
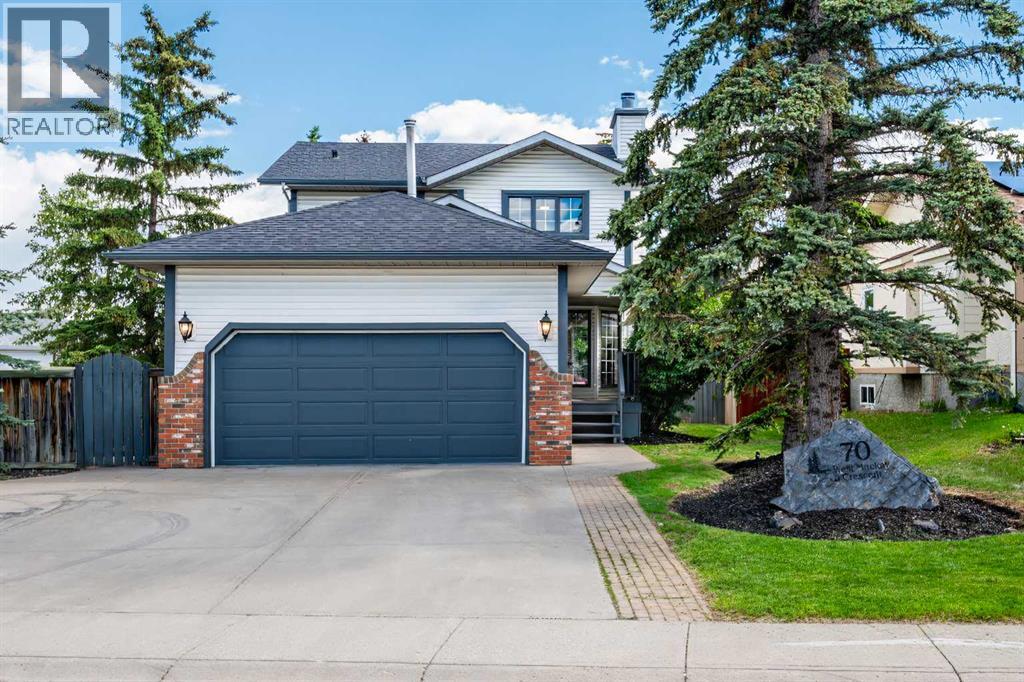
70 West Mackay Crescent
Cochrane, Alberta
This gem is PERFECTLY LOCATED just steps from Mitford Pond and the scenic Bow River pathway system, this beautifully renovated two-story home with over 2100 sqft of living space offers the ideal blend of comfort, functionality, and outdoor living. A welcoming front yard and covered front porch invites you into a spacious foyer, setting the tone for the warm and inviting spaces throughout. The main floor features a bright and spacious living and dining area centered around a cozy wood-burning fireplace, creating the perfect setting for both everyday living and entertaining. The kitchen showcases timeless oak cabinetry, a sunny breakfast nook, and direct access to the rear deck, making indoor-outdoor living effortless. Convenient main-floor laundry completes the level.Upstairs, you'll find three charming bedrooms, including a primary with a NEWLY RENOVATED primary ensuite, along with a well-appointed 4-piece family bathroom.The fully developed lower level expands your living space with a large recreation room, a 3-piece bathroom, and a versatile hobby room that could easily serve as a home office, gym, or creative studio.Step outside and discover your own private oasis. PROFESSIONALLY LANDSCAPED, the backyard is surrounded by mature lilacs, spruce and mountain ash creating exceptional privacy and beauty throughout the seasons. Two custom planter boxes with drip irrigation and lighting make gardening easy and enjoyable, while the deck and cobblestone patio provides the perfect space to relax or entertain. The backyard has large double gates for easy alley access.The over height double attached garage is both INSULATED and HEATED with a NEW REZNOR heater, offering ample room for vehicles, storage, and workspace. Some of Cochrane’s best amenities are just a short walk from your front door. Nestled in one of the town’s most desirable neighbourhoods, you’ll enjoy fishing and skating at Mitford Pond, endless pathways along the river, parks, playgrounds, schools , restaurants, and a dog park just 5 minutes away. This is your chance to embrace the lifestyle you’ve been looking for. (id:63476)
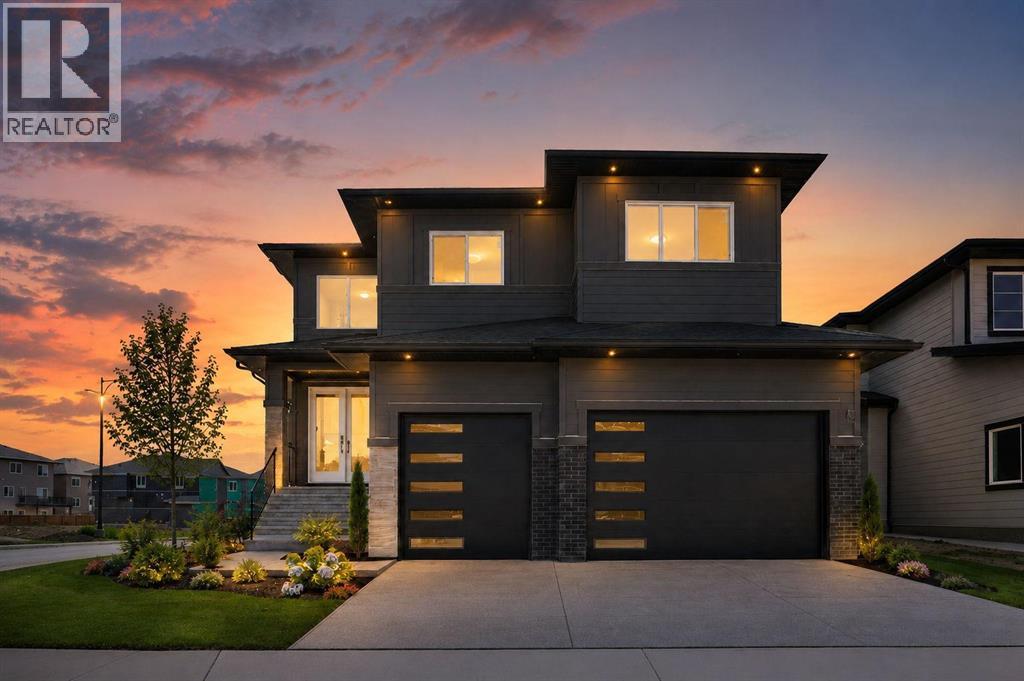
287 Waterford Road
Chestermere, Alberta
IMMEDIATE POSSESSION AVAILABLE !! Exceptional brand-new home on a premium corner lot with a triple attached garage and a fully developed legal 2-bedroom basement suite—offering the perfect combination of luxury, functionality, and income potential. Thoughtfully designed with premium finishes throughout, this impressive home is ideal for growing families, multi-generational living.Step inside to a bright and inviting main floor featuring a spacious dining area with double patio doors leading to the deck, creating the perfect space for indoor-outdoor entertaining. The chef-inspired kitchen is beautifully appointed with quartz countertops, ample cabinetry, and a separate spice kitchen for added convenience. The spacious living room is filled with natural light from large windows, while the main floor also offers a mudroom, a 4pc bathroom, and a bedroom—ideal for guests or extended family.Upstairs, you'll find a generous bonus room that provides additional living space for relaxing or entertaining. The luxurious primary suite features a spa-inspired 5-piece ensuite with a soaker tub, separate shower, and a walk-in closet. A second bedroom also enjoys its own private ensuite, while two additional spacious bedrooms share a well-appointed 4-piece bathroom. The conveniently located upper-floor laundry room completes this level. The fully developed basement features a legal 2-bedroom suite with its own private entrance, making it an excellent mortgage helper or investment opportunity. Don't miss your opportunity to own this remarkable property—schedule your private showing today! (id:63476)
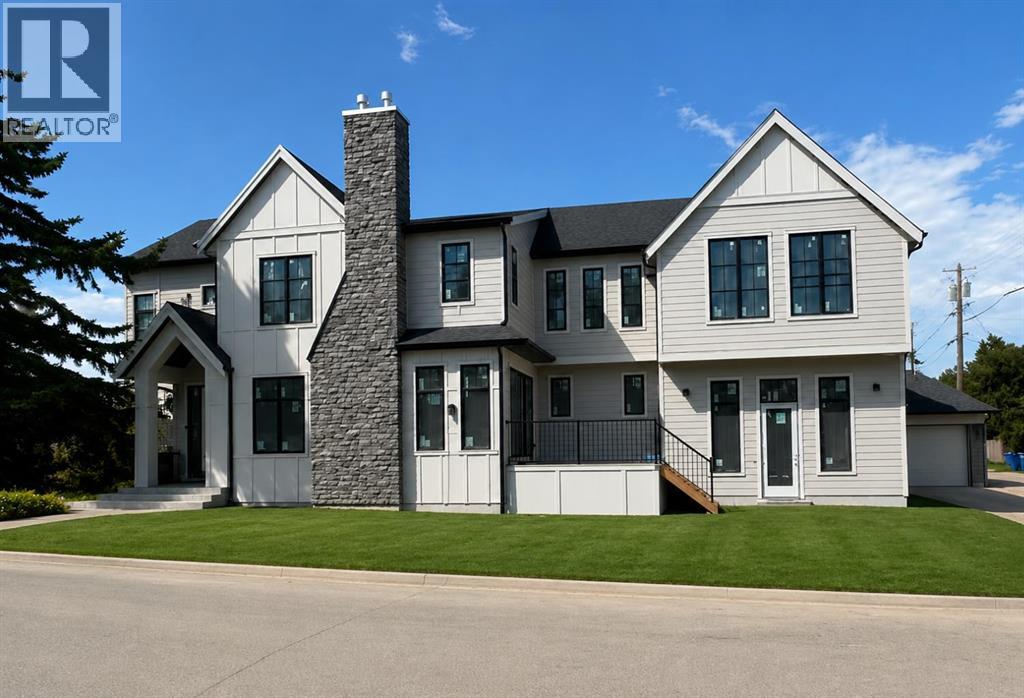
4612 Grove Hill Road SW
Calgary, Alberta
** Open House: Saturday, July 25th 2-4pm and Sunday, July 26th 2-4pm ** Experience exceptional modern living in the heart of Glendale with this brand-new 5-bedroom, 5-bathroom detached home offering over 3,500 sq. ft. of thoughtfully designed living space. Scheduled for completion at the end of August 2026, this stunning residence combines timeless design and premium finishes. A welcoming foyer sets the tone as you enter the home, where a private front office provides the perfect space for working from home. The open-concept main floor is designed for both everyday living and entertaining, featuring a gourmet kitchen complete with modern appliances, a spacious island, and a convenient butler’s pantry for additional storage and prep space. The adjoining dining area flows seamlessly into the impressive great room, anchored by a cozy gas fireplace. A functional mudroom offers everyday convenience, while the expansive rear deck extends your living space outdoors for summer gatherings and relaxation. Upstairs, the luxurious primary retreat is highlighted by soaring vaulted ceilings, a generous walk in closet, and a spa inspired 5 piece ensuite featuring dual vanities, a freestanding soaker tub, separate shower, and private water closet. The second bedroom enjoys its own 3 piece ensuite, while two additional bedrooms provide ample space for family members. Completing the upper level is a stunning vaulted bonus room, ideal for movie nights or a children's play area, along with a well appointed laundry room featuring a sink. The fully developed basement is designed for entertaining and recreation, boasting a spacious recreation room with a gas fireplace, a wet bar, a dedicated gym, a fifth bedroom ideal for guests, and a 3 piece bathroom. Adding to the home's appeal is a double attached garage, providing secure parking and extra storage space year round. Located in the highly sought after community of Glendale, this home offers the perfect balance of peaceful residential li ving and urban convenience. Residents enjoy mature tree-lined streets, large lots, excellent schools, and quick access to downtown Calgary. Glendale's central location provides easy access to Westhills Shopping Centre, Signal Hill Centre, popular restaurants and cafés, and convenient access to major routes including Sarcee Trail and 17th Avenue SW. This is a rare opportunity to secure a brand-new luxury home in an established inner-city neighbourhood before completion. (id:63476)
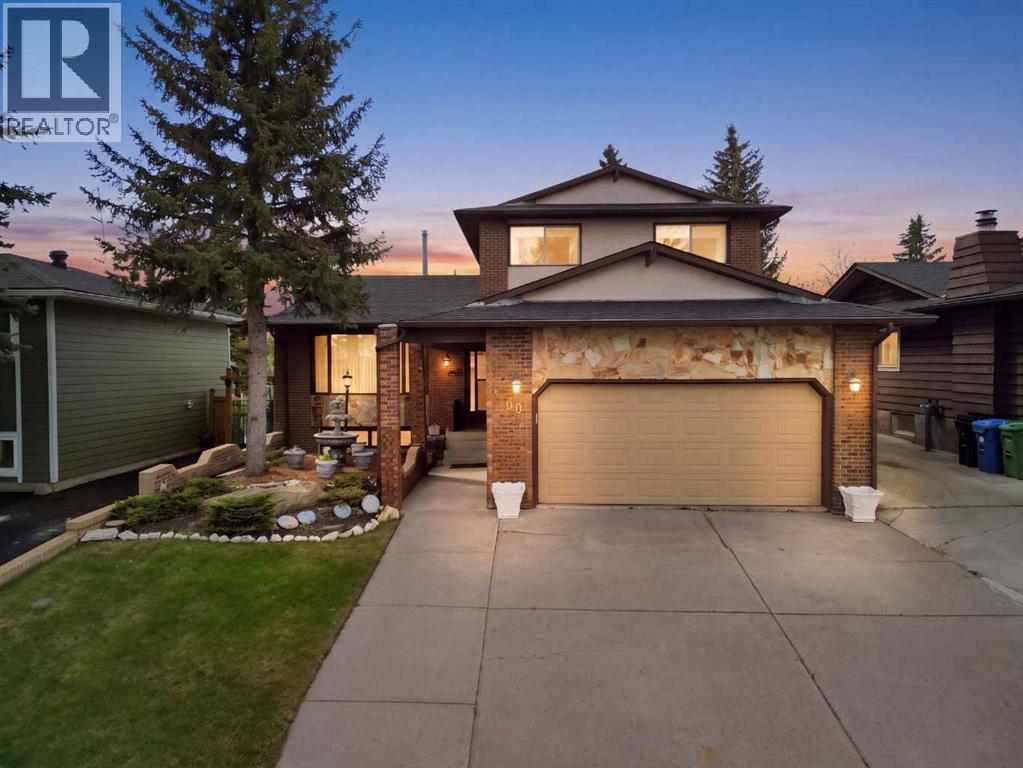
480 Berkley Crescent NW
Calgary, Alberta
Beddington Heights - 480 Berkley Crescent NW: Welcome to this lovingly maintained, original-owner home backing directly onto a greenbelt in the established community of Beddington Heights. This custom-built 2,217 sqft two-storey split showcases quality craftsmanship throughout and offers 4 bedrooms, 3.5 bathrooms, an attached double garage, and central A/C. The main floor features a spacious tiled foyer that opens to the front living room and formal dining room, both highlighted by gleaming hardwood flooring. At the rear of the home, the bright, south-facing kitchen offers stainless steel appliances, a breakfast nook, and bright windows overlooking the backyard. Just steps down, the inviting family room is anchored by a custom California Travertine stone fireplace, creating a warm and welcoming gathering space. French doors lead to the sunroom, which adds even more living space and features a second fireplace and skylight, and direct access to the sunny south-facing backyard. Walk out to the landscaped backyard and find a stone patio area with an outdoor brick fireplace, an additional patio area, grass for the kids or pets to play on, and a beautiful custom brick fence. Completing the main floor, you will find a laundry closet, a 2-piece powder room, a side entrance, and a versatile main-floor bedroom/den with a built-in desk, shelves, storage, and a closet. Upstairs, the spacious primary bedroom features dual closets, a private balcony, and a 4-piece ensuite. You will also find two additional bedrooms and a 4-piece main bathroom on the upper level. The fully developed basement expands your living options with a second kitchen, a large family room with a third wood-burning fireplace, a bar area, recreation space, and a 3-piece bathroom. The attached double garage has a hot water bib and is roughed in for a gas heater, while the oversized front and side driveways provide parking for four or more additional vehicles. Ideally located on a quiet street, this home backs directly onto a greenbelt and walking path that forms part of an off-leash dog park connecting to Nose Hill Park, Nose Creek, and Calgary's extensive pathway system. Enjoy nearby schools, parks, playgrounds, public transit, a short commute to downtown, and convenient access to Centre Street and other major routes. Walking distance to Beddington Towne Centre. This is a rare opportunity to own a well-cared-for home in one of northwest Calgary's most established family-friendly communities. (id:63476)
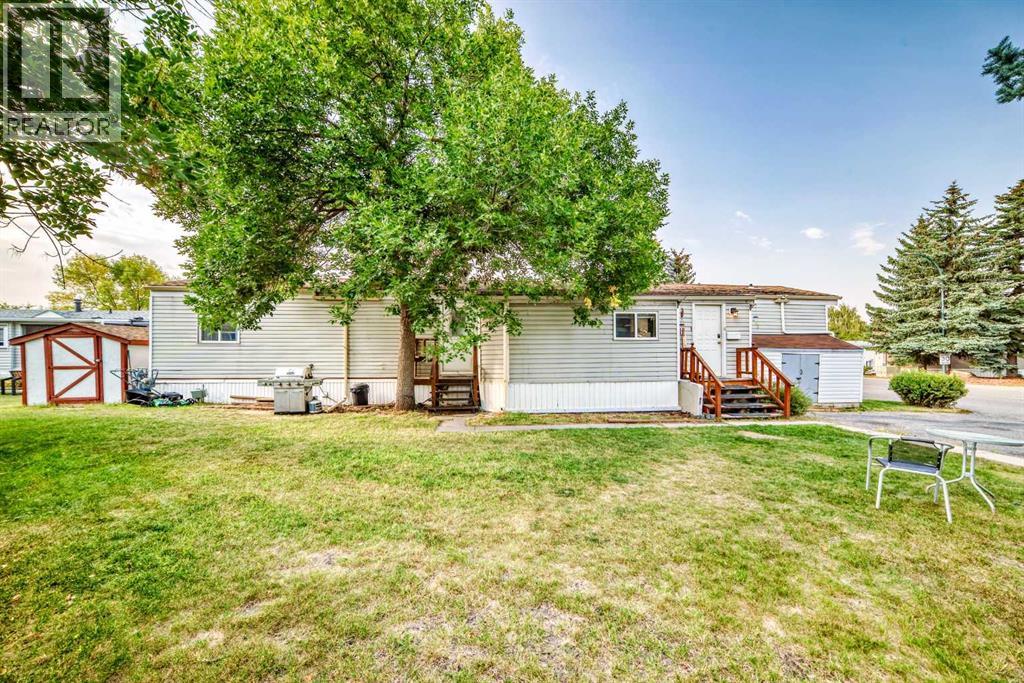
17 Burroughs Place NE
Calgary, Alberta
Located in one of the most desirable adult (16+) mobile home communities in Calgary, this 3 bed/2 bath home with heated addition has been updated; most of the interior upgrades have been done in the last 5 years. When you enter the home, you'll note the open living space that's perfect for family gatherings or entertaining. Always short of storage space in your kitchen? This well planned kitchen has cupboard space to spare. There is a large primary bedroom at one end of the home with a 4 piece ensuite bath. At the other end of the home are two more bedrooms and another 4 piece bath. The heated addition makes a great flex space for storage or workshop. Outside you'll appreciate the built in storage shed and a 2nd storage shed at the back of the home. This home has been well maintained over the years with big ticket items such as new vinyl plank flooring, vinyl windows in the past 5 years, hot water tank (2025), furnace (2024) and freshly painted ceiling. Lot fee is $860/month which includes landscaping, snow removal, waste and recycling services. Pet restrictions are 2 pets per home, dogs must be less than 15 inches tall at the shoulder. Parkridge Estates has an active community association ($25/year) with many regular events for residents such as weekly pub night, coffee meetings and jam sessions. (id:63476)
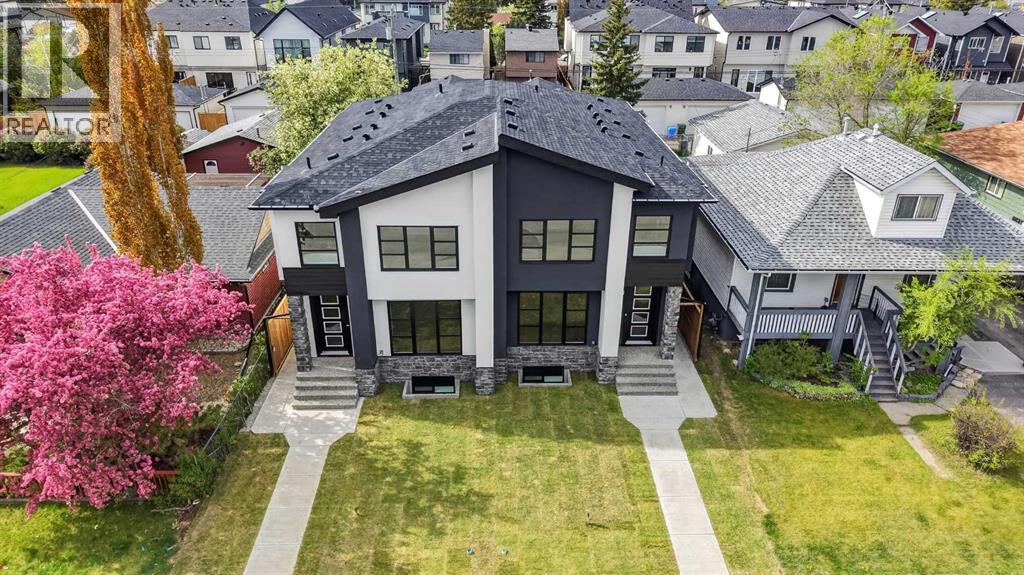
8519 48 Avenue NW
Calgary, Alberta
Welcome to an extremely well located and well built semi-detached infill home! Located only a few steps to Bowness park, Bowmont off-leash park, the Bow River, numerous fantastic biking and walking paths and located on a very quiet street in a semi closed cul-de-sac in west Bowness! This small custom builder has created a CHIC STYLED open concept for a total of 5 bedrooms, 3 1/2 baths, over 2,800 sqft of total luxurious living space!! Some of the special features are the several custom built-ins through out, highlighted by under-mount lighting, a gorgeous chef’s kitchen c/w a large granite island, 9ft ceilings on the main and lower levels, contemporary flat ceilings and striking beautiful wide plank hardwood laminate and tile flooring. The upper level offers 3 good sized bedrooms, a nice sitting/flex room, the primary bedroom is the amazing focal point to contemporary living and features a massive walk-in closet c/w several built-ins, and to complete the high quality finishes is the spa like 5-pce ensuite. The master ensuite retreat, offers heated floors, a separate tub and a 5 faucet luxurious shower!! HERE’S THE BONUS…The lower level is a self contained 2 bedroom legal, bright and beautiful suite, offering the same high quality upgrades as upstairs, including granite counters, under-mount lighting, tile flooring, 9ft ceilings and much more. The maintenance free exterior includes the stucco and Rundle rock facade offering timeless function into the future! Hurry on this fantastic brand new home in Bowness!! Note: photos shown are of the 8517 side of the duplex. Some photos have have been virtually staged to showcase the property's potential. (id:63476)
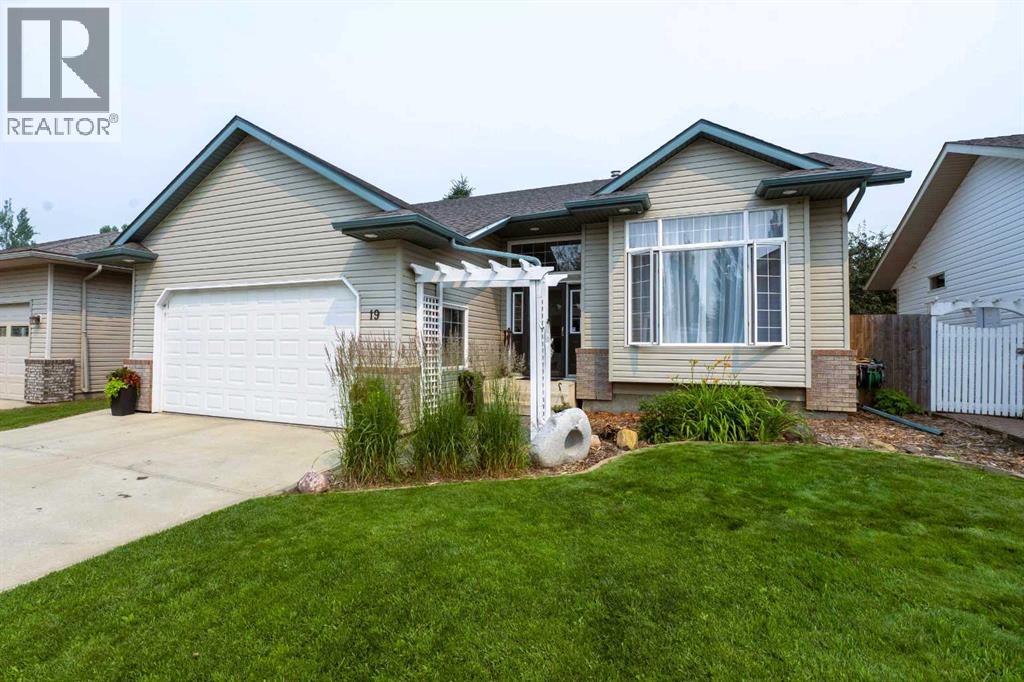
19 Royal Crescent
Lacombe, Alberta
Welcome to this beautifully designed and FULLY RENOVATED 1250 sq. ft. modified bi-level, where thoughtful design, exceptional functionality, and inviting living spaces come together to create the perfect place to call home. From the moment you arrive, you'll appreciate the attractive curb appeal, double attached garage, and fully fenced yard complete with a convenient RV parking area and swing gate. Bright, open-concept main living space, with a front picture window to fill the home with natural light. The heart of the home is the impressive kitchen, featuring a massive island, elegant quartz countertops, a spacious pantry with a dedicated microwave shelf, and abundant cabinetry—ideal for entertaining, family gatherings, or everyday living. The king-sized primary suite is a true retreat, offering generous space to unwind along with a beautifully appointed ensuite featuring a 5' x 3' glass walk-in shower and an oversized vanity. A second bedroom on the main floor provides flexibility for family, guests, or a home office. A fully finished basement extends your living space with a large, welcoming family room centred on a cozy corner gas fireplace. Patio doors lead directly to the private backyard, where you'll enjoy mature trees, established perennial gardens, and a peaceful outdoor setting perfect for relaxing or entertaining. Two additional bedrooms, a well-appointed 3-piece bathroom, and a convenient laundry room make the lower level as functional as it is inviting. A generous 6' high crawl space offers valuable extra storage for seasonal items and more. Functional underfloor heating, provides efficient, even warmth throughout. The boarded and insulated double attached garage also includes practical mezzanine storage, giving you plenty of room for tools, equipment, and all your storage needs. With its spacious layout, quality finishes, abundant storage, and beautifully landscaped yard, this exceptional home offers the perfect balance of comfort, style, and pra cticality. Whether you're hosting friends around the oversized kitchen island, enjoying cozy evenings by the fireplace, or unwinding in the privacy of your backyard oasis, this is a home you'll be proud to call your own. Don't miss the opportunity to make it yours! (id:63476)
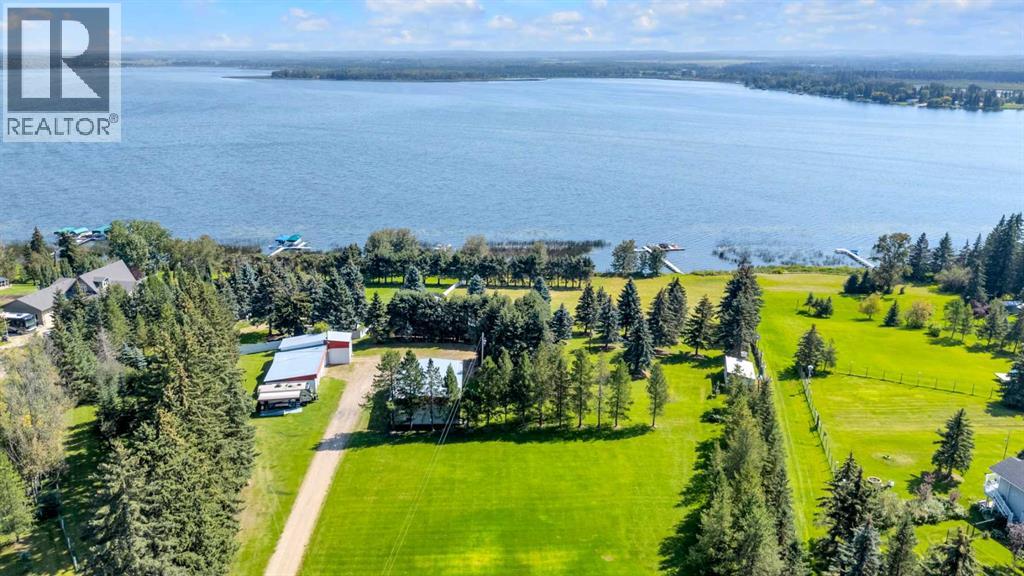
62013 Twp Rd 462a
Rural Wetaskiwin No. 10, Alberta
Located within easy reach of Edmonton, Drayton Valley, and Rocky Mountain House; Buck Lake boasts affordable lakefront and recreational properties with long-term lifestyle appeal. Surrounded by mature trees and wide-open skies, this rare find delivers the peaceful escape today’s hustle and bustle craves. Enjoy boating, fishing, paddle boarding, campfires under the stars, and unforgettable sunsets right from your own backyard while being only minutes from convenient amenities and schools. Over 27 acres of freedom spanning across 250 feet of shoreline access, offers a mechanic’s dream 32’ x 46’ heated shop, an expansive machinery shop with additional power, ample storage and an elevated custom designed fire pit area with incredible lake views. Step onto the wrap around deck and into the main level of the bungalow where you’ll find an inviting space designed to take full advantage of southeast facing lake views. Large windows capture natural light while the functional layout makes entertaining family and friends effortless. Cozy up in the east wing where the hot tub overlooks the lake and the fireplace connects the spacious living room. Two bedrooms and renovated 5 piece bathroom complete the main floor. Downstairs, the character of this 1960s farm home shines. With room to develop as you like, the walk out basement would make for a great games room, wet bar area or hobby space. Currently used for generous storage, it also features a bathroom, laundry and bedroom. Home updates over the years include septic field, water well, shingles, vinyl siding, plumbing, electrical and furnace. OPPORTUNITY IS KNOCKING! Developer motivated to curate package deal with remaining Hiland Spruce Estates lake lots available. (See neighbouring MLS A2331938, A2331973 & A2331991) Don’t just build long lasting lake memories; invest in your future with this once in a lifetime slice of Alberta paradise! (id:63476)
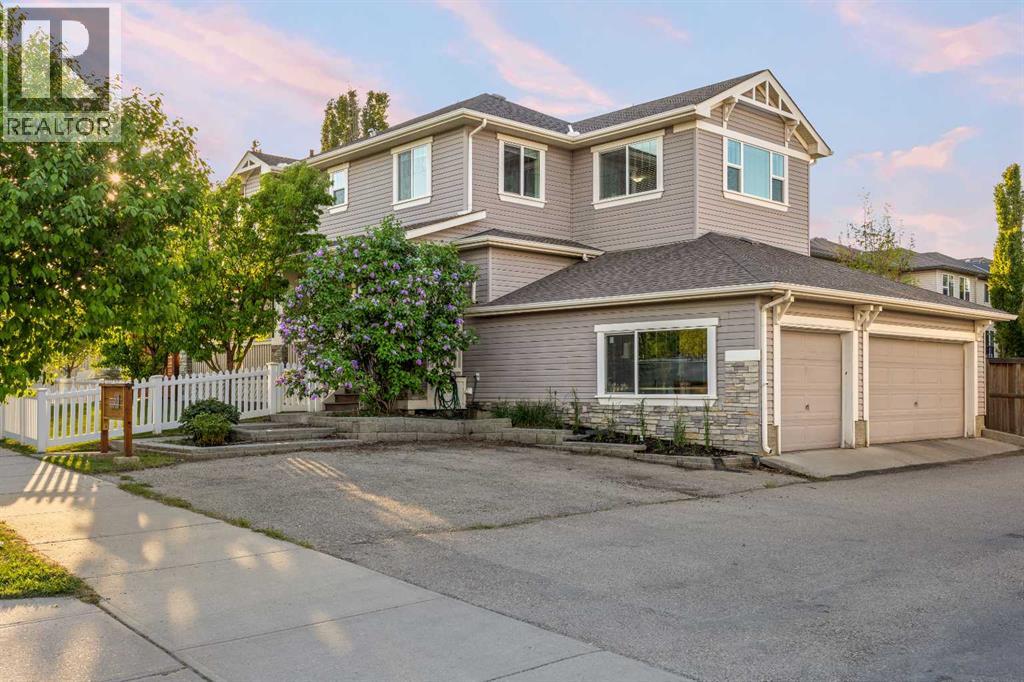
318 Coopers Drive SW
Airdrie, Alberta
You'll love living in this community full of young families. You'll love having nearly 2500sqft of wrap-around yard with a surprising amount of privacy, where neighbours can't see you from their deck. You'll love The HEATED TRIPLE GARAGE (with loft) and the adjacent parking pad will fit your RV. You'll love hosting and having friends and family over. You'll love the layout, with it's grand entrance hall where you'll welcome guests, the enormous walk through pantry / mud room / laundry and the open kitchen, living and dining space. Your kids will love the huge bonus room and you'll love the master with 5pc ensuite and a walk-in closet you can get lost in. The outdoor living space is as comfortable as inside, with a massive cedar pergola with privacy walls on a textured concrete pad, featuring granite counters and a custom made concrete fire table with a Napoleon burner. A picket fence and 18 mature trees surround you, adding to the private park-like feel. Here in Morningside, you'll enjoy all the perks of Cooper's Crossing, but without the Coopers price or HOA fees. Your kids will go to Coopers Crossing School, or Northcott Prairie School, or you can watch them walk to St Veronica's right across the street. You'll be surrounded by friendly neighbours, safe streets and beautiful paths, parks and ponds. A one of a kind home where your family will plant roots and thrive! (id:63476)
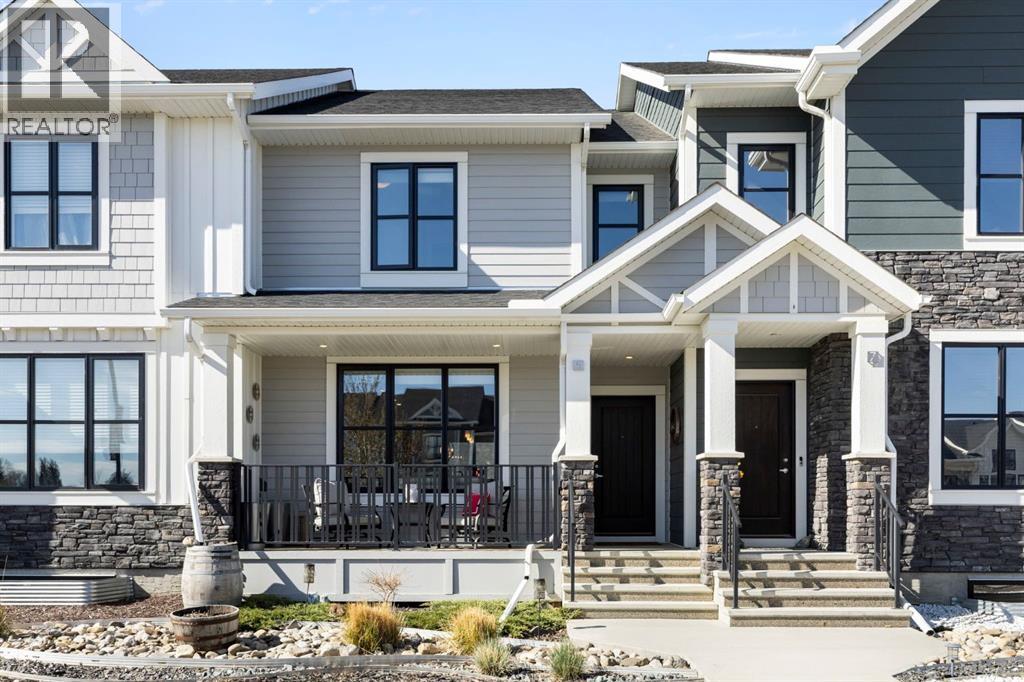
5 D'arcy Boulevard
Okotoks, Alberta
Welcome to D’Arcy, one of the most coveted communities in Okotoks! This stunning 3-bedroom laneway home offers the perfect blend of modern style, small-town charm, and unbeatable convenience. Quick access to Calgary makes for an easy commute. Surrounded by scenic pathways, parks, ponds, and mountain views - D’Arcy is the ideal place to enjoy an active lifestyle while still staying connected to the city. Inside, the beautifully designed kitchen is the heart of the home. You will love the oversized quartz island, upgraded appliances, and plenty of space for cooking, gathering, and everyday living. Upstairs, the spacious primary retreat offers a walk-in closet and private ensuite - creating the perfect place to unwind at the end of the day. Step outside to the thoughtfully designed backyard, ready for summer nights and year-round entertaining. Complete with your very own SpaBerry hot tub that stays with the home! The double detached garage adds both convenience and extra storage, making this home as functional as it is beautiful. Call your favourite realtor and come check it out! (id:63476)
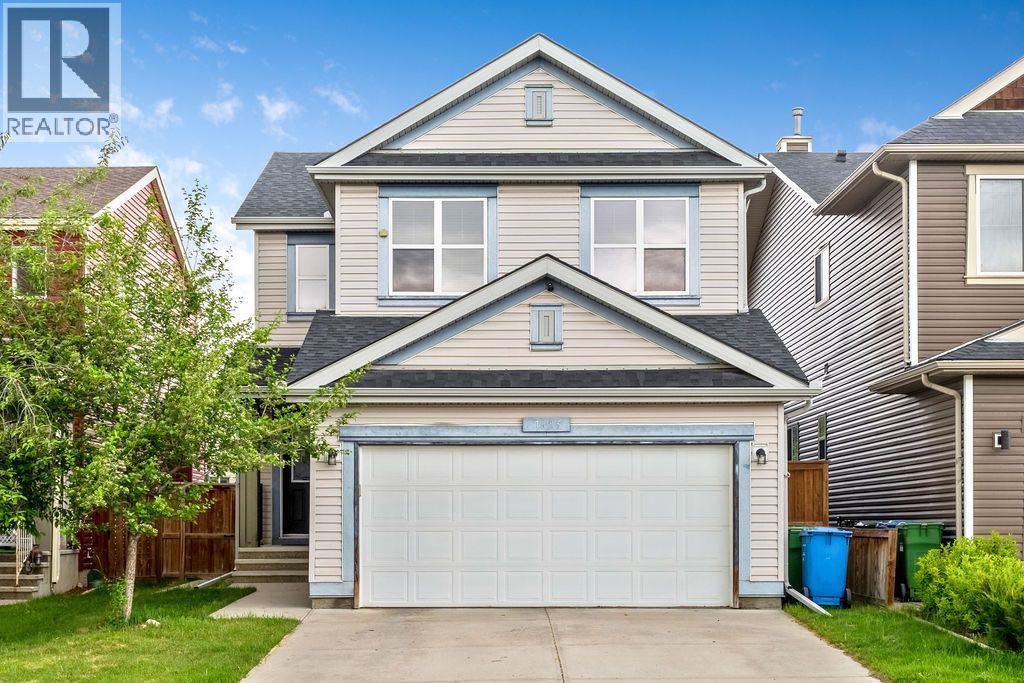
1625 Copperfield Boulevard SE
Calgary, Alberta
**OPEN HOUSE: Saturday, July 11th 1-4pm.** Just what you have been searching for, the ultimate family home. With laundry on two levels, and a kitchenette, live-in family members will have all the comforts and convenience they will appreciate. This 4 (3+1) bedroom, 3.5 bathroom home has a place for everyone. With air conditioning and a comfortable retreat downstairs, your large or extended family has room to luxuriate. With a fenced back yard, gas line for summer BBQs, a custom garden shed, double attached, front drive garage, and two separate laundry rooms, you can have it all in this lovely family home. Copperfield has many parks, soccer fields, baseball diamonds, tennis courts, walking paths, green spaces, a beautiful pond, great schools with convenient shopping and services nearby. Check out this charming home and move in before the new school year begins! (id:63476)
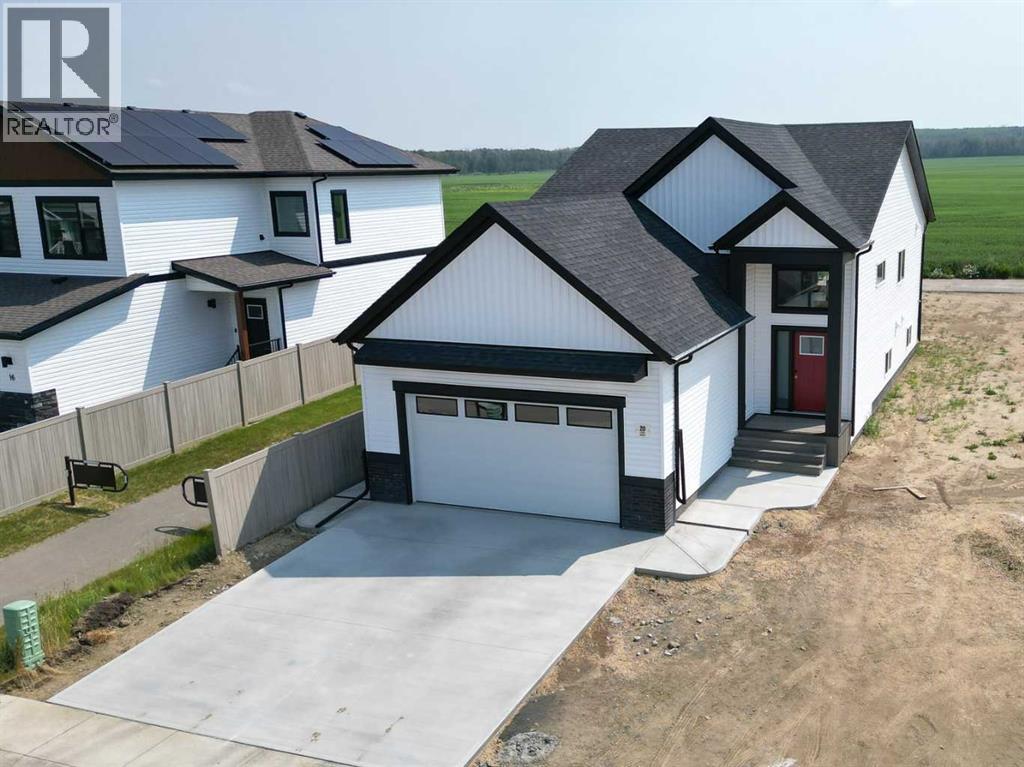
20 Ian Way
Sylvan Lake, Alberta
IMMEDIATE POSSESSION AVAILABLE! Brand new 1230 Sq. Ft. bi-level with large front attached garage, backing onto a green space and walking trail in desirable Iron Gate subdivision. This fabulous location is only steps away from most all of Sylvan Lakes shopping and service amenities with easy highway access, only a few blocks from the lake. This open concept design features is great for entertaining with 9ft ceiling throughout main and vault in living and dining room. The kitchen features quartz counter tops, a large centre island, a large butlers pantry and stainless steel stove/fridge/dishwasher microwave, all with easy access to the rear garden door leading to a sunny south facing 10x12 ft. treated deck with aluminum railing and gas line to barbecue. The spacious dining are and living room are open to the kitchen all finished in luxury vinyl plank flooring. The Primary bedroom is quite spacious and includes a large walk in closet and a 5 piece ensuite with 72" tub/shower with tile surround. You'll love the convenience of the main floor laundry complete with washer/dryer. Finishing off the main floor is an additional bedroom and main 4 piece bathroom. The basement is open for your own development (which seller would construct if desired) with potential for an additional 2 bedrooms, a large family room and a bathroom. Other great features include a paved alley, front sod, roughed in under slab heat in basement, roughed in central vac, HRV and 10 Year New Home Warranty. (id:63476)