
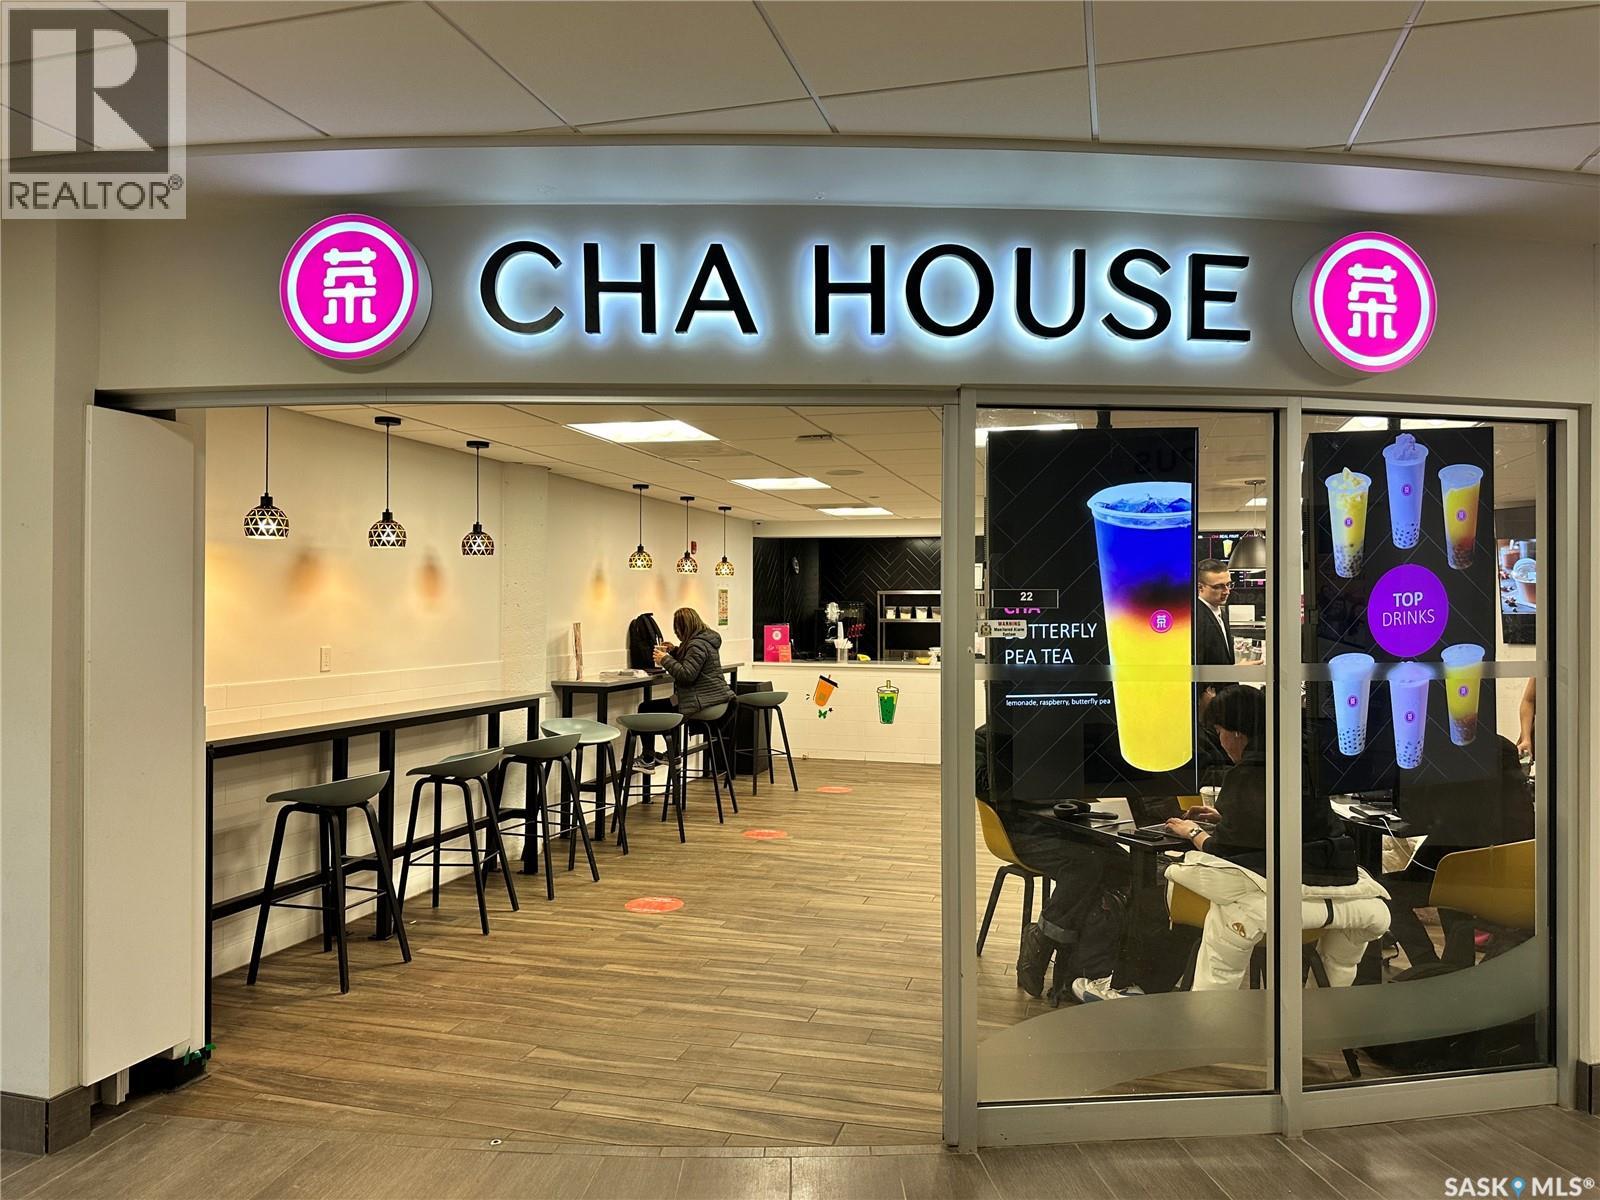
22 1 Campus Drive
Saskatoon, Saskatchewan
Franchised bubble tea business at the U Of S's Place Riel Student Centre food court. This turnkey operation features exclusive on-campus rights for "Asian Bubble Tea," ensuring zero direct competition within the bustling food court. Boasting exceptional operational efficiency, the store requires only 1-2 staff members per shift, significantly minimizing labor costs and maximizing owner-run or investment margins. Current operating hours are optimized for campus life: Mon-Fri, 9AM–6PM. The 1,325 sqft space benefits from incredibly low overhead, including a fixed $50/mo waste fee. With a captive audience of 25,000+ students and faculty, this business offers stable daily foot traffic and predictable high-volume sales. Please note the following: -this store can only serve existing bubble teas, egg waffles and light desserts. The food clause is very specific. (id:63476)
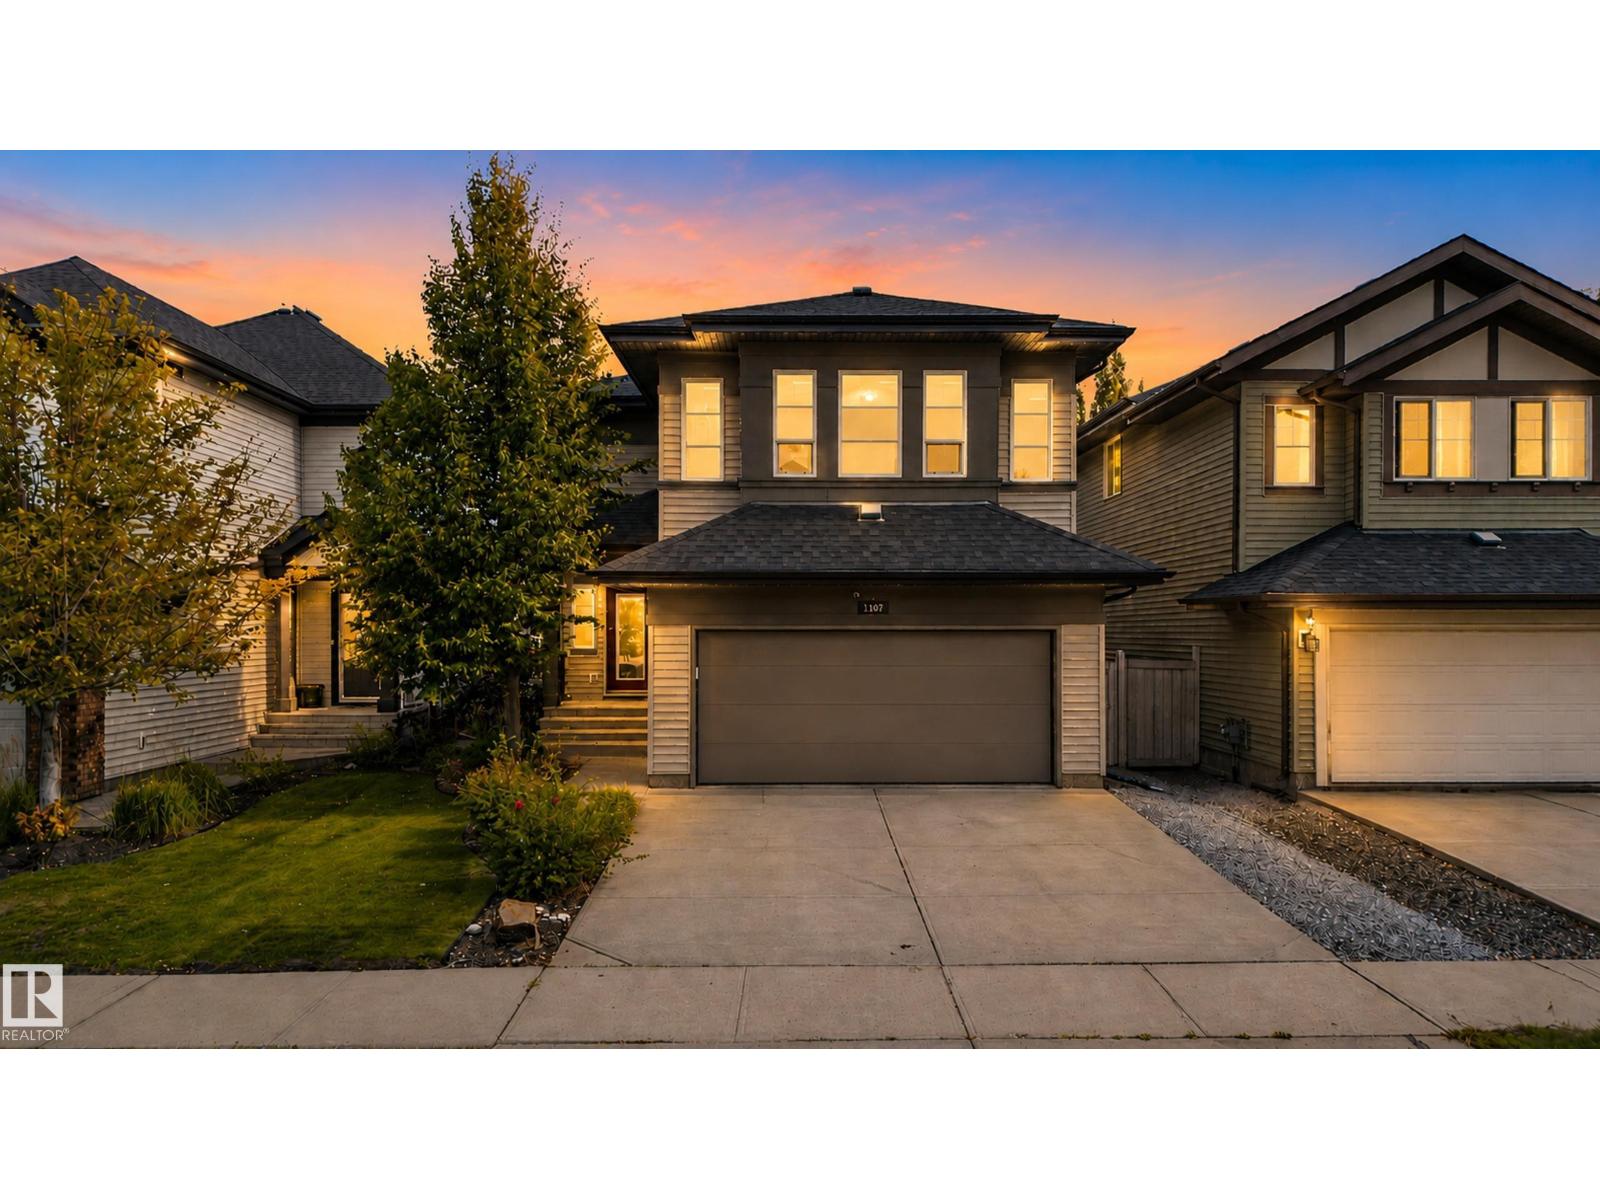
1107 Chahley Ct NW
Edmonton, Alberta
An absolute stunning home in Cameron Heights. Incredible curb appeal on this 2-storey with a modern upgraded exterior including Astoria exterior lighting & professional landscaping (wait till you see the backyard). Inside the home has barnwood doors, brand new paint thruought, hardwood & vinyl flooring, granite counters in the kitchen, floor to ceiling stacked stone feature wall with gas fireplace in the living area, main floor laundry, upper-level bonus room, awesome primary suite with corner soaker tub & make up station, fully finished basement with an English pub theme ready for all your friends & sporting events. This home is just loaded with upgrades including A/C, hot water on demand & the icing on the cake is the over-the-top backyard with deck, hot tub area roughed in, firepit, water feature & playhouse. This home will get you excited for all the right reasons!!! (id:63476)
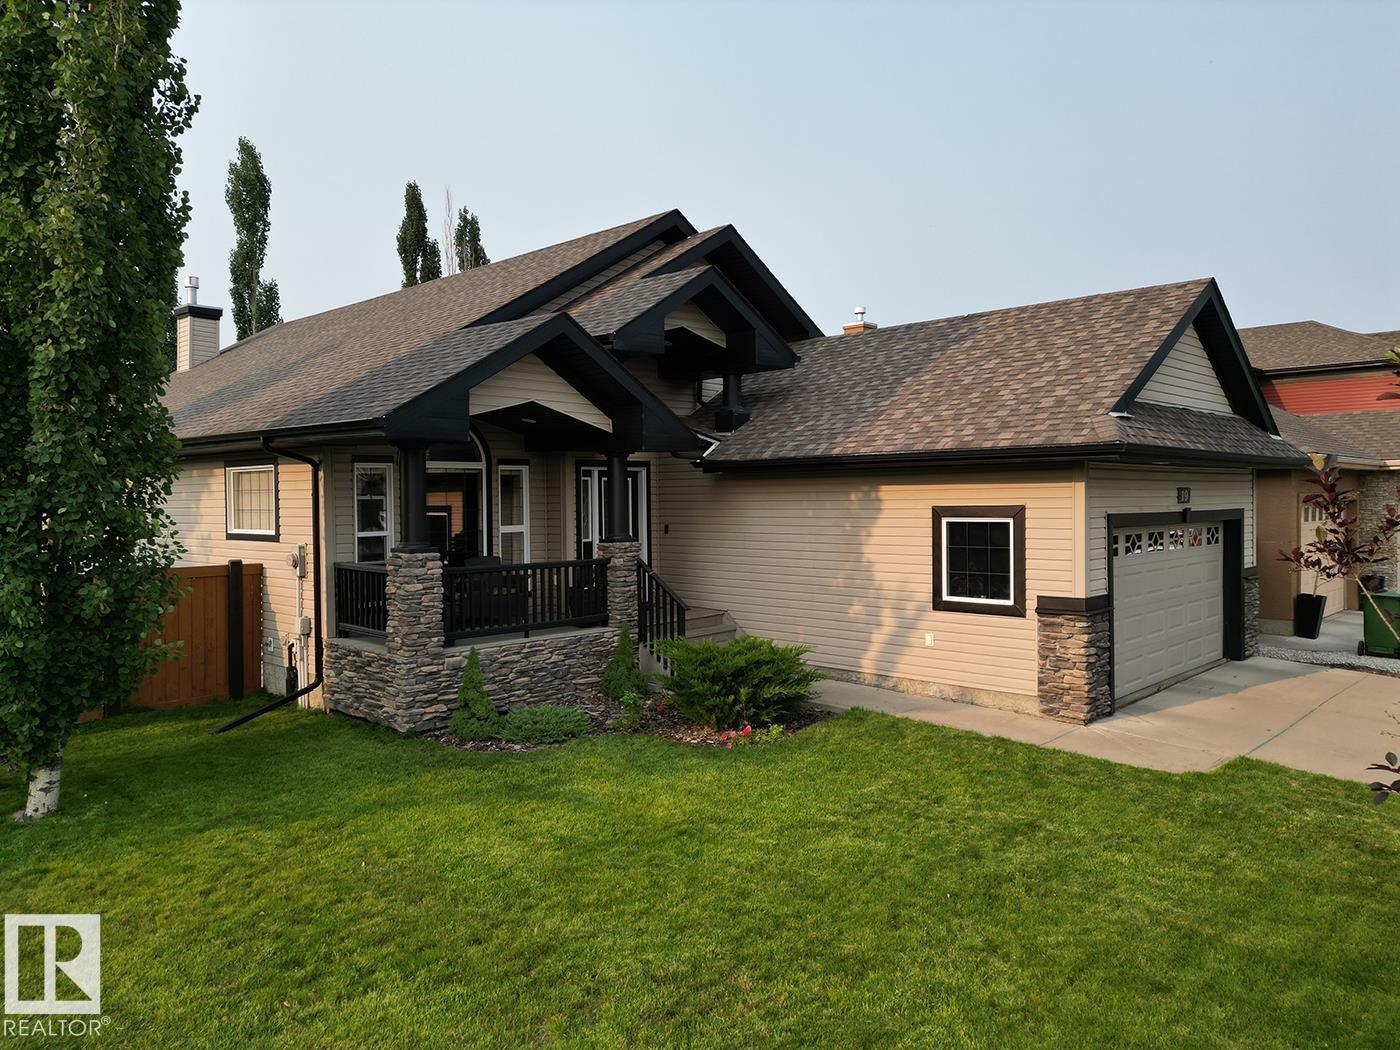
19 Newton Pl
St. Albert, Alberta
Be it a family home, retirement nest, or the executive lifestyle, this beautiful vaulted bungalow is where you want to call home. 2+2 bedrooms, large open spaces, a double garage, and a gorgeous back yard. Something for everyone! But above all else, you'll appreciate how this former show home has been meticulously maintained by these original owners. You can just tell that this was more than a house to them, it was a home that they loved and cared for. Now it needs a new family. This large bungalow includes 2 gas fireplaces, front main floor den, walk-through pantry, huge basement rec room, and more storage than anyone would need. And the owners suite... WOW! Just wow!! Located in the heart of St. Albert's North Ridge neighbourhood, it's close to parks, trails, dining and shopping. You get easy access out to Ray Gibbon Drive or St. Albert Trail, and there are many great schools within easy walking distance. (id:63476)
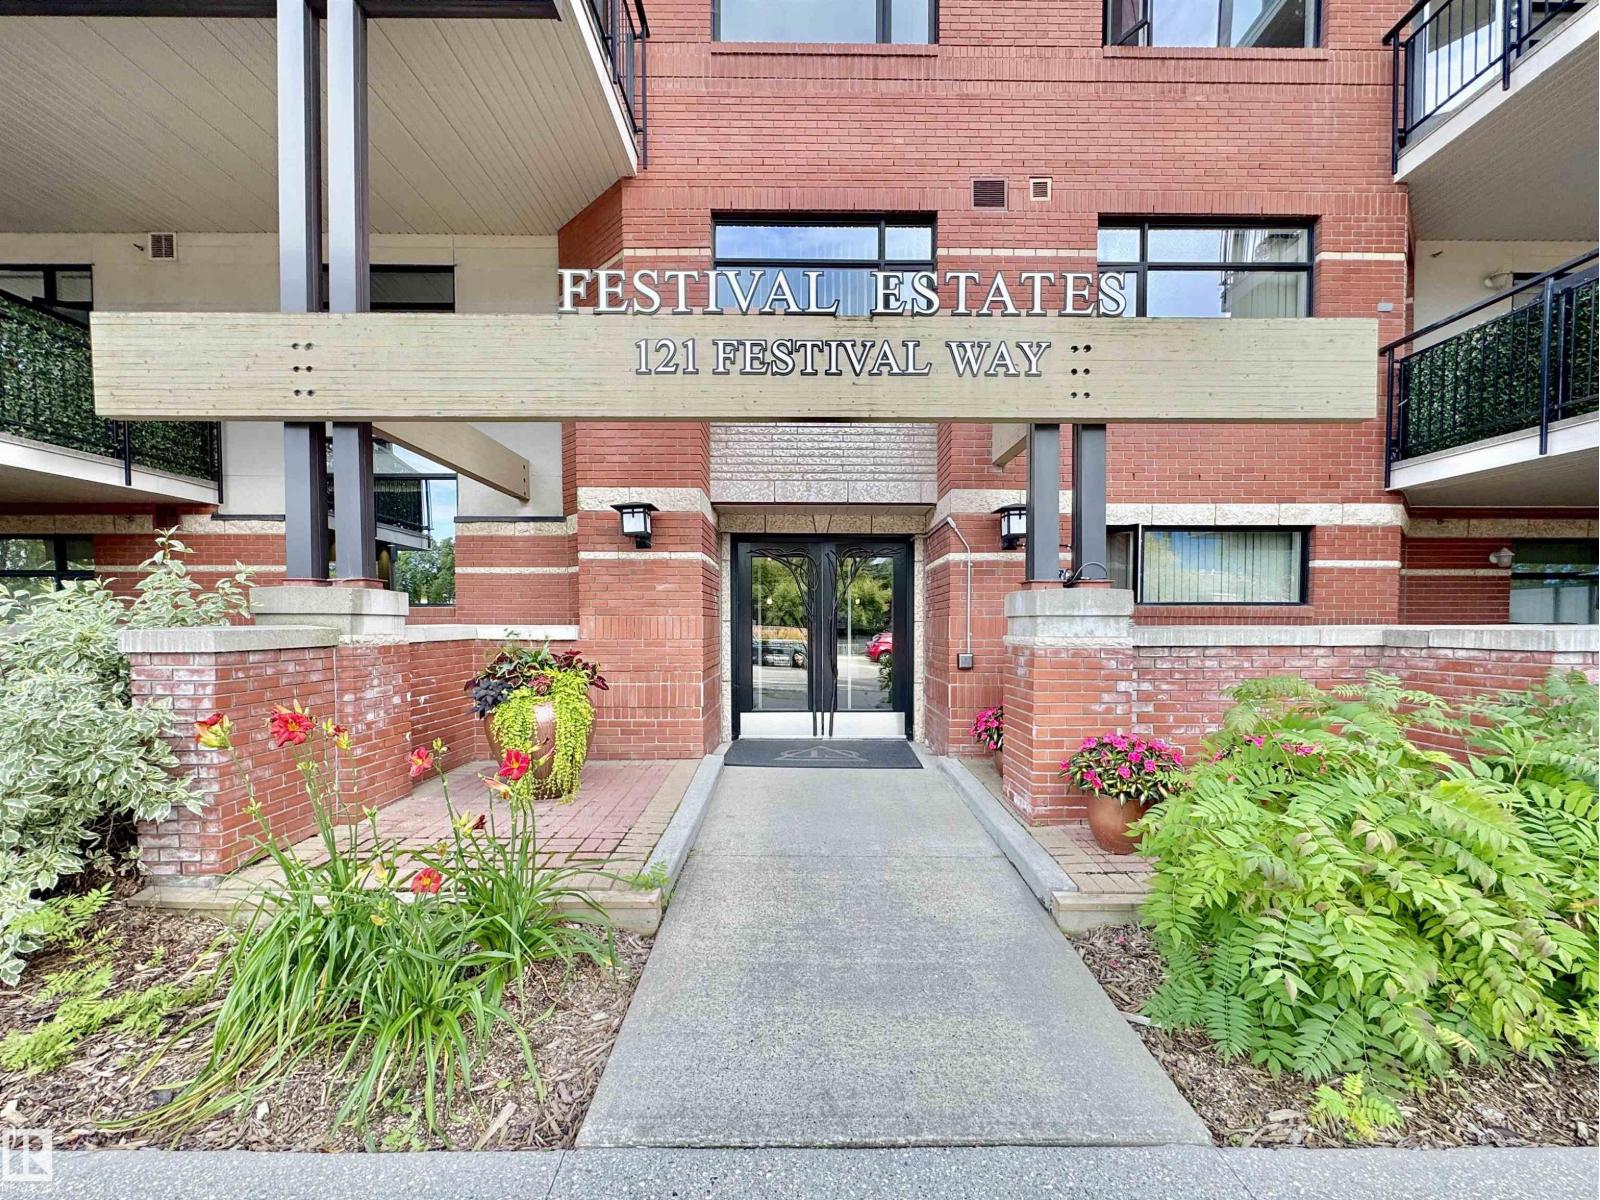
#501 121 Festival Wy
Sherwood Park, Alberta
SIMPLIFY YOUR LIFESTYLE... IMPRESSIVE 5th Floor- PENTHOUSE 1 Bedroom + Den/Bedroom +2 Bathroom Condo in Centre of the Park w/Great Walking Trails! EXTENSIVE 65K in UPGRADES By Homes By Santos! The Kitchen features Quartz Countertops, Backsplash, Loads of Cabinets & Counter Space, Under Cabinet Lighting & a Huge Eating Bar. The Living rm boasts a 14ft Ceiling, Lots of Natural Light, an Electric 50 F/P & a 65 Samsung Frame TV. The Primary B/R offers Two Walk through Closets to the Elegant 4 pce Bathroom. The 2nd Bathroom includes the Front Closet & access to the Utility/Laundry rm. Enjoy the PRIVACY & VIEW from the Balcony (w/a Gas Line). RENOS: 2024-Carpet in Living rm/ Bedroom/Den; In 2022- Interior Paint, Vinyl Plank Flooring in Foyer/Kitchen/Bathroom/Utility rm, Interior Doors/Hardware, Quartz Countertops in the Kitchen/Bathrooms, Light Fixtures, Faucets/Toilets, Hunter Douglas Remote Blinds, Appliances featuring Oversized Fridge, Double Induction Oven, Dishwasher & Stacked Washer/Dryer! (id:63476)
10179 105 St NW
Edmonton, Alberta
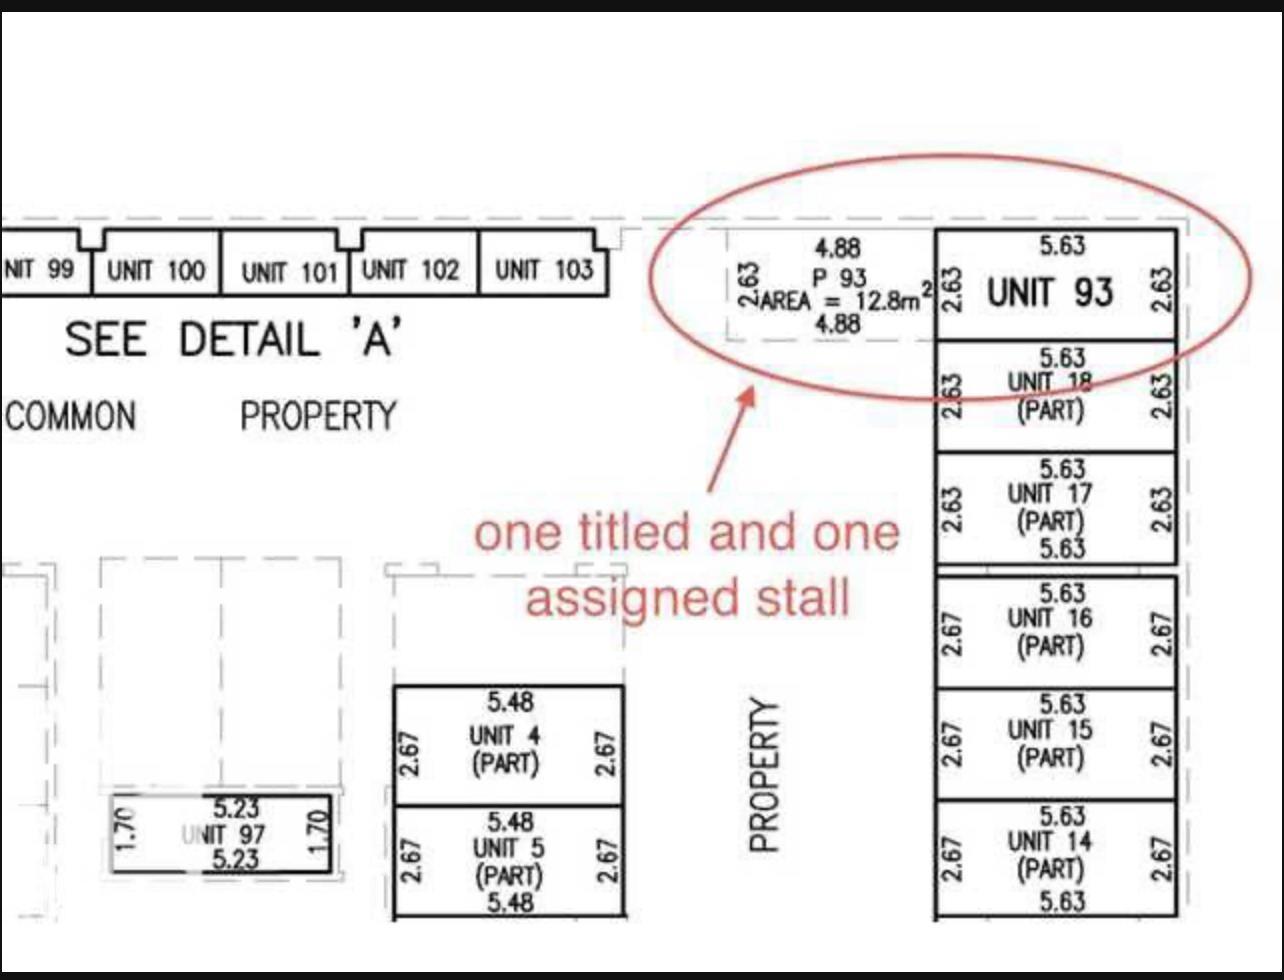
Secure, heated underground tandem parking for two vehicles in the heart of downtown at The Ten. Located on the third parkade level, this offering includes one titled, owned stall (8.5 ft x 18.5 ft) along with an assigned tandem stall (8.5 ft x 16 ft) directly behind ideal for safely storing a collector or seasonal vehicle while keeping a second stall available for everyday use. (id:63476)
319 33539 Holland Avenue
Abbotsford, British Columbia
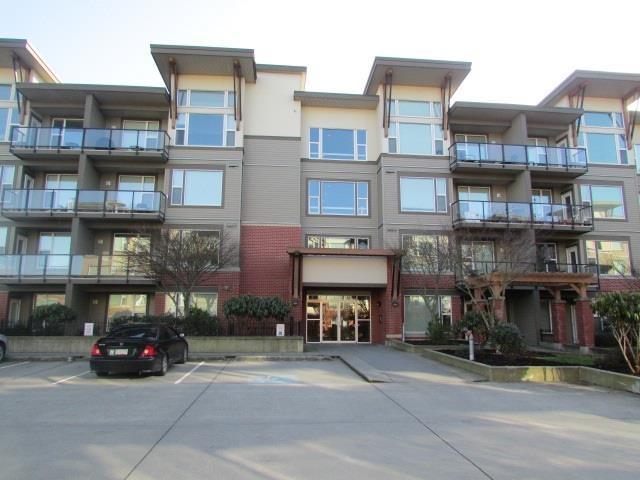
Welcome to The Crossing! This upscale, trendy 2-bed, 2-full-bath condo offers the perfect blend of style and convenience. Features include a well-appointed layout with laminate and tile flooring, stainless steel appliances, and sleek granite countertops. Enjoy excellent complex amenities, including a fully equipped gym, storage locker, and 2 PARKING STALLS. The unbeatable location provides quick access to the university, freeway, cafes, dining, and professional services. Highly sought-after building with no age restrictions and small pets welcome - perfect for both homeowners and investors! (id:63476)
1429 Highway #8 Road
Hamilton, Ontario
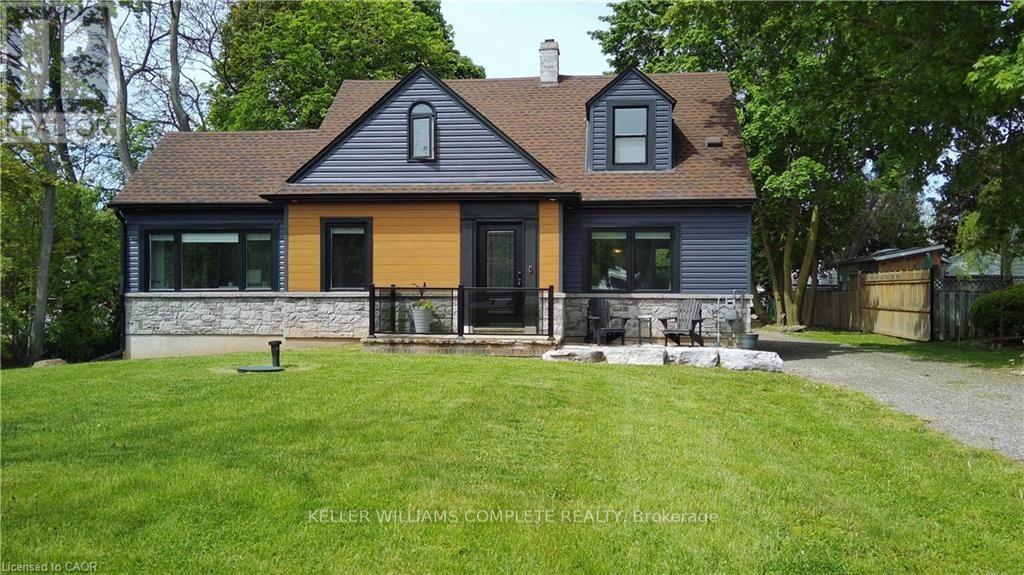
Welcome to this beautifully renovated detached 5-bedroom, 2-storey home nestled on an impressive 0.3-acre lot in the heart of Stoney Creek. Offering the perfect balance of peaceful living just outside the city while keeping everyday conveniences only a short 3-minute drive away, this home is ideal for growing families and entertainers alike. Step inside to discover a bright and open-concept main floor designed for comfortable modern living, filled with natural light and functional space for gathering with family and friends. Upstairs, the spacious primary bedroom features two closets, including a walk-in closet for added comfort and convenience. Fully renovated in 2021 including new doors, new windows, new appliances, new kitchen, updated plumbing, updated electrical and new bathrooms. This move-in-ready home combines stylish updates with timeless charm. The true showstopper is the massive backyard, bursting with potential to create the ultimate outdoor entertainment oasis with room for a pool, patio, outdoor kitchen, garden retreat, or unforgettable summer gatherings. Opportunities like this don't come often... your dream backyard lifestyle starts here. (id:63476)
625 Tate Avenue
Hamilton, Ontario
Beautiful home, move in ready, with grey siding. approx. 1,400 sq. ft. of living space, featuring: new double French door installed May 1st 2026; all-new windows on the main floor, March 25th, 2026. New high-efficiency gas furnace installed April 19th, 2026. New water heater owned and installed Feb, 2026, new modern white kitchen cabinets & under mount lighting, & new quartz granite counter, Feb 12th, 2024. 4 Bedrooms, 2 good-sized bedrooms on main level, huge (21ft x 12ft) living room with hardwood floor. Renovated 4 piece bath, finished basement, large (18ft x 10.8ft) recreation room, 3 piece bathroom in basement. Plus 2 bedrooms in basement level. Huge 7 car concrete private driveway, PLUS a custom (26ft x 26ft) 4 small cars garage with 220 electrical & garage heater. Near schools, stores, also near beach park, restaurant & beach strip & Wild Water Works, water park, & - near new GO train station, room sizes are approx. (id:63476)
5701 9 Avenue
Edson, Alberta
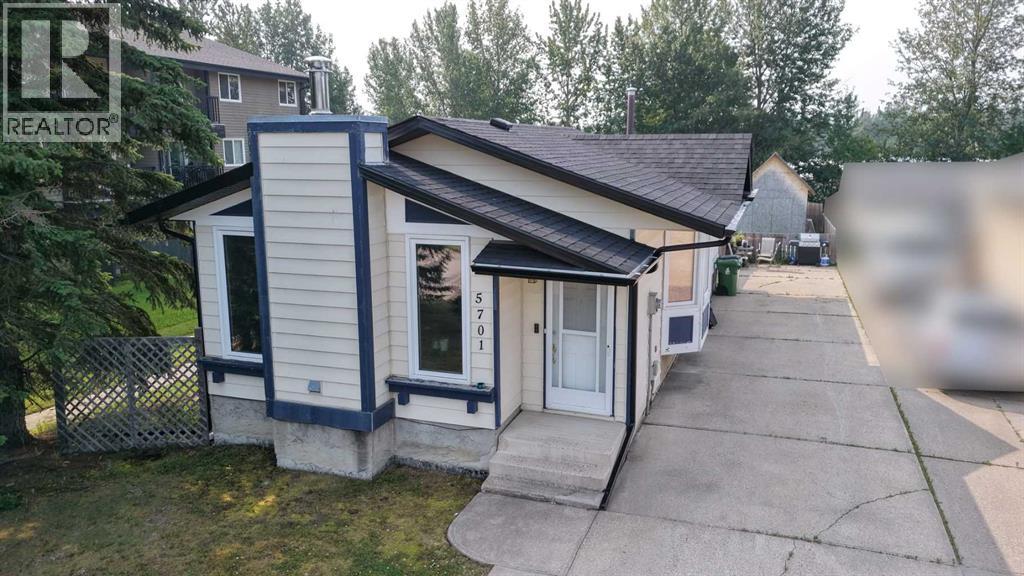
Welcome to this beautifully upgraded 3-bedroom, 2-bathroom home, ideally located in a family-friendly neighbourhood close to schools, parks, and recreation. Offering a perfect blend of comfort, functionality, and modern updates, this home is ideal for first-time buyers, or those looking to downsize.The main floor features a spacious kitchen with updated cabinetry, a cozy living room centered around a wood-burning fireplace, a generous primary bedroom with dual his-and-hers closets, and a well-sized second bedroom. The updated main bathroom offers a jetted tub, complemented by modern tile work and updated lighting.Downstairs, you'll find a spacious family room with built-in shelving and plenty of room for a pool table or recreation area. The basement also includes a beautifully upgraded 3-piece bathroom with slate finishes, a laundry room, and a third bedroom featuring an upgraded egress window. Durable vinyl plank flooring has been installed throughout the basement, and the home is equipped with a backflow valve and check valve for added peace of mind.Step outside to enjoy the large, private, fully fenced backyard—perfect for entertaining, gardening, or family gatherings. There's ample space to build a future garage, while the 10' x 10' storage shed provides plenty of room for lawn equipment, tools, or recreational toys.Additional value comes with exterior updates completed in 2025, including new shingles, soffit, fascia, and eavestroughs.Move-in ready and packed with thoughtful upgrades, this is a fantastic opportunity to own a well-maintained home in a sought-after location. (id:63476)
9 Hilts Drive
Hamilton, Ontario
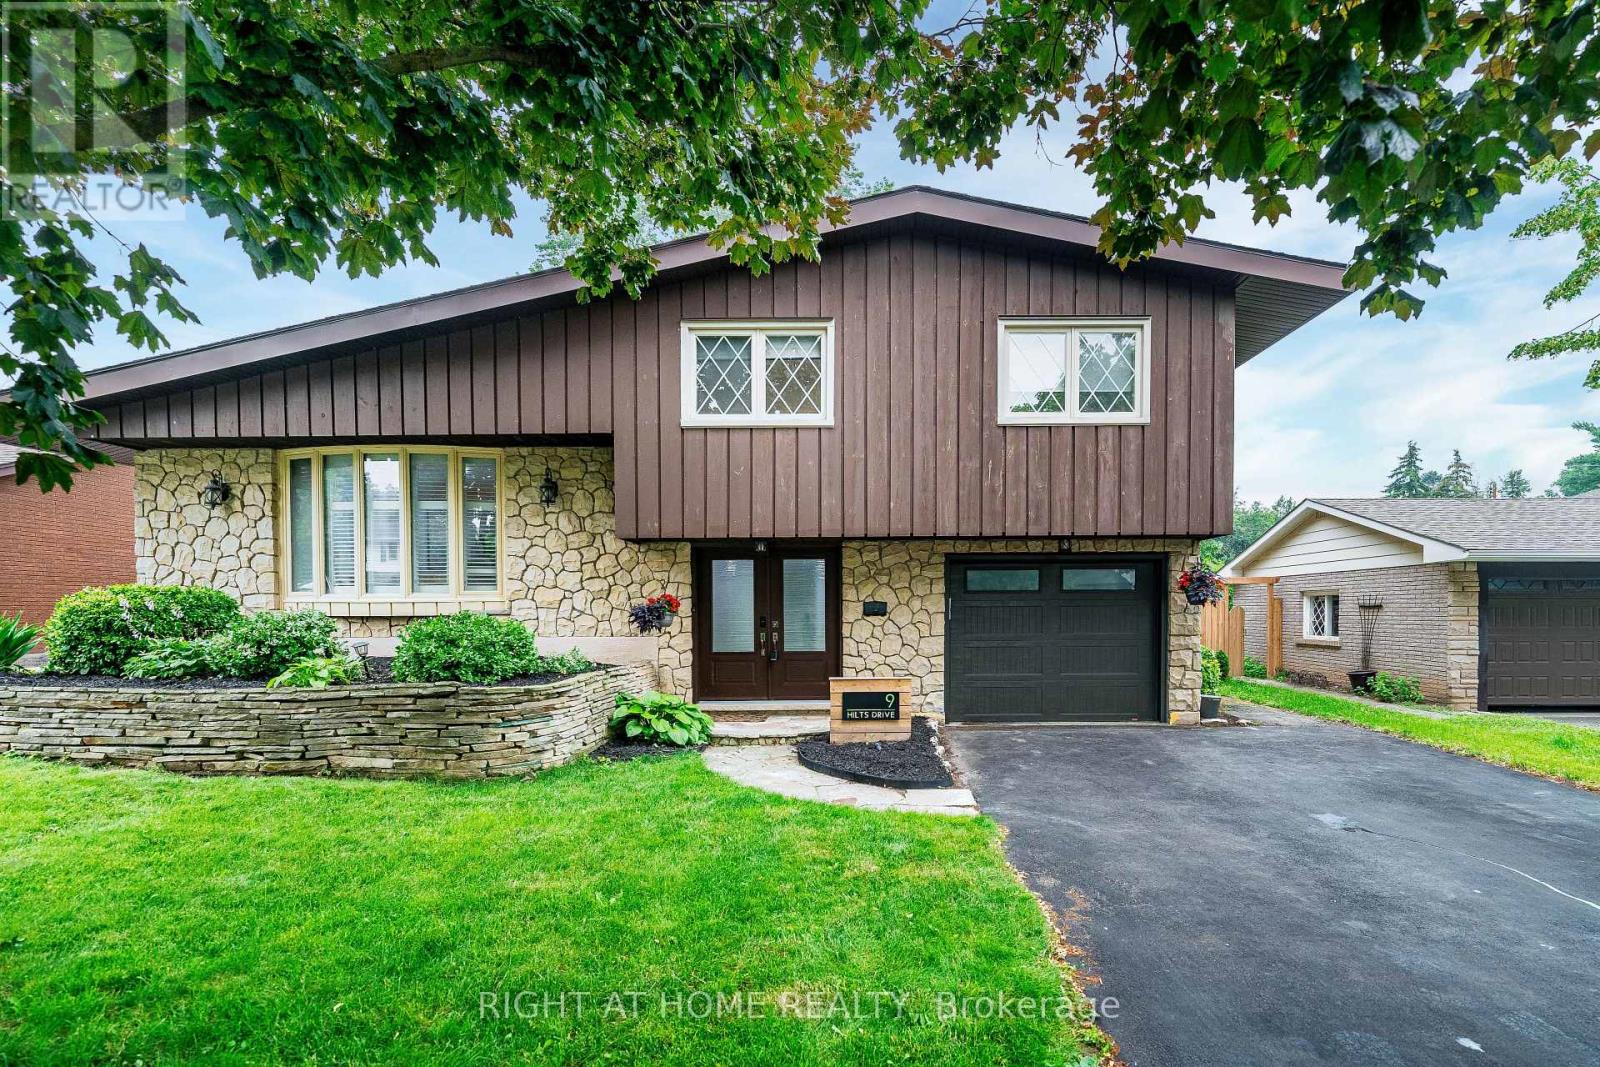
Welcome to this beautifully updated detached side-split home, ideally situated on a premium 60 x 120 ft mature lot in the highly desirable Stoney Creek Plateau neighbourhood. Thoughtfully renovated throughout, this move-in-ready home features a stunning open-concept layout with a brand-new kitchen, stainless steel appliances, a huge centre island, new flooring, and pot lights in the living room-perfect for entertaining family and friends.The upper level offers spacious bedrooms with newer flooring, an updated bathroom, and his/hers closet in the primary bedroom. Throughout the home, you'll find all new interior doors and modern hardware, adding a fresh, contemporary feel. The impressive double-door entry opens to a welcoming foyer with convenient access to the garage.The lower level features a versatile fourth bedroom with ensuite access, making it ideal as a guest suite, home office, or study. A spacious family room with a cozy gas fireplace provides the perfect place to relax. You'll also appreciate the large laundry and storage room, along with a cantina/cold room for additional storage. Step outside to a huge, private backyard surrounded by mature trees and enhanced with newly planted cedars and new backyard gates, offering privacy and a beautiful setting for outdoor living and entertaining. Ideally located just minutes from stunning Escarpment views, excellent schools, parks and major highways, this exceptional home offers the perfect blend of modern updates, generous living space, and a premium lot in a fantastic family-friendly location. (id:63476)
Lot 61 - 111 Pinot Crescent
Hamilton, Ontario
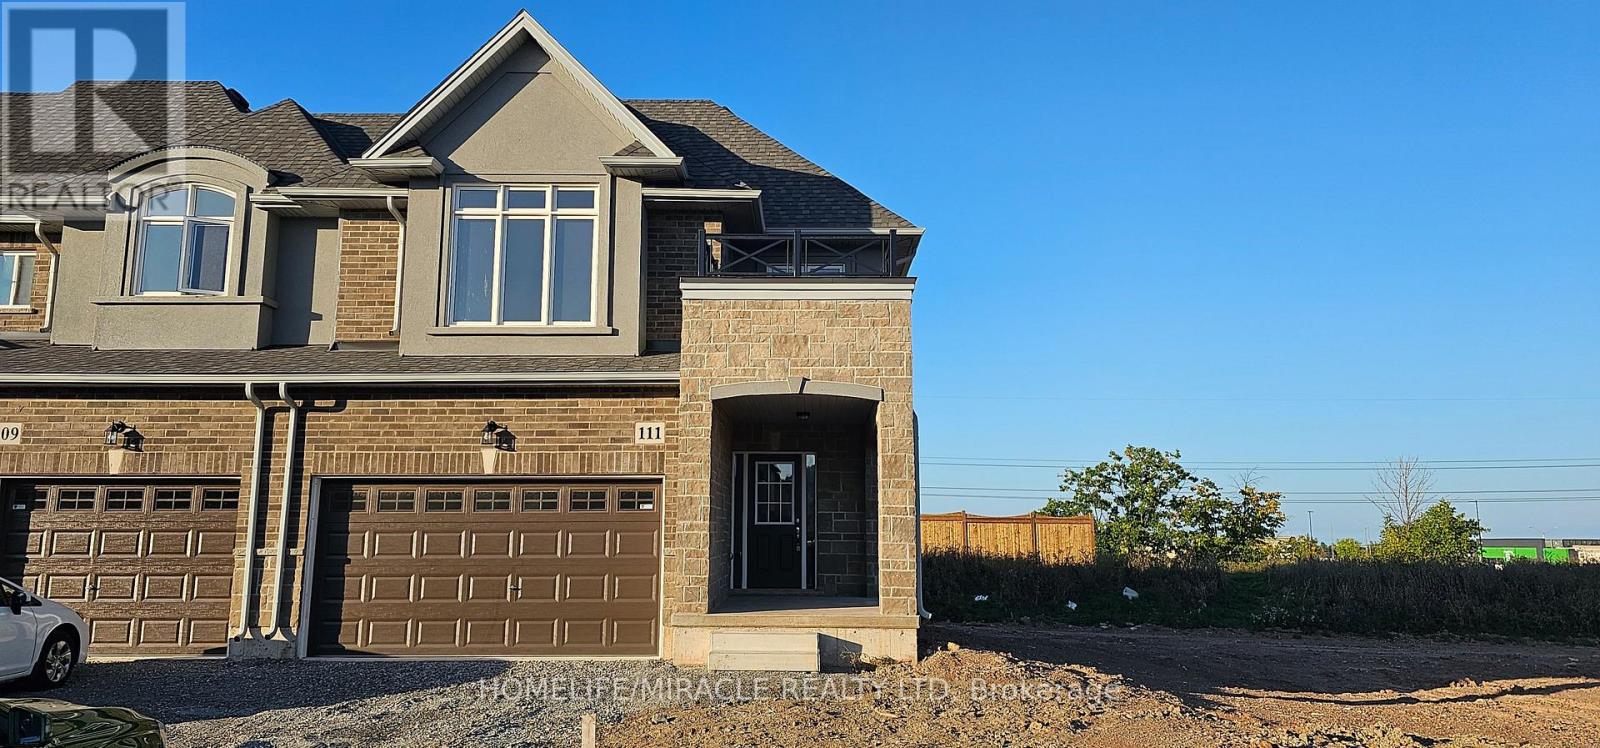
****Welcome to your dream home! A beautiful 2-storey townhouse in the sought-after foothills of Winona, spacious 1610 sq. ft. Approx. Excellent location, facing to park, freehold End unit with no rear neighbors. bright sunny corner unit featuring with 9ft celling on the main level, The main floor offers an open concept living room and kitchen with upgraded cabinets and a large island perfect for entertaining and a 2 pc bath. 2nd level is complete with a large primary bedroom with Ensuite, walk-in closet, two additional good-sized bedrooms, laundry room and a 4 pc bath. Double car garage with inside entry. Unfinished basement great area for storage & future potential great rental income. This property is just minutes away from Major Banks, Minutes to shopping, parks, minutes to QEW, restaurants, Costco, metro, schools and future Go station. Lake Ontario at 10-15 minutes walking distance, parks, Bruce Tr. (id:63476)
210 45754 Keith Wilson Road, Vedder Crossing
Chilliwack, British Columbia
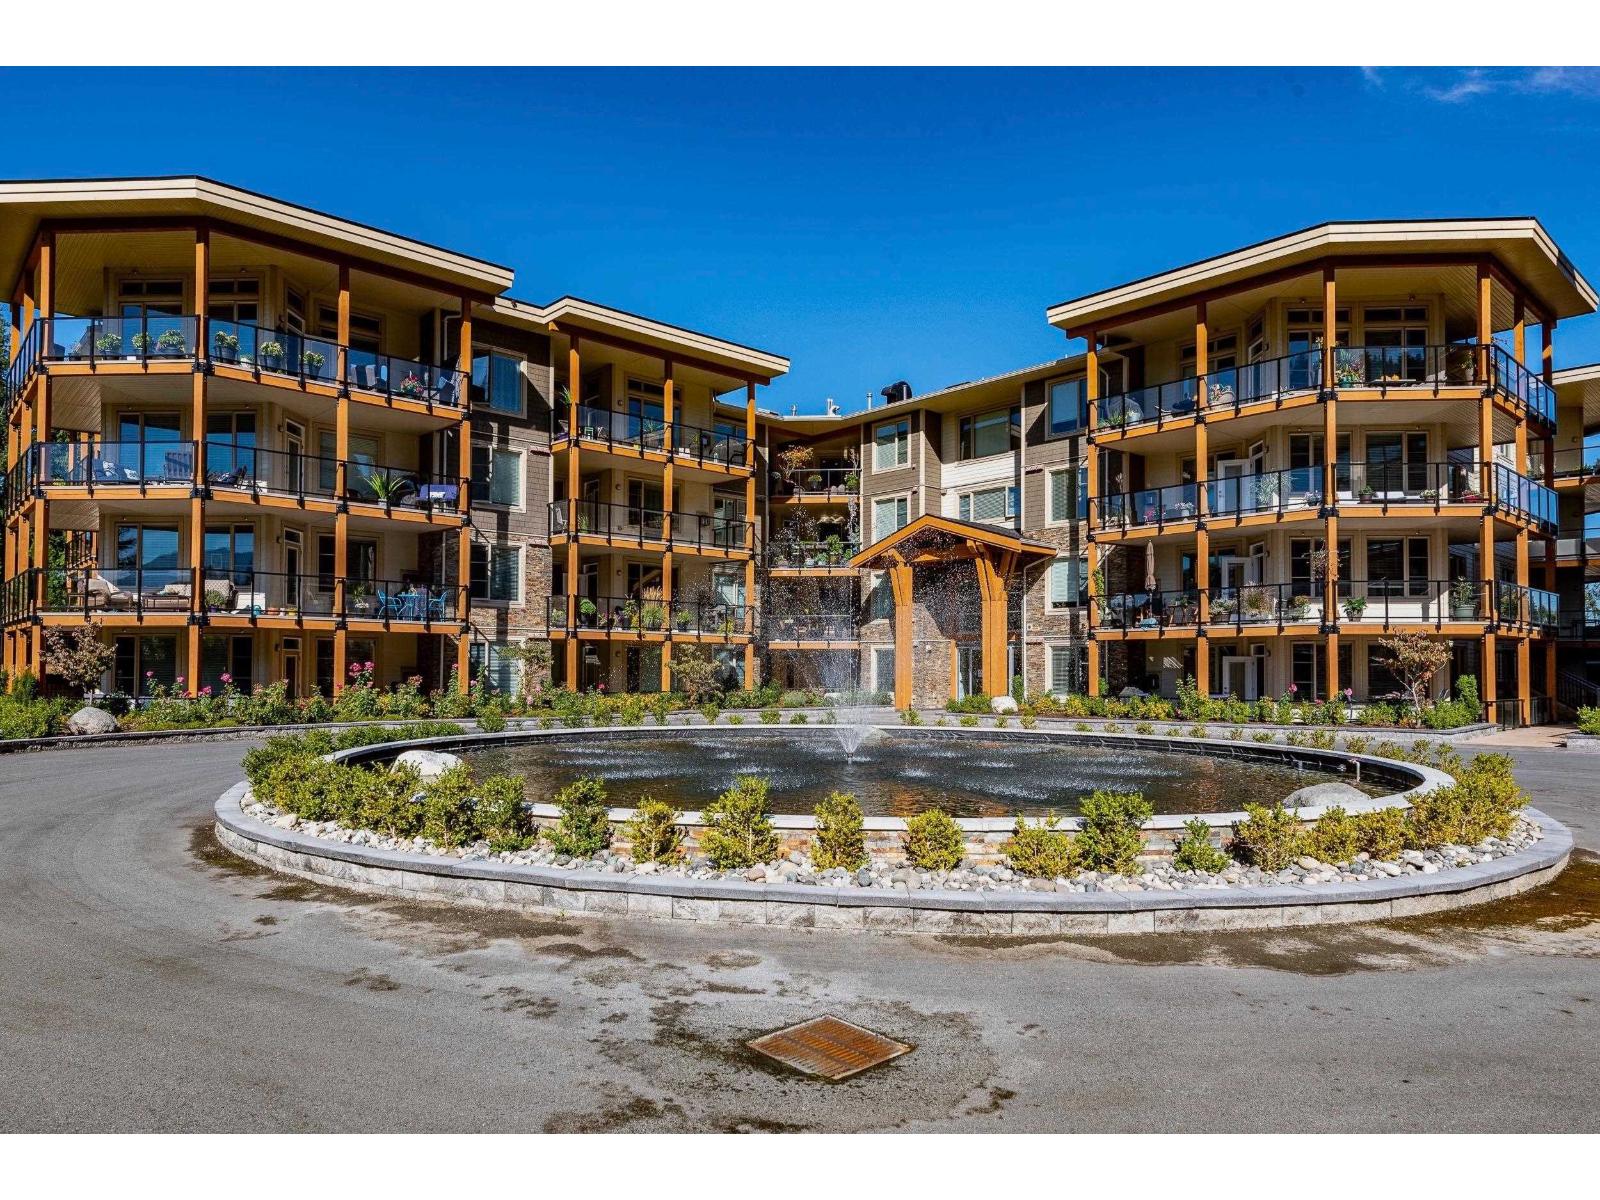
WELCOME TO ENGLEWOOD VILLAGE! This STUNNING 1,200 sq.ft. corner unit condo offers luxury living in a sought-after 45+ pet-friendly community - just minutes from Garrison & the Vedder River! The bright open layout features a gorgeous kitchen with granite counters, stainless steel appliances, built-in pantry & large island w/eating bar "- PERFECT for entertaining! Sunlight pours into the dining and living areas & is highlighted by a cozy gas fireplace. The spacious primary bedroom boasts a walk-in closet & spa-inspired ensuite, while a versatile flex room adds extra space for an office or hobbies & can easily be converted to a 2 Bedroom unit. Stay cool with built-in A/C and relax on your MASSIVE wraparound patio while soaking in the views. Resort-style living at its finest! * PREC - Personal Real Estate Corporation (id:63476)