
30 971 Douglas Ave
Nanaimo, British Columbia
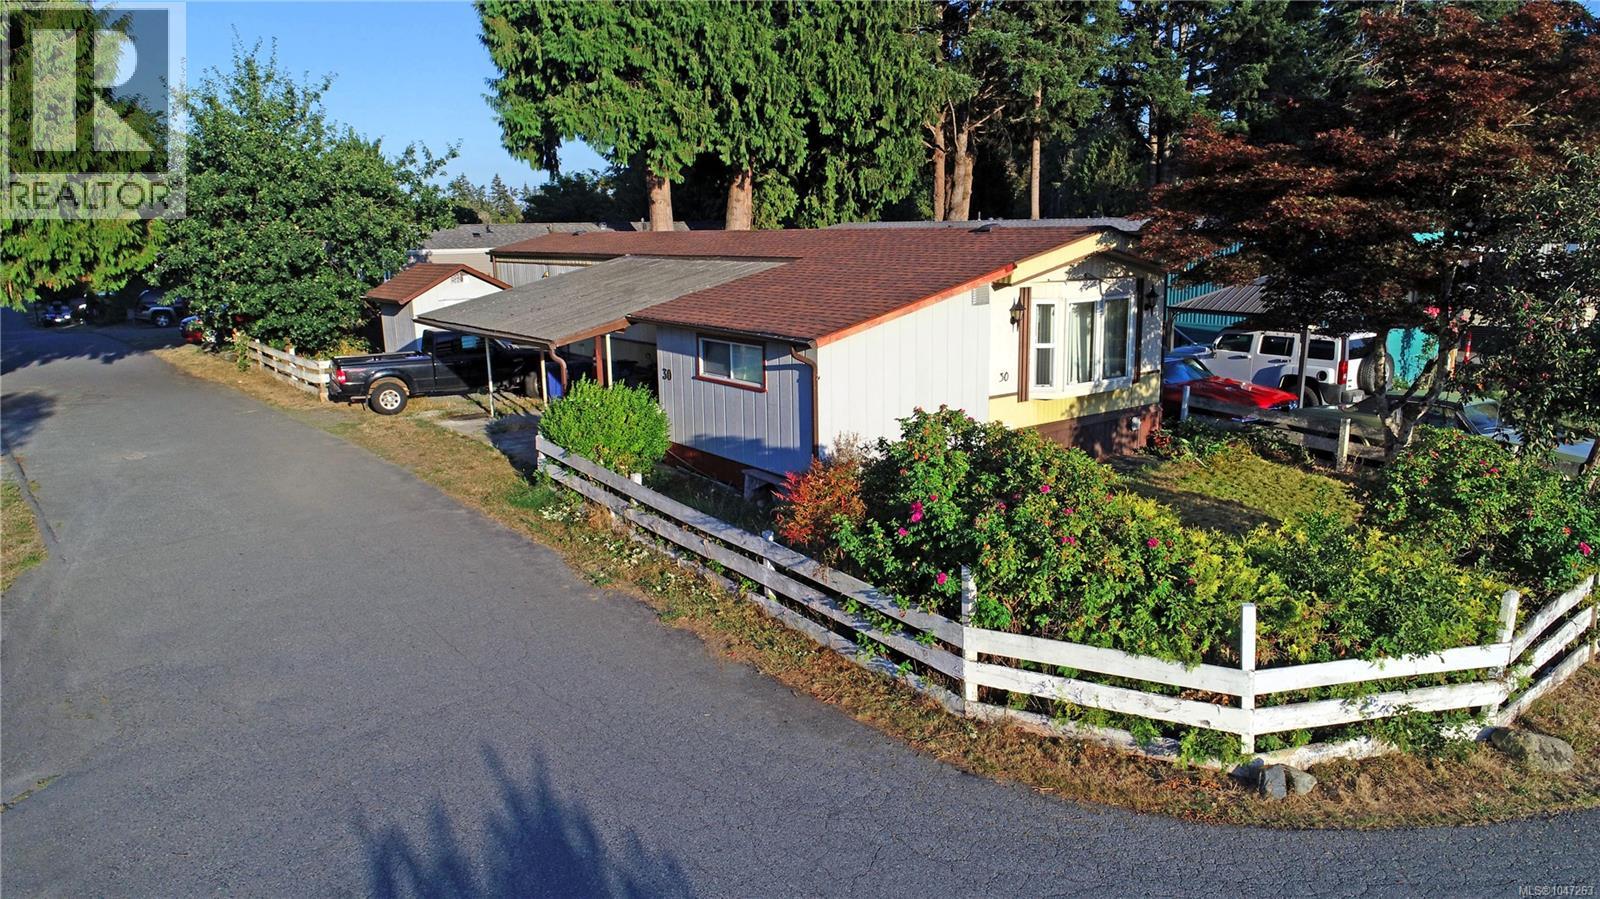
Visit REALTOR website for additional info. An affordable 1100 sqft 3 bed - 1 bath mountain view home, w. additional bedroom off kitchen, in the great family location of the Parklane Manufactured Home Park.Recent Upgrades include New roof (2016),brand new heat pump & AC, new thermal windows throughout & brand new kitchen tapware.Outdoor Features a covered dble carport on a cement pad + 2 additional spaces for RV or boat parking & well-built shed & many potential gardens for the gardener.The residence sits on the best property in the park overlooking a pasture & beautiful Mt. Benson.Within 10 min drive to all levels of schools including Vancouver Island University & lovely downtown Nanaimo.Wonderful opportunity for investors, first-time buyers or retirees. Turn-Key Opportunity the home will be sold w. all remaining contents including a diverse mix of antiques, everyday bric-a-brac, boxed goods & various household /collectible items. This adds significant value for separate liquidation. (id:63476)
Lot 2 22459 Township Road 530
Rural Strathcona County, Alberta
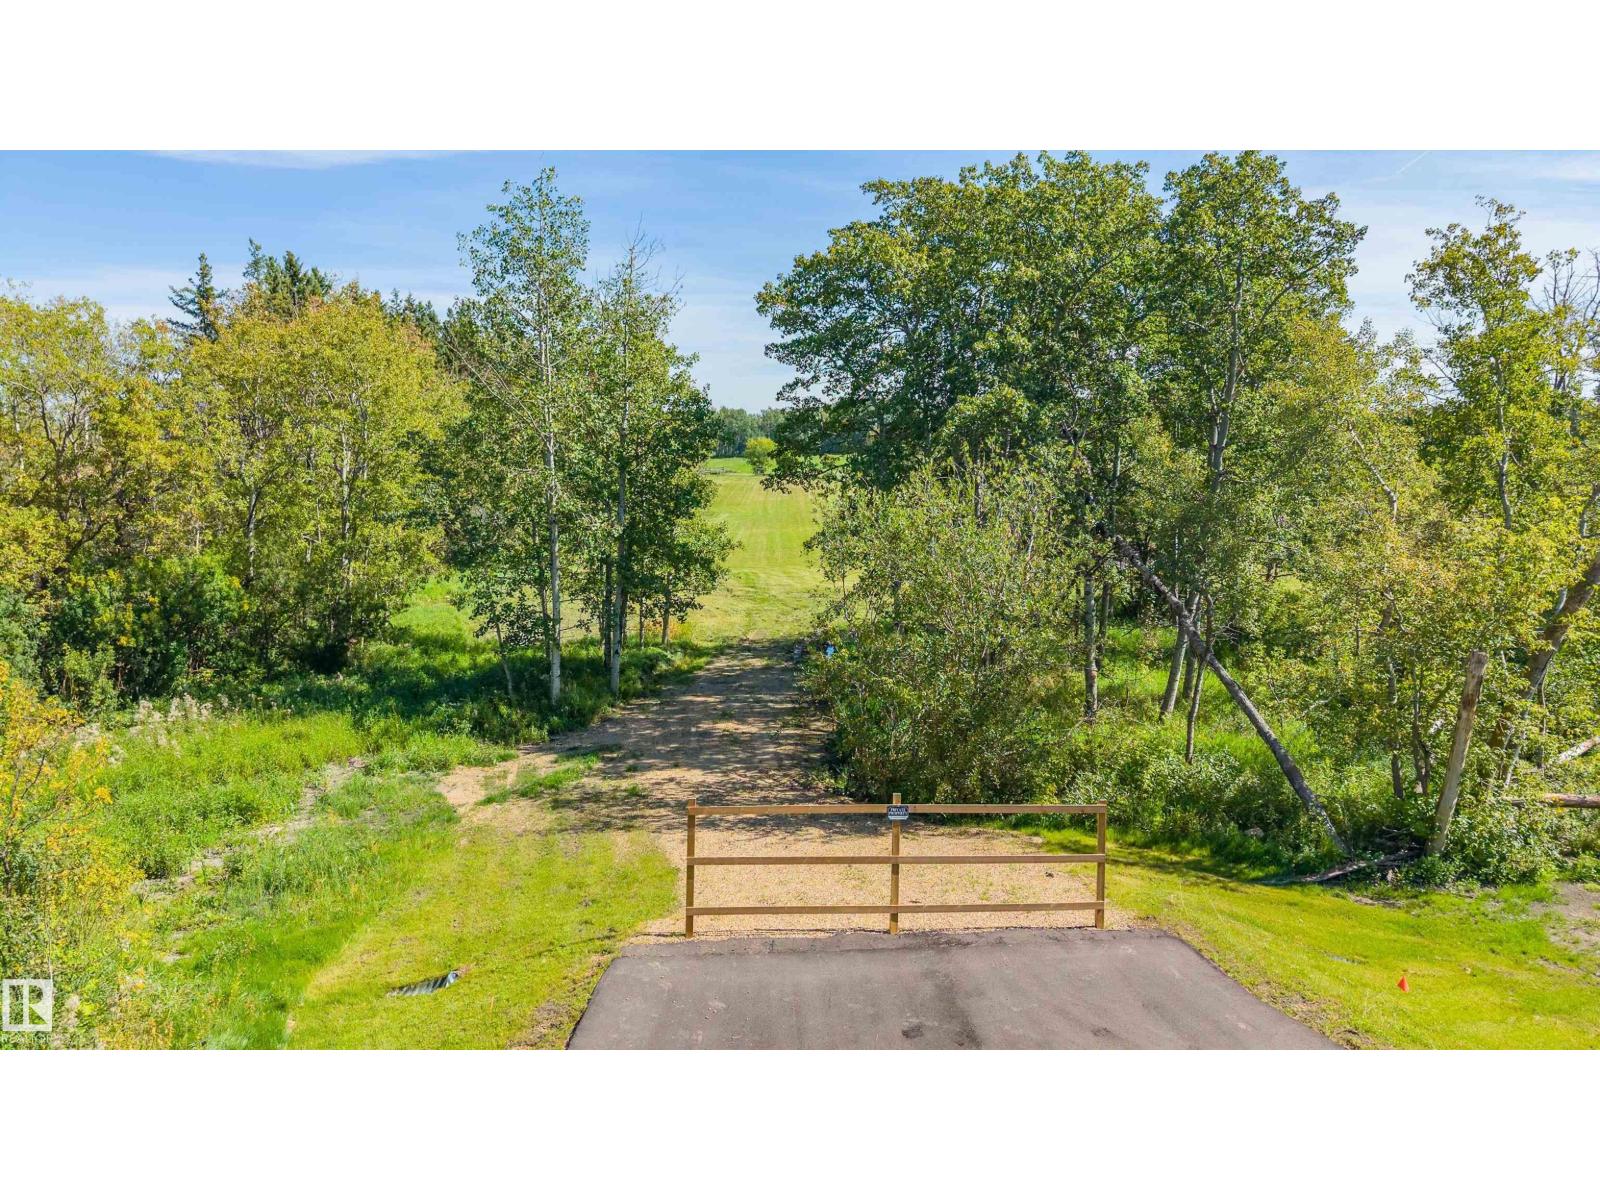
Newly Created 3.16 acre PRIME BUILDING LOT in Barry Hill Subdivision just 2 Miles East of Sherwood Park. This amazing opportunity features a treed front, gently rolling land with many building sites. Municipal low Pressure water line at property line. A GREAT PLACE TO BUILD YOUR DREAM HOME MINUTES FROM SHERWOOD PARK! (id:63476)
#217 22169 Twp Road 530
Rural Strathcona County, Alberta
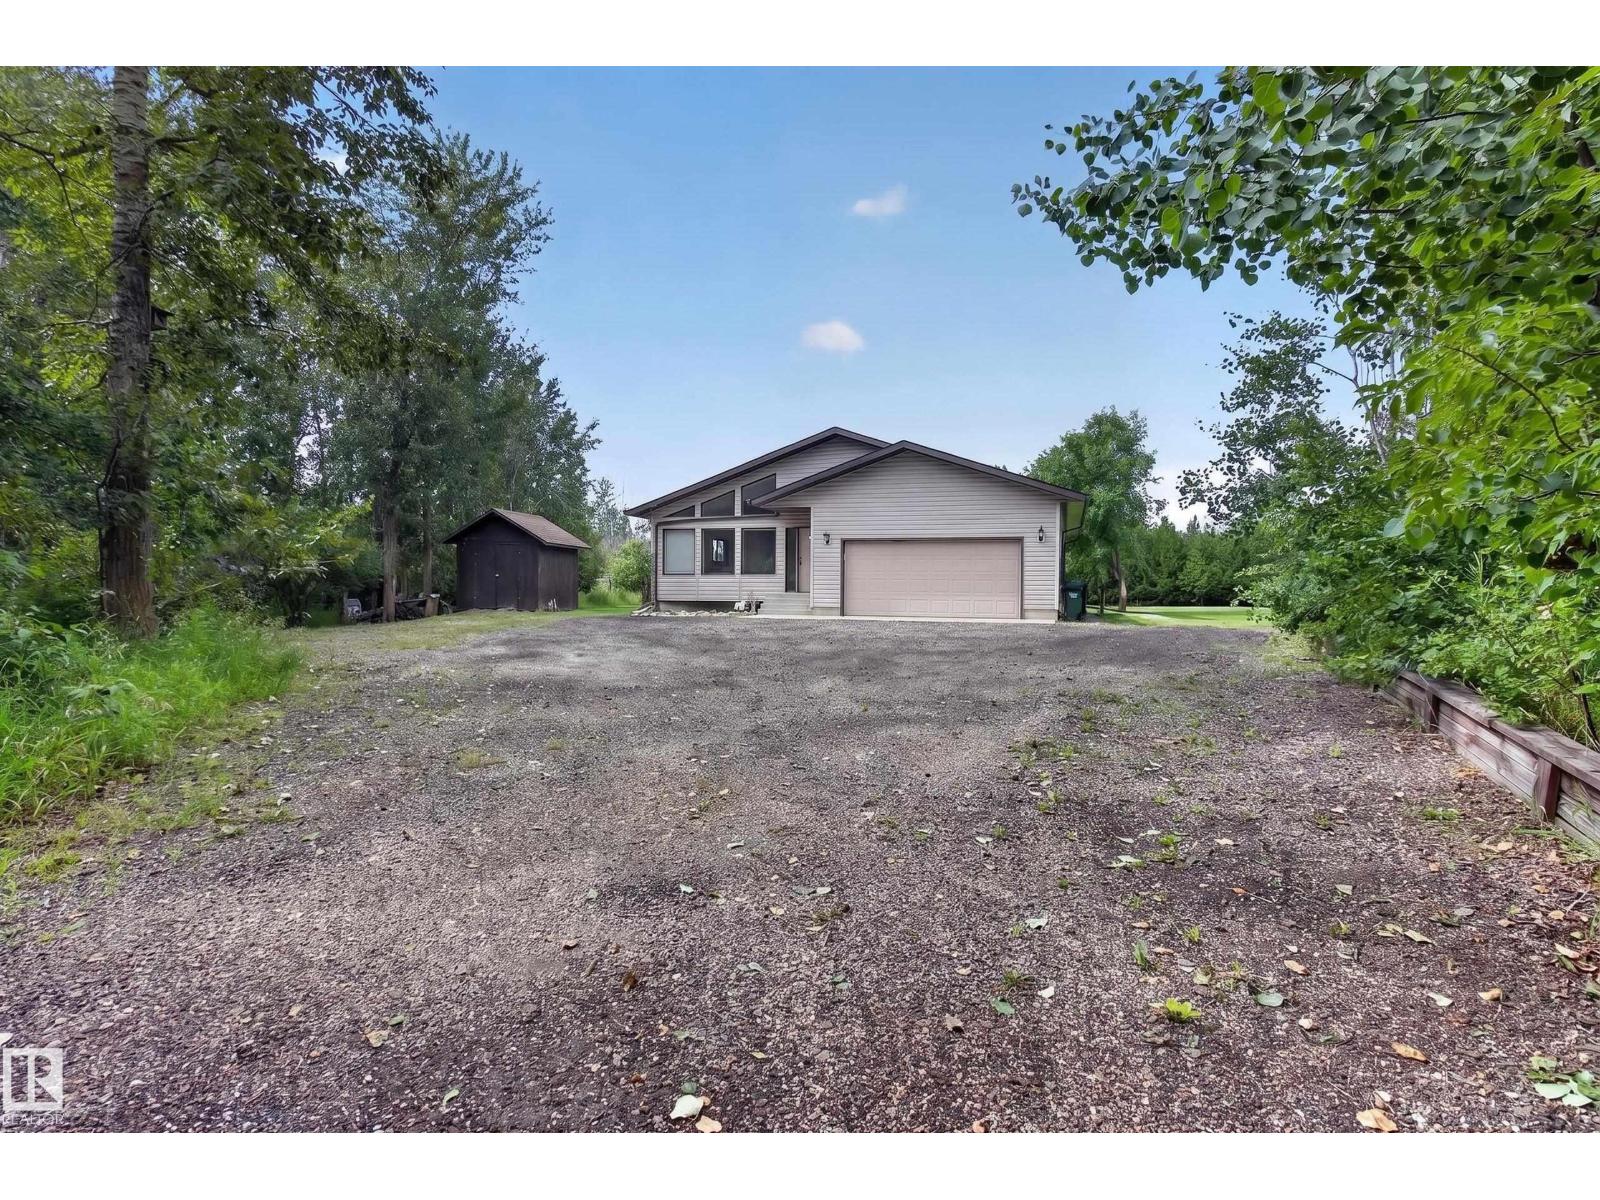
ESCAPE THE CITY AND ENJOY COUNTRY LIVING! MUNICIPAL WATER! SIDING RESERVE LAND! Located only 2 minutes from Ardrossan & 6 minutes from Sherwood Park! This lovely and well maintained bungalow is situated on 3 ACRES in a beautifully treed and private setting. It offers open-concept living with vaulted ceilings, lots of windows, laminate flooring & a spacious and bright living room. Generous eat-in country kitchen, with ample cabinetry & counter space, appliances, large dining area and a cozy wood-burning fireplace. There are 3 bedrooms on the main plus a 4-piece bathroom. The Primary Bedroom features a 4-piece ensuite. The basement offers a Rec Room, 3-piece bathroom, utility/laundry room & storage space. Shingles were replaced in 2015 & the FURNACE IS BRAND NEW! 1227 litres cistern & septic tank and field. Double attached garage with electric heat, 10 FT. ceilings and 220 wiring. There's an 8 FT. X 27 FT. steel shed with mezzanine & a 10x10 shed as well. Awesome backyard, deck and so much space to enjoy! (id:63476)
79 Woodstock Dr
Sherwood Park, Alberta
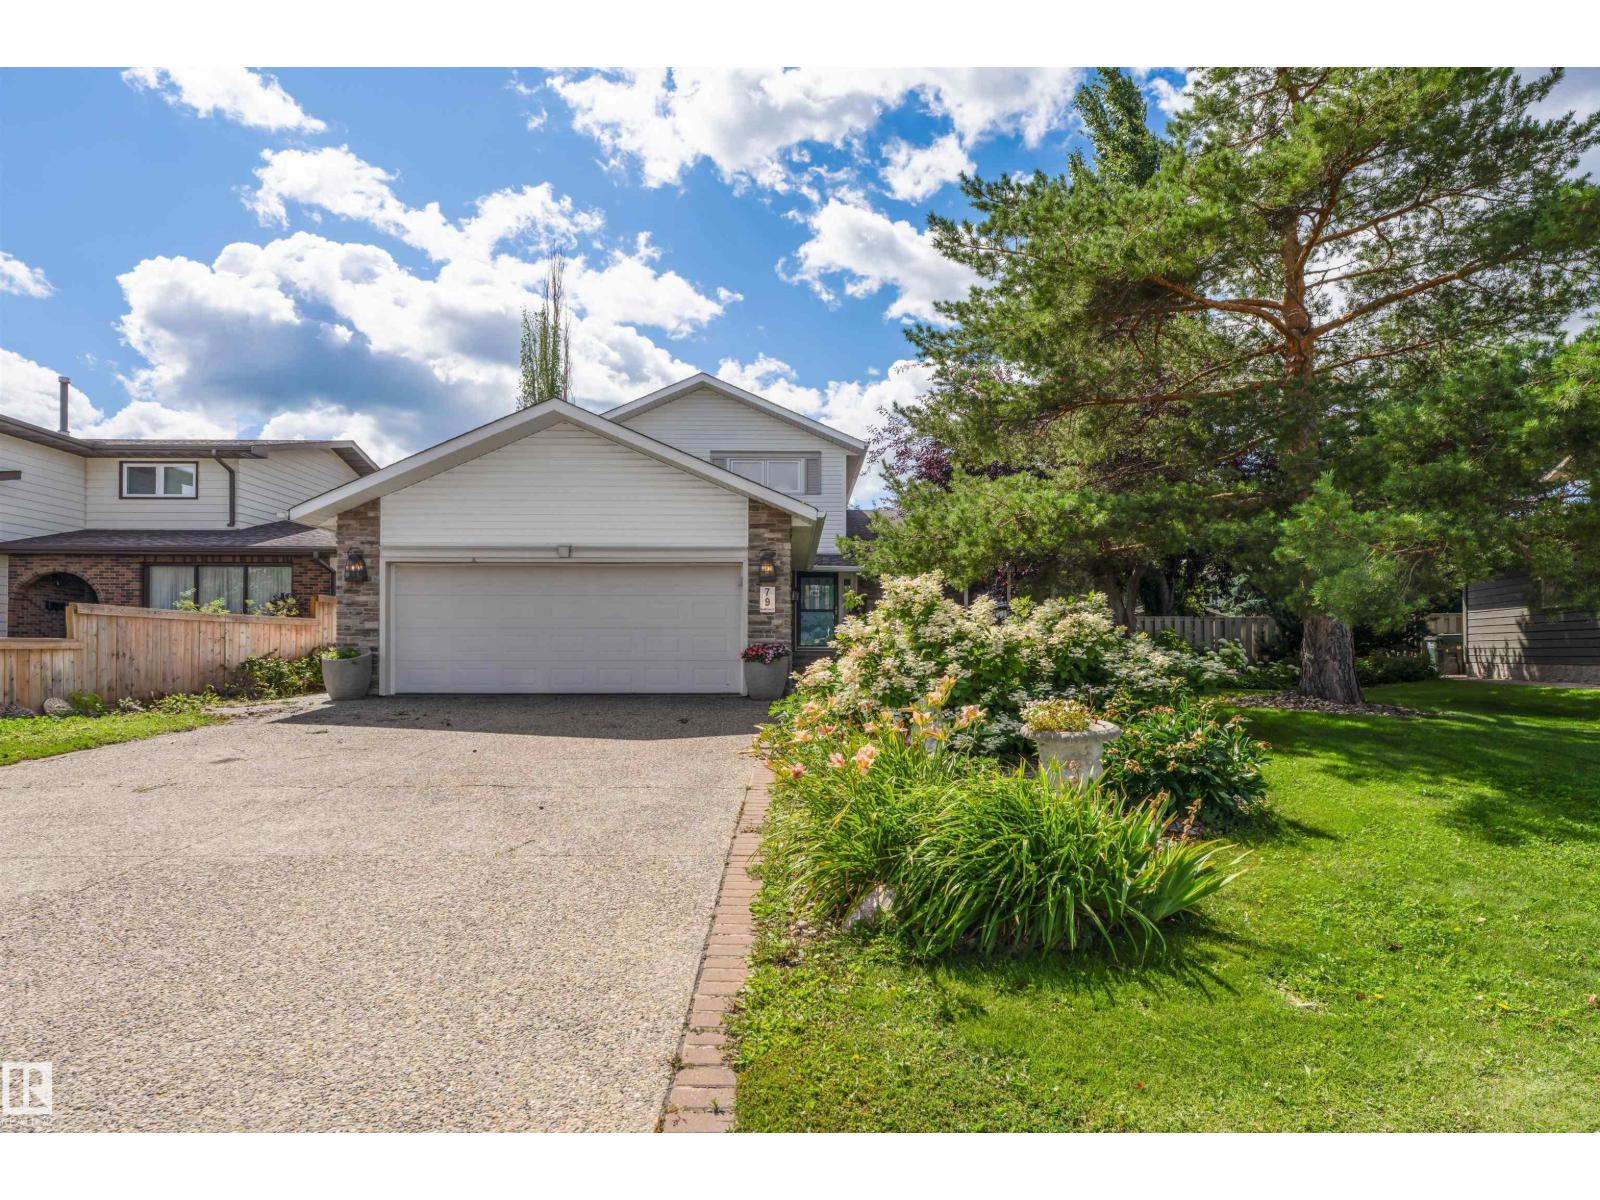
Welcome to 79 Woodstock Drive, a home that feels as special as it looks. Beautifully and extensively renovated, this one-of-a-kind property blends timeless character with modern luxury in a way that’s sure to capture your heart. At its centre is a stunning $30,000+ designer kitchen, made for gathering, entertaining, and creating memories. Upstairs, retreat to your own private oasis, complete with a massive walk-in closet, spa-inspired 5-piece ensuite, and private balcony overlooking the peaceful backyard. A second bedroom offers its own 3-piece ensuite and convenient upstairs laundry. With two inviting living spaces, a dining area, third bedroom, and 2-piece bath on the main floor, there’s room for every moment of daily life. The finished basement adds two bedrooms, a 4-piece bath, rec room with dry bar, and exceptional storage. Outside, unwind beneath mature trees on the gorgeous NEW deck. With central A/C and a double attached garage, this is more than a move-in-ready home, it’s a place to love living. (id:63476)
316 1840 160 Street
Surrey, British Columbia
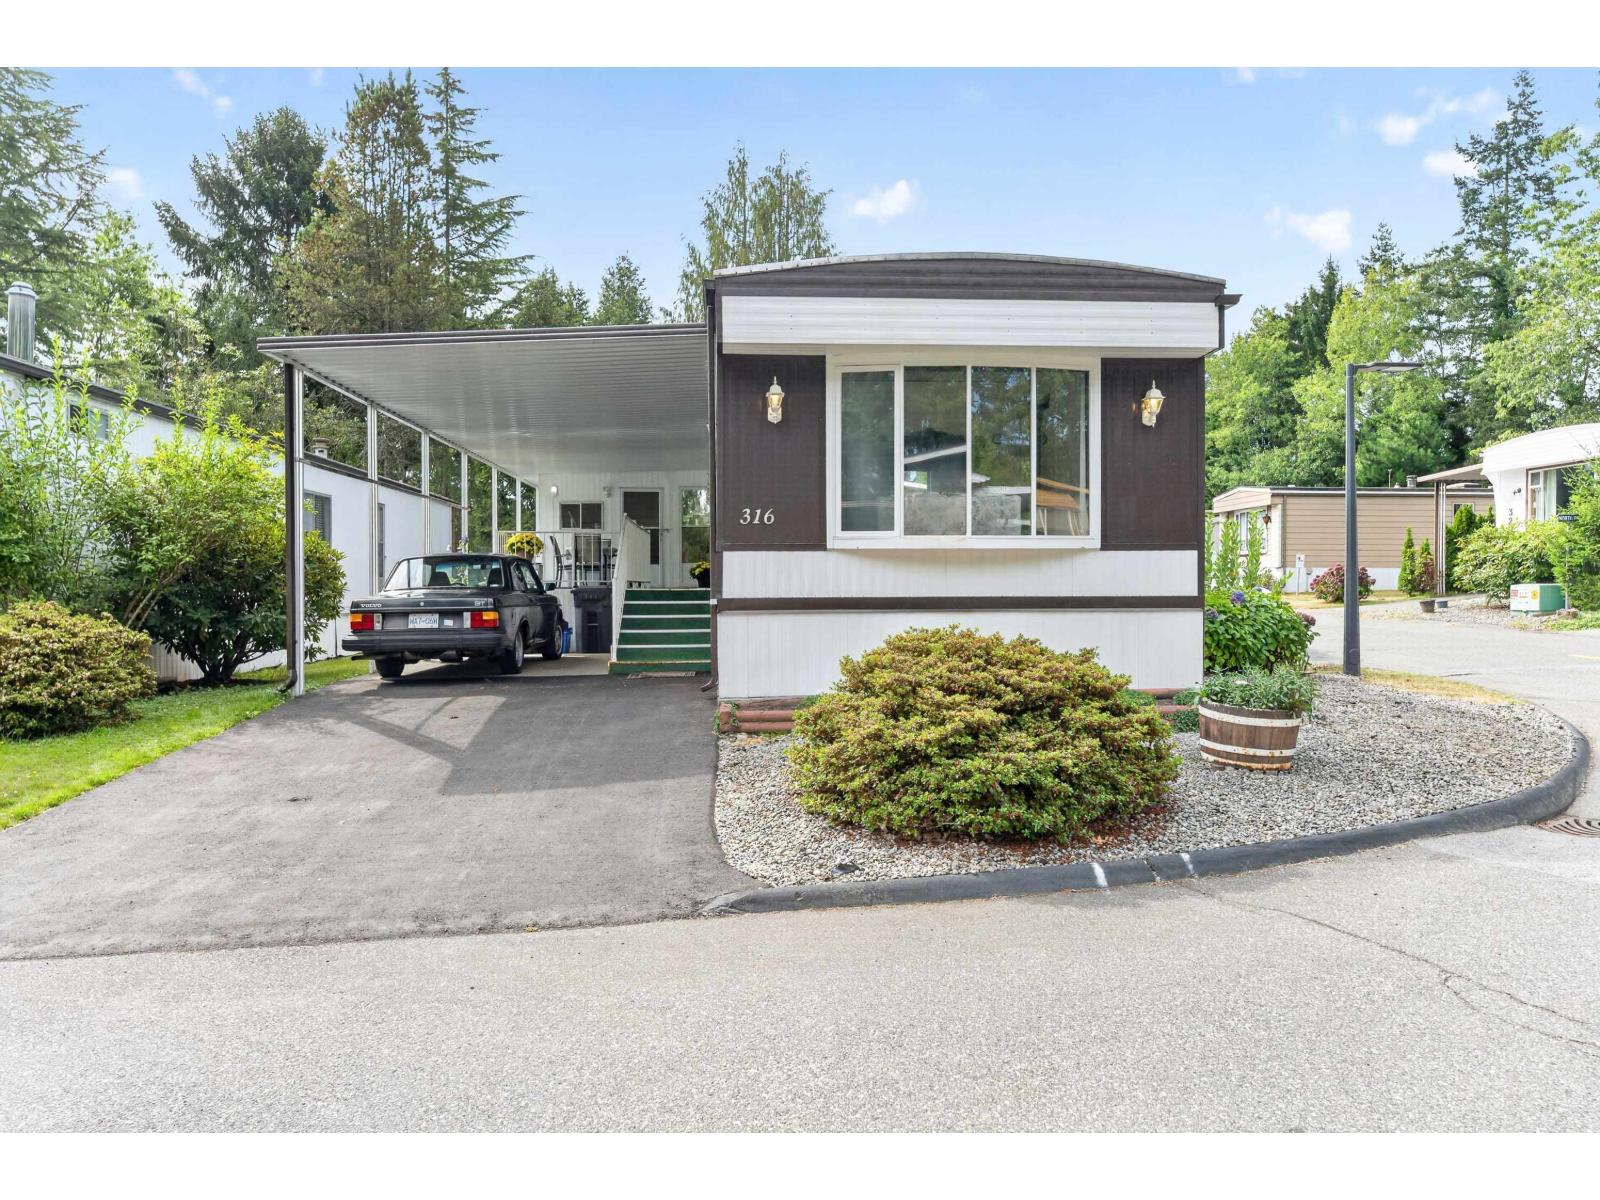
Welcome Home to Breakaway Bays! Current owner has lived here for 33 years! Lovingly cared for, 2 generous sized bedrooms, 2 Full Baths, Bright and sunny location, corner lot. Thermal windows, Bring your ideas and make it your own! Outdoor heated pool, clubhouse with library, pool table, gym, loads of activities - all just minutes to the beach, shopping, golf, schools, transit, and the USA border. RV Parking! A wonderful community to call home! (id:63476)
313 Southwick Bv
Leduc, Alberta
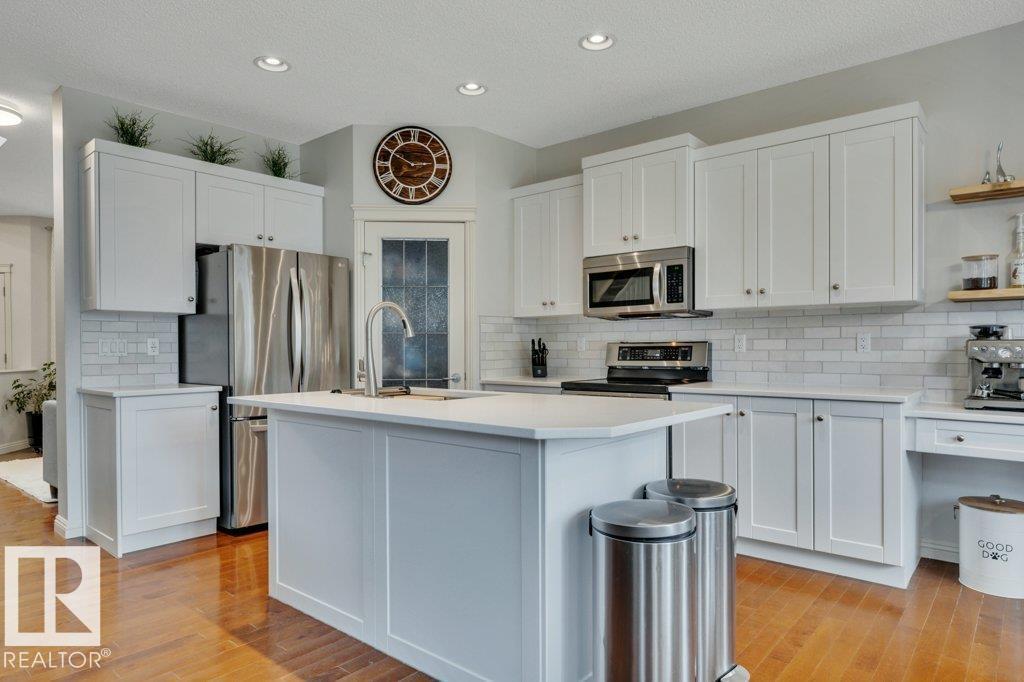
Beautiful family home in the Southfork community. This home has recently been updated and offers everything your growing family needs. The main floor is open-concept with a front den for a quiet workspace, music room, or playroom. The recently renovated kitchen features timeless white cabinets, stone countertops, new stainless steel appliances, a tiled backsplash, and a coffee station. The dining area has large windows on 3 sides, allowing in tons of natural light. The living room is spacious and has a corner gas fireplace. Upstairs, there are 3 bedrooms, including the primary, with a walk-in closet and 4-piece ensuite. There is also a bonus room, which would be perfect for a gaming room or quiet reading area. The fully finished basement offers a 4th bedroom, a 3rd full bathroom, and a massive rec room with a wet bar. The yard is fully fenced, fully landscaped and has a deck off of the dining room. This home is steps from a playground and McKinley Park, and has easy access to multiple commuter routes. (id:63476)
417 Anise Lane
Sarnia, Ontario
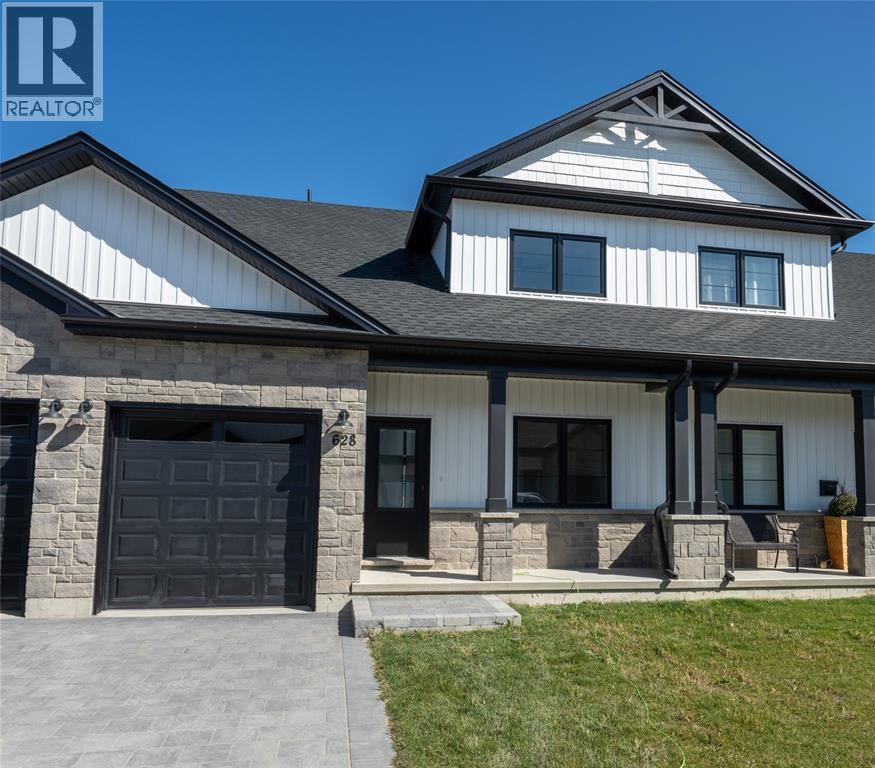
Welcome home to the Magnolia Trails subdivision! Featuring a brand new upscale townhome conveniently located within a 3 minute drive to Hwy 402 & the beautiful beaches of Lake Huron. The exterior of this townhome provides a modern, yet timeless look with tasteful stone, board & batten combination, single car garage & a covered front porch to enjoy your morning coffee. The interior offers an open concept design on the main floor with 9' ceilings & a beautiful kitchen with large island, quartz countertops & large windows offering plenty of natural light. The oversized dining space & neighbouring living room can fit the whole family! This 1.5 storey unit includes a hardwood floors, 3 bedrooms & 3 bathrooms, including a master ensuite with a walk-in closet on the main floor. The stylish and functional loft overlooking the living area is a great feature for additional living or guest space, offering a living area, bedroom and 4pc bath. Laundry hook-up options available on main floor and basement for added convenience. Various floor plans & interior finishes available. Limited lots left. Condo fee is $100/mo. Hot water tank is a rental. Price reflects new Buyer HST rebate and does not include HST. Property tax & assessment not set. (id:63476)
414 Anise Lane
Sarnia, Ontario
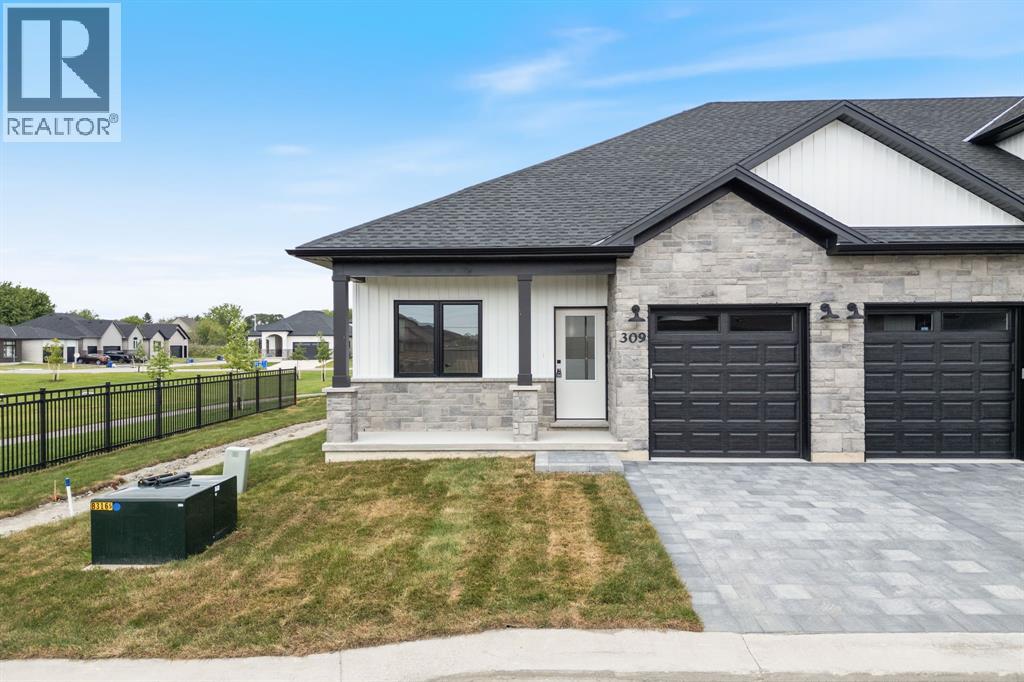
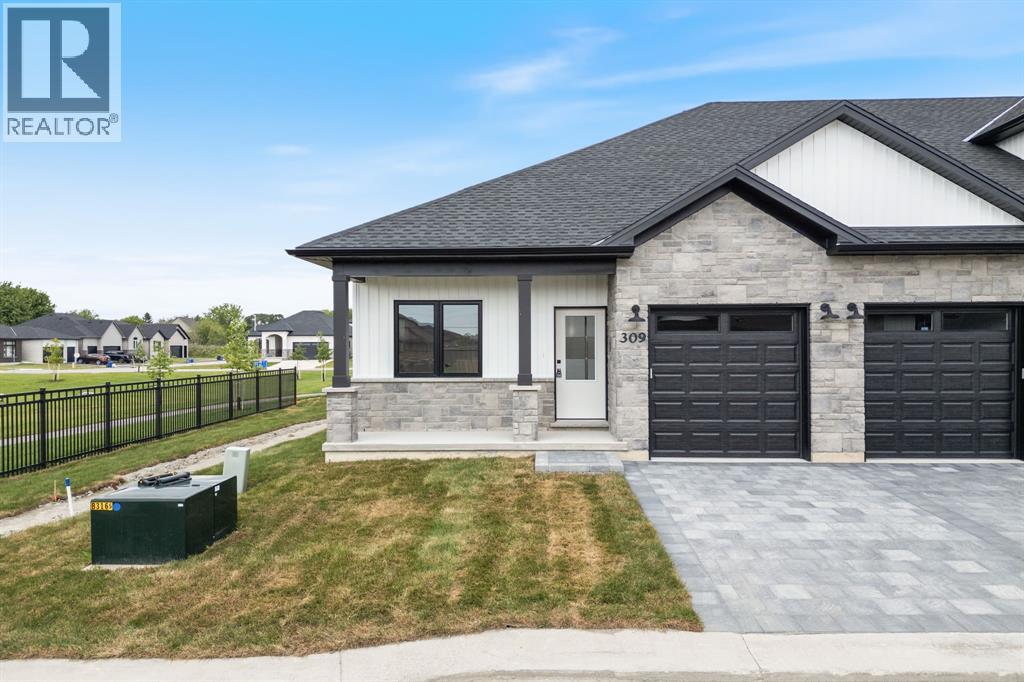
Welcome home to Magnolia Trails subdivision! Featuring a brand new upscale townhome conveniently located within a 3 min. drive to Hwy 402 & the beautiful beaches of Lake Huron. The exterior of this townhome provides a modern, yet timeless, look with tasteful stone, board & batten combination, single car garage, & a covered front porch to enjoy your morning coffee. The interior offers an open concept design on the main floor with 9' ceilings, hardwood and a beautiful kitchen with large island, quartz countertops & large windows offering plenty of natural light. The oversized dining space & neighbouring living room can fit the whole family! This bungalow unit includes hardwood floors, 2 bedrooms & 2 bathrooms, including a master ensuite with a walk-in closet, and laundry hookup options available on both floors for added convenience. Additional layout options available. Various floor plans & interior finishes to choose from. Limited lots available. Hot water tank is a rental. Listed as Condo & Residential. CONDO FEE IS $100/MO. Price reflects new Buyer HST rebate and does not include HST. Property tax & assessment not set. (id:63476)
414 Anise Lane
Sarnia, Ontario
Welcome home to Magnolia Trails subdivision! Featuring a brand new upscale townhome conveniently located within a 3 min. drive to Hwy 402 & the beautiful beaches of Lake Huron. The exterior of this townhome provides a modern, yet timeless, look with tasteful stone, board & batten combination, single car garage, & a covered front porch to enjoy your morning coffee. The interior offers an open concept design on the main floor with 9' ceilings, hardwood and a beautiful kitchen with large island, quartz countertops & large windows offering plenty of natural light. The oversized dining space & neighbouring living room can fit the whole family! This bungalow unit includes hardwood floors, 2 bedrooms & 2 bathrooms, including a master ensuite with a walk-in closet, and laundry hookup options available on both floors for added convenience. Additional layout options available. Various floor plans & interior finishes to choose from. Limited lots available. Hot water tank is a rental. Listed as Condo & Residential. CONDO FEE IS $100/MO. Price reflects new Buyer HST rebate and does not include HST. Property tax & assessment not set. (id:63476)
415 Anise Lane
Sarnia, Ontario
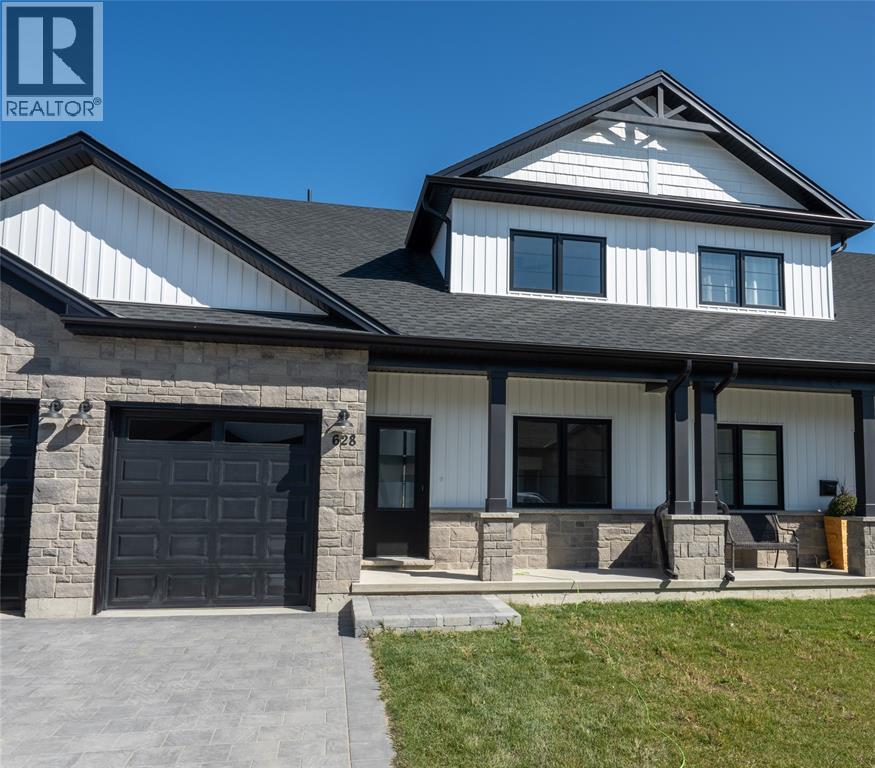
Welcome home to the Magnolia Trails subdivision! Featuring a brand new upscale townhome conveniently located within a 3 minute drive to Hwy 402 & the beautiful beaches of Lake Huron. The exterior of this townhome provides a modern, yet timeless look with tasteful stone, board & batten combination, single car garage & a covered front porch to enjoy your morning coffee. The interior offers an open concept design on the main floor with 9' ceilings & a beautiful kitchen with large island, quartz countertops & large windows offering plenty of natural light. The oversized dining space & neighbouring living room can fit the whole family! This 1.5 storey unit includes a hardwood floors, 3 bedrooms & 3 bathrooms, including a primary ensuite with a walk-in closet on the main floor. The stylish and functional loft overlooking the living area is a great feature for additional living or guest space, offering a living area, bedroom and 4pc bath. Laundry hook-up options available on main floor and basement for added convenience. Various floor plans & interior finishes available. Limited lots left. Condo fee is $100/mo. Hot water tank is a rental. Price reflects new Buyer HST rebate and does not include HST. Property tax & assessment not set. (id:63476)
415 Anise Lane
Sarnia, Ontario
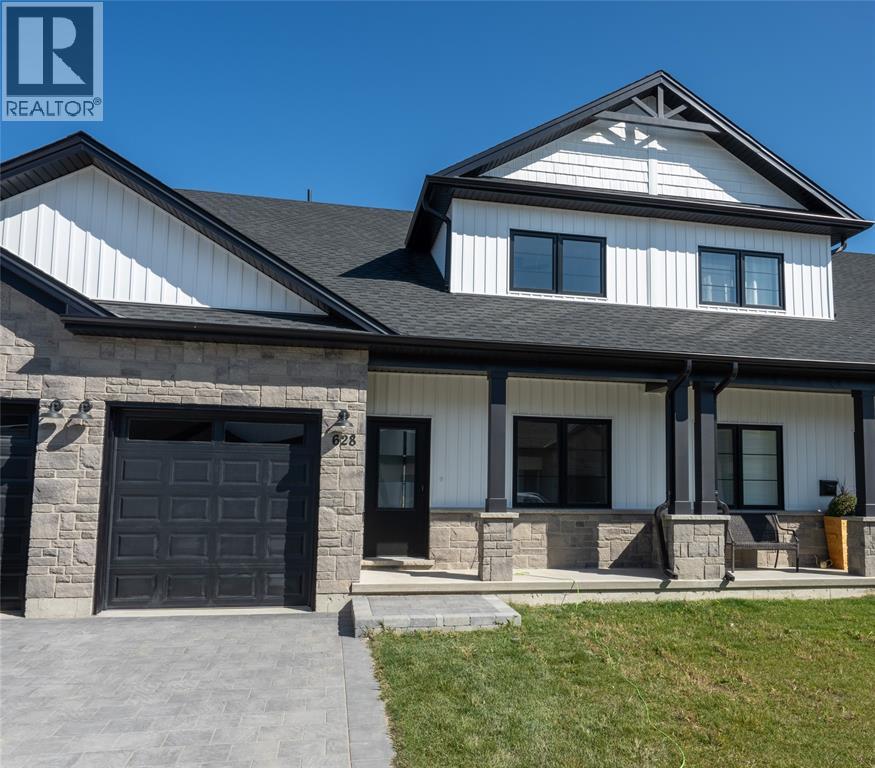
Welcome home to the Magnolia Trails subdivision! Featuring a brand new upscale townhome conveniently located within a 3 minute drive to Hwy 402 & the beautiful beaches of Lake Huron. The exterior of this townhome provides a modern, yet timeless look with tasteful stone, board & batten combination, single car garage & a covered front porch to enjoy your morning coffee. The interior offers an open concept design on the main floor with 9' ceilings & a beautiful kitchen with large island, quartz countertops & large windows offering plenty of natural light. The oversized dining space & neighbouring living room can fit the whole family! This 1.5 storey unit includes a hardwood floors, 3 bedrooms & 3 bathrooms, including a master ensuite with a walk-in closet on the main floor. The stylish and functional loft overlooking the living area is a great feature for additional living or guest space, offering a living area, bedroom and 4pc bath. Laundry hook-up options available on main floor and basement for added convenience. Various floor plans & interior finishes available. Limited lots left. Condo fee is $100/mo. Hot water tank is a rental. Price reflects new Buyer HST rebate and does not include HST. Property tax & assessment not set. (id:63476)
246 Leitch Street
Dutton/dunwich, Ontario
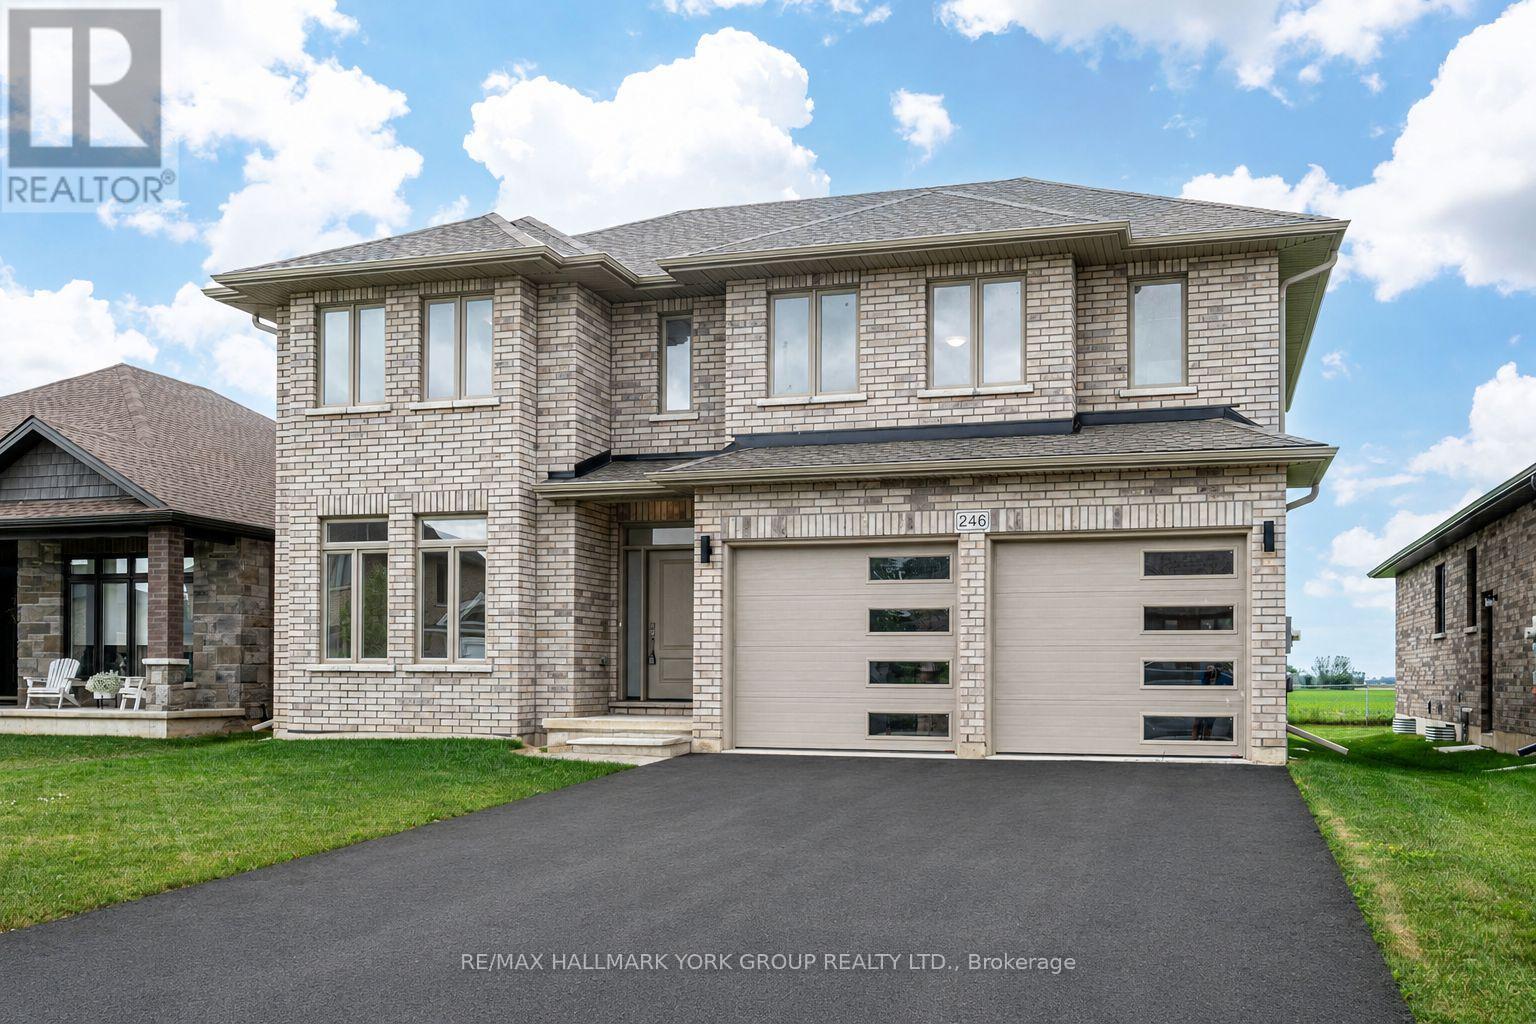
Welcome to your dream home in the desirable Highland Estates Subdivision! This spacious two-storey residence is perfectly situated on a generous lot, offering ample space for both family living and outdoor enjoyment. With 4+1 bedrooms and 2.5 bathrooms, this home is designed to accommodate your family's every need. The attached two-car garage provides convenience and additional storage. Step inside to discover an abundance of living space on the main floor, highlighted by an impressive Great Room featuring a cozy fireplace perfect for gatherings and relaxation. The gourmet kitchen is a chef's delight, equipped with a modern quartz countertop, making meal preparation a joy. The formal dining area, with easy access to the backyard, is ideal for entertaining guests or enjoying family dinners. Also located on the main floor is a spacious bedroom and a convenient 2-piece powder room, offering flexibility for guests or multi-generational living. As you ascend to the upper level, you'll find a generous Primary Bedroom that serves as a private retreat, complete with a lavish ensuite bathroom and a walk-in closet. Three additional bedrooms provide plenty of space for family members or can easily be transformed into a home office or playroom. The large main bathroom and separate laundry room further enhance the functionality of this upper level. Step outside to your expansive lot, where the possibilities for outdoor fun and relaxation are endless. Whether it's hosting summer barbecues, gardening, or simply enjoying the serene surroundings, this backyard is a true oasis. Conveniently located just minutes from the 401, this home offers easy access to London (20 minutes away) and St. Thomas (25 minutes away). It's also zoned for excellent schools and is in close proximity to all essential amenities, ensuring that everything you need is within reach. Don't miss out on this incredible opportunity to make this beautiful house your home! (id:63476)