
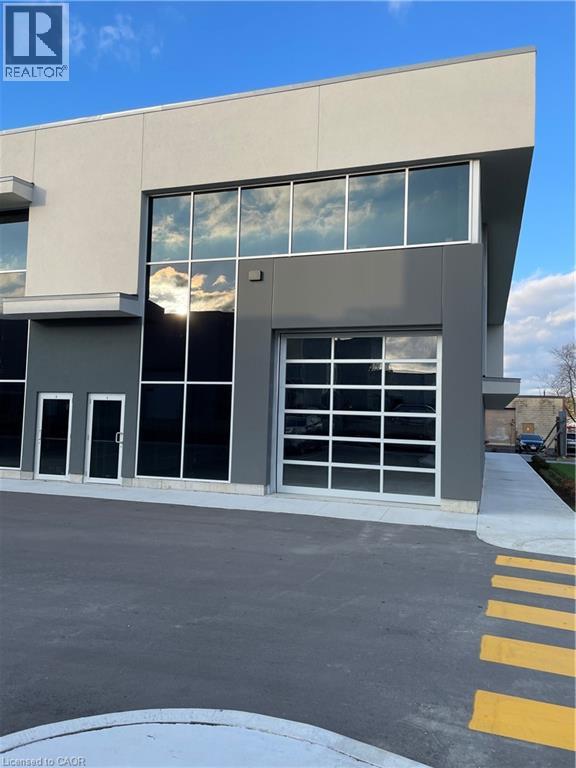
24 Ditton Drive Unit# 1
Hamilton, Ontario
Newly built industrial unit approx 2,551 sqft. Located in the Red Hill Business Park North. Close to all amenities and great highway access, zoning is M3 allowing for many uses. 12x12 grade level garage door. Easy to show. (id:63476)
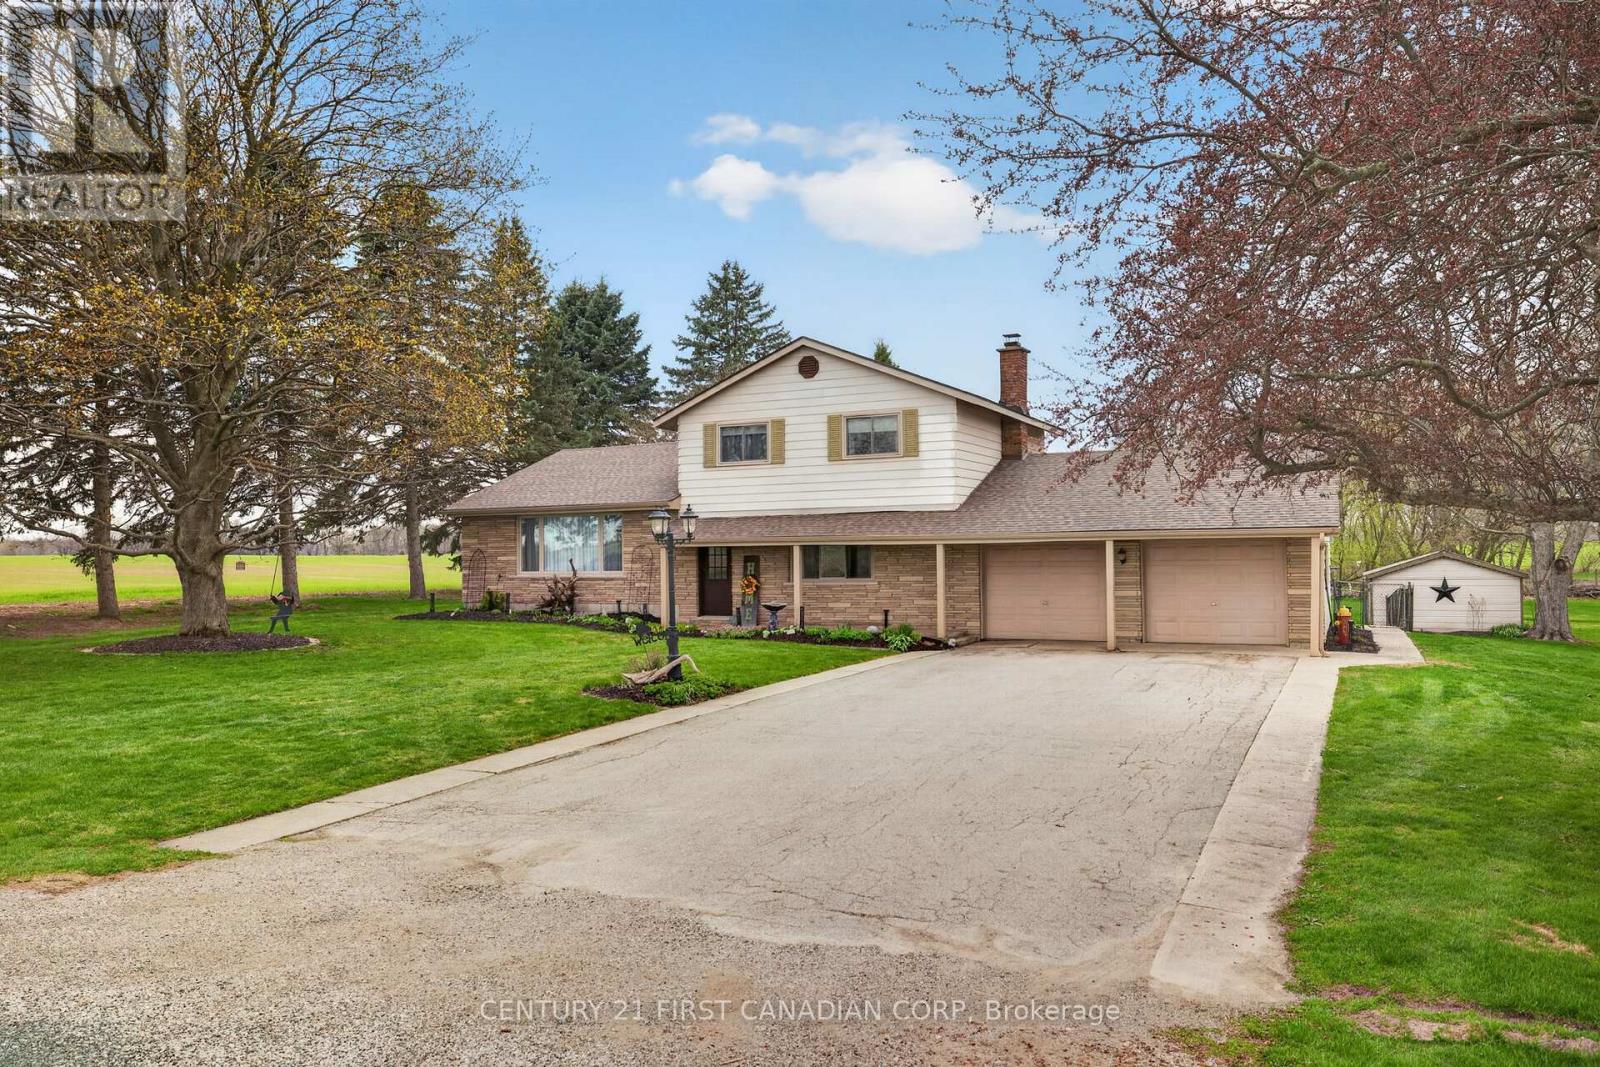
8889 Hacienda Road
Malahide, Ontario
COUNTRY LIVING AT ITS BEST!! Immaculate 3 bedroom, 2 bathroom family home with great curb appeal situated on a private 0.63 acre lot just on the outskirts of Aylmer. This impeccably maintained home offers a bright and inviting open concept layout designed for comfortable living and effortless entertaining. Boasting high quality finishes, the main level offers a layout with tremendous ease of flow. Bright, sun soaked living room featuring an expansive bay window and gleaming laminate flooring. Spacious dining area with sleek modern lighting. Bright eat-in kitchen boasts functional peninsula, walk-in pantry and stainless steel appliances. Upper level offers spacious bedrooms finished in high quality laminate flooring and generous closet space. Fully finished lower level offers a spacious family room boasting wood burning fireplace with wood mantle, mudroom, laundry and 4 piece bathroom. Relax on the adorable front porch, perfect for enjoying that morning cup of coffee or evening glass of wine. Escape to your OVERSIZED sunroom overlooking the SWIMMING POOL with water slide and solar heating ideal for extending your swim season while keeping energy costs down. Attached double car garage with loft; offering ample parking and storage. Gather around the fire pit to enjoy the true Muskoka experience right in your own backyard. Just a short 20 minute drive to St. Thomas, 15 minutes to Port Bruce and 25 minutes to Port Burwell; a perfect getaway to the beautiful shores of Lake Erie awaits. Come experience what this tight knit community has to offer. This property blends practicality with lifestyle, making it a fantastic opportunity for families or anyone seeking a home that truly has it all. This is your chance to stop thinking about country living and finally call this tranquil rural setting home! (id:63476)
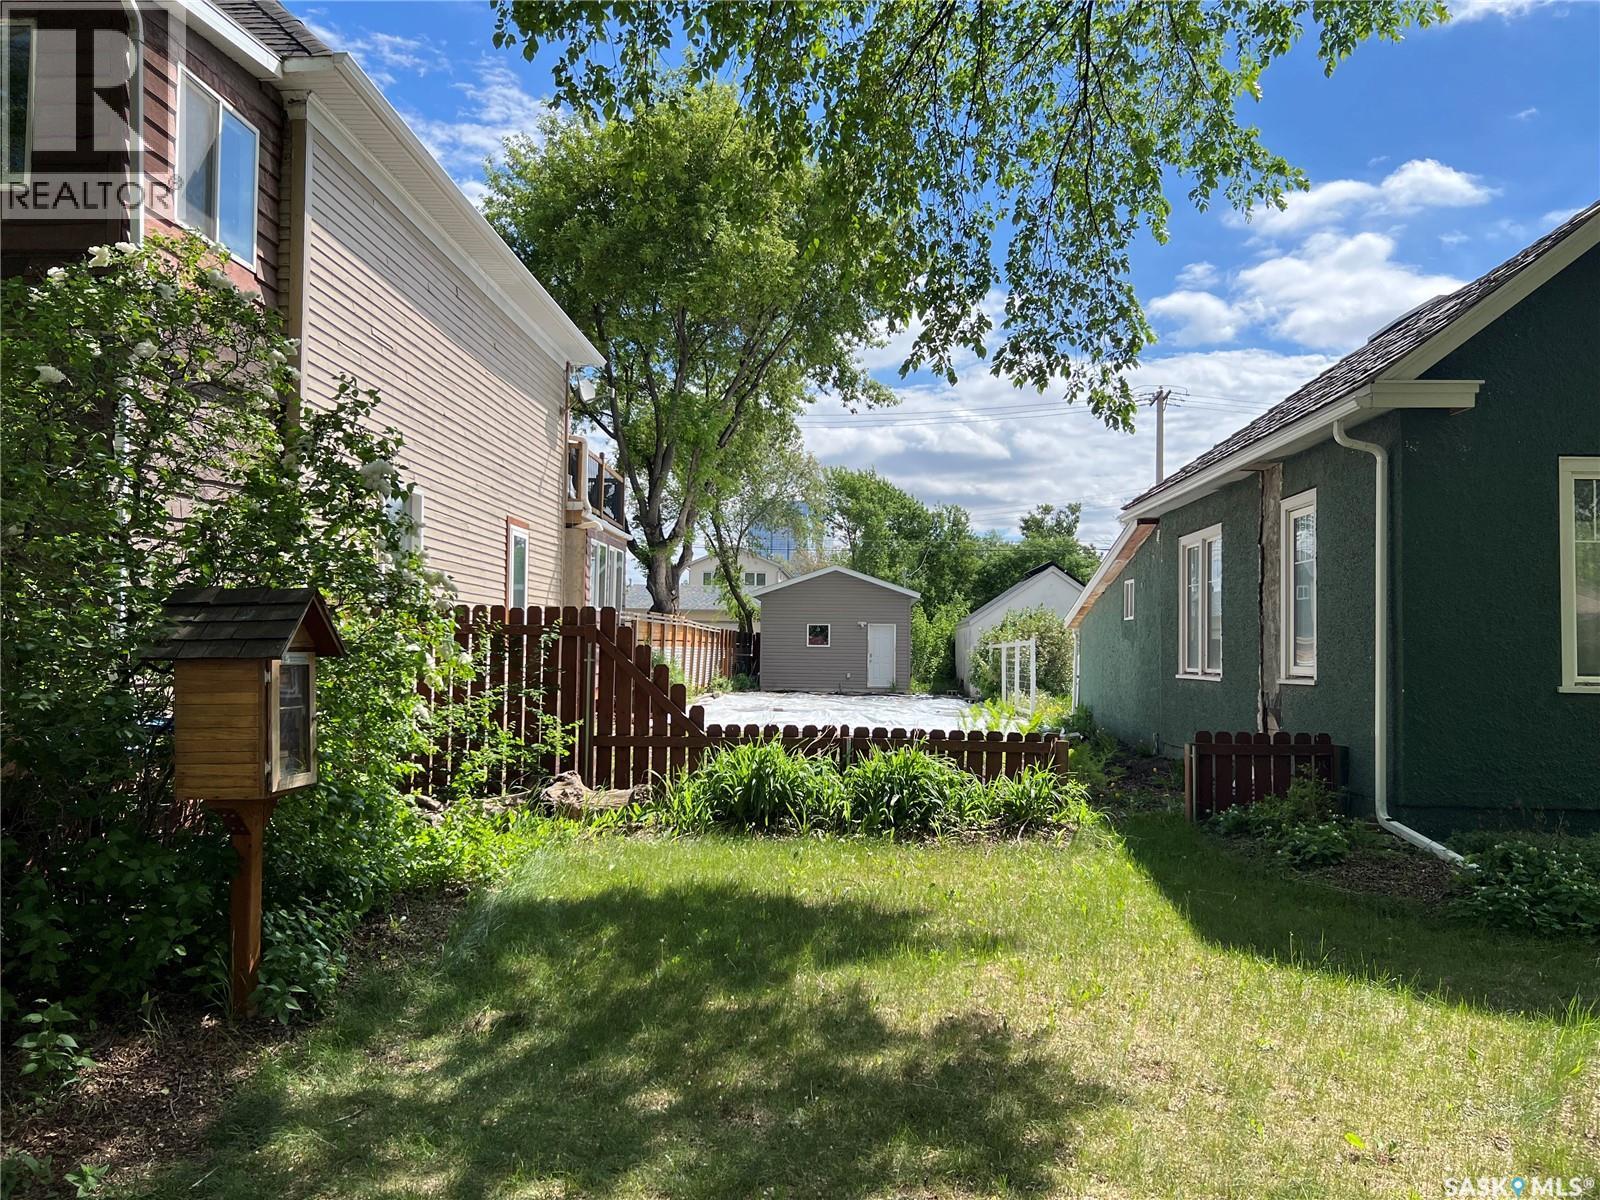
432 D Avenue S
Saskatoon, Saskatchewan
Excellent opportunity in the heart of Riversdale. Located at 432 Avenue D South, this 25x140 lot is just steps from the South Saskatchewan River and Spadina. Included is a single detached garage with rear lane access. Zoned R2. Fantastic location and great opportunity to build or hold. (id:63476)
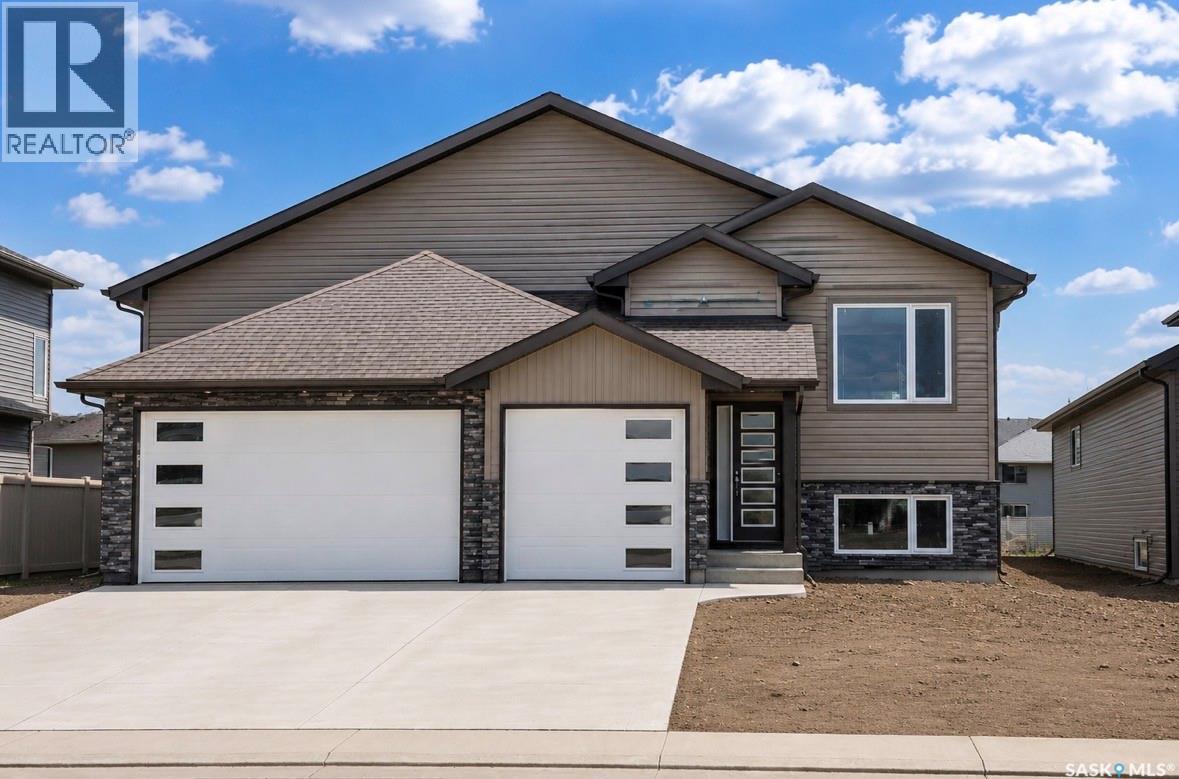
216 Veterans Drive
Warman, Saskatchewan
Bi-level home in Warman's newest development! 1,448 sqft above grade. Open concept plan with a main level area that's great for entertaining guests. Kitchen features an island, tile backslash & corner pantry. 3 bed/ 2 bath upstairs. Primary bedroom boasts a 5 pc en-suite bathroom with lots of tile work. Lots of high-end finishings throughout with upgraded vinyl flooring and unique fixtures. Other notable features include electric fireplace in the living room, main floor laundry & East facing deck (pressure treated/ no stairs), perfect for morning sun. Also has an insulated/ heated triple attached garage and a triple concrete driveway. West facing front with lovely street appeal (vinyl siding/ stone exterior). GST/PST included in the purchase price, rebate back to builder. This home is scheduled to be ready for the end of 2026. Established local builder, Blanket New Home Warranty, call today! (id:63476)
1403 902 Spadina Crescent E
Saskatoon, Saskatchewan
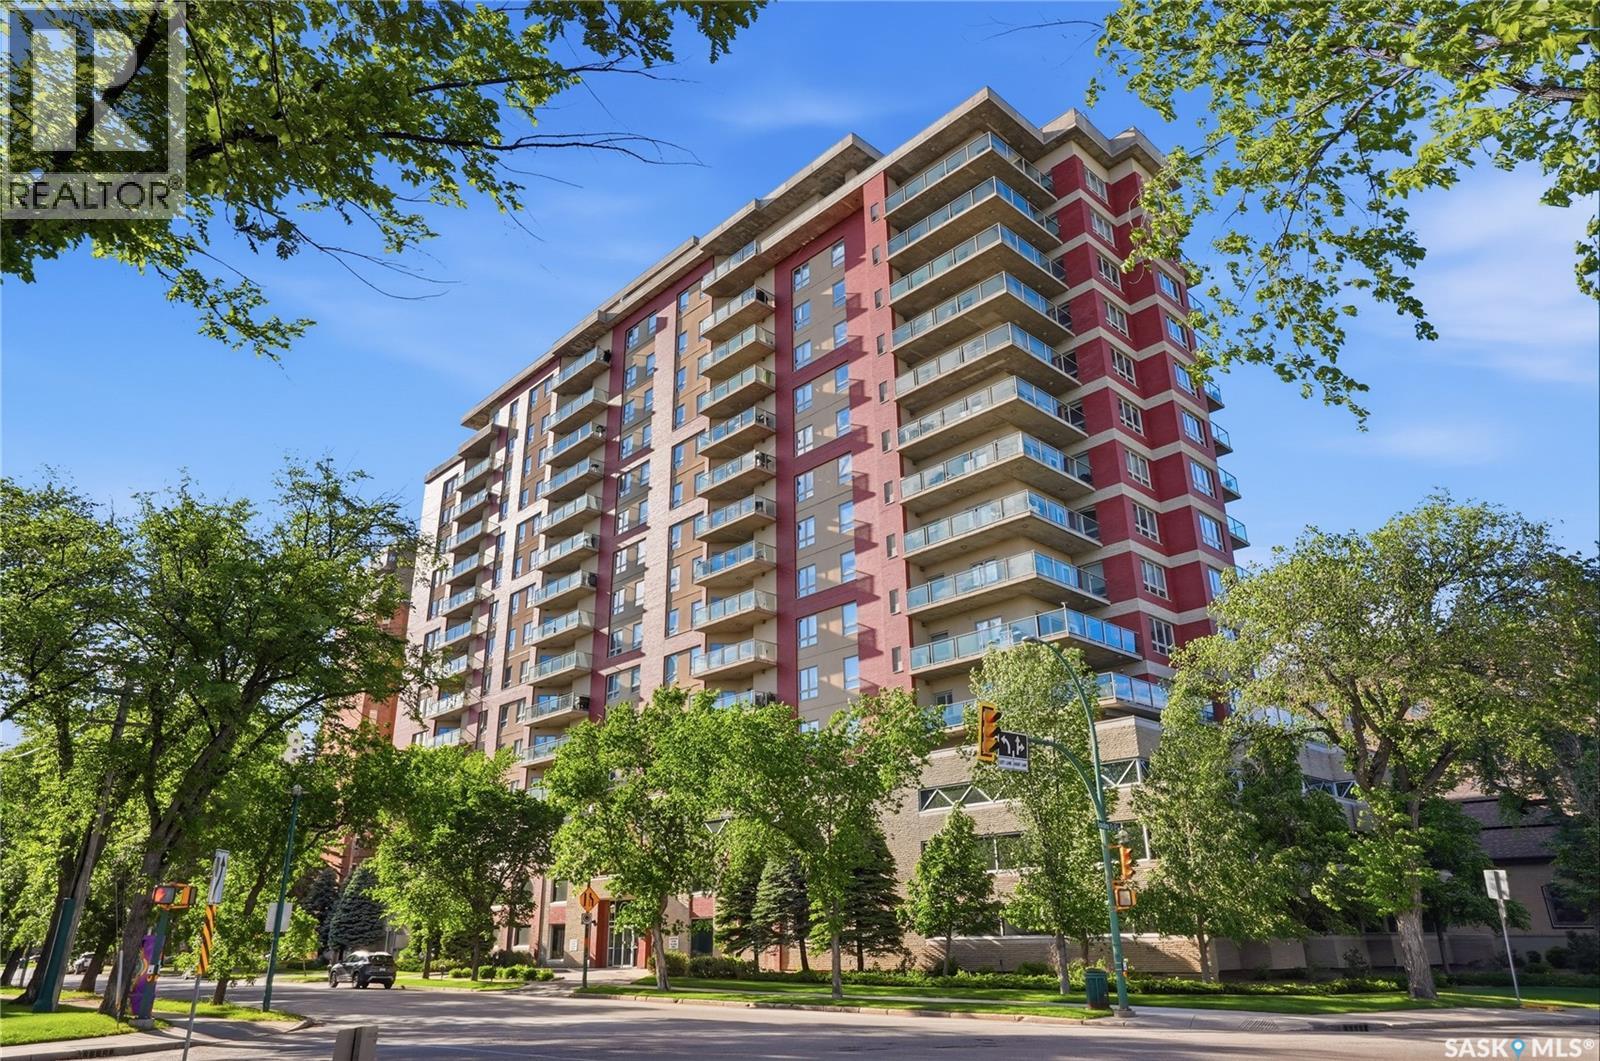
Welcome to #1403-902 Spadina Crescent East, corner unit condo ideally located just steps from the Meewasin Trail and the South Saskatchewan River. This well-appointed 1,041 sq. ft. condominium offers 2 bedrooms, 2 bathrooms, and stunning city and river views. The maple kitchen features an island , pot and pan drawers, and a full appliance package including fridge, stove, dishwasher, and over-the-range microwave. The dining area offers direct access through a garden door to the private balcony, where you can enjoy beautiful river views. The spacious living room is filled with natural light from large windows showcasing panoramic city and river vistas. The primary bedroom accommodates a king-sized bed and includes a walk-in closet and a 3-piece ensuite. A second bedroom, 4-piece bathroom, and convenient in-suite laundry complete the floor plan. Included with the unit is one underground parking stall (L8) and one storage locker (S10). Residents of this desirable complex enjoy access to guest suites, an amenities room, and an exercise room. (id:63476)
Cudworth Shop & Land
Cudworth, Saskatchewan
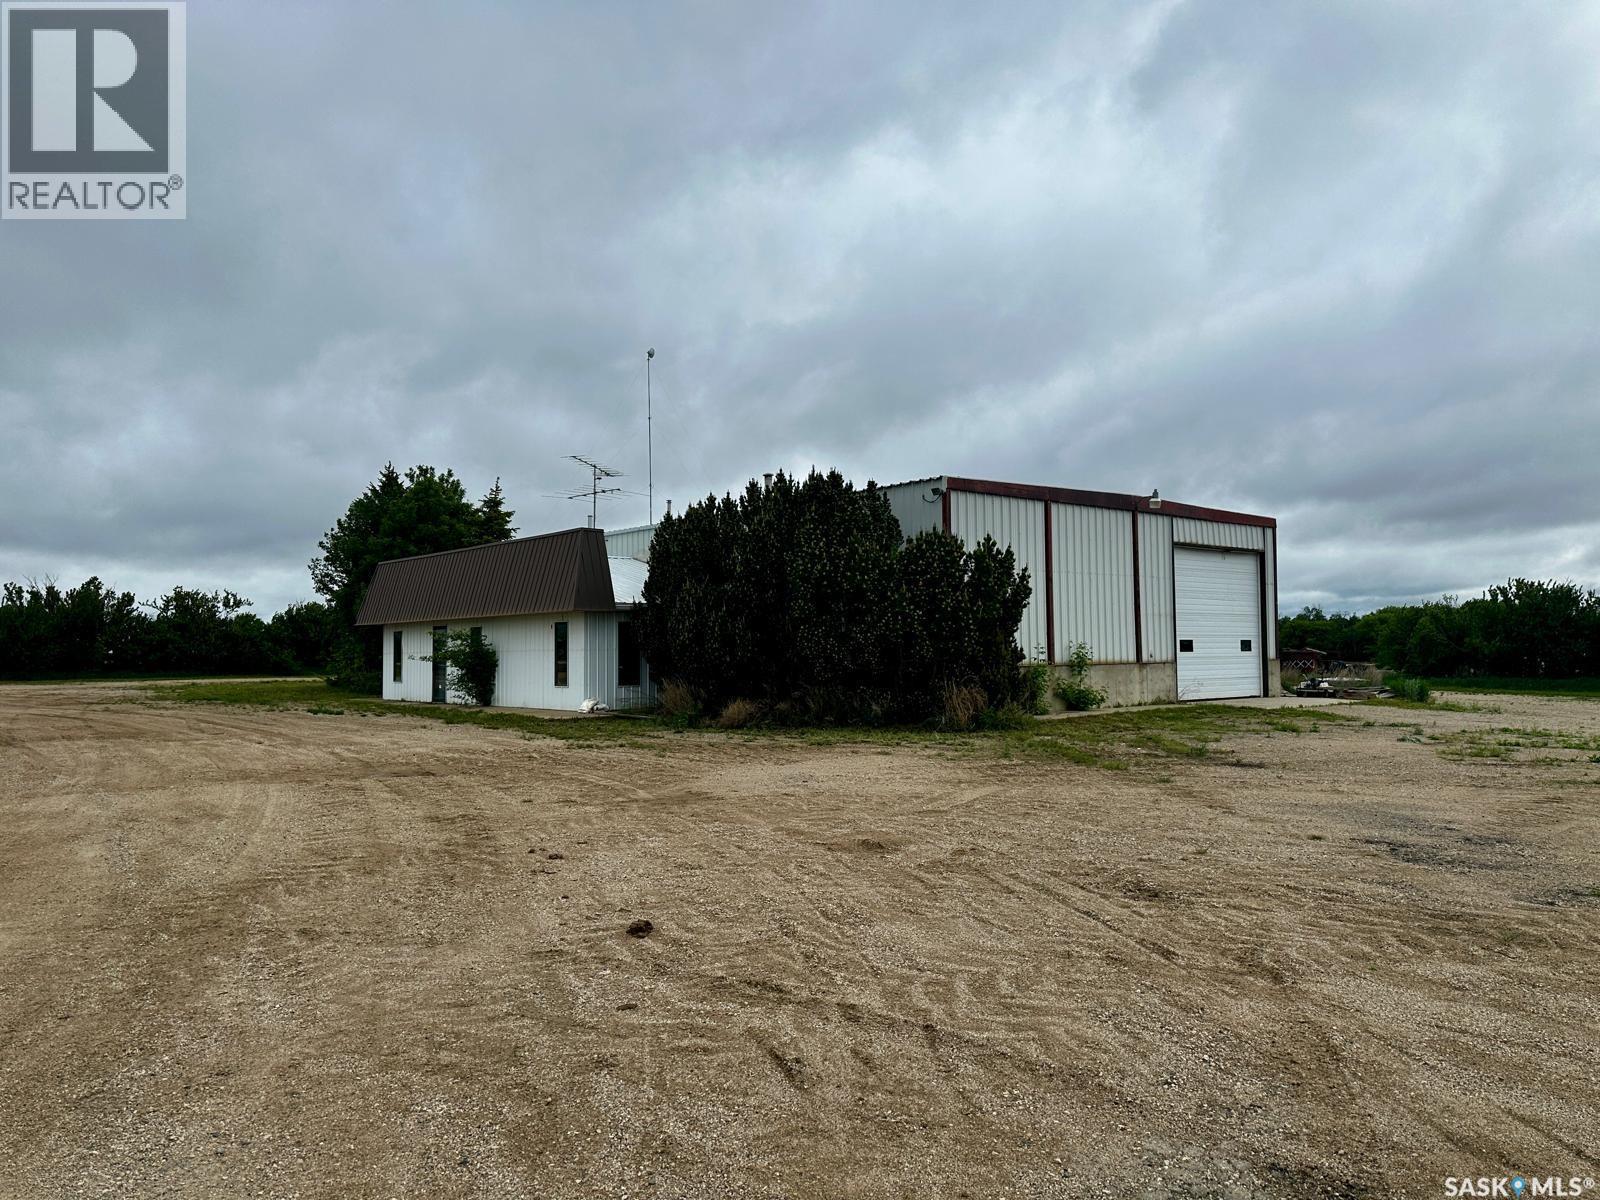
Shop and Yard For Lease!! Located on 2.2 acres just north of Cudworth along Highway #2, this well-maintained industrial property offers exceptional exposure, functionality, and flexibility for a wide range of commercial operations. With 5,250 square feet of total building space, including approximately 4,800 square feet of shop area, the property is ideally suited for repair, fabrication, transportation, agricultural services, or light industrial use. The metal-frame building features 16-foot eaves and excellent access through four overhead doors, including two 16’ x 14’ doors and two 14’ x 14’ grade-level doors, accommodating large equipment, trucks, and B-trains with ease. The building is currently configured to operate as two separate businesses, supported by double metering, providing opportunities for owner-occupiers, investors, or multi-tenant use. The front office area includes reception space, offices, washroom facilities, and recent upgrades such as a new furnace and water heater. Additional features includes heavy-duty overhead cranes, vehicle lift, spray foam insulation in roof, heavy packed yard site, internet tower, municipal water service from the Town of Cudworth, and extensive parking and yard space for equipment, trailers, and storage. With nearly 300 feet of highway frontage, strong infrastructure, and a highly adaptable layout, this property presents an excellent opportunity for businesses seeking a strategic location with room to grow! (id:63476)
5648 Longbeach Road
Nelson, British Columbia
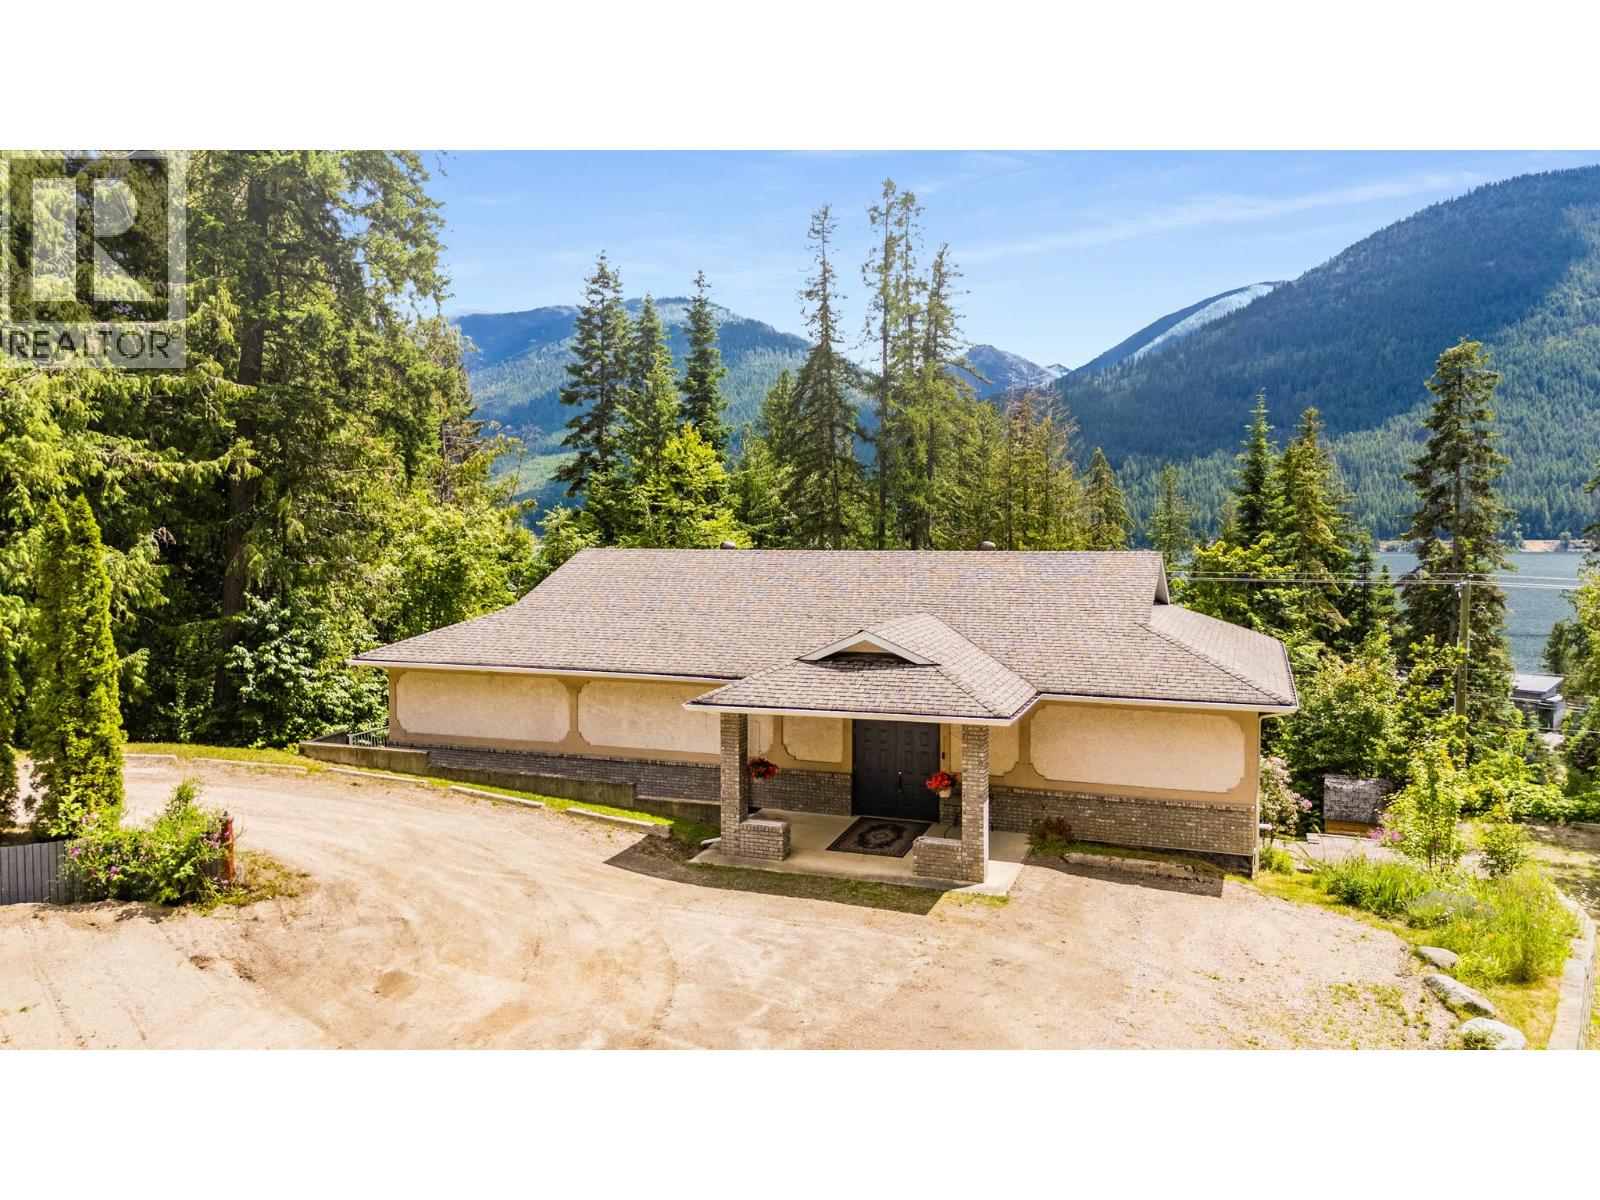
Welcome to 5648 Long Beach Road, a truly unique opportunity in one of the Kootenay Lake area’s most desirable locations. Situated on a level .50-acre lot just minutes from the lake, this exceptionally well-built building offers over 4,800 sq. ft. of versatile space with endless possibilities for those seeking a home, a business opportunity, or both. The lower level is a warm & inviting 3 bedroom, 1bathroom home featuring a spacious open-concept kitchen, dining & living area designed for comfortable everyday living. Bright, welcoming & move-in ready, it provides the perfect place to call home while offering incredible flexibility for the rest of the property. Upstairs, the expansive upper level boasts a large open layout, an additional room ideal for an office, studio or bedroom. Multiple washrooms including an accessible washroom, and limitless potential to suit a variety of future uses. The property is serviced by a large-capacity septic system designed to accommodate the building’s generous size & functionality. Outside, the expansive parking area offers ample room for vehicles, equipment or future development. Located just a short walk to a beautiful public beach and close to golf, pickleball, boating, fishing and hiking, this exceptional property combines an incredible lifestyle with outstanding potential. Whether you’re looking for a spacious home with room to grow or a unique investment opportunity, this one-of-a-kind property is ready to bring your vision to life (id:63476)
5648 Longbeach Road
Nelson, British Columbia
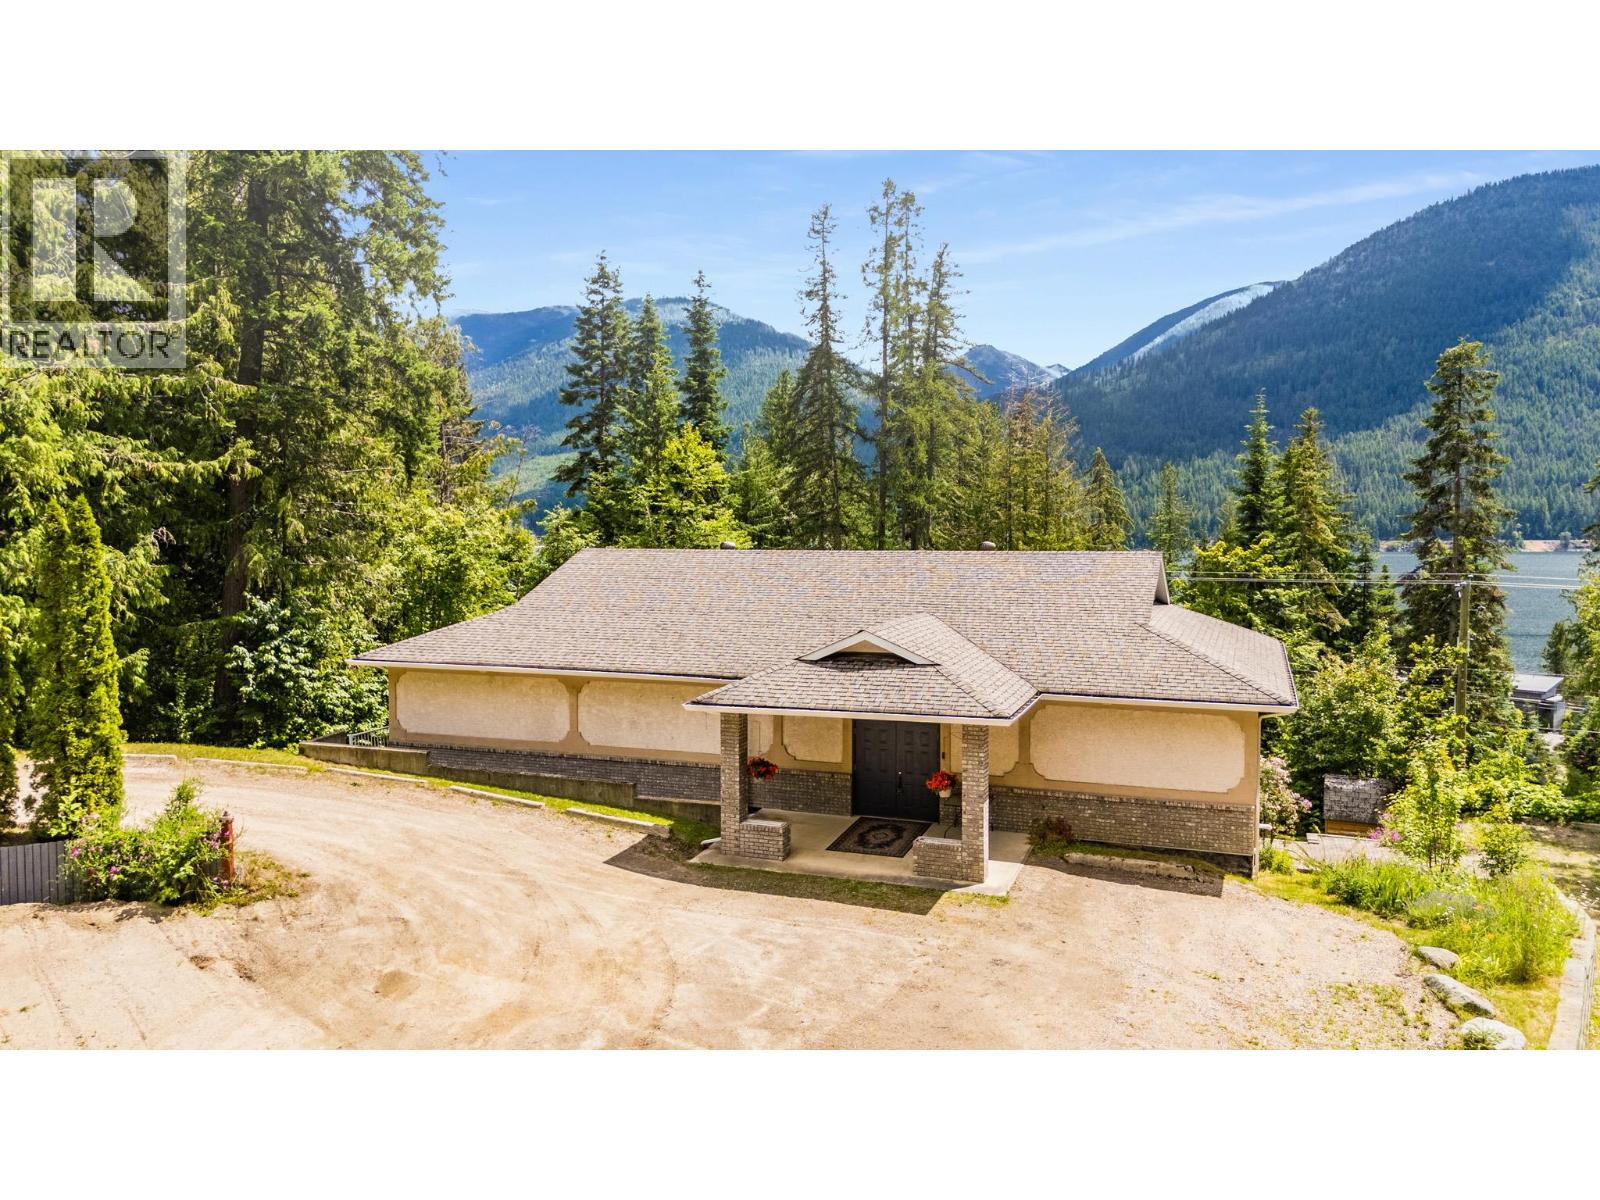
Welcome to 5648 Long Beach Road, a truly unique opportunity in one of the Kootenay Lake area’s most desirable locations. Situated on a level .50-acre lot just minutes from the lake, this exceptionally well-built building offers over 4,800 sq. ft. of versatile space with endless possibilities for those seeking a home, a business opportunity, or both. The lower level is a warm & inviting 3 bedroom, 1bathroom home featuring a spacious open-concept kitchen, dining & living area designed for comfortable everyday living. Bright, welcoming & move-in ready, it provides the perfect place to call home while offering incredible flexibility for the rest of the property. Upstairs, the expansive upper level boasts a large open layout, an additional room ideal for an office, studio or bedroom. Multiple washrooms including an accessible washroom, and limitless potential to suit a variety of future uses. The property is serviced by a large-capacity septic system designed to accommodate the building’s generous size & functionality. Outside, the expansive parking area offers ample room for vehicles, equipment or future development. Located just a short walk to a beautiful public beach and close to golf, pickleball, boating, fishing and hiking, this exceptional property combines an incredible lifestyle with outstanding potential. Whether you’re looking for a spacious home with room to grow or a unique investment opportunity, this one-of-a-kind property is ready to bring your vision to life (id:63476)
33613 3rd Avenue
Mission, British Columbia
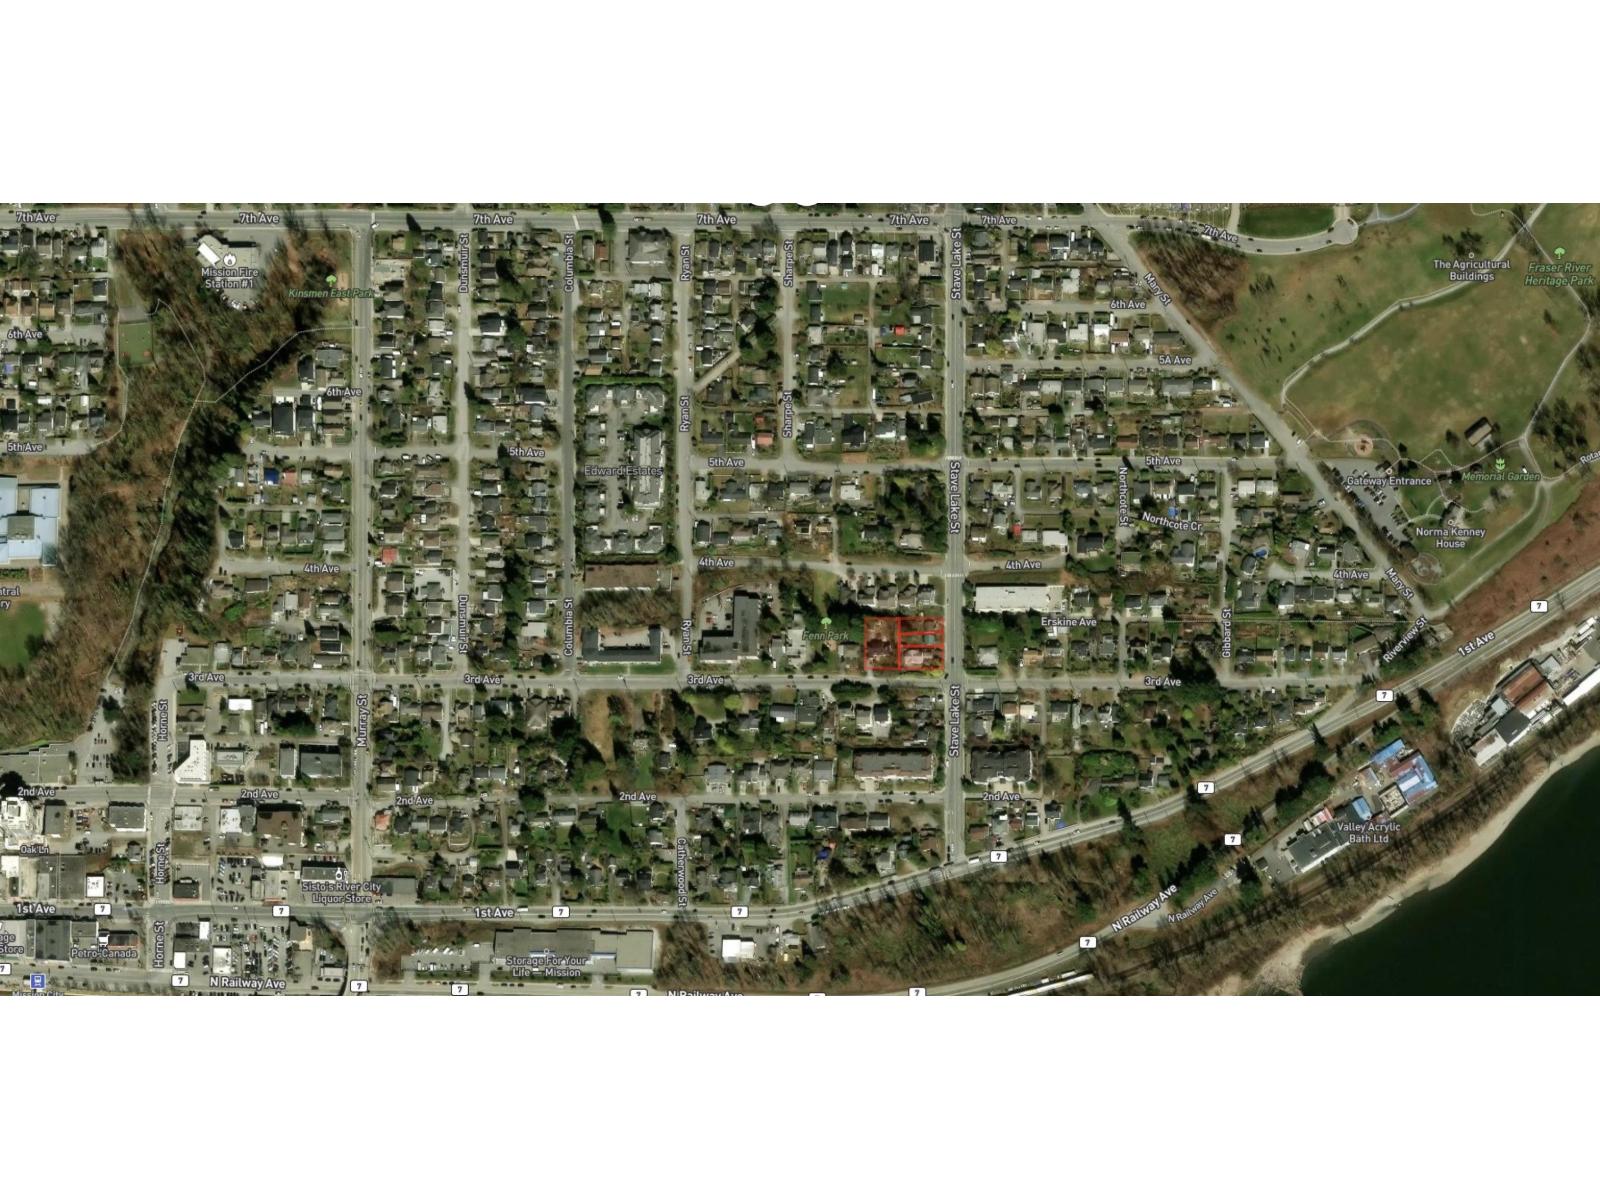
3RDnStave- Developers and builders are welcome to consider this ±32,404 sq. ft. land assembly at the northwest corner of Third Avenue and Stave Lake Street, one of Mission's most desirable locations. The site is designated under Mission's Official Community Plan (OCP) as Attached Multi-Unit Residential PLUS, permitting building heights of up to 6 storeys and a Floor Space Ratio (FSR) of 2.0 to 3.0 depending on the final build-out, with higher floors offering potential views of the valley, the Fraser River, and Mount St. Helens. The location is just a 10-minute walk to Heritage Park and 1 km to the West Coast Express station and Downtown Mission, with the Mission Leisure Centre and numerous schools and parks all close by. With flexible mid-rise multi-family zoning, a commanding corner position, and a walkable location near transit, parks, and downtown Mission, this assembly is a compelling opportunity to bring a new residential project to market in a growing Fraser Valley community. (id:63476)
304 Sumac Road Unit# 1
Kelowna, British Columbia
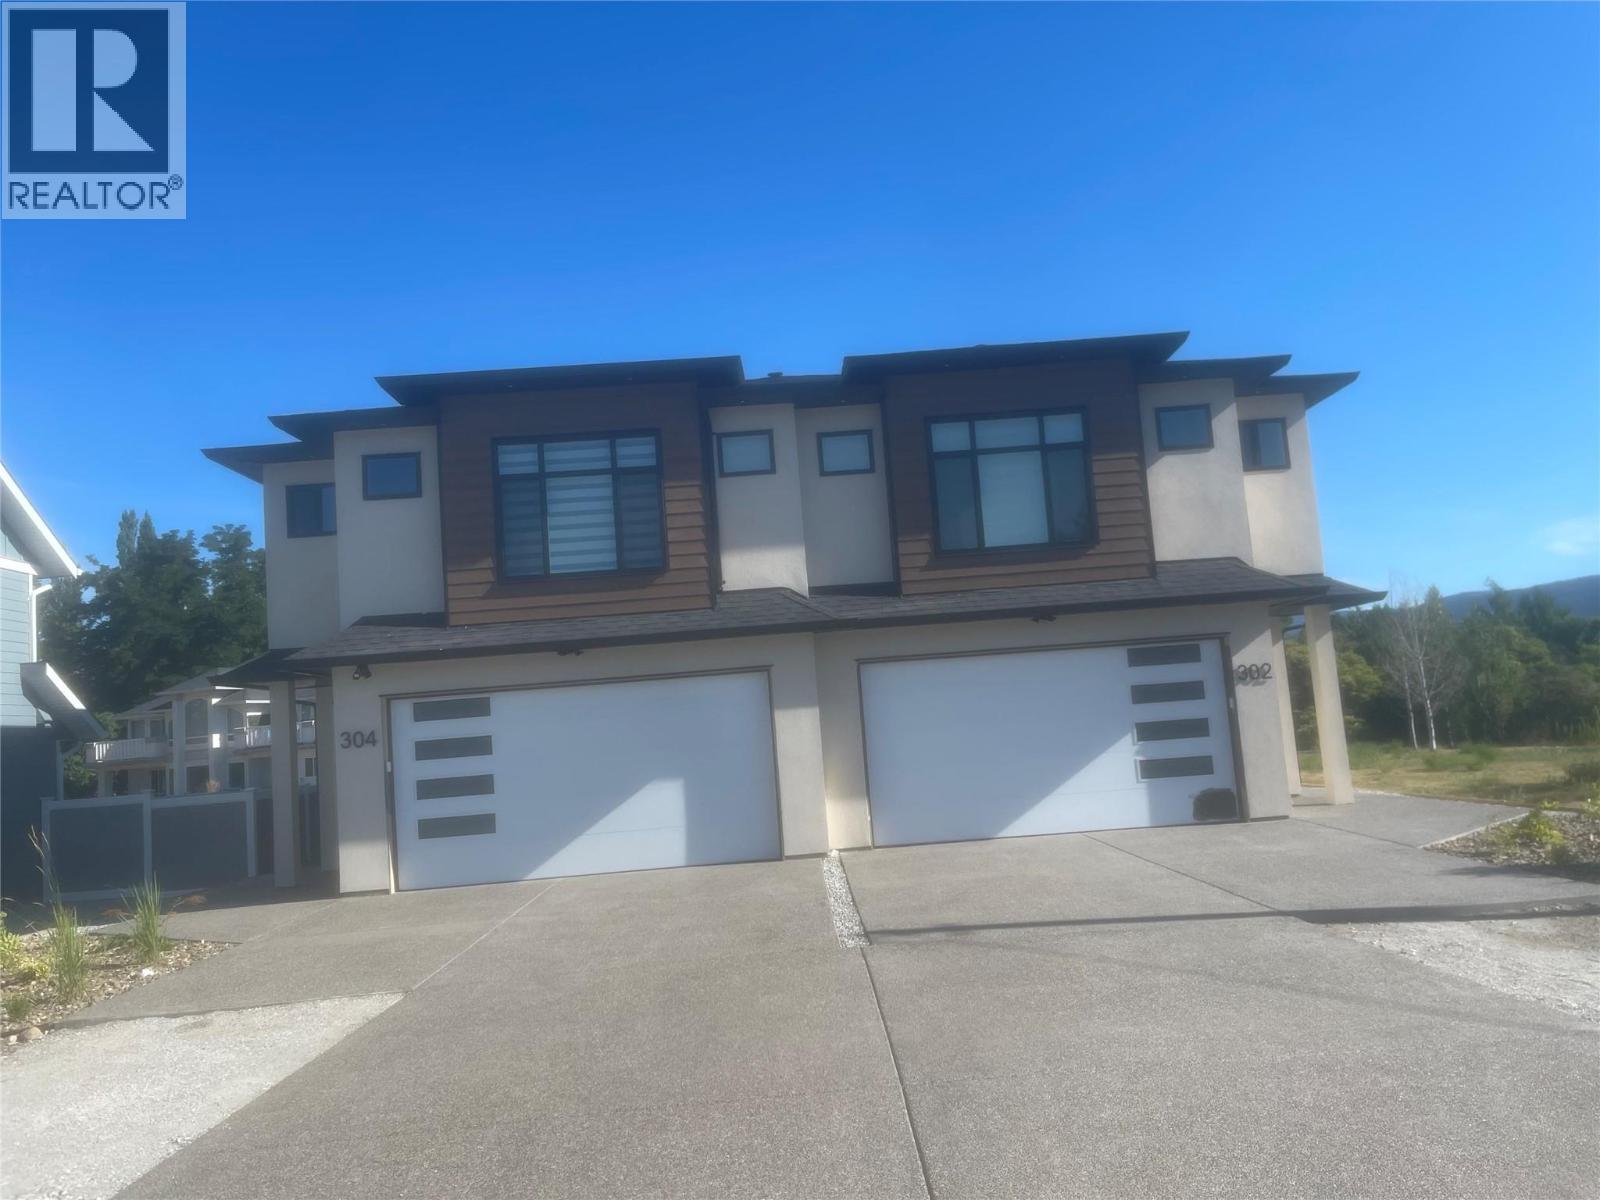
Brand new 5 bedroom half duplex, 3 bath downstairs, separate entrance. Fully landscaped, fence, All appliance/window coverings, close to school, shopping, bus, airport, ski hill, near by parks. (id:63476)
15239 Russell Avenue
White Rock, British Columbia
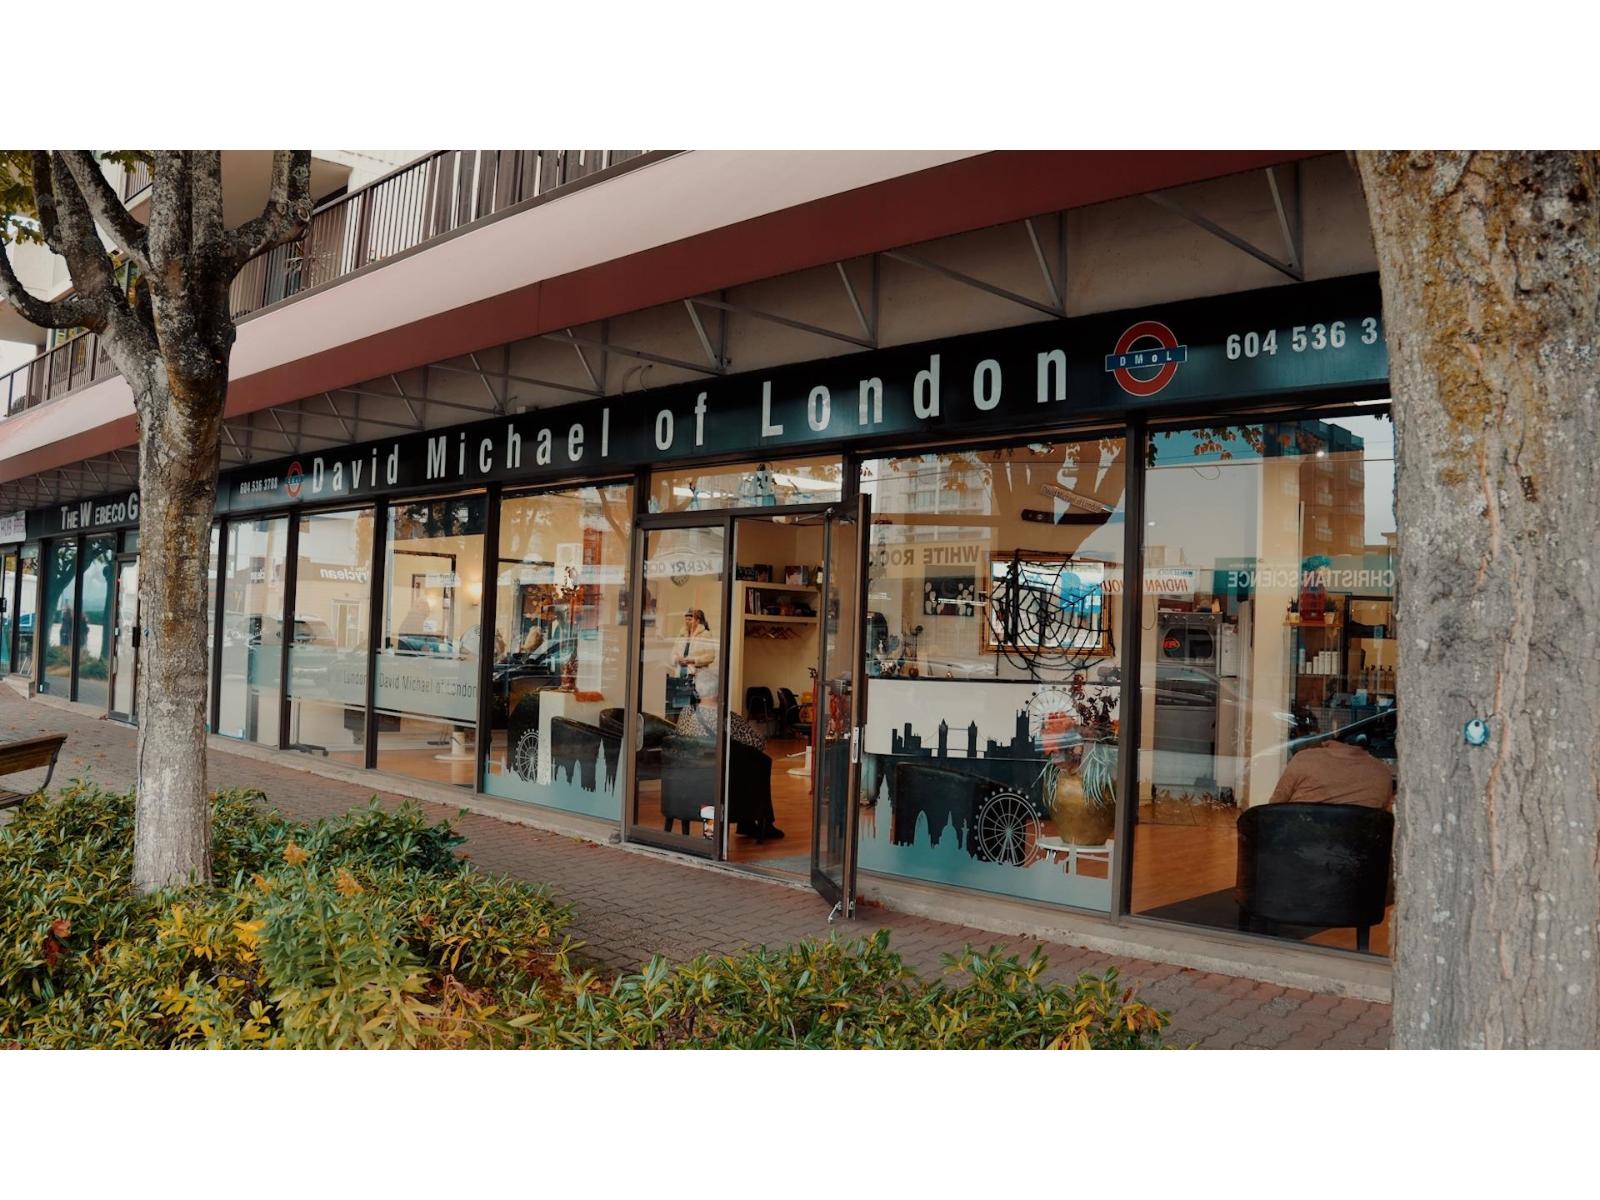
A rare opportunity to own a 1,184 square feet move-in-ready retail strata lot in a prime Uptown White Rock location. This property offers unparalleled exposure with approximately 39 feet of linear frontage, benefiting from significant foot traffic and excellent vehicular visibility. Its south-facing orientation and expansive windows fill the space with natural light, creating a bright and inviting atmosphere for customers. The robust infrastructure, including existing plumbing and a 3-phase, 100 amp, 240 volt power capacity, makes the unit suitable for a wide variety of retail uses. The 4 assigned parking stalls include 2 underground gated stalls, ideal for employees, and 2 open air stalls, for easy customer access. Ample street parking and transit are also available in this highly walkable neighborhood. This is an ideal choice for businesses seeking to establish a strong presence in one of White Rock's most dynamic commercial areas. (id:63476)
707 Revelstoke Avenue Unit# 102
Penticton, British Columbia
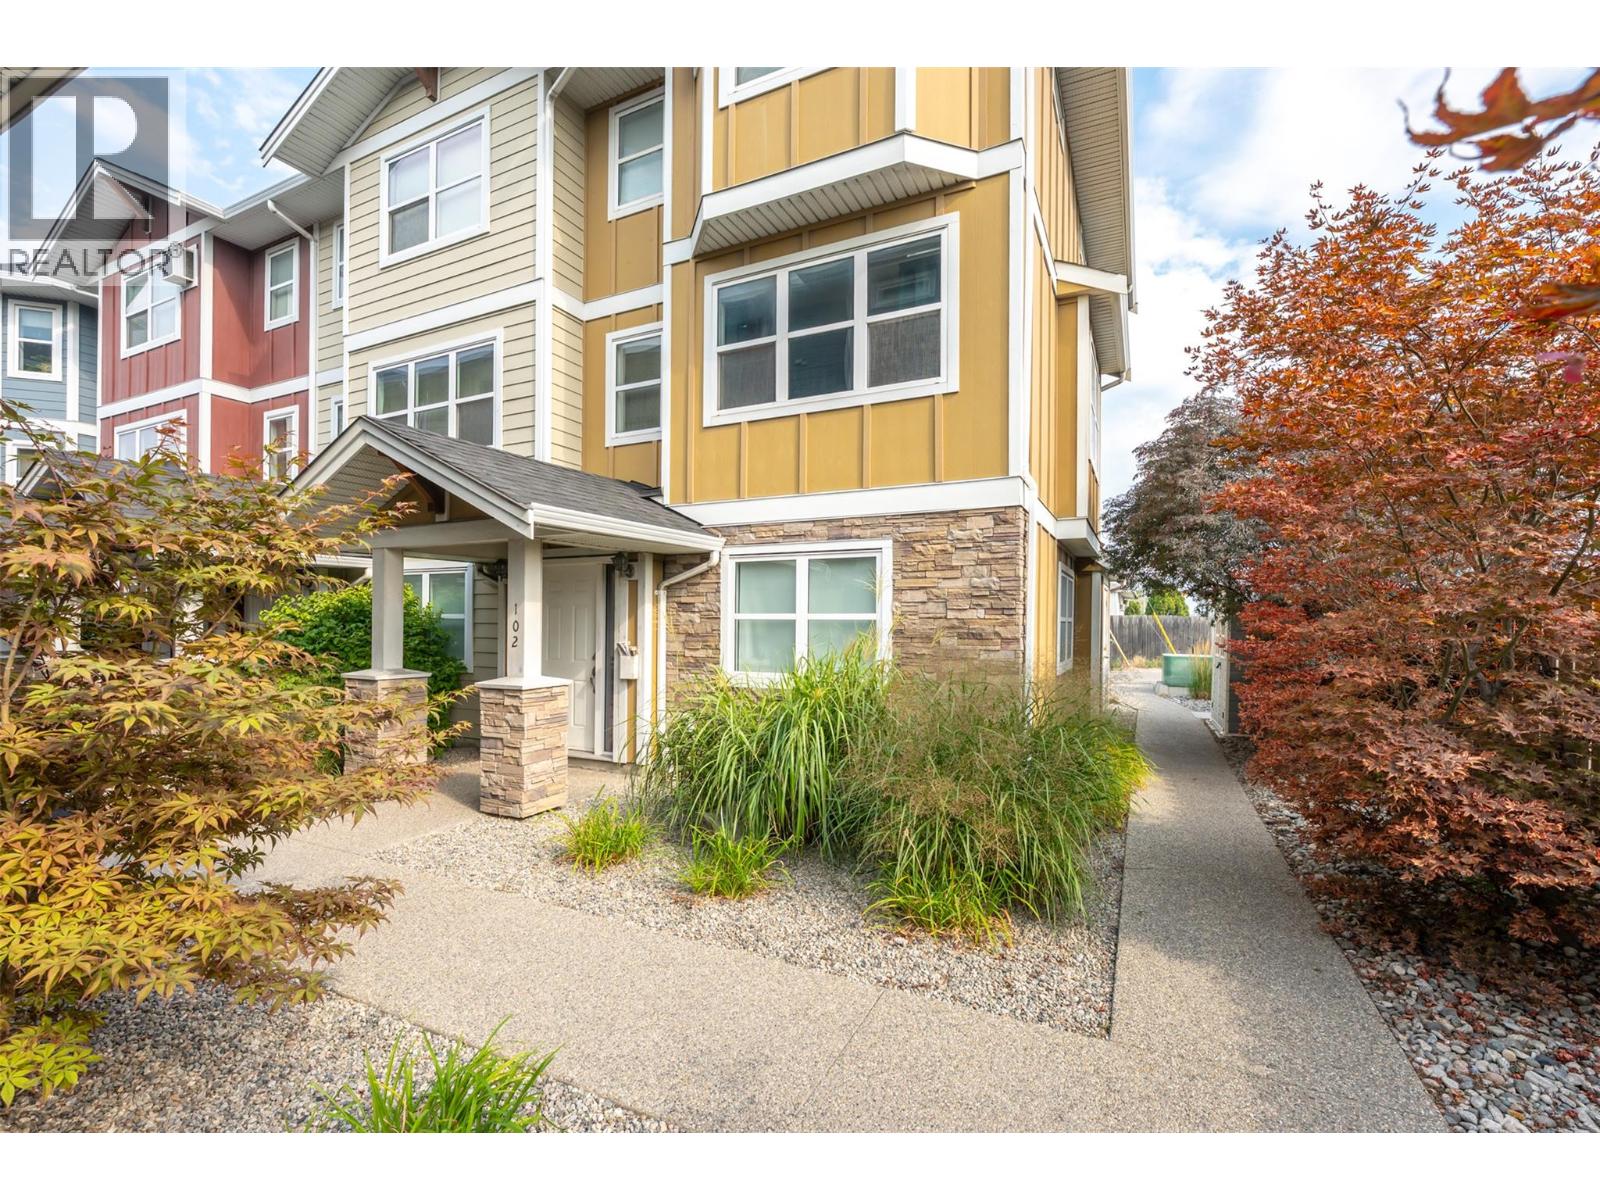
Calling all first-time home buyers and investors!! Welcome to this quality-built townhome by Wildstone Construction, ideally located just steps from Okanagan College, the South Okanagan Event Centre, shopping, parks, and schools. Built in 2013, this well-designed home offers exceptional privacy, with ICF construction between each separating wall creating a remarkably quiet living environment. The main level features a bright and spacious open-concept layout, with a wall of windows flooding the kitchen, dining, and living areas with natural light. The functional design creates an inviting space for everyday living and entertaining family and friends. Upstairs, you'll find two bedrooms, a 4-piece bathroom, and convenient laundry room. The lower level offers an oversized single garage with additional storage space, plus one designated open parking stall. Additional highlights include: brand new washer/dryer, bathroom fixtures, newer HW tank, a low strata fee of $254.19/month, rentals allowed, all ages welcome, and pets permitted with strata approval. A quality-built townhome in a fantastic central location, offering the rare combination of privacy, functionality, and excellent value. (id:63476)