
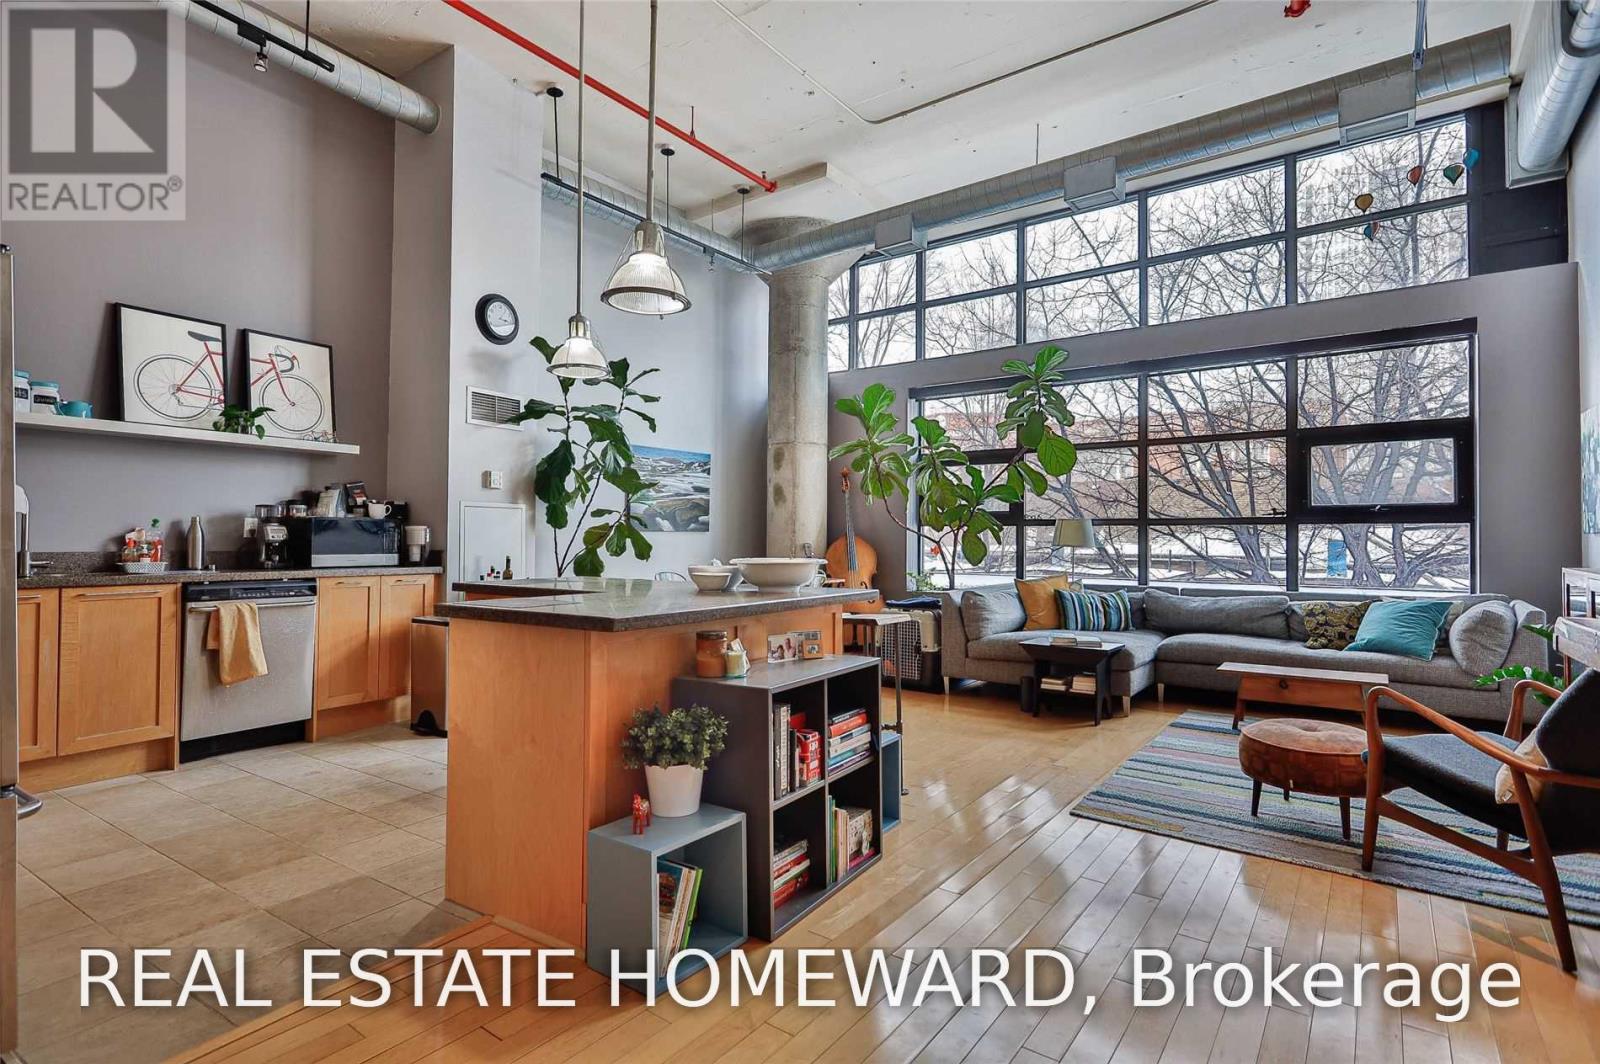
317 - 90 Sumach Street
Toronto, Ontario
Welcome to The Brewery Lofts at 90 Sumach! This exceptional authentic loft conversion offers a beautifully designed living space, soaring 14-ft ceilings, a custom mezzanine bedroom with ample storage below. Floor-to-ceiling windows fill the open-concept great room with natural light, while the gourmet kitchen features granite countertops, stainless steel appliances and a spacious centre island. Enjoy panoramic city views from the rooftop terrace, or step outside and explore the Distillery District, St. Lawrence Market and the vibrant neighbourhood surrounding the loft. With easy access to the DVP and just minutes to downtown, this is an incredible space in a truly fantastic location. Come experience it for yourself! (id:63476)
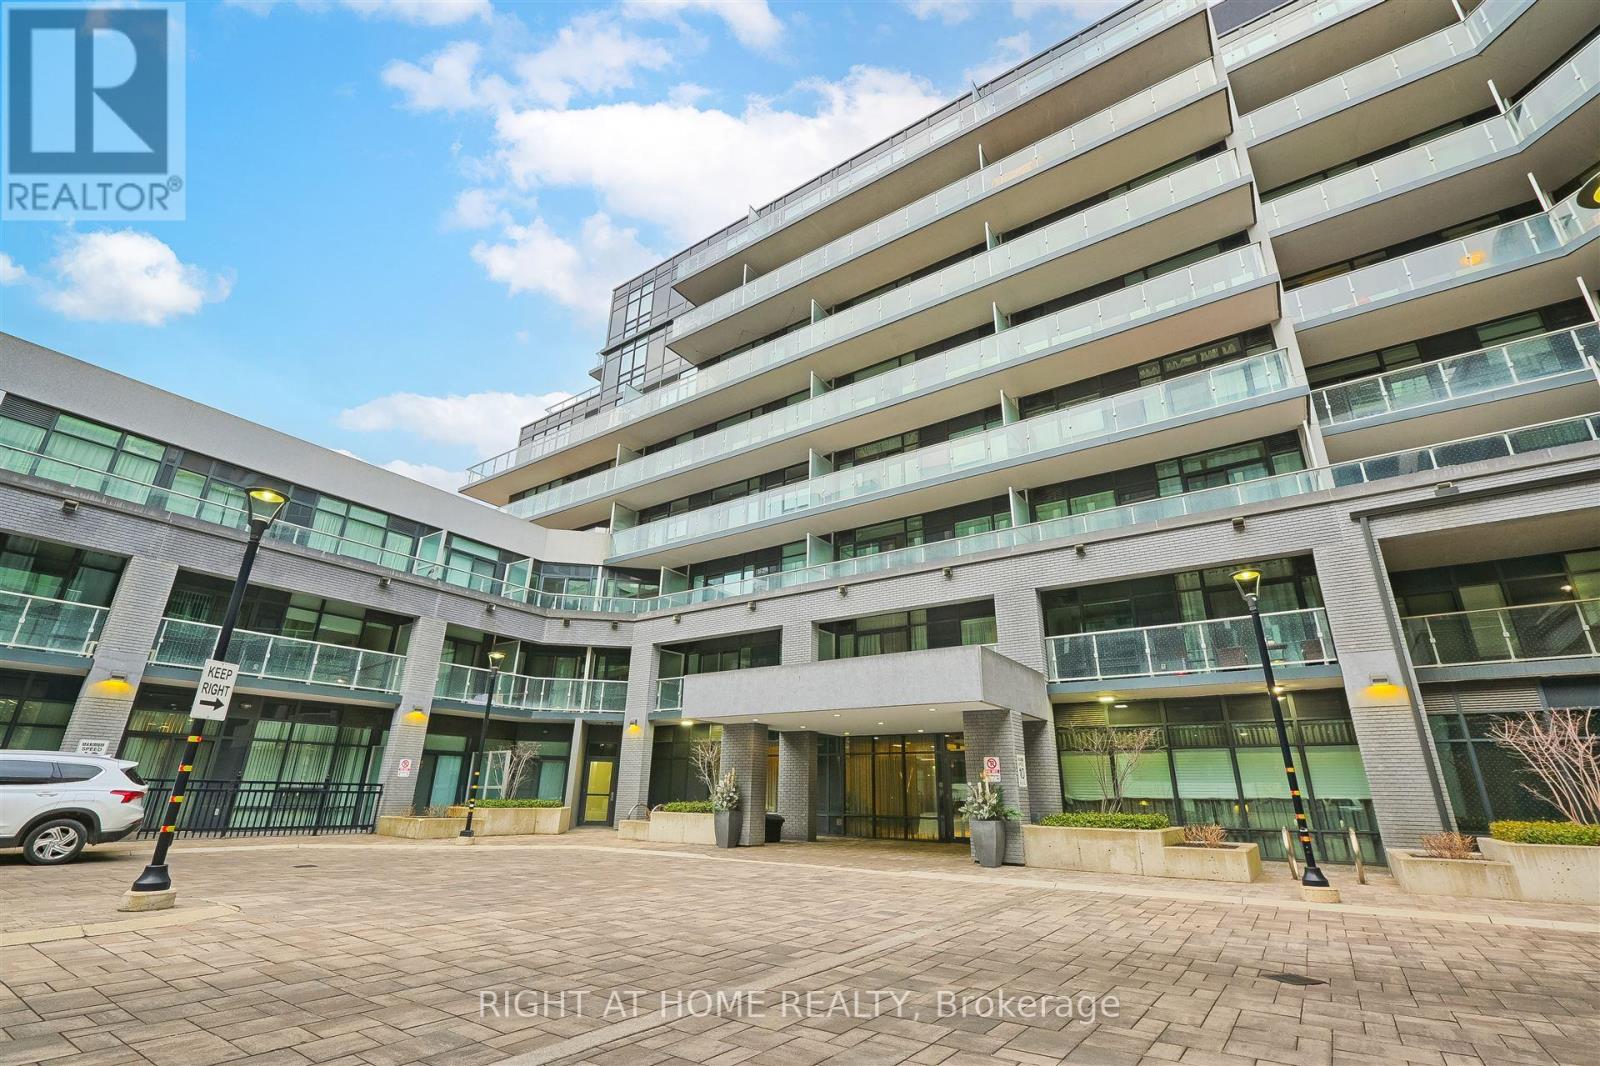
321 - 621 Sheppard Avenue E
Toronto, Ontario
Incredible Opportunity at Vida Condos To Own A Bright & Spacious Two Bedroom 1 Bathroom Condo At The Heart Of Bayview Village. One Parking and One Locker Included. Shows True Pride of Home Ownership! Owner-Lived In! Priced To Sell and Excellent Chance for First-Time Home Buyers, Small Family, or Rental-Income. Premium Custom Designed Murphy Bed INCLUDED in Second Bedroom for Quick Office/Bed Transformation! Modern Finishes with 9ft Ceilings, Upscale Appliances, Laminate Floors, etc. Plenty of Visitor & Commercial Parking Spaces! Minutes To Bayview Village Mall, Bessarion and Bayview Subway Station, Restaurants, Loblaws, YMCA, and within close proximity to Highway 401/404. Many Amenities including Gym, Party Room, Game Room, Terrace, Outdoor BBQ, and more. (id:63476)
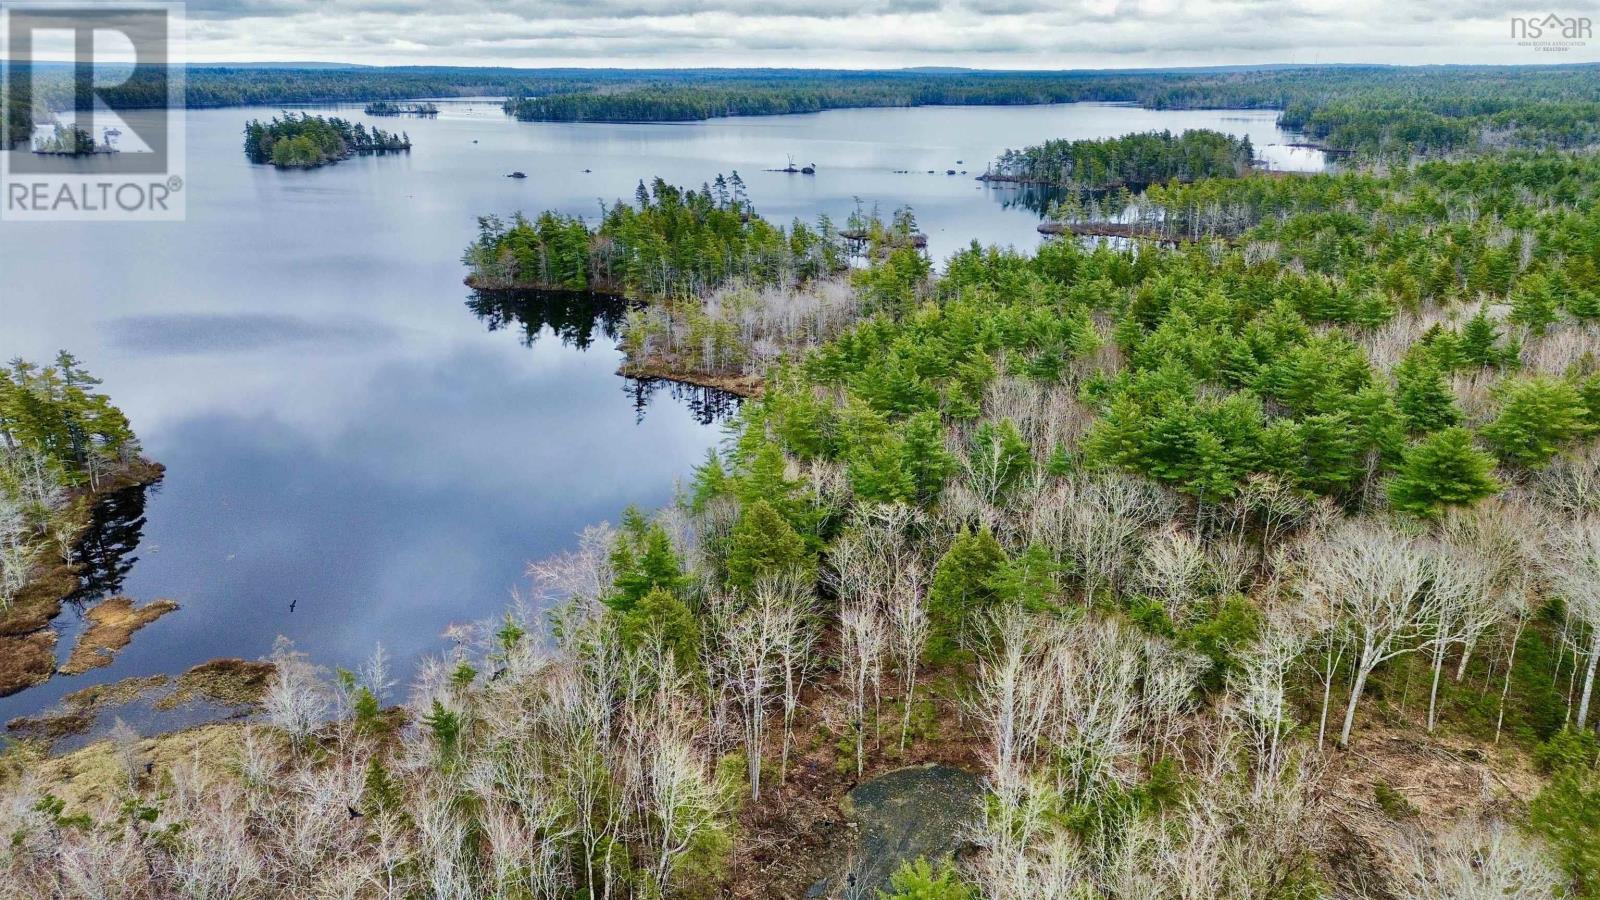
Lot 201 No 8 Highway
Milton, Nova Scotia
Discover your own slice of nature on Eight Mile Lake with this surveyed 0.9644-acre lot, offering a fantastic opportunity to create the ultimate outdoor retreat. With a driveway already in place and easy access to the water, this property is ready for you to begin enjoying the setting while bringing your vision to life. Surrounded by the sights and sounds of the natural landscape, it's perfectly suited for those seeking an off-grid escape where days are spent exploring, paddling, fishing, or simply unwinding in the quiet beauty of the outdoors. Whether you're dreaming of a seasonal getaway or a rustic lakeside hideaway, this inviting piece of waterfront land offers the space and serenity to make it a reality. Breathe in the fresh air, take in the tranquil surroundings, and experience the kind of peaceful living only nature can provide, this exceptional property is ready to welcome your next adventure. (id:63476)
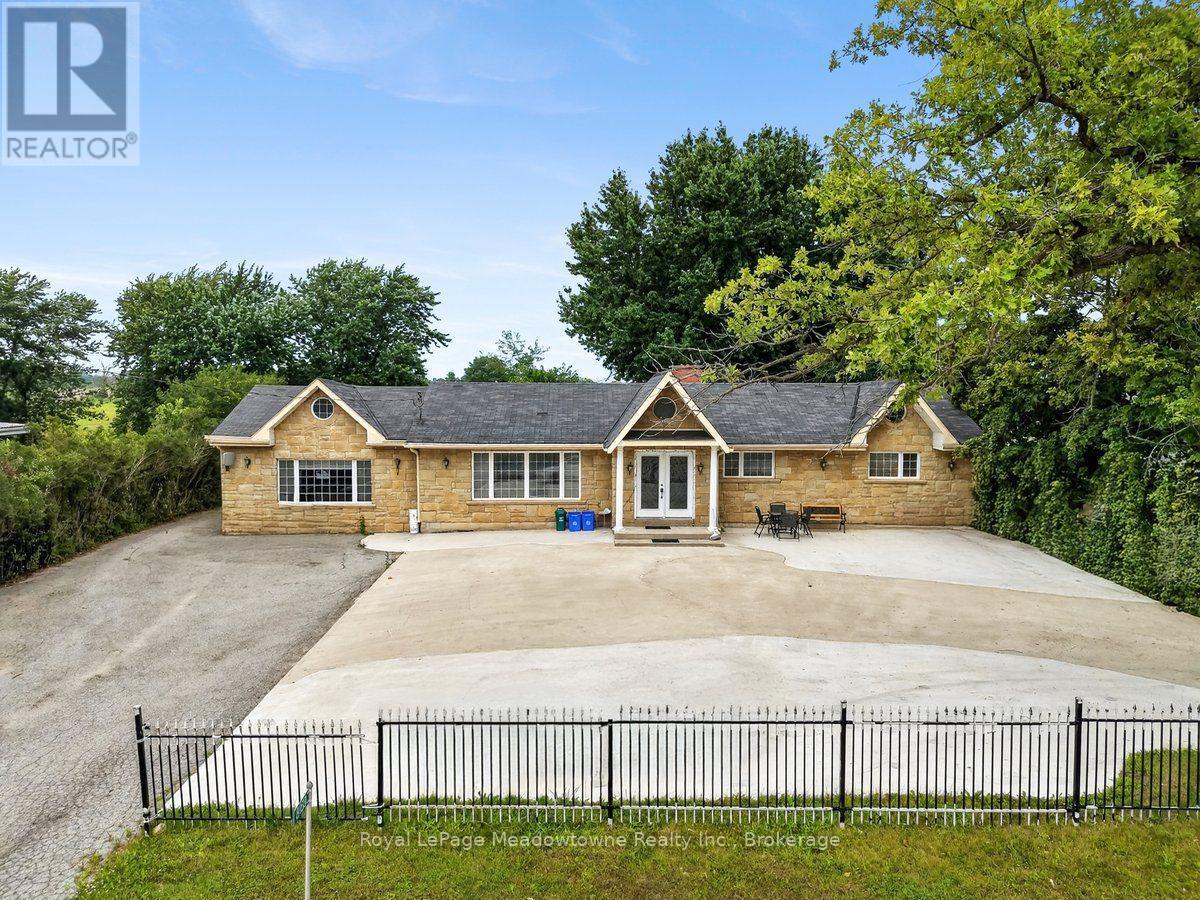
8159 Eighth Line
Halton Hills, Ontario
Welcome to this exceptional 3+2 bedroom, 2.5 bathroom custom-built country home, ideally situated just minutes from Georgetown and easy highway access via the 401 and 407. Thoughtfully upgraded throughout, this residence features an imported Eldorado Stone façade, rich Jatoba hardwood flooring, elegant crown moulding, and 6" baseboards spanning the entire main level. A bright, welcoming foyer sets the tone, leading into a spacious dining room bathed in natural light. The sunken family room impresses with 9.5-ft ceilings, a cozy gas fireplace, and a walkout to a large patio - perfect for entertaining. The generous breakfast room offers a second walkout, seamlessly blending indoor and outdoor living. At the heart of the home, the gourmet kitchen boasts built-in stainless steel appliances, abundant workspace and storage, plus a convenient prep area with wet bar. The primary suite is a true retreat, complete with a walk-in closet and a luxurious 6-piece ensuite featuring imported marble finishes, a double vanity, jacuzzi-style soaker tub, and separate glass shower. Two additional well-proportioned bedrooms share a beautifully appointed 3-piece main bathroom. The lower level, accessed via a separate entrance, offers beautifully finished living space including two additional bedrooms and a dedicated media room - ideal for extended family or guests. For hobbyists and those needing extra space, the property includes an impressive 760 sq. ft. garage along with a separate insulated workshop shed.T his is country living at its finest - refined, spacious, and perfectly located. (id:63476)
9834 100 Ave
Plamondon, Alberta
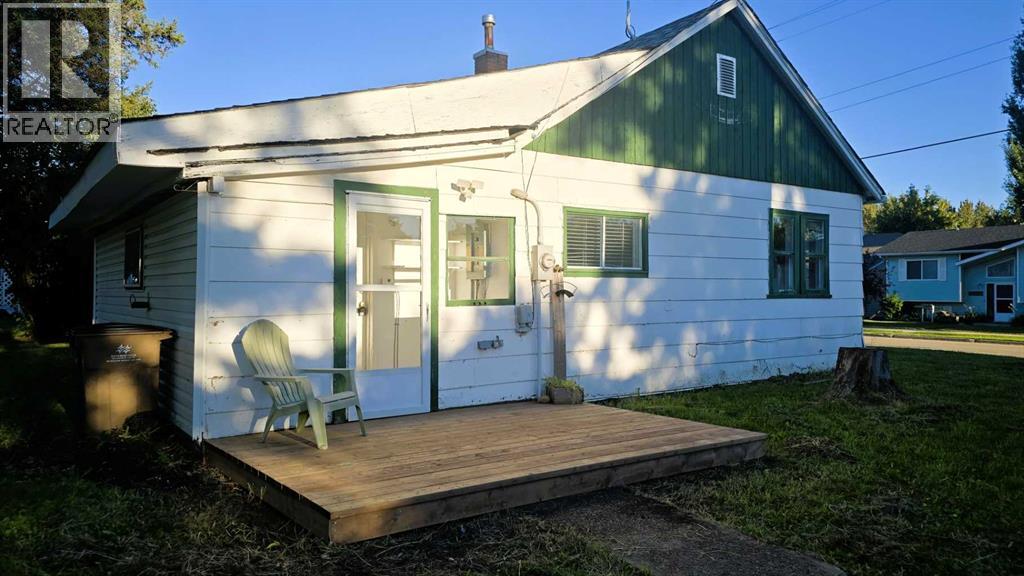
1950’s home filled with character! One bedroom, one bathroom, nicely updated with a good roof (2018), new furnace (2023), hot water tank (2025) and room to expand. A person could live in this house for 10 years, build some equity and then build a duplex or home with garage. The options are many! With a 5% downpayment, 4.5% interest, amortized over 20 years, your payment would be approximately $712 (not including any fees on the bank side). Anyway... I am sure you get the point! This is a great opportunity to get into the housing market now! (id:63476)
Unit 118, 65275 Range Road 114a
Lac La Biche, Alberta
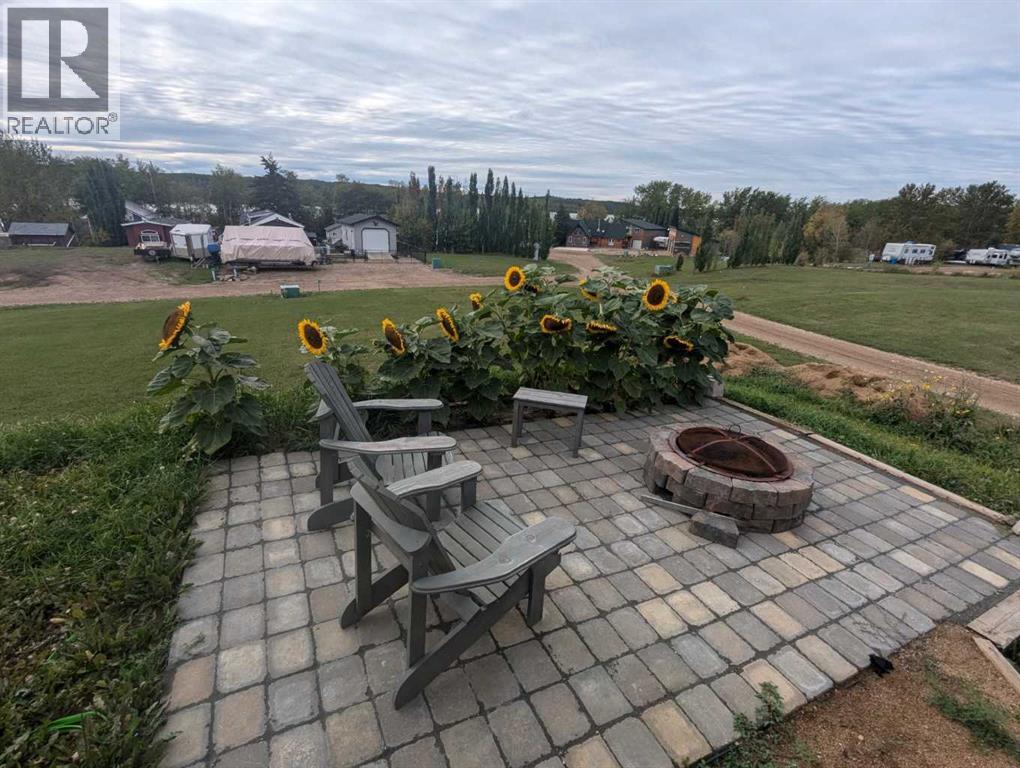
REDUCED! REDUCED! Your turn-key outdoor escape awaits at Elinor Lake Resort! This premium 366.07 sq. m. FULLY SERVICED with sewer and water. This residential bare land condo corner lot offers the perfect blend of space, privacy, and resort-style convenience. Fully equipped for immediate, hassle-free enjoyment, the property includes a setup RV/trailer, an expansive custom trailer porch for outdoor living, a secure storage shed, and a cozy fire pit area perfect for evening gatherings. Beyond your private lot, the secure gated community boasts an incredible lineup of amenities, including a private boat launch, convenience store, laundromat, public showers, a secure water station, and a dedicated quad wash. Positioned right in the heart of outdoor paradise, you have instant access to an endless network of trails for quad and off-road enthusiasts. Located just 30 minutes from Lac La Biche, this is the ultimate low-maintenance base camp for all your year-round adventures! (id:63476)
66 4th Street
Chatham, Ontario
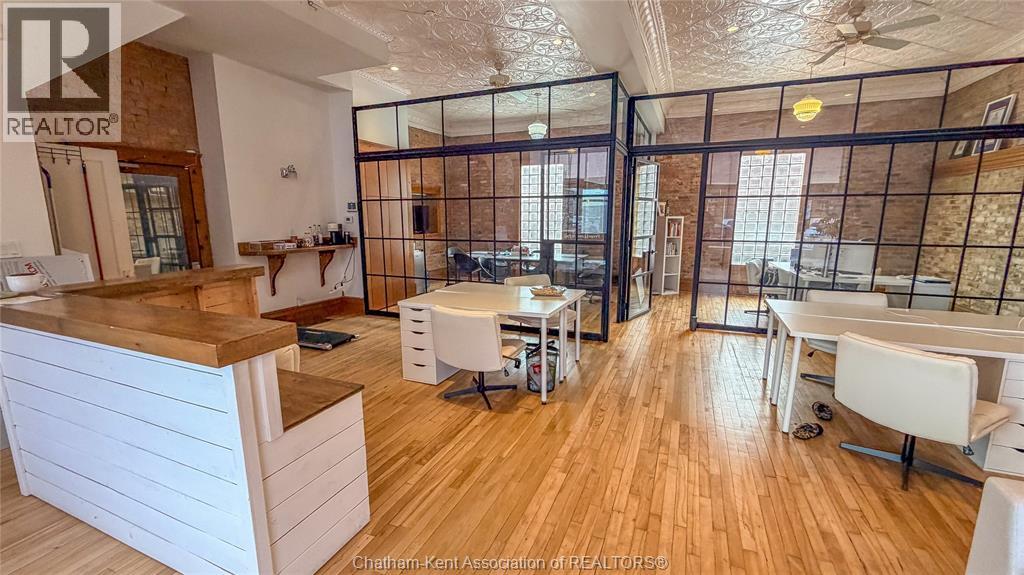
Location, location, location! Positioned on a busy corner at the edge of Downtown Chatham, this high-visibility space offers the exposure your business needs to thrive. Featuring approximately 1,100 sq ft, the unit is currently configured as a stunning office space with exposed brick walls, original tin ceilings, and a bright, open-concept layout. The space includes two private offices while maintaining a spacious and inviting work environment - perfect for a variety of professional or retail uses. Don’t miss your chance to secure this standout location - book your showing and lease this exceptional space before it’s gone! Please contact for interior photos. (id:63476)
30 Brookfield Road
New Wes Valley, Newfoundland & Labrador
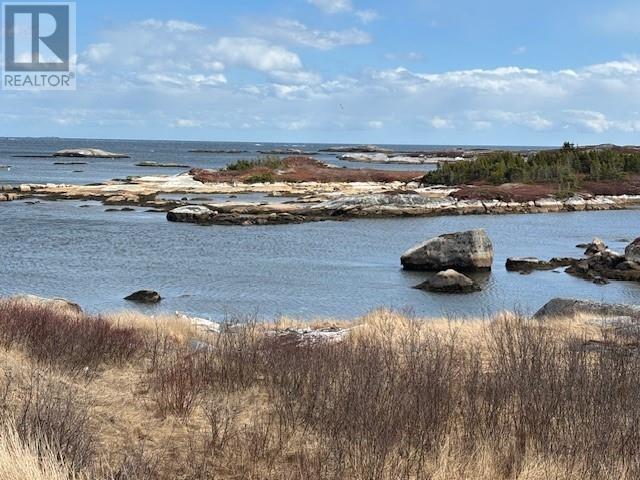
Beautiful waterfront lot in the community of Brookfield, New-Wes-Valley. This property offers easy access for municipal water installation, with an electrical pole nearby for convenient future hookup. The hospital, school, and local restaurants are only minutes away, giving you a perfect blend of coastal living and everyday convenience. With the ocean at your doorstep, start enjoying life by the water and discover everything this scenic area has to offer. (id:63476)
35 Water Street
New Wes Valley, Newfoundland & Labrador
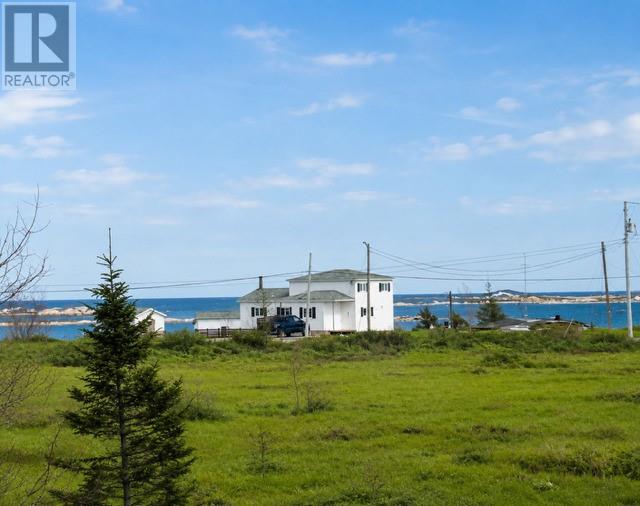
Ocean-view lot in the community of Pound Cove, New-Wes-Valley. This property offers lovely views of the ocean and is an excellent spot to build your dream home. Lot size will be confirmed before closing of an offer. There is access for municipal water installation, with an electrical pole located nearby for easy future hookup. The hospital, school, arena, and local restaurants are only minutes away, giving you both convenience and coastal charm. Come explore this property and see everything the area has to offer. (id:63476)
74 Elliott Road
Vernon, British Columbia
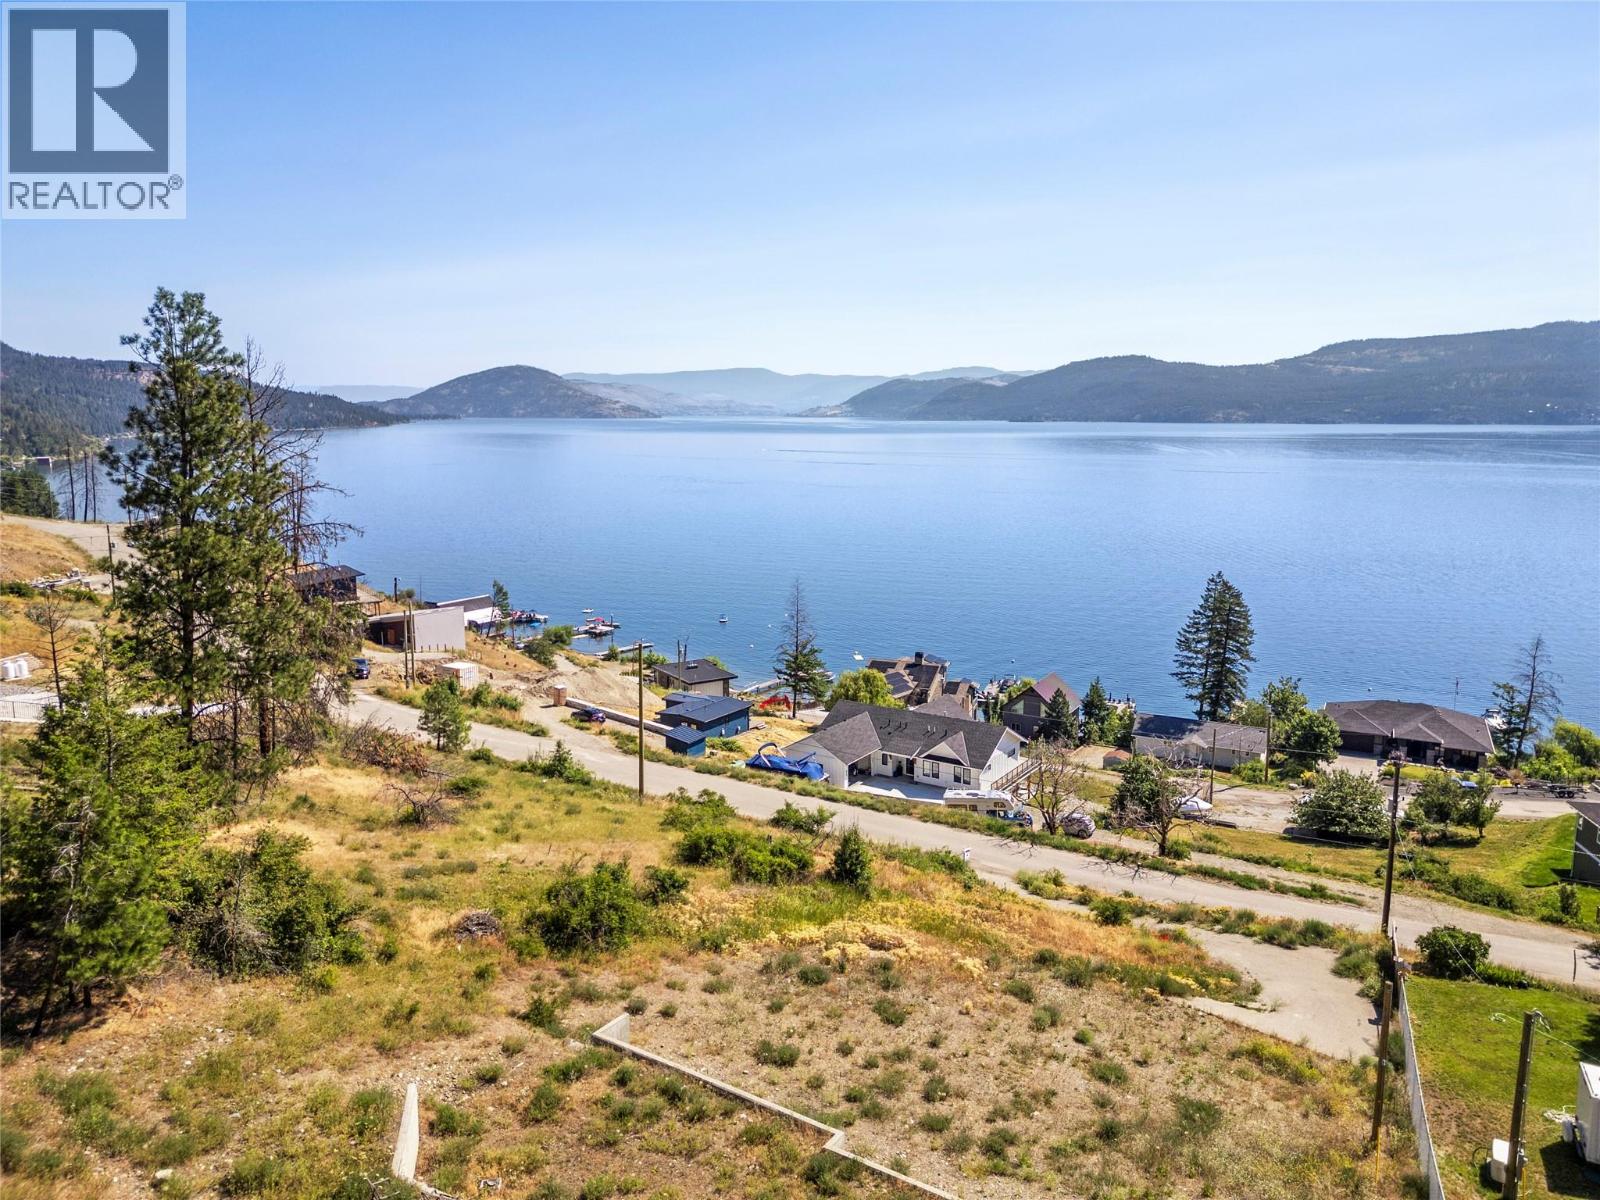
This is your opportunity to build your dream home on a prime 0.38-acre lot in the desirable Estamont area of Westside Road, offering breathtaking 180-degree views of Okanagan Lake. This lot already features a front driveway and a house-building pad at the top of the property that is perfectly positioned to capture the incredible views, with a gentle slope that is ideal for a walk- out basement. The property also includes two concrete retaining walls that offer extra parking or space for gardens & there are utilities in place, including a power pole for easy power line transfer, a septic system, and a waterline connection. This property is just a 2-minute walk to a semi-private beach and boat launch for those sunny summer lake days, with a boat buoy available for water enthusiasts too! Come and see what this fantastic location can offer you today! (id:63476)
127 Brockville Street
Smiths Falls, Ontario
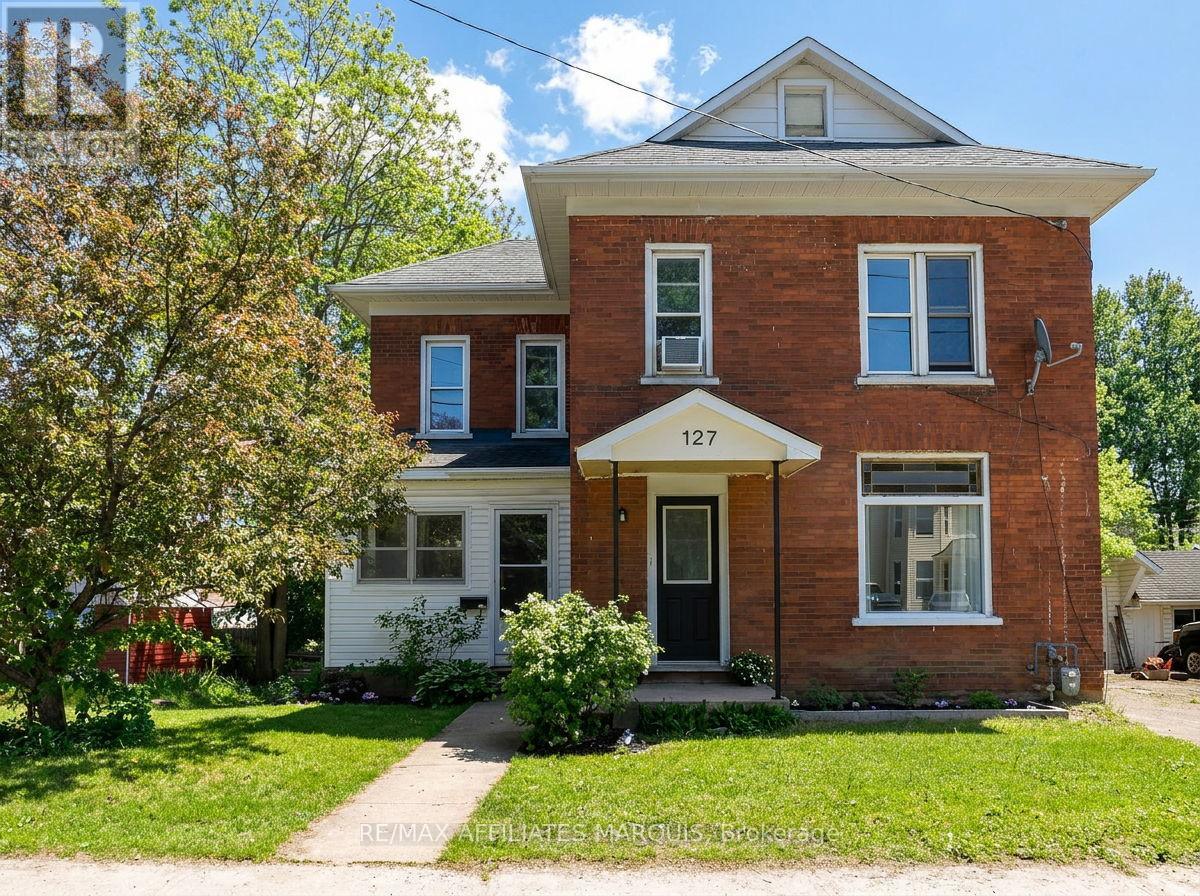
This well-cared-for 2.5-storey red brick home offers the character so many buyers are searching for with the comfort of thoughtful updates already in place. Located within walking distance of downtown Smiths Falls, local schools, and the Rideau Canal, this 3-bedroom home blends character, comfort, and everyday convenience. Inside, gorgeous refinished wood flooring extends through the main living spaces and upper hallway, while the staircase and detailed railing add warmth and personality to the home. The rear of the home offers a functional layout for everyday family living, with the kitchen, dining area, and playroom flowing together in one connected space. Natural light fills the living areas and three well-sized bedrooms, creating a bright and welcoming atmosphere throughout. The kitchen features refreshed cabinetry and thoughtful improvements, while the functional full bath includes updated flooring and vanity. The insulated sun porch offers additional living space and a comfortable place to enjoy your morning coffee, while the rear deck overlooks a large backyard shaded by mature trees. The unfinished third-floor loft, easily accessed from the second-floor hallway, provides excellent storage and exciting future potential. Whether you're looking for your first home or simply appreciate the charm of a character property, 127 Brockville Street offers space, personality, and a walkable lifestyle in the heart of Smiths Falls. (id:63476)
734 Radisson Lane
Strathroy-Caradoc, Ontario
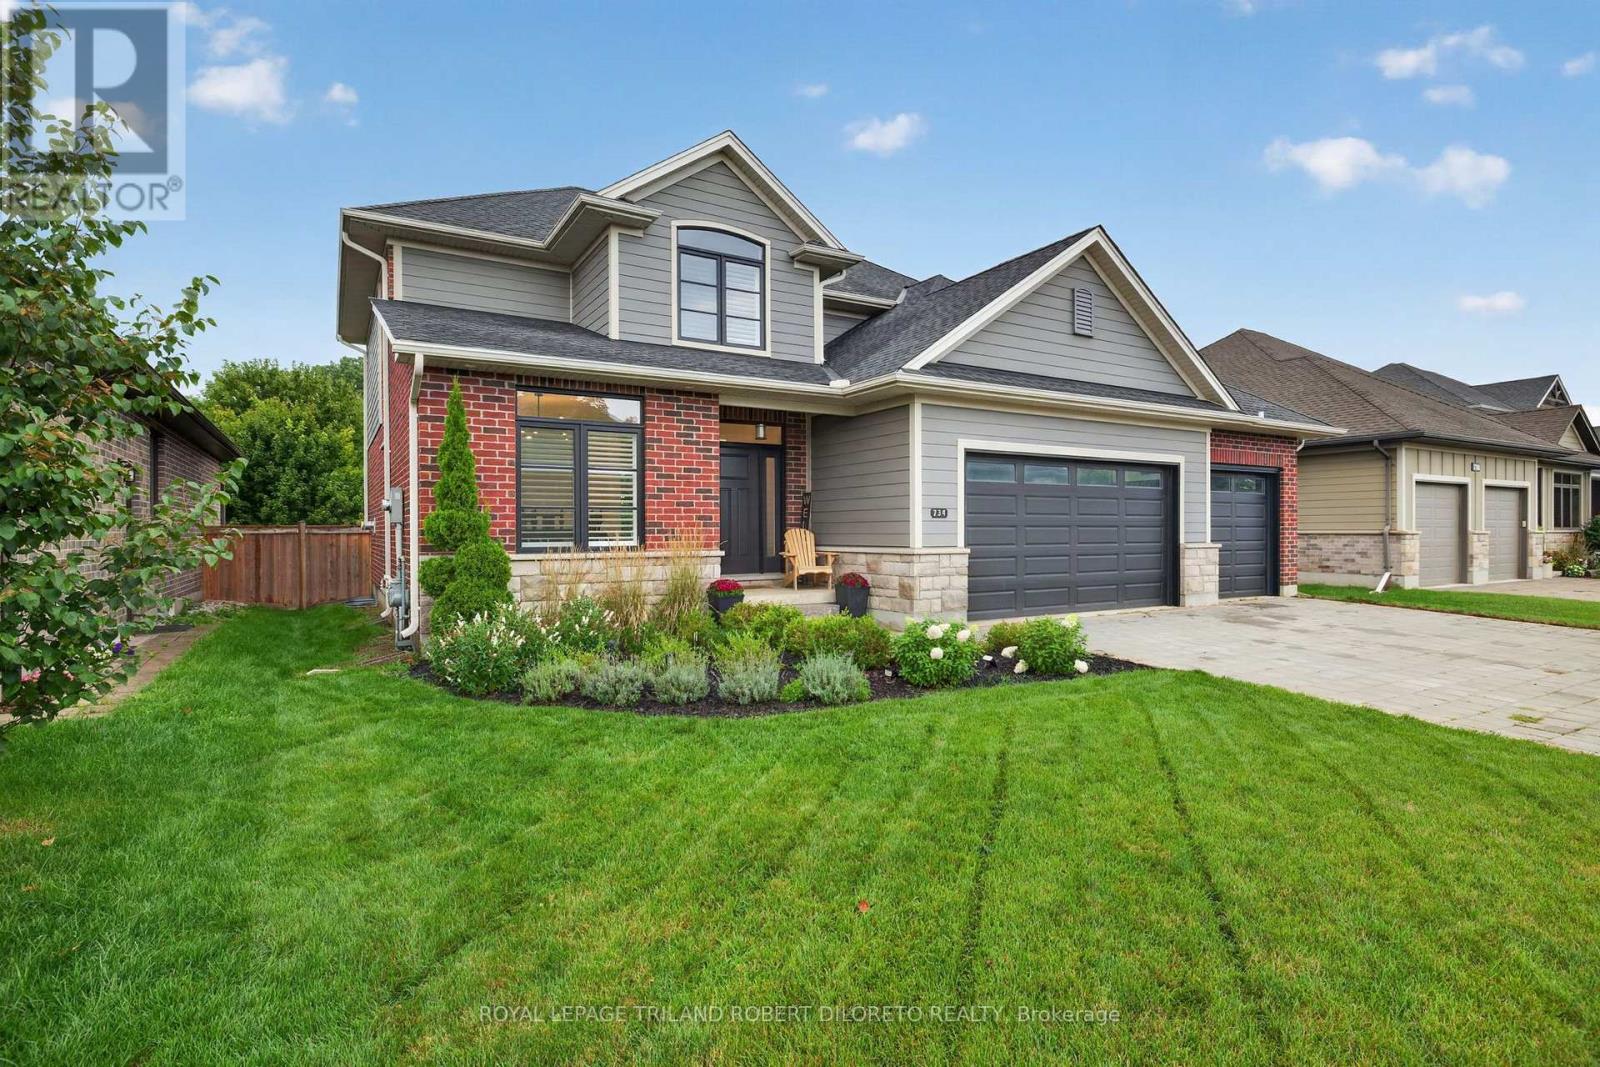
Fantastic 4+1 bedroom, 3.5 bath 2-storey with triple garage & finished lower level on huge 142ft deep fenced lot in heart of executive family friendly WOODS EDGE community of Mount Brydges--only minutes west of London & easily accessible by HWY 402 for commuters! Beautifully customized & quality built by MELCHERS Construction, this immaculate and elegant family home is in total move-in ready condition. Features: attractive curb appeal with stone accents, triple garage and large multi-car paver stone driveway; elegant decor; carpet free on main level; main floor office; open concept main living areas with wall of windows overlooking rear yard; living room w/fireplace flanked by custom built-in cabinets; family sized dining area; stunning custom chef's kitchen & luxurious baths by GCW & CASEY'S CREATIVE KITCHENS; huge kitchen walk-in pantry w/organizers; quality kitchen appliances include gas range & refrigerator (2021), dishwasher; large walk-in pantry; main floor powder room; the upper level boasts custom laundry w/washer & dryer (2021), 4 generously sized bedrooms & 2x5pc luxury baths; NIEMAN MARKET custom closet organizers in upper level bedrooms & linen closet + main floor mudroom; professionally finished & carpet free lower level with recreation room, 5th bedroom, 4pc bath + extra storage; the manicured rear yard with deck & patio areas also affords loads of space for potential pool if desired; additional updates feature quality epoxy flooring (2021) in the triple garage. Steps to public elementary school, shopping + all conveniences in Mount Brydges, Komoka and Strathroy! Do not miss out on this awesome opportunity. Possession is flexible. More details available. (id:63476)