
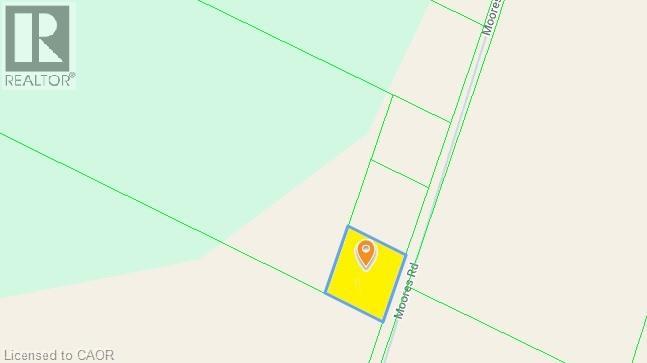
689 Moores Road
Caledonia, Ontario
CENTRALLY LOCATED IN SENECA DISTRICT. QUICK ACCESS TO 403, STONEY CREEK, QEW, & NIAGARA. (id:63476)
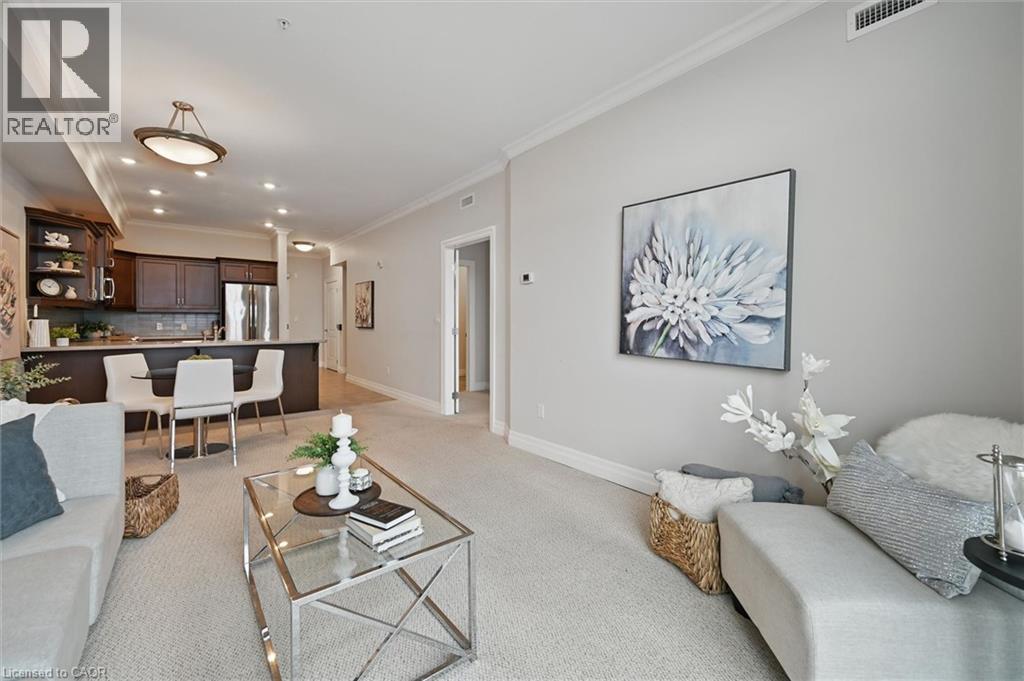
3290 New Street Unit# 607
Burlington, Ontario
Discover an exceptional opportunity to enjoy vibrant, carefree living at Maranatha Gardens — a welcoming 55+ adult community nestled in the heart of mature South Burlington. Designed with comfort, accessibility, and connection in mind, this community offers over 10,000 square feet of amenities tailored for an active and social lifestyle. Ideally located close to public transportation, churches, healthcare, grocery stores, bike paths, the hospital, Senior’s Centre, Central Library, and the Performing Arts Centre, everything you need is right at your doorstep. This beautiful top-floor 1-bedroom plus den suite offers thoughtfully designed living with in-suite laundry, a convenient guest powder room, wide doorways, and wheelchair-accessible spaces throughout. Enjoy stunning sunset views from your private northwest-facing balcony, along with the comfort of individually controlled heating and cooling. Included with the unit is one underground parking space and a storage locker for added convenience. The community amenities truly set Maranatha Gardens apart — stay active in the fitness room, explore hobbies in the workshop, unwind with a good book or puzzle in the library, or enjoy a game of pool, shuffleboard, or darts in the games lounge. Entertain friends and family in the inviting main floor lounge with a beverage bar, or take advantage of the spacious party room with piano and outdoor patio space. Residents also enjoy the use of a beautiful 4th-floor terrace connecting the buildings, featuring BBQs and raised garden beds, perfect for warm-weather relaxation. Guest suites are available for overnight visitors, and the inclusive monthly fee covers property taxes, heating and cooling, water, building insurance, maintenance, snow removal, and parking — offering a truly hassle-free lifestyle. More than just a place to live, Maranatha Gardens is a friendly, connected community you’ll be proud to call home. (id:63476)
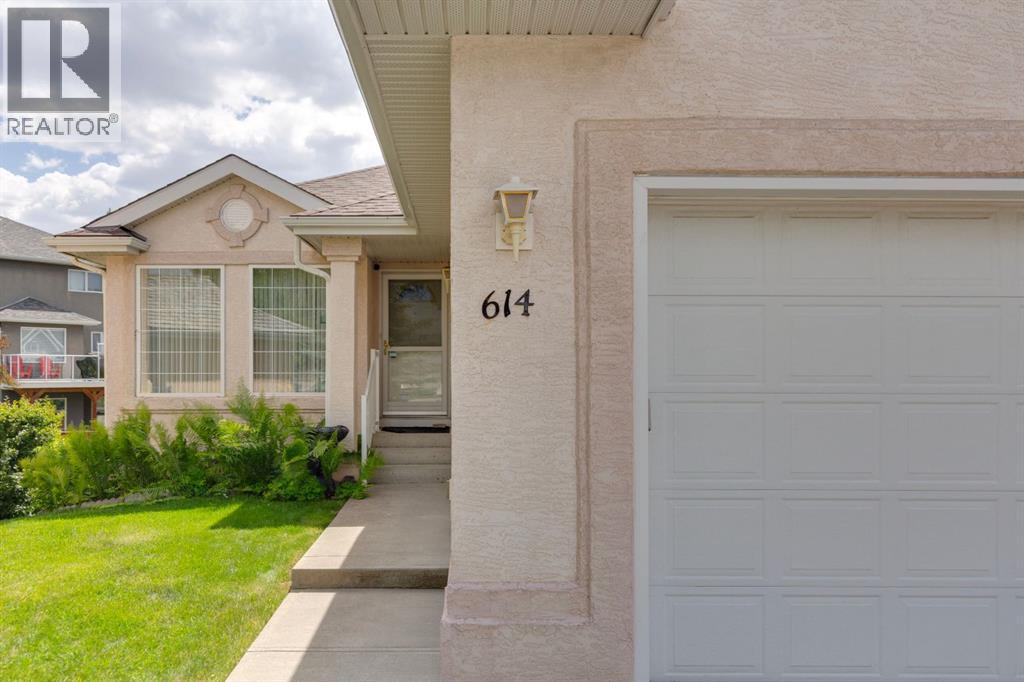
614 Sierra Madre Court SW
Calgary, Alberta
Proudly offered for the first time in nearly three decades, this meticulously maintained walkout bungalow showcases exceptional pride of ownership, a thoughtfully designed floor plan, and a truly remarkable setting.Nestled in a quiet cul-de-sac on a sprawling pie-shaped lot, this expansive bungalow offers 1,570 sqft on the main level plus a fully developed walkout basement. Whether you're looking to enjoy the home exactly as it is or bring your own vision and updates over time, the possibilities are endless thanks to the home's outstanding care and timeless layout.The sun-filled interior features southeast exposure and an abundance of windows that flood the home with natural light. Vaulted ceilings create an impressive sense of space in the main living room, while the functional kitchen offers a central island, corner pantry, cozy breakfast nook, and seamless access to the deck. Formal dining room at the front of the home provides the perfect setting for family gatherings and entertaining.The spacious primary retreat includes a walk-in closet and 5-piece ensuite, while the front bedroom offers flexibility as a guest room or den. You'll also appreciate the convenience of main floor laundry and the double attached garage, making everyday living effortless.The fully developed walkout basement expands your living space with a welcoming family room featuring a gas fireplace, three additional bedrooms, full bathroom, and a versatile kitchenette ideal for hobbies or entertaining.Outside, the backyard is truly something special. The beautifully landscaped pie-shaped lot is a gardener's dream, complete with mature perennials, apple trees, and a dedicated garden plot. Relax on the southeast-facing deck and enjoy peaceful mornings and comfortable evenings sheltered from the intense afternoon sun.Rarely does an original-owner bungalow of this size, condition, and location come to market. A truly special property that must be experienced in person to fully appreciate all i t has to offer. (id:63476)
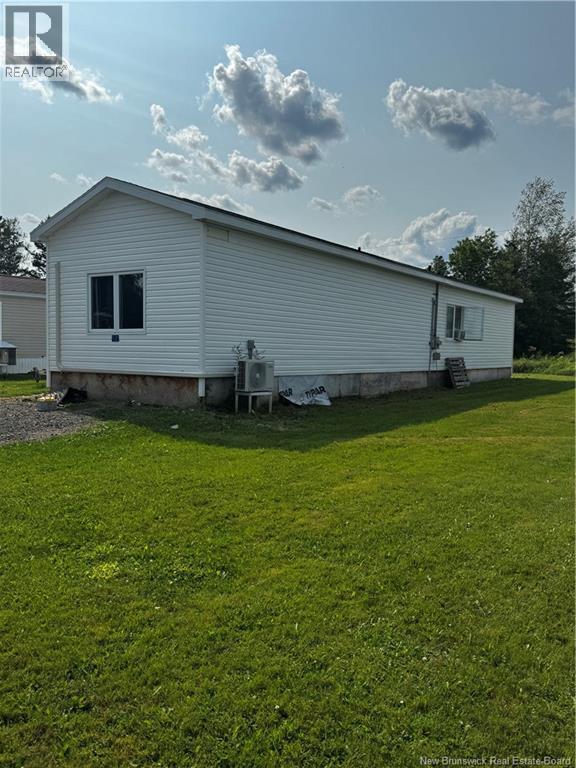
17 Russell Drive
Salisbury, New Brunswick
READY FOR QUICK POSSESSION! Ready to stop paying rent and start building equity in a home of your own? 17 Russell Drive, Salisbury Silver Meadows Park Affordable opportunity in Silver Meadows Park! This spacious 2-bedroom mini home has already undergone several significant renovations and is ready for its new owner to complete the finishing touches and make it their own. The functional layout features an eat-in kitchen, large living room, laundry room with additional storage, a 4-piece bathroom, and two generously sized bedrooms. Recent improvements include new exterior siding, replacement of some exterior wall plywood and insulation, subfloor work, new drywall and paint in select areas, and replacement windows throughout. The home still requires TLC and additional finishing work, making it a great opportunity for a buyer looking for an affordable property they can customize and add value to. Schedule your private viewing today and explore the possibilities! (id:63476)
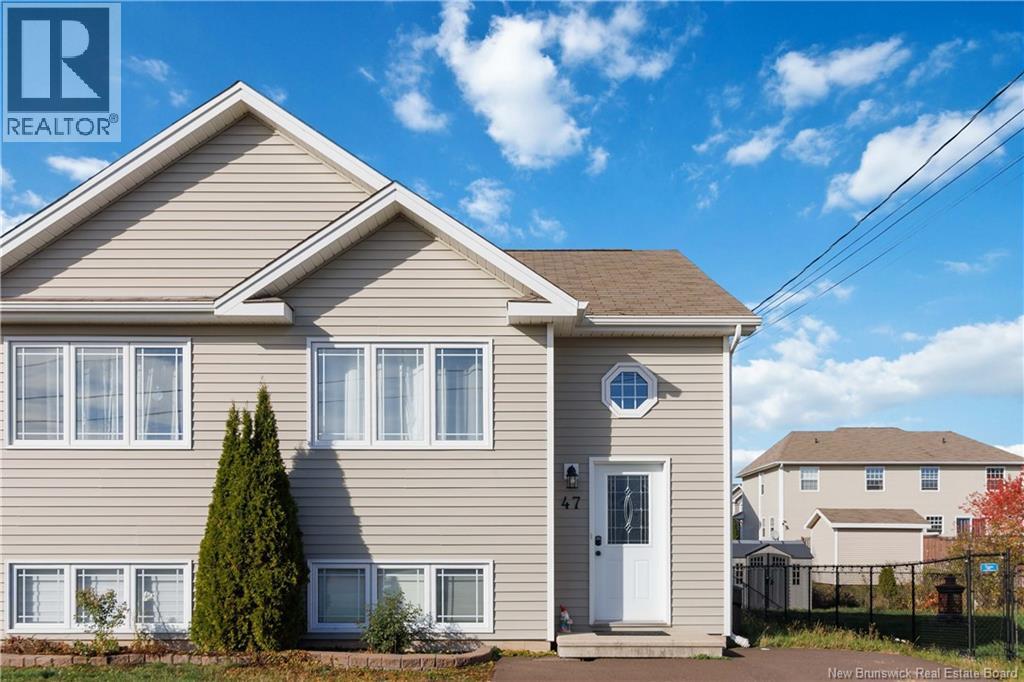
47 Nugent
Dieppe, New Brunswick
Welcome to 47 Nugent Street, a place where comfort, charm, and peaceful living come together effortlessly. Tucked away on a quiet cul-de-sac in one of Dieppes most desirable neighborhoods, this beautifully maintained home offers a welcoming atmosphere youll feel the moment you arrive. Step inside to a bright and airy main living space where natural light pours through the windows, creating an inviting setting for everyday living. The living room flows seamlessly into the dining area and cheerful kitchen perfect for family meals, entertaining friends, or simply enjoying quiet evenings at home. Patio doors extend your living space outdoors to a spacious back deck, ideal for morning coffee, summer barbecues, or relaxing while surrounded by nature. The fully finished lower level provides three comfortable bedrooms, offering privacy and flexibility for family members, guests, or a home office, along with a well-appointed full bathroom designed with both style and function in mind. Outside, the double paved driveway and landscaped yard add to the homes curb appeal and everyday convenience. Located close to scenic walking trails, parks, schools, and amenities, this home delivers the perfect blend of tranquility and accessibility. 47 Nugent Street isnt just a home its where everyday moments turn into lasting memories. (id:63476)
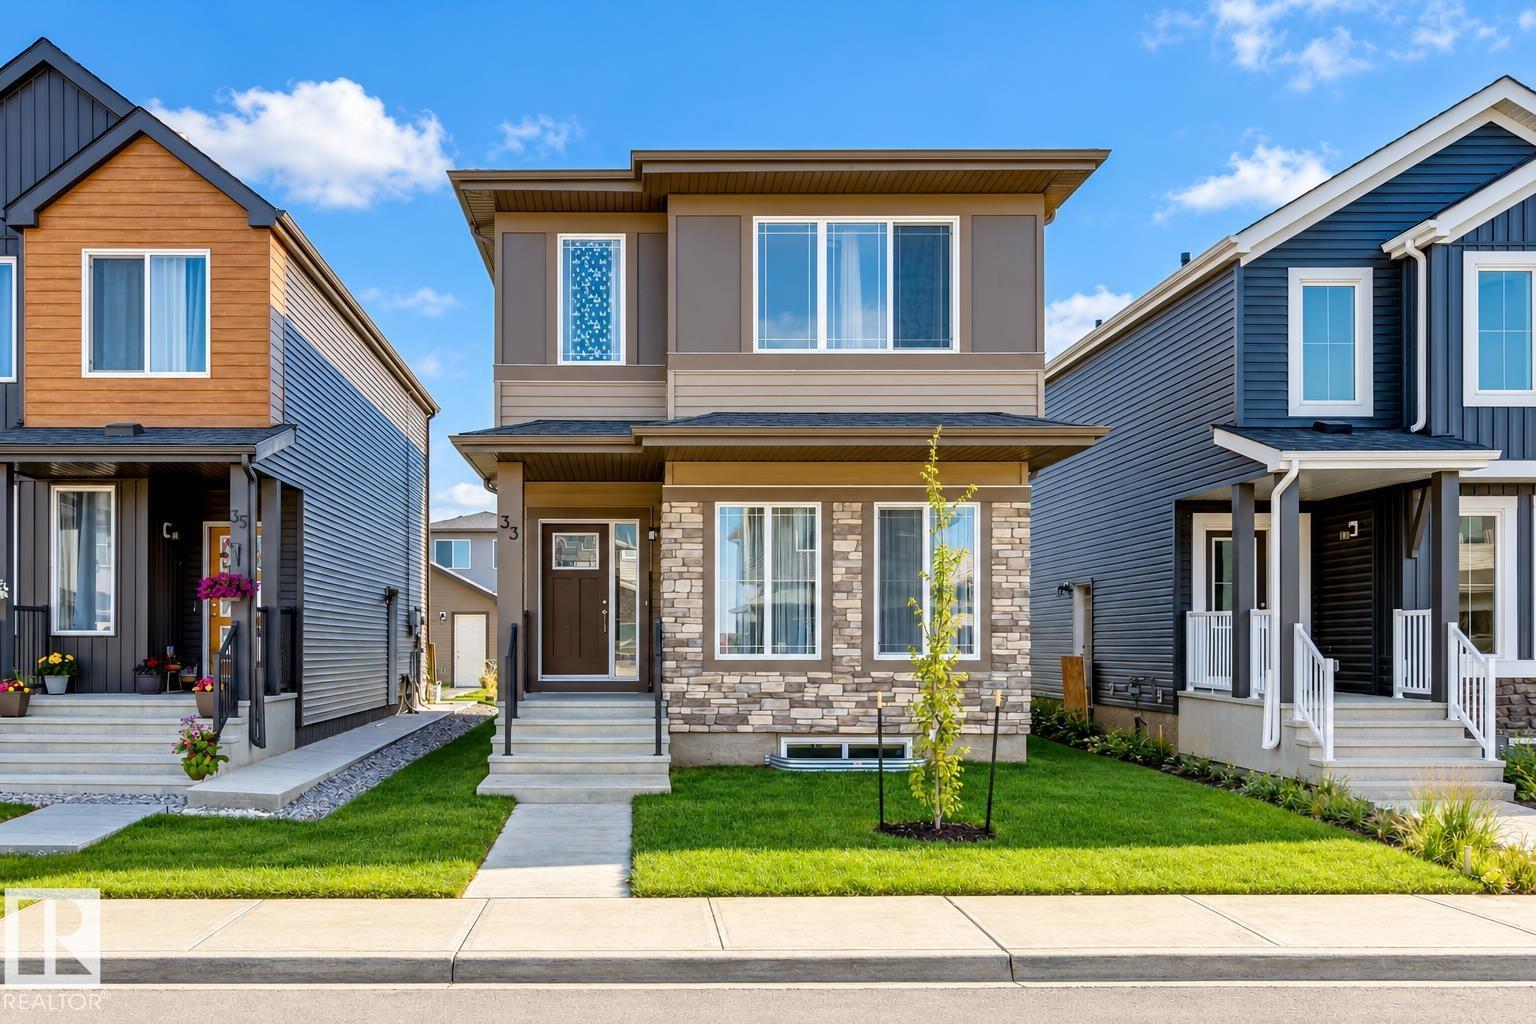
33 Eton Li
Spruce Grove, Alberta
Welcome to 33 Eton Link in Spruce Grove's growing Easton community! Built in 2023, this bright 1,668 sq. ft. 2-storey offers a smart, family-friendly layout with 3 bedrooms and 2.5 baths. The open main floor connects the kitchen, dining and living areas, creating a comfortable space for everyday life and entertaining. Upstairs, a bonus/family room adds valuable flexible living space, while the primary suite features a private 4-pc ensuite and walk-in closet. Two additional bedrooms and another full bath complete the upper level. The full unfinished basement offers plenty of potential for future development. Enjoy a welcoming front porch plus rear-lane access and a poured concrete parking pad ready for your future garage. Located in desirable Easton with convenient access to shopping, recreation and major routes, this newer home combines modern comfort, functionality and room to grow. Some photos may be virtually staged/altered without changing the physical representation of the home. (id:63476)
Unknown Address
,
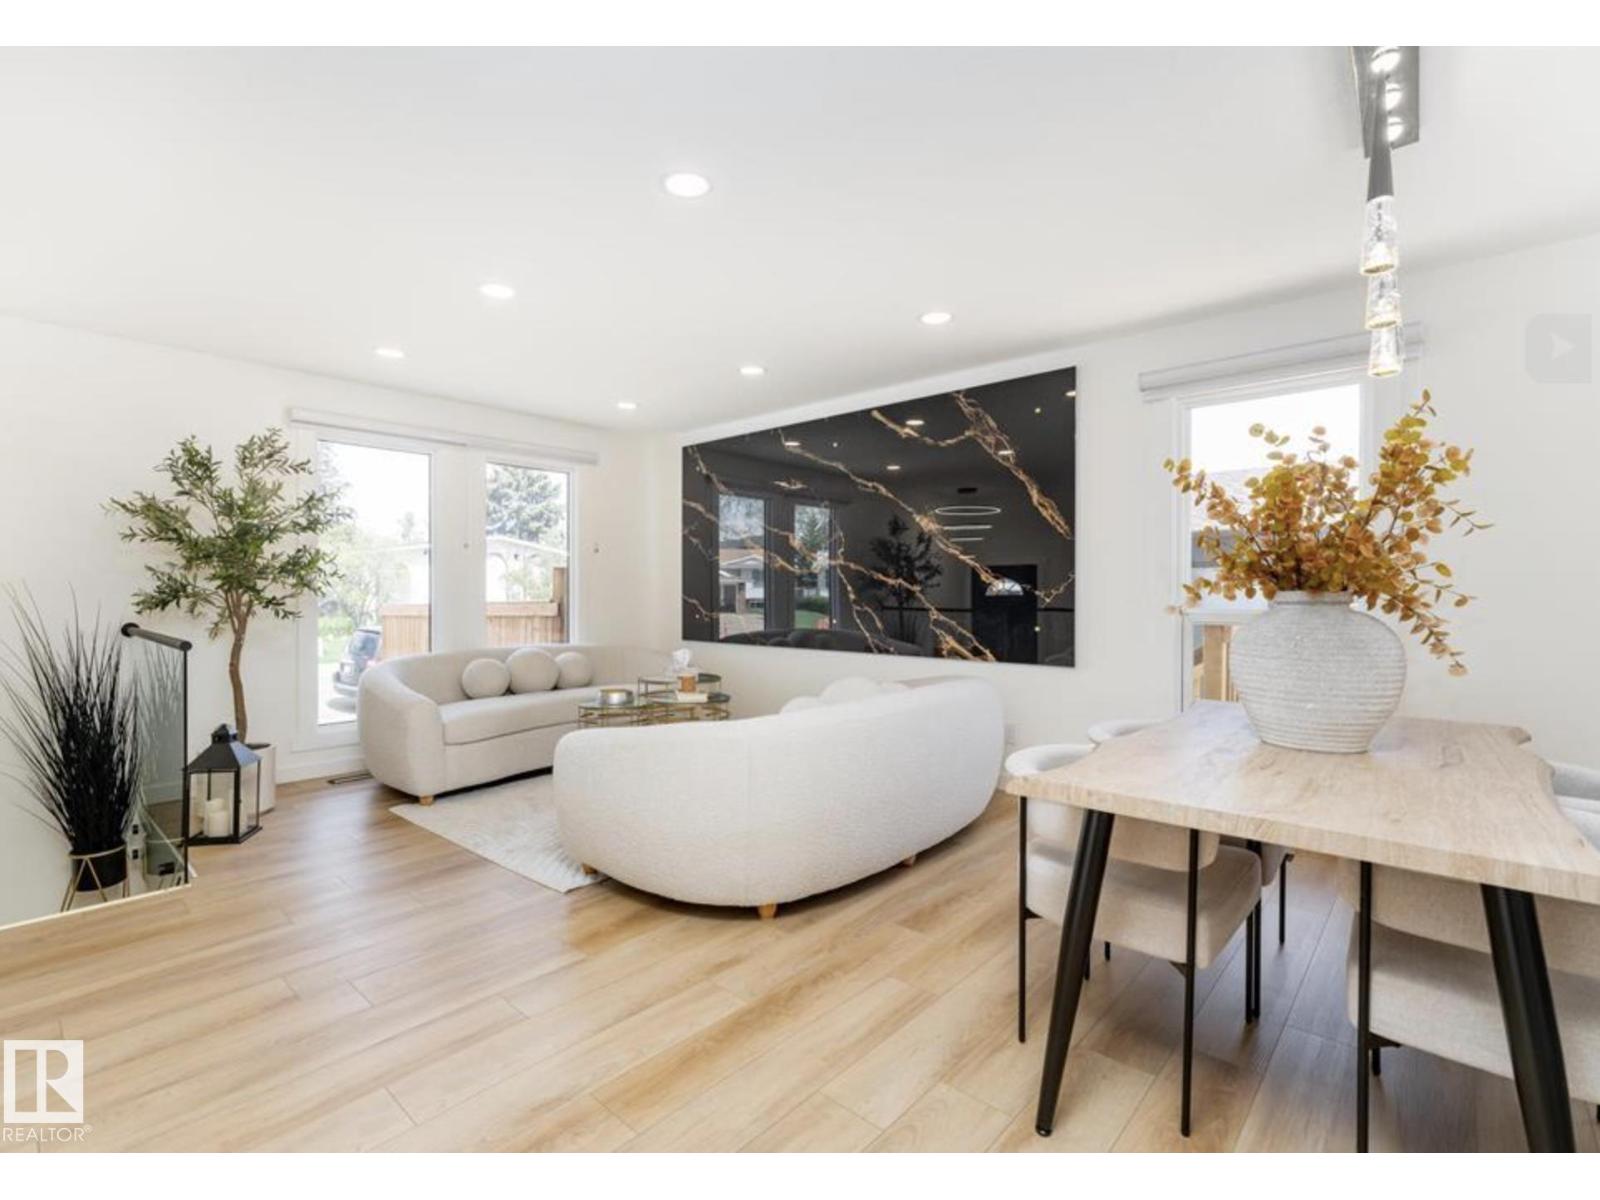
Discover the newest standout in Baturyn... a home that redefines modern living in an established community. This isn't just a renovation; it’s a contemporary masterpiece featuring a striking designer porcelain feature wall and sleek glass railings that immediately set a sophisticated tone. The chef-inspired kitchen is the heart of the main floor, equipped with premium appliances and flowing seamlessly into a sunlit dining space designed for hosting. The main floor offers three spacious bedrooms, including a primary retreat with a chic private ensuite. The wow factor continues in the fully finished basement, which features a custom fireplace media wall and a layout designed for extended family or guests. The lower level includes two additional bedrooms, one of which is a true VIP retreat with its own private lounge and ensuite bath. Situated on a commanding corner lot with an oversized double garage and expansive deck, this home offers the perfect blend of luxury finishes and functional family living. (id:63476)
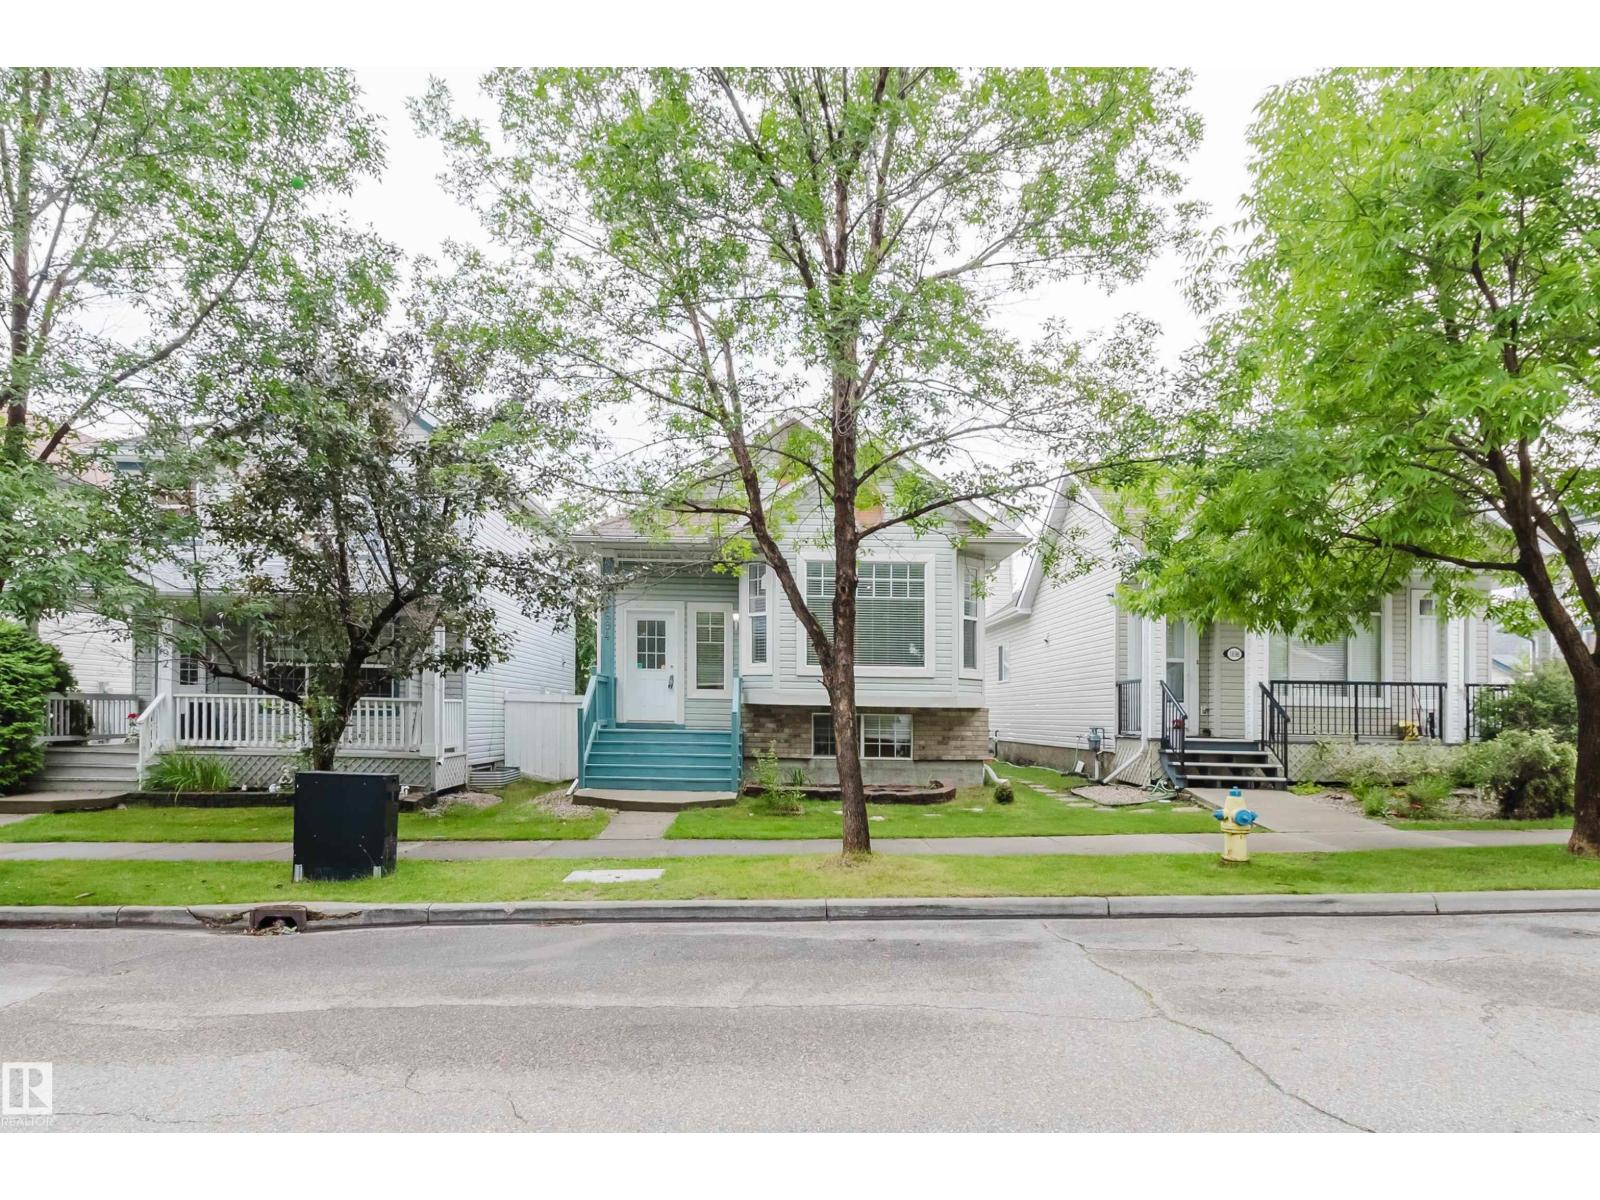
1694 Tompkins Wd NW
Edmonton, Alberta
Beautiful and bright 4-level split 4-bedroom, 2-bathroom home with approx. 1800 sq. ft. of living space in desirable Terwilleger Towne. Open-concept main floor features a sunlit living room, dining area, and a stunning renovated kitchen with custom cabinets, Caesarstone quartz countertops, stainless steel appliances, and marble backsplash. Upstairs offers 3 bedrooms and a fully renovated quartz bath; the finished basement adds a 4th bedroom and full bath. Recent upgrades: new roof (2023), fridge (2024), high-efficiency hot water tank, dishwasher, microwave, paint, radon system (all 2025), plus custom blinds, landscaped fenced yard, and insulated/drywalled double detached garage. Walk to Terwillegar Rec Centre, top-ranked schools, Leger Bus Terminal, and parks. Easy access to Henday, Whitemud, and transit. Truly move-in ready! (id:63476)
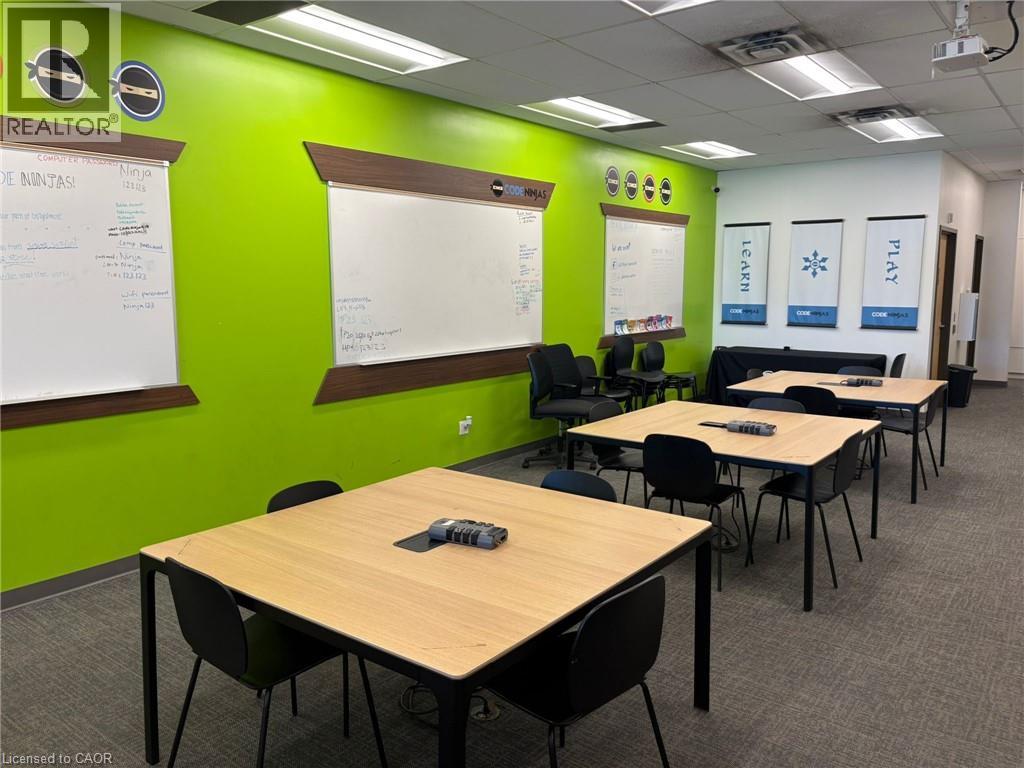
450 Columbia Street W Unit# 3
Waterloo, Ontario
Exceptional opportunity to acquire a fully operational and well-established Code Ninjas franchise academy in a high-growth, family-oriented community. This turnkey STEM education centre offers coding, robotics, and technology programs for children and maintains a strong recurring-revenue model with active students. The facility is professionally built out with modern equipment, proprietary Code Ninjas curriculum systems, and trained staff already in place for a seamless transition. Academy operates around 20 hours/week. Potential to utilize daytime space, increase enrollment, add new courses and develop links with organizations. Fully equipped centre with approx. $150,000 in assets. Strong enrollment and recurring monthly revenue. Prime location with excellent demographics for STEM programs. Trained instructors and operational systems in place. Franchise training and support included. Ideal for owner-operators, educators, or investors. Serious inquiries only. NDA, visit to Academy required before sharing of financial information. Franchise approval process applies, $10,000 transfer fee. (id:63476)
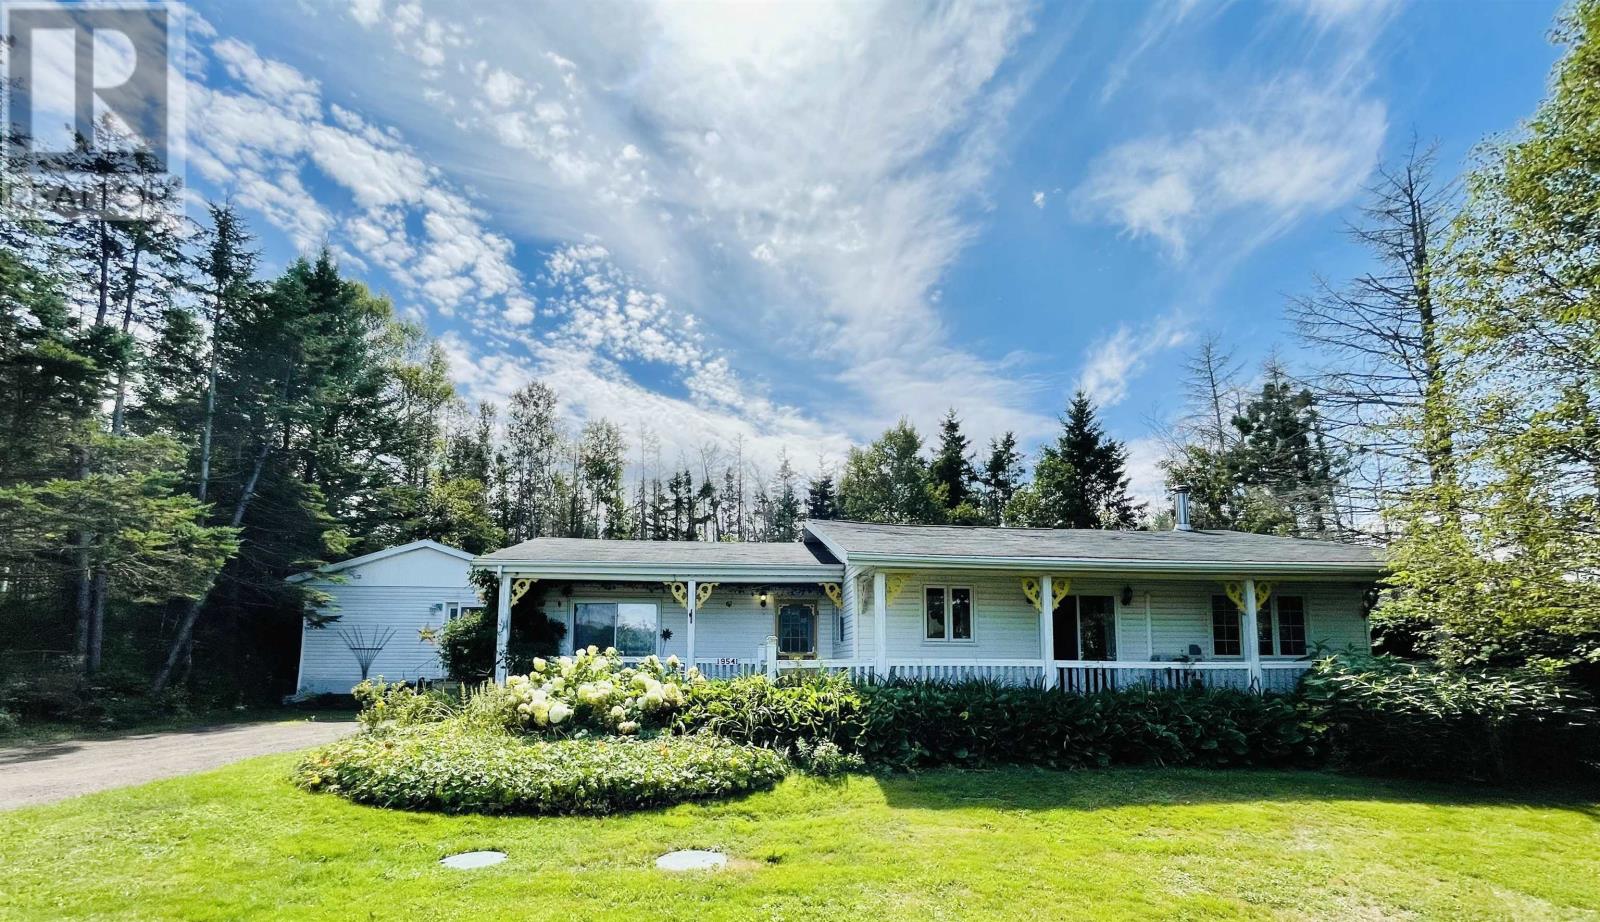
19541 Rte 2 Highway
Greenvale, Prince Edward Island
19541 RTE-2 Veterans Memorial Highway = A cozy warm bungalow + 1.5 acres of high/dry land in a convenient location (with room for growth/future uses) + a secondary building (a very large studio) that affords you endless work-at-home/business/rental possibilities. The home's layout can be either 1 or 2 bedrooms or 1 or 2 living areas, depending on your needs. The detached extra large studio can be your on-site business or convert it to a rental or accessory dwelling for extra income or for a multi-generational family set-up. The expansive covered front porch is perfect for sitting out on summer nights, and the back yard is a nature lovers paradise, consisting of mature trees spanning 1.5 acres, bird feeders, a fish pond, a wood splitting area + wood storage areas x 2. (Note: Detached studio is an additional 726 sq. ft, with additional storage room at the back and it's own oil tank). Location: Strategic and convenient location with proximity to both Charlottetown and Summerside, along with the popular north shore region; PEI National park beaches and Cavendish are 15 mins drive); the provincial ski park is a mere 10-12 mins, and 1-min down the road in Hunter River are all the needed amenities (pharmacy, medical clinic, gas station, library, elementary school, restaurants, entertainment/halls, dairy bar, etc...). The home boasts endless patio doors for hours of bird-watching in the front and back of the home, abundant natural light, 3+ heating options/sources, and a flexible and cozy layout. The warm hardwood and soft woods used throughout much of the home, along with the wood stove warming the entire home with ease, will welcome you home. ** Note: New steel roof will be installed at the expense of the sellers in Sept 2026. Take advantage of getting a home wiht a brand new roof! (id:63476)
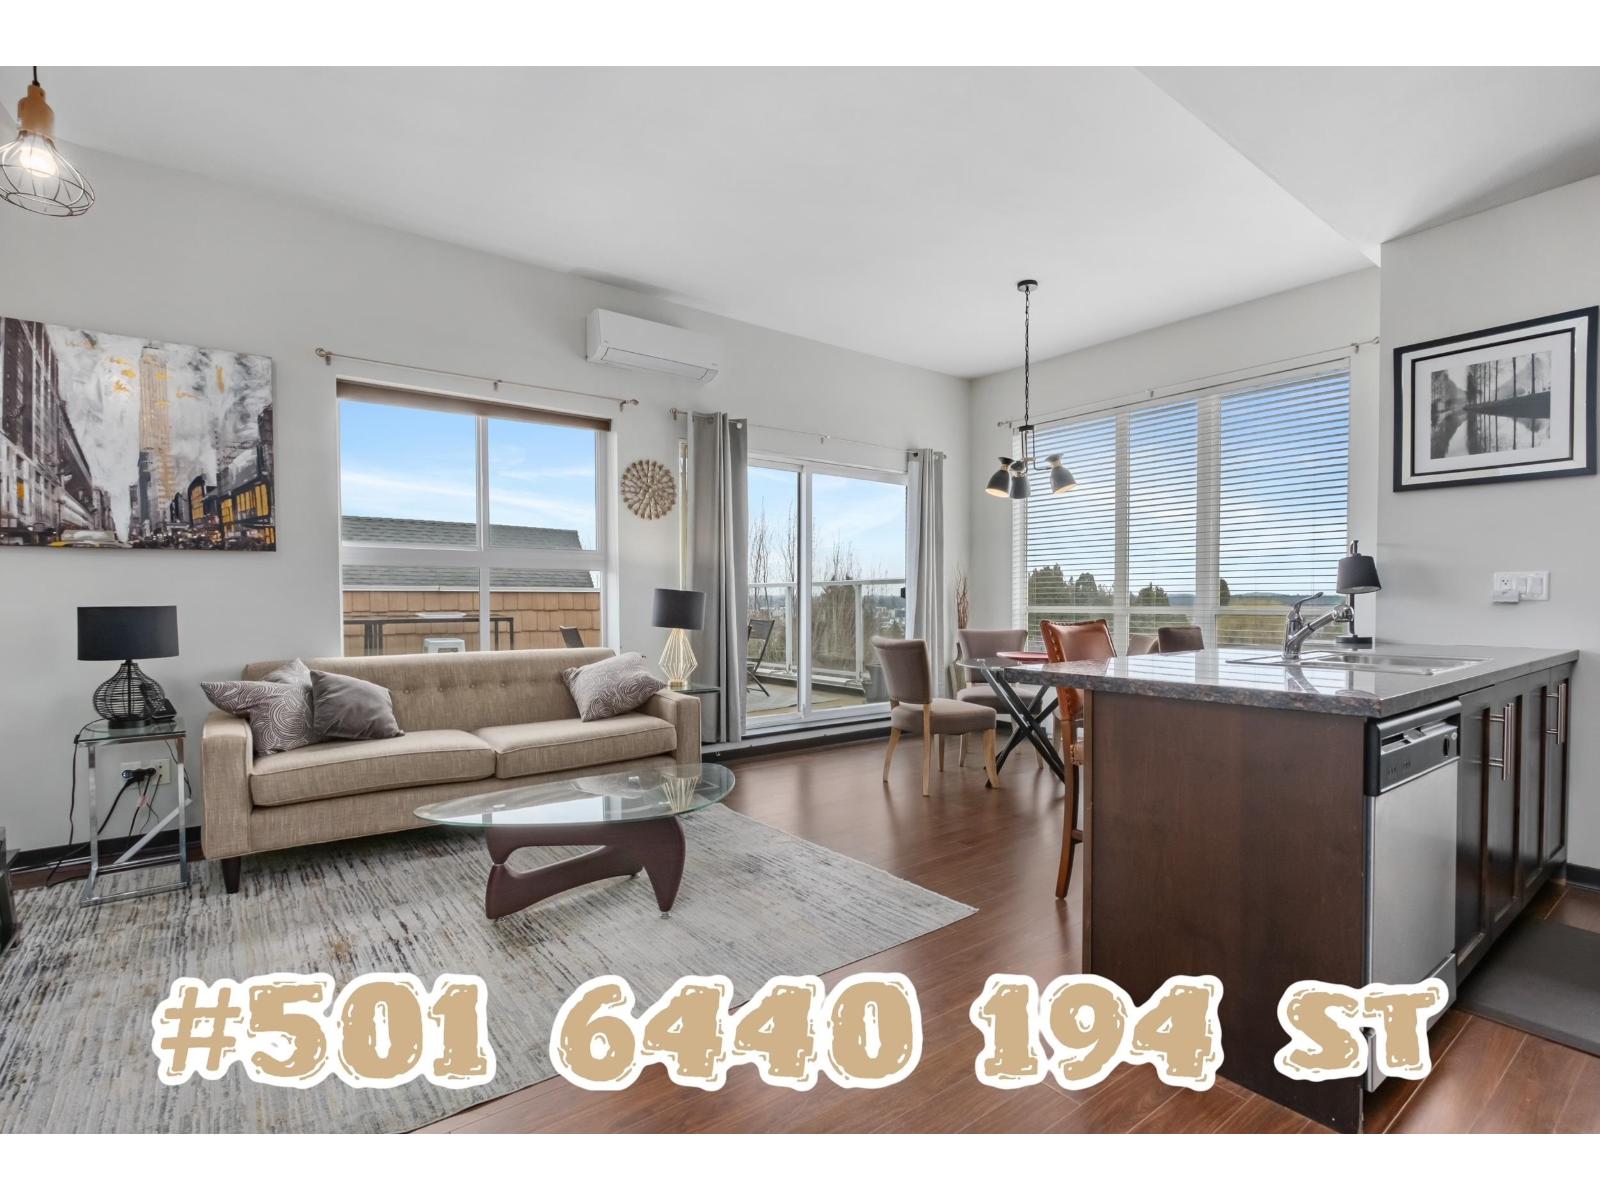
501 6440 194 Street
Surrey, British Columbia
2 PATIOS accumulating almost 500sqft of outdoor living space for you to soak up the sun & The stunning Mt.Baker & City Views! #501 6440 194st is a bonafide JAWDROPPER! Top FLOOR feel Corner unit in The desirable WATERSTONE Complex comes Loaded with features ! 2 Primary Bedrooms, 2 Baths, 2 Parking, 1 Storage, A/C, 9'11ft high ceilings, Updated light fixtures, updated interior paint/trim! Ideal condo layout with bedrooms on opposite sides & spacious main living space that connects to the private 371 sqft Sun Deck giving that perfect flow for entertaining guests both inside & Out. Incredible 15,000sqft amenities building w/Gym, Movie Theatre, Lounge, Games room, Sauna, Hot tub & indoor pool! Click "VIRTUAL TOUR" for more Info, Pics, Videos & 3D Floorplan! BOOK YOUR PRIVATE SHOWING TODAY! (id:63476)
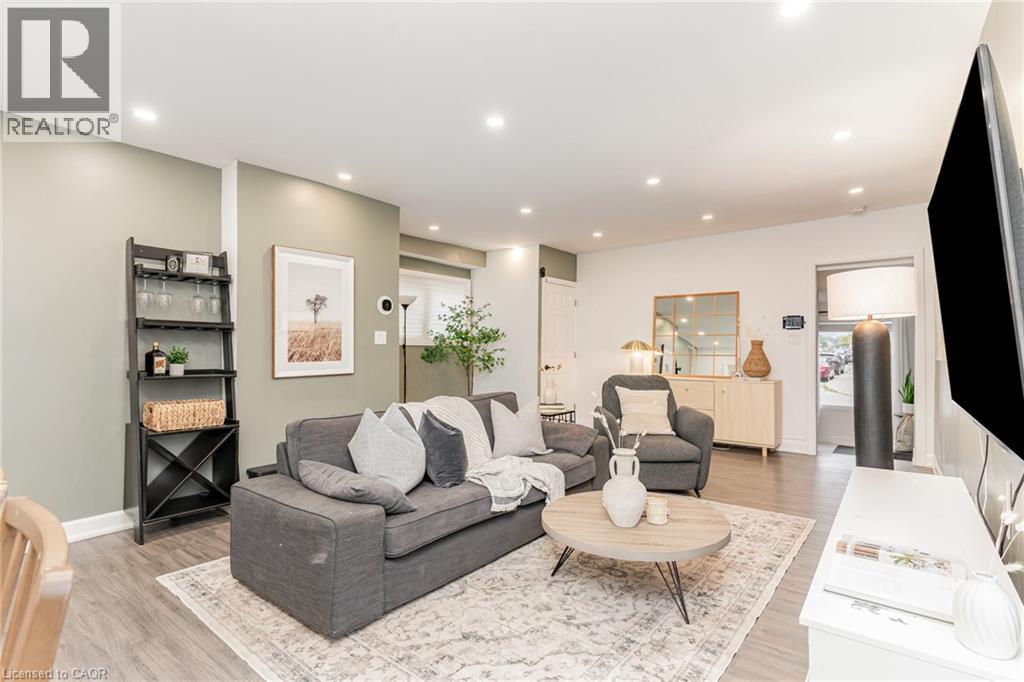
4 Robins Avenue
Hamilton, Ontario
An exceptional move-in-ready gem in the heart of Crown Point! Perfectly tailored for first-time buyers, down-sizers, and investors. this beautifully updated 3-bedroom, 2-bathroom residence seamlessly combines modern upgrades with effortless everyday functionality. Step into a bright, open living space designed for both cozy evenings and hosting family and friends. The chef-inspired kitchen boasts sleek quartz countertops, stainless steel appliances, ample storage, and direct access to your private outdoor retreat. The main floor offers maximum convenience with a spacious primary bedroom, a full 3-piece bathroom, and dedicated laundry. Upstairs, you'll find two additional generously sized bedrooms and a second updated 3-piece bath. Step outside to a freshly landscaped, fully fenced backyard featuring a paved patio and a detached workshop. Modern tech meets practicality in the single-car garage, fully equipped with a newly installed Level 2 EV charger. Minutes from Ottawa Street’s trendy shops, top restaurants, parks, schools, and quick highway/transit routes. Do not miss out, book your showing today! (id:63476)