
1213 Concession 5 Road W
Flamborough, Ontario
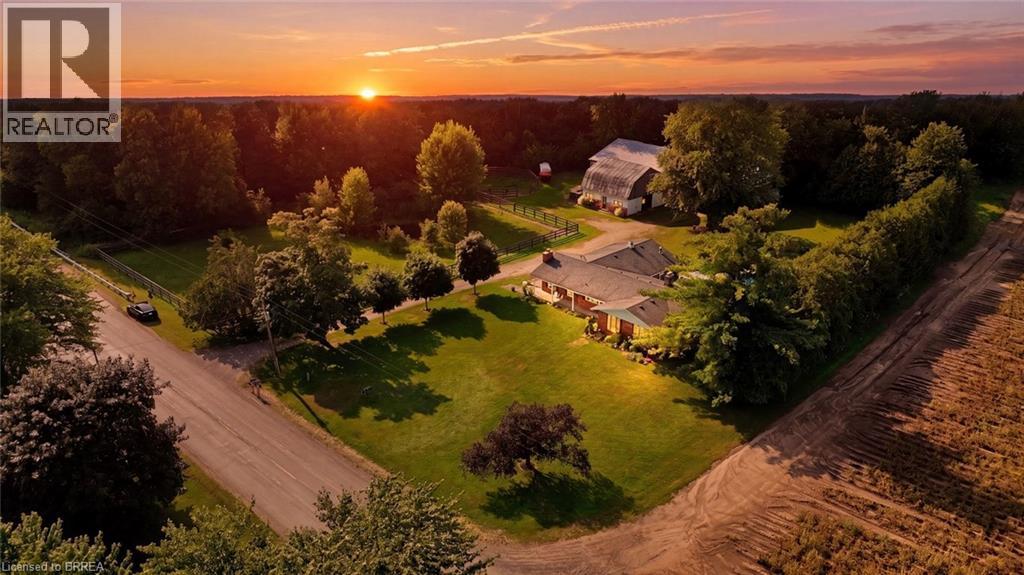
2.8 Acres! Being offered for the first time in 51 years , this is a perfect property for a family who are serious horse people who want to have their horses at home with both a four stall barn and an indoor 50 x 100' arena. Or a good choice for the family who want a big workshop and barn. Two fenced paddocks. Pond. Lovely custom build brick home offers living room with bay window and fireplace and dining room, kitchen, big main floor family room with fireplace. Three bedrooms, lovely sunroom looking out over the inground pool, separately fenced and nicely landscaped with flowering shrubs and fountain. Main floor laundry. side and front decks, awning over to front windows add to this home's curb appeal. Long board fenced drive leads to the 4 stall barn with tack and feed room. Water and hydro. Hay loft above. Indoor arena with sand footing . Some trees on the property. A little piece of heaven close to shopping, highway access and city amenities. (id:63476)
1213 Concession 5 Road W
Flamborough, Ontario
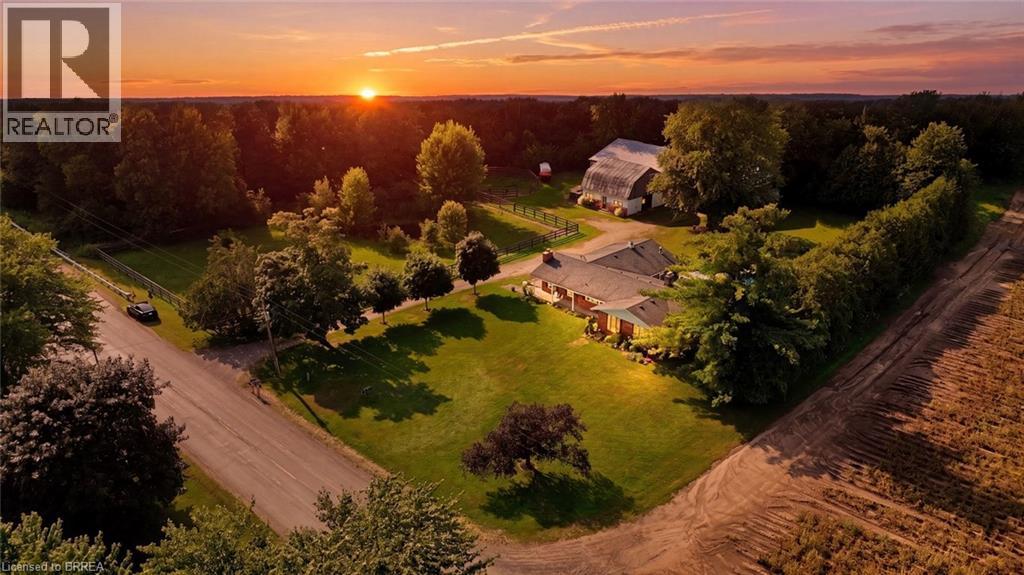
2.8 Acres! Being offered for the first time in 51 years , this is a perfect property for a family who are serious horse people who want to have their horses at home with both a four stall barn and a 50 x 100' indoor arena. Or a good choice for the family who want a big workshop and barn. Two fenced paddocks. Pond. Lovely custom build brick home offers living room with bay window and fireplace and dining room, kitchen, big main floor family room with fireplace. Three bedrooms, lovely sunroom looking out over the inground pool, separately fenced and nicely landscaped with flowering shrubs and fountain. Main floor laundry. Side and front decks, awning over two front windows add to this home's curb appeal. Long, board fenced, drive leads to the 4 stall barn with tack and feed room. Water and hydro. Hay loft above. Indoor arena 50 x 100' with sand footing . Double carport. Some trees on the property provide privacy. A little piece of heaven close to shopping, highway access and city amenities. (id:63476)
14 Riddell Street
Carleton Place, Ontario
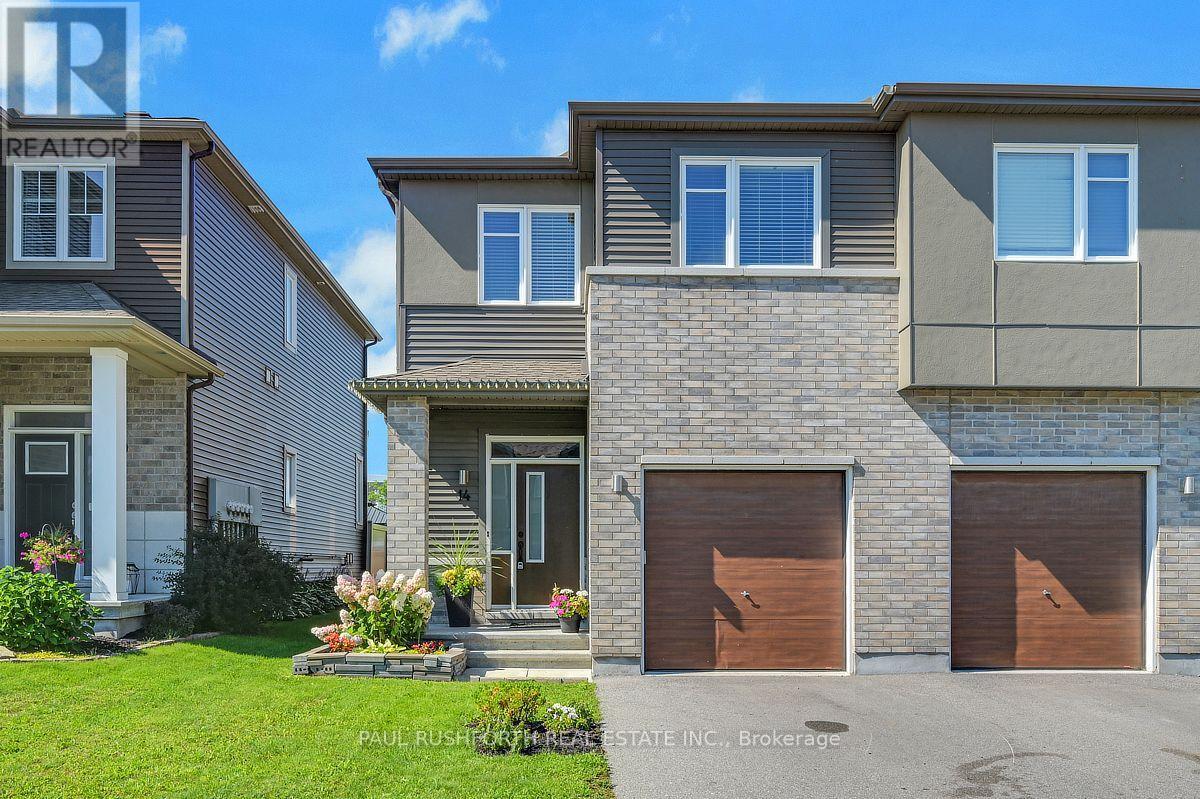
END UNIT, NO REAR NEIGHBOURS, 9FT CEILINGS, 3 BEDROOM, 3 BATHROOM, LOFT, FINISHED BASEMENT, 2nd FLOOR LAUNDRY...yes, this one has it all and is VACANT, move in ready and IMMACULATE. Welcome home to 14 Riddell Street in the desirable CARDEL subdivision of Millers Crossing in BOOMING CARLETON PLACE. Extensive landscaping, fully fenced yard, long driveway fits 2cars and there is space to create a double wide parking spot. CARDEL TEAK MODEL - 2176 square feet of well designed open concept living space ideal for hosting and daily family life. Must see to appreciate. AN ABSOLUTE GEM! Oversized windows = SUNNY & BRIGHT. Sprawling open concept CHEFS KITCHEN with premium SS appliances + sit up island. Formal dining room, living room...striking hardwood floors on main. 9FT CEILINGS on main floor. Massive 2nd floor loft for the perfect home office, home theatre, kids toy space, home gym etc.. FINISHED BASEMENT for even more space, with rough-in for 3pc bathroom. Custom window coverings. Some photos have been virtually staged. FLEXIBLE/IMMEDIATE CLOSING DATE is possible. Only 20min to Kanata. A MUST SEE!! Some photos have been virtually staged. SPOTLESS!! (id:63476)
317 - 560 Rideau Street
Ottawa, Ontario
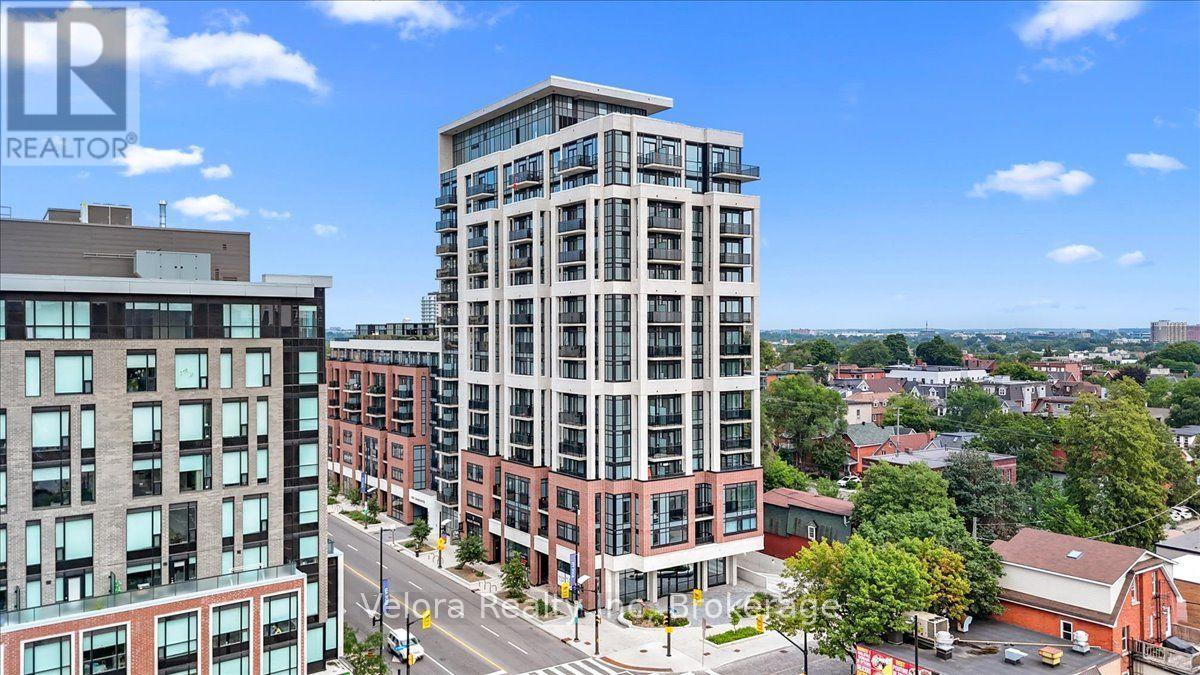
Welcome to urban living at its finest at 560 Rideau St #317, Ottawa! This stylish 1-bedroom, 1-bath condo features a functional layout and comes fully furnished with a twin bed, couch, TV stand, desk, office chair, and side tables perfect for first-time buyers, students, or investors looking for a turn-key opportunity. Situated in a modern building in one of Ottawa's most vibrant neighborhoods, you're just steps away from parks, schools, shopping, dining, and transit. Don't miss your chance to own in this unbeatable location! If the tenant prefers it unfurnished we can rent it at $1,950. (id:63476)
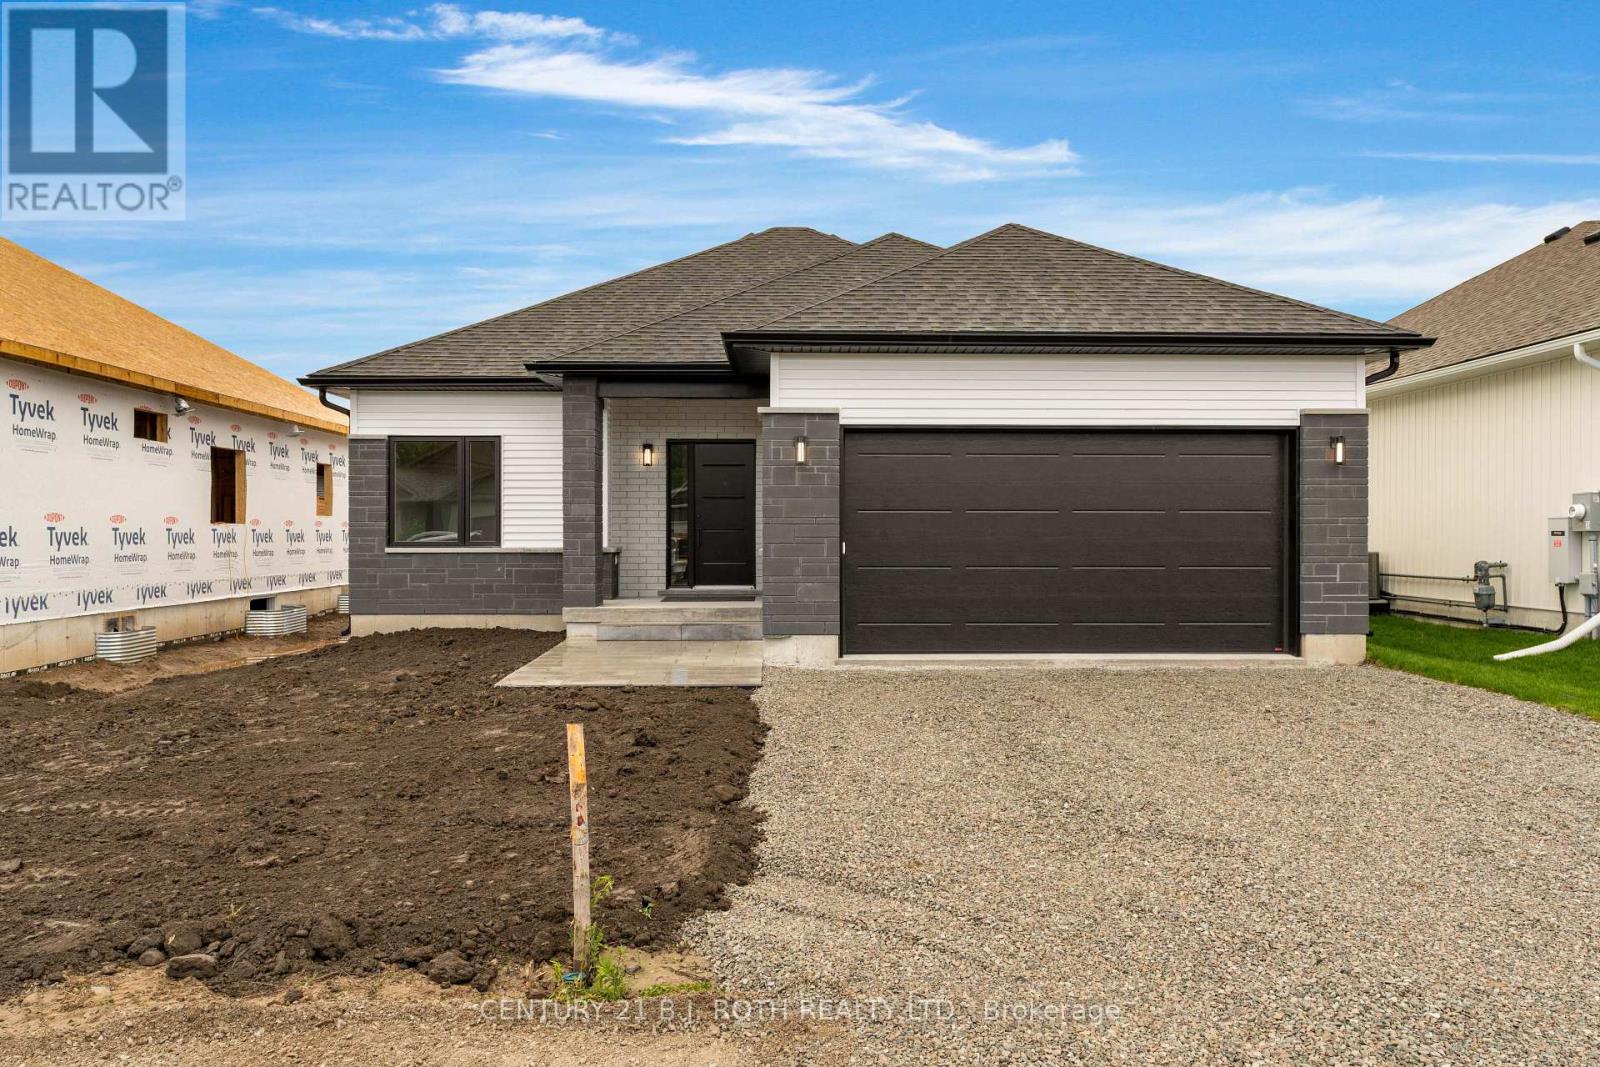
29 Harold Avenue
Severn, Ontario
Welcome to Greenwood Landings, an exciting new-home community in the heart of Coldwater! Introducing The Isla Model - Elevation A, Completed and ready for Occupancy! A thoughtfully designed 1,262 sqft. 2-bedroom, 2-bathroom semi-custom bungalow presented on a 50' lot! by Wincore Homes. Designed to provide an executive living experience within a smart, manageable footprint, the bright open-concept layout seamlessly connects the kitchen, dining and living areas, perfect for entertaining and everyday living. The well-appointed kitchen features quartz countertops, quality cabinetry including a pantry closet, and a centre island, while oversized windows provide an abundance of natural light. Built by Wincore Homes with an impressive STANDARD finish package (see the attached marketing brochure) including 9' ceilings, engineered hardwood flooring, quartz countertops in the kitchen and bathrooms, smooth ceilings with pot lighting, upgraded interior finishes and CENTRAL AIR conditioning included as standard! Quality construction continues behind the walls with 2x6 exterior construction, R60 attic insulation, 200-amp service, high-efficiency gas heating and an HRV system. The unfinished basement offers excellent future potential, with generously sized windows providing plenty of natural light and a bathroom rough-in ready for future finishing. Enjoy the charm and convenience of Coldwater with local shops and amenities nearby, plus easy access to Hwy 400. Tarion New Home Warranty coverage provides added peace of mind. Additional new-build opportunities and models are available within Greenwood Landings! CLA for details. Advertised price is net of the applicable HST New Housing Rebate. HST rebate to be assigned/applied to the Builder on closing. Advertised price reflects the net purchase price payable by an eligible buyer, subject to rebate qualification (See the attached). (id:63476)
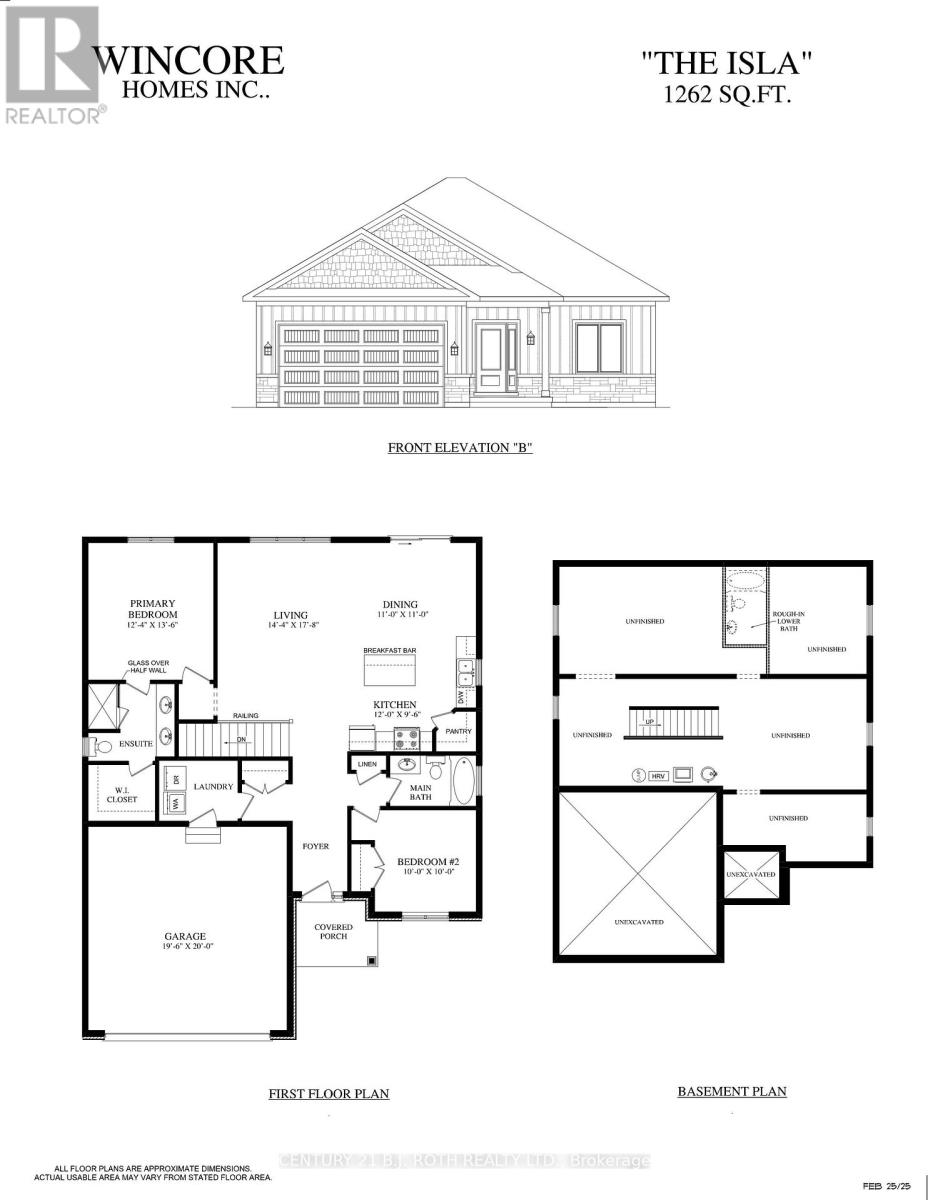
35 Harold Avenue
Severn, Ontario
Welcome to Greenwood Landings, an exciting new-home community in the heart of Coldwater! Introducing The Isla Model - Elevation B, a thoughtfully designed 1,262 sqft. 2-bedroom, 2-bathroom semi-custom bungalow to be built by Wincore Homes. An exciting opportunity to get in early and select your custom finishes, colours and available selections to personalize your new home! Built by Wincore Homes with an impressive STANDARD finish package (see the attached marketing brochure) including 9' ceilings, engineered hardwood flooring, quartz countertops in the kitchen and bathrooms, smooth ceilings with pot lighting, upgraded interior finishes and CENTRAL AIR conditioning included as standard! Quality construction includes 2x6 exterior construction, R60 attic insulation, 200-amp service, high-efficiency gas heating and an HRV system. The unfinished basement offers excellent future potential, with generously sized windows providing plenty of natural light and a bathroom rough-in ready for future finishing. Enjoy the charm and convenience of Coldwater with local shops and amenities nearby, plus easy access to Hwy 400. Tarion New Home Warranty coverage provides added peace of mind. Additional new-build opportunities and models are available within Greenwood Landings! CLA for details. Advertised price is net of the applicable HST New Housing Rebate. HST rebate to be assigned/applied to the Builder on closing. Advertised price reflects the net purchase price payable by an eligible buyer, subject to rebate qualification (See the attached). (id:63476)
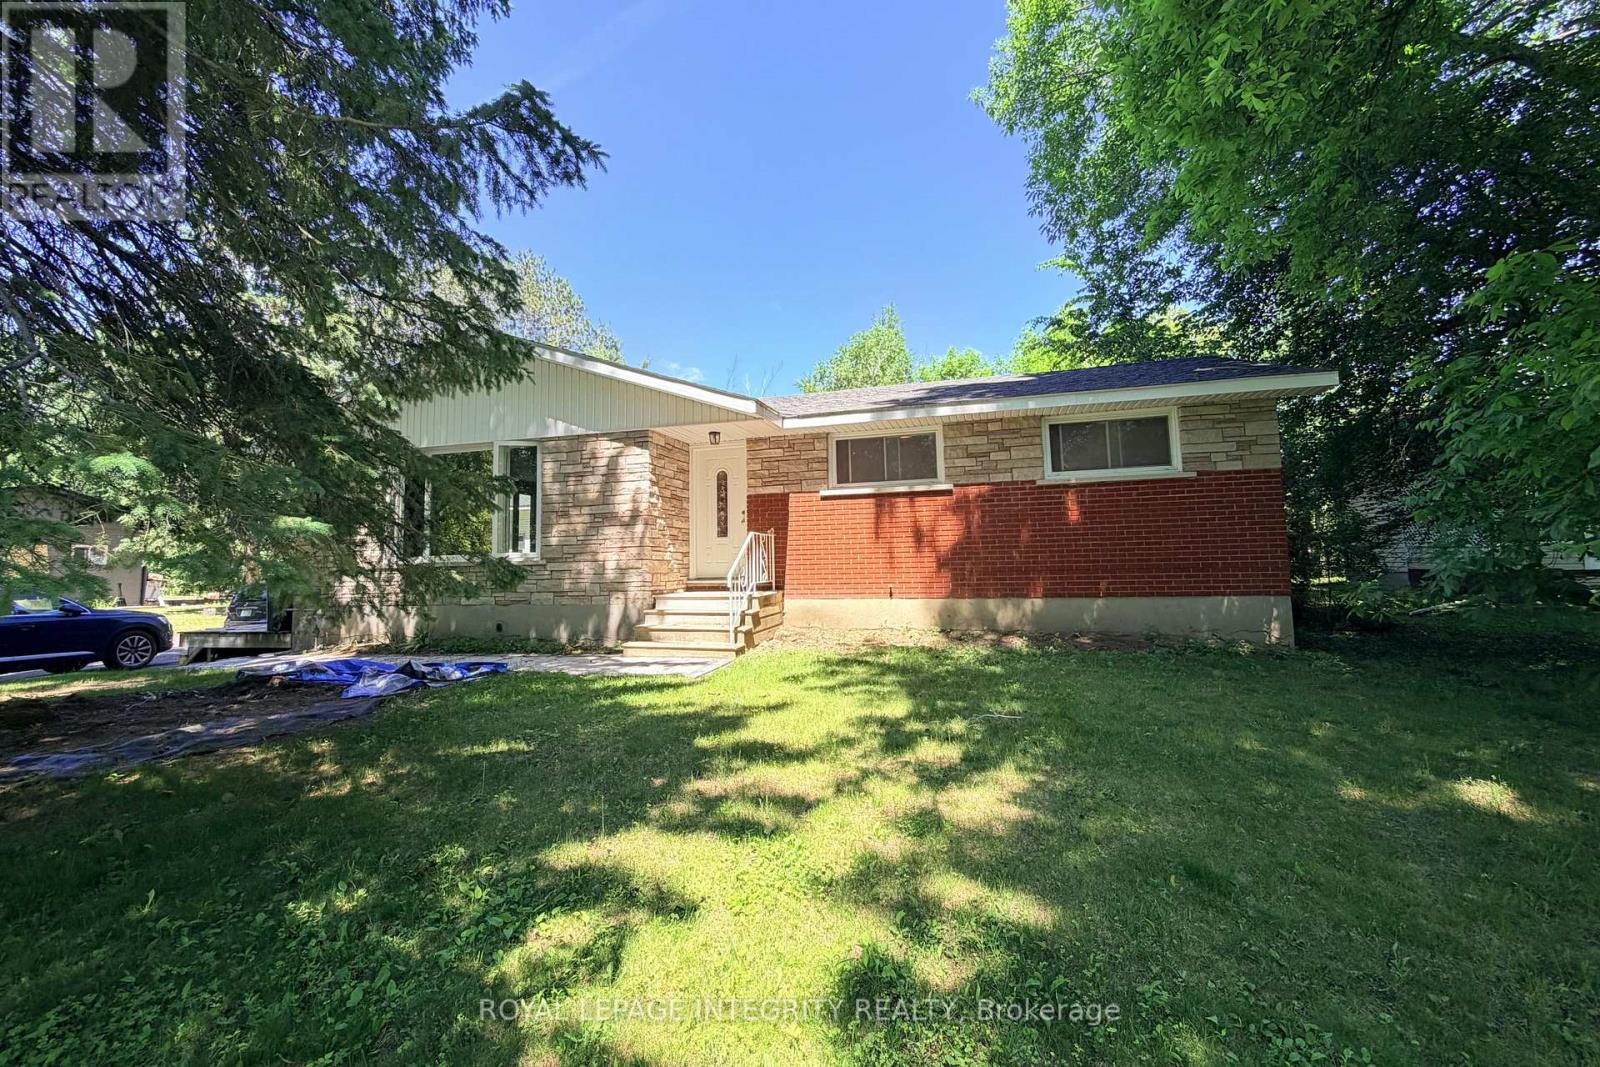
6330 Rothbourne Road
Ottawa, Ontario
Escape to your own private oasis just off Carp Road! This charming bungalow is nestled on a sprawling 15,800+ sq ft lot with No Rear Neighbors, offering the perfect blend of peaceful country living and city convenience with an effortless commute to Carp, Stittsville, and Hwy 417. The sun-drenched main level welcomes you with an open-concept living and dining area featuring a cozy fireplace and oversized windows showcasing picturesque views, along with 3 generous bedrooms and a full bathroom. The lower level boasts a completely legal, self-contained 2-bedroom, 1-bathroom secondary suite with its own kitchen and private entrance -a fantastic opportunity for extended family or generating premium rental income. For contractors, hobbyists, or car enthusiasts, the massive detached workshop/garage is a dream come true, measuring 22'W x 23.9'D with soaring 14' ceilings, a storage mezzanine, and an oversized 9.9'W x 10'H door for easy equipment access. Step outside to a tranquil backyard retreat featuring a spacious deck perfect for entertaining, a handy utility shed, and plenty of room for kids and pets to play. This property has a long list of upgrades, including gas furnace and A/C (2021), well pump (2021), a fully permitted legal basement suite (2019), shop roof (2019), main level windows (2016), main level kitchen 2015, bath 2015, and flooring 2026, roof (2015), and a full septic system (2014). Rare Opportunity: Dual-Family Living with a large Garage Workspace. Don't miss this total lifestyle upgrade! Featuring massive driveway parking and a flexible layout, this property is perfect for multifamily living, two families sharing a space, or tradespeople/contractors needing an incredible workspace. Subleasing is fully permitted, offering excellent financial flexibility. Book your showing today! Please submit all supporting documents including: Signed rental application, Proof of income, Employment letter, Credit report/credit score. (id:63476)
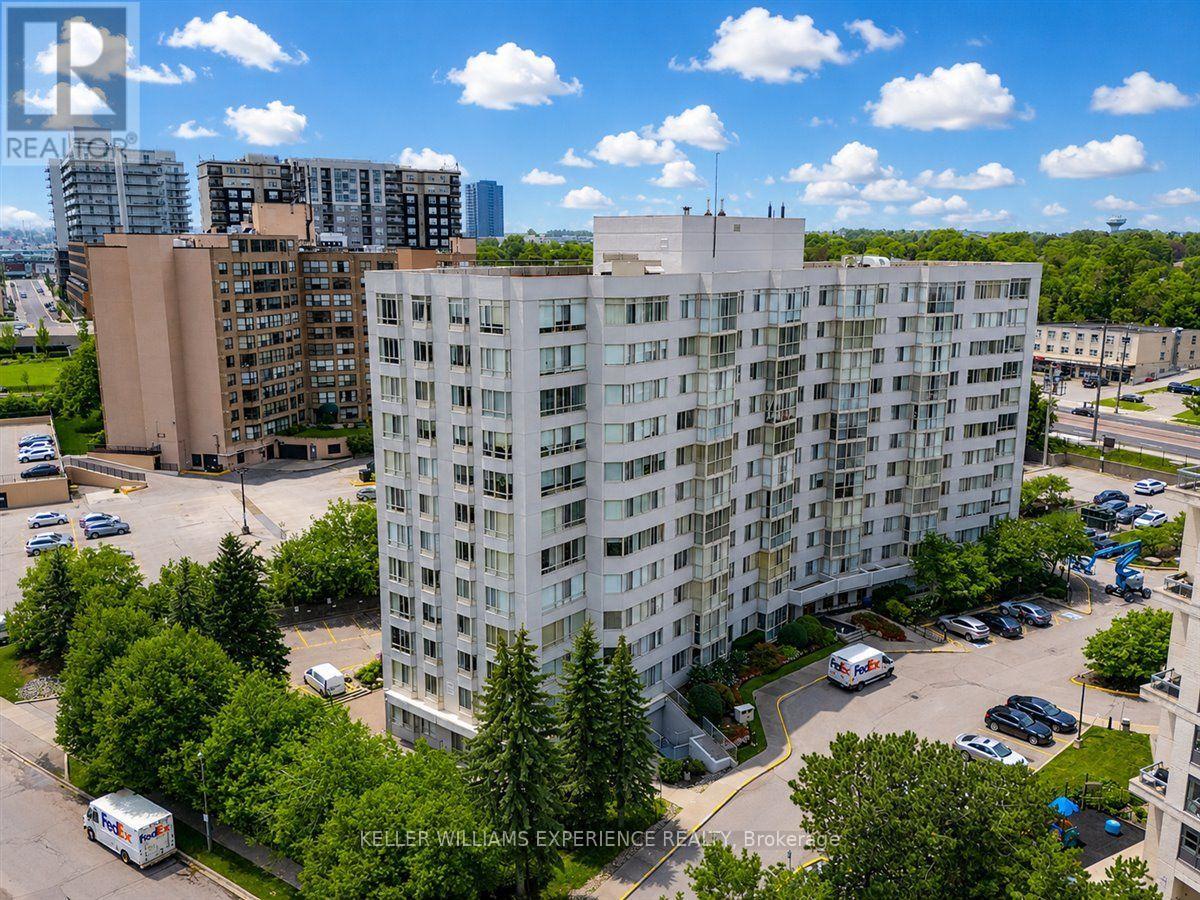
503 - 270 Davis Drive
Newmarket, Ontario
Corner-unit living with sunset views and natural light from every angle! This spacious 2-bedroom, 2-bathroom suite offers an airy, open-concept layout with extra windows, beautiful western exposure and new flooring throughout. The generous living and dining areas provide plenty of room to relax, entertain and make the space your own, while the bright kitchen features stainless steel appliances and a charming bay window. Set in the heart of Newmarket, you're minutes from shopping, restaurants, transit and everyday conveniences along Davis Drive. Residents also enjoy an indoor pool, exercise room, party room and full-time security. Bright, spacious and exceptionally well located, this is a fantastic opportunity to create a home that feels entirely your own. (id:63476)
26 Elgin Street W
Arnprior, Ontario
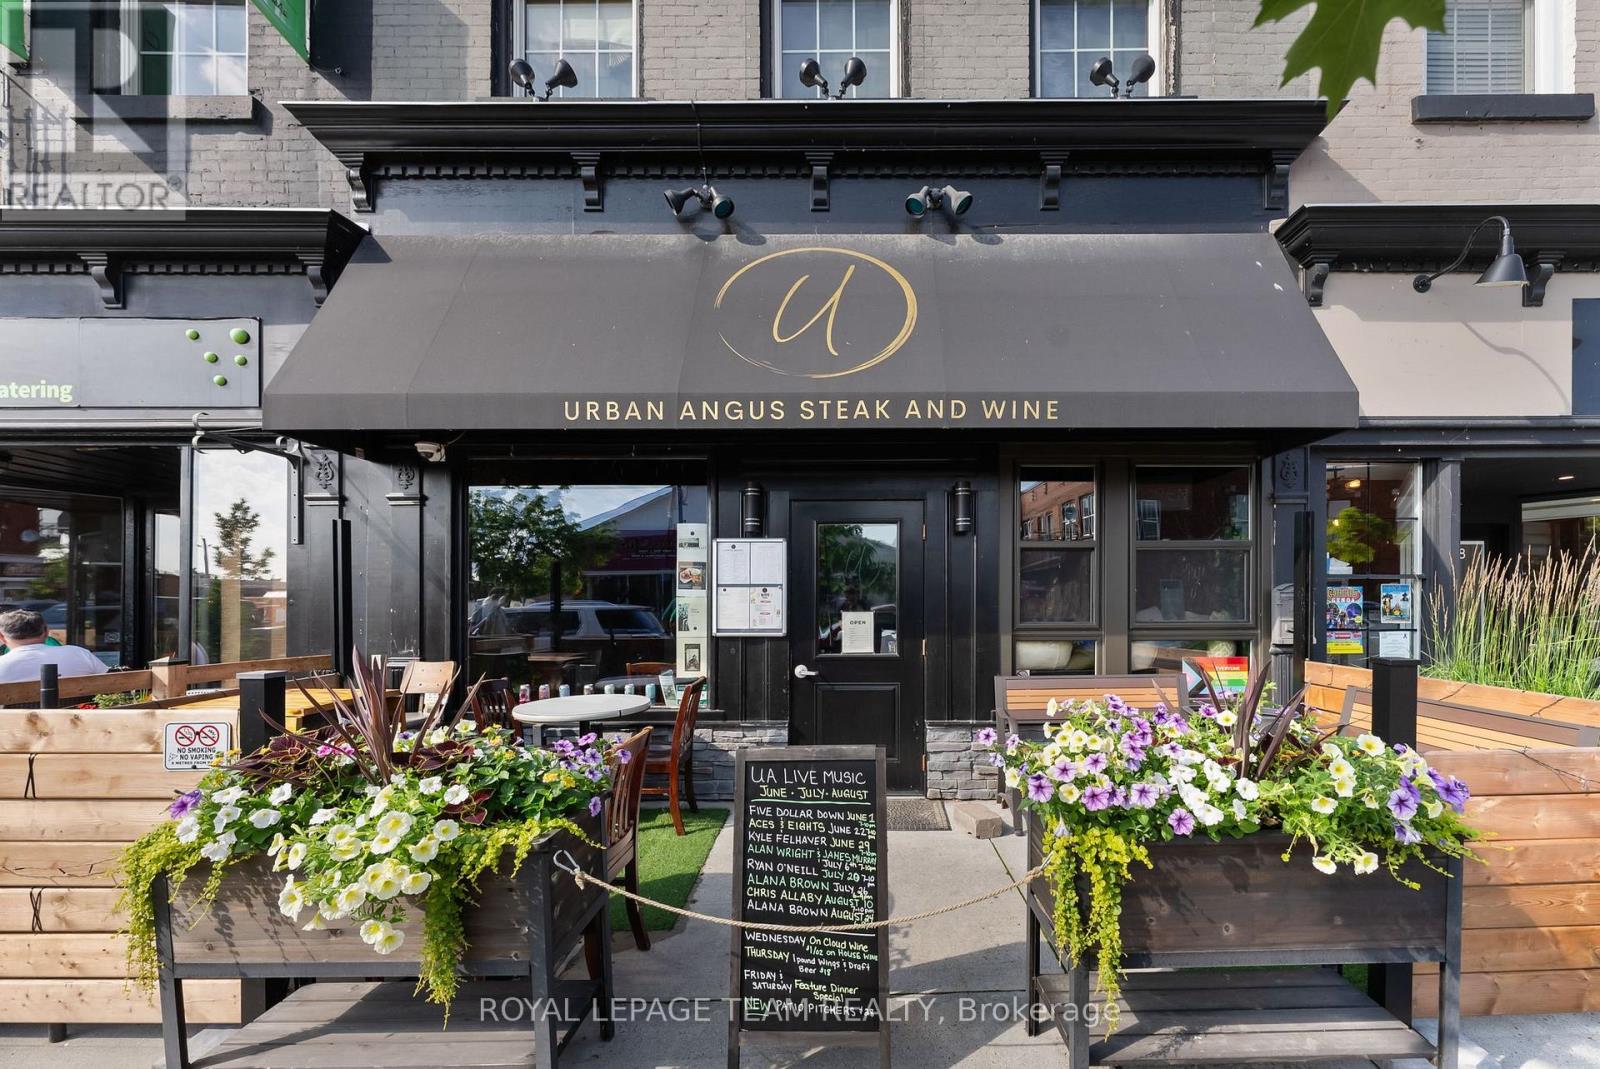
FOR SALE IN ARNPRIOR: 26 Elgin Street West presents a fully renovated, income-producing mixed-use asset with strong operational fundamentals and upside potential. Renovated to the studs, this turnkey three-level commercial building offers approximately 6,000 sq. ft. of functional space.The main floor consists of 2,000 sq. ft. of fully equipped, licensed restaurant and bar space with seating for 70+ patrons and an accessible washroom, providing immediate business continuity or re-tenanting flexibility. Step into a thriving business with strong gross sales averaging $314,773 annually(2023-2025), this restauranteurs dream offers immediate cash flow with business continuity along with the option of further growth in sales. The full-height lower level adds an additional 2,000 sq. ft. with two washrooms and substantial storage, supporting efficient operations and future revenue growth. The upper level features a 2,000 sq. ft. New York-style penthouse with high-end finishes, appliances and a rooftop balcony; offering premium rental income or owner-operator accommodation. Rear parking and ample street parking enhance accessibility. This asset offers multiple revenue streams and flexible use for hospitality, retail, or mixed-use investors seeking a stabilized property with long-term growth potential in a developing market. Driven by the expansion of HIGHWAY 417, Arnprior is recognized as the second fastest growing community in Eastern Ontario and has ranked among the top 10 fastest growing towns in Canada. (id:63476)
1811 - 950 Portage Parkway
Vaughan, Ontario
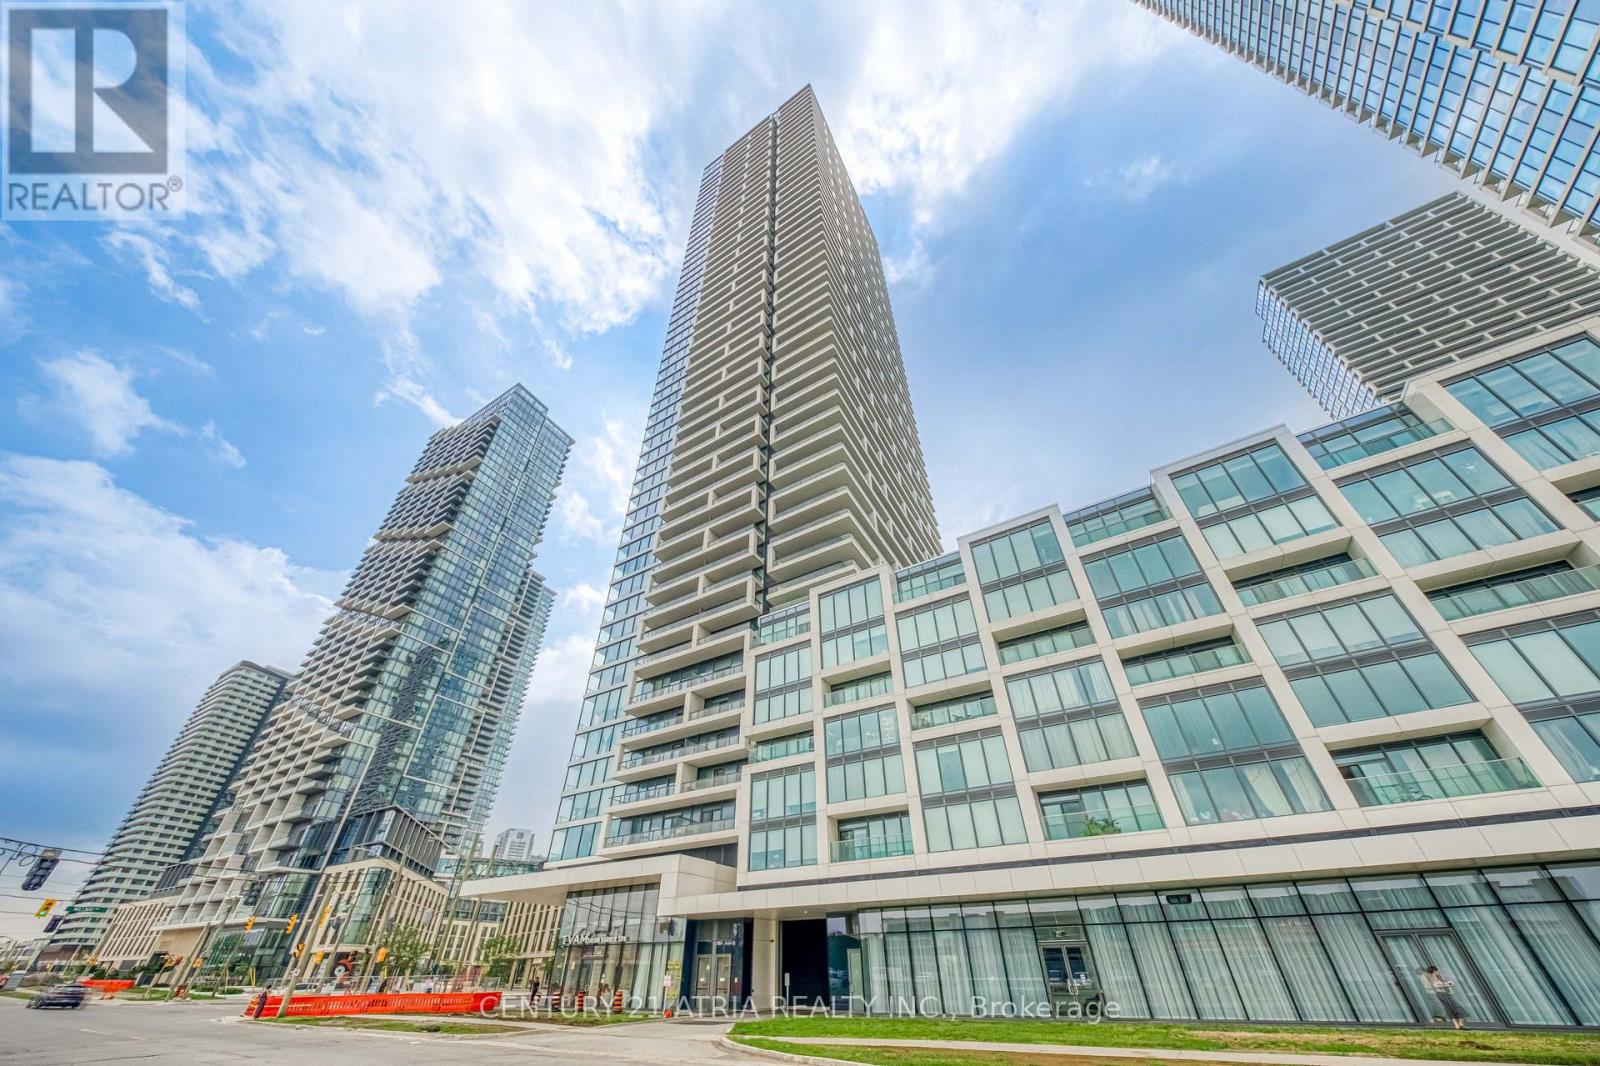
Welcome to the prime location! Transit City Condo is in the heart of Vaughan Metropolitan Centre. This bright 1 bedroom suite was built by CentreCourt and offer open concept layout. Home features laminate floors, 9-foot ceilings, modern kitchen and large windows that fill the space with natural light. The kitchen comes with built-in appliances, quartz countertops, a backsplash, and plenty of cabinet space. From the 18th floor balcony, you can enjoy great viewsand beautiful sunsets. Residents have access to a huge YMCA fitness centre and pool, public library, kids zone, outdoor terrace, party lounge, visitor parking, 24/7 concierge and event spaces on site. Location is incredibly convenient-steps from the subway, close to Highway 7 and 400, near York University, and minutes from shopping at Vaughan Mills and SmartCentres Woodbridge. A great place to call home. (id:63476)
2803 - 950 Portage Parkway
Vaughan, Ontario
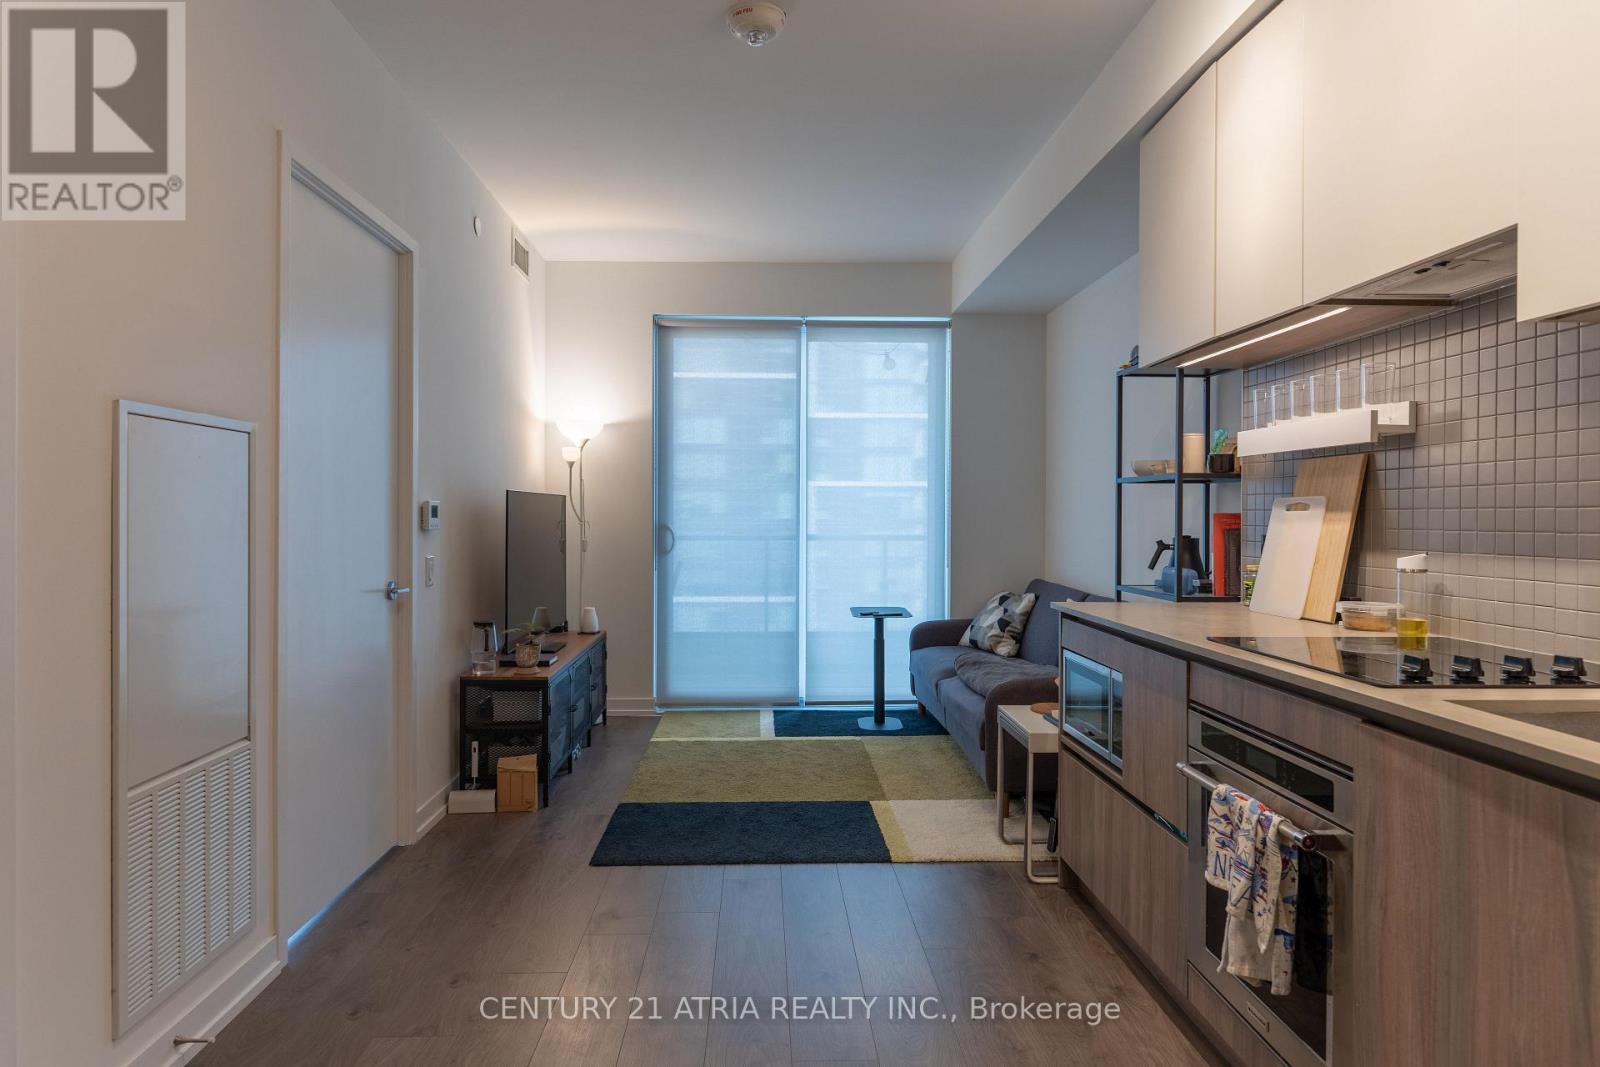
Welcome to the prime location! Transit City Condo in the heart of Vaughan Metropolitan Centre. This bright 2 bedroom suite was built by CentreCourt and offers open concept layout. The home features laminate floors, 9-foot ceilings, and large windows that fill the space with natural light. The kitchen comes with built-in appliances, quartz countertops, a backsplash,and plenty of cabinet space. From the 28th-floor balcony, you can enjoy great views and beautiful sunsets. Residents have access to a huge YMCA fitness centre and pool, public library, kids zone, outdoor terrace, party lounge, visitor parking, 24/7 concierge and event spaces on site. Location is incredibly convenient-steps from the subway, close to Highway 7 and 400, near York University, and minutes from shopping at Vaughan Mills and SmartCentres Woodbridge .A great place to call home. (id:63476)
15 Church Street
Stephenville Crossing, Newfoundland & Labrador
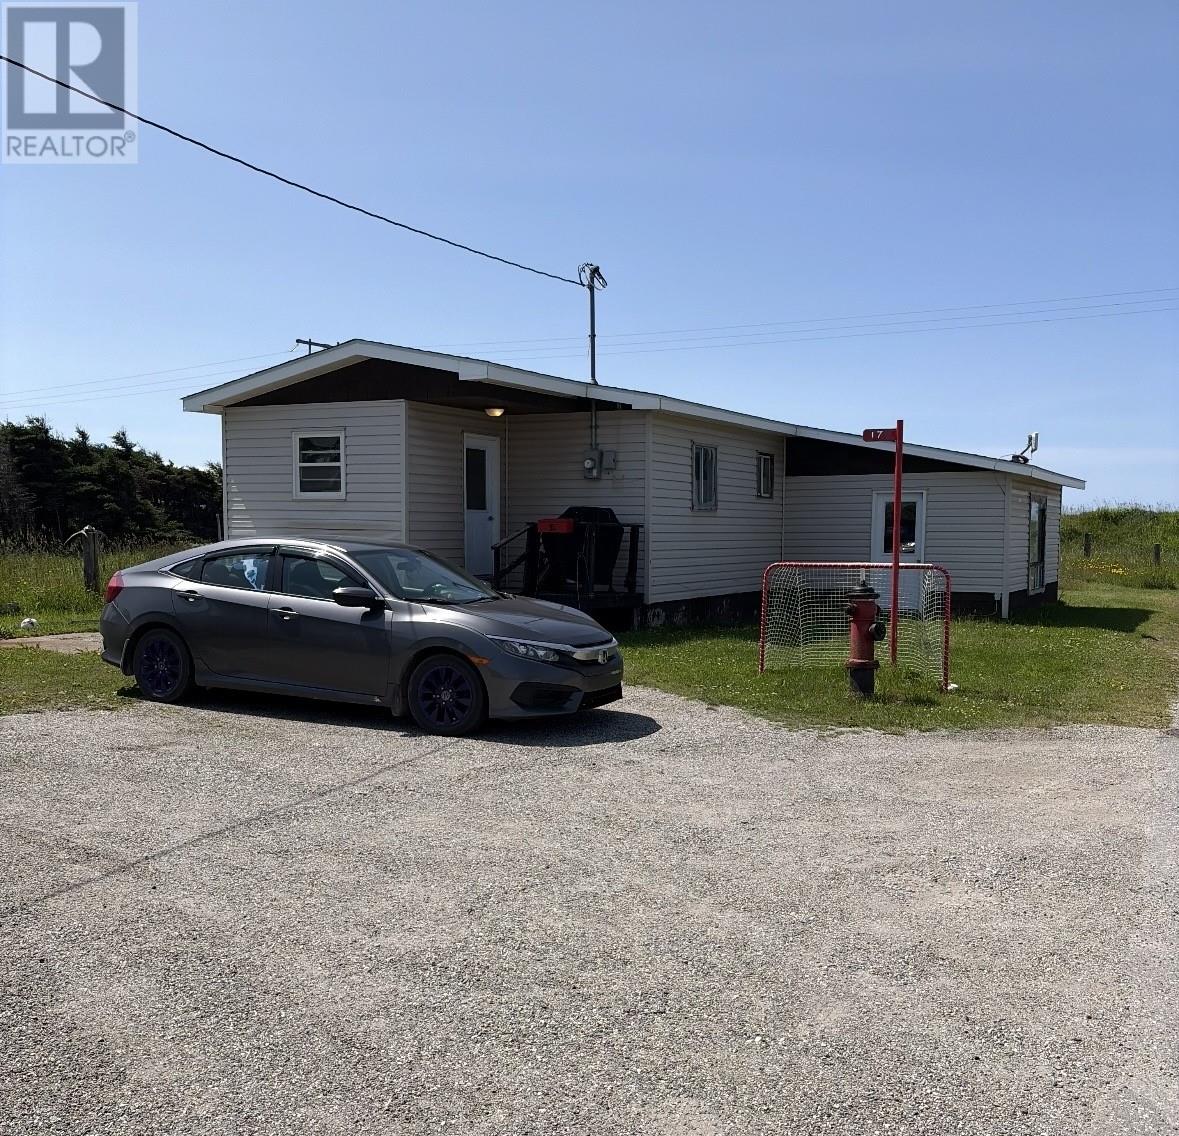
Located just across the street from the beach and ocean in Stephenville Crossing, this 3 bedroom, 1 bath bungalow offers great potential in a beautiful coastal setting. The home features a low walkout basement and a solid structure with steel beam construction in the walls and ceilings, providing added durability and strength. In 2018, several important upgrades have already been completed, including updated electrical with 200-amp service, hot water tank, some newer vinyl windows, updated plumbing, shingles and 2 exterior doors. With a bit of TLC, this property could make a wonderful year round home, vacation retreat, or investment opportunity. Enjoy the convenience of being just steps from the shoreline, while being just minutes from local shopping and only 10-15 minutes drive from the Town of Stephenville. Fridge and stove included in sale. If you’re looking for an affordable property with ocean views and plenty of potential, this property is definitely worth a look!! Fridge and stove included in sale. BUYER INCENTIVE: Vendor is offering to pay the Purchaser's legal fees on closing day! (id:63476)