
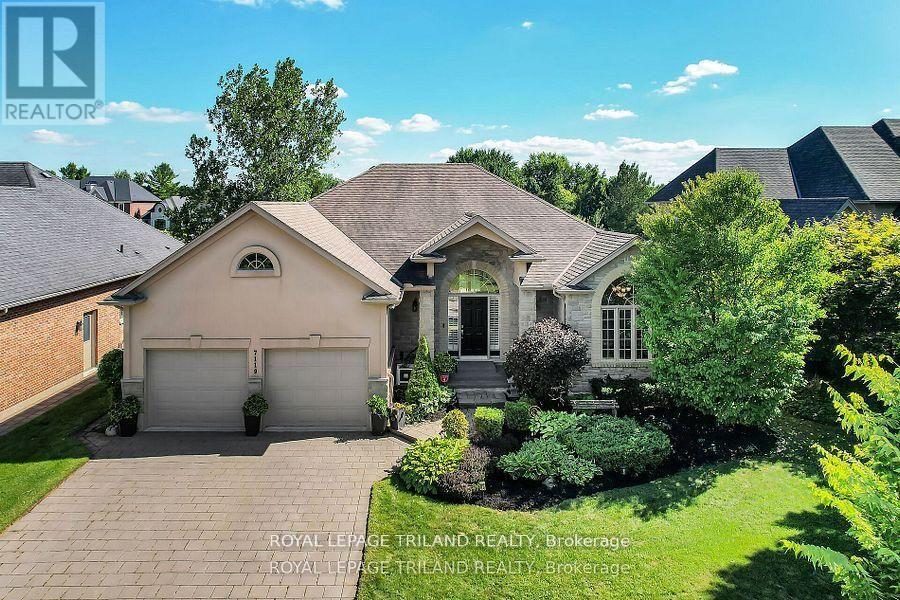
7119 Clayton Walk
London South, Ontario
This executive custom built ranch located in a desirable South London neighbourhood comes with 5 bedrooms, 3 bathrooms. This home is spacious enough for most families and yet still retains that cozy feel. Located on a premium walk out lot backing on to a green belt, with mature trees which can be enjoyed from its patio. The open concept main floor along with a finished walk out lower level will provide ample living space. Primary Bedroom has an oversized customized walk in closet. (id:63476)
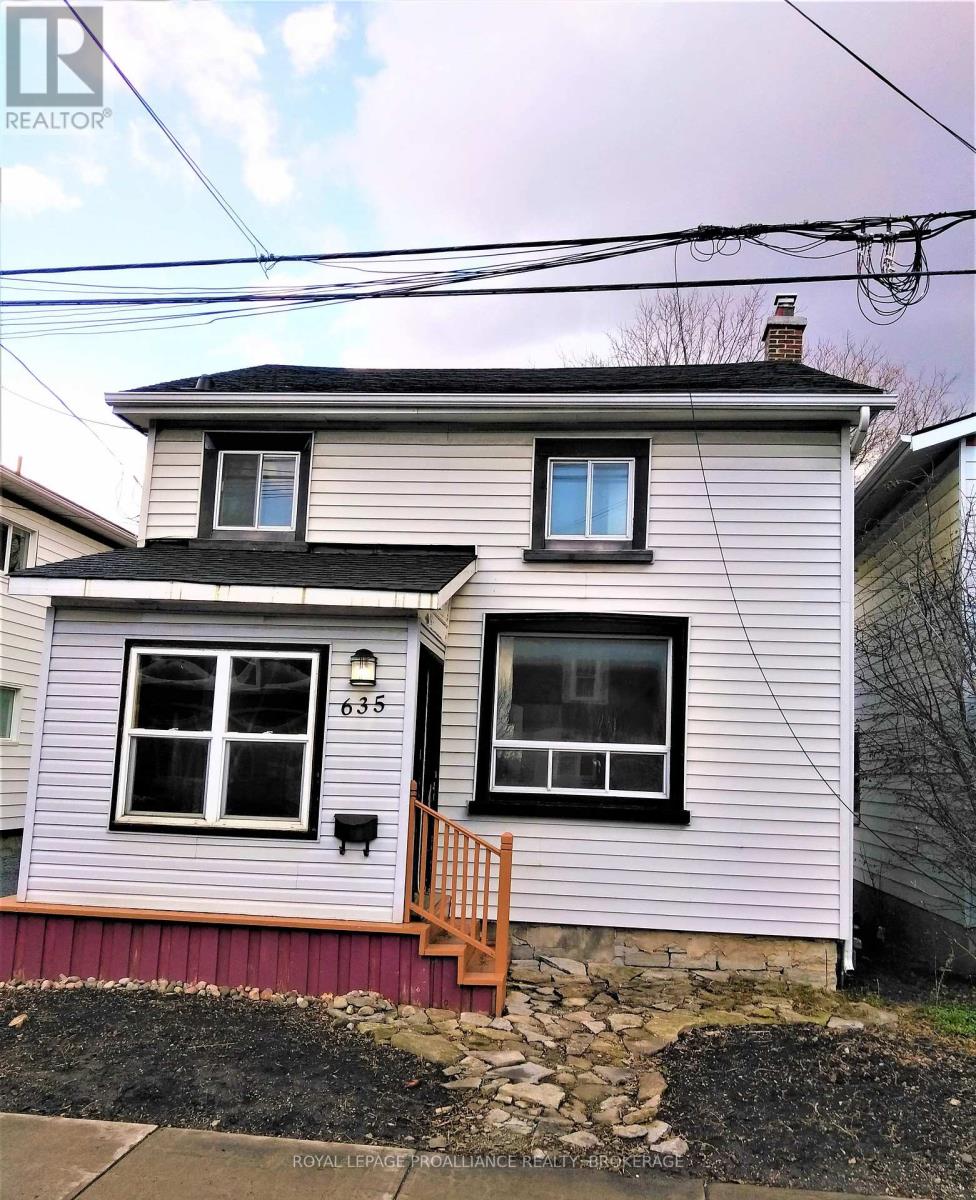
635 Victoria Street
Kingston, Ontario
Welcome to 635 Victoria Street, a well kept 2 storey home offering a convenient central location close to everyday amenities, transit, parks, and shopping. Currently rented month to month at $2,600/month utilities included, this property provides flexibility for both investors and future owner occupiers. Inside, the home features 4 bedrooms and 2 full bathrooms, offering comfortable space for families, students, or shared living arrangements. The layout is functional and bright, with good flow between living areas and bedrooms. Recent updates include a new gas hot water tank (2025) and a new sump pump (2026), adding peace of mind for the next owner. Utilities average approximately $400/month, making the home efficient and predictable to maintain. The property also offers parking for up to 3 vehicles, a valuable feature in this neighbourhood. Set in a convenient, amenity rich neighbourhood with easy access to shopping, parks, and daily essentials, this home delivers comfort, practicality, and strong future potential. (id:63476)
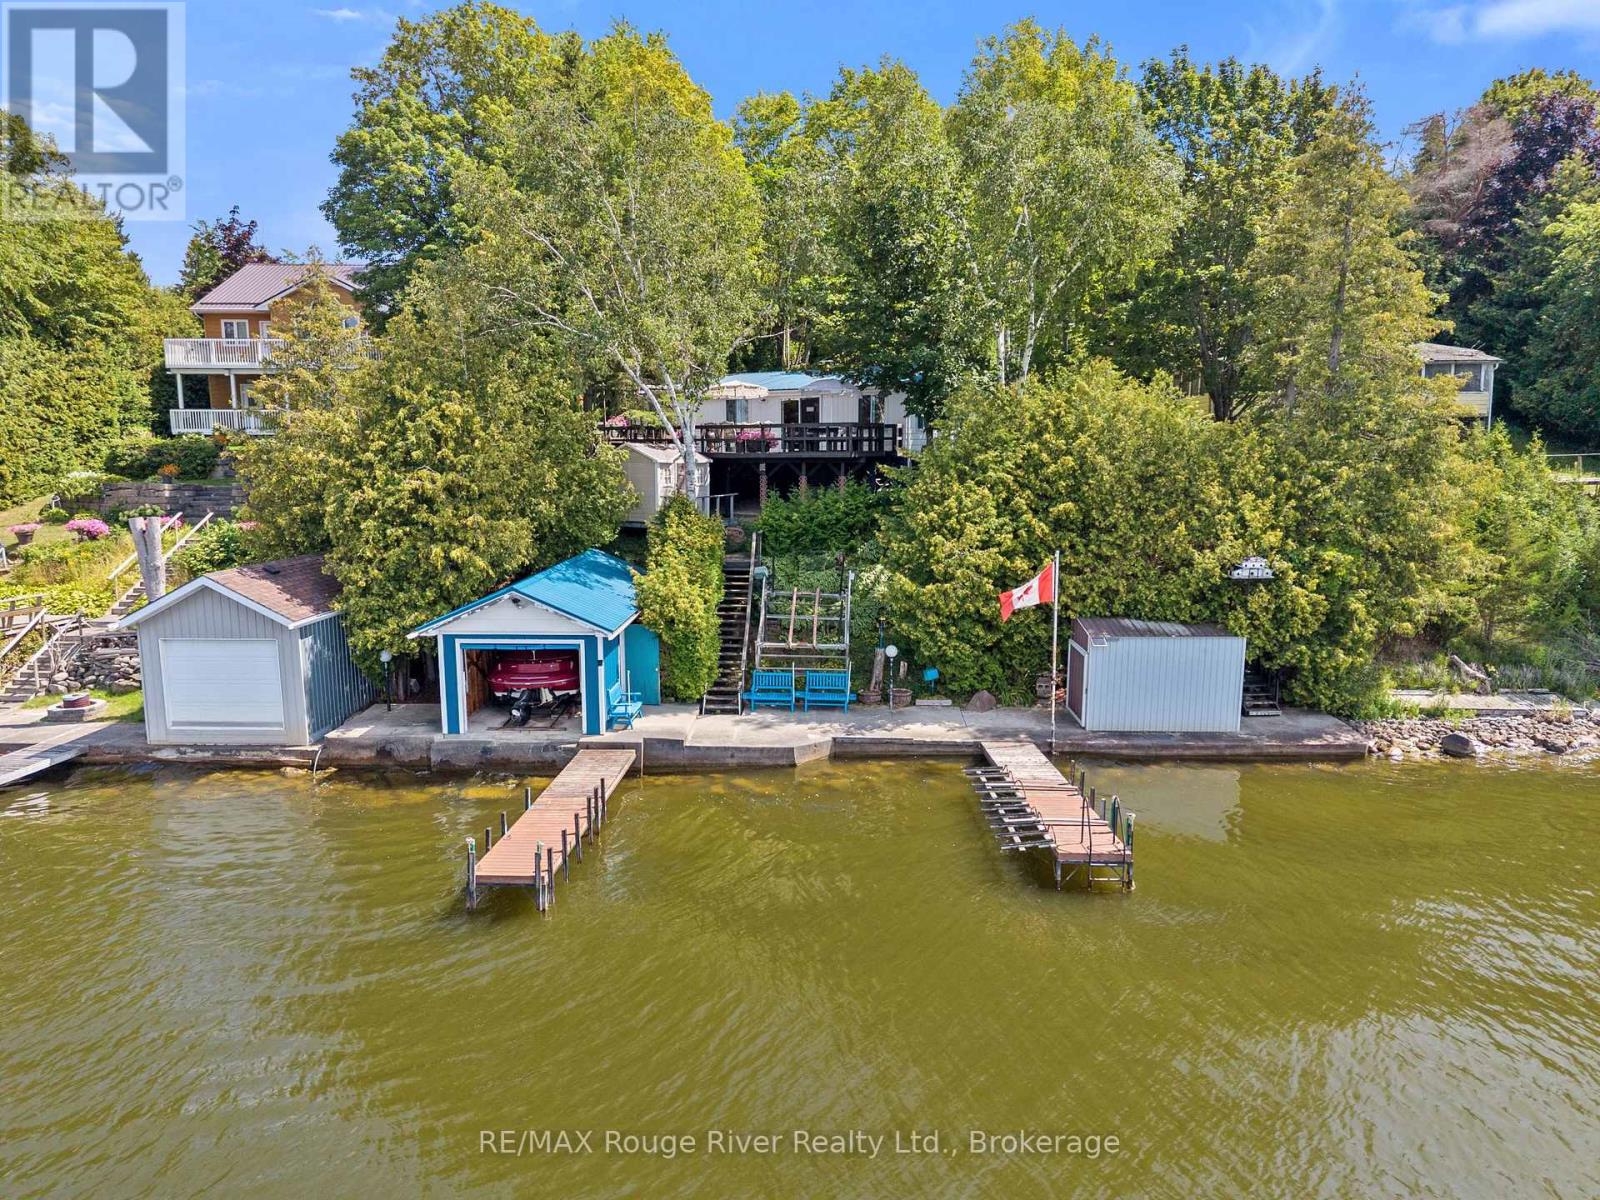
182 - 68 Robins Road
Alnwick/haldimand, Ontario
Welcome to this charming waterfront retreat nestled along the peaceful shores of Rice Lake in the Roseneath area. This 4-bedroom, 2-bathroom bungalow offers the perfect opportunity to enjoy relaxed cottage living in a beautiful natural setting. Inside, rich wood-panelled walls, exposed beams and vaulted ceilings create a warm and inviting atmosphere with classic cottage-like character throughout. The comfortable living spaces are designed for both everyday enjoyment and time spent together, with the cozy kitchen connecting naturally to the dining area and the bright living room providing a welcoming place to relax and unwind. Four bedrooms offer comfortable accommodations for family and guests. Step outside onto the spacious deck and enjoy the ideal setting for morning coffee, outdoor dining or entertaining. Multiple outdoor seating areas throughout the property provide plenty of places to gather, relax and take in the peaceful surroundings. Follow the steps down through the property to the private boathouse and 2 docks, where the waterfront becomes the centre of cottage life. With approximately 80 feet of owned waterfront, there is plenty of opportunity to enjoy boating, fishing, swimming or simply spending leisurely days by the lake. Whether you're gathering with family and friends, enjoying a quiet afternoon outdoors or watching the sunset over the water, this property offers countless ways to make the most of the setting. Located in the Roseneath area, the property provides a peaceful escape surrounded by nature while remaining within driving distance of local amenities. With its classic cottage character this home offers a wonderful opportunity to enjoy the relaxed pace and timeless appeal of Rice Lake living, with plenty of room to create lasting memories for years to come. (id:63476)
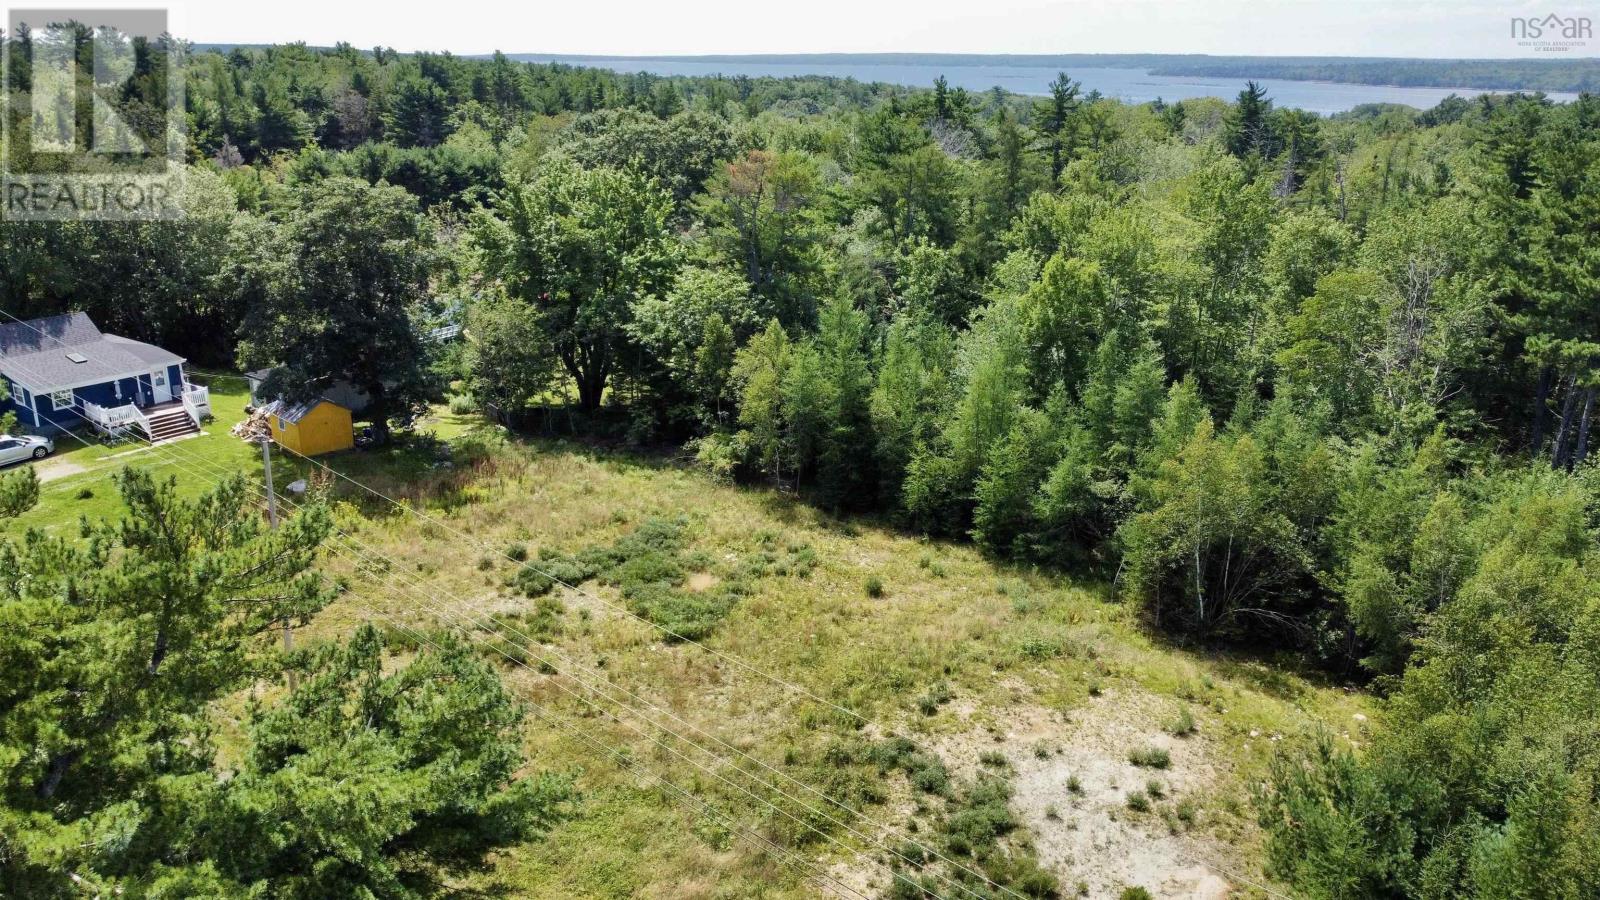
Lot K1 Clements Street
Shelburne, Nova Scotia
Excellent residential development opportunity on quiet Clements Street in the Town of Shelburne, just before Prince Street. Three partially cleared, side-by-side lots are available, each measuring 60 feet wide by 165 feet deep, with approximately 9,900 sq. ft. (0.23 acres) per lot. These properties offer a great opportunity for homeowners, builders, or investors. The properties are located on the municipal sewer line, with hydro and fiber optic internet available on Clements Street, and a survey is available. All three lots are zoned R-2 (Residential General) under the Town of Shelburne Land Use By-law (2026), allowing for a variety of residential development options including single detached dwellings, duplexes, semi-detached homes, rowhouses and apartment buildings. Up to four residential units per lot may be permitted through the Development Permit process, with potential for up to six units per lot through Site Plan Approval, subject to applicable development standards, servicing requirements and municipal approvals. These lots offer an excellent opportunity to build a home or explore a multi-unit residential project in a convenient town location. The Roger Grovestine Recreation Complex is just around the corner, offering a convenient nearby destination for sports, recreation and outdoor activities. Enjoy the nearby Shelburne waterfront, with Sobeys, the hospital, shops, restaurants and other community amenities just minutes away. (id:63476)
West Bay Highway
St George's Channel, Nova Scotia
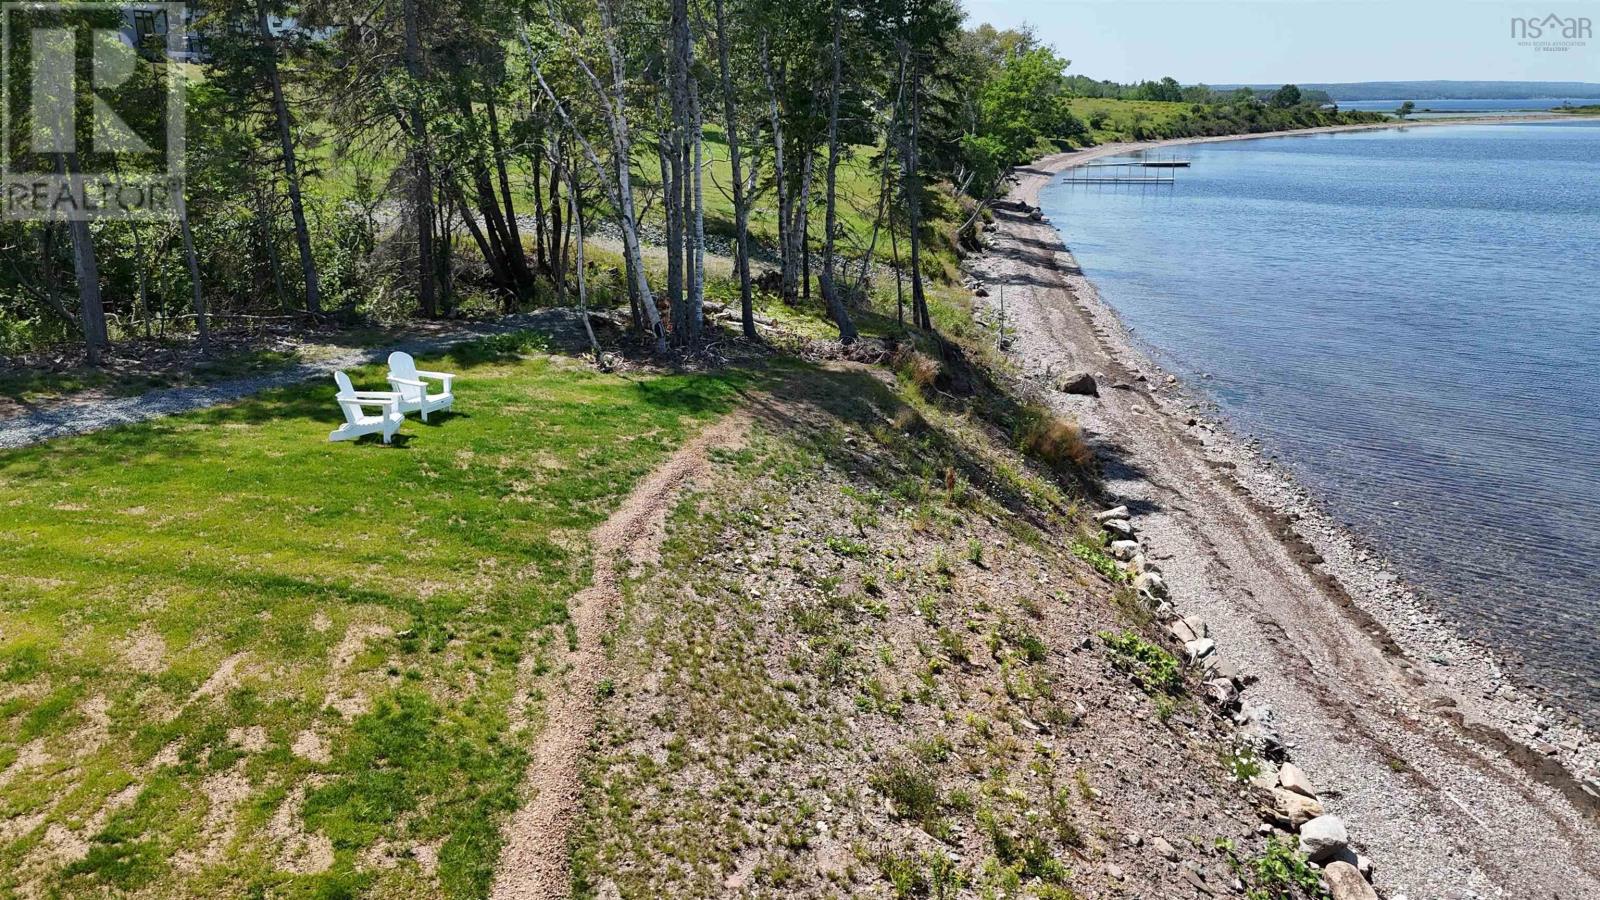
Enjoy affordable waterfront living on beautiful Bras d'Or Lake! This 1.2-acre lakefront property offers stunning water views, direct shoreline access, and a level building pad, making it an excellent opportunity for a seasonal retreat or future year-round home. A gravel driveway provides easy access to the property, while an existing storage shed offers convenient space for tools, water toys, and outdoor gear. The mostly cleared lot provides plenty of usable space for outdoor living, gardening, recreation, or future development. With 400-amp electrical service already in place, the property is well positioned for your building plans. There is also potential to build two cottages, creating an excellent opportunity for a family getaway, multi-generational retreat, or investment property. Spend your days kayaking, beachcombing, swimming, or simply relaxing along the shoreline and taking in the beauty of Bras d'Or Lake. Whether you're looking for a private summer escape or a waterfront property to build your dream home or cottages, this property offers an affordable opportunity to enjoy one of Cape Breton's most sought-after waterfront destinations. (id:63476)
Lot 2 Valley View Drive, Valley View Acres
Melvern Square, Nova Scotia
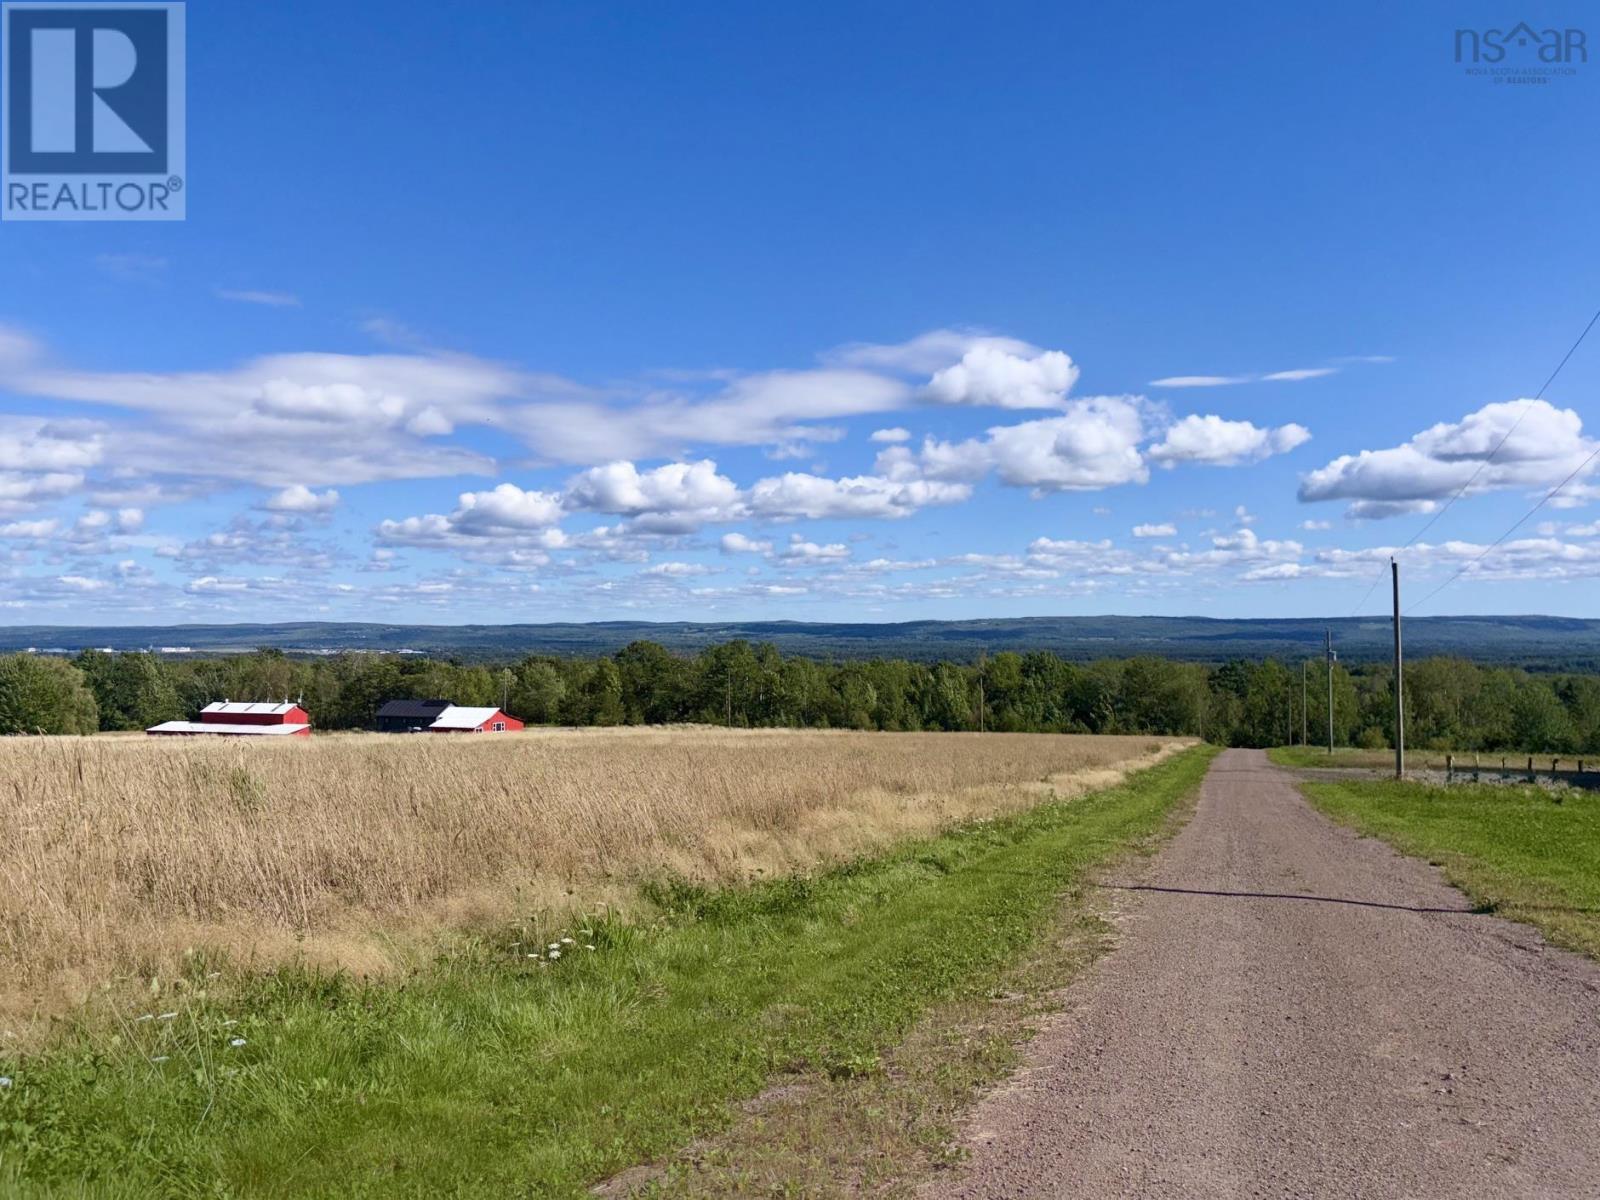
Southern exposure and valley view make this an ideal spot to build your Dream Home. This 3+ acre parcel is located in the newest valley subdivision. Road frontage on Valley Acres Drive just off Hwy 221. Convenient country location close to schools, shopping and the Bay of Fundy., Create your own country estate or hobby farm. Excellent land, surveyed and ready for construction of your new home. Gravel road and power poles installed. Valley View Acres are protected with covenants and road maintenance agreement. Just a few minutes drive to Kingston/Greenwood and Middleton. (id:63476)
485 Louis Avenue
Windsor, Ontario
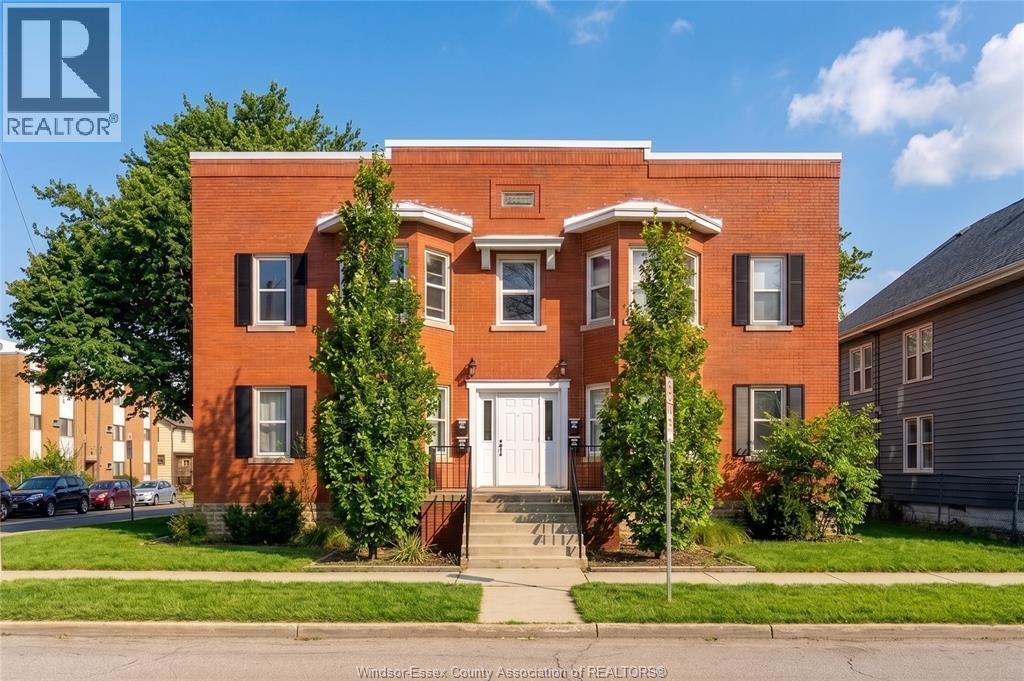
ATTENTION INVESTORS! Turn-key, fully retrofitted full-brick fourplex in the heart of Windsor offering an exceptional opportunity with FOUR large 2-bedroom, 1-bath units. Each spacious suite features a living room, dining area, full kitchen, and 2 bedrooms Every unit has their own oversized separate laundry room with their own washer and dryer as well as storage, and a private balcony or patio. All units are carpet-free, updated, and attractively maintained for long-term tenant satisfaction. This building checks every box for low-maintenance ownership: the property offers separate gas and hydro meters for all units and every unit has their own hot water tank, providing clean financials and predictable operating costs. All leased units are at market rents with excellent tenants already in place. The solid full-brick construction, large layouts, and thoughtful design contribute to outstanding tenant retention and long-term stability. Tenants enjoy a fully fenced shared backyard, and the property is centrally located within walking distance to bus routes, shopping, schools, and essential amenities — making it highly desirable in a strong rental corridor. (id:63476)
485 Louis Avenue
Windsor, Ontario
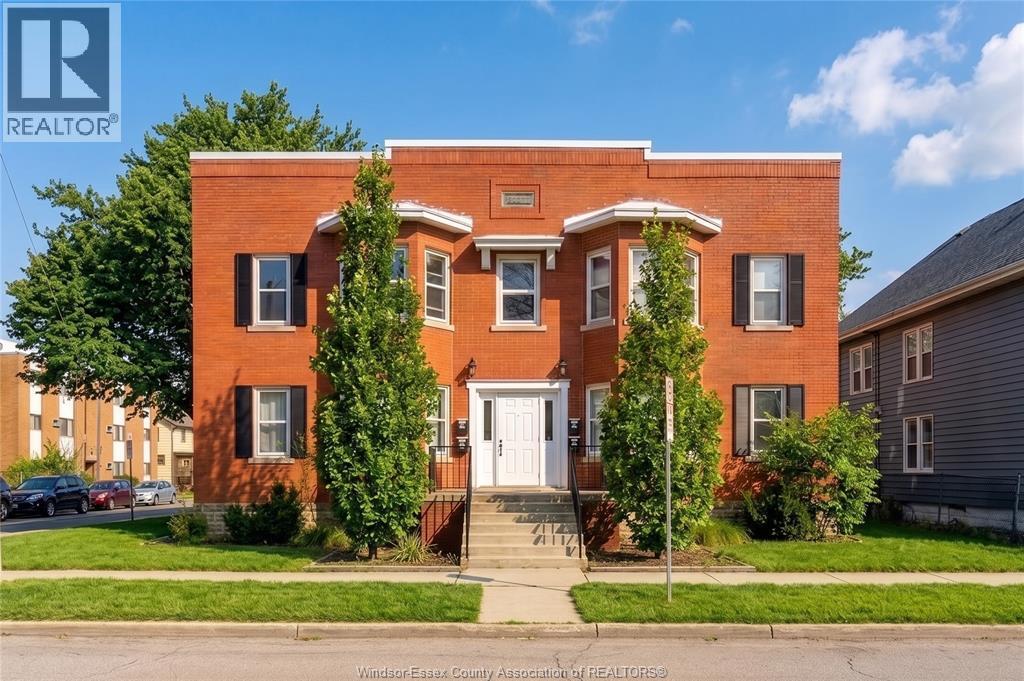
ATTENTION INVESTORS! Turn-key, fully retrofitted full-brick fourplex in the heart of Windsor offering an exceptional opportunity with FOUR large 2-bedroom, 1-bath units. Each spacious suite features a living room, dining area, full kitchen, and 2 bedrooms Every unit has their own oversized separate laundry room with their own washer and dryer as well as storage, and a private balcony or patio. All units are carpet-free, updated, and attractively maintained for long-term tenant satisfaction. This building checks every box for low-maintenance ownership: the property offers separate gas and hydro meters for all units and every unit has their own hot water tank, providing clean financials and predictable operating costs. All leased units are at market rents with excellent tenants already in place. The solid full-brick construction, large layouts, and thoughtful design contribute to outstanding tenant retention and long-term stability. Tenants enjoy a fully fenced shared backyard, and the property is centrally located within walking distance to bus routes, shopping, schools, and essential amenities — making it highly desirable in a strong rental corridor. (id:63476)
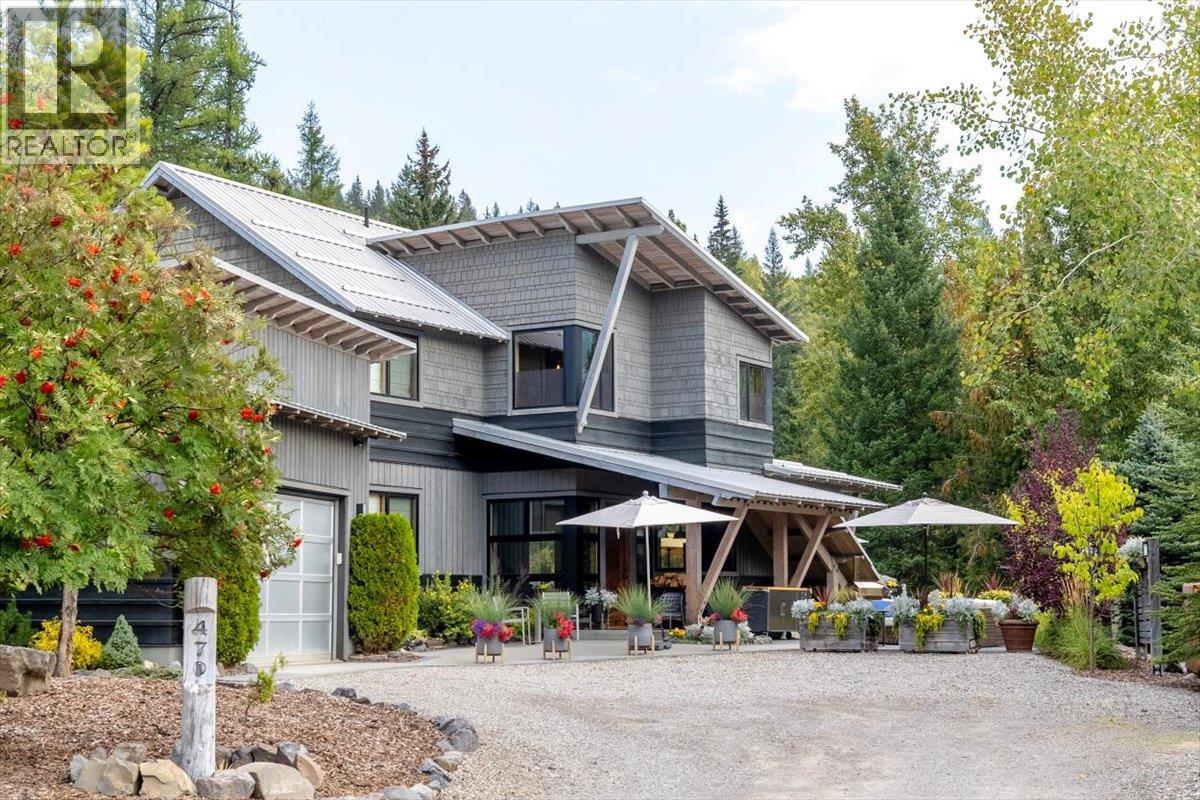
470 Canyon Trail
Fernie, British Columbia
An exceptional Fernie residence offering an impressive combination of architectural character, flexible living space, privacy, and mountain-town convenience. Set on one of Fernie’s quietest cul-de-sacs, this impeccably maintained 3,783 sq. ft. home backs onto Ferry Creek with Mount Proctor as its dramatic backdrop, while hiking and mountain biking trails are just steps from the property. Designed by KMBR Vancouver and built by Elk River Mountain Homes, one of Fernie’s premier builders, the home showcases a distinctive blend of West Coast architecture, modern farmhouse, and industrial design. Interior trim, flooring, and exposed beams are crafted from reclaimed 150-year-old wood, creating warmth and character throughout. The thoughtfully designed floor plan is ideal for family living, entertaining, and extended guests. With 5 bedrooms, 4½ bathrooms, and a large dedicated office, there is generous space for everyone. A legal 2-bedroom lock-off suite provides excellent flexibility for rental revenue, guests, or multigenerational living and can also be configured as a 1-bedroom suite or incorporated into the main home. Outdoor living is equally impressive, with expansive concrete and brick patio and deck spaces overlooking the beautifully landscaped, level backyard. The private setting provides a peaceful retreat while remaining remarkably convenient—just four minutes to Starbucks, grocery stores, liquor, and Canadian Tire, 6 minutes to downtown Fernie, and 10 minutes to the ski hill. A 22' x 22' detached heated garage is connected to the home by a covered breezeway, complemented by a large driveway with parking for up to four vehicles. The home is equipped with a modern NTI boiler system and has been meticulously cared for. With its exceptional craftsmanship, flexible floor plan, private setting, income potential, and immediate access to Fernie's outdoor lifestyle, this is a truly special mountain property. Available fully furnished and turn-key. (id:63476)
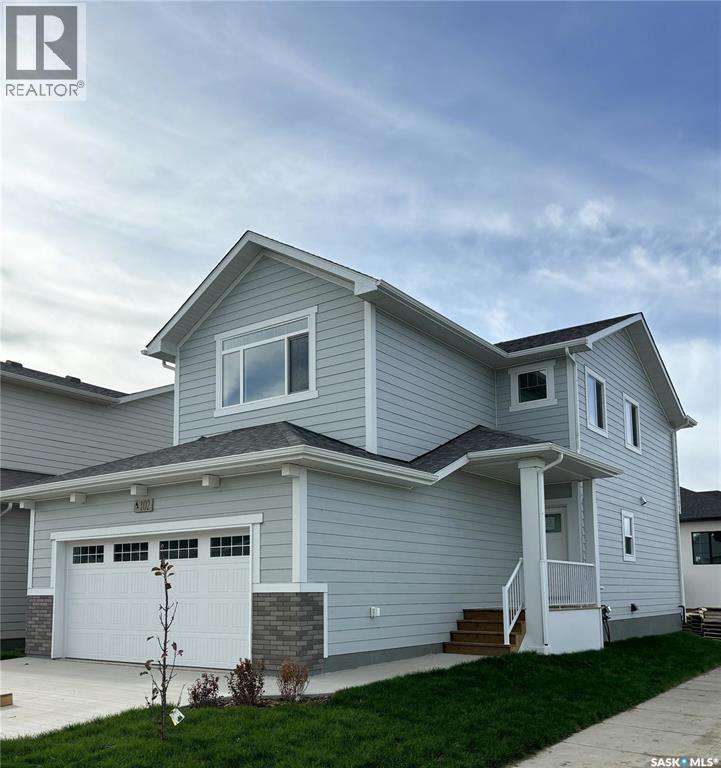
1238 Yuel Way
Saskatoon, Saskatchewan
Welcome to The Holdenberg — a refreshed, modern redesign by Ehrenburg Homes with a Park view!! The main floor features a bright, open-concept layout with a kitchen finished in quartz countertops, a tile backsplash, and an eat-up island. This build showcases newly upgraded interior finish selections, offering a fresh, contemporary look throughout. This home includes a side entrance for future legal basement suite potential. Upstairs, you’ll find three spacious bedrooms and a versatile bonus room. The primary suite includes a private walk-in closet and a large ensuite. The exterior is wrapped in premium siding and complemented by a double attached garage with direct entry. Your move-in-ready curb appeal is complete with a concrete driveway, front landscaping, and underground sprinklers included. Estimated availability is Jan/Feb 2027, this home represents a modern update to a proven, popular model. Photos shown are from a previous build; finishing selections may vary. (id:63476)
1226 Yuel Way
Saskatoon, Saskatchewan
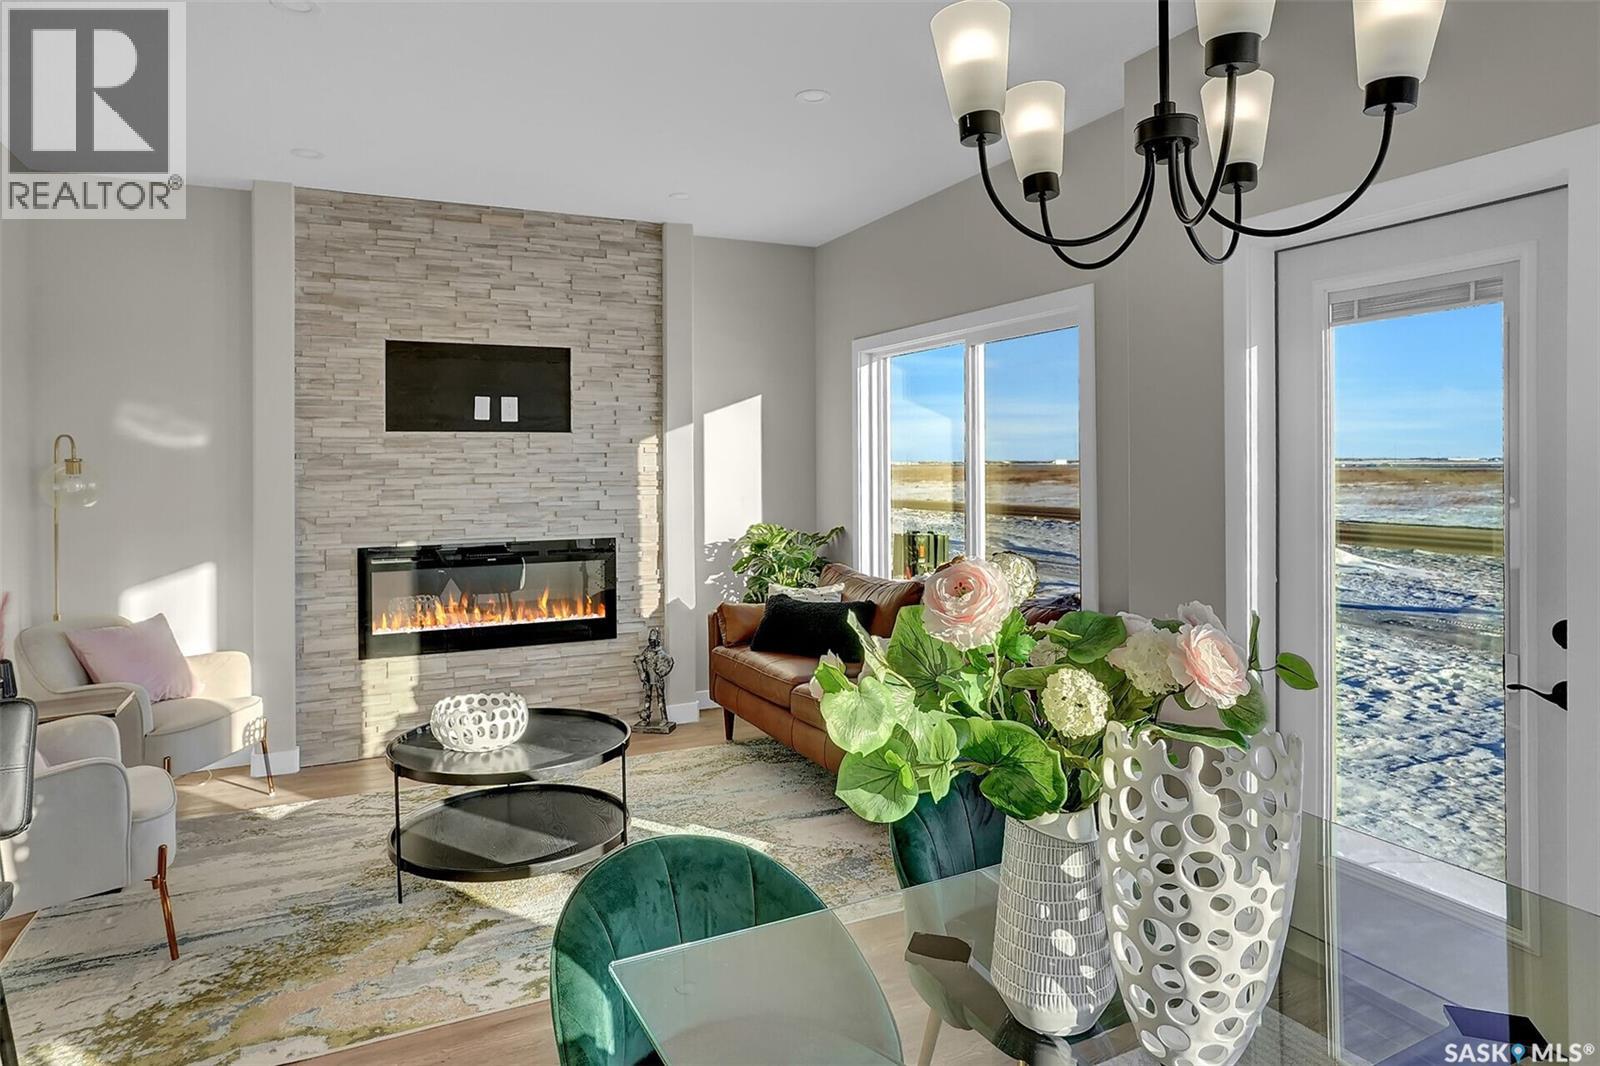
A Family Home Designed for Real Life — The Wasserberg by Ehrenburg Homes Step into the Wasserberg, a beautifully designed 1,820 sqft two-storey that blends comfort, style, and everyday practicality. With four bedrooms and a bonus room, this home offers the space families need and the finishes they love. The kitchen is the heart of the home, featuring quartz countertops, a tile backsplash, a large island, and custom cabinetry, plus a pantry to keep everything organized. The living room’s electric fireplace adds warmth and charm, creating an inviting place to unwind. Upstairs, the bonus room provides flexible space for movie nights, a play area, or a home office. The primary suite includes a walk-in closet and a dual-sink ensuite designed for comfort and convenience. A side entry adds excellent future potential for a legal basement suite. Exterior features will include front yard landscaping, underground sprinklers, and a concrete driveway. Photos are from a previous build of the same model; colours and materials may vary. Estimated availability is Jan/Feb 2027 (id:63476)
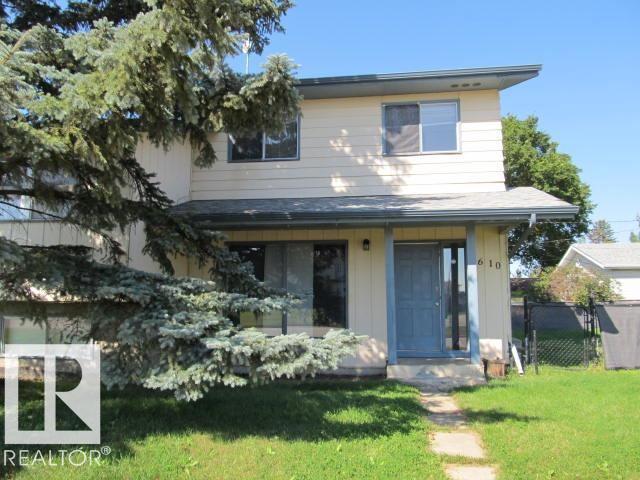
5608-5610 47 St
Tofield, Alberta
RARE FIND — SIDE-BY-SIDE DUPLEX IN THE QUIET COMMUNITY OF TOFIELD! An excellent opportunity to live in one half and rent out the other, allowing you to offset your mortgage and potentially live nearly rent-free. Perfect for investors or buyers seeking additional income. Located on a quiet street close to schools, shopping, and the hospital, this property offers two distinct units: Front Unit (Bi-Level): Features 2 bedrooms on the main floor plus 1 bedroom in the partially finished basement. Bright layout with great potential to complete the lower level to your preference. End Unit (2-Storey): Offers 3 bedrooms upstairs with an unfinished basement ready for development. The lot provides ample space for a future garage, adding even more value and functionality. A solid investment in a community with limited duplex inventory — opportunities like this don’t come along often. (id:63476)