
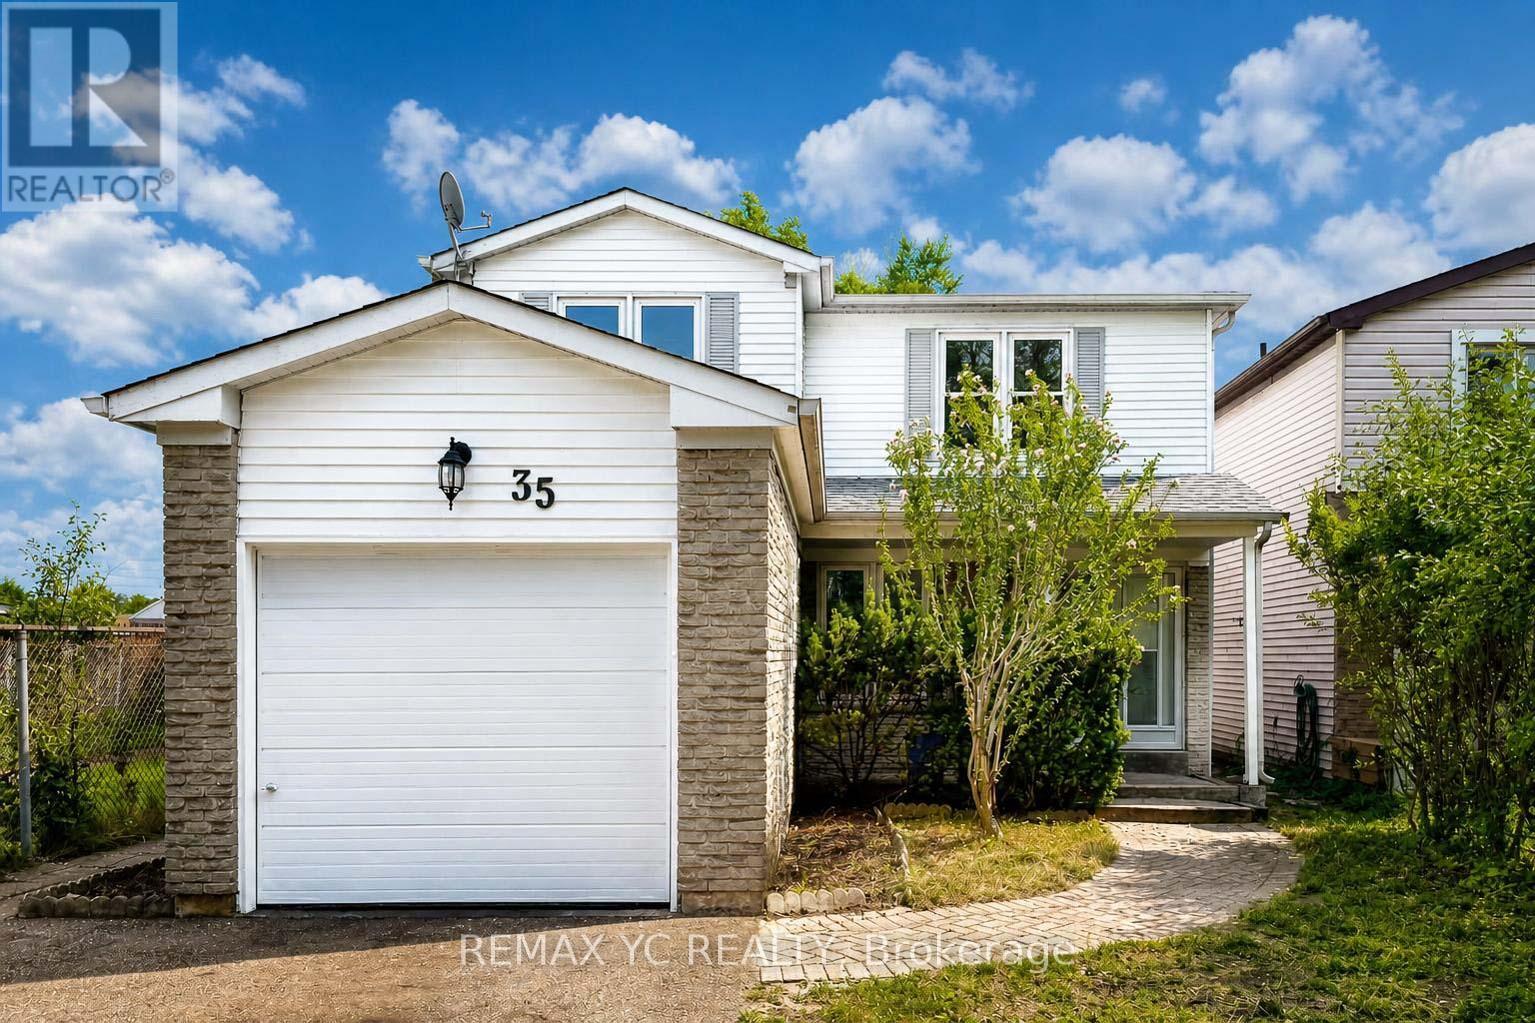
35 Kitsilano Crescent
Richmond Hill, Ontario
Beautiful family home located on a quiet, child-safe crescent in a highly desirable NorthRichvale, Richmond Hill neighbourhood. Bright and spacious layout featuring soaring cathedralceilings. Situated on a premium 120-ft deep lot backing onto a park, offering a privatebackyard and mature trees. Prime location just minutes to Yonge Street, Hillcrest Mall,Mackenzie Health Richmond Hill Hospital, YRT/Viva transit, and Highway 407. Walking distance toparks, schools, and the Richmond Hill Community Centre. A wonderful opportunity in anestablished, family-friendly community. Must see! ** This is a linked property.** (id:63476)
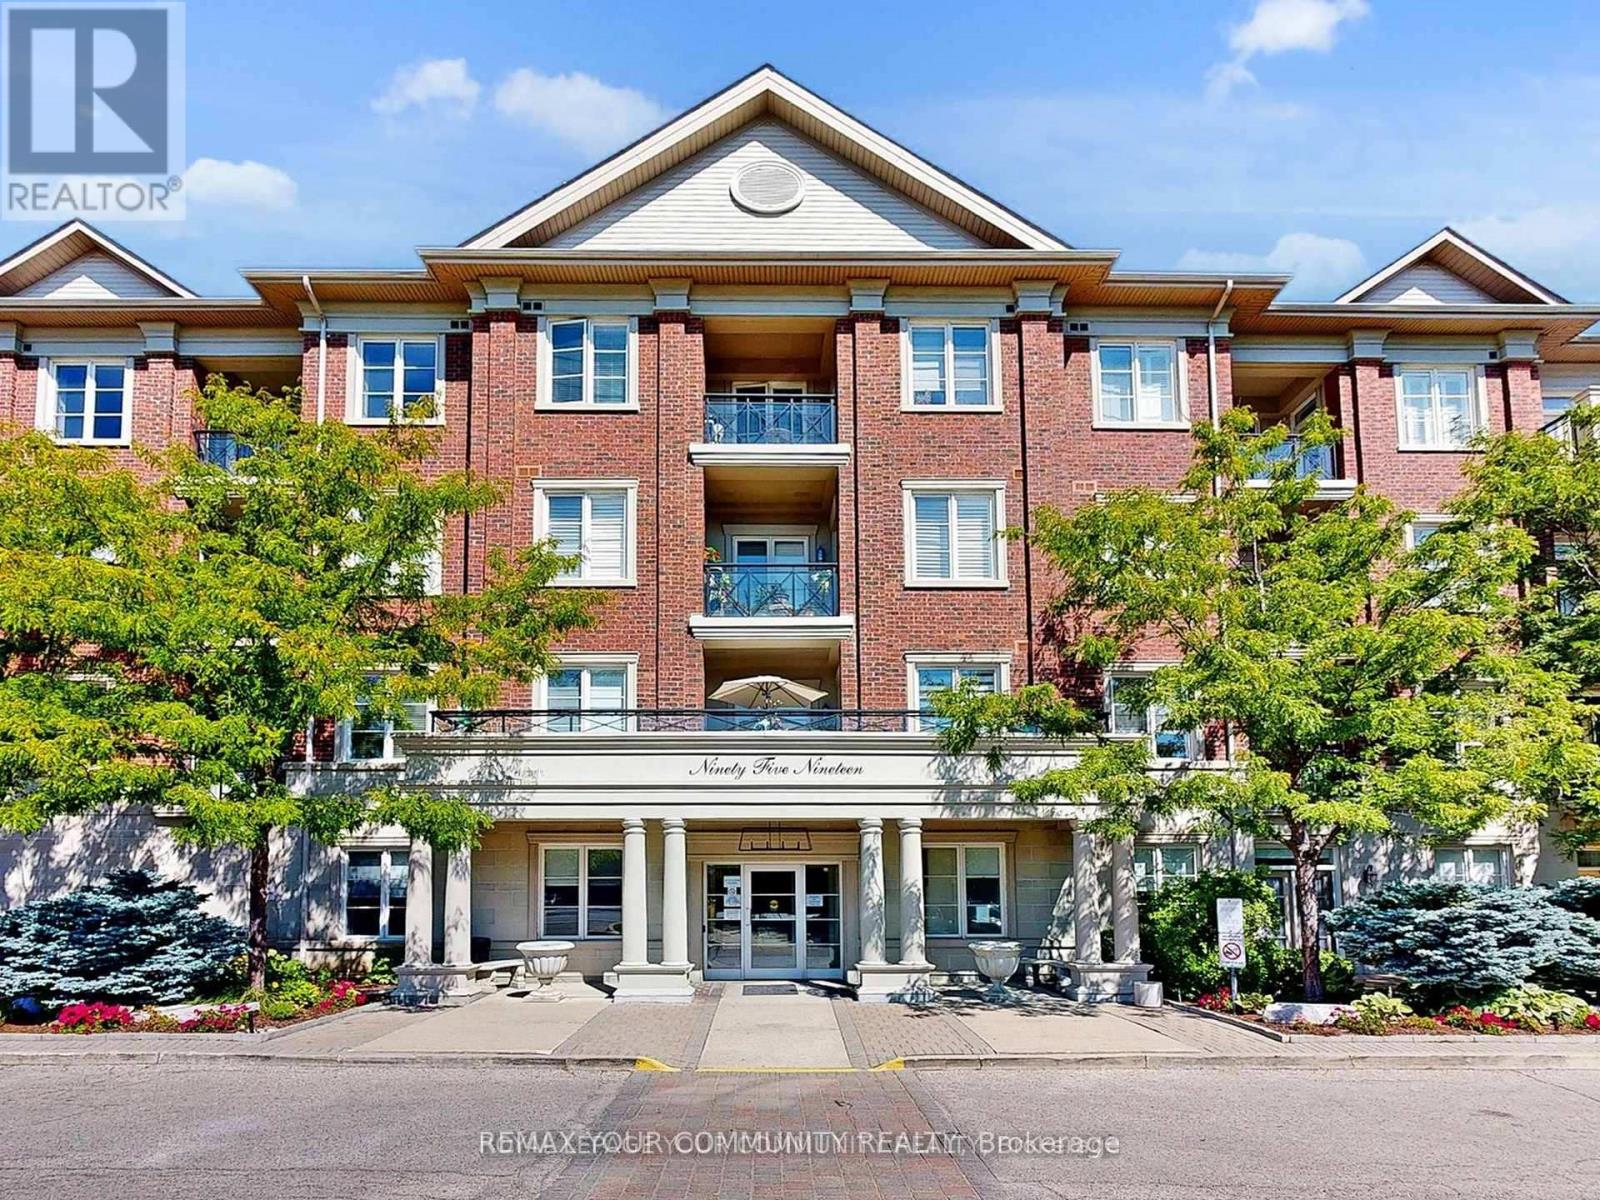
220 - 9519 Keele Street
Vaughan, Ontario
Welcome to the Prestigious Amalfi Condominiums in the Heart of Vaughan! This rarely offered 2 bedroom, 2 bathroom suite combines elegance, comfort, and functionality in one of Vaughan's most sought-after boutique residences. Featuring a thoughtfully designed open-concept layout, the unit boasts a spacious living and dining area, perfect for entertaining or relaxing with family. The modern kitchen offers full-sized appliances, abundant storage, and an inviting breakfast bar.The primary suite is a true retreat, complete with a walk-in closet and a private ensuite bathroom, while the second bedroom is generously sized and ideal for family, guests, or a home office. Both bathrooms are well-appointed, offering convenience and privacy. Step outside to your private balcony, where you can enjoy serene views and fresh air.The Amalfi offers resort-style amenities, including an indoor pool, sauna, fitness centre, party/lounge rooms, bocce courts, BBQ areas, a beautifully landscaped courtyard, and ample visitor parking. Residents also enjoy peace of mind with a secure building and welcoming community atmosphere.Perfectly situated, you'll have quick access to public transit, Rutherford GO Station, Hwy 400, shopping, restaurants, parks, and Vaughan's top schools-everything you need is just minutes away.Extras: Existing light fixtures, window coverings, and appliances (S/S fridge, stove, dishwasher, over-the-range microwave, washer & dryer). Includes parking.This is a must-see opportunity to own a spacious 2-bedroom home in one of Vaughan''s most desirable addresses! (id:63476)
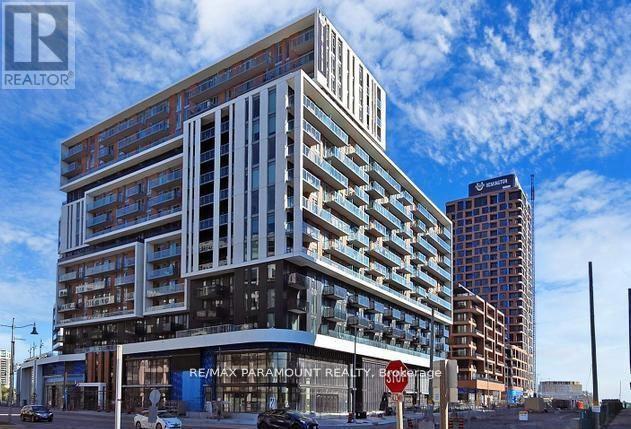
1507 - 8119 Birchmount Road
Markham, Ontario
Bright & Spacious 2 Bedroom + Den, 2 Full Bathroom Suite Featuring a Huge Private Terrace! This Beautifully Designed Unit Offers 9-Ft Ceilings, Laminate Flooring Throughout, and a Functional Open-Concept Layout. Modern Kitchen Features Stainless Steel Appliances, Granite Countertops and Ample Cabinet Space. Primary Bedroom Includes a Walk-In Closet and Private Ensuite Bath. Includes 1 Parking Space & 1 Locker. Enjoy 24-Hour Concierge and Convenient Transit Right at Your Doorstep. Steps to Downtown Markham, Viva Transit, GO Station, York University, VIP Cinemas, Restaurants, Banks, Shops, Supermarkets, YMCA and Markham Civic Centre. Minutes to Hwy 407 & 404. An Excellent Location Offering Comfort, Convenience & Exceptional Urban Living! (id:63476)
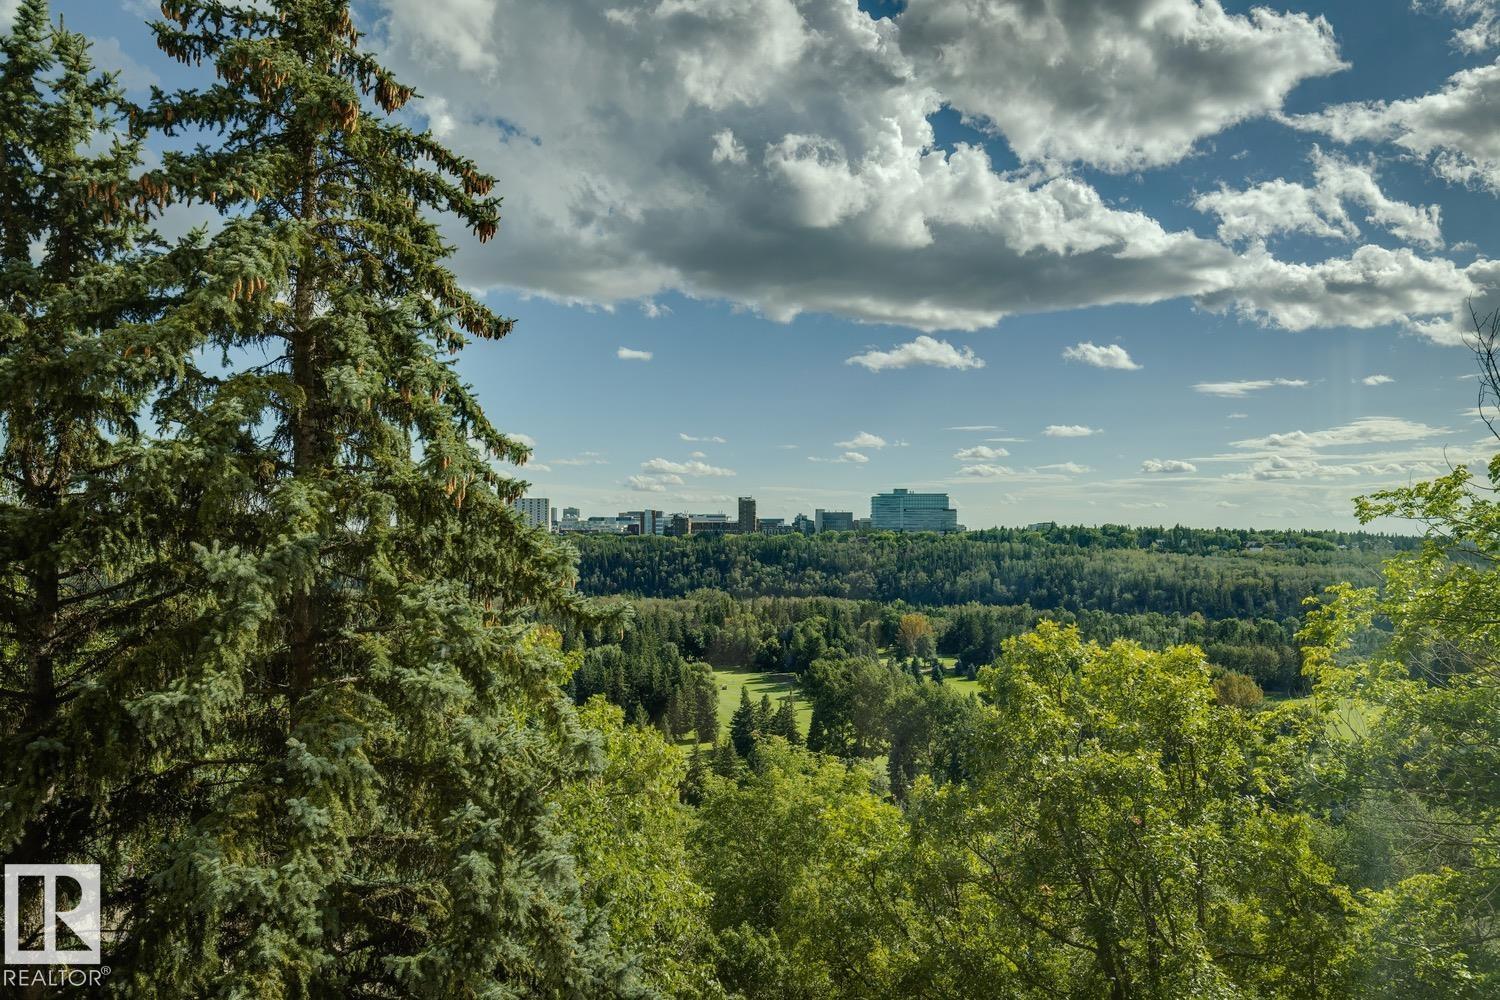
#501 10010 119 St NW
Edmonton, Alberta
Located on the Promenade in charming Wîhkwêntôwin, this south-facing corner unit in the Arcadia offers 2,065 SqFt of beautifully maintained living space w/ expansive treetop views overlooking Edmonton’s River Valley. The spacious 3 bedroom, 3 bathroom floorplan is filled w/ natural light & feat. generous living & dining areas, a beautifully renovated kitchen & plenty of room to live & entertain. The oversized primary suite incl. a walk-through closet w/ exceptional storage & ensuite, while in-suite laundry, A/C & add'l storage add to the everyday functionality. Just steps from iconic 124 Street, you’ll have some of Edmonton’s best restaurants, shops, amenities & transit right outside your door w/ the River Valley trail system nearby. The Brewery & Ice Districts are also easily accessible. The building offers plenty of guest parking for visiting friends & family. With its incredible views, generous proportions & unbeatable location, this is a special opportunity to enjoy downtown living without compromise. (id:63476)
RE/MAX Excellence
3967 Algonquin Avenue
Innisfil, Ontario
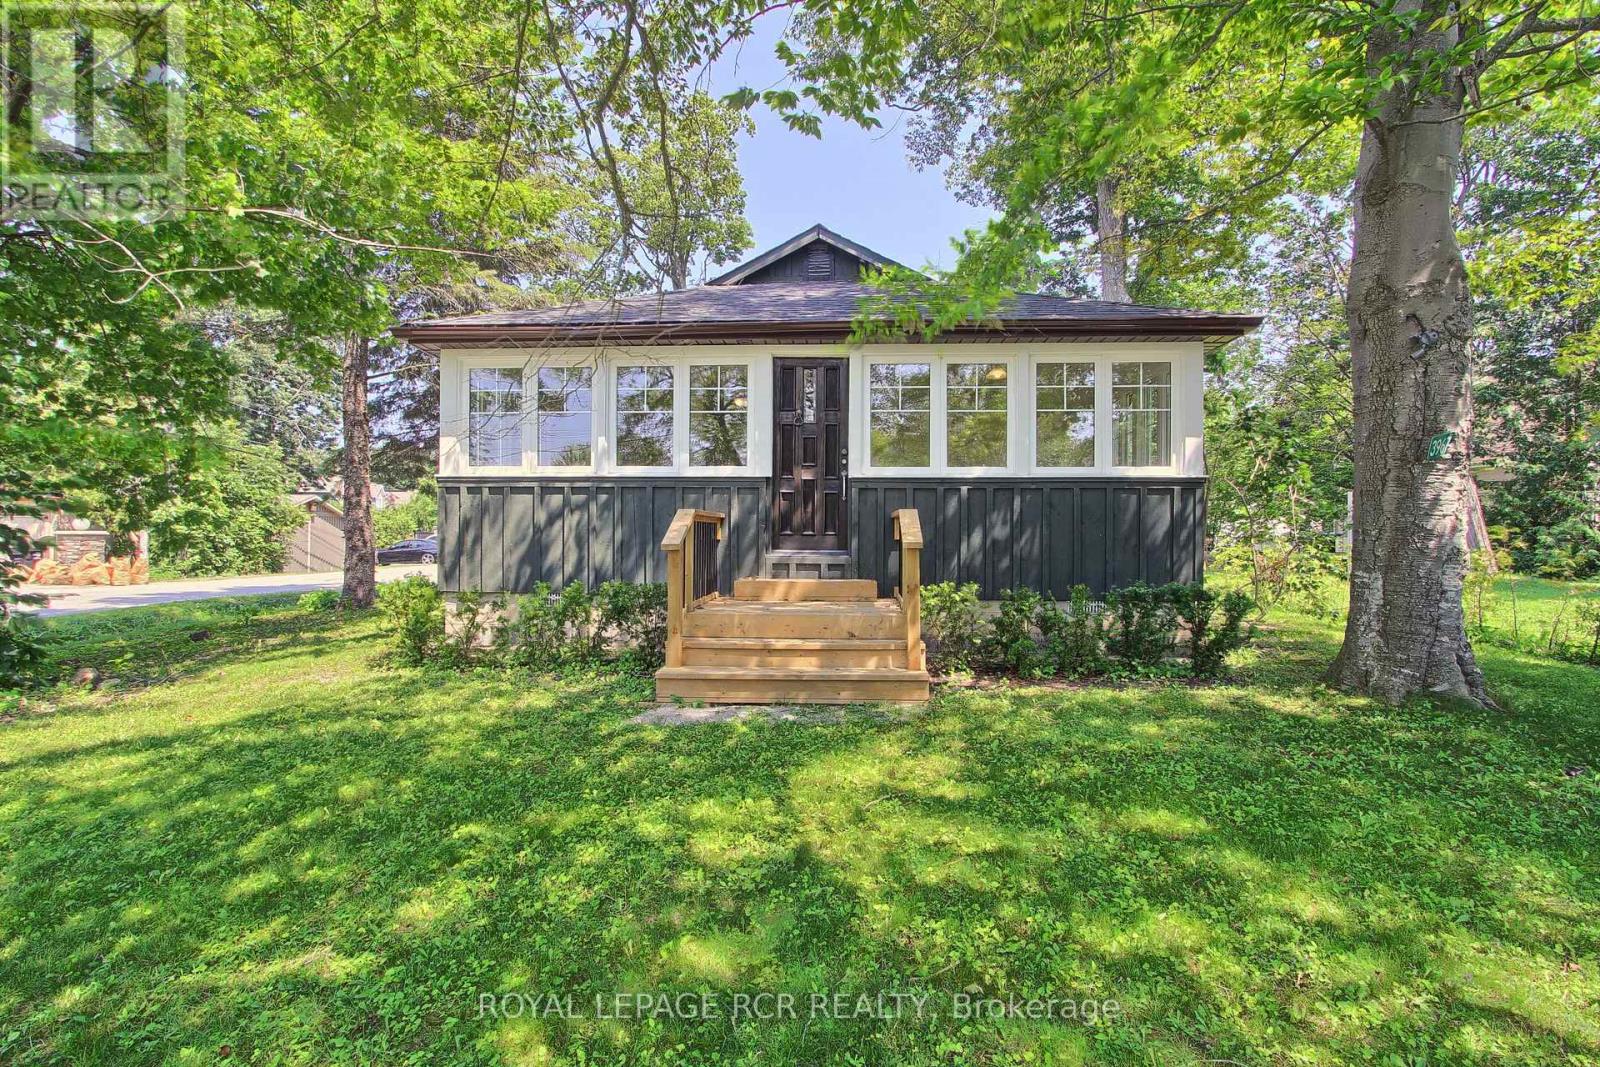
Fabulous Renovated Lake Simcoe Retreat On A Desirable Corner Lot In The Sought After Big Bay Community! Enjoy The Best Of Lakeside Living With The Beach & Small Boat Launch Just Steps Away, Perfect For Kayaks, Canoes & Small Watercraft. Situated On A Generous 64 X 150 Ft. (Slightly Irreg) Corner Lot Surrounded By Mature Trees, This Peaceful Property Is Minutes To Friday Harbour Resort, Big Bay Golf & Country Club, Marina, Trails, Restaurants & Year Round Amenities. Beautifully & Thoughtfully Renovated In 2026, Just Under 1000 Sq Ft, This Home Is Move-In Ready & Never Lived In Since Completion. Updates Incl. Waterproof & Scratch-Resistant Laminate Flooring, Feature Walls, Fresh Paint Throughout, Updated Kitchen Fixtures, Solid Doors & Hardware, New Front Entry With Keypad, Updated Landscaping, New Windows (Front Window 2016), Shingles (2025), Forced Air Furnace (2019), Ductless Split Air Conditioning (2018), Drilled Well (2016), Well Pump & Pressure Tank (2023), & A New Waterloo Biofilter Septic System ($50,000 Value - 2025). Designed With A Shallow Buried Trench System, The Septic Allows For A Flat, Usable Yard Without A Raised Septic Mound. The Bright Interior Features Vaulted Ceilings, 2 Operational Skylights, An Open Concept Living Area, Charming Pine Kitchen & A Sun-Filled Layout. The Mud Room Offers Main Flr Laundry & Pantry. The Primary Bedroom Features A Double Closet & Pot Lights, While The New Front Bedroom (Pls Note: No Closet) With A Stylish Barn Door. The Additional Flexible Room Is Ideal As A Home Office, Guest Space Or Den. Outside, Enjoy True Cedar Board & Batten Siding W/ Insulation, Recently Painted (2025) To Enhance Character & Efficiency, An Insulated 42" Crawl Space, Updated Mechanicals, & A 12' X 16' Storage Shed With Hydro, Ideal For A Workshop Or Additional Storage. The Adjacent Fully Severed Building Lot 3963 Algonquin Ave Is Also Available On MLS, Offering Added Privacy, Extended Family Use Or The Opportunity To Expand Your Lakeside Retreat (id:63476)
51 Schade Street
Monkton, Ontario
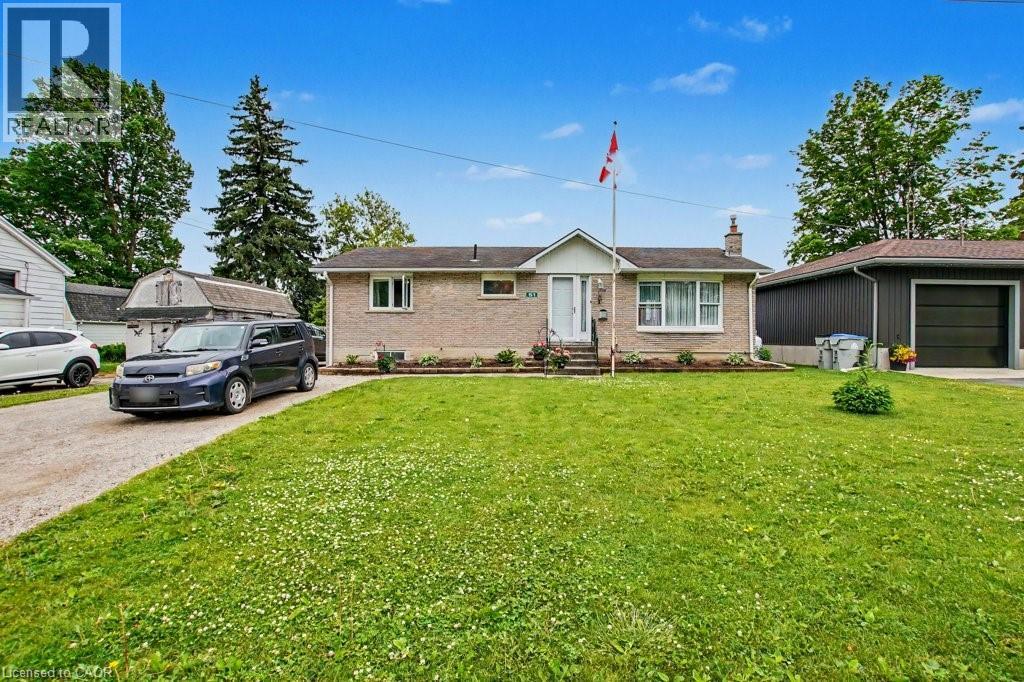
Peaceful easy feelings. This is what you will caputre sitting on the covered back porch looking out over the fields. Extended family. 5 Bedrooms. 3 baths. Eat in kitchen for breakfast and homework. Formal dining room for those larger gatherings. Finished basement with large rec room. The propane fireplace in the basement does not require hydro. Stay warm in those power outages. 20 minute commute to Listowel and all the ammenities. Less than an hour to Blue Water beach for those weekend getaways. (id:63476)
88 Brook Street
Simcoe, Ontario
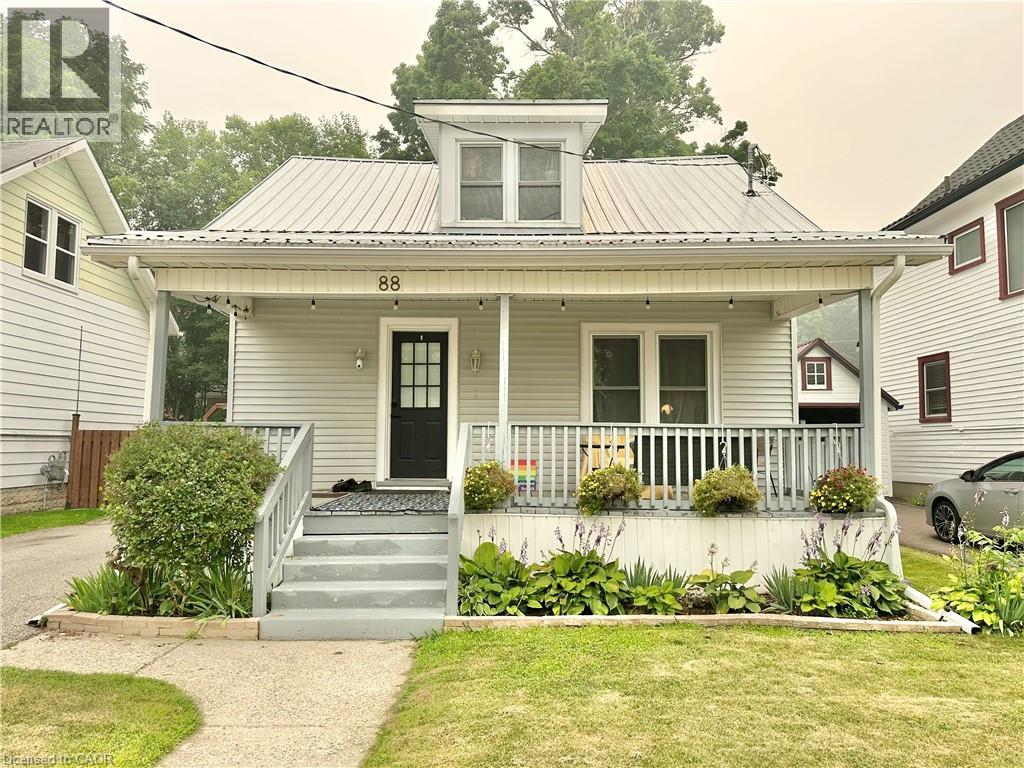
Discover this charming single-family home on a quiet street in Simcoe, perfect for starters or seniors! Featuring 3 bedrooms, 2 bathrooms, a metal roof, and no carpets, it offers comfort and low maintenance. Enjoy the fenced yard with 2 sheds and a lovely front porch, all close to amenities for convenient living at $474,444. (id:63476)
5 Beach Avenue
Long Point, Ontario
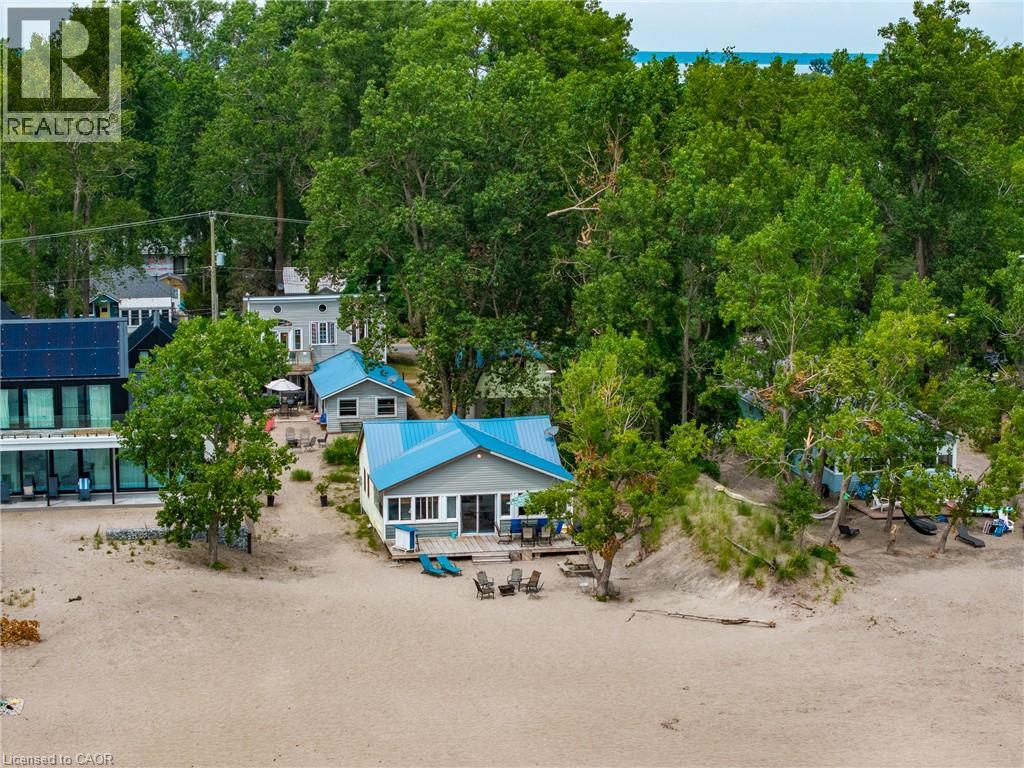
A rare opportunity to own two unique beachfront cottages plus a detached 1.5-car garage with a bonus loft, on the best part of Long Point Beach! Complete with individual hydro meters, Sandpoint wells, and septic systems for each cottage, the versatility here is unmatched.Set on a deep, maturely treed lot offering the ideal balance of sun and shade. Sellers have received a Legal Non-Conforming Use Recogition Letter (from Norfolk County). The Beachfront cottage, The Sandbox, features 3 bedrooms, 1 bathroom, a light-filled open living room and kitchen updated with stainless steel appliances and a central peninsula, plus a cozy upper loft. Walk out through the family room patio doors to your expansive beachfront deck and step right onto the sand. The second Tiki cottage is a one and half storeys fronting Beach Ave featuring 3 bedrooms, 2 bathrooms, a living/dining room with walkout to a covered deck, a vaulted family room facing the beach, and a 2nd-storey primary bedroom that opens to an upper deck. Start enjoying shallow sandy shores, on the largest freshwater sandspit in the world and UNESCO World Biosphere! (id:63476)
716 Lawson Avenue
Kelowna, British Columbia
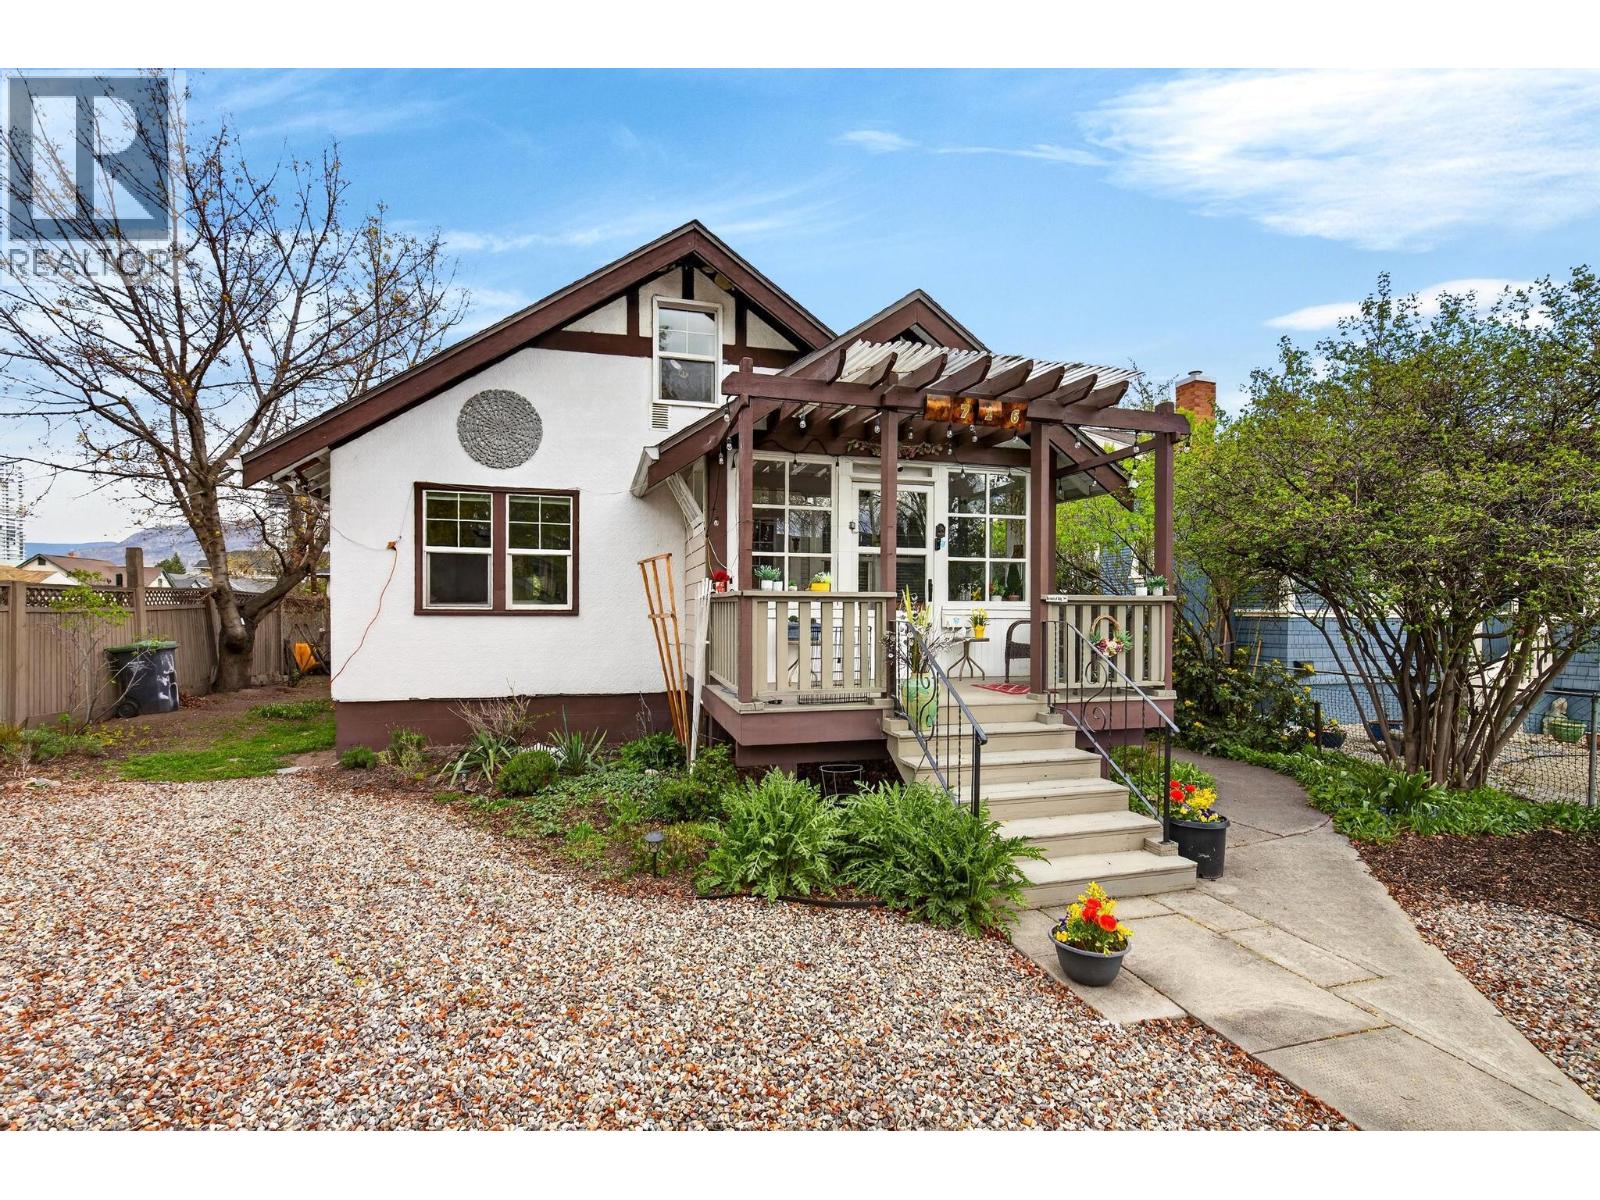
Tucked into one of Kelowna's most walkable neighborhoods, 716 Lawson Avenue puts you minutes from downtown shops, restaurants, and the beach, the kind of location where you can leave the car parked all weekend. This 3 bedroom, 2 bathroom home has been thoughtfully updated over the years, so the big-ticket work is already done. Since 2014, the kitchen cabinets, windows, front door, flooring, appliances, and electrical have all been refreshed, along with an on-demand hot water system, added attic insulation, skylight tubes that pull natural light deep into the home and a gas fireplace insert for coziness in the living room. The roof was replaced in 2012. A bonus loft gives you flexibility — home office, studio, reading nook, or extra storage, it's yours to shape. Out front, a generous yard and private porch set the tone. Out back, a large deck overlooks a quiet yard that's ready for summer dinners, morning coffee, or kids and pets to roam. The real bonus: a self-contained 1 bed/1 bath in-law suite with separate entrance and laundry, ideal for extended family, guests, or mortgage-helping rental income. TS1 — New Transit Supportive Corridors designation. This forward looking zone was established to pre zone key corridors for higher density, mid rise housing, meaning this property carries serious long term development potential (subject to lot specifics and City approvals). Whether you're an investor, a builder, or a homeowner thinking generationally, that's a rare piece of upside to hold. Move in ready today and future ready for tomorrow. (id:63476)
17 Demers Road
Terence Bay, Nova Scotia
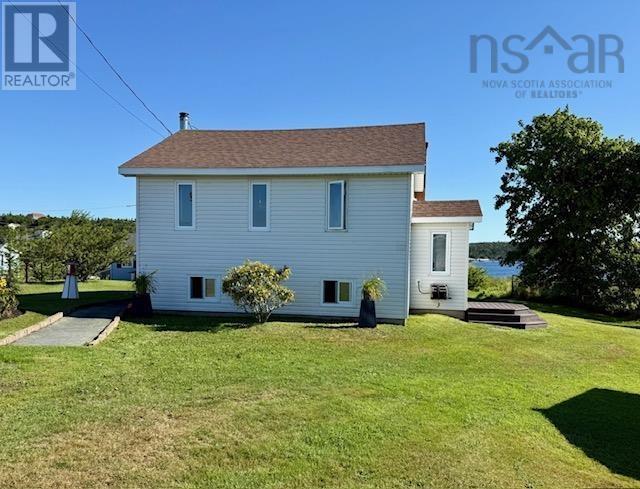
Welcome to 17 Demers Rd in beautiful Terence Bay, where stunning views of the bay provide the perfect backdrop for relaxed coastal living. This inviting 3-bedroom home offers 2 bedrooms up and 1 down with a full bath on each level. The oak kitchen features stainless steel appliances, striking black hardware & backsplash, a pantry a large dining room with doors to your back deck. Sit back, entertain or simply take in the beautiful views of the bay. Comfort is covered year-round with hot water baseboard heating, a ductless heat pump and a cozy woodstove in the ll living area. A brand-new Waterloo septic system is an important recent upgrade, offering added peace of mind for the new owners .Located close to Sandy Cove Beach, the local ball field and plenty of opportunities for boating, fishing or hiking. A wonderful property for anyone looking to enjoy the beauty and lifestyle of Nova Scotia's coast. Only 25 mins to Halifax and 30 mins to Peggy's Cove. (id:63476)
1100 Antler Drive Unit# 102
Penticton, British Columbia
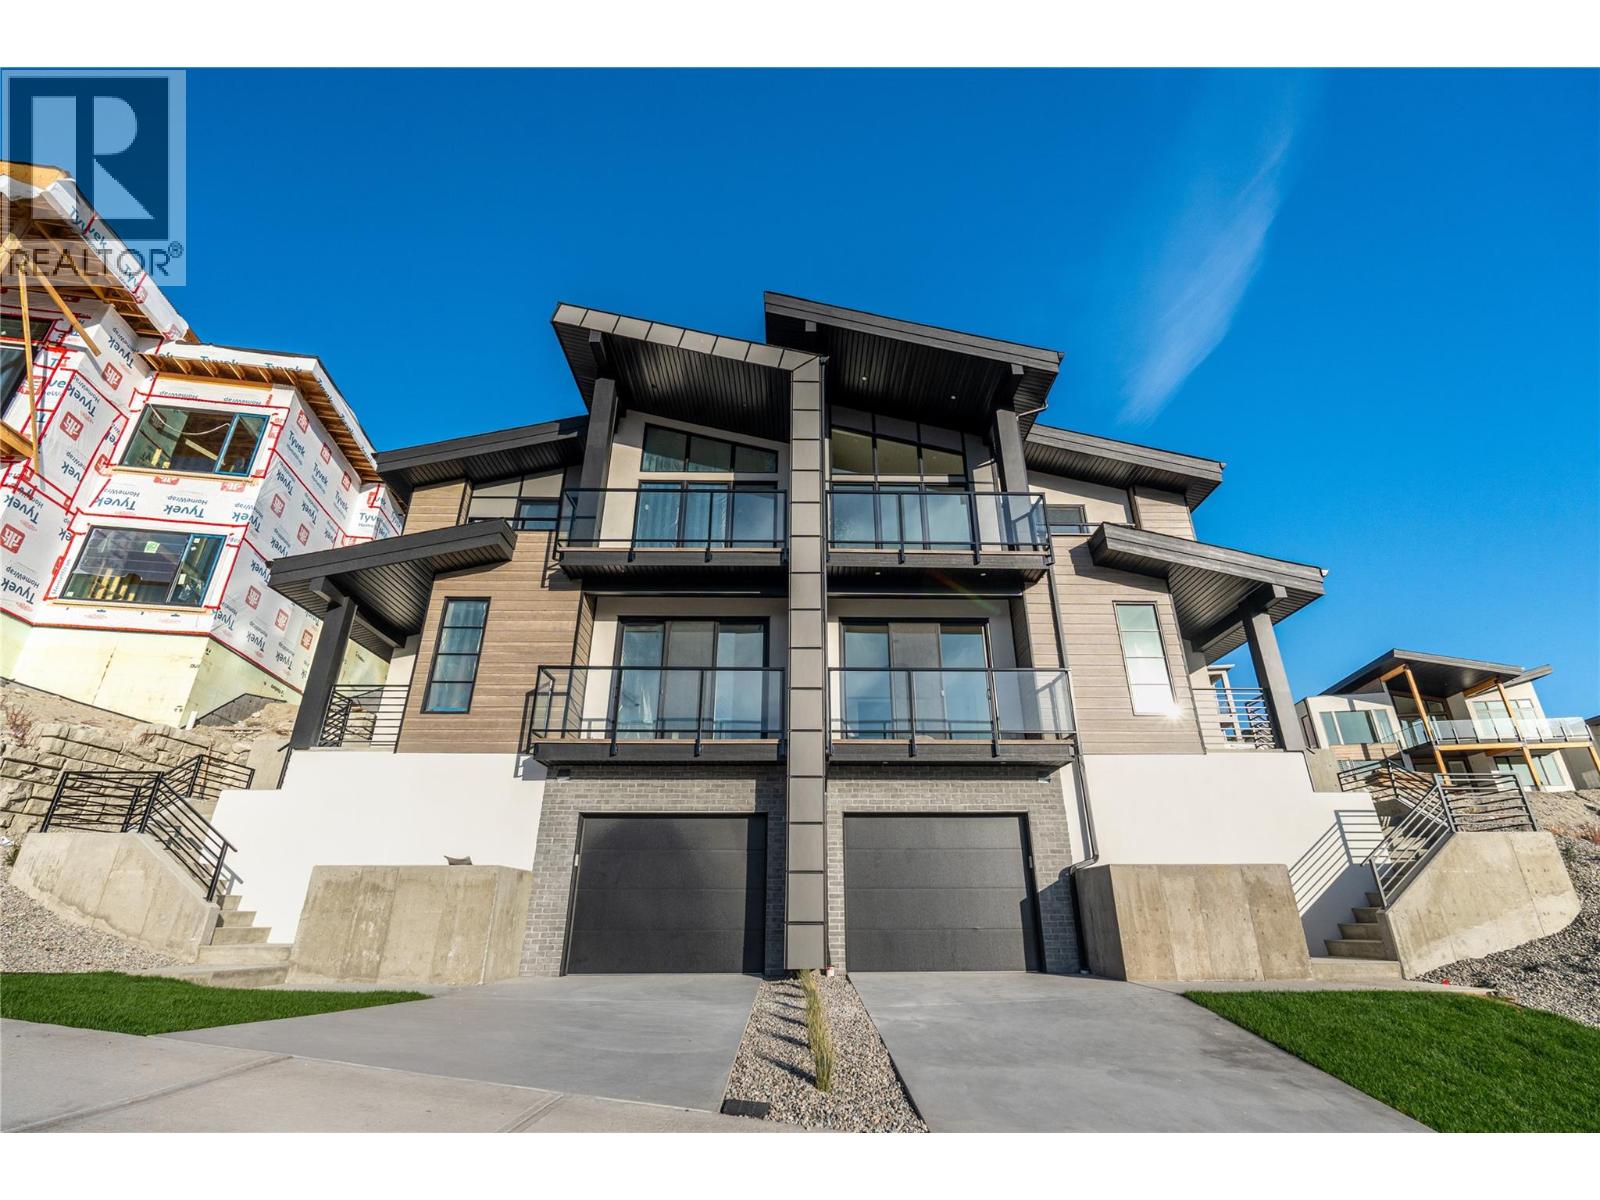
Thoughtfully designed modern duplex with breathtaking views of Skaha Lake and the Okanagan Valley located in The Ridge Penticton. This home boasts 3 storey's of luxurious living space spanning over 2100 square feet and has been designed with convenience in mind, featuring an elevator to take you to each level with ease. Enjoy the amazing views from the top floor while having your morning coffee or entertaining guests for dinner. This floor also has a conveniently located bedroom/den or office space. Bring in groceries with ease from the level laneway access. On the second floor you'll find a spacious laundry room, primary bedroom with 5 piece ensuite with in floor heating and walk in closet. Another spacious bedroom with it's own 4 piece ensuite is also located on this floor. The theatre room on the lower level is perfect for watching sporting events or family movie nights. Featuring quartz countertops, luxury vinyl plank floors, stainless steel appliances, modern lighting packages and 2 car tandem parking in the garage. Enjoy the Okanagan lifestyle with this easy, turnkey living home. (id:63476)
220, 52 Gateway Drive NE
Airdrie, Alberta
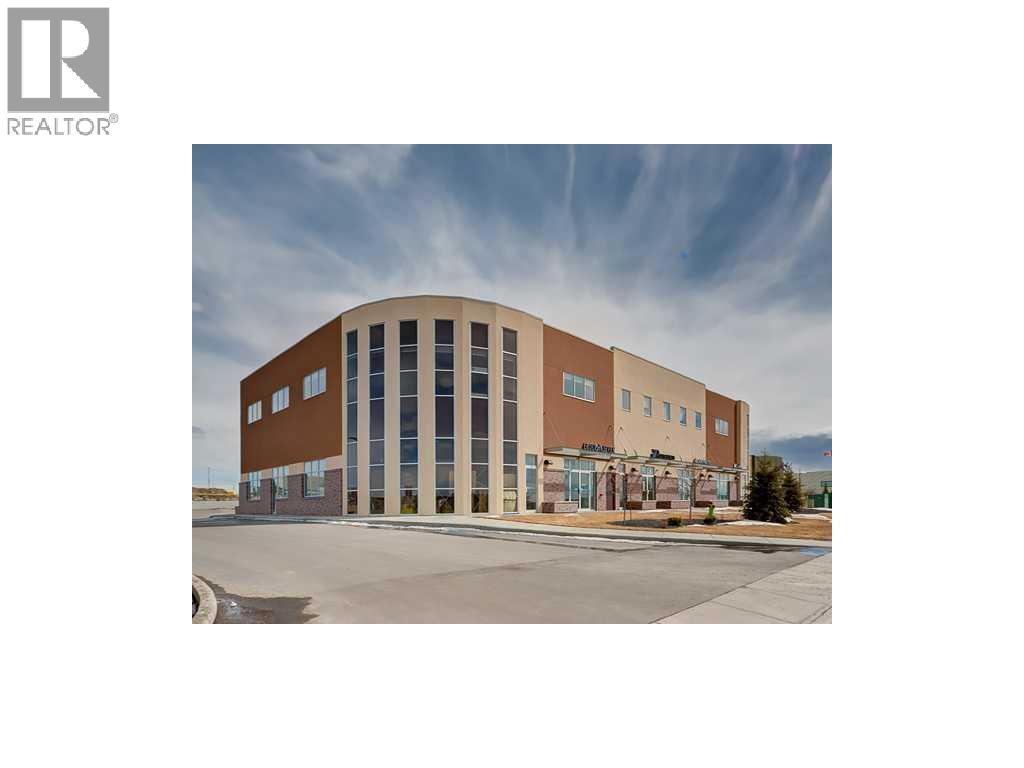
Investor alert! Corner unit in First Class Grade A Office Building in Airdrie for sale. Excellent opportunity for investors to take over with great tenants currently on long term lease with several options for extensions. Perfect location with quick access to QEII and other retailers. This unit is located at the front of the building with round glass panels and features of 6 offices, and several flex spaces which could be demised into more offices or additional uses. Lots of natural light. High quality finishes and modern steel construction with stucco exterior. Complex has ample parking spaces. Monthly Condo Fee $1390.00 Monthly Property Tax $768.00. The current lease is generating an approximate cap rate of 6.5%. Call or email now for more information. (id:63476)