
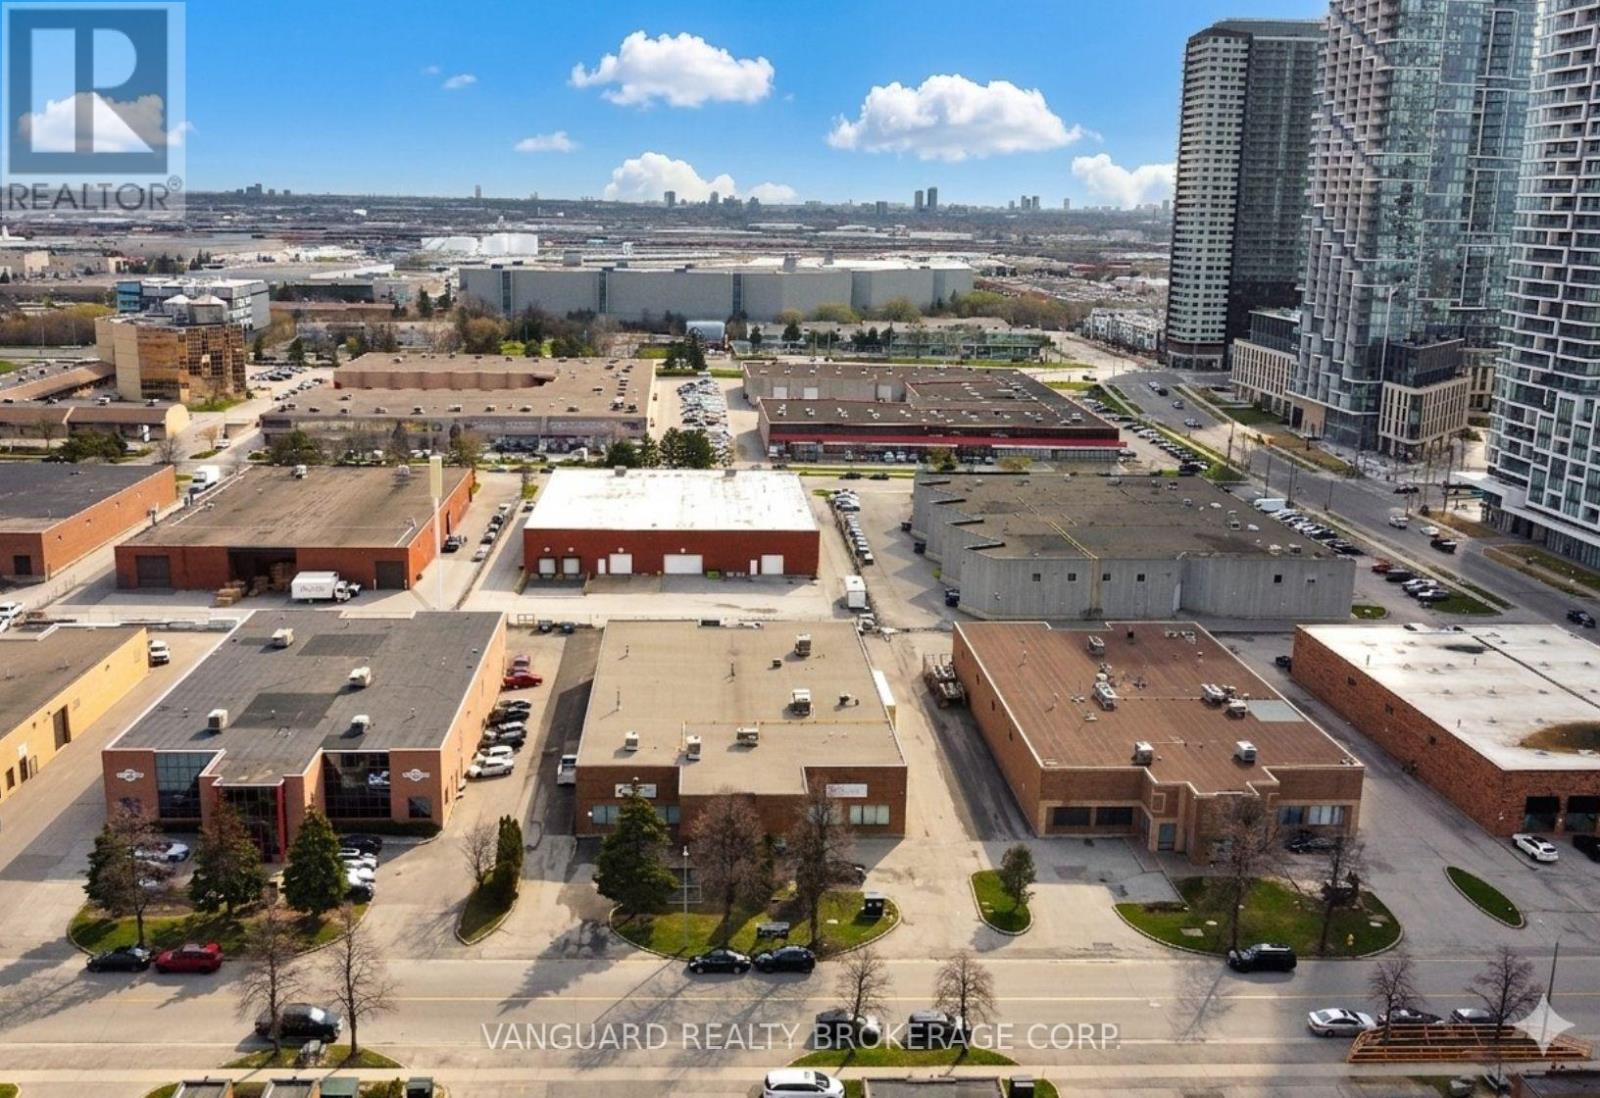
41 Buttermill Avenue
Vaughan, Ontario
Great Location. Steps From The Vaughan Ttc Subway Station And Metropolitan Centre. Freestanding Building. Close To Major Highways 400/407/ 7. Ample Parking. Great Shipping 2 Truck Level Door And 4 Drive In Doors. (id:63476)
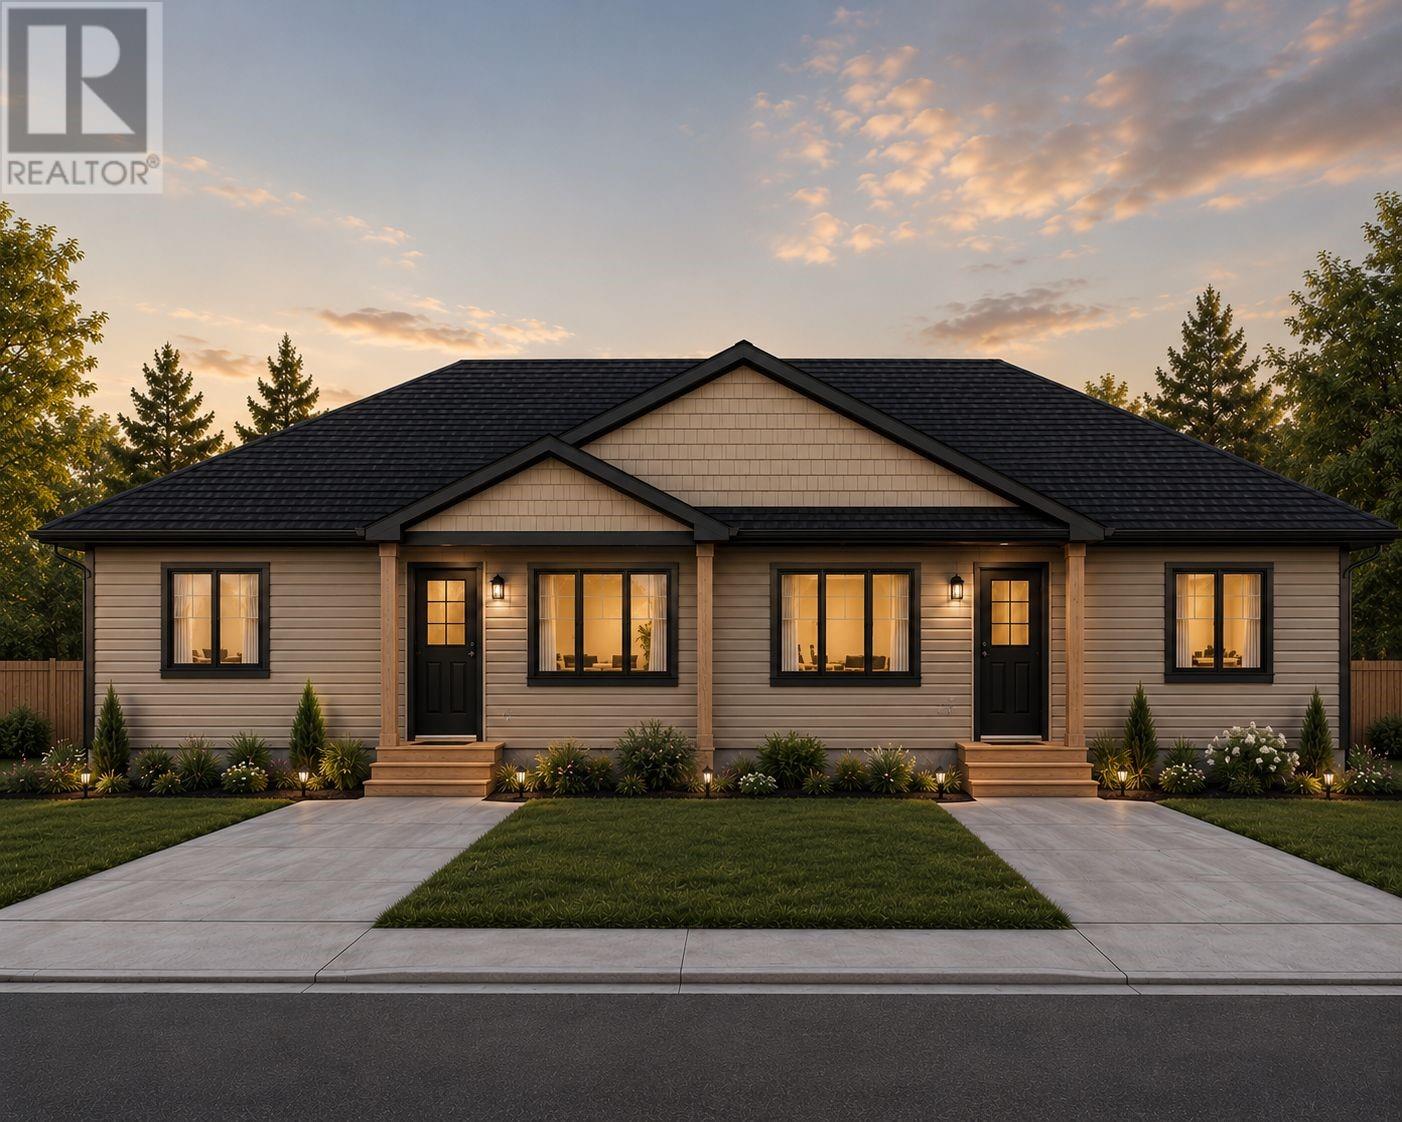
14 Anthony's Road
Conception Bay South, Newfoundland & Labrador
Welcome to this modern-designed, conventional-style cottage. Everything on one level. Whether downsizing or starting out, this lovely slab-on-grade home may be what fits your budget! This home offers a spacious entrance foyer that opens to a lovely open-concept kitchen, living room, and dining room combo. The kitchen area provides enough space for a center island. The master bedroom offers a double closet and full ensuite. The remaining space includes a second bedroom, a laundry room, and a full bath. Enjoy the fully landscaped, double asphalt paved driveway and ground-level patio. In addition, it has a mini-split heating system and great street appeal. Construction starting soon! (id:63476)
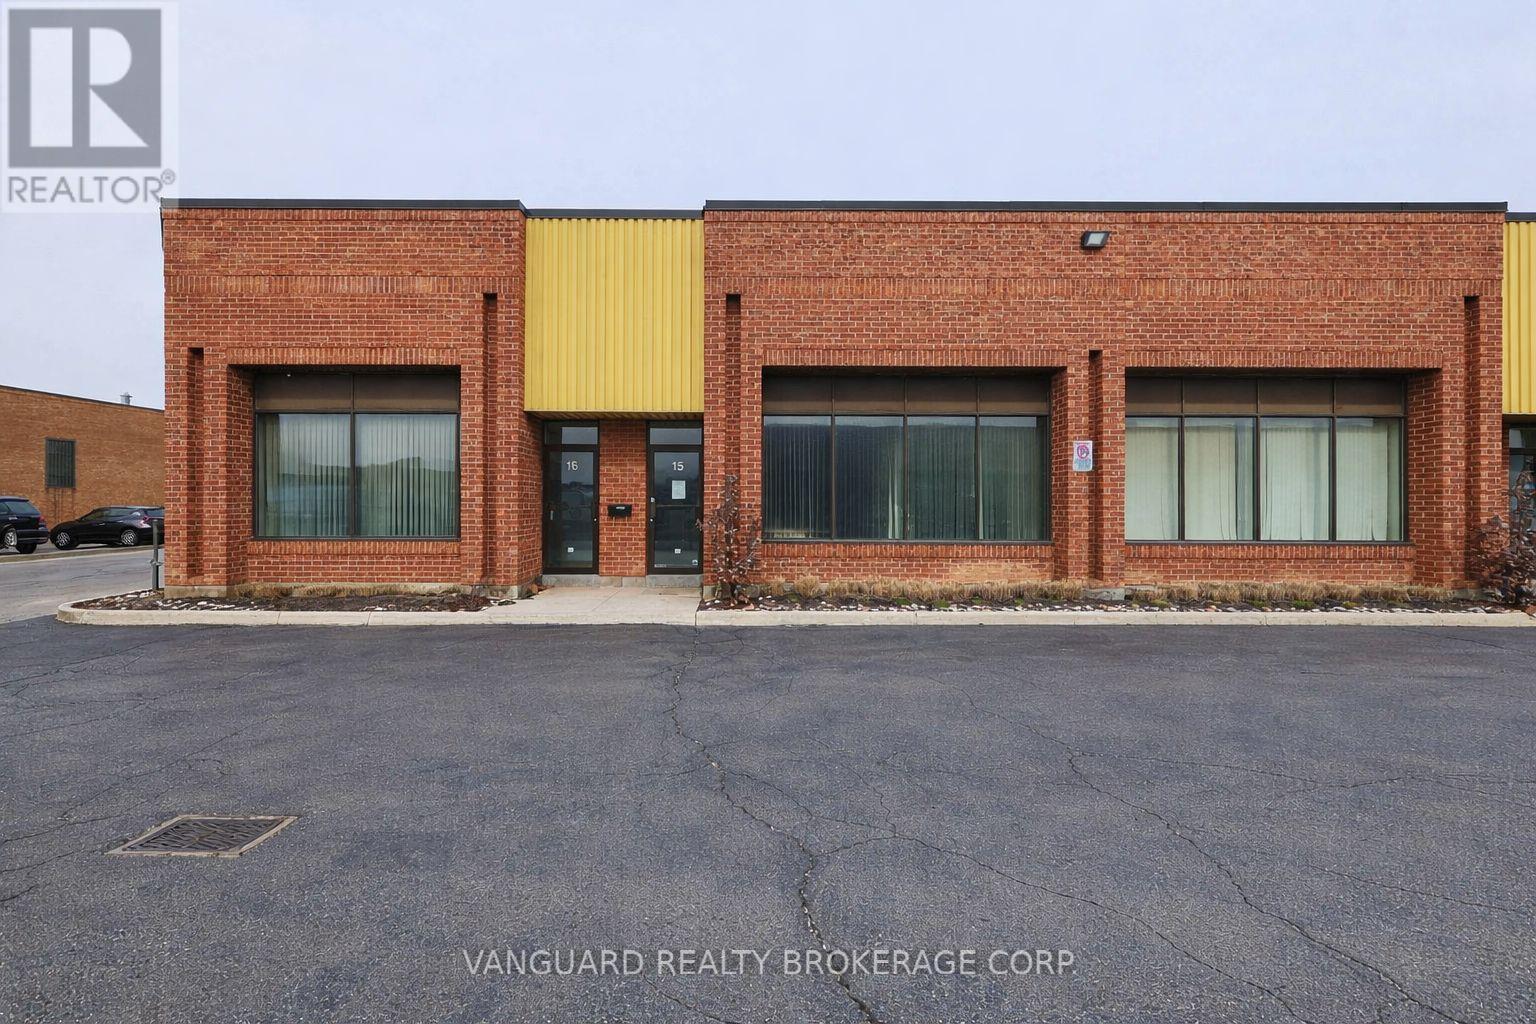
14-16 - 668 Millway Avenue
Vaughan, Ontario
Well-maintained industrial unit available in a prime Vaughan location. Functional layout, ideal for a variety of industrial, users. Excellent natural light, and convenient shipping capabilities. Minutes from Highways 400, 407, and 7, with excellent connectivity throughout the GTA. Ample parking and easy access for employees and visitors. Close proximity to Vaughan Metropolitan Centre, Vaughan Mills Mall, public transit, restaurants, and major amenities. (id:63476)
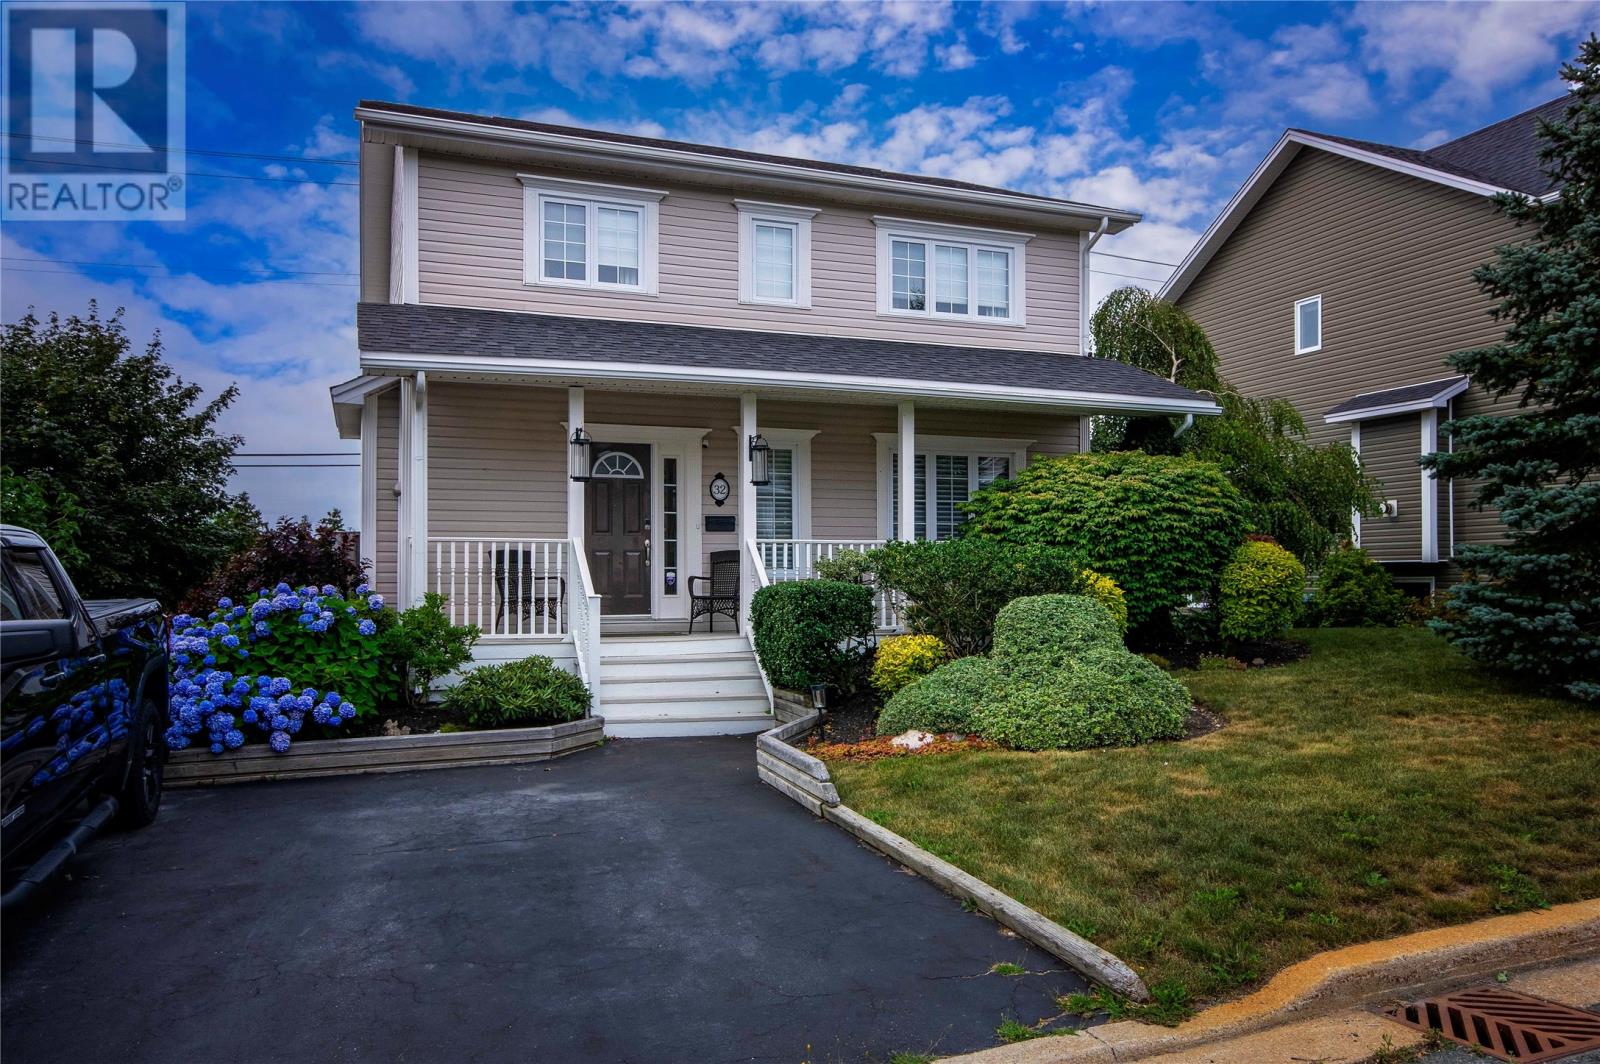
32 Dawsons Run
Conception Bay South, Newfoundland & Labrador
Enjoy beautiful views of Conception Bay and incredible sunsets right from your back deck! Located in the sought after Manuels area, this beautifully maintained home shows true pride of ownership inside and out, with stunning manicured landscaping adding to its curb appeal. The main level offers a spacious foyer, eat-in kitchen with direct patio access, dining area with built-in electric fireplace, comfortable living room, half bath and main floor laundry. Upstairs, you’ll find a large primary bedroom complete with a full ensuite and walk-in closet, along with two additional bedrooms and the main bathroom. The fully developed basement adds even more living space with a walkout to the backyard, rec room, bedroom currently being used as an office, full bathroom, storage room and an additional 12 x 9 unfinished space offering plenty of potential. Additional updates include shingles approximately 5 years old and a hot water tank replaced in 2022. As per the seller’s direction, no conveyance of offers will occur before Monday, August 31 at 6:00 PM. All offers must remain open until 11:00 PM. (id:63476)
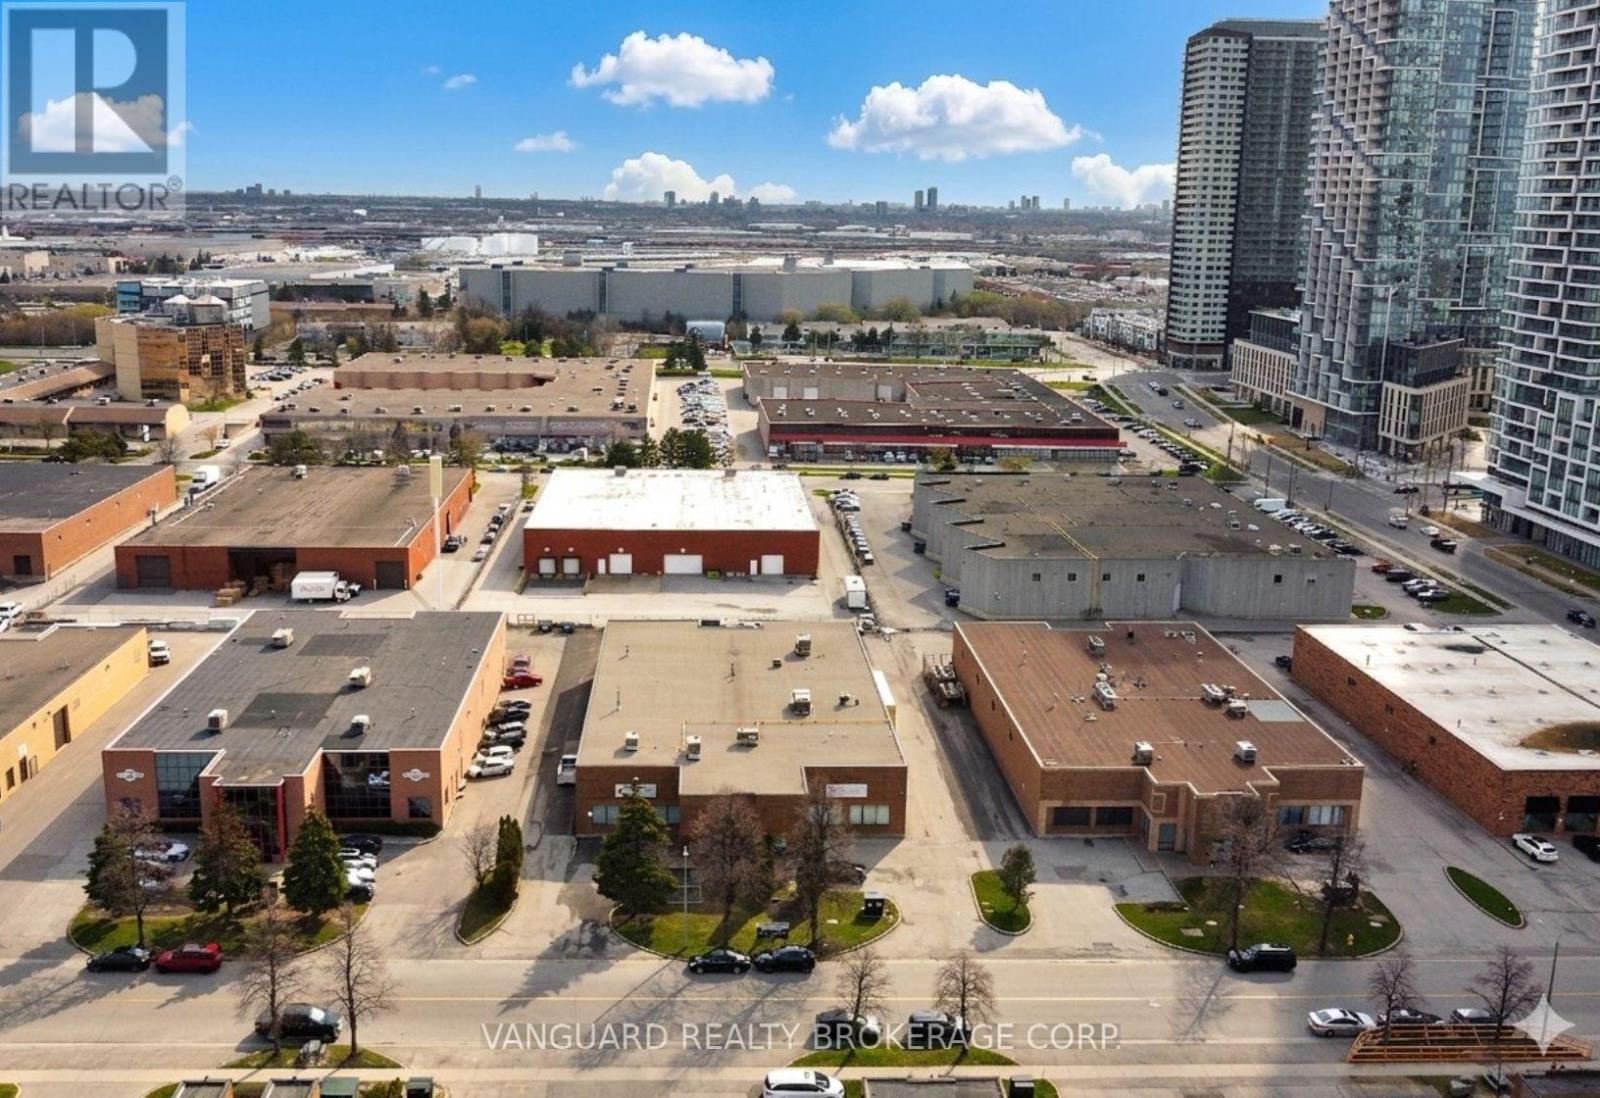
A - 41 Buttermill Avenue
Vaughan, Ontario
Great Location. Steps From The Vaughan Ttc Subway Station And Metropolitan Centre. Half A Freestanding Building. Close To Major Highways 400/407/ 7. Unit Is Fully Temperature Controlled. Ample Parking. Great Shipping 1 Truck Level Door And 2 Drive In Doors. (id:63476)
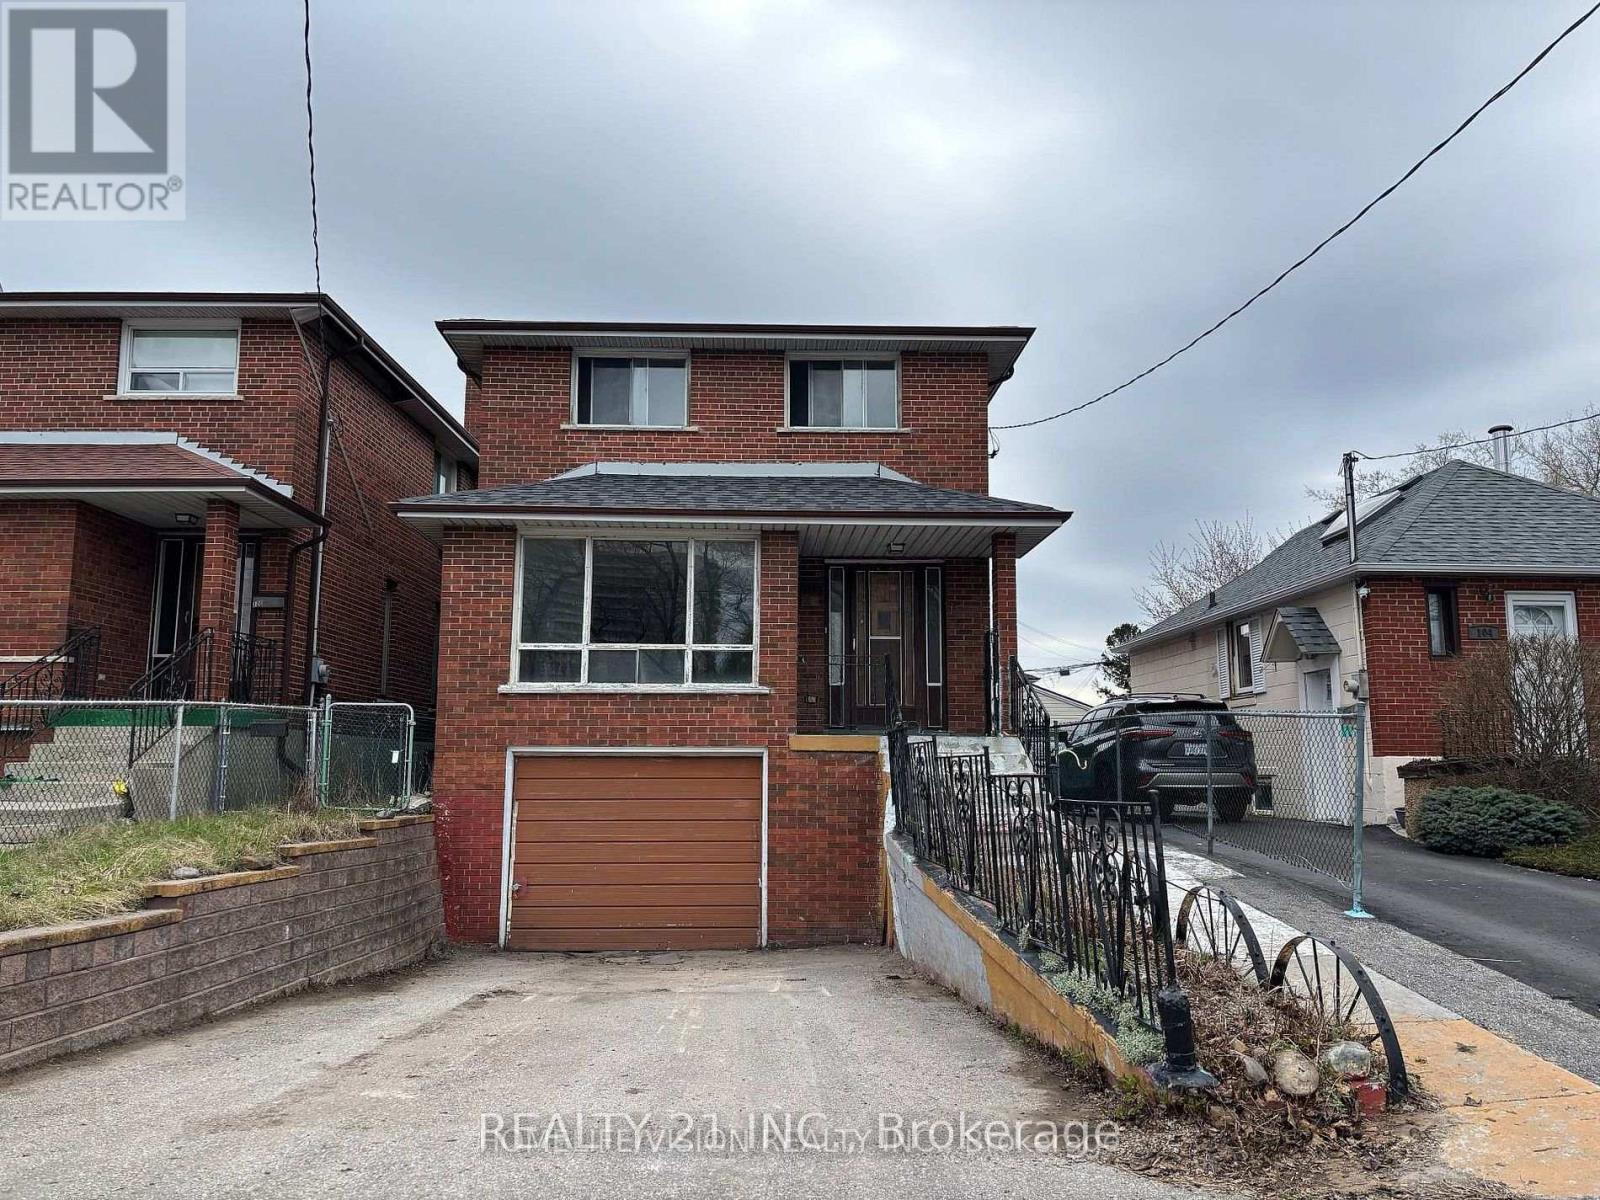
102 Magnolia Avenue
Toronto, Ontario
Top to bottom renovated 4+2 Bedrooms Detached large(1814 Squire feet as per MPAC) two-story home is located on a quiet street in the sought-after Kennedy Park community. Recently renovated both Kitchens, All 4 washrooms, new engineered hardwood floor, new ceramic floor on the main floor hallway, both kitchens and all washrooms. Newly painted all over, all windows are new. New garage door with remote control opener. This is Set on a 30' x 109' feet lot, this 1,814 sq ft above grade property offers a spacious main floor with generous principal rooms including a large eat-in kitchen (possible to make another bedroom for elderly use), and separate living and dining areas. The upper level features four bedrooms with closes in each room . An attached single-car garage adds to the home's functionality. Ideally located just steps to TTC, within walking distance to Scarborough GO Station, and minutes to Kennedy Subway Station. Close to schools, parks, trails, and shopping, this is a strong value-add opportunity in a well-connected neighbourhood. (id:63476)
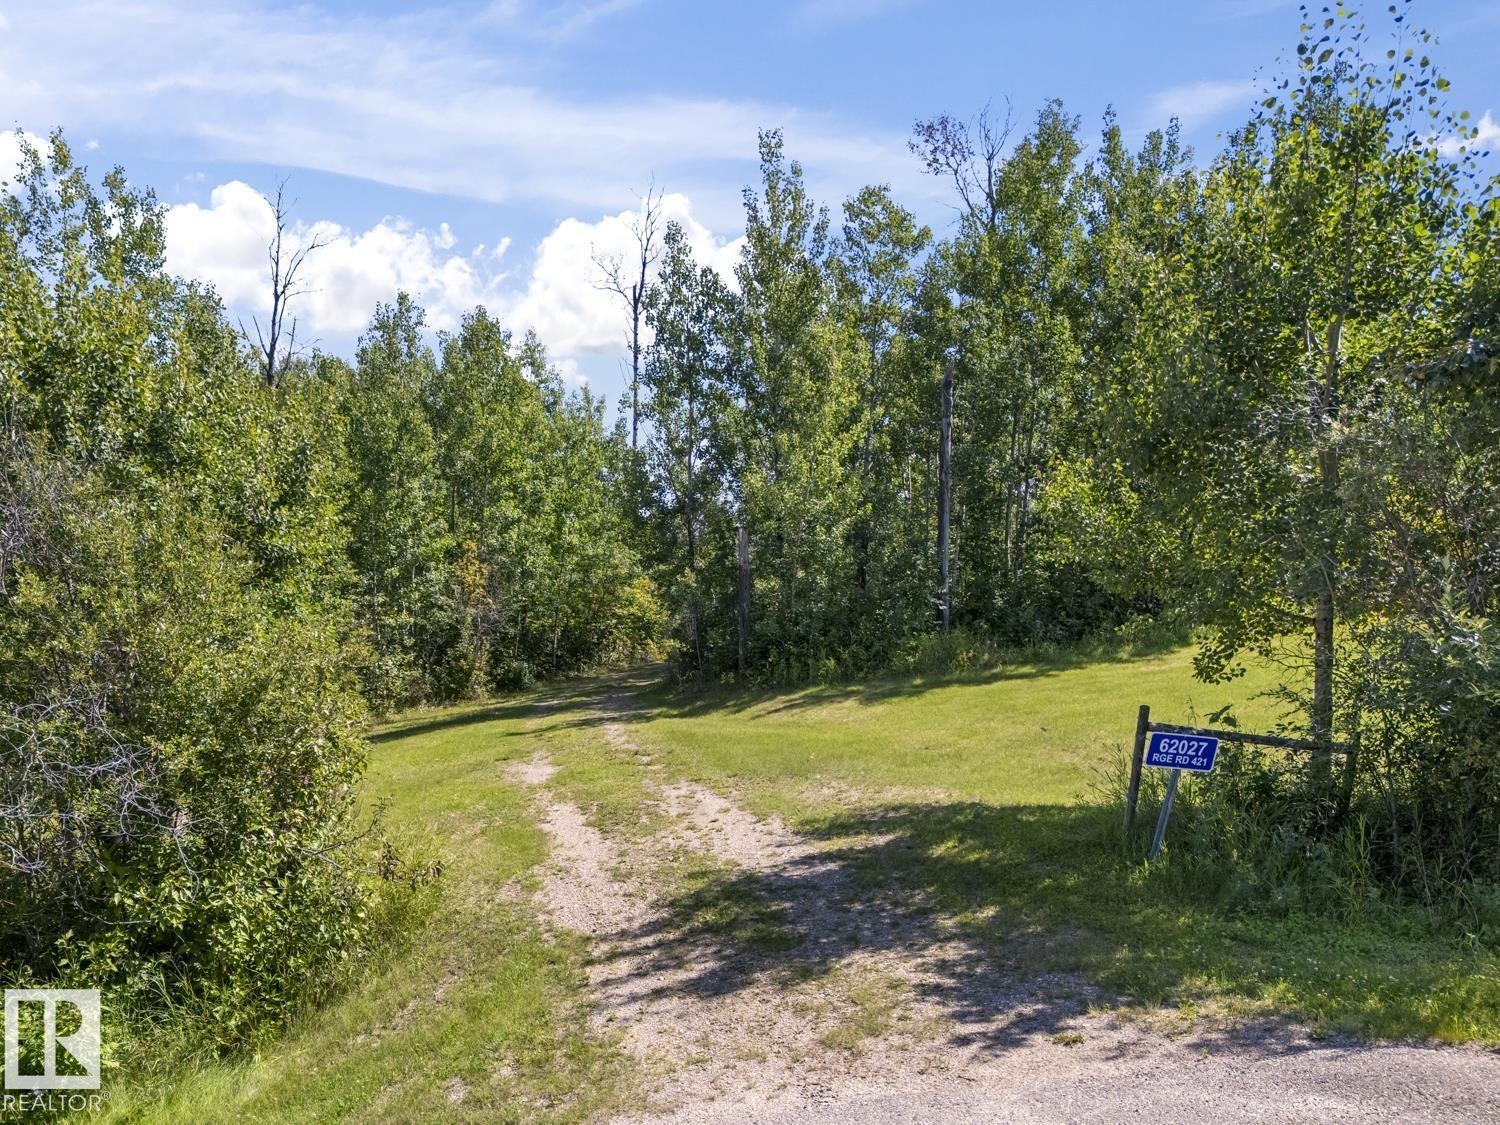
62027 Rge Rd 421
Rural Bonnyville M.d., Alberta
Prime 2.9 acre building lot in River Ridge Estates. Lot is fully treed and landscaped with a nice clearing and features a gentle slop, allowing for a walk-out basement. Power and gas at lot line. Here is your chance to build your dream home, in a beautiful subdivision, just 7 minutes drive to Cold Lake. (id:63476)
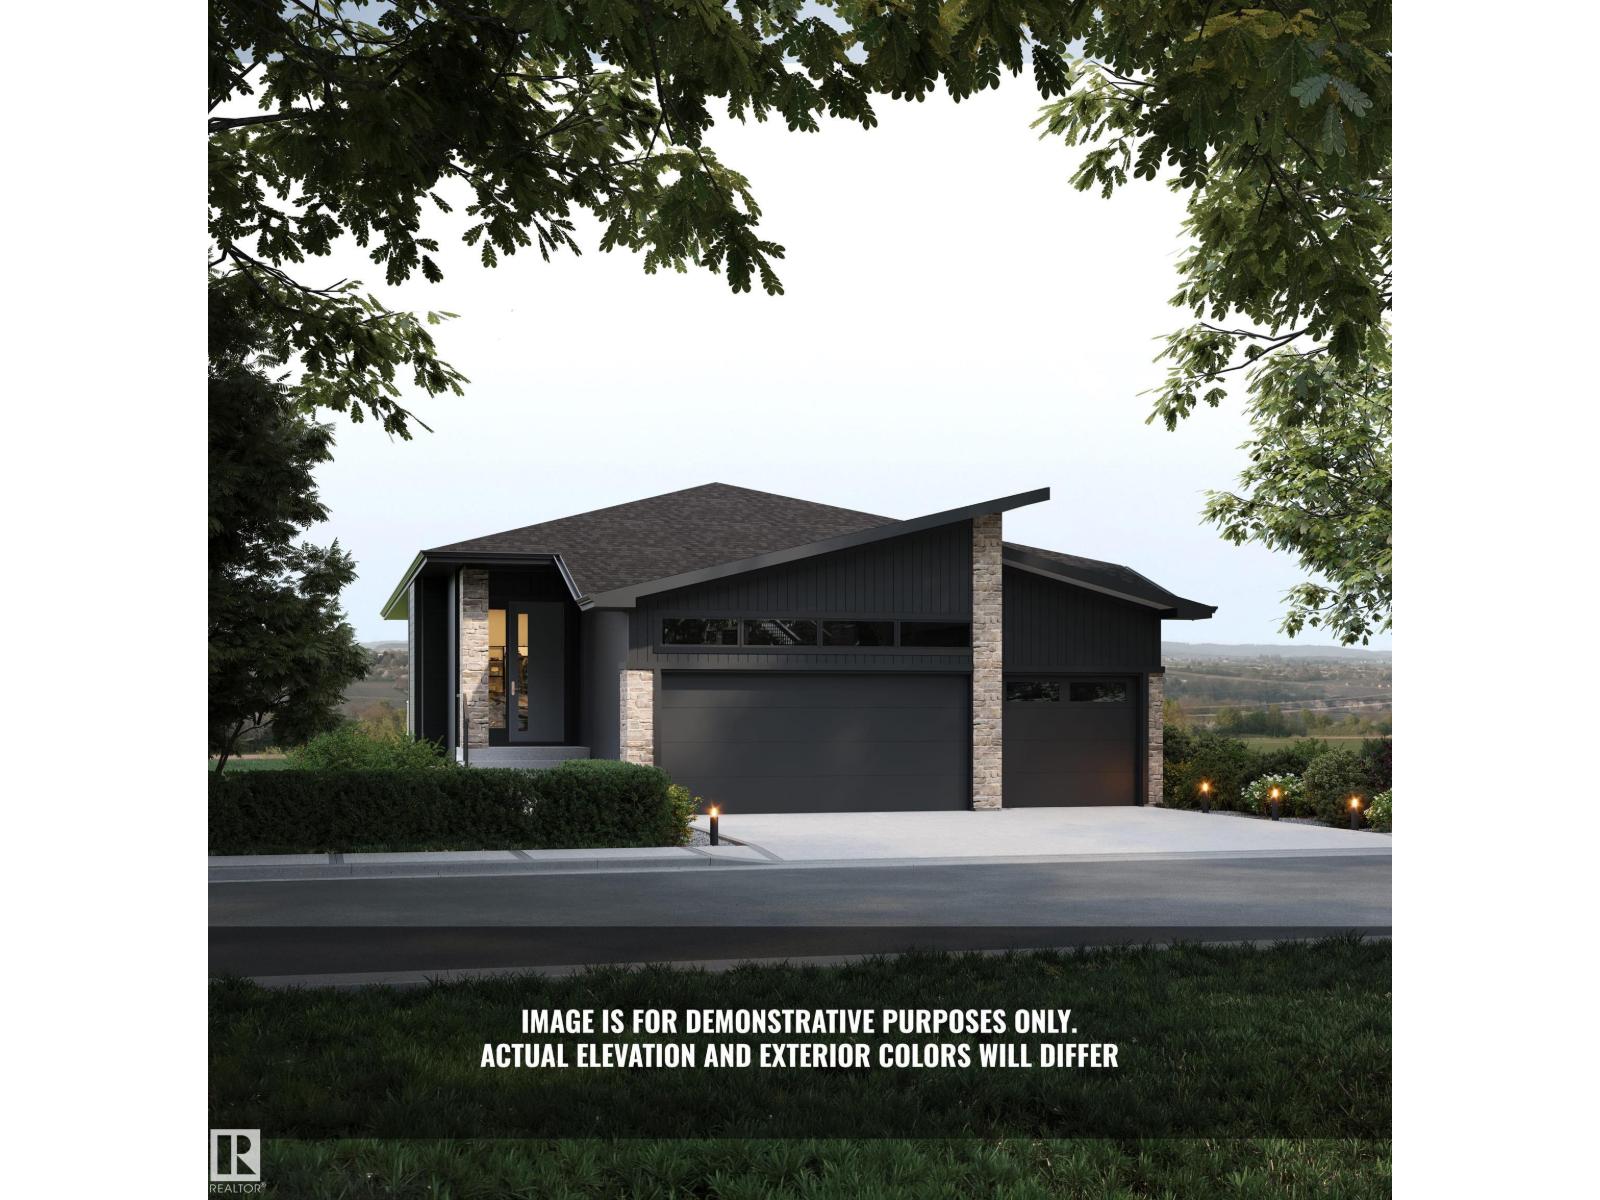
33 Brookside Dr
Sherwood Park, Alberta
Introducing the NEW Cardinal by Justin Gray Homes, a stunning walkout bungalow professionally designed by CM Interior Designs. Situated on a 36-pocket lot w/ a south-facing rear yard overlooking the ravine, this home offers 3,052 sqft of developed living space, fully finished walkout basement. The 1,690 sqft main floor features 10’ ceilings w/ VAULTED KITCHEN/DINING, hardwood flooring, a spacious great room, dining area & chef-inspired kitchen w/ large island & walk-through pantry. The private primary retreat includes a spa-inspired ensuite & walk-in closet. Den/bedrm w/ stained doors, main-floor laundry, large deck,impressive triple attached garage complete this level. The 1,362 sqft. lower level offers 8.9' ceilings, 2 additional bedrooms, a full bath, gym, games area, recreation room, wet bar & ample storage! Finished in the sophisticated Cedar Peak interior palette w/200-amp service and exceptional attention to detail. Enjoy beautiful ravine views, nearby trails, parks & mins from all major amenities. (id:63476)
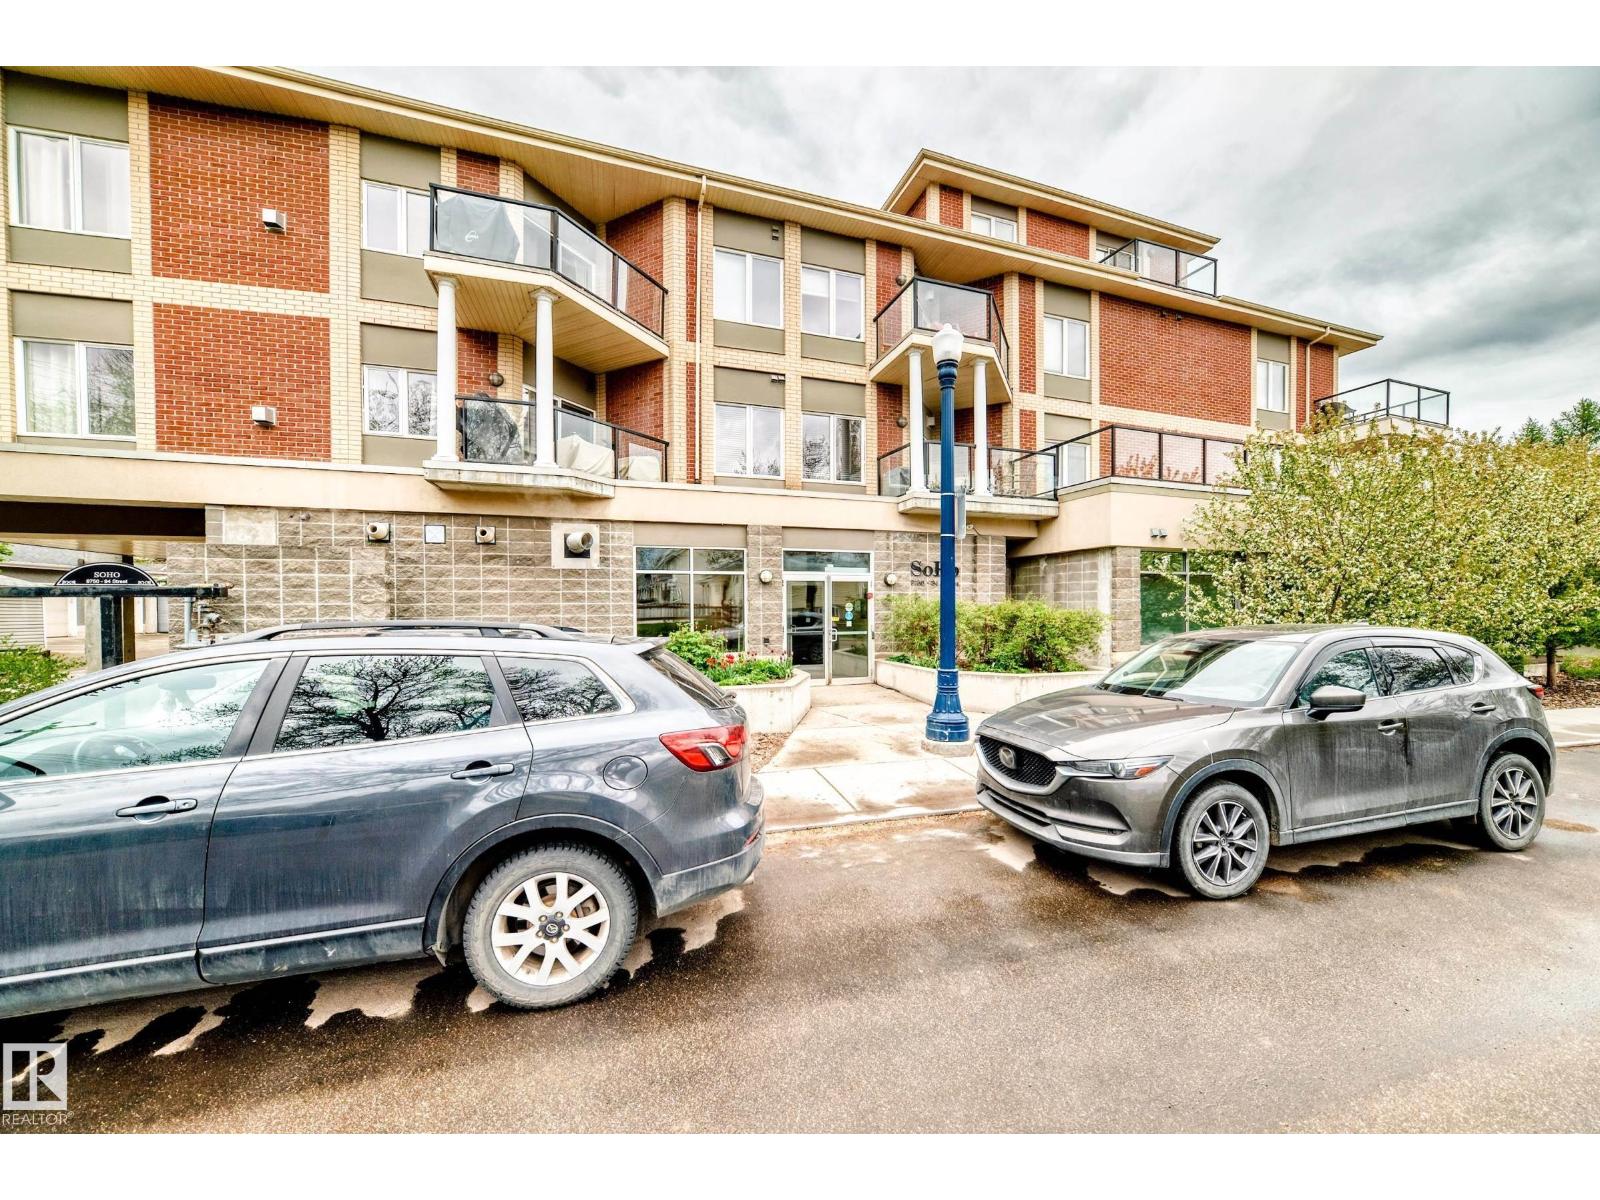
#211 9750 94 St NW
Edmonton, Alberta
IMPECCABLE 1 bedroom plus Den Shows like NEW! This unit located in BEAUTIFUL CLOVERDALE is a must to view ! Over $20,000 in UPGRADES. New kitchen, New Flooring, New paint , New appliances Large living room with BEAUTIFUL GAS FIREPLACE! Located in the SOHO , this well run complex is truly SPECTACULAR! Central Air conditioning , Underground HEATED PARKING!FREE BONUS ! Comes with 4 Built-in closets with organizers and 5 STAGE WATER FILTER! Steps away to Edmonton ski club , LRT , Public transportation , and only mins to DOWNTOWN and City Centre . A MUST TO VIEW ! (id:63476)
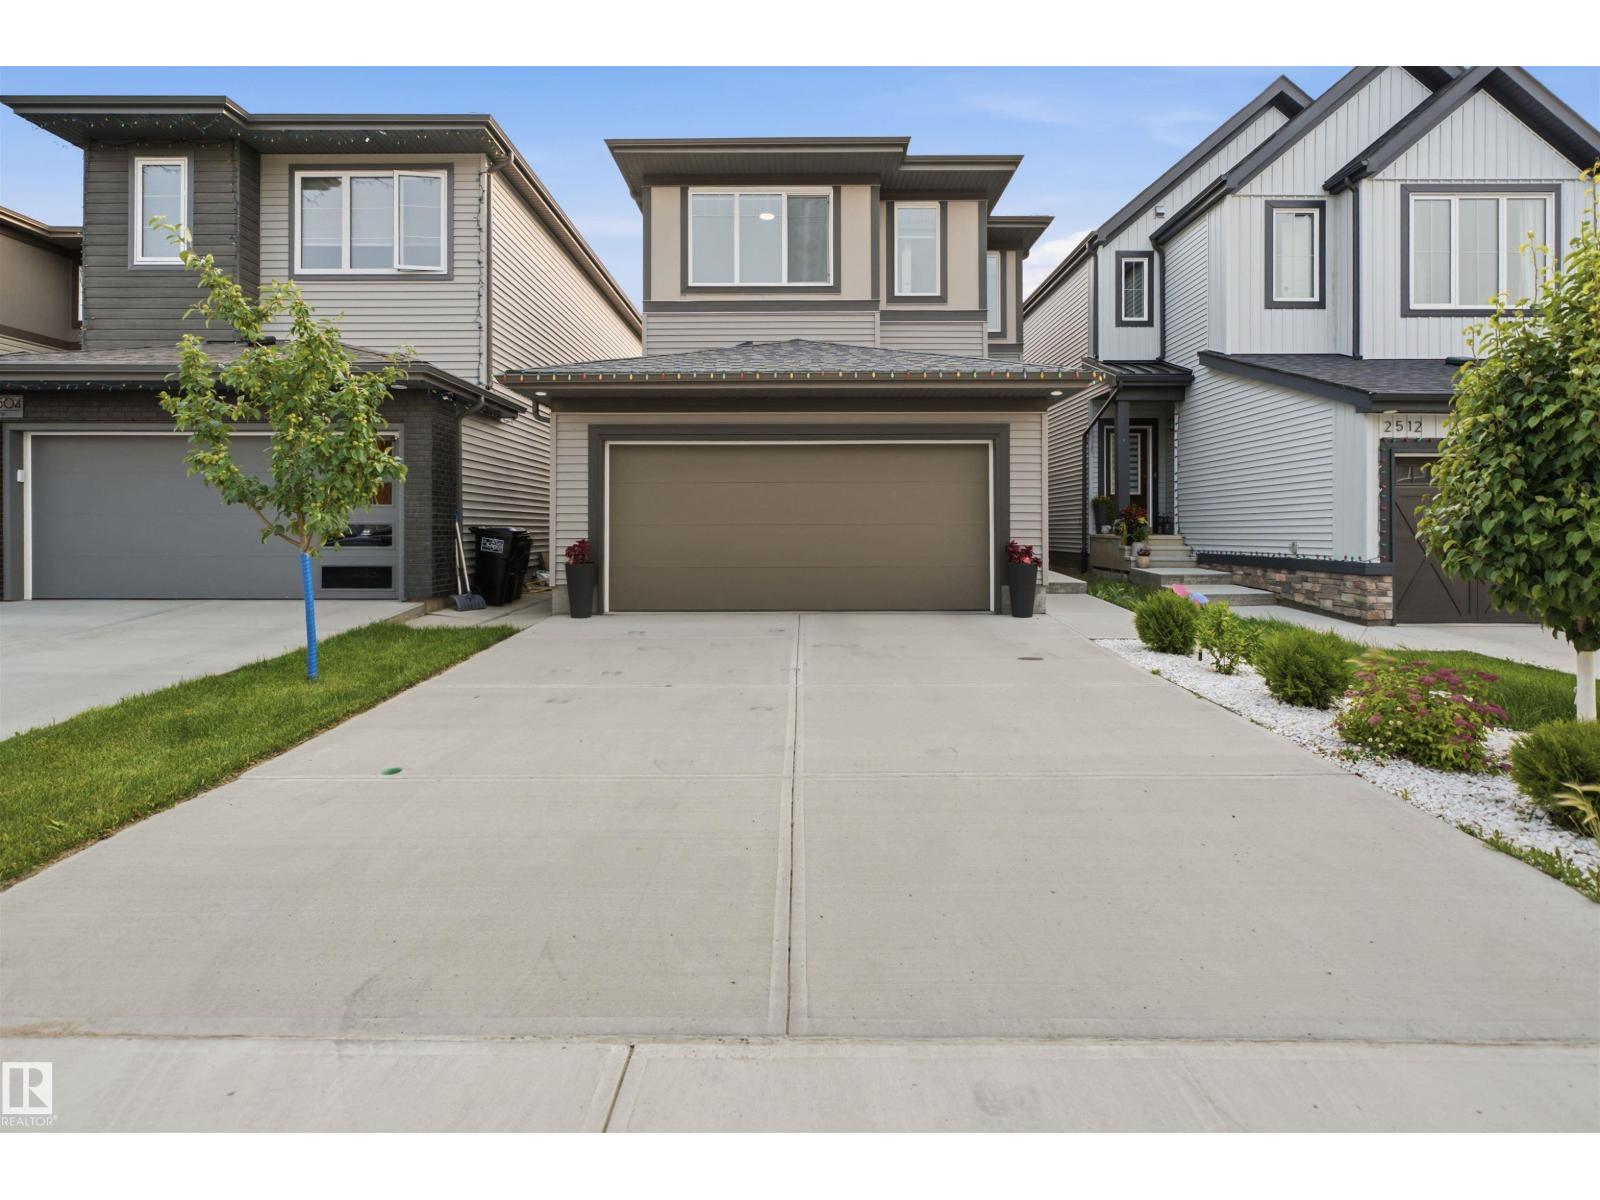
2508 193 St NW
Edmonton, Alberta
Welcome to this beautifully designed 2-storey home featuring 3 spacious bedrooms, 2.5 bathrooms, and a functional layout that's perfect for modern family living. The main floor showcases a gourmet kitchen with stainless steel appliances, a gas range, ample cabinetry, and generous counter space, flowing effortlessly into the bright living and dining areas—ideal for both everyday living and entertaining. Upstairs, you'll find a large family room that offers flexible space for movie nights, a playroom, or a home office. The spacious primary suite includes a private 4-piece ensuite, while two additional bedrooms and a full bathroom complete the upper level. The full unfinished basement awaits your personal touch, offering endless possibilities to create additional living space tailored to your needs. Outside, enjoy a fully fenced backyard and the convenience of a double garage. This move-in-ready home combines style, comfort, and outstanding potential in one exceptional package. (id:63476)
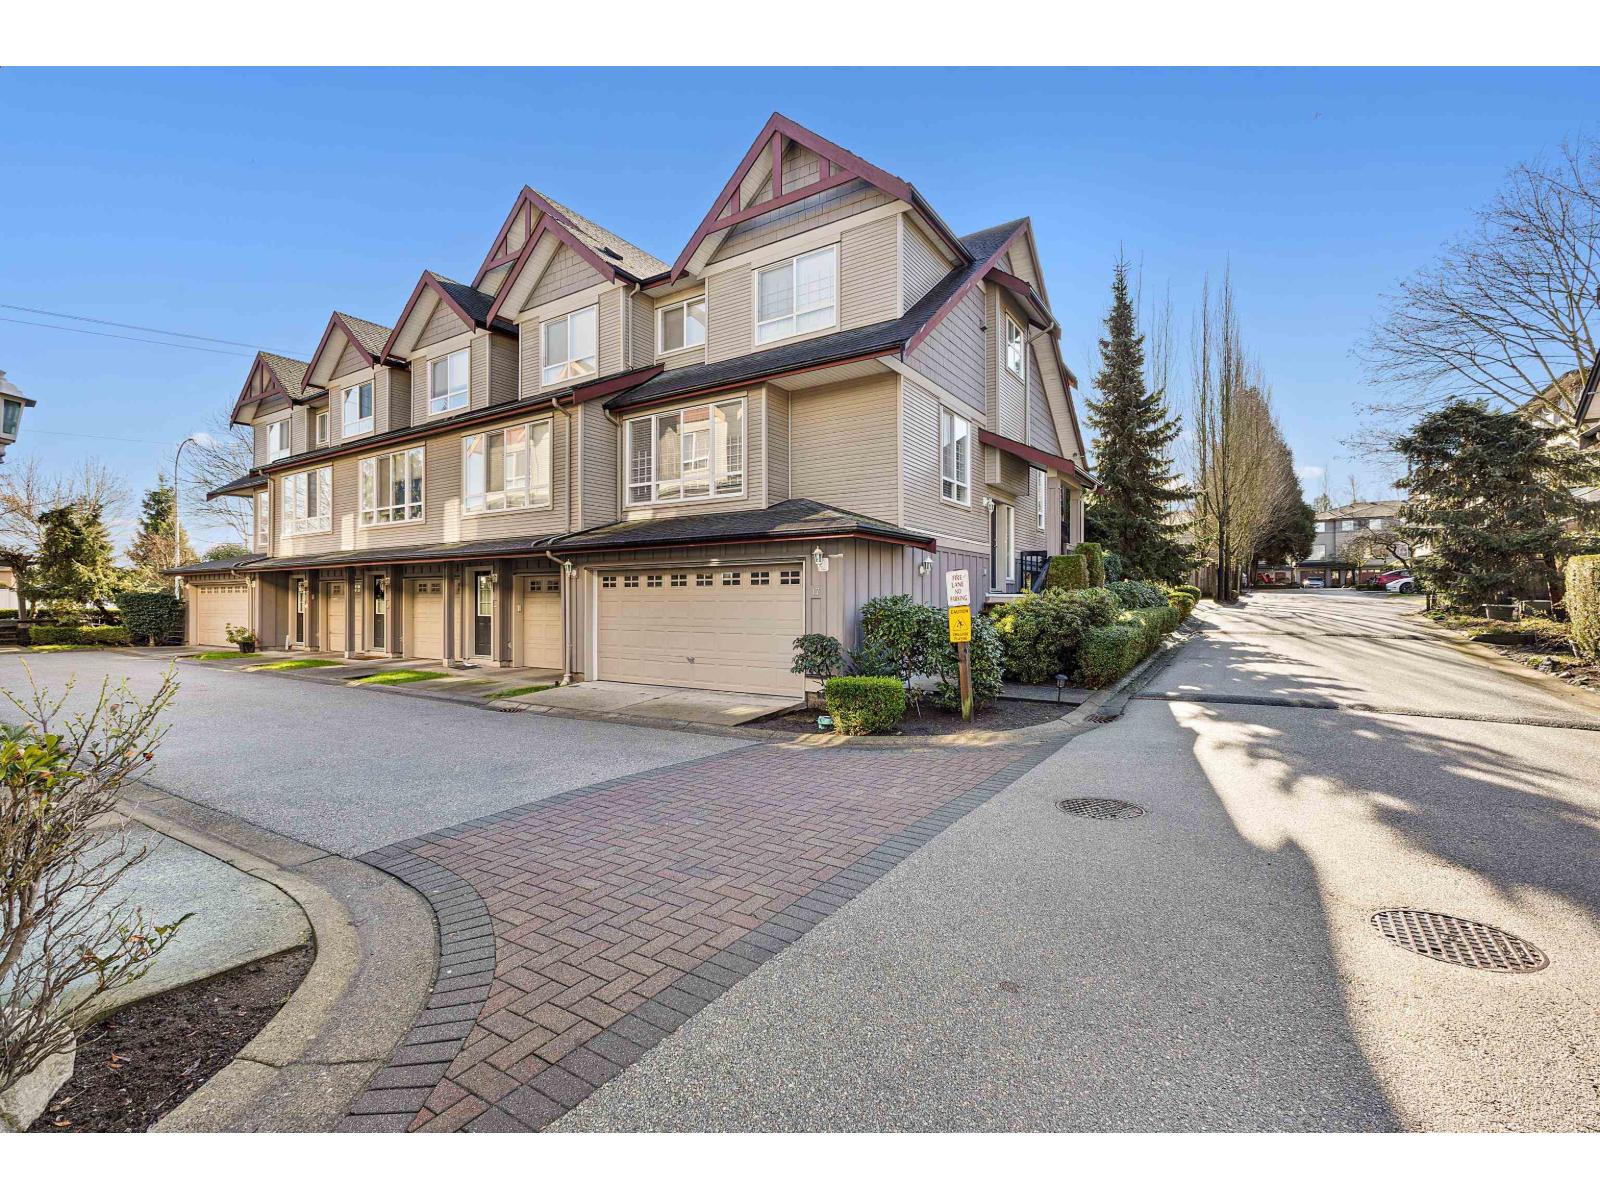
17 16772 61 Avenue
Surrey, British Columbia
LAREDO The Prime West Cloverdale Location. Quality built by Palladium, this 1,668 square foot end unit has 4 bedrooms, 3 full bathrooms, double garage, 9' high ceilings, oversized patio and fully fenced walk out yard. Main floor features great room concept with lots of windows & fireplace, open kitchen area with stainless appliances and granite countertops. Great location close to schools, parks, and transit. (id:63476)
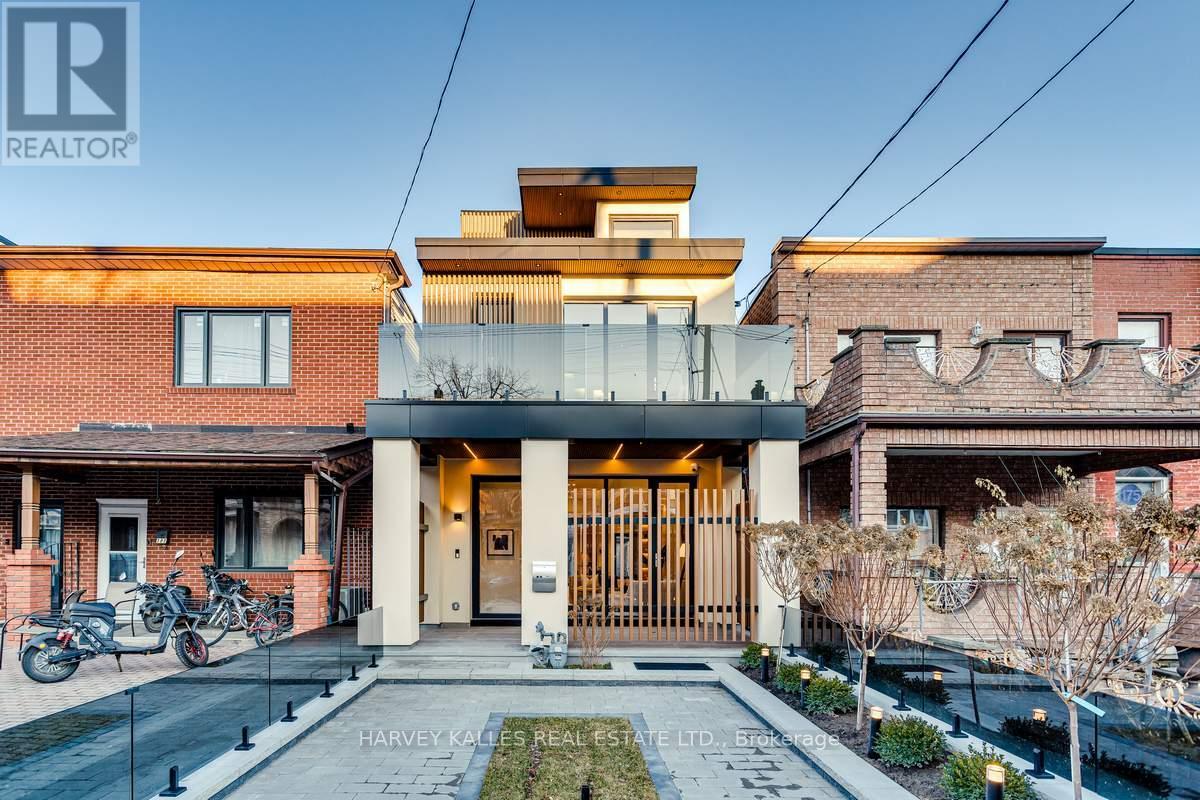
179 Palmerston Avenue
Toronto, Ontario
Immerse Yourself In The Splendor Of This Remarkable Three-Storey Family Home Crafted By Elviano Design-Build & Sensus Design Studio In The Heart Of Trinity-Bellwoods, Toronto's Beloved Neighbourhood. This Home Boasts Unparalleled Updates And Exquisite Finishes Across Every Level. The Main Floor Unveils An Optimal Open-Concept Living Experience With Expansive Living And Dining Areas, Soaring Ceilings, Custom Built-Ins That Beautifully Capture The Builder's Vision, A Stunning Gas Fireplace With Porcelain Slab Finish, And A Walk-Out To The Private Front Porch. The Captivating Eat-In Kitchen Offers A Seamless Walk-Out To The Landscaped Yard And Patio, Creating The Perfect Setting For Entertaining And Everyday Living. The Third Level Serves As A Private Sanctuary Featuring A Luxurious Ensuite Bathroom, Spacious Walk-In Closet, And Secluded Rooftop Balcony, While The Second Floor Showcases Three Generously Sized Bedrooms, Each Complete With Its Own Ensuite Bathroom. The Lower Level Impresses With A Spacious Recreation Room With Wet Bar, Dedicated Exercise Area, Nanny Suite, Laundry Facilities, And A Separate Entrance. Just Minutes From Trinity Bellwoods Park, Little Italy, The City's Finest Culinary Scene, Vibrant Nightlife, Schools, Hospitals, And More, This Exceptional Residence Is An Unmissable Gem In One Of Toronto's Most Coveted Communities. (id:63476)