
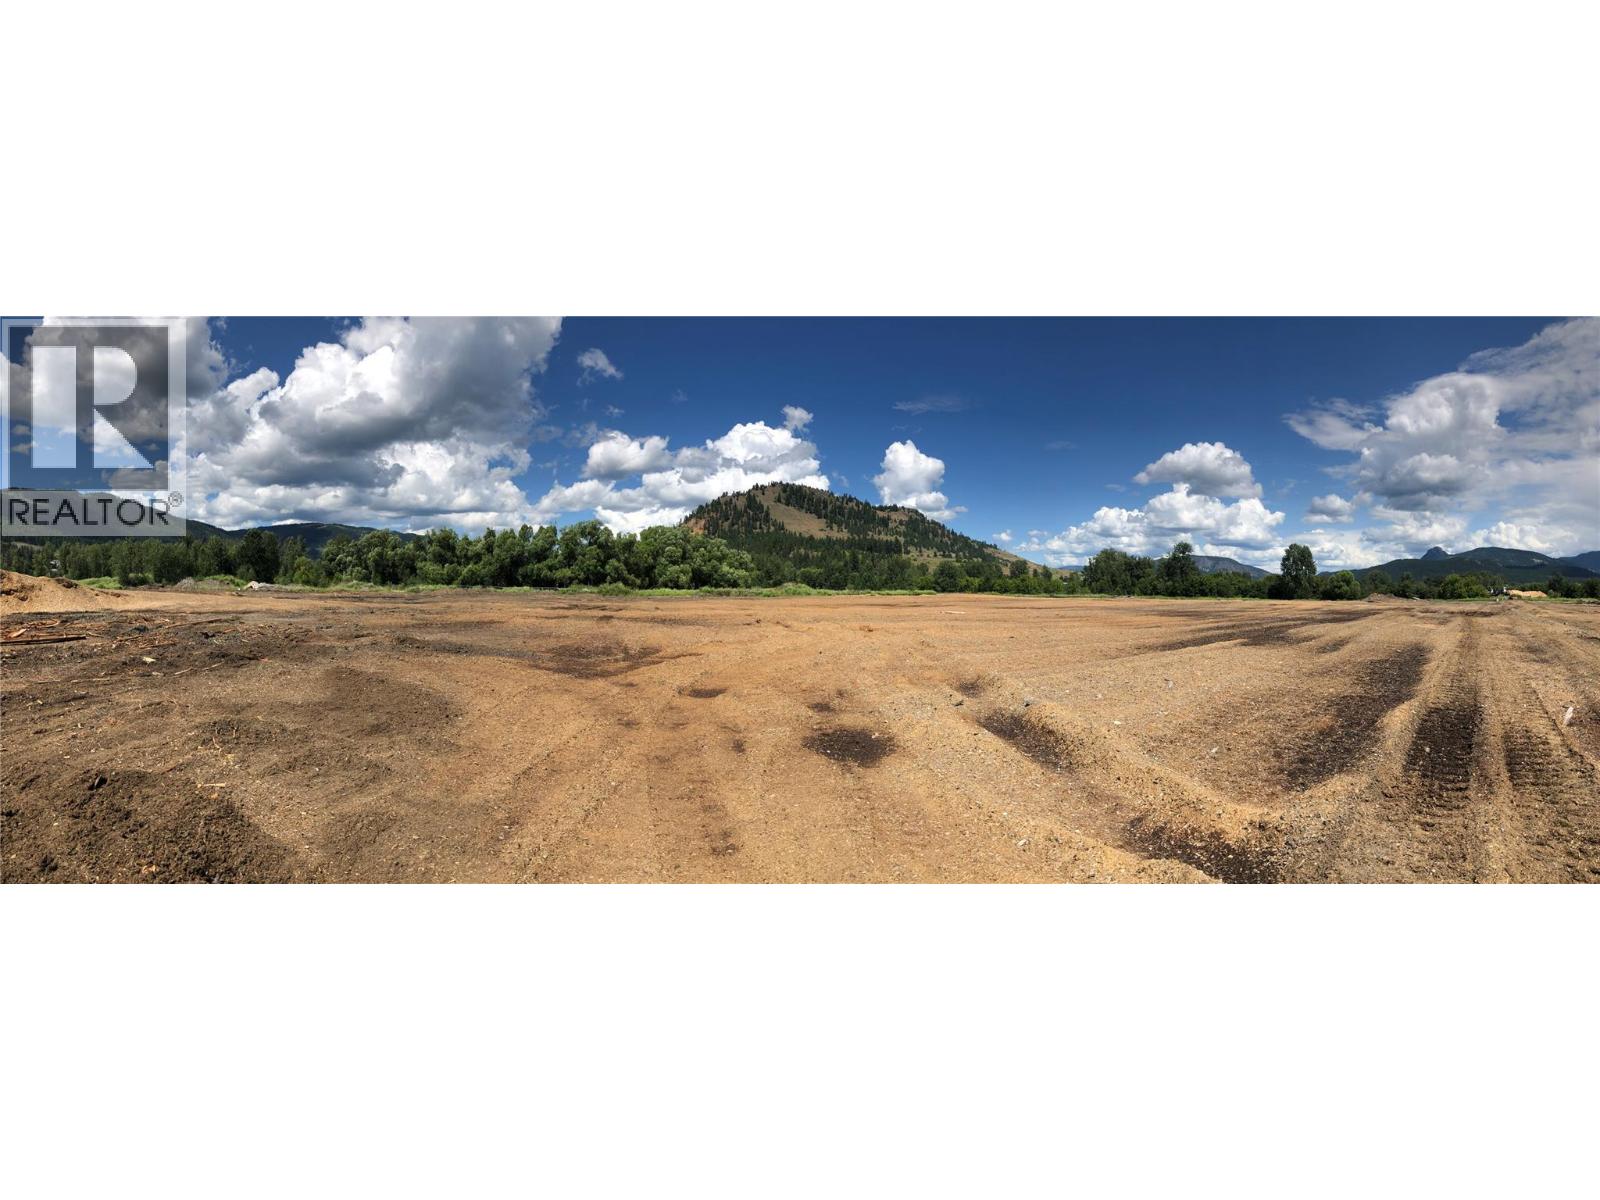
1837 Shuswap Avenue Lot# 3
Lumby, British Columbia
Lot 3 at Monashee Light Industrial Park offers 1.42 acres (approx. 1.21 acres net usable) of fully serviced I2 General Industrial land within Lumby’s established industrial corridor. This efficiently sized parcel is well suited for small-to-mid scale industrial users seeking functional yard space combined with manageable development footprint requirements. Subdivision approval is complete, with servicing and internal road construction underway. Municipal water and sewer will be provided to the lot, along with full underground utilities. The level topography supports cost-effective construction, efficient site planning, and practical truck access. Zoned I2 – General Industrial, permitting a broad range of industrial and service commercial uses including warehousing, fabrication, contractor operations, light manufacturing, and equipment storage. Located minutes from Highway 6, providing direct regional connectivity to Vernon (approx. 25 minutes), Kelowna, and key Okanagan supply routes. As serviced industrial land becomes increasingly limited in larger centres, Lumby offers a strategic and cost-effective alternative with strong regional positioning. Construction is complete! (id:63476)
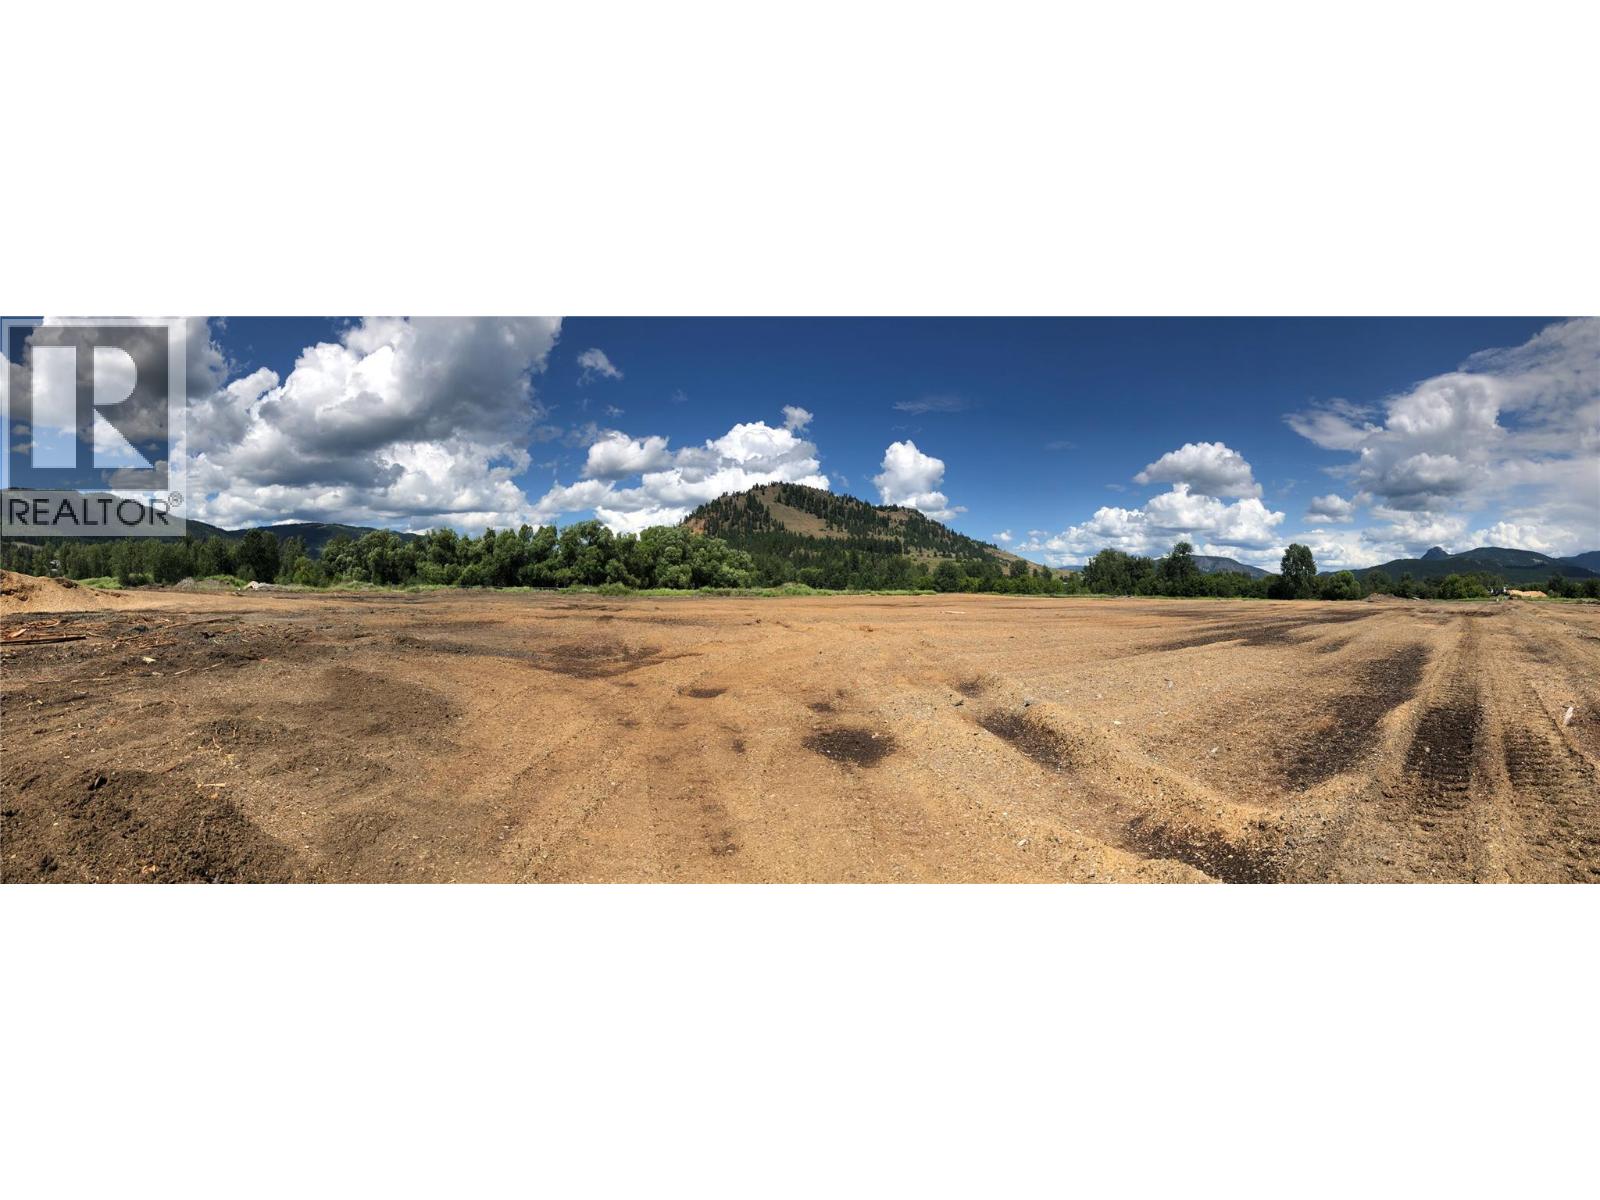
1837 Shuswap Avenue Lot# 2
Lumby, British Columbia
Lot 2 at Monashee Light Industrial Park offers 2.88 acres (approx. 2.51 acres net usable) of fully serviced I2 General Industrial land within Lumby’s established industrial corridor. Designed for modern industrial development, this parcel provides an excellent balance of building footprint flexibility and yard space to accommodate warehousing, manufacturing, fabrication, contractor services, or distribution operations. Subdivision approval is complete, with servicing and road infrastructure underway. Municipal water and sewer will be provided to the lot, along with full underground utilities and new internal road construction scheduled for completion. The level topography supports efficient site planning, construction, and truck circulation. Zoned I2 – General Industrial, permitting a broad range of industrial and service commercial uses. Strategically located minutes from Highway 6, providing direct regional access to Vernon (approx. 25 minutes), Kelowna, and major Okanagan supply routes. As serviced industrial land availability continues to tighten throughout Vernon and Kelowna, Lumby presents a compelling alternative offering municipal services, strong transportation access, and competitive land values. Construction is complete! (id:63476)
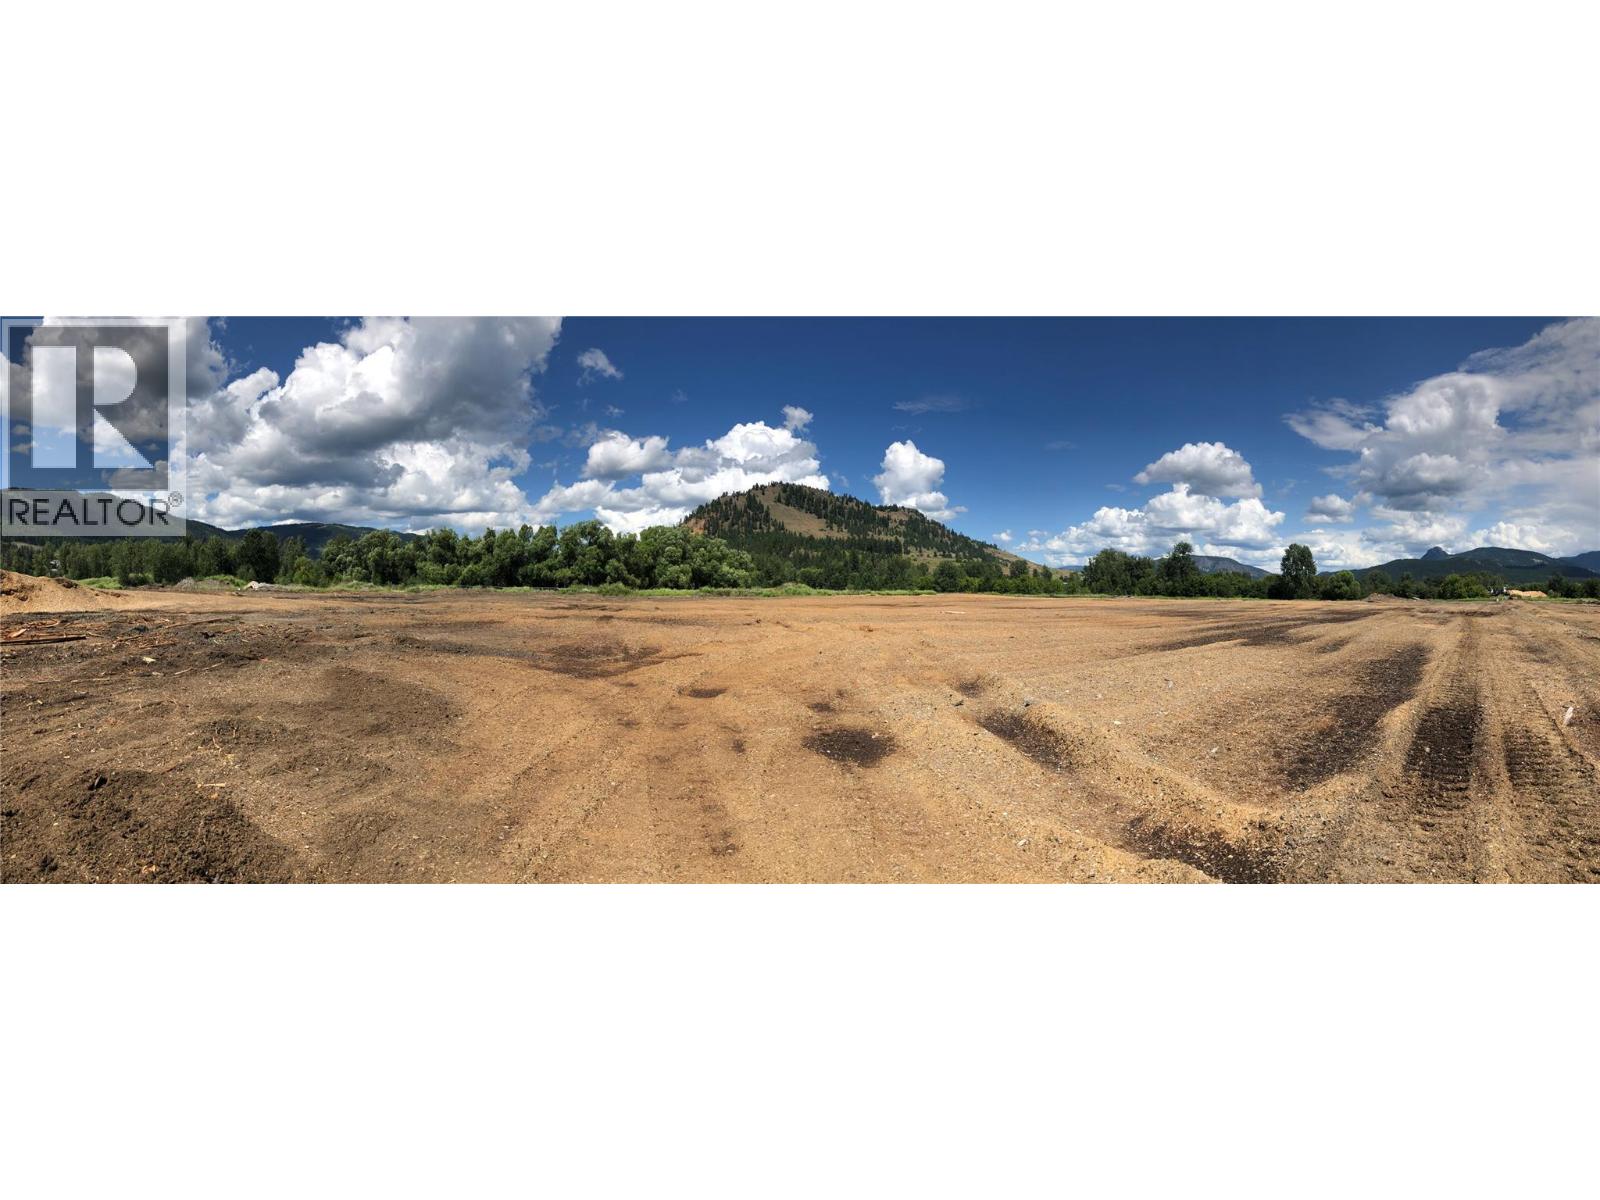
1837 Shuswap Avenue Unit# Lot 2/3/4/5/6
Lumby, British Columbia
Monashee Industrial Park presents a rare opportunity to secure fully serviced I2 General Industrial land within Lumby’s established industrial corridor. These lots are designed for modern industrial development, owner-users, and long-term investors seeking scalable industrial land in the North Okanagan. Lots range from approximately .99 - 2.72 net useable acres due to riparian set backs, with optimized net usable areas to support efficient building footprints, yard space, and operational flexibility. Level topography and accessible configuration allow for straightforward construction and efficient truck circulation. Zoned I2 – General Industrial, permitting a broad range of industrial and commercial uses including manufacturing, warehousing, fabrication, contractor services, distribution, and related industrial operations. Strategically located minutes from Highway 6. Lots can be purchased separately. Individual Lot prices as follows: Lot 2 - 2.88 (2.51 net useable) $1,004,000 | Lot 3 - 1.42 (1.21 net useable) $484,000 | Lot 4 - 1.19 (.99 net useable) $396,000 | Lot 5 - 1.84 (1.34 net useable) $536,000 | Lot 6 - 2.77 (2.72 net useable) $1,088,000 | Construction is complete! (id:63476)
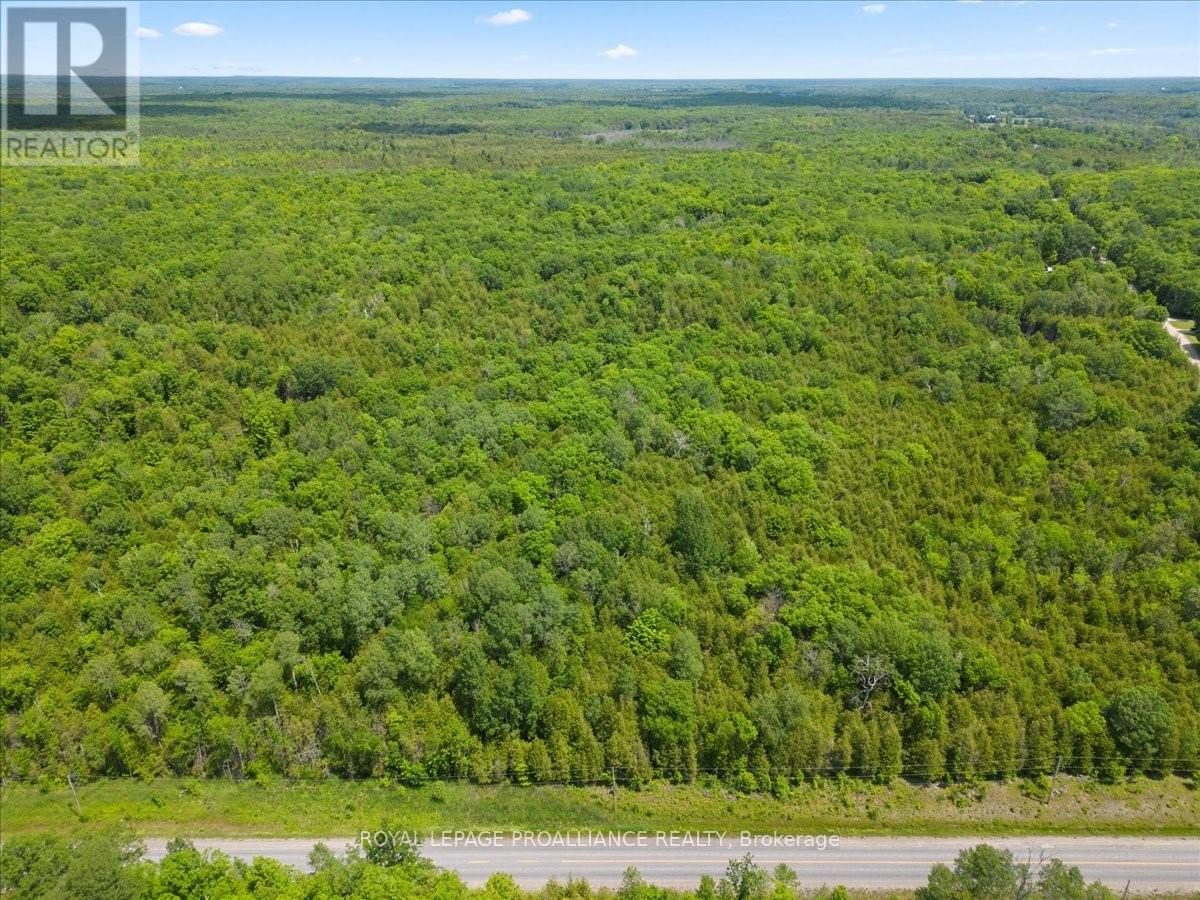
0 Marlbank Rd
Tweed, Ontario
Experience the joy of owning your own slice of nature with this stunning 9.59 acre parcel of untouched vacant land. Situated in a peaceful and idyllic location, this property offers the perfect opportunity to build your dream home. Create your very own private retreat, or simply invest in a piece of land that will continue to appreciate in value over time. 25 minutes to Napanee and the 401, 2 hours to Ottawa and 2 1/4 hours to Toronto. (id:63476)
528 Concession Rd 6 E
Trent Hills, Ontario
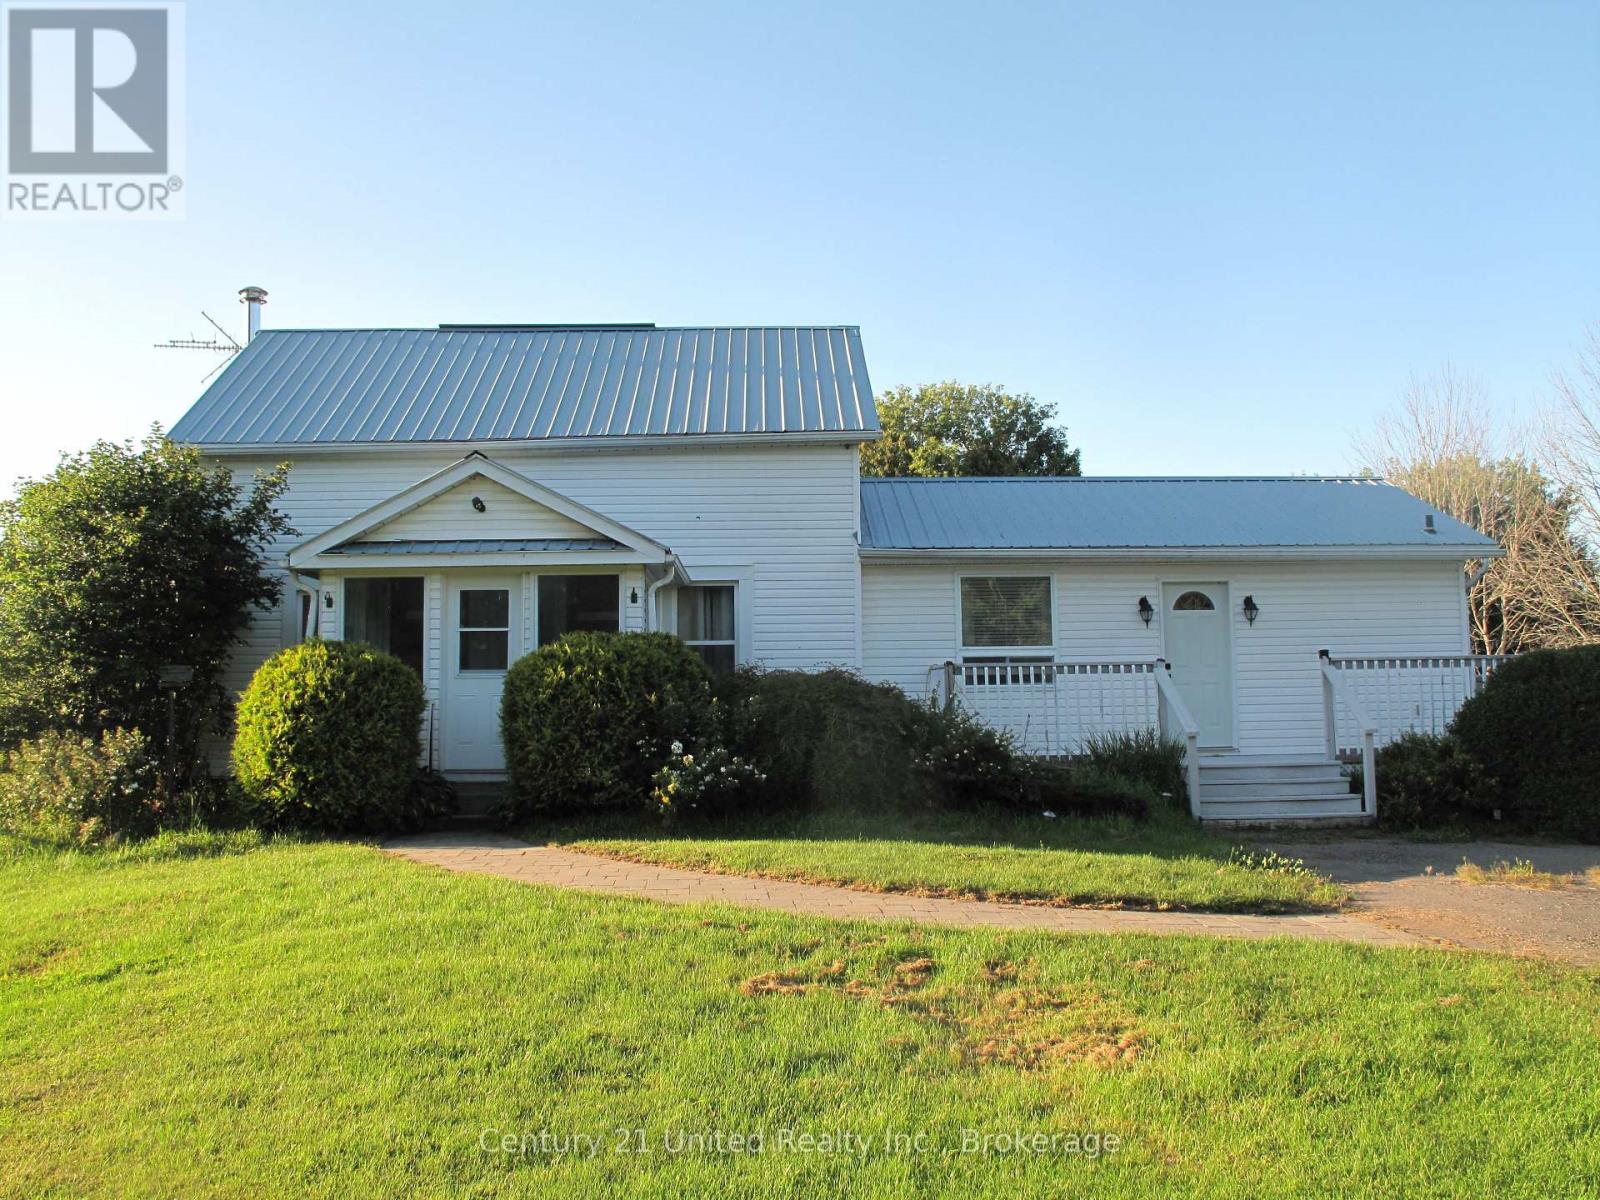
A Private Country Retreat Just Minutes from Warkworth Discover the rare combination of privacy, space, and refined country living on this beautiful 1.64 acre level property, ideally located just minutes from the village of Warkworth.Set within a peaceful and private landscape, this inviting 3-bedroom, 2-bathroom home offers a wonderful sense of escape while keeping the charm and conveniences of Warkworth close at hand.The grounds are a gardener's delight, featuring a food forest with established fruit trees, including a row of elderberries, among other berry bushes, and your own personal greenhouse -perfect for extending the growing season, nurturing plants, or cultivating fresh produce right at home. The beautifully established outdoor setting provides a wonderful opportunity to embrace a more self-sufficient and leisurely country lifestyle.A versatile garage/workshop offers valuable additional space for hobbies, creative projects, gardening equipment, storage, or the dedicated craftsman.With its level acreage, mature plantings, private setting, personal greenhouse, and enviable proximity to Warkworth, this property offers an exceptional opportunity to create your own country sanctuary - a place to garden, entertain, unwind, and enjoy the beauty of nature in every season. (id:63476)
16 Concord Place Unit# 803
Grimsby, Ontario
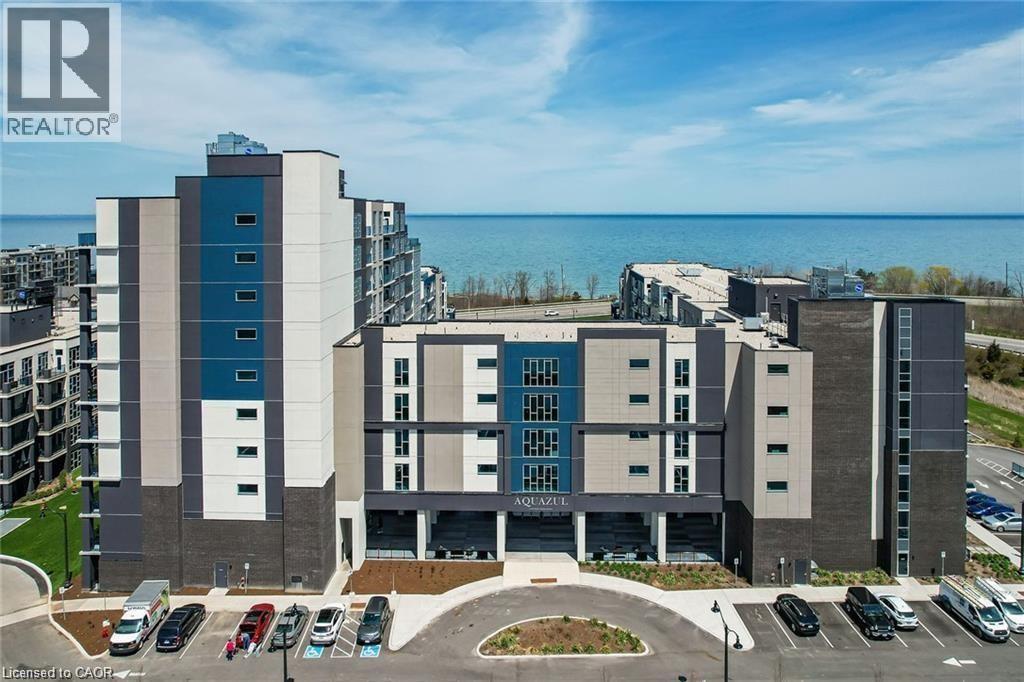
Open concept design the living room features patio doors leading to your balcony where you can enjoy the afternoon sunshine an wonderful lake views. Generous primary bedroom with roomy walk in closet and 4 pc ensuite. Secondary bedroom with floor to ceiling window and just across from 3 pc bath with custom glass shower. Live the resort lifestyle at AQUAZUL with pool, patios, outdoor fireplace, bbqs and steps to the lake and GRIMSBY ON THE LAKE community of shops and restaurants. Or stay inside and visit your 3rd floor amenities - gym, party room, billiards, theatre and elevated patio. Underground parking and locker included. (id:63476)
2540 Terminal Court
Abbotsford, British Columbia
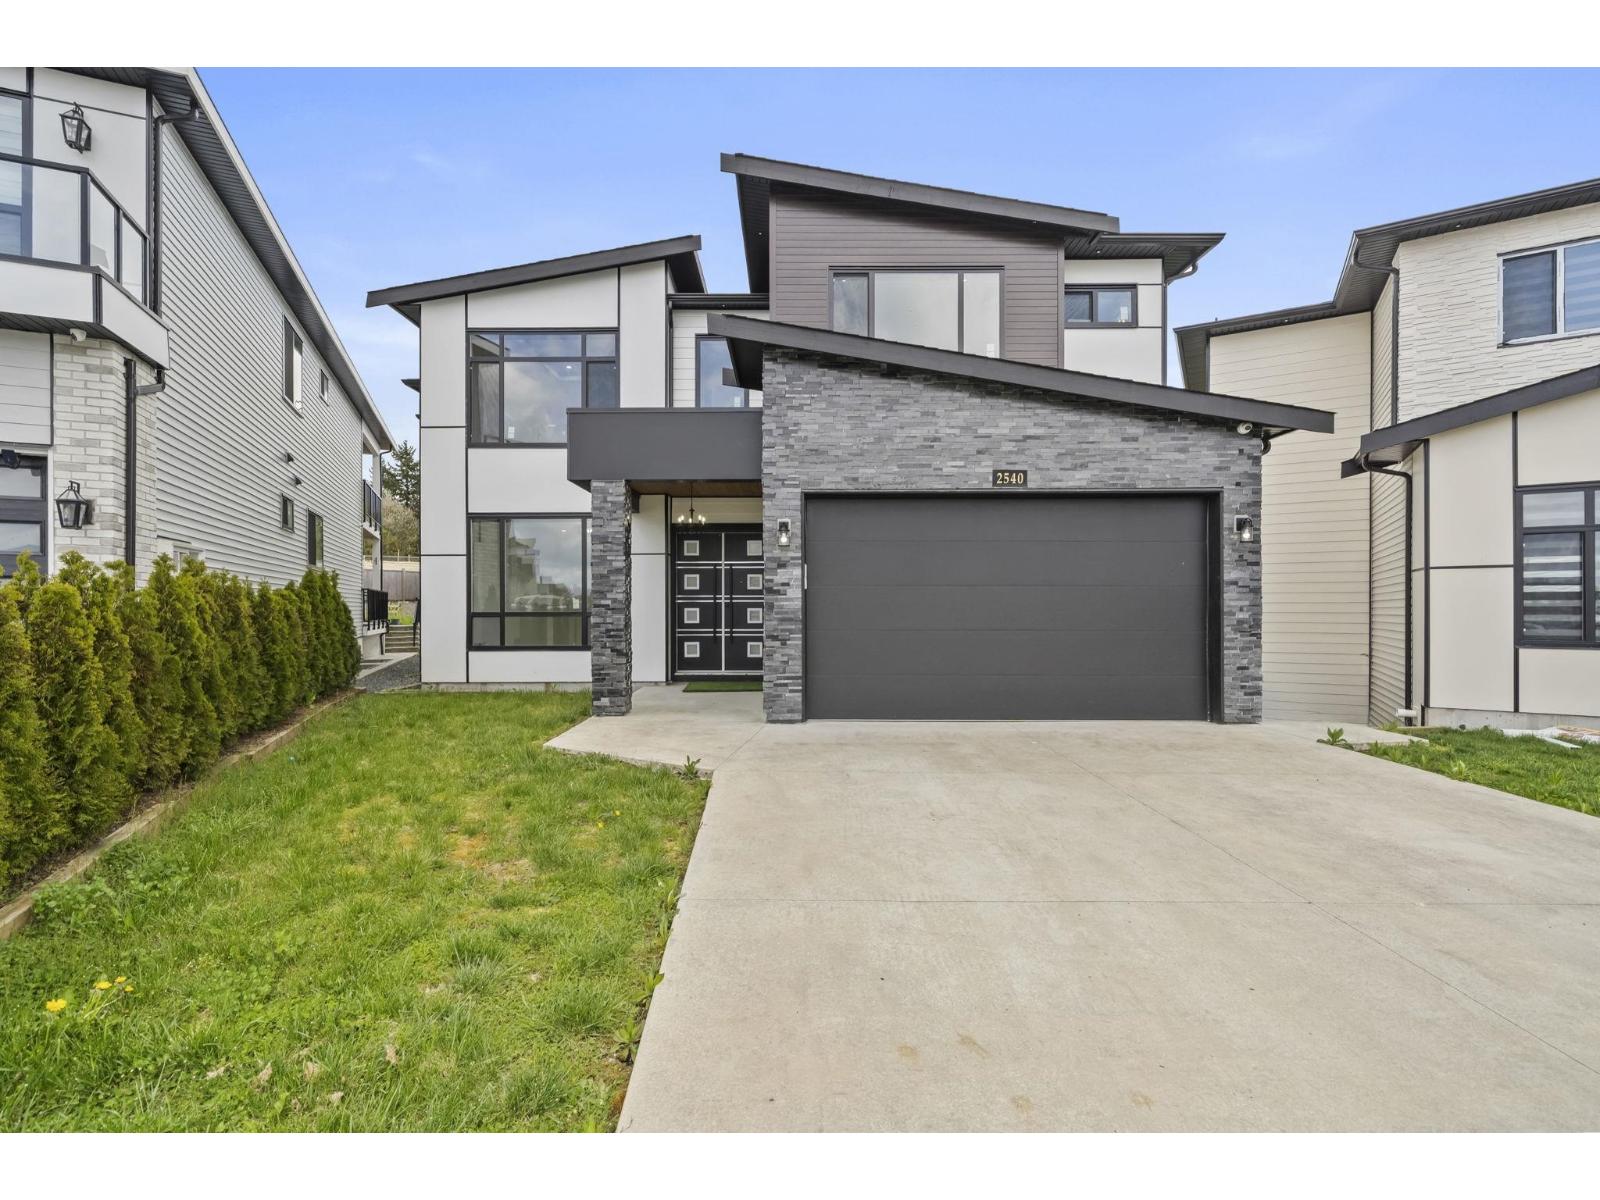
Set against a tranquil farm backdrop with elevated rooftop views of lush greenery, this Mega custom-built home is tucked away in a quiet cul-de-sac in the highly sought-after Aberdeen area of Abbotsford. This exquisite home offers 5,334 sq. ft. of luxurious living space, with 10 spacious bedrooms, 7 bathrooms, a spice kitchen, superior finishes, A/C, a double car garage, and a rooftop patio with gorgeous views. Fully finished basement boasts a two bedroom suite which makes a great mortgage helper, as well as a 2 bedroom in-law suite. Prime location near the US Border Crossing, Fraser Hwy., Otter Co-op Outdoor Experience, various parks, schools, Station Pub, public transportation, Hwy. 1, and Highstreet Shopping Center. Schedule your private tour today! (id:63476)
3769 Navatanee Drive
Kamloops, British Columbia
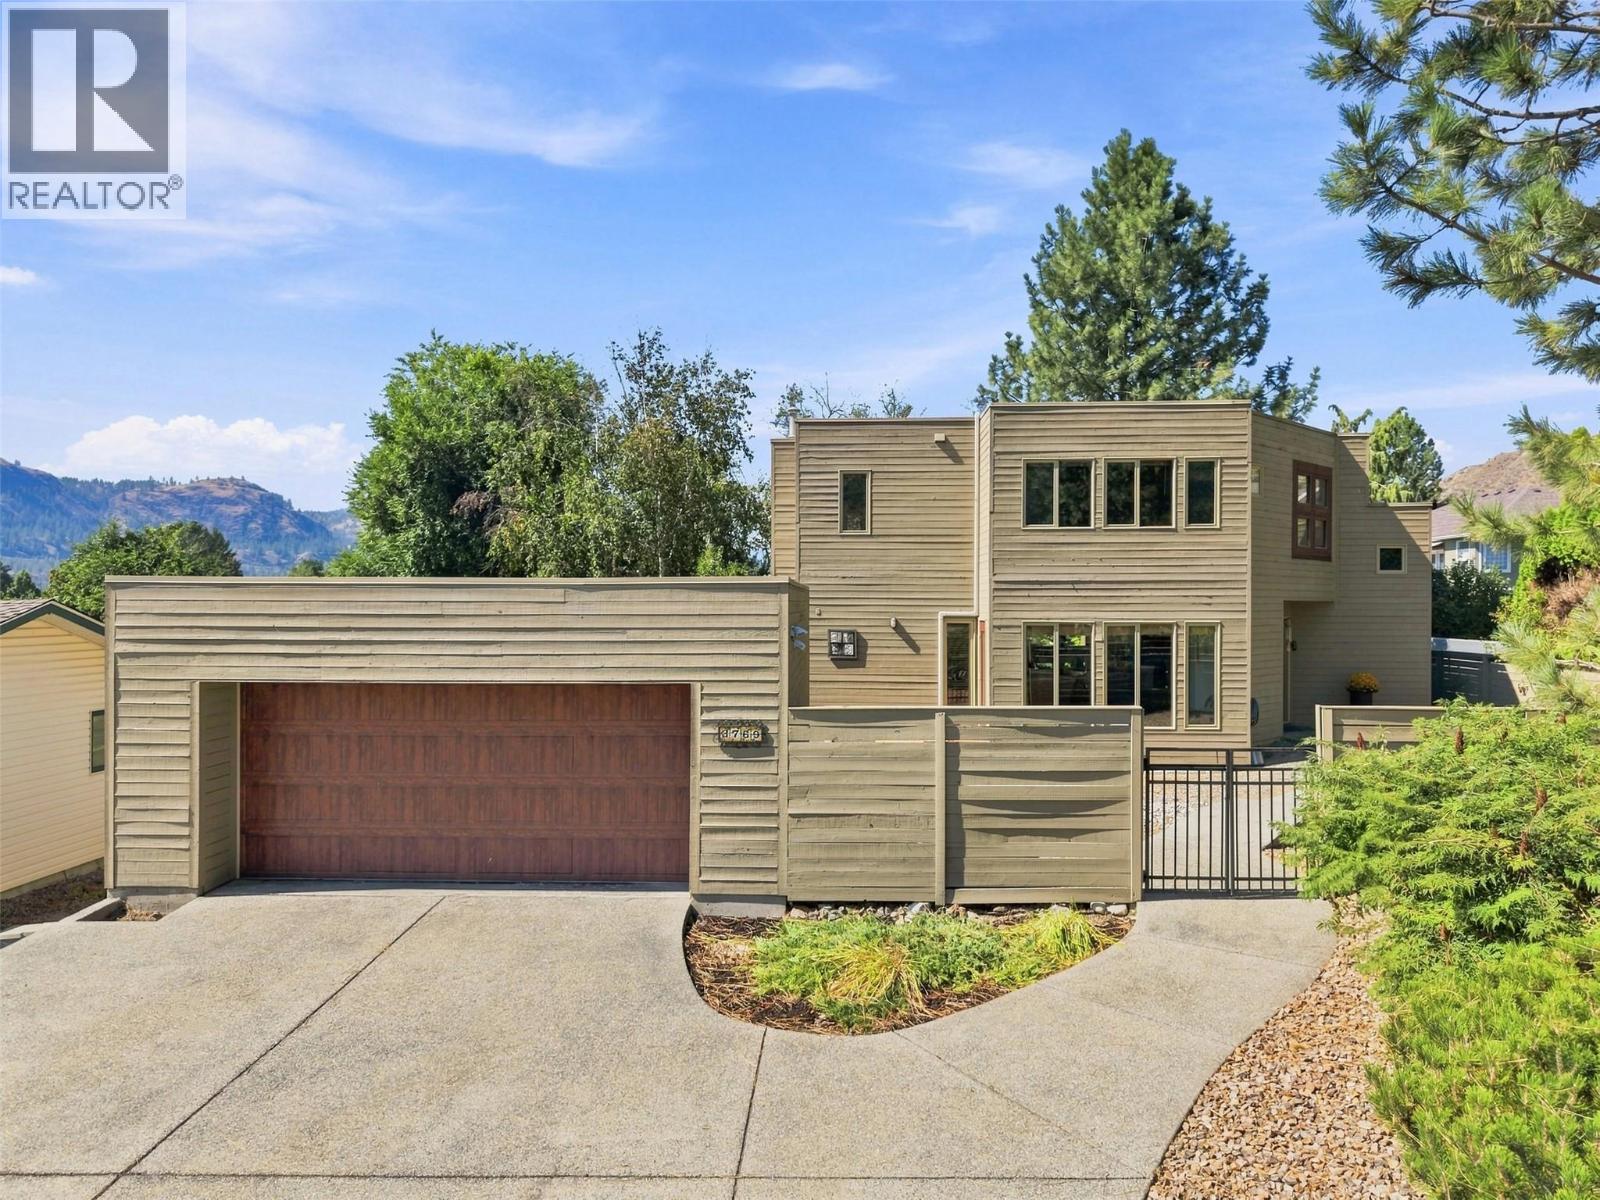
This exceptional custom-built Rivershore home was designed to embrace the view and is a striking example of impressive architectural design and craftsmanship. Step inside the great room with polished concrete floors and you will be impressed with the spacious kitchen which flows effortlessly through to the dining and living room. The living room features very high ceilings, fireplace feature and massive floor to ceiling windows which artfully frame the golf course behind the home. The functional kitchen features newer appliances, island with sink, and a lovely seating peninsula. Off the kitchen is a library/office area with gorgeous built-ins which steps out onto the lovely deck facing the golf course. On the opposite side of the library area is a 4pc main floor bathroom. Upstairs are 2 bedrooms including the primary bedroom with a quaint Juliet balcony. A dual access 4pc bathroom connects to both upper bedrooms and laundry is conveniently located within. Downstairs this home is built for entertaining with wet bar, pool table, and space for darts. There is also a family room area with television, a den which functions as a bedroom, storage room, and another 4pc bathroom. There is a separate entrance to the basement level for added suite potential. Lots of parking with a large driveway and detached double garage outside + a radiant in-floor heating system keeps you warm in the winter. Located in golf course community just 20 minutes from Kamloops. Book your showing today! (id:63476)
456 Azure Place
Kamloops, British Columbia
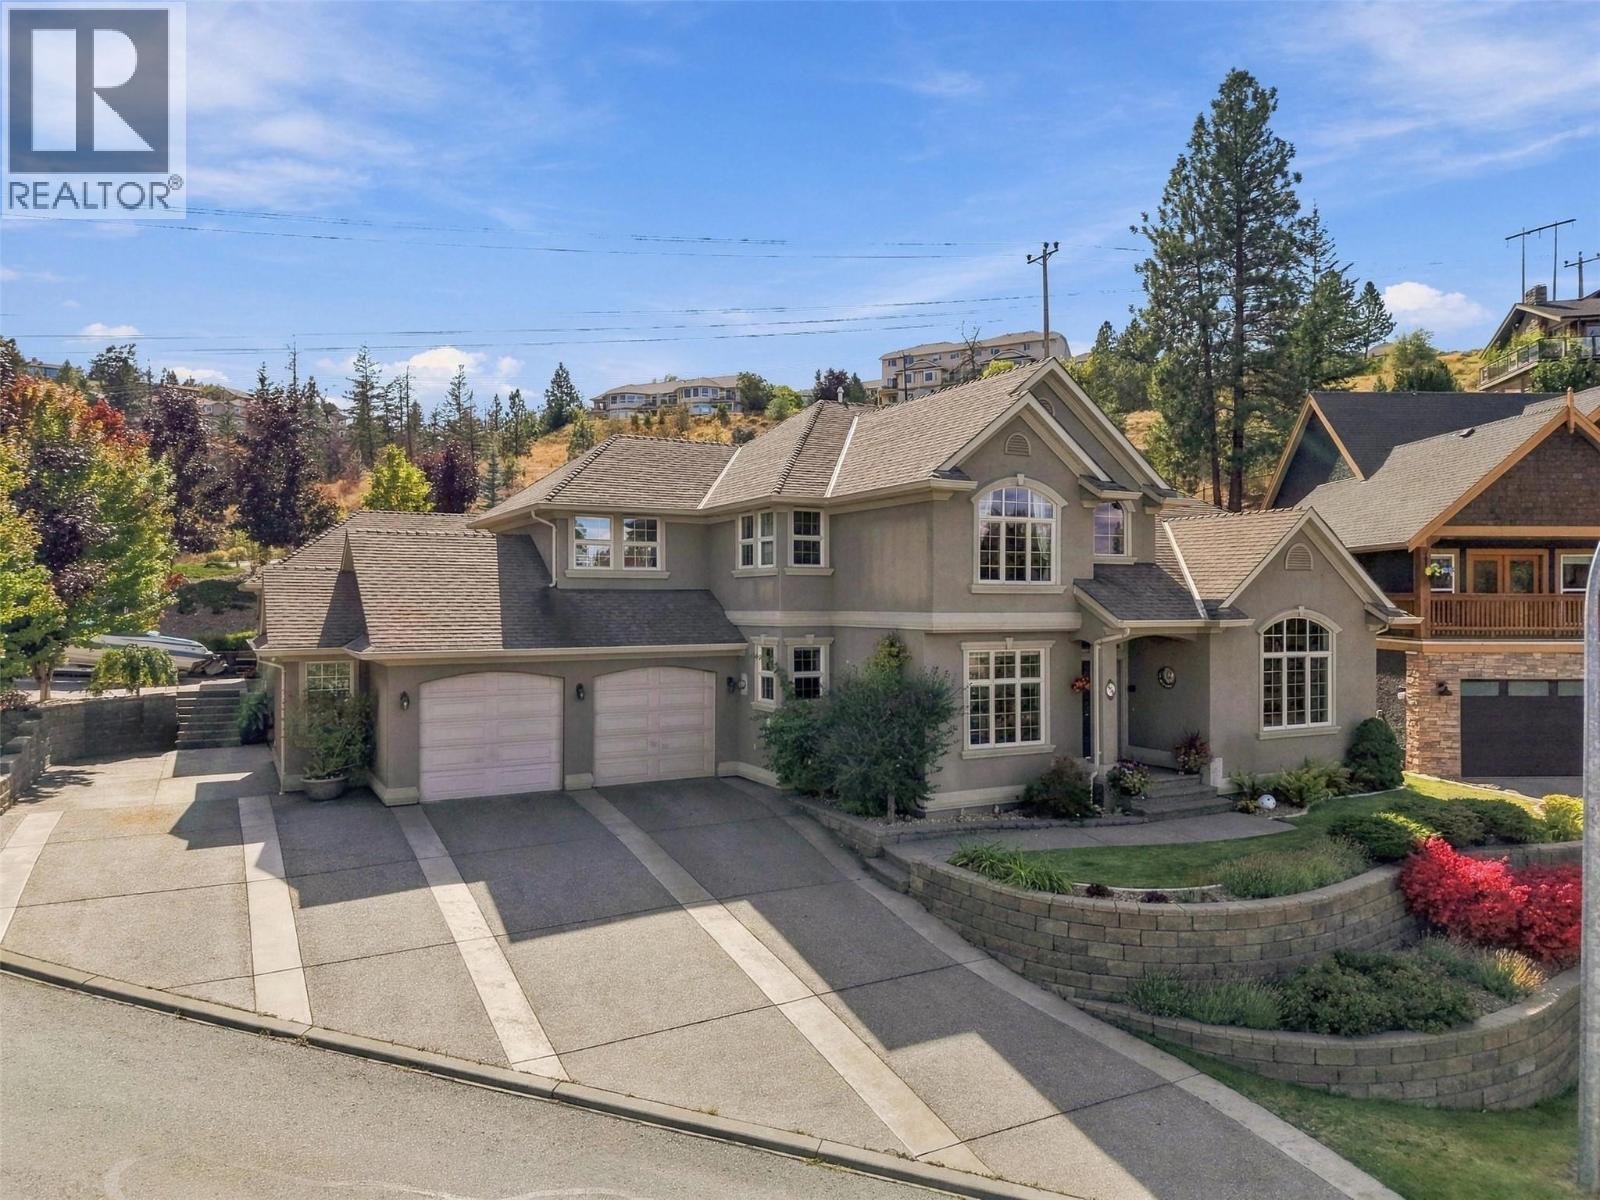
One of a kind! Custom-built Sahali 2-storey home with 4 bedrooms up, oversized 2-car garage, and double detached shop on a beautifully landscaped lot. This rare property is meticulously maintained and full of thoughtful detail. The grand foyer welcomes you with a curved staircase and hardwood flooring. Off the foyer is a spacious living room with vaulted ceilings and gas fireplace, flowing into the formal dining room. A bright office sits to the left. Down the hall, the open-concept great room features a family room, extra dining area, and large kitchen with pantry—ideal for entertaining. Step out to a partially covered deck, grassy yard, perennial gardens, and fruit trees. A 2-piece bath and large laundry room with garage access complete the main floor. Upstairs offers 4 generous bedrooms. The primary includes a 6-piece ensuite, walk-in closet, private patio, and access to a bonus office over the garage. Three more bedrooms share a 4-piece bathroom. The basement, with entries from the home and garage, has a large family room, cold room, utility room, and ample storage. The 22x30 detached shop has its own driveway. Bonus: the above-garage office is perfect for a home business or rec space, with access from three points. Tons of parking for RV, boat, and more. Located in a fantastic neighbourhood. Day before notice required for showings. (id:63476)
9940 88 Avenue
Grande Prairie, Alberta
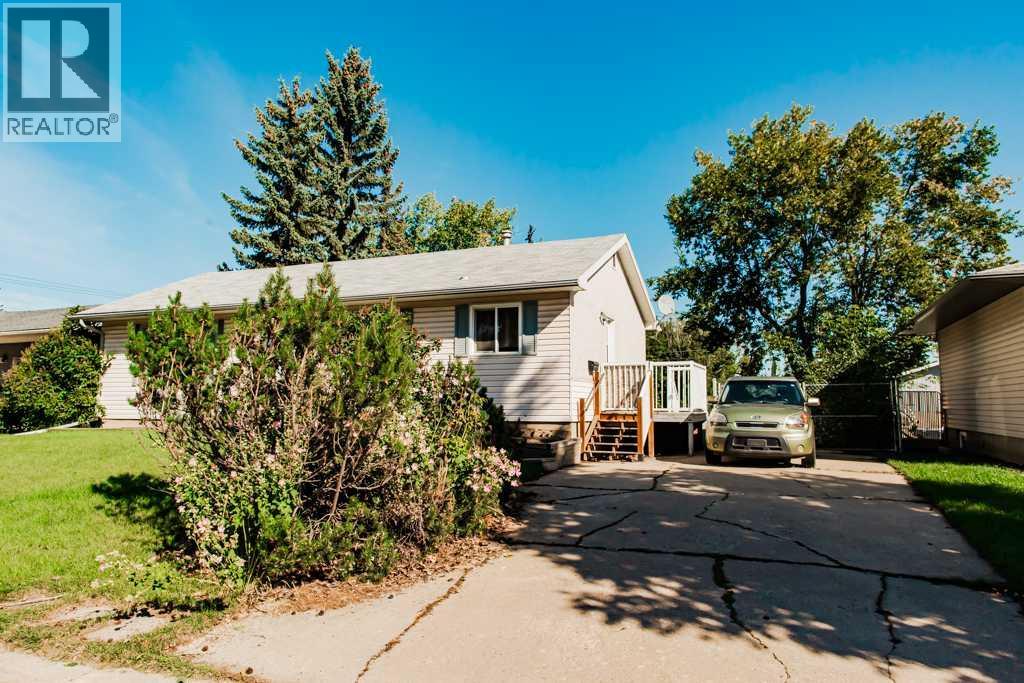
4-bedroom, 2-bathroom home in desirable Highland Park! The main floor features 3 roomy bedrooms, a full bathroom, classic kitchen, and comfortable living room, plus brand-new carpet in all three bedrooms and the hallway. The partially finished basement offers plenty of possibilities, including a large bedroom with a kitchenette and its own ensuite bathroom—great potential as a mortgage helper(currently an illegal suite) or rec room with a wet bar! You’ll also find a huge storage room with shelving and an unfinished room that could become a future 5th bedroom. Outside, enjoy the huge, private backyard with mature trees, two storage sheds, and back-alley access with a gate for RV or toy parking—and keep your eyes peeled, as you may even spot a few bunnies! Several windows have been upgraded to vinyl, including the upstairs bedroom windows and kitchen window. Highland Park is an excellent location, just 4 blocks from Muskoseepi Park, within walking distance of 3 schools, and less than a block to Lions Park playground and Splash park, an incredible family destination. ** DO NOT USE TOILETS OR SINK, WATER IS TURNED OFF** (id:63476)
A22 14581 Alpine Boulevard, Sunshine Valley
Hope, British Columbia
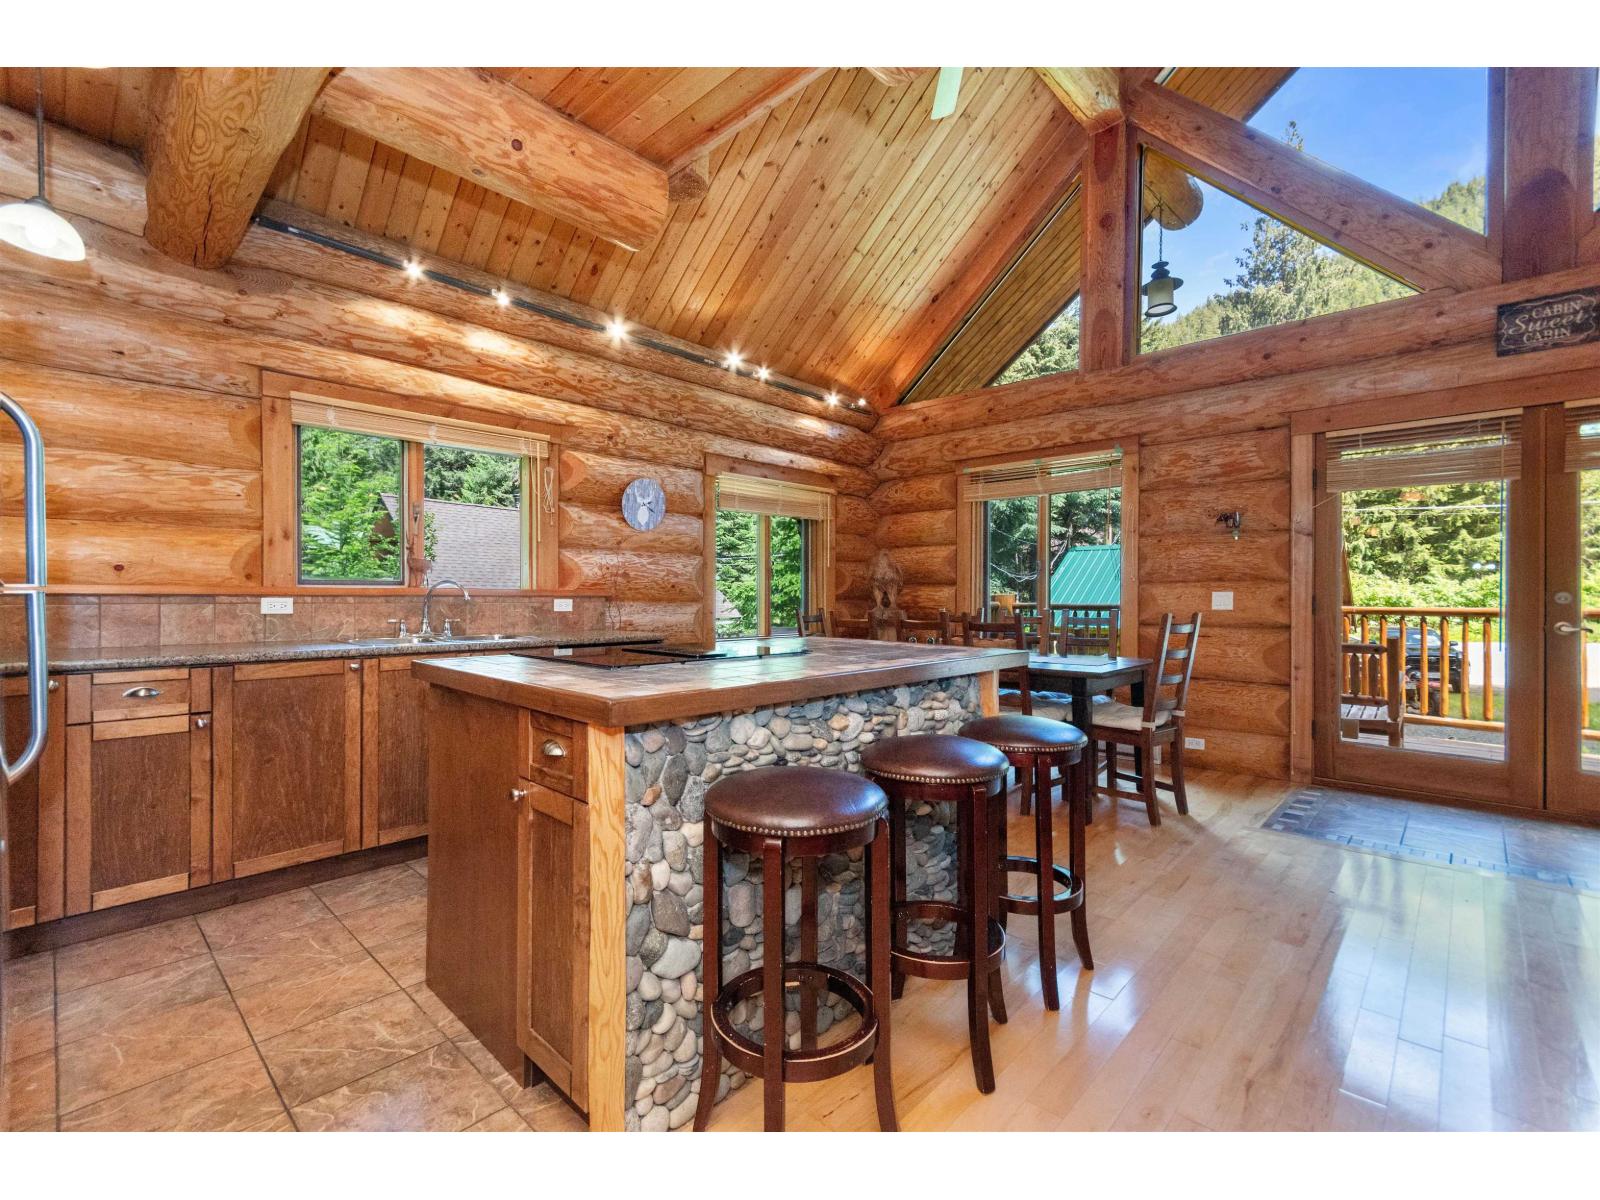
Welcome to A22 in Alpine Estates, a stunning custom-built log home tucked away in the peaceful mountain community of Sunshine Valley. Surrounded by nature, this warm and inviting home offers the perfect escape from the everyday, whether you're looking for a full-time residence or the ideal seasonal getaway. Experience true four-season living with endless outdoor adventures right at your doorstep, including hiking, mountain biking, ATVing, fishing, skiing, snowmobiling, and snowshoeing. After a day of exploring, come home to the timeless beauty and craftsmanship of a custom log home, where rustic charm meets comfort. Only a short drive from the Lower Mainland, this is your opportunity to reconnect with nature and enjoy the mountain lifestyle you've been dreaming of. (id:63476)
449 King Edward Street
Paris, Ontario
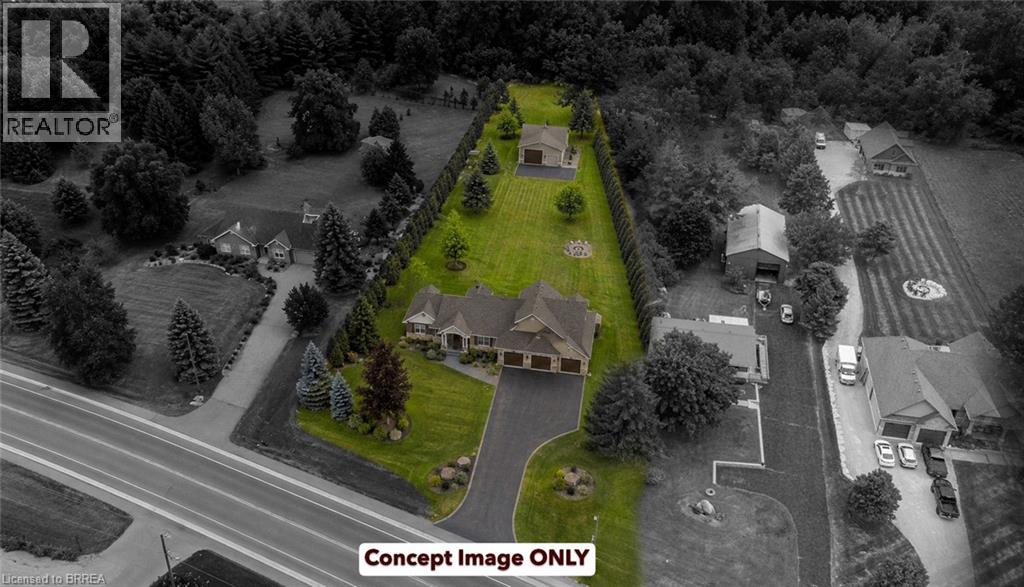
OPPORTUNITY AWAITS! Looking for the chance to build your dream home on a Scenic Lot in the outskirts of Paris? Look no further; Welcome to 449 King Edward St. This premium 0.97-acre building lot offers the perfect blend of peaceful country charm and city convenience. Surrounded by pristine farmland and picturesque views, the lot is nestled among other upscale estate properties, offering a refined rural lifestyle in a highly sought-after location. The Initial Image of this listing provides Consumers with a visual representation of what this property could be; your dreamy, custom, forever home. Being just minutes away from Highway Access, all your needed amenities, and Paris' beautiful downtown, this Building Lot offers everything you're looking for to build your forever home. Please note the home on the property is not habitable. (id:63476)
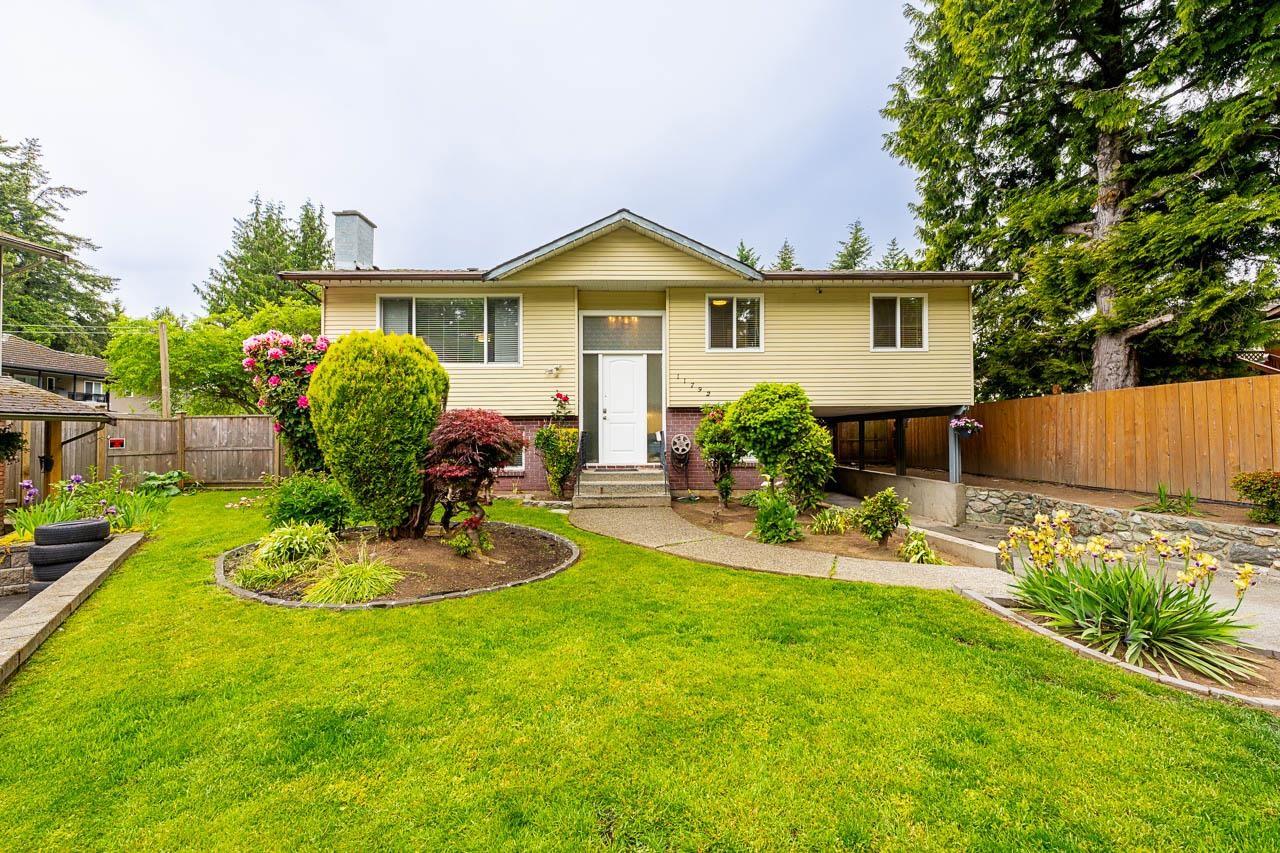
11792 80a Avenue
Delta, British Columbia
North Delta! Beautiful, clean, 5 bedroom, 3 bath home located in a family oriented cul-de-sac location. Features: large living room with laminate flooring, dining room, updated kitchen with granite counter tops, glass back splash, stainless steel appliances leading to your family room. Primary bedroom with 3 piece ensuite and 2 more good sized bedrooms. Downstairs contains a legal suite with spacious living room, kitchen, 2 generous sized bedrooms and place for laundry. Private fenced yard for kids to play with storage shed. Great location close to schools, transit, parks, shopping with easy access to Alex Fraser and Scott Road. Call today. (id:63476)
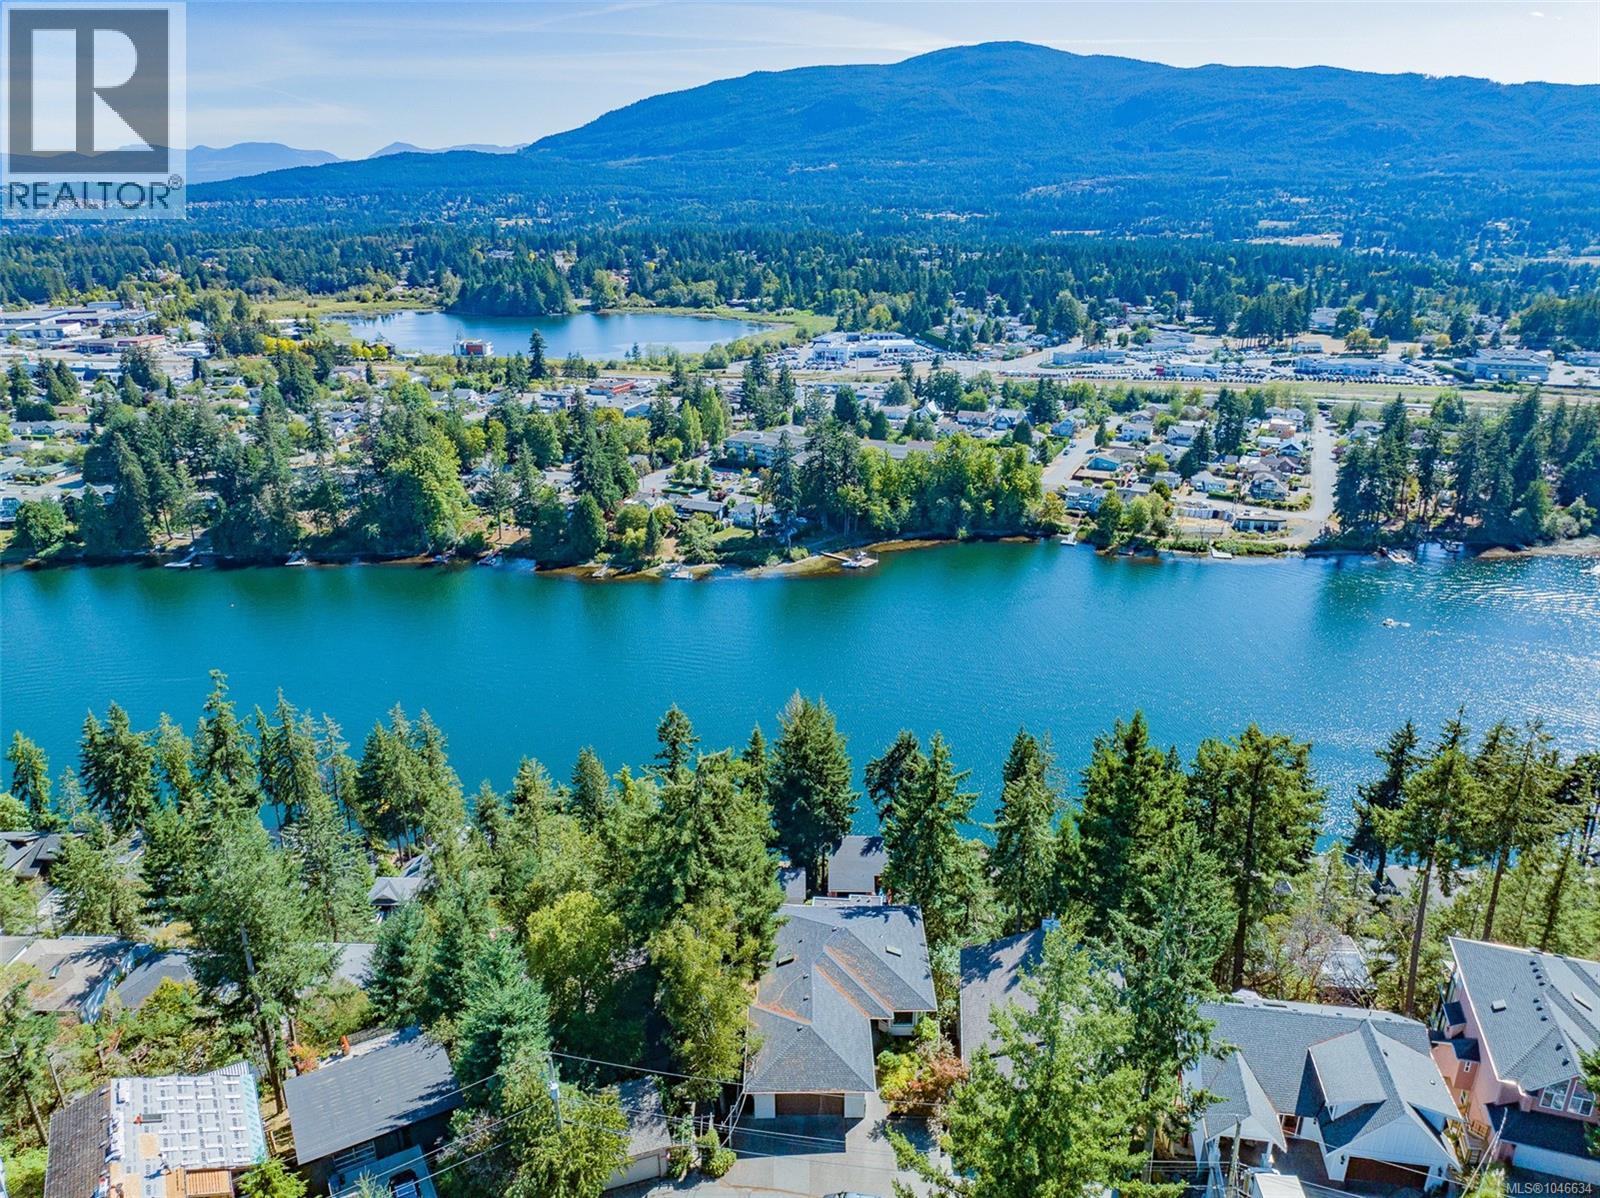
180 Rainbow Cres
Nanaimo, British Columbia
180 Rainbow Crescent Stylish level entry home with outstanding lake and mountain views from all 3 levels. You will be awestruck by the calibre of the views of Long Lake below you, Diver Lake in background, and Mt Benson as a spectacular backdrop. The main level is easy-to-access with gorgeous views and southern exposure from the living, dining, primary bedroom, ensuite and deck. The island kitchen was recently remodeled with classy quartz countertops and backsplash, induction cooktop, quality appliances, rollout shelves and LeMans II System, OTR microwave oven, tasteful white cabinetry and new plumbing and lighting fixtures. An adjoining nook is the ideal media space or quiet place for reading a book. This level features 9’ ceilings for optimal natural lighting, warm floor coverings, crown moldings, and picture windows to showcase the views. A spacious dining and living room open onto the deck with another access from the primary bedroom. The main bedroom features an ensuite with soaker tub with panoramic views yet maintains your privacy. A deep walk-in closet, 2nd bedroom, laundry, and access to the oversized double garage complete this level. The lower level features a two bedroom suite with separate access and laundry, spacious room sizes, and classy kitchen cabinetry. The mid level features 2100+sf with abundant storage, summer kitchen, two bedrooms, inside access to main level, laundry, deck, and family room. The location in Long Lake Heights is proximate to shopping, schools, and parks. All measurements are approximate and should be verified if important. (id:63476)
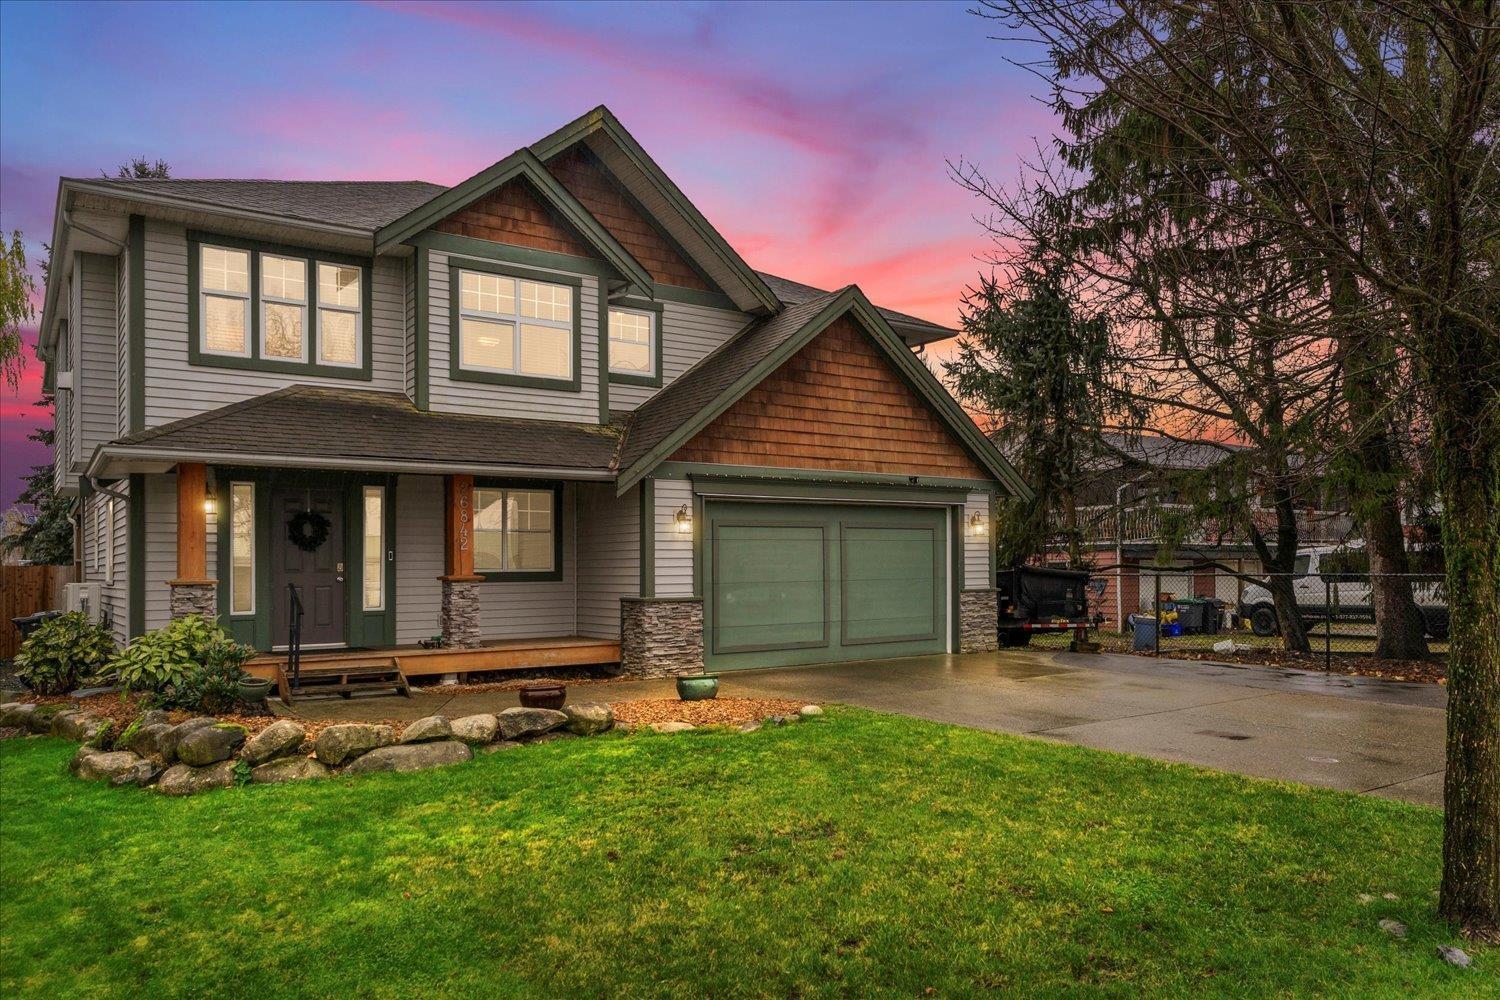
26842 27 Avenue
Langley, British Columbia
Situated in one of Aldergrove's most desirable neighbourhoods, welcome to 26842 27th Avenue! This property offers 5 bedrooms and 3 full bathrooms. Just off the foyer is a versatile bedroom currently used as an office, alongside a garage thoughtfully transformed into a spacious rec room. The 1 bedroom suite sits at the rear of the ground level with its own private entrance. Upstairs you'll find 3 additional bedrooms, with the primary featuring 4 piece ensuite and walk-in closet. The expansive yard creates an outdoor living oasis with a fire pit and a newly built workshop presently designed as a gym with golf simulator this one truly stands out, come take a look! Walking distance to Aldergrove Secondary, Aldergrove Community Centre, steps from Aldergrove Park and Betty Gilbert Middle School! (id:63476)
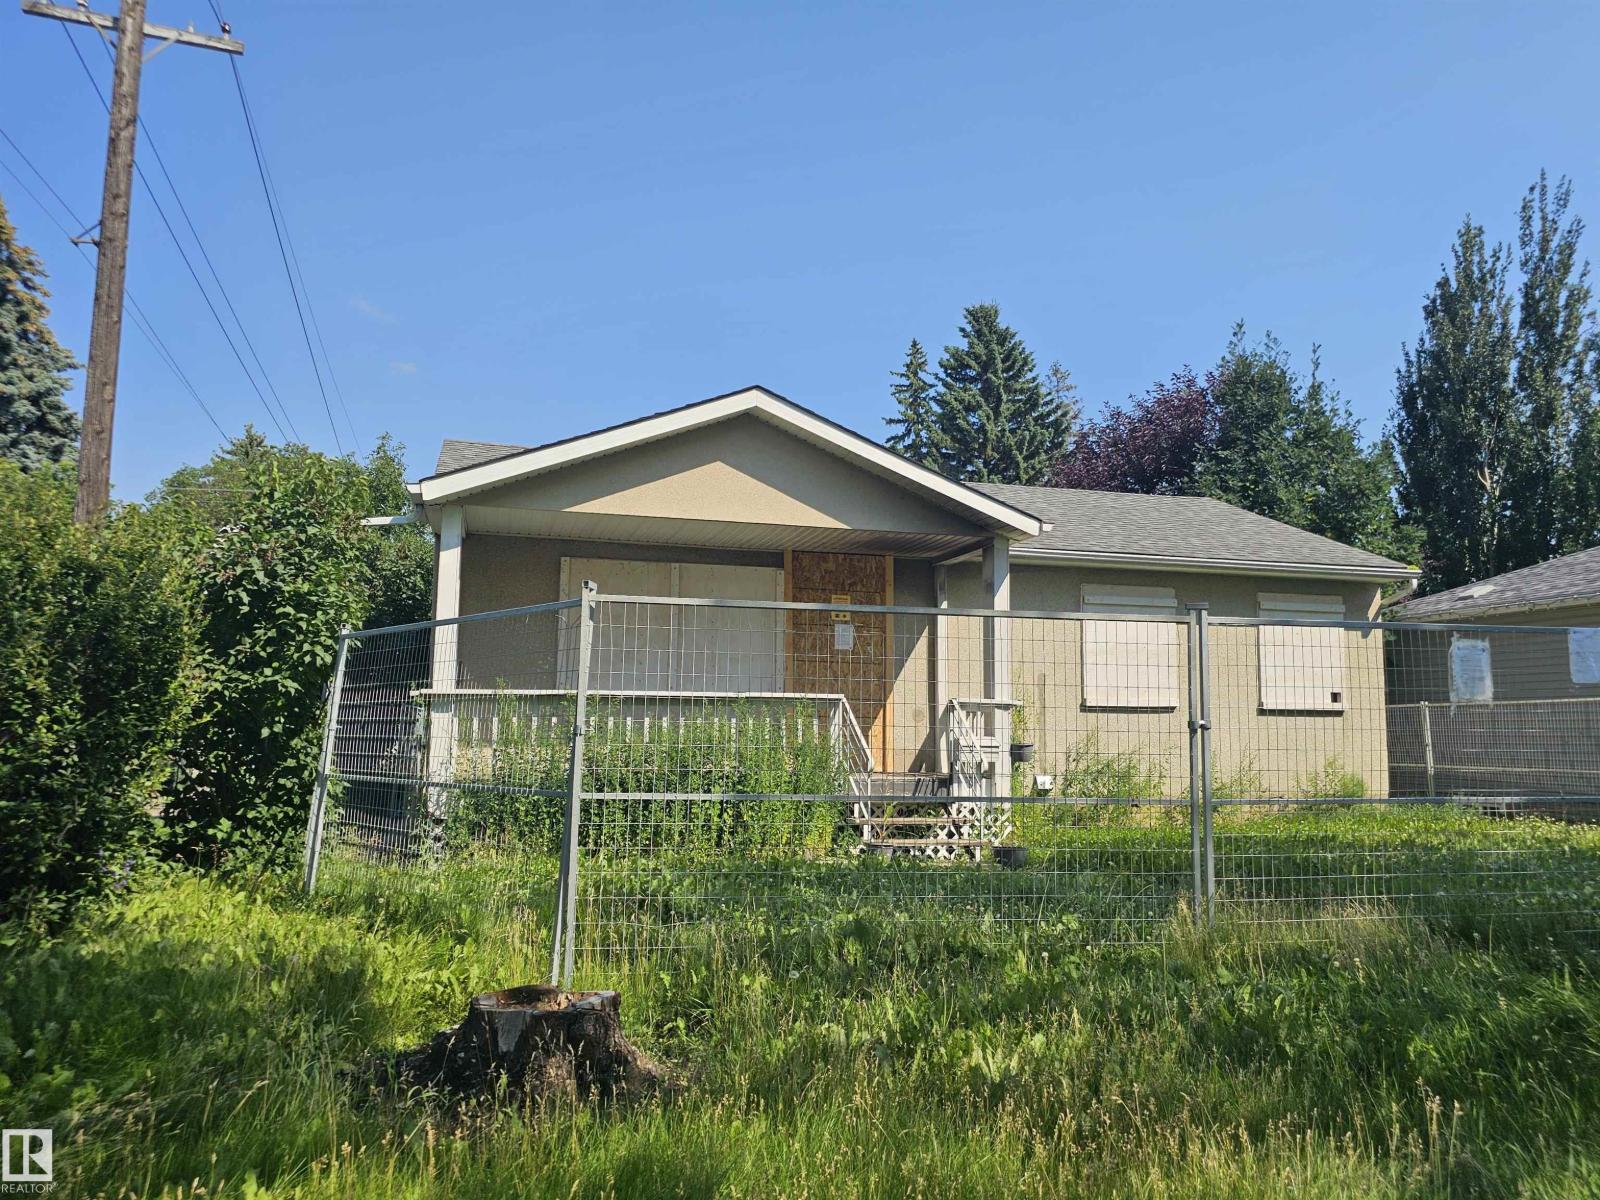
9115 76 St NW NW
Edmonton, Alberta
JUDICIAL SALE – HOLYROOD Excellent opportunity in the desirable Holyrood neighbourhood. Based on information from a previous MLS® listing, the property was described as a 4-bedroom bungalow with hardwood flooring, a finished basement with 2 additional bedrooms and a 3-piece bathroom, a rear deck, a large yard, and an oversized single garage. IMPORTANT: There is currently no access to the property, and the interior condition, measurements, features, and improvements cannot be independently verified. Property is being sold on an “as is, where is” basis. Information regarding the property has been obtained from a previous MLS® listing and other available sources and is provided for general information only. Buyers are advised to conduct their own due diligence and independently verify all information that is important to them. The sale is subject to the terms and conditions applicable to the judicial sale-Schedule A. (id:63476)
39 Mallard Trail Unit# 2nd
Waterdown, Ontario
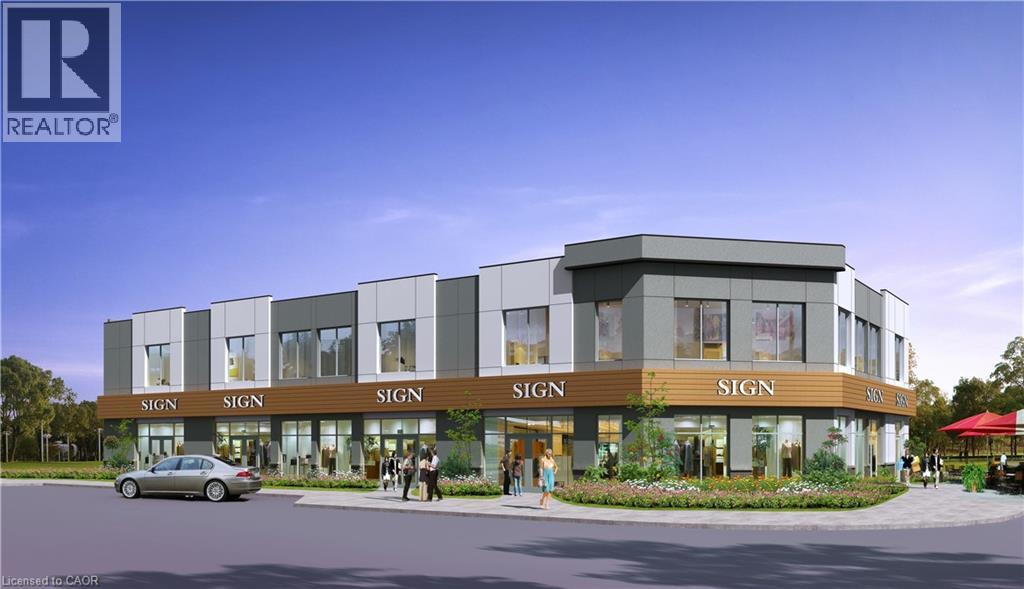
Brand New 2-storey, 11000+/- Sq Ft Retail or Medical Plaza Build with Delivery in 15 months +/-. Located is in the heart of Waterdown's fastest growing new neighbourhood. Unit sizes range from 1,000 SF to 5,484 SF. Permitted uses include dental offices, clinics, daycare centres, animal hospitals, recreational uses, restaurants, financial institutions and more. The project is directly across from The Trend condo development bringing thousands of new residents to the area. (id:63476)
4390 Hillview Drive Unit# A
Lincoln, Ontario
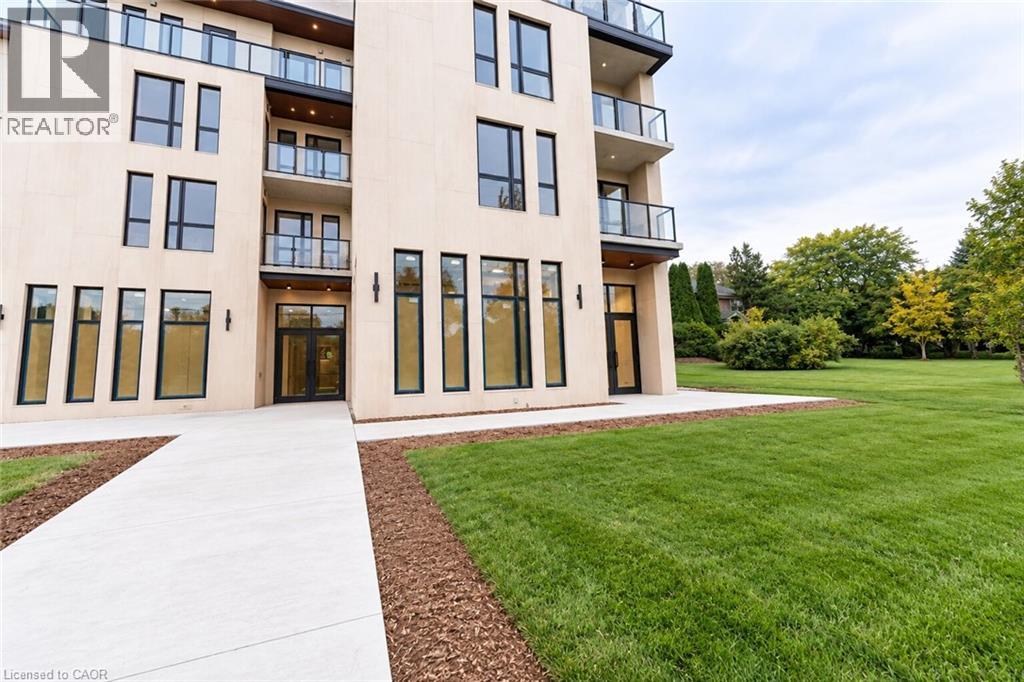
1 of 2 | The Madera Collection – Premium Commercial Retail Opportunity in Beamsville! Position your business at The Madera Collection, a modern mixed-use development where elevated residential living meets thoughtfully designed commercial space. This ground-level retail unit is positioned directly beneath the upscale residences, creating an exceptional opportunity to establish your business within a sophisticated, growing community. This ground-level unit features a direct entrance and polished, functional layout, with a well-designed U-shaped service counter incorporating dedicated areas for espresso and coffee equipment, refrigeration and preparation. Perimeter seating accommodates both dine-in and takeout service, while a dedicated display area, private storage room and fully accessible universal washroom provide added functionality for day-to-day operations. Tenant is responsible for utilities. The Madera is designed around convenience, comfort and quality, with 24/7 property management and an easy-to-use tenant interface providing a professionally managed environment for residents and businesses alike. Ideally situated near King Street, local shops, cafe restaurants and everyday amenities, the property also provides convenient access to the QEW and surrounding Niagara communities. Ideal for a coffee shop, juice bar, dessert concept, specialty food or beverage business, boutique retail operation or other compatible commercial use. Alternative retail uses may also be considered. A premium opportunity to establish your business within The Madera Collection and become part of one of Beamsville’s distinctive modern mixed-use developments. (id:63476)
11 Colborne Street N
Simcoe, Ontario
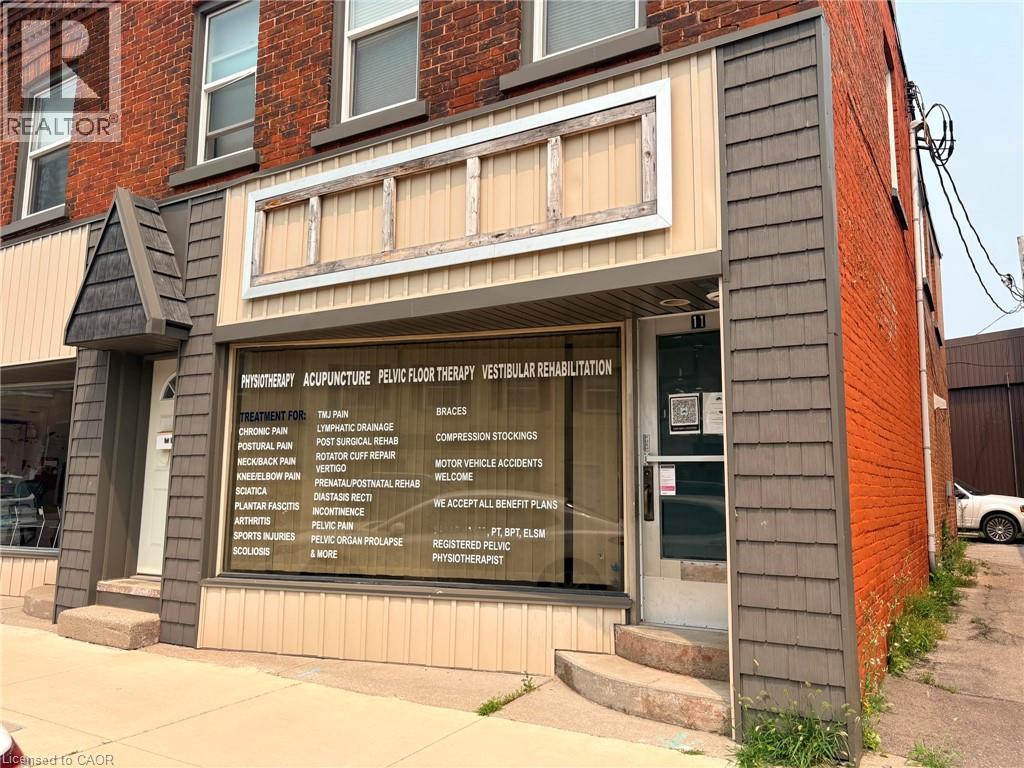
Welcome to Unit 11 at 23 Colborne Street, located in the heart of the rapidly growing town of Simcoe. While Simcoe embraces the charm of small-town living, it offers the conveniences and amenities of a much larger community. Home to a thriving business district, beautiful public spaces, and serving a county-wide population of more than 67,000, it's a community where businesses have the opportunity to grow and succeed. Positioned just off the town's main street in the vibrant downtown core, this commercial unit offers a full glass storefront, providing excellent visibility and exposure in a high-traffic location. With approximately 735 square feet of versatile space, there's plenty of room to bring your business vision to life. The layout currently includes two private rooms, a convenient 2-piece washroom, and flexible open space that can be adapted to suit a variety of business needs. Looking for a customized layout? Build-to-suit options are available through the landlord, allowing you to tailor the space to meet your specific business needs and create the ideal environment for your success. (id:63476)
9128 Hendershot Boulevard
Niagara Falls, Ontario
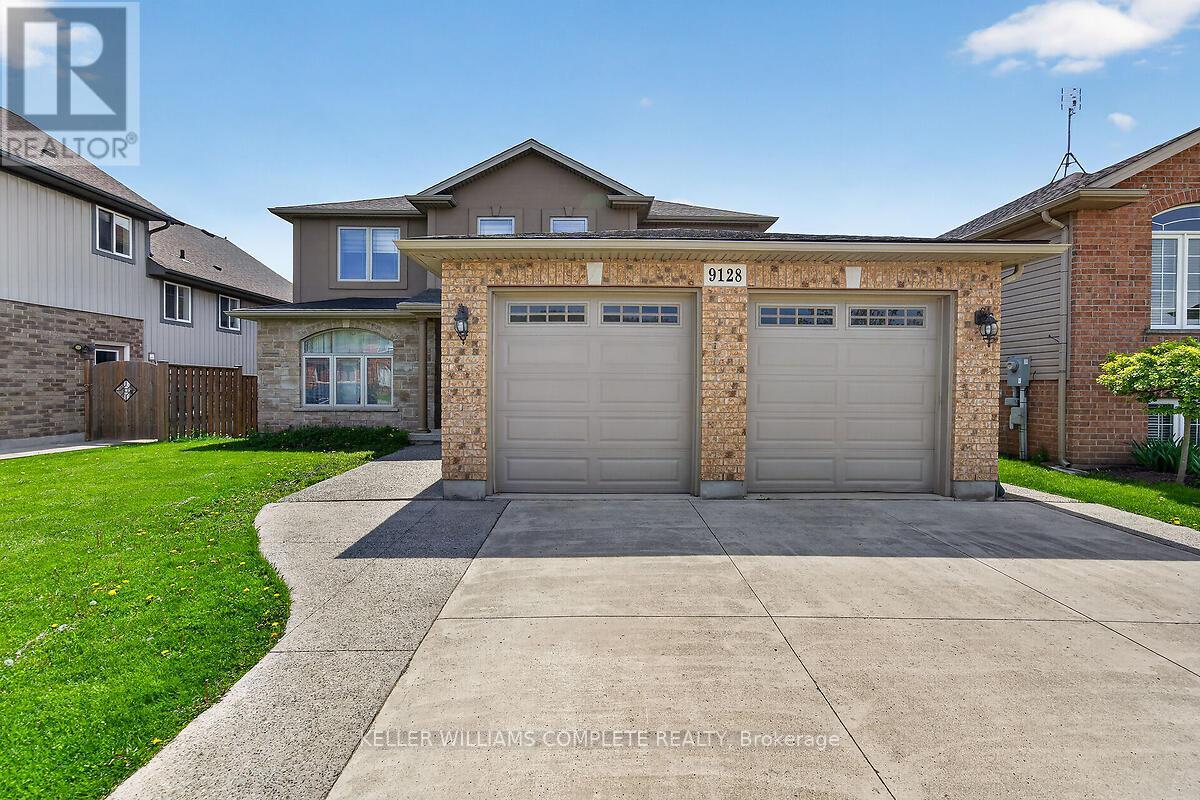
Come be a part of one of the most sought after neighborhoods in Niagara Falls!! This is where you will find this gorgeous 2 Story, 4 Bedroom home. This home features a fully finished basement with a second kitchen, full in-law suite potential with a walkout to the backyard. This home sits on a prime ravine lot with no rear neighbors. 4 large bedrooms on the upstairs level with a separate ensuite. Room for the growing family. Lots of closet space throughout the home. This home is ideal as it is close to schools, bus routes, and all the amenities. This home will impress, and will provide all that you desire in your ideal family home. Make this home yours!!! RSA (id:63476)
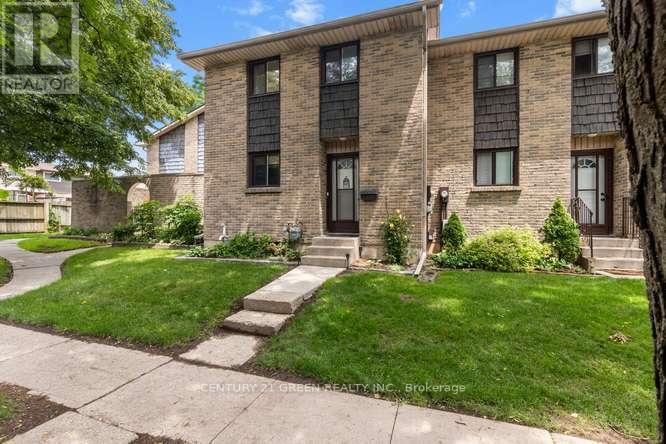
28 - 474 Southdale Road E
London South, Ontario
Welcome to this beautifully updated 3-bedroom, condo townhouse in highly sought-after London South! Perfect for first-time buyers, families, or investors. The bright, open-concept main floor features a spacious living area with large windows pouring in natural light. The kitchen boasts modern cabinetry and stainless steel appliances. Three generous bedrooms upstairs include a large primary retreat with ample closet space with New Hardwood flooring. Step outside to your private, fully fenced patio area-ideal for summer BBQs. Unbeatable location just minutes to White Oaks Mall, top-rated schools, parks, and fast access to Hwy 401/402. Move in ready! (id:63476)
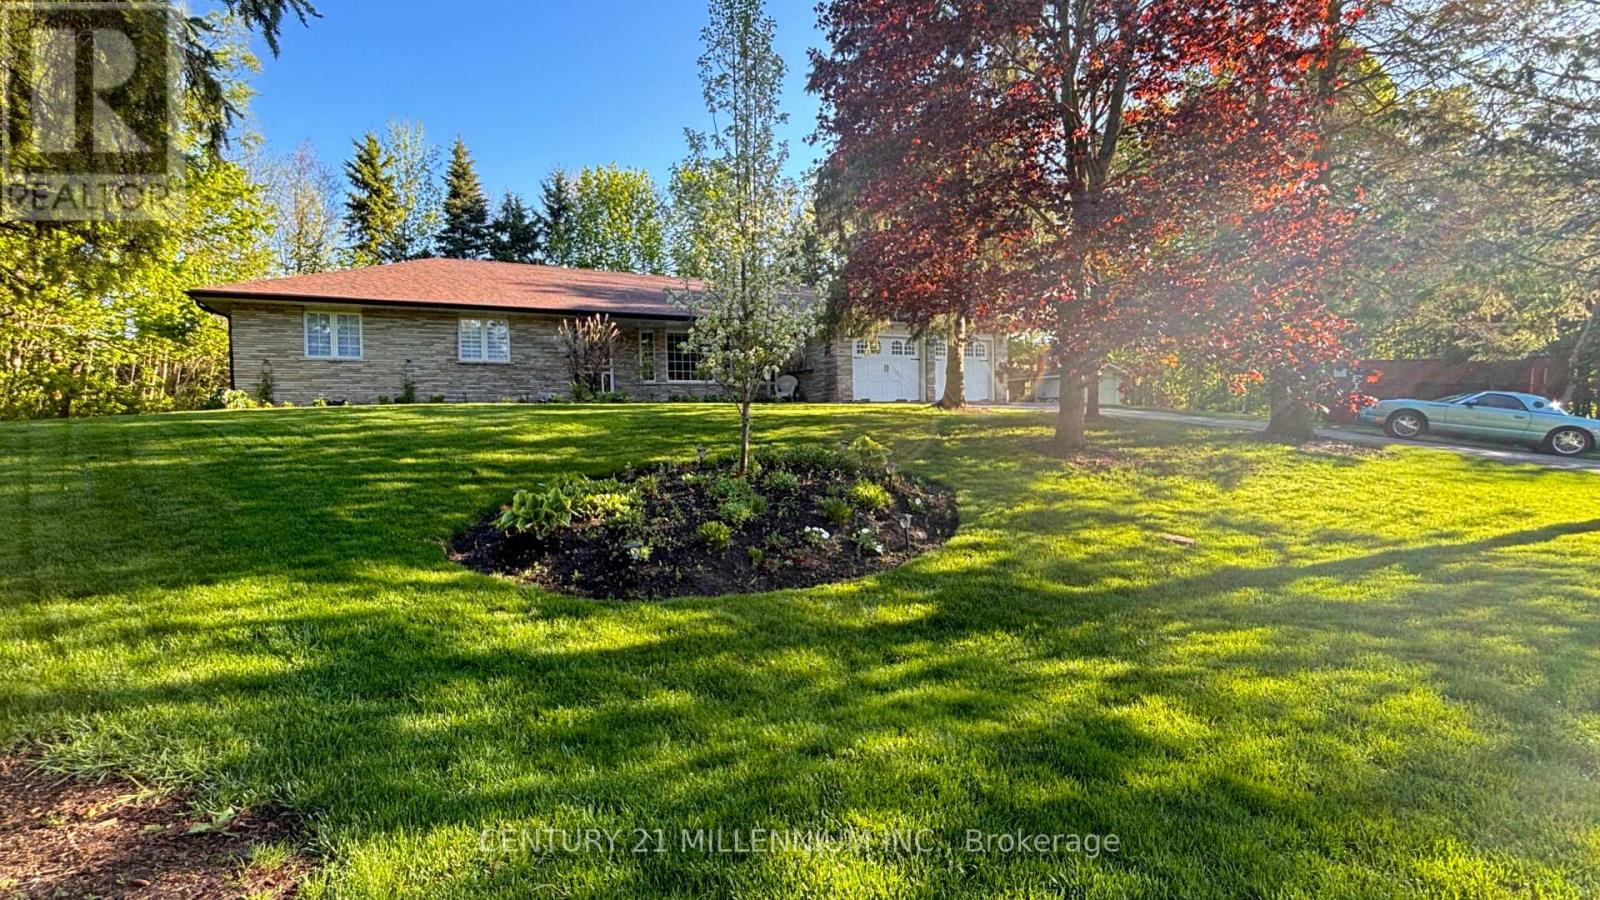
101 Birch Grove
Shelburne, Ontario
Experience the perfect blend of small-town charm and countryside tranquility with this exceptional property in a highly sought after area of Shelburne. Set on a beautifully landscaped .55-acre corner lot with mature trees, this home offers privacy, space, and a unique country in town feel just minutes from all amenities. A front yard sprinkler system keeps the lush landscaping vibrant and easy to maintain. A rare find, this property boasts two driveways, one ideal for trailers, RVs, or extra vehicles, plus a double car garage and parking for up to nine cars. Inside, you are welcomed by a tiled foyer with double closet leading to a formal living room with vinyl flooring and an oversized bay window. The cozy family room features a stone wood burning fireplace, wainscoting, and a walkout to the back deck. The kitchen is bright and inviting with a massive skylight, large windows, stainless steel fridge, and dishwasher. The spacious primary bedroom is a private retreat with a walkout to the deck and hot tub, a walk in closet, and a 5-piece semi ensuite. Two additional bedrooms each offer large windows and double closets. The main floor laundry room includes cabinets, a sink, and a side entrance with direct garage access, ideal for creating an in-law suite or basement apartment, plus a convenient 3-piece bathroom. The finished basement is an entertainers dream, styled with vintage wood paneling for a retro arcade vibe, complete with a bar, two bedrooms, a 3-piece bathroom, and a large utility room ready to be converted into a kitchen if desired. From summer evenings in your private backyard to hosting game nights downstairs, this property offers a lifestyle of space, flexibility, and fun in one of Shelburnes best locations. (id:63476)
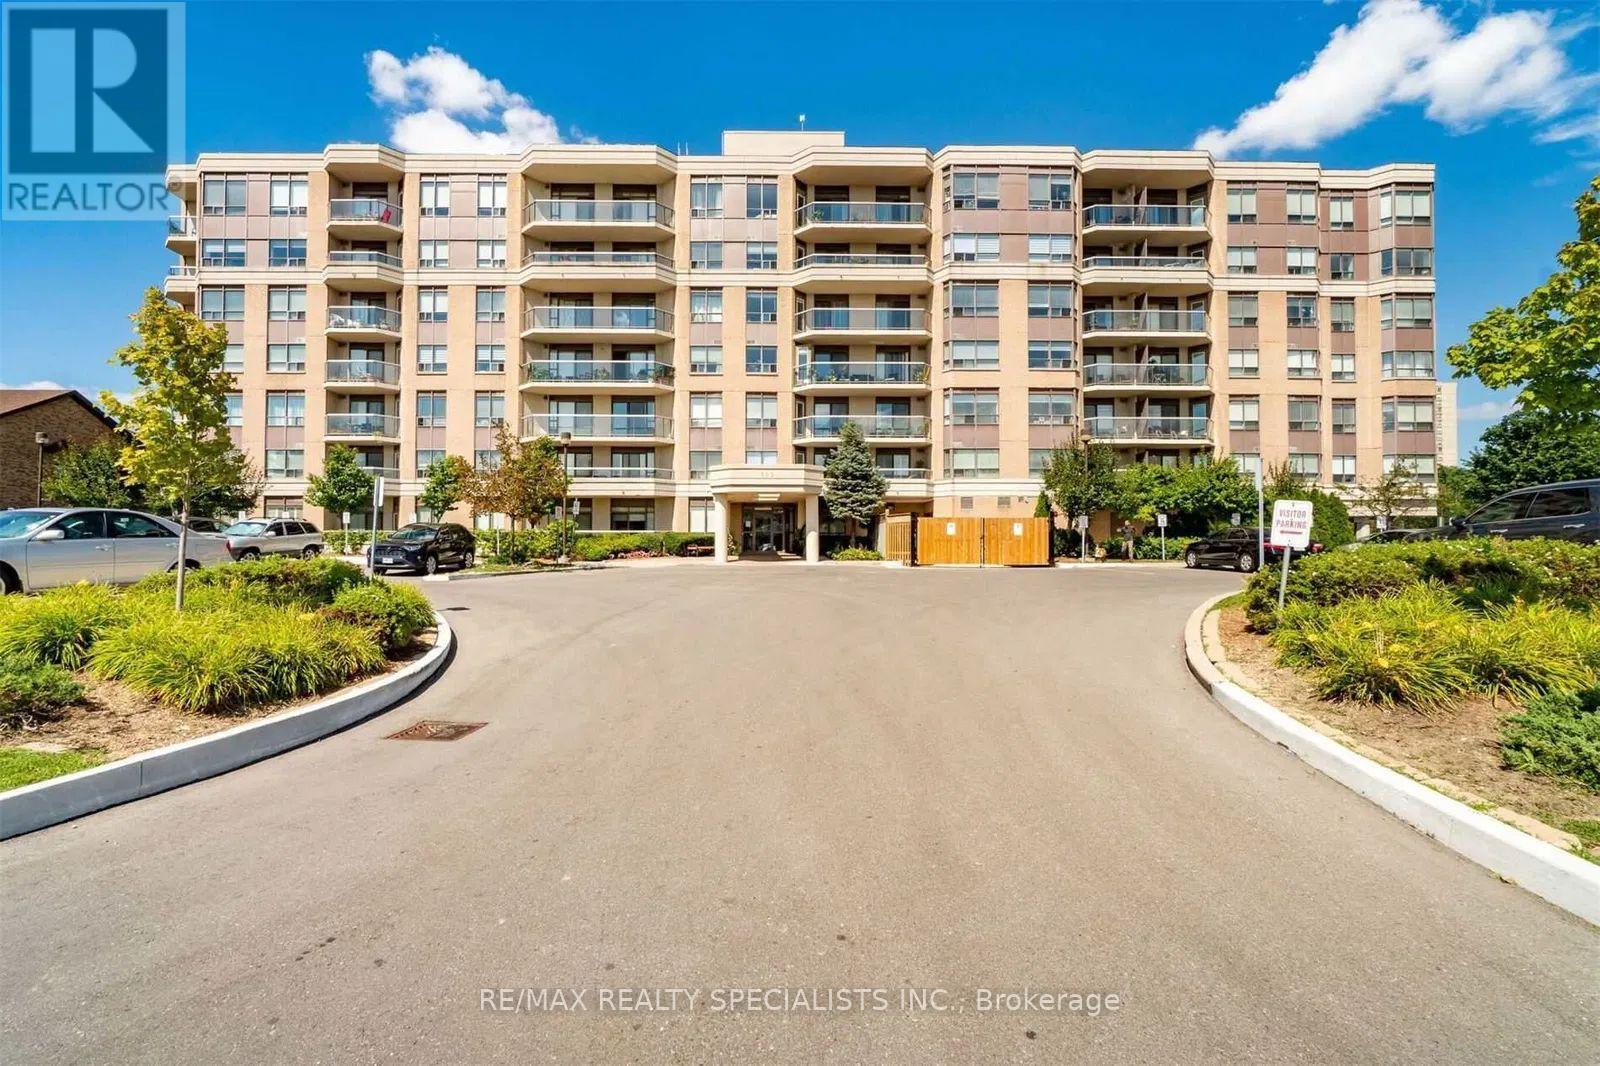
403 - 300 Ray Lawson Boulevard
Brampton, Ontario
Welcome to this beautifully renovated and spacious 2-bedroom, 2-bathroom condo offering 900 sq. ft. of comfortable living space. Featuring a modern upgraded kitchen, stylish finishes, and no carpet throughout, this move-in-ready unit is perfect for first-time buyers, downsizers, or investors alike. Enjoy breathtaking views from your private balcony while taking advantage of the functional layout designed for everyday living and entertaining. The maintenance fee includes all utilities, including heat, water, and building insurance, providing exceptional value with no additional out-of-pocket utility expenses. This well-maintained building offers excellent amenities, including a fitness/gym area, a party/activity room that can be booked free of charge for celebrations and gatherings, a guest suite for overnight visitors, and one included parking space. Ideally located close to public transit, grocery stores, Gurudwara Sahib, Sheridan College Davis Campus, Brampton Library, and the Sportsplex, this condo offers convenience, comfort, and accessibility in one fantastic package. Don't miss this opportunity to own a beautifully updated home in a highly desirable location. (id:63476)
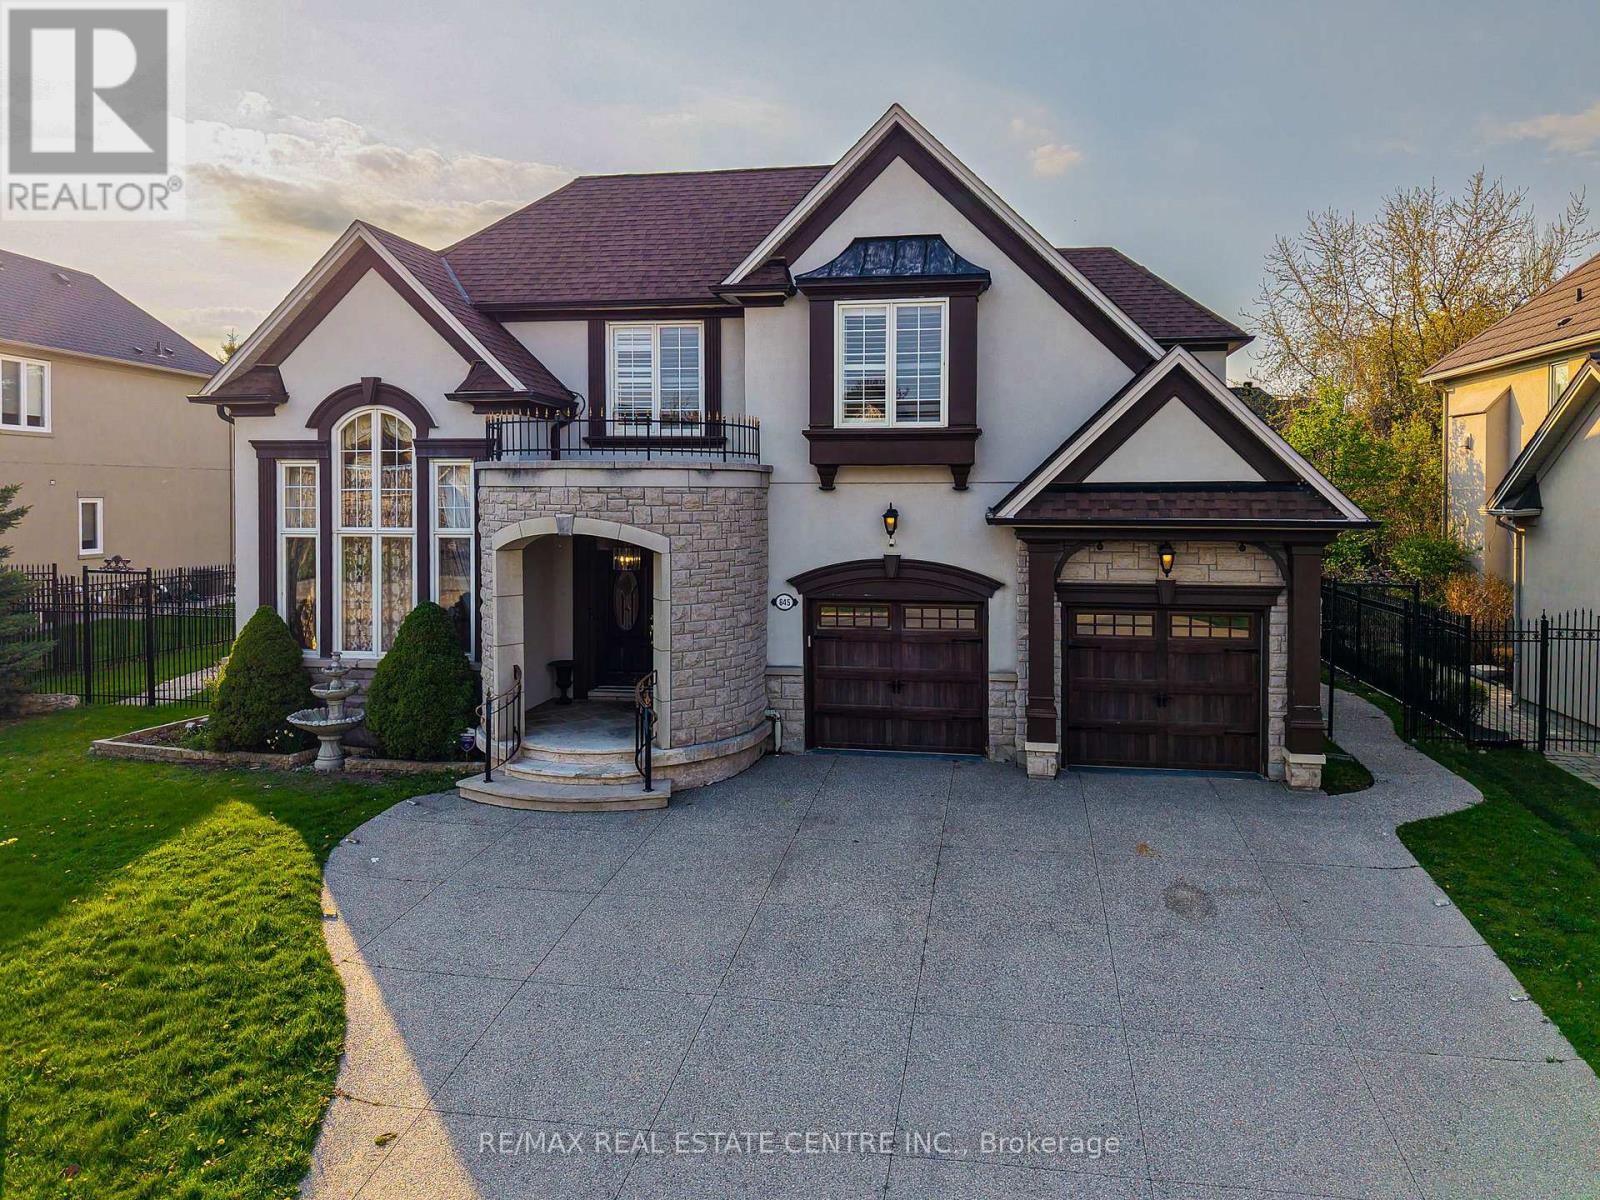
645 Cranleigh Court
Mississauga, Ontario
Nestled in a sunlit cul-de-sac on a wide premium lot, surrounded by iron fence. this stunning 5600 sq. ft. executive home in the prestigious Watercolours by Mattamy offers luxurious living with extensive upgrades. Featuring hardwood floor on the Main floor and Granite In the Hallways, a main-floor office and laundry room, and 4+1 spacious bedrooms with 4.5 baths, this home is designed for both comfort and elegance.The primary suite boasts a spa-like 5-piece ensuite with jet bathtub, with brand new flooring in all bedrooms, while the bright and airy chefs kitchen is equipped with stainless steel appliances, custom cabinetry, and a walkout to the backyard. The fully finished basement is an entertainers dream, complete with a wet bar, island, additional bedroom, and a 3-piece bath. Treed Back yard for privacy and the front yard offers a 4+ car driveway, and the home is conveniently located near the QEW, lake, restaurants, 5 minutes to Port Credit, shopping, and more.A rare opportunity to own a sophisticated home in one of Lorne Parks most sought-after neighborhoods! (id:63476)