
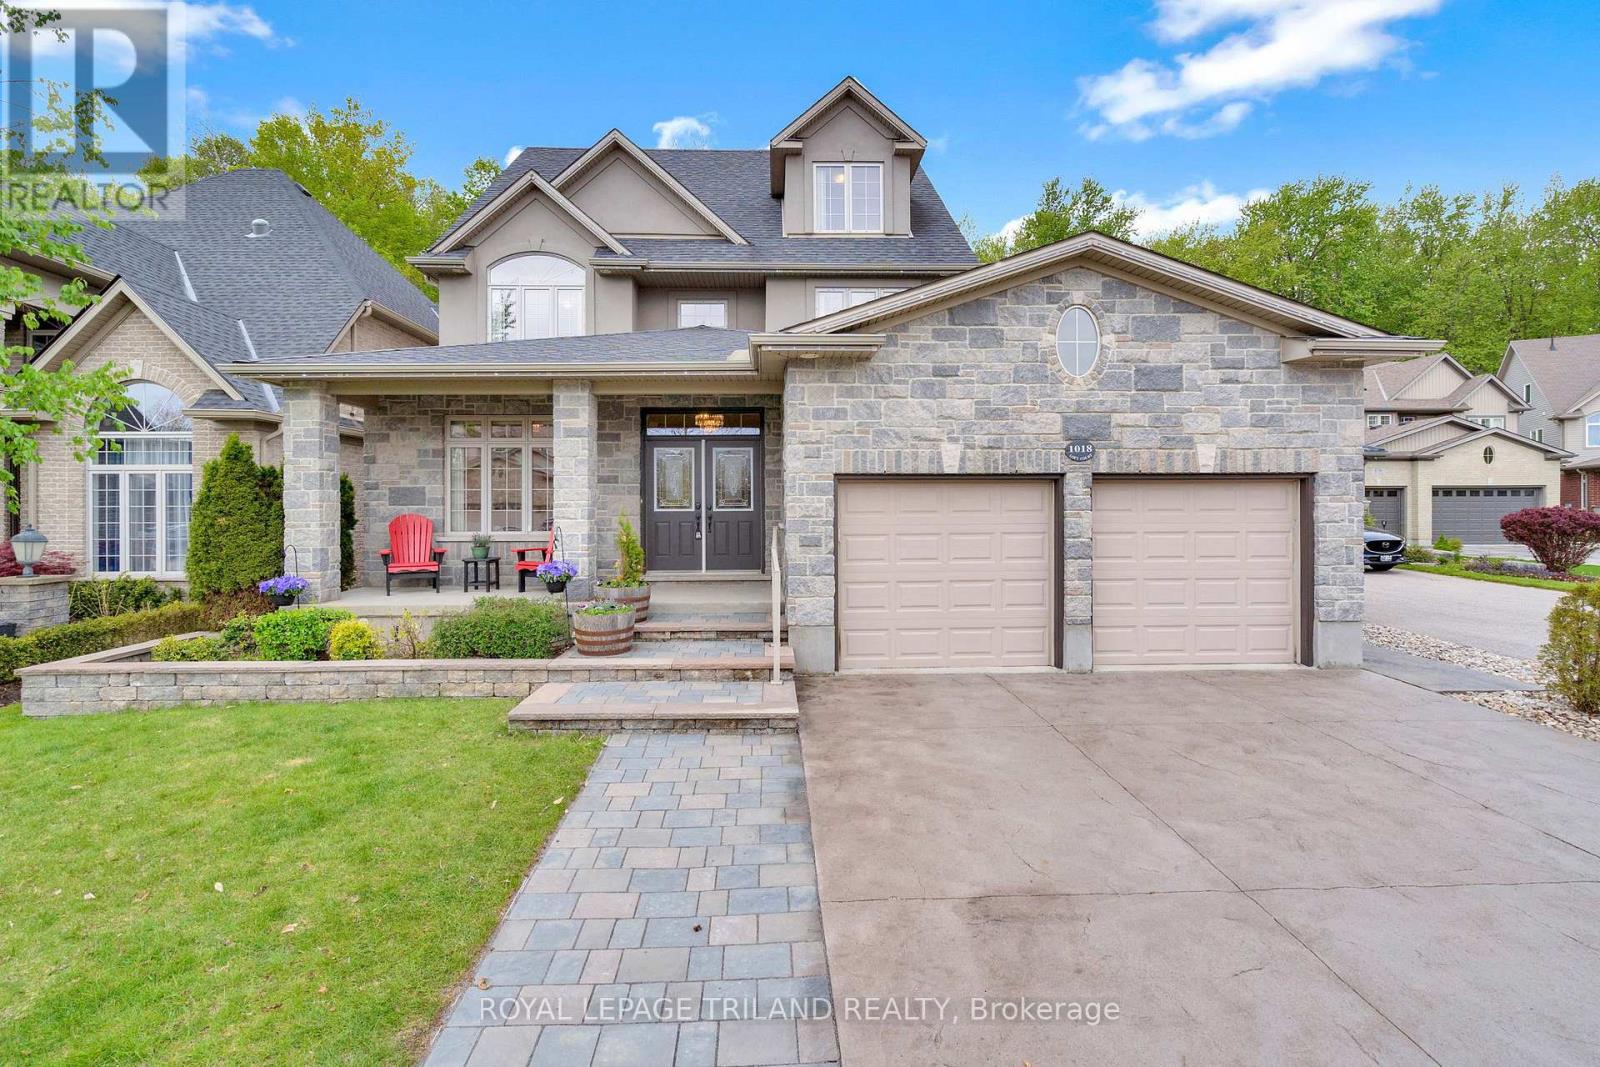
1018 Loft Court
London North, Ontario
Welcome to 1018 Loft Court in the sought-after Foxfield community of London. Backing onto protected woods, this impressive 5-bedroom (3 + 2), 3.5-bath executive property, built by Reid Homes in 2012, offers an estimated 4,495 sq ft of finished living space, a backyard oasis with an inground pool, and the privacy families crave but rarely find in the city.The main and second floors feature hardwood and tile flooring, refinished hardwood floors (2025), fresh paint, quartz and granite countertops, custom window coverings, and a spacious, open-concept layout designed for everyday living and entertaining.Aside from the incredible backyard, what sets this property apart from the competition? It also features an oversized loft area providing exceptional bonus space for a home office, games room, studio, or teen retreat, complete with its own split-unit HVAC system (2026).The fully finished basement offers excellent flexibility for multigenerational living, teens, guests, or a future self-contained suite setup.Outside, enjoy extensive hardscaping, including a concrete driveway, interlock walkways, stone landscaping, in-ground sprinklers, permanent outdoor lighting, updated privacy fencing (2023), and a stunning pool set among mature trees. Close to top-rated schools, shopping, nature trails, and Sunningdale Golf & Country Club, this rare opportunity offers a private family home in one of North London's most desirable neighbourhoods. (id:63476)
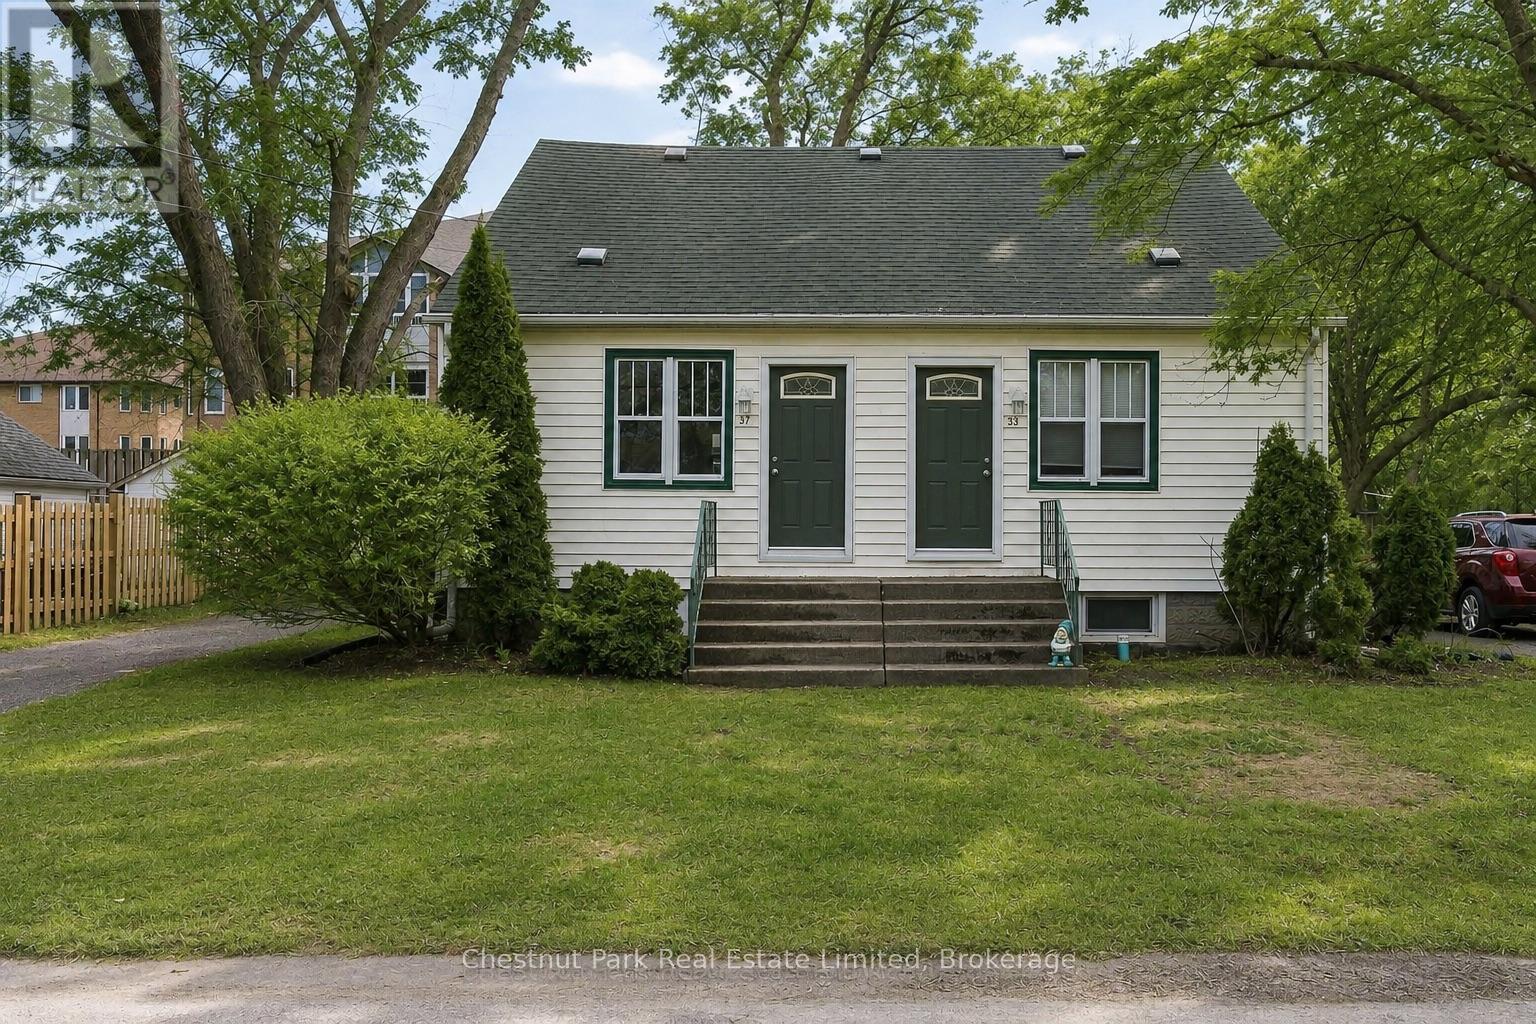
31-33 Washburn Street
Prince Edward County, Ontario
Fantastic investment and potential owner occupied DUPLEX opportunity in the heart of Picton. Ideally situated on walkable Washburn Street, 31-33 is a well-maintained property just steps to grocery stores, shopping, restaurants, parks and the Millennium Trail-an exceptional location for long-term rental demand. Each self-contained unit offers 2 bedrooms, 1 bathroom, private laundry in the individual basements, two dedicated parking spaces per unit and backyard areas, adding to tenant appeal. The property has been thoughtfully maintained with recent capital improvements, including professionally trimmed backyard trees (September 2025) and duct cleaning for both units (January 2026). Unit 31 has been recently refreshed (2026) with fresh paint throughout, new luxury vinyl plank flooring, new carpeting, updated lighting, new toilet and new appliances including: fridge, stove with vent hood and dryer. Unit 33, a mirror image in floorplan to 31 features laminate flooring and tile on the main floor, carpeted second story and new dishwasher (Jan 2026). A turn-key, low-maintenance duplex offering income stability, recent upgrades and future rental upside in one of Picton's most desirable in-town locations. (id:63476)
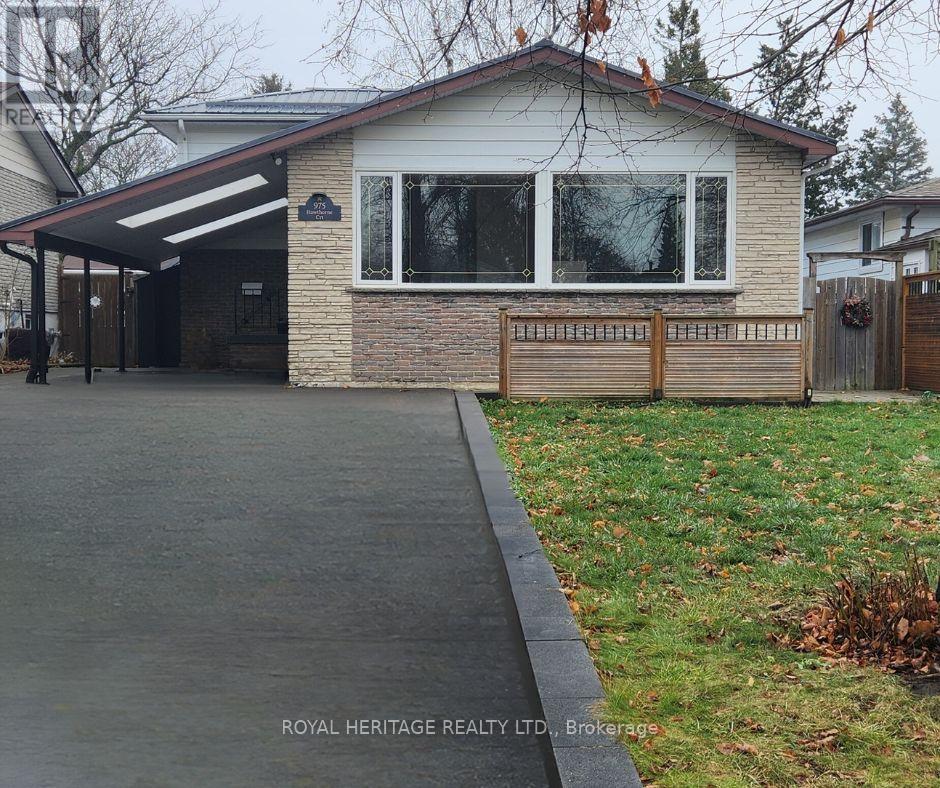
Main - 975 Hawthorne Court
Oshawa, Ontario
Welcome to this bright & well-maintained 3-bedroom, 1-bath main-floor unit in a legal 2-unit backsplit, ideally located in Oshawa's established Donevan community. Featuring a functional layout with a spacious living & dining area, well-appointed kitchen with S/S appliances, comfortable bedrooms & private in-unit laundry for the exclusive use of the main-floor tenant. Enjoy use of the front yard plus 3 parking spaces on the left side of the driveway, including the carport. Conveniently located close to schools, parks, public transit, shopping, dining & everyday amenities, with easy access to Hwy 401 for commuters. Basement unit is separately tenanted; backyard is for the exclusive use of the basement tenant. Main-floor tenant responsible for 50% of utilities. Small pet may be considered. A wonderful opportunity to call this comfortable & conveniently located Oshawa property home! Some photos are from a previous listing. Fridge shown in previous photos has since been replaced. (id:63476)
or rent
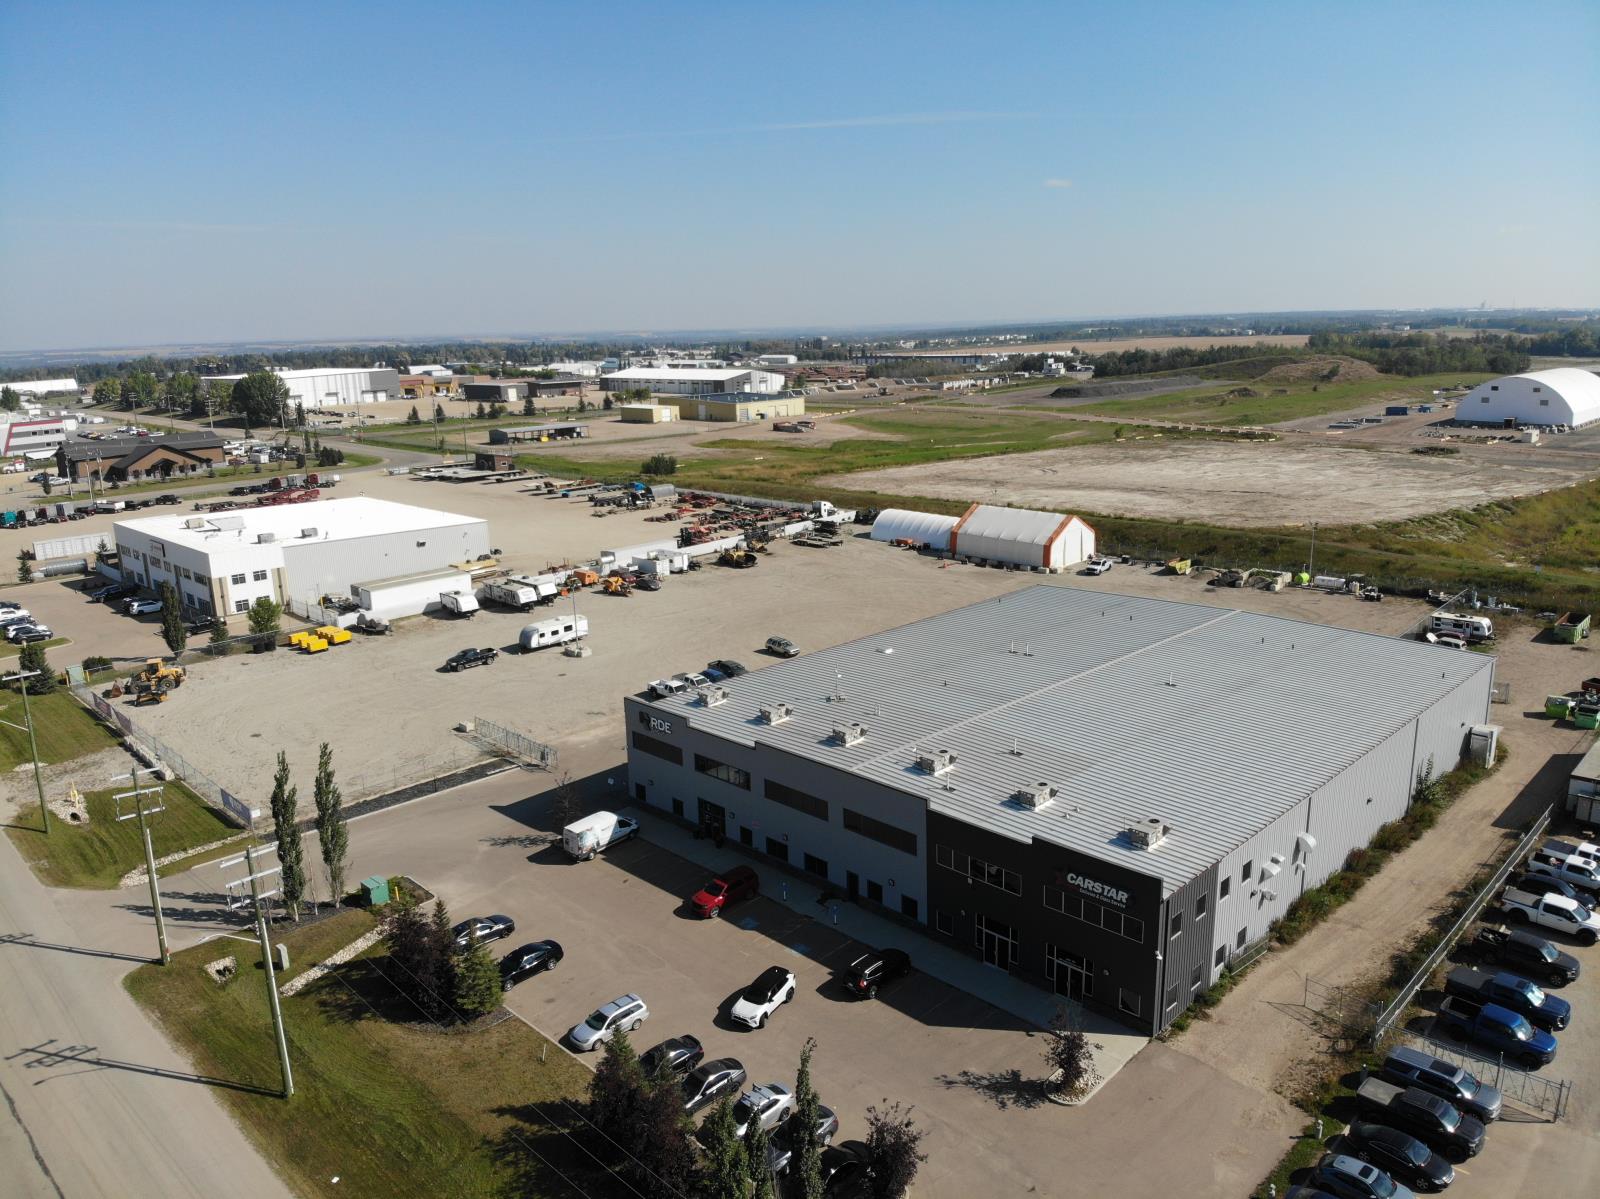
368/374 Saskatchewan Avenue
Spruce Grove, Alberta
Size: 18,700 sq. ft. high-quality office/warehouse unit with yard area, consisting of 4,500 sq. ft. +/- of fully developed office with balance of warehouse space.Additional Yard: Ability to lease additional 2.14 acres of adjoining yard space.Bonus Mezzanine: Additional 4,500 sq. ft. undeveloped mezzanine area included free of charge, offering potential for additional office space or storage.Warehouse Features: Wash bay, LED lighting, four automatic grade loading doors (two oversized – 16’ x 20’), radiant tube heating, air lines throughout, make-up air, and heavy power.Office Layout: Reception/Waiting area with vestibule, ten private offices, large boardroom, and full kitchen/staff lounge. Additional shop lunchroom area with locker room, bathrooms with shower, and laundry.Yard: Fully fenced and graveled with concrete aprons; Dedicated access point with security gate; Ability to Lease additional 2.14 acres of adjoining yard space.Location: Ideally located just off Parkland Highway with convenient access to Golden Spike Road and Century Road. (id:63476)
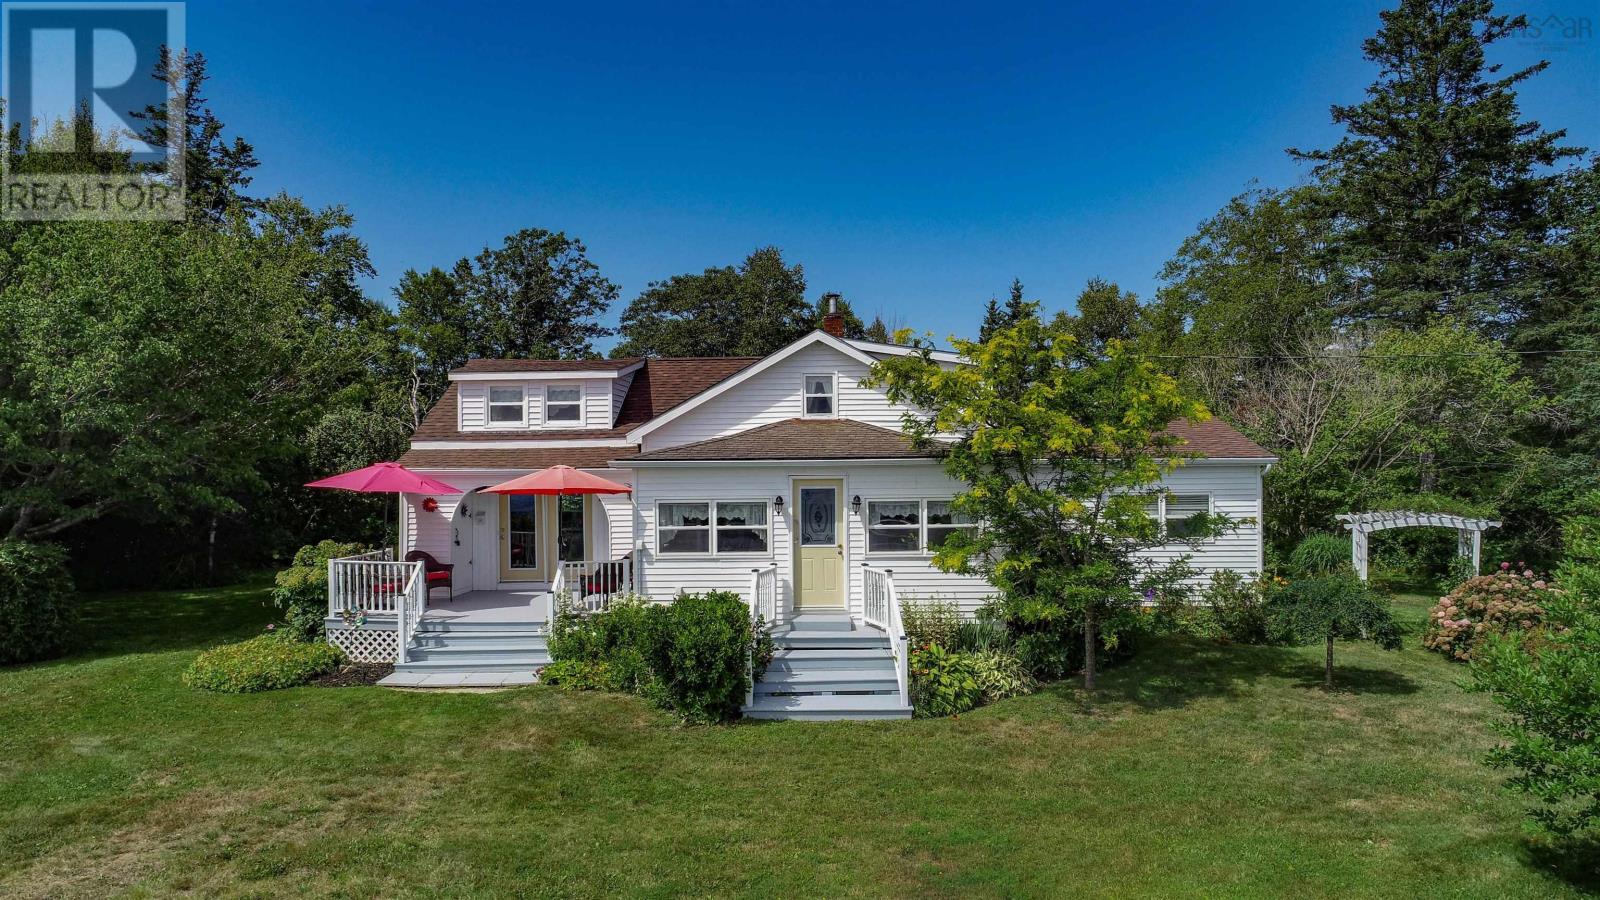
3395 Highway 358 Arlington Ns B0p 1h0
Arlington, Nova Scotia
This is an exceptional opportunity for many needs and lifestyles. For the entrepreneur, you will find this exceptional property situated beside the Nova Scotia destination of the iconic Annapolis Valley Look Off. The possibilities are many, and the instinct for collaboration is outstanding. Imagine waking up every morning to one of the most breathtaking views in Nova Scotia. Situated atop the stunning North Mountain, this charming 4-bedroom, 2-bathroom home offers privacy, space, and scenery that truly has to be seen to be appreciated. Set back nicely from the road, this property is all about peaceful country living with unforgettable panoramic Valley views. Enjoy spacious front and back yards perfect for entertaining, gardening, relaxing with your morning coffee, or simply soaking in the beauty surrounding you every single day. Inside, you will find the space is maximized with a flavour of character. The yard offers many options and exceptional space, coupled with an awesome location on the way to the harbour. The gardens and bushes are stunning. (id:63476)
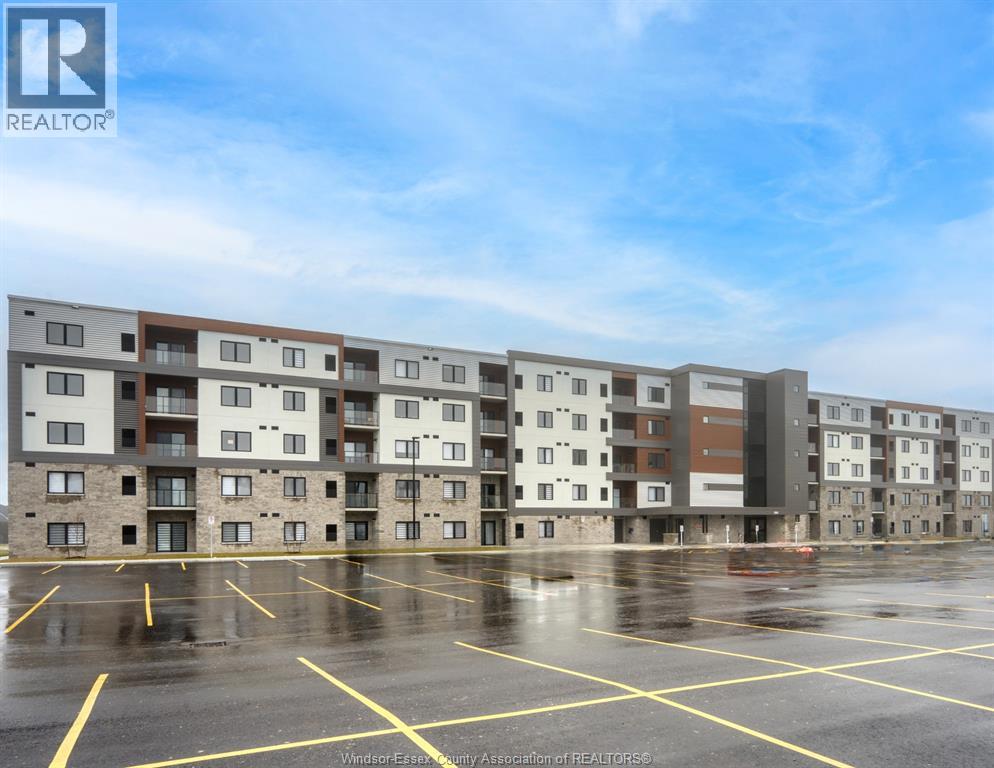
2550 Sandwich West Parkway Unit# 417
Lasalle, Ontario
Welcome to tsuite 417! This 2 bedroom, 2 bath suite at The Crossings at Heritage is located in the beautiful Town of LaSalle. With its modern design & unique touches, this property offers a luxurious & inviting living space through its open & well-designed layout, which maximizes space & functionality. The kitchen features stainless steel Whirlpool appliances, solid tops & plenty of soft-close cabinetry. Complete with hardwood flooring throughout, Primary walk-in closet, in-suite laundry & glass-enclosed balcony. Located in a fantastic location close to St. Clair College & w/ easy access to public transit & many nearby attractions, including shopping & an array of dining options. Minutes from the newly developing Shoppes at Heritage, 401, Expressway, HWY 3, making commuting simple! Suite includes secure storage space on fourth floor. Tenant responsible for all utilities. Minimum (1) yr lease. (id:63476)

2 Lacey Drive Centreville
Centreville, Nova Scotia
Delight in the pleasures of a new home ready for you to enjoy. You will love the details and care taken in this new construction. A flowing open concept design is coupled by three bedrooms, two full baths including an ensuite with an abundance of natural light throughout. Not a detail has been missed in the presentation of this home. The main living space is spacious and well planned for family living and entertaining. The family chef will delight in the expansive center island, abundance of cabinets and spacious eating area. Situated on a quiet street, a community in itself in the growing and serene setting. Minutes to the Town of Kentville, Bay of Fundy shoreline, Halls Harbour Lobster Pound and wonderful park and recreational areas. (id:63476)
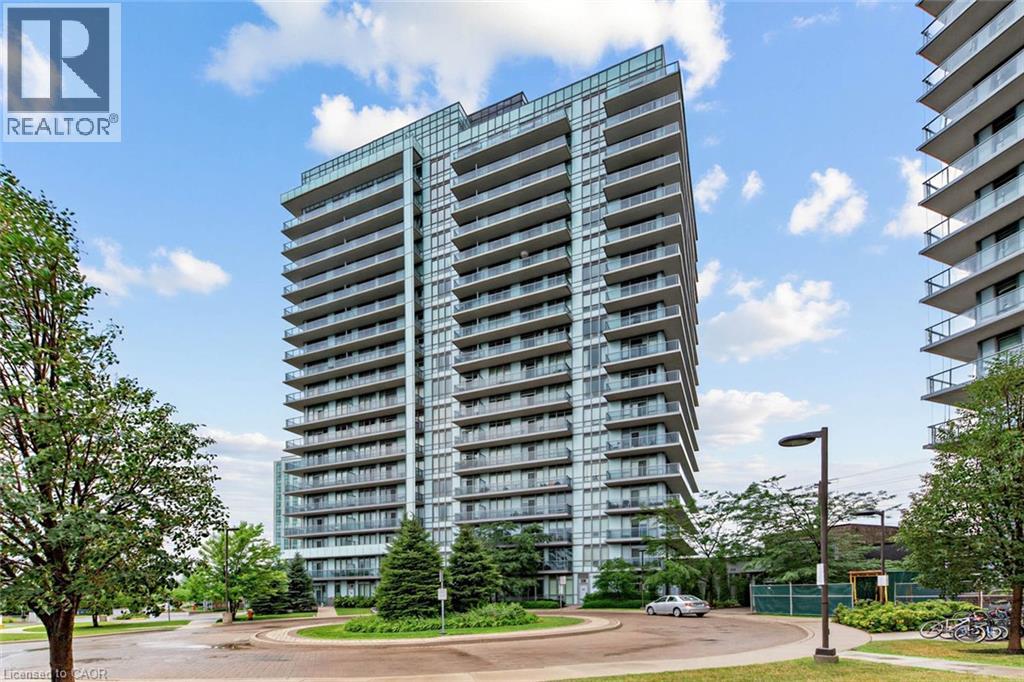
4633 Glen Erin Drive Unit# 108
Mississauga, Ontario
Welcome to Suite 108 at Downtown Erin Mills! An expansive, updated one bedroom corner suite offering exceptional space, natural light, and the rare convenience of ground floor living without sacrificing the feel of a modern condominium. Soaring 9' ceilings and floor-to-ceiling windows brighten the open concept layout, while defined living and dining areas create comfortable spaces to relax or entertain. The high spec'd kitchen features full size appliances and granite countertops. Everyday practicality comes from a separate in-suite laundry room, ample storage (plus a separate locker), a large private patio, and underground parking. Rarely does condo living offer outdoor space that feels this usable - perfect for morning coffee, summer dinners, or enjoying the fresh air without waiting for an elevator! Life here is all about location: walk to Erin Mills Town Centre, Walmart, Nations Fresh Foods, Credit Valley Hospital, Erin Meadows Community Centre and Library, parks, schools, public transit, and U of T Mississauga, with quick access to Highway 403 and the GO Station. Residents enjoy exceptional amenities including a concierge, indoor pool, fitness centre with yoga studio, steam rooms, resident lounge, party room with dining area, games room, outdoor terrace with BBQs, and ample visitor parking. Whether you're a first-time buyer, young professional, or downsizer looking for a low-maintenance lifestyle without compromising on space or convenience, Suite 108 offers the perfect place to call home! (id:63476)
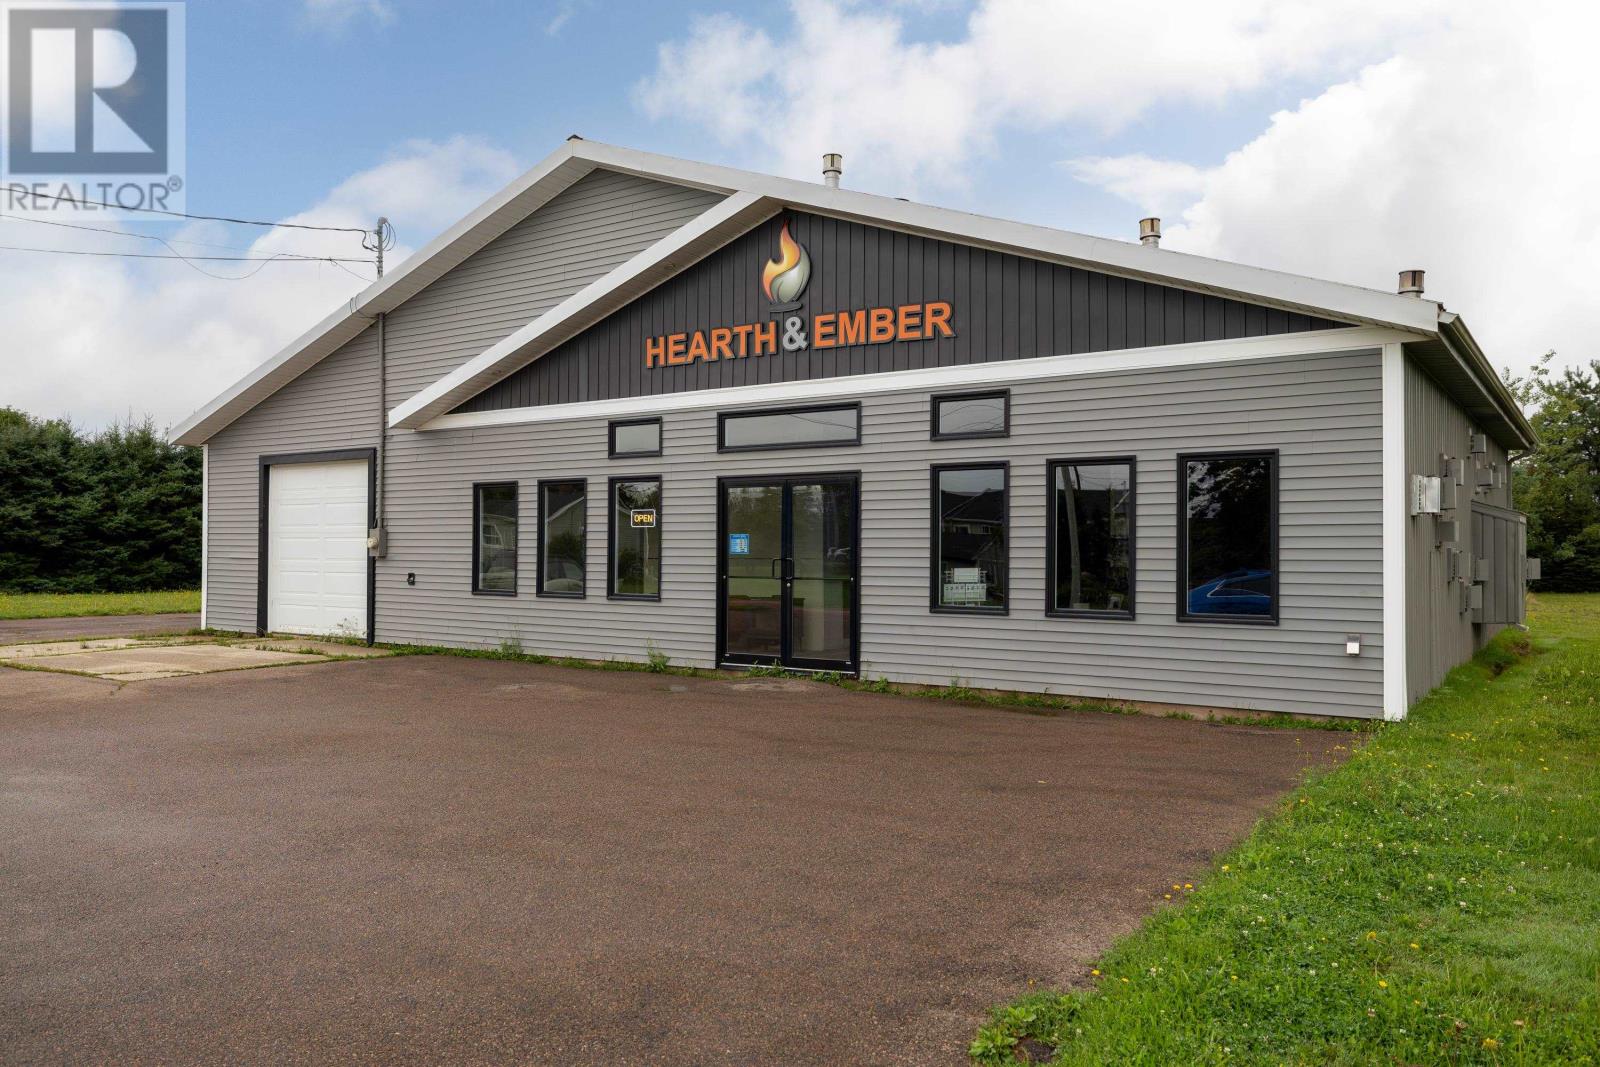
245 Old Summerside Road
Kensington, Prince Edward Island
Turnkey commercial building for sale on Old Summerside Road, currently home to Hearth & Ember. This building offers a bright, move in ready showroom up front with large windows, wide plank flooring, and a gas fireplace feature wall, plus a spacious warehouse and workshop on the side with a garage door, concrete floor, built in shelving, and a workbench, a paved parking area and room to expand behind the building, this property offers strong road visibility and easy access, surrounded by a mix of commercial and residential neighbours,. (id:63476)
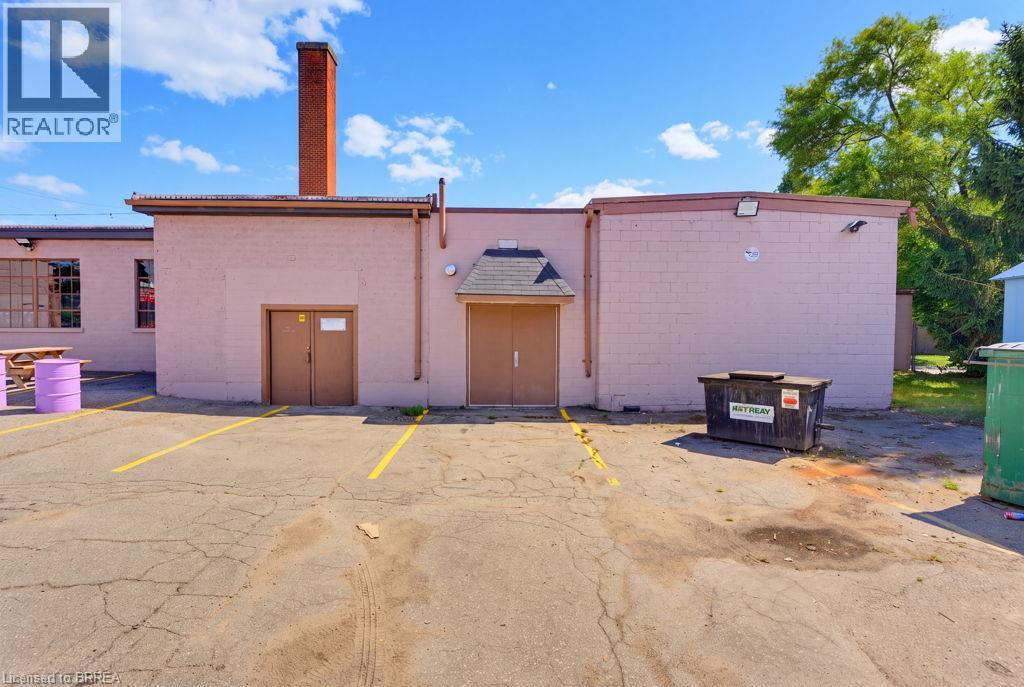
197 Erie Avenue
Brantford, Ontario
Excellent Commercial Leasing Opportunity! Prime high-traffic location offering excellent exposure and versatile C8, F-C8 zoning. This bright, open-concept commercial space features an abundance of natural light, 15+ parking spaces, and flexible layouts suitable for a variety of uses, including retail, office, showroom, and light assembly. The property offers a combination of showroom/office space with dedicated shop areas. Shop areas are equipped with radiant tube heaters and forced-air gas blowers. A versatile space with endless possibilities for your business! (id:63476)

26 Woodgrove Acres
Kelligrews, Newfoundland & Labrador
Large level bldg lot in a quiet are of Kelligrews.Water and Sewer is on the road and Purchaser is responsible for any and all hookup fees,permits and HST if applicable. (id:63476)

22 Woodgrove Acres
Kelligrews, Newfoundland & Labrador
Large level bldg lot with no trees or brush to contend with.Water and sewer is on the road and the Purchaser is responsible for any and all hookup fees, permits and HST if applicable. (id:63476)