
1115 - 320 Richmond Street E
Toronto, Ontario
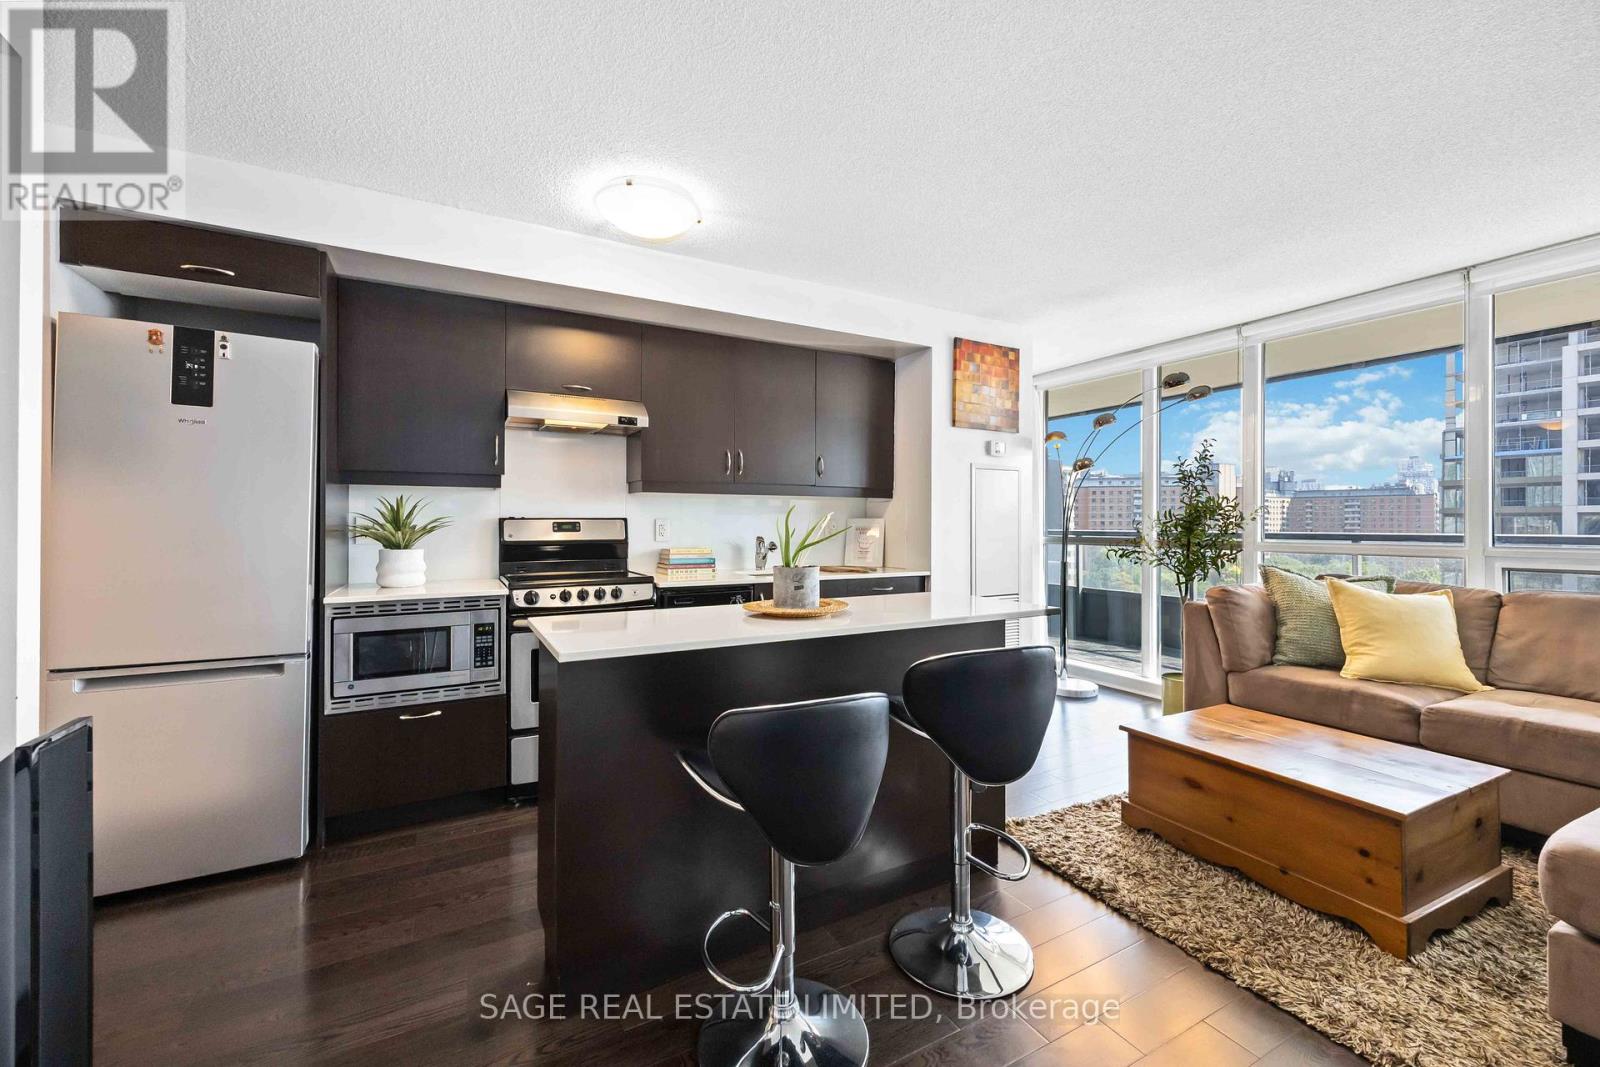
This is Modern Love. Where style meets sunshine in this perfect 2 bedroom, 2 bathroom corner suite with an incredibly spacious balcony. East-facing views so glorious, you and your plants will thrive. Step into your open-concept layout where floor-to-ceiling and wall-to-wall windows flood the space with morning glory glow. The primary bedroom is basically your personal sanctuary, complete with a private ensuite bathroom, double closets and direct balcony access. Morning coffee in a robe anyone? Outside your door? Everything. The Modern sits at Richmond & Sherbourne, steps to the Distillery District, St. James Park, King Street, and Allan Gardens. Forgot milk or need a manicure? The ground-level retail has you covered. The new Ontario Line station will be conveniently located just one block North at Moss Park Station, offering seamless connections and convenient transfers to transit lines. And when it's time to unwind or entertain, the amenities shine. A hotel worthy rooftop pool and sundeck, sauna, party room, guest suites, and visitor parking. Yes, your friends will want to come over. This is downtown living with a heartbeat. Stylish, social, and smart. Welcome to The Modern. (id:63476)
#2 - 74 Queens Circle
Fort Erie, Ontario
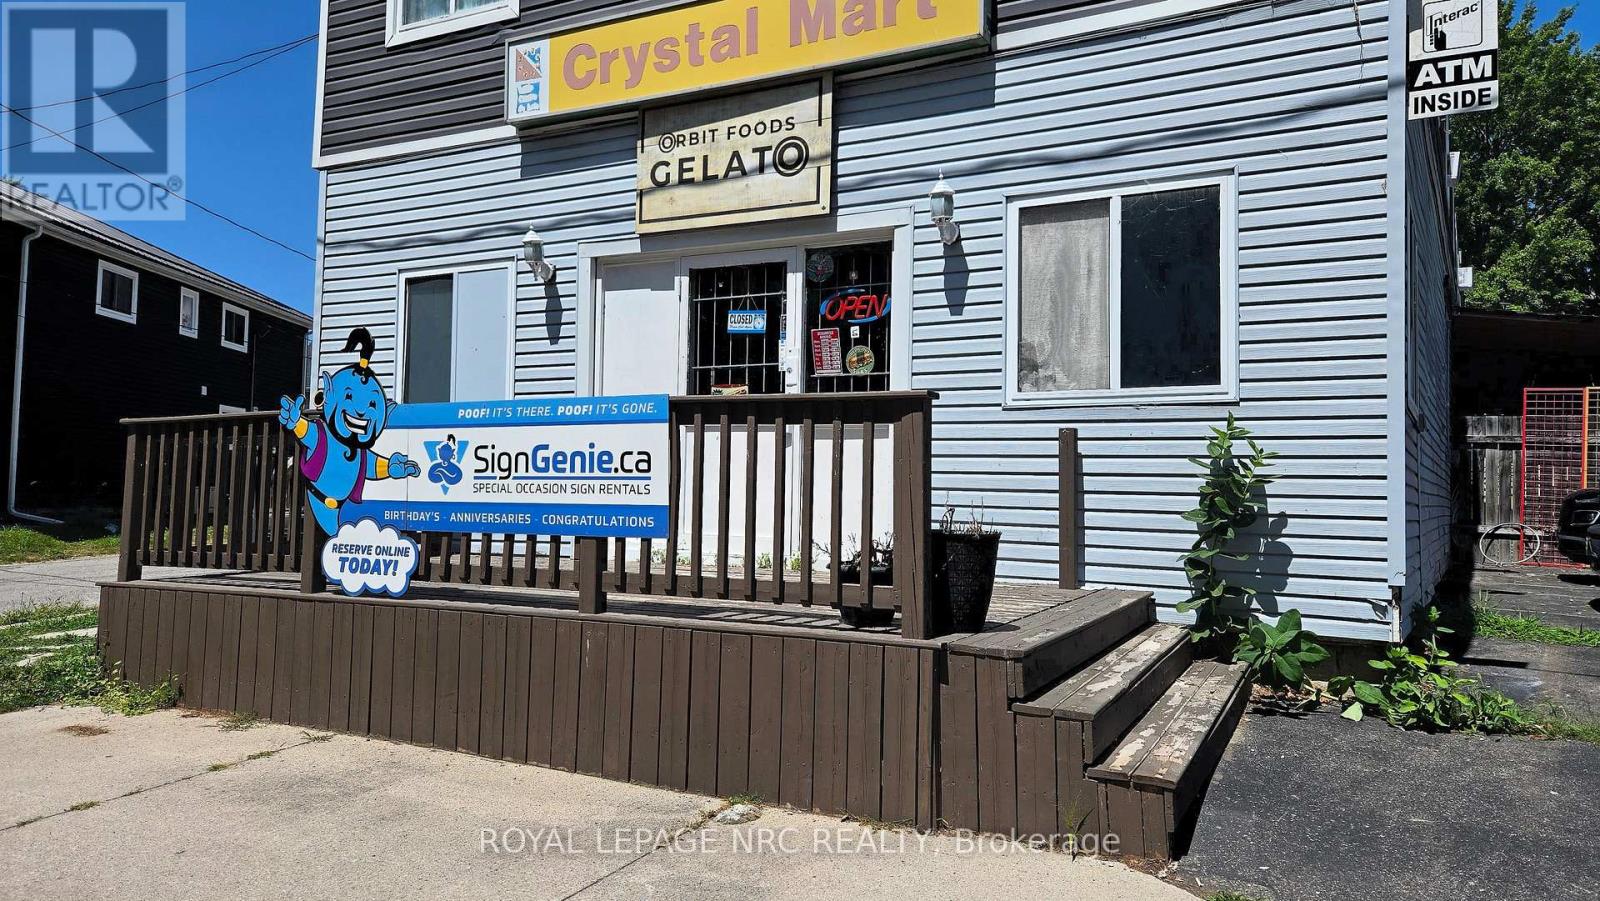
PRIME QUEENS CIRCLE EXPOSURE! Outstanding front-facing commercial Unit #2 in bustling Crystal Beach, available Oct 1, 2026. Premium visibility with dedicated front deck entry, making it the focal point of the building. Currently operating as a Gelato & Snack shop, potential for light food service, café, ice cream shop, boutique retail, or professional office! ZONED CMU2: Multi-use zoning accommodates retail, office, clinic, or personal services (no heavy cooking/grease trap). LEASE TERMS: Attractive $1,200/month gross lease. Rent includes property taxes, building insurance, common area maintenance, and basic utilities (current tenant pays an additional $100/month for hydro due to 24-hour freezer usage). Tenant is responsible for phone and internet. Benefit from high summer foot traffic and a vibrant community presence. Financial verification, credit check, and commercial application required. (id:63476)
Lot A Lake Creek Road
Hixon, British Columbia
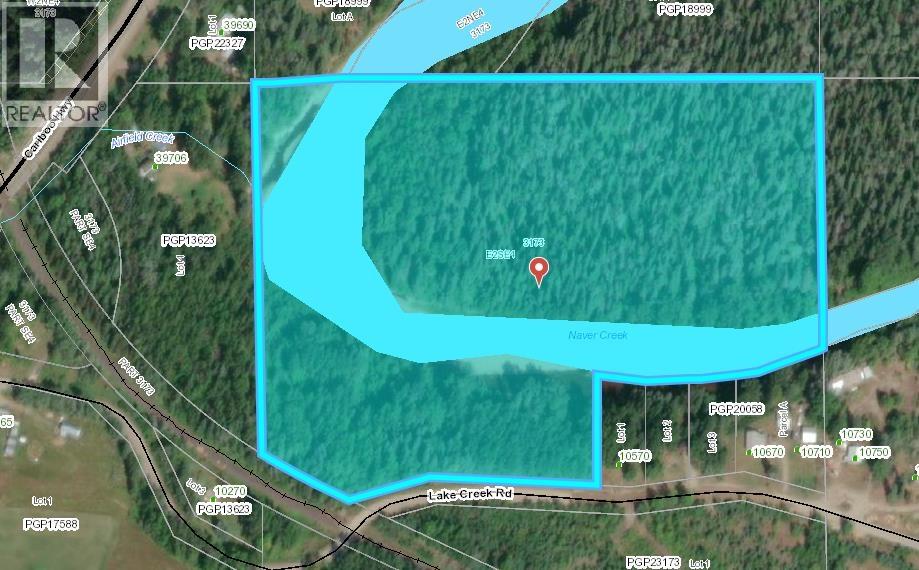
Waterfront on Naver Creek! This beautiful 25.44 acre property awaits your ideas! Purchase as a recreation property and enjoy the creek that winds through. While the northern portion is currently land-locked, there is possible timber value as well if access for the northern portion of the lot could be determined in the future. Located in Hixon and just minutes from the Highway. (id:63476)
12189 Augustine Road
Wainfleet, Ontario
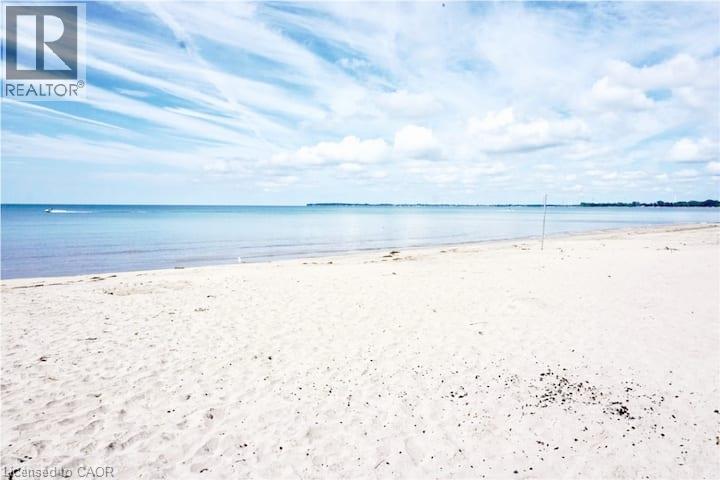
Just steps from the beautiful shores of Lake Erie and the soft, sandy beach of incredible Long Beach, this beautifully updated 2-bedroom, 1-bath cottage offers the perfect escape for relaxing, entertaining, and enjoying the best of cottage life. Inside, you’ll find a cozy living area and a stylish kitchen featuring quartz countertops, a subway-tile backsplash, and a convenient breakfast bar. A spacious, sun-filled sunroom spans the front of the cottage, providing the perfect spot to unwind with your morning coffee or enjoy time with family and friends. Outside, the generous patio with a direct view of the lake offers plenty of space for summer entertaining, dining, and relaxing. Two storage sheds provide additional convenience for all your outdoor and recreational gear. NG line at the home could be used for Furnace, Fireplace or BBQ. Located on charming Augustine Road, surrounded by welcoming cottages and a true sense of community, this property offers more than just a weekend getaway, it’s a lifestyle! Enjoy easy access to multiple golf courses, mini putt, skydiving, hiking and biking trails, restaurants, local entertainment and of course, the beautiful shores of Lake Erie. Conveniently located just 45 minutes from Hamilton and under 1.5 hours from the GTA, this is the perfect opportunity to escape the city and embrace the laid-back charm of cottage life. Most furnishings are included! Nothing to do but pack your bags and start enjoying everything Long Beach has to offer! (id:63476)

56 Pefferlaw Circle
Brampton, Ontario
Welcome to this beautifully renovated freehold townhouse nestled in one of Brampton's most desirable neighbourhoods. This move-in-ready home features fresh paint, modern lighting, newly installed blinds, a new roof, newer appliances, and stylish updates throughout, offering a perfect blend of comfort and contemporary living. The bright and functional layout is complemented by a beautifully renovated walk-out basement with a separate entrance, providing additional living space with second kitchen and flexibility for your family's needs. Step outside to the large backyard deck, an ideal space for entertaining, enjoying summer evenings, or relaxing outdoors. Conveniently located close to Sheridan College, highly rated schools, shopping plazas, restaurants, parks, public transit, the Brampton Transit Terminal, and GO Bus service, with easy access to major highways including 401, 407, and 410. This well-maintained home offers a spacious layout, a generous lot, and a desirable location that provides the comfort and feel of a larger home. Perfect for first-time buyers, growing families, or investors looking for a fantastic opportunity in one of Brampton's most sought after communities. Don't miss your chance to own this beautifully updated freehold townhouse in a prime location! (id:63476)
307 - 208 Silvercreek Parkway N
Guelph, Ontario
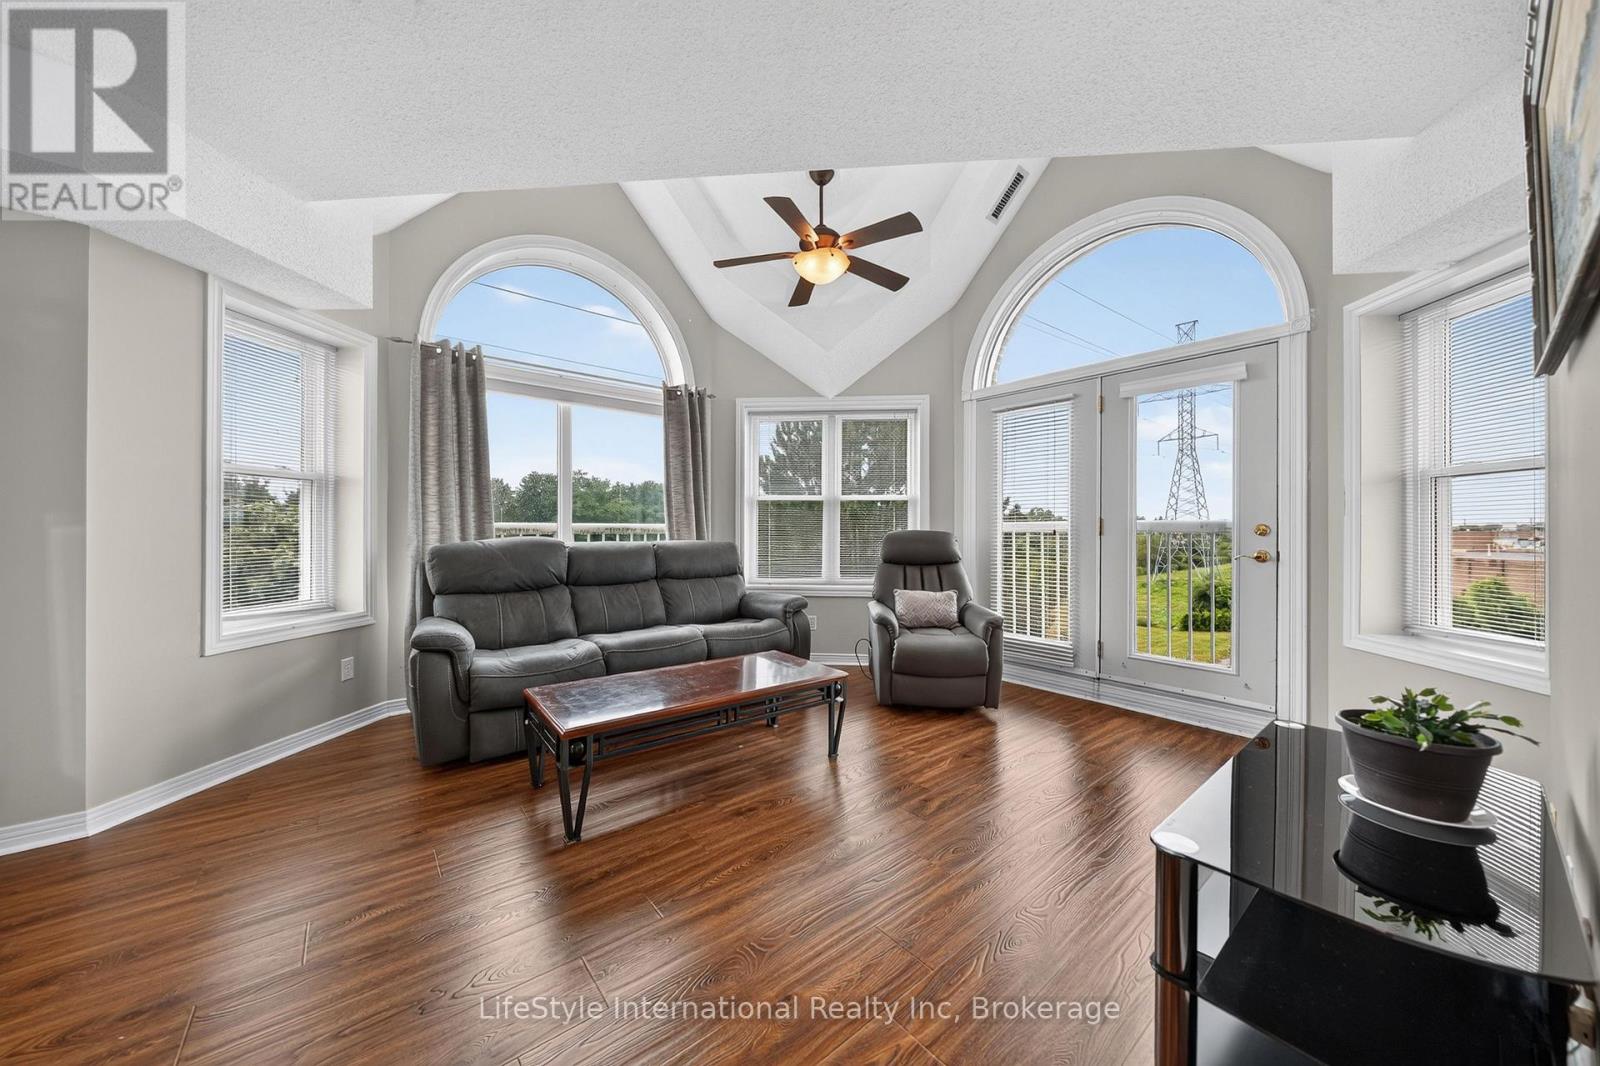
Welcome home to this bright, top floor, two bedroom unit that has over 1,100 square feet of finished living space. This third floor unit is drenched in light from the bright lunette windows, and cathedral ceilings, only featured in the top floor units. This unit features a spacious living room, as well as a formal dining room, and an eat-in dinette in the kitchen, which makes this a wonderful unit for entertaining family and guests. This primary bedroom features a large walk-in closet, and your own private 3-piece washroom. As well as a second bedroom, and a four-piece washroom with a tub/shower combo. In addition to the bedroom closets you have added storage space in the foyer closet, as well as the utility room, which features your own in-suite laundry. When you require additional space for large gatherings you can use the common room, and for overnight or out of town guests, for a small fee you can rent the guest suite. You also have 24/7 access to the gym, library, and a fully stocked workshop for all your mending and tinkering needs. LSRC's intent is to provide quality, reasonably priced senior lifestyle living for those living in Guelph. Its aim is to foster an atmosphere of positivity, and community for the benefit of all its residents. Lutheridge is a non-smoking building. This property is a Life Lease building, and requires cash only offers as no mortgage can be registered against a life lease, however no land transfer tax, or legal fees are paid on closing. The monthly fee includes property taxes and municipal water. (id:63476)
3, 29407 Range Road 52
Rural Mountain View County, Alberta
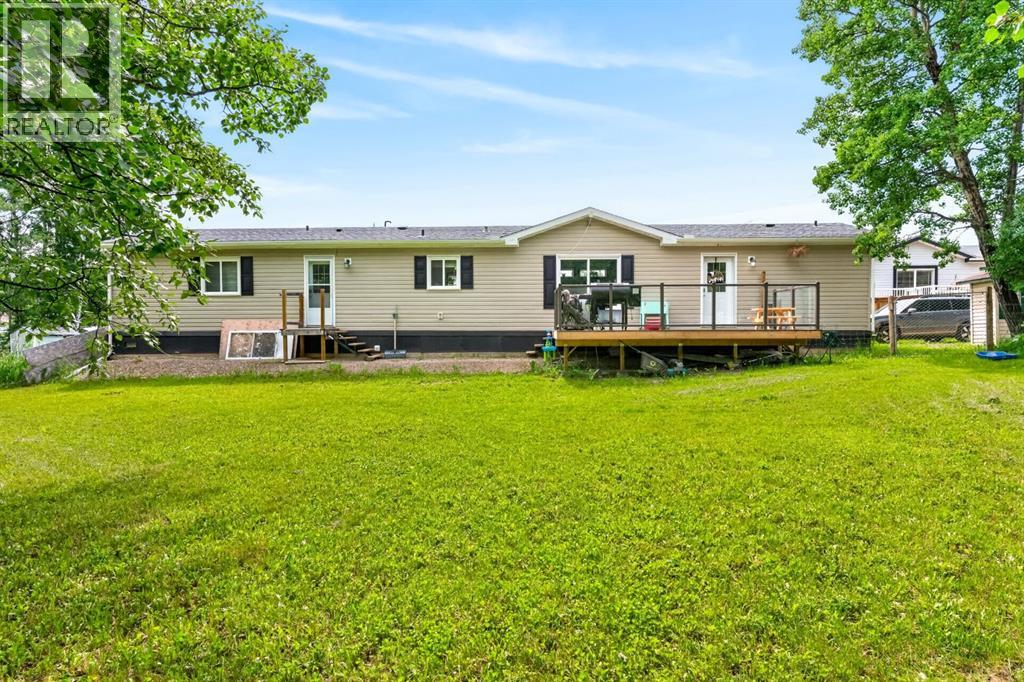
3 bedrooms with an open concept living room/kitchen area, with an island. Large west facing deck 12x20 overlooking a fenced yard. Home is situated in a secluded location on a large lot in the WATER VALLEY mobile home park. Home has insulated skirting was built in 2017 by Moduline. Water softener included. Lot rent is $700; water and natural gas are included. Park approval is needed for tenancy and pets. (id:63476)
7 Pearl Street
Yarmouth, Nova Scotia
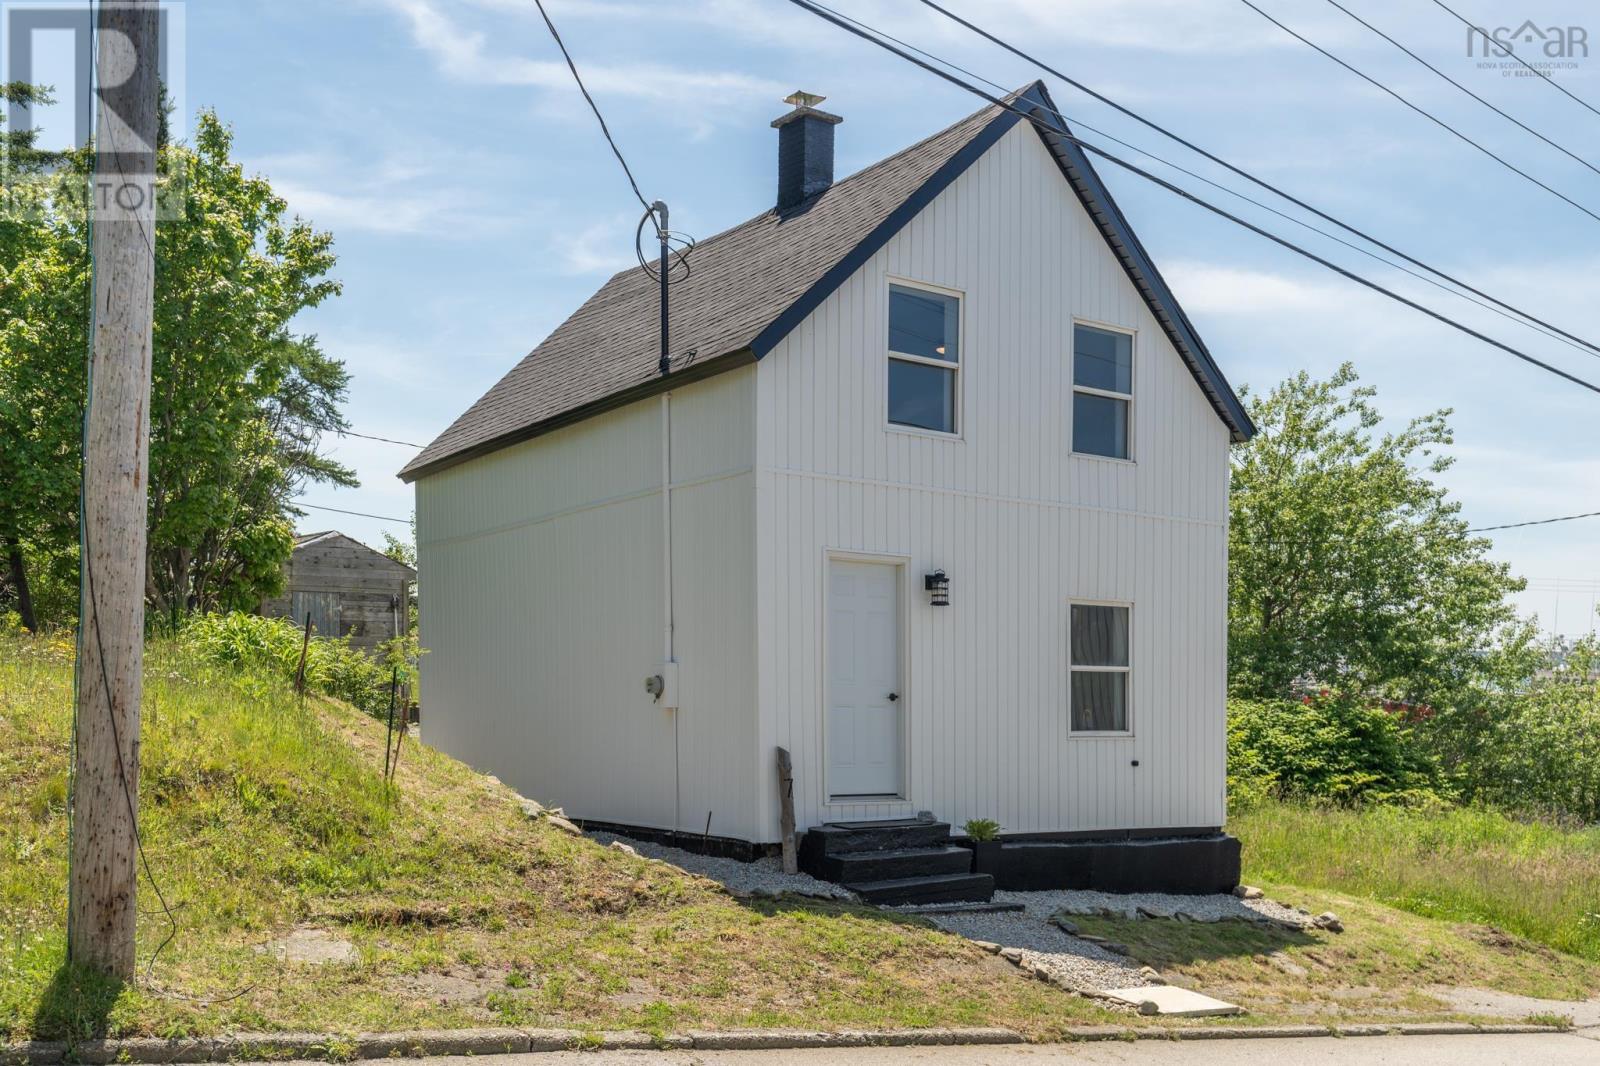
Not every home fits neatly into a boxand thats exactly the point! This one-of-a-kind downtown Yarmouth hideaway packs style, character, and coastal vibes into a surprisingly efficient footprint. With approximately 730 square feet of open concept living, its proof that living large has nothing to do with square footage. Located just steps from the waterfront, youll have front-row access to harbour life, from fishing boats heading out at dawn, to the CAT ferry making its daily arrival. Grab a coffee, browse local artisan shops, visit nearby breweries, and enjoy everything historic downtown Yarmouth has to offerall within walking distance and the renowned Yarmouth Golf and Curling Club less than a five minute drive away. Behind its humble exterior lies a completely refreshed and unique interior, featuring extensive upgrades including roof, insulation, plumbing, electrical, appliances, and more. The result is a modern, low-maintenance space with a clean, minimalist aesthetic and plenty of personality. Perfect as a weekend escape, vacation rental investment, creative retreat, or stylish year-round residence for those who value experiences over excess. (id:63476)
10 720 Brighton Boulevard
Saskatoon, Saskatchewan
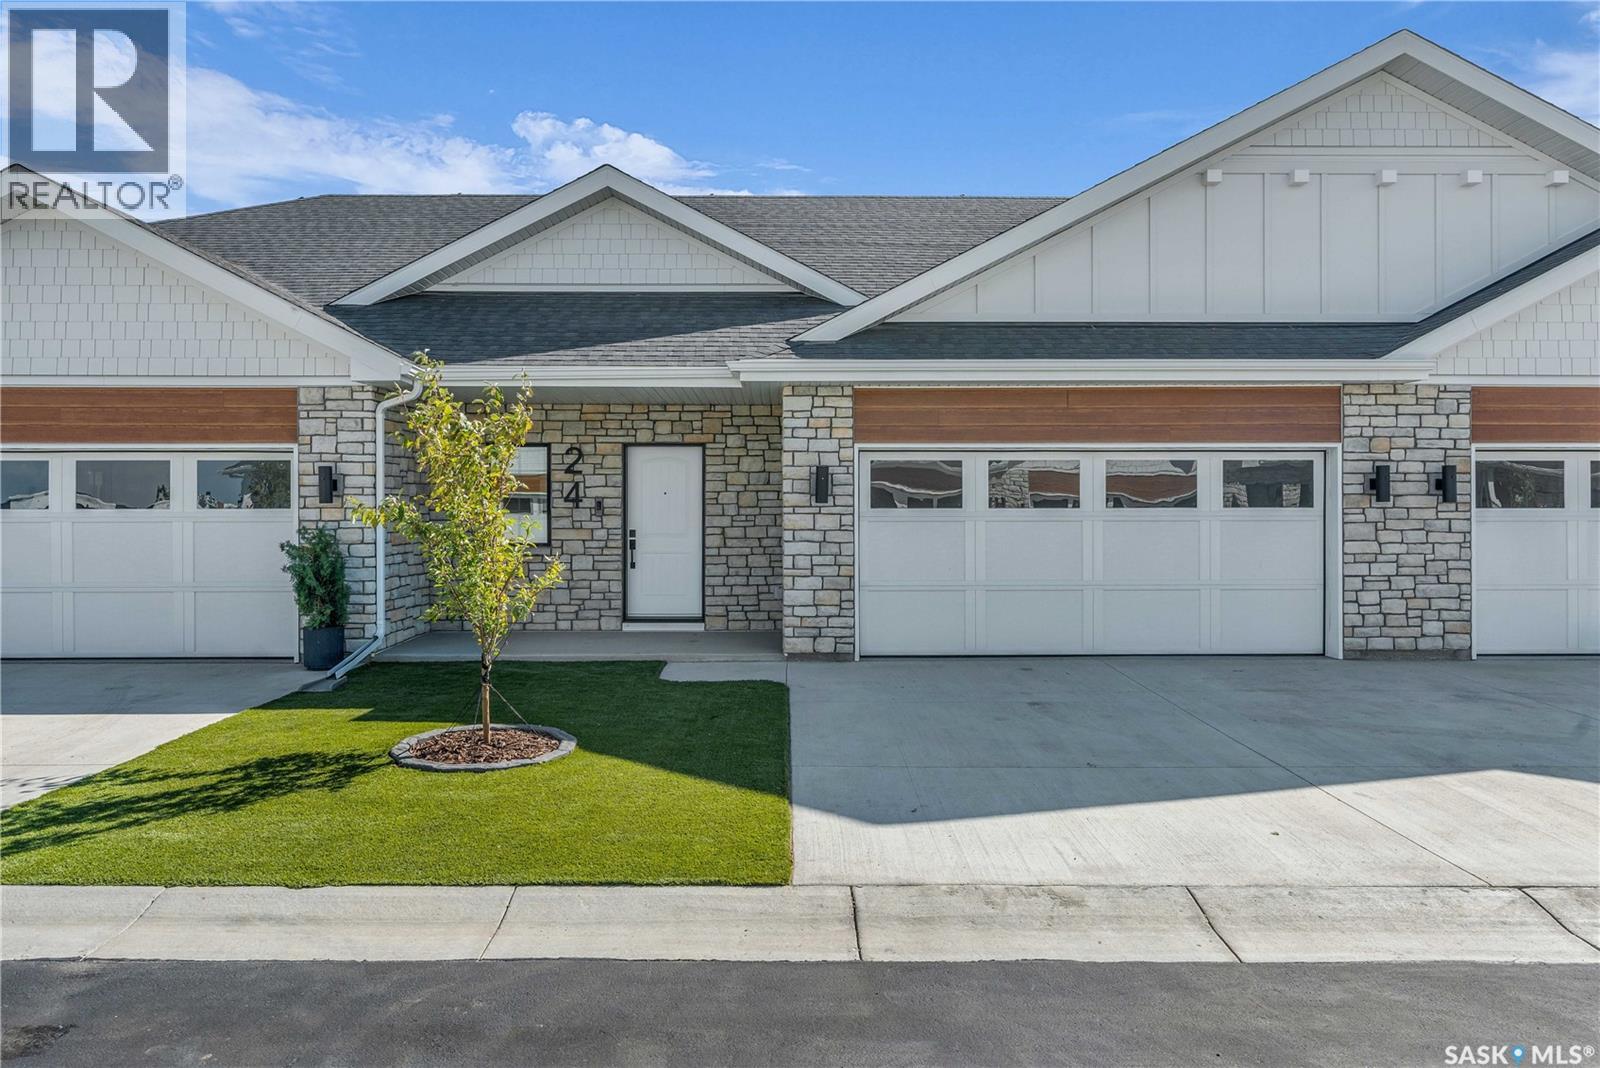
Welcome to The Moët II, an exquisite bungalow townhome nestled within the private, gated community of Chateau Bungalows, crafted by the award-winning North Prairie Developments Ltd. This sophisticated 1,071 sq. ft. bungalow embodies modern luxury, complete with a spacious attached two-car garage. Every detail has been thoughtfully curated, from the premium Whirlpool built-in appliance package to the quartz countertops that exude elegance. The open-concept living areas feature high-end laminate flooring, while the bathrooms are adorned with luxury vinyl tile. Step inside to experience the grandeur of 9’ ceilings and a luminous, airy living space. The living room, framed by floor-to-ceiling windows, invites you to bask in natural light while overlooking your private, picturesque backyard. This outdoor haven boasts a covered patio, low-maintenance turf landscaping, and privacy fencing. The primary bedroom is complete with a 4-piece ensuite and a spacious walk-in closet. For those needing additional space, an optional 1,417 sq. ft. basement development offers limitless potential. Whether you envision an additional bedroom, office, a private bathroom, a state-of-the-art theatre room for those cinematic family nights, the possibilities are endless. The exclusive Chateau Bungalows community extends beyond your front door. Indulge in private backyards, engage in a friendly match at the sleek pickleball court, or take in a show at the nearby amphitheater, just steps away. The scenic lakeside walks and tranquil paths provide a perfect retreat from the bustling world, while the trendy shops, dining, and vibrant entertainment of Brighton are only moments away. Experience the epitome of refined living at Chateau Bungalows, where luxury meets lifestyle in one of Brighton’s most coveted locations. Details are subject to change without notice. This home qualifies for the SaskEnergy Homes Beyond Code Tier 3 rebate (up to $3,000), subject to SaskEnergy approval and program T&C's. (id:63476)
3919 Qu'appelle Drive
Regina, Saskatchewan
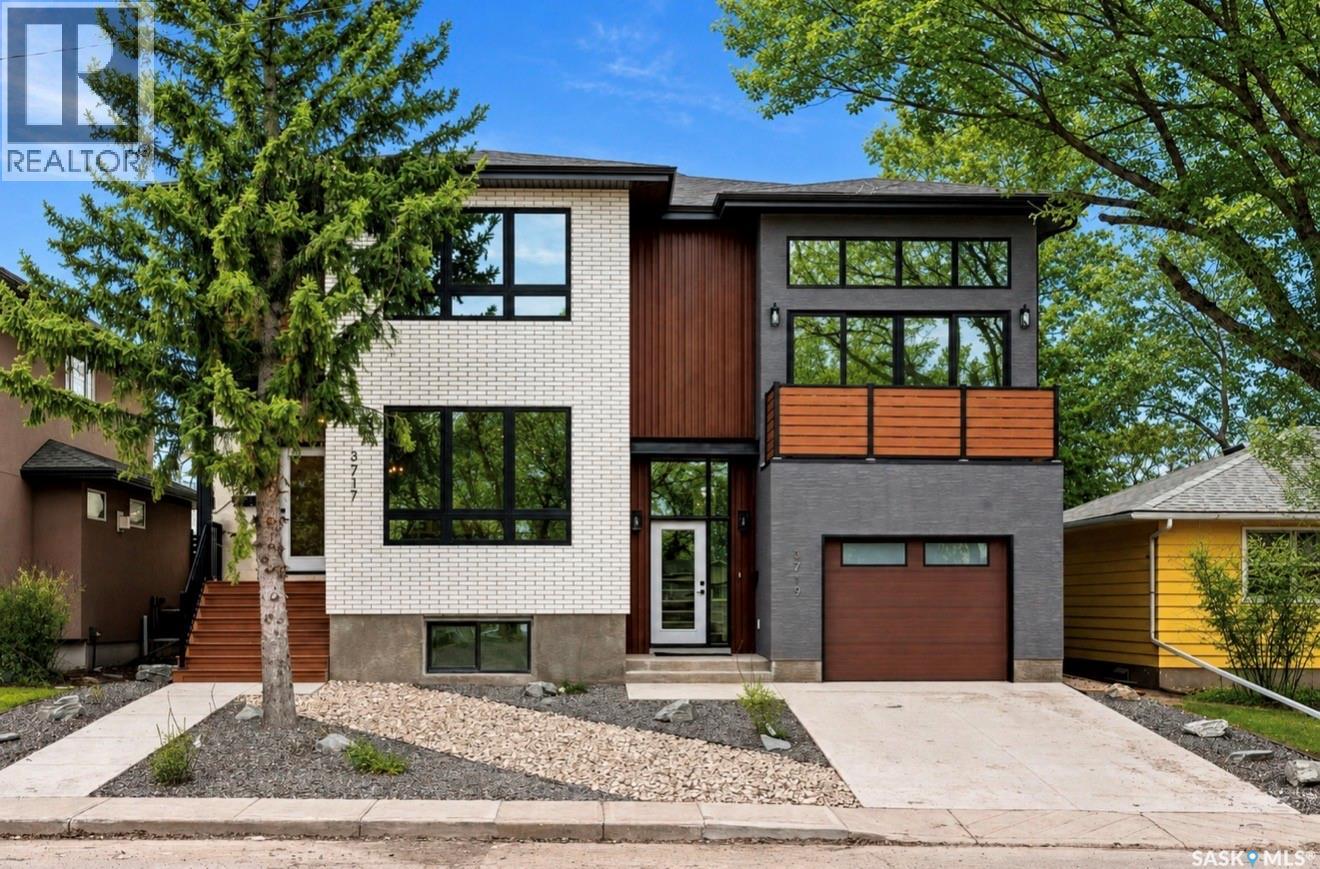
Welcome to 3919 Qu’Appelle Drive, a beautifully crafted semi-detached home in Regina’s desirable River Heights neighbourhood, just steps from Kiwanis Park and its scenic walking paths. Built by West Oak Homes, this brand-new 3-bedroom, 4-bathroom residence offers a perfect blend of modern design, quality craftsmanship, and functional living space. From the moment you enter, you’ll appreciate the bright, open-concept layout highlighted by large windows that flood the home with natural light. Luxury vinyl plank flooring flows seamlessly throughout all main living areas, while the kitchen is designed to impress with quartz countertops, high-end finishes, and soft-close cabinetry and drawers. A full appliance package is included—fridge, stove, dishwasher, microwave, washer, dryer, and even a wine fridge—making this home truly move-in ready. The second-floor living room provides a unique and versatile space, complete with access to a private balcony—perfect for entertaining or relaxing. Upstairs, the well-appointed bedrooms and bathrooms continue the home’s elevated feel with quality finishes throughout. Outside, the home is fully landscaped both front and back, offering a polished exterior to match the interior. The property also features an incredible garage setup with both a double detached garage and a single attached garage—ideal for extra storage, parking, or hobby space. The basement is fully finished with a large rec room, 4 piece bathroom and multiple storage a flex spaces. A rare opportunity to own a stylish new build in an established, family-friendly neighbourhood close to parks, schools, and amenities—this is River Heights living at its finest. (id:63476)
3917 Qu'appelle Drive
Regina, Saskatchewan
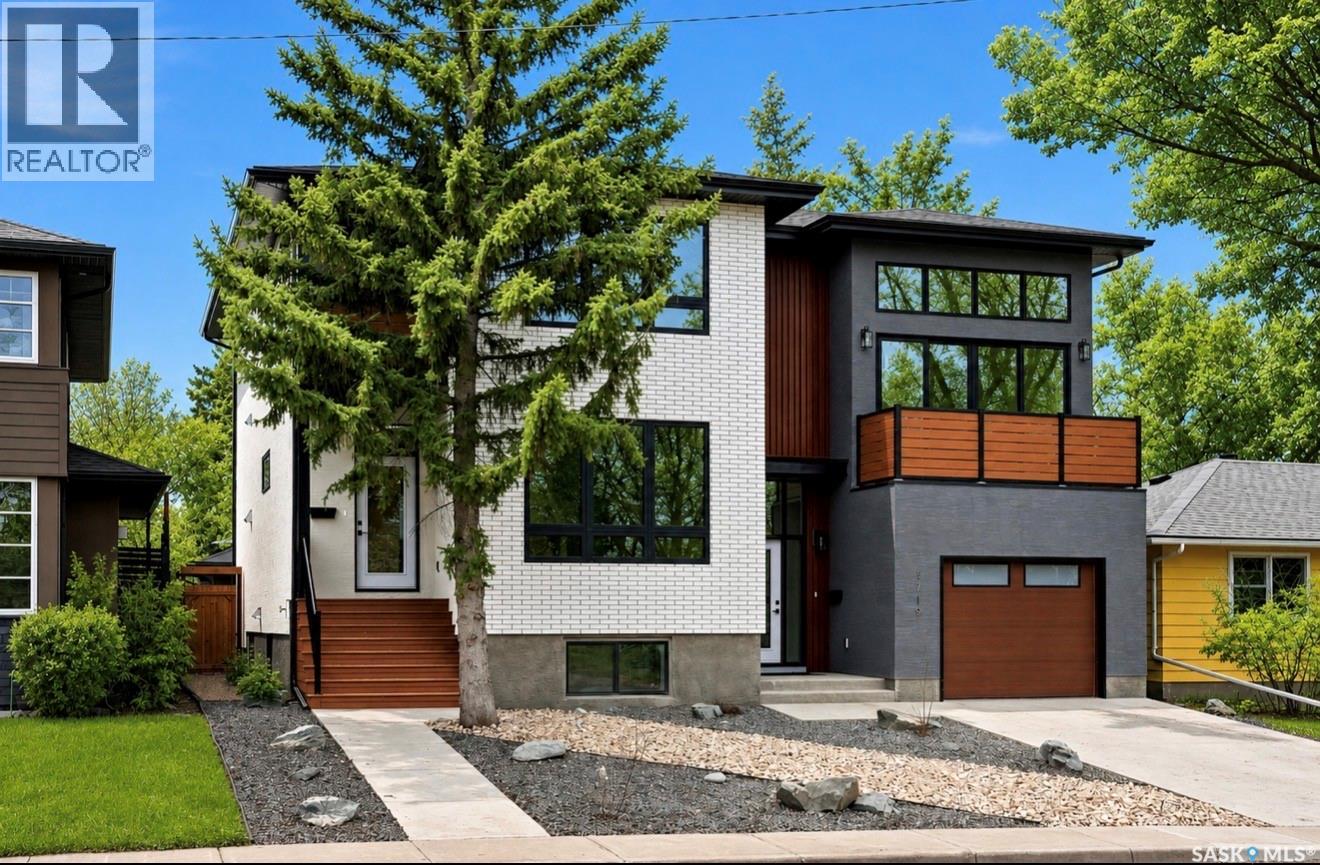
Welcome to 3917 Qu’Appelle Drive, a stunning brand-new semi-detached home in Regina’s sought-after River Heights neighbourhood, just a short walk to Kiwanis Park and its beautiful green space and pathways. Built by West Oak Homes, this thoughtfully designed 4-bedroom, 4-bathroom home offers just under 1,800 sq/ft of stylish, functional living space. The main floor features a bright and inviting living room, perfectly suited for everyday living and entertaining, with large windows allowing natural light to pour in. The open-concept layout flows seamlessly into the kitchen, where you’ll find quartz countertops, soft-close cabinetry and drawers, and a full high-end appliance package including fridge, stove, dishwasher, microwave, washer, dryer, and wine fridge. Luxury vinyl plank flooring runs throughout all main living areas, adding both durability and modern appeal. Upstairs, the spacious layout continues with well-appointed bedrooms and bathrooms, designed with comfort and style in mind. With four bedrooms and four bathrooms, this home offers flexibility for families, guests, or a home office setup. The exterior is fully finished with front and back landscaping, while the double detached garage provides ample parking and storage space. The basement is fully finished with a large rec room, 4th bedroom and full bathroom. A perfect blend of new construction quality and established neighbourhood charm—this is an exceptional opportunity in River Heights close to parks, schools, and everyday amenities. (id:63476)
375 Perch Cr
Rural Smoky Lake County, Alberta
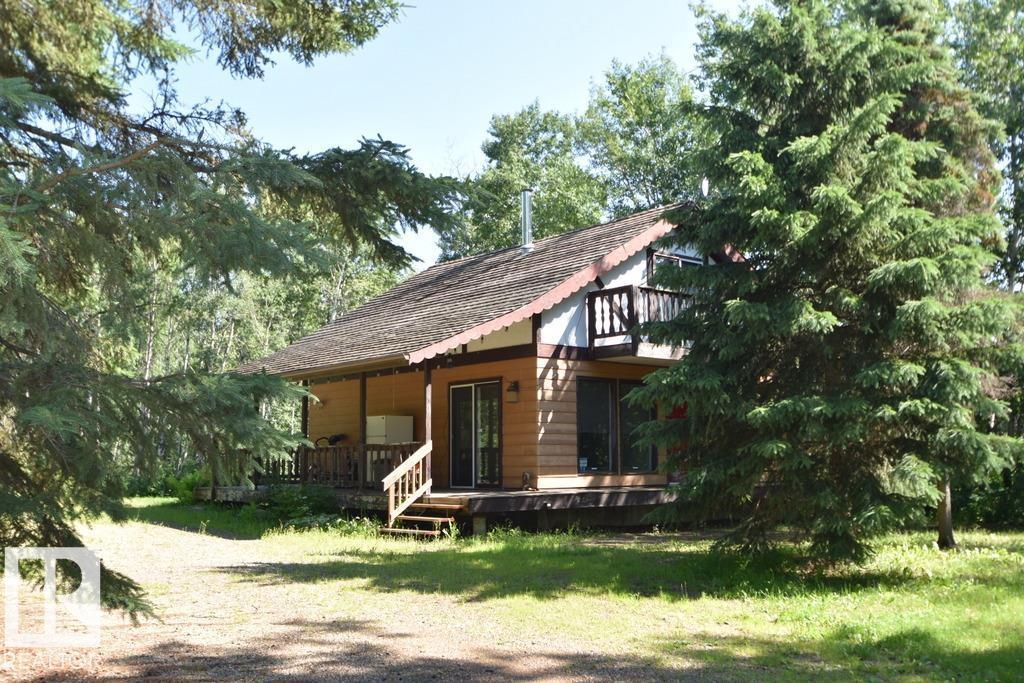
BONNIE LAKE- 3BDRM YEAR-ROUND CABIN! **BOATING, GOLFING & RECREATION all in one. only 1.5 hours from Edmonton. Easy access & parking with a loop around driveway. Step inside to a large living room, galley kitchen & dining room. down the hall is a bedroom, 4pc bathrm & laundry at the back entrance. Upstairs has another 2 spacious bedrooms, one with a balcony overlooking the yard & entrance. Bonnie Lake Resort has boating, golf courses, playground & courts, quadding, and the Iron Horse Trail. On K–12 school bus route for families. Only 1.5 hours NE of Edmonton just past Smoky Lake & Vilna. (id:63476)