
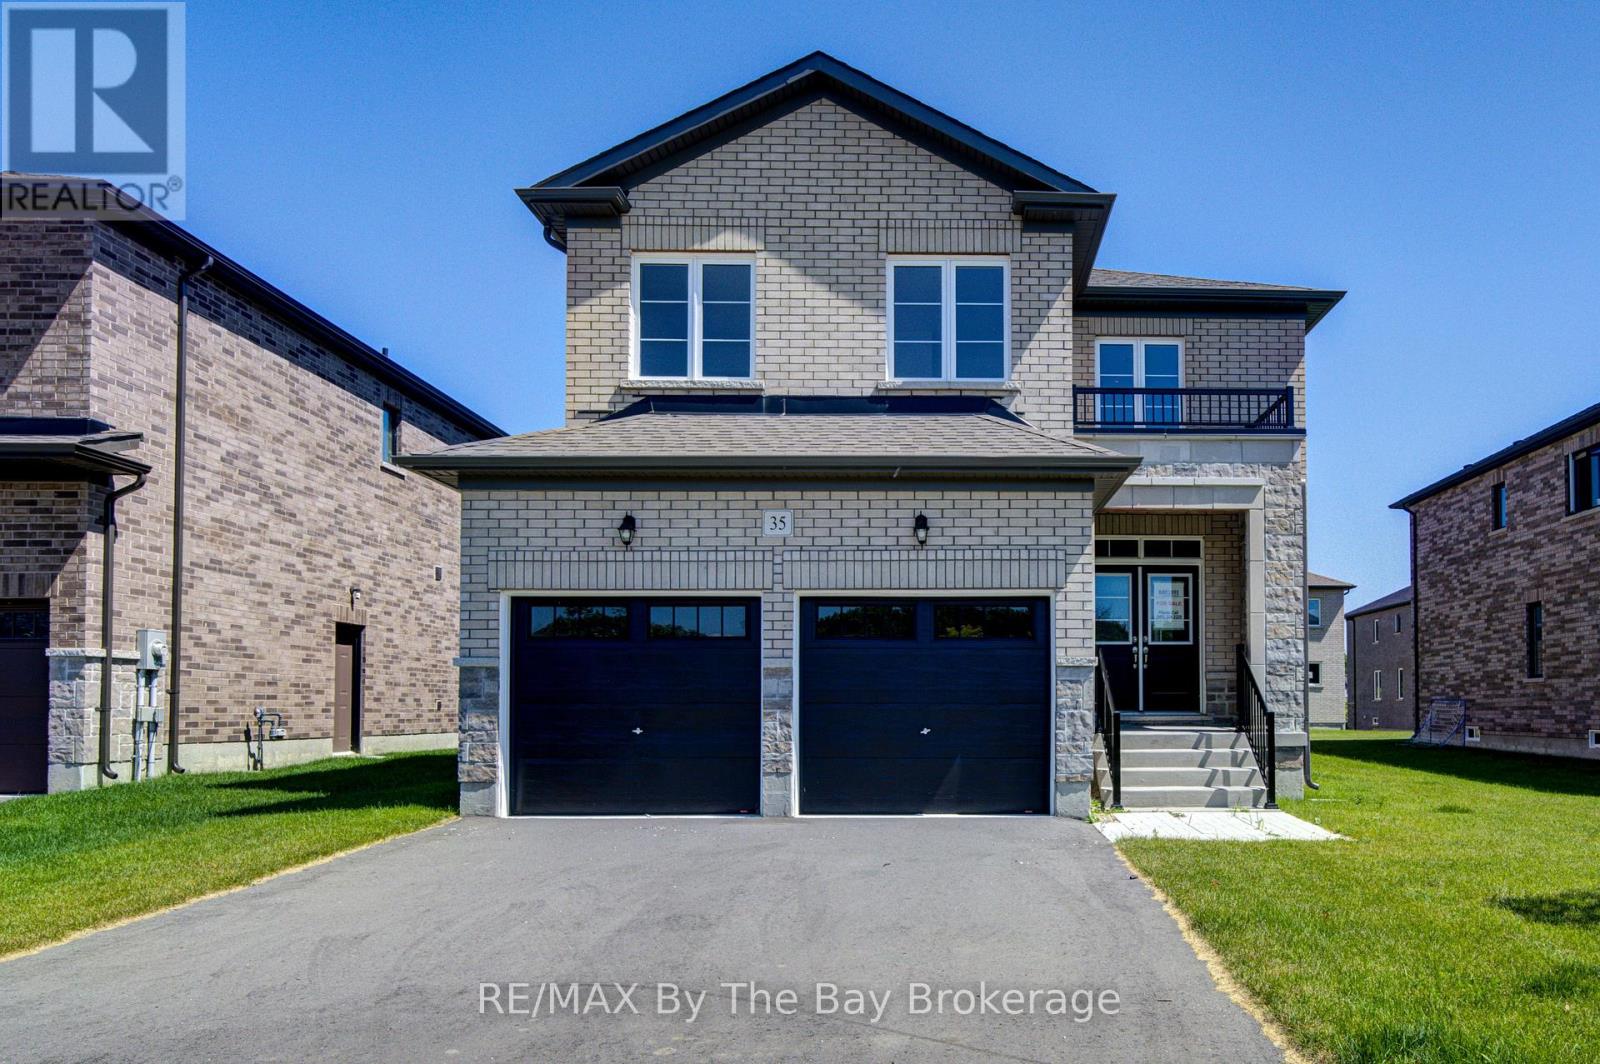
35 Misty Ridge Road
Wasaga Beach, Ontario
NEW HST Rebate Pricing. Nearly 3,000 sq. ft. of thoughtfully designed living space in the Villas of Upper Wasaga by Baycliffe Communities, set within a quieter pocket of the highly desirable Wasaga Sands neighbourhood. Welcome to this brand new, never-lived-in 4-bedroom, 3.5-bath Redwood Model, offering an impressive combination of space, natural light and a highly functional layout.The main floor is bright and inviting, featuring 9-ft ceilings, rich hardwood flooring and generous principal rooms designed for both everyday living and entertaining. A spacious living and dining area is complemented by a bright and spacious kitchen with an adjoining breakfast area, while the soaring two-storey family room and expansive windows fill the home with natural light and create an impressive sense of openness.Upstairs, four generously sized bedrooms each offer access to an ensuite or semi-ensuite, including a Jack & Jill bath ideal for family living. The spacious primary suite features two walk-in closets and a well-appointed 5-piece ensuite. An open sitting area overlooking the level below provides flexible space for a home office, reading area or secondary lounge.The unfinished basement offers substantial additional space and future potential, complete with a rough-in for a bathroom. A double garage, generous room sizes and a versatile floor plan add to the home's everyday functionality.Brand new and move-in ready with Tarion Warranty included. Conveniently located minutes to the beach, schools, shopping and trails, and just a short drive to Collingwood and Blue Mountain Resort. (id:63476)
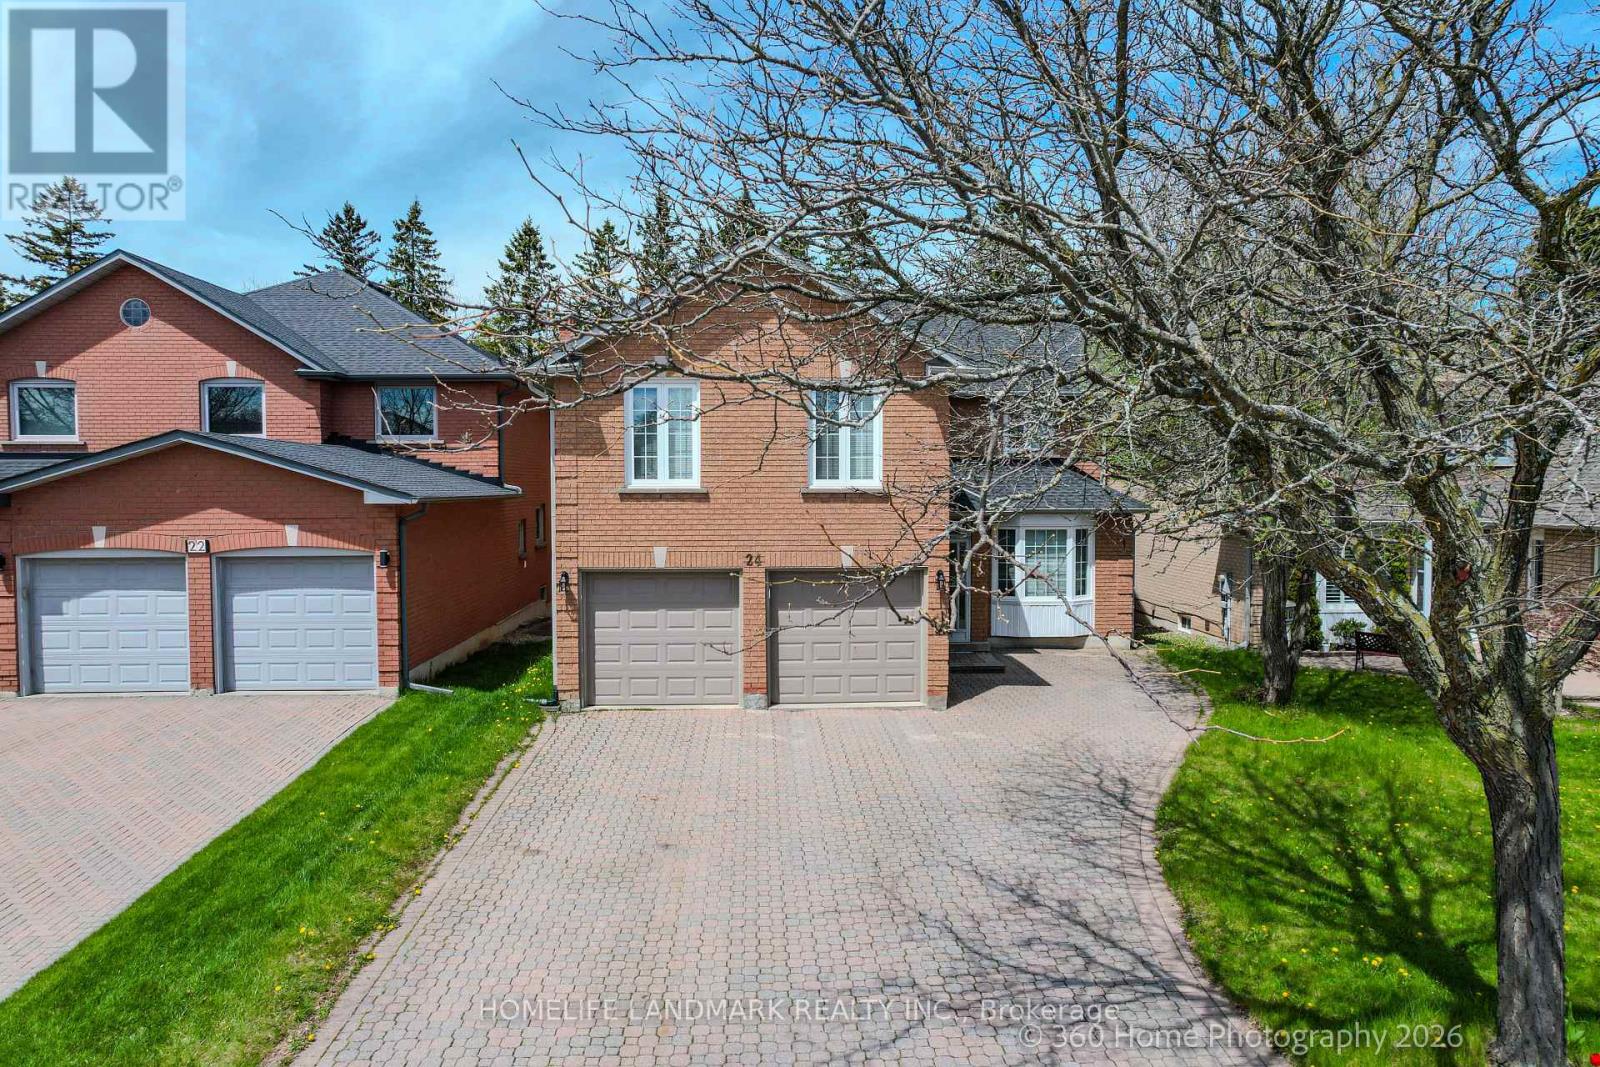
24 Loyal Blue Crescent
Richmond Hill, Ontario
Welcome to 24 Loyal Blue Crescent, a detached house with a Ravine, Look, and Walk-Out basement, double garage, nestled in a quiet, vibrant, and family-friendly community. This exceptional residence offers over 5,100 sq. ft. of living space (MPAC Above Grade: 3,339 sq. ft.) on a premium ravine lot backing onto natural surroundings and walking trails, providing privacy, tranquillity, and beautiful views. Proudly owned and well maintained by its original owner, this spacious home features 5 generous bedrooms, including a primary bedroom with an ensuite and a secondary bedroom with its own 2-piece ensuite, offering flexibility for extended family, guests, or a private home office. A standout feature is the finished basement, complete with 2 bedrooms, a full washroom, and two separate walk-out entrances, providing excellent versatility for extended-family living, guest accommodations, recreation space, or future potential. Conveniently located within walking distance to schools and with easy access to public transit, this home is ideal for growing families. Residents also enjoy proximity to parks, shopping centres, restaurants, medical facilities, community amenities, and major transportation routes.No sidewalk across the driveway provides additional parking space and added convenience. This is a rare opportunity to own a well-maintained home offering exceptional space, versatility, and a desirable ravine setting in an established family neighbourhood. (id:63476)
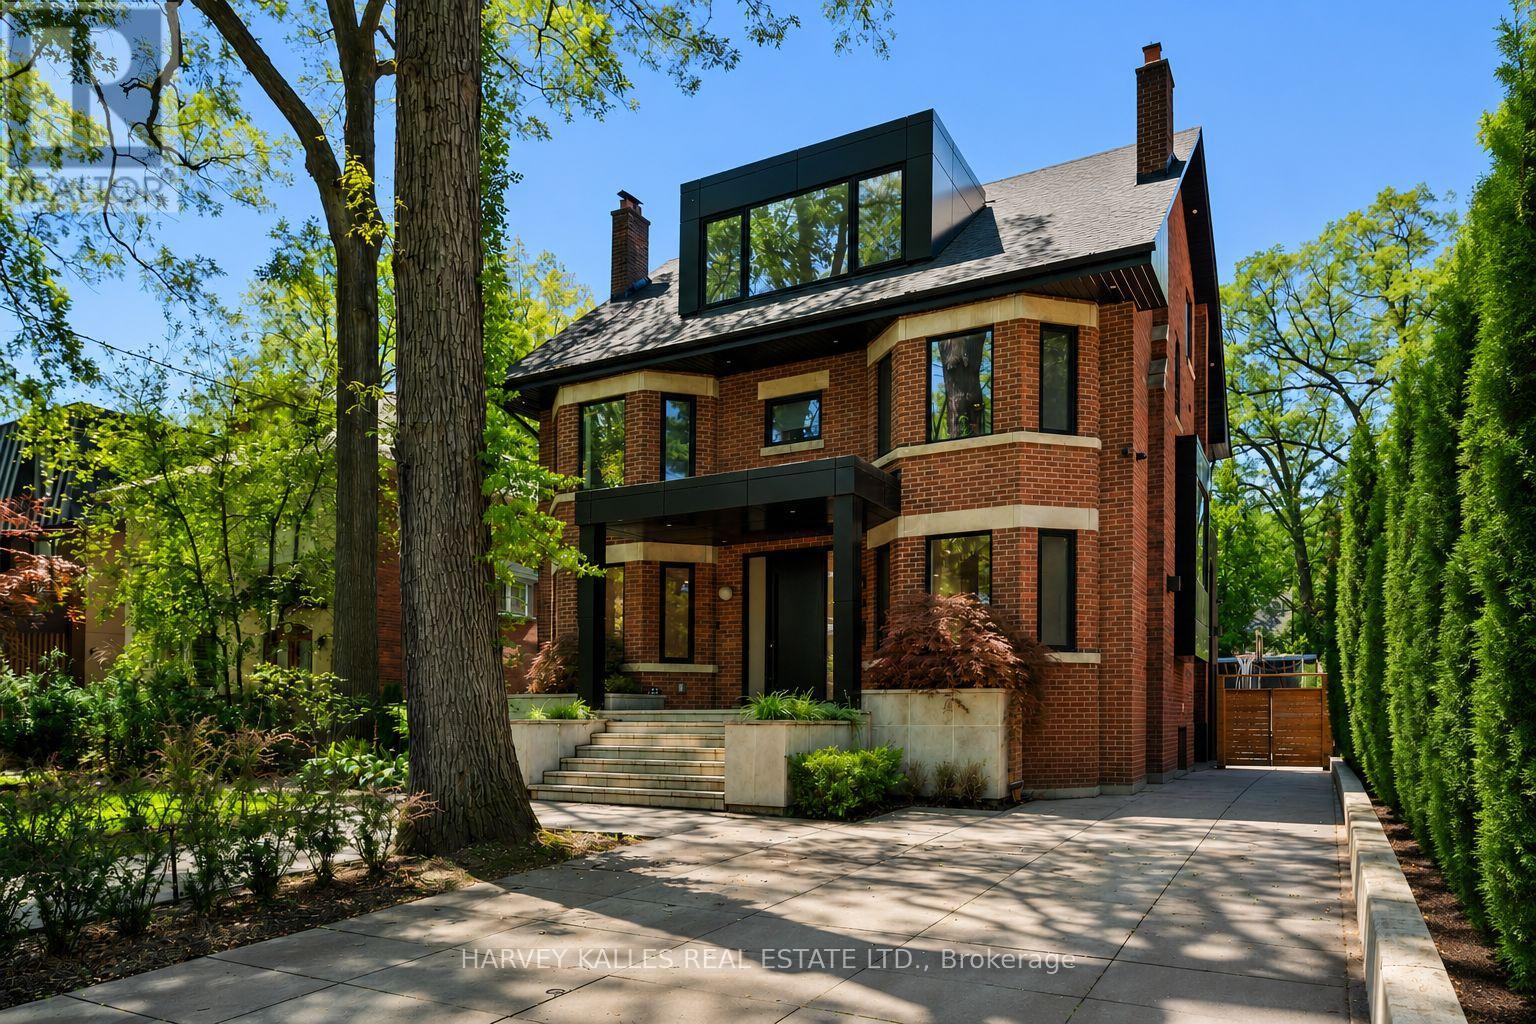
128 Lyndhurst Avenue
Toronto, Ontario
Welcome to 128 Lyndhurst Ave, a designed and renovated residence where Scandinavian-inspired design meets comfort and technology. Reimagined in 2020 with custom Millwork and furniture design by Toronto firm MSDS. Offering principal rooms and comfort, this home features over 7,000 sq. ft. of total interior living space, including six bedrooms, five bathrooms, plus an additional full bathroom in the pool house. The kitchen features custom cabinetry, Miele appliances, quartz countertops, a large island, hidden pantry, servery with pocket doors and wet bar. A primary retreat with a wrap-around private terrace, his and hers closets, and ensuite with a steam sauna and deep soaker tub. Designed for indoor-outdoor living and entertaining, the landscaped backyard with lighting and sprinkler system, is a private oasis. Enjoy a saltwater fibre glass pool with water fountain feature and integrated lighting, along with multiple composite decks perfect for hosting gatherings, gas BBQ, fire table, turf play area and wired outdoor speakers. A pool house, completed in 2021, provides an additional 1200 sqft of living space and offers a full kitchen, full bathroom, full size laundry and storage. Additional highlights: glass enclosed gym, heated bathroom floors for enhanced comfort, stunning pool view, built-in wired speakers throughout, smart home technology with seamless connectivity, monitored alarm system, and CAD5 wiring so you always have perfect wifi. Energy efficient home with spray foam insulation and aluminum window and doors. Separate entrance connecting to the mudroom where you will find ample storage space. Designed with the potential to install an elevator shaft for future use. Also, never worry about yard maintenance, this home is equipped with an irrigation system for your lawn and heated driveway and walkways so you never have to shovel again! An opportunity to own a residence offering design, technology and resort-style living in the neighbourhood of Casa Loma. (id:63476)
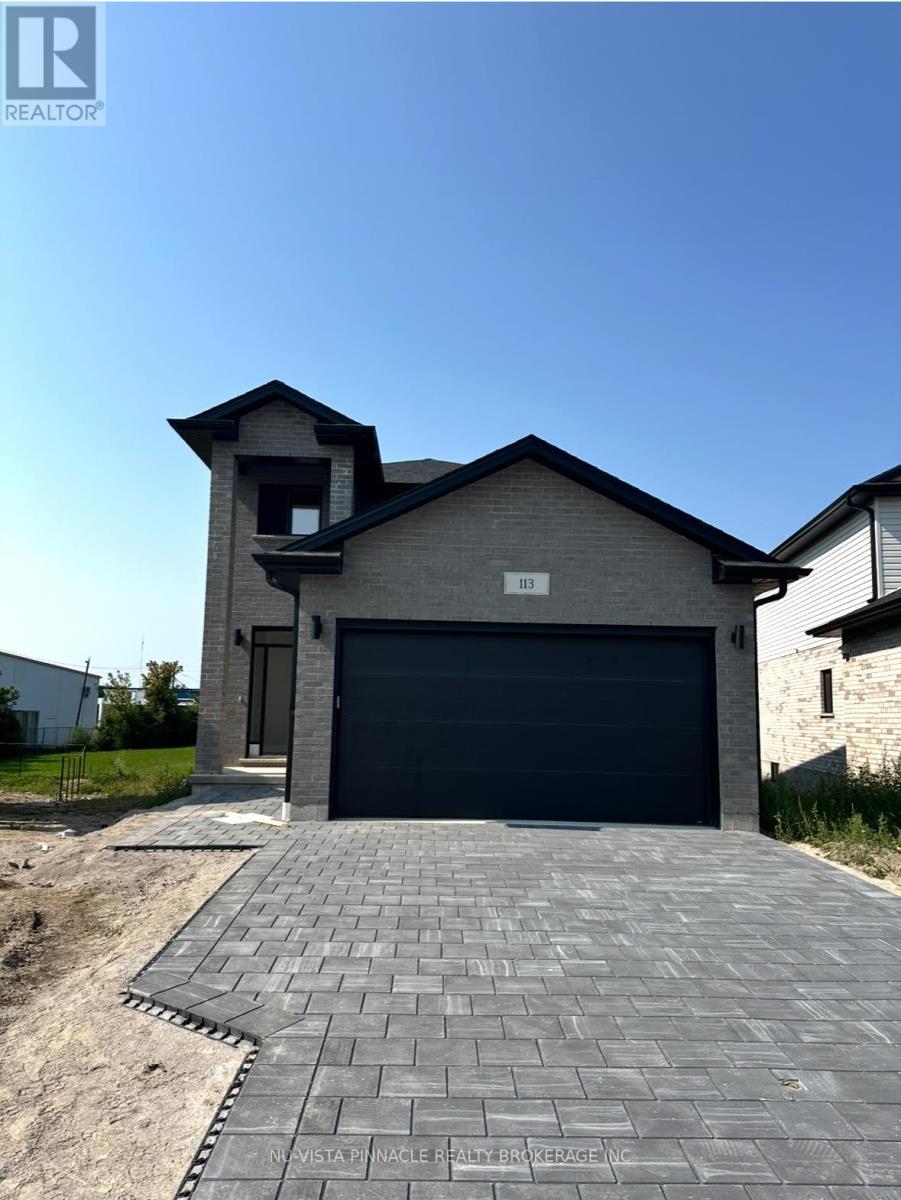
113 Marconi Court
London East, Ontario
Alora Homes LTD Presents 2024 Built the Valentina 2 model, featuring 1800 sq above grade expertly designed, premium living space in Marconi Subdivision. This gorgeous property boasts 5bedrooms and 3.5 bathrooms on a premium pie shaped lot. Enter into the generous open concept main level featuring kitchen with quartz countertops, 9' ceiling on main level, island with breakfast bar and generous pantry. The Upper level includes 4 spacious bedrooms including primary suite, laundry room and main bathroom. Basement comes with 3 piece bathroom, generous size bedroom, featuring kitchen with Quartz countertops with side Entrance. Fully finished Legal basement has a walk up entrance that is a separate self contained in- law suite. Vacant Possession. Great opportunity to own a House in Nice Neighborhood. Premium Lot. (id:63476)
26 Collingwood Road
Last Mountain Lake, Saskatchewan
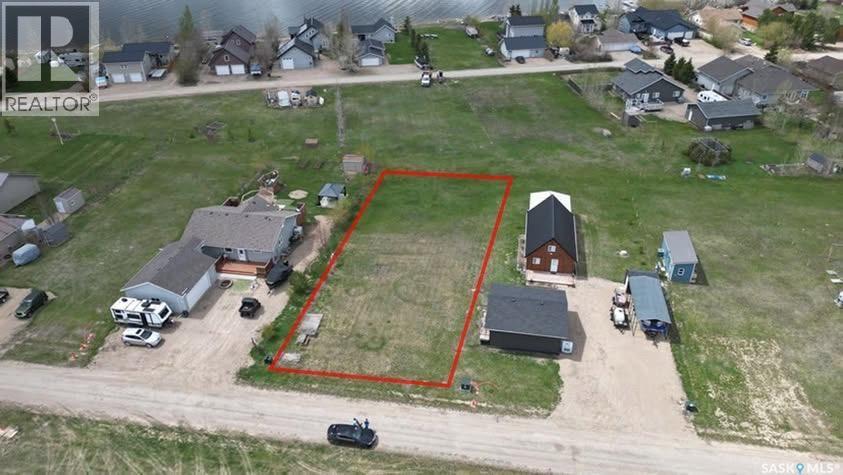
Tucked away in the quieter end of the community, this private lake lot offers prairie views on one side and the lake a short walk on the other side. Escape the city rush and embrace peaceful resort living at 26 Collingwood Rd in the sought-after Lakeshore Estates community on beautiful Last Mountain Lake, located approximately 55 minutes from Regina. This family-friendly lake community offers the perfect balance of relaxation, recreation, and year-round enjoyment. Build to suit on this impressive 75' x 200' lakeview lot tucked along a quiet, low-traffic road with unbelievable views. Whether you're dreaming of a summer retreat or a year-round home, this property is ready for your vision with a power box already installed for easy RV or trailer hookup, a completed geotechnical report, and underground natural gas, power, and phone services conveniently located at the lot line. Collingwood Lakeshore Estates is designed for making memories. Enjoy access to children’s play parks, pickleball courts, green space for games, a covered picnic and gathering area, public beach access, community garbage collection, and a private boat launch exclusive to the community. Spend your days fishing, boating, water skiing, paddleboarding, or simply soaking in the peace and quiet that lake life provides. Morning coffees overlooking the water. Campfires under prairie sunsets. Long weekends with family and friends. The time is now. We get the life we choose. If you’ve been dreaming about lake life and a year-round getaway from the city bustle, this is your opportunity. Please see the listing for the promotional video. (id:63476)
9382 Wascana Mews
Regina, Saskatchewan
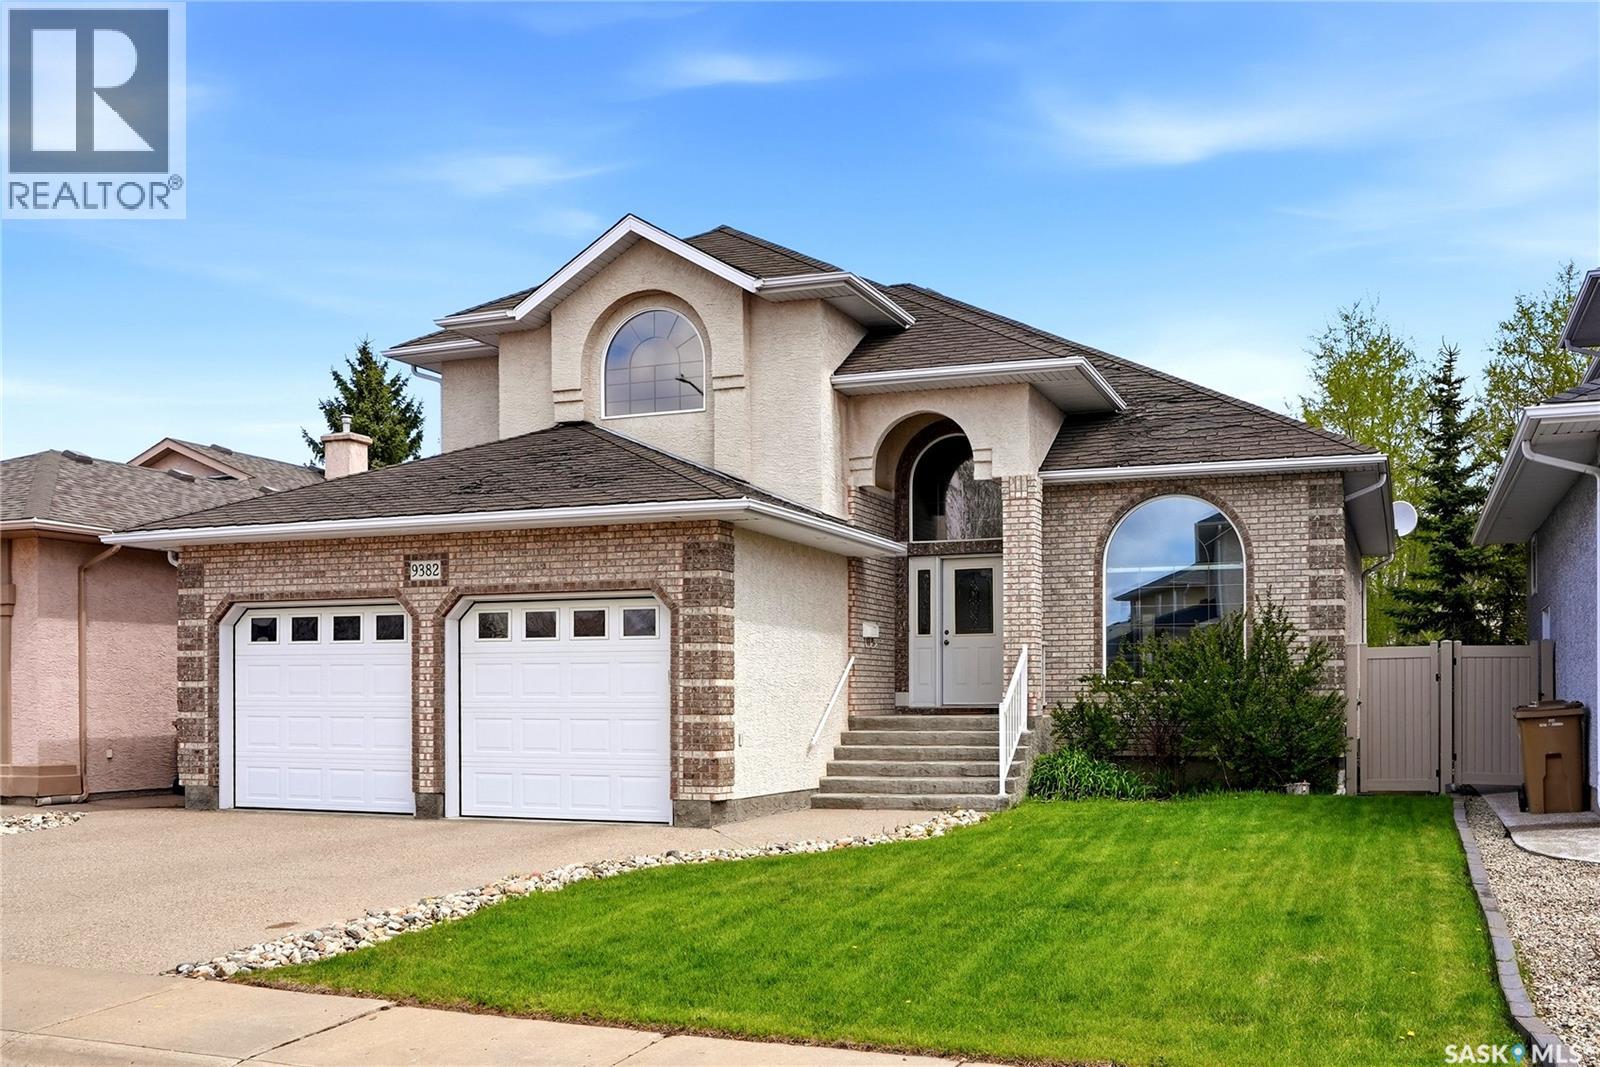
Welcome to this stunning 7-bedroom home located in one of Regina’s most prestigious neighbourhoods of Wascana View. Designed to impress from the moment you enter, this exceptional home features a breathtaking grand staircase, expansive living spaces, and timeless design and elegance throughout. The heart of the home is the functional kitchen, offering high-end finishes, abundant cabinetry, generous prep space, and an ideal layout for both entertaining and everyday living. Multiple living and dining areas provide the perfect balance of sophistication and comfort, while the impressive bedroom count provides flexibility for large families, guests, home offices, or multi-generational living. The main floor offers two living spaces, a formal dining area along with everyday dining space close to the kitchen and family room along with an office, main floor laundry and a grand stairwell. The second floor offers an exceptional primary bedroom. With a large 5-piece ensuite with amazing natural light but privacy you can enjoy a large soaking bathtub, stand-alone shower and 2 vanity sinks. There is a large walk-in closet with abundance storage. The second floor presents a rare opportunity with 4 bedrooms all on the same level. The basement offers 3 bedrooms, 3-piece bathroom, large storage space and a quiet recreational room for the third living space with a gas fireplace. This remarkable property combines luxury, scale, and location — all within one of Regina’s most sought-after communities. Enjoy the walking paths just steps away from your front door or take a bike ride to some of Regina’s favorite coffee shops or local stores. (id:63476)
5849 Mcleod Road
Niagara Falls, Ontario
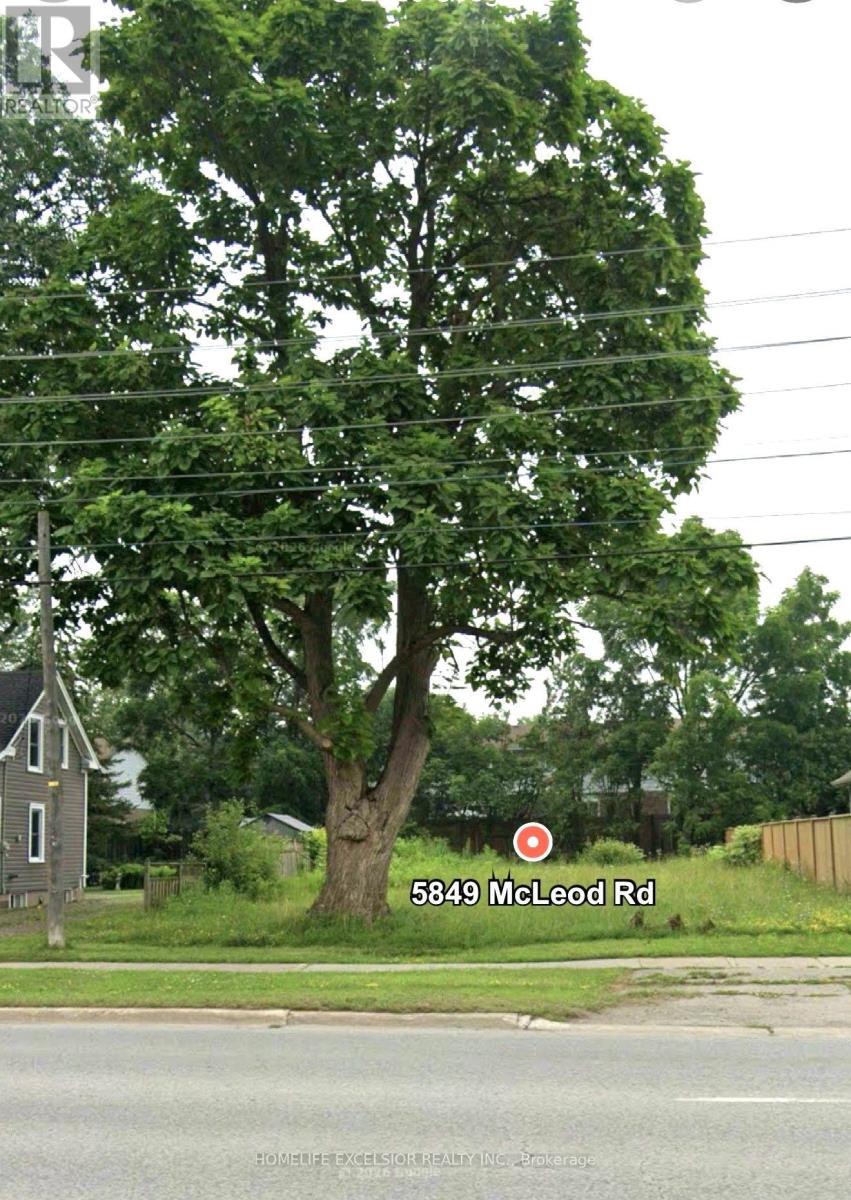
Outstanding investment opportunity in a fast-growing Niagara neighborhood! This vacant parcel features R4 zoning for residential development. Located just minutes from the Falls, the property benefits from previous permit approvals and all municipal services ready at the lot line. Capitalize on a high-demand area with significant development potential. (id:63476)
3981 Crown Street
Lincoln, Ontario
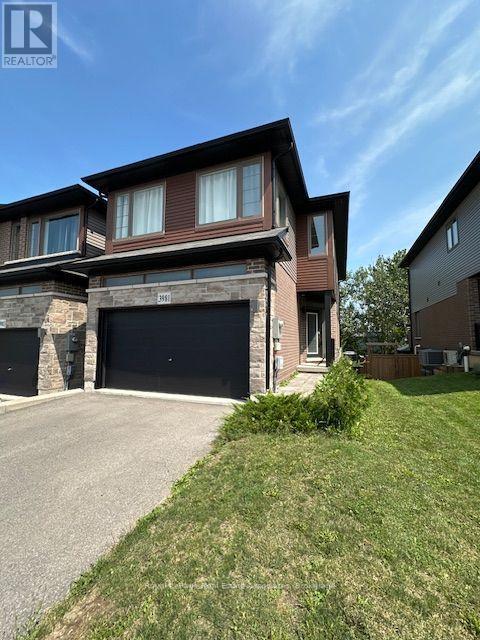
NEW PRICE!!! Welcome home to this Beautiful Losani End Unit Townhouse -"The Ambrosia", W/ 1.5 Car Garage, Side by Side Parking! Great Floorplan - 3 Bedrooms, 3 Baths & Loft! Beautiful Finishes - Main Floor Open Concept 9' Ceilings, With Spacious Great Room, With Large Picture Windows Overlooking the Modern Eat-in Kitchen. Hardwood Floors On the main Level, Large Eat In Kitchen W/ Quartz Counters, Breakfast Island, Dark Stained Wood Cabinets, SS Appliances; Breakfast area with Sliding Door To Raised Wood Deck O/Looks Tree Lined Backyard W/ Fence. Second floor has three spacious bedrooms including a sumptuous Principal suite, W/ Wall To Wall Windows, W/In Closet W/Shelving & Window - Primary 3 Pc Bathroom W/ Glass Shower Doors, Large Tile Wall, Dark Wood Vanity with Quartz. You will Love the Extra Room!! Large upper hallway/computer area - Loft. Perfect For Office, Tv Area, or Kid's play area; All Bedrooms have large bright windows, upgraded Berber broadloom, and spacious closets. Unfinished Walkout Basement W/Above Grade Windows and 1/2 Glass Door, Bright space great to create a workout area or extra living space or In-law Suite. Minutes To Vineyards, Restaurants & Niagara On The Lake; Go Station & Qew Access Minutes Away. Growing Family Community With Small Town Charm. (id:63476)
628 - 36 Zorra Street
Toronto, Ontario
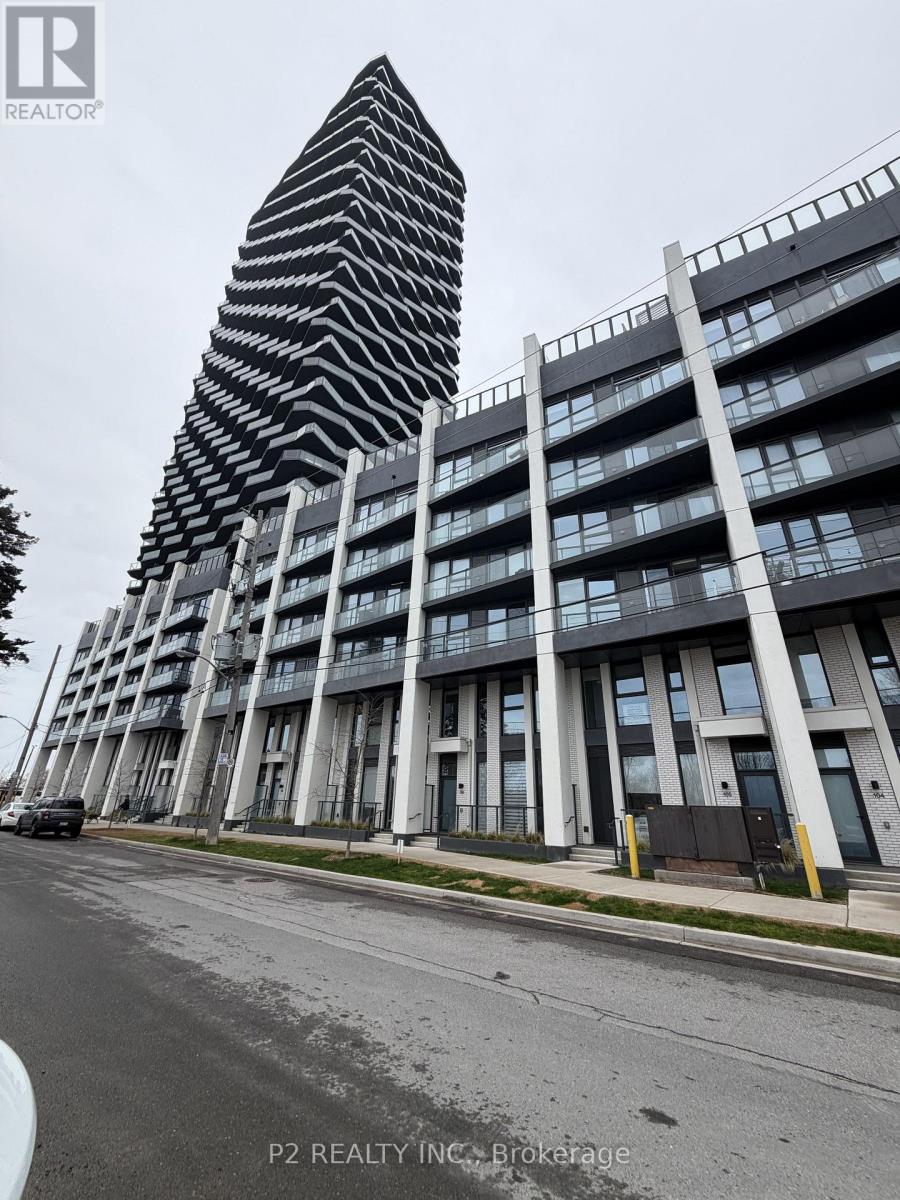
Stunning 2-Bedroom suite in the INCREDIBLE BUILDING AT Thirty-Six Zorra! Modern open-concept living with premium finishes and quartz counters. Located in a vibrant and rapidly evolving South Etobicoke community, 36 Zorra Street offers easy access to transit, major highways, shops, dining and everyday amenities, making it an exceptional place to call home! (id:63476)
Sutton Group-Admiral Realty Inc.
998 Mapleridge Street
London, Ontario
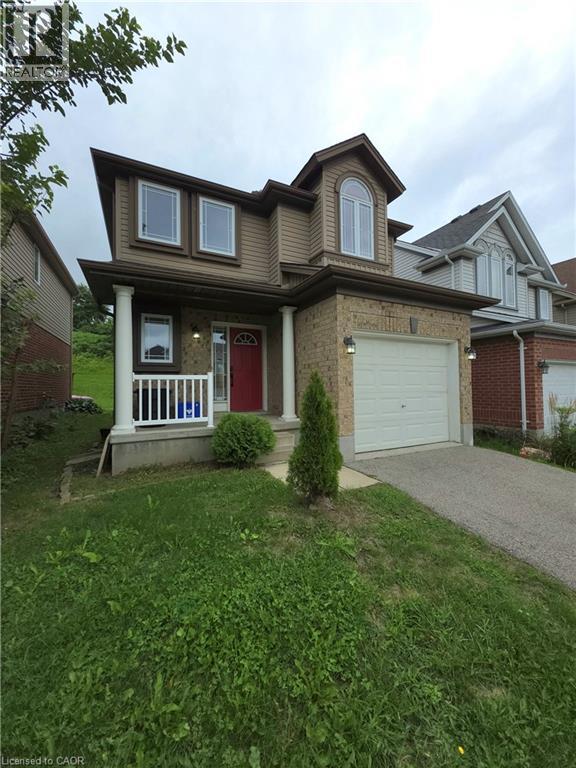
Welcome to this beautiful, move-in-ready three-bedroom, three-bathroom home located in a desirable London neighbourhood! From the moment you step inside, you’ll appreciate the bright, spacious layout and abundance of natural light throughout. The heart of the home features a large open-concept kitchen, dining, and living area, creating the perfect space for everyday family living and entertaining. The kitchen offers plenty of cabinetry, a generous island, and included appliances, making it both stylish and functional. The well-sized bedrooms provide comfortable living space, while ample storage throughout the home helps keep everything organized. Enjoy the added convenience of an attached garage and the privacy of having no rear neighbours. With its inviting layout, thoughtful features, and fantastic setting, this home is ready for you to move in and make it your own! Ready to move in. (id:63476)
198 Jacob Street
Tavistock, Ontario
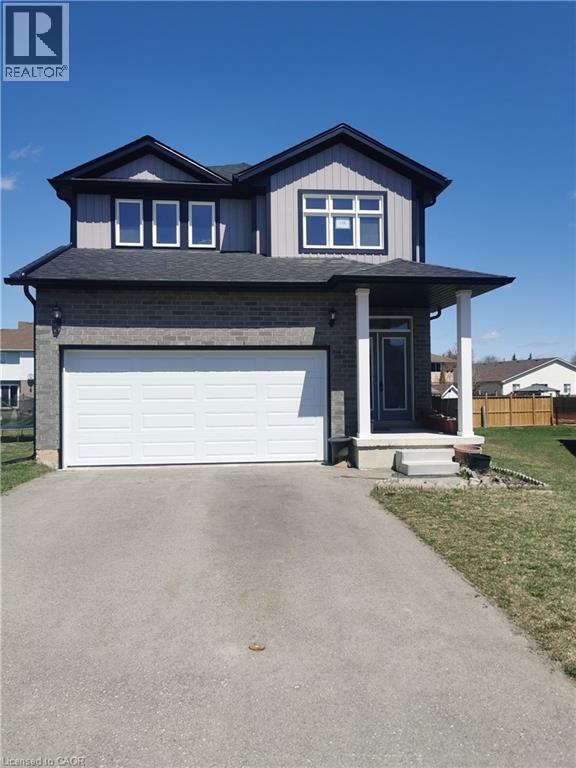
2022 built SINGLE FAMILY HOME. Welcome home to 198 Jacob street E in Tavistock. Love country living without being away from the city. It's only around 22 minutes from THE BOARDWALK IN WATERLOO and SUNRIZE PLAZA IN KITCHENER & 15 minutes to Stratford. This 2022 built detached home features over 2200 square feet of living space, has a premium lot value with extra deep lot size and it comes with lots of natural light, 9 ft. ceiling, Laminate in the main floor, granite countertop in Kitchen with custom built cabinets and much more. Upstairs there are 4 bedrooms and a great sized Master bedroom with 5pc Ensuite. This is located in great family friendly neighborhood and close to schools, parks, Hwy.8, shopping and much more. This beautiful home has a lot to offer. Book your private viewing today. $15,000 extra paid by the owner for this premium lot (id:63476)
6 Patience Crescent Unit# Upper
London, Ontario
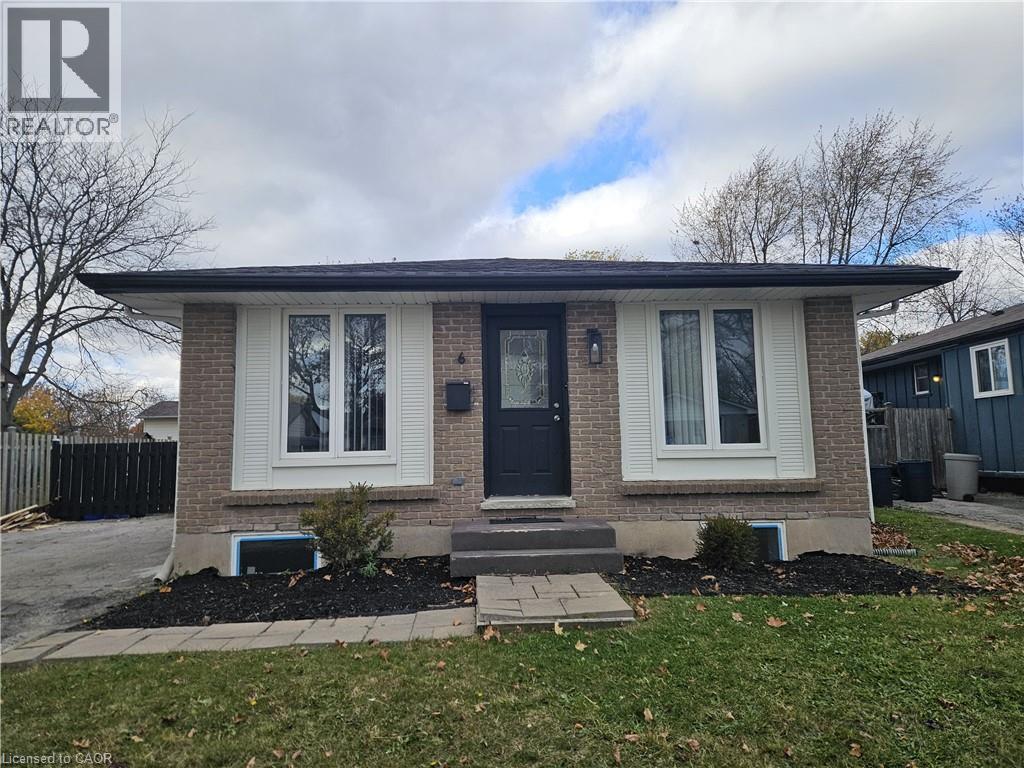
Cozy 3-bedroom, 1-bathroom main level of this amazing fully-renovated home in London, available starting October 1st. Private kitchen, laundry and bathroom, this recently renovated unit offers a modern and comfortable living space, HUGE BACKYARD!, perfect for families. With two dedicated parking spots, you’ll have plenty of room for your vehicles. Located in a safe, friendly neighborhood, this unit provides the convenience of easy access to main highways and dozens of commerces, restaurants, and entertainment places, nearby mall, making daily errands and commutes a breeze. This unit offers great value for those looking for a modest yet well-appointed home in a middle-class area. Don’t miss out on this opportunity—contact us today to schedule a viewing! 2 PARKING SPOTS INCLUDED. (id:63476)