
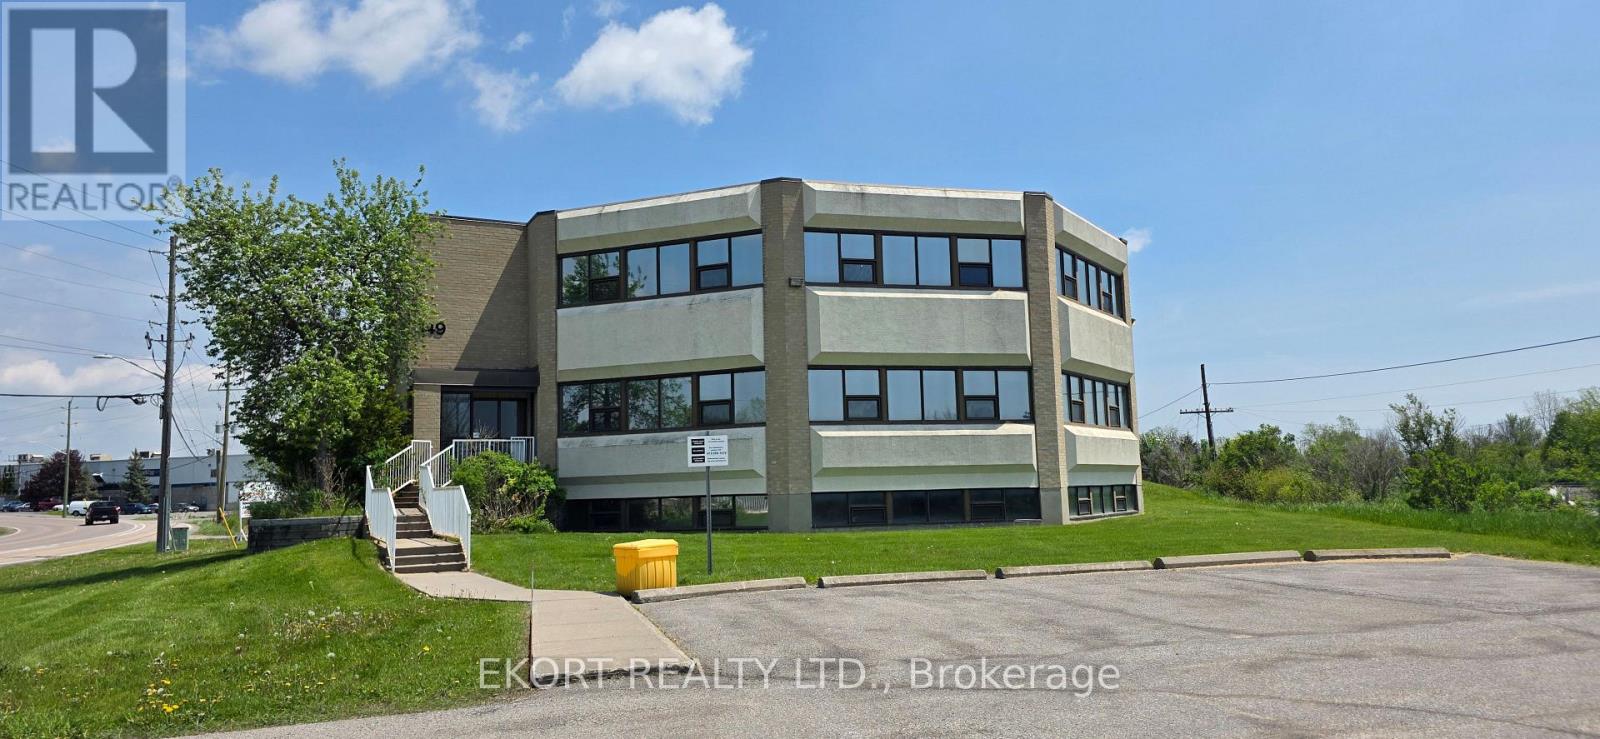
149 North Murray Street
Quinte West, Ontario
Position your practice or professional business in this well-maintained, purpose-built office building in Quinte West offering approximately 11,754 sqft over three levels. The property features 36 on-site parking spaces and a functional layout ideal for medical, professional, or institutional use. Each level spans approximately 3,918 sqft, including a fully finished raised basement. The main floor, previously operated as a medical clinic, includes a reception area, patient waiting room, boardroom with a domed skylight, staff lunchroom, two washrooms, and 13 examination rooms. The second floor offers an additional reception area, patient waiting space, staff kitchenette, two washrooms, and a combination of private offices and semi-private workstations. The full basement includes a utility room, storage vault, second storage room, two-piece washroom, and janitor closet. Zoned SM-8 with approved applications supporting uses such as clinic, laboratory, pharmacy, radiology services, call centre, community centre, and research and development, this property presents an exceptional opportunity for healthcare providers, professional firms, or growing organizations seeking a strategic Quinte West location. (id:63476)
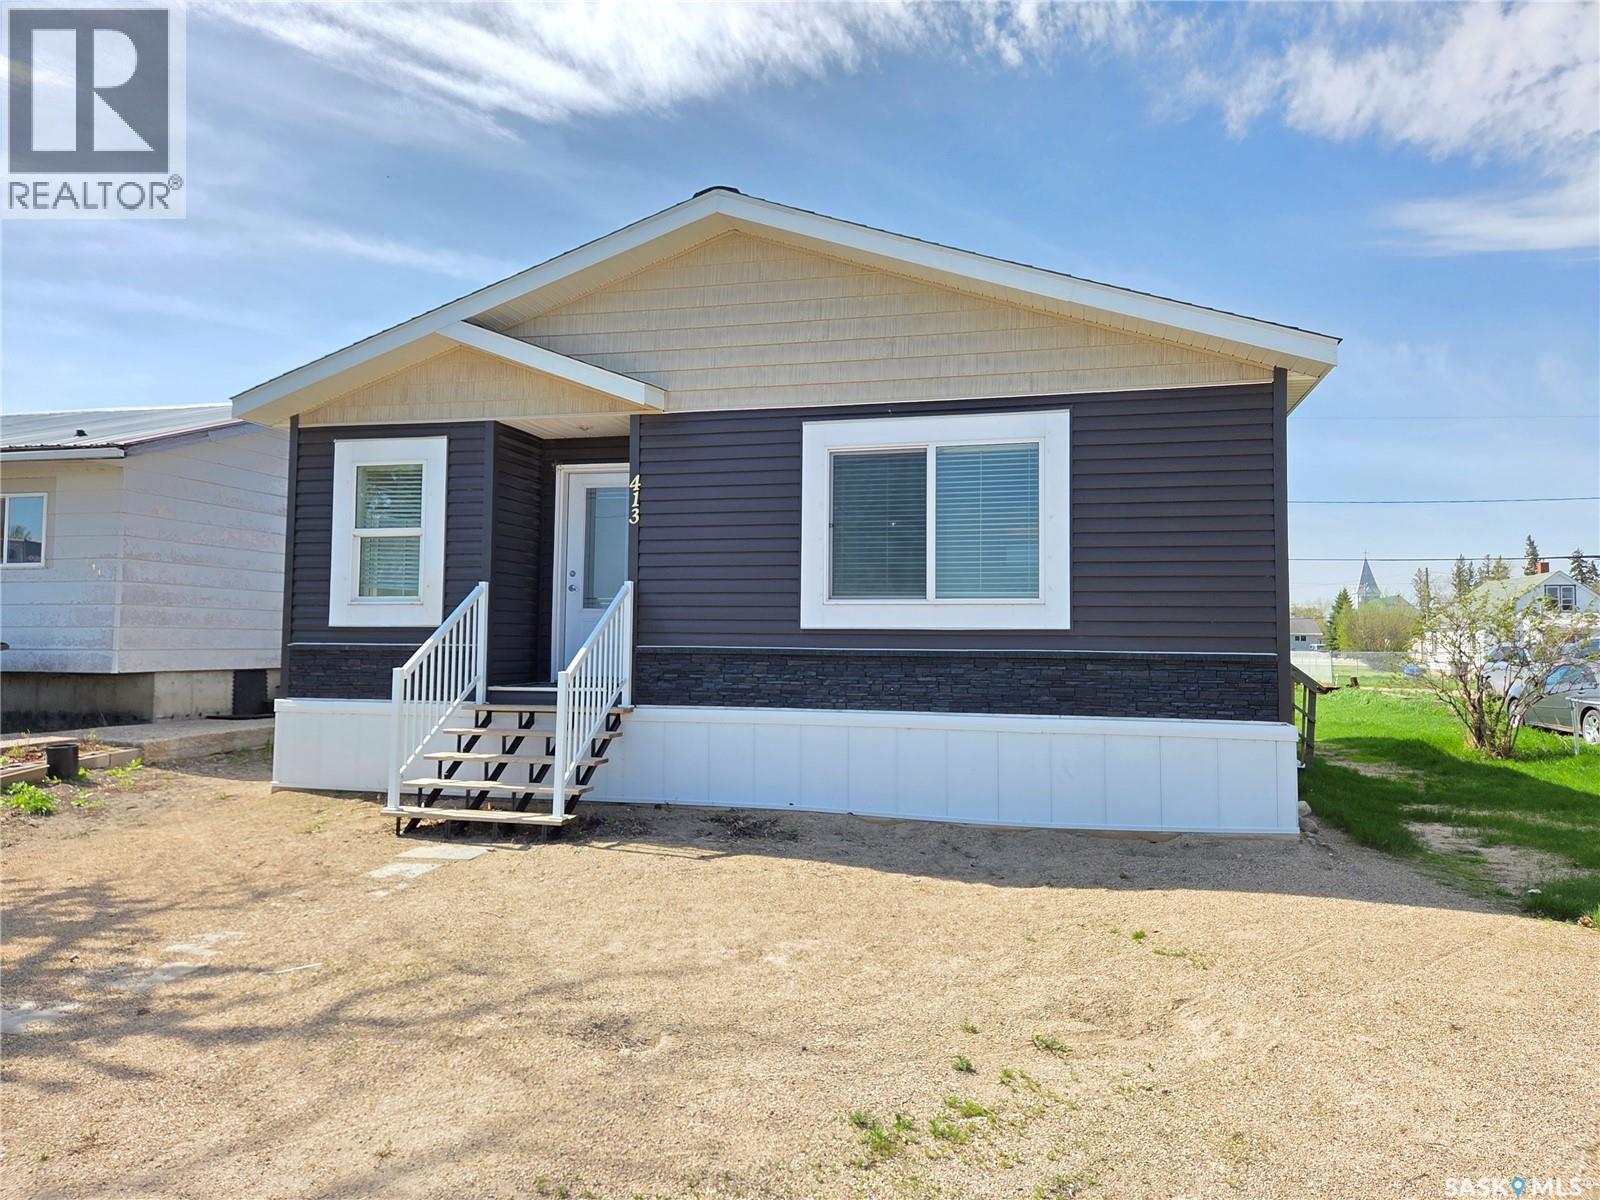
413 Railway Street
Kipling, Saskatchewan
Welcome to 413 Railway Street in the welcoming town of Kipling. Built in 2020, this modern and well-maintained home offers 1,095 sq. ft. of comfortable living space and sits on a generous 50' x 125' lot. The spacious backyard provides plenty of room to add a garage, create outdoor entertaining space, or simply enjoy the open green space. Inside, you’ll find a bright, contemporary interior featuring three well-sized bedrooms and a 4-piece bathroom. The cozy living room flows seamlessly into the kitchen and dining area, creating a functional and inviting layout ideal for everyday living. The kitchen is designed with both style and practicality in mind, offering a large island, ample cupboard and drawer storage, generous counter space, and a tile backsplash that complements the home’s clean white theme. All appliances are included, making this home move-in ready. Completing the layout is a convenient laundry room located just down the hall off the kitchen, adding to the home’s efficient design. With modern finishes, thoughtful layout, and room to grow, this property is an excellent opportunity for first-time buyers, downsizers, or investors alike. (id:63476)
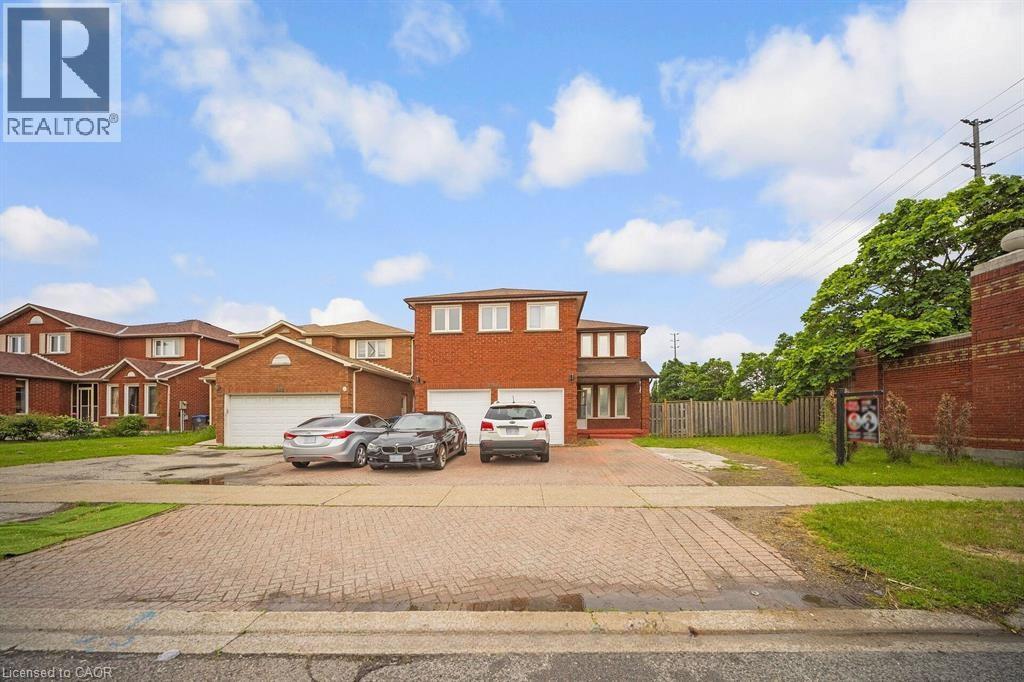
692 Huntington Ridge Drive
Mississauga, Ontario
Welcome to this stunning all brick, two storey home situated on the largest corner lot on the street in one of Central Mississauga's most sought-after neighbourhoods. Set on a premium pool-sized lot with additional land, this move in ready residence offers approximately 3,300 sq. ft. of thoughtfully designed living space. Featuring 8 spacious bedrooms (5 upstairs, 3 in the finished lower level) and 6 bathrooms, this home is ideal for large or multi-generational families. Two oversized primary suites each include private ensuites, providing exceptional comfort and flexibility. The bright main floor boasts beautiful hardwood flooring, a formal sitting room, a cozy family room with a fireplace, and a spacious dining area that walks out to the deck overlooking the fully fenced backyard. Numerous pot lights throughout add warmth and a modern touch, while the expansive backyard offers endless possibilities for entertaining or a future pool. Located in the highly desirable Heritage Hills community, you'll enjoy unbeatable convenience just minutes from Square One, Heartland Town Centre, Cooksville GO Station, MiWay Transit, Highways 401, 403 & QEW, Celebration Square, Living Arts Centre, parks, restaurants, and everyday amenities. Everyone can appreciate the close proximity to excellent schools, including Rick Hansen Secondary School, Sheridan College, the University of Toronto Mississauga, and Mohawk College. Offering an exceptional combination of space, location, and an oversized premium lot, this is a rare opportunity to own an outstanding home in the heart of Mississauga. (id:63476)
Exp Realty Of Canada Inc
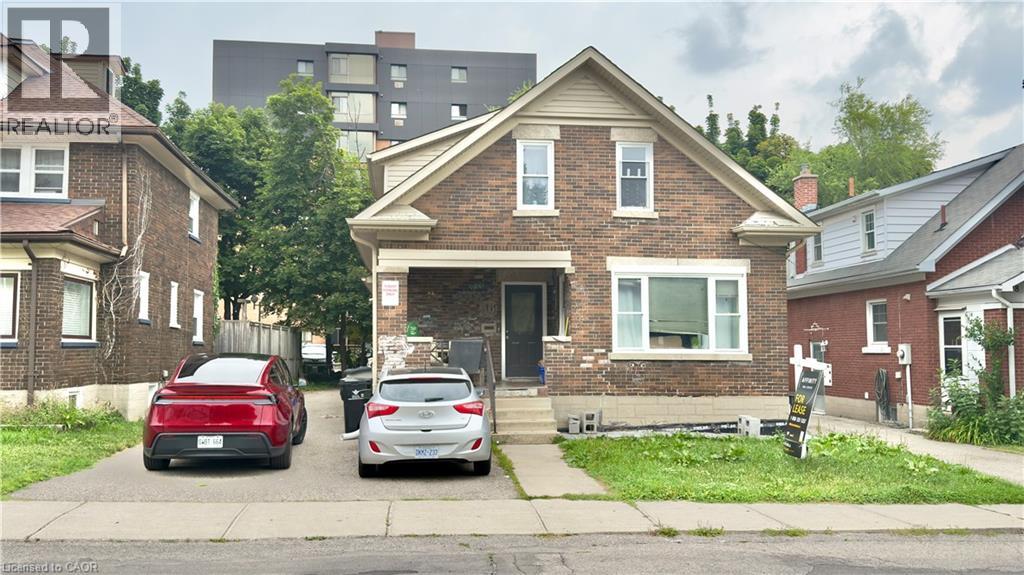
16 Marshall Street
Waterloo, Ontario
BEDROOM AVAILABLE AT $805 PER ROOM! Highly Desired location just steps from Wilfrid Laurier University! This rear unit offers quality student living with modern updates. Unit features spacious bedrooms and full bathrooms, with bright living and dining areas highlighted by large windows and tiled flooring throughout. The property has been well maintained with updated plumbing, electrical, ductwork, and foam insulation, and includes air conditioning for added comfort. The bathrooms are nicely finished and the unit offers a shared kitchen and living area, making it ideal for student living. This home also features two separate entrances at the side and rear of the property, along with two parking spaces. Room are available for rent on a room-by-room basis at $805 per room (1 room left) (id:63476)
Unknown Address
,
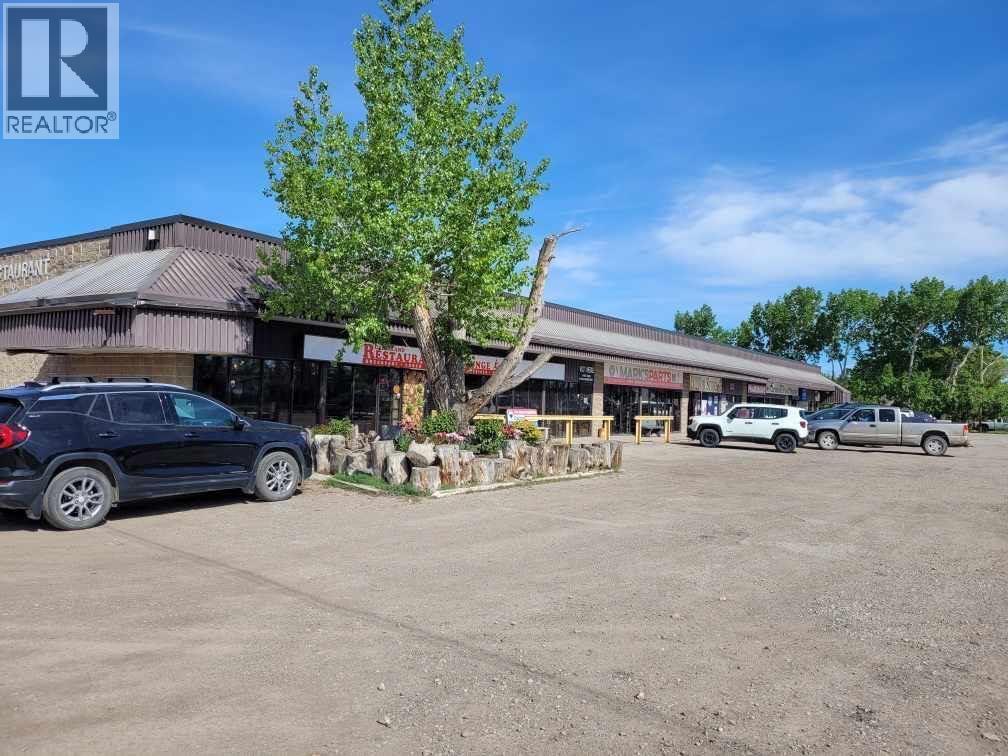
Great opportunity to own the shopping plaza, located in Carseland AB. 35 minutes from Calgary. Only shopping centre in small town. In the building there are restaurant and lounge with 5 VLT's - have been upgraded for recent a few years, liquor store, post office, auto part retail shop, grocery store - pharmacy, ATB bank branch in it. Total 6 tenants with triple net. The building rent roll can be released to the serious buyer only upon signing the confidential agreement on it. Please do not approach the tenant or the staff without the appointment. (id:63476)
3 Bridgewater Drive
Richmond Hill, Ontario
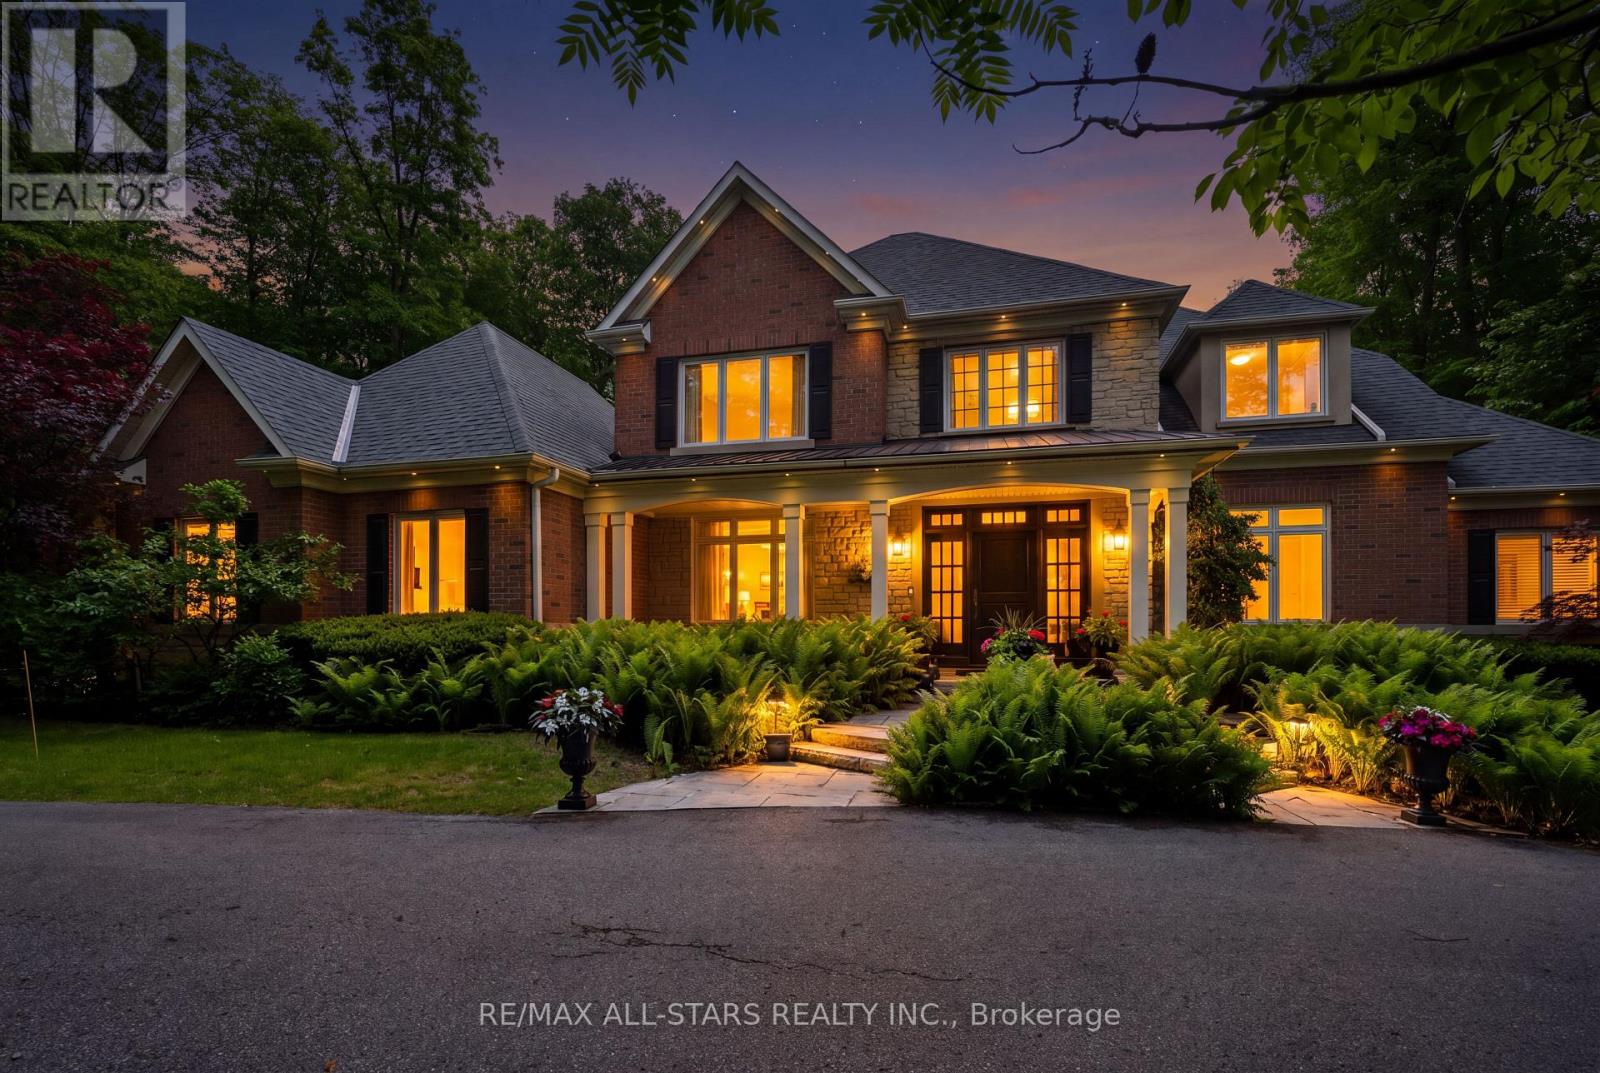
Your inviting, scenic & serene Cottage-In-The-City Awaits! This warm, family-friendly, ultra-private, custom estate is your dream oasis surrounded by year-round forested beauty. The ideal layout provides sought-after open concept living while boasting defined and oversized principal rooms. The rarely-offered main level principal bedroom offers two walk-in closets, a spa-like ensuite and a walk-out to a private deck overlooking the dreamy backyard. The main level comes complete with a cathedral vaulted ceiling great room overlooking the private backyard and a stunning gas fireplace with floor to ceiling stone and built-in cabinetry; a chef's kitchen with an eat-in area, additional large sitting area and a walk-out to a large family-sized covered porch/deck; a grand dining area with direct access to the kitchen; a main-level home office/den with custom built-ins; a convenient side entry/mud room with direct access to the three-car garage with epoxy floor; one of two laundry areas ++ Step upstairs to find a grand overlook to the great room below; 3 additional large bedrooms with ensuites as well as another that can be used as an oversized upper level den/bonus room or 5th bedroom. The bright, recreational-style walk-out lower level offers an oversized open concept space with media-built-ins and wet bar as well as an additional large bedroom, full bathroom and home gym. Your second-to-none dream backyard is the ultimate in privacy complete with a recently converted salt-water pool, cabana, large covered porch/deck, smaller porch/deck off the primary bedroom, ground-level covered interlock patio area with hot tub, garden shed and a large usable greenspace area++ Four seasons of stunning scenery! The true forever home. Less than 5 minutes from the 404, The Gormley Go Station, directly across sought after Jefferson Forest hiking trails, 5 minutes to Lake Wilcox, Oak Ridges Community Centre, excellent schools & amongst all conveniences++ (id:63476)
405 - 108 Second Street E
Cornwall, Ontario
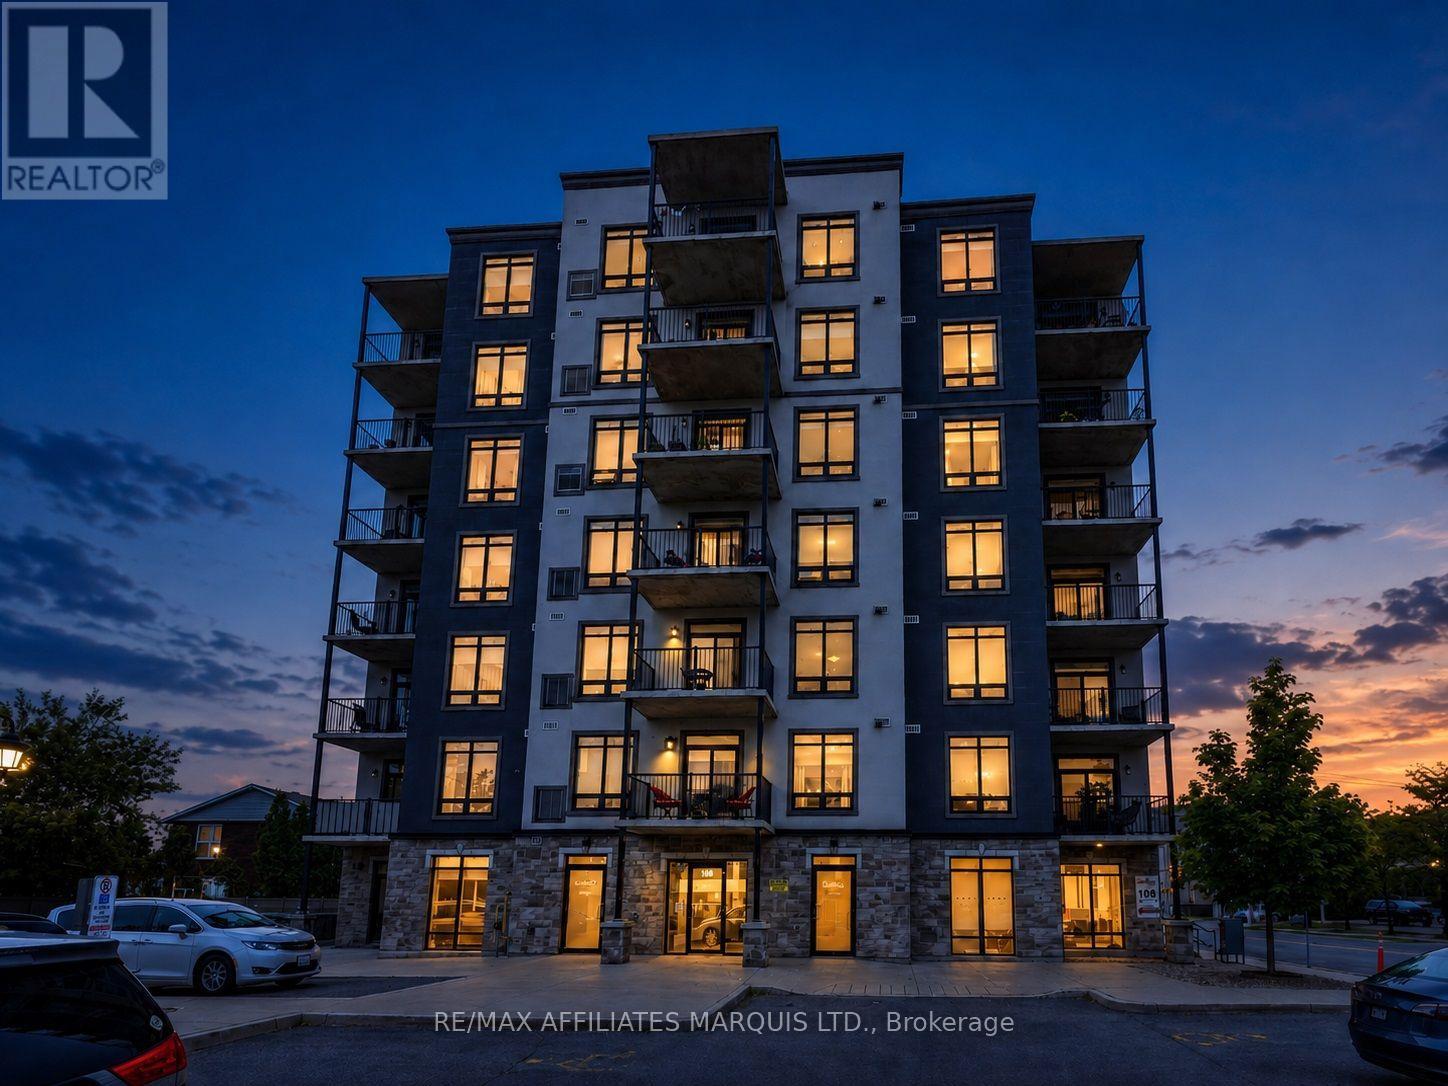
If you're looking for more space without the upkeep of a house, this downtown condo is worth a look. Offering approximately 1,400 sq. ft., this bright 2-bedroom, 2-bathroom unit at 108 Second Street East has a comfortable layout, plenty of storage and the bonus of two private balconies. The main living and dining area is open and inviting, with large windows that bring in lots of natural light. The galley-style kitchen offers plenty of cabinetry and counter space, along with a breakfast bar for casual meals or morning coffee. The primary bedroom is generously sized and includes a walk-in closet and private ensuite with both a separate shower and tub. A second bedroom and full bathroom provide plenty of flexibility for guests, a home office or everyday living. In-unit laundry, included appliances and one parking space add to the convenience. The building offers two elevators, visitor parking, a communal room with billiards and exercise equipment, bicycle and golf club storage, plus a shared BBQ and picnic area. Best of all, you're right in the heart of Downtown Cornwall, within easy reach of shopping, restaurants, Cornwall Square, Lamoureux Park, the waterfront, public transit and everyday services. A great option for anyone looking to simplify without giving up space or convenience. Other units and floor plans are also available. Contact us for the current list. (id:63476)
804 - 20 North Park Road
Vaughan, Ontario
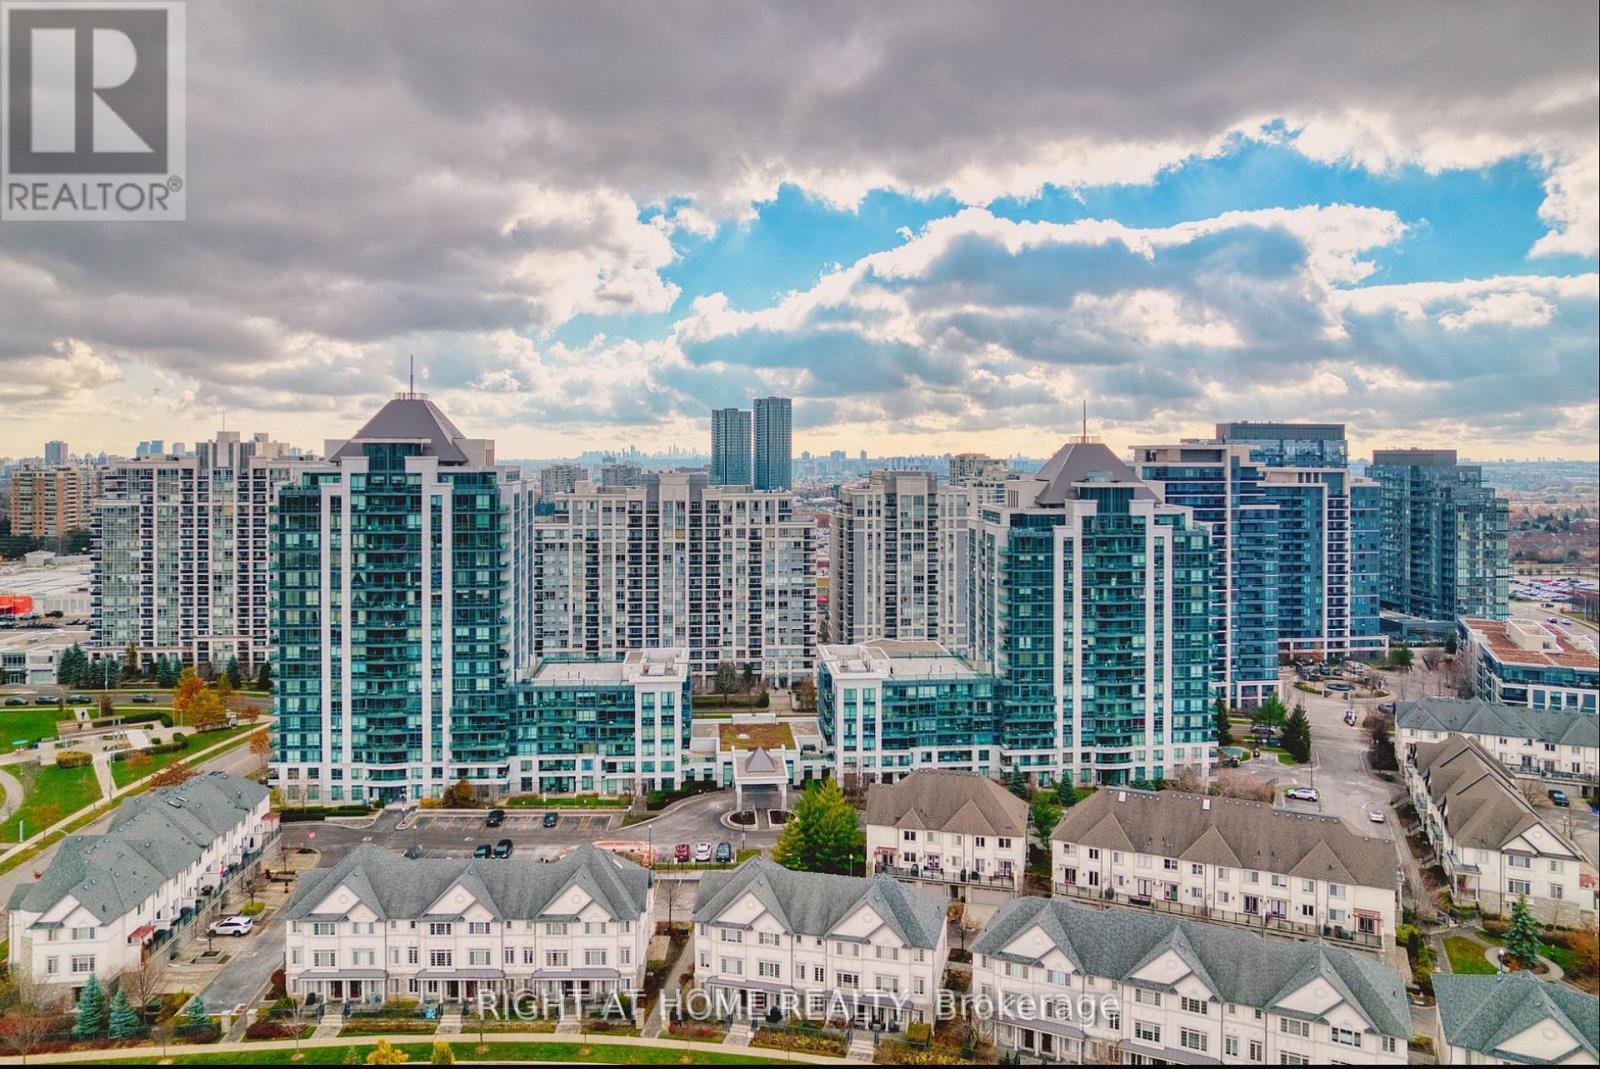
Welcome to this stunning, sun-filled condo in the heart of Thornhill! This spacious 1+1 bedroom unit offers breathtaking unobstructed views and a thoughtfully designed open-concept layout. The modern kitchen features granite countertops and stainless steel appliances, while the large den is perfect for a home office or guest area. Includes conveniently located parking. Enjoy premium building amenities including a fitness centre, indoor pool, party room, and 24-hour concierge. Steps to Promenade Mall, restaurants, parks, public transit, and top-rated schools. This is the perfect home for professionals, first-time buyers, investors, or downsizers seeking a low-maintenance lifestyle in a prime Thornhill location. A must-see! (id:63476)
1511 833 Seymour Street
Vancouver, British Columbia
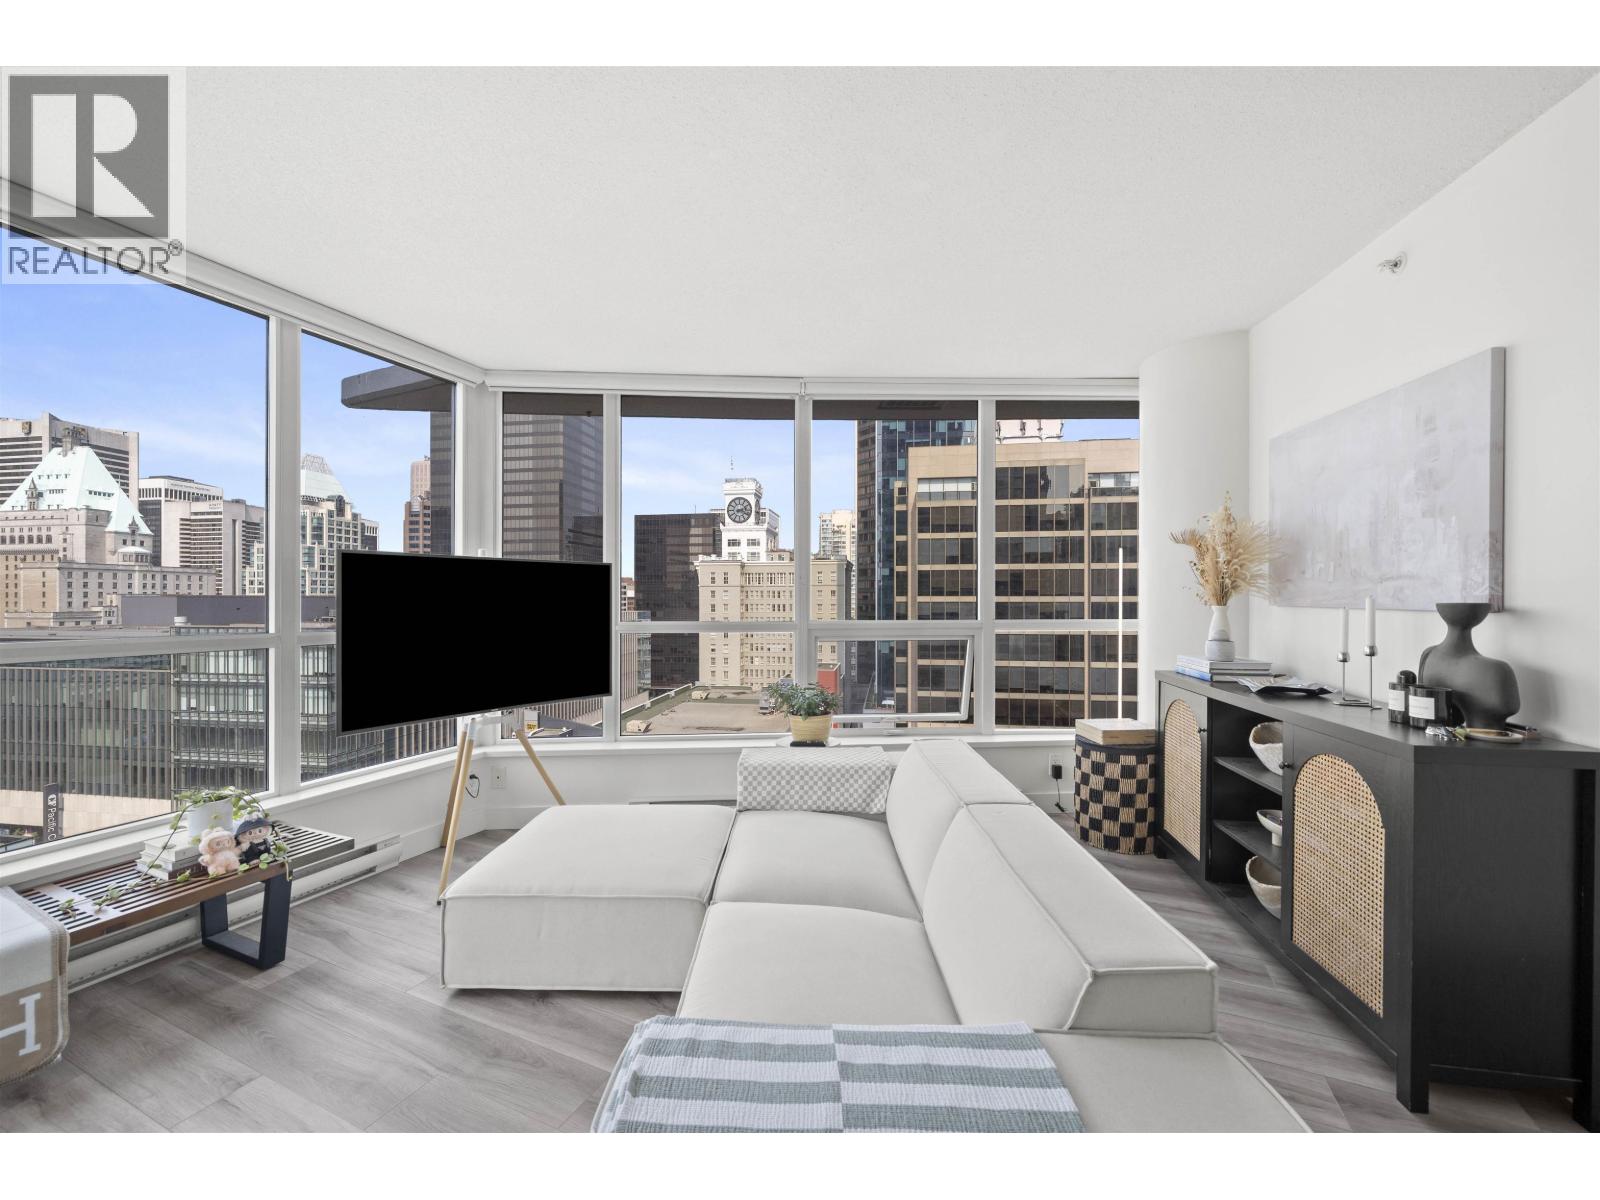
Welcome to the prestigious Capital Residence. Experience refined urban living in this impeccably upgraded 1-bedroom, 1-bathroom, perfectly positioned in the heart of downtown Vancouver, world-class dining, boutique shopping, cultural venues, and rapid transit are all just steps away. This sophisticated home features a balcony that captures sweeping city views, creating a serene backdrop for morning coffee or evening unwinding. Floor-to-ceiling windows bathe the interior in natural light, accentuating the elegant open-concept layout. Thoughtful upgrades elevate the home´s modern aesthetic, refinished cabinet, custom closet organizers, fresh designer paint and all contributing to a polished, contemporary ambiance. Residents enjoy an exclusive collection of amenities. (id:63476)
201 - 1 Falaise Road
Toronto, Ontario
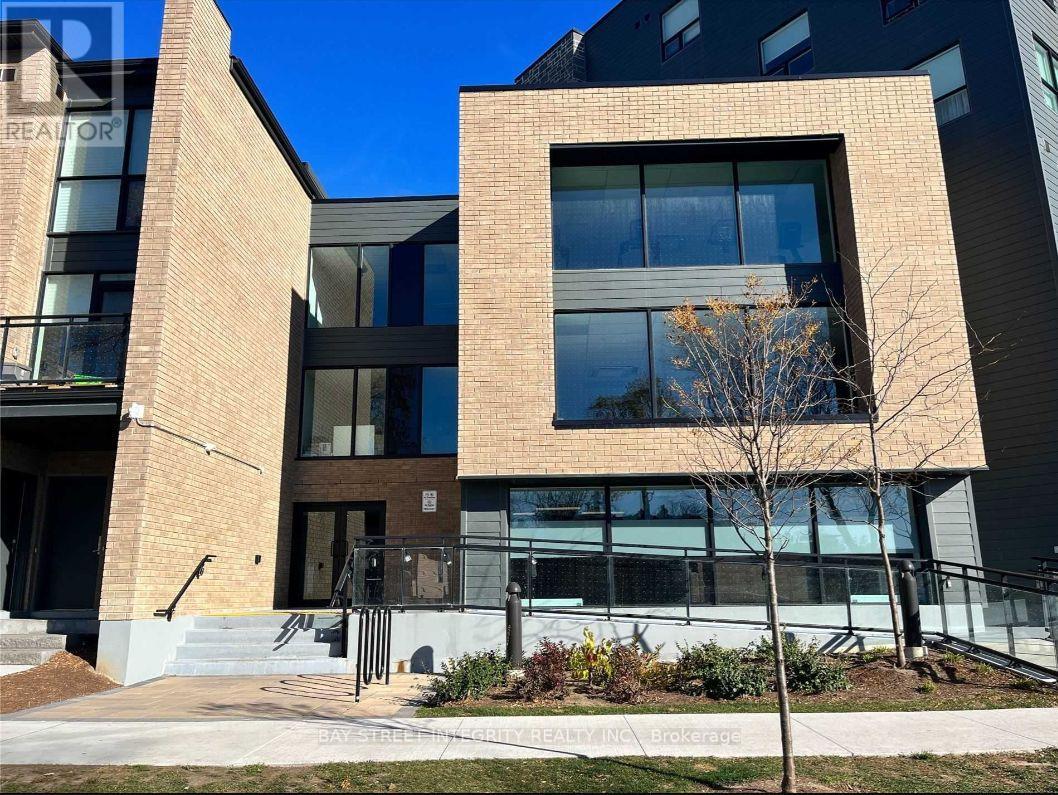
Welcome To This Quiet And Cozy 1 Bedroom Suite At 1 Falaise Rd 201! Functional Open-Concept Layout Featuring Modern Finishes, Laminate Flooring, And A Comfortable Living Space Walking Out To Lovely Open Balcony Spacious Bedroom With Sliding Door Offering Privacy And Flexibility. Stylish Kitchen With Stainless Steel Appliances And Quartz Countertops. Close To TTC, Highway 401, Centennial College, University Of Toronto Scarborough Campus, Parks, Shopping And Everyday Amenities. Excellent Opportunity For First-Time Buyers, Investors Or End Users Seeking Comfort And Convenience In A Growing Community. (id:63476)
103 Northdale Road
Toronto, Ontario
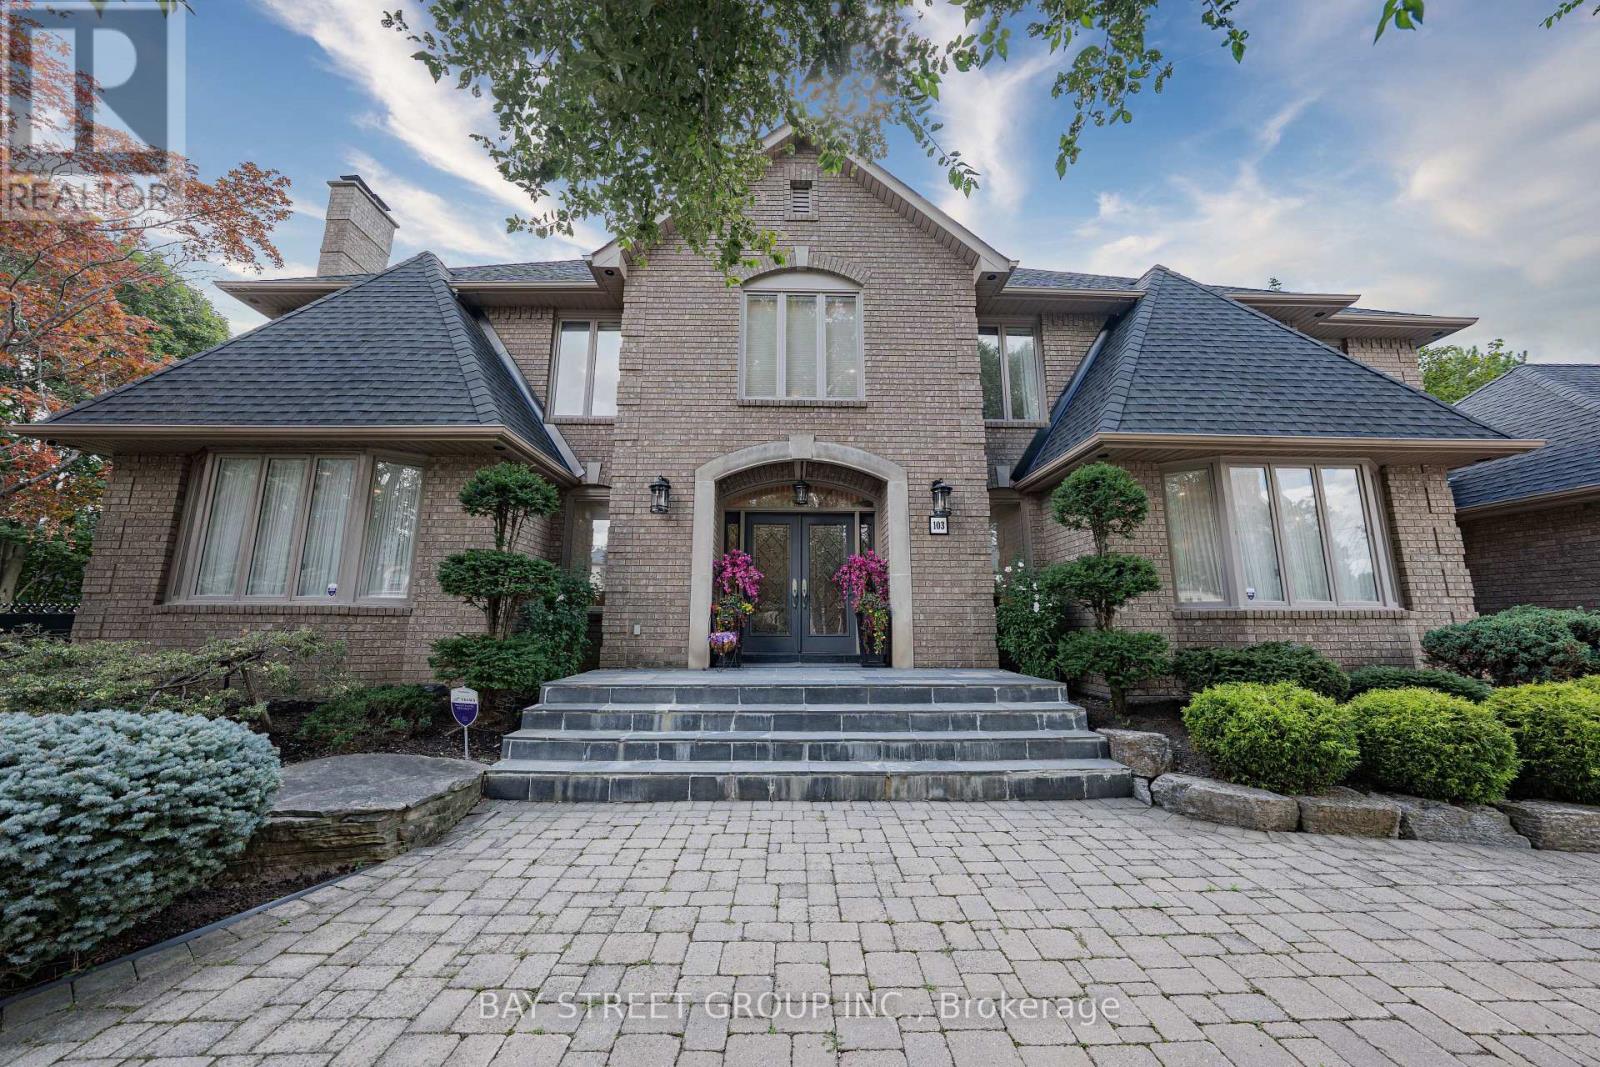
Exceptional Grand Residence Offering Luxurious Living On a Rare 1/2 Acre Reverse Pie Lot in a Prestigious North York Enclave. This Impressive Estate Features 5+1 Spacious Bedrooms, 6 Elegant Bathrooms, and Over 7,600 Sq.Ft of Refined Interior Living Space. Grand Curb Appeal with a Circular Driveway and 3-Car Garage Creates a Stunning First Impression. Designed for Both Entertaining and Family Living , the Home Boasts a Gourmet Kitchen Complete with Top-of-the-Line Appliances, Servery and Extensive Custom Cabinetry. The Finished Lower Level Includes a Nanny Suite, Sauna, and Expansive Games Room. Step Outside to a Beautifully Landscaped Backyard Retreat Featuring a Large Custom Patio/Deck, Fountain, and Sophisticated Outdoor Lighting. Fully Furnished for Added Convenience. A Rare Opportunity to Lease an Exceptional Luxury Home in One of North York's Most Desirable Locations. (id:63476)
609 Maple Place
Picture Butte, Alberta
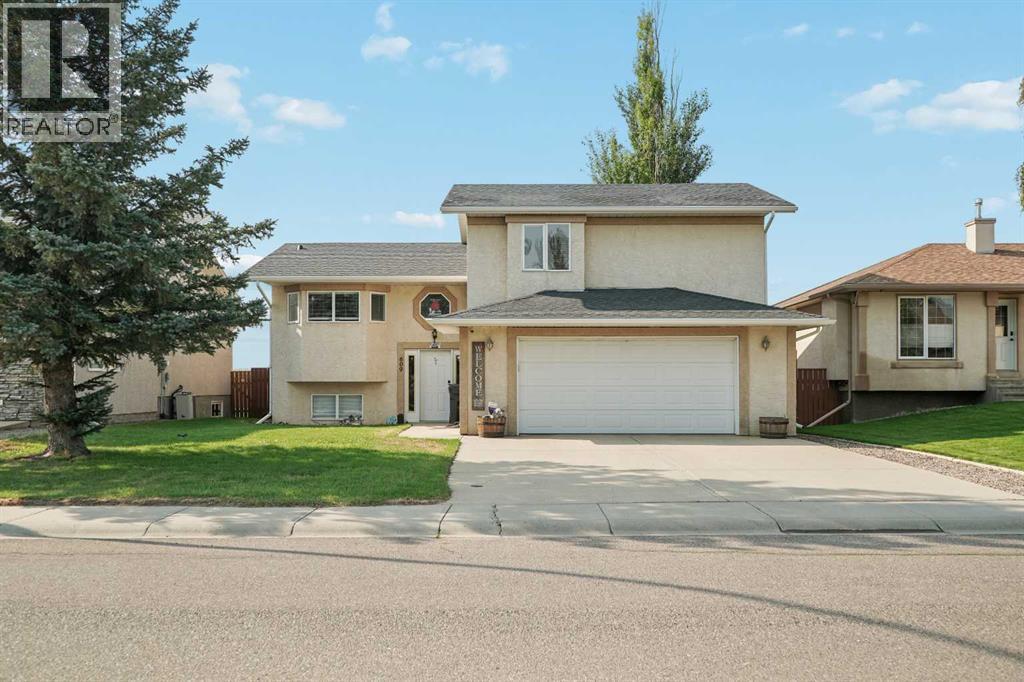
Built in 1999, this modified bi-level sits in an established Picture Butte neighbourhood and was made for a family that likes room to spread out and a place to gather. The real standout is the setting. The home backs directly onto an open field with no neighbours behind, and the south-facing rear deck looks straight out over it. Inside, the main floor holds a large kitchen, an open dining area, and a living room, along with the primary bedroom, main-floor laundry, and a 4-piece bathroom. Upstairs are two more bedrooms and a second 4-piece bath, keeping the kids close but on their own level. The fully finished basement is built for entertaining, with a family room warmed by a gas fireplace, a fun nautical-themed bar, a fourth bedroom, and a 2-piece bathroom that is already plumbed for a tub or shower whenever you want to make it a full bath. Newer flooring runs through much of the home, and central air keeps things comfortable all summer. Outside is where this one earns its keep. The fully fenced 0.16-acre lot has a large multi-tiered deck topped with a pergola for shade, and a gas hookup right there for the BBQ. The insulated double attached garage is already plumbed with a gas line, ready for a heater whenever you want one, and the driveway provides plenty of parking. Close to schools, parks, and shopping, this is a practical fit for a growing family looking for more room inside and out, in a small town that stays quiet. Book your showing today! (id:63476)