
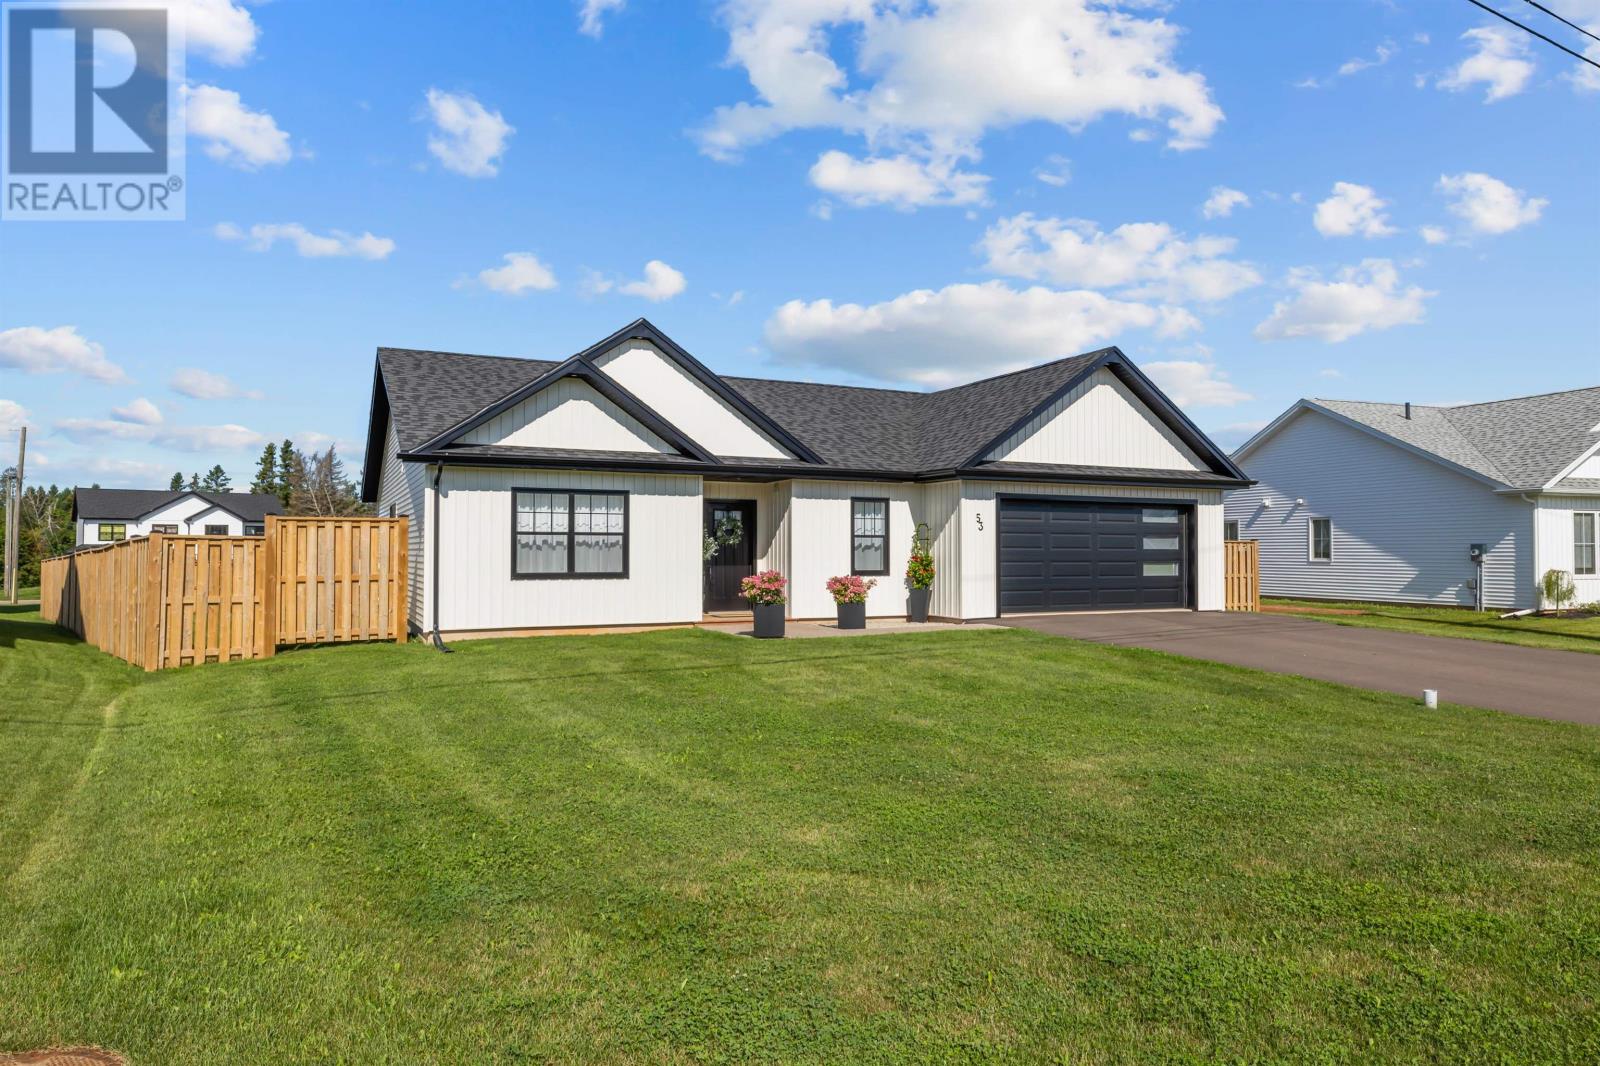
53 Bridget Drive
Charlottetown, Prince Edward Island
There's a certain feeling you get walking onto a property that's been genuinely cared for, and 53 Bridget Drive has it in spades. Tucked into a friendly Charlottetown neighbourhood, this three bedroom, two bathroom home offers 1,533 square feet of comfortable living space, but what really sets this one apart is everything the current owners have added since moving in. The home sits on a large double lot, giving you room most properties in the city simply can't match. Since purchasing, the owners have transformed the backyard into a large, fully fenced space, perfect for kids, pets, or simply enjoying your own private outdoor retreat without a thought in the world. Add in the new gazebo, and you've got a backyard built for long summer evenings and easy entertaining. Practicality hasn't been overlooked either. A Generac backup power system was also added since purchase, giving you real peace of mind through PEI's unpredictable weather, no more worrying about losing power when it matters most. Inside, the home offers a warm, functional layout where the kitchen and living areas flow naturally together, making everyday living easy and entertaining effortless. And for the car enthusiast, hobbyist, or anyone who just needs the space, the massive garage delivers room for vehicles, tools, and storage in spades, not to mention the newly installed EV plug in for those electric vehicle lovers. The location rounds out the package beautifully. You're just minutes from schools, shopping, hospital and close to the green space of Highfield Park whenever you need to unwind outdoors. 53 Bridget Drive is more than a house, it's a property that's been thoughtfully improved and is ready for its next chapter. Whether you're growing a family, downsizing, or simply looking for a peaceful place to call your own, this one deserves a look. (id:63476)
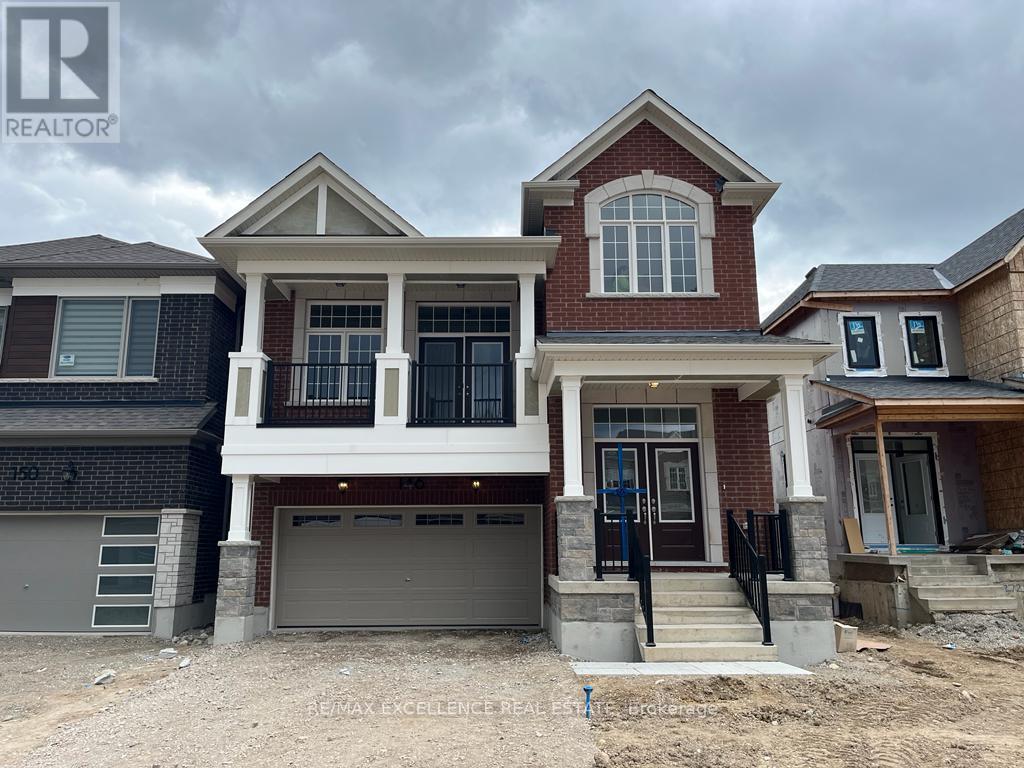
146 Forestwalk Street
Kitchener, Ontario
Welcome to this luxurious Mattamy-built home in Kitchener's highly desirable Rosenberg community. This stunning detached home offers 4 spacious bedrooms and 4 bathrooms, thoughtfully designed with premium finishes and an abundance of natural light, while overlooking a scenic pond from the backyard. The main floor features elegant hardwood flooring, oak stairs, a separate family room, and a spacious living room with a cozy fireplace. The upgraded open-concept kitchen is perfect for everyday living and entertaining, showcasing granite countertops, upgraded cabinetry, a stylish backsplash, and stainless-steel appliances. The spacious primary bedroom offers a walk-in closet and a luxurious ensuite bathroom. Conveniently located close to parks, schools, shopping, public transit, and major highways, this exceptional home combines comfort, style, and convenience. Premium lot backing to pond provides privacy and elevated outdoor living. (id:63476)

70 8th Avenue
Lumsden, Saskatchewan
Attention Developers! You can start building immediately on these ten fully serviced lots in the town of Lumsden. This unique development allows easy access to the heart of Lumsden, and backs environmental reserve land. Development is zoned for bare land condominiums. (Three energy efficient units already built on lots 7,8,9).Property tax stated in listing reflects the total, current taxes for all ten lots. (id:63476)
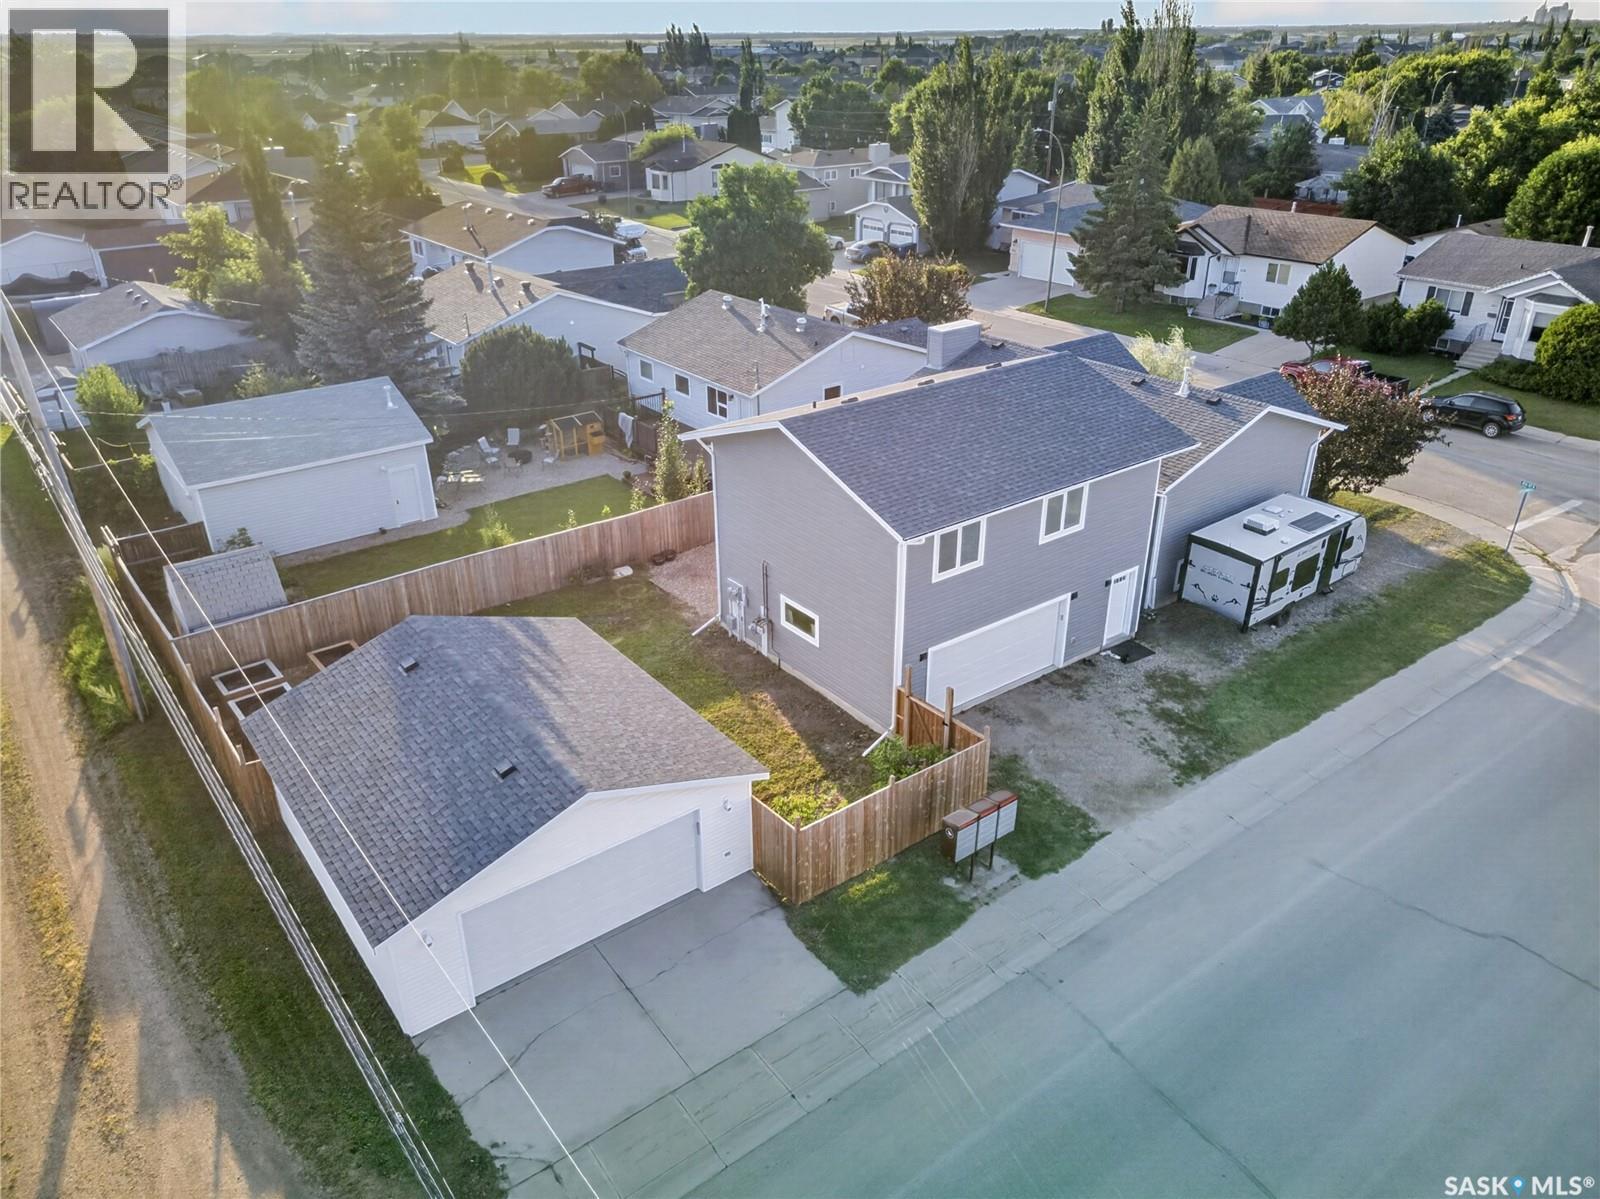
433 4th Street N
Martensville, Saskatchewan
Exceptional Legal Duplex with Income Potential in Martensville! Welcome to this one-of-a-kind legal duplex offering exceptional flexibility, outstanding income potential, and quality craftsmanship throughout. Situated on a desirable corner lot in Martensville, this property is ideal for homeowners looking to offset their mortgage, accommodate multi-generational living, or expand their investment portfolio. The primary residence is thoughtfully designed with 4 spacious bedrooms and 2 bathrooms, highlighted by an impressive 12-foot vaulted ceiling that creates an open, airy feel throughout the living room and kitchen. Large windows flood the home with natural light, while the fully developed renovated basement is made for entertaining, complete with a generous family room, classy gas fireplace and a stylish wet bar. The main home also includes a 22' x 26' heated detached garage, providing ample room for vehicles, storage, and hobbies. The secondary legal suite is privately situated above the 2020-built 24' x 26' heated garage and has been exceptionally constructed with 4 inches of interlocking Styrofoam insulation between the garage and living space for superior sound reduction and comfort. This beautifully finished suite features an open-concept layout with 1 bedroom, a dedicated office and in-suite laundry, and a 3-piece bathroom. The high-end kitchen showcases premium cabinetry, quartz countertops, quality appliances, and a large eat-up island, making the space as functional as it is attractive. Outside, both homes enjoy their own private entrances and separate outdoor living areas, including a private deck. An additional opportunity exists for future revenue, with the potential to develop a third suite in the basement by utilizing the existing rear entrance (subject to municipal approval). (id:63476)
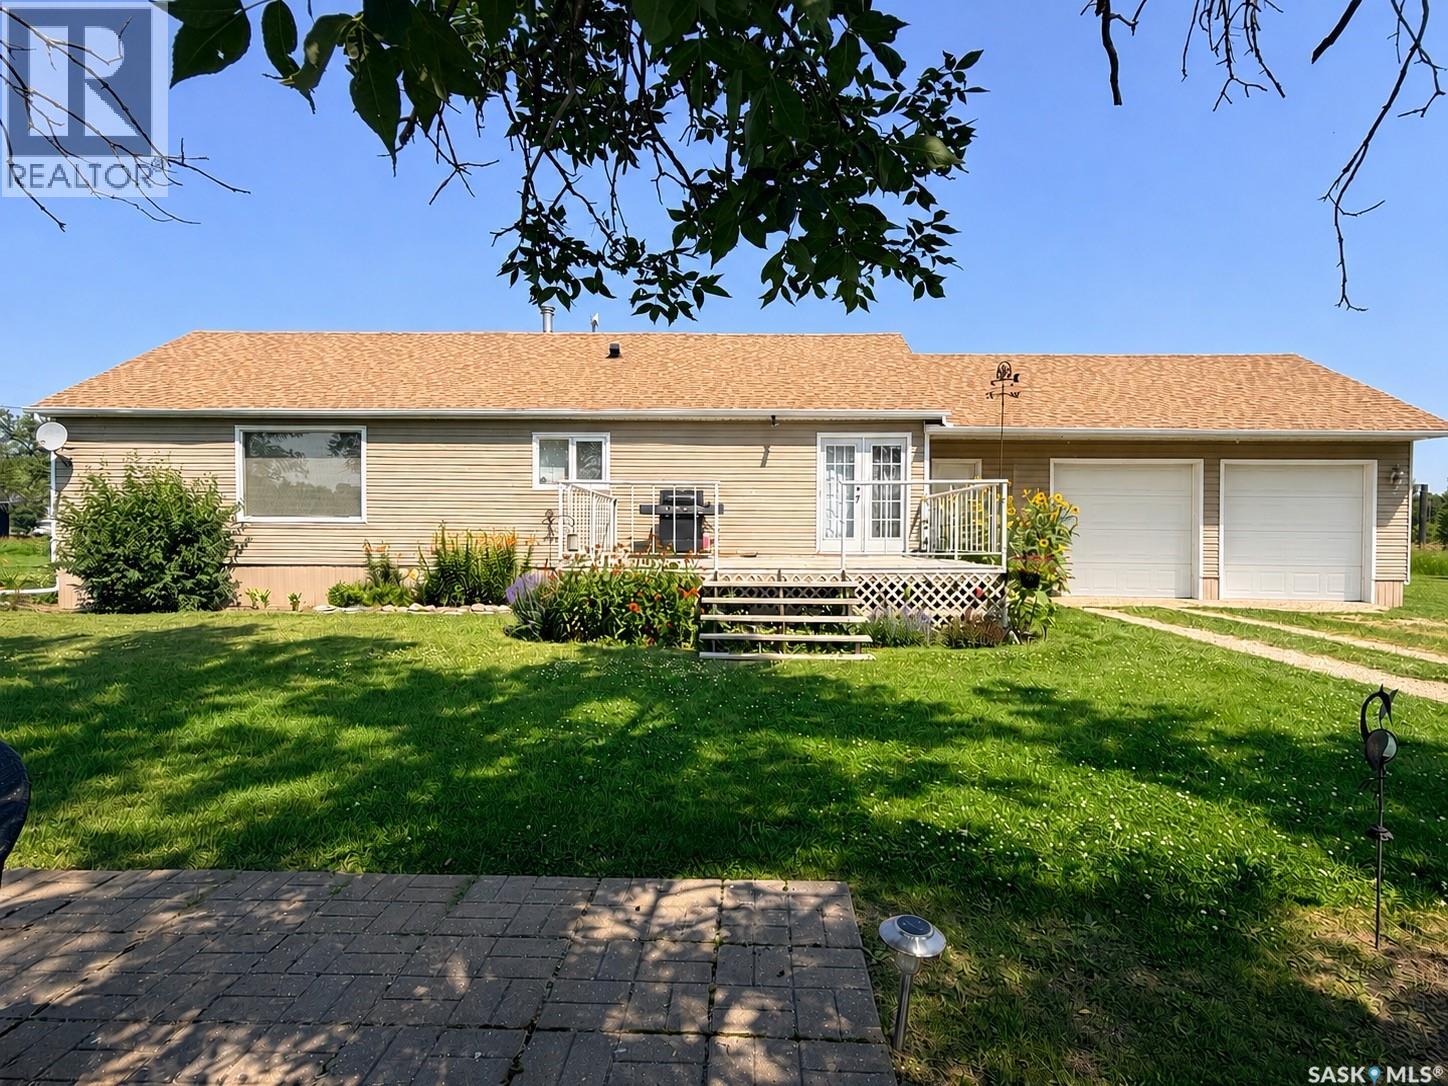
252 Railway Avenue
Forget, Saskatchewan
Not sure whether you're wanting to live in town or in the country? Why not just own nearly two full blocks in Forget totalling approximately 4.88 acres? Forget is only a few minutes from the Town of Stoughton with all of your necessary amenities nearby. 2.82 acres is fenced pasture. The home portion is located on 10 lots with a 1300 sq ft 5 bedroom 2 bathroom home. There is a double attached garage as well as a double detached garage. This home would benefit from a few updates but can easily be moved into as it is. The layout flows nicely and square footage is wonderful! If you want all of the space to stretch out, a beautiful garden, plentiful trees and perennials, and peace and quiet...this would make a great place to kick off your boots. (id:63476)
205 - 2800 Skymark Avenue
Mississauga, Ontario
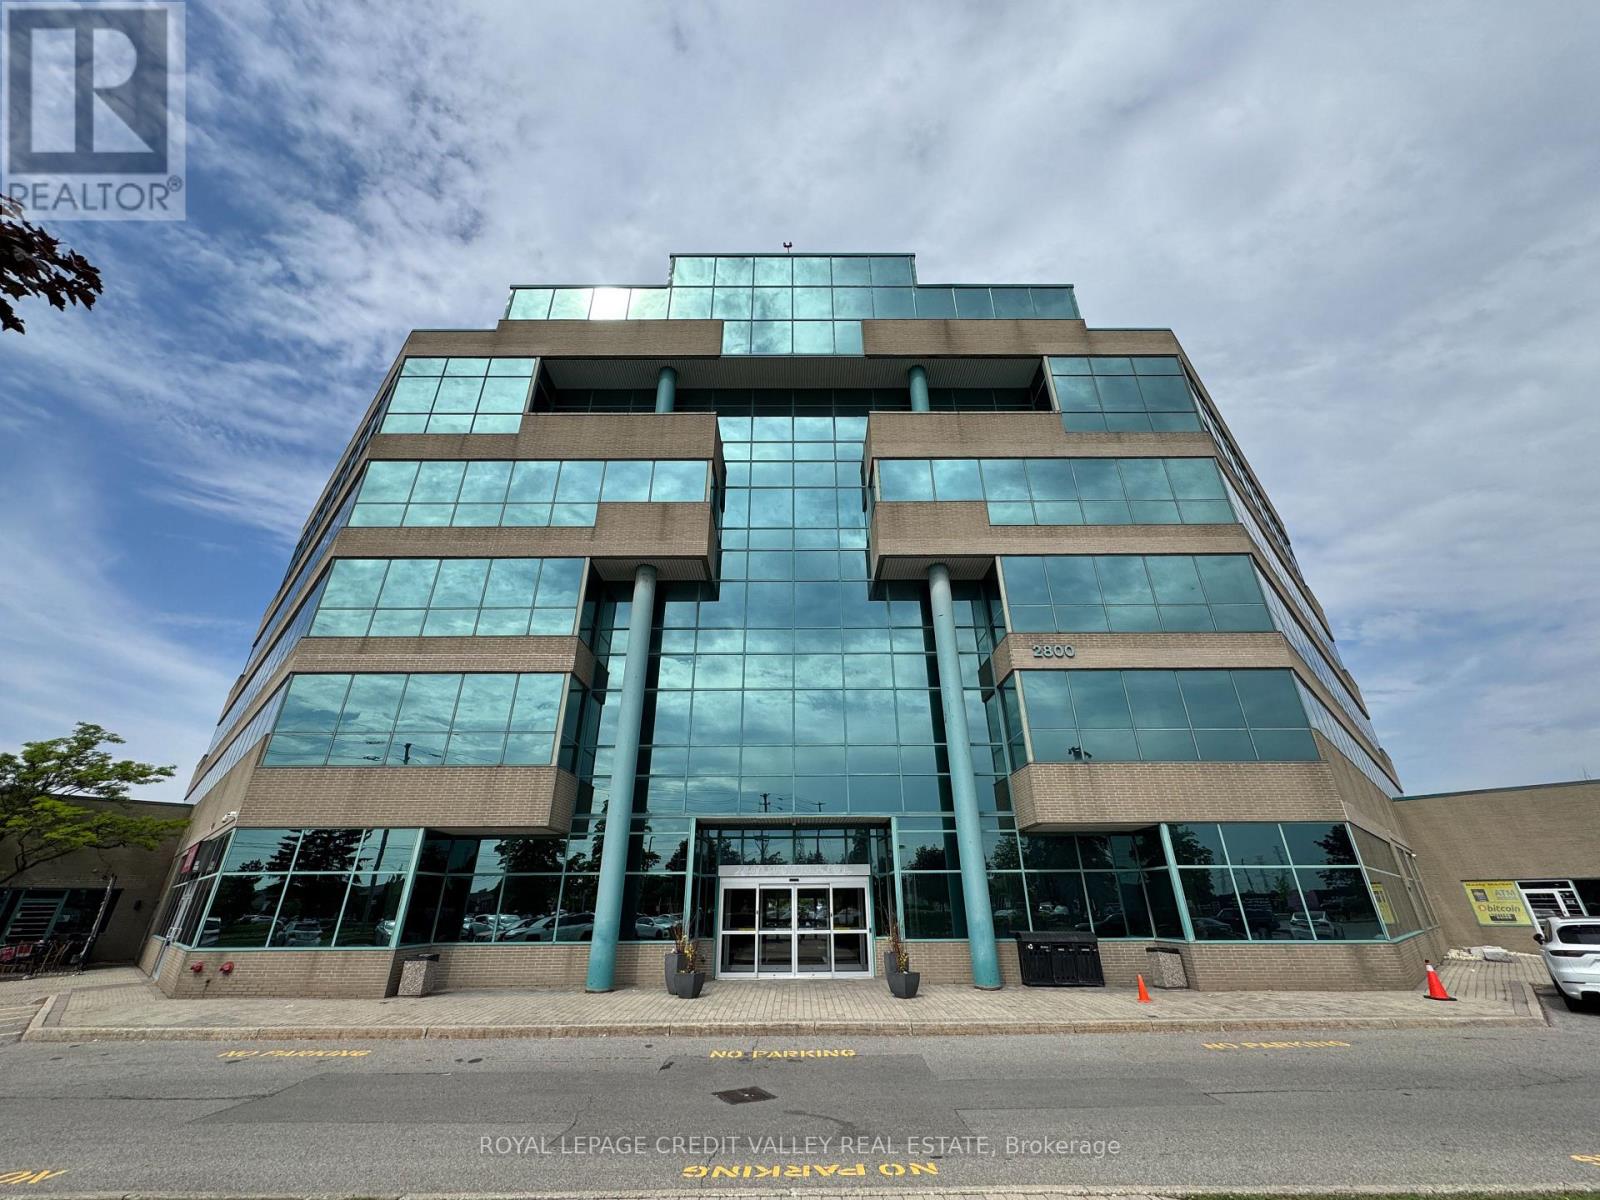
An exceptional opportunity to lease a fully private and professionally appointed 3,000 sq. ft. (gross estimate) office suite, complete with a dedicated entrance and prominent signage opportunity. Designed to support productivity and growth, the suite features a welcoming reception area, seven enclosed private offices, a boardroom, collaborative team workspaces, dedicated filing and storage areas, and a convenient in-suite kitchenette. Ideally suited for organizations with 20-25 employees, Suite 205 offers a fully independent and customizable business environment while providing access to a comprehensive range of premium business center amenities. These include a shared kitchen, complimentary coffee service, lunchroom facilities, professional office cleaning, meeting room credits, access to a fully equipped training and presentation room accommodating 10-40 attendees, and professional front-desk reception services. Combining the privacy and branding opportunities of a dedicated office with the convenience and support of a fully serviced business center, Suite 205 is an ideal solution for businesses seeking a polished, professional, and turnkey workplace environment. Adjacent to a world-class business center that offers reception services, over 7 boardrooms/training rooms, 2 lunch-rooms, complimentary hot beverage & professional cleaning. Lease includes parking, full TMI (utilities, building and city taxes), cleaning, complimentary beverages, and business center services including complimentary meeting room hours. Very convenient location next to Renforth Transitway Station. (id:63476)
302 - 3985 Grand Park Drive
Mississauga, Ontario
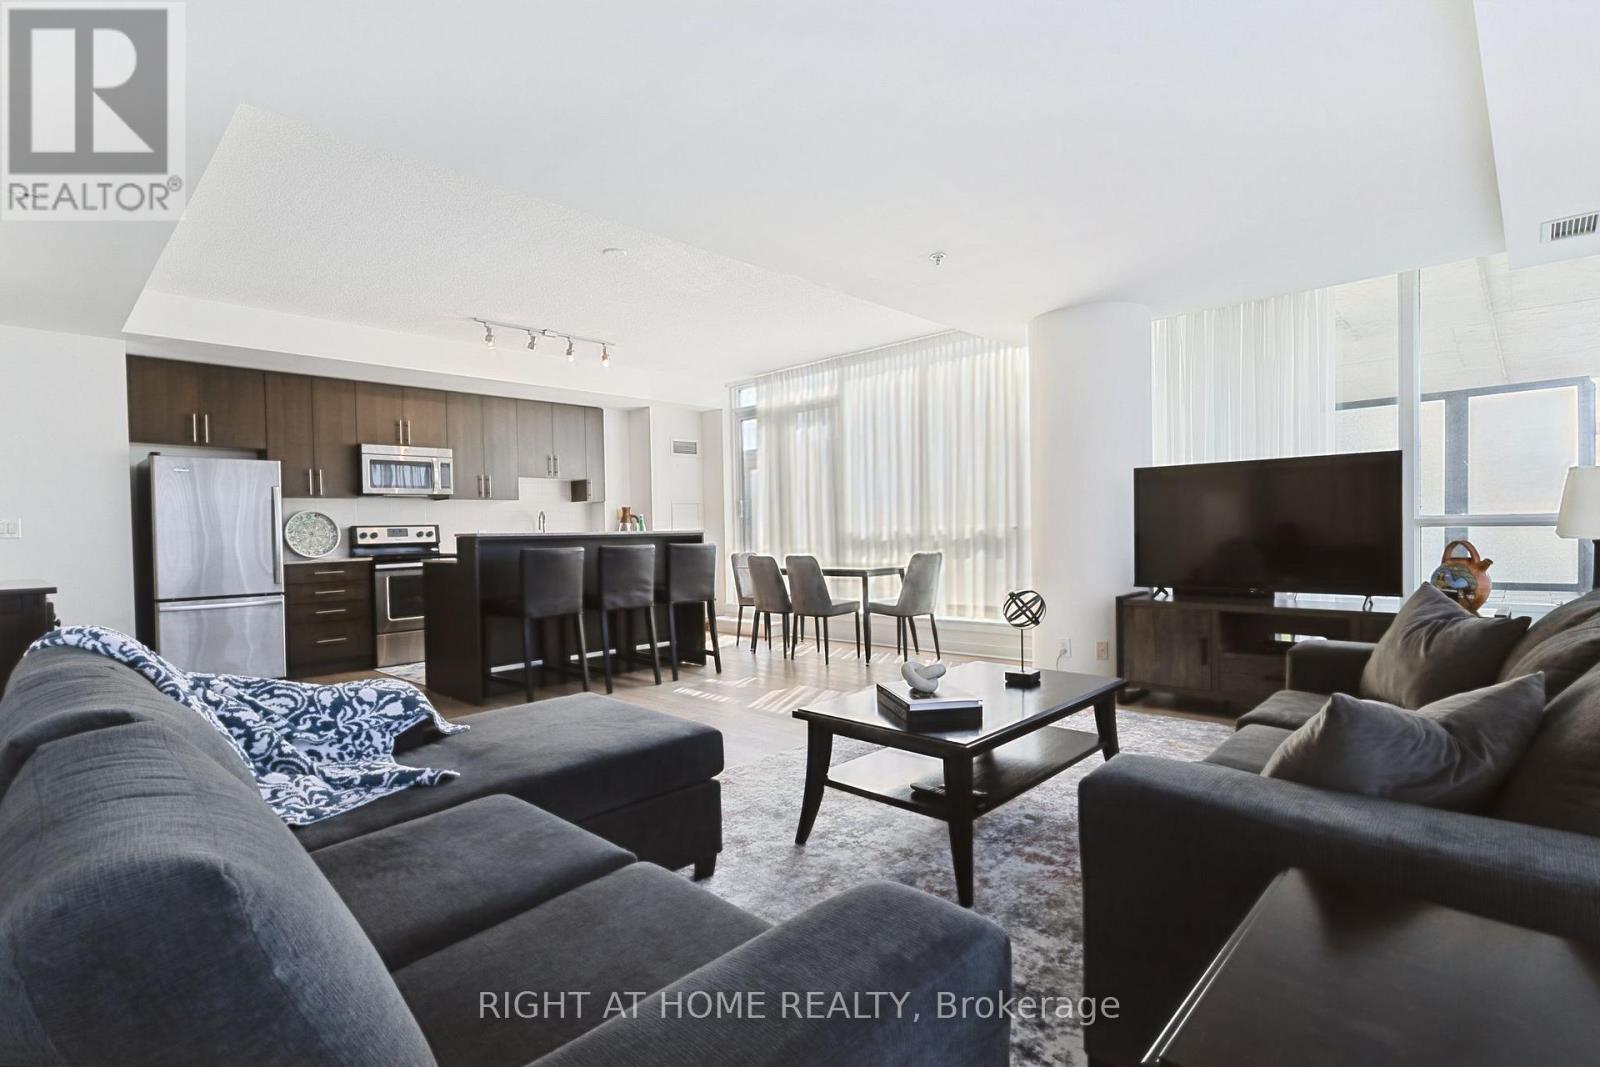
Welcome to 3985 Grand Park Drive, a bright and spacious condo offering an exceptional blend of comfort and convenience in the heart of Mississauga. The thoughtfully designed open-concept layout features an expansive kitchen overlooking the generous living area, creating the perfect space for everyday living and entertaining. Step outside to the oversized private terrace, an incredible extension of your living space that's ideal for outdoor dining, relaxing, gardening, or hosting family and friends. At 10.95 x 2.51 meters there's lots of outdoor space.Also off of the second bedroom is a smaller terrace with views of the city for guests to enjoy! Located in the sought-after Pinnacle Grand Park community, you'll enjoy premium building amenities and an unbeatable location just minutes from Square One Shopping Centre, Celebration Square, parks, restaurants, transit, and major highways. Whether you're a first-time buyer, downsizer, or investor, this rare offering combines spacious indoor living with an extraordinary outdoor retreat in one of Mississauga's most desirable neighbourhoods. (id:63476)
101 - 60 Baycliffe Crescent
Brampton, Ontario
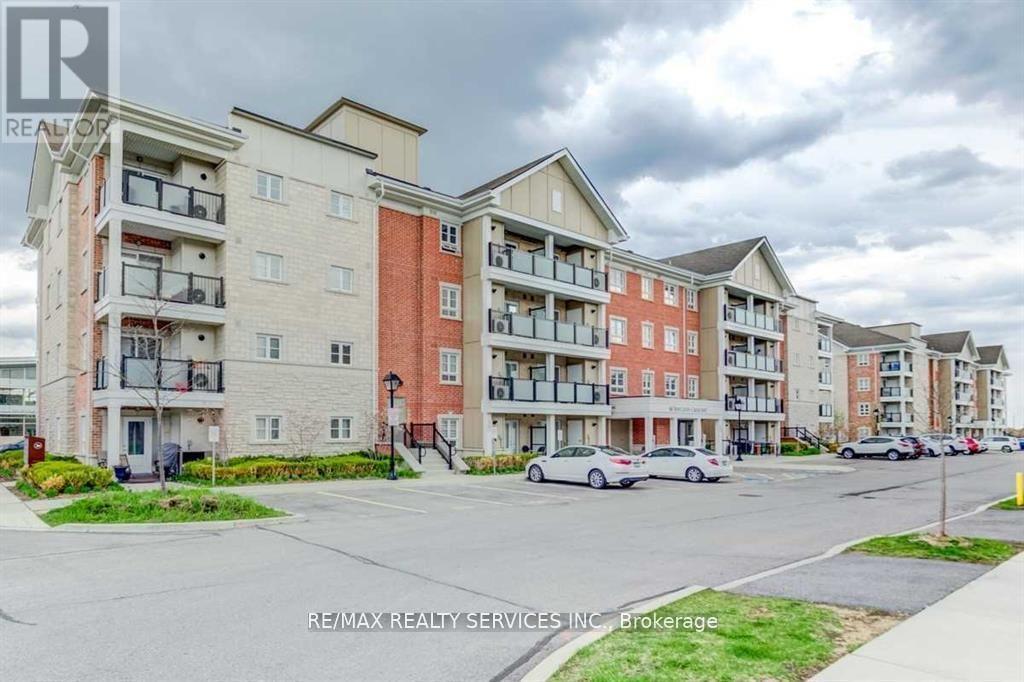
Exceptional opportunity for first-time home buyers or investors in the high-demand MountPleasant GO Station area.This open-concept main-floor unit offers a highly functional layout with two separate private entrances, ideal for flexibility and long-term value. steps directly out to your parking spot The kitchen features granite countertops and a stylish backsplash.Minutes to schools, shopping, recreation centre, transit, parks, and trails,ensuring consistent demand and excellent resale potential, Sold As Is/Where Is Without Any Warranties From The Seller. (id:63476)
335 Wellington Street
Port Colborne, Ontario
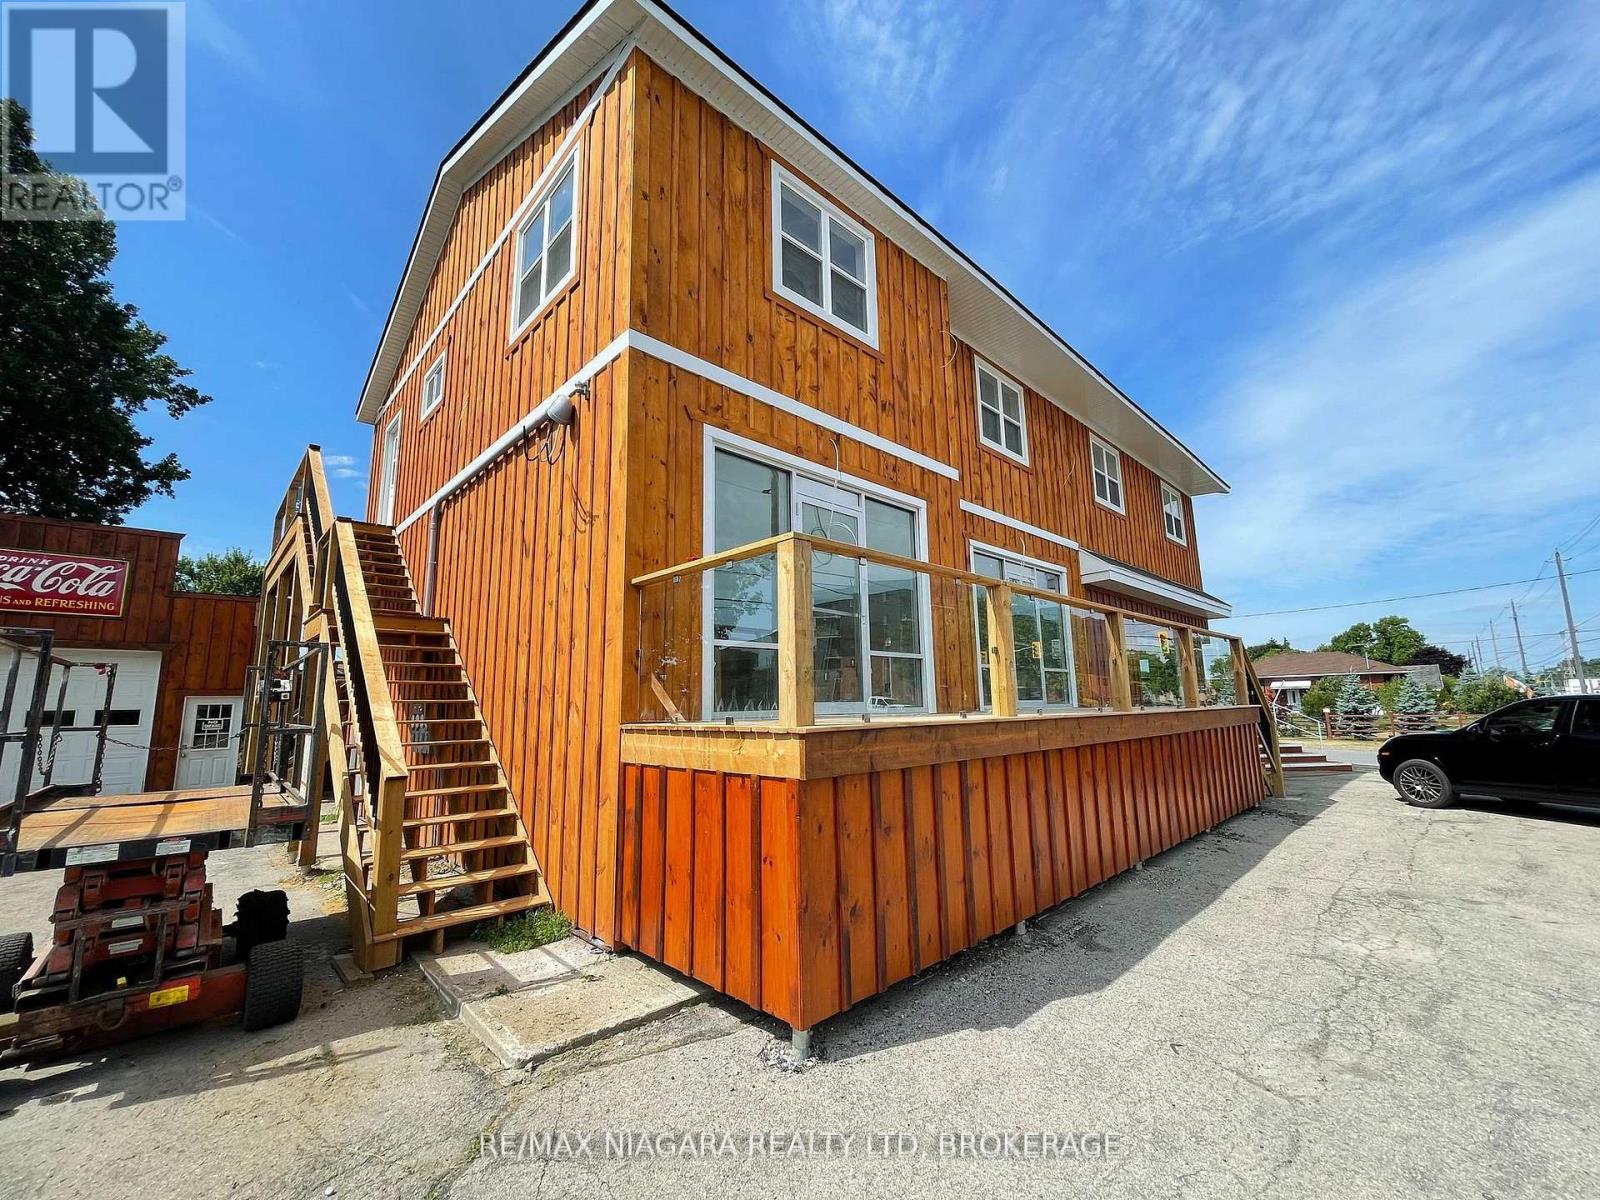
Move in ready, immediate occupancy available! Renovated one bedroom unit with in-suite laundry! High ceilings, efficient layout, deck, $1500 plus hydro (id:63476)
1 - 335 Wellington Street
Port Colborne, Ontario
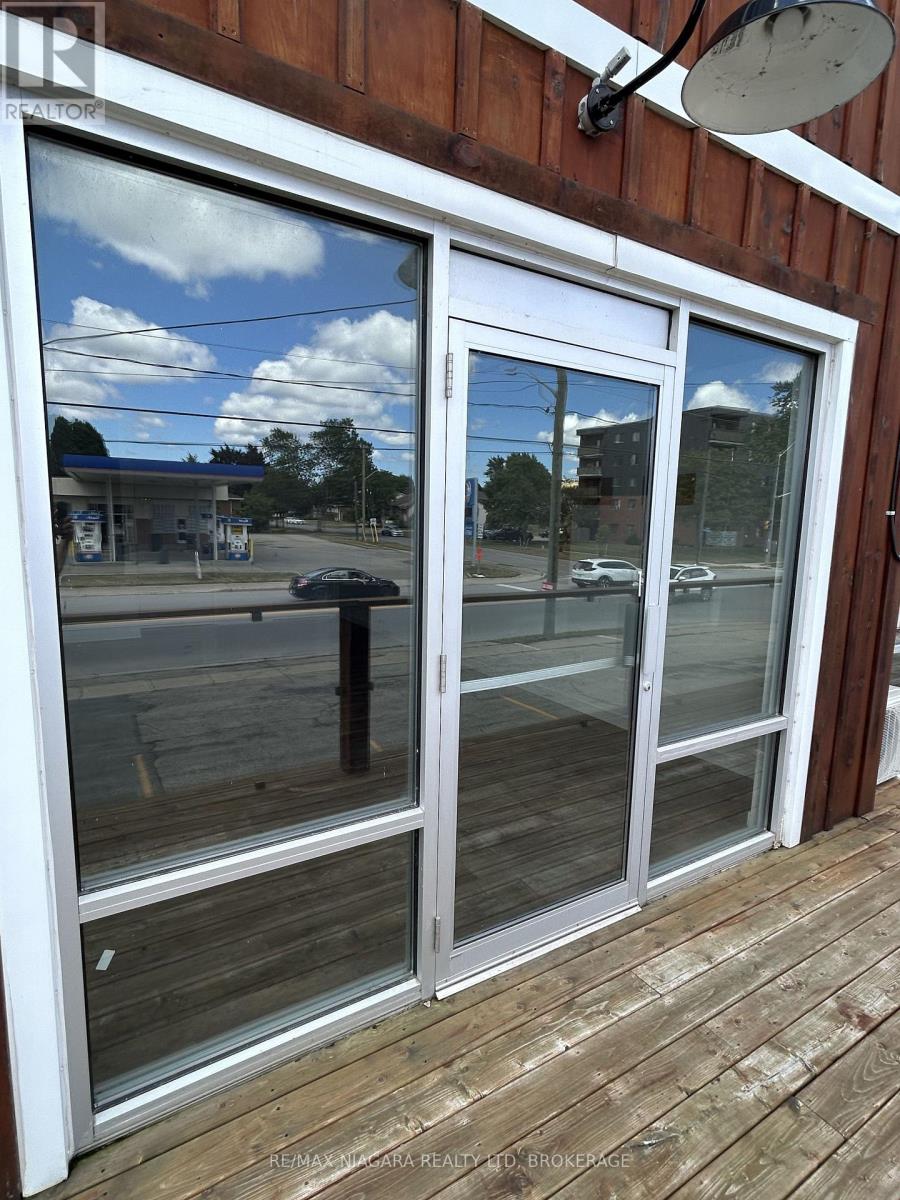
Great unit with exposure, many permitted uses. Take this opportunity to open/move your business to a diverse building with parking and good mix of tenants. $1250 plus $285 TMI, very affordable! (id:63476)
2 - 335 Wellington Street
Port Colborne, Ontario
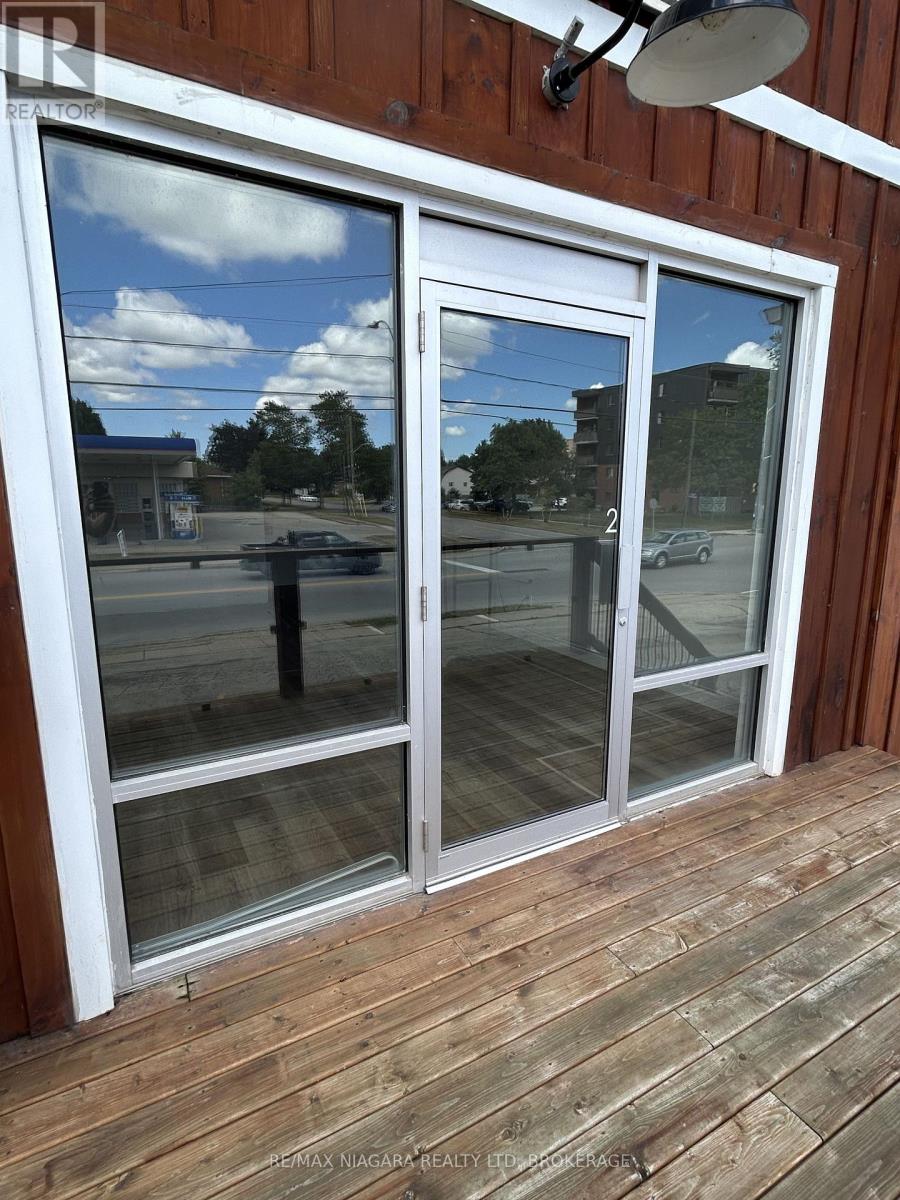
Great unit with exposure, many permitted uses. Take this opportunity to open/move your business to a diverse building with parking and good mix of tenants. $1250 plus $285 TMI, very affordable! (id:63476)
33 Erie Avenue Unit# 1313
Brantford, Ontario
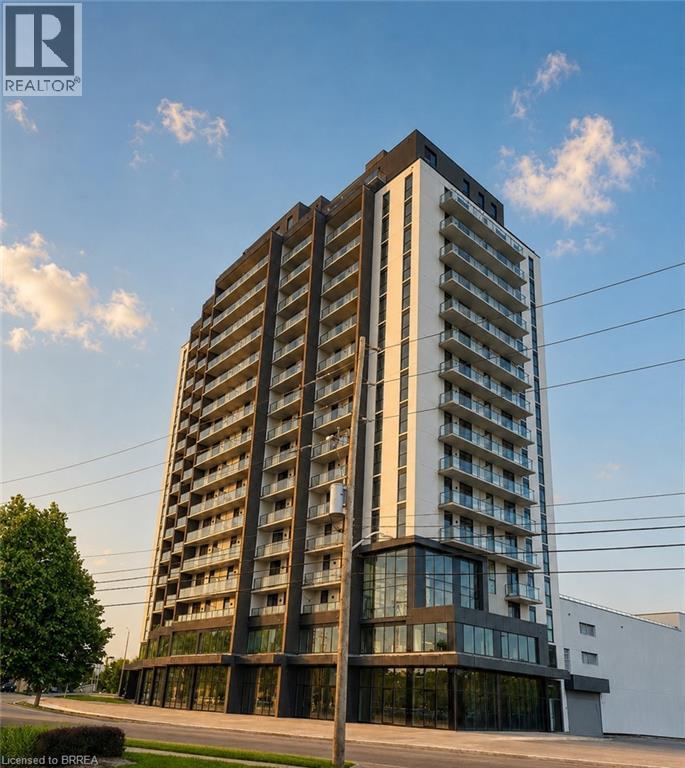
Welcome to Unit 1313 at 33 Erie Avenue, located in the newly constructed Grand Bell Phase 2 condominium in Brantford. This modern one-bedroom-plus-den suite offers nine-foot ceilings, luxury finishes, and a bright, thoughtfully designed layout. The spacious den provides flexible additional living space, ideal for a home office or second sleeping area. The contemporary kitchen features quartz countertops, ample cabinetry, and dedicated pantry space, while additional conveniences include a stylish full bathroom and in-suite laundry. Residents enjoy an impressive selection of building amenities, including a fully equipped fitness centre, co-working space, social and party rooms, a rooftop terrace with outdoor seating and BBQs, pickle-ball court and 24-hour concierge service. Ideally located within walking distance of Wilfrid Laurier University, grocery stores, restaurants, shopping, Earl Haig Family Fun Park, the TD Civic Centre, and scenic walking and cycling trails along the Grand River. The nearby FreshCo plaza offers even more everyday conveniences, including Tim Hortons, The Beer Store, Boston Pizza, and more. An excellent rental opportunity for working professionals, couples, or a small family. Available immediately for $1,599 per month plus hydro. (id:63476)