
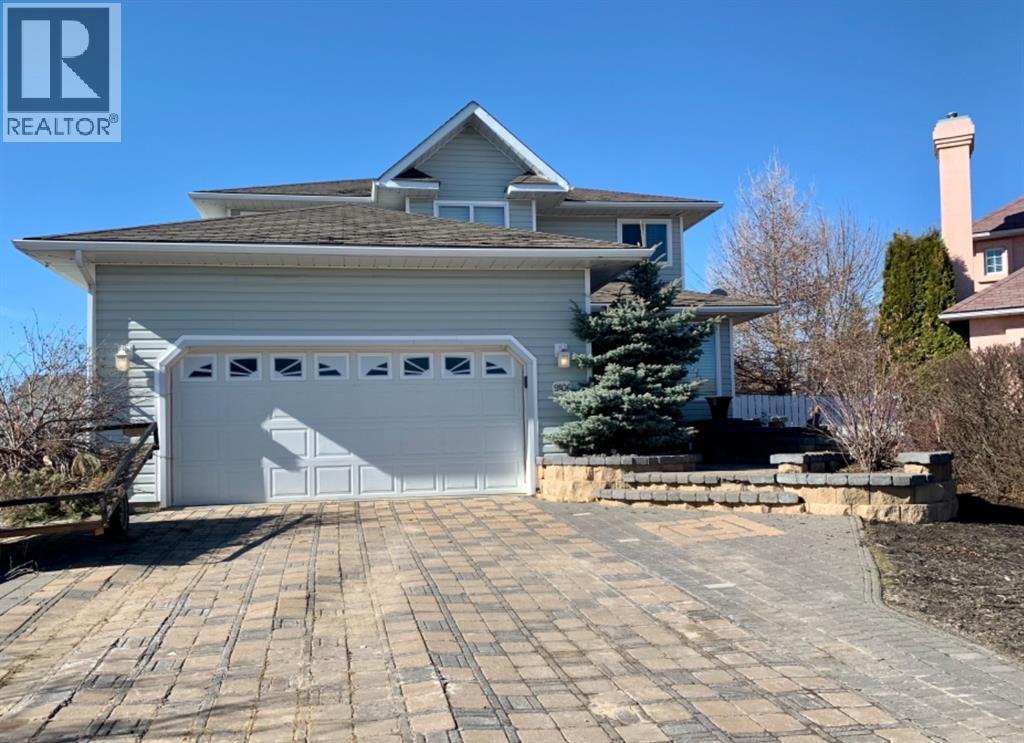
9106 93 Ave
Lac La Biche, Alberta
Welcome to this stunning 5-bedroom, 4-bathroom two-storey home nestled in a quiet cul-de-sac in desirable Dumasfield! From the moment you arrive, the exceptional curb appeal and meticulously designed landscaping in both the front and back yards will impress. Curved steps bordered by tiered planters create a warm and elegant welcome, while the beautifully crafted paving stone driveway and double attached garage provide ample parking. The roof was recently shingled.Inside, the open-concept kitchen and dining area offer the perfect space for entertaining or enjoying family time. Step outside to the gorgeous outdoor patio finished with Roman rolled stone, ideal for relaxing or hosting guests, or unwind in the spacious living room.The second level features three bedrooms, including a generous primary suite complete with a walk-in closet and private 3-piece ensuite, plus an additional 3-piece bathroom for family convenience. The fully finished basement adds even more living space with a large recreation/family room, two spacious bedrooms, and another bathroom with a walk-in shower.This modern, well-maintained home showcases granite countertops, tile flooring, main floor laundry, beautiful stonework, and low-maintenance landscaping so you can spend more time enjoying life. Located close to parks, the Bold Center, pool, library, lakes, golf course, and scenic sidewalks, this is an exceptional family home in one of the area’s most established and sought-after neighbourhoods. (id:63476)
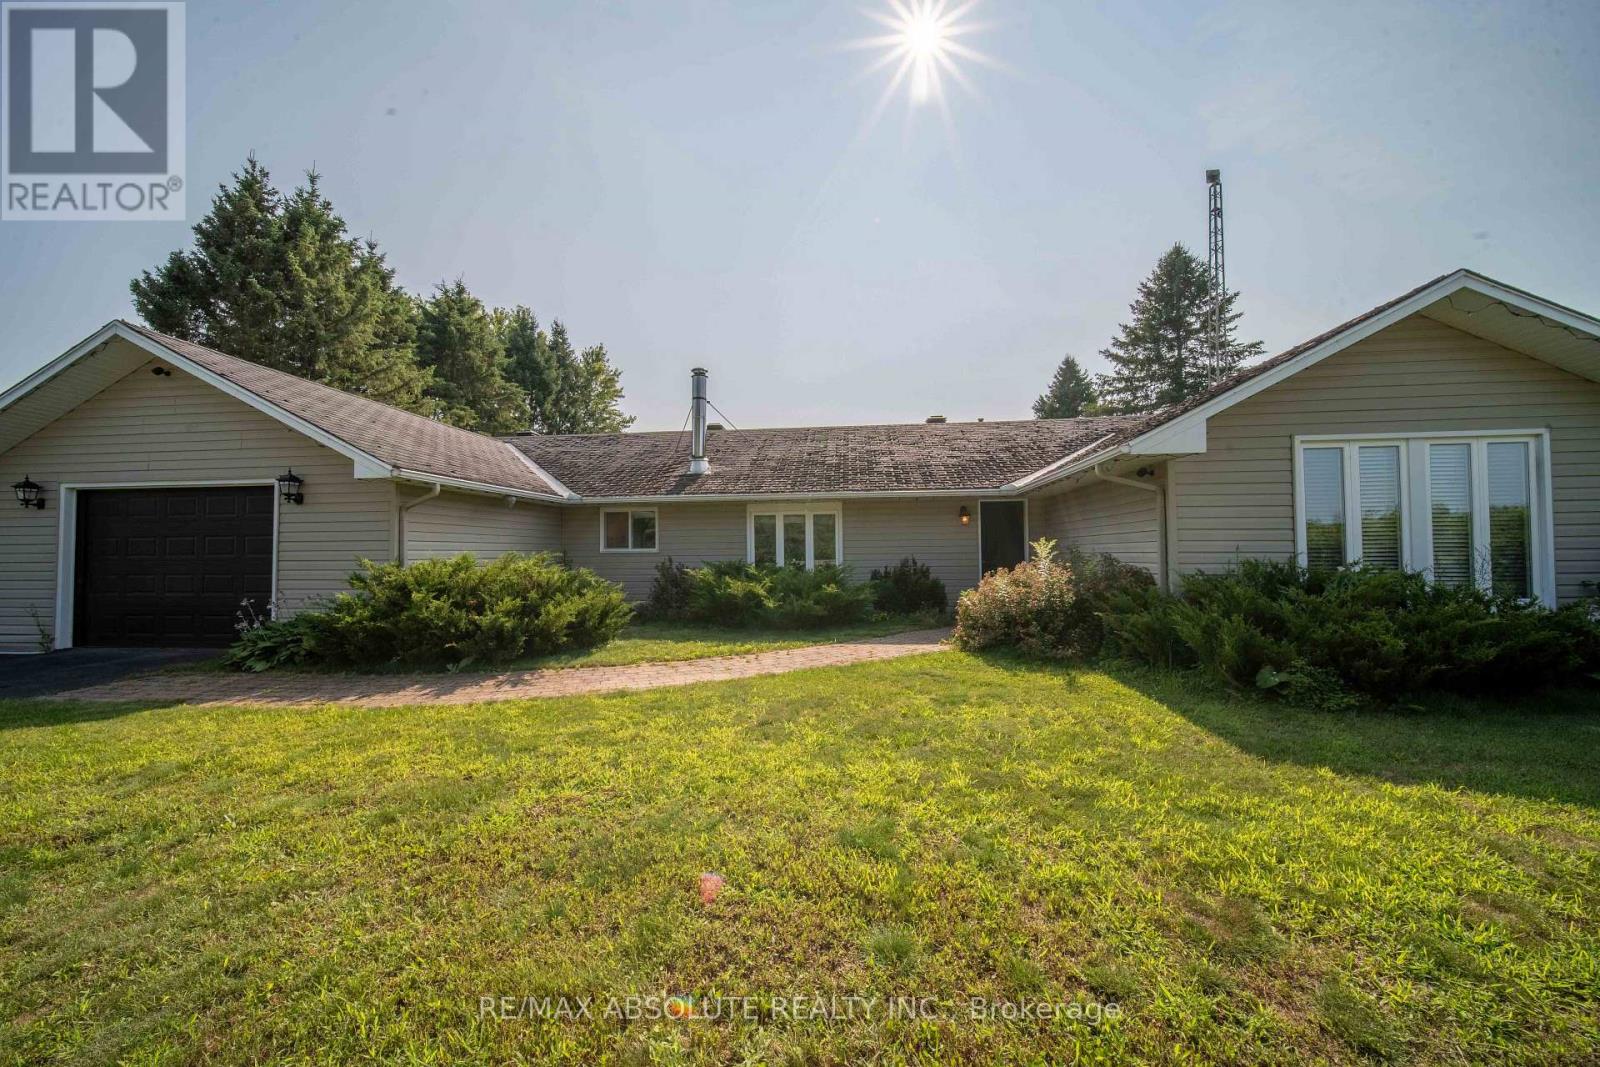
1543 Gagnon Road
The Nation, Ontario
Discover the potential of peaceful country living with 2,027 square feet of living space just minutes from all the conveniences Limoges has to offer. Ideally located a short drive from Calypso Waterpark, Highway 417, Larose Forest, and Parc Village Gagnon, this bungalow is ready for its next owners to bring their vision to life. While the home would benefit from some updates, it offers a functional layout, generous living spaces, and endless possibilities to create a home that's truly your own. Step inside to a spacious living room designed for relaxing and entertaining, highlighted by a beautiful brick accent wall with a fireplace insert that creates a warm and inviting atmosphere. The bright dining room is filled with natural light. It features a walkout to the deck, making it easy to enjoy morning coffee, family barbecues, or quiet evenings overlooking the countryside. The retro-inspired kitchen is full of character, featuring classic black-and-white tile flooring, beautiful wood cabinetry, and a center island. A generously sized den or home office provides the flexibility to create the perfect workspace, hobby room, or reading retreat. Just beyond, you'll appreciate the generously sized laundry room, offering additional storage and functionality. On the opposite side of the home, you'll find a spacious primary bedroom, two additional well-sized bedrooms, and a conveniently located 4-piece bathroom. An attached garage provides added convenience and storage, while the expansive yard offers plenty of space for gardening, entertaining, or simply enjoying the peaceful surroundings. If you've been dreaming of a peaceful country setting with easy access to amenities and the opportunity to add your own personal style, 1543 Gagnon Road is waiting for you. **SEPTIC SYSTEM HAS BEEN RECENTLY REDONE** (id:63476)

127 Attwell Private
Ottawa, Ontario
Welcome to this fabulous modern 2-bedroom, 2.5-bathroom townhome located in the sought-after newer community of Morgan's Creek. This move-in-ready home offers a bright, functional layout that's perfect for first-time buyers, professionals, and investors alike. Step inside to a spacious, welcoming foyer featuring a large closet and a private office-ideal for working from home. Upstairs, the open-concept main living area is filled with natural light and showcases luxury laminate flooring throughout. The stylish kitchen features white cabinetry, stainless steel appliances, under-cabinet lighting, and a center island, with direct access to a generous balcony-perfect for outdoor dining, entertaining, or relaxing. The spacious living room provides an inviting space for gathering with family and friends. Upstairs, the generous primary bedroom includes a 4-piece ensuite with a convenient linen closet. A second well-sized bedroom, a full guest bathroom, and a stackable laundry complete the upper level. Enjoy an unbeatable location within walking distance to grocery stores, shopping, restaurants, schools, parks, public transit, and the Technology Park. Flexible possession is available to suit your timeline. The low association fee of just $90 per month covers street snow removal and maintenance, adding to the home's exceptional value. Don't miss this turnkey opportunity to own a stylish, low-maintenance home in one of the area's most desirable communities. 24 hours irrevocable on all offers. Some photos are digitally enhanced. (id:63476)
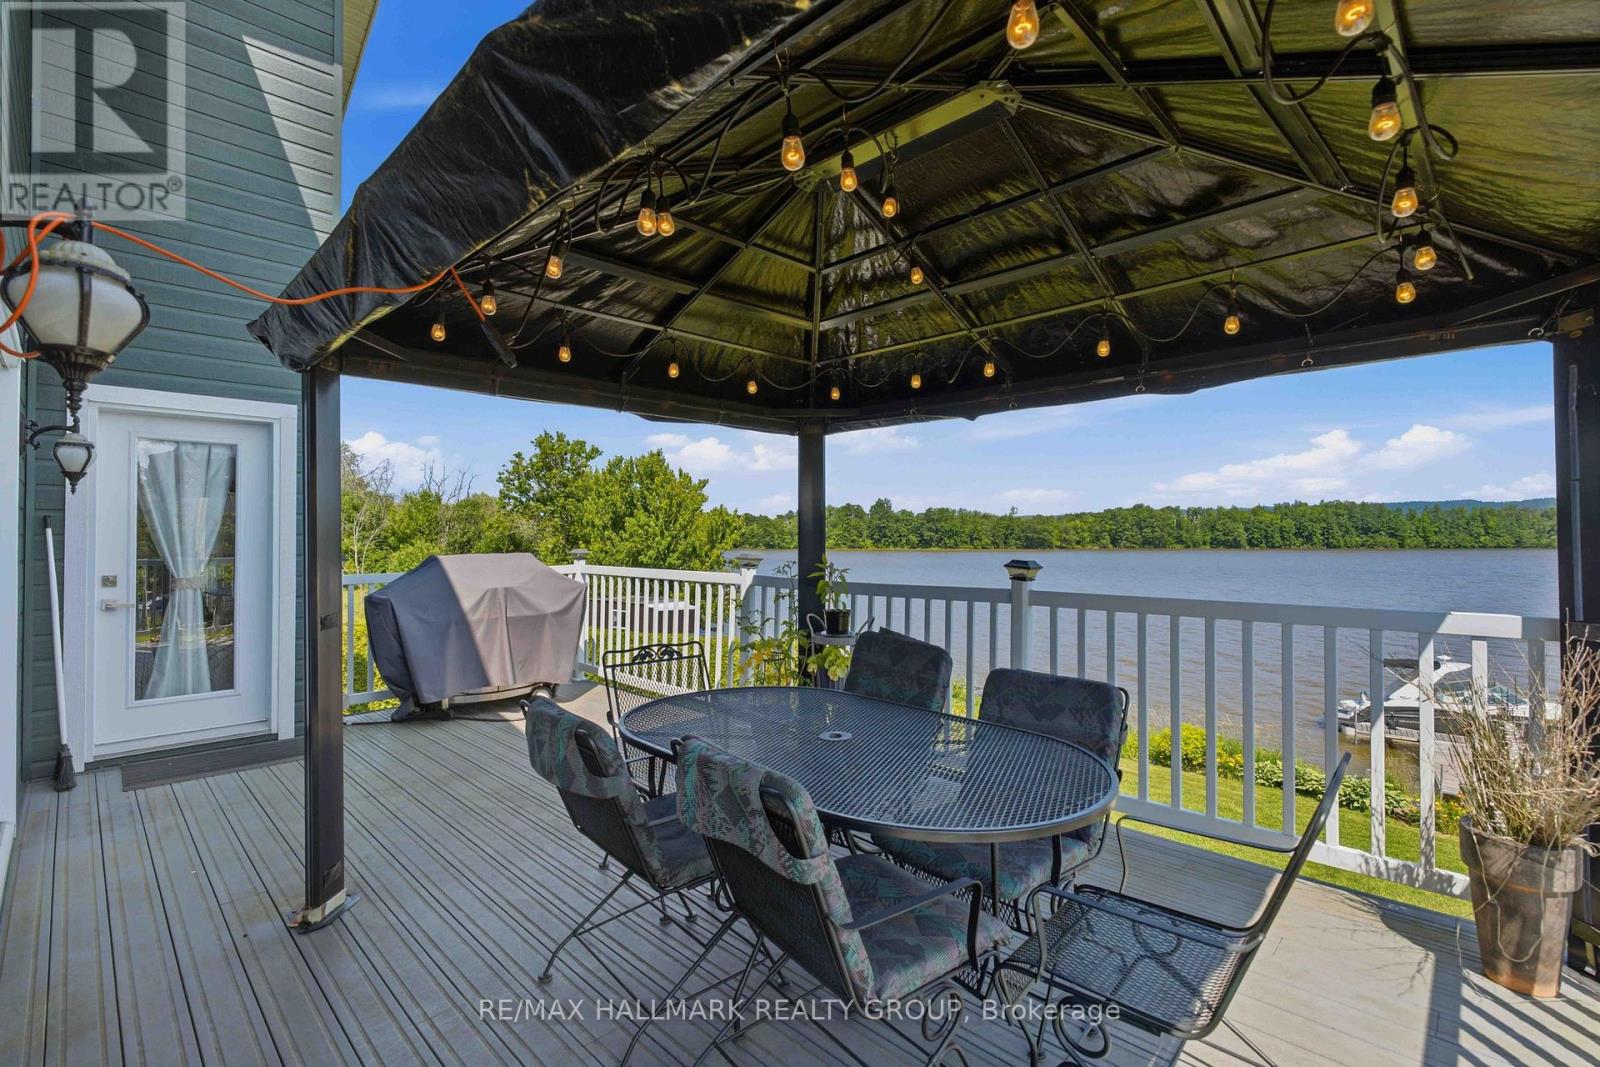
3020 Bay Road
Champlain, Ontario
Experience waterfront living at its finest on the Ottawa River. This impeccably maintained turnkey home sits on a professionally landscaped property and offers the perfect blend of year-round comfort and cottage lifestyle. The bright open-concept design features soaring cathedral ceilings and an abundance of triple-glazed windows that frame spectacular water views. The spacious living and dining areas flow seamlessly onto a large deck, ideal for relaxing evenings and breathtaking sunsets. The main floor also offers a generous primary bedroom and a luxurious 5-piece bathroom. The fully finished walkout lower level feels nothing like a basement, featuring a large family/games room, two additional spacious bedrooms, and a second full bathroom. An attached garage, new interlock, paved driveway, and private dock with approximately 27 ft of boat mooring complete this exceptional property. Built in 2003 and located approximately one hour from both Ottawa and Montreal, this is the perfect place to enjoy the best of home and cottage living. Découvrez un véritable havre de paix sur la magnifique rivière des Outaouais. Cette propriété clé en main, construite en 2003, est située sur un terrain superbement aménagé offrant le parfait équilibre entre résidence principale et chalet. Son aire ouverte lumineuse, son plafond cathédrale et ses immenses fenêtres à triple vitrage mettent en valeur une vue imprenable sur l'eau. Le salon et la salle à manger s'ouvrent sur une grande terrasse, idéale pour admirer les couchers de soleil. Le rez-de-chaussée comprend également une vaste chambre principale ainsi qu'une élégante salle de bain de 5 pièces. Le sous-sol entièrement aménagé offre un rez-de-jardin avec sa grande fenestration. On y retrouve une immense salle familiale/salle de jeux, deux grandes chambres supplémentaires dont une avec vue sur l'eau et une deuxième salle de bain complète. Garage attaché, entrée asphaltée, et quai pouvant accueillir un bateau de 27 pieds. (id:63476)
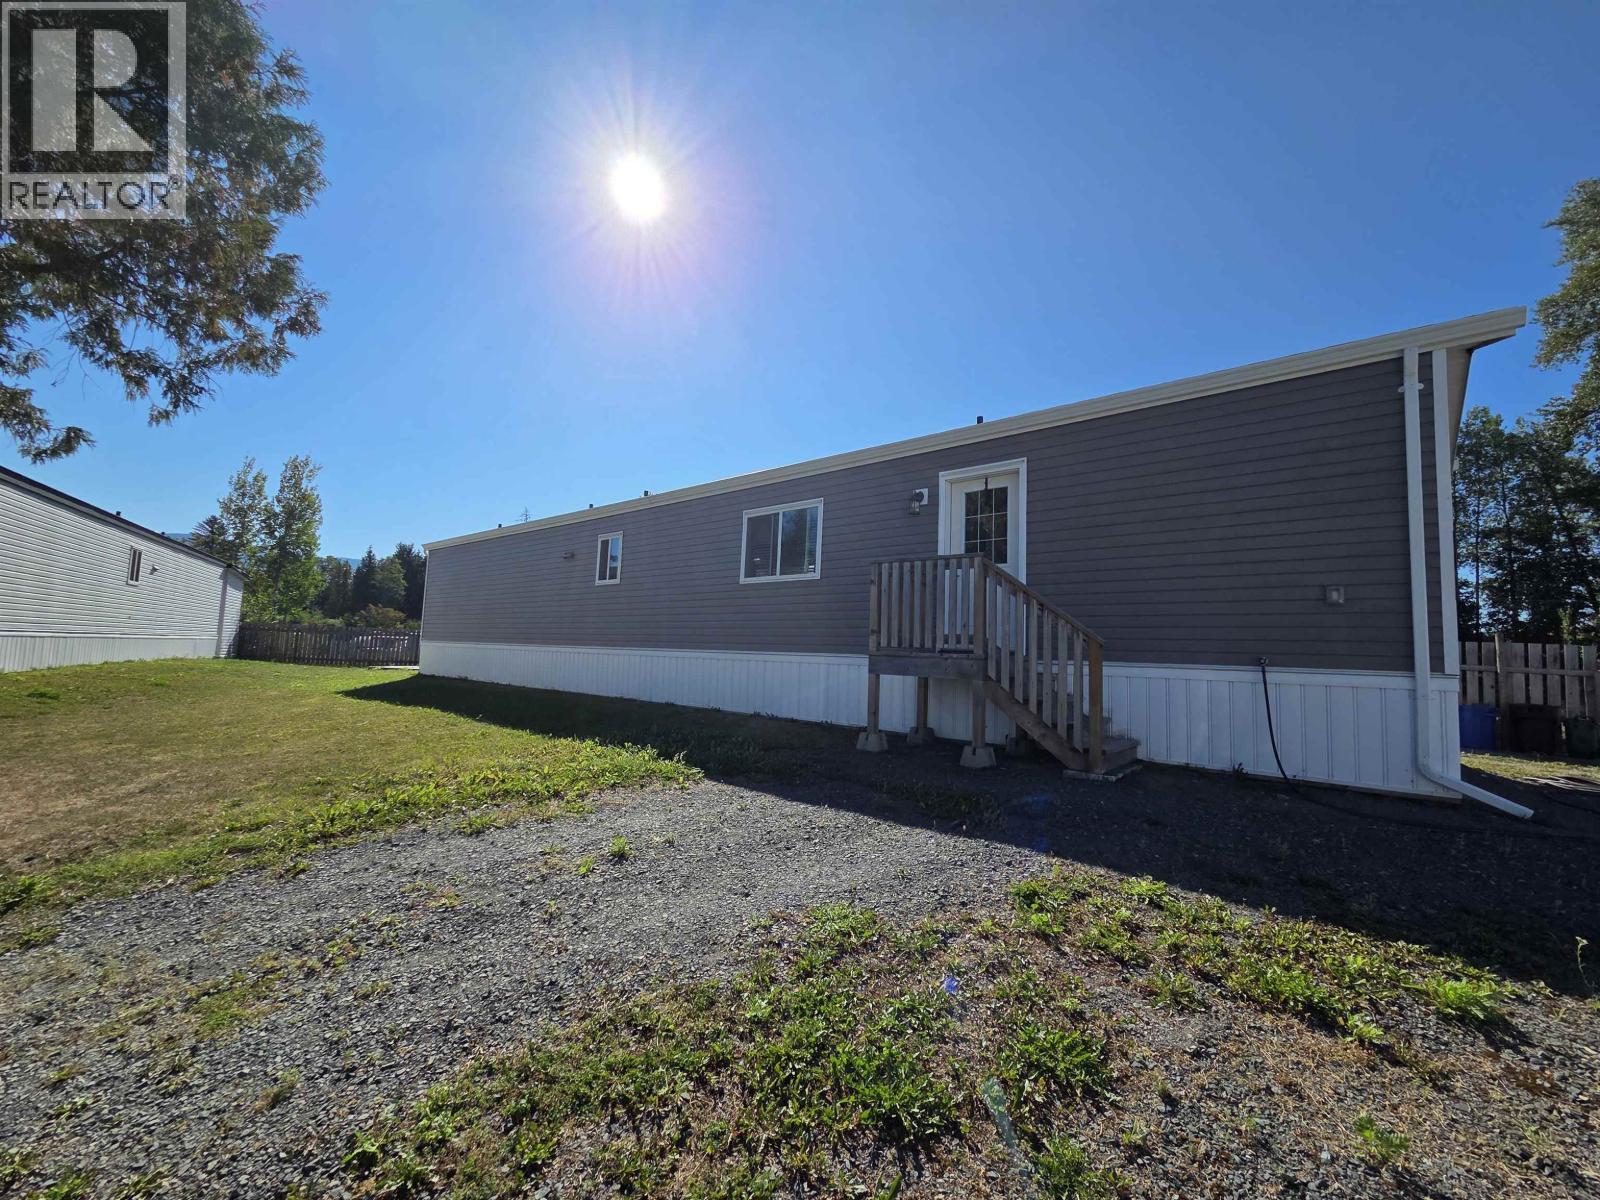
121 5204 Ackroyd Street
Terrace, British Columbia
Welcome home to this bright and well-maintained 2019 manufactured home featuring 2 bedrooms and 2 bathrooms. The functional layout offers comfortable living with a patio off the kitchen, perfect for BBQs and outdoor entertaining. Recent updates include new gutters and two concrete pads, one is 10x14 the other 10x20, ready for a shed, hot tub, or whatever best suits your needs. Located in a quiet, well-kept park with pad rent of $500/month. A great opportunity for low-maintenance living in a welcoming community! (id:63476)
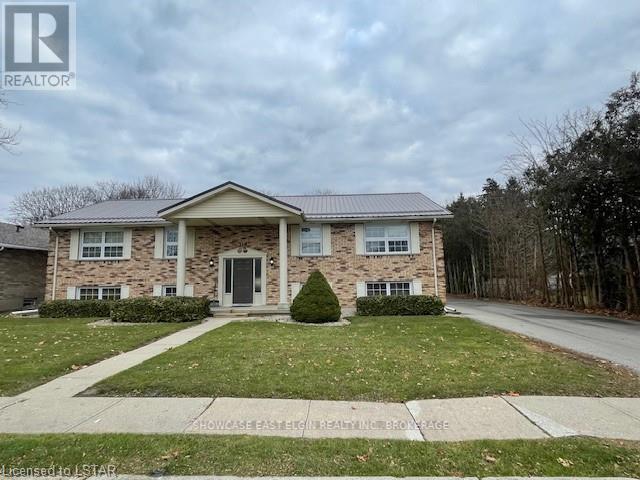
119 Myrtle Street
Aylmer, Ontario
This property will be a great addition to any investment portfolio or a smart start to building a portfolio. Well maintained, purpose built 4 plex in quiet neighbourhood. Tenants pay heat, hydro and water. Great location, close to Tim Hortons, walking trail, shopping and parks. Some long term tenants. Large paved parking lot. Common laundry room, Storage for each unit. 1 unit renovated 3 years ago, including new cabinets, vinyl plank flooring and paint. 1 unit renovated 1/2 yrs ago including new cabinets, vinyl plank flooring, paint, vanity and toilet. Other 2 units in good condition. Partially fenced yard. (id:63476)
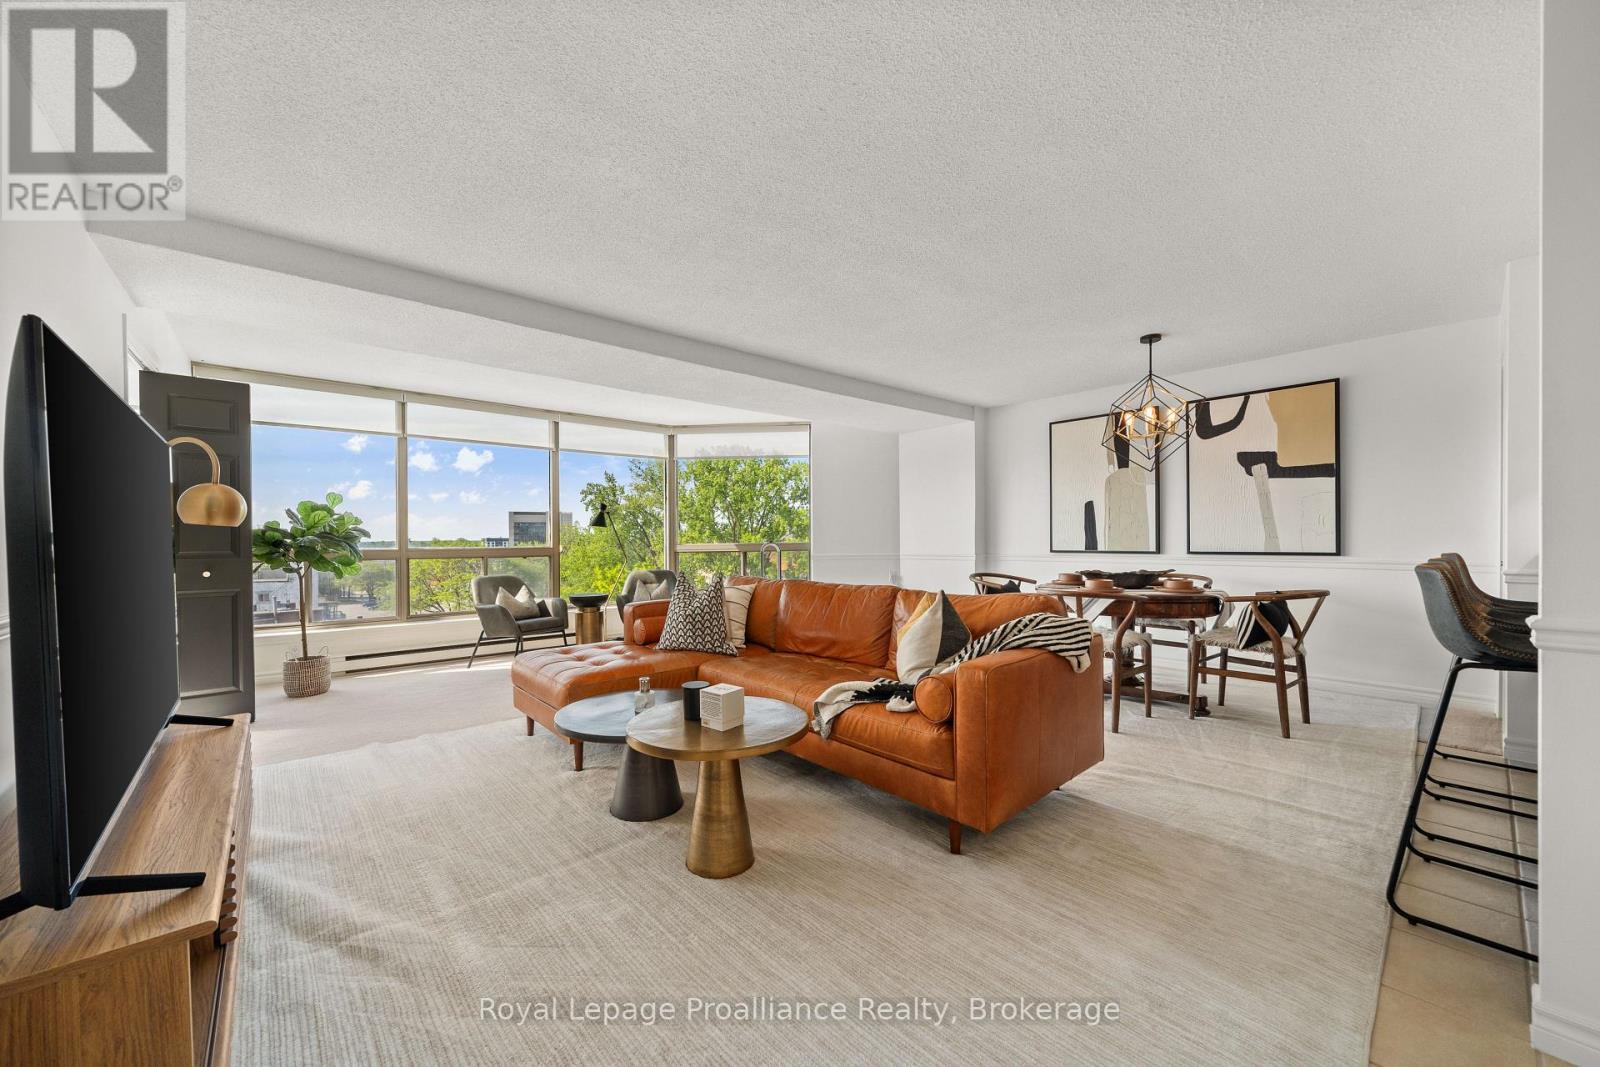
506 - 344 Front Street
Belleville, Ontario
Downtown living with a view! Centrally located in the heart of Belleville, this beautifully maintained condo offers comfortable, low maintenance living with panoramic views of the Moira River and the Bay of Quinte in the distance. The oversized primary bedroom is thoughtfully designed with dual access from both the living room and the hallway, providing added flexibility and convenience. Well cared for over the years, this condo offers a welcoming space to call home. Enjoy having everything you need within walking distance, from shopping and restaurants to the Empire Theatre and scenic Waterfront Trail. City bus transit stops are conveniently located just outside the building, with easy access to both east and west Belleville. One parking space is included with the condo, with the option to rent additional garage parking for secondary vehicles.Whether you're a first-time home buyer, downsizing, or looking for an investment, this is an opportunity to enjoy convenient, low maintenance living in the heart of Belleville. (id:63476)
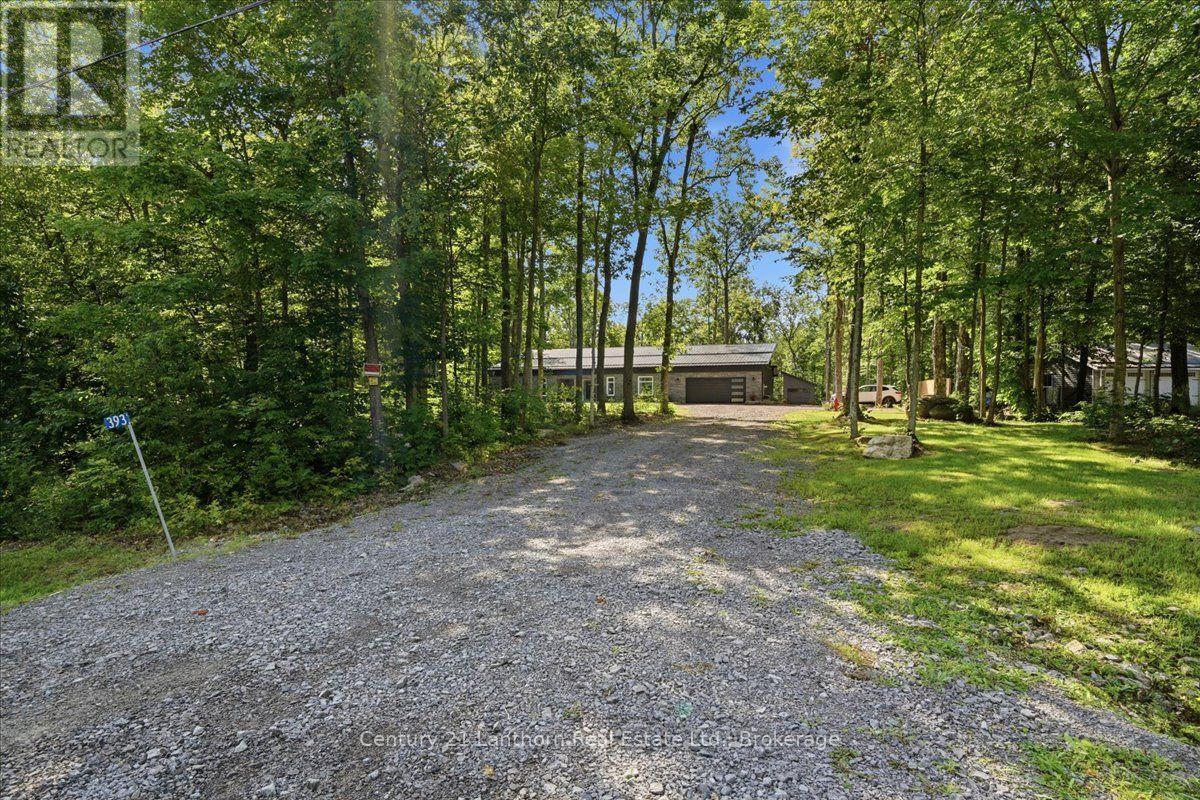
393 Wood Road
Centre Hastings, Ontario
Tired of climbing stairs? Discover this spectacular 3-year-old, slab-on-grade bungalow nestled in a peaceful country setting on 1.67 acres. A beautiful stone exterior, vertical siding accents, and a durable steel roof provide timeless style with low-maintenance living for years to come. Inside, the open-concept design features 3 bedrooms, cathedral ceilings, and an abundance of natural living space. Radiant in-floor heating keeps your toes warm, while the heat pump provides an additional heat source and efficient air conditioning. The spacious primary suite features a luxurious ensuite with a custom walk-in shower, soaker tub, and walk-in closet. Two additional bedrooms and a full bathroom provide plenty of space for family and guests. The bright kitchen is equipped with Frigidaire appliances, including a full-size fridge/freezer, induction cooktop, built-in microwave and oven. Granite countertops, a large island with breakfast bar, coffee bar, and generous pantry make this kitchen both stylish and functional. Step through the impressive 12-foot patio doors onto the covered patio and the full-length 10' x 80' deck, complete with a dedicated hot tub pad. Enjoy the peaceful wooded backdrop from your private gazebo with concrete pad or gather around the firepit for relaxing evenings outdoors. The attached double garage provides parking for two vehicles, plus plenty of room for storage or a workshop and a Generlink for backup power is included. A 10' x 16' shed with an overhead door and man door adds even more storage. Set well back from the road and surrounded by mature, tree-lined grounds, this property offers privacy and a peaceful retreat from the hustle and bustle of everyday life. Just 25 minutes to Belleville and Highway 401, with easy access to the Trans Canada Trail for ATV and snowmobile enthusiasts. Move-in ready and waiting for your offer, so don't miss this opportunity to enjoy modern, low-maintenance country living! (id:63476)
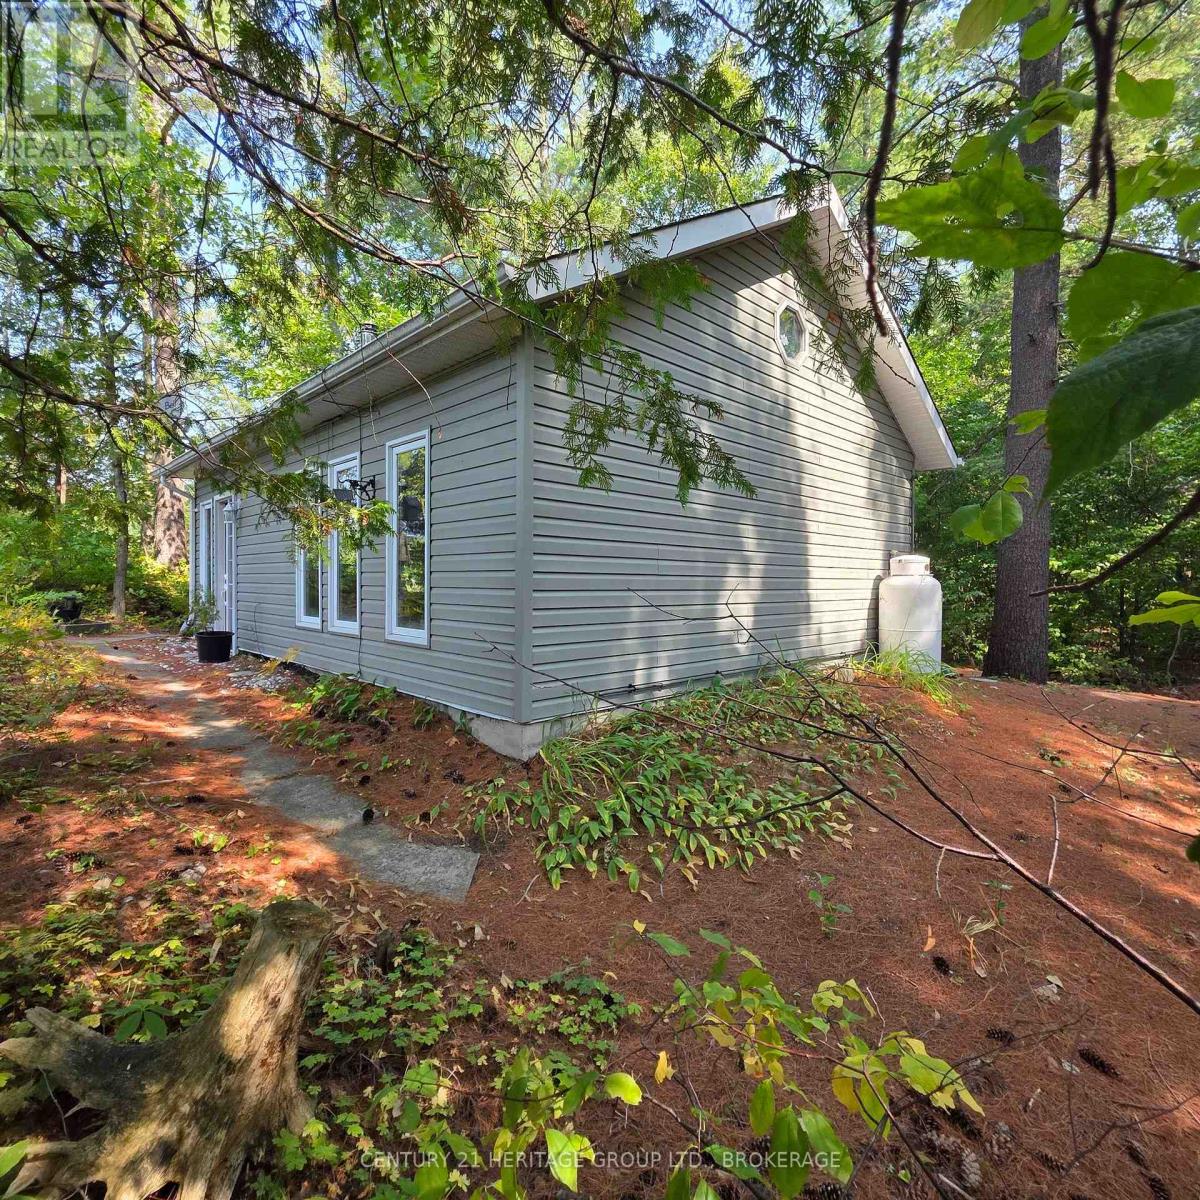
1036a Twin Lake Lane
Frontenac, Ontario
Imagine waking to the soft chorus of birdsong drifting through the trees - the kind of morning soundtrack that coaxes you into a second sleep before the sun warms your face. When you do rise, it's with the quiet promise of a day that unfolds at its own pace. Coffee in hand, you wander to the gazebo, settling into your favourite chair as the lake stretches awake. Loons call across the water; a heron glides low before settling along the shoreline. This is the kind of morning that reminds you what it feels like to breathe deeply again. Cute, charming, and completely turnkey, this off-grid cottage delivers effortless simplicity. Two bedrooms, an airy open-concept living space, and a vaulted ceiling with skylight create a bright, welcoming retreat. Thoughtfully equipped with a propane fridge, cookstove, and hot water tank, plus a greywater system and composting toilet for eco-friendly living. Most furnishings and kitchen essentials stay - right down to the coffee cups - so you can start enjoying cottage life without outfitting a second home. A newer 9x11 shed offers great storage for bikes, gear, and water toys. Outside is where this property truly shines. Enjoy sunrise coffees or sunset cocktails from the gazebo's perfect vantage point. Spend long days swimming, paddling, or fishing from your private dock - with excellent bass fishing and both a paddle boat and small fishing boat included. The land is level with no steep stair climbs to the water. Prefer land adventures? Step directly onto the K&P Trail for hiking, cycling, or wildlife watching - the trail allows year-round vehicular access for property owners. Off-grid here means mindful, relaxed, and wonderfully bill-free. No hydro. No water bills. Just pure, uncomplicated cottage living - ready for you now. Sellers are motivated to sell. Google maps does not work for this property. Call or email for exact directions. Access is from the K&P trail. Follow directions listed. https://maps.app.goo.gl/ynzgQtfaMbfzBBgs8 (id:63476)
217 William Street
Kingston, Ontario
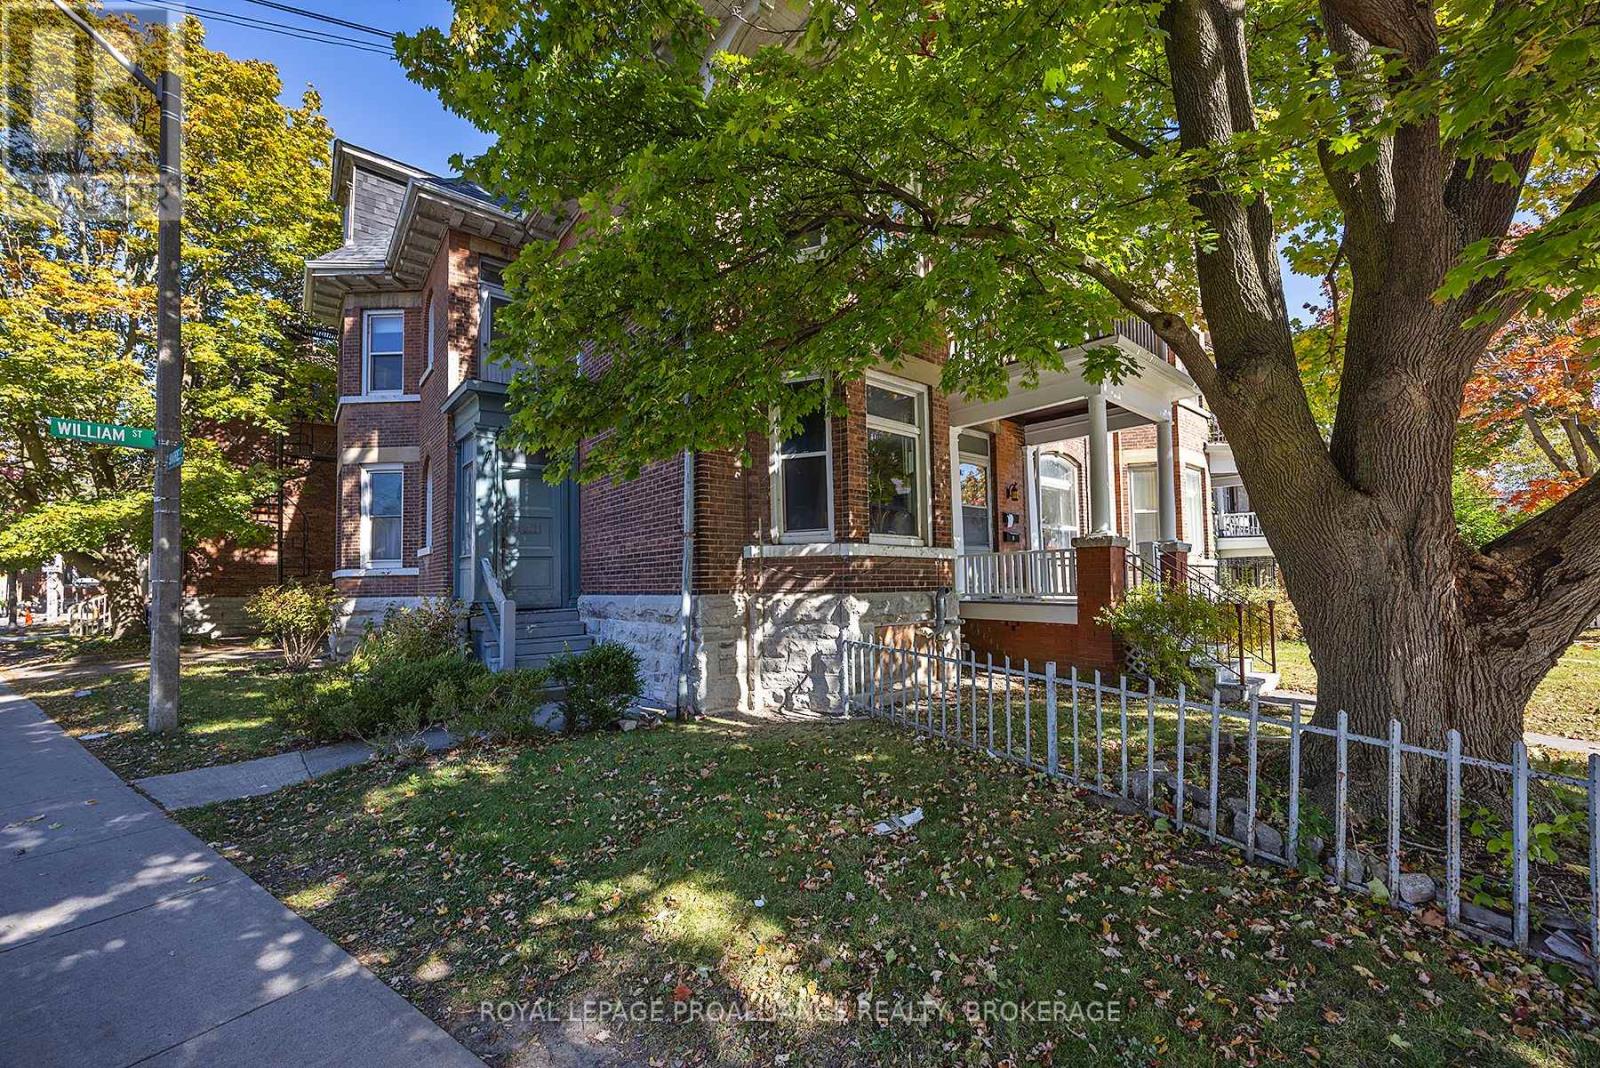
Well maintained Triplex on William St between Barrie and Clergy St. East. The building consists of ONE three bedroom, ONE two bedroom and ONE bachelor unit. Each unit has its own laundry facilities, and offer charming and functional floor plans. Two parking spaces are available. Steps to hospitals, shopping and all that downtown Kingston has to offer, this property has to be seen to be appreciated. (id:63476)
14371 Sunset Drive
White Rock, British Columbia
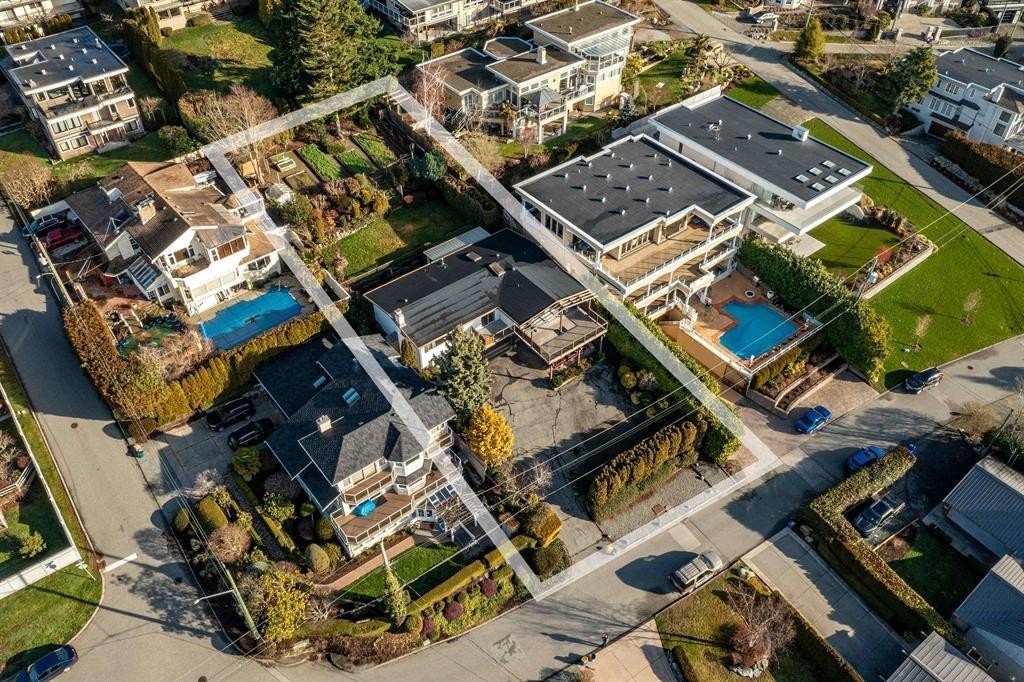
INCREDIBLE (ONE OF ONE) SPECTACULAR OVER 14,000 square foot PANORAMIC OCEAN VIEW estate lot located on one of the most sought after streets (Sunset Drive) and prestigious areas in all of White Rock. This truly is a RARE find as hillside lots of this size rarely ever become available. The existing tow level home is solid with a new roof added in 2015 and has been well maintained and is period correct to its original construction date. A new build will have unobstructed views on all levels with the potential for an outdoor pool (should you choose) in your sprawling backyard. The oversized 70' frontage allows for a multitude of new home AND OR A FOURPLEX TO BE built per new bill 44. If you're looking for the BEST available VIEW LOT in all of White Rock... look no further!! (id:63476)
2270 Midas Street
Abbotsford, British Columbia
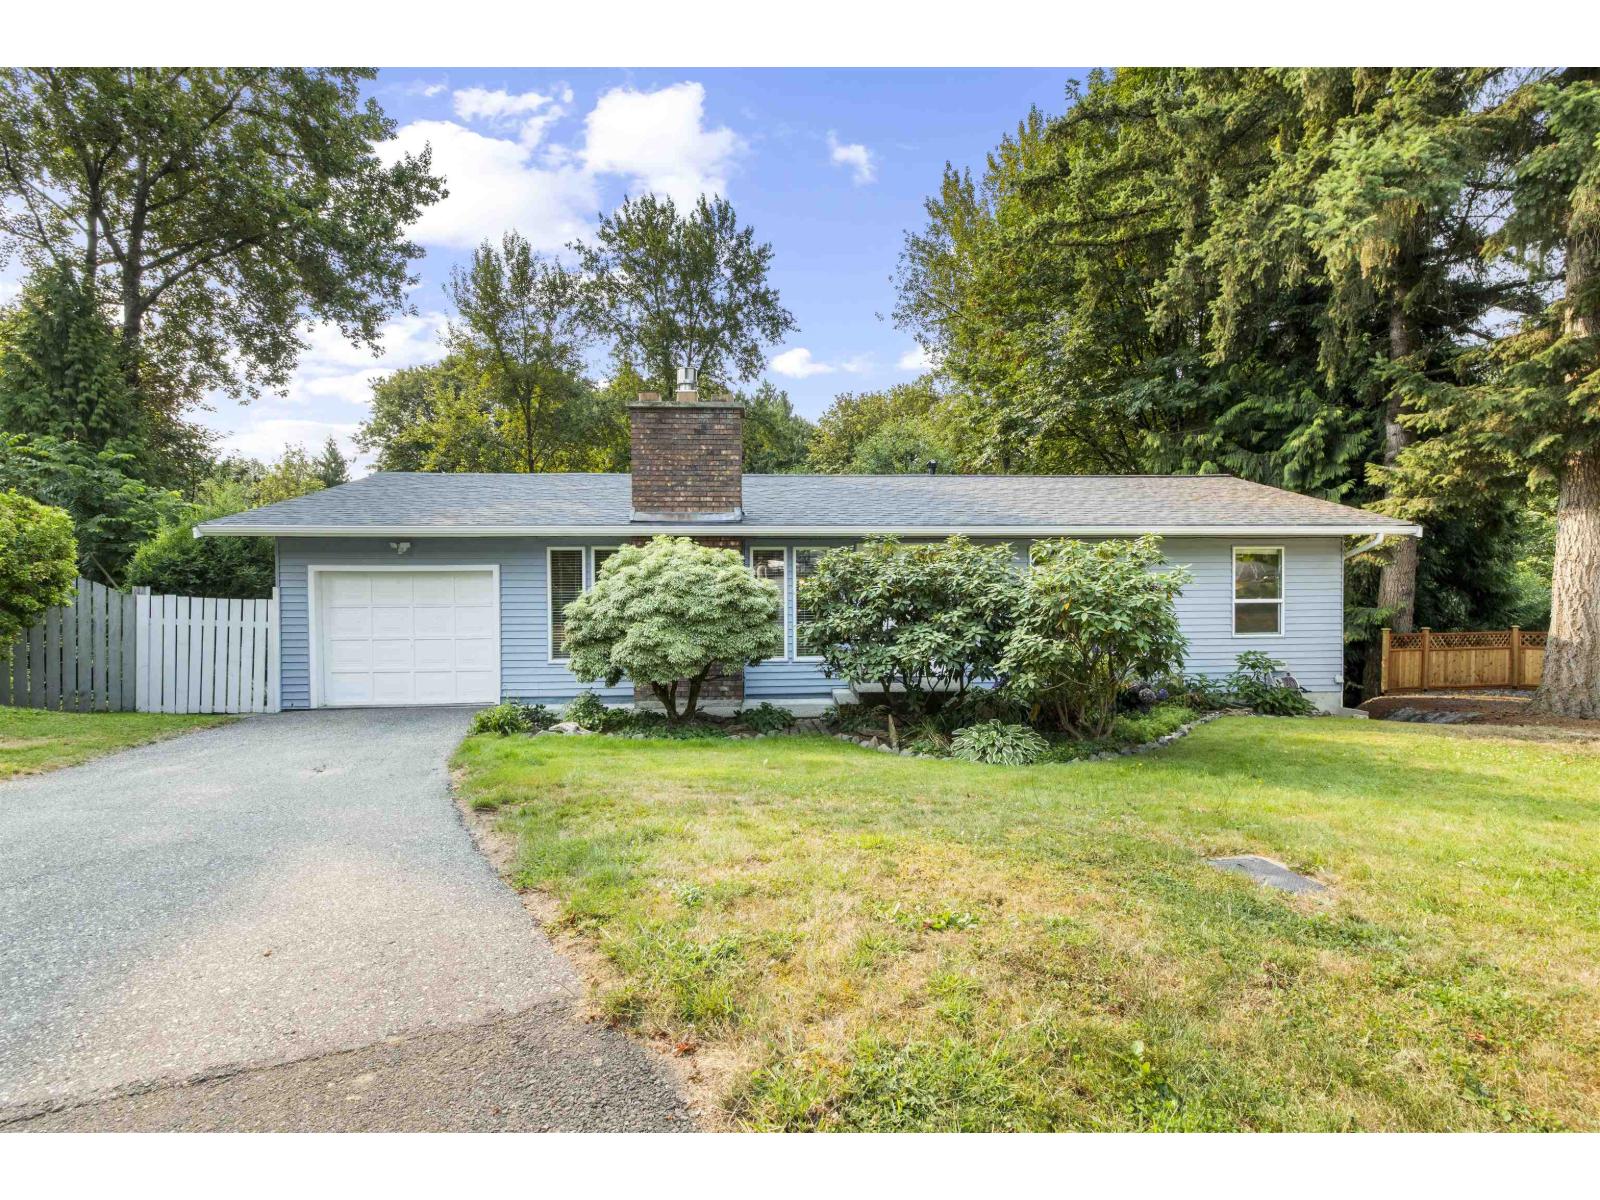
There's a lot to love about this East Abbotsford rancher with basement, starting with the setting. Located at the end of a cul-de-sac and backing onto greenspace with towering trees, this 5 bed, 3 bath home offers 2,300 sq. ft. of updated living space plus a large south-facing deck and backyard pool. Inside, you'll find updates to the kitchen, bathrooms, flooring and paint, plus a new roof (2026) and hot water tank (2025). The walkout basement offers potential for a 2 bed suite, and the garage could double as a workshop. Best of all, you're walking distance to McMillan Elementary, Fraser Middle and Yale Secondary! (id:63476)