
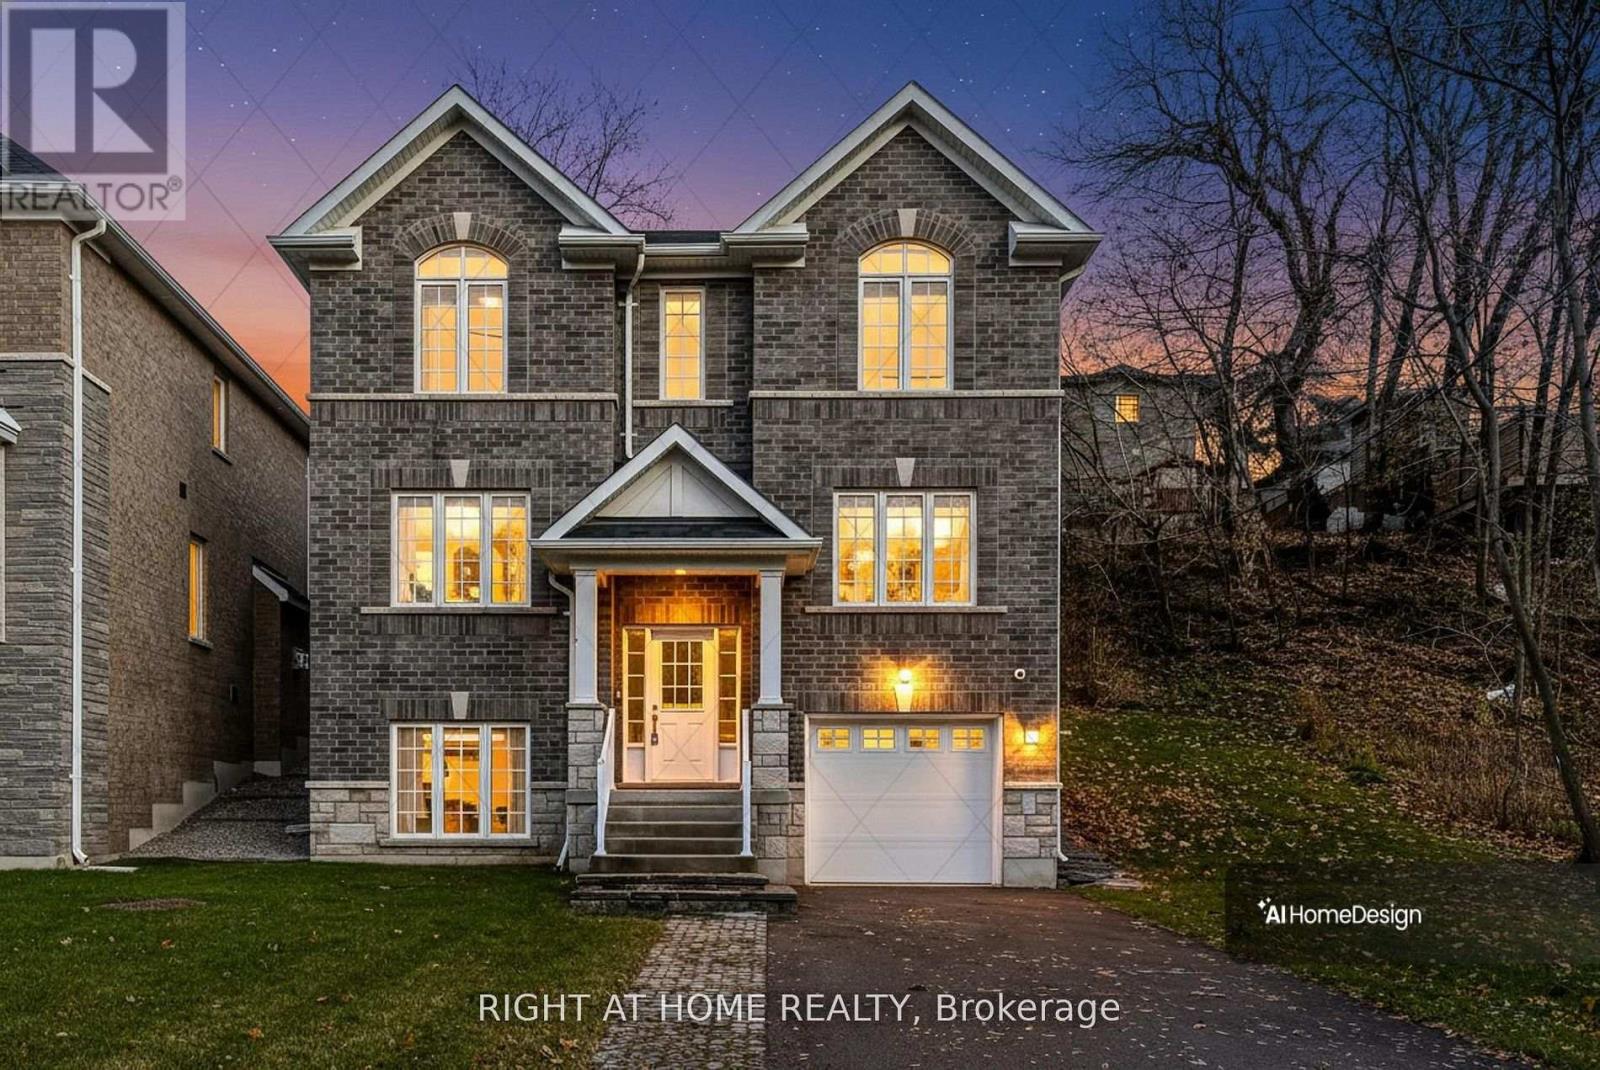
2575 Islington Avenue
Toronto, Ontario
Welcome to 2575 Islington Avenue - A Stunning New Custom-Built Home in Coveted Beaumonde Heights! Experience modern luxury & comfort in this newly built custom home set on a beautiful, tree-lined property in one of Etobicoke's most desirable neighbourhoods. Every detail has been thoughtfully designed with high-end finishes & exceptional craftsmanship throughout. Step inside to an open-concept kitchen and living area, perfect for entertaining. The kitchen features granite countertops & backsplash, premium cabinetry, and an island that flows seamlessly into the bright, inviting living space-complete with pot lights and a fireplace for cozy evenings. The Solid Oak staircase leads to the bedroom suites. A double door entrance to the spacious primary suite, offering a spa-inspired ensuite with a soaker tub, separate glass shower, and a walk-in closet. 2 additional bedrooms are generous in size and filled with natural light. Enjoy the warmth of hardwood and ceramic floors throughout, adding comfort and charm. The finished basement offers versatile living space-perfect for a potential in-law suite, recreation room, or home office. A second fireplace creates a warm, inviting atmosphere-perfect for quiet evenings or entertaining. Step outside to your private backyard oasis, ideal for hosting gatherings, barbecues, or outdoor dining with family and friends. The open-concept recreation room features a cozy fireplace and awaits your final touches, with a kitchen rough-in and separate laundry room already in place-ideal for an in-law or teen suite. Additional highlights include: Hardwired camera surveillance system, and Central vacuum. Skip the renovation and buy new! Enjoy luxury living steps from transit, parks, shops, and schools, with Highways 401 and 427 only minutes away. This exceptional home combines luxury living with everyday convenience. Be the first to move in to this this one-of-a-kind property in Beaumonde Heights! (id:63476)
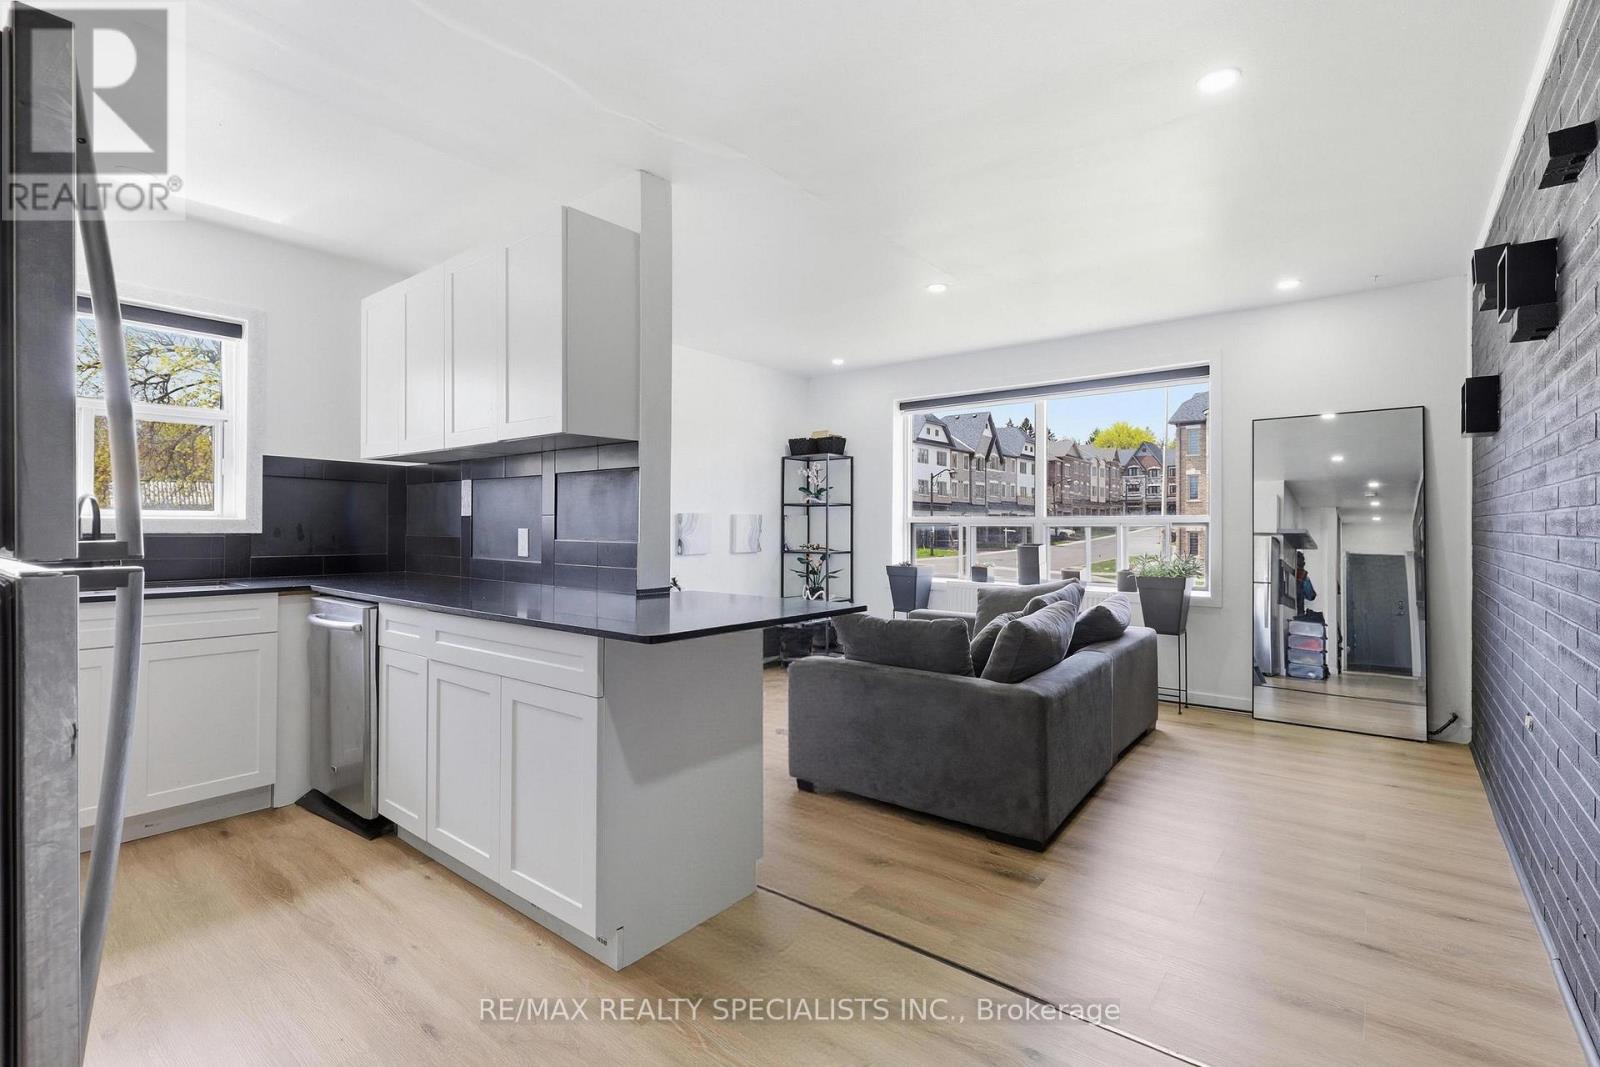
20 - 63 First Street
Orangeville, Ontario
Fully renovated 2-bedroom main-floor condo in the heart of Orangeville with over $55,000 inrecent upgrades. Bright open-concept layout featuring a striking exposed brick wall, large west-facing windows, and brand-new laminate flooring throughout. The reimagined kitchen offers new cabinetry, countertops, and sink, plus a newly added dishwasher. The 4-piece bathroom has been completely rebuilt with a new glass shower, vanity, faucet, and toilet. Behind the walls: new framing and added insulation, new plumbing with individual unit shutoffs, a new electrical panel with updated wiring, outlets, and pot lights, plus new hydronic heaters for efficient, even warmth. Updated closets with built-in organizers maximize every inch of storage. Maintenance fee covers heat, water, building insurance, exterior maintenance, shared laundry, and one exclusive surface parking space. Pet-friendly with restrictions. Steps from downtown Orangeville, Orangeville Mall, banks, restaurants, the movie theatre, and local parks. Turn-key, move-in ready, and rare to find - a fully updated unit in an established stone-clad low-rise. (id:63476)
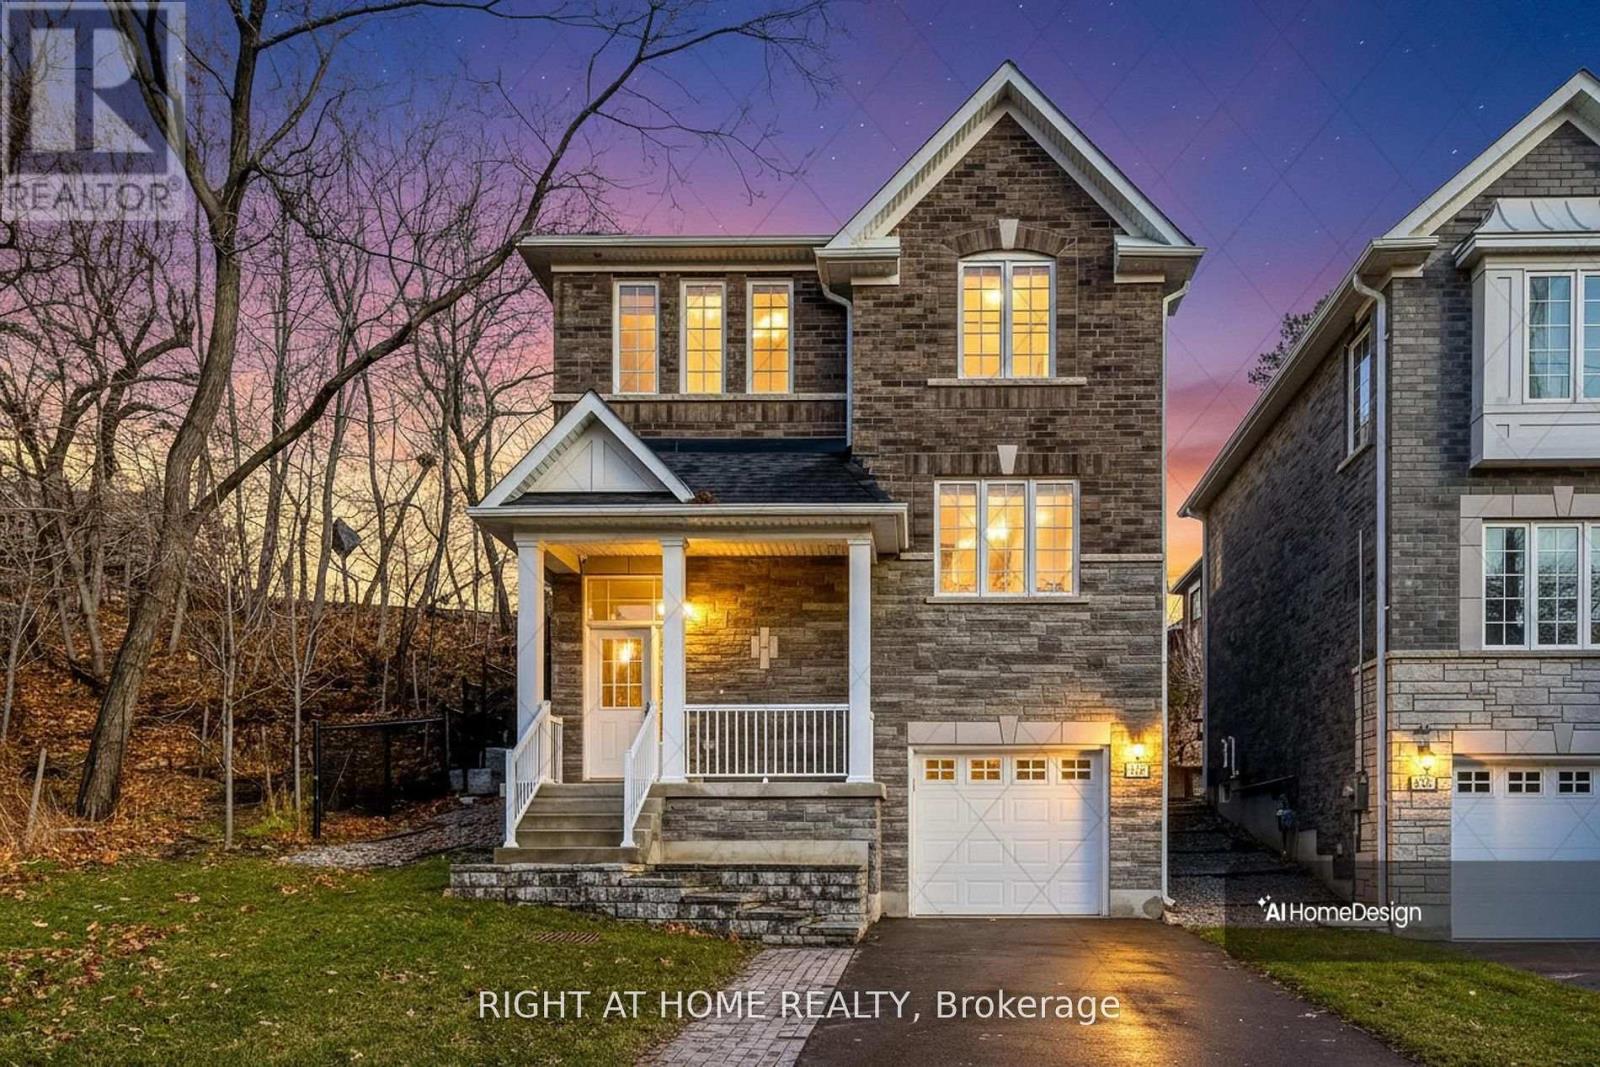
2581 Islington Avenue
Toronto, Ontario
Welcome to 2581 Islington Avenue - A Stunning New Custom-Built Home in Coveted Beaumonde Heights! Experience modern luxury and comfort in this newly built custom home set on a beautiful, tree-lined property in one of Etobicoke's most desirable neighbourhoods. Every detail has been thoughtfully designed with high-end finishes and exceptional craftsmanship throughout. Step inside to an open-concept kitchen and living area, perfect for entertaining. The kitchen features granite countertops & backsplash, premium cabinetry, and an island that flows seamlessly into the bright, inviting living space-complete with pot lights and a fireplace for cozy evenings. Retreat to the spacious primary suite, offering a spa-inspired ensuite with a soaker tub, separate glass shower, and a walk-in closet. Additional bedrooms are generous in size and filled with natural light. Enjoy the warmth of hardwood and ceramic floors throughout, adding comfort and charm. The finished basement offers versatile living space - recreation room, or home office. Second fireplace creates a warm, inviting atmosphere-perfect for quiet evenings or entertaining. Step outside to your private backyard oasis, ideal for hosting gatherings, barbecues, or outdoor dining with family and friends. Additional highlights include: Hardwired camera surveillance system, Central vacuum. Skip the renovation and buy new! Enjoy luxury living steps from transit, parks, shops, and schools, with Highways 401 and 427 only minutes away. **Don't miss your chance to live in this one-of-a-kind property in Beaumonde Heights!** (id:63476)
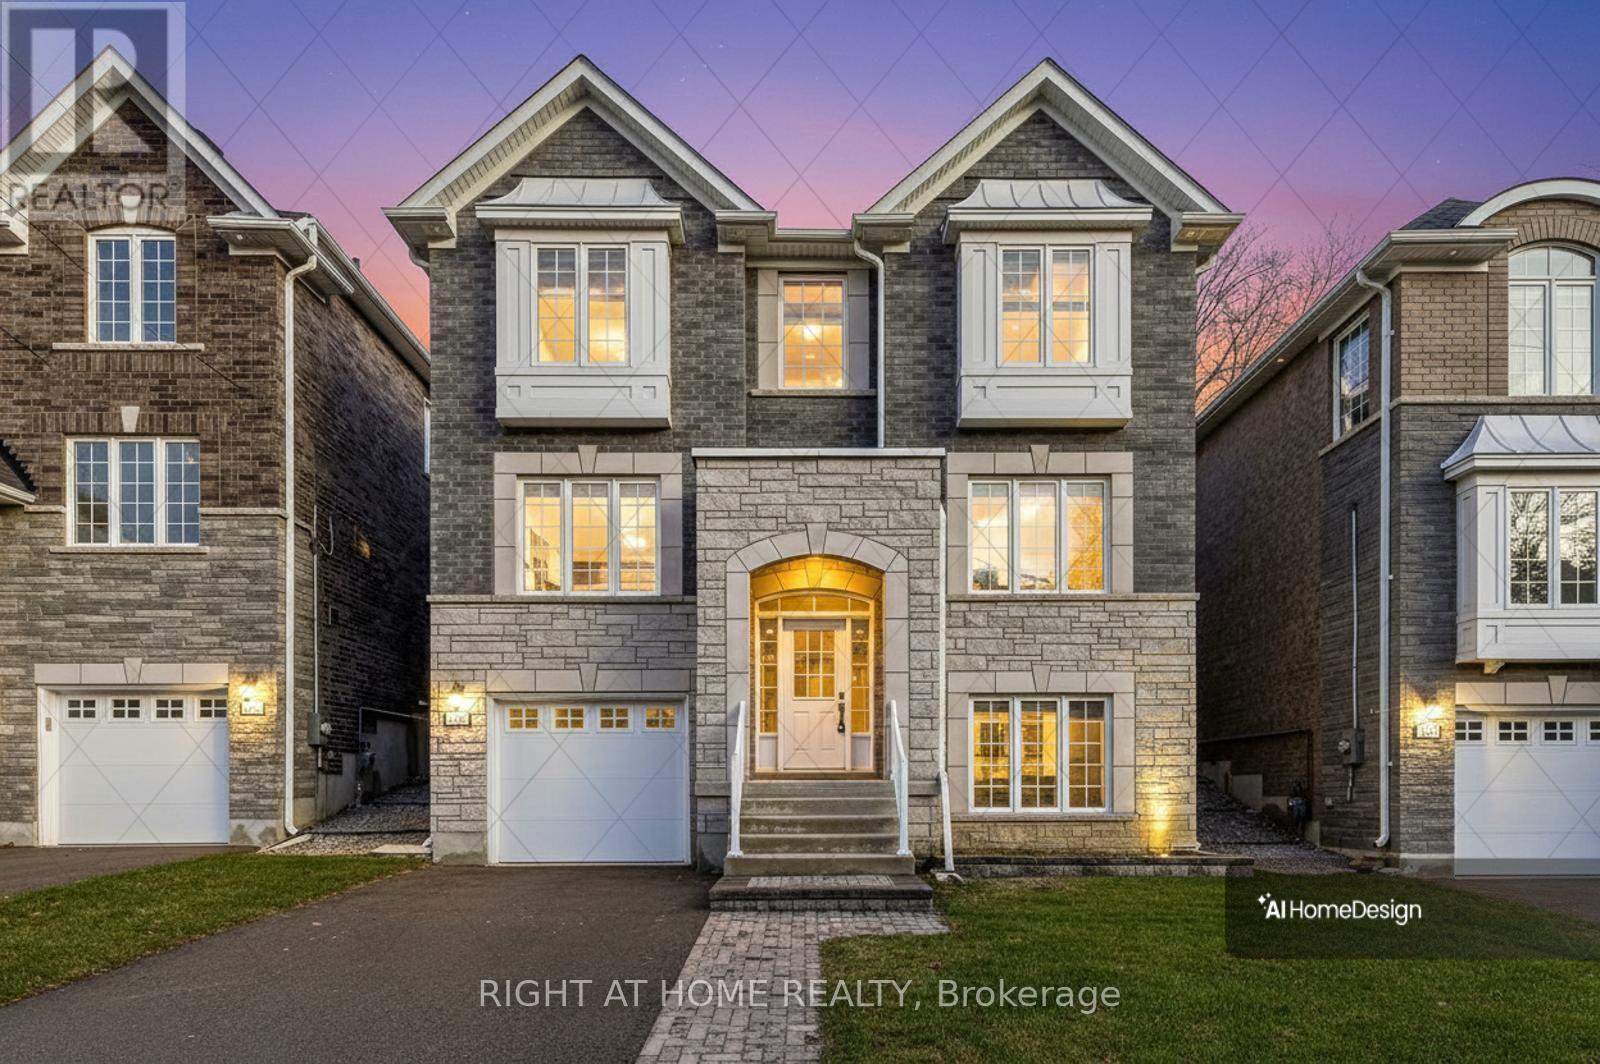
2579 Islington Avenue
Toronto, Ontario
Welcome to 2579 Islington Ave. A Stunning New Custom Executive Home in Thistletown-Beaumonde. A brand-new custom-built 3+1 bedroom, 4 bathroom executive residence showcasing exquisite craftsmanship with attention to every detail. Experience an open, airy floor plan bathed in natural light. The Chef's dream kitchen is the centerpiece of this home-featuring stainless steel appliances, elegant Granite countertops, a large island, and ample custom cabinetry. The sun-drenched breakfast area overlooks a private, mature landscaped backyard oasis, with a walkout perfect for morning coffee or summer entertaining. The open-concept great room is ideal for family gatherings, offering picture windows and generous space to relax or host. A gorgeous oak staircase leads to the luxurious second level, where double doors open to a massive, sunlit primary retreat. Enjoy his-and-her walk-in closets and a 5-piece spa-inspired ensuite featuring a glass-enclosed shower and soaker tub-your personal sanctuary. Two additional bedrooms are spacious, bright, and beautifully appointed, with large built-in closets and premium finishes throughout. A designer 4-piece main bath completes the upper level. The professionally finished, high and bright lower level adds exceptional living space. Discover a huge 4th bedroom, totally above grade with large windows and a semi-ensuite 3-piece spa bath. The open-concept recreation room features a cozy fireplace and awaits your final touches, with a kitchen rough-in and separate laundry room already in place-ideal for an in-law or teen suite. Additional highlights include: Hardwired camera surveillance system, Central vacuum. Skip the renovation and buy new! Enjoy luxury living steps from transit, parks, shops, and schools, with Highways 401 and 427 only minutes away. (id:63476)
2577 Islington Avenue
Toronto, Ontario
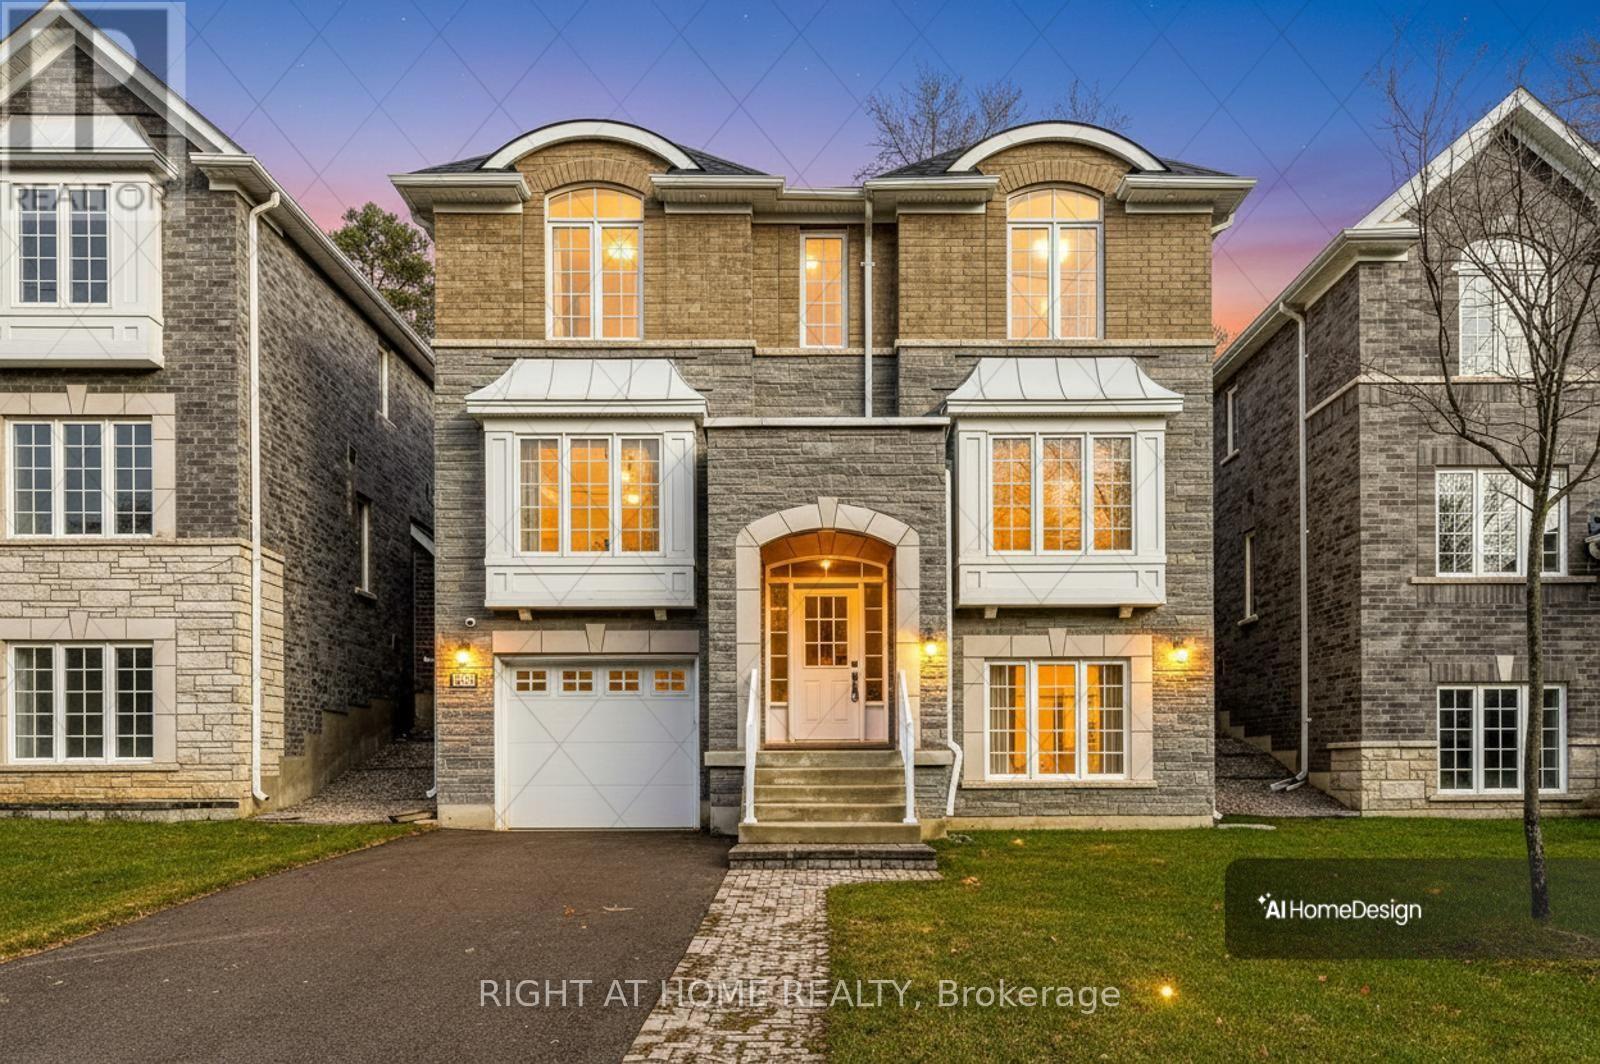
Welcome to 2577 Islington Ave. A Stunning New Custom Executive Home in Thistletown-Beaumonde. A brand-new custom-built 3+1 bedroom, 4 bathroom executive residence showcasing exquisite craftsmanship with attention to every detail. Experience an open, airy floor plan bathed in natural light. The Chef's dream kitchen is the centerpiece of this home-featuring stainless steel appliances, elegant Granite countertops & backsplash, a large island, and ample custom cabinetry. The sun-drenched breakfast area overlooks a private, mature landscaped backyard oasis, with a walkout perfect for morning coffee or summer entertaining. The open-concept great room is ideal for family gatherings, offering picture windows and generous space to relax or host. A gorgeous oak staircase leads to the luxurious second level, where double doors open to a massive, sunlit primary retreat. Enjoy his-and-her walk-in closets and a 5-piece spa-inspired ensuite featuring a glass-enclosed shower and soaker tub-your personal sanctuary. Two additional bedrooms are spacious, bright, and beautifully appointed, with large built-in closets and premium finishes throughout. A designer 4-piece main bath completes the upper level. The professionally finished, high and bright lower level adds exceptional living space. Discover a huge 4th bedroom, totally above grade with large windows and a semi-ensuite 3-piece spa bath. The open-concept recreation room features a cozy fireplace and awaits your final touches, with a kitchen rough-in and separate laundry room already in place-ideal for an in-law or teen suite. Additional highlights include: Hardwired camera surveillance system, Central vacuum. Skip the renovation and buy new! Enjoy luxury living steps from transit, parks, shops, and schools, with Highways 401 and 427 only minutes away. (id:63476)
318 Bella St
Victoria, British Columbia
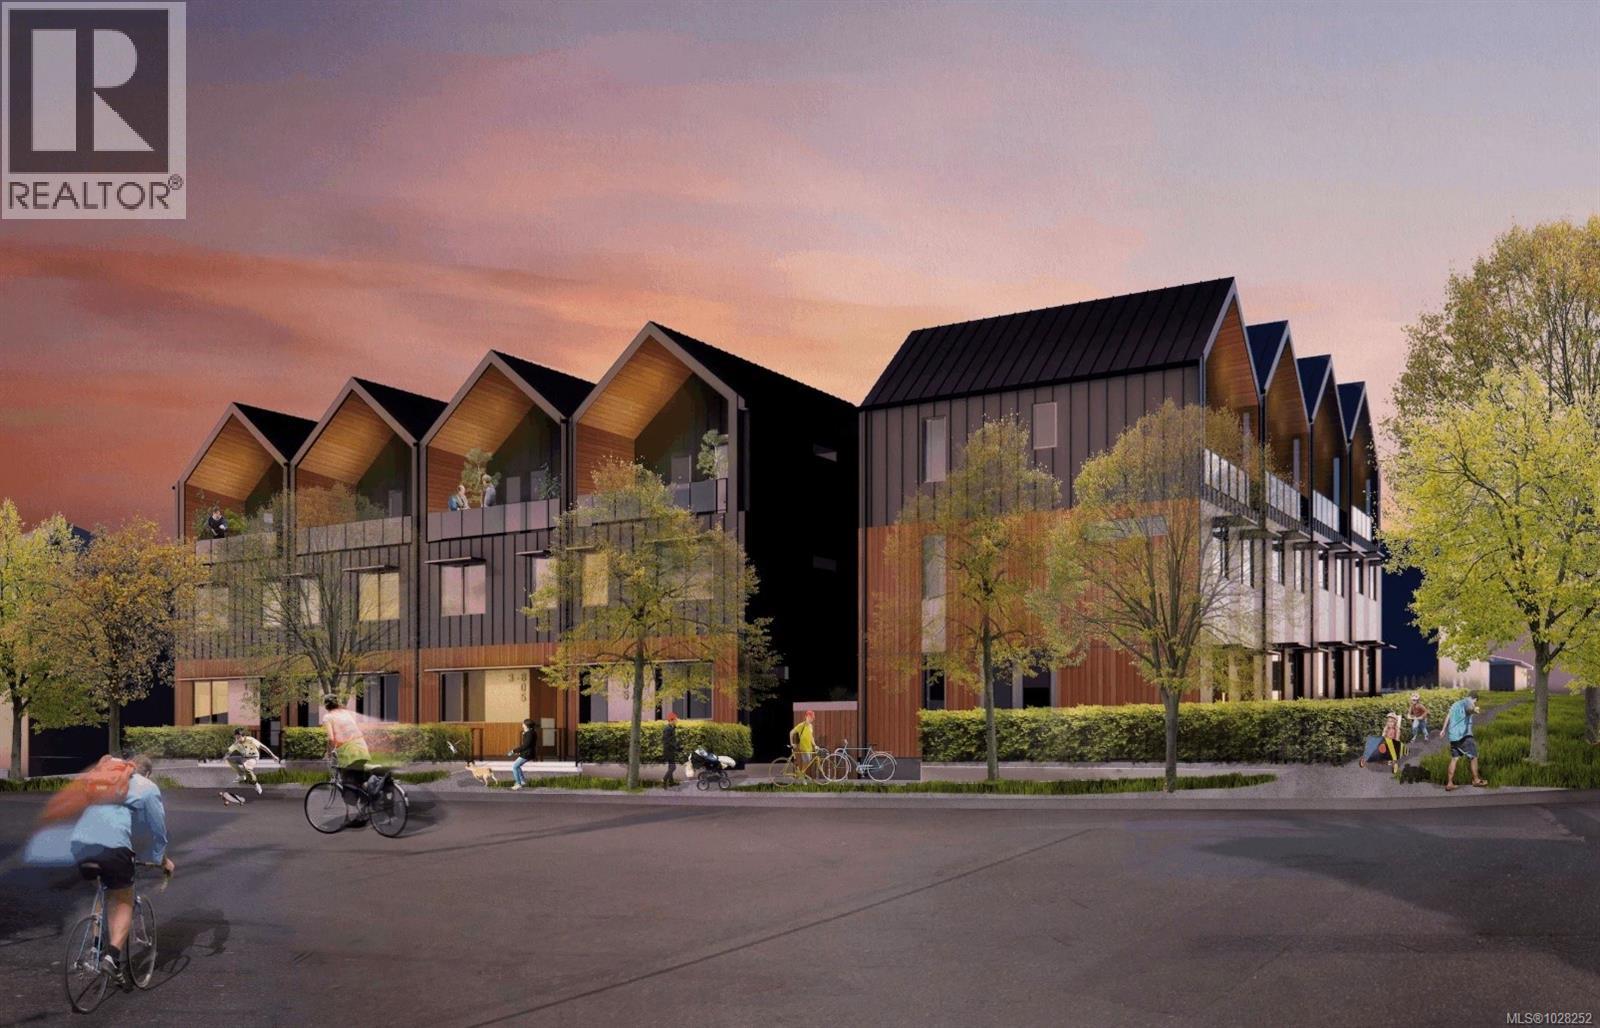
Welcome to Nalu at VicWest. ''The Bella'' is a family-style stacked townhouse featuring 3 bedrooms plus a flex space and 2.5 bathrooms, showcasing stunning West Coast Architecture and Scandinavian design. The main level offers a functional, open layout with high ceilings and large windows that flood the home with natural light. All three bedrooms are located on the top floor, where vaulted cathedral ceilings create a spacious, airy feel. The primary suite features a walkthrough closet leading to an elegant ensuite, along with a private west facing balcony to enjoy evening sunsets and mountain views. Situated in the heart of Vic West, you are at the crossroads of the city’s best trails. This home is steps from Market Garden, Westside Village, and the Selkirk Trestle, with easy access to the Galloping Goose and the Gorge waterway for kayaking or swimming. Only 5 minutes by bike to downtown Victoria, the home also includes a private secure e-bike garage with a dedicated plug-in and storage. Reach out for more information! (id:63476)
807 Mary St
Victoria, British Columbia
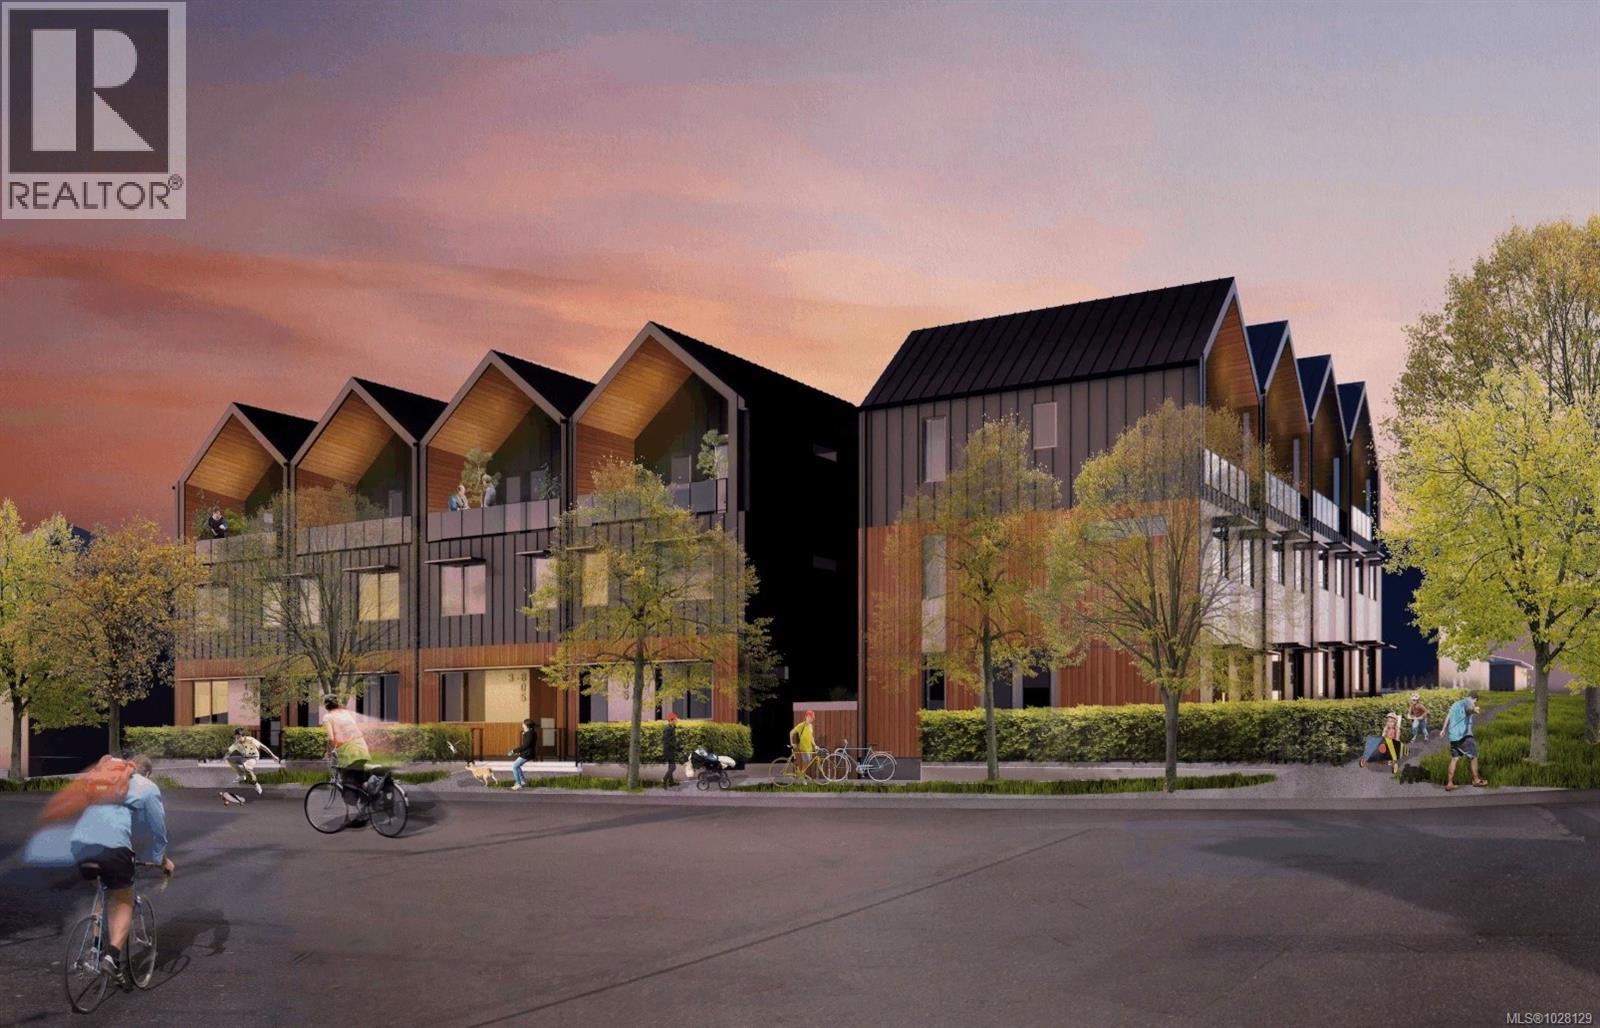
Welcome to Nalu at VicWest. ''The Mary'' is a sophisticated 2-bedroom, ground-level suite showcasing stunning West Coast architecture and Scandinavian design. Designed for one-level living as part of a boutique stacked townhouse collection, this home features a private entry off a west-facing front patio that opens into a bright living area and oversized windows. The two bedrooms are tucked quietly at the rear, with the primary suite opening onto a spacious second garden patio. Located in the heart of Vic West, you are at the crossroads of Victoria’s best trails. Steps from Market Garden, Westside Village, and the Selkirk Trestle, you’ll enjoy easy access to the Galloping Goose and the Gorge waterway for kayaking or swimming. Whether you are an expanding family, professional, or downsizer, this location offers an unparalleled 5-minute bike ride to downtown Victoria while maintaining a nature-infused setting. Includes a private, secure e-bike garage with a dedicated plug-in and storage. Completion Estimated for Fall 2027. Reach out for more Information! (id:63476)
2209 Leblanc Street
Lumby, British Columbia
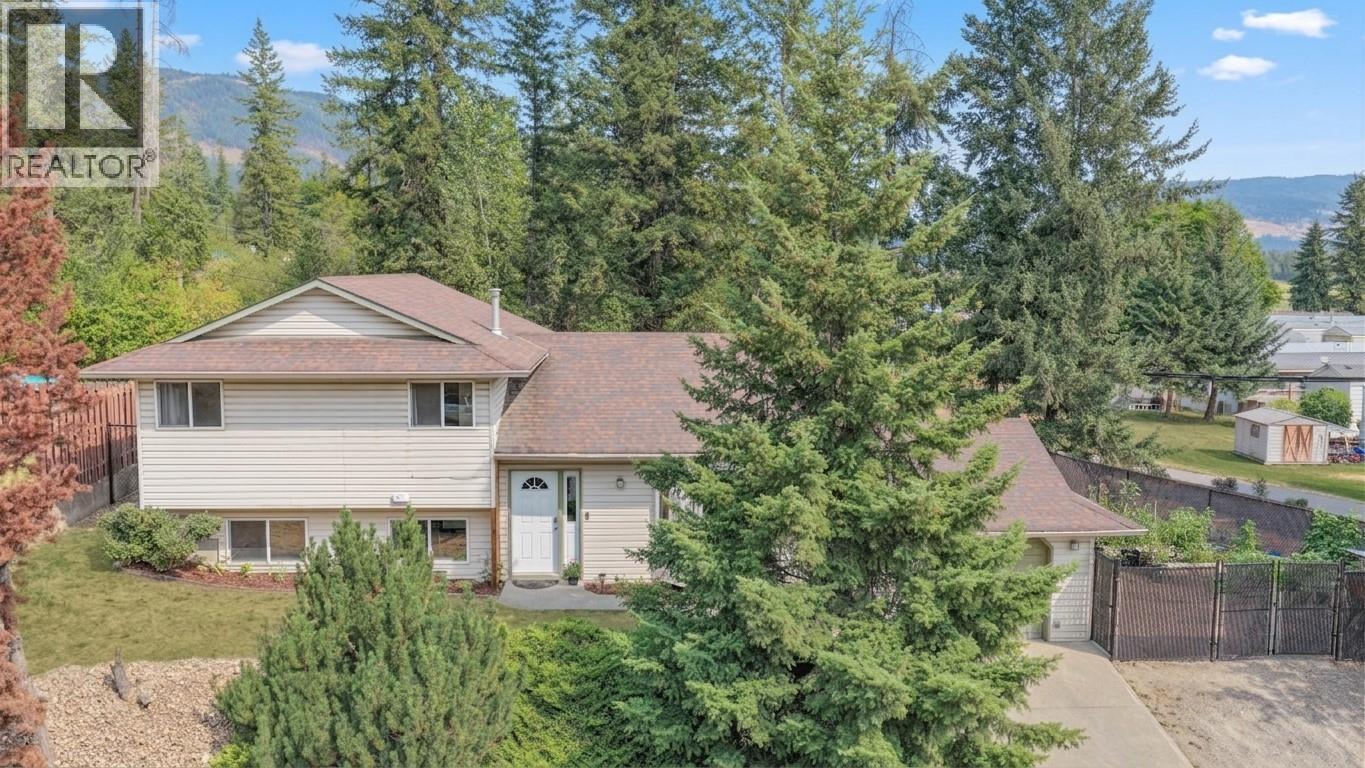
First-time homebuyers, this one is for you! Step inside and discover a bright, welcoming home with an open-concept layout, spacious living areas & plenty of room to grow. The heart of the home is the updated kitchen, dining, and living area—a comfortable space to entertain friends, enjoy family dinners, or relax at the end of the day. With 3 generous bedrooms and 2 full bathrooms, there’s room for everyone, whether you're starting a family, working from home, or simply looking for a little extra space. Outside, the flat, landscaped & fully fenced backyard offers a great private space for kids, pets & summer gatherings and even features a chicken coup! The corner lot provides additional parking, including space for a boat or RV, while the attached single garage gives you room for parking or storage. Recent improvements make this home even more appealing, including fresh paint & flooring updates, upgraded lighting & smart switches. The central AC (2021), keeps things comfortable through the warmer months. Located just minutes from the charm and convenience of downtown Lumby, you'll have schools, parks, shopping & everyday amenities close at hand—while still enjoying the welcoming feel of this small town. Whether you're ready to make your first step into homeownership or looking for a fantastic family home, this property offers the space, updates, parking & outdoor living you've been searching for. Your next chapter starts here! (id:63476)
1981 Tiny Beaches Road S
Tiny, Ontario
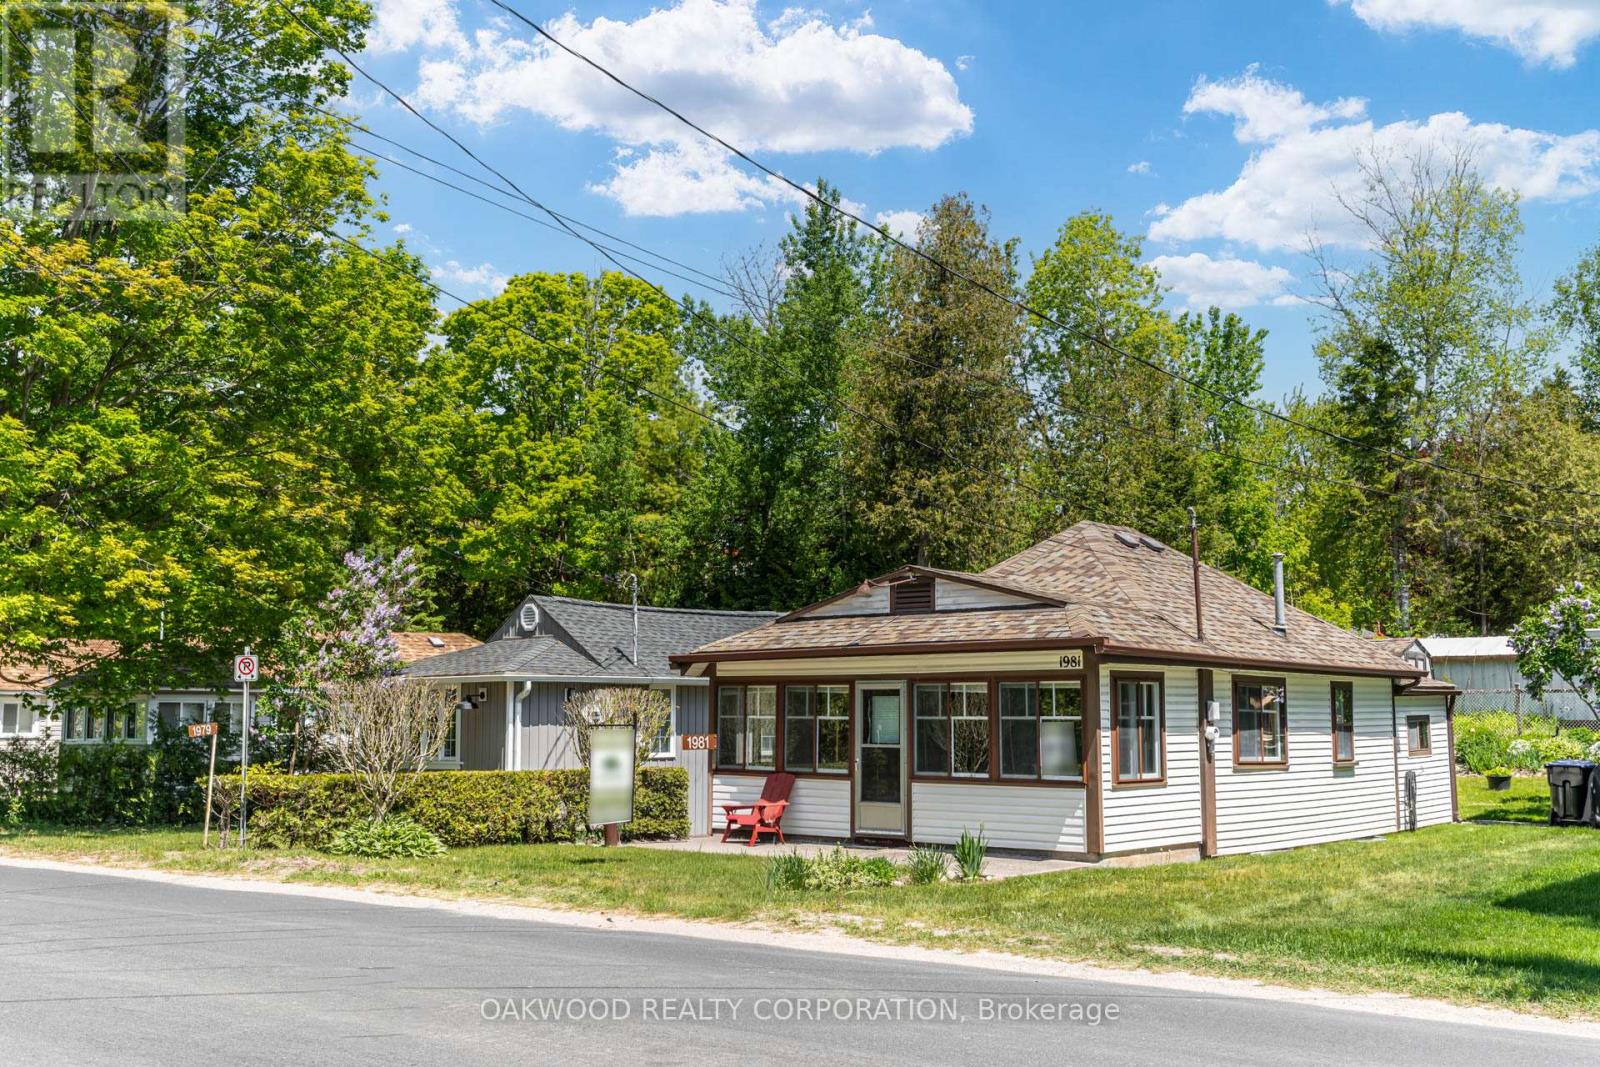
SPOTLESS AND WELL MAINTAINED 3 SEASON COTTAGE IN TINY BEACHES, SHORT DISTANCE TO WOODLAND BEACH AND EASY ACCESS TO CONVENIENCE STORE AND SHORT DISTANCE TO DOWNTOWN WASAGA BEACH. (id:63476)
11199 Confidential
Vancouver, British Columbia
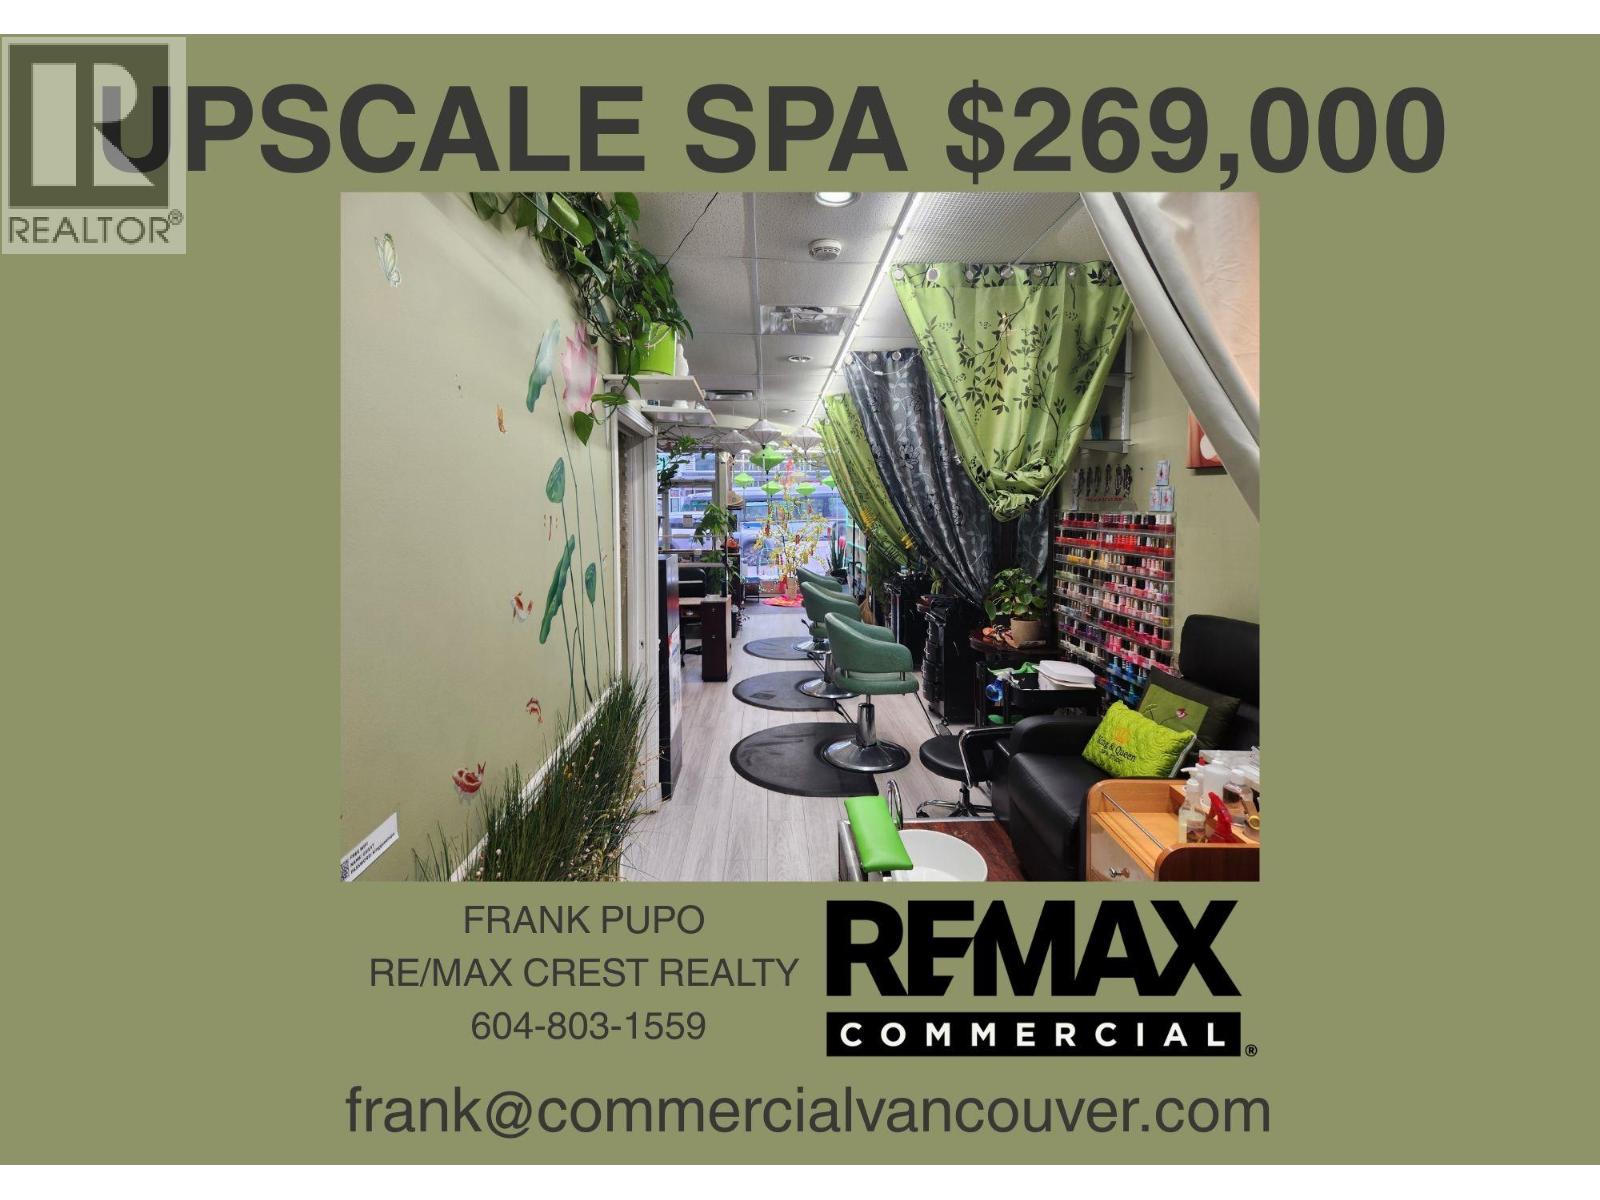
UPSCALE VANCOUVER DAY SPA ON WEST BROADWAY WITH 3 PRIVATE TREATMENT ROOMS, 3 PEDICURE STATIONS, 3 HAIR CUTTING CHAIRS, 1 NAIL TECH TABLE AND 1 SHOWER ROOM!! TREATMENTS OFFERED INCLUDE HAIR SERVICES, NAILS SERVICES INCLUDING PEDICURES AND BODY TREATMENTS. THE SPACE IS CLEAN AND METICULOUSLY CARED . THE SPACE ITSELF IS 847 SQ FT WITH TOTAL RENT OF APPROXIMATELY $5,905/MONTH INCLUDING GST! NOTE THAT LEASE HAS BEEN RECENTLY RENIEWED FOR 5 YEARS. ALL SHOWINGS ARE BY APPOINTMENT BETWEEN 8:30AM - 9:00AM. NDA REQUIRED. STAFF IS UNAWARE OF SALE. (id:63476)
7-8 - 10501 Weston Road
Vaughan, Ontario
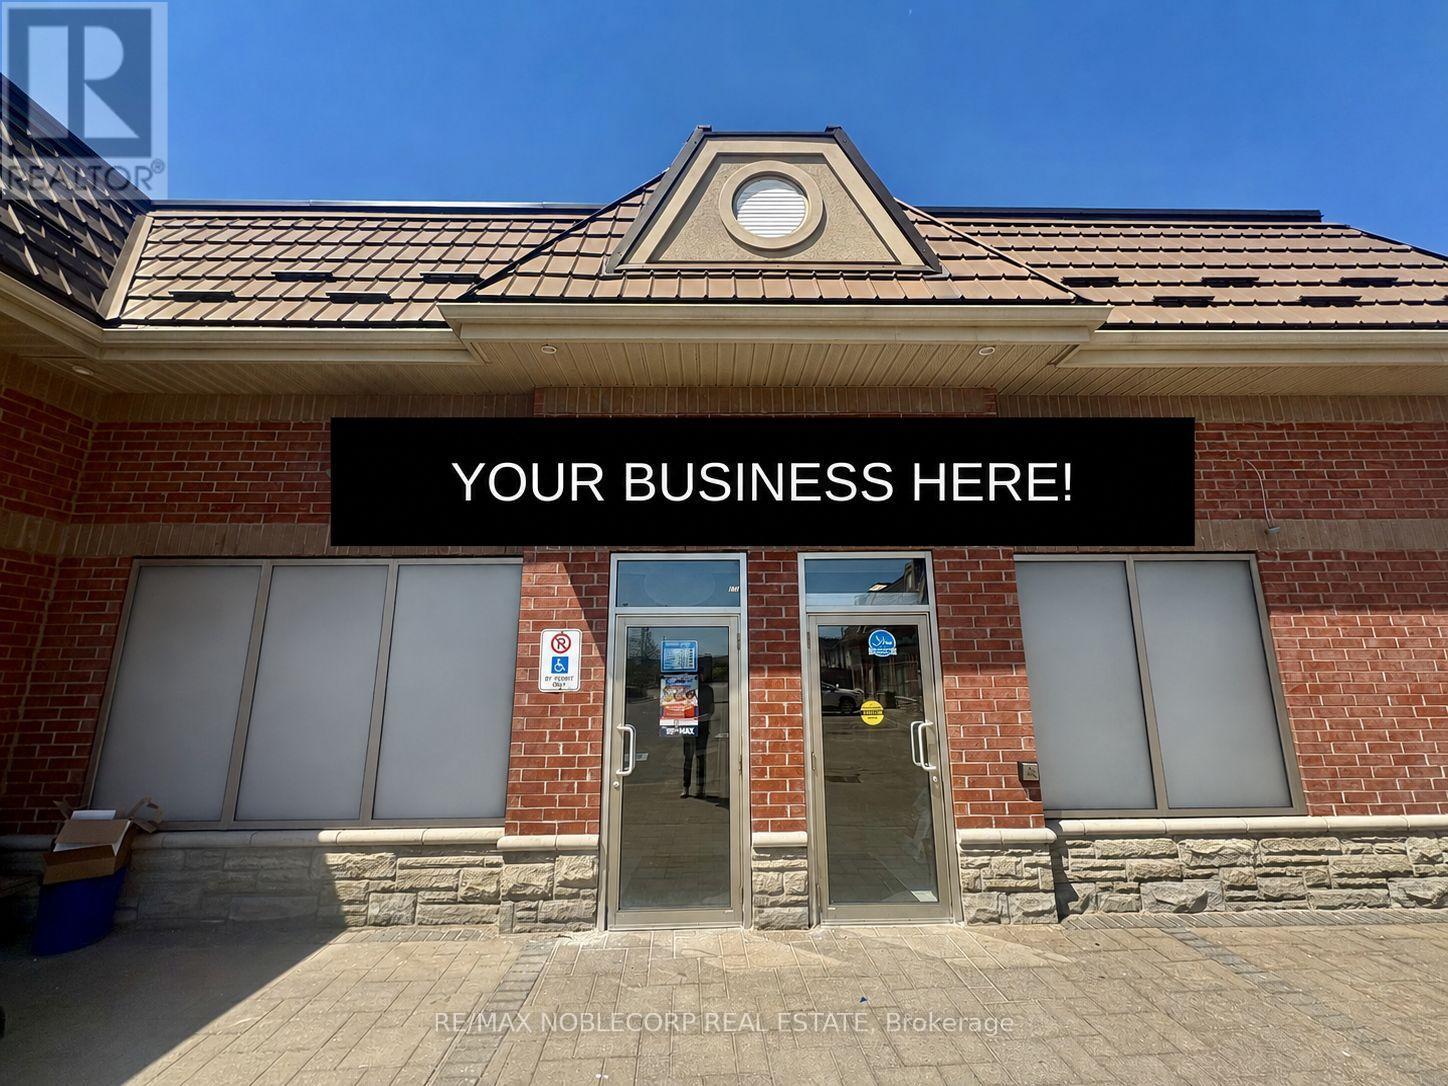
Established and fully operating specialty grocery business with a brick-oven bakery with deli/butcher option available w/ walk-in cooler/multiple freezer/fridges available for sale in a prime Vaughan location. This market is a well-known Mediterranean/international market situated on busy Weston Rd with strong visibility, consistent customer traffic, and ample parking. Serving a loyal and growing community, this turnkey operation offers a wide selection of imported products, fresh groceries, baked goods, dairy, frozen foods, and specialty items catering to a diverse clientele. Clean, well-maintained interior with a functional layout, shelving, refrigeration, and equipment included. Excellent opportunity for owner-operators or investors, with rebranding and hot-table options, plus other Restaurant or cuisine flavor concepts available upon landlord approval. Located in a high-density residential area surrounded by homes, schools, and everyday amenities, with convenient access to Hwy 400 and major routes. Please do not go directly or speak to staff. 5 + 5-year term on lease, $8200 including TMI/HST, very healthy annual gross revenue sales. *TAXES YET TO BE ASSESSED * (id:63476)
2300 Leggett Drive
Anmore, British Columbia
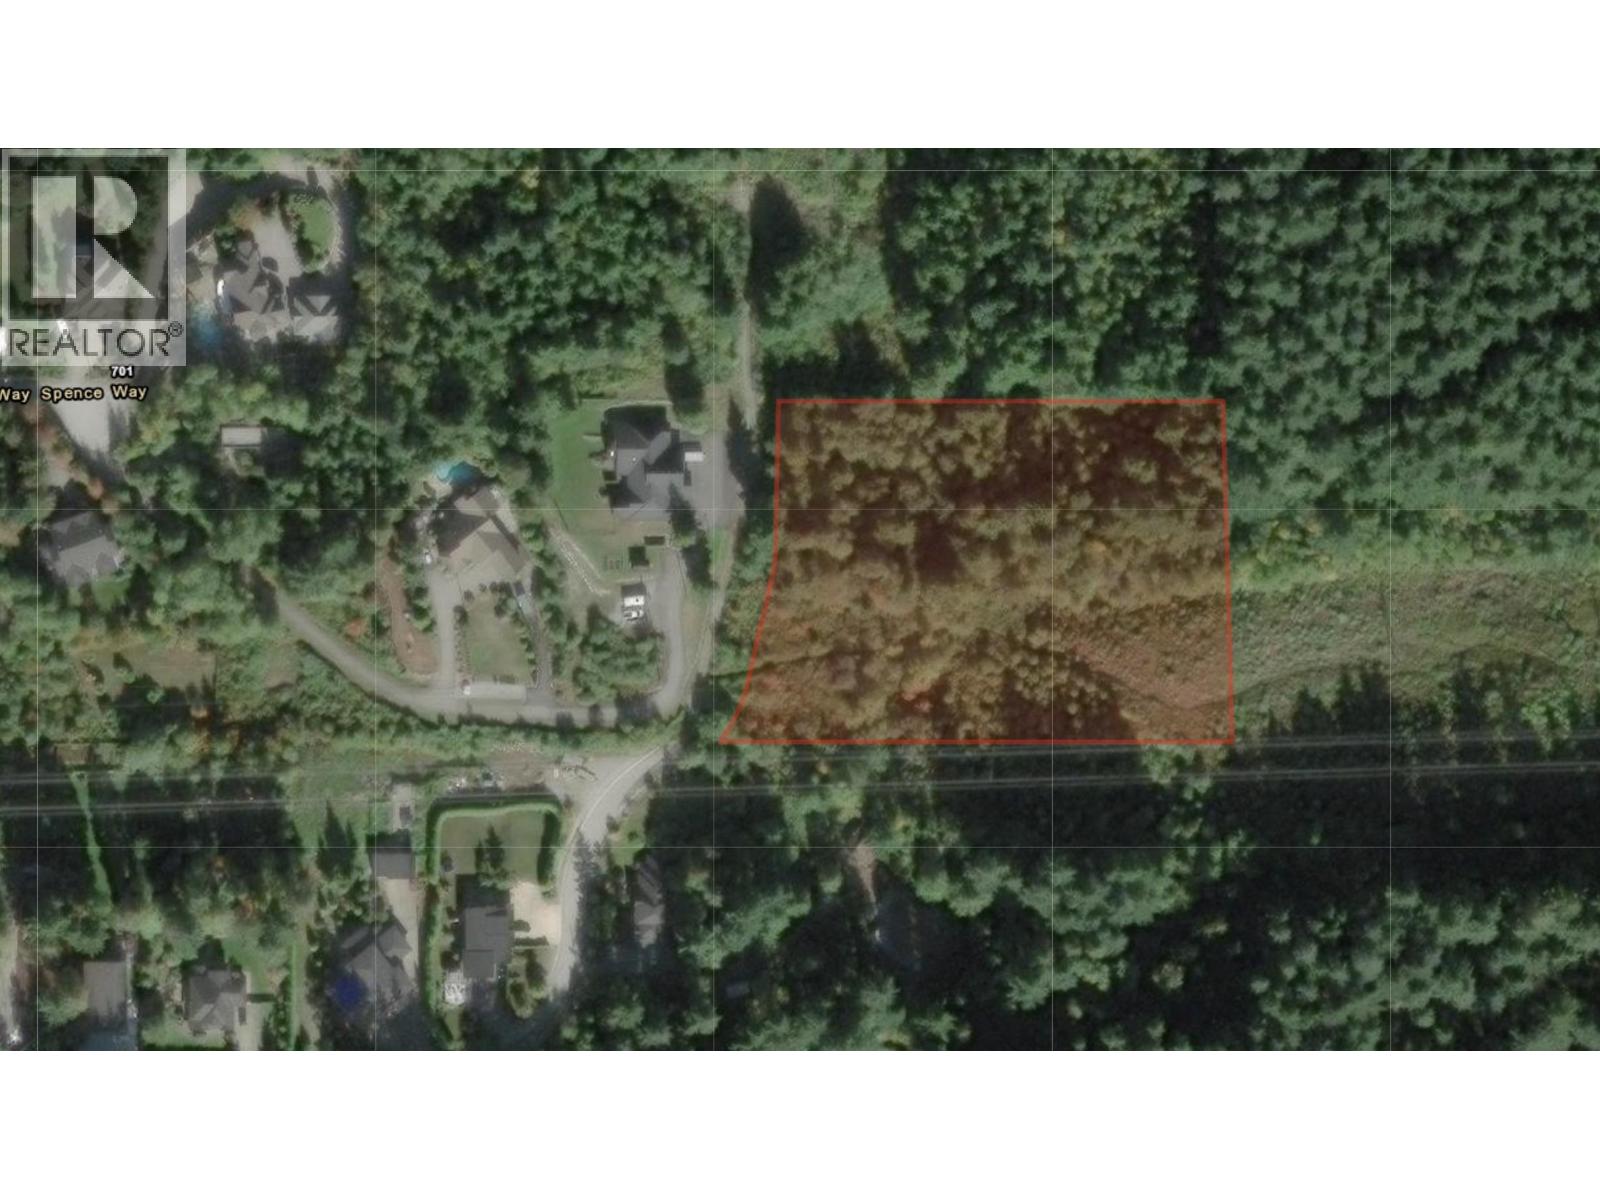
A rare 3.41 acre parcel in Anmore! Subdivision possible for multiple single-family lots. Rezoning possible for even higher density. Verify with city. Beautifully forested with amazing views to South, West, and North. (id:63476)