
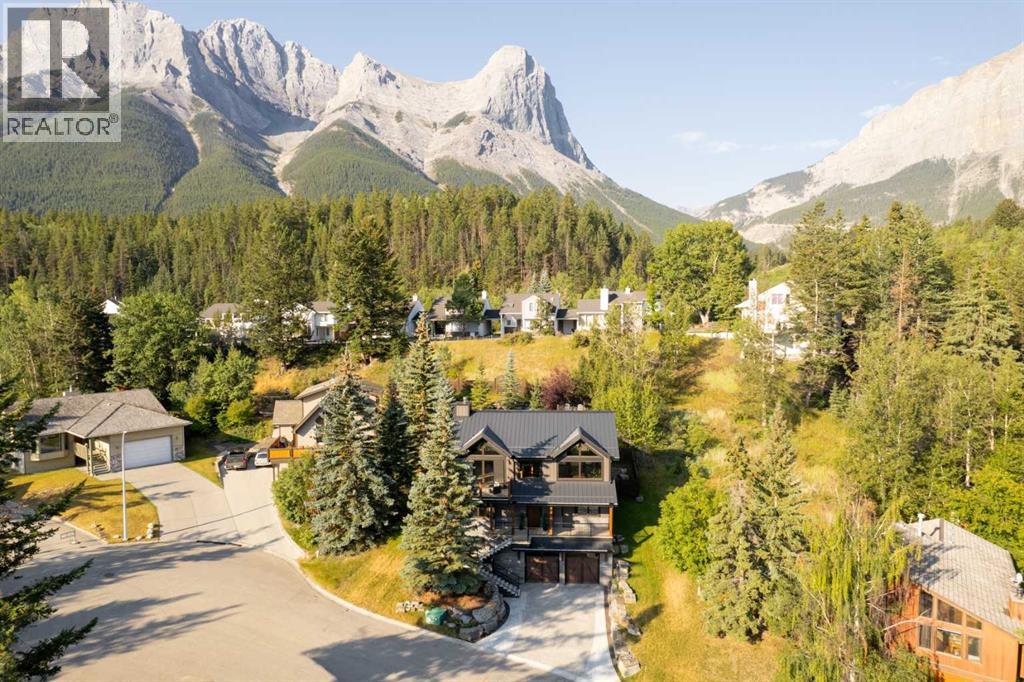
104 Rummel Place
Canmore, Alberta
Strategically positioned at the top of a quiet cul-de-sac, 104 Rummel Place is an exceptional mountain residence offering over 3,100 sq. ft. of developed living space with breathtaking views of Lady Mac and Grotto Mountains. Designed to capture its remarkable setting, the upper level features soaring vaulted ceilings and expansive windows that bring the mountain landscape into the home. The kitchen is built for everyday living and memorable entertaining, with quality soft-close cabinetry, illuminated open shelving, generous workspace, a large island, prep sink and commercial gas range with hood fan. The dining area offers spectacular views and room to comfortably accommodate 14 for special gatherings. Start your morning with coffee on the front deck in the morning sun, then relax in the expansive living room where a dramatic floor-to-ceiling stone fireplace takes centre stage. Step onto the large rear deck for an evening BBQ overlooking the professionally landscaped, fully fenced backyard. Follow the stonework through the yard to the fire pit, then continue to the elevated lookout patio for another incredible perspective of the surrounding mountains and valley. The second level is home to a true mountain spa-like primary retreat featuring a freestanding copper tub, large walk-in shower, two copper-plated sinks and an expansive walk-in closet with conveniently located stacking washer and dryer. Bedrooms 2 and 3 are generously sized for queen beds and each enjoys its own private patio, while the full bathroom offers dual sinks and a large shower. A dedicated outdoor area with direct access is ready for a private hot tub. The finished lower level completes the floor plan with a second family room, fourth bedroom and full bathroom, creating an ideal space for family or overnight guests. The heated triple attached garage provides exceptional space for vehicles, winter projects and the mountain toys that are part of the Canmore lifestyle. Two commercial-grade boilers prov ide comfortable in-floor heating throughout, while the heated driveway and steps make winter living easier. Central air conditioning, solar panels, a metal roof and durable stone and composite exterior further reflect the quality and thoughtful construction of the home. Designed with long-term living in mind, an elevator runs from the garage through every level, with dual upper-level access providing convenient connection between the kitchen and backyard. Multiple outdoor spaces allow you to follow sun throughout the day, while the terraced landscaping creates distinct places to gather entertain or simply take in the scenery. From its elevated position to the carefully selected finishes, every element was designed to make the most of this mountain setting. Immaculately maintained and built with exceptional craftsmanship and materials, this remarkable home offers a rare combination of luxury, privacy, functionality and four-season mountain living, all just minutes from downtown Canmore. (id:63476)
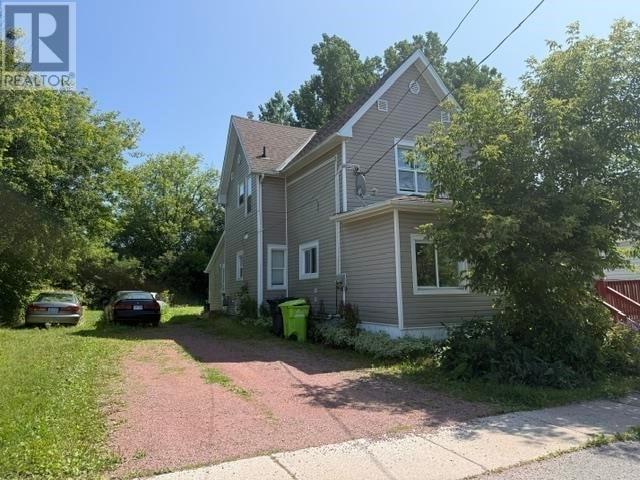
26 Alberta Ave
Sault Ste. Marie, Ontario
Exceptional Duplex Investment Opportunity! Welcome to 26 Alberta Ave. this exceptional opportunity for investors, first time buyers, or savvy homeowners looking to maximize their income potential! Ideally situated in a central hill top location, this versatile duplex offers the perfect combination of functionality, convenience and income potential. The main floor features a spacious two bedroom unit providing plenty of room for comfortable family living. Upstairs you will find separate self contained one bedroom unit creating an excellent opportunity for rental income extended family accommodations or additional flexibility. Whether you're looking to build your investment portfolio generate supplemental income or live in one unit and rent the other this property offers endless possibilities. This Duplex is Centrally located and ready for its new owner. Don't miss your chance for income property. Contact the listing agent for more details. (id:63476)
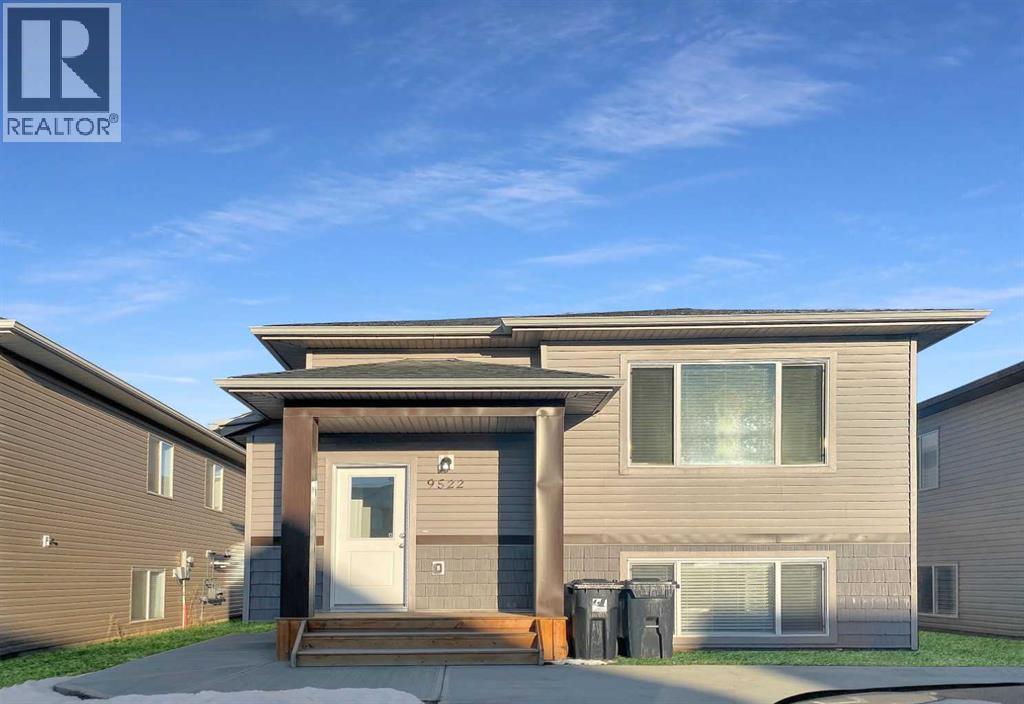
A, 9522 112 Avenue
Clairmont, Alberta
3 bed 2 bathroom upper unit in Northfield Landing!Quiet, soft close cabinets in the kitchen, ample counter space, and great storage. Spacious primary bedroom with walk-in closet and full ensuite, no more sharing your bathroom in the morning!Durable vinyl plank in main areas, great for kids and pets. Private in-suite laundryUtilities will be included for an additional $250/moPet Friendly with $50/mo pet fee. Application required prior to viewing. (id:63476)
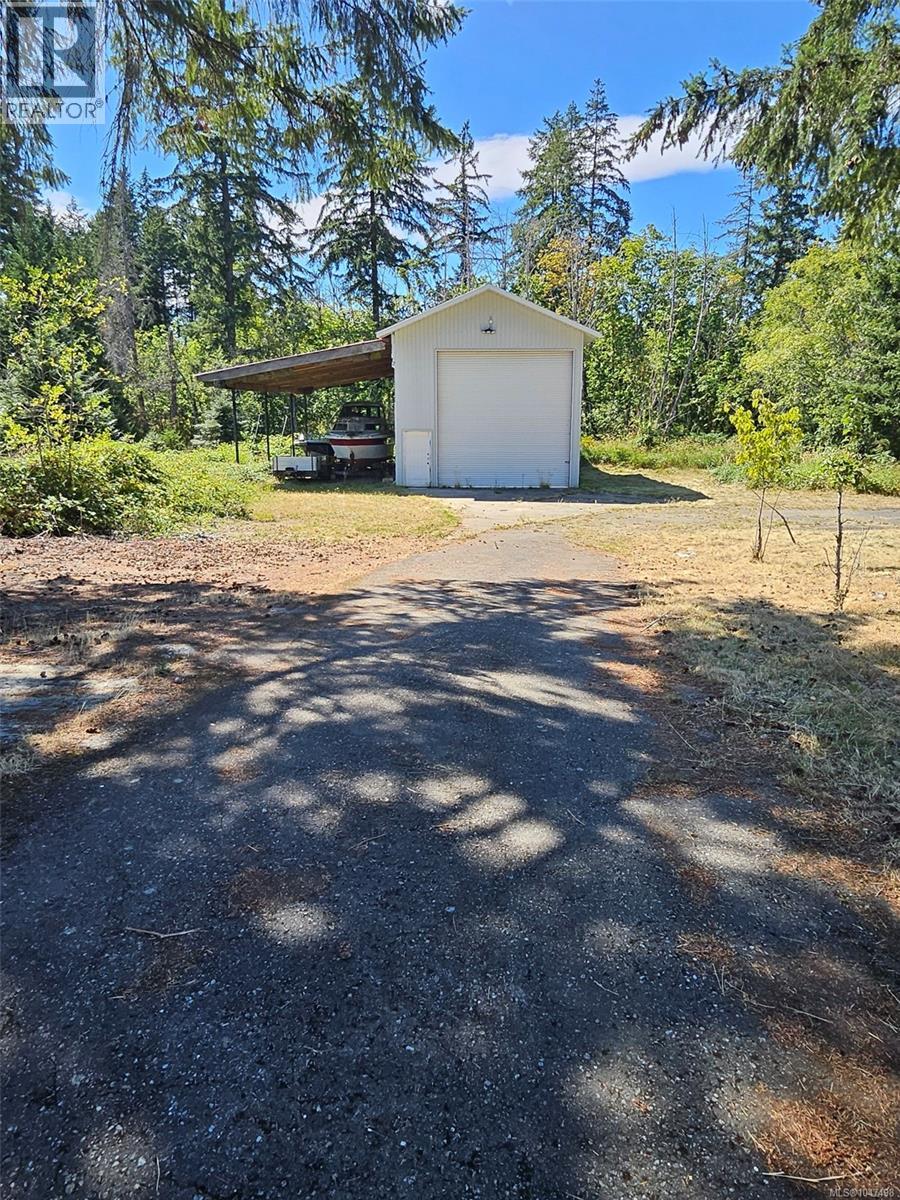
9 6072 Grandview Rd
Port Alberni, British Columbia
Very large overheight door to this unit, formerly stored 30+' motorhome. Dimensions inside are 20'6 wide X 38'10'' deep. There is a large loft area as well. Lots of electric outlets. Use for storage or working out of. (id:63476)
254009 Twp Road 460
Rural Wetaskiwin County, Alberta
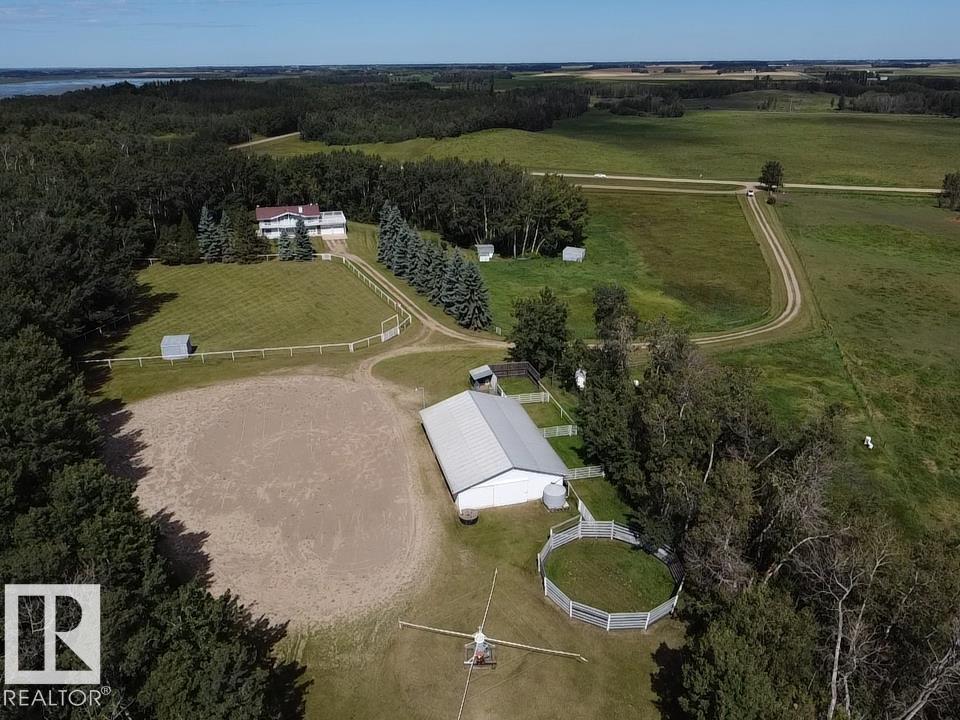
Horse lovers, this one is for you! Set on 22.12 acres of rolling hills with stunning south-facing views, this exceptional hobby farm offers the perfect blend of country living, space and functionality. Meticulously maintained by the original owner, the 1983 bi-level home offers 2,958 sq. ft. of developed living space, featuring large rooms, vaulted ceilings, inviting open-country design and a massive deck perfect for family gatherings and enjoying the beautiful surroundings. The property is thoughtfully set up for horses, with steel corrals, high-tensile wire fencing, multiple interconnected pastures and stock waters. The barn features 5 stalls, 1 tie stall and a dedicated tack room. Enjoy established fruit trees, a garden and great pastures ready for grazing or hay. A well-cared-for acreage with room to roam and everything in place for the horse enthusiast! Hot walker, Circle Pens, Stud Corral, and riding area! Located a few Kilometers to QE2, YEG and yet placed in a Quiet Rural Setting. (id:63476)
#903 9916 113 St NW
Edmonton, Alberta
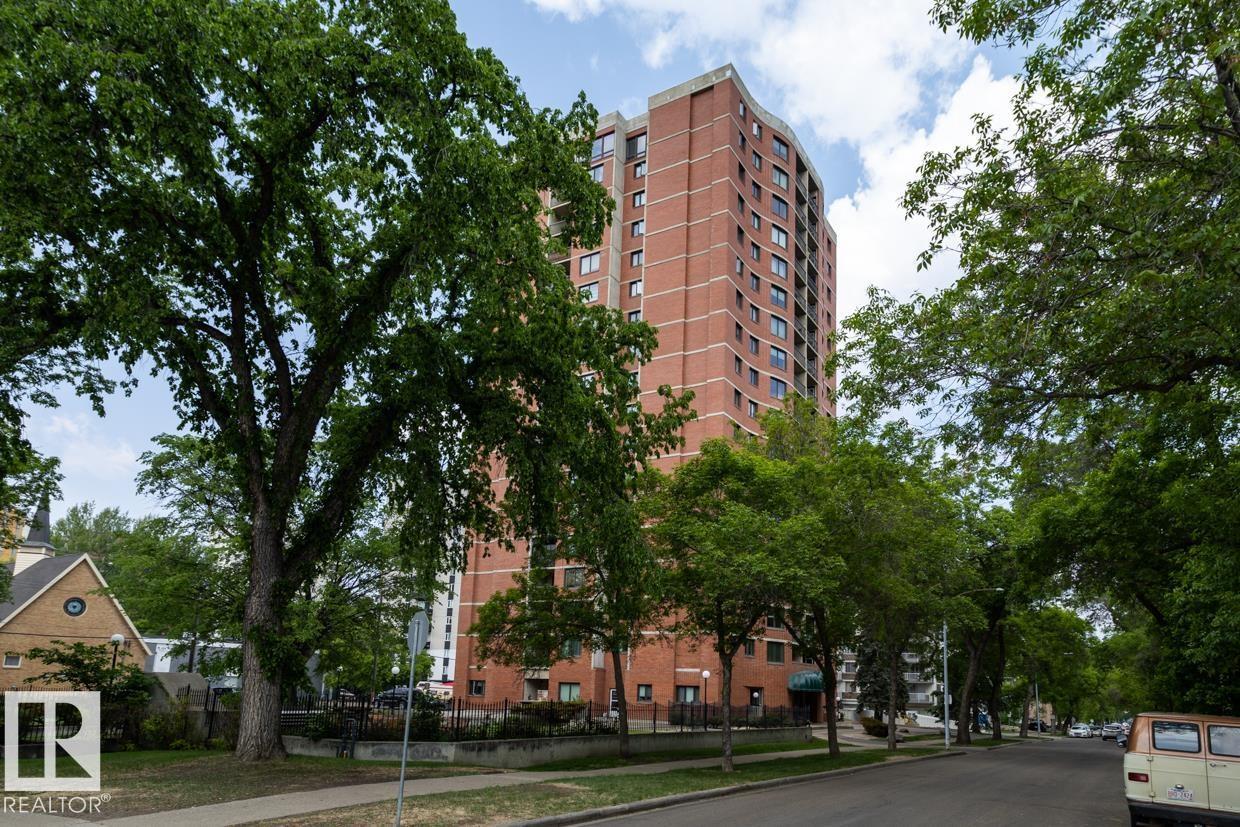
LOCATION-LOCATION-LOCATION! On a quiet tree-lined street, Central Park is three blocks to the GRANDIN LRT and only steps to the stairs leading to our Spectacular River Valley. The condo provides a bright, open plan with 2-bedrooms & 2 full bathrooms. The bedrooms are at at opposite ends of the condo & are are perfect for shared accomodation with added privacy. The condo also includes brand new paint, newer flooring & UG parking! The common areas were recently upgraded and provides an IMPRESSIVE first impression when entering the building. The building has ONLY 6 condos per floor & provides a car wash with secured bike storage in the parkade PLUS...a fenced/private park for the exclusive use of Central Park residents. In a GREAT South Oliver location (Wihkwentowin), you are close to the shopping, resaurants, and coffe shops on Jasper Avenue with easy access to the City Center and the U of A. The condo is perfect for first time buyers, U of A students and Investors. THIS IS WHERE YOU WANT TO LIVE! (id:63476)
30 Ebbers Cl NW
Edmonton, Alberta
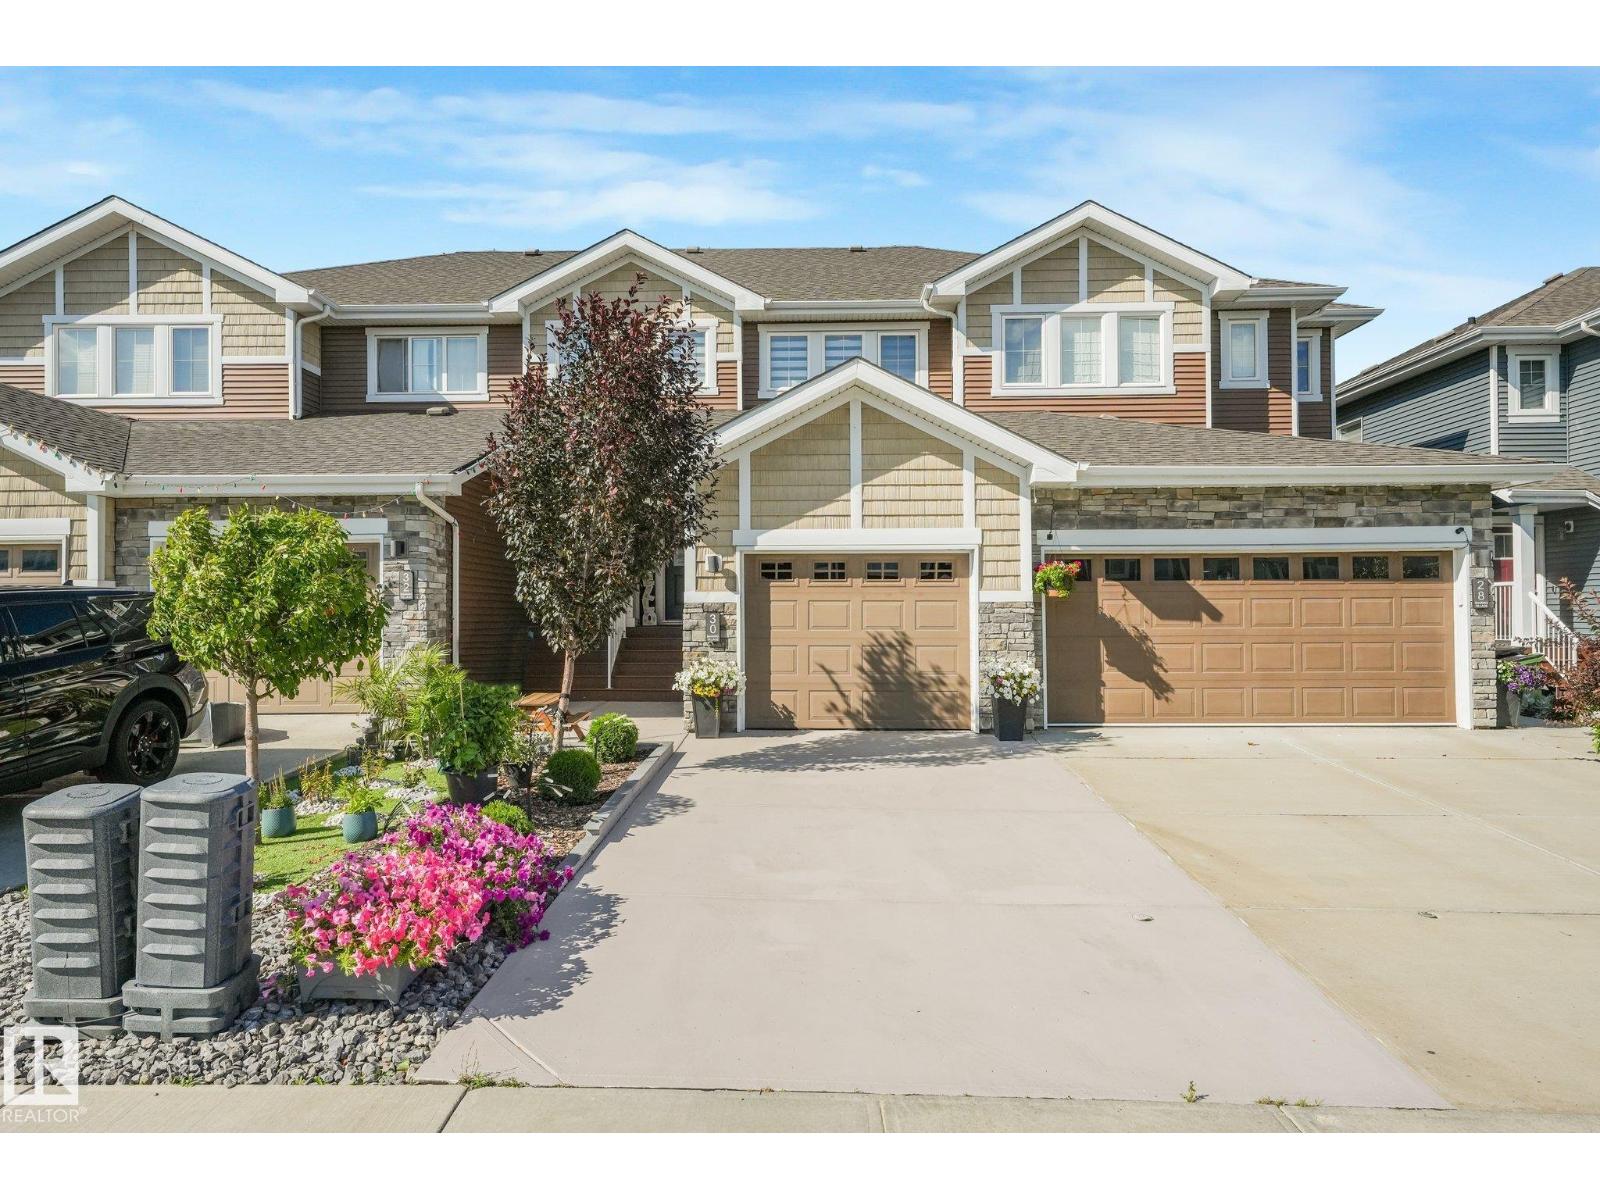
Are you looking for a home that is MOVE IN READY Equipped with A/C for those HOT Summer Nights , Upgraded and located in a quiet community? Your perfect family home is waiting. Welcome to this beautifully designed three-bedroom, three-and-a-half-bathroom home in the family-friendly neighborhood of Ebbers! featuring many upgrades. The spacious open-concept floor plan makes excellent use of every square inch, creating a bright, comfortable, and functional space for everyday living and entertaining. The kitchen features stainless steel appliances and flows seamlessly into the main living and dining areas. With a thoughtful layout, generous living space, and a bathroom conveniently available for every bedroom, this inviting home is an excellent choice for families, first-time buyers, or anyone looking for comfort and functionality in a wonderful community. Steps to Manning Town Centre, Anthony Henday, parks, schools, and all amenities (id:63476)
32372 & 32364 Hillcrest Avenue
Abbotsford, British Columbia
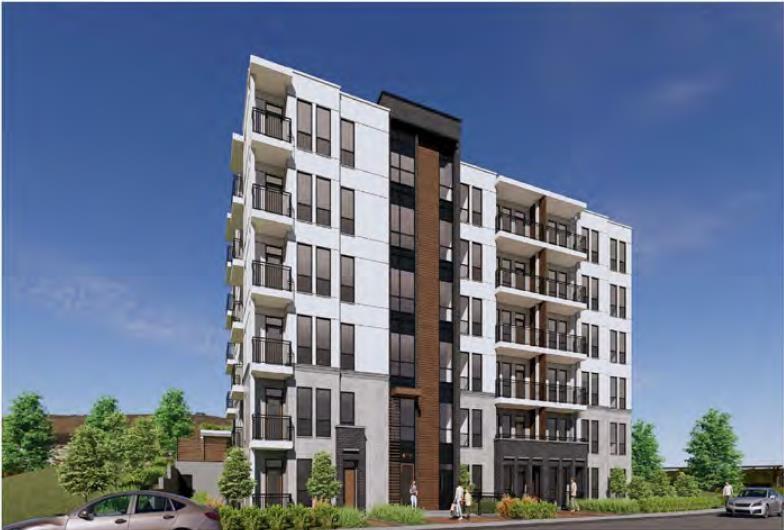
Court-ordered sale. Rare opportunity to acquire a 29,086 SF development site comprised of three properties at 32372 & 32364 Hillcrest Avenue and 2558 Adelaide Street in Abbotsford. Designated Urban 1 - Midrise in the OCP, the site supports multifamily residential development within Abbotsford's Urban Core, close to amenities, transit, shopping, parks, and healthcare services. Currently zoned RS3 (Urban Residential), with a rezoning application to CD N100 having received Third Reading. Proposed redevelopment includes an 89-unit apartment project across two 6-storey buildings totaling approximately 70,605 SF GBA. Extensive planning work completed, including DP drawings, servicing and landscape plans, environmental studies, and rezoning approvals. Convenient access to Highway 1, South Fraser Way, Clearbrook Road, and Mount Lehman Road. Buyer to verify all development potential, approvals, and municipal requirements. (id:63476)
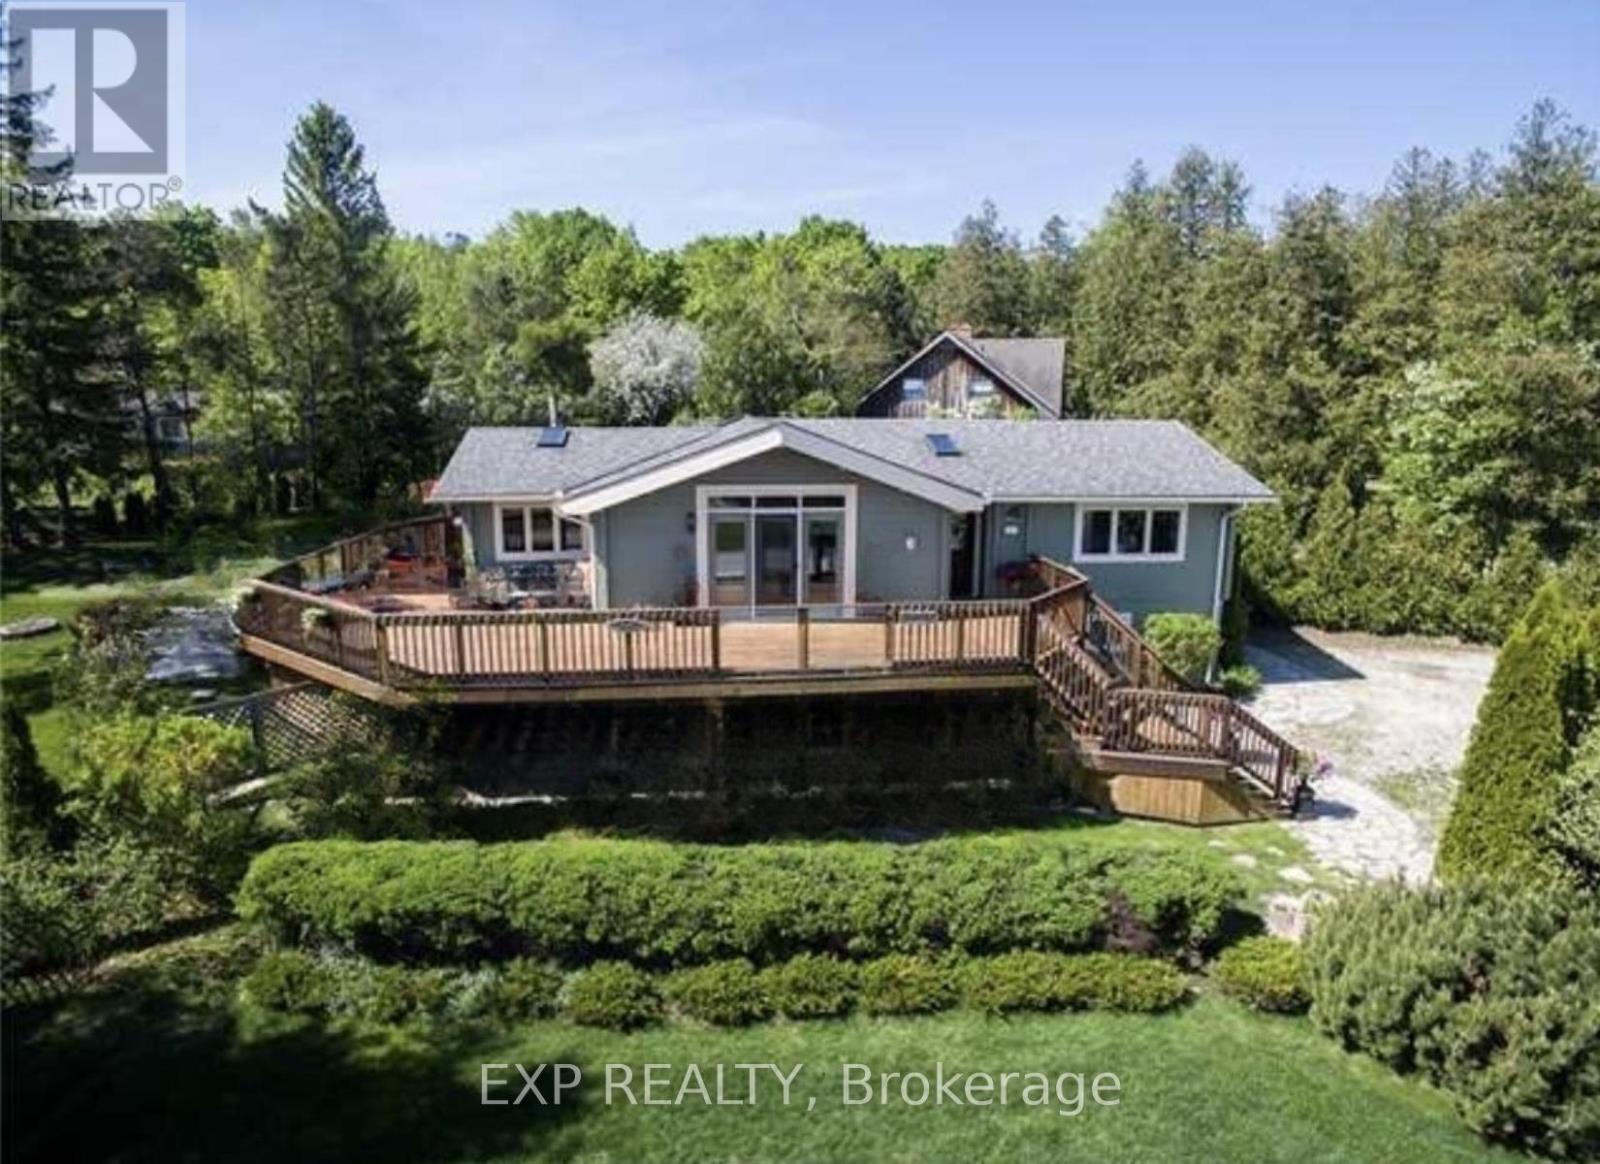
171 Chamonix Crescent
Blue Mountains, Ontario
Location! Location! Location! This beautiful and well-maintained four-season chalet is directly across from Northwinds Beach and the Georgian Trail, and only 5 minutes from the ski hills at Blue Mountain. With stunning views of Georgian Bay and quick access to local ski clubs, it offers the perfect balance of beach and mountain living. Featuring over 2,500 sq ft of living space, 3+1 bedrooms, and 3 bathrooms, this home is designed for family and guests year-round. The backyard is an entertainers dream with a large deck, cedar hot tub, basketball court, golf greens, BBQ, and fire pit. Recent updates include a new roof (2022), energy-efficient heat pump (2023), new fence (2023), solar panels (2024) for potential free hydro, and a Generac generator. Inside, the main floor exudes log cabin charm with hardwood floors, soaring ceilings, exposed beams, and oversized windows that flood the rooms with natural light. The living room features a cozy gas fireplace with water views, while the dining area and bright winterized sunroom continue the rustic chalet feel. The finished ground-level offers a family room, second fireplace, guest bedroom, and large mudroom with direct driveway access - ideal for ski gear. A full permit to build a carport is included. Move-in ready and full of character, this chalet is your opportunity to enjoy the very best of Blue Mountain and Georgian Bay living all year long. Furniture may be negotiable. (id:63476)
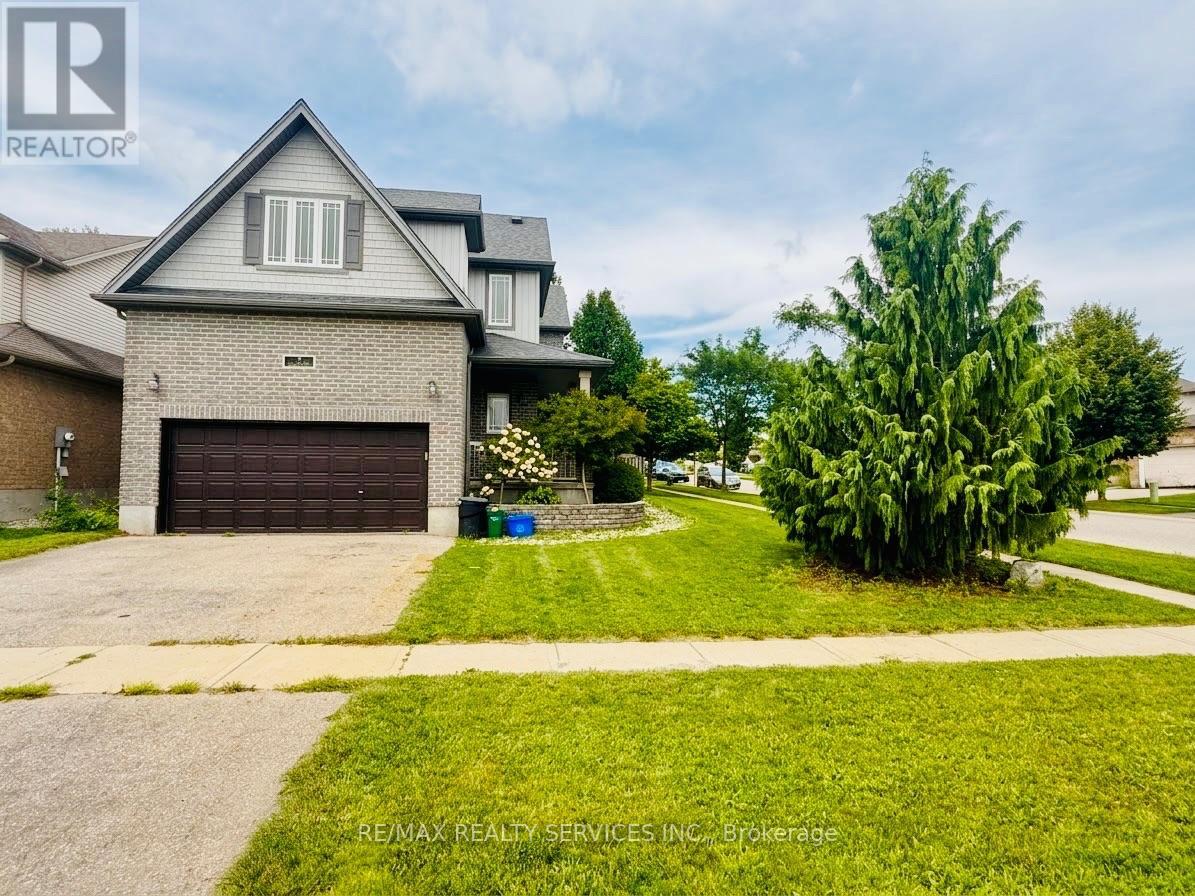
3 Talon Drive
Woodstock, Ontario
Welcome to this beautiful detached 4-bedroom, 3-bathroom home situated on a desirable corner lot in Woodstock! Offering just under 2,200 sq. ft. of thoughtfully designed living space, this home features a bright open-concept layout with a spacious kitchen and a huge living area, perfect for family gatherings and entertaining. Convenient main-floor laundry adds everyday functionality. The unspoiled basement provides excellent potential for future finishing, additional living space, or recreation. Ideally located just a 2-minute drive to Highway 401 and the hospital, with easy access to shopping, schools, amenities, and commuter routes. A fantastic opportunity for families looking for space, comfort, convenience, and future potential! (id:63476)
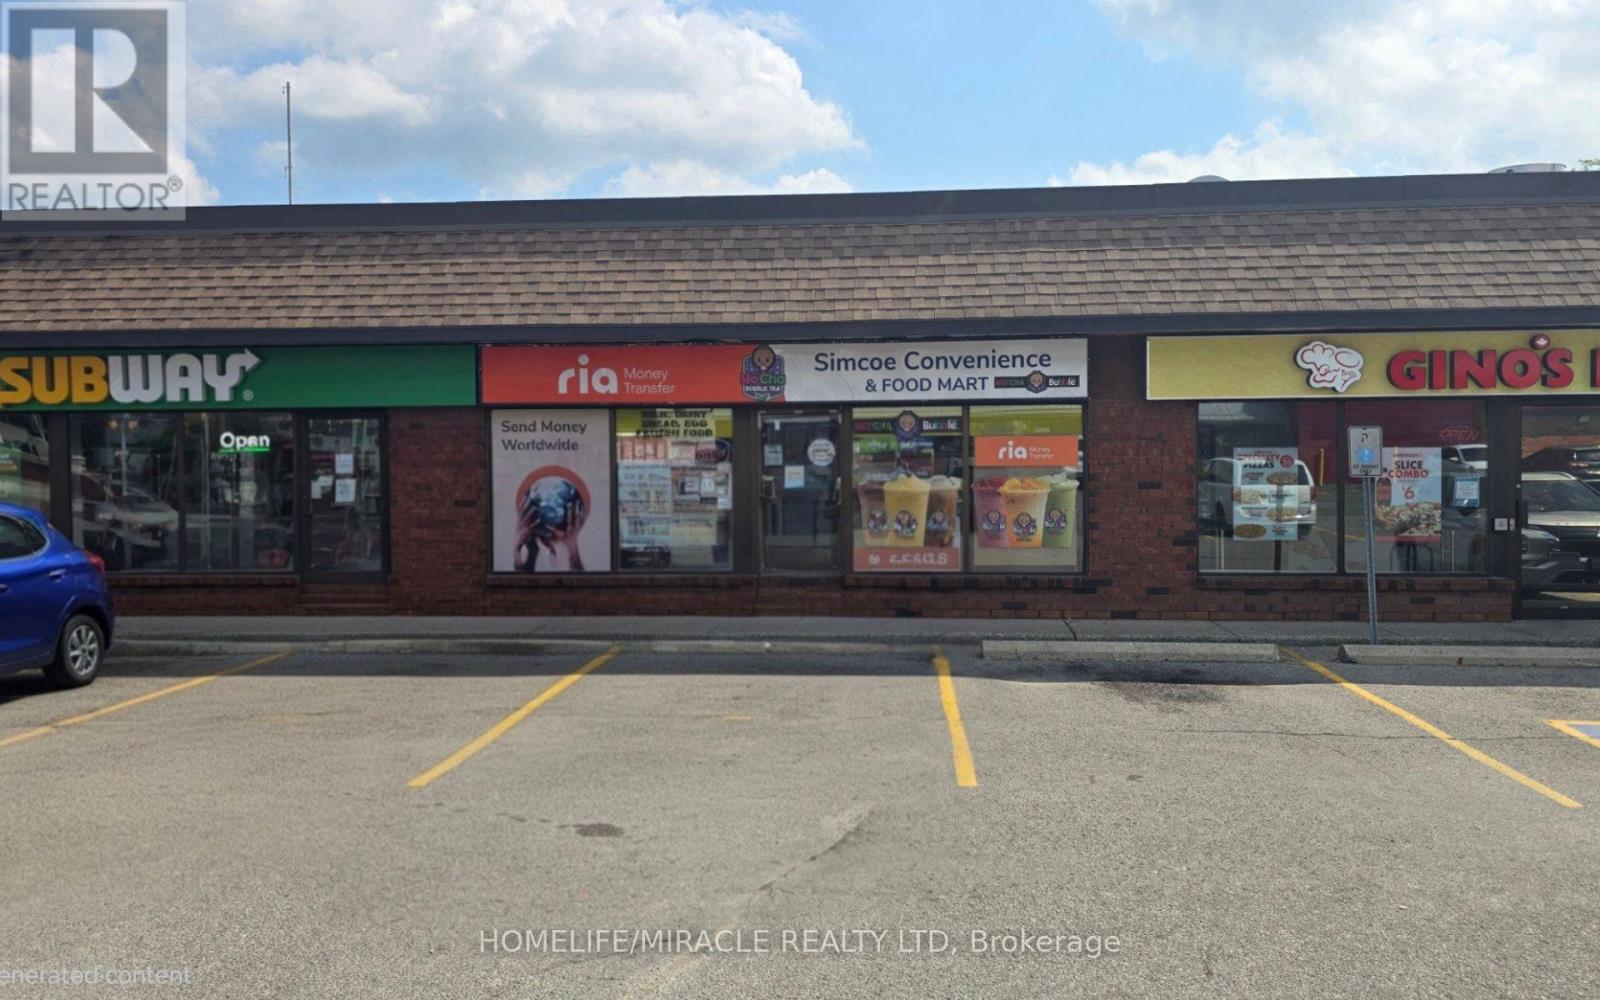
3 - 8 Queensway East
Norfolk, Ontario
TURNKEY CONVENIENCE STORE & MULTI-INCOME BUSINESS OPPORTUNITY IN SIMCOE! Excellent opportunity to own an established convenience store in the heart of Simcoe, Ontario, ideally located in the busy Governor Simcoe Plaza and surrounded by established residential neighbourhoods and schools. Operating successfully for approximately 14-15 years, the business benefits from strong visibility, steady walk-in traffic, and a loyal customer base. The store generates approximately $555,000 in annual sales. A Mo'Cha Bubble Tea operation was recently added under the same roof in June 2026, creating an additional source of income with significant potential for future growth. Lotto, RIA, ATM, U-Haul, and Bitcoin generates annual commission of approximately $47,000. The business currently generates approximately $12,000/month in net profit, with attractive occupancy costs of only $2,966/month, inclusive of TMI, water, and gas. Long-term lease available with approximately 3.5 years remaining plus a 5-year renewal option, and a cooperative landlord. Excellent potential to further increase revenue by adding services such as Uber Eats, courier services, additional food offerings, opening early and other complementary business opportunities. Inventory is not included in the purchase price. This is an excellent opportunity for an owner-operator or investor looking for an established, diversified, and scalable business in a growing community. Please do not go direct or speak with employees; all inquiries and showings must be arranged through the listing brokerage. Mo'Cha Bubble Tea is a franchise store. (id:63476)
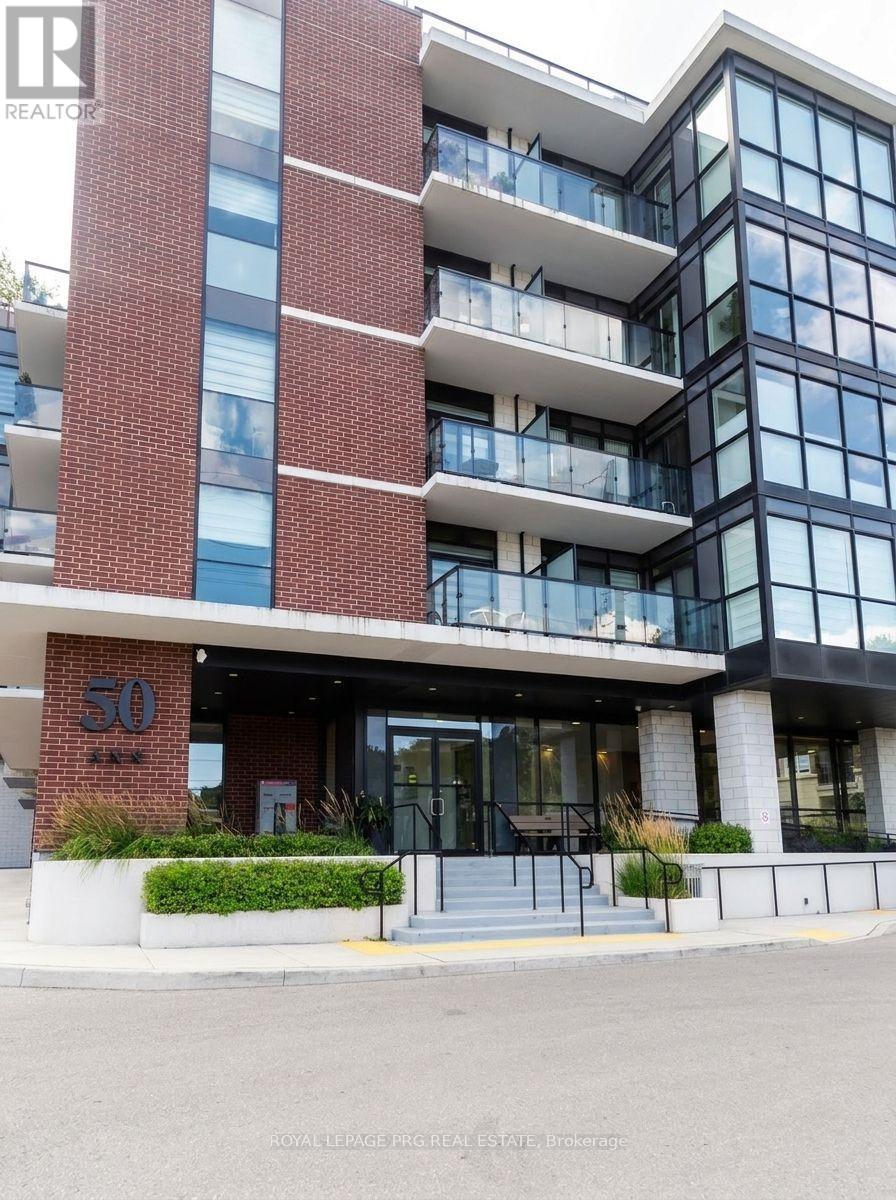
401 - 50 Ann Street
Caledon, Ontario
Welcome to 50 Ann Condos in the heart of Downtown Bolton! This well-maintained 4-year-old 2-bedroom, 2-bathroom suite features 10-ft ceilings, modern finishes, large windows, 1 parking space, and 1 locker. Enjoy a stylish kitchen with quartz countertops and stainless steel appliances, plus fantastic amenities including a rooftop lounge, BBQ area, gym, yoga studio, and pet spa. Conveniently located near restaurants, shops, trails, and conservation areas. (id:63476)