
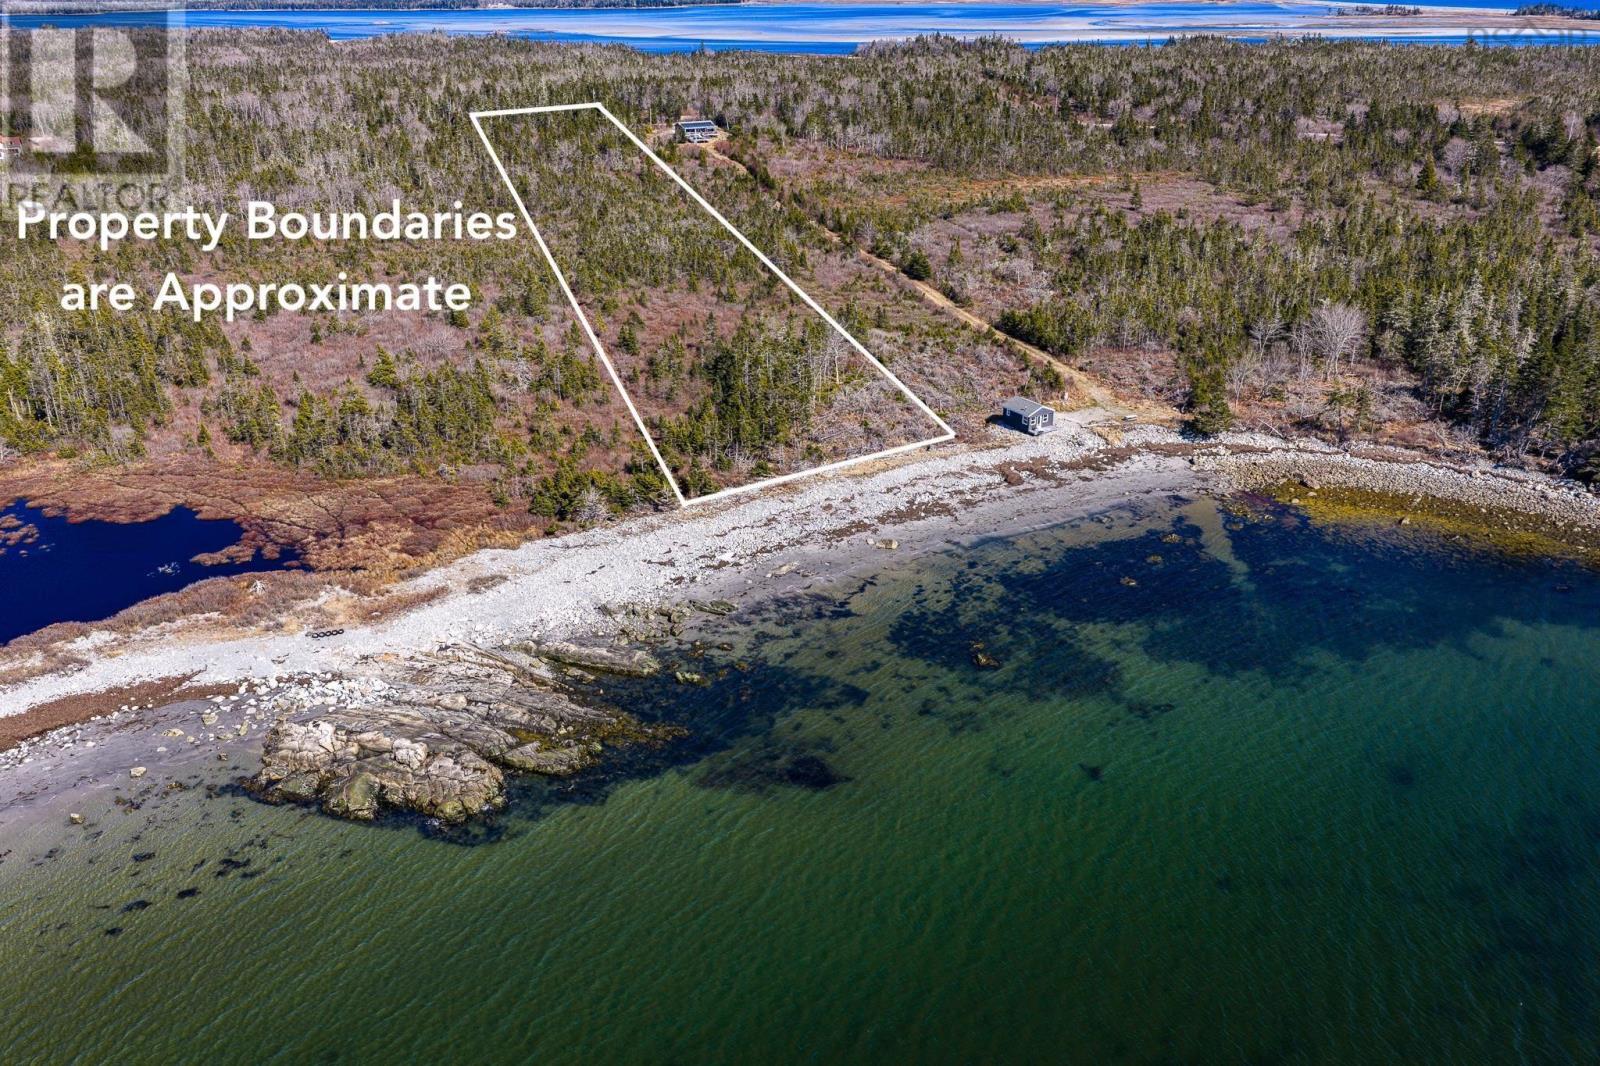
Lot Mb-1 Rockland Road
East Side Of Ragged Island, Nova Scotia
An exceptional opportunity to own a stunning piece of South Shore oceanfront. This 4.17acre parcel offers 156 feet of direct frontage on a beautiful sandy beach, providing the perfect setting to build your dream home or coastal retreat. Recently surveyed and ready for development, the property offers peace of mind as you begin planning your build. Enjoy the natural beauty, privacy, and expansive space this lot provides, all while taking in breathtaking ocean views and the soothing sounds of the shoreline. Whether youre looking to create a year-round residence - complete with fibreop internet - or a seasonal getaway, this rare oceanfront offering delivers the ideal combination of location, acreage, and direct beach access. (id:63476)
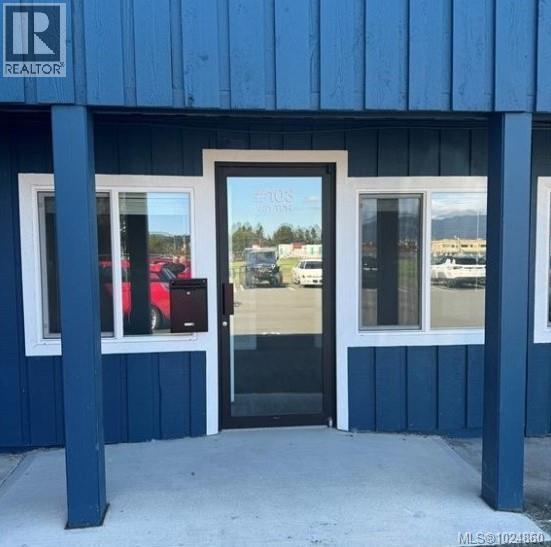
103 481 Trans Canada Hwy
Duncan, British Columbia
103 - 481 Trans Canada Hwy $1,650 + GST per month, 752 sqft . Great opportunity to lease in a commercial plaza on the Trans Canada Hwy! This 752 sqft ground floor unit is zoned HCC (Highway Corridor Commercial), offering flexibility for a wide range of businesses, including Personal Services, Accountants, Legal, Engineering, Financial Services, Insurance, Destination Retail, and General Offices. This space is part of a vibrant building with other established tenants. Perfect for businesses looking to benefit from high exposure and convenient ground floor access. Free onsite, unheated 8' x 15' storage unit included ($210/mnth value). Secure this prime location for your business today! (id:63476)
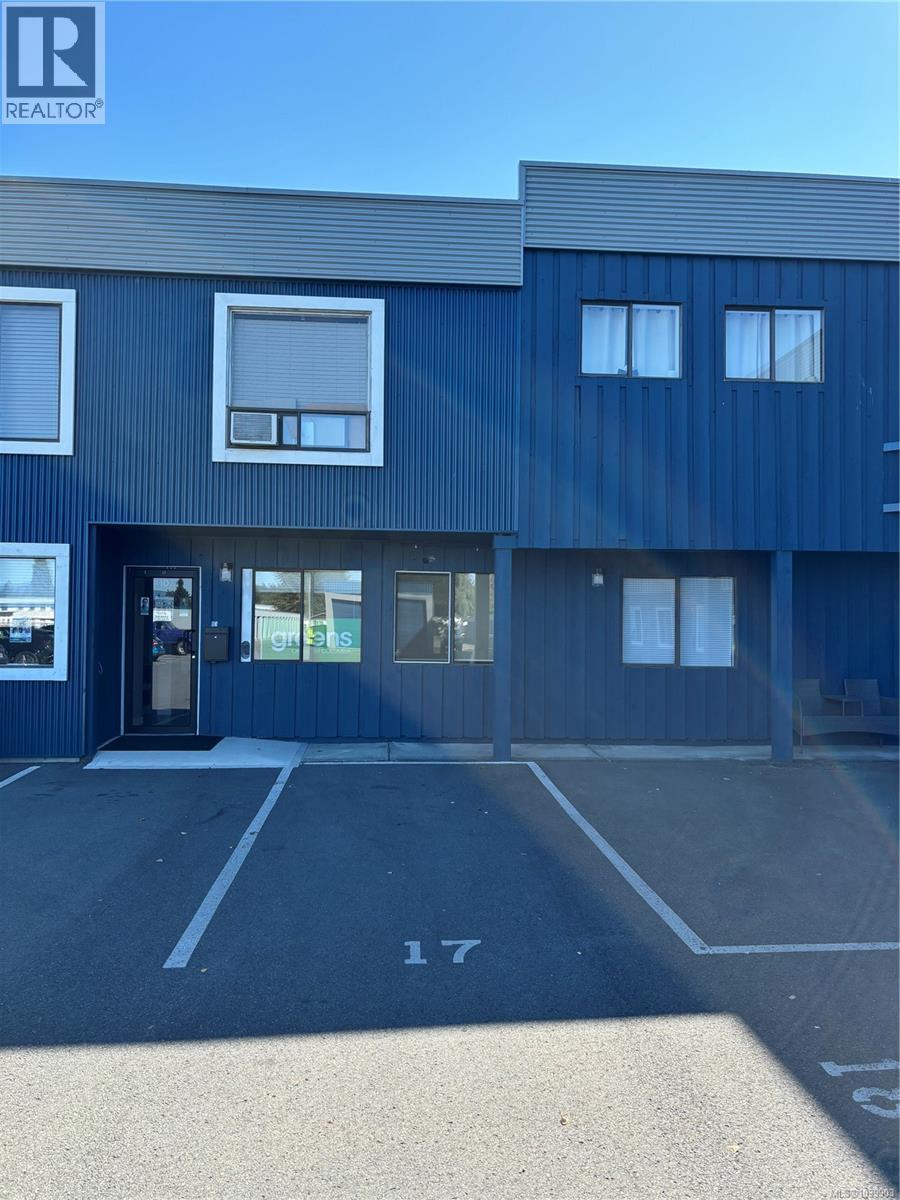
102 481 Trans Canada Hwy
Duncan, British Columbia
102 - 481 Trans Canada Hwy $1,900 + GST + Hydro per month, 900 sqft Prime Highway Corridor Commercial space available for lease! This 900 sqft unit offers excellent visibility and accessibility, located on the Trans Canada Hwy in a plaza with established tenants. Zoned HCC, this versatile space is perfect for a variety of uses, including Personal Services, Accountants, Legal, Engineering, Financial Services, Insurance, Destination Retail, or General Offices. Enjoy the convenience of ground floor access in a vibrant commercial environment ideal for businesses seeking high exposure and a professional setting. Free onsite, unheated 8' x 15' storage unit included ($210/mnth value). Don’t miss out on this opportunity to elevate your business! (id:63476)
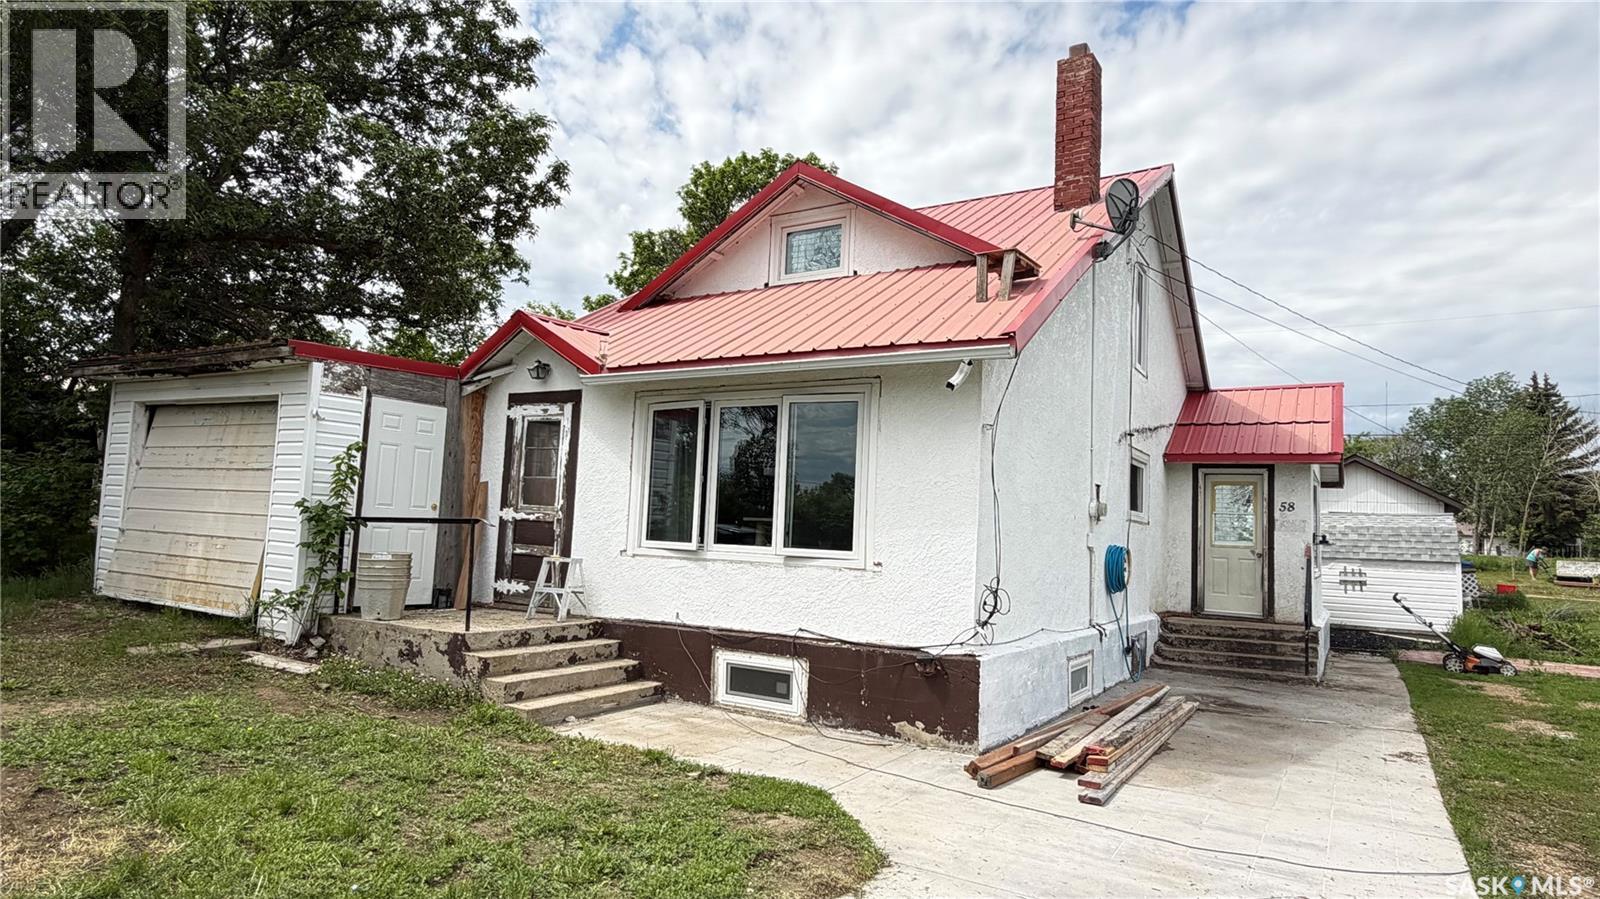
58 2nd Street
Tompkins, Saskatchewan
Charming Upgraded Home in Tompkin, SK. Start the easy life and raise your family here. Tompkins is a village of approximately 150 residence and offers many amenities for local folks. There is a nice campground, skating rink, community hall and school, as well as, a food store and gas station. It is a short commute to Maple Creek of 60 km, or 80 km to Swift Current. Inside this home you’ll find three spacious bedrooms and a bright, adaptable den that can easily accommodate a single bed, offering an ideal space for guests or a home office. The heart of the home is kept cozy with a professionally repaired forced air furnace, providing reliable warmth throughout the seasons. The kitchen and laundry areas shine with a full suite of new appliances, including an all-in-one washer/dryer unit and a standup freezer, ensuring daily routines are as convenient as they are efficient. Throughout the home, new flooring and windows create a fresh atmosphere while enhancing energy efficiency. Upgrades continue behind the scenes, with an updated electrical panel offering 100 Amp service and new wiring in both the kitchen and bathroom. For added peace of mind, all doors are equipped with new locks, and the stylish curtains remain optional, allowing you to personalize your space. One of the attached garages has been thoughtfully converted into a heated shop space with electric baseboard heating, ready to be transformed into whatever you need—a mother-in-law suite, a man-cave, a she-shed, or any creative retreat you envision. If you’re interested in carrying on the current business, the seller is willing to include the inventory, offering a unique opportunity for entrepreneurial buyers. This rare Tompkin home offers flexibility, comfort, and business potential all under one roof. Schedule a viewing and experience all that this exceptional property has to offer! (id:63476)
4404 Wild Rose Drive
Regina, Saskatchewan
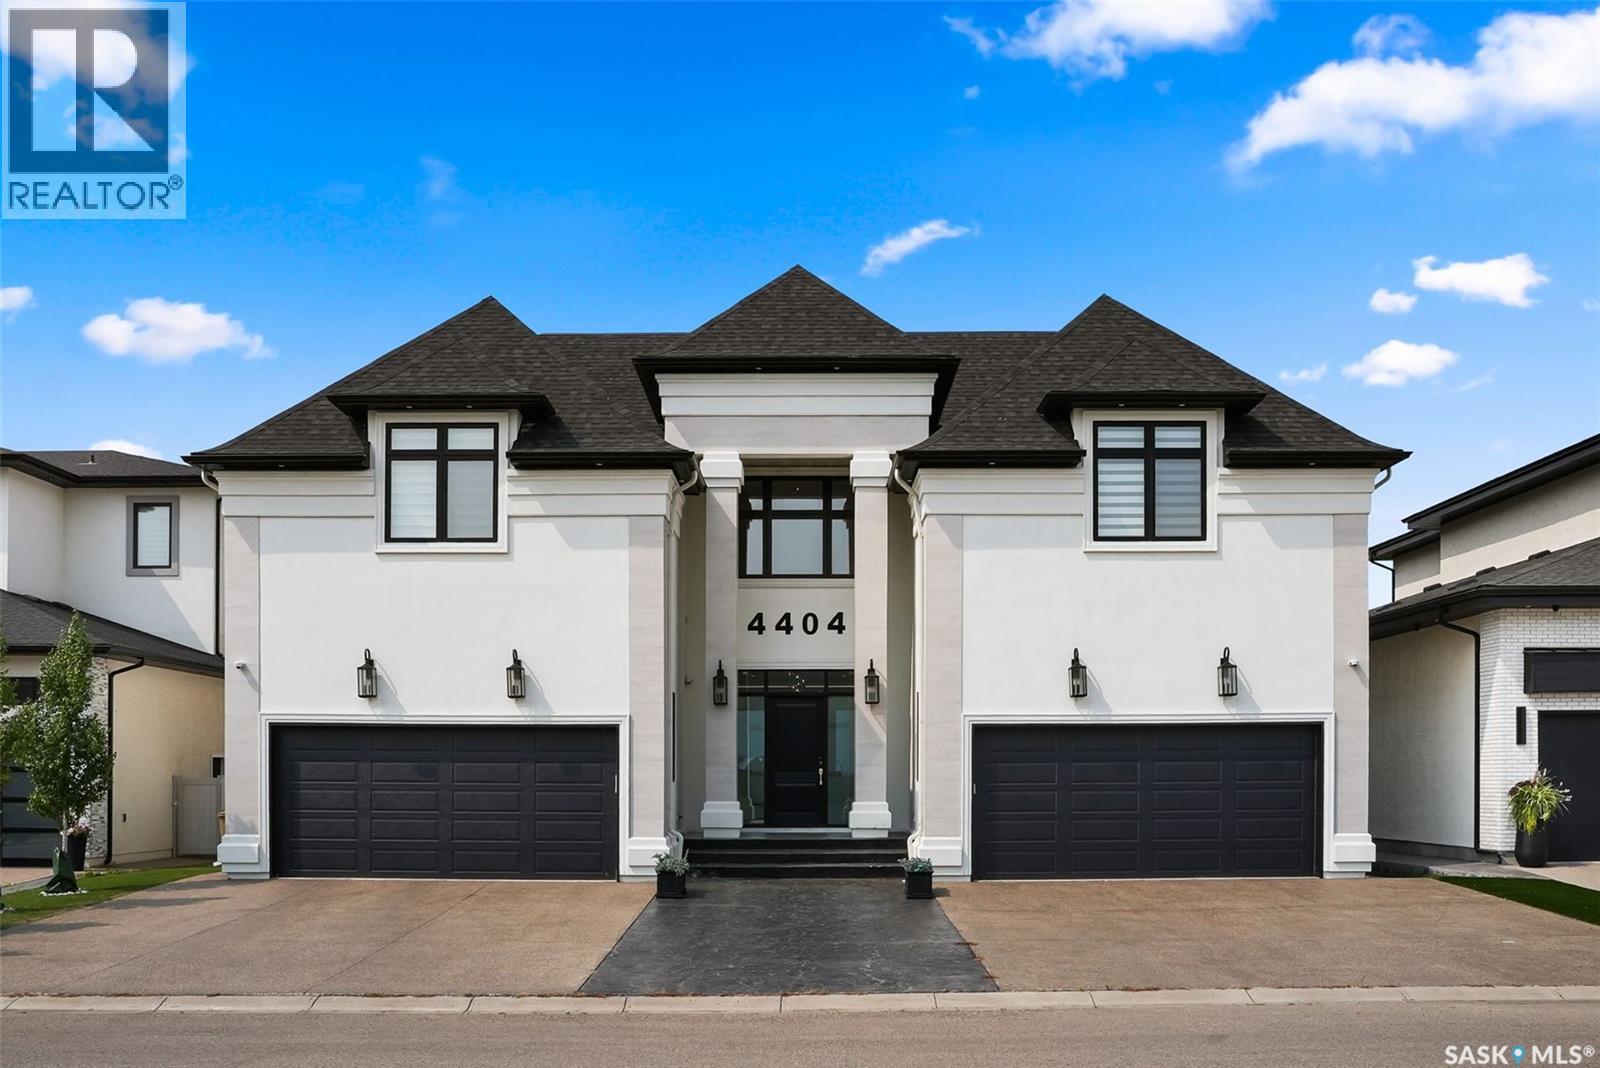
Welcome to 4404 Wild Rose Drive in the The Creeks. This extraordinary custom built estate was designed over several years and completed in 2021 with exceptional attention to detail. Offering 6,096 sq. ft. of living space, this stunning two storey home features 6 bedrooms, 8 bathrooms, and sits on a 8,901 sq. ft. rectangular lot backing a protected nature reserve with expansive green space, a flowing stream, and breathtaking prairie sunsets. A circular foyer with a chandelier and soaring 22 ft. ceilings creates a striking first impression. The main floor living room has a gas fireplace and floor-to-ceiling views of the incredible backyard. Glass doors fully open to create seamless indoor-outdoor living, leading to the backyard featuring a heated 16 x 32 pool, an expansive deck with built-in heater, gas BBQ hookup, and electric screens. The open concept design connects the living room, dining area, and the stunning kitchen complete with custom white cabinetry, gold accents, oversized island with seating, and premium Thermador appliances including a hidden fridge, espresso machine, steam oven, convection oven, speed oven, and six-burner gas cooktop with grill and pot filler. A fully equipped butler’s kitchen and pantry keep prep work tucked away during gatherings. The main floor also includes an office, guest bedroom with ensuite, convenient pool change area with laundry and a shower, two heated double attached garages, and mudrooms with built in lockers. Upstairs, the elegant great room overlooks the foyer and leads to a luxurious primary suite featuring a fireplace, office space, 6-piece ensuite, and dual walk in closets. Four additional bedrooms each include their own ensuite, plus a beautifully designed laundry room. The showstopping basement features a full indoor basketball court convertible for volleyball, pickleball or badminton, viewing area, lounge with fireplace, kitchen, bathroom, and den creating the ultimate space for family fun and entertaining. (id:63476)
751 7th Avenue W
Melville, Saskatchewan
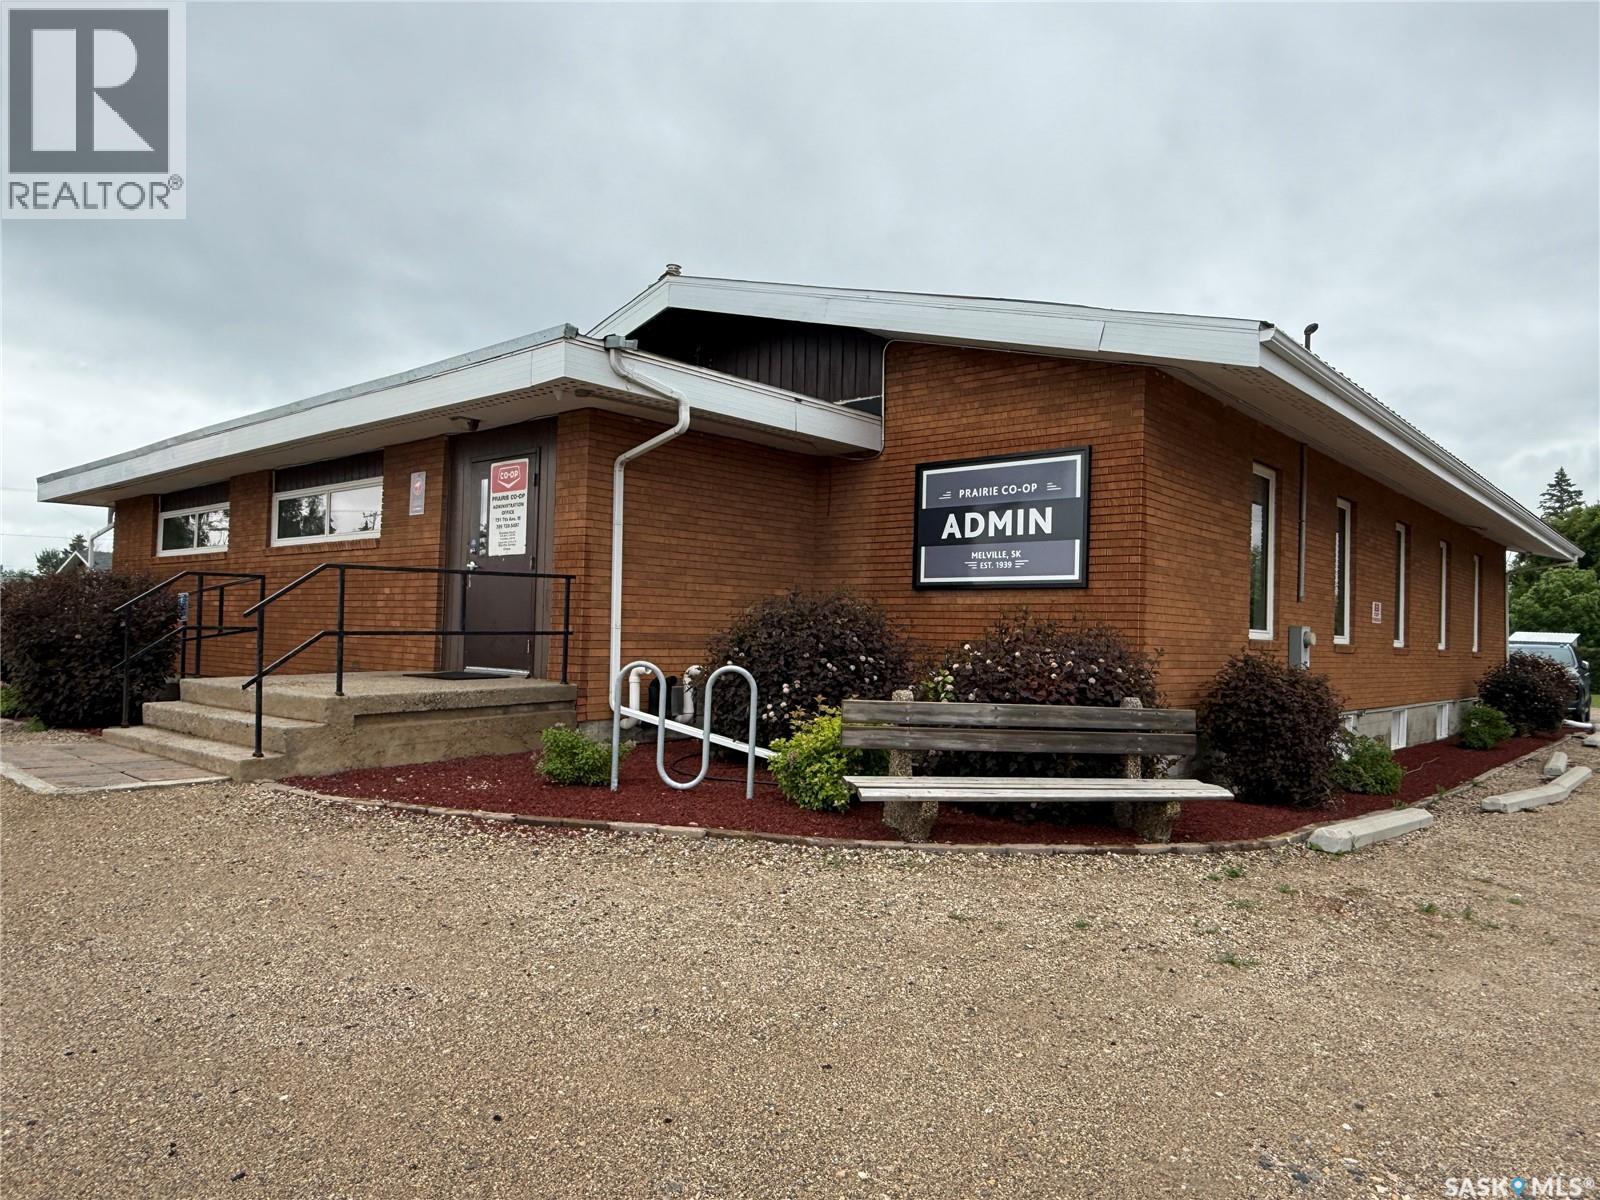
Opportunity awaits at 751 7th Ave W in Melville, SK. This well-maintained C2-zoned commercial property offers over 5,000 sq ft (2 levels) of functional space in a high-visibility location along one of the City’s main arteries and offers highway visibility. The building features an accessibility ramp at the front entrance, metal roof, updated PVC windows, central air, a spacious entry foyer/waiting area, reception desk & 7 dedicated office spaces on the main floor, along with a 2-piece bathroom. The lower level offers even more flexibility with office/file storage space, a boardroom, kitchen, utility room, additional storage, a second bathroom & room to develop more office or workspace if needed. With 3 separate entry doors, there is potential for more than one business to operate from the building, making this a great option for an owner-user, shared professional space, rental income opportunity, or investment property. Excellent on-site parking, highway visibility & a practical layout add to the appeal. Whether you are looking for a standalone business location or a property with multi-use potential, this one is worth a closer look. Please allow 24 hours notice for viewing requests to be confirmed. (id:63476)
#173 53219 Range Rd 145
Rural Minburn County, Alberta
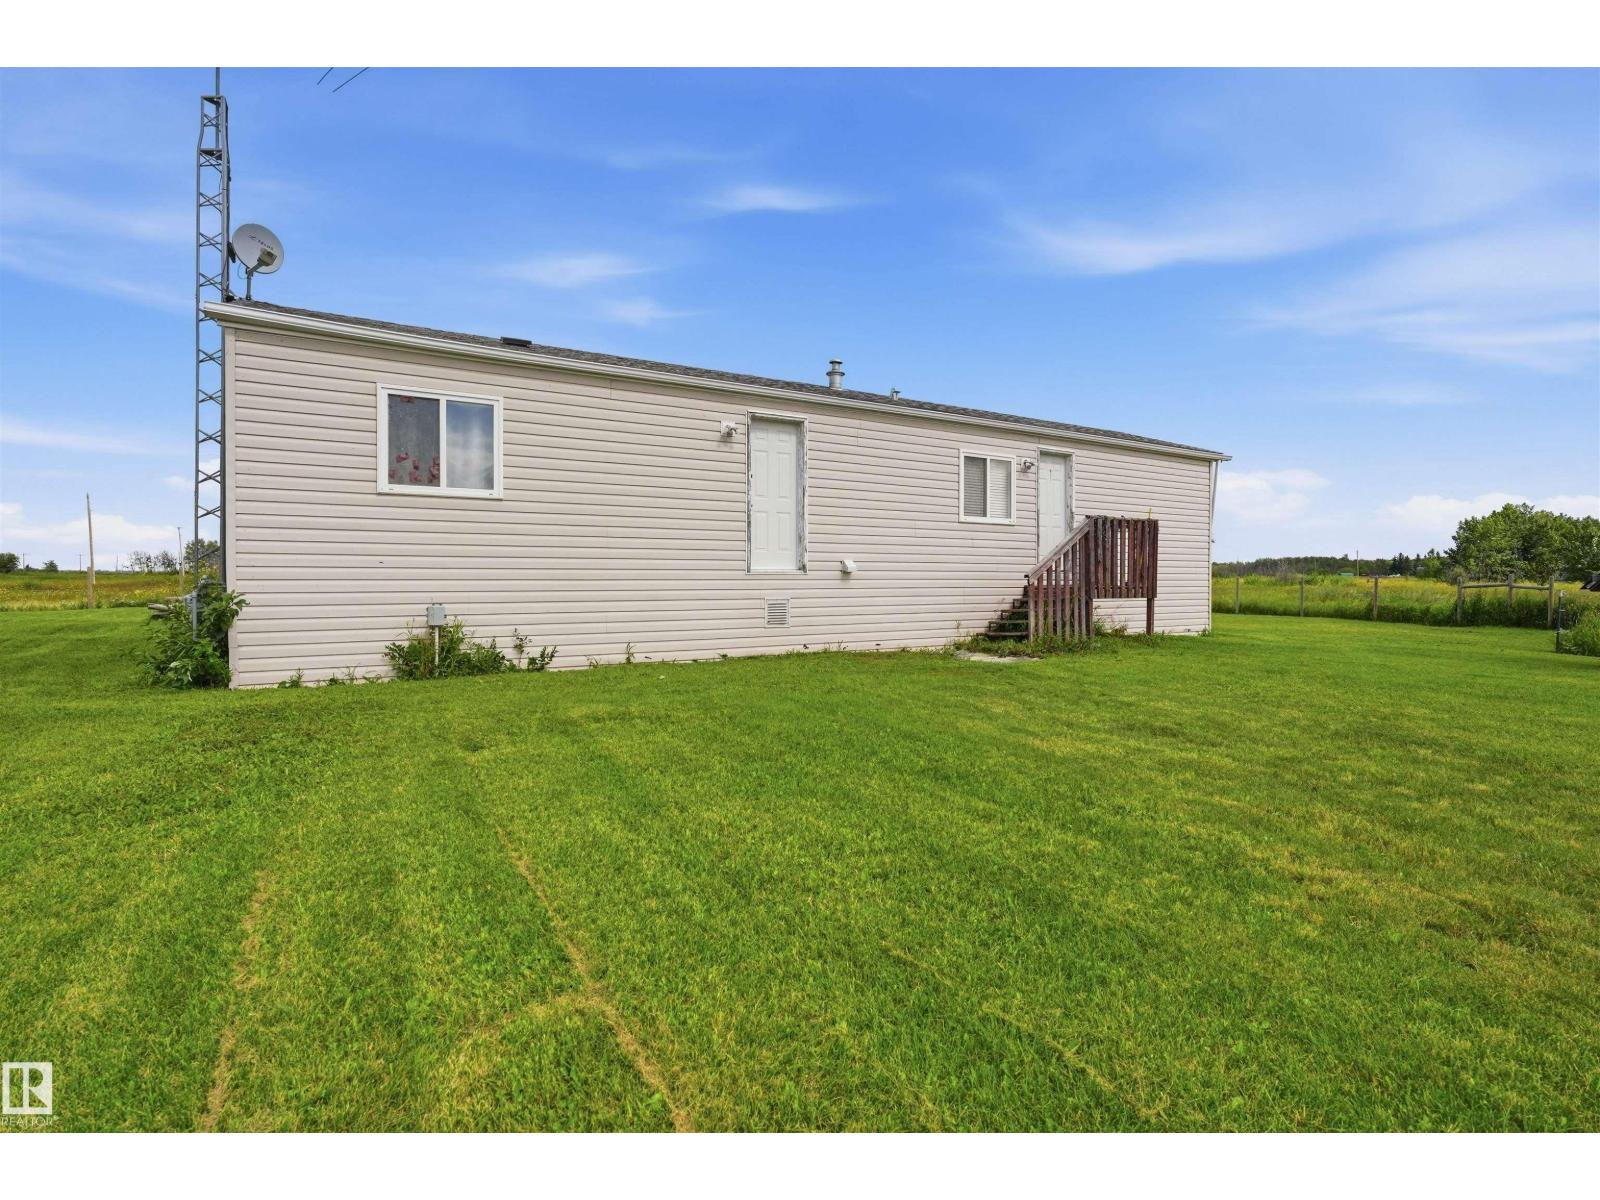
Welcome to your new home just minutes from Vegreville, conveniently located on a paved road and set on 5.83 peaceful acres. This 828 sq. ft. mobile home, built in 1993, offers a comfortable and functional layout with 2 bedrooms and 1 bathroom. Inside, you’ll find a bright open-concept kitchen, dining, and living area, creating an inviting space for everyday living and entertaining. The primary bedroom features his-and-hers closets, providing plenty of storage. Step outside onto the rear deck and enjoy the surrounding acreage and peaceful country setting. Recent upgrades add to the appeal and make this property a great opportunity for anyone looking to enjoy affordable acreage living with the convenience of being just minutes from town. Bring your ideas and make this property your own! (id:63476)
5047 Mcluhan Rd NW
Edmonton, Alberta
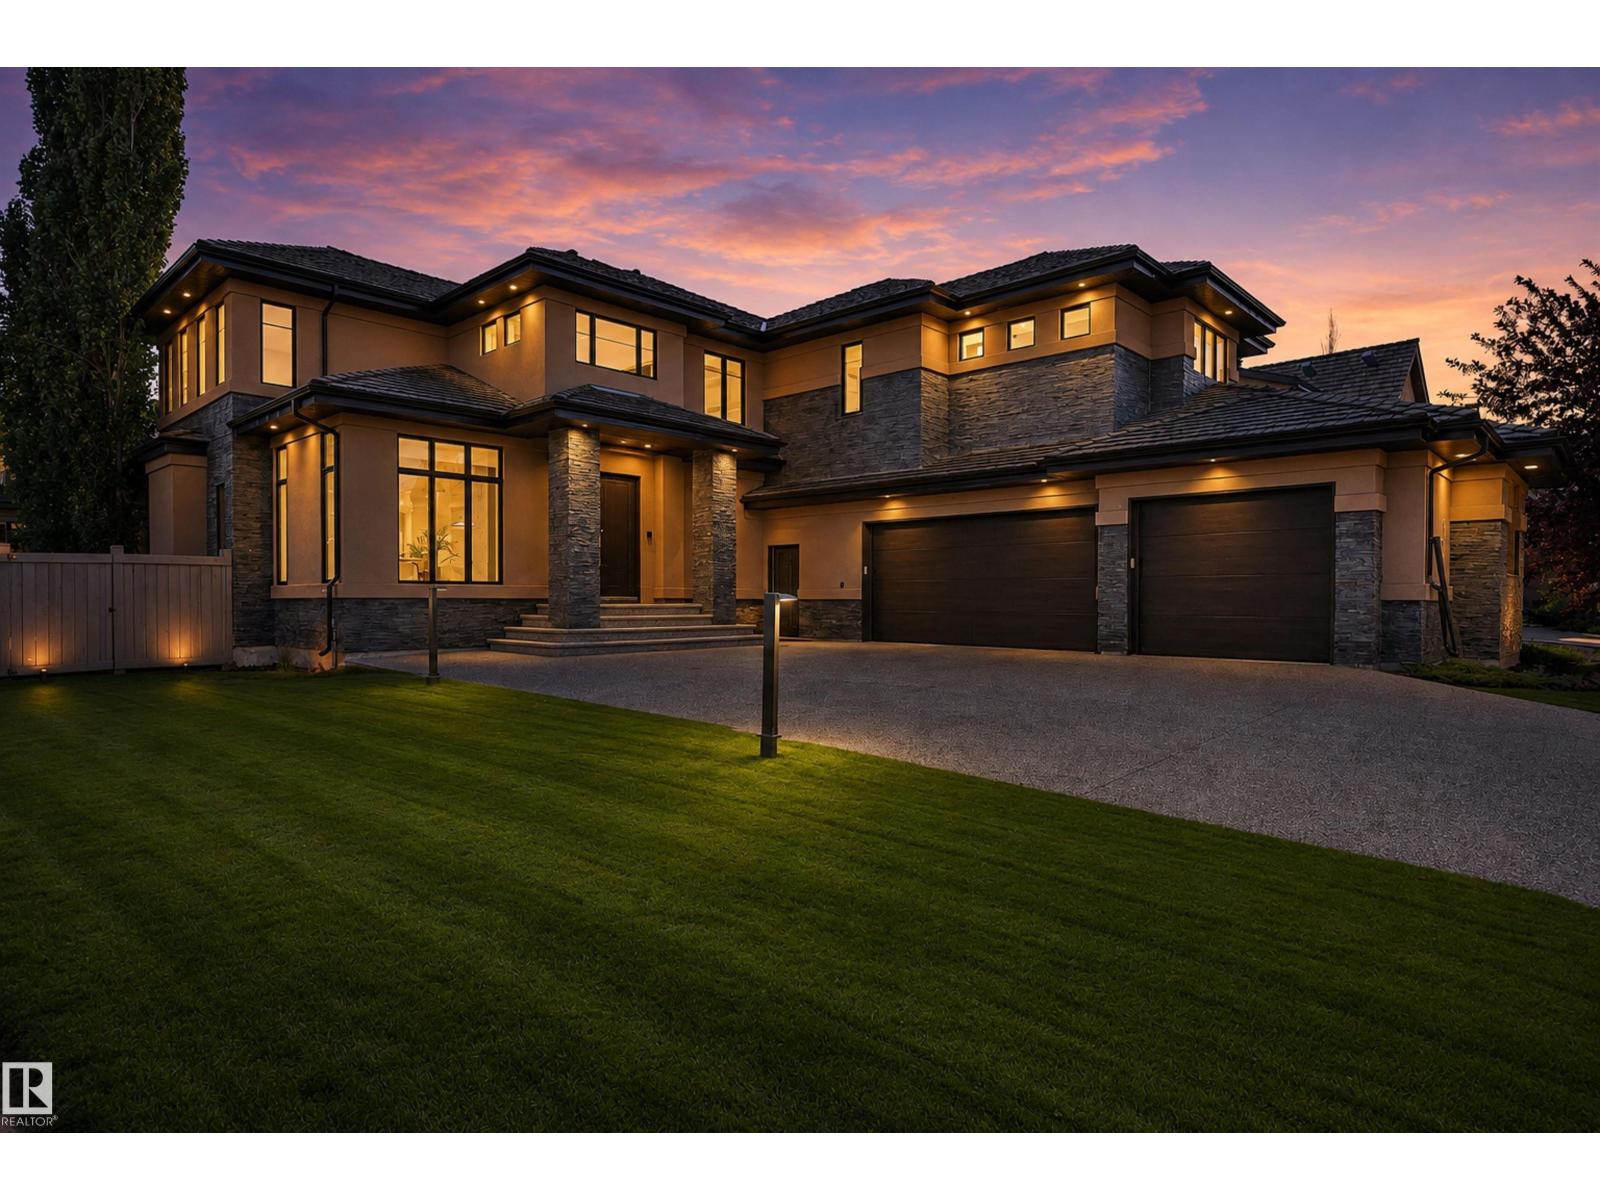
Crafted by a Boutique Custom Builder, this stunning modern by design, luxury residence offers timeless comfort for the discerning buyer. The chef-inspired kitchen features premium Miele appliances, Sanidero Designer Cabinetry, Quartz throughout with an oversized island perfect for entertaining. Off the kitchen, the large great room opens up with 18’ ceiling height, bordered by multiple windows allowing all the natural light through this contemporary style. The dining area & the enclosed concrete patio w/glass door access completes this culinary appetite. Open den & laundry completes the main floor. Upstairs you will find 3 bedrooms, an open loft/bonus with the master suite boasting custom his & her walk-in wardrobes. The prof-finished basement is not only contemporary by design but very functional, large entertainment area, glass fitness room, Wet-Bar, AC-wine cellar & 4th. Bedrm. Features include, BioFlame Ethanol Fireplace, Russound indoor/outdoor System, In-floor heat, Triple Garage, SE concrete patio. (id:63476)
495 Marshagen Road
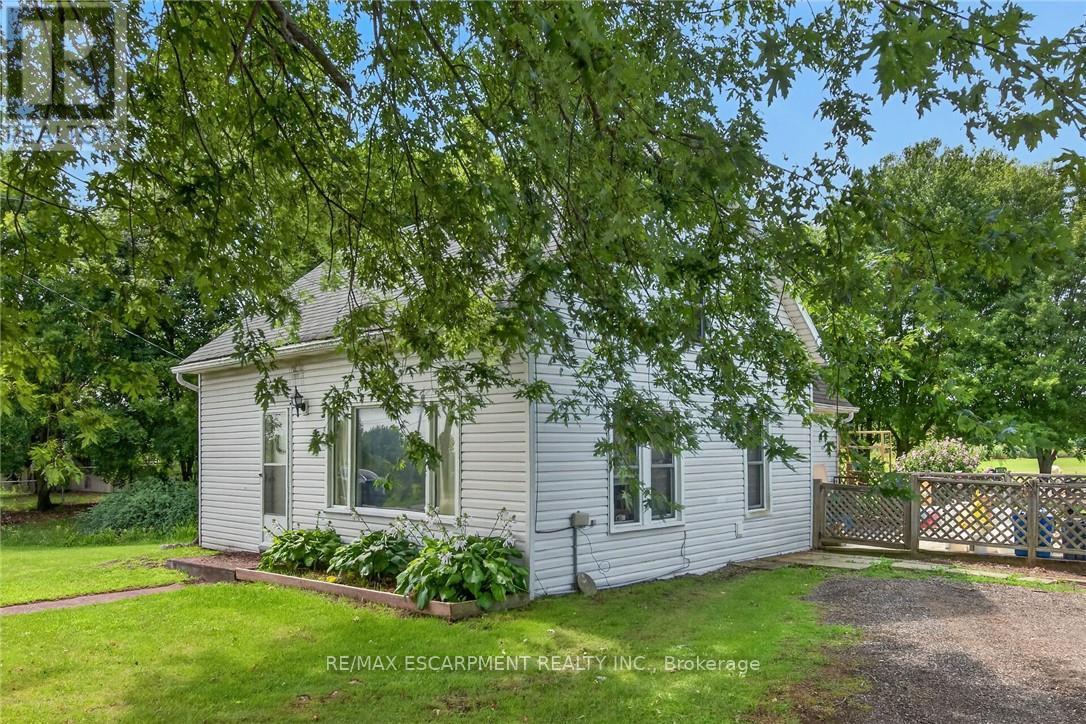
Haldimand, Ontario
Attractive 5.27 acre rectangular shaped rural property enjoying 201 feet of frontage on quiet, paved secondary road located 10 mins northeast of Dunnville's popular amenities incs Hospital, schools, shopping & eateries - 30 min commute to Welland, Port Colbourne, QEW with Lake Erie 15 mins due south. lncs 1920 built 1.5 storey residential dwelling introducing 1,181sf of above grade living area (762sf main level / 419sf second level), crawl space basement accessed by floor hatch located in main floor utility room - plus 509sf heated/insulated garage built in 2001. The dwelling and garage are situated proudly on mature lot nestled among towering pines and hardwood trees - features huge aggregate parking area with backyard extending to fully manicured rear yard incs large pond at rear boundary. Large rear/side deck provides entry to the home's basic floor plan ftrs functional kitchen, 3pc bath, dining room, living room, office/possible bedroom & utility room housing oil furnace-2000. 2 sizeable bedrooms highlight upper level flanking hallway. Extras - vinyl sided exterior-2000, aluminium facia/soffit/eaves-2000, roof shingles-2000, vinyl windows-2000, 100 amp hydro, water well & septic system. Hobbyist, Trucker or Backyard Mechanic will appreciate the well maintained garage sporting concrete foundation/walls, matching (to home) vinyl sided exterior, metal roof, 8 inch thick concrete floors, 60 amp hydro, insulated interior, man door, double sliding front doors & wood stove (AS IS) heat source. Dwelling requires TLC as price reflects; however, incredible lot more than substantiates the value for this affordable property. IDEAL demolish/re-build "Country Estate" scenario - or - PERFECT young family package searching for a magical "Rural Setting" to raise a family. (id:63476)
6451 Trans Canada Highway
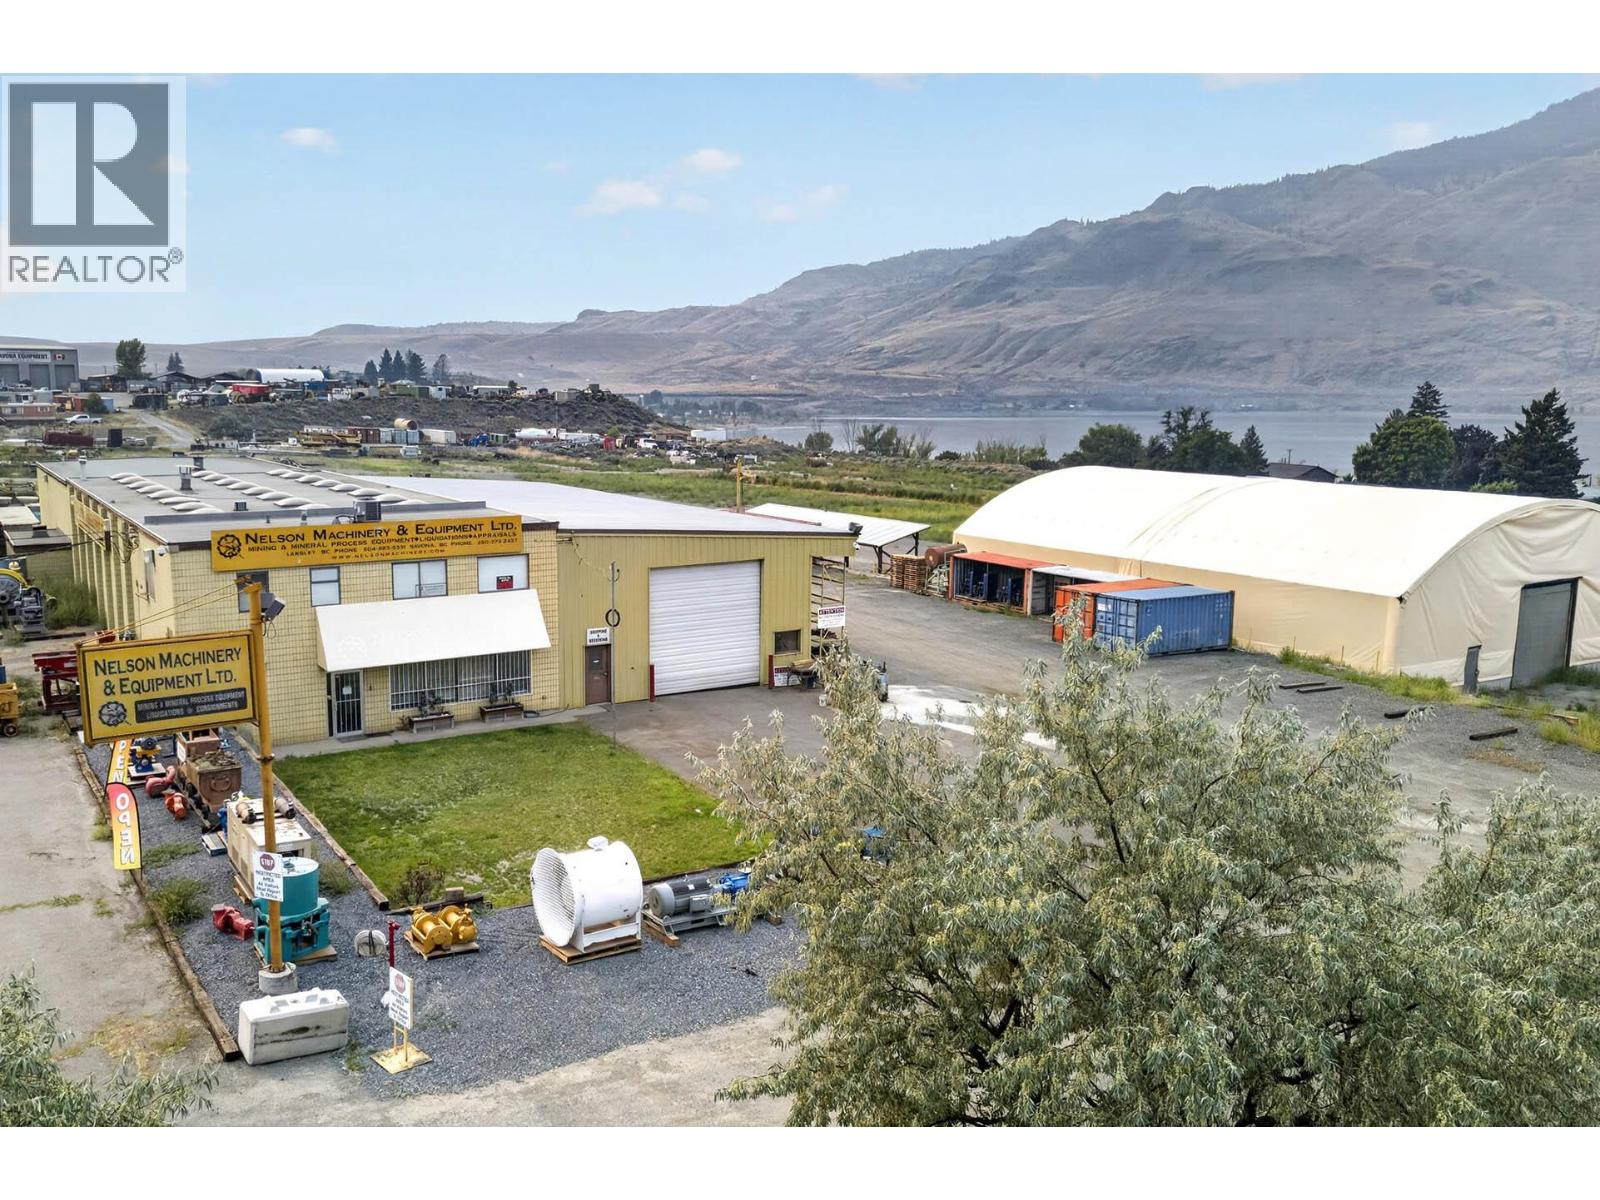
Kamloops, British Columbia
14.1 acres with buildings and business offered by way of share purchase agreement. This site has highway frontage on the Trans Canada Highway in Savona BC and is adjacent to the CP Rail mainline. I-3 zoned property in the TNRD. Main Building with offices and bays is approx 40 x 160 6400 sq ft with 480V 3 phase power, compressors and paint booth, 4 1 ton hoists and mezzanine. Attached is 35 x 100 3500 sq ft Shipping ware house adjacent to another crane as sandblast setup and finally the coverall at 70x 90 adds another covered 6300 sq ft. Permitted Uses: In the I-3 zone, subject to s. 27.1.1, the following uses are permitted on a parcel and all others are prohibited: Principal Uses include manufacturing industry including sawmills; ready-mix concrete plant and asphalt plant; storage of logs, lumber, wood chips, sand, gravel, ore, concentrates, gas and petroleum products; workshop, storage building, and contractors yard; municipal service yard; airport, railyard, and terminal facilities; restaurant and coffee shop; agricultural and horticultural use subject to livestock limitations set out in s. 3.24 of this Bylaw; and wrecking and storage of vehicles. Accessory Uses The following uses are only permitted subject to a principal use existing on the parcel: (j) office in conjunction with and necessary for the operation of any of the above listed principal uses; (k) (l) accessory building, including materials handling equipment, and scales; and caretaker dwelling unit. (id:63476)
1510 - 4460 Tucana Court
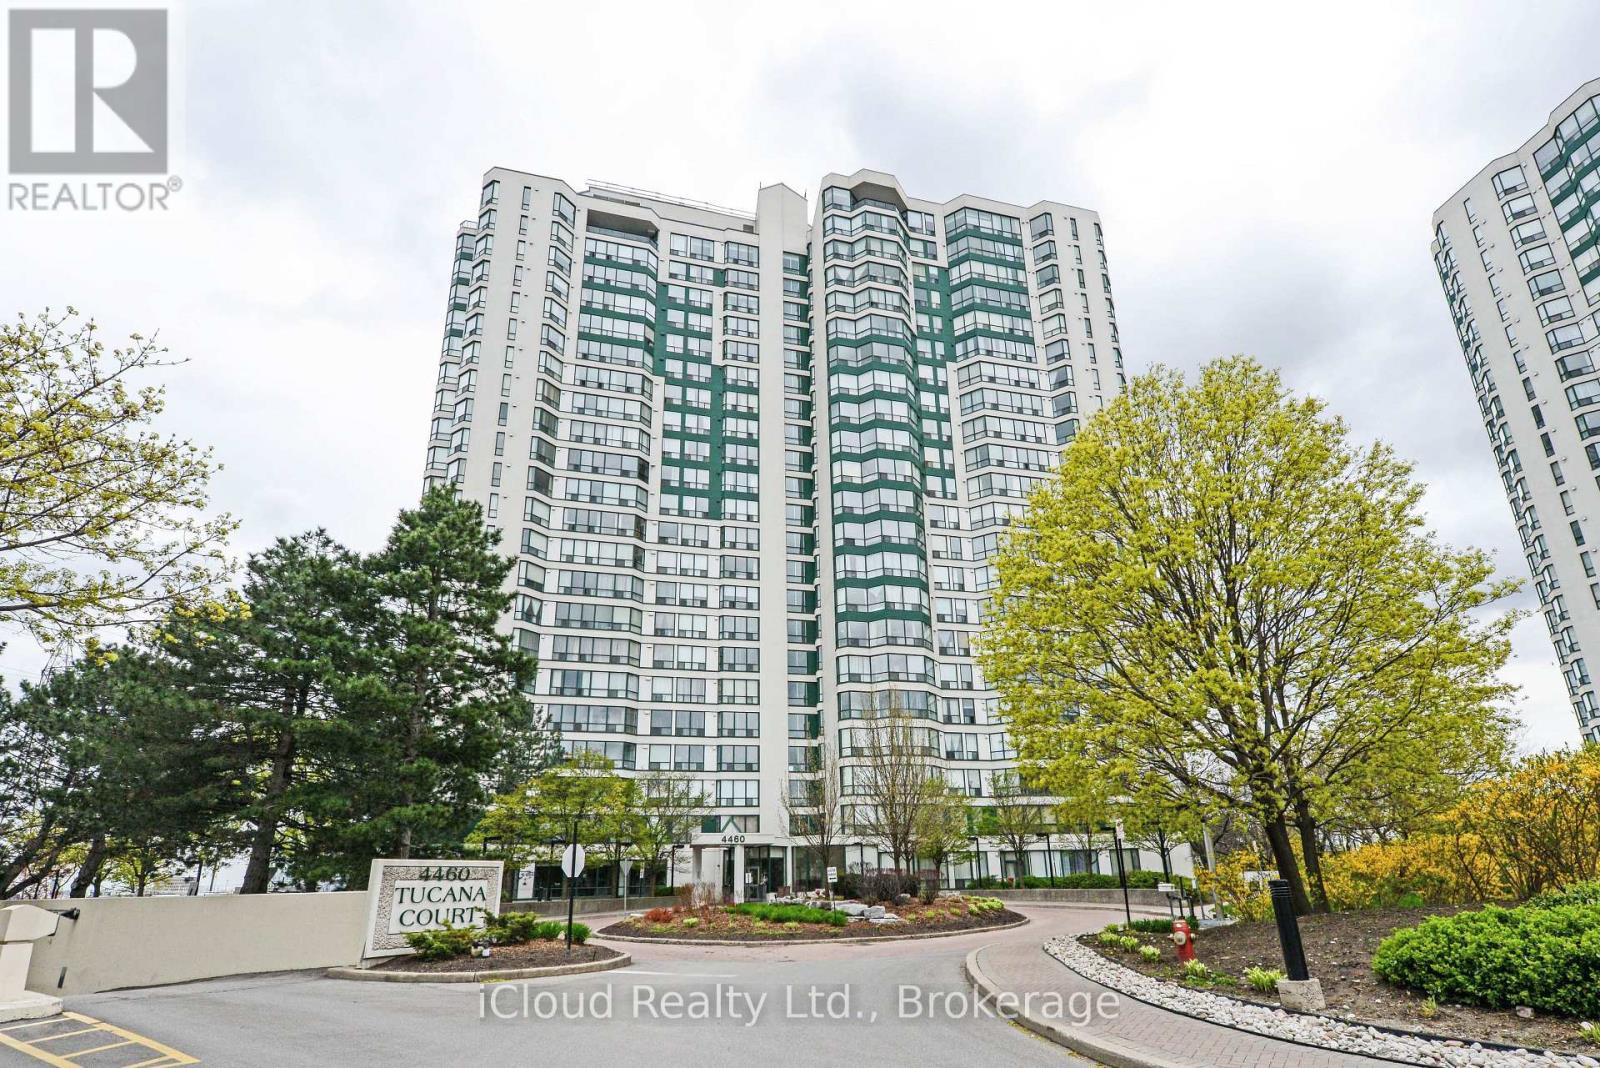
Mississauga, Ontario
This Large, Recently Renovated 2 Bedroom Plus Solarium Corner Unit is Located in the Square One Area of Mississauga, specifically views of a Ravine and Featuring 2pc Washroom. This Corner Unit provides a "Huge" Living Space, often exceeding 1,000-1100 Sq.Ft. in a Classic Square One Buildings for Large Floor Plans. The Included Solarium functions as a Bright, Versatile Space often used as a Home Office, Den or 3rd Bedroom or Additional Seating Area with Natural Light. The Unit has undergone Extensive Upgrades ("Spent Thousands") typically including Updated Kitchens with Quartz or Stone Countertops, New Flooring and Modernized Bathrooms. Situated in the Heart of Mississauga, it is steps away from Square One Shopping Centre, Celebration Square and NEW LRT coming and the GO Transit Terminal. The Unit Overlooks Ravine and Offering a Serene Escape from the Urban Core. (id:63476)
112 Jordan Drive
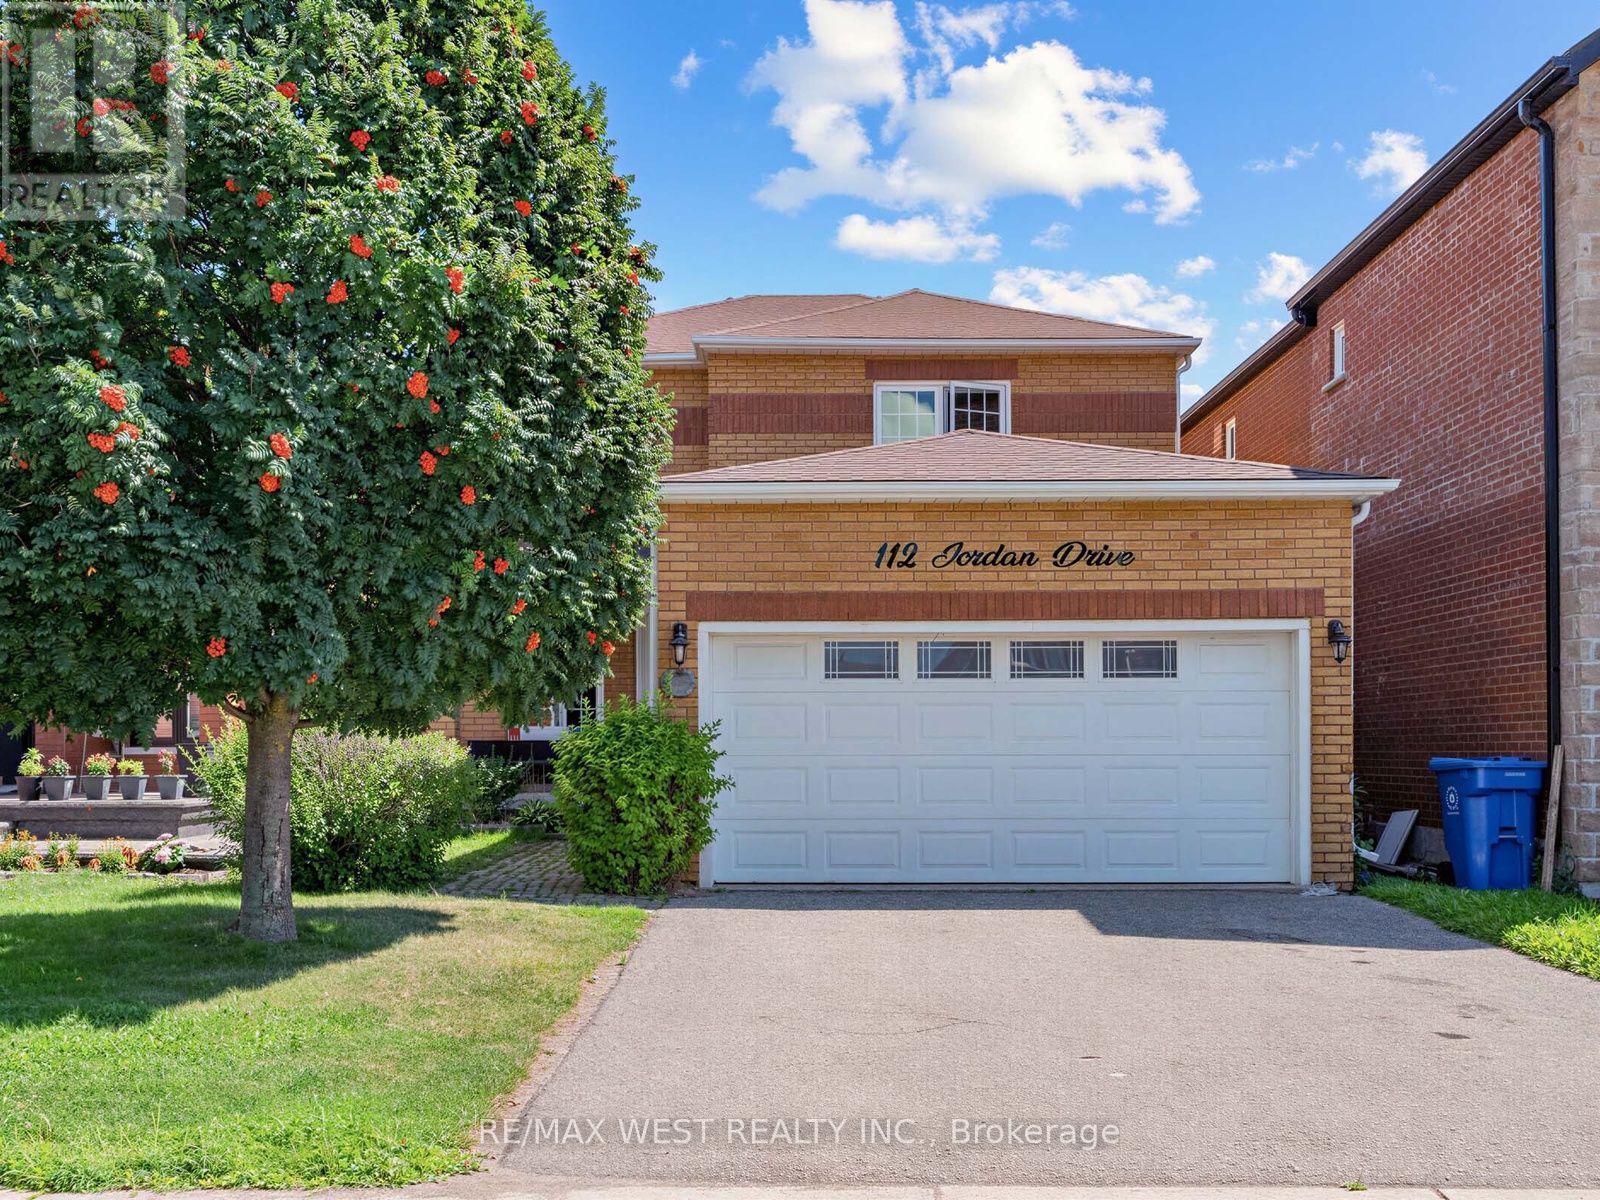
Orangeville, Ontario
Welcome To This Spacious All-Brick, Fully Detached Stoneybrook Model Offering 1,933 Square Feet In One Of Orangeville's Most Sought-After Family Neighbourhoods. A Well-Designed Centre Hall Layout Gives You Room To Live, Gather, And Grow - With The Flexibility Today's Families Are Looking For. The Bright Main Floor Features A Large Eat-In Kitchen With Walk-out To A, Fully Fenced Backyard, Plus A Welcoming Family Room With A Large Window And Gas Fireplace Open To The Kitchen. Separate Formal Living And Dining Rooms Provide Gracious, Dedicated Space For Entertaining And Hosting Family Gatherings. A Main Floor Laundry/Mud Room With Direct Entry To The Double Car Garage Adds Everyday Convenience, And A Powder Room Completes The Level. Upstairs, Four Generously Sized, Sun-Filled Bedrooms Include A Large Primary Retreat With Walk-In Closet And Full Ensuite - With A Second Full Washroom On The Same Level, Giving A Busy Household Dedicated Bathroom Space For Everyone. A Second Bedroom Enjoys Its Own Walk-in Closet. The Full Unfinished Basement Is A Blank Canvas, Ready To Finish Exactly As The Next Owner Wishes - An In-Law Or Extended-Family Suite, Rec Room, Home Office, Or Additional Living Space. The Possibilities Are Yours To Shape. Ideally Located Within Walking Distance To Schools, Parks, Restaurants, And Island Lake Conservation Area, And Just Moments From The Hospital - This Is A Home That Pairs Generous Space And Flexibility With An Unbeatable Family And Commuter Location. (id:63476)