
Unknown Address
,
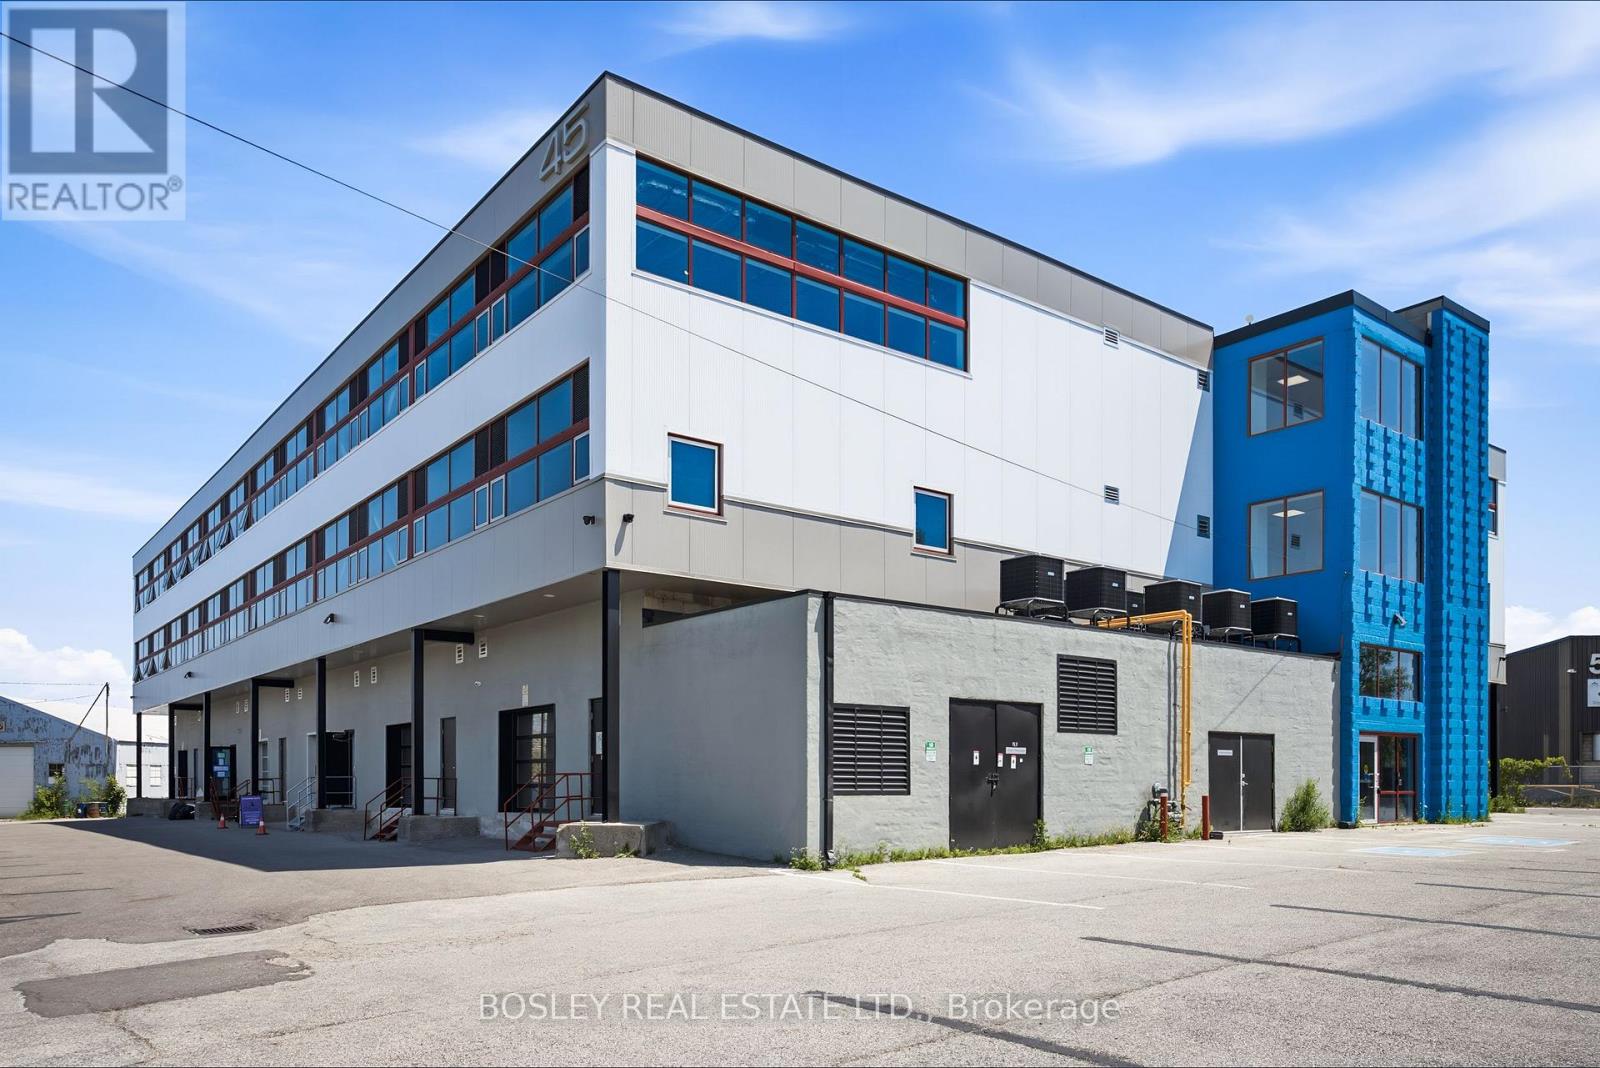
One of a kind space: Unit is accessed by freight elevator with direct access to loading which makes warehouse/shipping simple. Unit never occupied and ready for first tenant to determine layout. Located a short walk to TTC, big box stores, retail, restaurants and DVP/401 highways. Easy access to downtown. Open ceilings, large windows, dedicated H-VAC. Suits; warehouse/manufacturing, office, studio, storage, creative/service uses. Skylines view to South. This is a gross lease, TMI included. Tenant pays hydro direct to provider. (id:63476)
314 - 45 Industrial Street
Toronto, Ontario
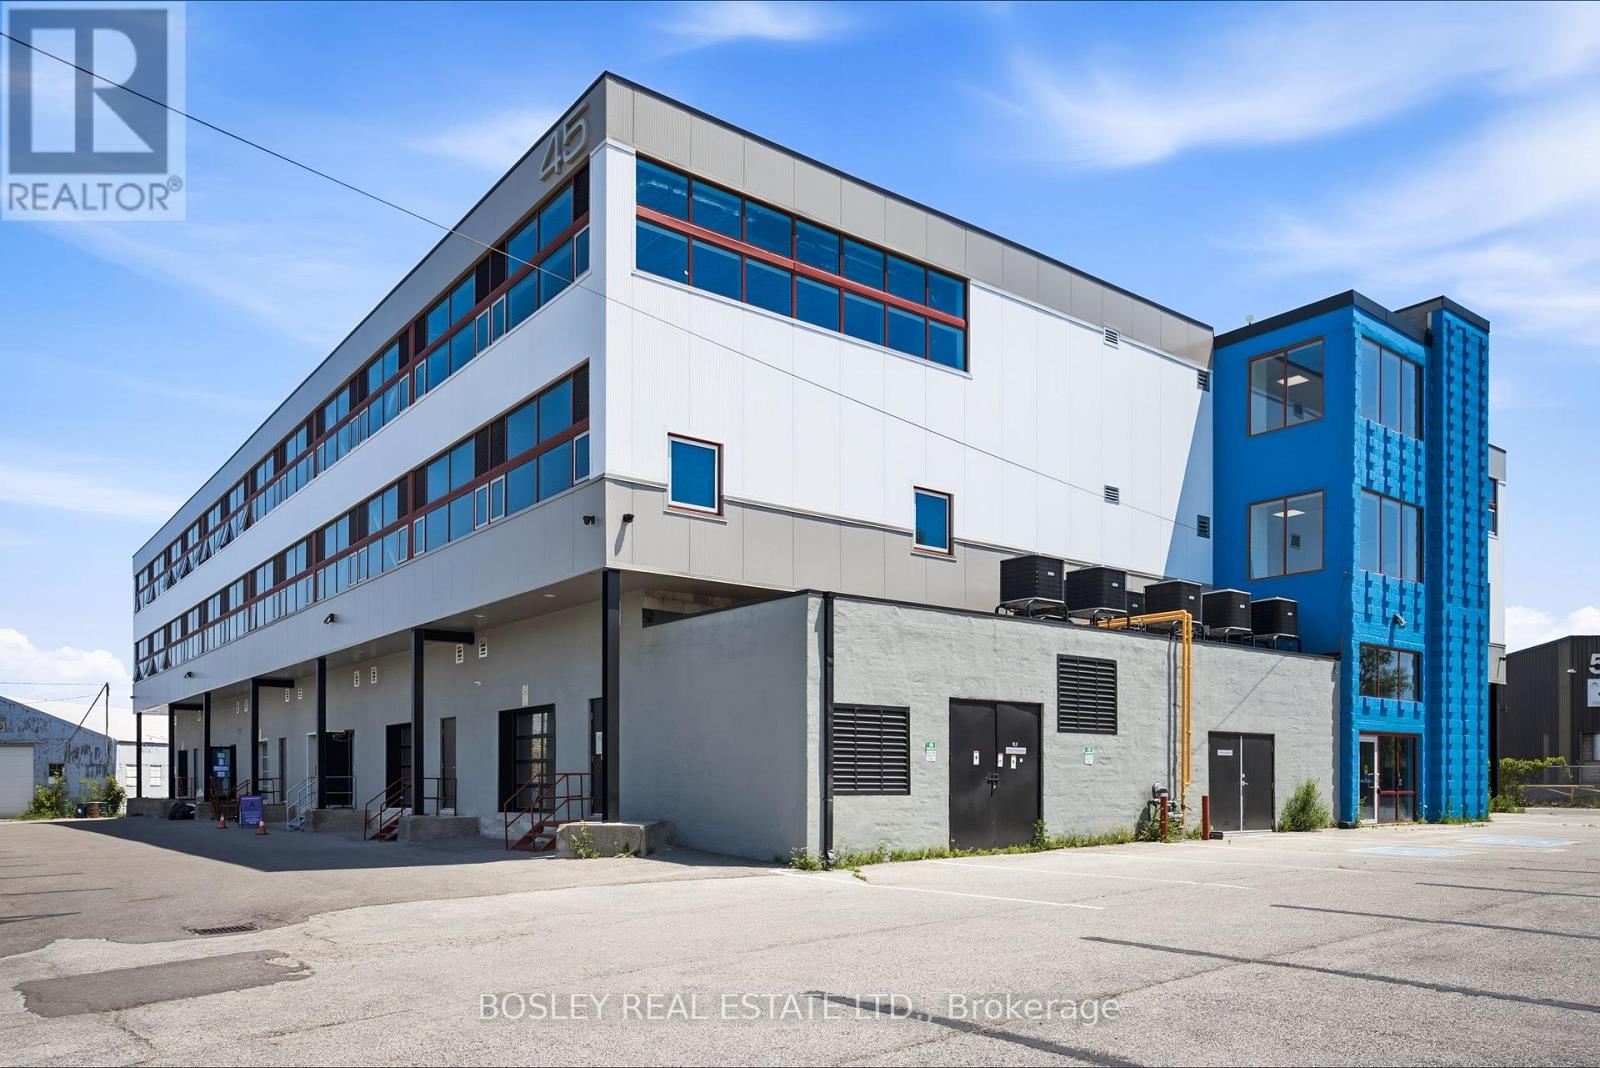
One of a kind space: Unit is accessed by freight elevator with direct access to loading which makes warehouse/shipping simple. Unit never occupied and ready for first tenant to determine layout. Located a short walk to TTC, big box stores, retail, restaurants and DVP/401 highways. Easy access to downtown. Open ceilings, large windows, dedicated H-VAC. Suits; warehouse/manufacturing, office, studio, storage, creative/service uses. Skylines view to South. This is a gross lease, TMI included. Tenant pays hydro direct to provider. (id:63476)
69 East Main Street Unit# 305
Welland, Ontario
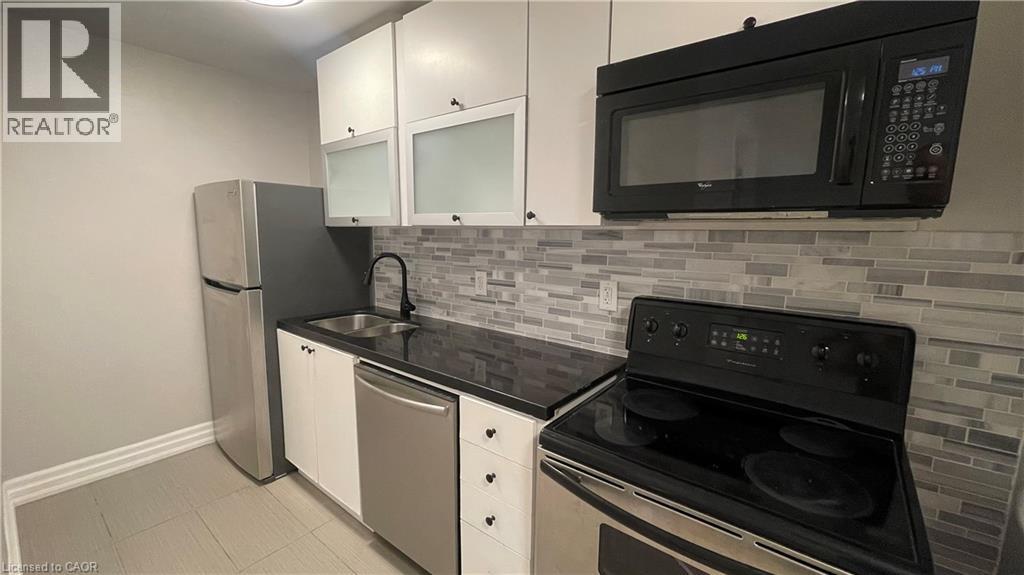
Thoughtfully updated three bedroom apartment steps from the Welland Canal! 69 East Main Street is conveniently located minutes from Welland Hospital and the Niagara College Welland Campus. This expansive unit offers three sizeable bedrooms and a well appointed living area. The space is bathed in natural light throughout the day time. The kitchen features a sleek backsplash, ample cabinetry, and stainless steel appliances including a dishwasher. Window coverings are installed for an easy move-in. The stylish plank flooring throughout give the unit a modern yet homey feel. One time $1,000.00 rent incentive available, applied to the sixth month of the lease. Tenant to pay heat & hydro. One on-site parking space available for $50.00 per month. (id:63476)
119 Timberwalk Trail
Middlesex Centre, Ontario
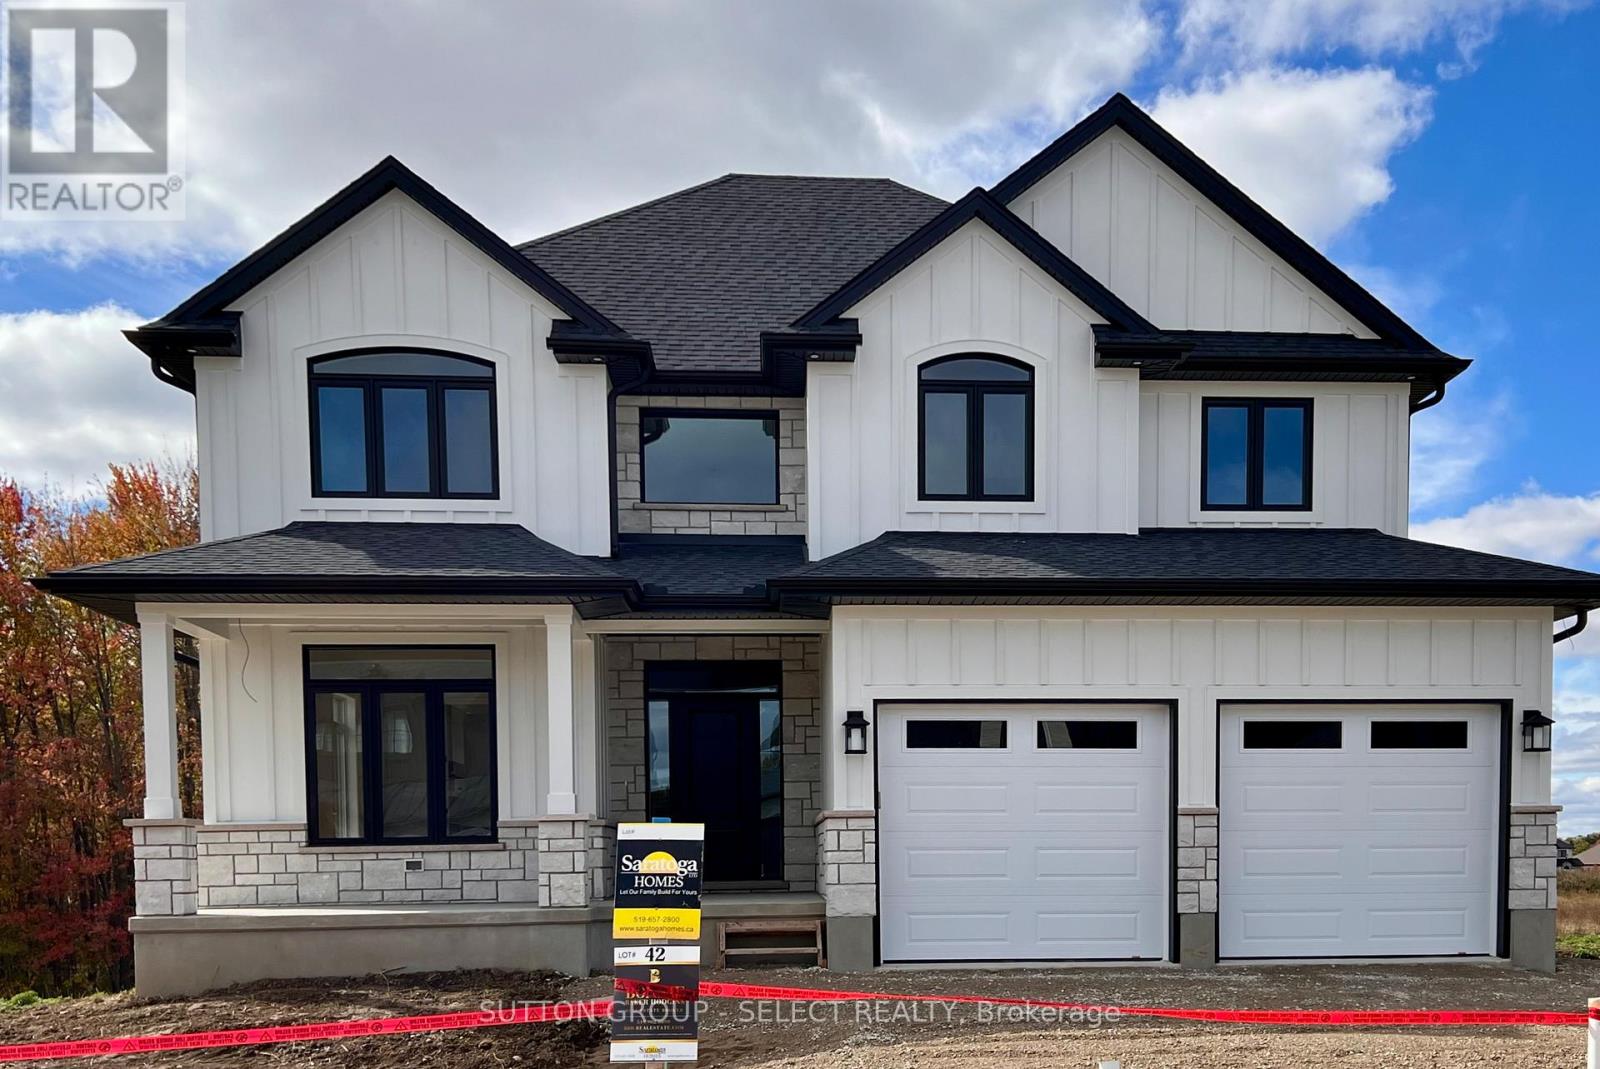
Welcome to the Acadia II by Saratoga Homes, offering 2,627 sq. ft. of thoughtfully designed living space with 4 bedrooms and 4 bathrooms, including two private ensuites and a Jack-and-Jill bathroom.The spacious main floor offers plenty of room for both everyday living and entertaining. The open-concept kitchen and family room create a natural gathering space, while the additional living and dining areas give you the flexibility to make the home work for your lifestyle-formal dining, a home office, additional living space, or a combination of all three.Upstairs, the generous primary suite features a walk-in closet and private ensuite. The second bedroom also enjoys its own ensuite, while bedrooms three and four share a convenient Jack-and-Jill bathroom-an ideal layout for families.Located in the sought-after community of Ilderton, you can enjoy small-town living and nearby nature while still being just minutes from the conveniences of London.Other lots and plans are available. Build one of Saratoga Homes' thoughtfully designed plans or bring your own. With options to customize and personalize your home, you can create a space that truly suits the way you live. (id:63476)
198 Timberwalk Trail
Middlesex Centre, Ontario
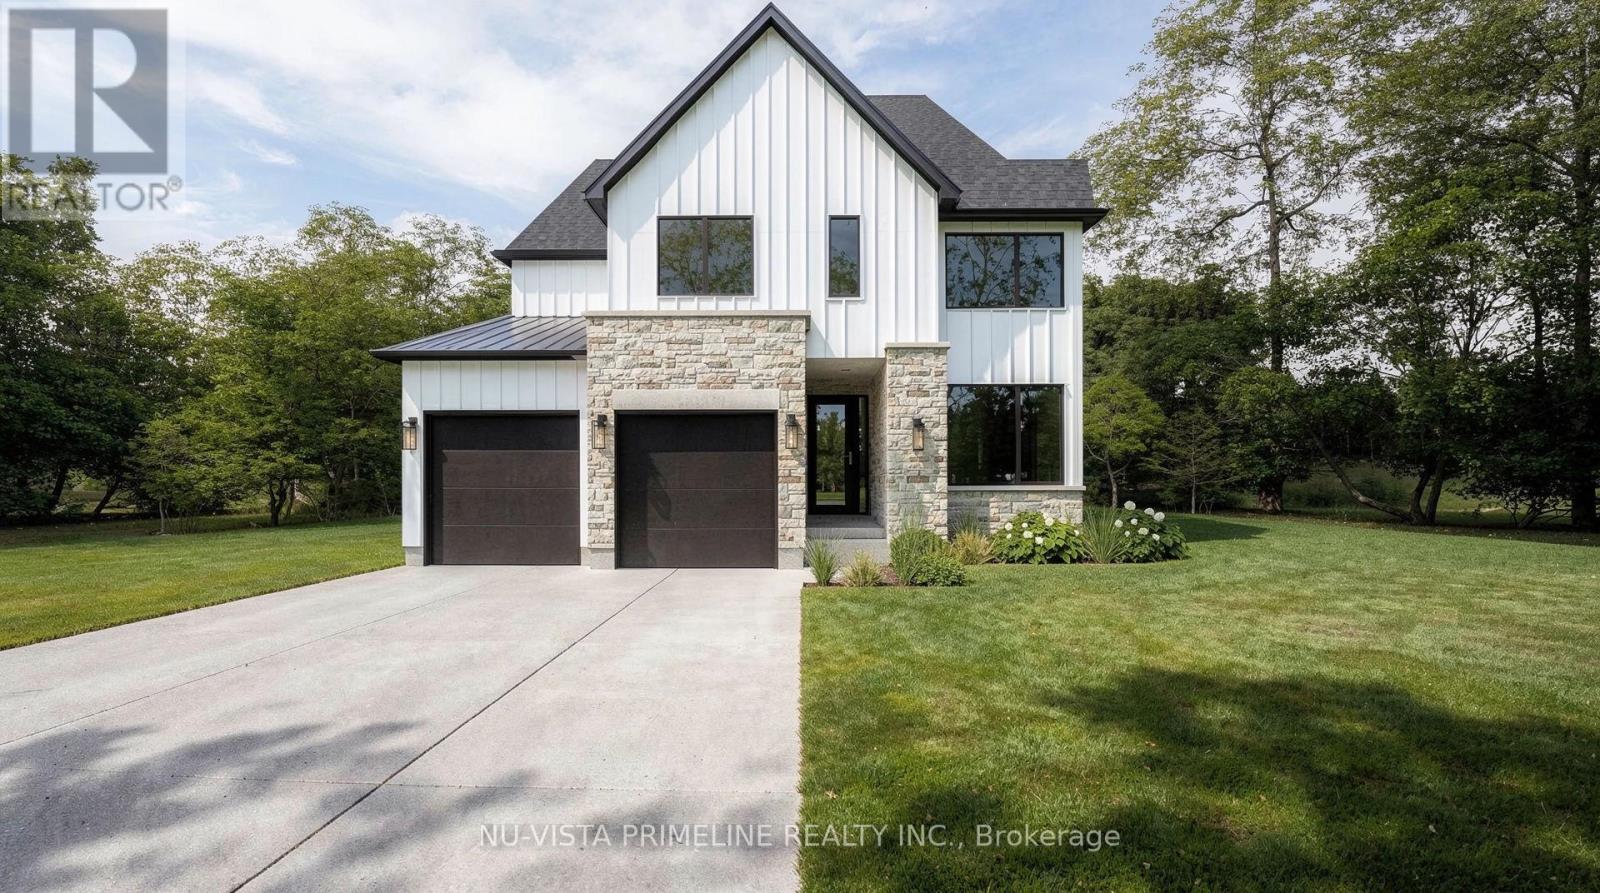
Welcome to the BEDFORD Home by Legacy Homes. TO BE BUILT ,this 2 story, 4 bedroom home has 2.5 baths. It has a beautiful exterior with brick and hardy board. It has sections of steel roof catching the eye of all on the drive by. This home has a total finished area of 2458 sq ft on 2 upper floors of total luxury.9 ft ceiling on the main floor thru. Hardwood and ceramic through the entire main floor and 2nd floor foyer and master bed room .Hardwood stairs leading to upstairs as well. The beautiful kitchen has a walk-in pantry , a centre island, quartz counters , wide open to eating area and a great room with gas fireplace and built-ins on either side, loads of windows across back of this home, also a large optional covered rear deck off kitchen overlooking yard, main floor office, main floor mud room off garage. Loads of windows across the back and front of this home. Going to the upper floor is hardwood stairs, the large primary bedroom and stunning ensuite with glass shower and standalone soaker tub, 2 sink vanity with quartz counters and also a big walk-in closet (Design your own closet organizers before close) ,Bedroom 2 is large with own large walk-in closet . 3rd and 4th bedrooms both have walk-in closets, second level separate stunning laundry room with quarts counters . The basement is exceptional to finish in the future, wide open and basement has extra high ceiling for future finishing. This is a very well layout home on a quiet crescent in a fantastic area only minutes to London. Legacy Homes has other layouts and designs but is also a complete Custom Builder that can make your ideas of your new home come true. Other lots to choose from including greenspace lots. Please call for a private viewing or visit . (id:63476)
347 Prinyers Cove Crescent
Prince Edward County, Ontario
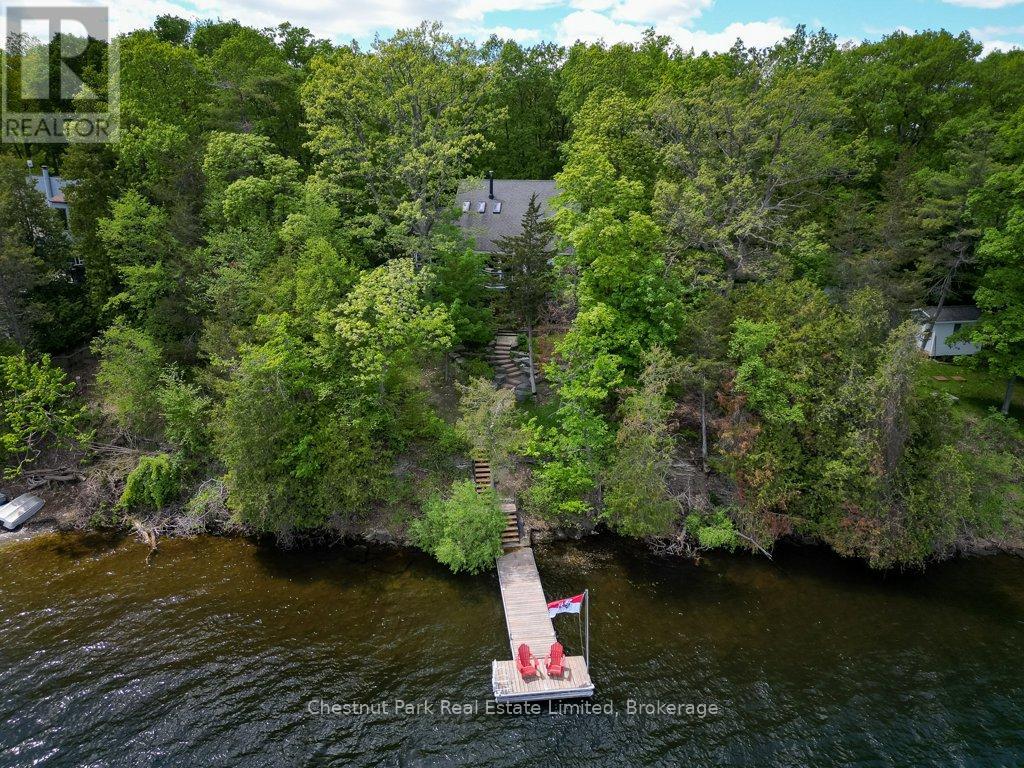
Luxury Waterfront in Prinyers Cove, one of Prince Edward County's most coveted waterfront pockets, this exceptional property captures everything there is to love about cottage life in the County. Private, peaceful and surrounded by mature trees, 347 Prinyers Cove Crescent is a place designed around the water, whether your days are spent sailing, boating, swimming, paddling or simply enjoying the view from the dock. One of the property's greatest features is its deep-water mooring, a rarity in Prince Edward County and an incredible advantage for larger boats and sailing vessels. The sheltered cove offers calm waters and easy docking, while the clear shoreline, beautiful dock and thoughtful hardscaping create an idyllic setting for long summer days by the lake. Expansive decking extends the living space outdoors, with plenty of room for dining, entertaining and gathering with family and friends from morning coffee through sunset. Inside, the home is warm, relaxed and full of character. Vaulted ceilings, skylights, natural wood and thoughtful architectural details bring a timeless quality to the interiors, while the dramatic great room offers a beautiful central gathering space filled with natural light. A flexible multi-level layout includes a main-floor primary bedroom, additional bedrooms, office space and guest accommodations across the upper and lower levels, making weekends with family and friends easy. A charming bunkie and detached garage add further possibilities for guests, a studio or workshop. Designed for year-round comfort and energy efficiency, this is much more than a summer escape. It's a County cottage to enjoy in every season, in an extraordinary waterfront setting where boating, nature and an easygoing sense of luxury come together. A special place to gather, unwind and make the most of life on the water, tucked into the beautiful shores of Prinyers Cove. (id:63476)
1696 County Road 504 Road
North Kawartha, Ontario

Exceptionally built just 11 years ago and meticulously maintained, this stunning five-bedroom, two-and-a-half-bath raised bungalow offers the perfect blend of quality craftsmanship, comfort, and country living on just over three private acres. Featuring a picturesque pond, attached two-car garage, and a fully finished walkout basement, this property is designed for both everyday family living and entertaining. Inside, the bright open-concept kitchen and living area creates a warm and inviting gathering space with plenty of room for large families and guests alike. The spacious primary suite features a walk-in closet and private four-piece ensuite. Convenient laundry on both the main floor and lower level adds everyday functionality. The walkout basement expands your living space with a custom bar area, additional bedrooms, and beautifully crafted stonework throughout - including the lower-level shower, main entrance, and striking exterior finishes that showcase the home's exceptional attention to detail. Enjoy peaceful rural living with room to relax, play, and entertain, all while being just six minutes to the amenities of Apsley. (id:63476)
1021 Spencer's Trail
Highlands East, Ontario
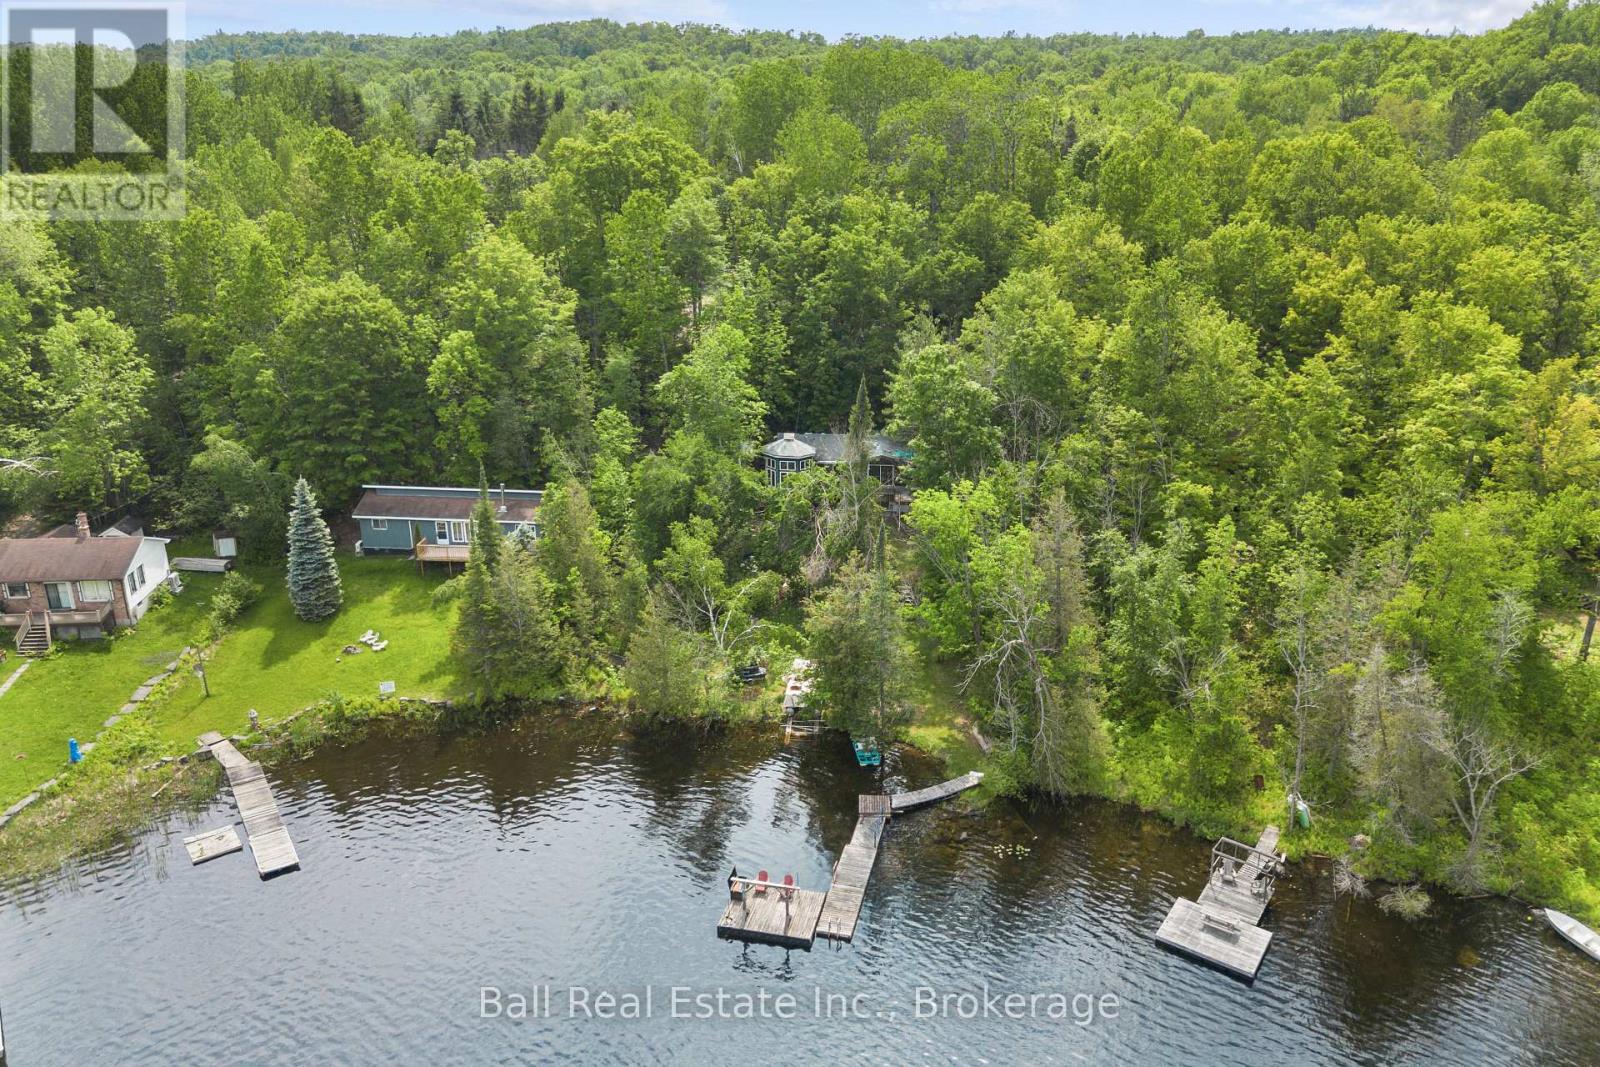
Welcome to 1021 Spencer's Trail, a four-season waterfront retreat set on beautiful Salerno Lake. Offering over 100 feet of waterfront on a 0.45-acre lot, this property is all about peaceful cottage-country living, lake views, and year-round enjoyment. The bungalow features approximately 1,171 sq.ft. on the main level, with three bedrooms, a 3-piece bathroom, and a bright, character-filled layout. One of the standout features is the unique octagon-shaped sun room, creating a memorable space to relax, dine, entertain, or simply take in the natural surroundings. A woodstove and baseboard heat provide comfort through every season, while the walkout basement adds function and potential. Lovely deck off from the livingroom overlooking the property and lake. Set on a sloped lot leading down to the lake, the property includes an existing dock, lake-drawn water, and a septic system. Whether you are spending summer days swimming, boating, or fishing, or enjoying quiet fall and winter weekends by the fire, this property offers the classic Haliburton cottage experience. An added bonus is the separate 0.8 acre lot across the road (153.67' x 267.06') offering additional space and future flexibility. Salerno Lake is known for its scenic natural setting, boating, swimming, and fishing opportunities, with species including bass, walleye, perch, and muskie. The lake is long and narrow with a peaceful cottage-country feel, located within the Haliburton Highlands and close to nearby communities including Irondale, Gooderham, Kinmount, and Haliburton. A wonderful opportunity to enjoy waterfront living on a sought-after lake, with room to make it your own. (id:63476)
16 - 72 Martin Road
Clarington, Ontario
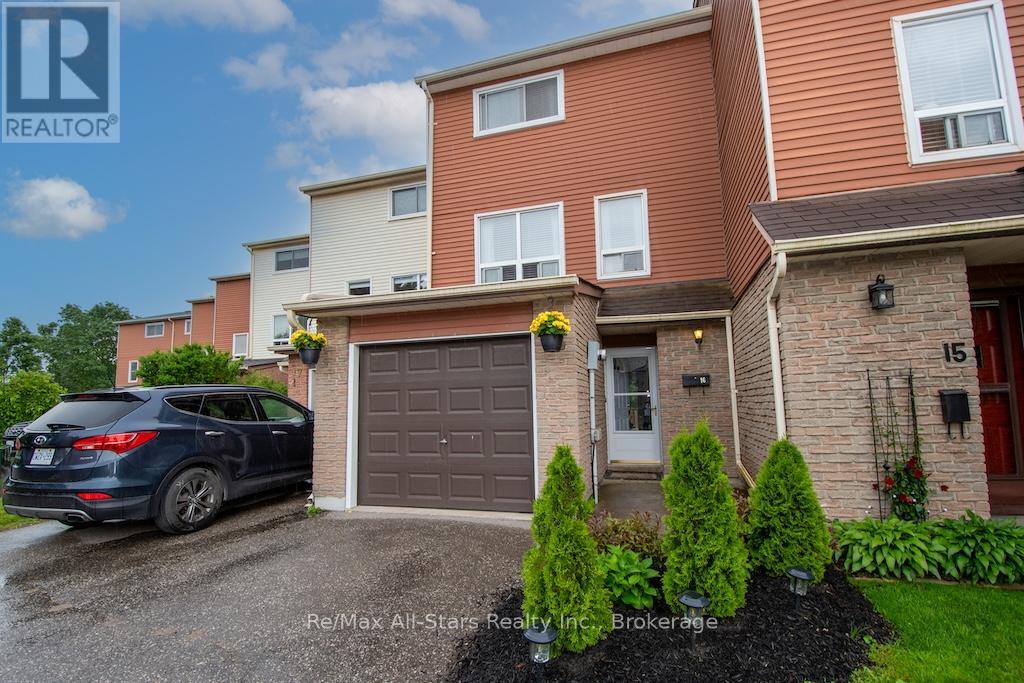
Welcome to this bright and well-maintained 3-bedroom, 2-bath condominium townhouse, ideally situated in one of Bowmanville's most convenient and family-friendly neighbourhoods.Perfect for commuters, you'll enjoy quick access to Highway 401, the GO Station, and major routes, while being just minutes from parks, forested walking trails, historic downtown Bowmanville, grocery stores, pharmacies, restaurants, and pubs. Children can safely walk to the nearby public school using the pathway located directly behind the complex, and the on-site parkette offers a wonderful place to play. Traffic-calming speed bumps and reduced speed limits throughout the community add to the family-friendly atmosphere. Inside, this thoughtfully designed multi-level home offers an attached garage with convenient interior access. The ground level features a spacious recreation room, a 3-piece bathroom, and sliding doors leading to a fully fenced backyard-perfect for summer BBQs, a patio set, gardening, or your family pet. The next level is dedicated to comfortable everyday living, featuring a bright kitchen and spacious living room, ideal for family gatherings or entertaining. Upstairs, you'll find three generous bedrooms and a 4-piece bathroom, including a spacious primary bedroom with room for a king-size bed and a walk-in closet. Enjoy the benefits of condominium living, where many of the major exterior maintenance responsibilities are taken care of, giving you more time to enjoy everything this fantastic location has to offer. Whether you're a first-time buyer, growing family, or commuter, this move-in-ready home offers exceptional value, convenience, and peace of mind. (Roof 2023, furnace 2015, appliances are a couple years new as well.. and water is included in condo fee.) (id:63476)
. Ranger Lake Rd
Searchmont, Ontario
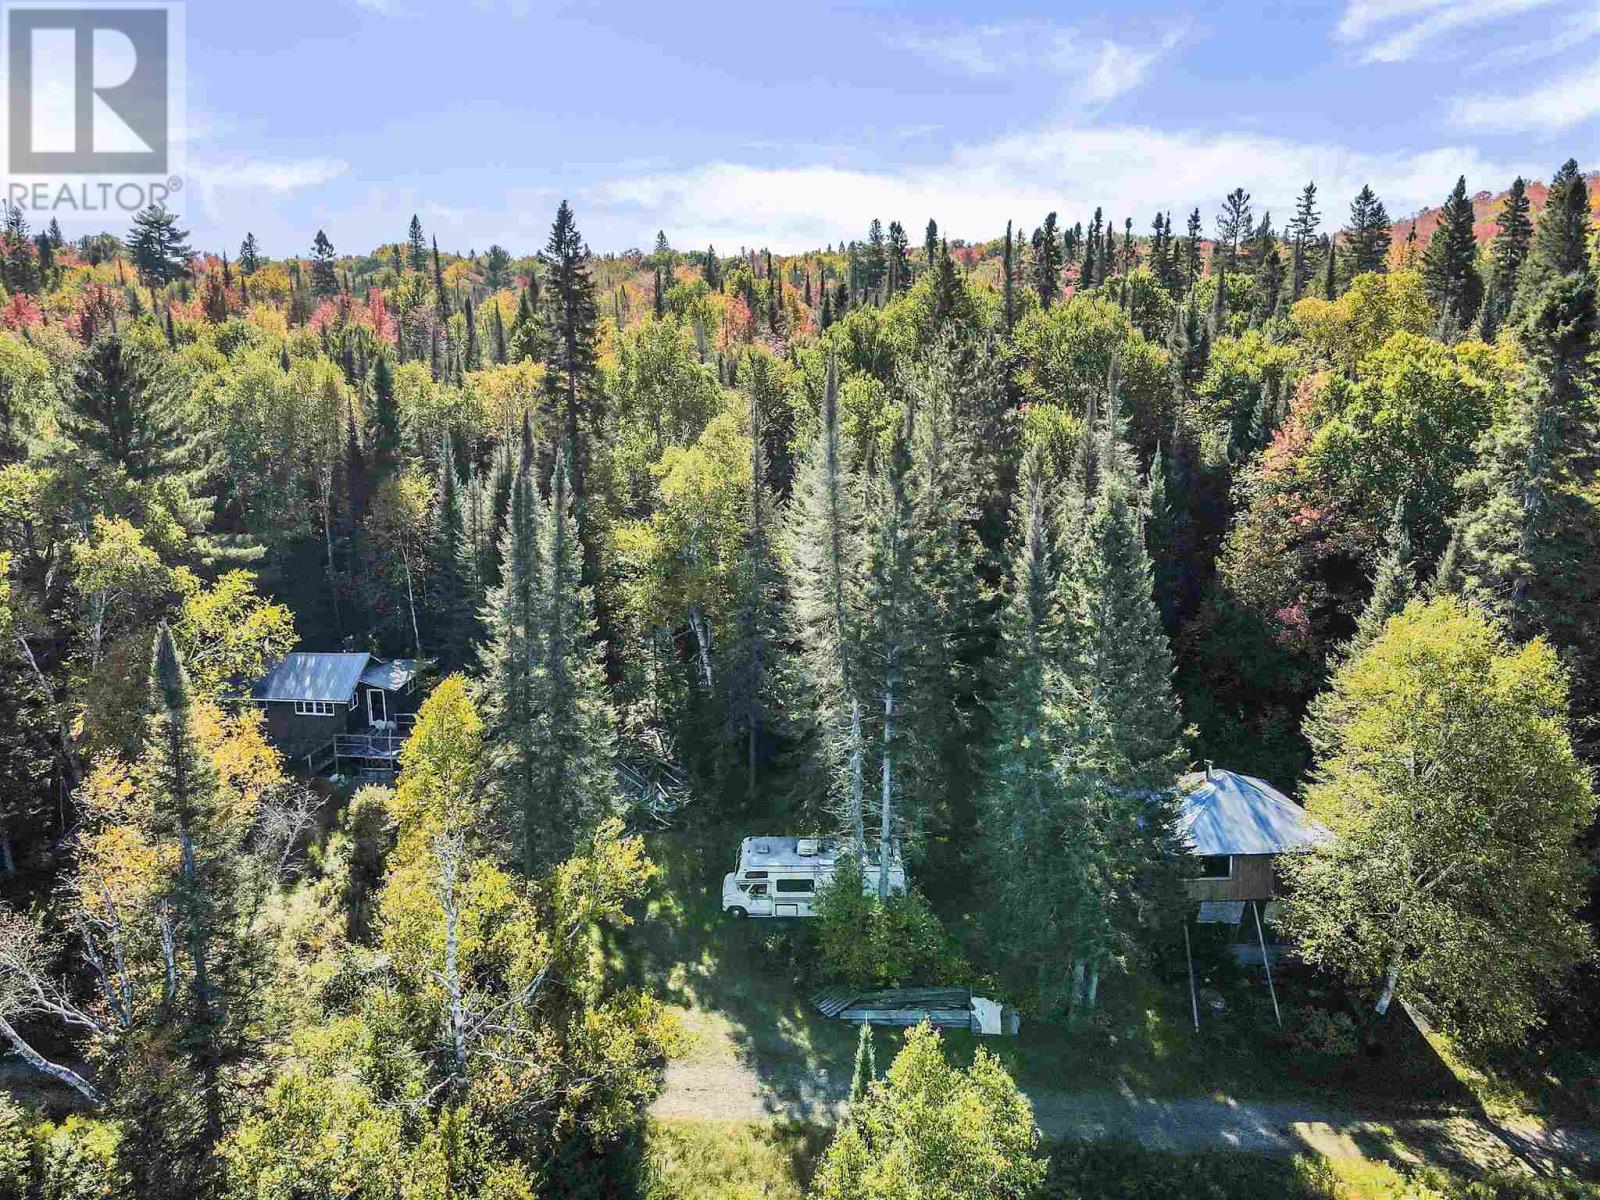
Rare resort opportunity on beautiful Ranger Lake! This 3-acre property was once a summer resort and holds excellent potential to be restored as an income-generating retreat or transformed into a private family getaway. The property includes three camps: a 500 sq. ft. structure requiring structural work, as well as 1,000 sq. ft. and 400 sq. ft. buildings that are ready to be used. With space to reimagine as a family compound or seasonal resort, this property offers a unique opportunity! (id:63476)
160 Picton Street E
Hamilton, Ontario
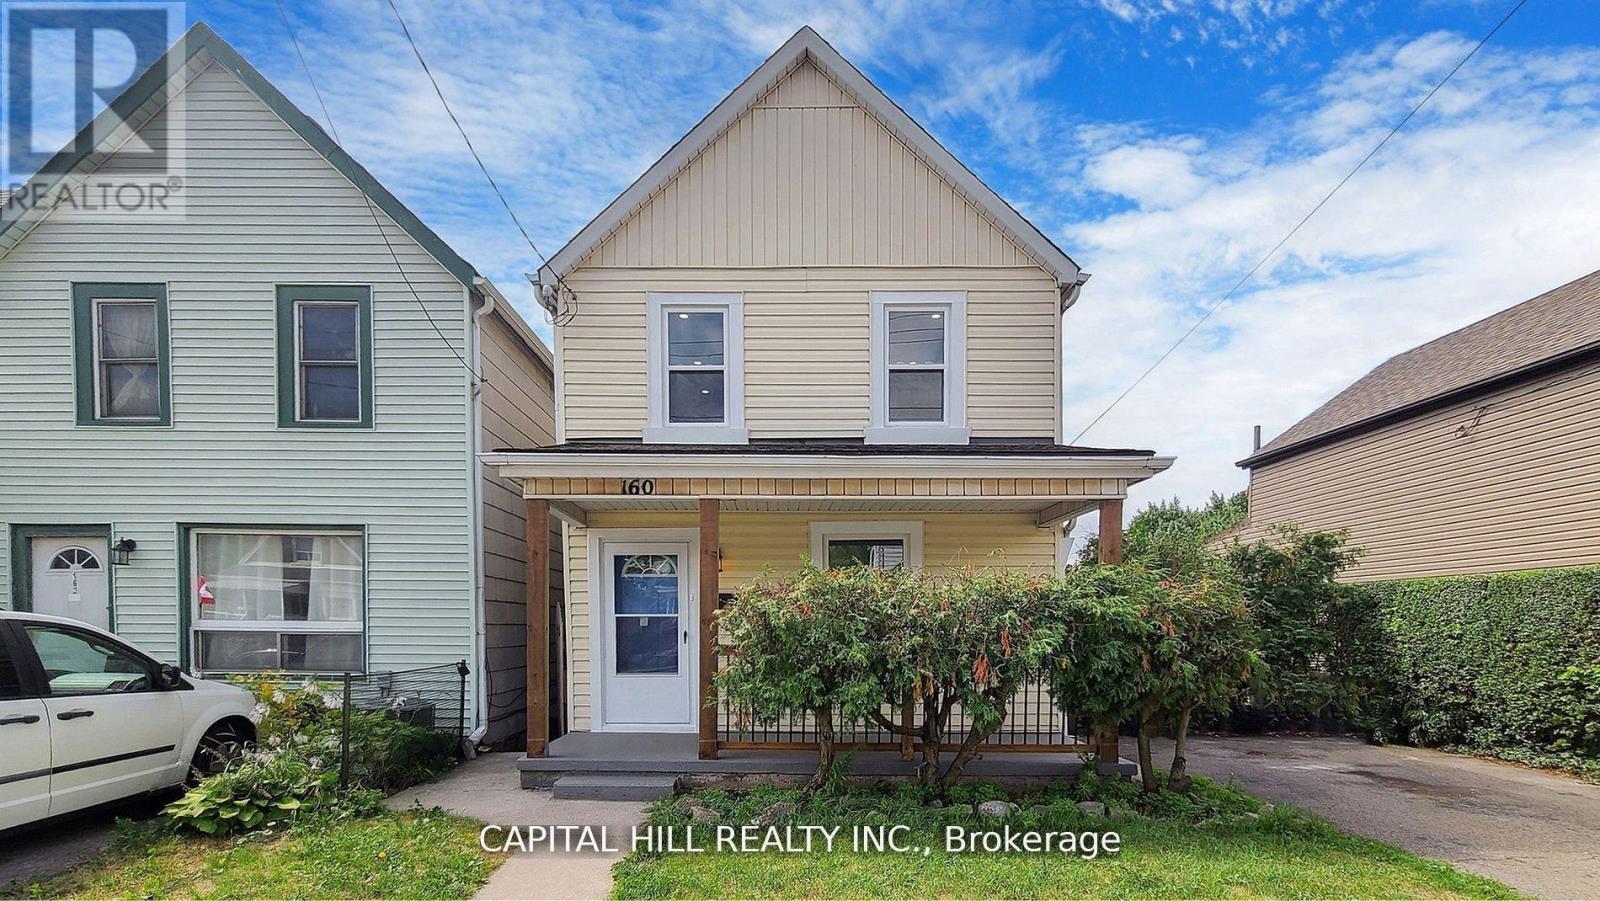
Welcome to this Absolutely Stunning Fully Renovated From Top To Bottom***$$$$ Spent***Look No Further** Modern Kitchen with Extended Cabinets** Lots of Pot Lights & Upgraded Light Fixture**Stainless Steel Appliances*New 2 Full Washrooms**New Flooring**New Paint** New Doors**New Deck with private fenced back yard oasis **Perfect backdrop for kids to play, Summer Barbecues For Relaxation Or Entertaining*Oversized 159 Ft Deep Lot*Located In The Booming North End Of Hamilton. Thriving Family-Friendly Community Minutes Away From The West Harbor Go Station And Within Walking Distance To Bayfront Park** Separate entrance to finished basement with 2 rooms & Full washroom**Potential Rental Income**Property Offers Convenience & Easy Access To Transportation And Recreational Amenities**New High Eff Furnace & CAC **Move-in Ready home in a convenient neighbourhood** (id:63476)
542 Victoria Avenue
Windsor, Ontario
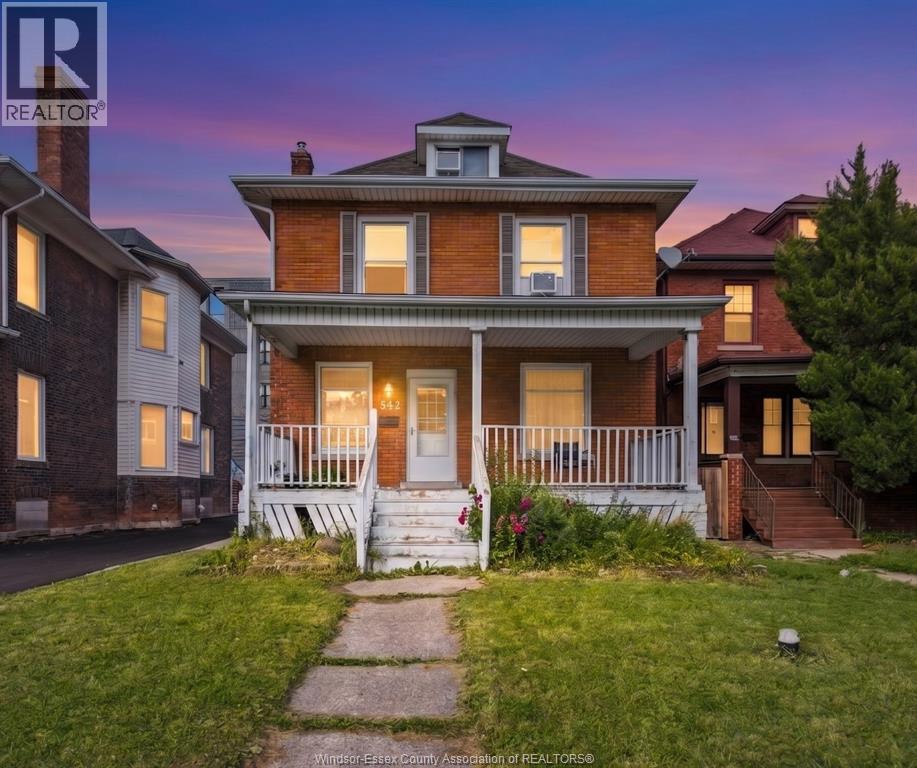
ATTENTION INVESTORS AND GROWING FAMILIES. THIS SPACIOUS 8 BEDROOM, 3 FULL BATHROOM HOME IS LOCATED IN THE HEART OF WINDSOR'S CITY CENTRE. OFFERING INCREDIBLE POTENTIAL FOR RENTAL INCOME, STUDENT HOUSING, OR MULTI-GENERATIONAL LIVING. THIS PROPERTY IS CONVENIENTLY LOCATED NEAR DOWNTOWN AMENITIES, SCHOOLS, SHOPPING, AND PUBLIC TRANSIT. CD 3.6 ZONING ENHANCES FUTURE VALUE MAKING THIS A VERSATILE ADDITION TO ANY INVESTMENT PORTFOLIO. FULLY RENTED. SPACIOUS REAR PARKING. PLEASE CALL L/S FOR MORE DETAILS AND PRIVATE SHOWING. 24 HRS NOTICE REQUIRED. (id:63476)