
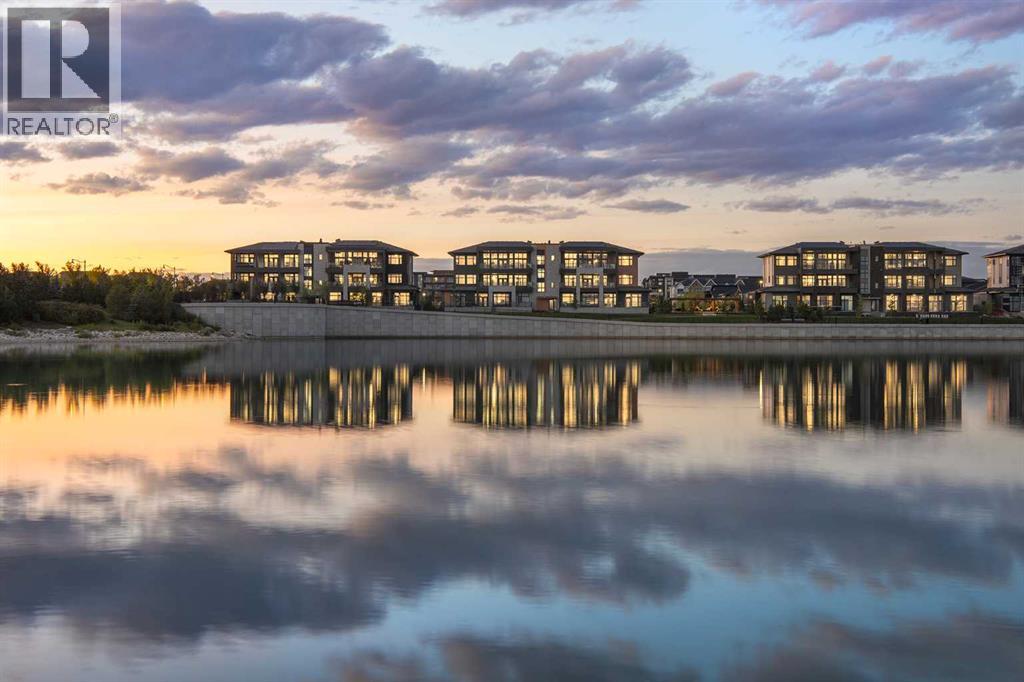
302, 170 Marina Cove SE
Calgary, Alberta
New Price Release — 10 Luxury Reflection Homes Just Completed, Ready for Immediate Occupancy! The Streams of Lake Mahogany present an elevated single-level penthouse lifestyle in our stunning Reflection Estate homes situated lakeside on Mahogany Lake. Selected from the renowned Westman Village Community, you will discover THE SPRINGS, a home created for the most discerning buyer, offering a curated space to enjoy and appreciate the hand-selected luxury of a resort-style feel while providing you with a maintenance-free opportunity to lock and leave. Step into an expansive 2000+ builders sq ft stunning home overlooking the gorgeous Mahogany Lake featuring a thoughtfully designed open floor plan inviting an abundance of natural daylight with soaring 12-foot ceilings and floor to ceiling windows. The centralized living area, ideal for entertaining, offers a Built-in ULTRA JennAir appliance package with a 42” - 24.2 Cu Ft., Built-In, paneled, french door refrigerator with Obsidian black interior and built-in icemaker plus water with surround refrigerator Armoire Kit. Additionally, 24” cabinet panel ready dishwasher with stainless steel interior, 36” Professional-Style gas range top, Faber built-in cabinet hood fan, 30” combination wall oven plus microwave and Silhouette Emmental 24" Bev. Center; all nicely complemented by an Elevated Obsidian Colour Palette. All feature stunning Quartz countertops. You will enjoy two beautiful bedrooms and a generous central living area. The Primary Suite features a spacious 5-piece oasis-like ensuite with dual vanities, a large soaker tub, a stand-alone shower, and a generous walk-in closet. The Primary Suite and main living area open to a 35 ft x 17 ft terrace with a lovely view of the stunning Lake. Yours to enjoy and soak in every single day. To complete the package, you have a sizeable office area adjacent to the spacious laundry room and powder room, which open onto another expansive 25ft terrace, and a double-attached heated gara ge with a full-width, full-length driveway. Custom additions to the home include under-cabinet lighting in the kitchen, A/C, a laundry room with a convenient folding counter, a coffee bar, an office space, and more. Jayman's standard inclusions feature their trademark Core Performance, which includes 4 Solar Panels used to power common spaces, Built Green Canada Standard with an Energuide rating, high-efficiency heat pump for air conditioning, forced air fan coil hydronic heating system, active heat recovery ventilator, Navien-brand tankless hot water heater, triple pane windows and smart home technology solutions. Enjoy Calgary’s largest lake, with 21 more acres of beach area than any other community. (id:63476)
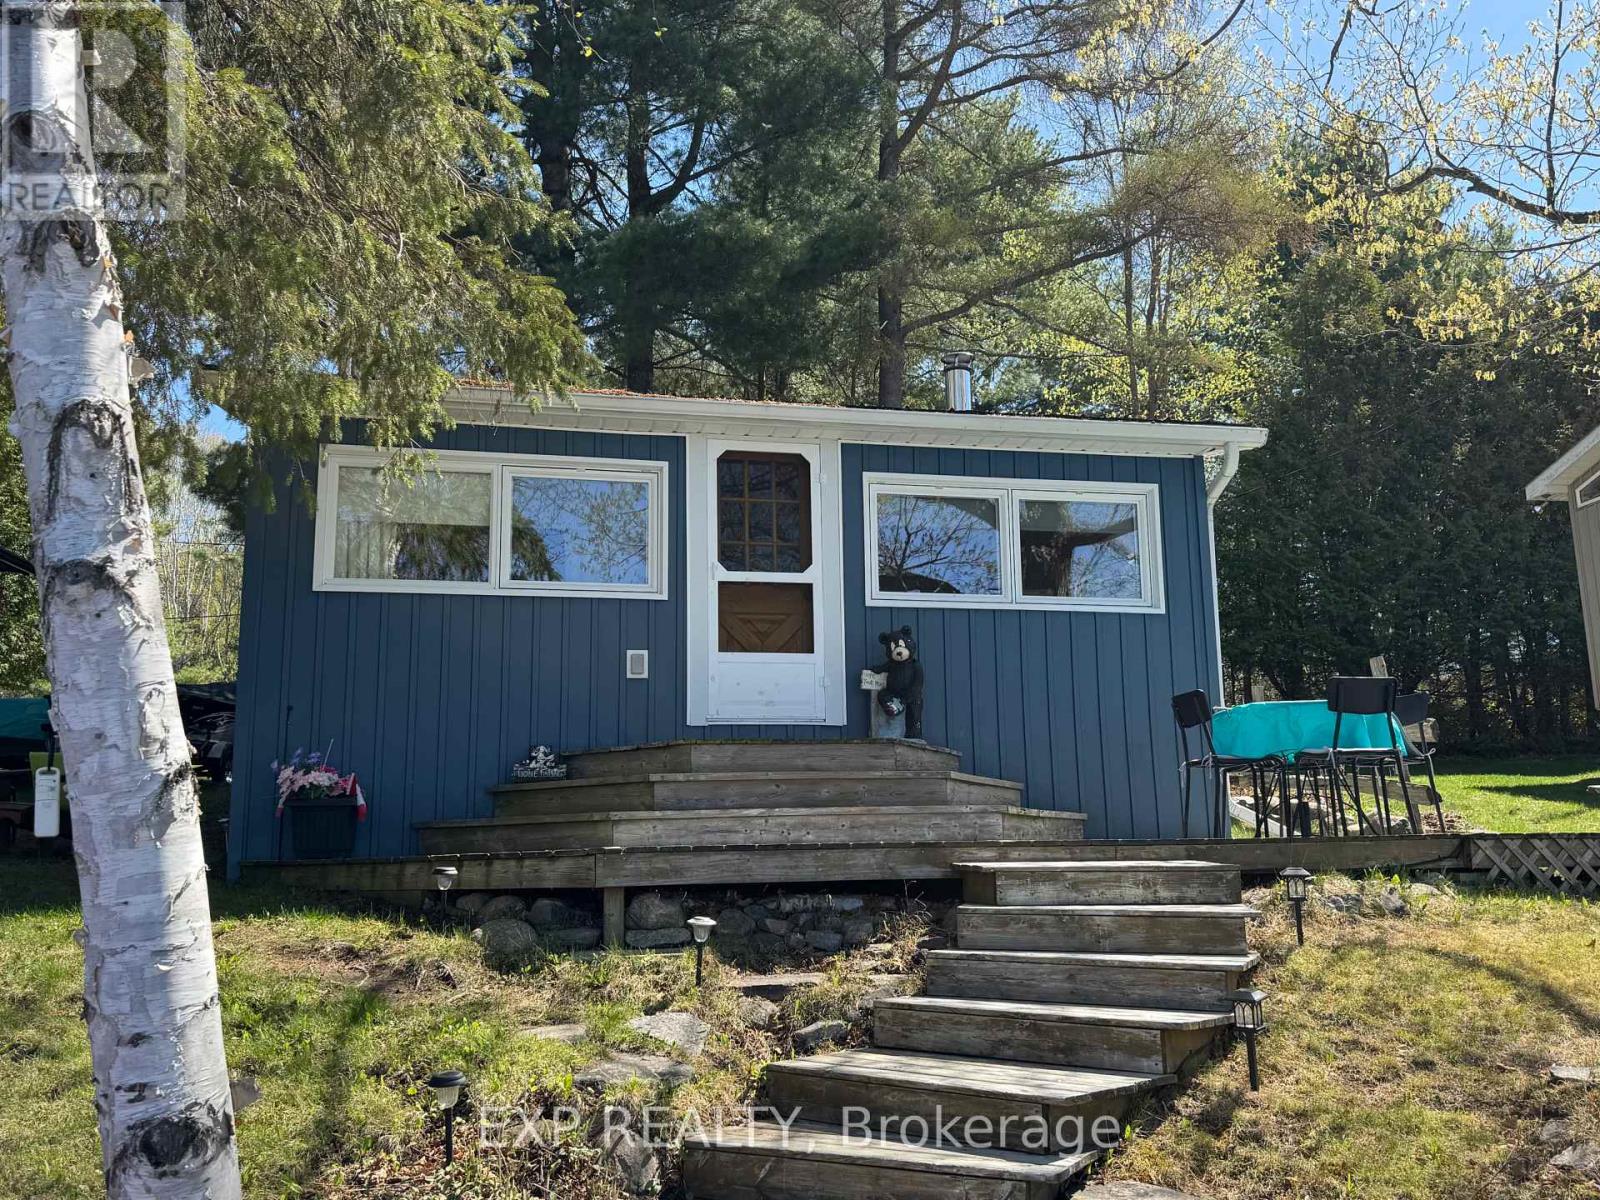
118 Fraser Lake Road
Carlow/mayo, Ontario
Escape to this charming seasonal cottage on the peaceful shores of Fraser Lake, whererelaxation and outdoor adventure come together. Known for its excellent fishing, thelake offers abundant bass, northern pike, and pickerel, making it a true angler'sparadise. Spend your days enjoying the tranquil surroundings, breathtaking waterfrontviews, and the serenity of cottage life. Whether you're casting a line at sunrise, enjoying evenings by the water, or creatinglasting memories with loved ones, this lakeside retreat offers the ideal getaway ** This is a linked property.** (id:63476)
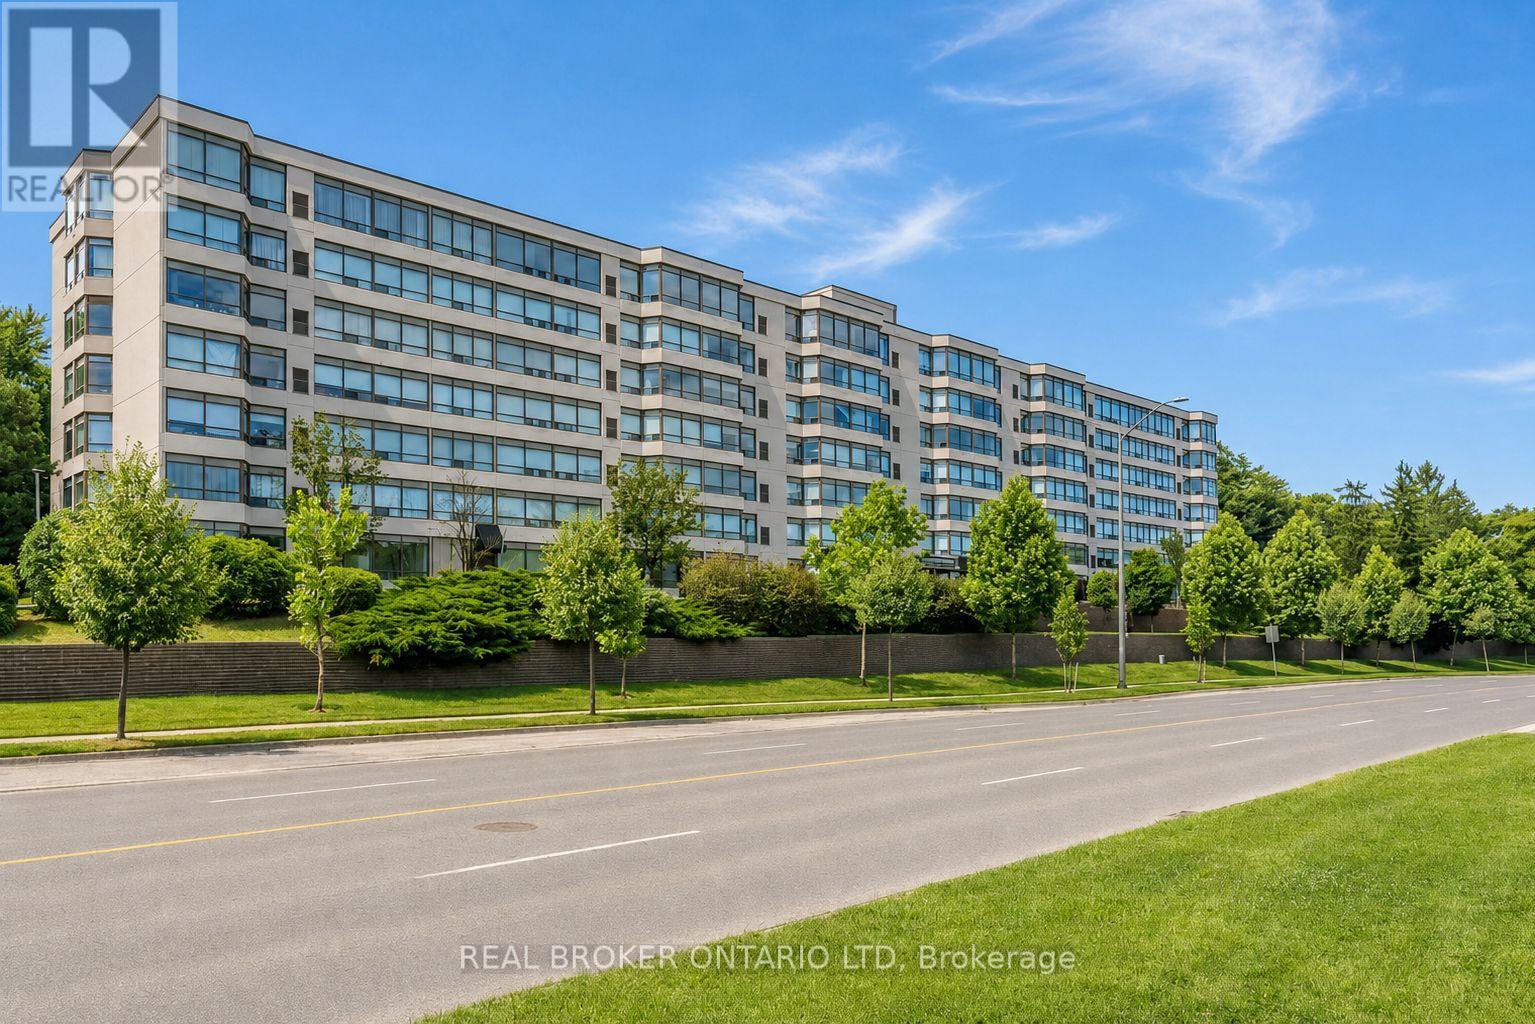
315 - 521 Riverside Drive
London North, Ontario
There's a lot to love at unit 315 in 521 Riverside Dr. This 2-bedroom, 1-bathroom third-floor condo combines a freshly updated interior, great building amenities, and a location that makes everyday living easy. Inside, newer vinyl plank flooring and fresh paint throughout give the space a fresh, welcoming look and a great starting point to make it your own. The functional layout includes two comfortable bedrooms plus a solarium-a versatile bonus space for morning coffee, a home office, reading nook, or your favourite plants. A dedicated storage room provides extra space to keep everything organized and out of sight. The building adds even more value with underground parking, an exercise room, party/meeting room, and bike storage. Condo fees include water, common elements, building insurance, and underground parking, helping make ownership simple and convenient. Love getting outside? Scenic walking and cycling paths are right across the street, with McKillop Park and Greenway Park nearby. The Riverside Social Club, grocery stores, restaurants, and everyday conveniences are all just a short distance away, while easy access to downtown keeps you connected to the city. Whether you're a first-time buyer, downsizer, or simply looking for low-maintenance living, this condo delivers the space, amenities, and location to make it an easy choice. Freshly painted, well located, and ready for its next owner-book your showing at unit 315 at 521 Riverside Dr. today! (id:63476)
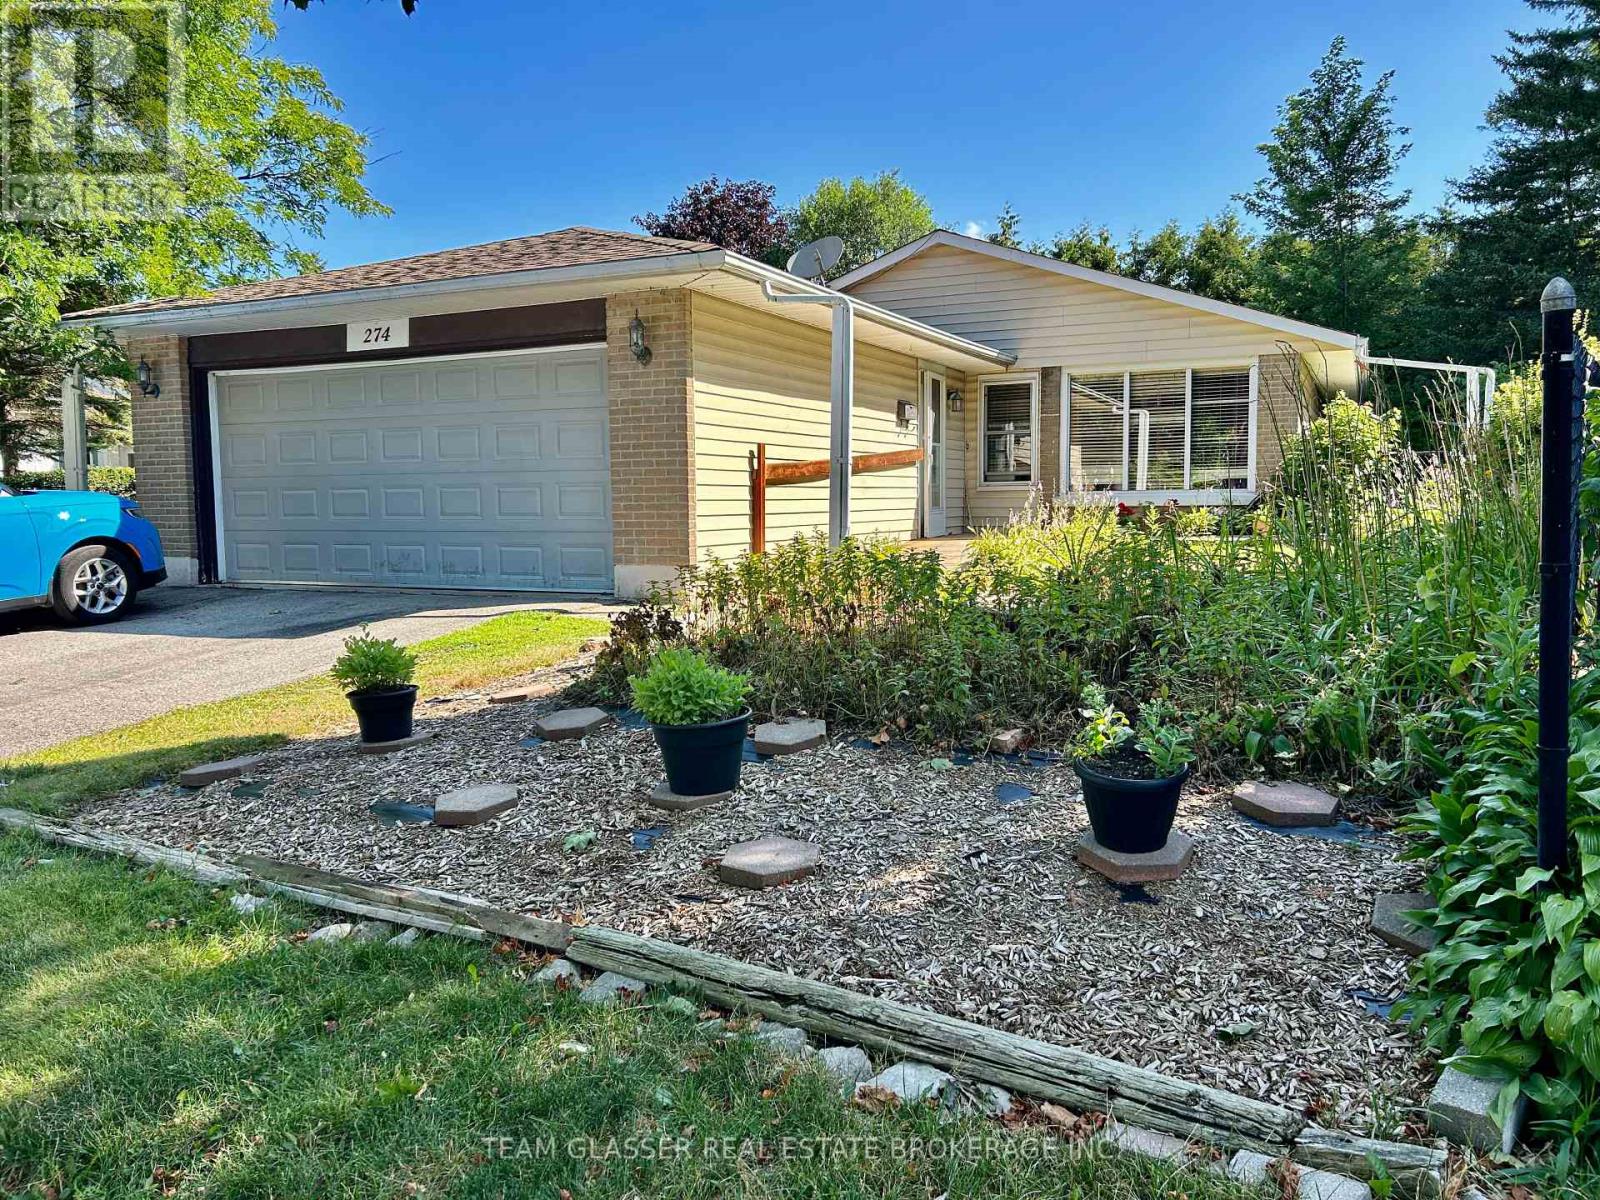
274 Blackacres Boulevard
London North, Ontario
Great home in an awesome neighbourhood for anyone with Special needs and wanting One-Floor living. Built on a slab (no basement), this home has been converted for easy accessable living. Ramp at front door, and out to the private patio & yard off the kitchen & to Garage. Large livingroom with gas fireplace and bright windows. Large eat-in kitchen with working island and laundry in front closet. Patio doors out to a private courtyard style sunny patio and fabulous huge private treed yard. 2 large bedrooms + one more used as office on the north wing (pics not shown for privacy)with a 4 pc bath and then a 4th bedroom was made with half the garage with accessible 3 pc bath ensuite. The Garage / Used for storage now also has a ramp. The home has a few extra accessible features and was used for many years to house special needs folks amidst great neighbours. Great treed backyard needs some your gardening skills. Tenants leaving in September so vacant possession is given. Electric heat with window and standing A/C. 24 Hour Appointment is needed with special consideration. Great home for a "Golden Girls" set-up home! On a bus route, parking for 4 cars (not in garage), nice front court-yard. Bungalow living ! Owner is related to the realtor (id:63476)
84 King Street E
Gananoque, Ontario
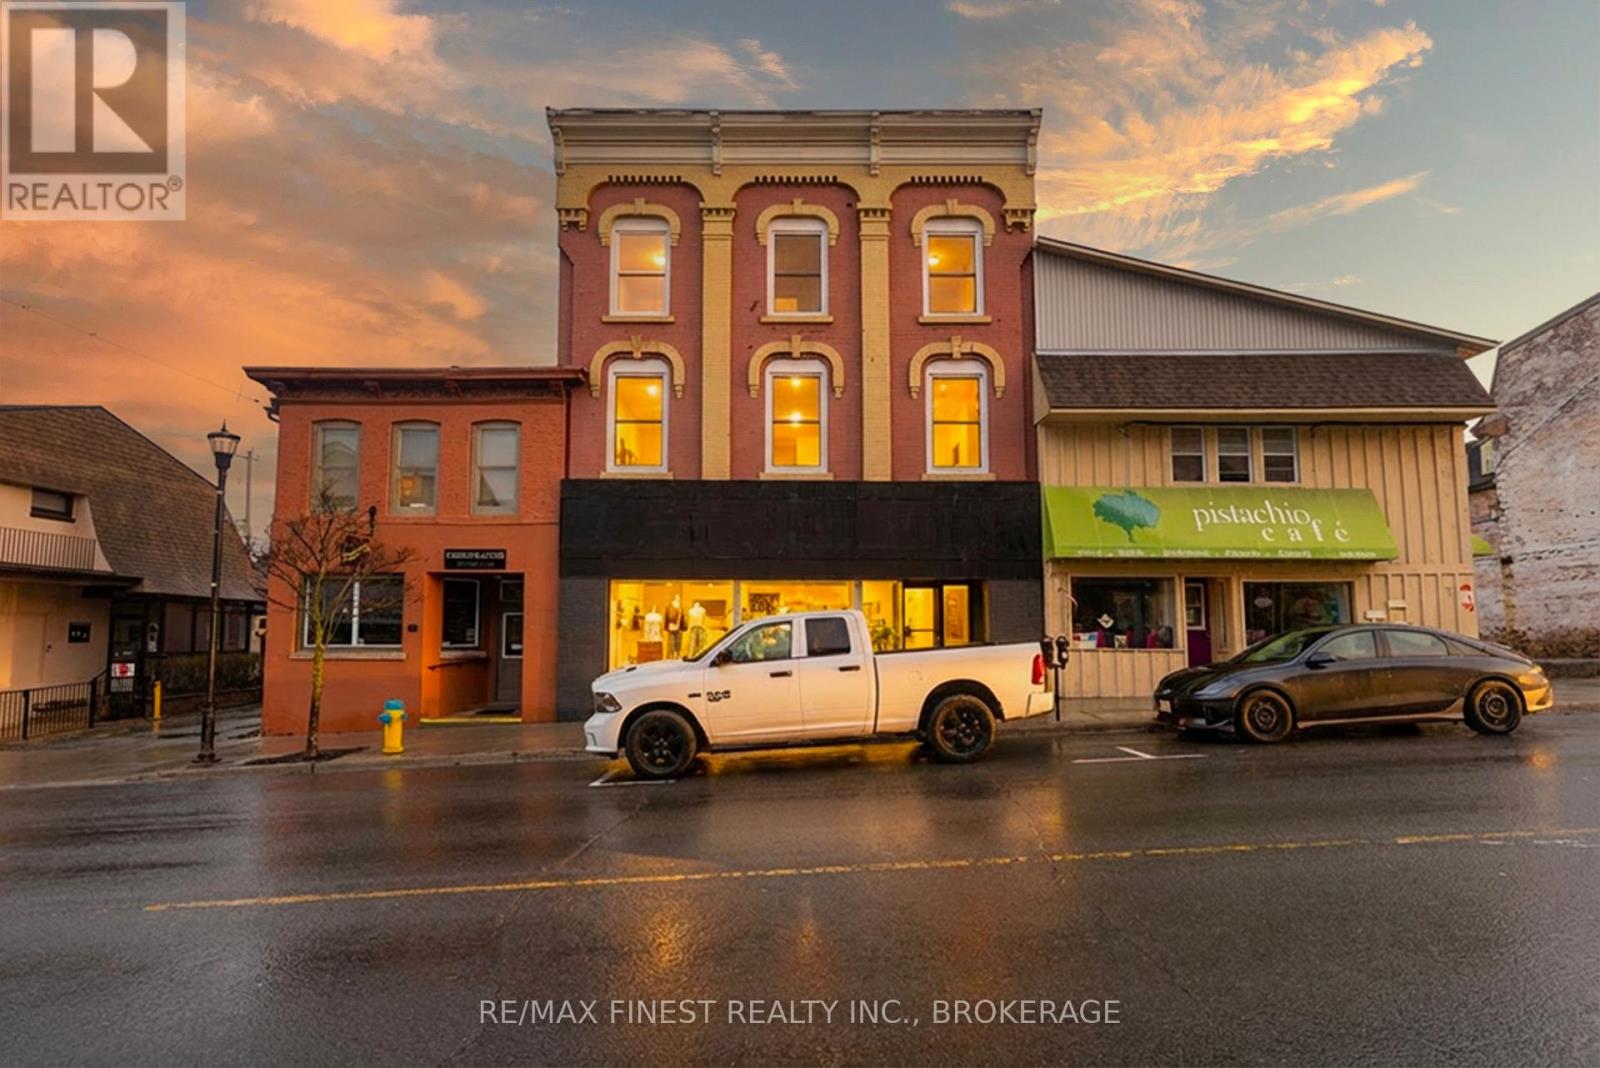
Known locally as the Deir Building, this beautifully renovated property of over 6000 sq ft above grade in the heart of Gananoque presents a rare opportunity for investors. A main level retail operation of over 2800 sq ft and three apartments on the upper two stories are generating excellent revenue. Upscale finishings, great tennts in an amazing location in the middle of downtown Gan together with a newly renovated interior with all up to date code requirements in an historic downtown building. (id:63476)
54 Bluewater Avenue
Kawartha Lakes, Ontario
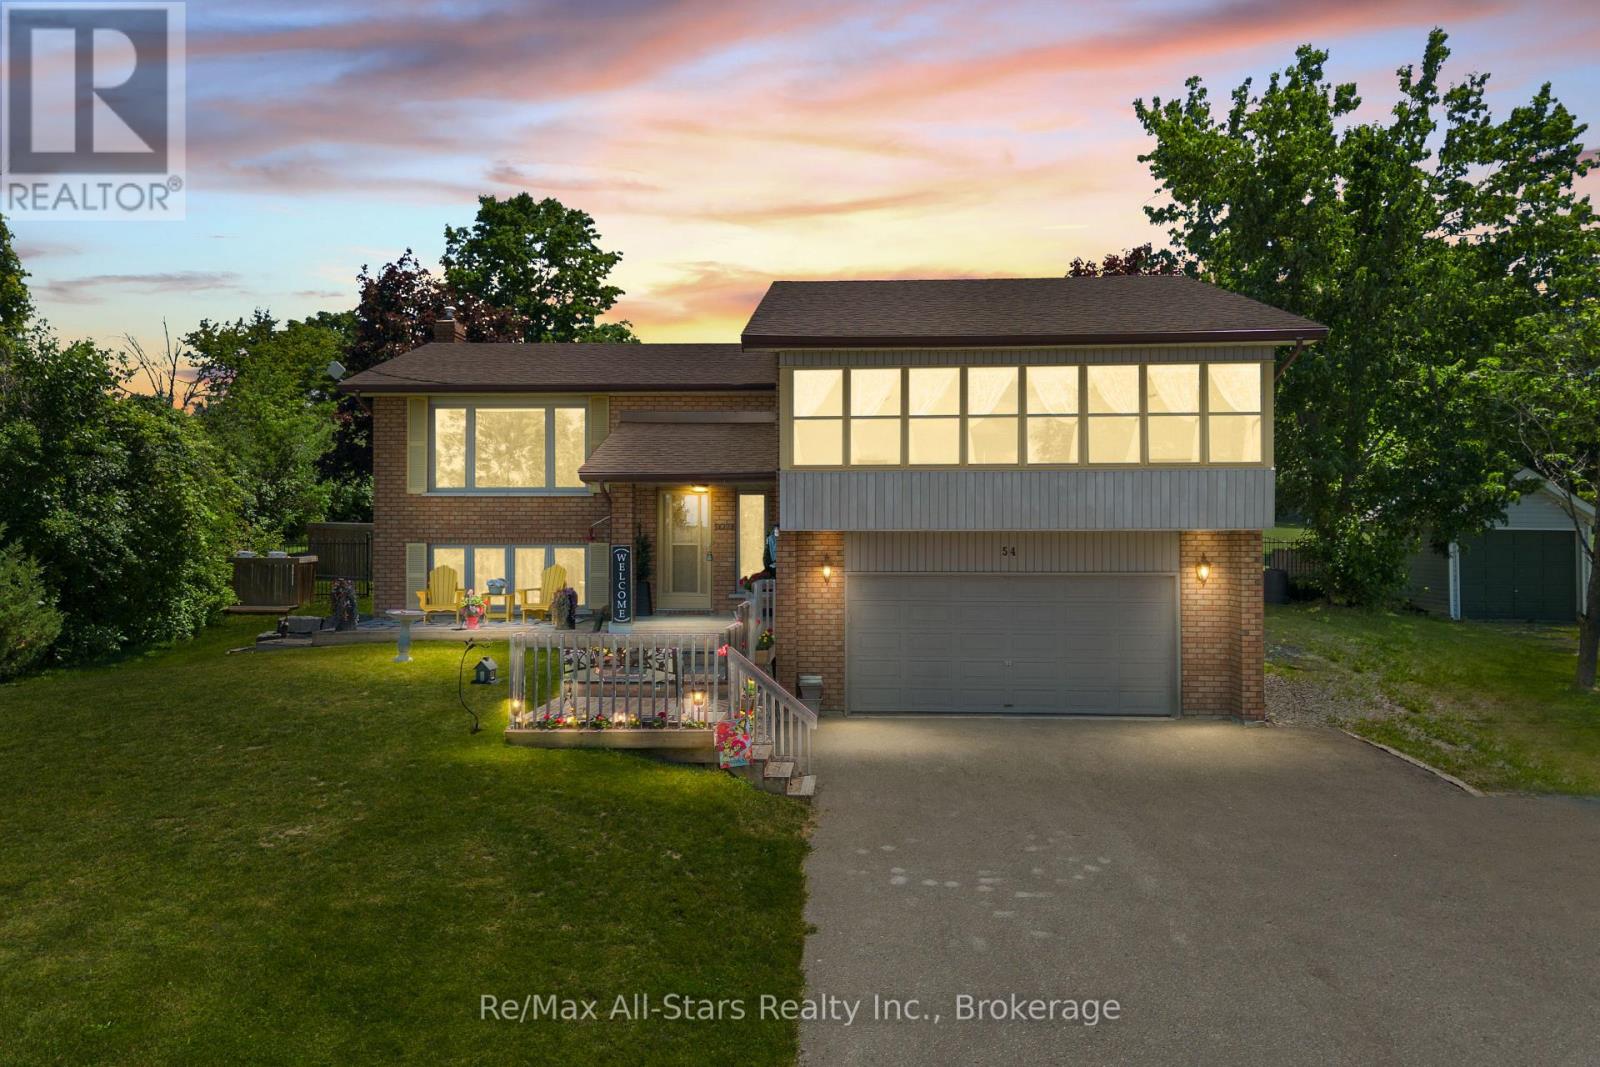
Welcome to your dream retreat in a prestigious Sturgeon Lake waterfront community. This impeccably maintained split/entry raised bungalow with updates throughout offers 2+1 bedrooms and 3 baths, perched high to showcase breathtaking views. The heart of the home is a gorgeous, open-concept main floor with hardwood throughout, a kitchen that walks out to a fabulous deck with an awning, perfect for entertaining. The primary bedroom boasts a private balcony overlooking the the lake-a true sanctuary. The transformed backyard is a paradise: a heated saltwater pool, in ground oasis, surrounded by armour stone, a hot tub, and fully landscaped grounds. The basement offers a cozy rec room with a propane fireplace, a bar area, and a walk out to the backyard. Plus, a two-car garage, a newly paved driveway, and ample parking await. Minutes to Lindsay and close to Bobcaygeon, this home is a perfect blend of relaxation, recreation, and luxury living. Enjoy exclusive access to acres of common area with docks on Sturgeon Lake, along with a sense of community surrounding your. This community also includes a shared water irrigation system. (id:63476)

111 Oshawa Boulevard S
Oshawa, Ontario
3+2 Bedroom Detached Home In Central Oshawa In A Child-Friendly Neighborhood! Great Location! Kitchen With Quartz Counter Tops, Under-Mount Sink .. Large Open Concept Living Room With Picture Window & Pot Lights. Separate Cozy Den. A lot of Living Space. Mudroom At Rear Of Property. Huge Lot! Detached Garage+4 Car Driveway. Steps To Park. Close To Shopping On King St E, Costco, Schools, Oshawa Centre, Hwy 401 Public Transit And All Amenities. A Must See!! Extras: Kitchen 21, Fridge 21, Stove 21, Dishwasher 21, Washer & Dryer. Painted Interior & Exterior 21. Laminate Flooring 21, Porcelain Bathroom Tiles 21, Modern Light Fixtures 21, Driveway 21, A/C 21. (id:63476)
390 Mission Place
Cranbrook, British Columbia
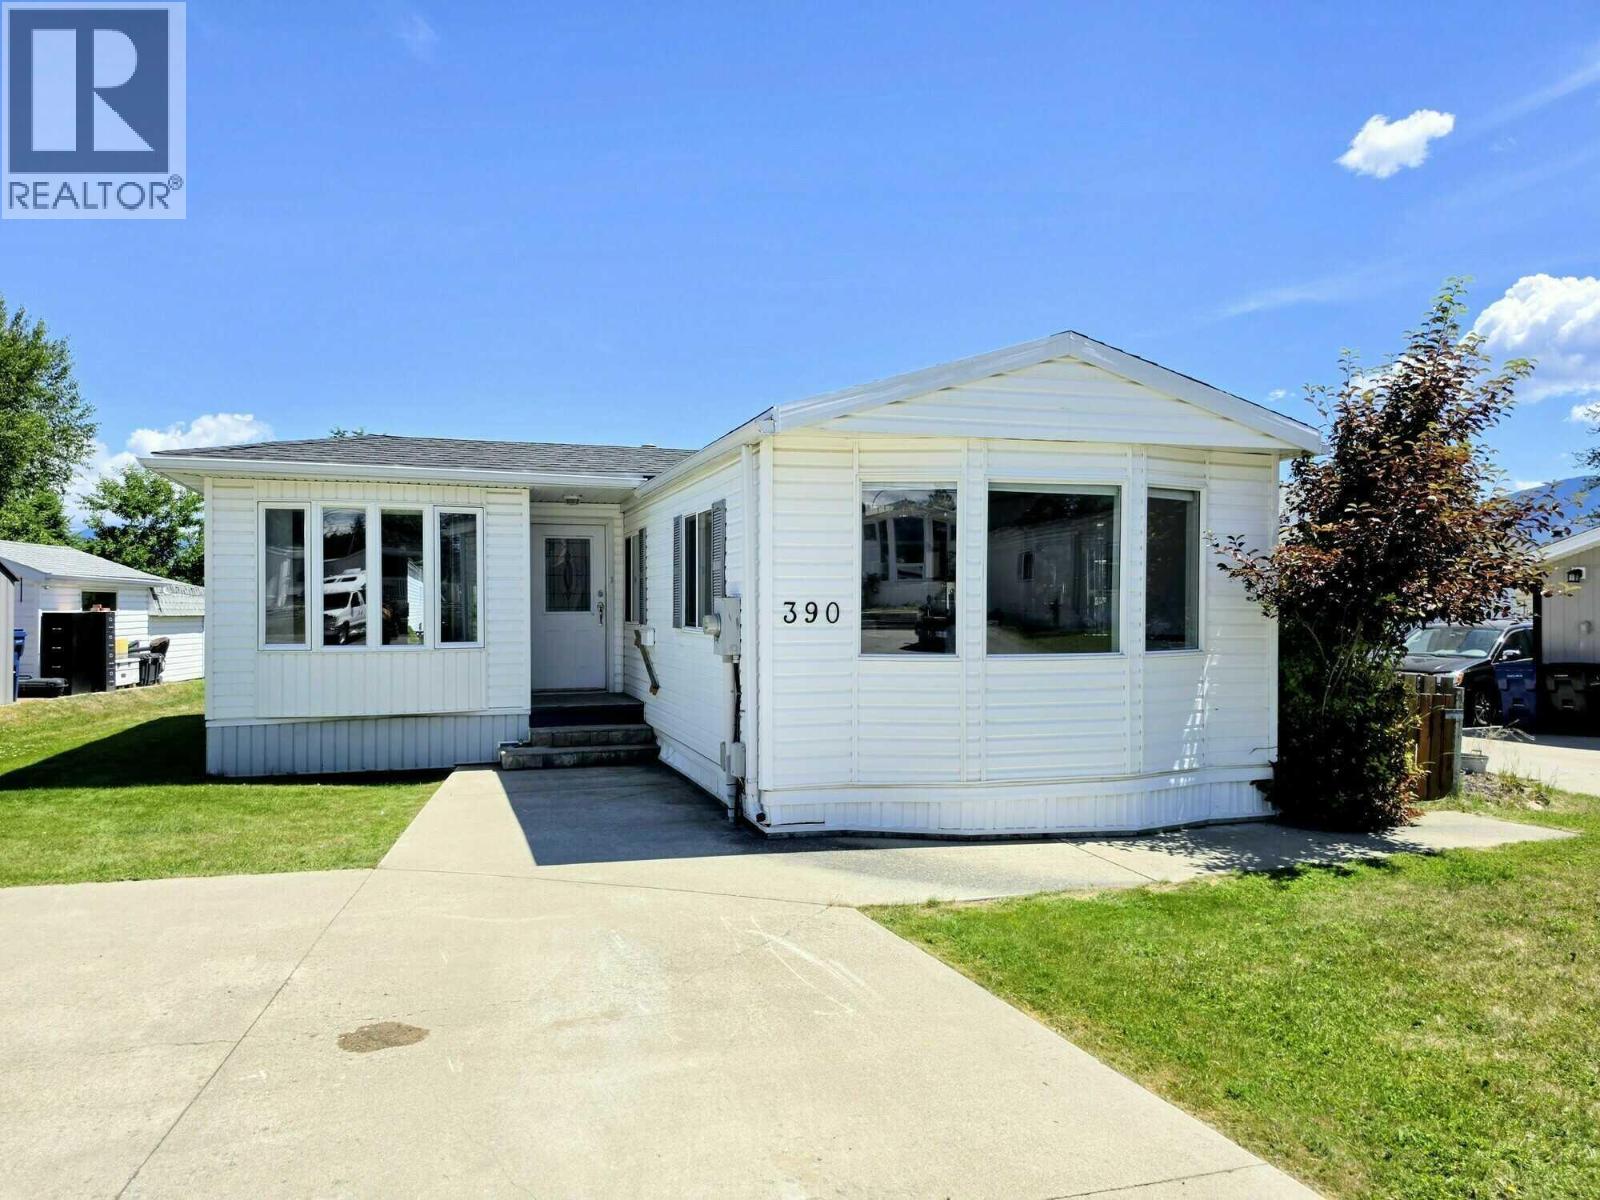
Visit REALTOR website for additional information.Welcome to this well-maintained home situated on its own lot in a quiet Cranbrook neighborhood.Offering over 1,230 sq. ft. of living space, this property is an excellent opportunity for first-time buyers, investors,or anyone looking to enjoy affordable home ownership without pad fees. Inside, you'll find a bright & functional layout with an open kitchen & plenty of space for everyday living. The appliances have been removed, providing a blank canvas for the next owners to customize the kitchen to their taste & style. A spacious 13' x 22' addition adds valuable extra living space.Updated lighting fixtures add a modern touch throughout the home, while air conditioning helps keep things comfortable during the warmer months. Major updates include a new roof in 2024 & the hot water tank replaced approximately 1.5 years ago, offering added peace of mind for years to come. Outside, the partially fenced yard provides space for children, pets, gardening, or simply relaxing outdoors.A storage shed offers convenient room for tools & seasonal items, while the three-lane driveway provides ample parking for multiple vehicles, RVs, or guests. Located in a peaceful neighborhood close to schools, shopping, & recreation,this property combines convenience, comfort, & value.With quick possession available, this home is ready for its next chapter. Bring your ideas & finishing touches to make this property your own in a desirable Cranbrook location. (id:63476)
77 Claremont Drive
Hamilton, Ontario
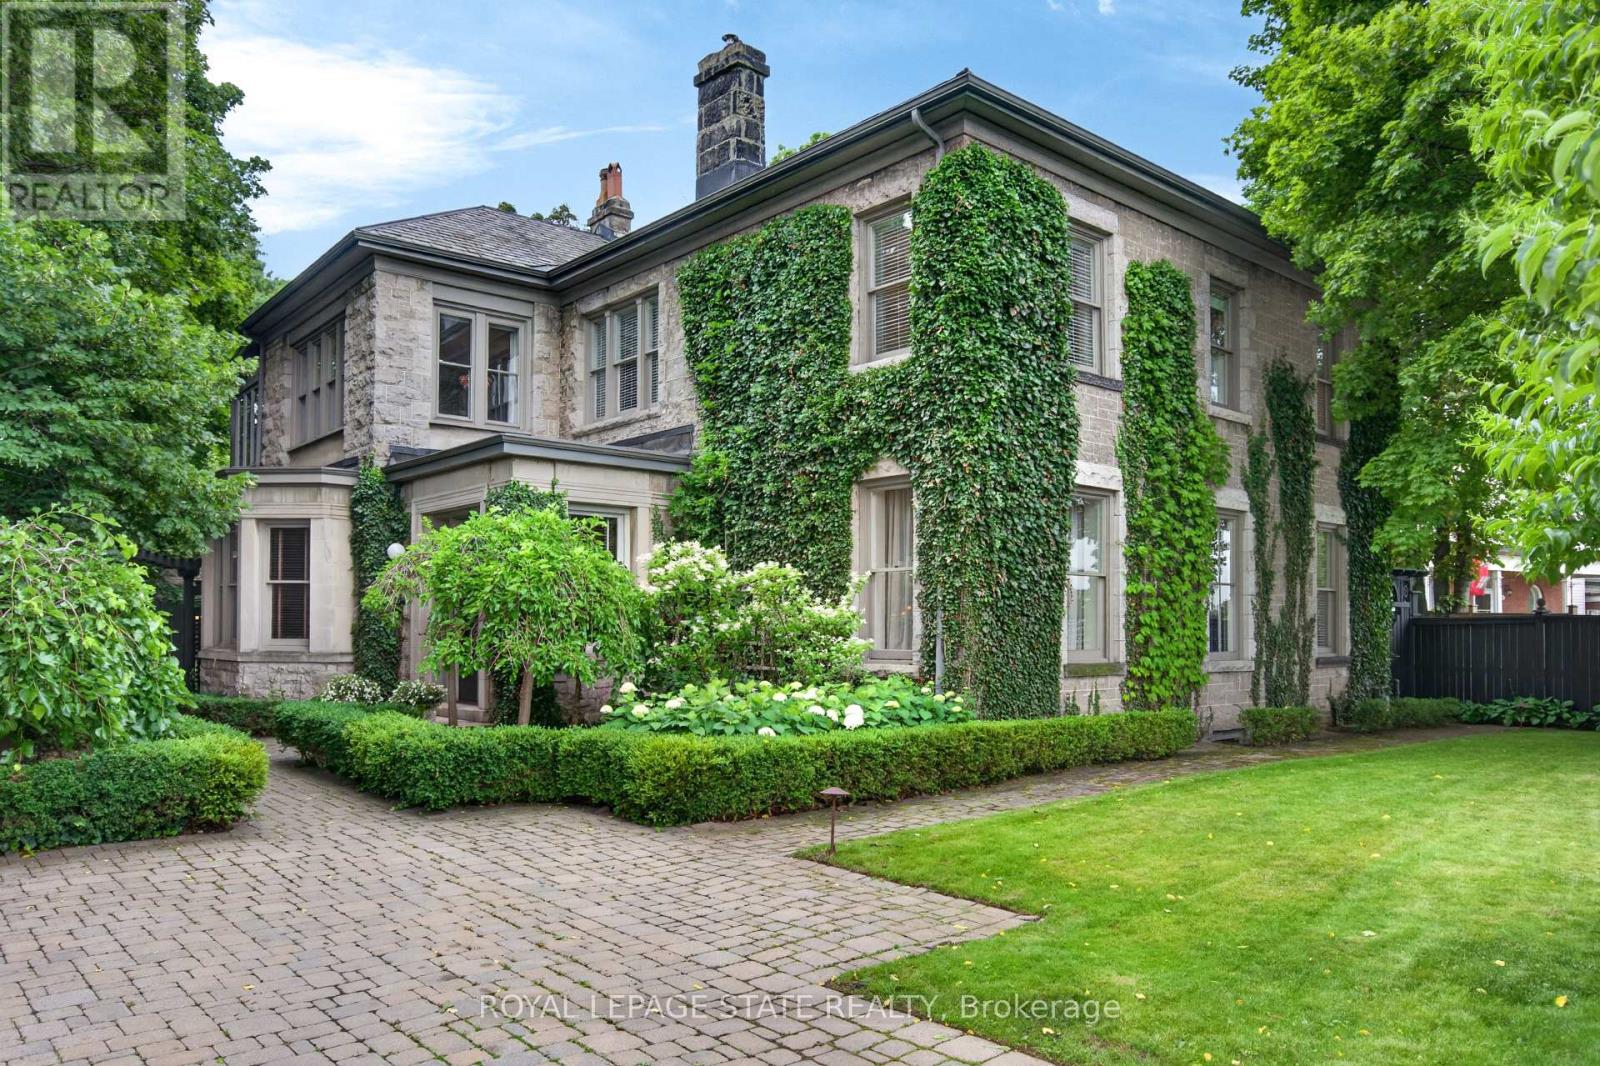
Perched along the edge of the Niagara Escarpment, 'Claremont Manor' occupies one of Hamilton's most remarkable settings. Chosen approximately 140 years ago for its commanding views across the city and Lake Ontario, this landmark limestone estate continues to offer the same sense of privacy, beauty and connection to nature that first made the property so extraordinary. Surrounded by mature trees with no homes directly in front, and with the Bruce Trail, scenic lookouts and countless walking and cycling routes just beyond your doorstep, it offers a peaceful retreat only minutes from the heart of the city. Circa 1880, the residence spans 4,189 sq ft above grade with 5 bdrms & 4 baths, where original craftsmanship has been thoughtfully preserved alongside carefully considered updates. Rich woodwork, intricate hardwood flooring, grand principal rooms, a mahogany-panelled dining room, elegant fireplaces and a light-filled sunroom speak to the home's remarkable heritage, while the updated kitchen blends timeless character with modern convenience. Upstairs, the primary retreat captures breathtaking escarpment, city and lake views, complete with a private sitting room, charming sunroom and spacious ensuite. Outside, beautifully landscaped grounds unfold into a secluded courtyard featuring a custom gunite plunge pool/hot tub, resort-style cabana, pergola, dry sauna and exceptional privacy. Moments from Locke Street, downtown Hamilton, St. Joseph's Healthcare, GO Transit, Hillfield Strathallan College, Highway 403 and the Lincoln Alexander Parkway, Claremont Manor offers a rare opportunity to own one of Hamilton's true landmark residences - where history, nature and everyday living come together in a setting that simply cannot be recreated. (id:63476)
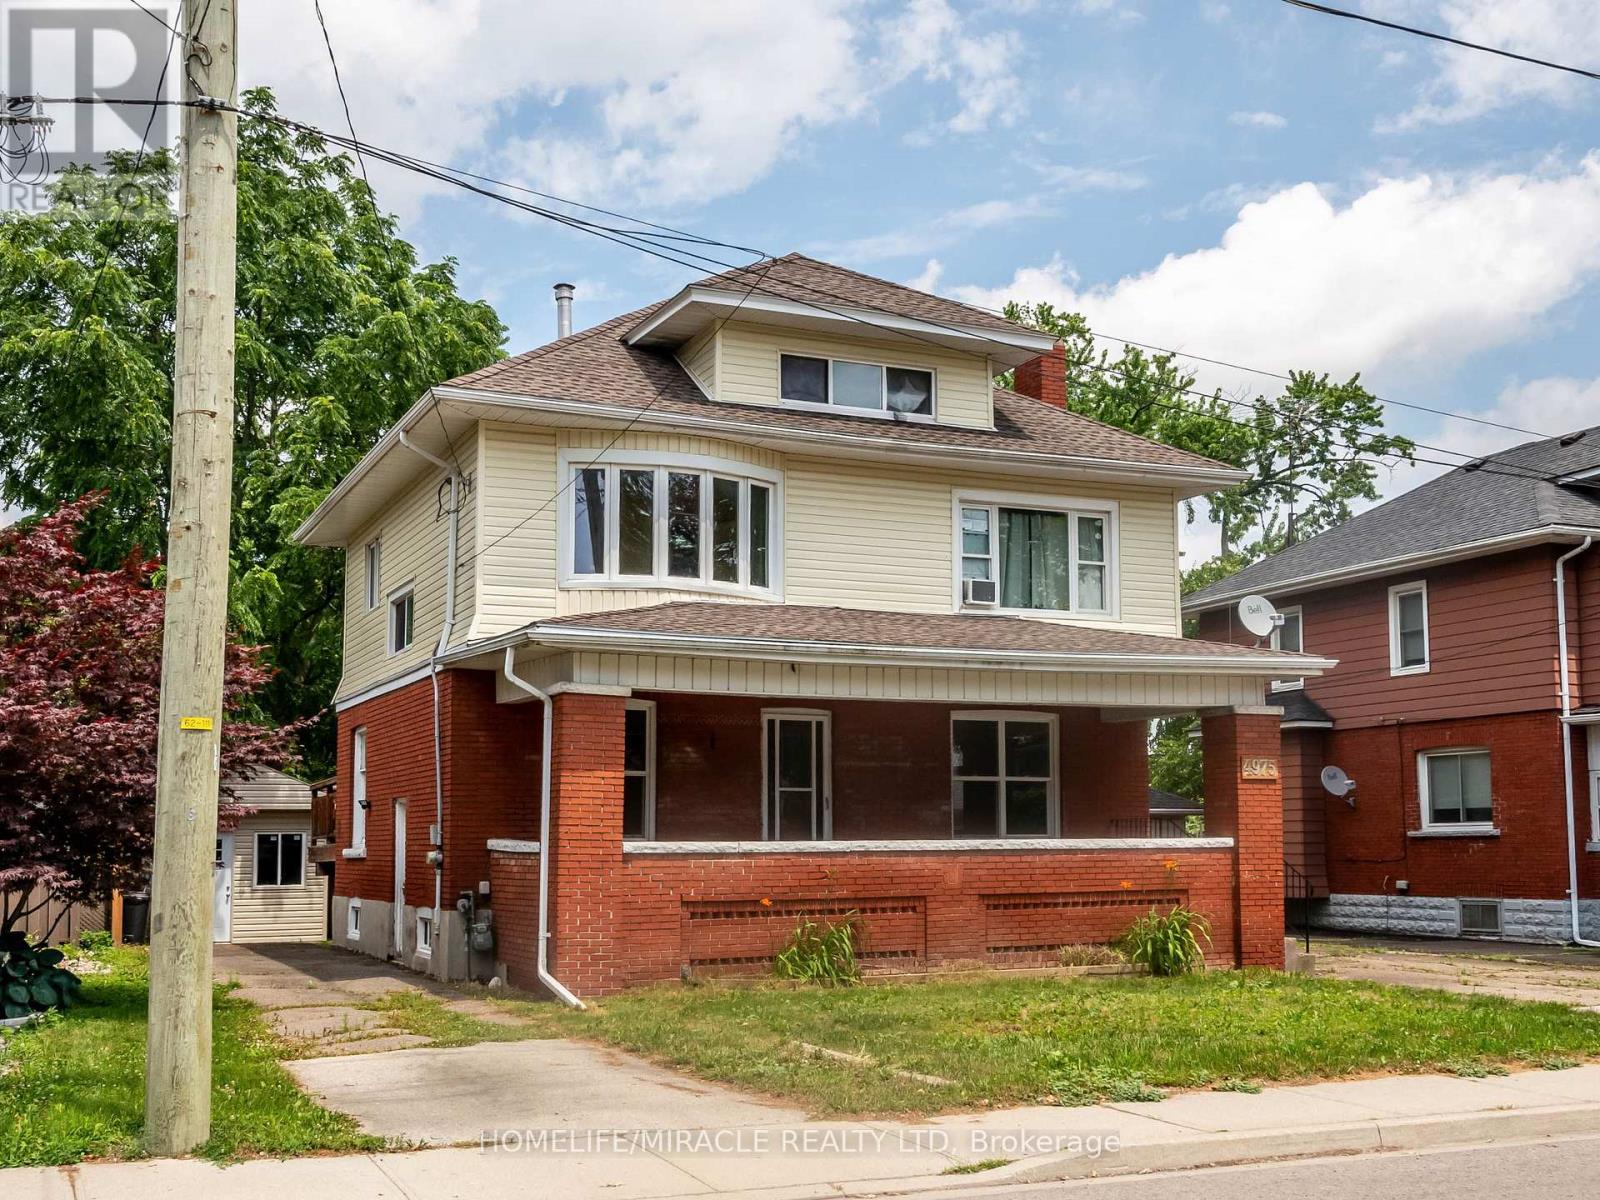
2 - 4975 Mcrae Street
Niagara Falls, Ontario
*****Stunning 1 Bedroom, 1 Full Bath Top Floor Unit in Niagara Falls***** Providing this upgraded, stunning, very bright, 1 Bedroom, 1 Full bath, 1 Kitchen with small dining area, Separate living room, Top Unit in well maintained house in sought-after Niagara Falls community. This gem comes with functional layout and is minutes from downtown core, tourist attractions and GO STATION.Features:Entire unit is professionally cleanedBrand new flooringSpacious and sunlight-filled Area1 Parking spotSeparate entranceShared use of spacious backyardCoin laundry on the main floor (id:63476)
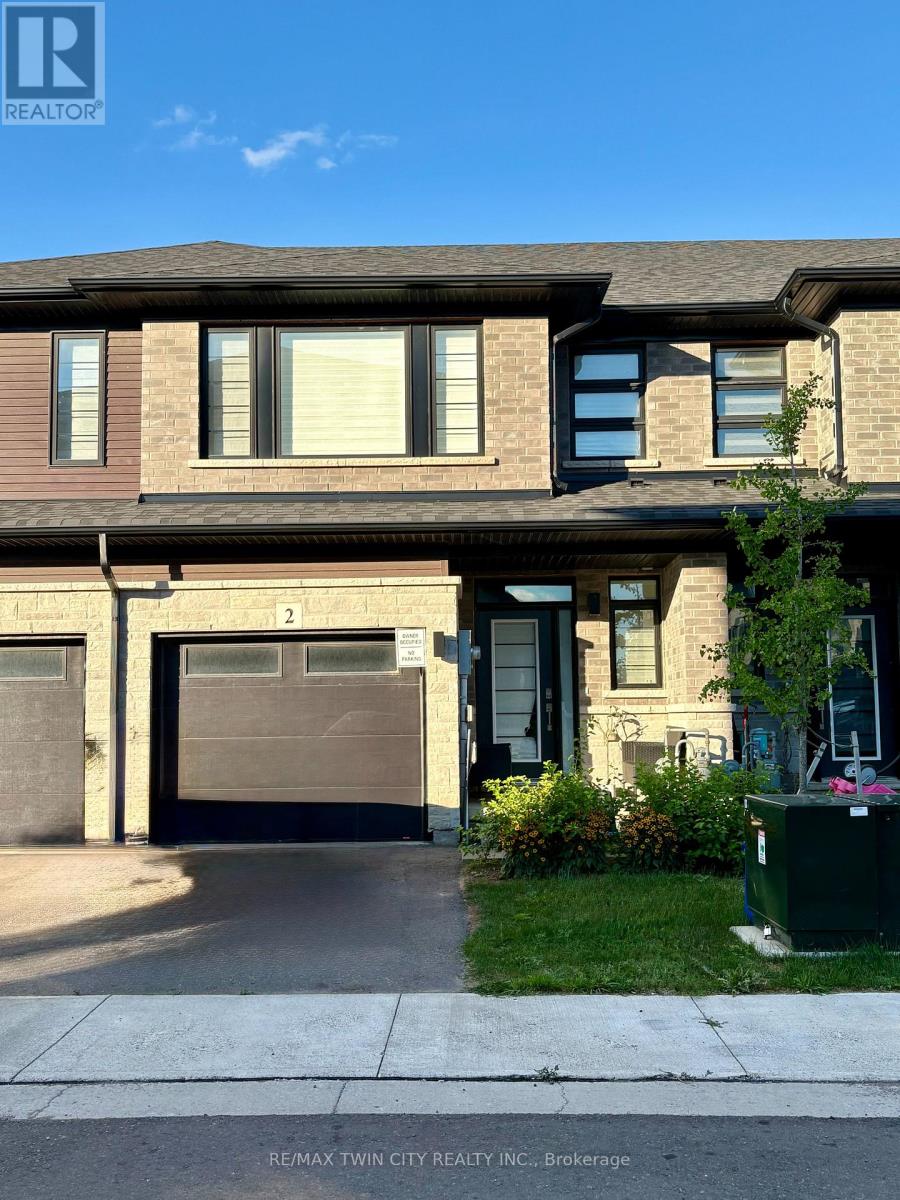
2 - 461 Blackburn Drive
Brantford, Ontario
Welcome to this stunning, 3-bedroom, 2.5 bath, brand new Losani "Knighton Model" Townhome. Located in Beautiful West Brantford. The main entryway leads you into spacious, open concept living. A large great room with sliding door walk out, dining room, kitchen, powder room and access to the 1 car garage. Enjoy preparing meals in your upgraded, eat-in kitchen; with stainless steel appliances, stylish cabinetry, quartz countertops and breakfast bar. Upgraded vinyl flooring throughout the main floor, 9ft ceilings, pot lights and plenty of natural light. The hardwood staircase leads you to the second floor; featuring the spacious, master bedroom, equipped with a walk-in closet and ensuite. Ensuite includes a glass enclosed, tile shower. Second and Third Bedrooms are generously sized. Second bedroom offers a walk in closet. Find convenience with an oversized laundry room and an additional 4-piece bathroom. Flooring includes carpeting throughout the bedrooms and hallway, ceramic tile in the bathrooms and laundry room. The large, unfinished basement offers a place for storage or a recreational space. Exterior is finished with stone and brick facade. Feature Area Influences: School Bus routes, schools, hospital, parks, places of worship, public transit, shopping, access to Brantford's famous walking trails and so much more! This is the perfect location to call home. The Landlord is looking for the ideal tenants to care and take pride in this home, A+ tenants only. All utilities are additional. Work letter, paystubs, reference letter and full credit report is required with application. Call today to book your showing. (id:63476)
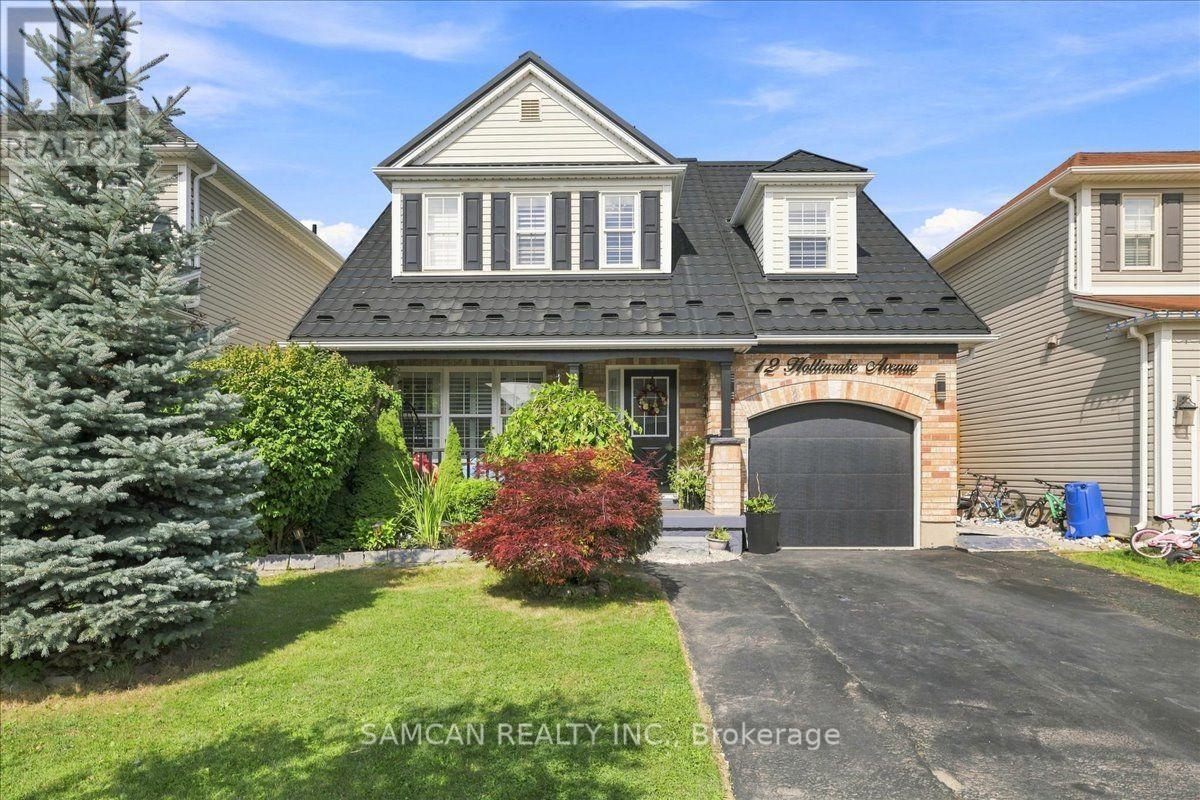
12 Hollinrake Avenue
Brantford, Ontario
Welcome to 12 Hollinrack Ave! A Beautiful 2-storey family home nestled in the highly desirable and family-friendly community of West Brant. This beautiful residence perfectly combines spacious modern living with the tranquility of nature, thanks to a beautiful fenced yard with Harvest style living, and the Franklin Grobb Memorial Forest!. An entertainers Haven combined with an ideal space for barbecues, children, and pets.Offering 1960 square feet of meticulously designed living space. Boasting 4 bedrooms + Den, and 3 bathrooms, this property is an ultimate sanctuary for growing families looking for both comfort and style. This Home features a brick front exterior with a beautiful wide, private front patio. Gorgeous open floor layout, featuring an elegant looking Gas fireplace and extended Quartz counter Tops in the Kitchen . Many Upgrades purchased and done over the year: Premium METAL roof, HIGH efficiency gas/heat pump furnace/ AC with a HRV fresh air recovery system (2023)! Upgraded fireplace surround, updated Kitchen and bathrooms, electrical light fixtures, Brick- stone oven in the backyard. 116.47 ft deep Lot! The West Brant area is prime and close to Public transit and highway access. Brantford provides everything your family could want: shopping malls, a curling club, soccer complex, the renowned Wayne Gretzky Sports Centre, and three nearby golf courses and great schools. Don't miss out on this Gem and Make it your new home! (id:63476)