
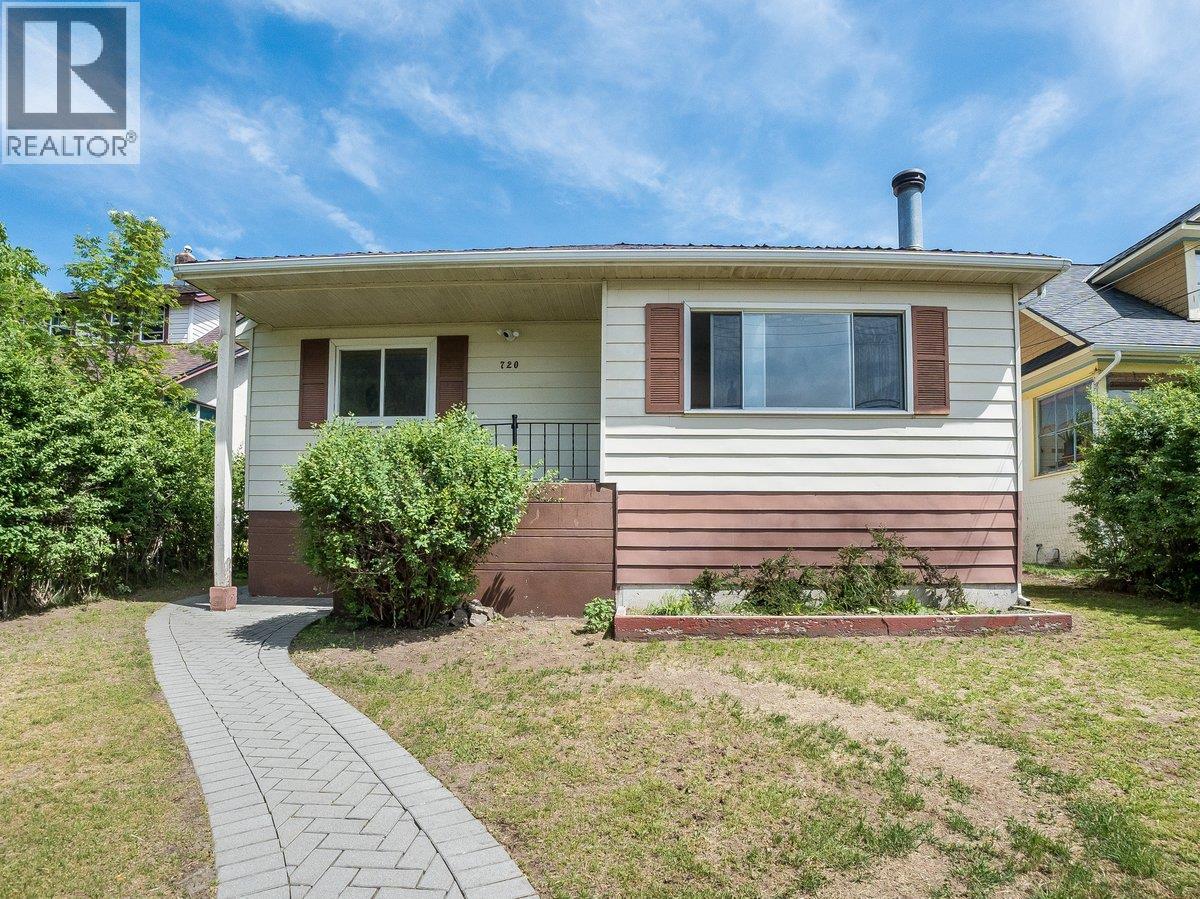
720 Third Street
Nelson, British Columbia
Some homes simply make sense, and this Fairview bungalow is one of them. Set on 4 flat, usable lots in one of Nelson's most loved neighbourhoods, this 3-bedroom home offers the perfect opportunity to put down roots and make it your own over time. Walk the kids to school, grab the bus with ease, spend summer afternoons at Lakeside Park, or satisfy an ice cream craving with a quick trip to Dairy Queen. It's all just minutes from your front door. Whether you're buying your first home, raising a family, or looking for a property with great long-term potential, this is a home that's ready for its next chapter. Original fireplace is decorative only. (id:63476)
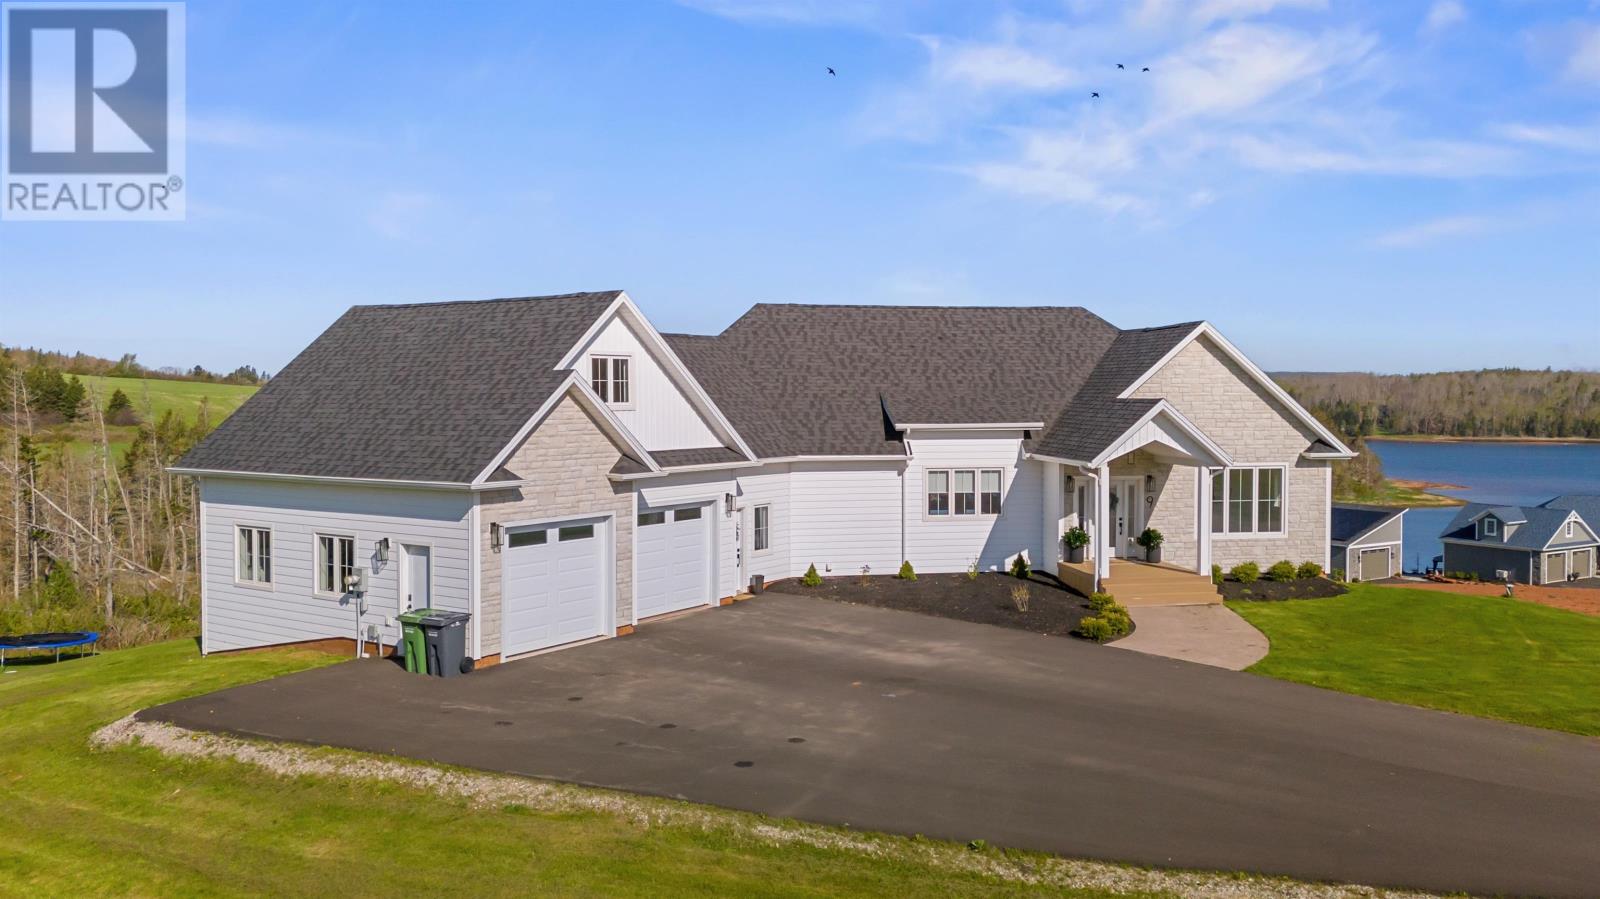
9 Lennys Lane
Clinton, Prince Edward Island
Welcome to 9 Lennys Lane in scenic Clinton, PEI! This stunning 2-year-old executive home sits on 0.79 acres, offering breathtaking views of the Sou-West River. Thoughtfully designed with luxury and comfort in mind, this custom-built home boasts over 3,700 sq. ft. of finished living space. Step inside to a stylish mudroom with built-in lockers, benches, and ceramic tile flooring. The open-concept main living area features soaring 14' ceilings and expansive windows, flooding the space with natural light. The gourmet kitchen, crafted by Tops to Floors, showcases white cabinetry, a striking oversized island, quartz countertops, a gas stove with a kettle faucet, a full quartz backsplash, and a walk-in pantry. A convenient main-level laundry room adds ease to daily living. The living room is warm and inviting, complete with a built-in propane fireplace and custom blinds. Step through the patio doors onto a covered deck and enjoy serene river views. The primary suite offers a peaceful retreat with a walk-in closet and a spa-like ensuite featuring a freestanding tub, glass-enclosed shower, and double vanity with a stone countertop. Two additional main-level bedrooms include custom closets and heat pumps, with a nearby full bath. Upstairs, a spacious bonus room is perfect for a games room, home office, or guest space. The full walkout basement adds versatility with a large rec room, workout area, fourth bedroom, and another full bath. Half remains unfinished?ideal for an in-law suite with a private entrance. In-floor heating, powered by a high-efficiency propane boiler, ensures year-round comfort. Outside, elegant veneer stone and upgraded white composite siding enhance curb appeal. The 25' x 26' double garage provides ample storage and workspace. Located in an upscale development with underground electrical, shared river access, a dock system, and green space, this home is just minutes from PEI?s finest golf courses, beaches, and (id:63476)
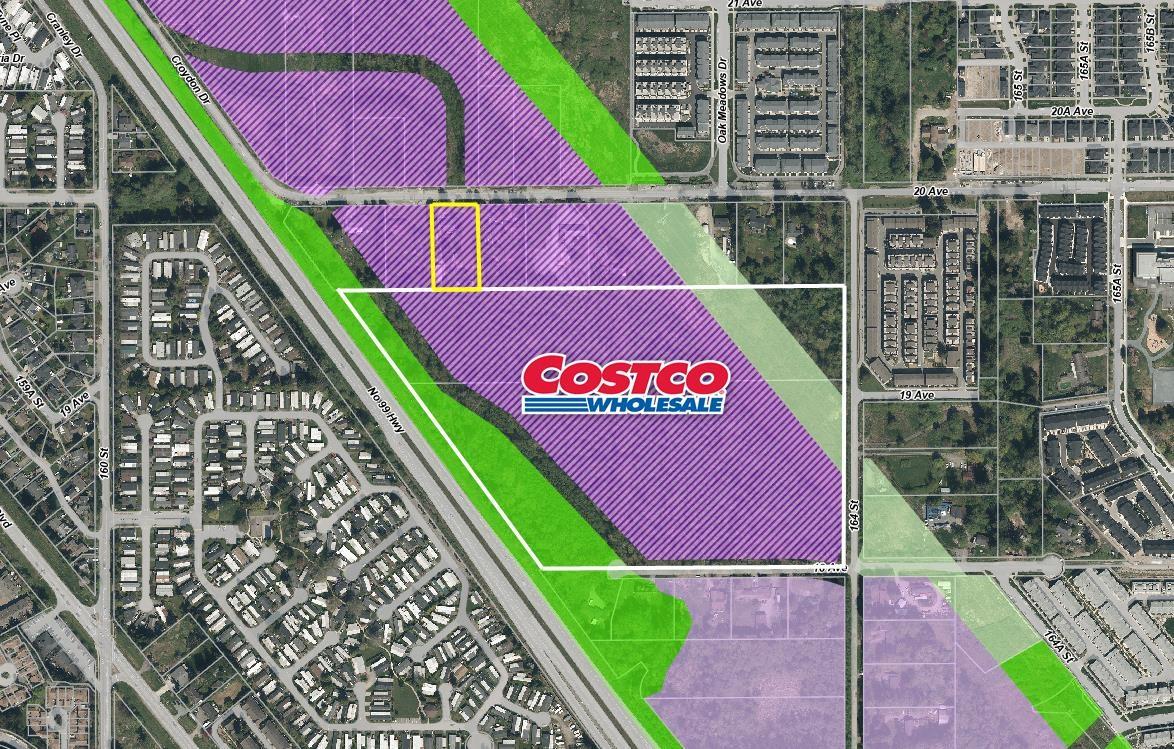
16184 20 Avenue
Surrey, British Columbia
Investor & developer alert! Flat 1.13-acre non-ALR parcel in South Surrey's Highway 99 Corridor Plan, designated for future Business Park / Light Industrial zoning. Prime location backing onto the newly approved / proposed Costco, surrounded by active commercial & industrial development. Corridor supports office, service commercial, wholesale, warehousing, & light manufacturing uses. Excellent access to Highway 99, truck routes, the U.S. border, & international airports. Strong holding property with ~2,282 sq/ft 4-bed, 2.5-bath home, ~1,893 sq/ft heated 3-bay shop & 686 sq/ft heated Quonset. Great infrastructure to live/work or as rental income. Build-to-suit, single or multi-tenant industrial/commercial development. Rare opportunity in a high-growth employment corridor. (id:63476)
Royal LePage Little Oak Realty
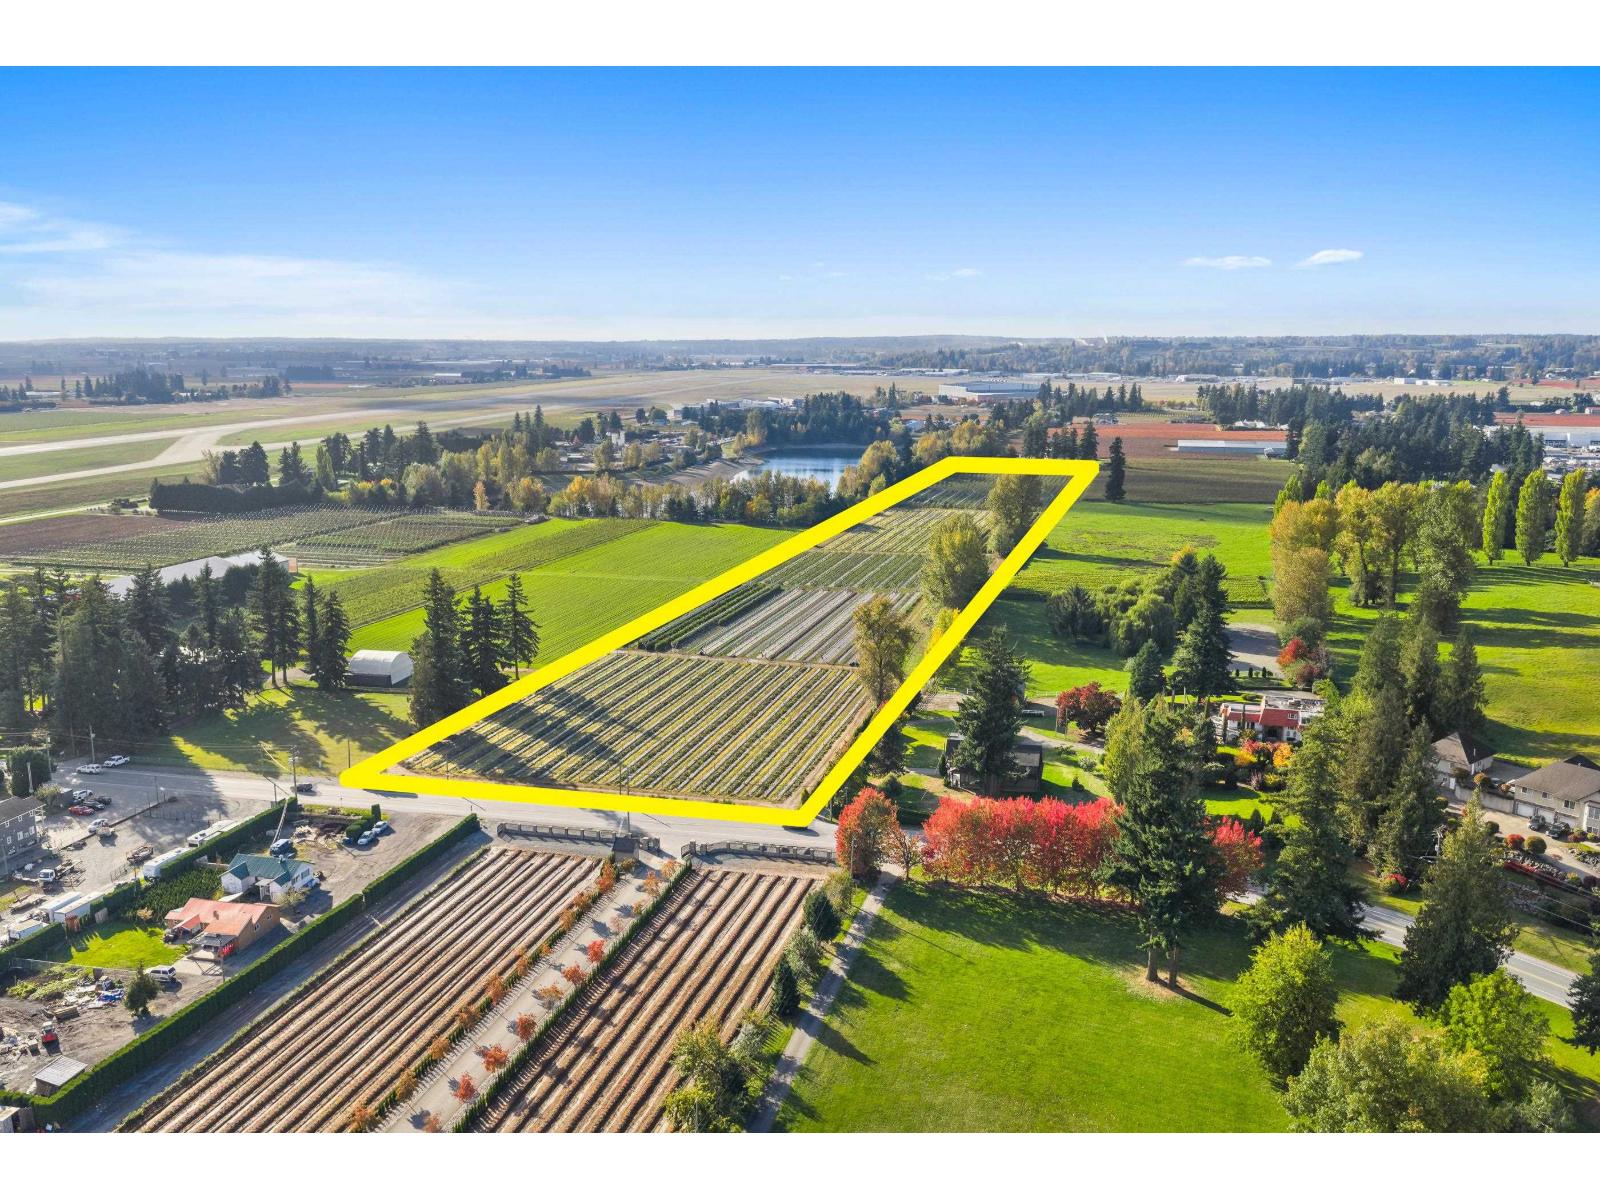
1415 Clearbrook Road
Abbotsford, British Columbia
18 ACRE TROPHY PROPERTY ON CLEARBROOK ROAD! First time ever offered for sale-this exceptional acreage is perfect for your dream estate or agri-business. Enjoy panoramic views in every direction, including stunning Mt. Baker. PRIME LOCATION just mins to Hwy 1, Clearbrook Rd, King Rd & Huntingdon Rd, an ideal commuter spot. Close to industrial properties & special study area. The rear of the property neighbours Albert Dyck Park (partially out of ALR). The subject property is within the ALR and currently farmed. Aggregate potential as nearby lands have been mined, Buyer to verify. Do not enter without appointment. (id:63476)
2585 Sooke River Rd
Sooke, British Columbia
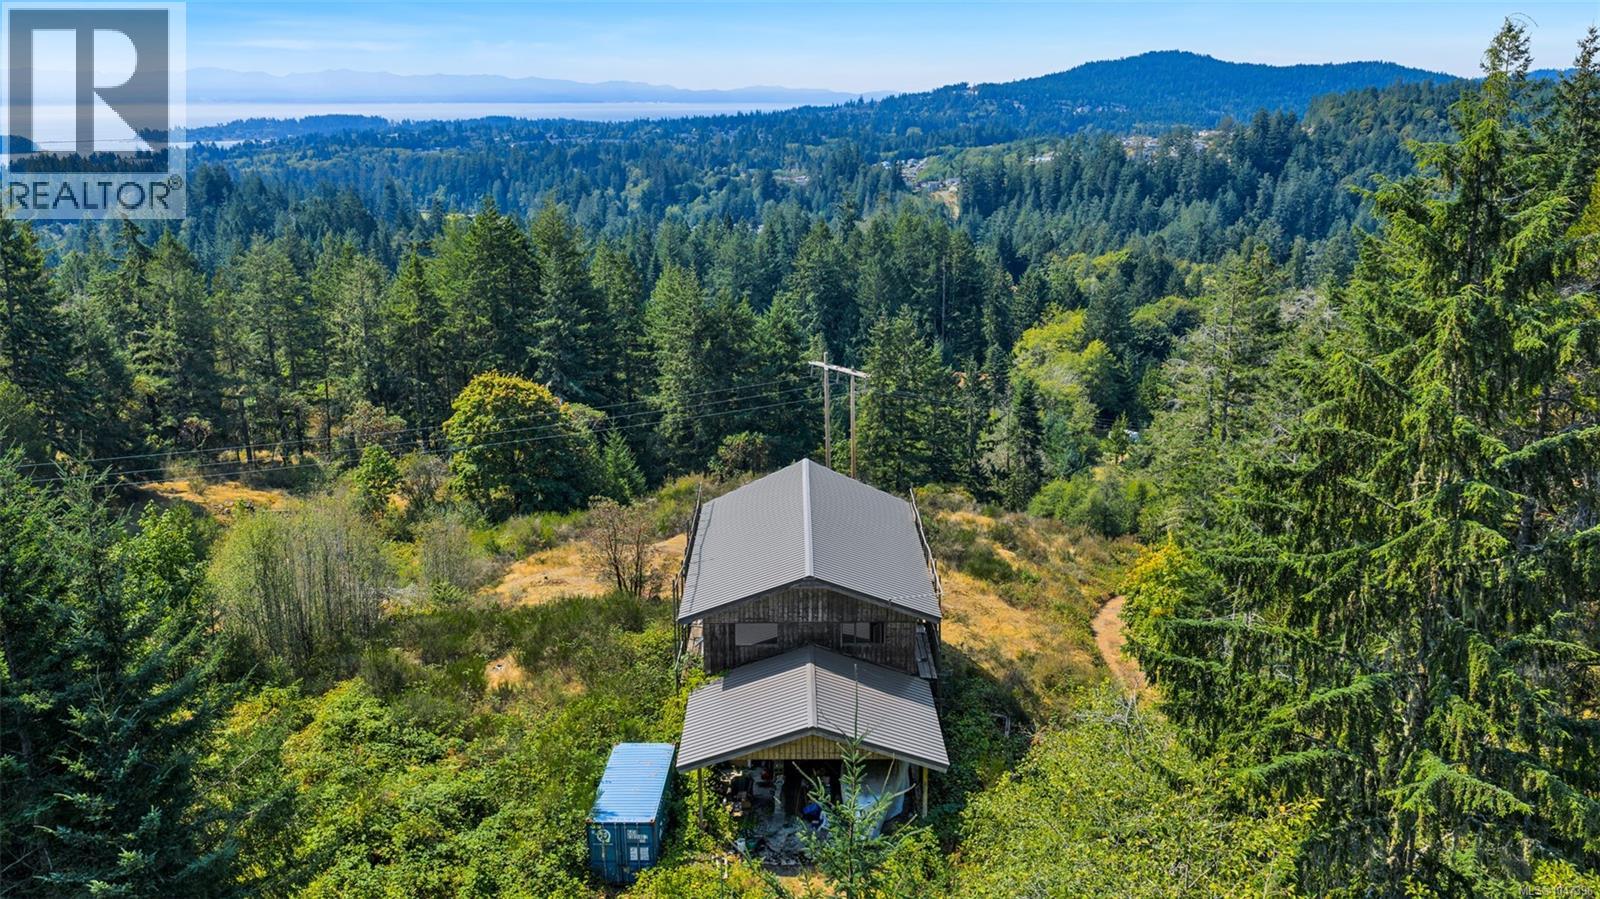
Welcome to a rare off-grid opportunity in Sooke’s scenic rural landscape! Governed by the District of Sooke’s RU 102 zoning designation (Schedule 102 – Rural / RU2), this private 5.486-acre parcel allows for a rich variety of rural activities—including agriculture, aquaculture, home-based businesses, and flexible residential options. Whether envisioning a multi-family compound, shared family estate, or private retreat, the zoning allows for up to 3 single-family dwellings, manufactured homes, or 1 duplex (often with accessory suites). While not eligible for subdivision, the expansive acreage offers ultimate freedom and privacy. An 800-foot concrete driveway winds up to a spectacular ''top of the world'' building site boasting optimal sun exposure—making it an ideal location for solar panel placement to power a self-sustained lifestyle while taking in endless, panoramic views of the ocean, lush hills, and majestic mountains across the water. At the top sits an existing 1986-built, 2-storey wood-framed structure (1,414 sq ft per floor, 2,828 sq ft total, plus carport). Built to last, this solid building footprint comes equipped with a durable metal roof, staircase, windows, and numerous framed-in rooms with studs already set. The home is unfinished and requires a new building permit, presenting an incredible head start for anyone ready to bring their carpenter skills, creativity, and vision to complete a custom masterpiece. Utility infrastructure includes a street-side municipal water connection already in place, while a hydro transmission line runs through property. Hydro pole on Sooke River Road. As a scenic bonus, a section of the historic Sooke Flowline—a decommissioned 44 km concrete aqueduct—runs along the rear boundary, creating a private walking trail through the forest. Located just minutes from core Sooke amenities, this property delivers endless potential! NO ENTRY WITHOUT LISTING AGENT OR REALTOR®. (id:63476)
#227 148 Ebbers Bv NW
Edmonton, Alberta
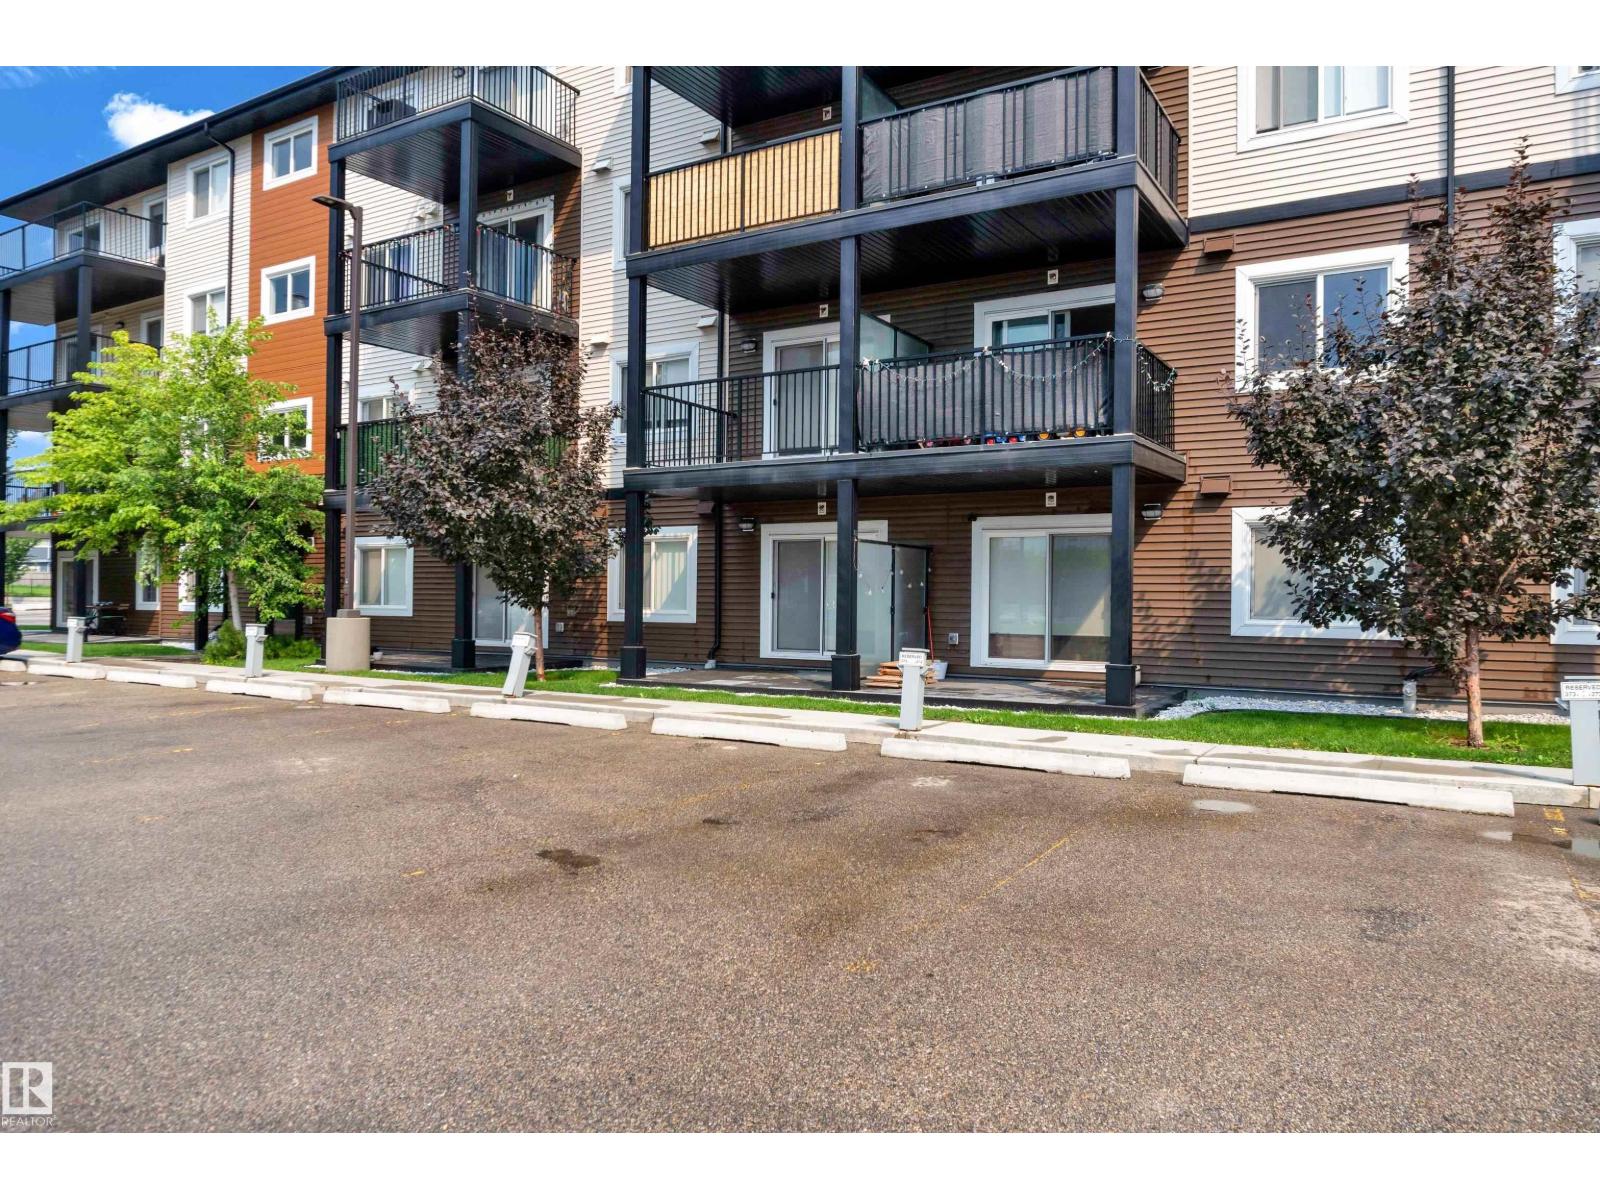
Welcome to your new home in the desirable community of Ebbers. This well-designed open-concept layout features 1 bedroom plus 1 den, with a good-sized closet providing ample storage space. Two full bathrooms, and one separately titled parking stall. Highlights include vinyl plank flooring, quartz countertops, a kitchen island, stainless steel appliances, an ensuite bathroom in the primary bedroom, in-suite laundry, a massive balcony, and more. Conveniently located near everything you need—shopping, dining, entertainment, groceries, schools, parks, playgrounds, Clareview Community Recreation Centre, transit, LRT, and easy access to Anthony Henday. Perfect for first-time buyers, professionals, young families, or anyone seeking a well-maintained home in a great location. (id:63476)
310 Hwy 13 E
Alder Flats, Alberta
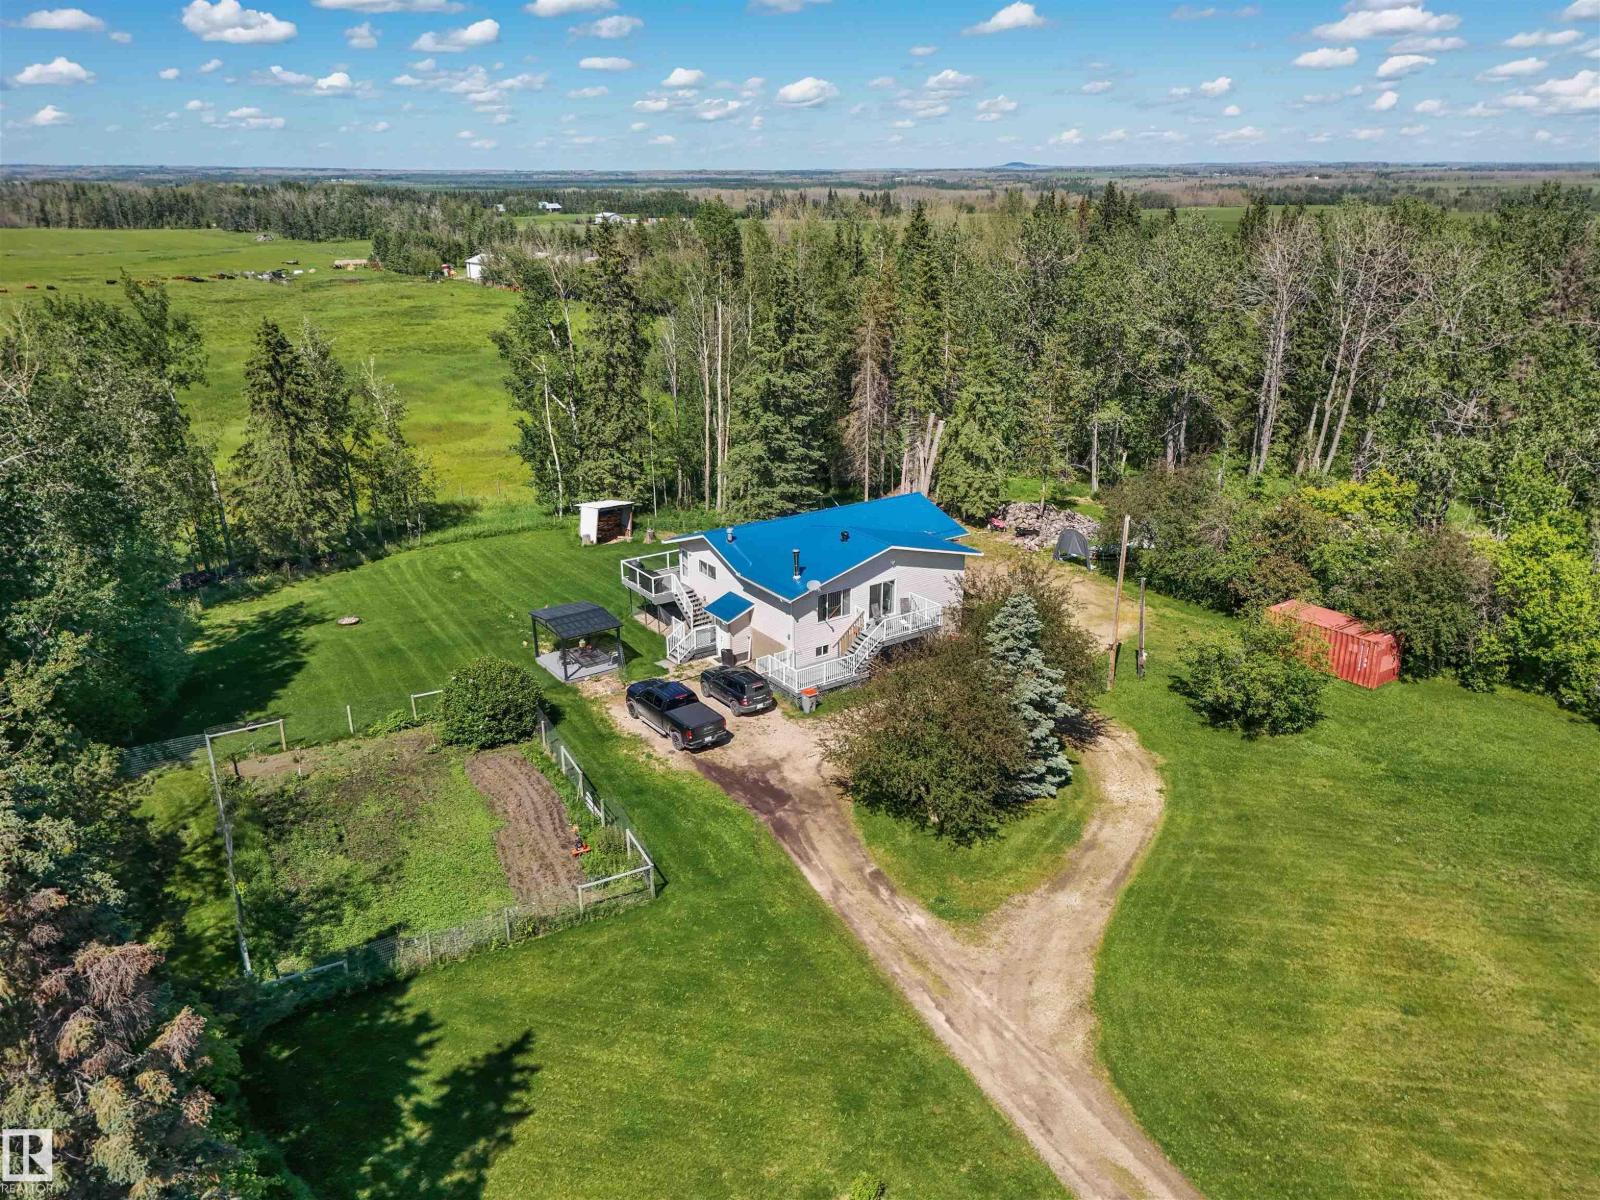
Enjoy mountain views just minutes away and the shores of Buck Lake only a 10-minute drive from this beautifully renovated bungalow situated on 1.9 acres. The home features a stunning new kitchen complete with a massive movable island, SS appliances, and a stylish tile backsplash. Large windows fill the home with natural light, enhancing the bright and welcoming atmosphere. Step outside and enjoy two spacious decks. The south-facing deck is perfect for soaking up the sun, while the north-facing deck offers a cooler retreat and a great spot to take in the sunset. The gazebo and firepit area provides additional outdoor living space for relaxing or entertaining. The lower level includes a basement workshop and an attached two-car garage, providing plenty of room for projects, storage, and vehicles. Outside, you'll find a massive fenced garden, a turnaround driveway, ample parking, extra storage and outbuildings. This is a move-in-ready acreage with modern upgrades and exceptional outdoor space! (id:63476)
3 Gervais Drive
Brampton, Ontario
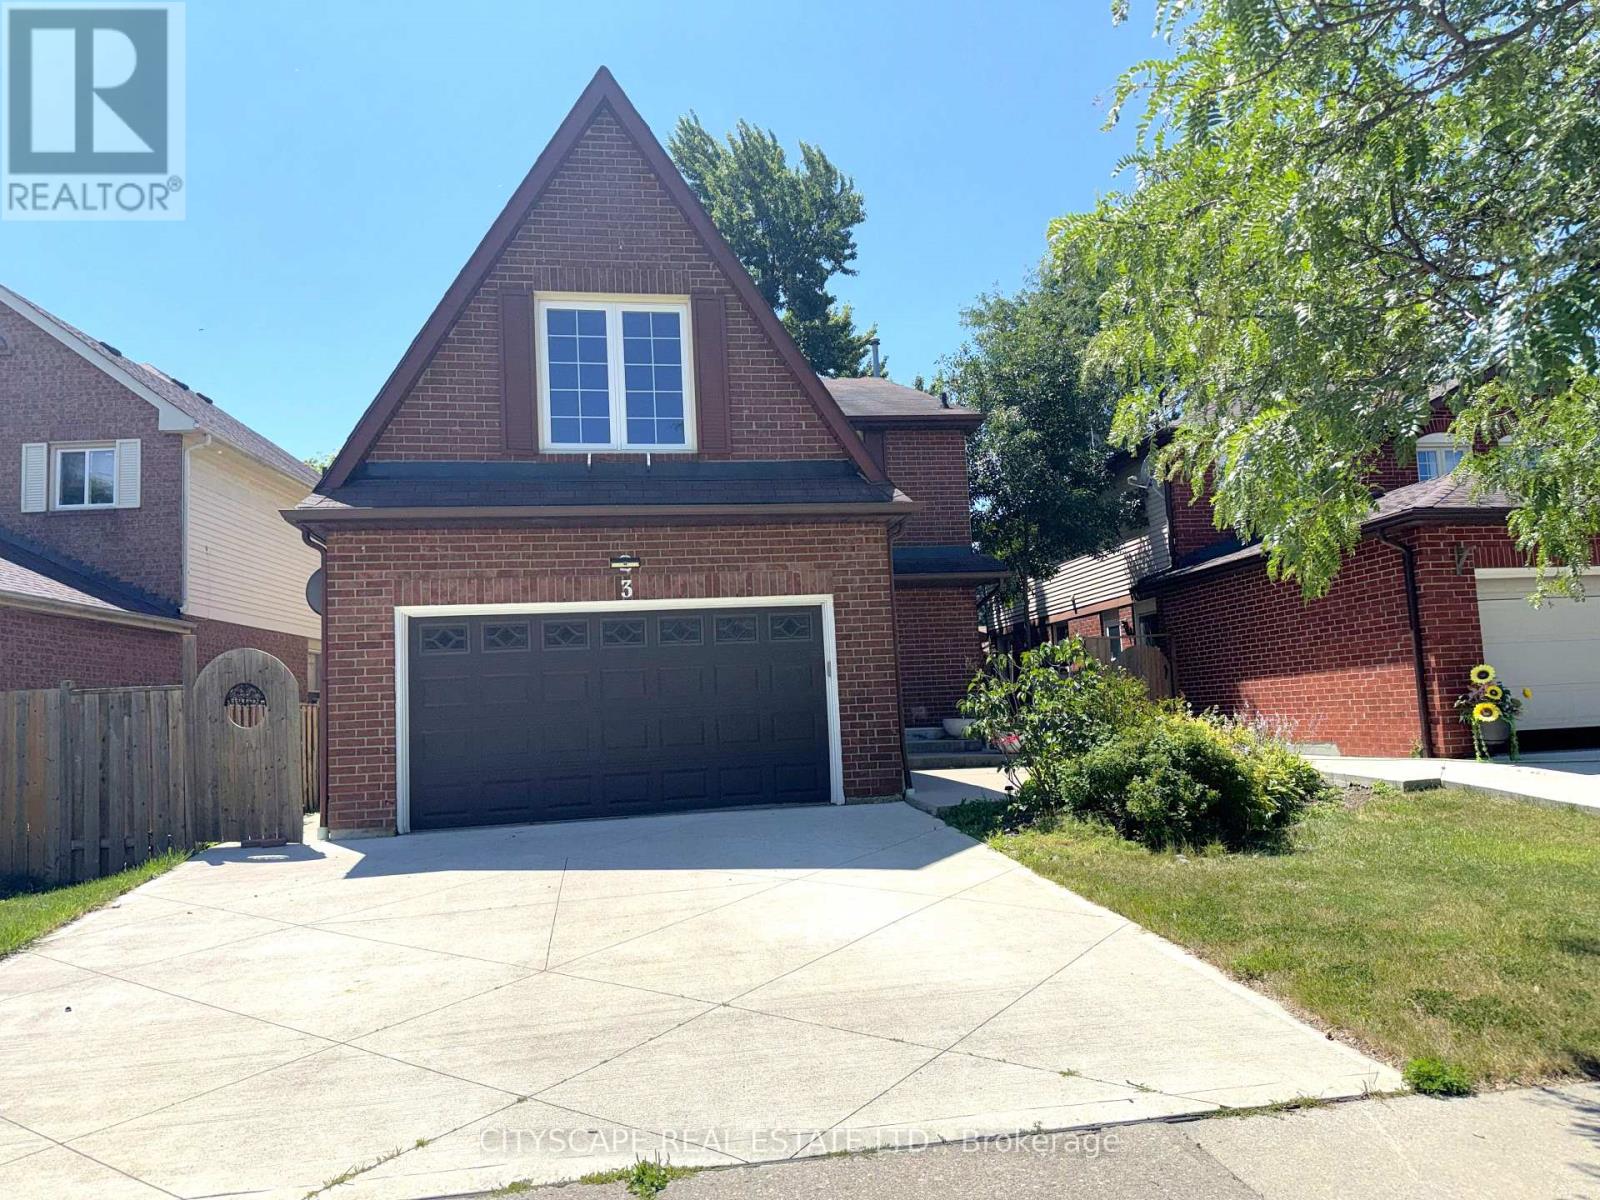
(STEP INSIDE) Four bdrm detached home comes with a fully finished basement (that has its own kitchen & 2 more bdrms), & an updated kitchen anchoring the main floor. This one gives a family room to grow into, a first-time buyer built-in income, or an investor, a second unit from day one. Vacant and move-in ready, on your own schedule. (MAIN LEVEL) Glass entry door & double mirrored closet in the foyer, laminate flooring throughout. Living room on hardwood w/ large window, steps up to the dining room, also hardwood w/ large window adjoining the kitchen - an open flow that still gives each room its own identity. Updated kitchen: SS fridge, dishwasher, stove & built-in microwave, quartz counters w/ full backsplash, double sink & a large eating area big enough for a full table without giving up prep space. Family room w/ wood-burning fireplace & walkout to the patio, hardwood flooring - the kind of room that earns its keep on a cold night. Laundry room w/ utility tub, ceramic flooring & direct access to the side yard. 2pc powder room, tile flooring. (UPPER LEVEL) Primary bdrm w/ his & her walk-in closets, laminate flooring, & a 3pc ensuite w/ standup shower & ceramic flooring. 3 additional bdrms, all laminate flooring & double closets. 4pc main bath, ceramic flooring. (LOWER LEVEL) Fully finished basement w/ its own kitchen (SS fridge, dishwasher, stove, built-in microwave, pot lights), 2 bdrms (laminate flooring, closets, one w/ double mirrored closet & pot lights), 4pc bath (ceramic), & open-concept rec room (ceramic flooring). Space can be set up as a home gym. In-law suite or income potential for the right buyer. (LOCATION) Located in Fletcher's West, close to Hwy 407, 401 & 410 for commuters into Mississauga & Toronto. Strong mix of public & Catholic schools nearby, plus proximity to Sheridan College. Sheridan Woodlands Park & Kiwanis Memorial Park close by. Transit, shopping & everyday amenities all within reach. (id:63476)
1050 4th Avenue W
Owen Sound, Ontario
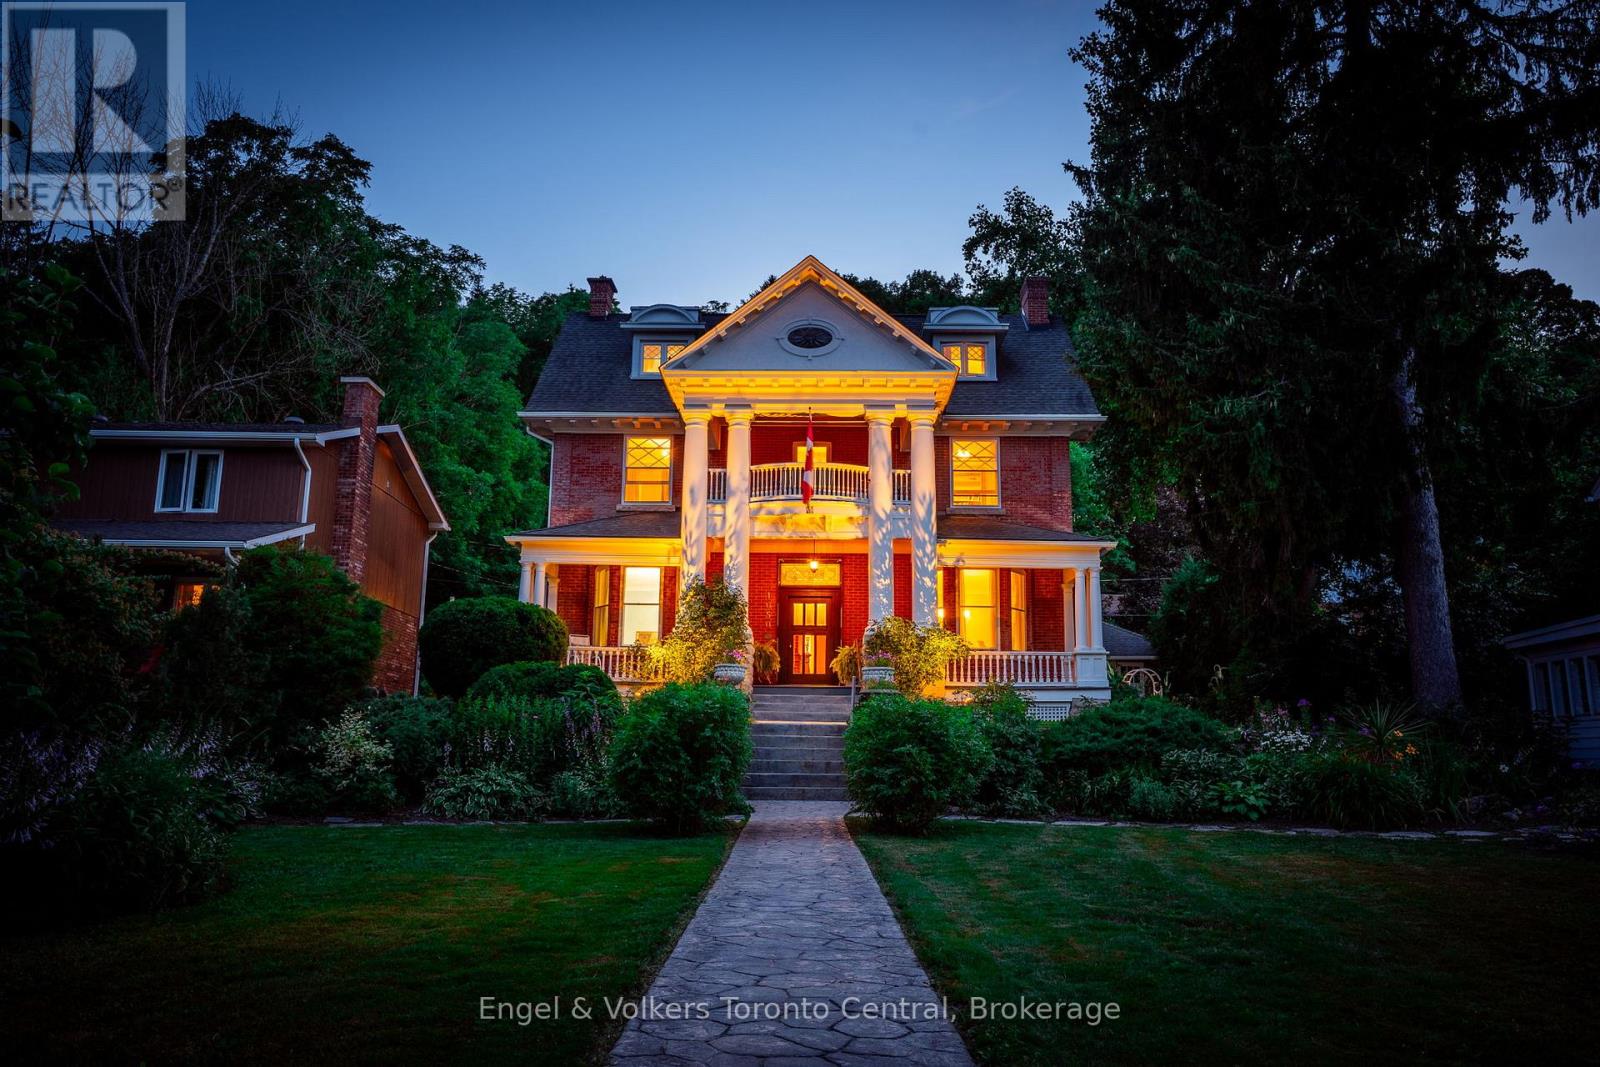
Welcome to 1050 4th Ave. West, a show-stopping family home steeped in Owen Sound history. Built in the mid 1890s, the home was refashioned in the Beaux-Arts style for F.W. Harrison. This stately, historic home could be your new family home or a charming Bed & Breakfast. It has been lovingly preserved and restored, boasting many original features including intricate plaster work, diagonal mullioned windows, a marble fireplace, and beautiful, antique light fixtures, as well as five bedrooms, four bathrooms and a completely remodelled chef's kitchen. Enjoy your morning coffee in the sun-drenched breakfast room, or host large family gatherings in the generous dining and living rooms. Beautiful, stone-terraced, perennial gardens, and multiple, outdoor-entertaining spaces provide a quiet oasis just blocks away from the heart of downtown, while a finished third floor provides a perfect space to pursue hobbies or host family and friends. The original carriage house and large basement both offer excellent storage space or workshop potential. Other features include beautiful thin-strip maple hardwood, central air conditioning, newly installed terracotta floors with in-floor heat, and a grand, original staircase. Don't miss the opportunity to be part of the next chapter in the history of one of Owen Sounds flagship homes. (id:63476)
Parcel F Railway Avenue
Salmo, British Columbia
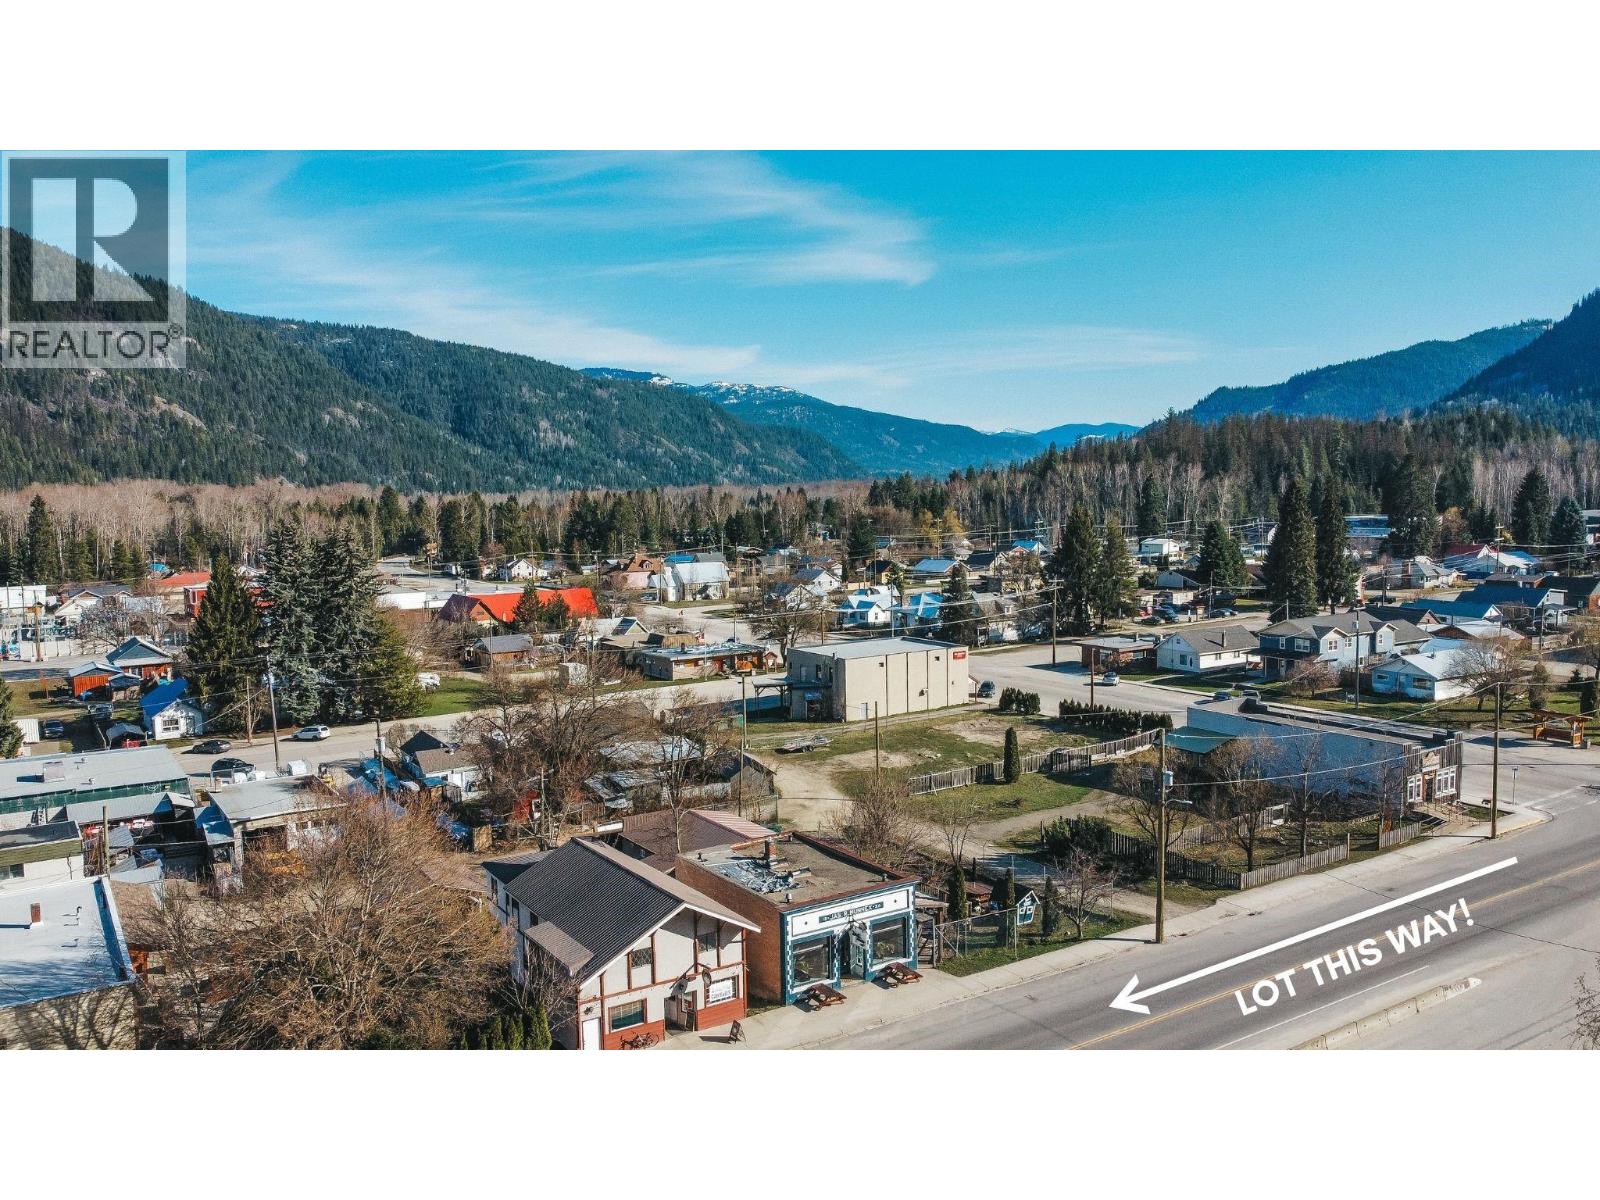
Salmo BC is a fabulous town with a wonderful community. This is your opportunity to own a slice of this town walking distance to downtown. The lot is zoned C-3 Village Centre, so you could build a commercial building with several residence above. Salmo is 30 minutes away from Nelson, Trail and Castlelgar. So many great opportunites!! (id:63476)
123 - 170 Snowbridge Way
Blue Mountains, Ontario
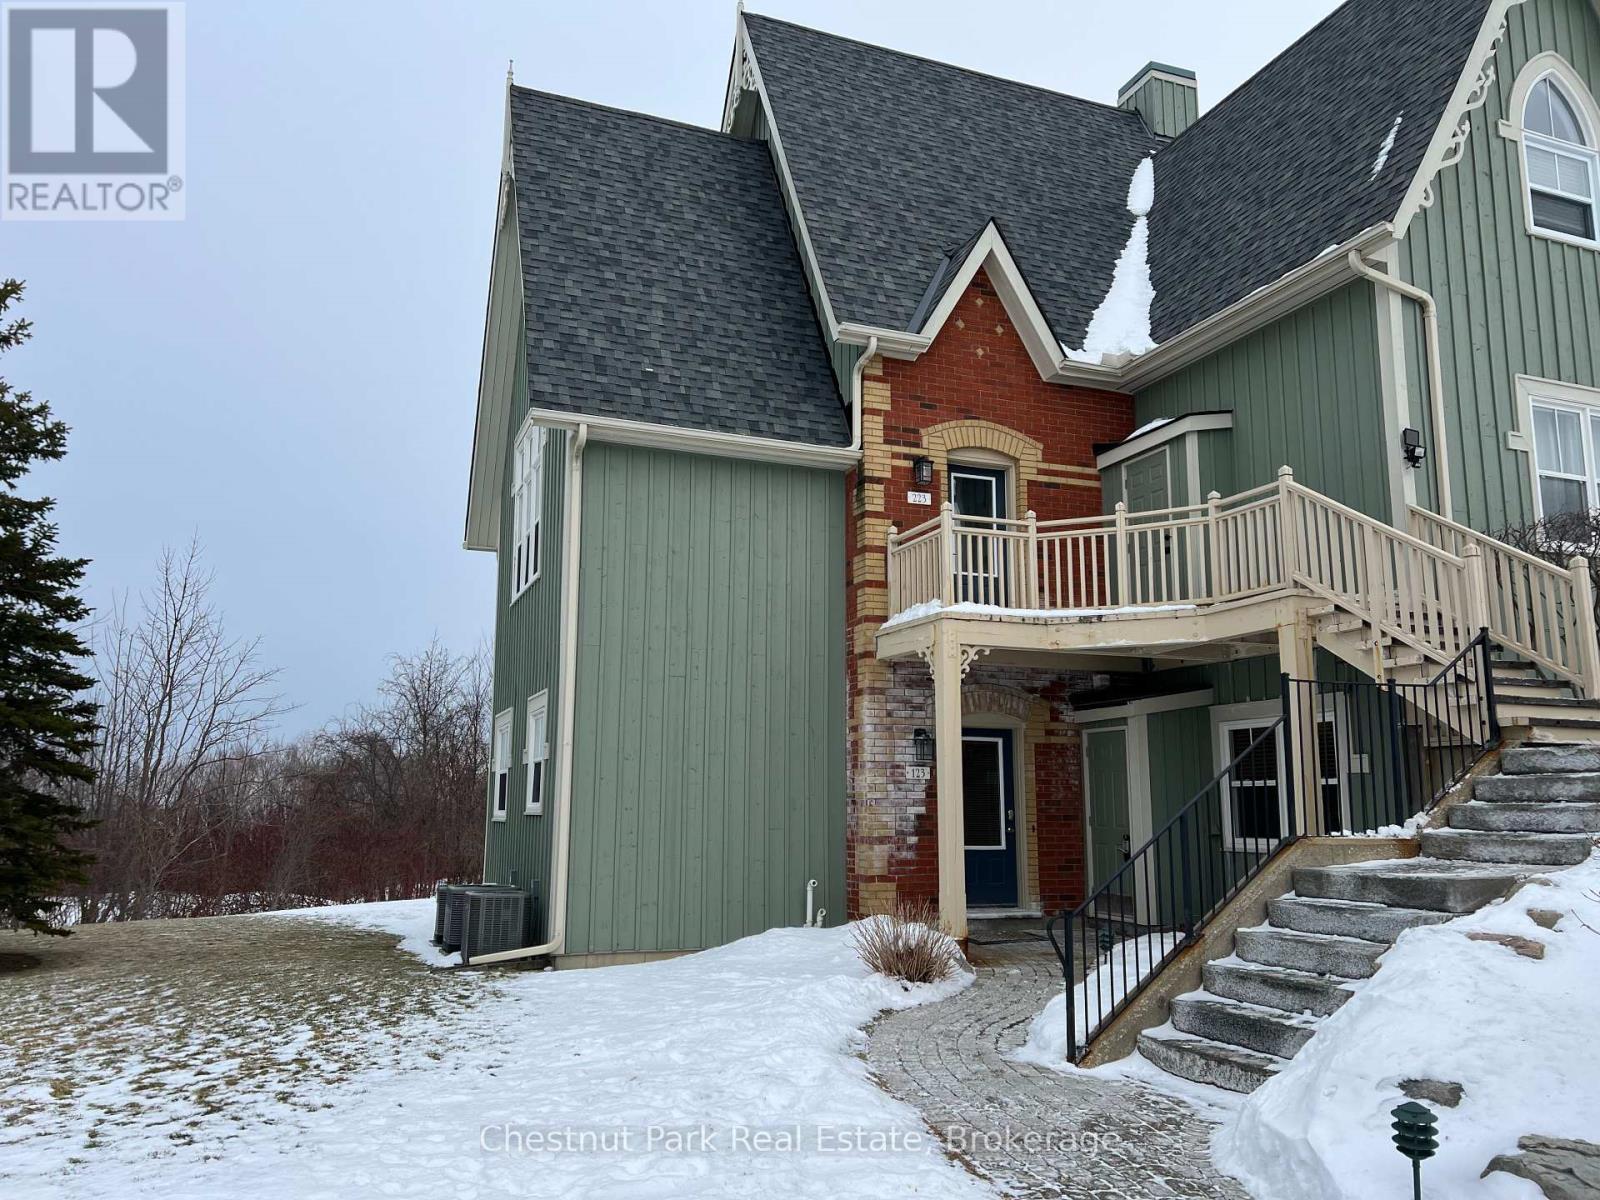
FURNISHED SEASONAL RENTAL - AVAILABLE DATES: Oct & Nov 2026 and April & May 2027. Relax at this ultimate retreat at Blue Mountain with this fully furnished townhome nestled in the historic Snowbridge community. Take advantage of the on-demand Shuttle Service to the Village or take a gentle 15 minute walk to The Village at Blue where you can experience fine dining, boutique shopping and all the year round festivals that take place. On-site seasonal pool for your Summer enjoyment. The property features 2 bedrooms and 2 bathrooms, offering golf course views from the rear creates a peaceful spot with privacy. The main level is open concept and tastefully designed for easy living. No pets. (id:63476)
7507 Wright Street
Burnaby, British Columbia
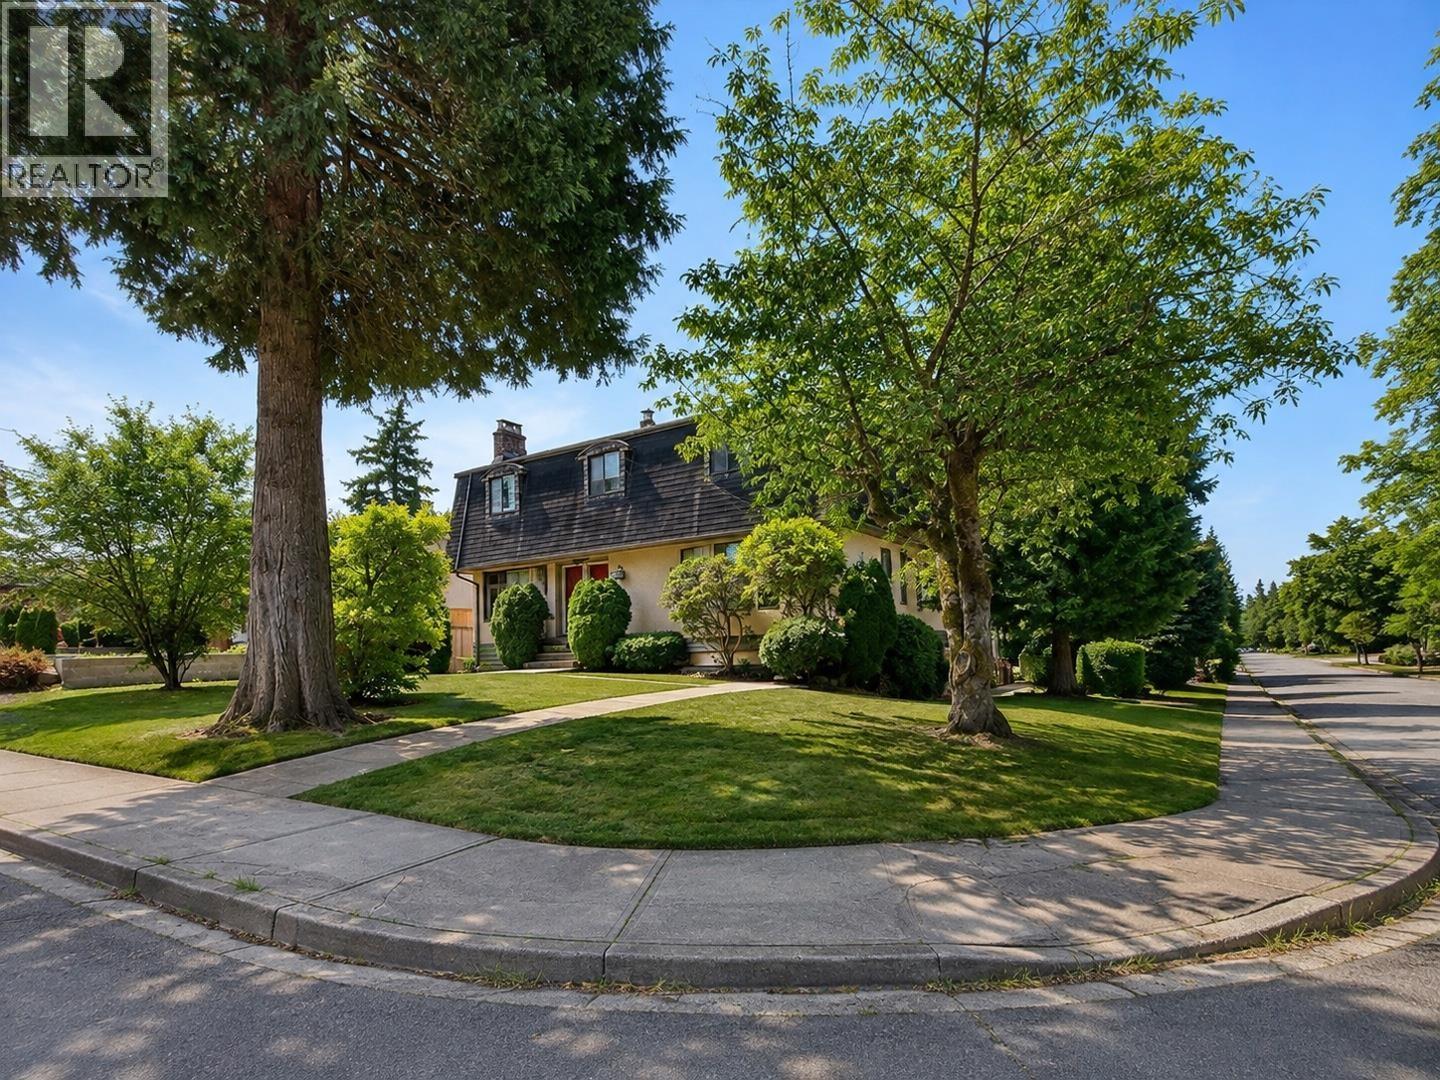
RARE CORNER LOT in desirable East Burnaby! Impressive 61' x 121' lot with over 7,260 SQ.FT., directly across trom green space in a quiet, family-friendly neighbourhood. This spacious home features extensive main-floor and kitchen renovations completed in 2002, offering comfortable living today with exciting FUTURE DEVELOPMENT POTENTIAL. Conveniently located near schools, shopping, transit and major routes. An exceptional opportunity to LIVE, HOLD or REDEVELOP in a prime Burnaby location! Buyer to verify development potential with the City of Burnaby. (id:63476)