
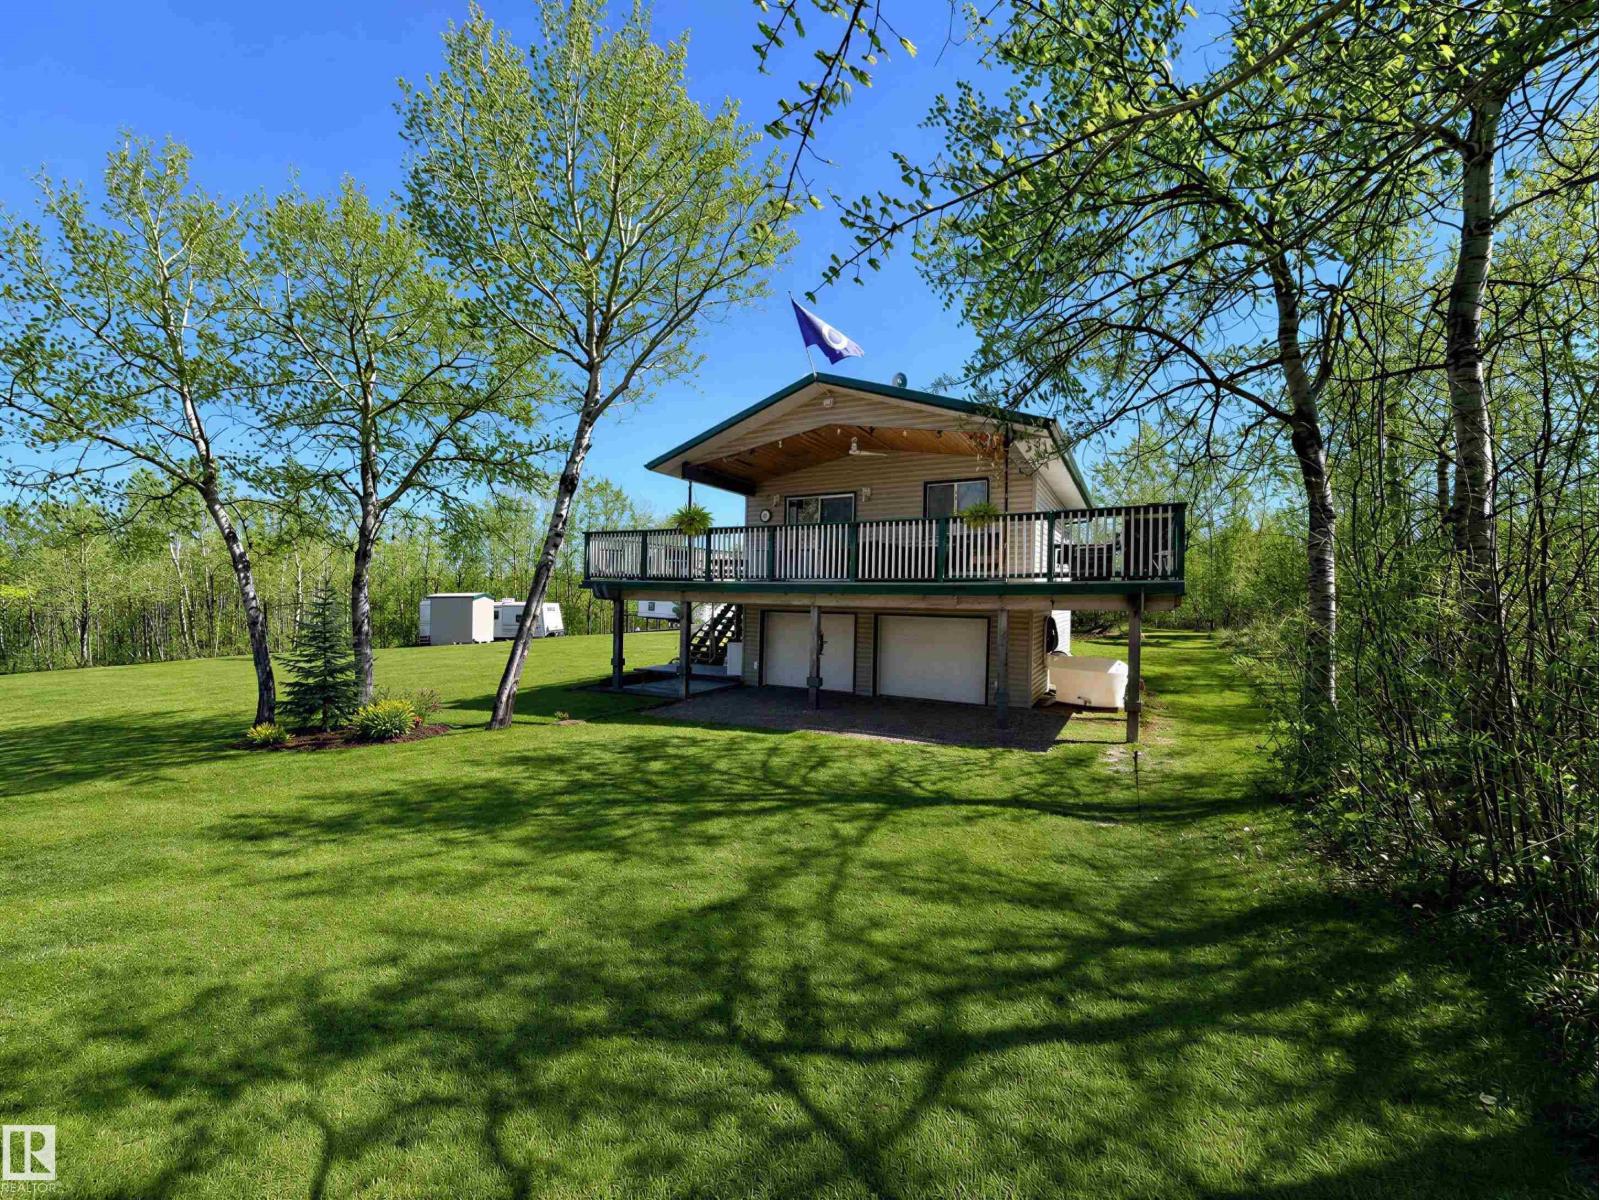
61 562007 Rr 113
Rural Two Hills County, Alberta
Welcome to your ultimate recreational retreat on the breathtaking shores of Lac Santé. This charming loft-style cabin perfectly blends rustic character with modern comforts, ready for immediate enjoyment from the moment you arrive. Cozy up beside the wood stove on cool evenings or entertain family and friends on the sweeping wrap-around deck while soaking in stunning lake views. This 1.37-acre property is packed with extras — a double garage with laundry, a fully serviced RV with its own deck, and a bunkhouse ideal for overflow guests. Unwind in the hot tub, gather around the fire pit under the stars, or stroll down to the pristine lake for a day of boating and fishing. Fully serviced for year-round use, every season brings something new to love. Whether it's a summer family getaway or a cozy winter escape, this property delivers the tranquility of true lake living just 1.5 hours from Edmonton. Opportunities like this on Lac Santé are rare — don't let this slice of paradise pass you by. (id:63476)
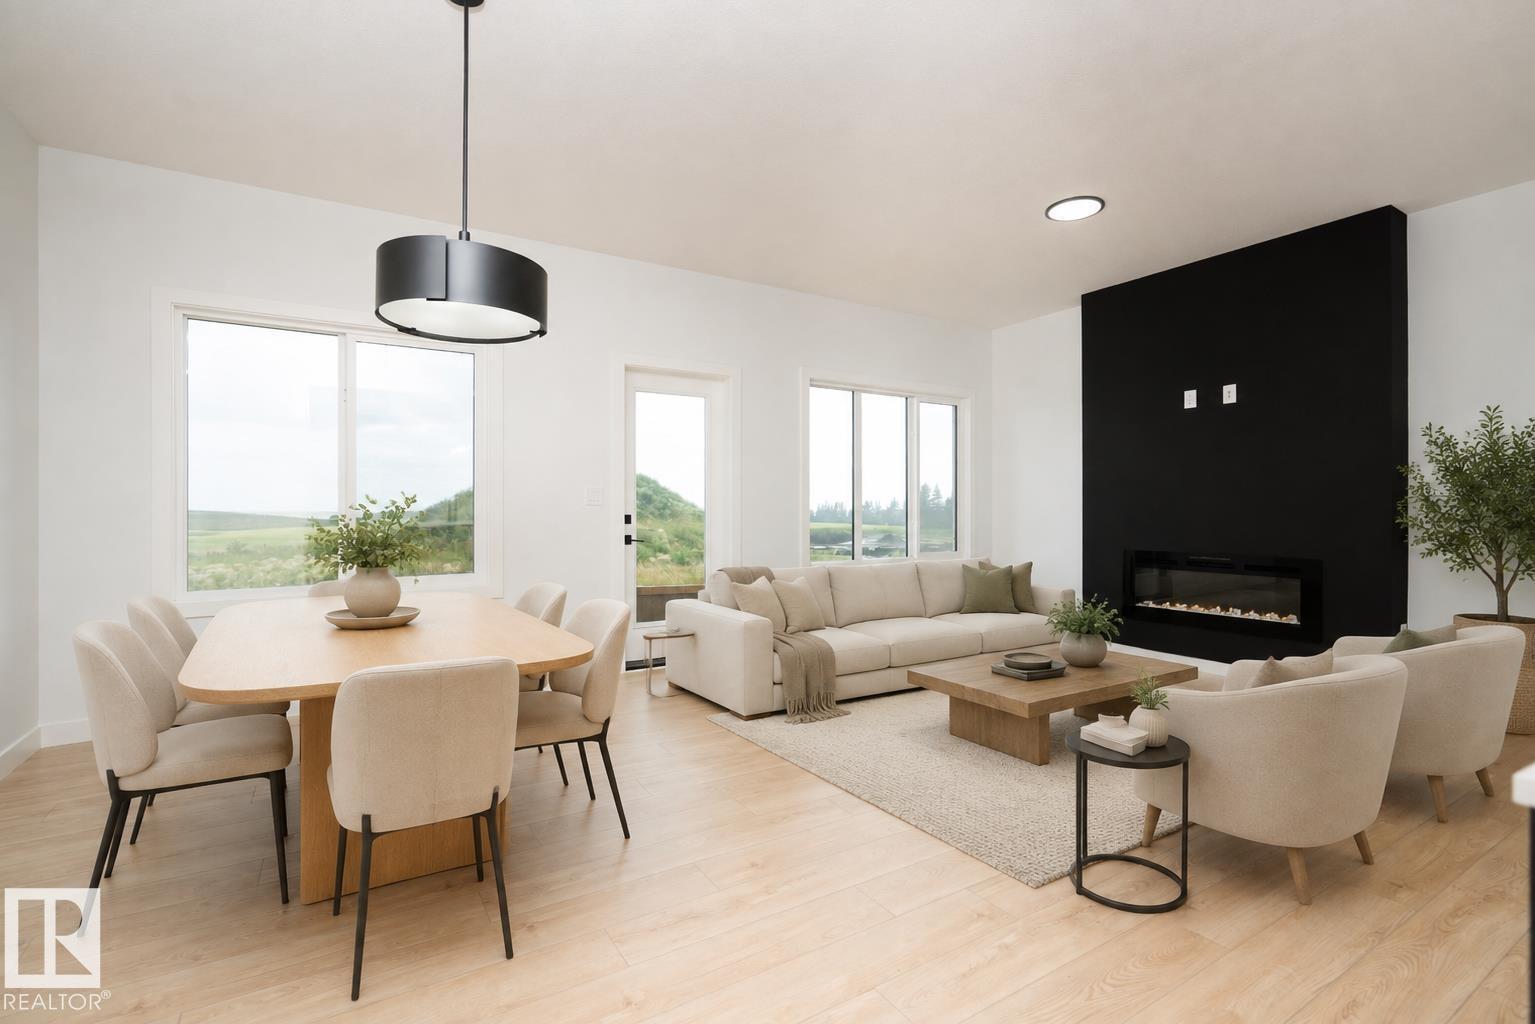
6255 29 Av SW
Edmonton, Alberta
Brand-new 2-storey home in Mattson, featuring the Prairie Modern elevation and an impressive selection of upgrades. Offering 4 bedrooms, 3 bathrooms and a spacious upstairs bonus room, this thoughtfully designed home is perfect for modern family living. The main floor features 9' ceilings, luxury vinyl plank flooring and a bright central kitchen with a large 7' x 3' island with flush eating bar, quartz countertops, 48 upper cabinets with riser to the ceiling, upgraded backsplash and a walk-in pantry. The open-concept living area has a striking feature wall with an electric fireplace and mantle. Upstairs, the spacious primary bedroom features a large walk-in closet and 5-piece ensuite, complemented by two additional bedrooms, a bonus room and convenient laundry with tile flooring. Additional highlights include an active HRV system, rainwater leaders directed into the stormwater system, rough-in for a future basement bathroom, and an attached 18' x 20' double garage. *Some photos are virtually staged* (id:63476)
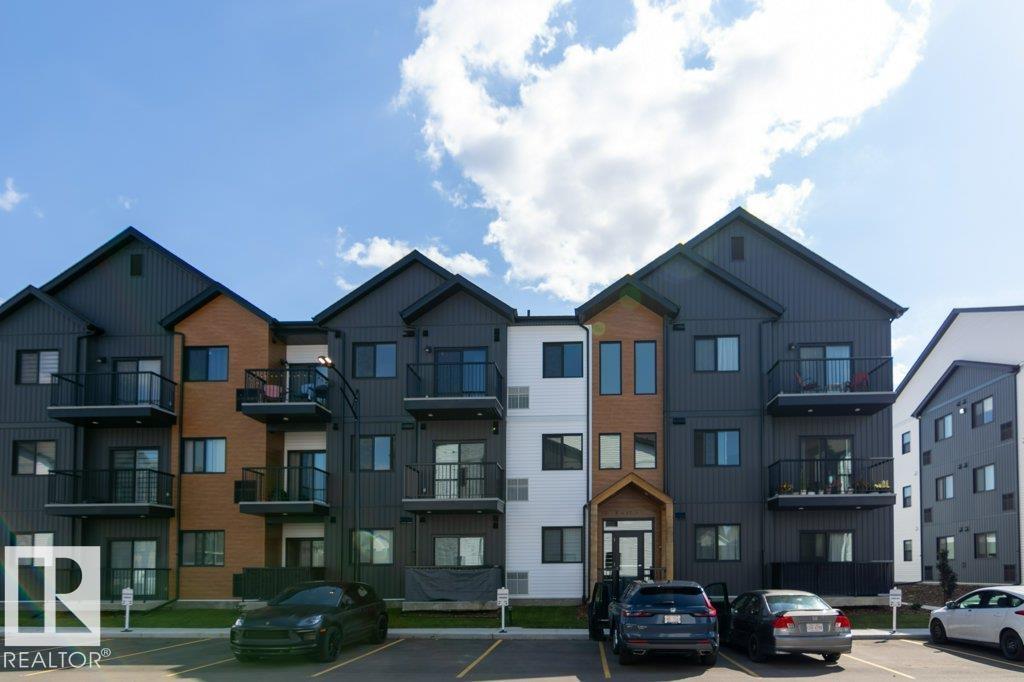
#206 9211 228 St NW
Edmonton, Alberta
WELCOME TO WEST SECORD! Stylish, bright & move-in ready, this beautiful 2-bedroom, 2-bathroom home in Nordic Village offers a modern Scandinavian-inspired design in a fantastic west-end location. The open-concept layout features luxury vinyl plank flooring, its own PTAC unit that does both heat and A/C, a stunning contemporary kitchen with quartz counters, stylish 2-tone cabinetry, stainless steel appliances, large eat-up island & elegant subway tile backsplash. The sunny living room extends outdoors to your private balcony, while the split-bedroom design offers excellent privacy. The spacious primary retreat boasts a large walk-in closet & ensuite, while the versitile second bedroom is perfect for guests or a home office. Enjoy in-suite laundry, abundant storage, LOW condo fees including water, a TITLED parking stall & ample visitor parking. Close to shopping, restaurants, parks & walking trails, this is an exceptional opportunity for first-time buyers, downsizers or investors! (id:63476)
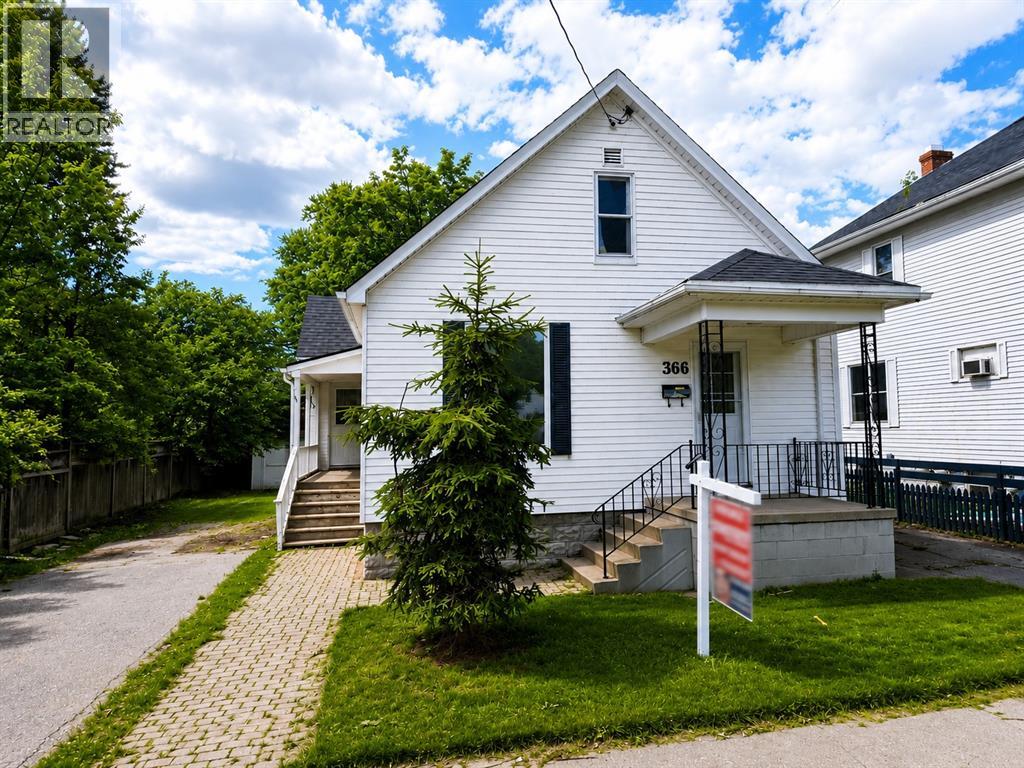
366 Cromwell Street
Sarnia, Ontario
CUTE BUNGALOW NESTLED ON QUIET FRIENDLY NEIGHBOURHOOD. HOME IS FRESHLY PAINTED THROUGHOUT. SOME UPDATED DOORS & WINDOWS. FURNACE 7 YRS OLD. CENTRAL AIR 6 YR OLD. ROOF APPROX 11 YRS OLD. 2 BATHROOMS. BACKYARD HAS VERY LAGE STORAGE SHED. HOT WATER TANK IS A OWNED. MOVE RIGHT IN. GREAT STARTER HOME OR INVESTMENT. (id:63476)
26 Gallant Lane
Rustico, Prince Edward Island
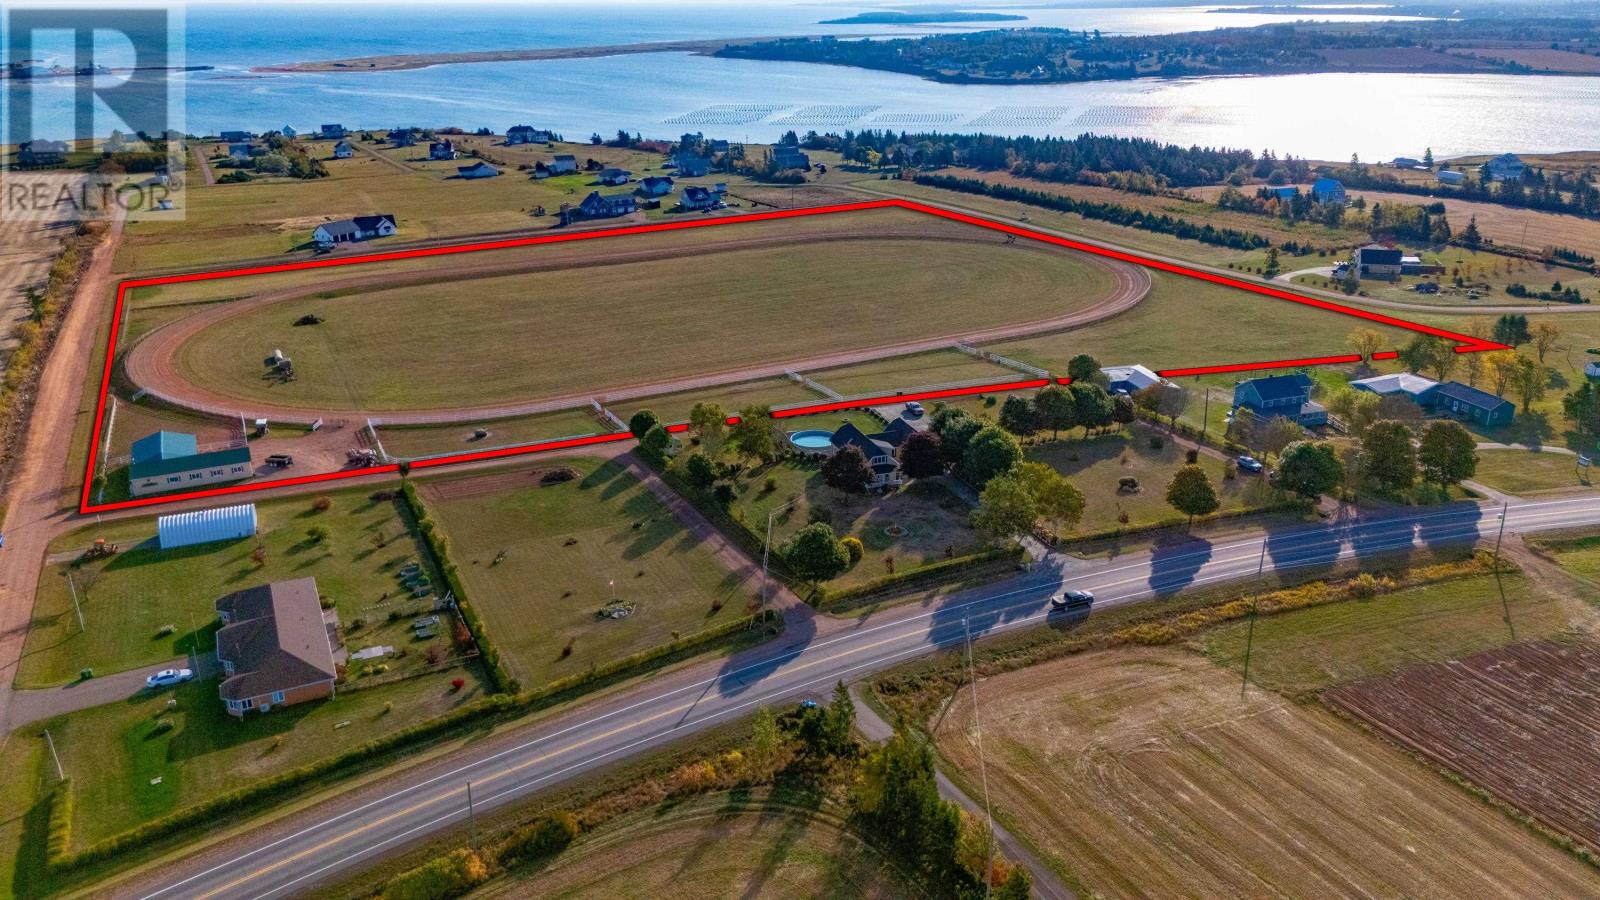
26 Gallant Lane (Harbourview Downs) is an 18-acre equestrian estate overlooking North Rustico Harbour, positioned at a higher elevation than the properties between it and the shoreline, offering expansive water views and a rare combination of infrastructure and approved development potential. The property features a well-maintained 750-metre fenced track, five fenced paddocks, and large enclosed pasture areas currently configured for horses. The barn includes approximately 40' x 32' of stable space with stalls, tack room, feed room, and washdown area. An attached 20' x 60' heated workshop is equipped with both a wood stove and oil furnace. The upper loft accommodates approximately 400 bales of hay and includes a drop-down hatch for efficient access. Six approved building lots are located along the front portion of the property and are subject to restrictive covenants attached to the listing. Situated within close proximity to North Rustico?s harbourfront, amenities, and a National Park beach, the property is in a nicely established area of quality homes. School zones: English - Gulf Shore Consolidated (Elementary & Intermediate), Bluefield Senior High; French ? Westwood Primary/Eliot River Elementary, Gulf Shore Consolidated, Bluefield Senior High. All measurements are approximate and should be verified by the buyer. (id:63476)
26 Gallant Lane
Rustico, Prince Edward Island
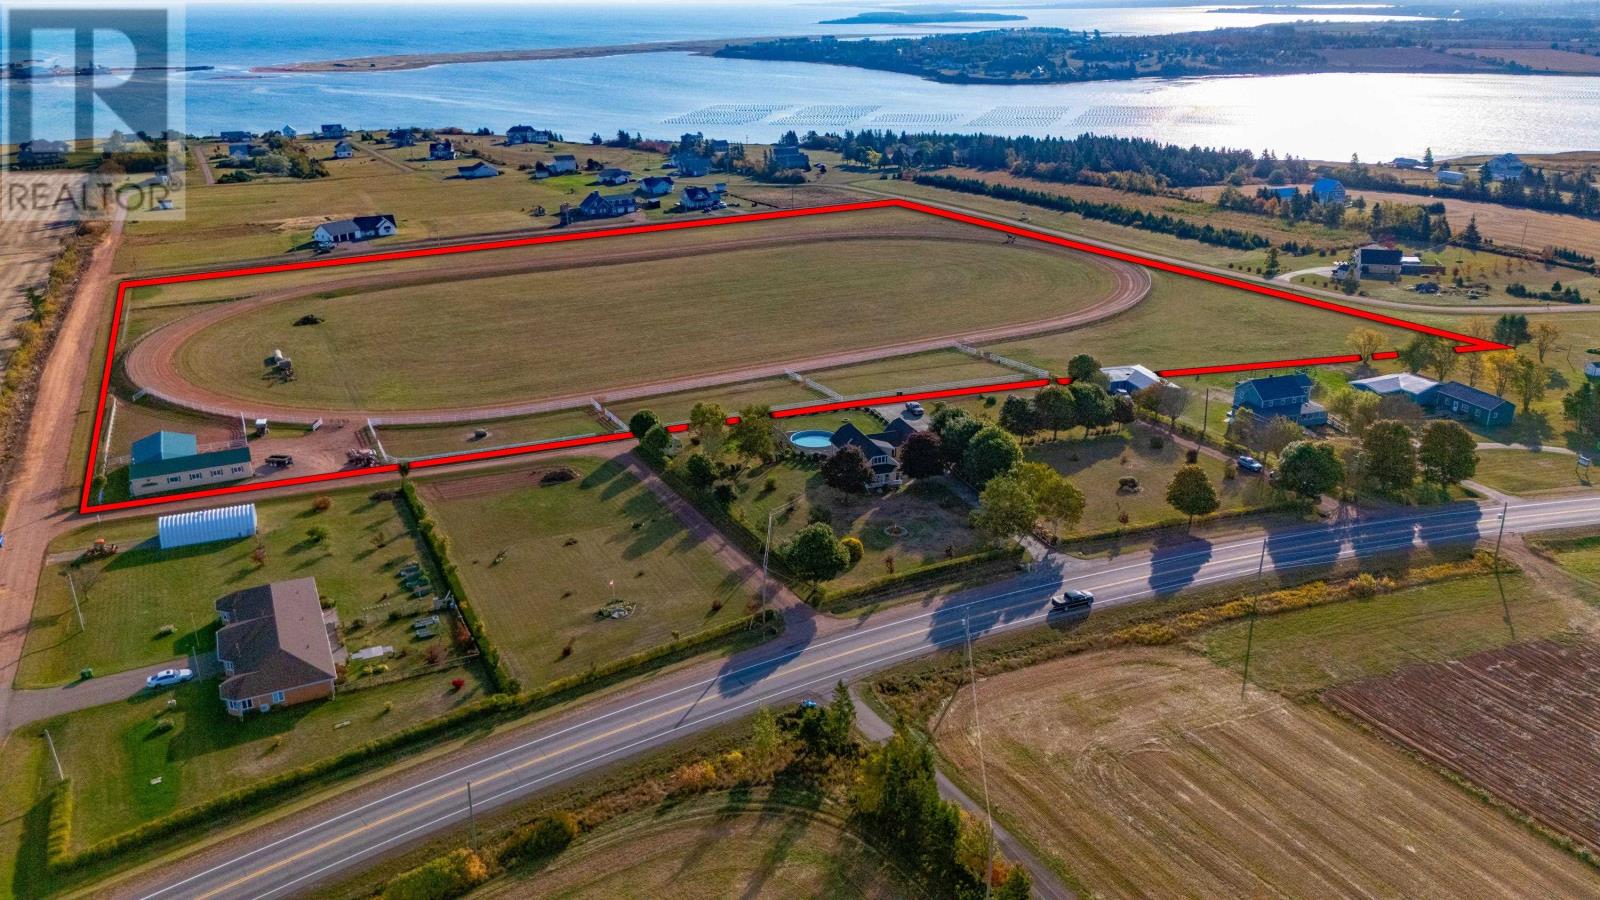
26 Gallant Lane (Harbourview Downs) is an 18-acre equestrian estate overlooking North Rustico Harbour, positioned at a higher elevation than the properties between it and the shoreline, offering expansive water views and a rare combination of infrastructure and approved development potential. The property features a well-maintained 750-metre fenced track, five fenced paddocks, and large enclosed pasture areas currently configured for horses. The barn includes approximately 40' x 32' of stable space with stalls, tack room, feed room, and washdown area. An attached 20' x 60' heated workshop is equipped with both a wood stove and oil furnace. The upper loft accommodates approximately 400 bales of hay and includes a drop-down hatch for efficient access. Six approved building lots are located along the front portion of the property and are subject to restrictive covenants attached to the listing. Situated within close proximity to North Rustico?s harbourfront, amenities, and a National Park beach, the property is in a nicely established area of quality homes. School zones: English ? Gulf Shore Consolidated (Elementary & Intermediate), Bluefield Senior High; French ? Westwood Primary/Eliot River Elementary, Gulf Shore Consolidated, Bluefield Senior High. All measurements are approximate and should be verified by the buyer. 38 (id:63476)
309 315 Tait Crescent
Saskatoon, Saskatchewan
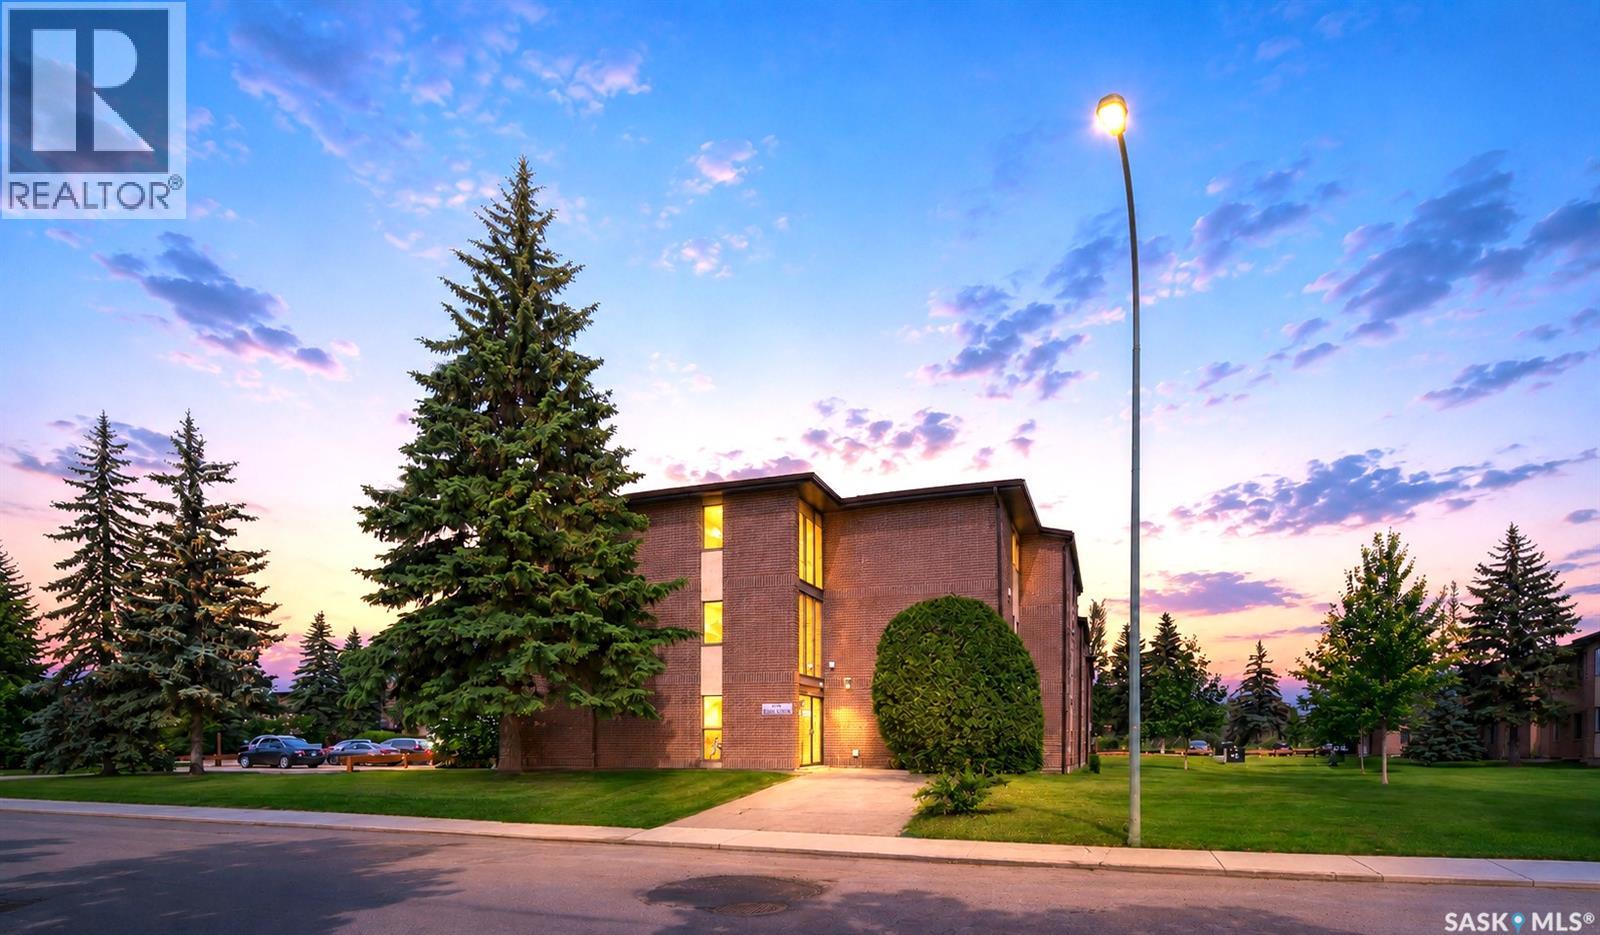
Move-In-Ready Top-Floor Condo in Greenside Manor! Welcome to this charming and well-maintained 2-bedroom, 1-bathroom top-floor condo in the sought-after Greenside Manor. This beautifully updated home features fresh paint, stylish new laminate flooring throughout, creating a modern and inviting feel. The fully renovated bathroom has been completely redone, showcasing new tile, a new sink, and a new shower—truly a brand-new space designed with comfort in mind. Both bedrooms are generously sized with large closets, providing ample storage. The in-suite laundry room adds convenience and additional storage space. Enjoy the unbeatable location—just minutes from 8th Street’s shopping and dining, Wildwood Golf Course, scenic walking trails, and the Lakewood Civic Centre. With easy access to public transit, commuting to the University of Saskatchewan is a breeze. This pet-friendly condo (with board approval) is perfect for first-time buyers, students, and investors alike. An electrified parking stall is included. Don’t miss this fantastic opportunity—schedule your viewing today! (id:63476)
77 Overlea Drive
Kitchener, Ontario
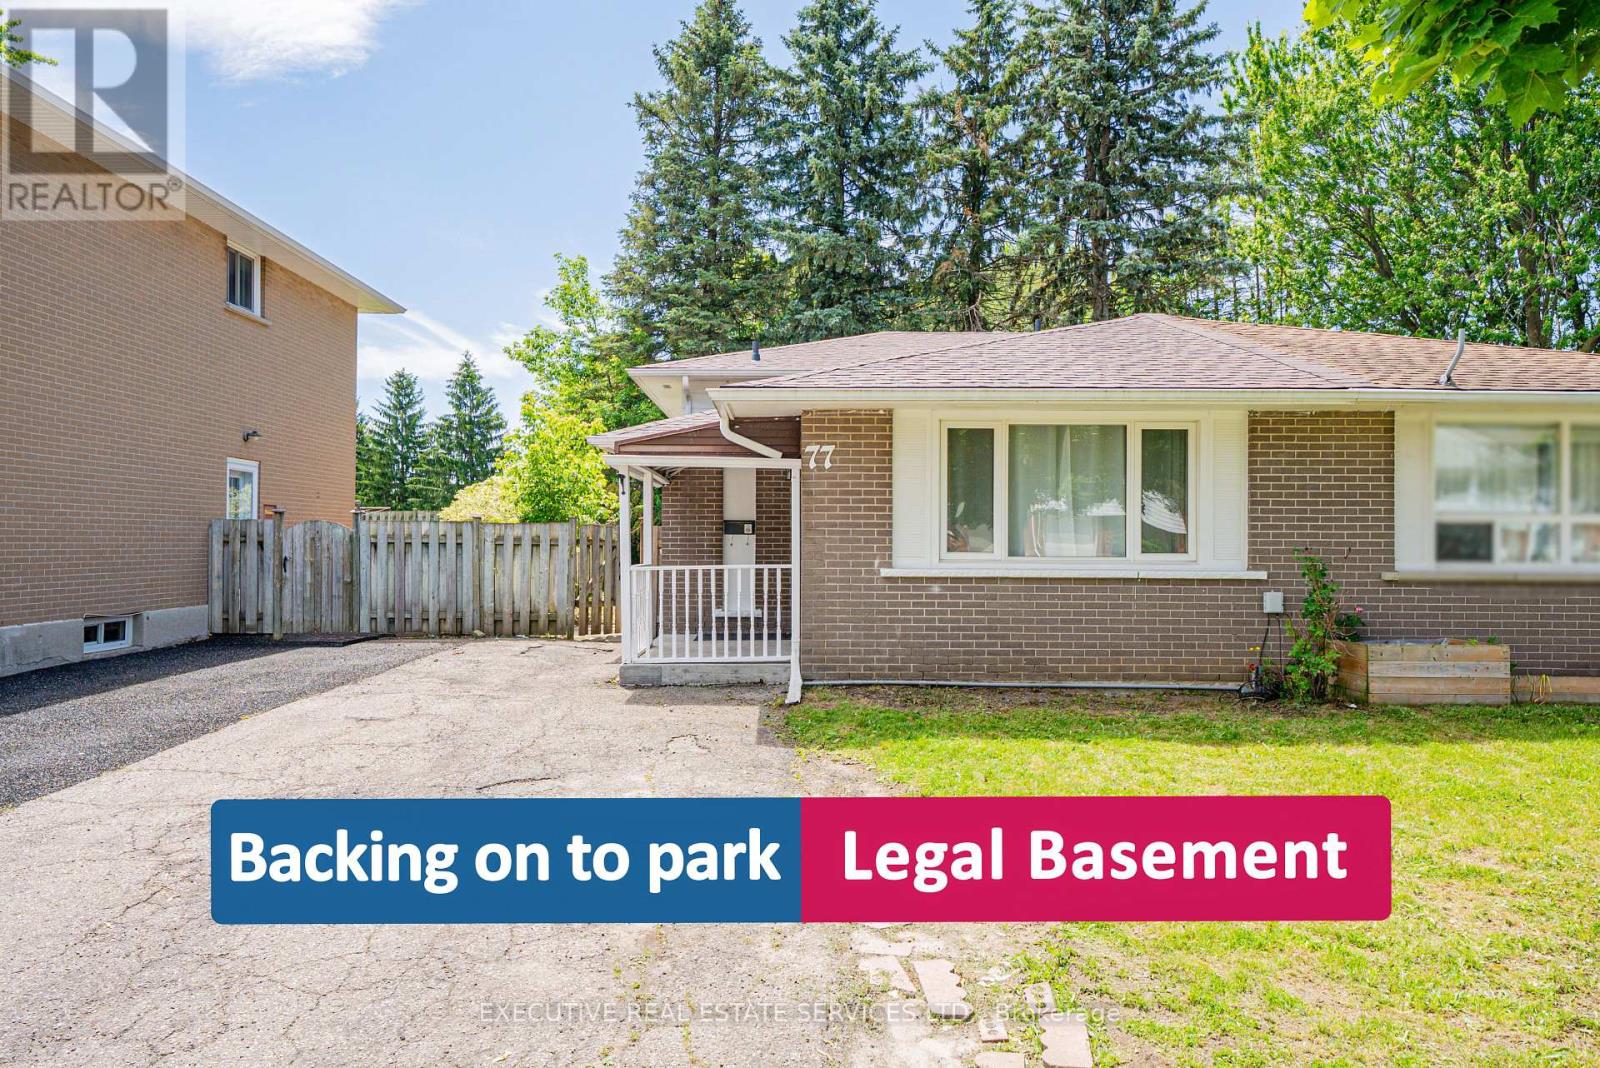
Located in the desirable Forest Hill neighbourhood, this beautifully renovated freehold semi-detached bungalow is move-in ready and offers an exceptional opportunity for investors and first-time homebuyers alike. With a legal second dwelling and separate entrance basement apartment, this property delivers a compelling income-generating opportunity from day one.The newly renovated kitchen features stunning quartz countertops, a matching quartz backsplash, an undermount sink, and sleek stainless steel appliances. The upper level boasts a bright living and dining area with pot lights throughout, three well-appointed bedrooms, a three-piece bathroom, and has been freshly painted top to bottom. The legal basement apartment includes a full kitchen, dining area, full bathroom, and separate laundry - ideal for comfortable independent living.Recent upgrades include a brand new roof and new insulation. The home sits on a spacious lot backing onto green space, with a large backyard featuring mature trees and ample parking. Conveniently located close to colleges, universities, Costco, the Boardwalk, restaurants, and top-rated schools. A true turn-key investment in one of the most sought-after neighbourhoods! (id:63476)
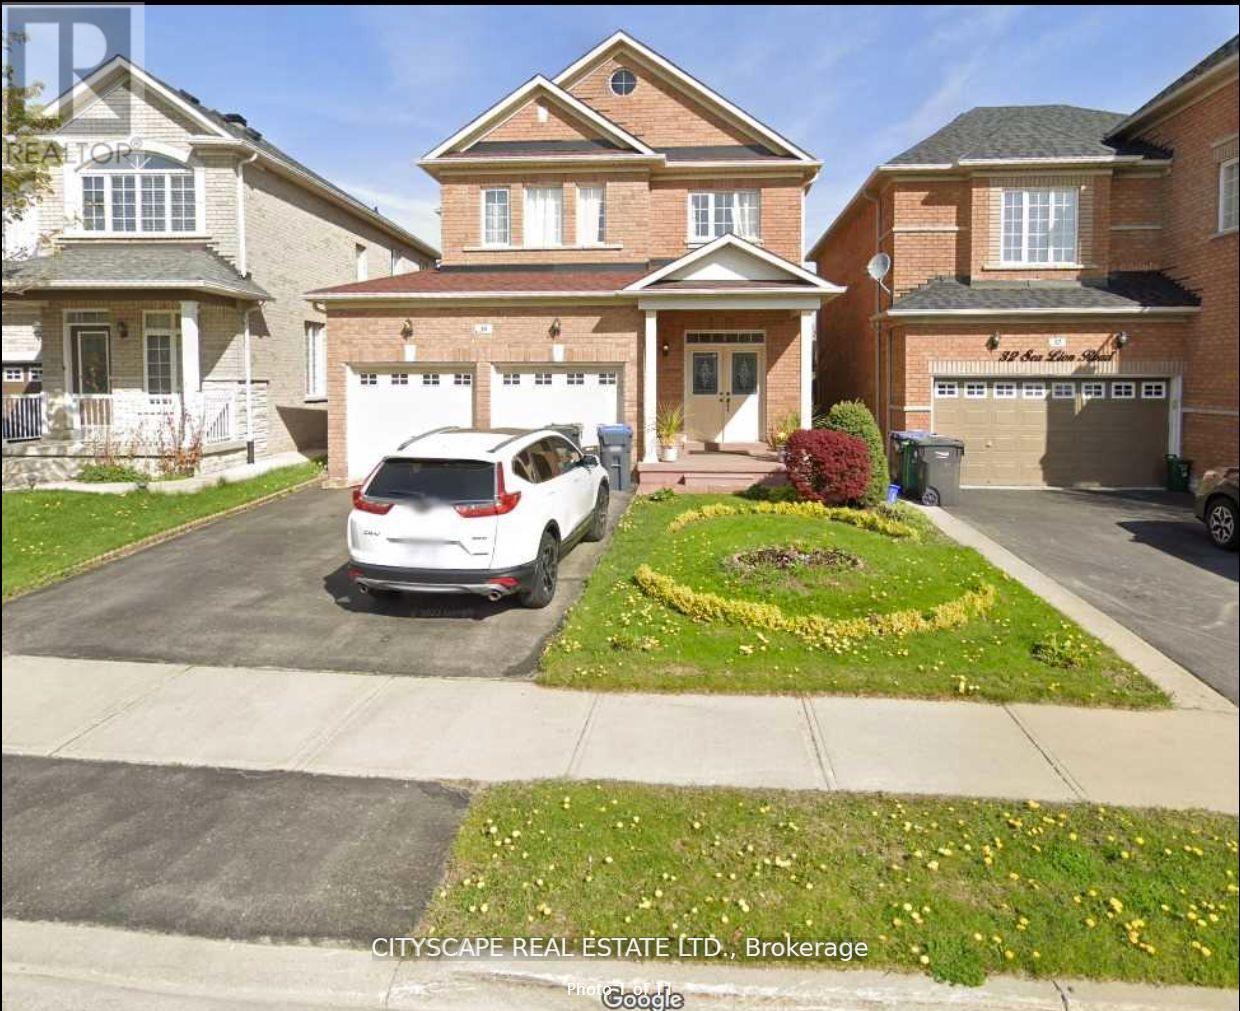
Main - 30 Sea Lion Road
Brampton, Ontario
Rare 5 Bedroom + 3 Bathroom + 3 Parking House For Rent In Prime 410/Bovaird Neighbourhood Near Trinity Commons With 3000 Sqft Of Living Space. Separate Living, Dining, Family Rooms, 2-Way Fireplace, Open Concept Kitchen With Walk-Out To Private Fenced Deck And Backyard. Main Floor Laundry Room. All 5 Bedrooms Are Spread Out On The 2nd Floor. Master Bedroom Has A Large Ensuite With Separate His/Her Sinks, Jacuzzi + Walk-In Shower. Perfect For A Big/Extended Family Or Families Who Need Multiple Home Offices To Be Able To Work From Home. Very Easy Access To Hwys, Go Transit, Schools, Parks, Schools, Etc. Utilities extra (85%) (id:63476)
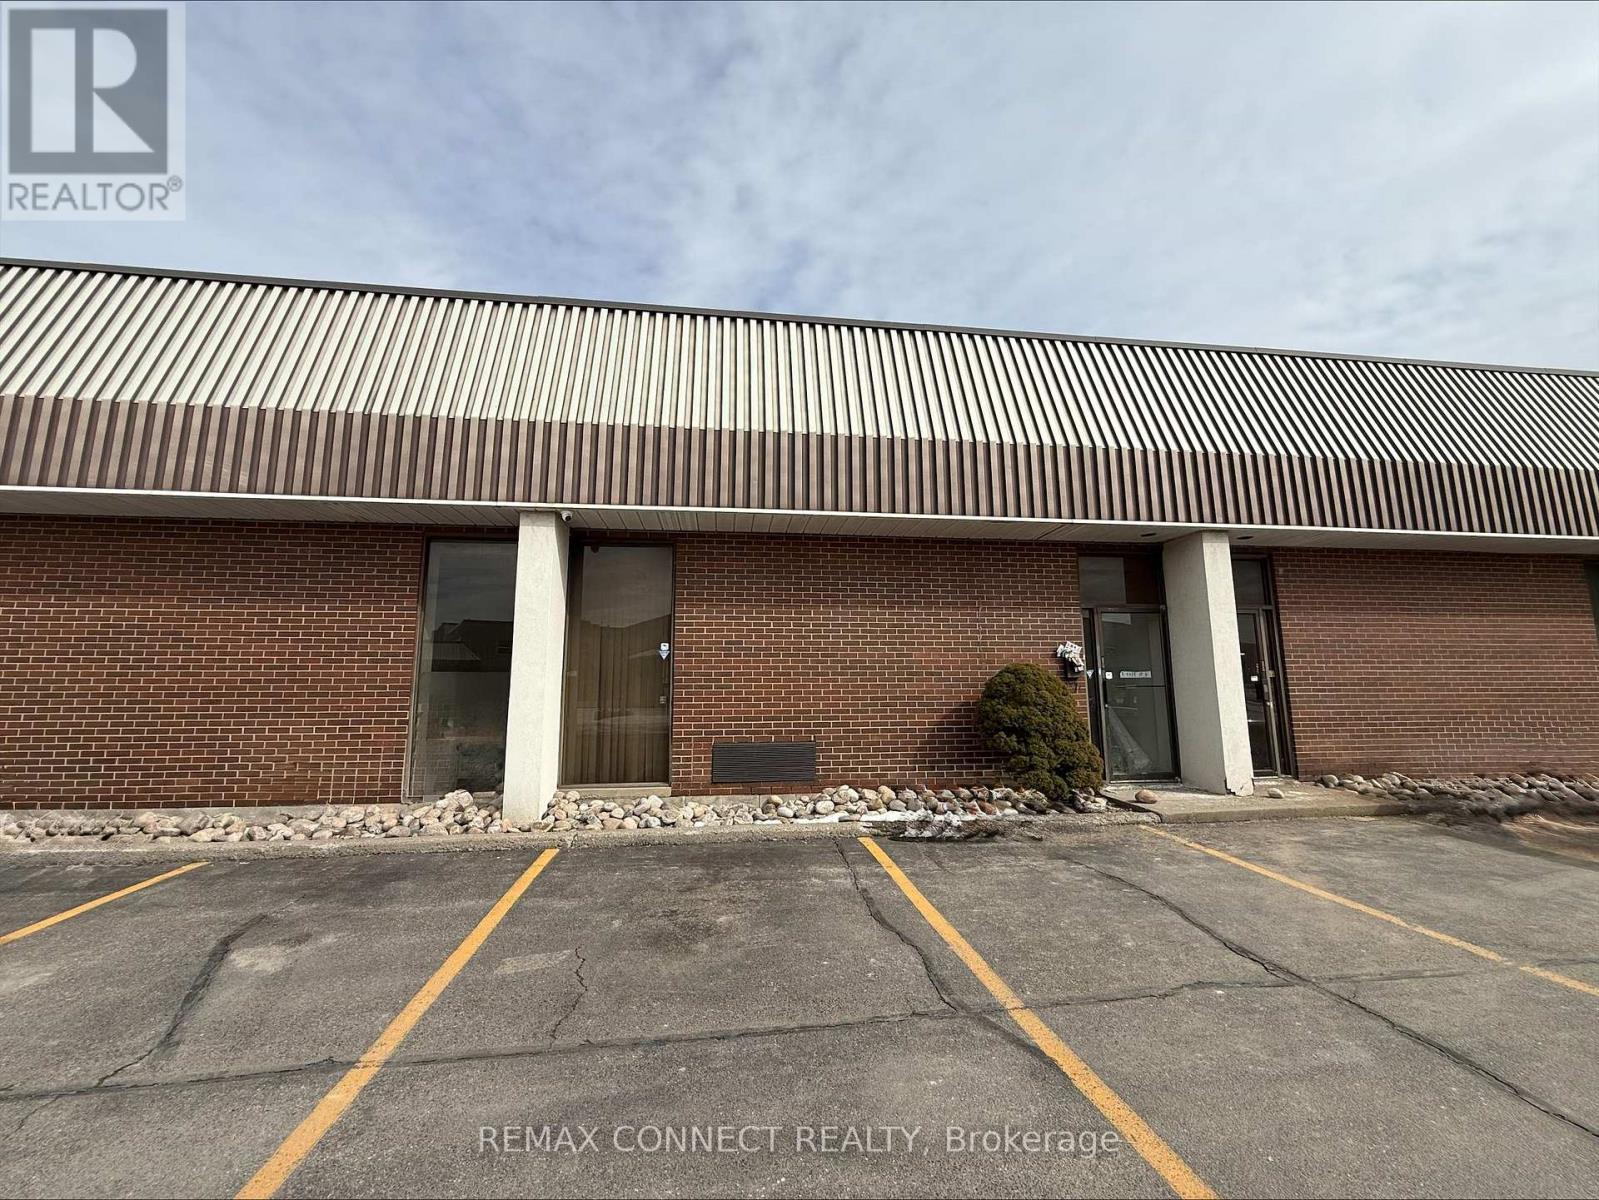
4 - 14 Melanie Drive
Brampton, Ontario
This well-maintained industrial unit is situated within a multi-unit complex in an established industrial area. The space offers a functional layout ideal for a variety of industrial and warehouse uses. The unit features a convenient drive-in shipping door for efficient loading and receiving, along with a clean and professional office area at the front-perfect for administrative operations or client-facing activities. Located in a well-established industrial corridor with excellent access to major routes and surrounding amenities. (id:63476)

74 Richvale Drive
Brampton, Ontario
Spacious 4+2 bedroom, 5-bathroom home in desirable Heart Lake East, offering a versatile layout ideal for family living and entertaining. The main level features separate formal living and dining rooms, a cozy family room with fireplace, and a kitchen with a large centre island, adjoining a bright breakfast area with abundant natural light and a walk-out to the deck. A main-floor laundry room adds everyday convenience. Upstairs, you'll find 4 bedrooms, including 2 with ensuite bathrooms, offering comfort and privacy for the family. The finished basement features 2 additional bedrooms, a recreation room, a second kitchen, laundry room and a walk-out to the yard, providing excellent flexibility for additional living space. Two-car garage with two separate garage doors plus driveway parking for two additional vehicles. Located in desirable, family-friendly Heart Lake East, close to schools, parks, shopping, recreation, transit, Brampton Civic Hospital and Hwy 410. Enjoy the nearby Heart Lake Conservation Area and the many amenities this established community has to offer. (id:63476)
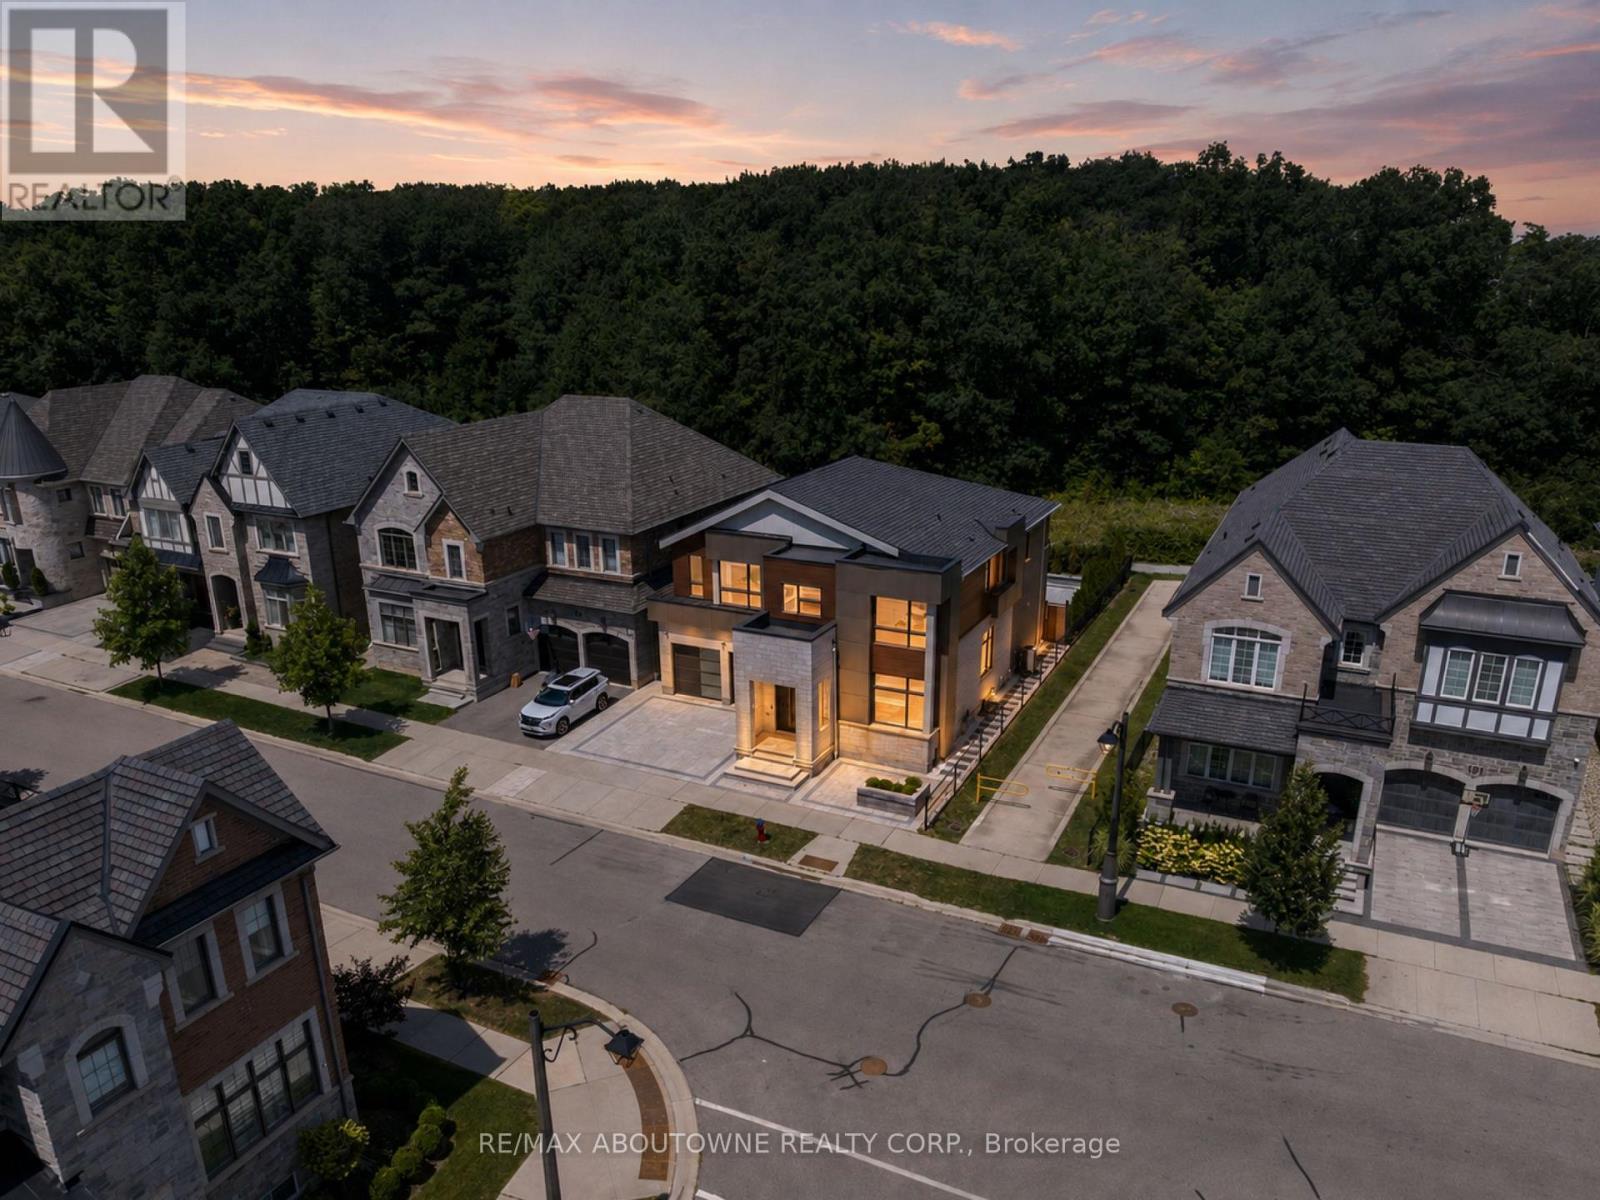
197 Polly Drive
Oakville, Ontario
Some homes make a statement the moment you arrive. Others reveal themselves gradually, each space uncovering another layer. This remarkable residence does both. Set on a premium ravine lot backing onto mature woodland and walking trails, extensive custom stone landscaping frames both the front and rear gardens, creating an arrival that offers little hint of what awaits within. Step inside and the experience begins. A sculptural floating staircase, soaring 10-foot ceilings and expansive European windows draw your attention to the wooded ravine beyond. Scandinavian-inspired interiors, wide-plank white oak floors, dramatic slab feature walls and bespoke millwork create a calm contemporary aesthetic where architecture, craftsmanship and nature exist in perfect balance. At the heart of the home, an exceptional chef's kitchen is anchored by a dramatic natural quartzite waterfall island, beautifully crafted cabinetry, integrated appliances and thoughtful design that brings everyday living and effortless entertaining together. Upstairs, generous family accommodation gives way to a private primary retreat. A dramatic three-sided fireplace, bespoke walk-in dressing room with custom Italian cabinetry and a beautifully appointed spa-inspired ensuite create a peaceful sanctuary at the end of each day. The finished lower level expands the home's possibilities with a private theatre and recreation lounge, together with a beautifully finished legal two-bedroom secondary suite featuring its own entrance, full kitchen, separate laundry and oversized windows. Ideal for multigenerational living, extended family, guests or supplementary income, it offers exceptional flexibility without compromise. Beautifully conceived inside and out, this is a home where exceptional design serves everyday living rather than demanding attention. Some homes are admired for their finishes. Rare ones, like this, are remembered for how they make you feel. (id:63476)