
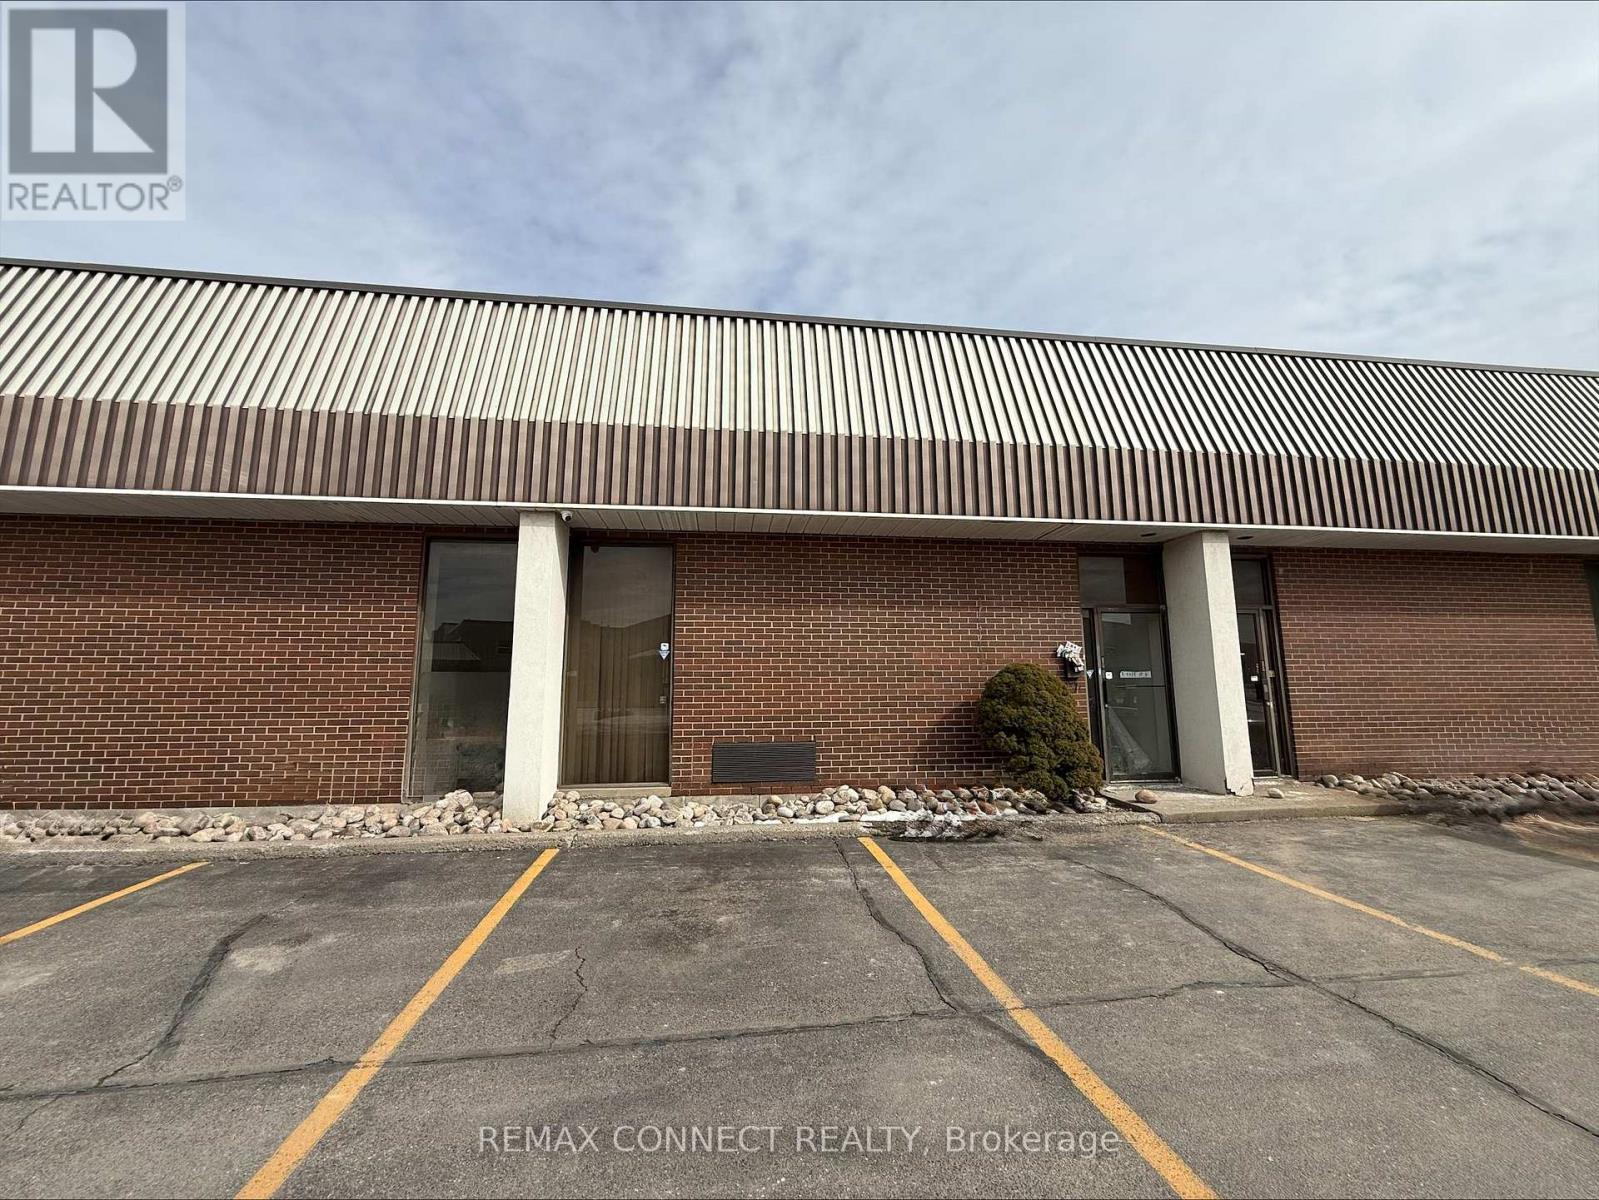
4 - 14 Melanie Drive
Brampton, Ontario
This well-maintained industrial unit is situated within a multi-unit complex in an established industrial area. The space offers a functional layout ideal for a variety of industrial and warehouse uses. The unit features a convenient drive-in shipping door for efficient loading and receiving, along with a clean and professional office area at the front-perfect for administrative operations or client-facing activities. Located in a well-established industrial corridor with excellent access to major routes and surrounding amenities. (id:63476)

74 Richvale Drive
Brampton, Ontario
Spacious 4+2 bedroom, 5-bathroom home in desirable Heart Lake East, offering a versatile layout ideal for family living and entertaining. The main level features separate formal living and dining rooms, a cozy family room with fireplace, and a kitchen with a large centre island, adjoining a bright breakfast area with abundant natural light and a walk-out to the deck. A main-floor laundry room adds everyday convenience. Upstairs, you'll find 4 bedrooms, including 2 with ensuite bathrooms, offering comfort and privacy for the family. The finished basement features 2 additional bedrooms, a recreation room, a second kitchen, laundry room and a walk-out to the yard, providing excellent flexibility for additional living space. Two-car garage with two separate garage doors plus driveway parking for two additional vehicles. Located in desirable, family-friendly Heart Lake East, close to schools, parks, shopping, recreation, transit, Brampton Civic Hospital and Hwy 410. Enjoy the nearby Heart Lake Conservation Area and the many amenities this established community has to offer. (id:63476)
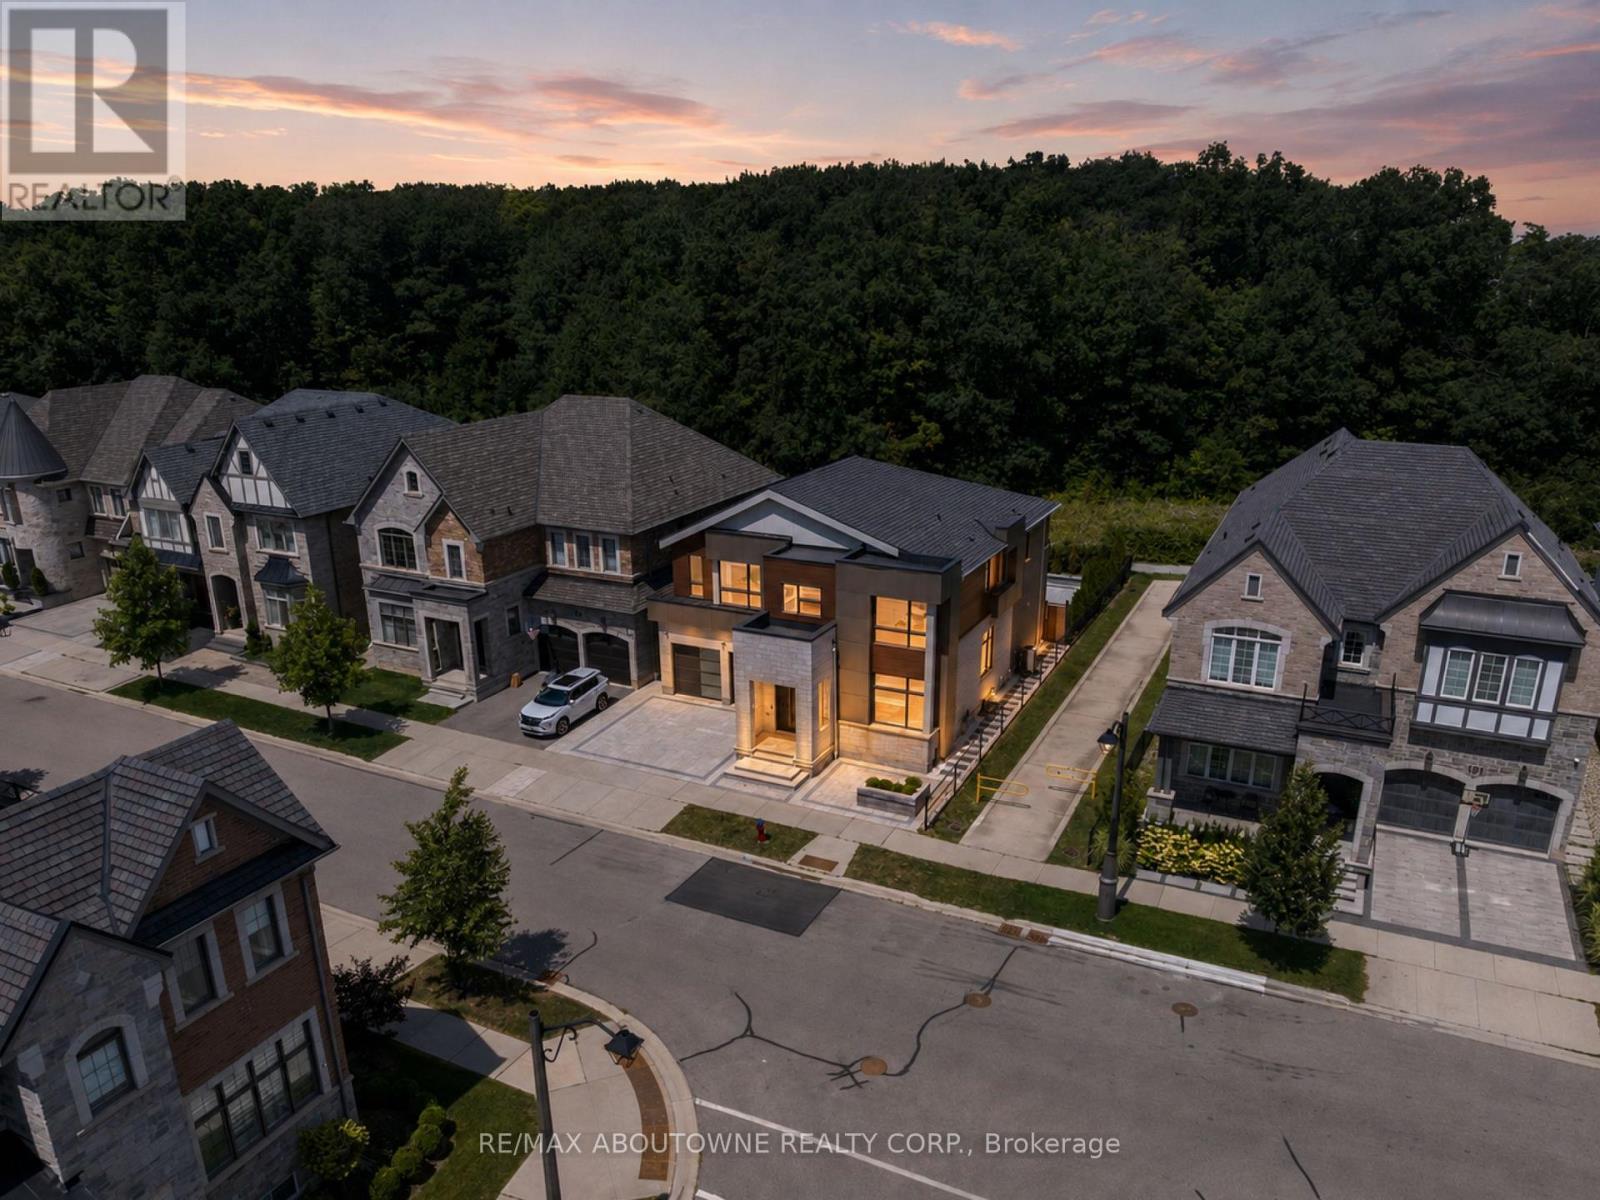
197 Polly Drive
Oakville, Ontario
Some homes make a statement the moment you arrive. Others reveal themselves gradually, each space uncovering another layer. This remarkable residence does both. Set on a premium ravine lot backing onto mature woodland and walking trails, extensive custom stone landscaping frames both the front and rear gardens, creating an arrival that offers little hint of what awaits within. Step inside and the experience begins. A sculptural floating staircase, soaring 10-foot ceilings and expansive European windows draw your attention to the wooded ravine beyond. Scandinavian-inspired interiors, wide-plank white oak floors, dramatic slab feature walls and bespoke millwork create a calm contemporary aesthetic where architecture, craftsmanship and nature exist in perfect balance. At the heart of the home, an exceptional chef's kitchen is anchored by a dramatic natural quartzite waterfall island, beautifully crafted cabinetry, integrated appliances and thoughtful design that brings everyday living and effortless entertaining together. Upstairs, generous family accommodation gives way to a private primary retreat. A dramatic three-sided fireplace, bespoke walk-in dressing room with custom Italian cabinetry and a beautifully appointed spa-inspired ensuite create a peaceful sanctuary at the end of each day. The finished lower level expands the home's possibilities with a private theatre and recreation lounge, together with a beautifully finished legal two-bedroom secondary suite featuring its own entrance, full kitchen, separate laundry and oversized windows. Ideal for multigenerational living, extended family, guests or supplementary income, it offers exceptional flexibility without compromise. Beautifully conceived inside and out, this is a home where exceptional design serves everyday living rather than demanding attention. Some homes are admired for their finishes. Rare ones, like this, are remembered for how they make you feel. (id:63476)
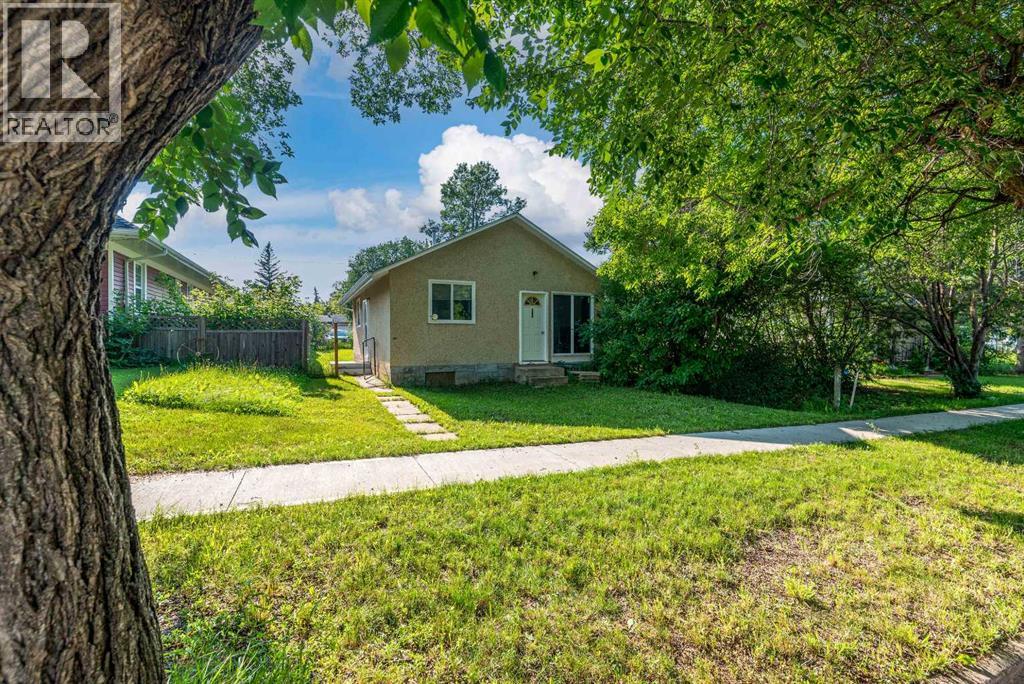
206 Main Street
Lashburn, Saskatchewan
Looking for an affordable place to call your own or a great investment opportunity? This charming 2-bedroom, 1-bathroom home in the quiet community of Lashburn offers plenty of potential at an attractive price of just $90,000.Situated on a long, treed lot in a peaceful part of town, this older home provides a private setting with room to enjoy the outdoors. Inside, you'll find a functional layout that's ready for your personal touches. This home offers solid value for buyers looking to build equity or create a cozy home of their own.The home features a crawl space for mechanical access, with no basement development to worry about. Whether you're a first-time buyer, investor, or someone looking for an affordable project, this property is full of possibilities.If you've been waiting for an opportunity to get into the market without breaking the bank, this could be the one. Come see the potential and imagine what you can make of it! (id:63476)
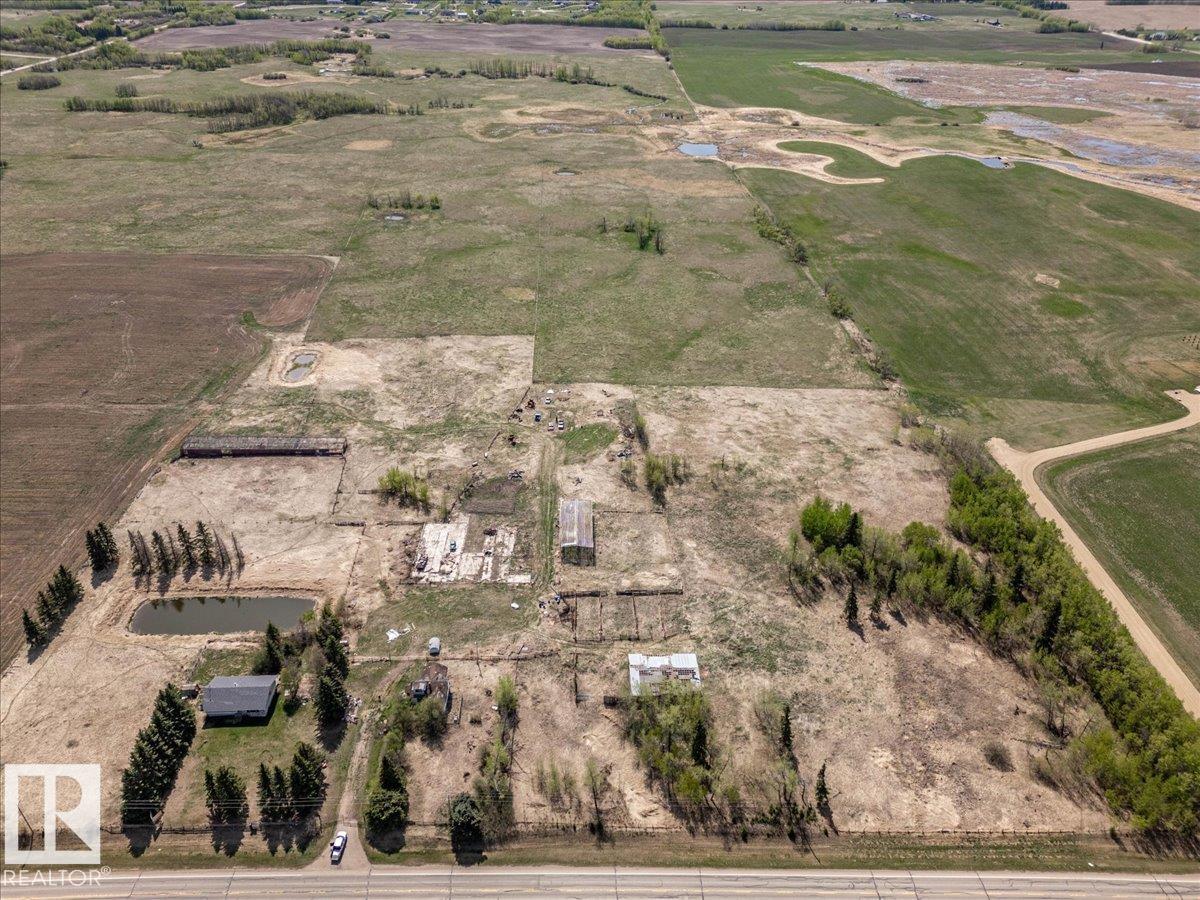
A 23331 Twp Road 502
Rural Leduc County, Alberta
158.97 Acres with a 1494sq/ft home right on pavement very close to Leduc, Beaumont, and The Edmonton International Airport. The Main Home has 4 Bedrooms, 2 Bathrooms, the Kitchen, and Living room all on the main floor. The Full Basement is not finished but does have a concrete foundation and floor. This is a fantastic location and lends to a variety of potential uses. (id:63476)
529 Ashgrove Circle
Leduc, Alberta
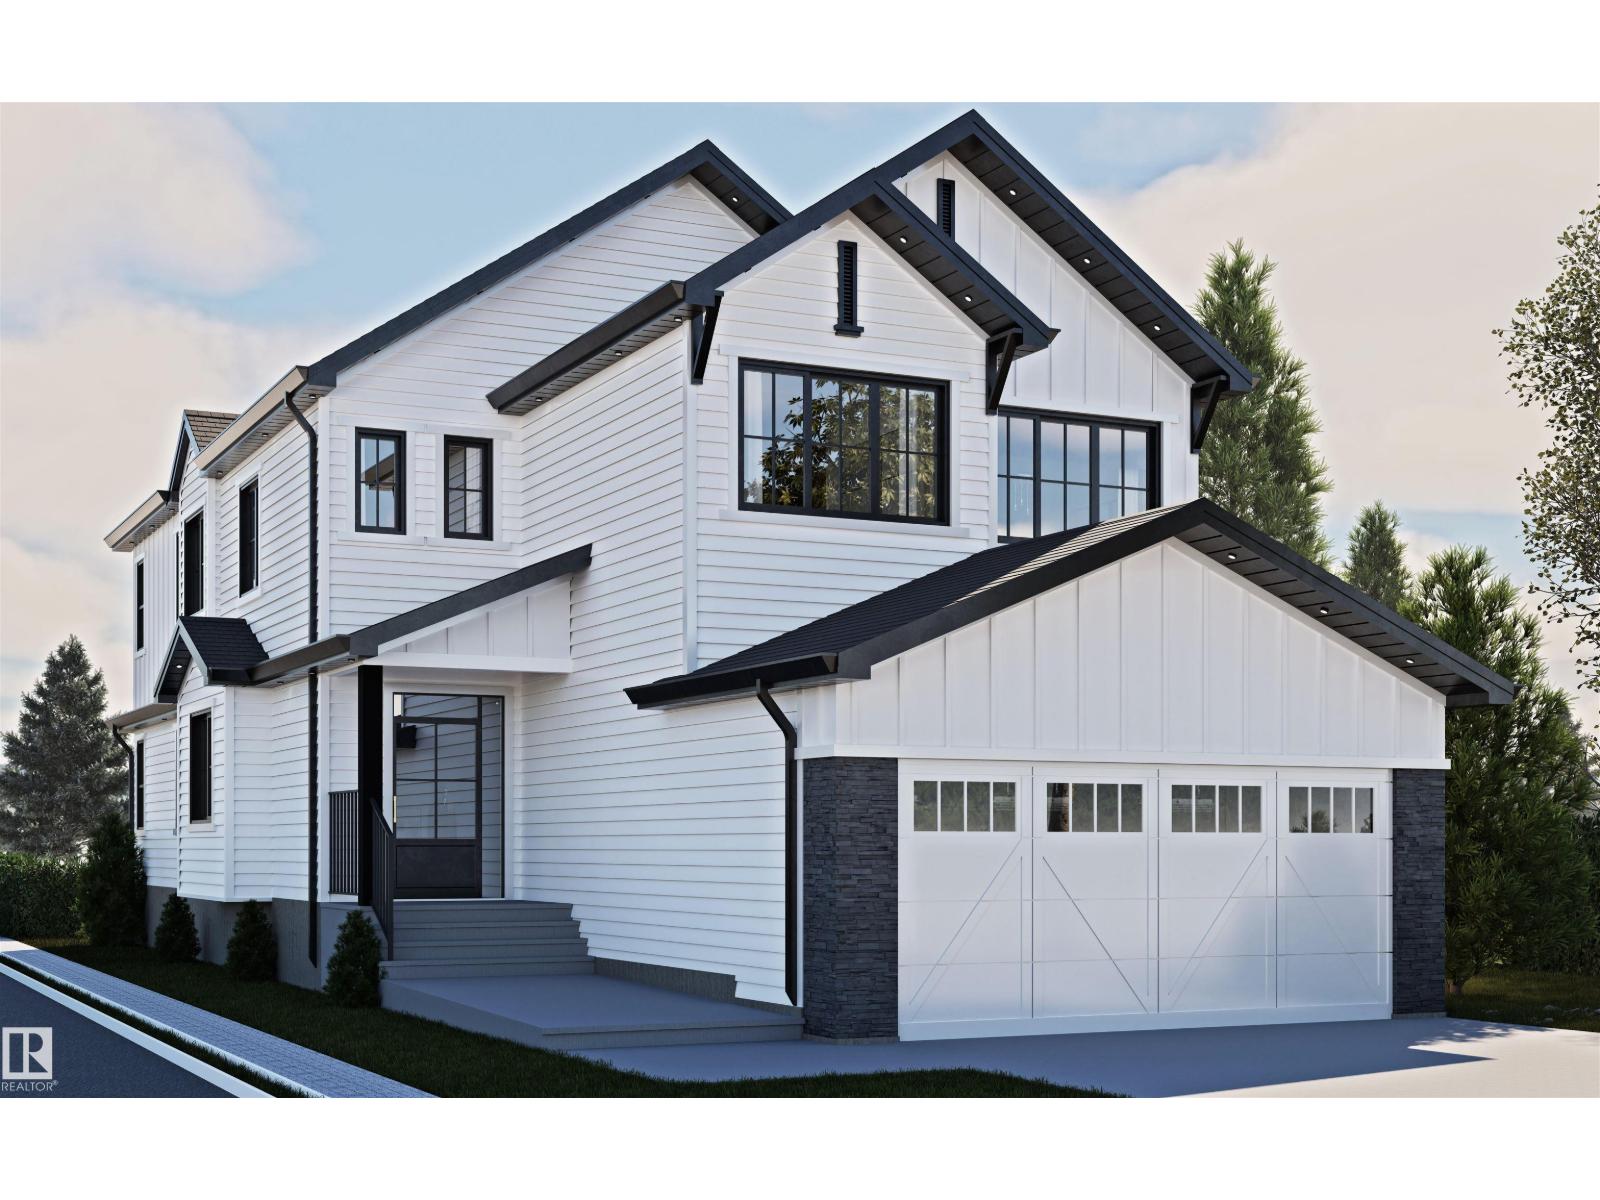
Beautiful 2,598 sq. ft. front-drive home in Anderson, Leduc, thoughtfully designed for modern family living. Featuring a main-floor bedroom with a full bathroom, spice kitchen, and impressive open-to-above great room, this home blends functionality with an airy, inviting feel. Upstairs offers 3 spacious bedrooms, 2 full bathrooms, and a generous bonus room. Best of all, the home backs onto peaceful green space, offering added privacy and beautiful views. A perfect combination of space, style, and an exceptional setting. (id:63476)
739 St Mary River Drive
Kimberley, British Columbia
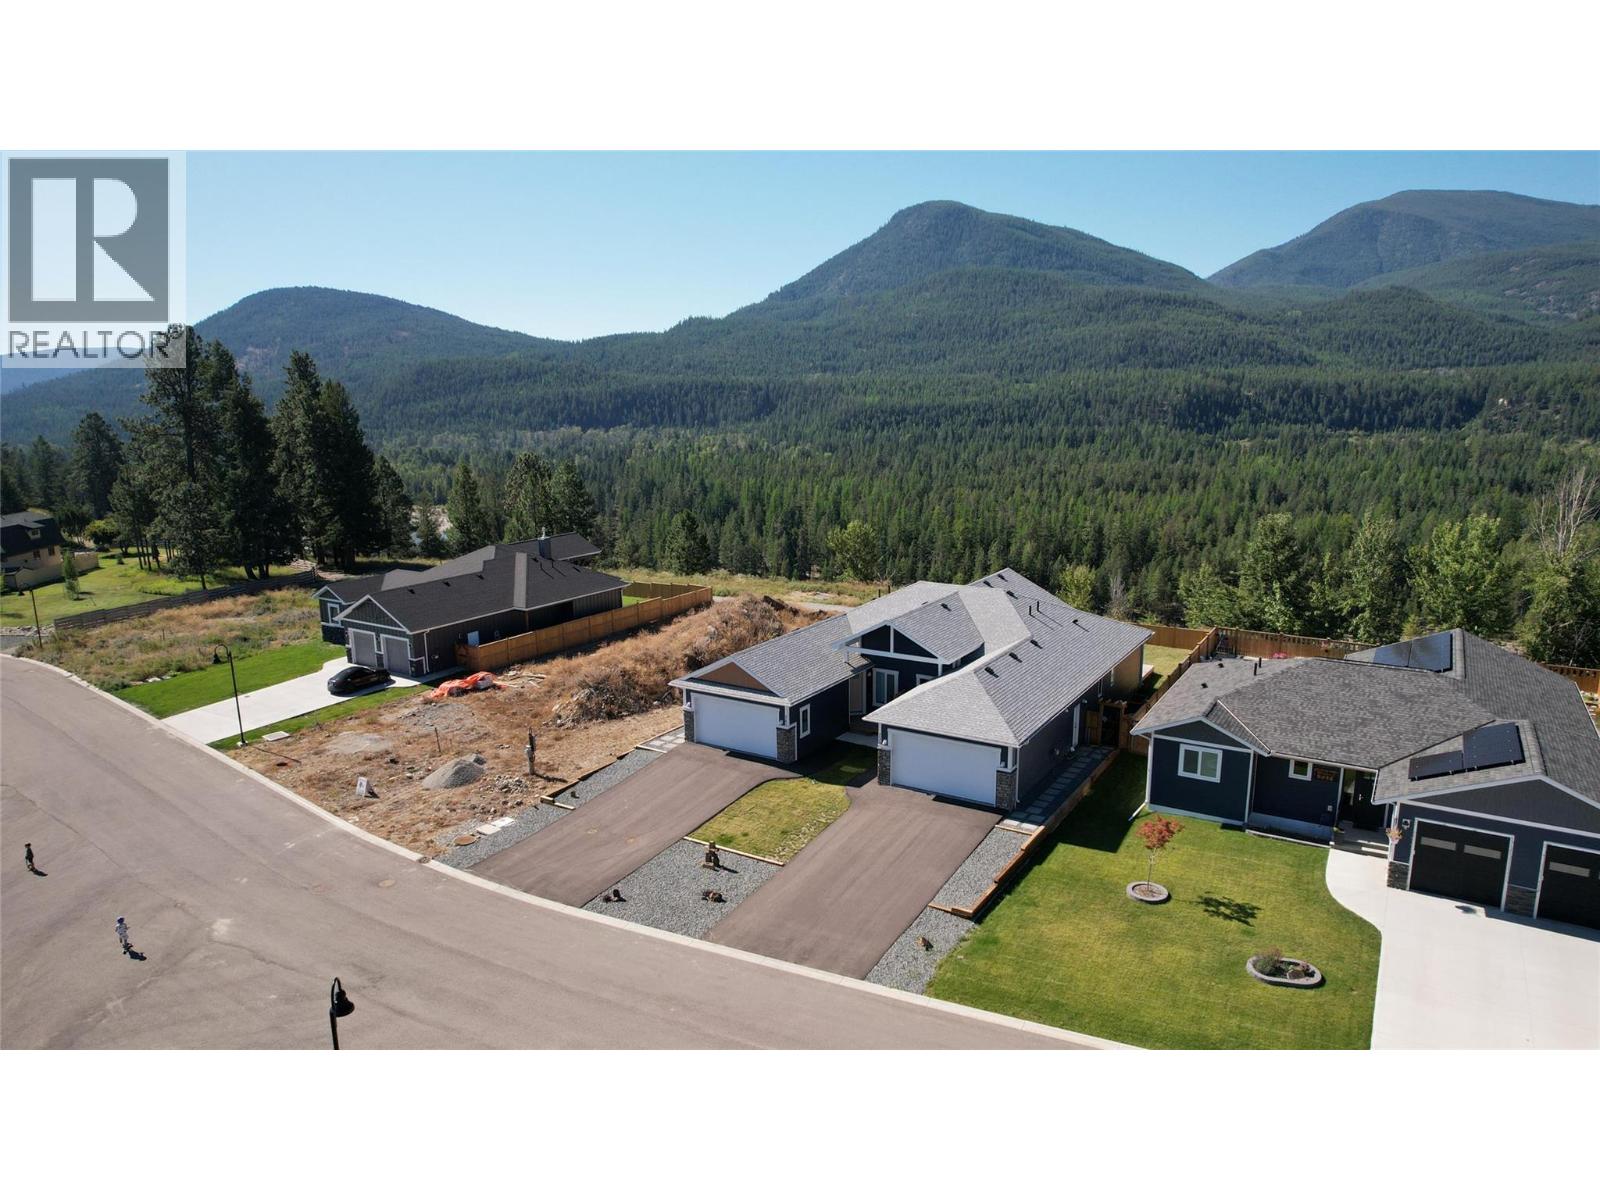
Visit REALTOR website for additional information. This beautifully crafted residence blends high-quality workmanship with a smart, comfortable layout designed for modern living. The main level features an inviting open-concept design anchored by a chef-inspired kitchen with quartz counters, custom cabinetry, and Whirlpool stainless steel appliances. The great room feels warm and welcoming with a Bayport 36 Direct Vent Gas Fireplace by Kozy Heat, while oversized windows and sliding doors bring in abundant natural light and open to a spacious deck with natural gas hookup—perfect for outdoor dining and entertaining. The floorplan is exceptionally convenient, with the primary bedroom, a second bedroom, and two full bathrooms all located on the same level. Built to BC Step Code 3 standards, this home emphasizes efficiency and long-term comfort with triple-pane windows, an insulated basement slab, an ICF block foundation, enhanced soundproofing, and superior insulation rating. The lower level offers exciting potential, with plumbing roughed in for a future bathroom and ample space for more bedrooms, a suite, or a recreation area. An attached 21’ x 19’ garage provides secure parking and storage. A true balance of style, function, and energy efficiency—all framed by stunning natural surroundings. (id:63476)
F - 60 South Town Centre Boulevard
Markham, Ontario
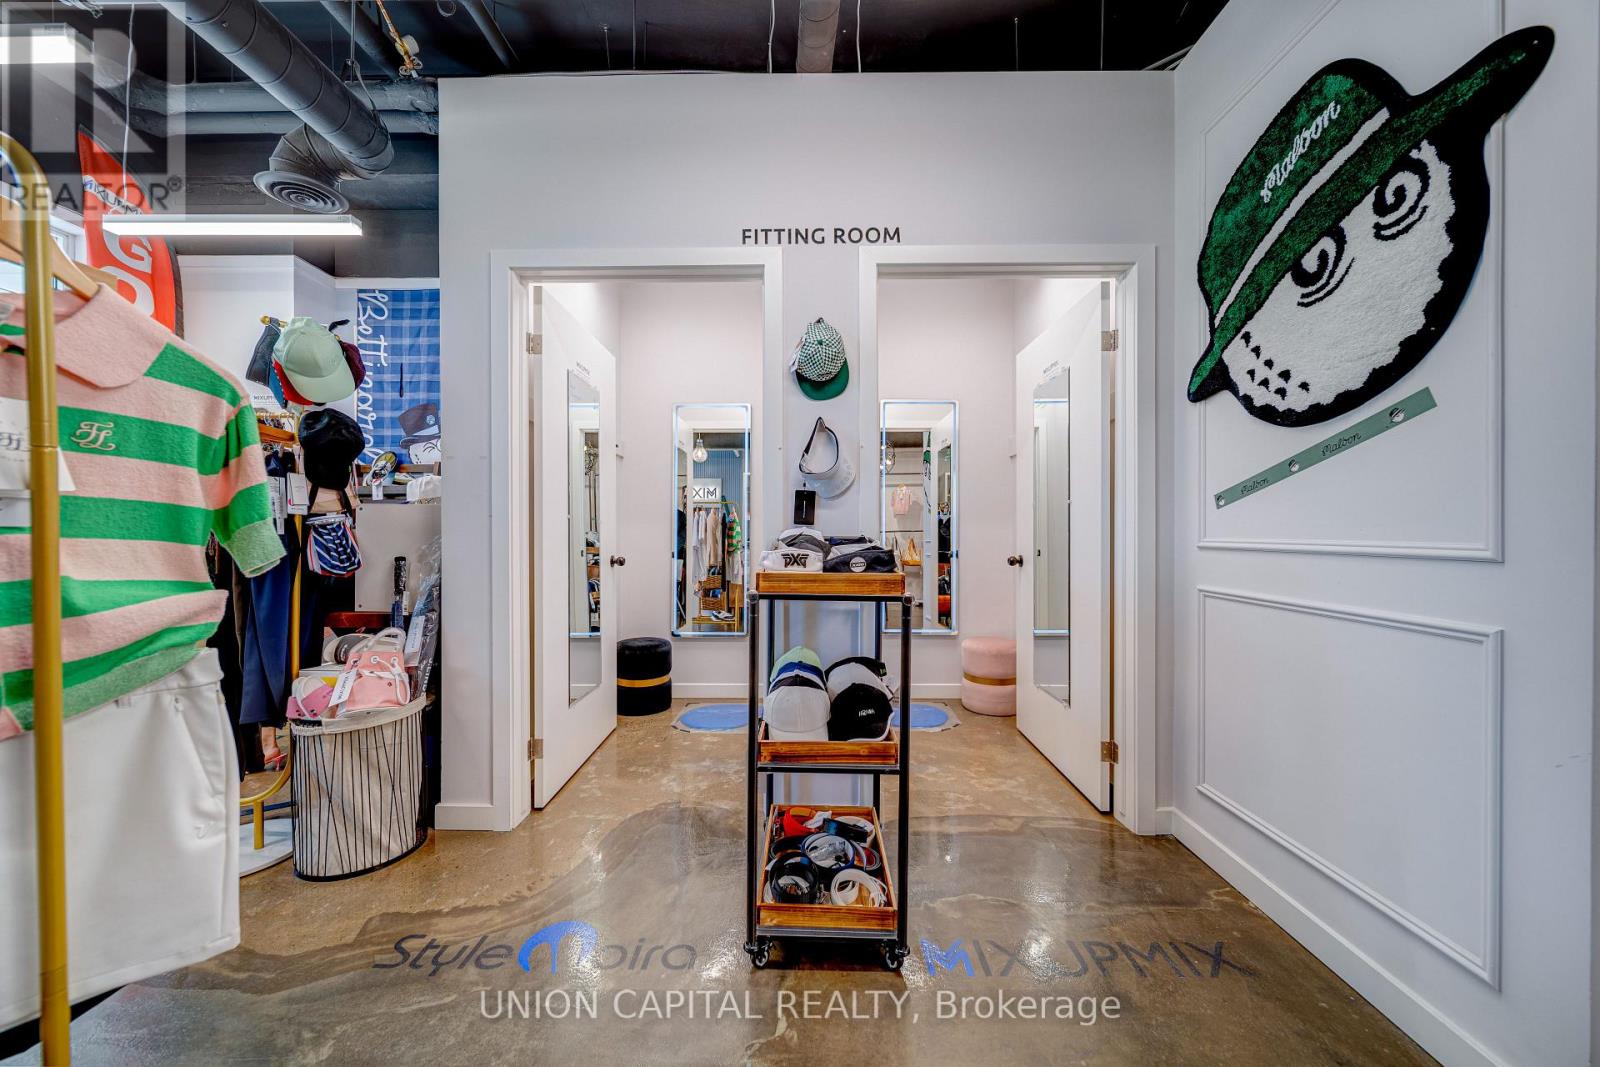
A Rare Opportunity To Own A Meticulously Maintained Retail Unit In The Heart Of Central Markham, Fronting On A Busy High-Traffic Vehicular And Pedestrian Strip With Excellent Exposure And Visibility Along Highway 7 And Warden Avenue. This Unique And Functional Unit Features A Designated Underground Parking Space (A6) Plus Ample Visitor Parking. Surrounded By Vibrant Condo Communities And Numerous Upcoming Developments, The Property Offers Strong Exposure And Excellent Future Growth Potential. Conveniently Located Close To Major Highways, Shops, Cafes, Offices, Restaurants, Luxury Condos, Medical Clinics, And Numerous Other Amenities. Excellent Opportunity To Purchase The Business Together With The Property Is Also Available; Please See The Separate Listing For Details. Don't Miss This Outstanding Opportunity To Own A High-Exposure Retail Unit In A Prime Central Markham Location! (id:63476)
10212b Yonge Street N
Richmond Hill, Ontario
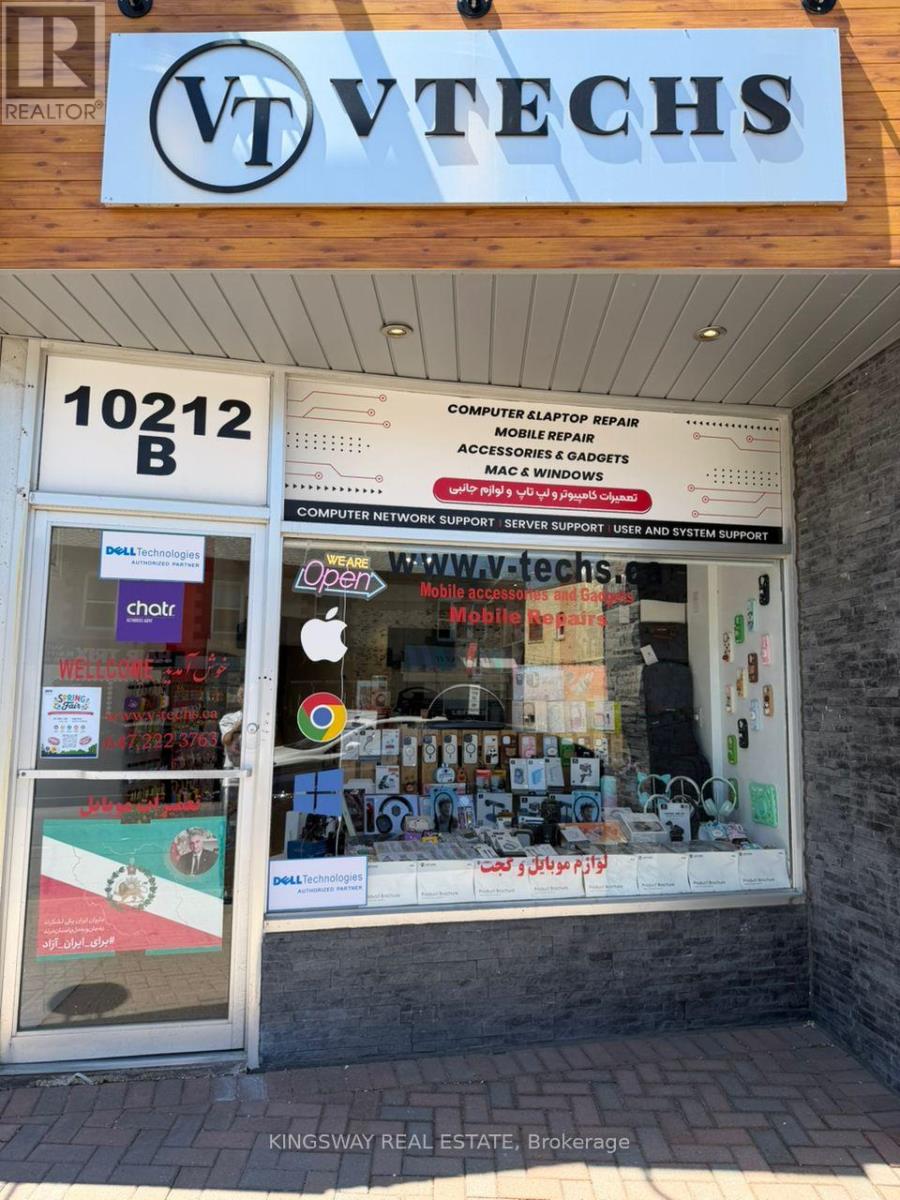
Right in the core of downtown Richmond Hill with Yonge St exposure, plenty of parking at the back of the building with an entrance to the unit. 958 Sqf ON MAIN FLOOR. ( TMI only applies to the main floor) and 958 sqf bsmt for a flat fee of $1,000.00 starting May 1st. signage on the front and back and the parking entrance. Unit is currently operating as a computer/laptop and mobile repair shop. suitable for dental, medical, and any type of medical or body care. (heat and water are included in tmi). (id:63476)
412 - 7191 Yonge Street
Markham, Ontario
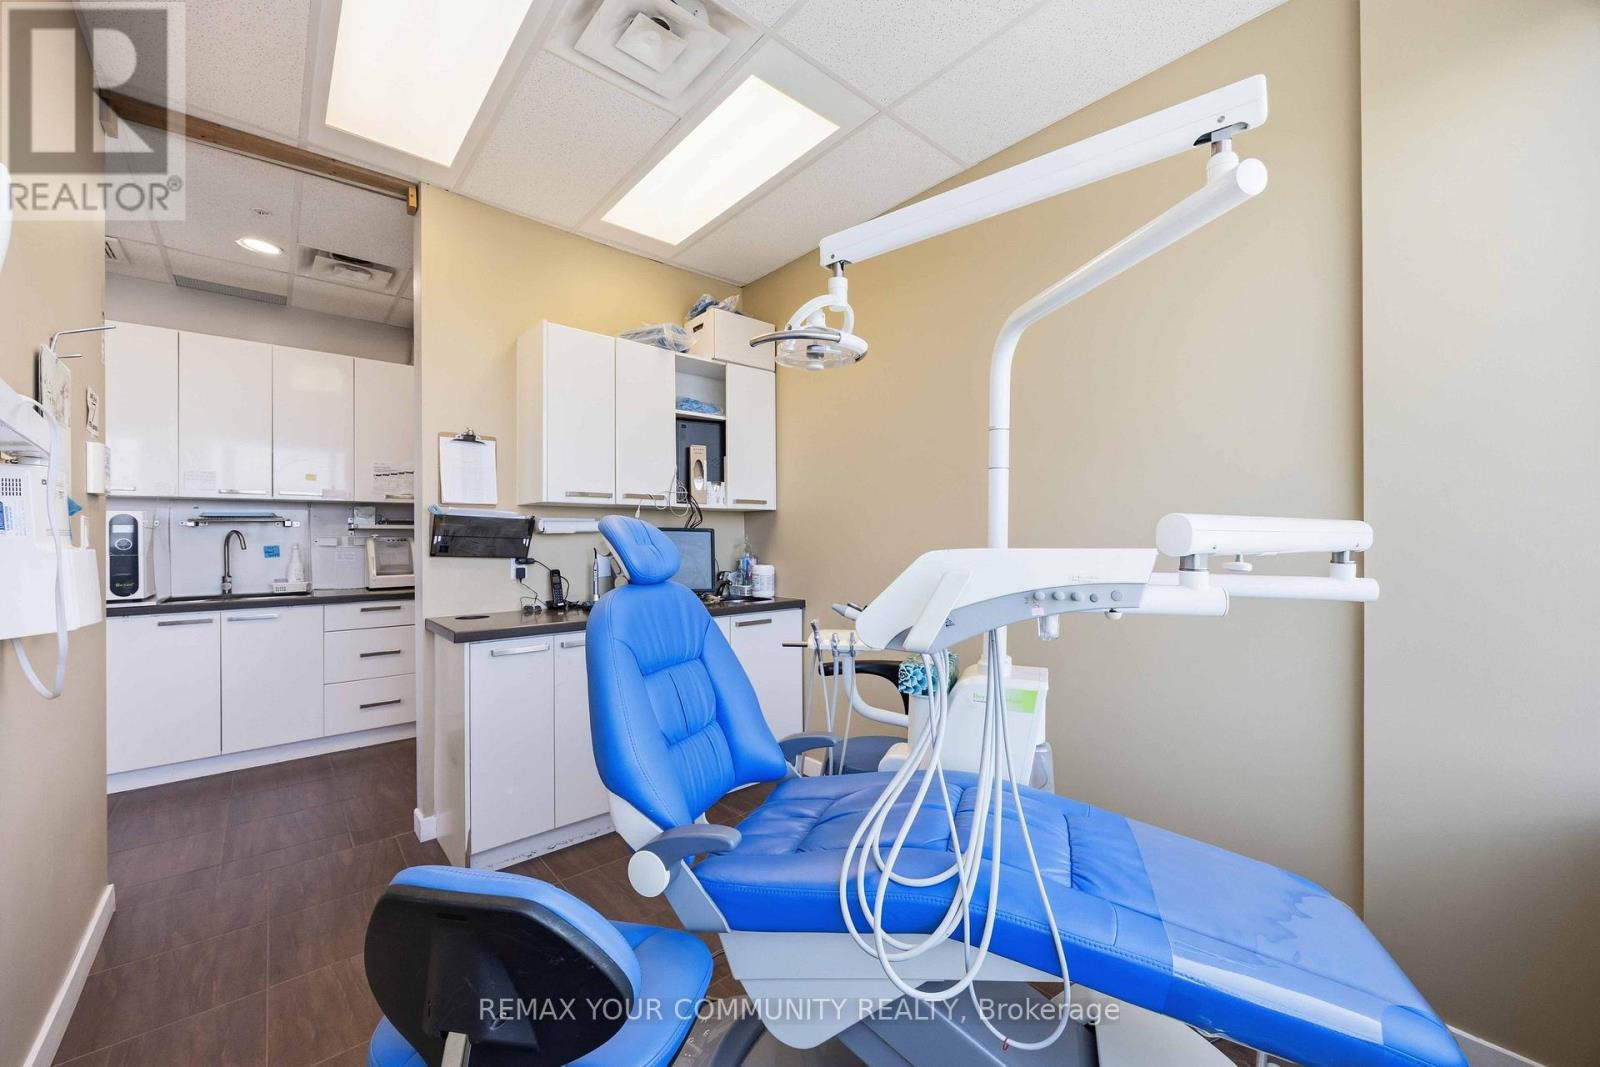
Exceptional opportunity to own a well-established, fully operational dental practice in the prestigious World on Yonge complex. The owner is retiring, creating an excellent opportunity for a dentist to acquire a turnkey practice. The purchase price includes the business goodwill, leasehold improvements, and the commercial property. The clinic features 4 fully equipped operatories, each with a wall-mounted X-ray unit, a panoramic/cephalometric X-ray room, sterilization area, staff room, laboratory, and a spacious reception and waiting area. The sale also includes dental chairs, cabinetry, computers, security system, and additional equipment, allowing for a seamless transition. Located in a high-traffic mixed-use commercial and residential complex with ample free indoor visitor parking, offering excellent accessibility and exposure. An outstanding opportunity for owner-operators or investors seeking a thriving dental practice in a prime location. (id:63476)
256 Airdrie Drive
Vaughan, Ontario
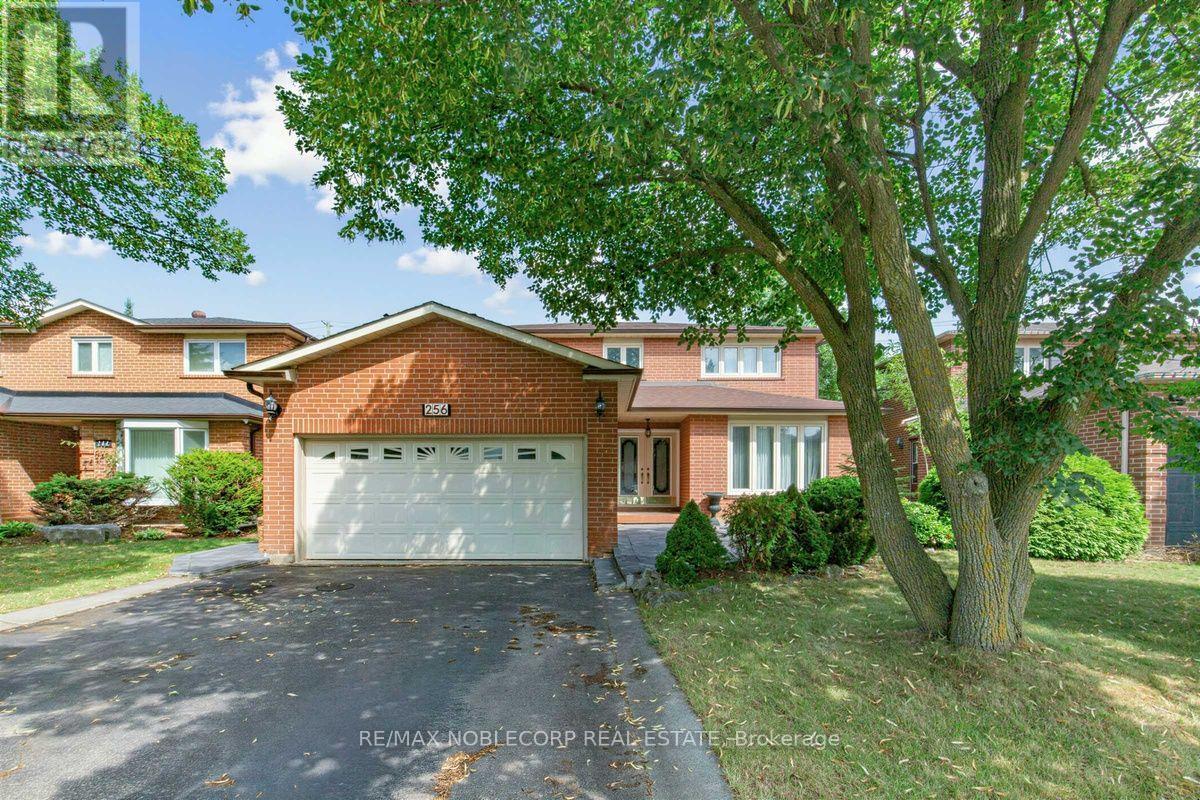
Welcome to 256 Airdrie Drive, a well-maintained 4-bedroom home situated on a generous 50-ft lot with no sidewalk. A double-door entry opens to a spacious foyer and an inviting main floor featuring hardwood flooring, wainscotting, mouldings, and pot lights. The eat-in kitchen offers a breakfast area with a walkout to the backyard, ideal for everyday family living and entertaining. Convenient main-floor laundry provides direct access to the garage as well as a separate side entrance. The garage also features a side door and direct stair access to the basement. Upstairs, the spacious primary bedroom features a walk-in closet and 5-piece ensuite with bidet. The finished basement expands the living space with an open-concept recreation area, kitchen, large cold cellar, and 4-piece bathroom complete with whirlpool tub, separate shower, and sauna (sauna in as-is condition). A solid, well-cared-for family home offering generous principal rooms, excellent functionality, and plenty of additional living space. (id:63476)
Basement - 504 Bristol Road
Newmarket, Ontario
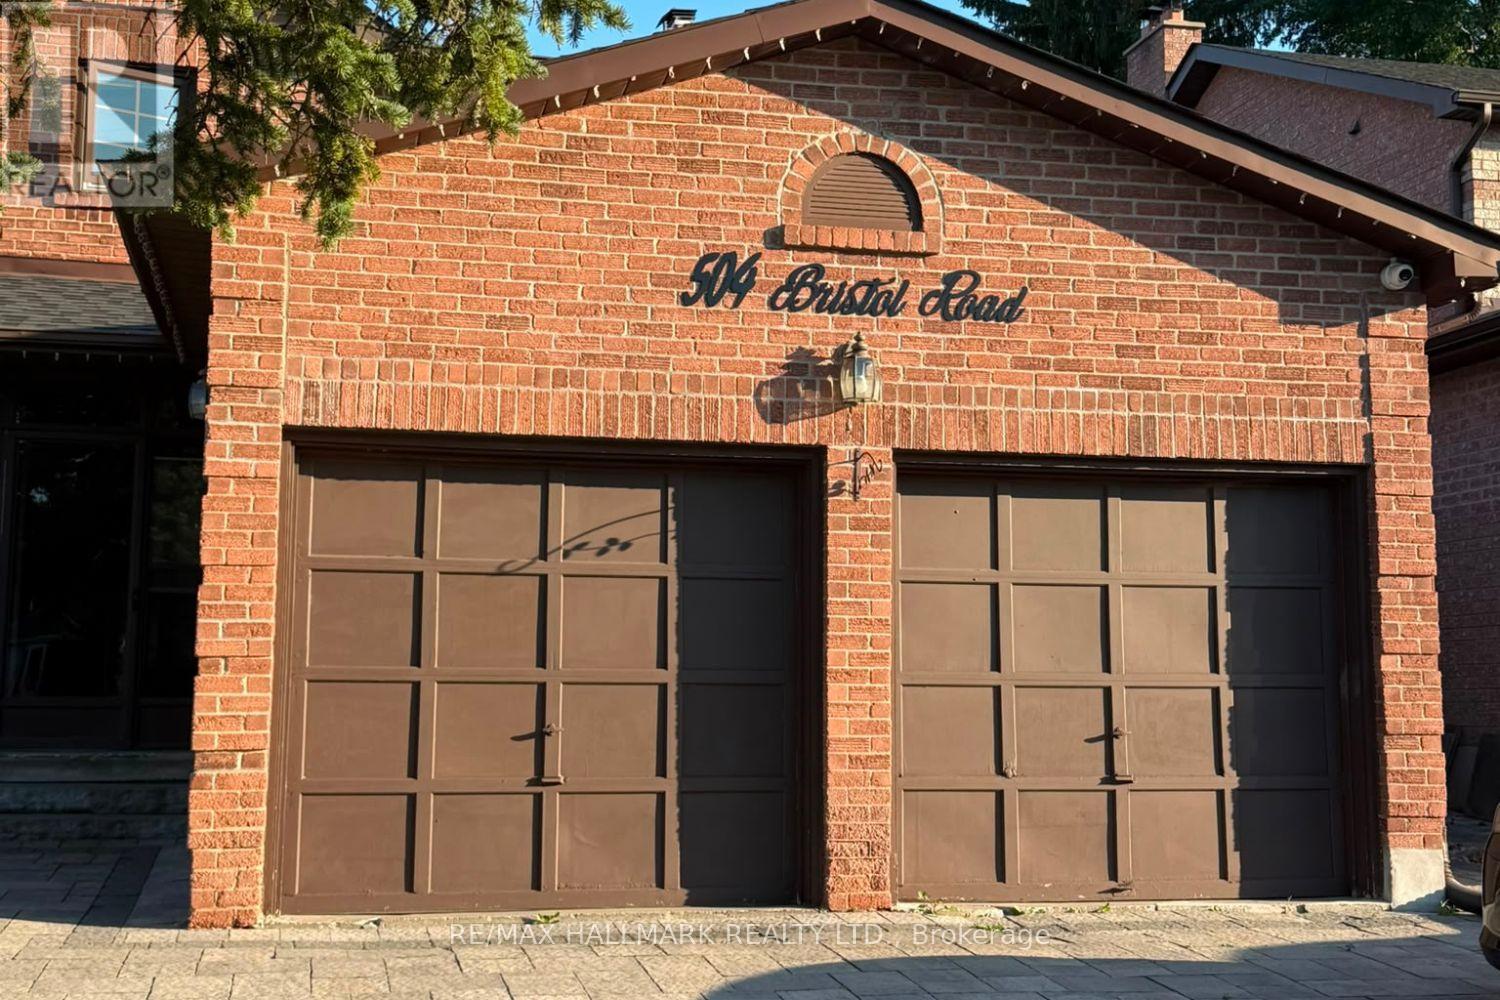
Welcome to an easy and comfortable way of living in Newmarket's established Bristol-London community. This opportunity offers one room in the finished basement of a well-maintained detached home, with a separate basement entrance providing added convenience and a comfortable sense of separation from the main living area. Designed for someone looking for a simple, practical, and affordable place to call home, the monthly rent includes all utilities, with internet excluded. One driveway parking space is also available if required, making everyday living even more convenient. The location is one of the highlights. Bristol-London is a mature residential neighbourhood offering a great balance between quiet community living and access to everything Newmarket has to offer. Enjoy convenient access to shopping and everyday essentials along Yonge Street, including grocery stores and local services, while Upper Canada Mall provides an extensive selection of shopping, dining, and services nearby. The community also offers numerous parks, playgrounds, recreation facilities, and green spaces for those who enjoy an active lifestyle or simply want to get outdoors.With convenient access to YRT and Viva transit, Newmarket GO, Main Street Newmarket, restaurants, cafés, recreation, shopping, and Southlake Regional Health Centre, this location keeps everyday necessities and local attractions within easy reach. A great opportunity to enjoy comfortable, low-maintenance living with utilities included in a welcoming Newmarket neighbourhood, without the cost and responsibility of leasing an entire home. (id:63476)