
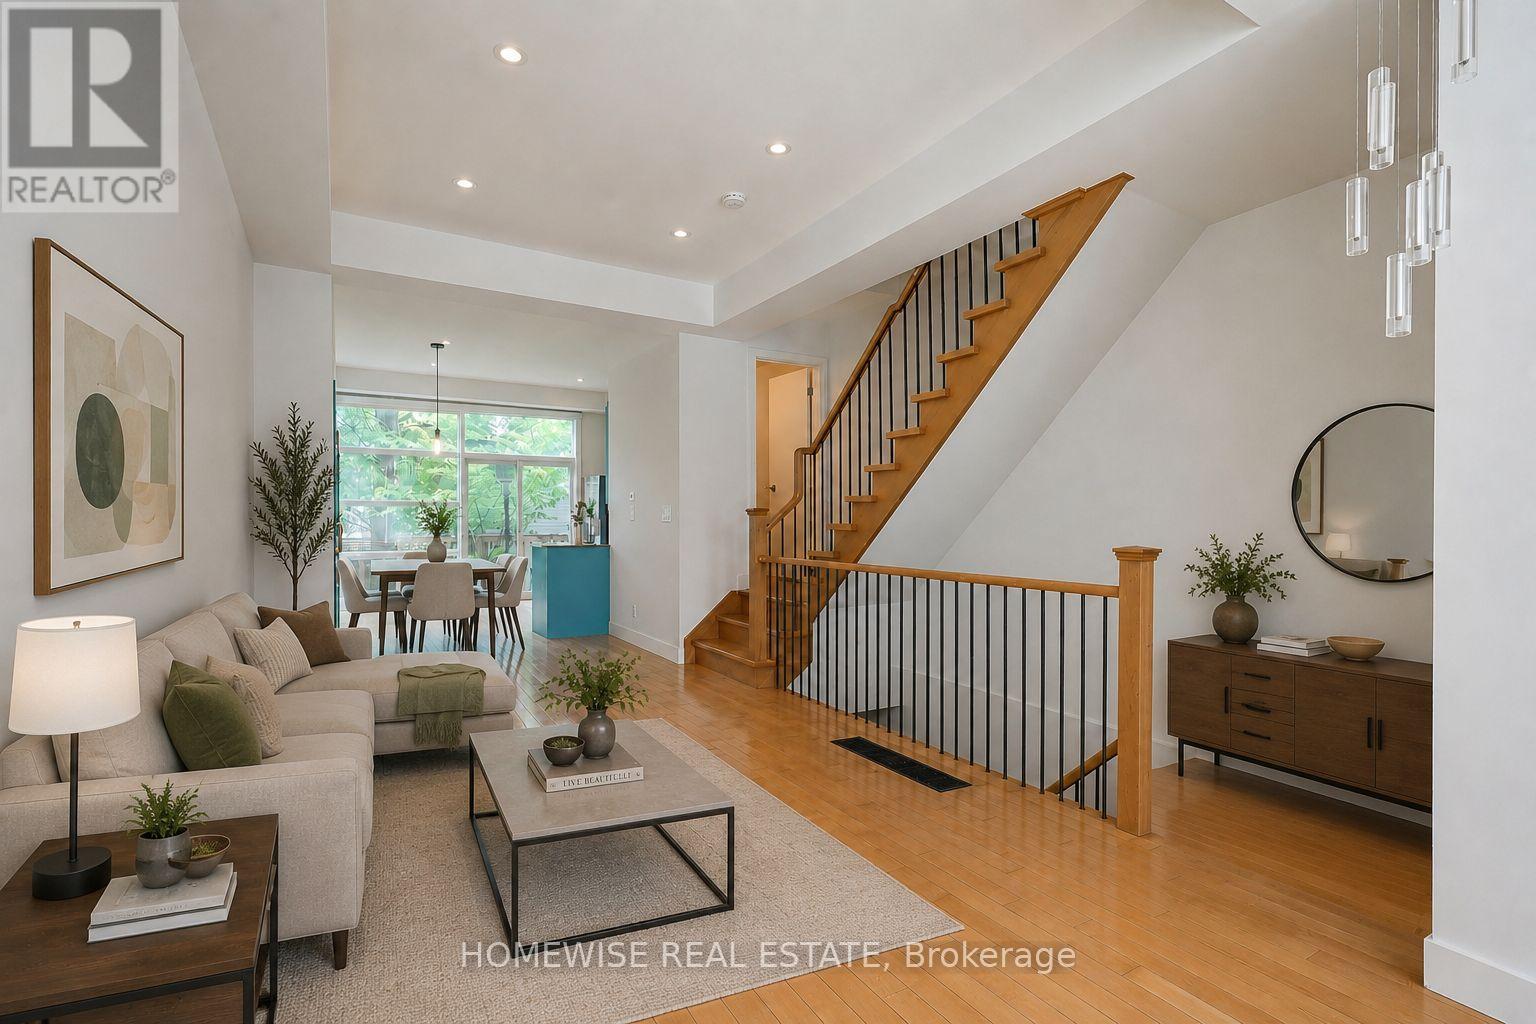
476 King Street E
Toronto, Ontario
Sophisticated Freehold Brownstone-style executive townhouse in sought-after Corktown featuring 2,697 sq. ft. of thoughtfully crafted living space. Highlights include high ceilings, hardwood flooring, a designer kitchen, generous principal rooms, a private garden, garage parking, and an elegant primary suite with a fireplace, balcony, walk-in closet, and spa-inspired ensuite. The fully independent lower level suite with its own walkout entrance offers outstanding income potential or versatile space for extended family, visitors, or a home office. Conveniently located steps from parks, trails, cafés, restaurants, transit, and the Distillery District, with quick access to downtown, the DVP, and the Gardiner Expressway. (id:63476)
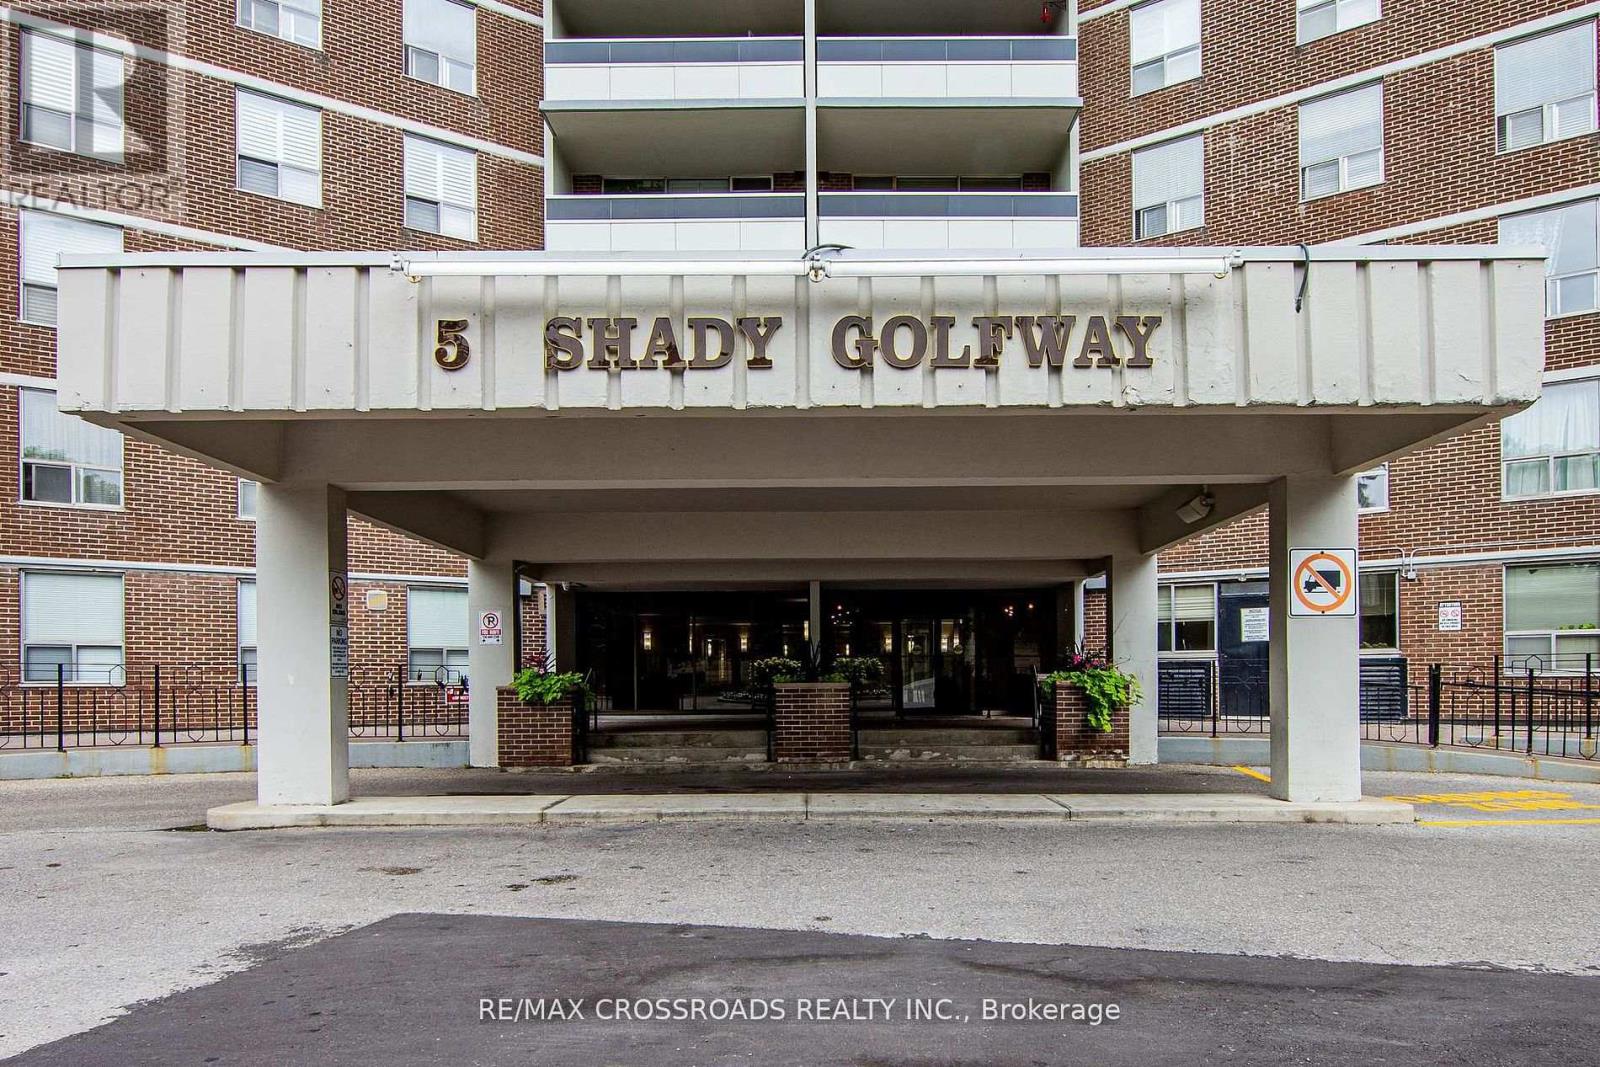
205 - 5 Shady Golfway
Toronto, Ontario
Beautiful 2 bedroom + Den in Prime Location. Priced to Sell. This fully renovated home offers modern updates throughout and is move-in ready. The spacious layout features a bright combined living and dining area, perfect for the entertaining or relaxing. The updated kitchen has been fully renovated, providing both style and functionality. The Primary bedroom includes a generous walk-in closet for added convenience. The versatile den can be used as a 3rd bedroom, home office or guest room. This desirable community is close to all amenities. Don't miss out on this great opportunity to call this your home! Priced to Sell! (id:63476)
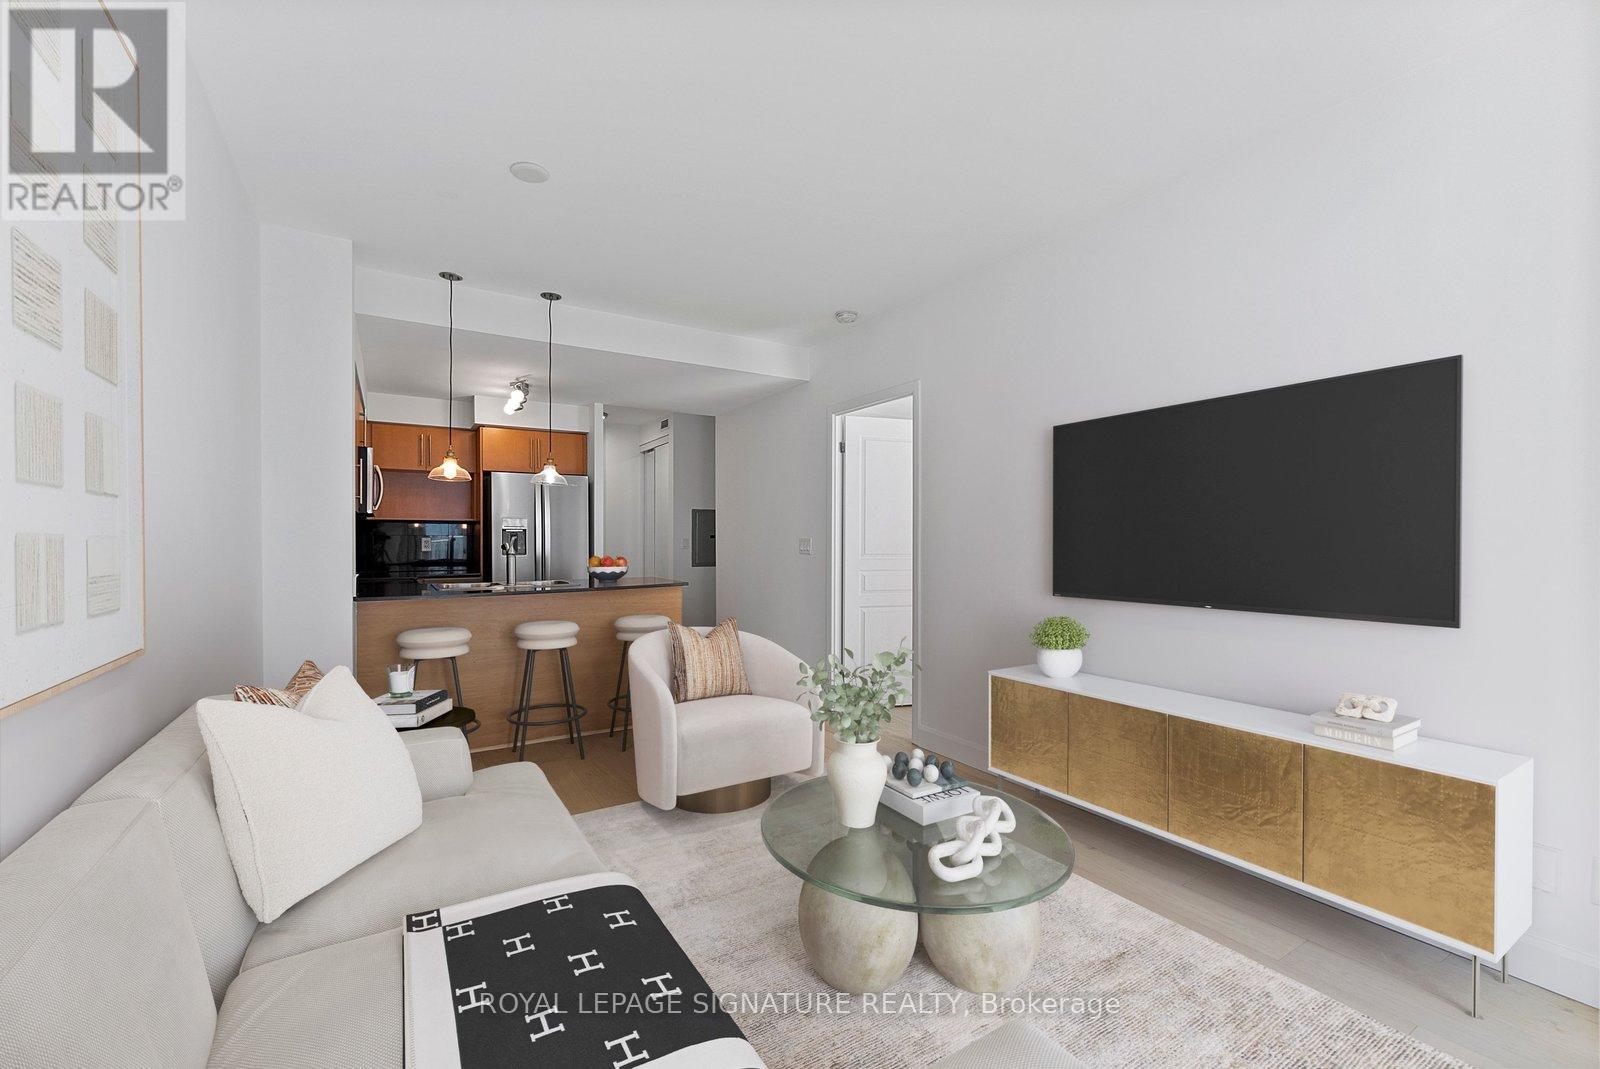
Ph11 - 18 Yonge Street
Toronto, Ontario
Penthouses don't come around often-and true penthouses are even rarer. Perched on the 39th floor, Suite 3911 at 18 Yonge sits high above the city with sweeping lake and skyline views that never get old. Floor-to-ceiling windows flood the space with natural light, while nine-foot ceilings create an open, airy feel throughout. The layout is where this suite really shines. A true separate den offers the flexibility every downtown buyer wants-perfect as a home office, guest room, or nursery. The spacious primary retreat features its own private ensuite, while a second full bathroom makes everyday living and entertaining effortless. The upgraded kitchen is designed for both function and style, featuring granite countertops, a breakfast bar, stainless steel appliances, and a water-line fridge. Fresh paint, smooth ceilings, wide-plank wood flooring with added soundproofing, and generous storage complete the package. And then there's the downtown luxury that's getting harder to find: owned parking. Your spot is conveniently located near the elevator, with plenty of visitor parking available for guests. Residents enjoy an impressive collection of amenities, including a 24-hour concierge, indoor pool, jacuzzi, sauna, fitness centre, BBQ area, mini golf, outdoor terrace, party rooms, and meeting spaces. Step outside and you're moments from Union Station, the Financial District, St. Lawrence Market, Scotiabank Arena, the Waterfront, top restaurants, shopping, and easy access to the Gardiner. This is downtown living from the top floor - exactly where you'd want to be. (id:63476)
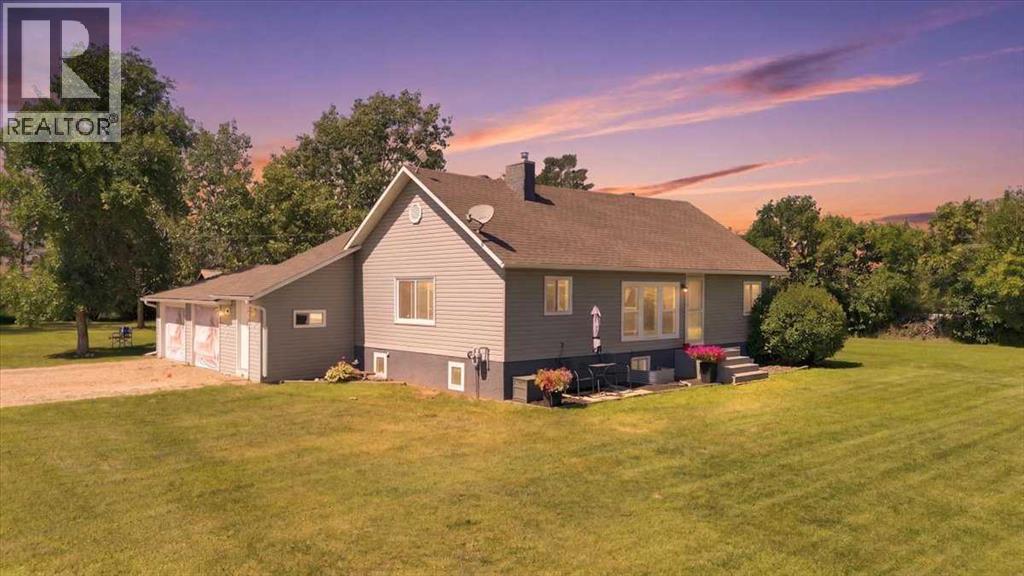
711080 Rr 74
Rural Grande Prairie No. 1, Alberta
Opportunity knocks just 10 minutes from Costco! Situated on a private 9.75 acres this unique property offers endless potential—whether you are looking for a private acreage, a home-based business site, or a potential subdivision project.Originally an historic farm schoolhouse, the character home has been completely transformed with major upgrades and meticulous maintenance. The exterior house envelope was completely redone in 2019, including brand-new siding, shingles, and windows for great efficiency and peace of mind. Inside, the main living space features 4 bedrooms and 1 full bathroom, along with a roughed-in bathroom in the basement ready for your custom finish. The basement itself was taken right down to the studs and rebuilt with fireproof and acoustic drywall for maximum safety, quiet, and comfort. Updated utilities include a hot water tank replaced in 2017 and a reliable water well with a brand-new pump, plus the convenient option to hook directly into the municipal water line at the property boundary.The well-maintained yard is fully set up for hobbies, storage, or equipment with a functional shop, a large pole barn, three grain sheds, and an additional storage shed. A truly rare find combining privacy, historic charm, and flexibility. (id:63476)
1000 Milburn Crescent
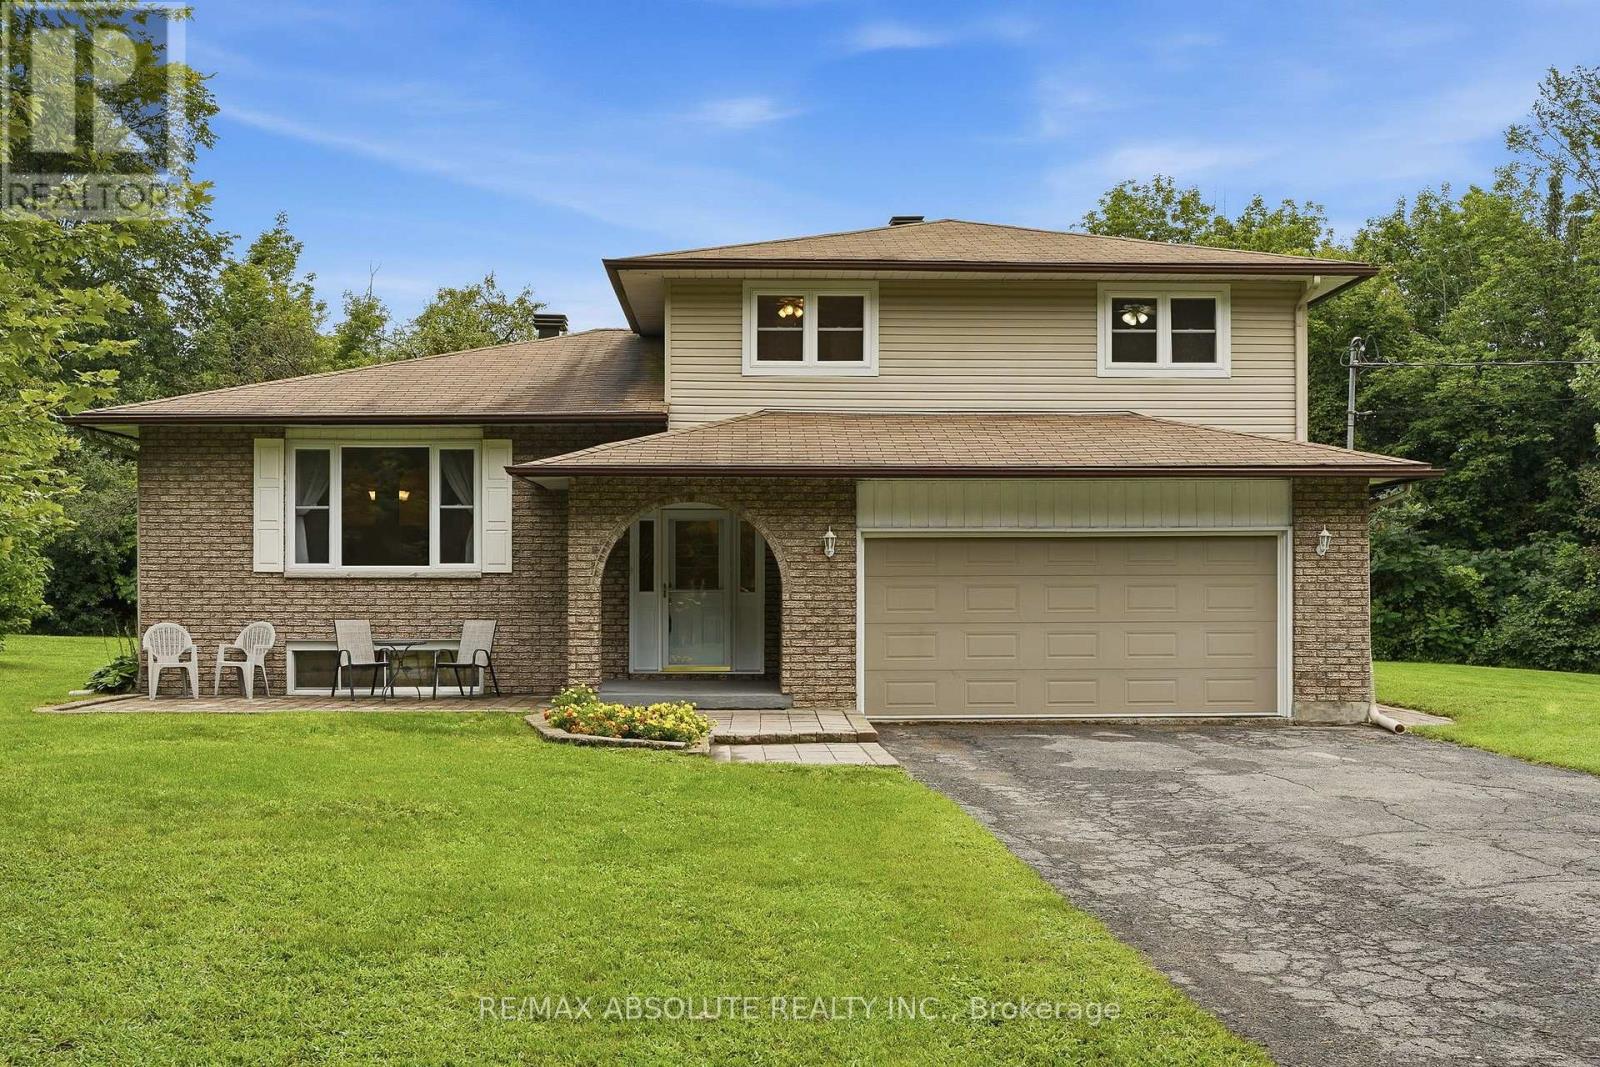
Ottawa, Ontario
Welcome to this spacious 4+1 bedroom home situated on an impressive 2.3-acre lot in Cumberland, offering privacy, space and country-style living just minutes from Orleans and all its amenities. Inside, you'll immediately appreciate the generous room sizes and functional layout throughout. The open-concept kitchen overlooks the sunken family room, creating a great space for everyday living and entertaining, complete with an electric fireplace for added warmth and ambiance. Convenient main-floor laundry adds to the home's practicality. Upstairs, you'll find four spacious bedrooms, including a large primary bedroom featuring its own ensuite bathroom and walk-in closet. An additional bedroom provides even more flexibility for a growing family, guests, home office or other needs. Step outside and enjoy lots of space and privacy. A portion of the yard is fenced, providing a fantastic outdoor area for young children and/or pets to safely play while still leaving plenty of additional property to enjoy. If you've been looking for larger rooms, plenty of bedrooms, outdoor space and the tranquility of Cumberland without sacrificing convenience, this property delivers. Enjoy the best of both worlds - country living just minutes from Orleans, shopping, restaurants, recreation and everyday amenities. (id:63476)

1011 Carden Lane
Ottawa, Ontario
Exceptional design, impressive upgrades & outstanding family living come together at 1011 Carden Lane, ideally situated in one of Orléans' most desirable new neighbourhoods. With over $250,000 in premium upgrades, this move-in-ready home has been thoughtfully designed for modern living and entertaining.The bright, open-concept main level features hardwood flooring, extensive pot lighting and a chef-inspired kitchen with striking waterfall quartz countertops, quartz backsplash and modern cabinetry. A versatile main-floor den with elegant French doors is ideal for a home office, library or playroom. Upstairs, upgraded 9-foot ceilings enhance the sense of space throughout, w/ hardwood flooring continuing across the bedroom level. Quartz countertops finish all bathrooms, while upper-level laundry adds everyday convenience. The beautifully finished basement offers exceptional additional living space, extensive pot lighting, a custom built-in bookshelf and a massive finished storage closet. Its size and versatility also provide an opportunity to consider multi-generational living, an extended-family retreat or additional space for a growing family. Outside, enjoy a lovely maintenance-free backyard with interlock patio areas, gazebo seating & thoughtfully landscaped outdoor space-perfect for entertaining or relaxing. Additional features: EV rough-in, upgraded 2.5-ton A/C, attached double garage & parking for four vehicles. Close to excellent schools, trails, recreation, shopping, restaurants & everyday amenities, this exceptional home combines luxury, flexibility and low-maintenance living in a sought-after newer Orléans community. 24 hrs irrevocable on all offers. (id:63476)
22 St Johns Way
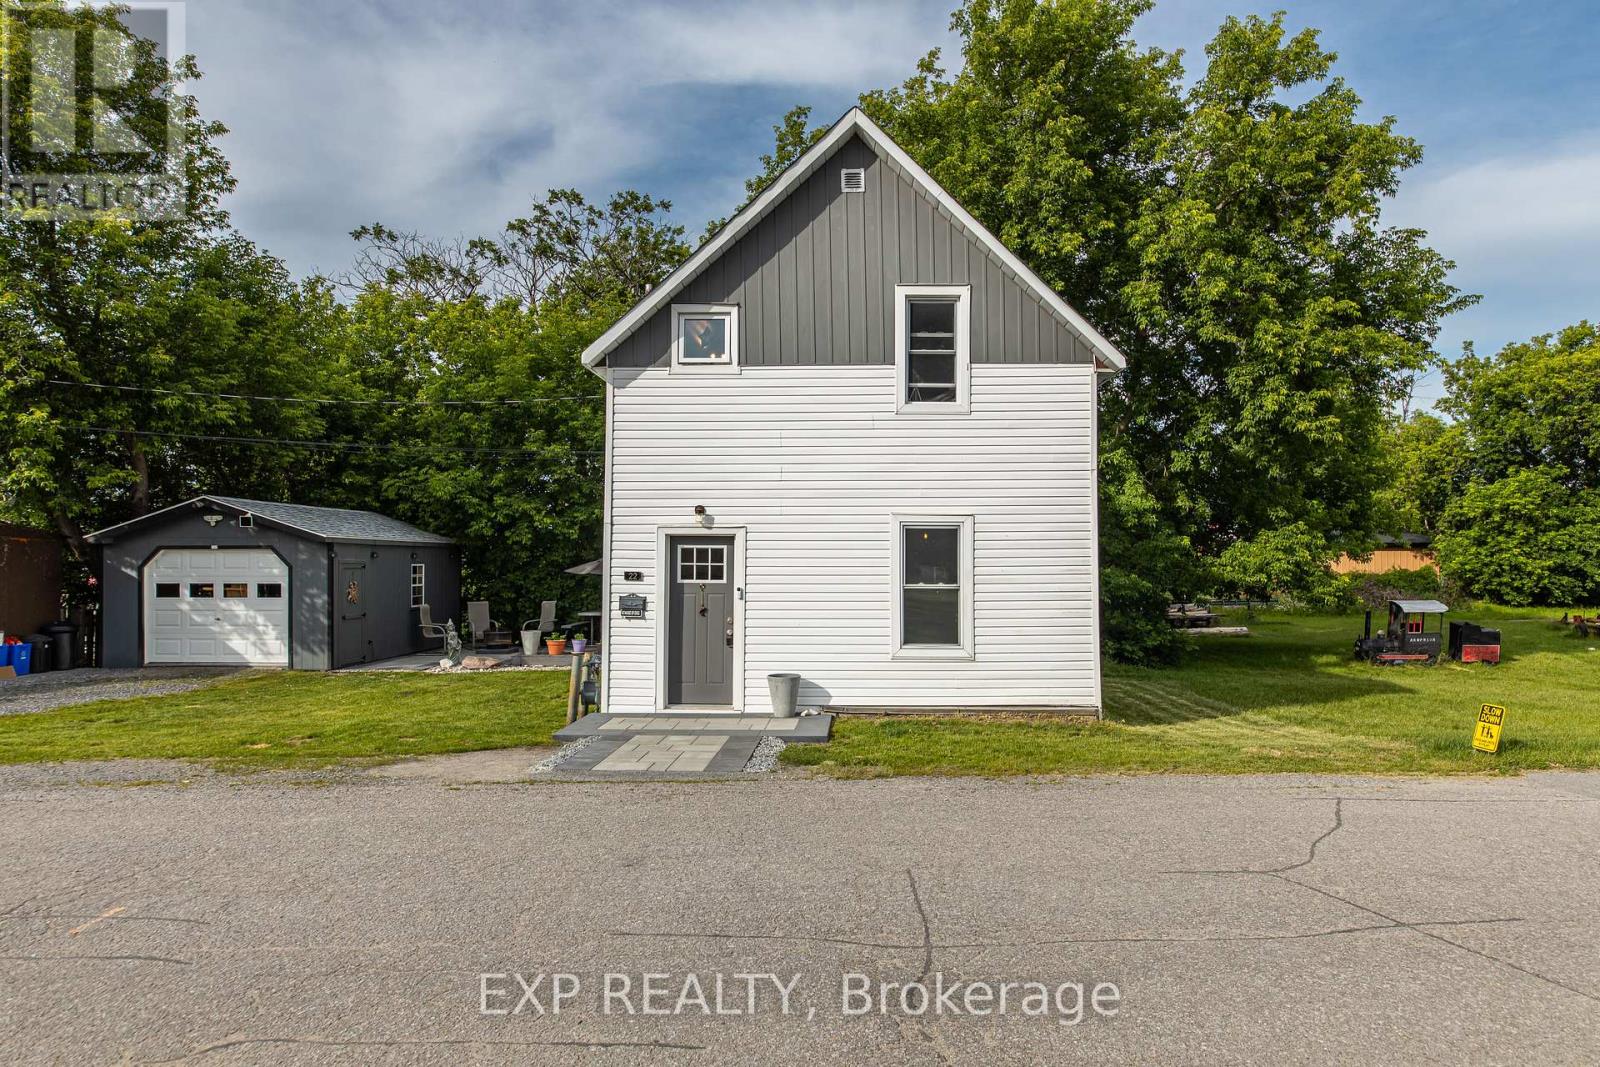
Arnprior, Ontario
Welcome to 22 St. Johns Way, Arnprior.Beautifully renovated from top to bottom, this charming detached home perfectly blends modern style with timeless comfort. Offering 3 spacious bedrooms and 2 updated bathrooms, every inch of this home has been thoughtfully refreshed for today's lifestyle.Step inside to a bright, inviting main floor featuring contemporary flooring, an open-concept living and dining area, and a beautifully updated kitchen complete with stylish cabinetry and newer high-end appliances. The main-floor primary bedroom offers convenience and privacy, highlighted by a generous walk-in closet.Upstairs, you'll find two sun-filled bedrooms along with a tastefully renovated 3-piece bathroom, creating the ideal layout for families, guests, or a home office.Outside, enjoy a refreshed deck and detached garage, while additional upgrades, including improved insulation in the rear of the home, provide year-round comfort and efficiency.Ideally situated close to schools, parks, shopping, and essential community services, this move-in-ready home offers everyday convenience in the heart of Arnprior. Whether you're a first-time buyer, growing family, or looking to downsize without compromise, 22 St. Johns Way is an opportunity you won't want to miss. (id:63476)
4 Doucette's Lane
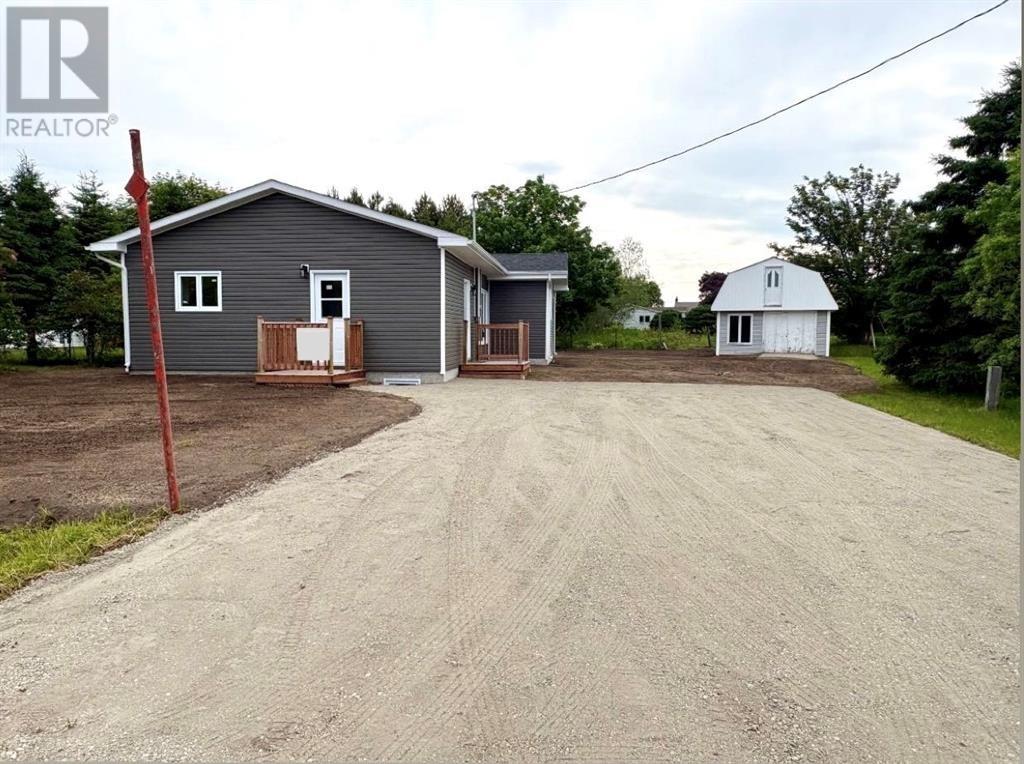
Kippens, Newfoundland & Labrador
This rare find is a newly rebuilt from the studs up, four bedroom, three bathroom bungalow on a large lot in Kippens. This home has all new plumbing and wiring throughout the entire house as well as a new septic system installed in 2025. New shingles, windows and doors, siding and deck newly installed in 2025. Kitchen cupboards including all stainless steel appliances new in 2025 along with a beautiful stone backsplash. All new lighting throughout the entire house including pot lights in the kitchen giving it a more modern feeling. There is laminated flooring throughout the house, except in bathrooms, porch and around washer and dryer, which is vinyl flooring and carpet on the stairs leading to the basement. There was a new permitted addition added on to the upper level of the home to give this home a nice roomy master suite with its own ensuite bathroom. Downstairs you will find three more bedrooms along with the laundry room, full bathroom, and storage room including exit to the backyard. There is a two story double car garage on the property that could use some TLC. This property is large enough to build another one if needed. There is also lots of yard room for a greenhouse and or a veggie garden. This home is on a dead end street in the sleepy town of Kippens just outside the larger town of Stephenville. If you are looking for a new/newly built home with modern touches like ceramic tub surrounds and new vanities etc, then do not hesitate to book your personal viewing of this home today. (id:63476)
45 Main Street
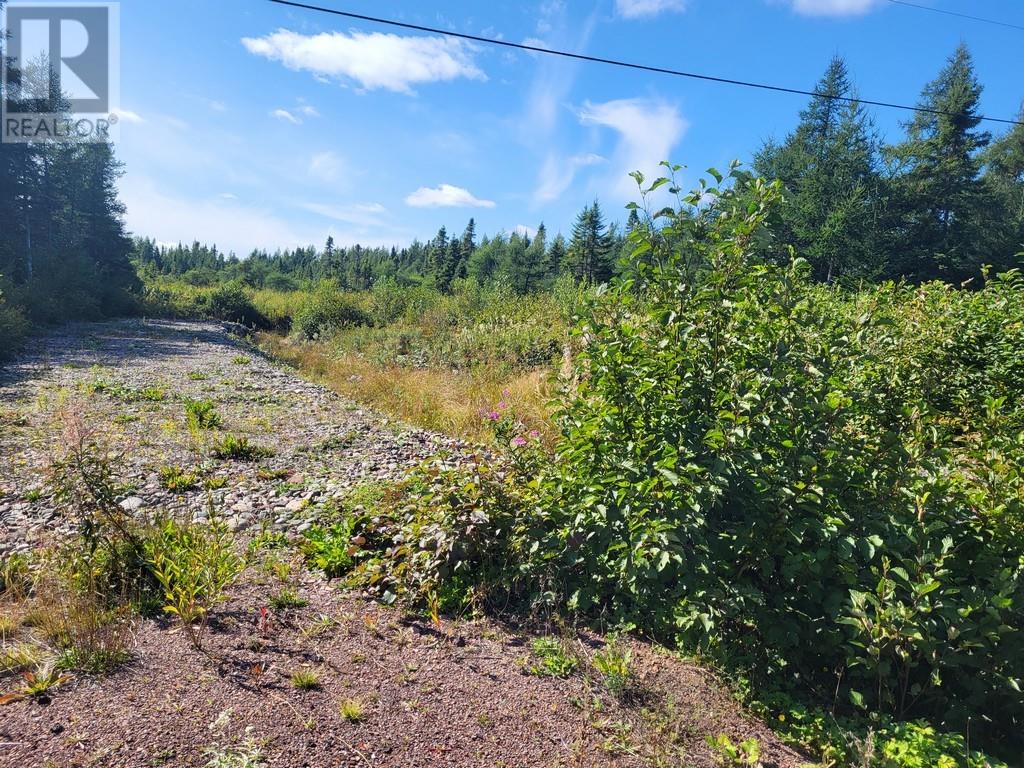
Northern Arm, Newfoundland & Labrador
VACANT LOT WITH OCEAN VIEW IN NORTHERN ARM. This residential lot is ready for the development of your dream home. Level land with a driveway right on Main Street so you can get started immediately. Town water is available but you have to put in your own government certified septic system. This property is at the beginning entrance to Northern Arm and just past Botwood where there are recreation facilities, shopping, restaurants and much more. Call an agent today. (id:63476)
51 - 3900 Savoy Street
London South, Ontario
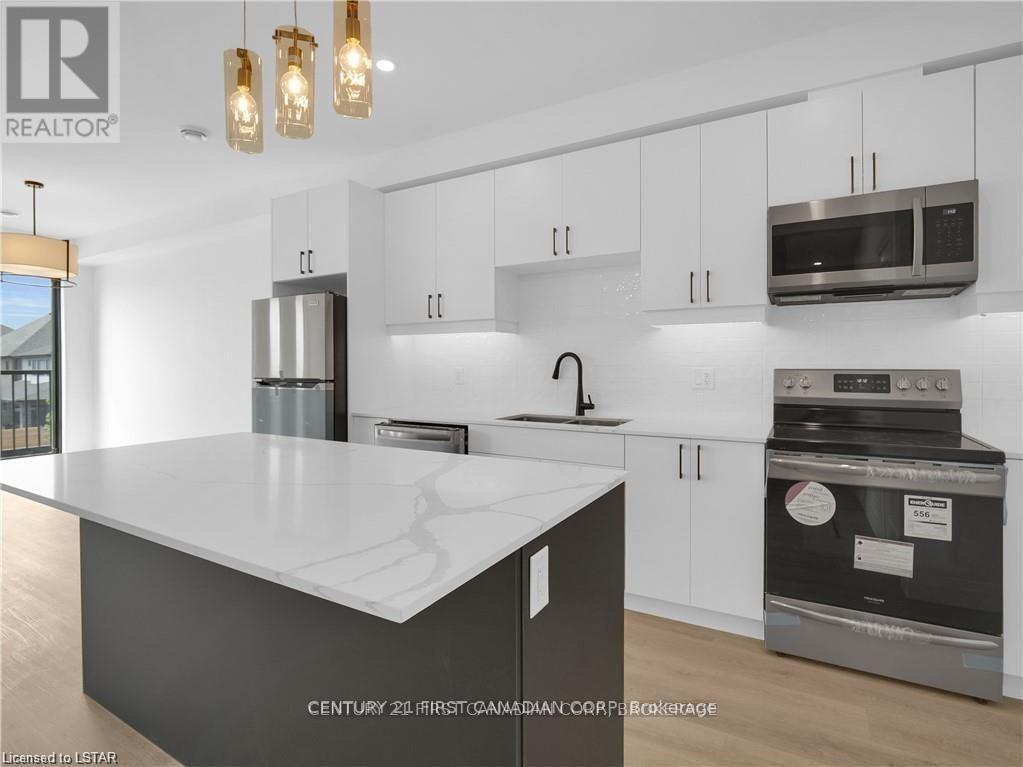
Welcome to 3900 Savoy Street, Unit 51, in the desirable Towns of Savoy community in Lambeth! This brand-new upper-level Monte Carlo model is available for lease and offers stylish, low-maintenance living in one of London's most sought-after neighbourhoods. The bright open-concept main floor features a spacious living and dining area with abundant natural light and a charming Juliet balcony. The modern kitchen is complete with quartz countertops, a pantry, and brand-new stainless steel appliances, providing both style and functionality. The upper level offers two generously sized bedrooms, each with a walk-in closet and a private ensuite bathroom, ensuring comfort and privacy. A convenient upper-level laundry area adds to the home's practical layout. One of the home's standout features is the expansive 520 sq. ft. private rooftop terrace with a gas line for a BBQ-perfect for relaxing or entertaining outdoors. Additional features include two exclusive parking spaces, brand-new appliances, modern finishes throughout, and energy-efficient construction. Ideally located in the growing Lambeth community, this home is just minutes from Highways 401 and 402, shopping, restaurants, parks, schools, and scenic walking trails. An excellent leasing opportunity for professionals, couples, or small families seeking a modern home in a convenient location. Available immediately. Tenant responsible for utilities. Rental application, credit report, proof of income/employment, references, and first and last month's rent required. (id:63476)

2 Chimney Coulee Road
Eastend, Saskatchewan
Welcome to “Chimney Coulee Cottage,” a unique piece of Eastend, Saskatchewan, tucked into a beautiful setting just steps from the Frenchman River. Originally a one-room schoolhouse, this charming 815 sq. ft. cottage has been thoughtfully restored with upgrades including rough-ins for the kitchen and bathroom, new drywall, windows, wood trim and fresh paint—all while preserving the character that makes this property special. Whether you’re looking for a peaceful weekend escape, creative getaway or one-of-a-kind place to call home, Chimney Coulee Cottage offers something you won’t find in an ordinary property. Inside, impressive 11 ft. ceilings and large windows create a bright, open living space, while a Jøtul wood stove provides warmth on cooler days. Sliding glass doors open toward the river side, bringing the natural surroundings into the living space. The kitchen and bathroom are ready for completion, with rough-ins in place, and an appliance package is included and ready to install. Laundry is also roughed in, giving the next owner a head start toward completing the cottage. Outside, the setting truly shines, with the Frenchman River running alongside the property and surrounding landscape creating a peaceful prairie retreat. The .77-acre property offers plenty of room for gardens, outdoor living and enjoying views of the White Mud Hills. Located on the outskirts of Eastend, the property offers the flexibility of rural living. An additional outbuilding with electricity and baseboard heat offers potential as a studio, workshop, bunkhouse, hobby space or additional seasonal living area. The buyer will be responsible for creating independent access to the property. A cistern and septic system can be installed, with quotes available. Full of history, personality and potential, Chimney Coulee Cottage is more than a cottage—it’s a rare piece of waterfront Saskatchewan prairie with a story all its own. (id:63476)
1147 Shadow Lane
Frontenac, Ontario
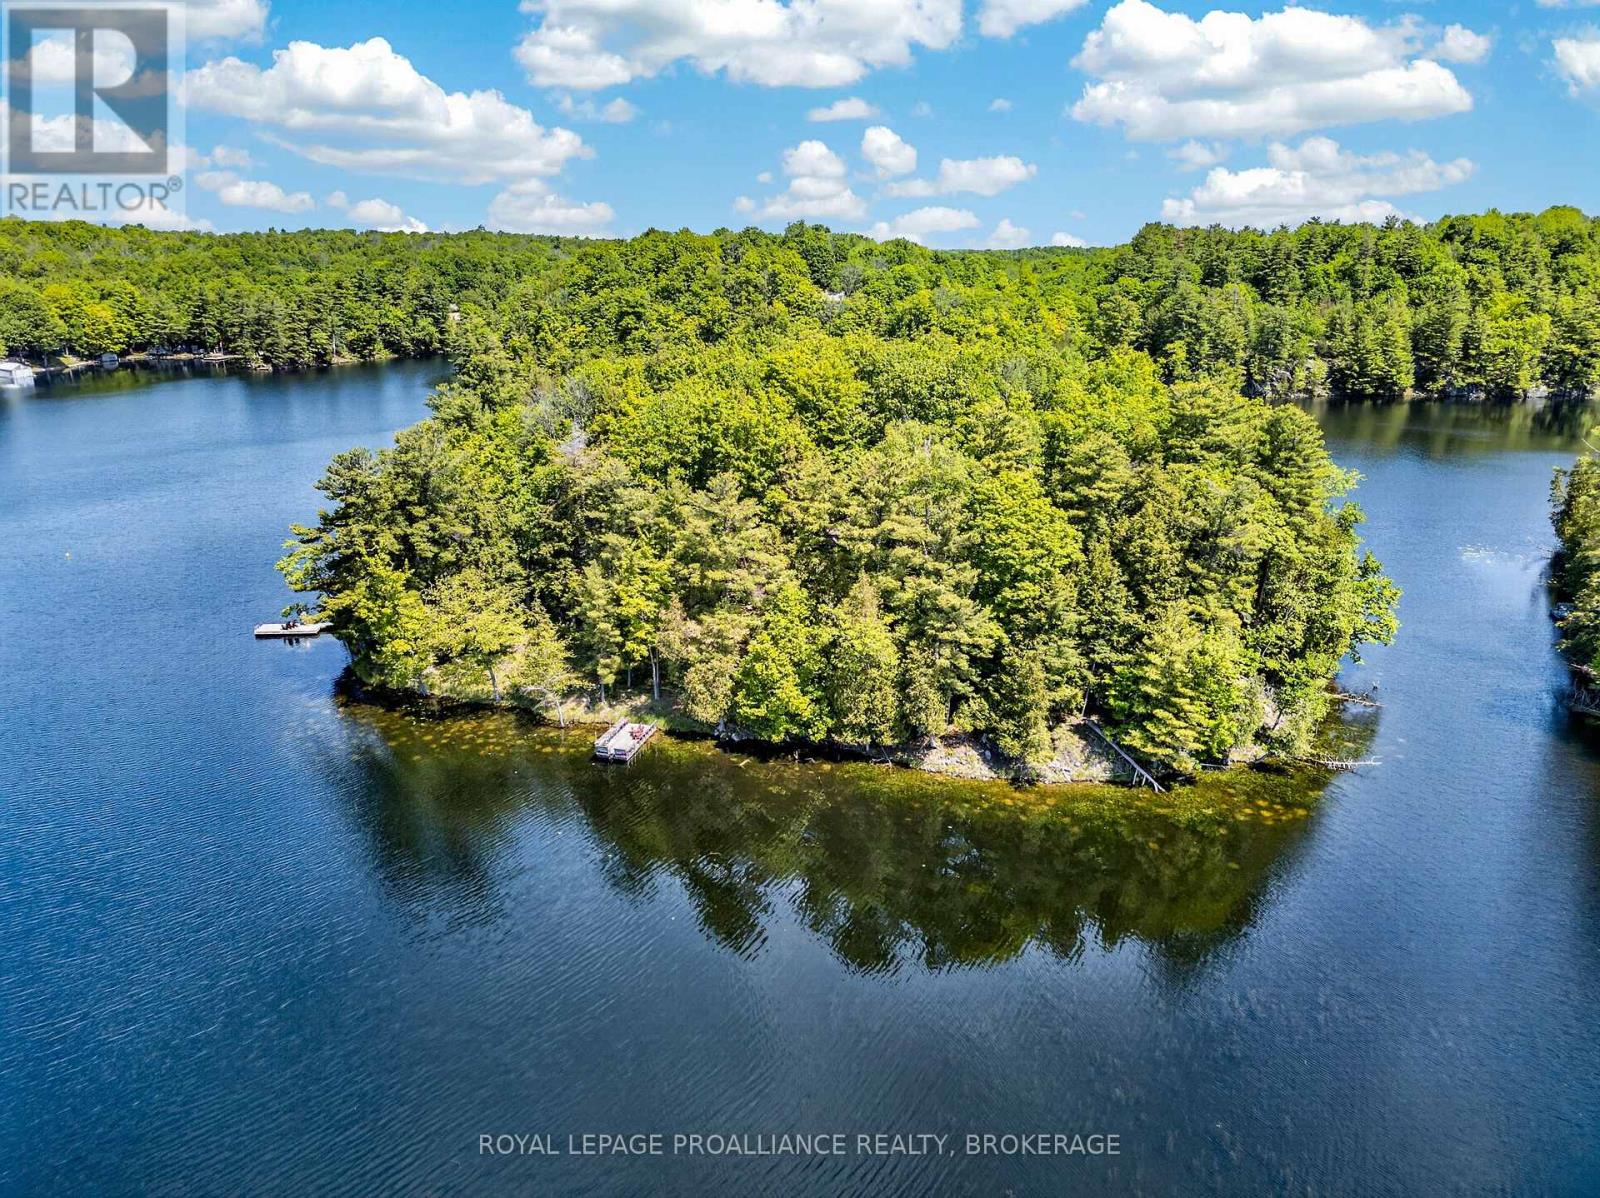
Discover the charm of Kunz Island on beautiful Buck Lake with this private nearly 3 acre island retreat at 1147 Shadow Lane. This 3 bedroom, 1 bath cottage offers the perfect blend of rustic comfort and serene lakefront living, surrounded by natural beauty and complete privacy. The main level features an open living, dining, and kitchen area anchored by a cozy wood burning stove-an ideal gathering space after a day on the water. Two bedrooms are located on the main floor, while a loft provides a third bedroom with elevated views of the island. A large deck extends your living space outdoors, offering the perfect setting for relaxing, dining, or taking in the peaceful surroundings. Additional features include a bunkie, an outdoor shower, well defined pathways throughout the island, a new swim dock, and a new mainland dock for easy access. The sale also includes the privately owned 0.228 acre mainland parcel on Shadow Lane, providing dedicated parking and the docking point for the barge. A rare opportunity to own a true private island escape on sought after Buck Lake-your peaceful getaway awaits. (id:63476)