
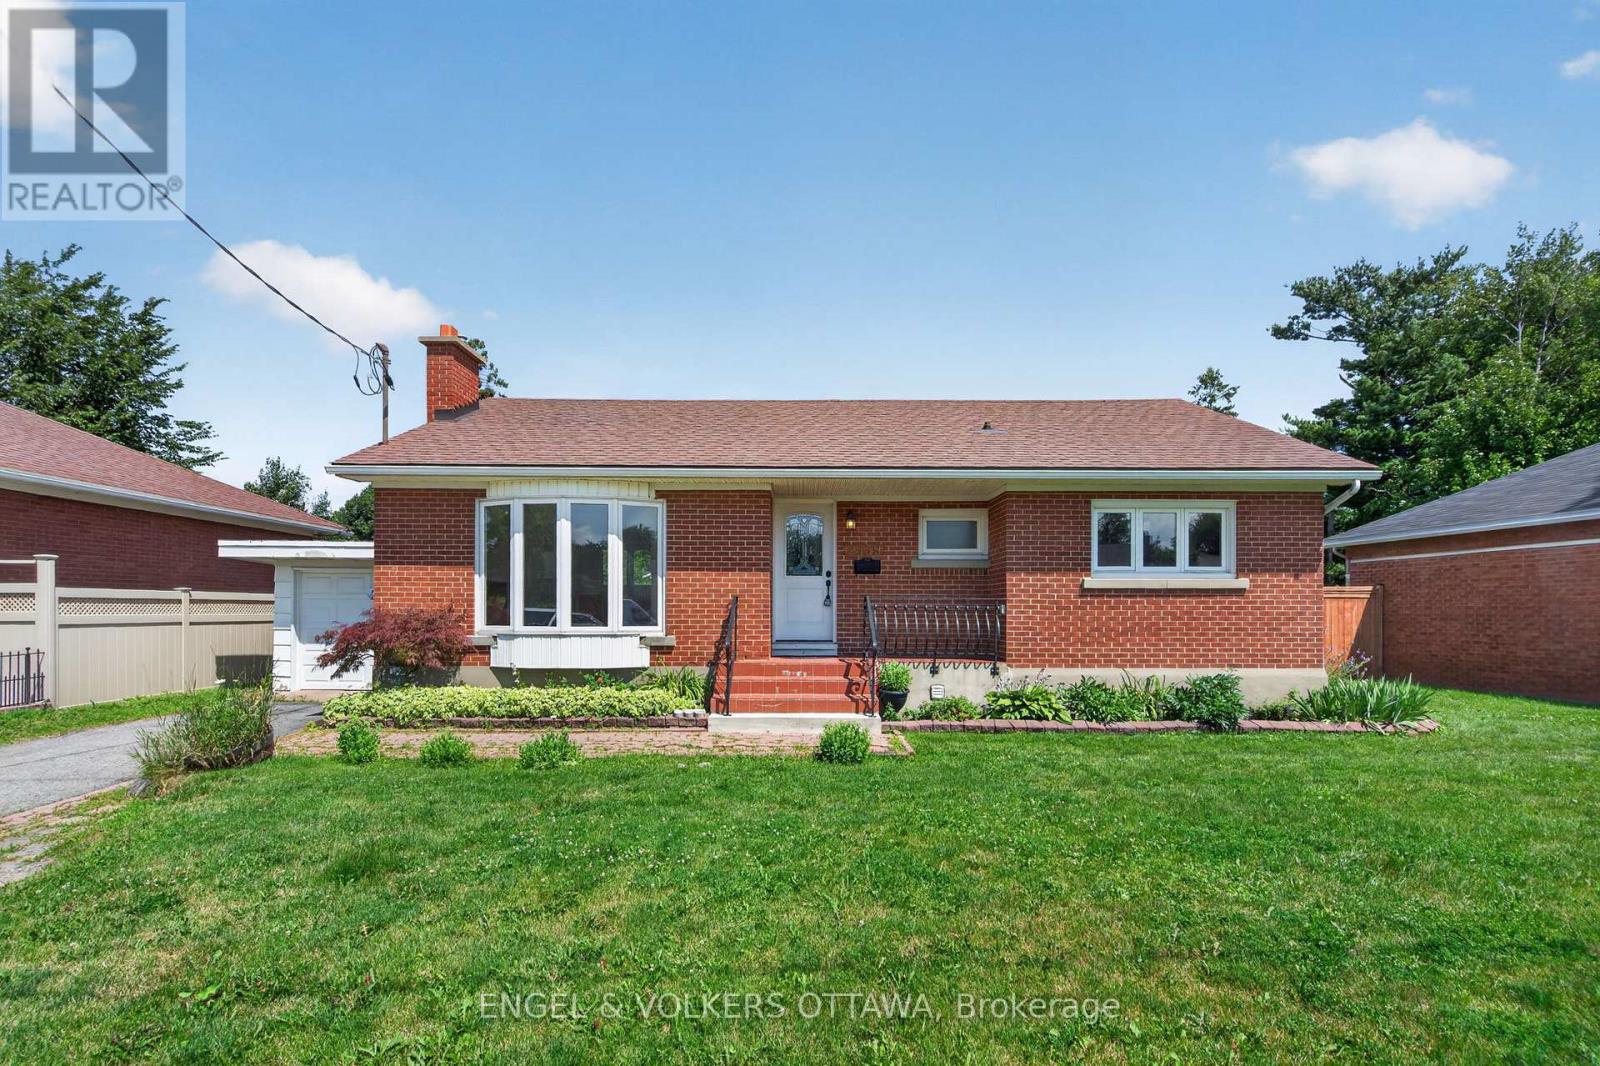
2439 Alta Vista Drive
Ottawa, Ontario
Situated on a generous 65 x 125 ft lot in one of Alta Vista's most established neighbourhoods, this well-maintained three-bedroom bungalow offers an outstanding opportunity for homeowners, investors, and builders alike. The home features a functional layout with bright living spaces, hardwood floors throughout the main level, updated windows and kitchen side door, a new fence, and endless potential to renovate, expand, or simply enjoy as-is. Mature trees, a spacious yard, and an established community create the perfect setting for families looking to make Alta Vista home. A bonus is the rare opportunity to purchase the adjacent property, also available for sale. Together, the two lots create an exceptional land assembly offering exciting possibilities for future redevelopment or long-term investment, subject to all required municipal approvals and buyer due diligence. Known for its tree-lined streets, excellent schools, and welcoming atmosphere, this location puts you minutes from The Ottawa Hospital General Campus, CHEO, and numerous parks, walking paths, and recreational facilities. Everyday amenities are just minutes away, with shopping, restaurants, and services at Billings Bridge Shopping Centre and along Bank St. Multiple transit stops along Alta Vista and Heron Rd make this an extremely convenient location for commuters, making it ideal for both investors and homeowners! (id:63476)
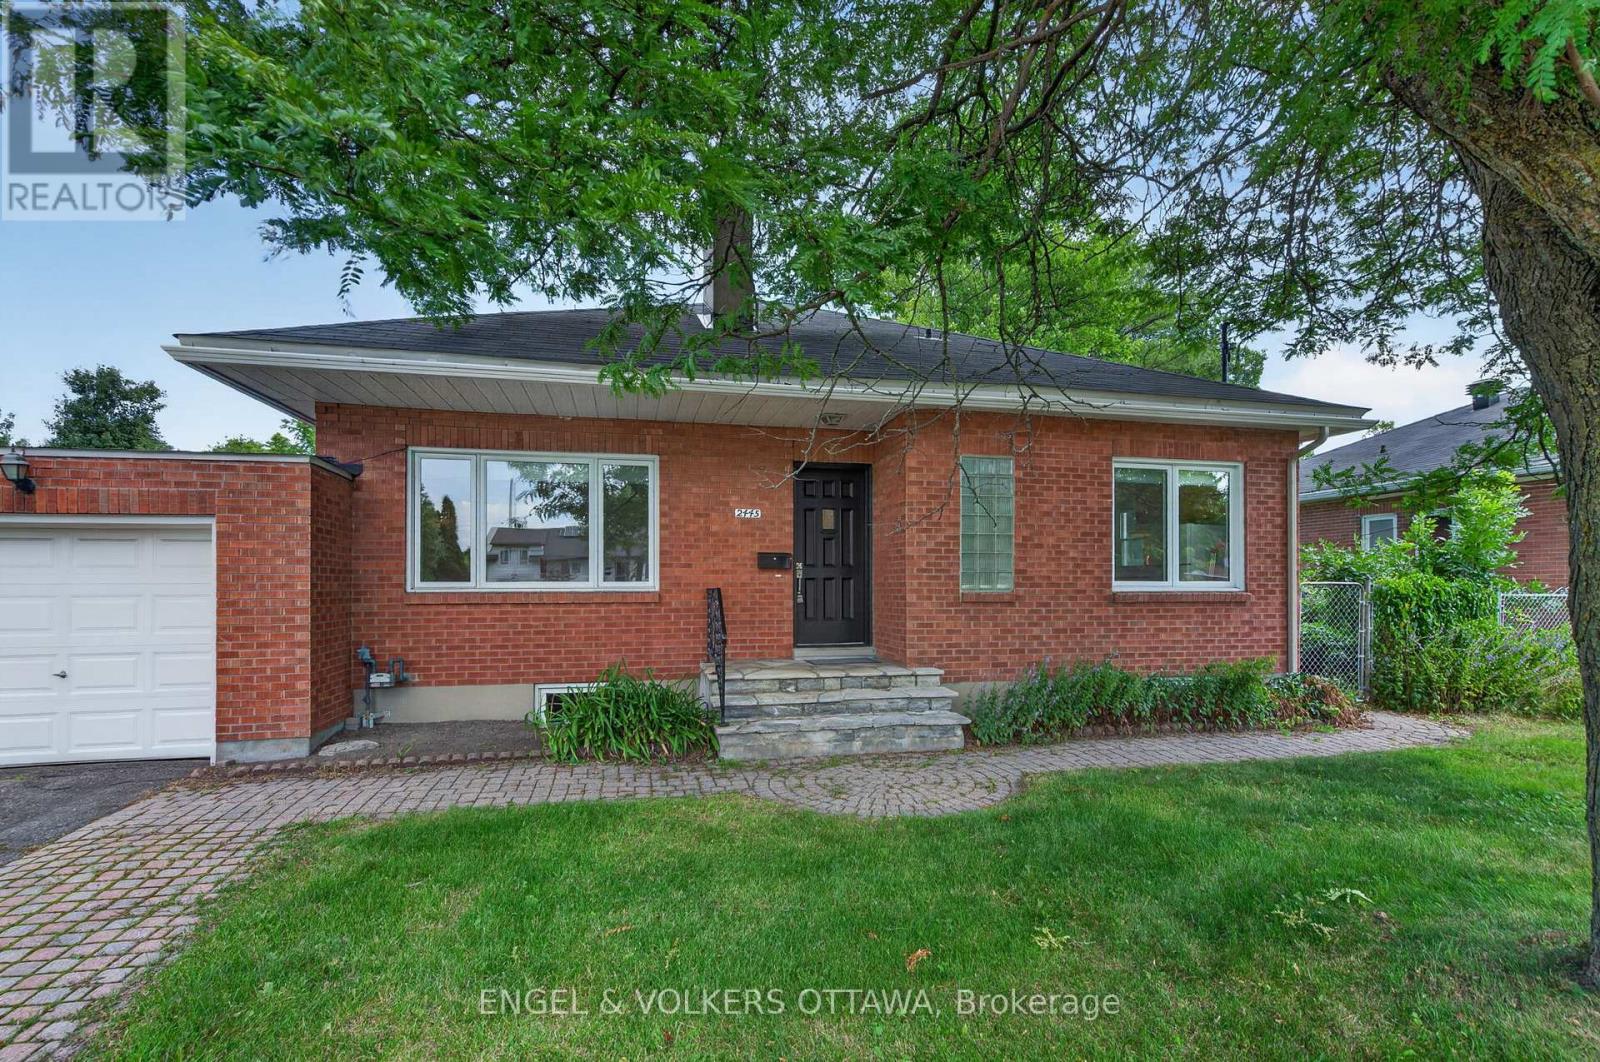
2445 Alta Vista Drive
Ottawa, Ontario
Situated on a generous 65 x 125 ft lot in one of Alta Vista's most established neighbourhoods, this well-maintained three-bedroom bungalow offers an outstanding opportunity for homeowners, investors, and builders alike. The home features a functional layout with bright living spaces, a new fence, and endless potential to renovate, expand, or simply enjoy as-is. Mature trees, a spacious yard, and an established community create the perfect setting for families looking to make Alta Vista home. A bonus is the rare opportunity to purchase the adjacent property, also available for sale. Together, the two lots create an exceptional land assembly offering exciting possibilities for future redevelopment or long-term investment, subject to all required municipal approvals and buyer due diligence. Known for its tree-lined streets, excellent schools, and welcoming atmosphere, this location puts you minutes from The Ottawa Hospital General Campus, CHEO, and numerous parks, walking paths, and recreational facilities. Everyday amenities are just minutes away, with shopping, restaurants, and services at Billings Bridge Shopping Centre and along Bank St. Multiple transit stops along Alta Vista and Heron Rd make this an extremely convenient location for commuters, making it ideal for both investors and homeowners! (id:63476)
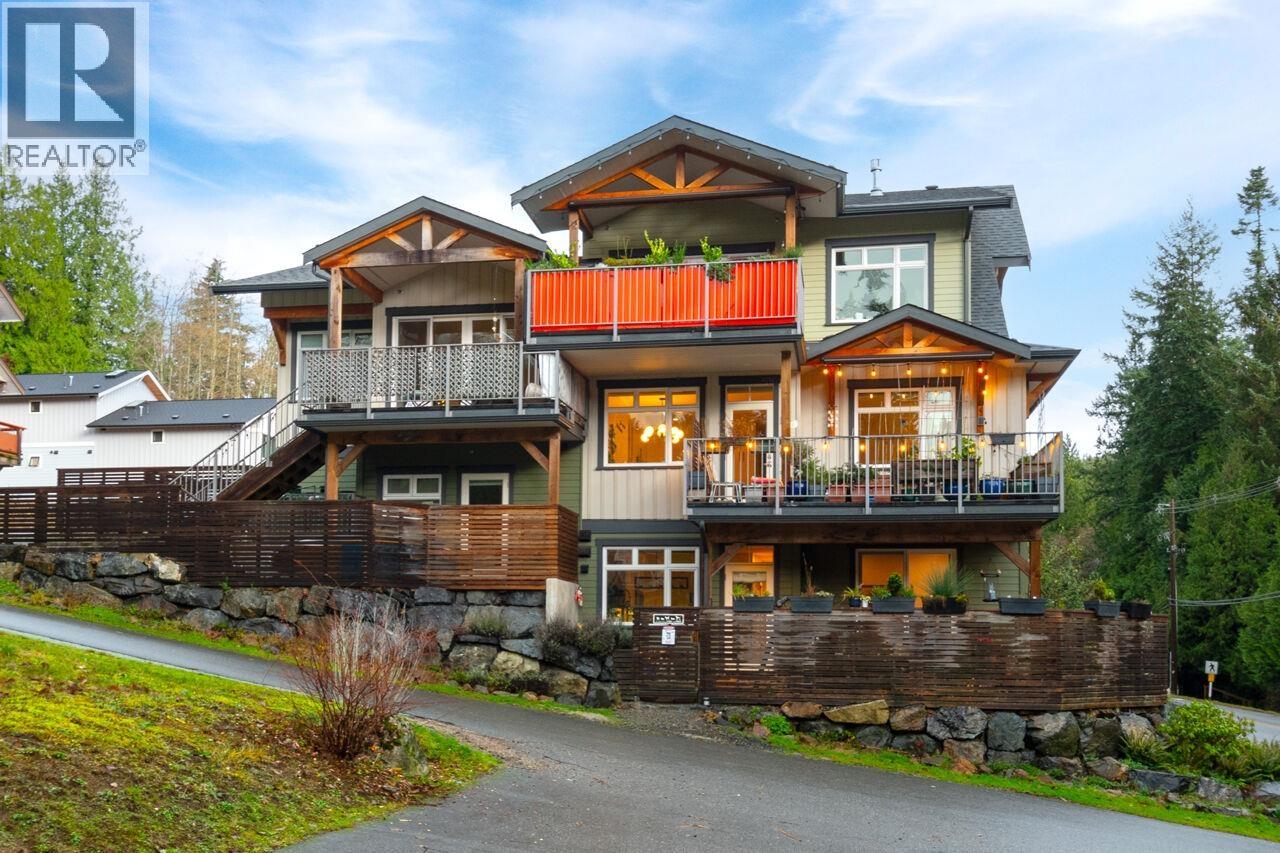
1078 Foxglove Lane
Bowen Island, British Columbia
Part of the Foxglove Lane quadplex, this ground level unit features a very thoughtful layout. Three bedrooms and two baths over 1,150 sf. Outside offers a private covered patio. Nicely-appointed and taken-care-of with pride. Built Green Gold, and including a heat pump that also offers aircon. Finished in 2021 - enjoy peace of mind with the new home warranty. Also featuring a sizeable storage locker and reserved parking. Within easy walking distance of Snug Cove and all its conveniences - ferry, shops, medical clinic, restaurants, school, daycares and more. Also very close to the Crippen Park trailhead - with gorgeous strolls through the meadows towards Killarney Lake - and near Pebbly Beach. (id:63476)
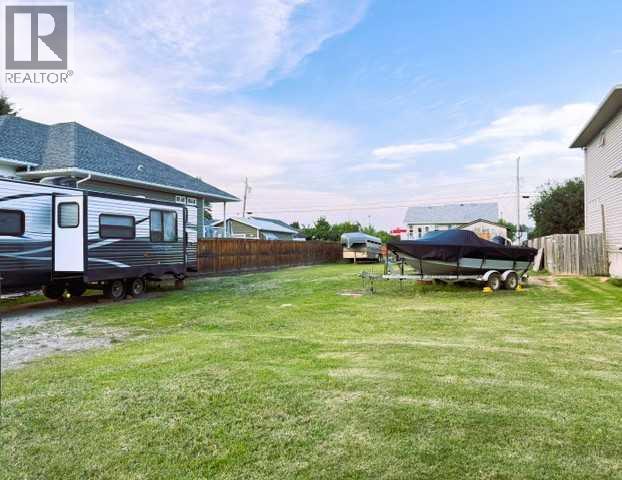
117 4 Street SW
Slave Lake, Alberta
Rare Opportunity.....Vacant R2 building lot, centrally located ready for your duplex; or a single family home. Water, gas, power, and sewer have previously been hooked up to a mobile home. Centrally located with walking distance to the Slave Lake Plaza, Multi Rec Centre, Curling Rink, Parks, Schools, and Shopping. With 8600 sq ft of land, this property has room for a great development. (id:63476)
67 - 124 Parkinson Crescent
Orangeville, Ontario
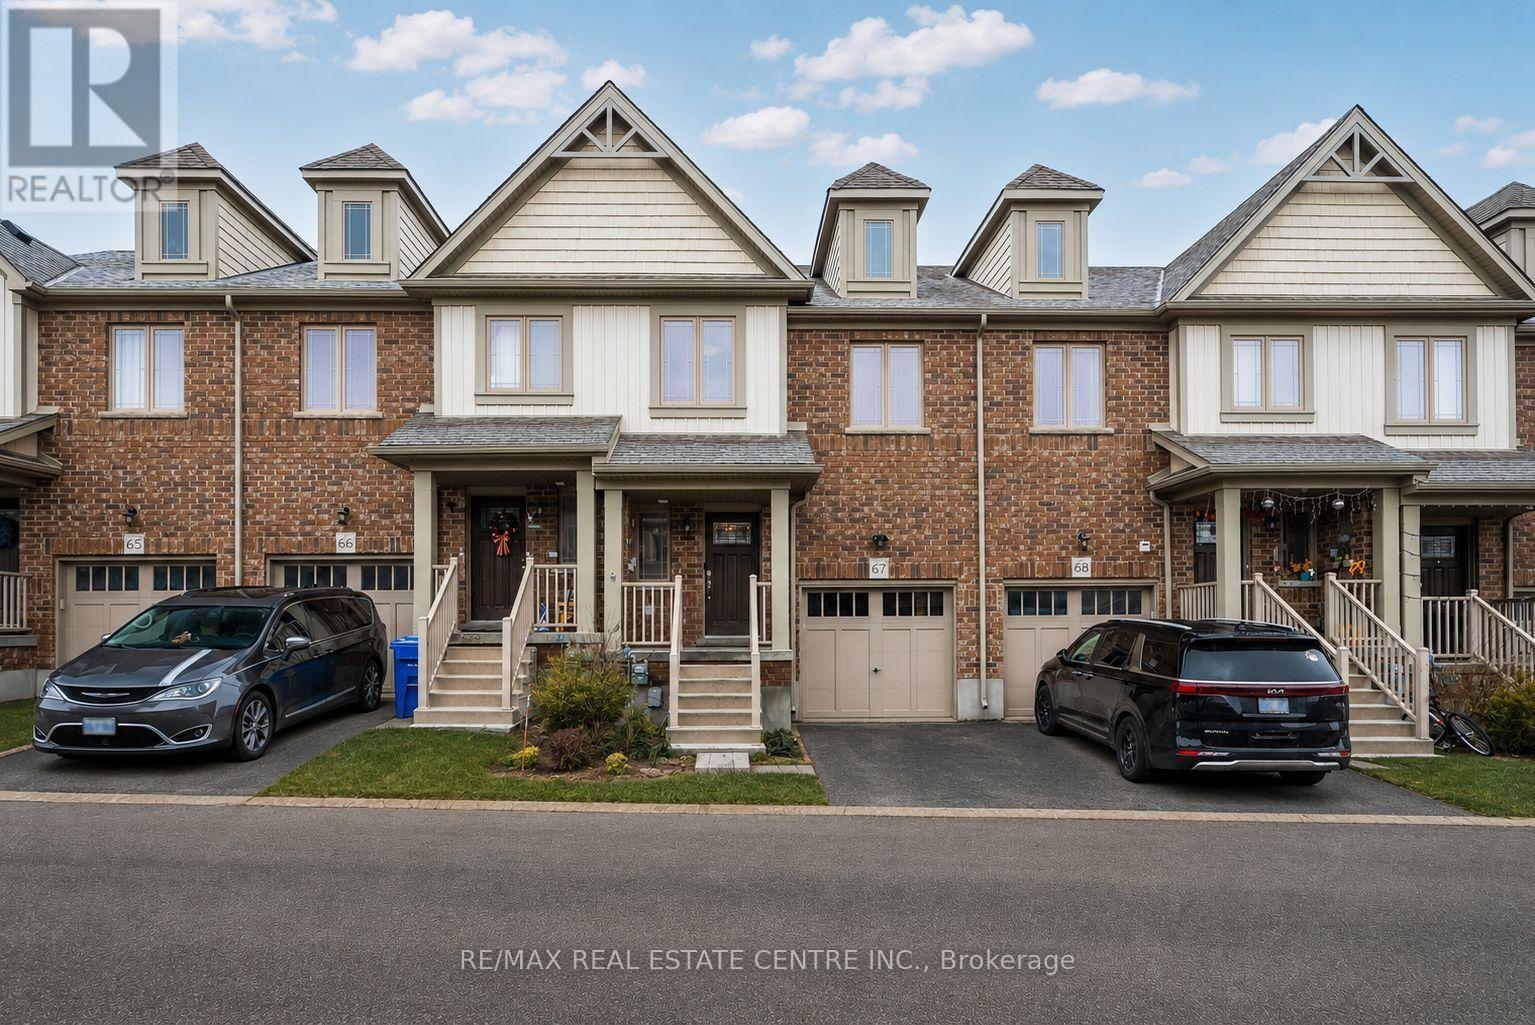
Welcome to Unit 67 at 124 Parkinson Crescent in Orangeville, a bright 3 bedroom, 3 bathroom townhome that gives you the space you need without the heavy upkeep. Large windows bring in plenty of natural light and make the home feel open, comfortable, and easy to live in. It's a strong fit for first time buyers, young families, or anyone looking for a more affordable, low maintenance lifestyle without feeling cramped. The layout is practical, the rooms feel spacious, and the fully fenced backyard with a deck gives you a private outdoor space for morning coffee, summer dinners, or a safe place for kids and pets to play. The neighbourhood adds even more value, with parks, schools, and recreation nearby, including Ryan Meadows Park, Kin Family Park, Credit Meadows ES, St. Andrew School, and Alder Recreation Centre. This is an easy move into Orangeville homeownership in a family friendly area, with the right mix of comfort, function, and everyday convenience. (id:63476)
1510 Nickleplate Road Unit# 202
Rossland, British Columbia
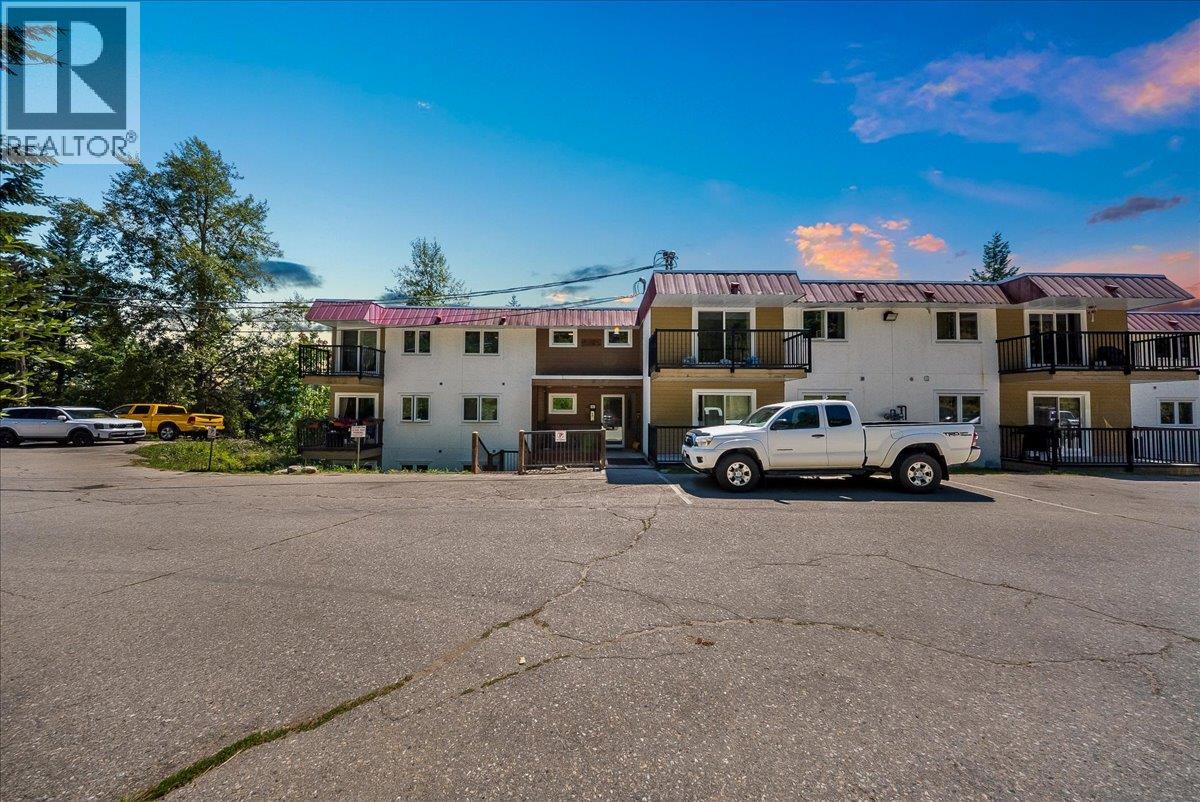
Welcome to Horizon View, one of Rossland's most conveniently located condo buildings! This nicely updated two bedroom end unit is bright and welcoming, with extra windows that let in lots of natural light and make the space feel open and airy. Tastefully updated throughout, all you need to do is unpack and settle in. Step out onto your own private deck and take in the mountain views, the perfect spot for morning coffee or unwinding at the end of the day. From here you can walk to everything downtown Rossland has to offer, grab a coffee, meet a friend for dinner, or head up the hill for a ski day without any fuss. Trails for biking and hiking are practically out your door too. After a big day outside, the building's sauna is waiting for you, and shared laundry makes life easy. Whether you're buying your first home, simplifying, or looking for your own little basecamp in the mountains, this one is worth a look. Come see it in person, it just feels good in here. (id:63476)

8460 County Rd 2 Road
Greater Napanee, Ontario
Turnkey Pizza Truck located in Springside Park. The 28 ft aluminum, double axle, tow behind is fully equipped with all the equipment and is immediately ready to go. It can stay in it's current busy location or pull it to your desired location. Hydro is connected, water tank and grey tank in place. Two picnic tables, garbage disposal available, agreement with Springside Park for use of facilities. Serving authentic, delicious, traditional, fire-cooked pizza for your next party or event. Now doing weddings! (id:63476)
46 Maple Tc NW
Edmonton, Alberta
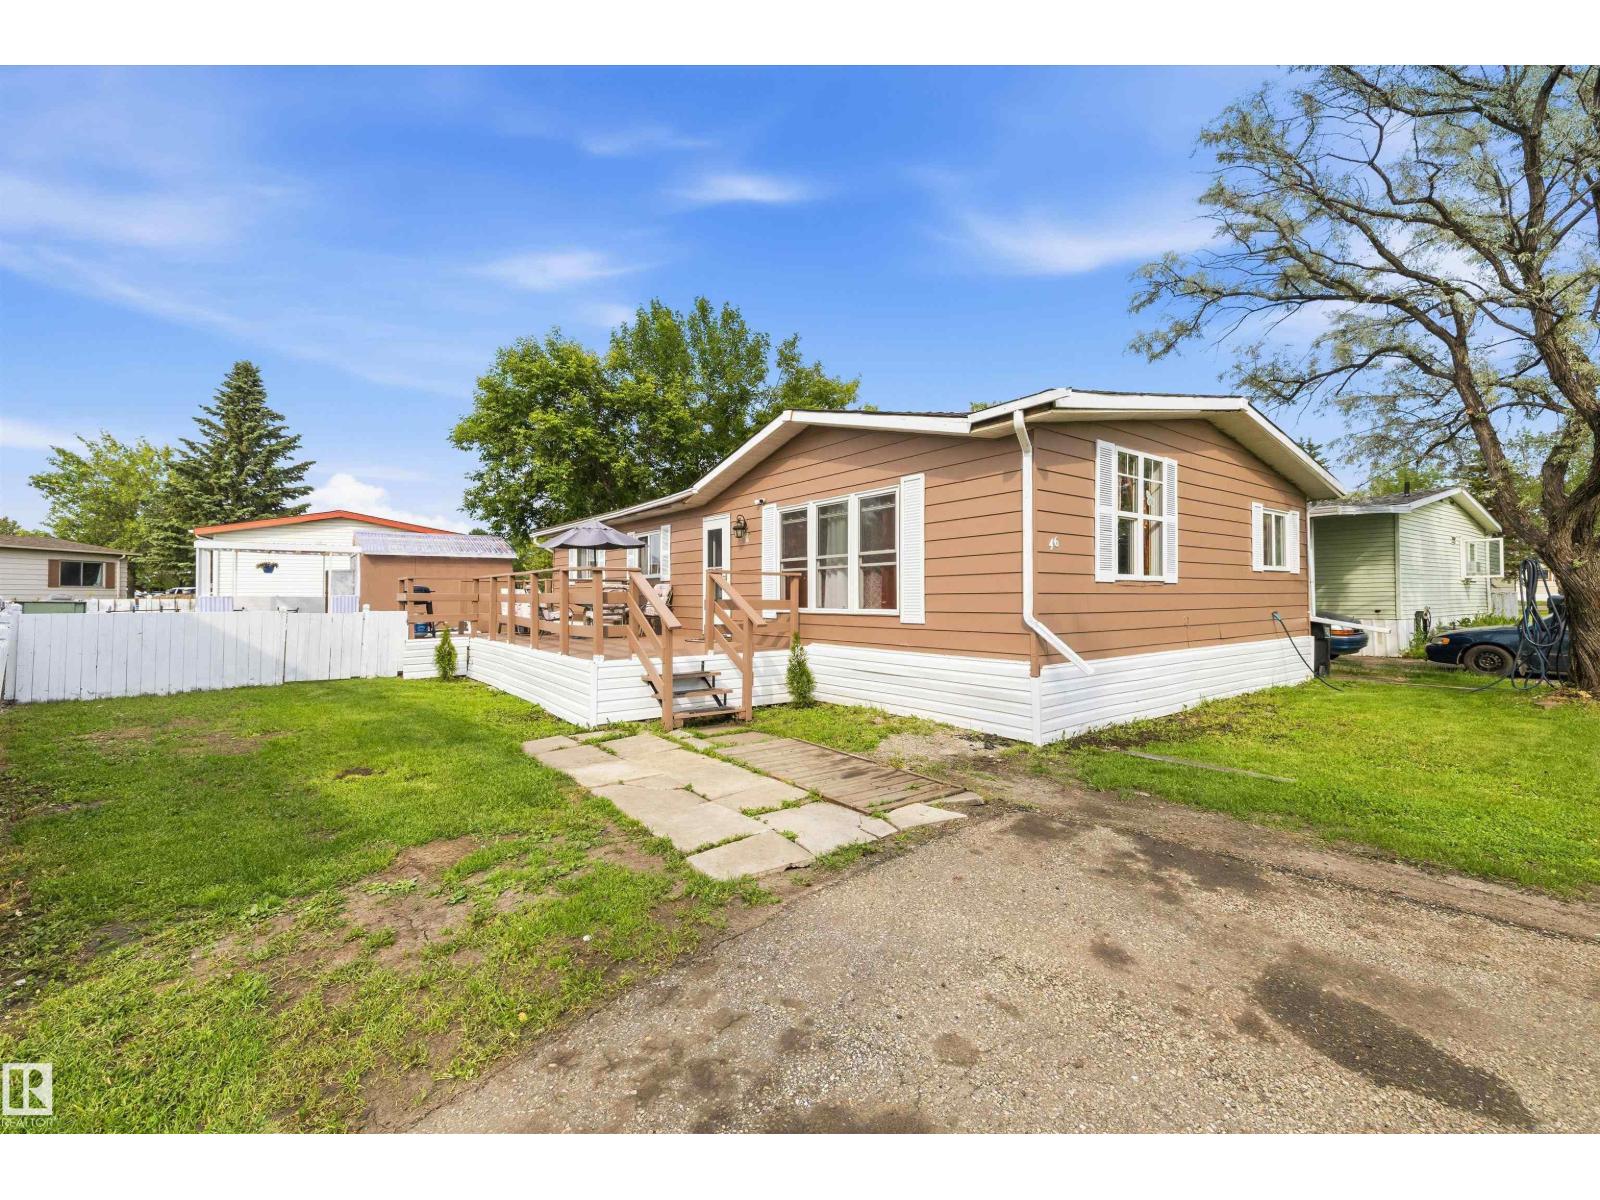
STOP RENTING and start building equity! This affordable, move-in ready 3-bedroom double wide in family-friendly Maple Ridge delivers exceptional value on a HUGE fenced lot with parking for 3 vehicles. Freshly painted inside and out and meticulously maintained, it features vaulted ceilings, updated living room flooring, vinyl windows, custom island, furnace 2022, hot water tank 2024, large mudroom/laundry room, updated siding, a spacious primary suite with full ensuite, and a convenient main bath with dual access. Step outside to a large deck, additional side deck, fire pit, and new 8’x22’ storage shed—perfect for relaxing, entertaining, and extra storage. Maple Ridge offers school bus pick-up, multiple parks and playgrounds, plus the convenience of an on-site restaurant and gas station. Space, comfort, and affordability come together in one outstanding package. Big lot. Great condition. Outstanding value. Now all it needs is you. (id:63476)

13 Clugston Drive
Grey Highlands, Ontario
Welcome to this well-maintained 4-bedroom, 2-bathroom bungalow tucked away on a peaceful no-exit street in Markdale, just a short stroll from shops, amenities, and downtown conveniences. The bright and functional main floor features three comfortable bedrooms, while the walkout basement offers a spacious fourth bedroom along with additional living space ideal for family, guests, or a home office. Outside, you'll find an attached garage and a large rear deck overlooking the beautifully landscaped backyard, complete with mature flower beds and plenty of room to relax or entertain. Combining a peaceful setting with in-town convenience, this property is a wonderful place to call home. Recent updates include a new furnace and air conditioner (2025), hot water tank and water softener (2024), fridge (2024), and dishwasher and stove (2022). The backyard features two pear trees and a cherry tree, while the front offers a perennial herb garden. A solid home in a peaceful setting with plenty of thoughtful updates. (id:63476)
Century 21 Millennium Inc.
4253 140 Highway
Port Colborne, Ontario
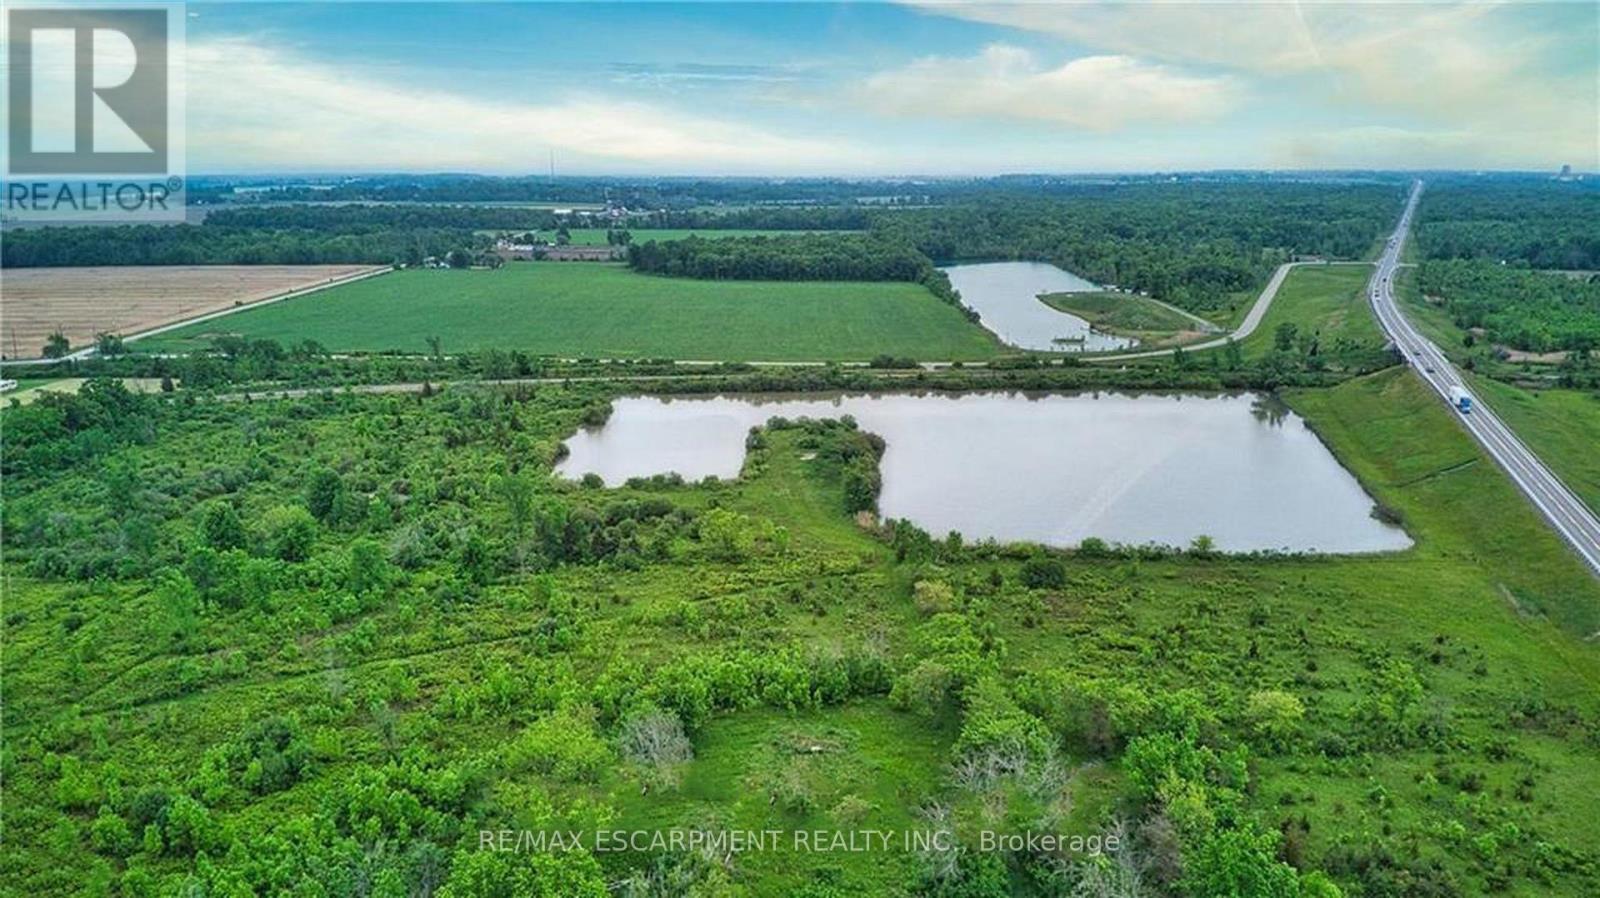
Exceptional 31.5-acre parcel fronting directly on Hwy 140 in Port Colborne, located across from the new $1.6-billion EV battery separation facility-one of Niagara's most significant economic developments. This property offers hydro and gas at the lot line, expansive open acreage, and a scenic pond, creating versatile opportunities for agricultural use, estate planning, recreational enjoyment, or long-term land investment. With strong highway exposure and convenient access to major transportation routes, the site provides both visibility and practicality while maintaining a peaceful rural setting. Ideal for those seeking privacy, outdoor recreation, or a strategic hold near a rapidly growing industrial corridor. Whether envisioned as a private retreat, farming operation, or a smart investment adjacent to major regional growth, 4253 Hwy 140 stands out as a rare offering in the Niagara Region. (id:63476)
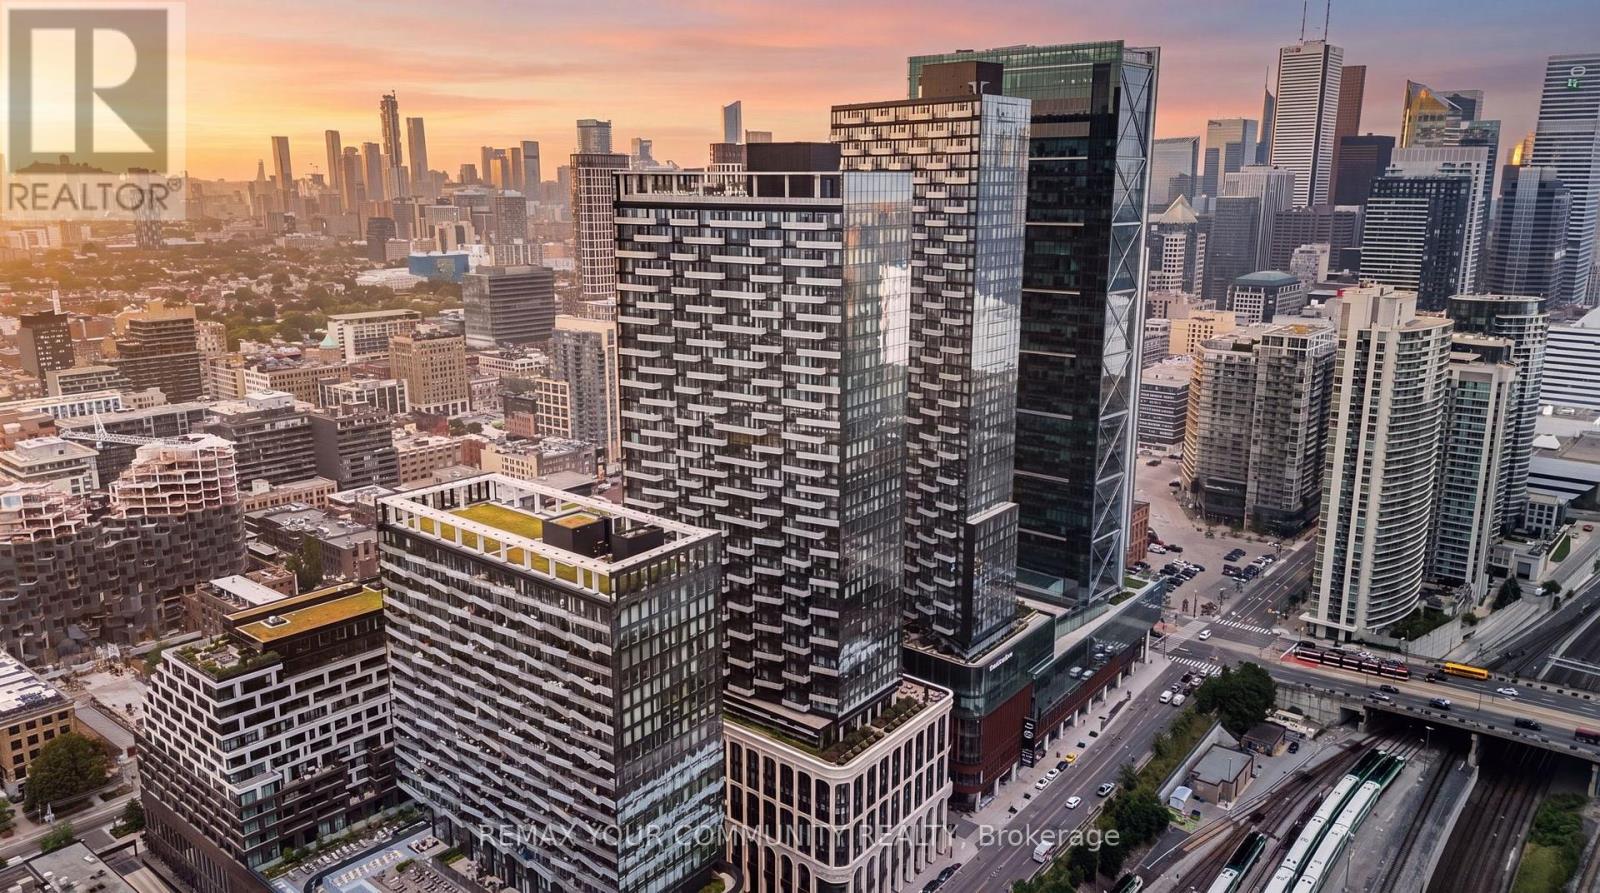
2015 - 470 Front Street
Toronto, Ontario
Move in Ready! Experience the perfect balance of space, function, and luxury at The Well, one of Tridel's most iconic developments. This thoughtfully designed suite offers an ideal layout neither too large nor too small, maximizing every square foot for comfortable modern living. Welcome to a truly unique lifestyle destination where luxury living meets unparalleled convenience. Situated above three levels of premium retail, dining, and entertainment, The Well brings the charm of European inspired urban living to the heart of downtown Toronto. Step outside your door and enjoy an extraordinary collection of amenities, including Wellington Market, Sweat and Tonic, boutique shopping, cafés, and some of the city's finest restaurants. Leave the car behind and embrace a walkable lifestyle with everything you need just steps away!!Residents enjoy access to world class amenities, including a spectacular outdoor pool on the 39th floor with breathtaking city views, a rooftop terrace on the 7th floor, a dedicated dog park, fitness facilities, concierge services, and much more!! (id:63476)
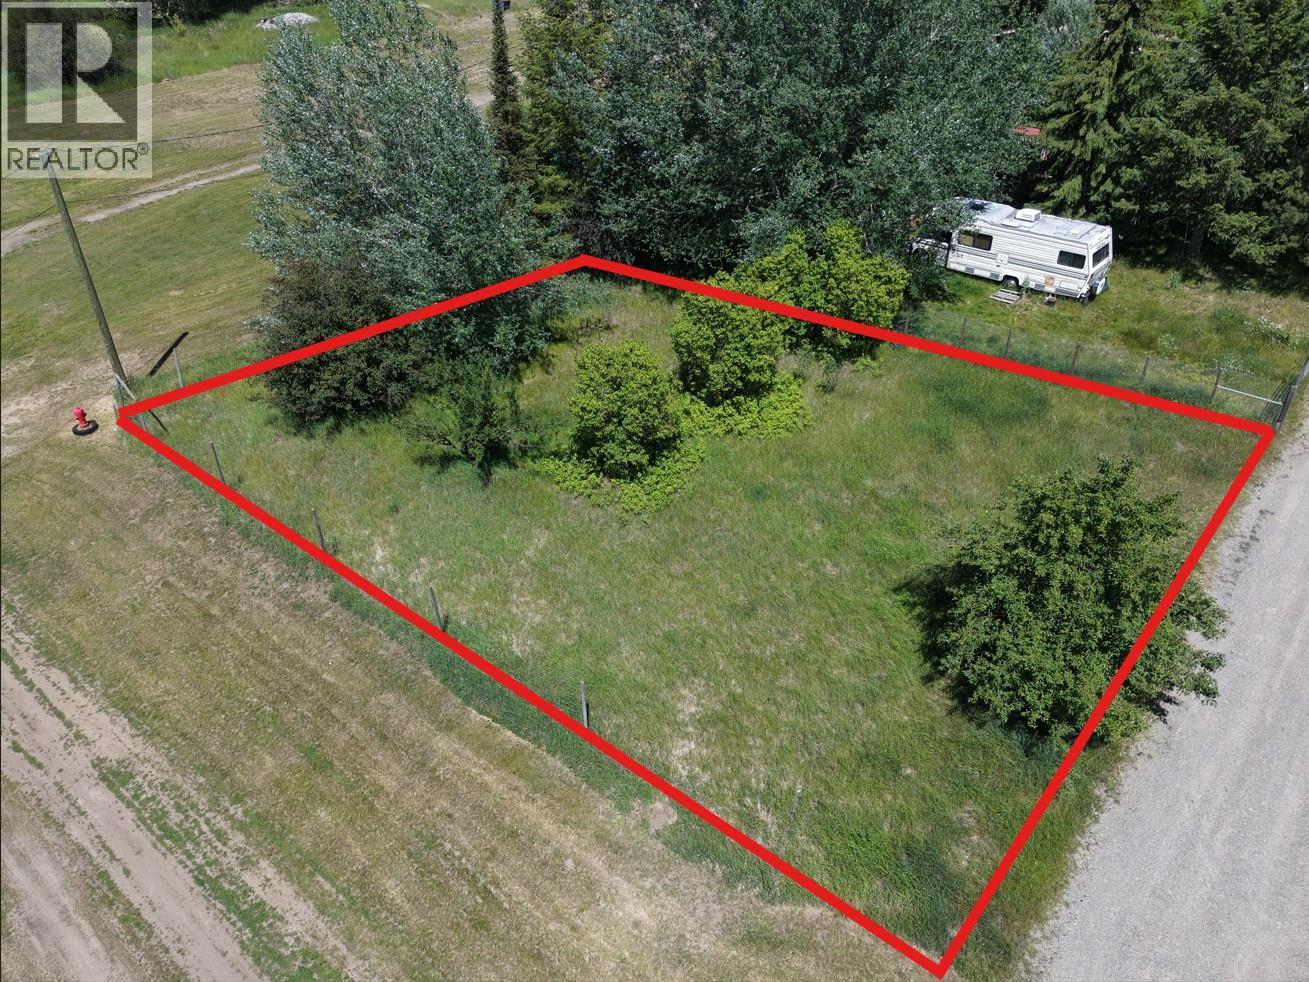
Lot 3 Nickel Lane
Greenwood, British Columbia
Affordable, residentially zoned lot, with services close by! This 0.181 acre partially cleared corner lot is tucked away on a quiet residential street and is awaiting your build ideas. The property is approx. 75 feet wide, by 105 feet long and water, sewer and power are all available close by. The R1 zoning allows for single family dwellings, two-family and semi detached dwellings, home occupations, secondary suites and a whole host of other uses. (id:63476)
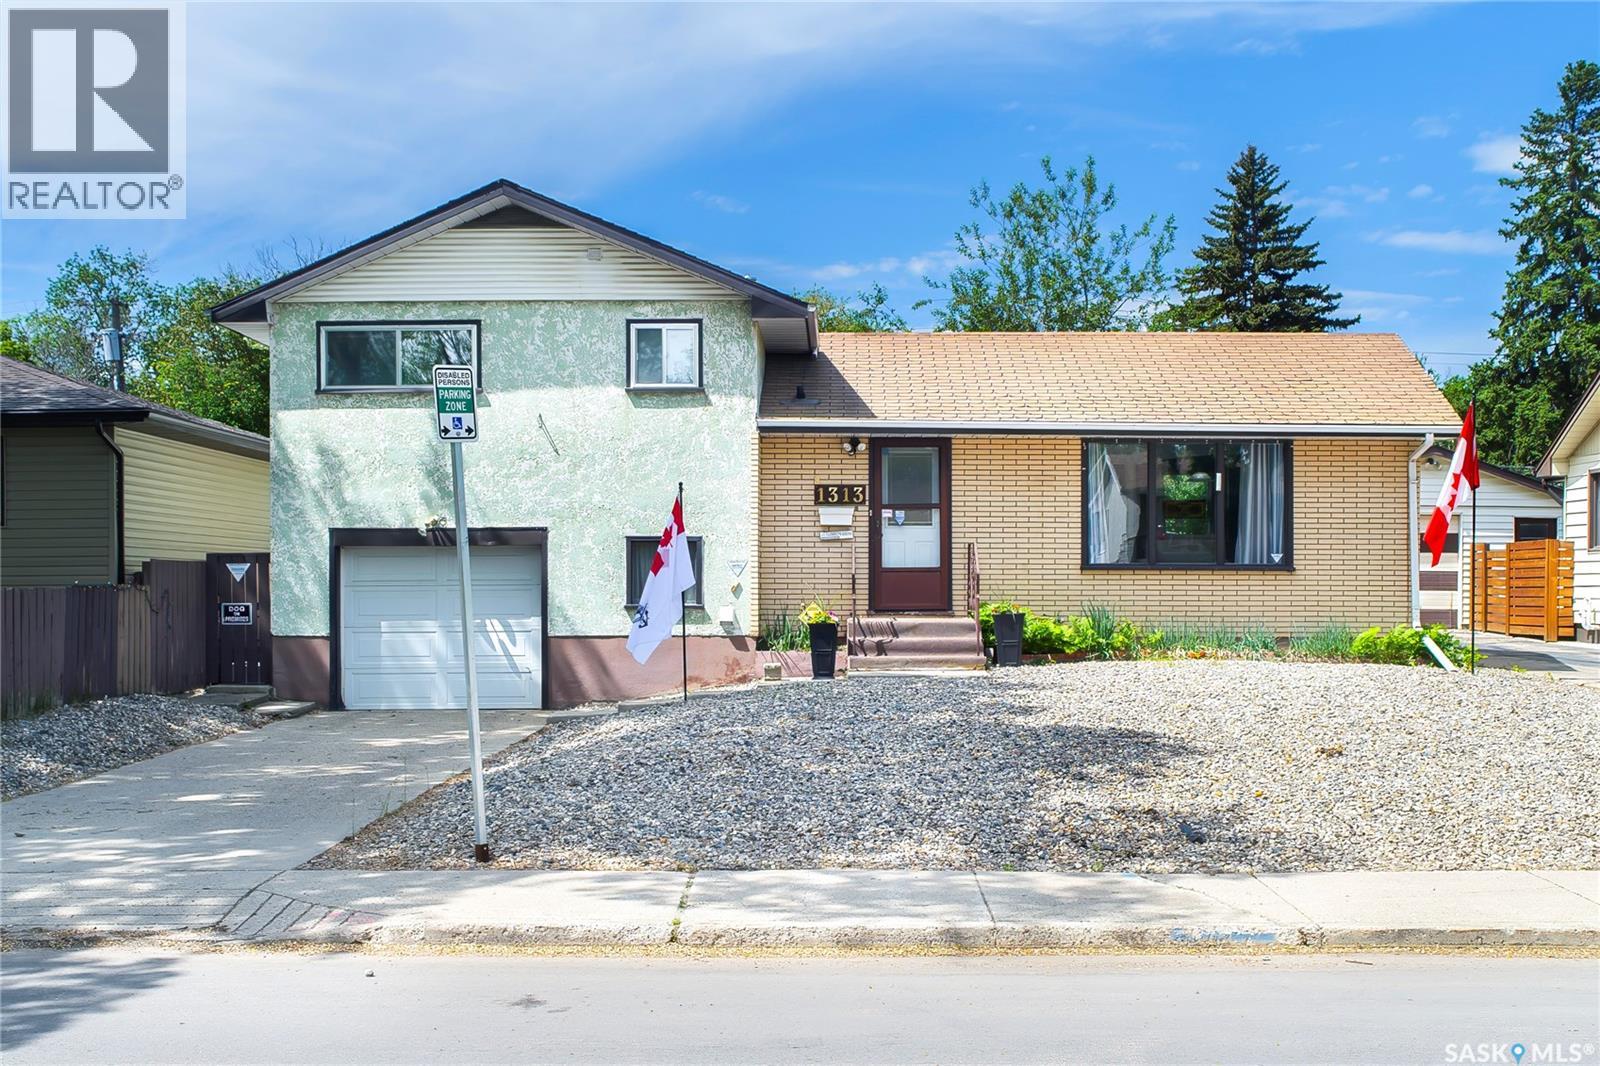
1313 N Avenue S
Saskatoon, Saskatchewan
Back On The Market!!!!! Deal did not go through due to Financing!!!!! Check out this Gem of a home at the south west end of Holiday Park situated on a 50 foot wide by 130 feet deep lot. Lots of room for a future double detached garage and there's already a gate off the back lane for some R.V. Parking. Front yard is maintenance free with a double long driveway that rolls in to a single, attached garage with direct entry to the 3rd level. There's a few garden boxes for the gardeners and a nice patio area for relaxing out back. Let's get to the house. A unique 4 level split with the L shaped living room and dining area, a semi secluded kitchen area for some serious meal prep and planning. There's a full wall of storage cupboards for all your kitchen supplies. Upstairs has a renovated 3 piece bathroom with the extra large shower, huge master bedroom and a larger 2nd bedroom. The 3rd level consists of the laundry area, some storage space and the direct entry to the single attached garage. The 4th level has the utility area, a workspace area, a 2nd 3 piece bathroom and a den that could be converted to a 3rd bedroom by adding a closet and a larger egress window. The area is pretty Awesome being close to: Gordie Howe Sports Complex, Gordie Howe Campgrounds, Holiday Park Golf Course, Vern's Pizza and Car Wash, the South Saskatchewan River and the 11th Street Business Area. Also, Saskatoon French School and St. John School are both about a half a block away from your new home. Call an agent to view, today!!!!!!! (id:63476)
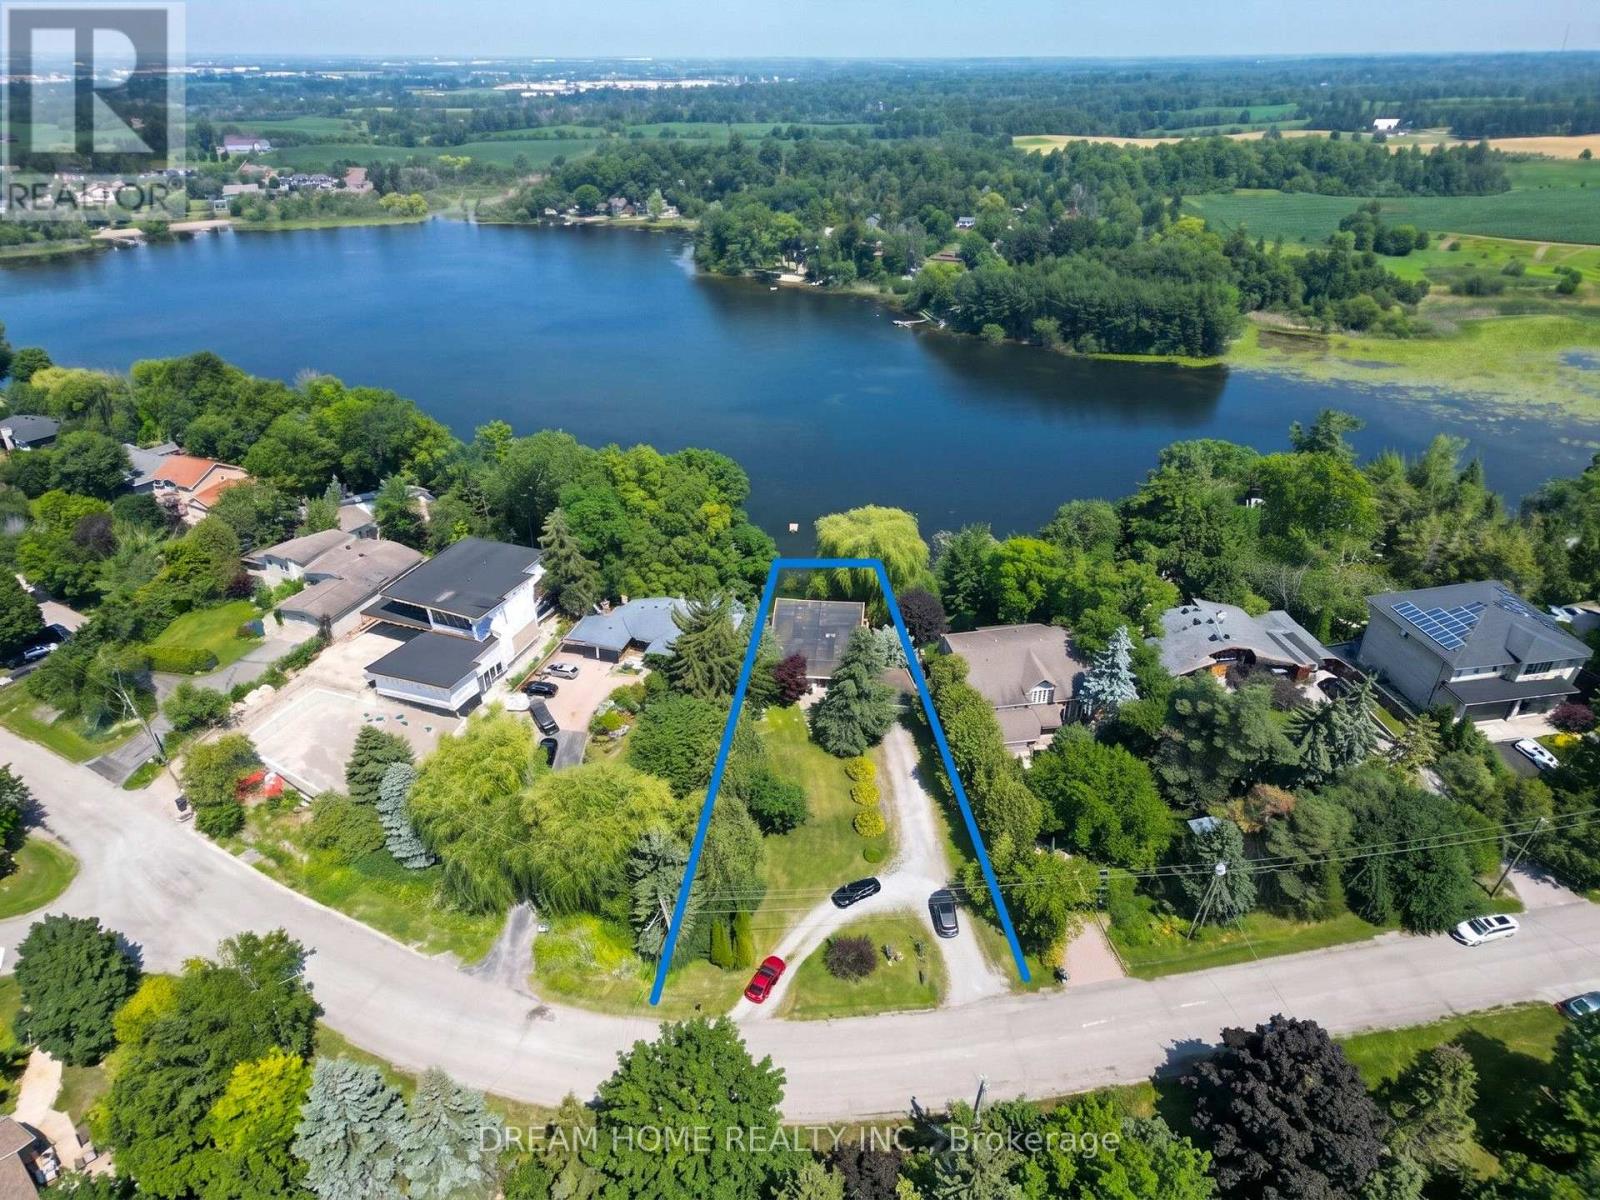
74 Lakeview Avenue
Whitchurch-Stouffville, Ontario
Spectacular One of Kind Lakefront Bungalow: 100 Ft Front, 0.43 Acre Lot, Backing onto Preston Lake With Breathtaking Unobstructed Lakeview from Living Room and Master Bedroom. No Matter Lying on a Bed or Sofa, Eyes Open, Lake Viewed. Lakeview Side Floor to Ceiling Windows Allows Plenty Natural Light Flowing into the Spacious Interiors. Modern Open Concept Kitchen with Caesarstone Countertop, Stainless-Steel Appliances, and Bright Skylight; Walk out East Patio Enjoying Lakeview, Garden, BBQ, and Lake Access. Premium Bamboo Floors Throughout, Heated Ceramic Floor in the Kitchen, Den, and Two Bathrooms. Dining Room with Big Shining Skylight Integrated with a Modern LED Light. Modern Glass Panel Stairs to Lower Level, Plenty of Pot Lights. Lower Level with Fully Finished 2 Bedrooms, 1 Bathroom, Kitchen, Laundry, and Living Room, can be used as Independent Living Space for In-law Suite, Guest Room, or Rental Income. Separate Walkout Entrance, Windows Overlook Lake, Laminate Floor Through Out, Large Lakeview Back Patio. Stone Pathway lead you all the way down to the Lakeshore and a Wood Dock for Swim, Canoe, Fish In Summer Or Skate In Winter. Double Build-in Garage with Garage Door Opener, Abundant Driveway Guest Parking Spaces. Quiet Lake Front Community W/Its Own Beach Club (Annual Fee Applied). Mins to Hwy404, Aurora, Richmond Hill, Markham, A Rare Lakeview Cottage within Cities - Worth You a Visit! (id:63476)
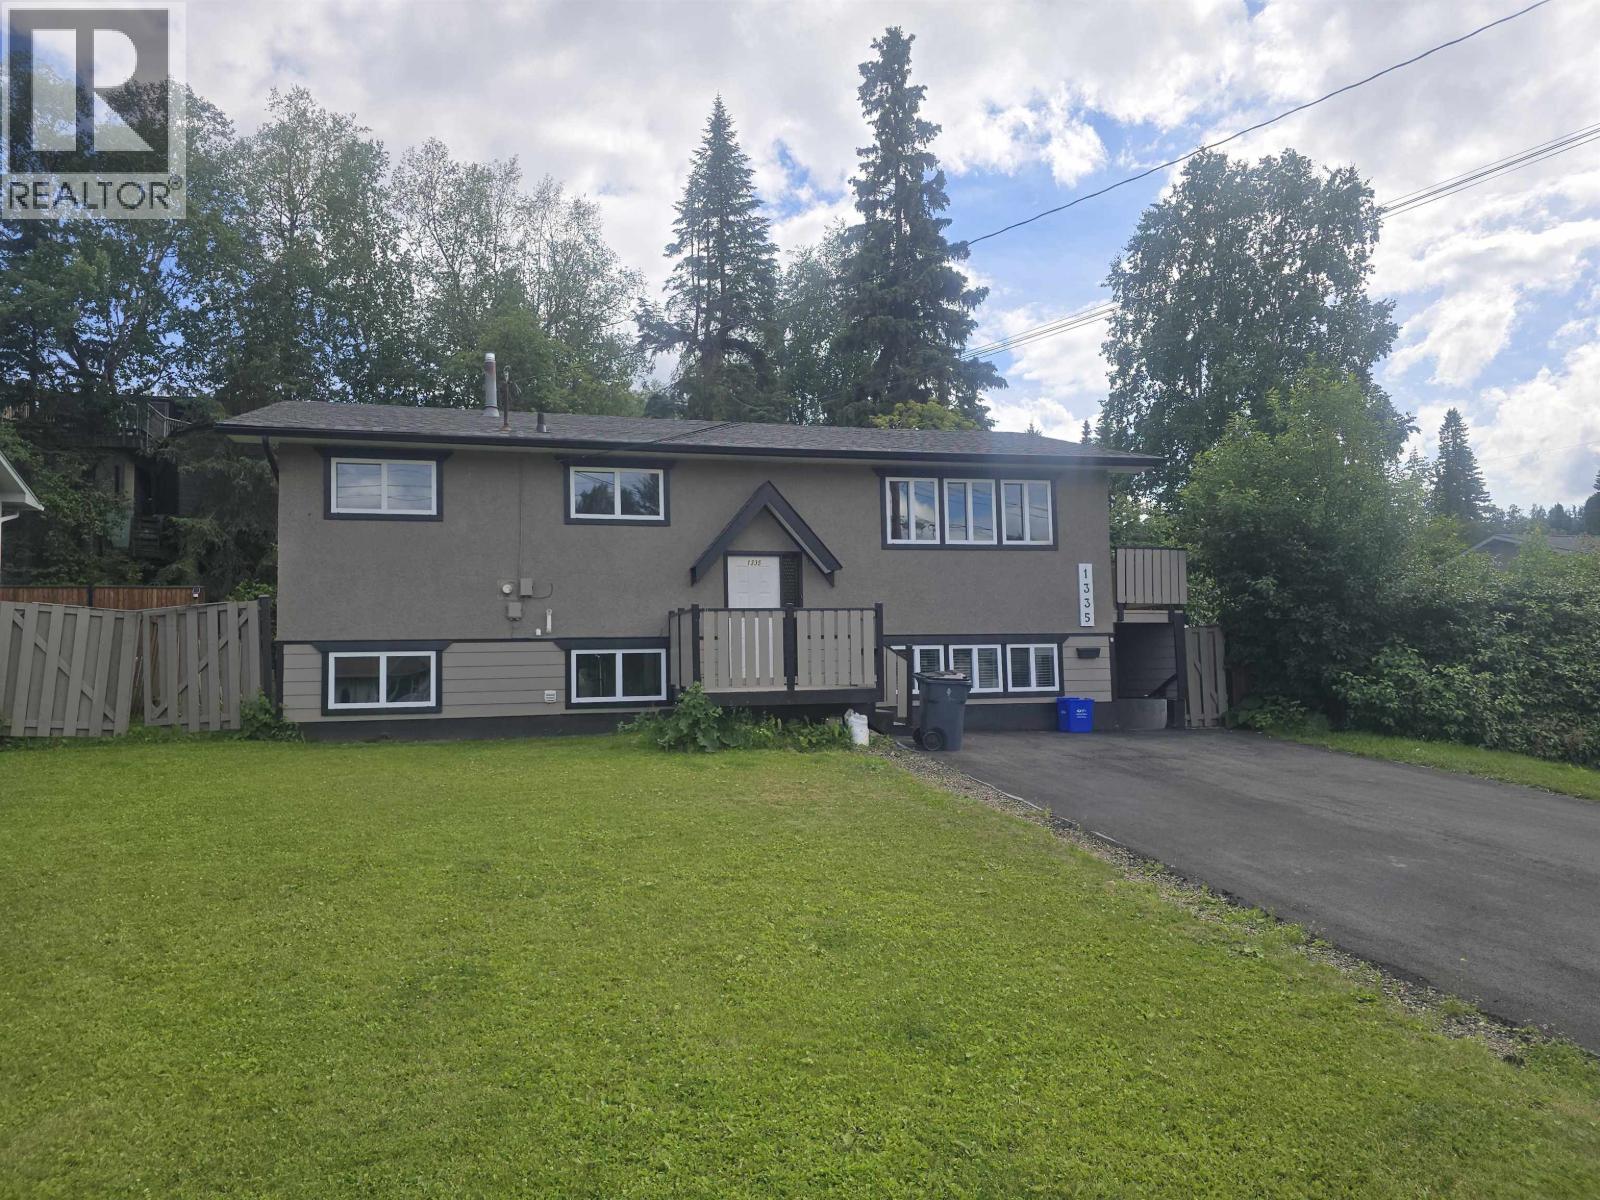
1335 Pearson Avenue
Prince George, British Columbia
Renovated Investment income property or your Home with a mortgage helper. Conveniently situated. Recent renovations include: New roof 2024, new double Glazed windows, new paint inside & out, New Doors, New High efficiency furnace, new hot water heater, new washer/dryer, 2x new fridge, 2x new stove, New sinks & taps, Double driveway has newer asphalt. Suite in basement has two bedrooms with separate entry. Currently vacant so you can choose your tenants or live upstairs and rent out suite. (id:63476)

1718 Confidential
Surrey, British Columbia
Unique and hard-to-find opportunity! Secure this location for a daycare in the prime, high-density, and developing Surrey neighborhood of Sullivan Heights. With easy access to Highway 10 and King George Blvd, this opportunity is not to be missed. The asking price is for a Turn-Key Daycare Operation, but the seller can consider providing all permits and licenses, and the Buyer can elect to conduct all construction/Tenant Improvements. Having started working with the architect for the plans, purchasing at this initial stage provides greater value. Qualified Investors and Daycare Operators are invited to inquire about further details. (id:63476)
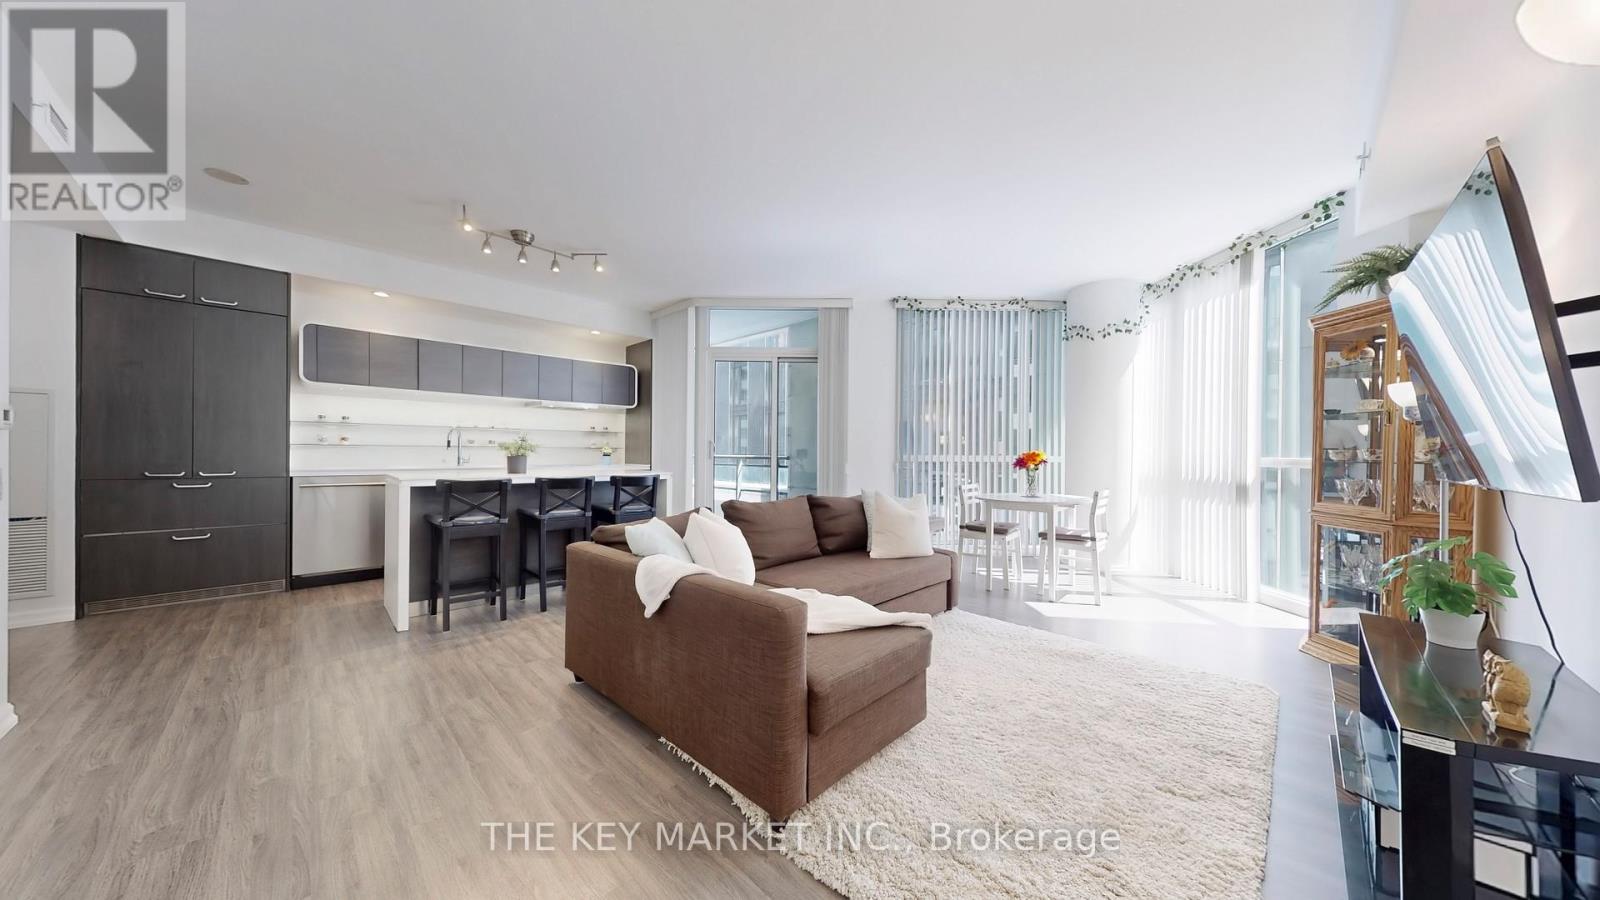
511 - 45 Charles Street E
Toronto, Ontario
Welcome to an exceptional opportunity at The Chaz- a rarely offered, expansive 3-bedroom + den corner suite that seamlessly blends luxury, space, and location. Spanning approximately 1253 with an intelligently designed layout, this bright southeast-facing unit boasts large 9 floor-to-ceiling windows that flood the living spaces with natural light throughout the day while overlooking the serene courtyard, offering a peaceful retreat in the heart of downtown. Recently refreshed and meticulously maintained by its original owner, the suite features newly upgraded flooring, fresh paint, & a large foyer with a versatile den space. The open-concept living & dining area is perfect for entertaining, leading into a modern chefs kitchen complete with a luxurious built-in paneled double-door fridge, stainless steel built-in appliances, quartz countertops, and an oversized island with breakfast bar w/ chic pot lighting. The oversized great room offers a flexible space ideal for gatherings or relaxing after a busy day. Retreat to the expansive primary bedroom featuring three double closets, an unobstructed south-facing view, and a spa-inspired custom 4-piece ensuite bathrm. The two additional bedrms are equally generous in size, each w/ large windows and ample closet space- an extremely rare find in a downtown condo. Enjoy a quiet living experience in a rare spacious condo, away from elevators and garbage chutes, offering the comforts of a house with the ease of condo living. This suite also comes with a premium locker & parking conveniently located on P2. Residents have exclusive access to first-class amenities including the private Chaz Club on the 36/37 floors with panoramic city & lake views, a fully equipped gym, billiards rm, theatre, party rm, pet spa, BBQ courtyard, and 3 luxurious guest suites. All of this in a AAA location- just steps to TTC subway, Yorkville's upscale boutiques, world-class dining, U of T, TMU & everything the vibrant Yonge-Bloor corridor has to offer! (id:63476)
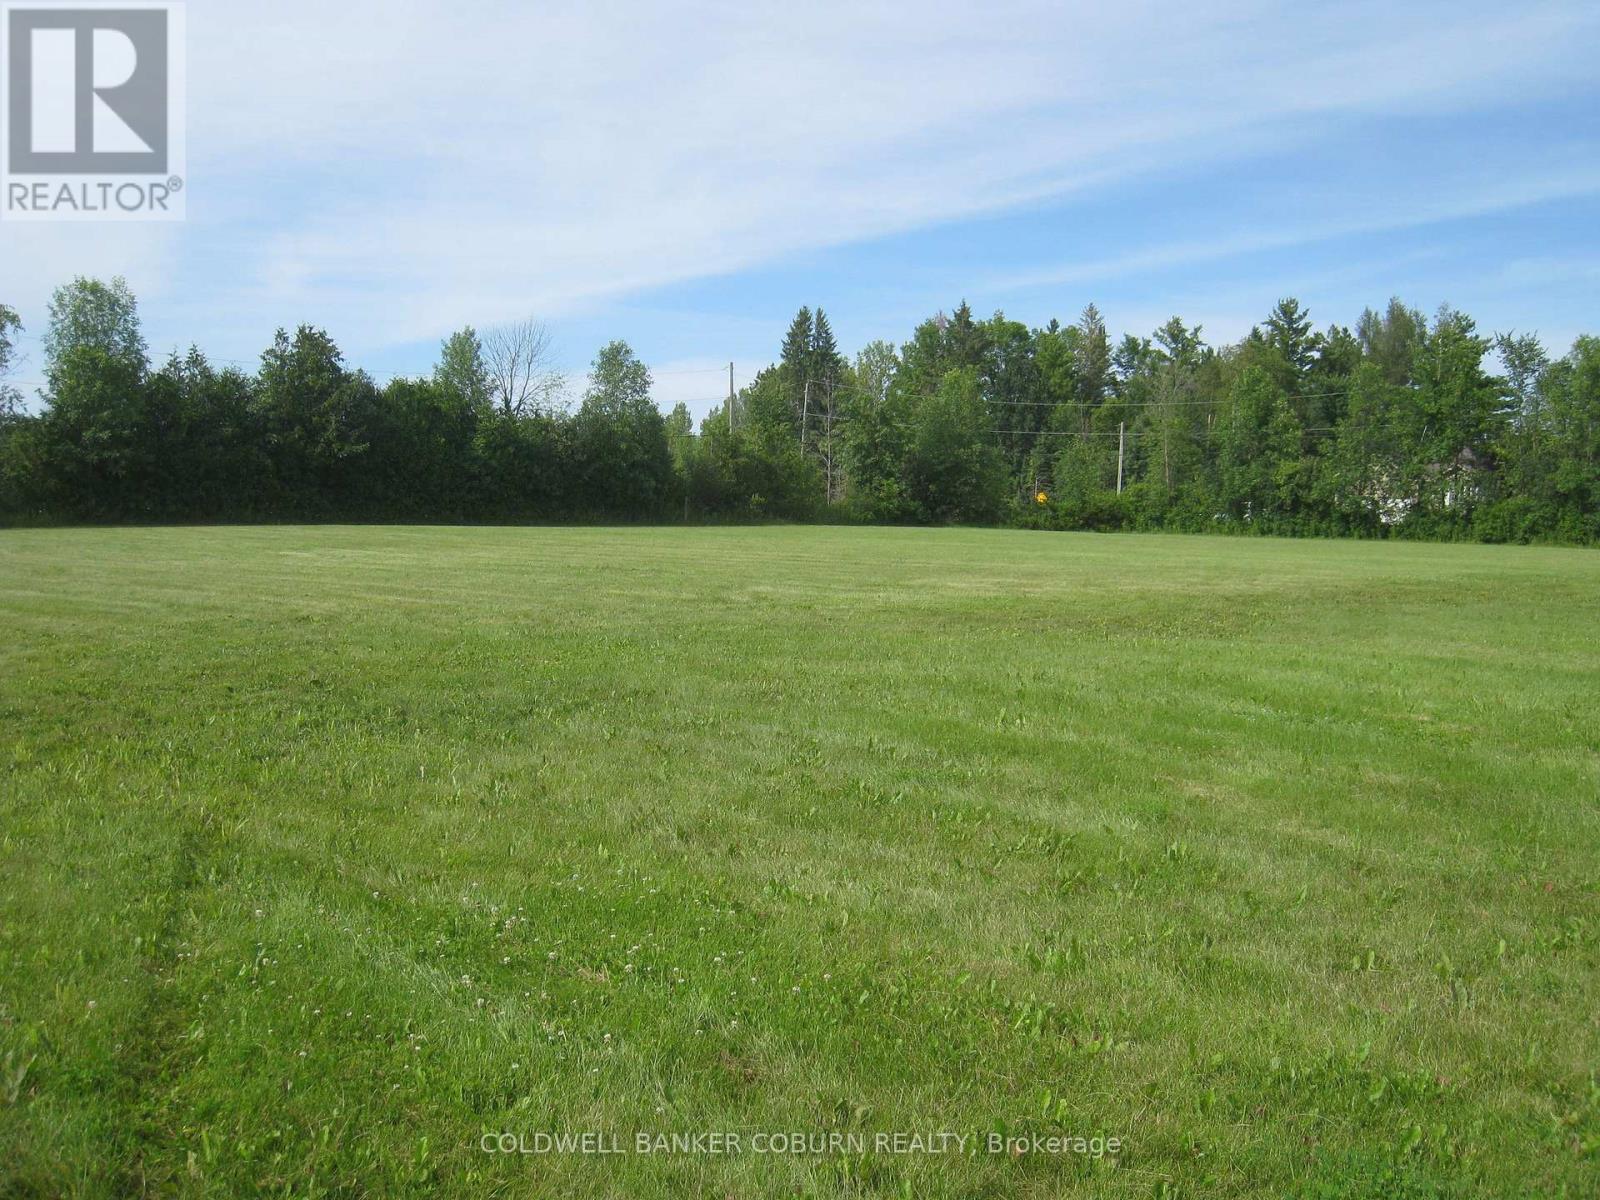
1100 Bolton Road
Merrickville-Wolford, Ontario
Time to move to the country! This is a 2.3 acre parcel of beautiful open land with virtually no clearing necessary to start your new build. It's a corner lot fronting on Bolton Rd and Land O' Nod, with the culvert and driveway entrance in place on Bolton Rd. The property is high and dry and is tile drained. Situate your new home back from the road. Maybe a passive solar design taking advantage of the open southern exposure. A very quiet location just west of Bishops Mills, the road has little traffic. 20 minutes to Kemptville, 25 min to Brockville. Creek is nearby. (id:63476)
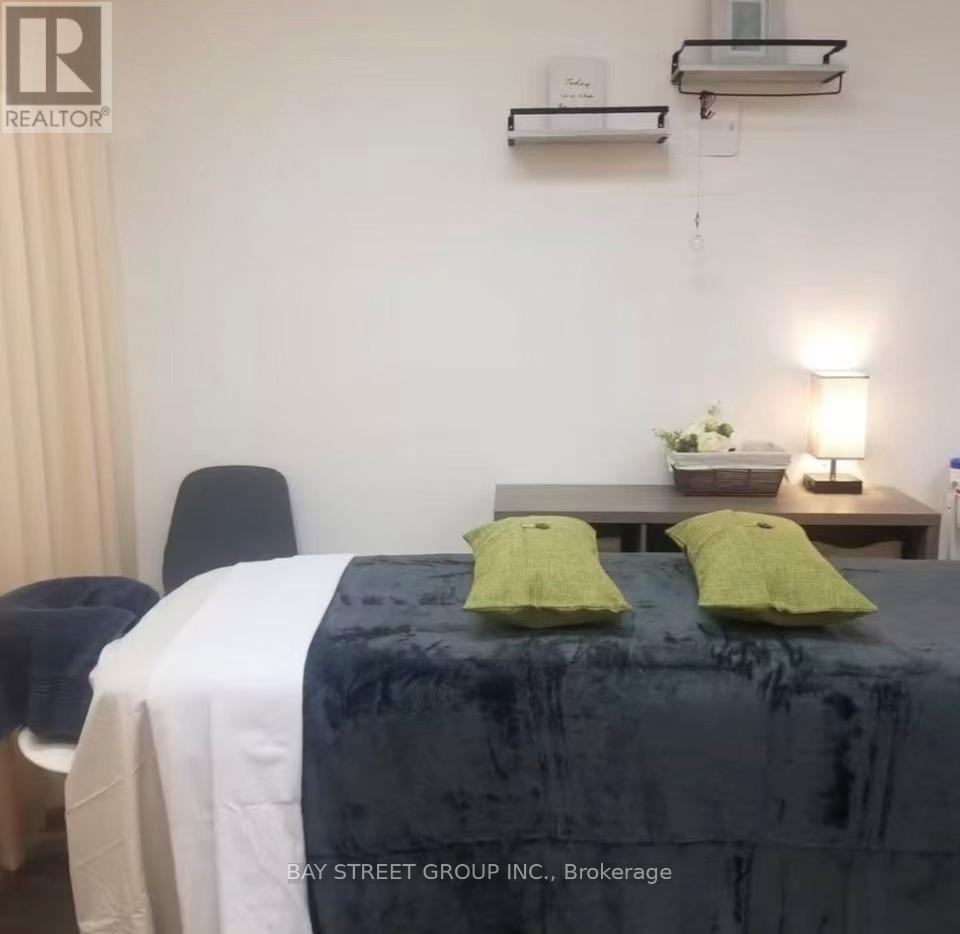
6 - 297 Lakeshore Road E
Oakville, Ontario
Lakeshore Trophy Location - High-Profit 3-Bed RMT Clinic. Rare opportunity to own a high-visibility, 553 sq ft boutique clinic on the 2nd floor of a complex building in the 'Core of the Core' Downtown Oakville. Established in 2021 and surrounded by luxury estates, this high-efficiency practice features a direct Lakeshore Rd entrance and a versatile 3-station layout. Key Features: Maximum Spatial Agility: The flexible curtain partition system allows you to instantly reconfigure the treatment area, transitioning between private units and a premium couple's suite at zero cost.Streamlined Operations: Seamless online booking, all major insurance direct-billing portals, and a high-efficiency client management system.The Numbers: Netting $100k+ annually (solo); ongoing full-capacity operation ensures cash flow from Day 1. Massive upside to triple revenue by utilizing all 3 stations.Accessibility: Ample street parking plus adjacent municipal indoor parking with discounted commercial rates.Security: Secure 5-year lease (to 2031) with TMI and private parking included.The Transition: Owner retiring; price includes equipment, 680+ client database, and last month's rent deposit. 1-month hands-on training + optional 3-6 months paid consulting. Vetted professionals only. NDA and Proof of Qualification/Funds required. (id:63476)
2817 89 Nelson Street
Vancouver, British Columbia
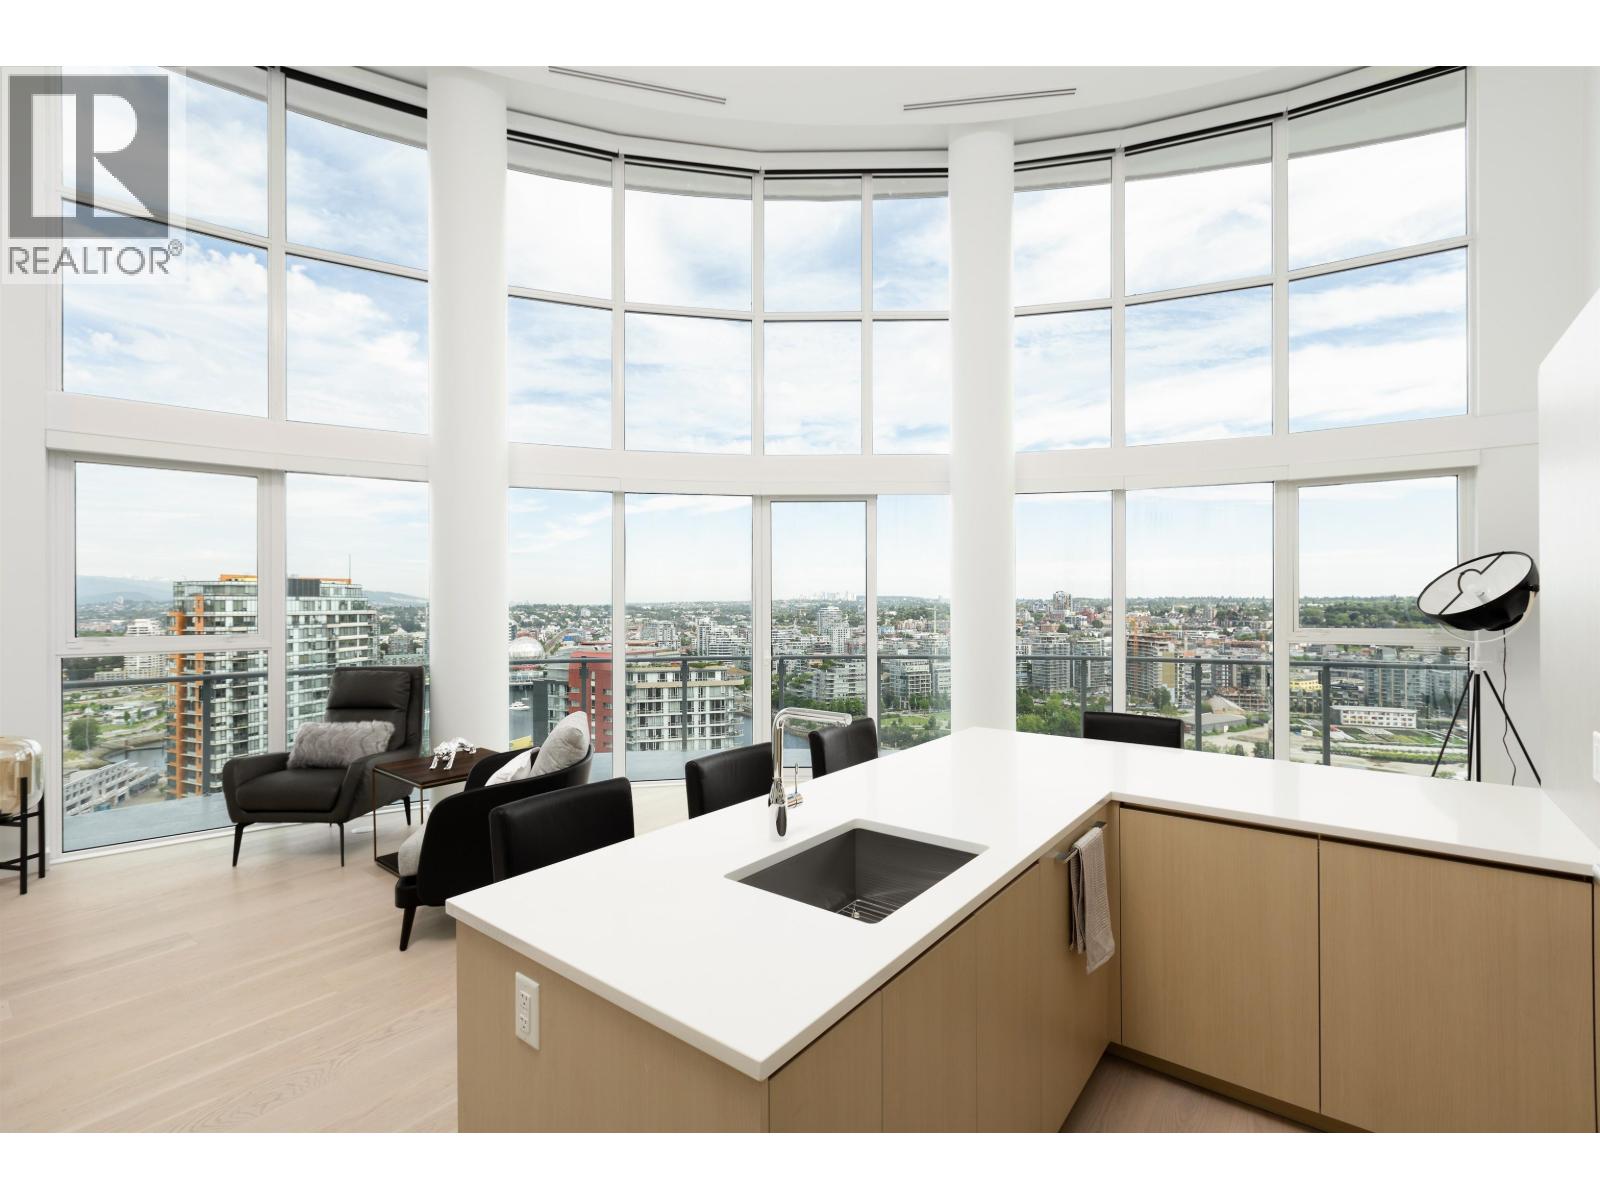
Unmatched in location, this rare southeast-facing penthouse at ARC offers spectacular panoramic views of False Creek and Vancouver's skyline. Featuring soaring double-height ceilings, dramatic floor-to-ceiling windows, 2 expansive wraparound terraces, this exceptional residence delivers an extraordinary indoor-outdoor lifestyle. The open-concept, two-level design offers 3 bedrooms, 3 bathrooms, a gourmet kitchen with premium Miele appliances. Automated blinds, refined finishes, and thoughtfully designed living spaces create the perfect balance of elegance and comfort for everyday living or entertaining. A truly rare offering, this home includes 2 private double-car garages with EV charging & oversized storage lockers-an exceptional amenity package in Vancouver's most sought communities. (id:63476)
188 Esther Street
Pembroke, Ontario
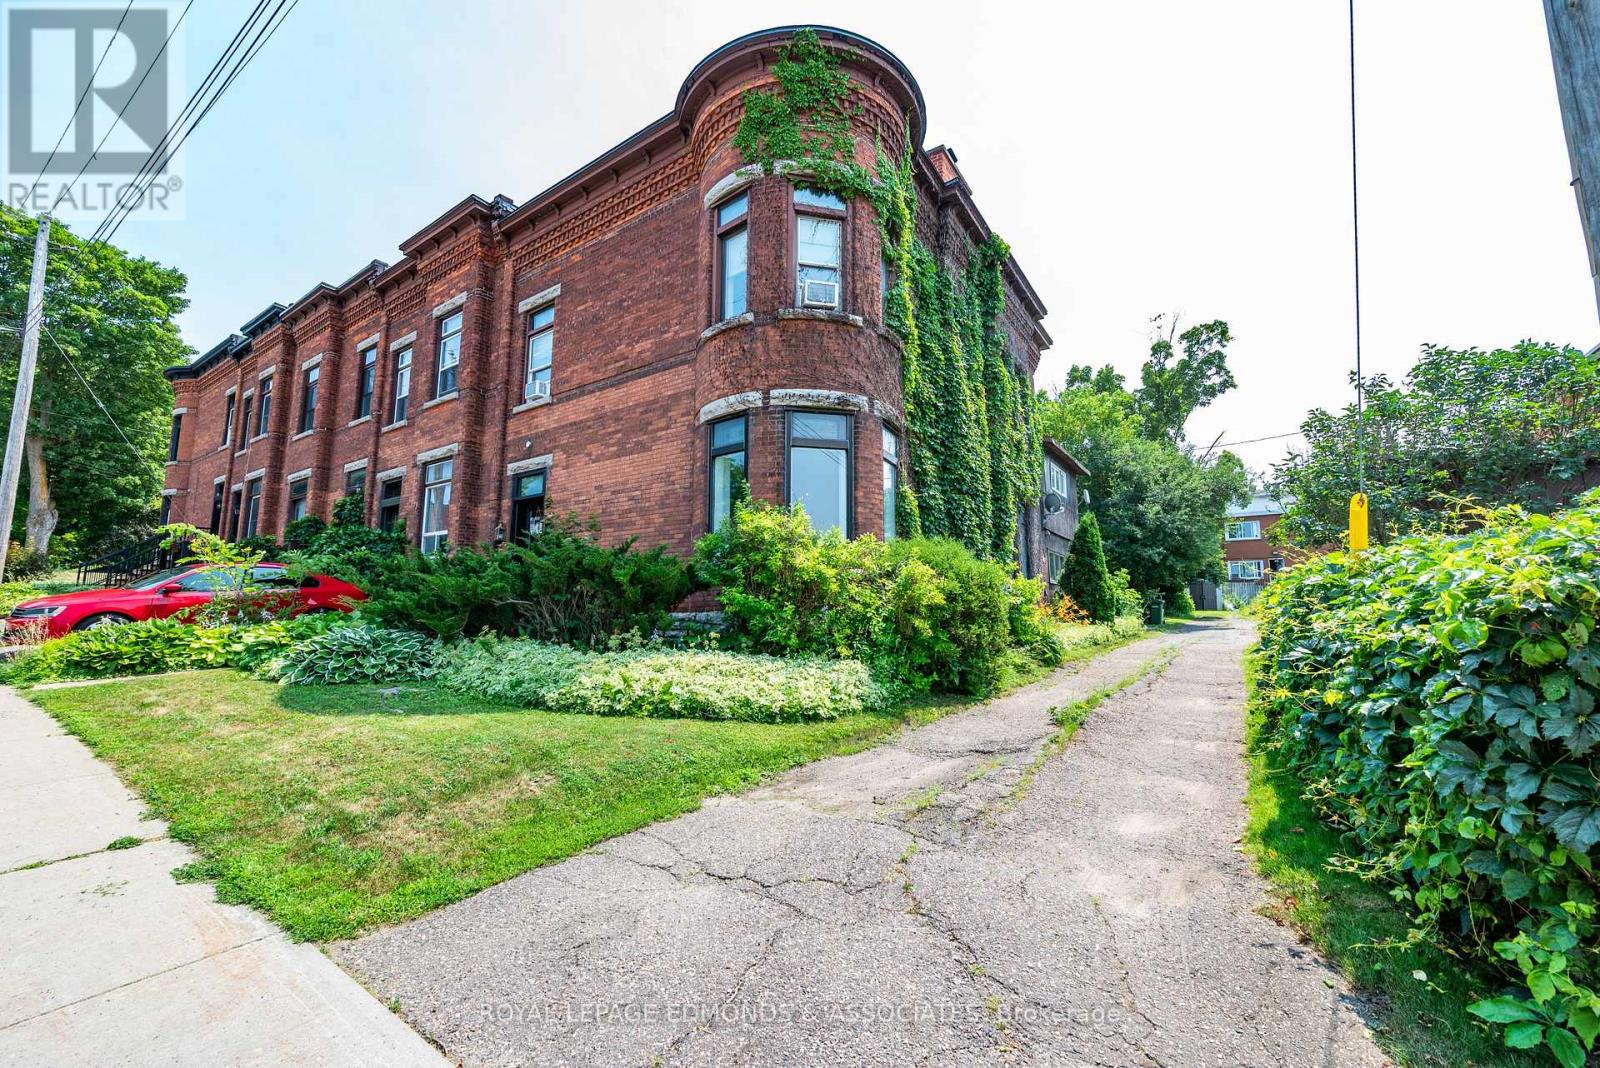
Offering over 2000 sqft with 5 bedrooms and 3 bathrooms, this 2 story end unit townhome is a rare find! The original character shines through with beautiful brick exterior and soaring ceilings while the spacious kitchen with sprawling island provide modern convenience. Kitchen flows into the open concept living/dining rooms, centered around a cozy wood burning fireplace. Upstairs features five generous bedrooms, complimented by two updated bathrooms, providing plenty of potential uses, whether its accommodating your growing family or generating income as a student rental. Outside, enjoy a fully fenced backyard and detached single car garage. Brand new high efficiency natural gas boiler in 2026, and Tar and Gravel roof in 2021 provide peace of mind for many years to come. Conveniently located within walking distance to all that Pembroke has to offer, this home is one of a kind! (id:63476)
2186 Crestview Crescent
Castlegar, British Columbia
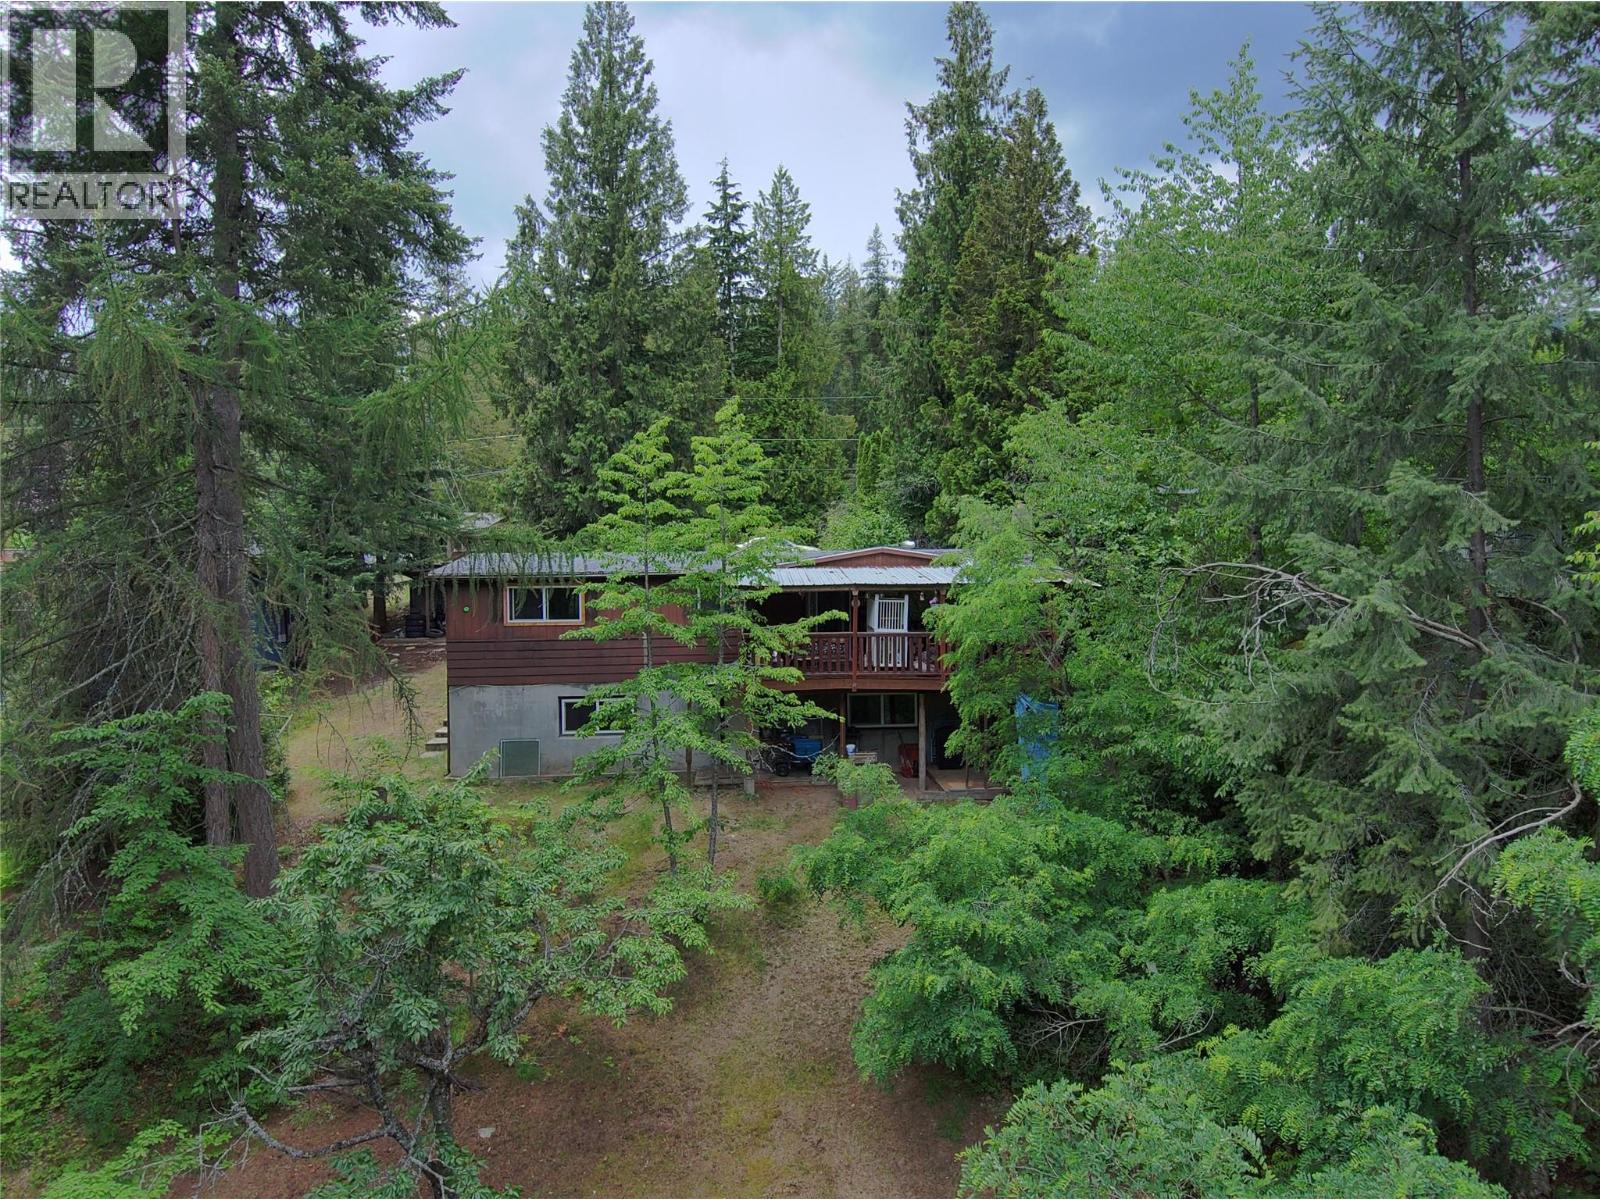
Welcome to 2186 Crestview Crescent! Nestled on a quiet no-through street just minutes from downtown Castlegar, this 4-bedroom, 3-bathroom home offers the perfect blend of privacy, nature, and convenience. Set on a beautifully treed 0.35-acre lot, you'll enjoy peaceful surroundings while still being close to schools, shopping, and amenities. The main floor features 3 bedrooms, 2 bathrooms, comfortable living spaces, and a covered deck overlooking the private backyard—perfect for morning coffee or evening relaxation. The walk-out basement includes a fourth bedroom, full bathroom, and a separate room already equipped with a kitchen sink and cabinetry, offering excellent suite or in-law suite potential. Built in 1972, this home retains its warm character with cozy wood accents and has seen some thoughtful updates over the years. Whether you're looking for room to grow, multi-generational living, or future income potential, this home offers outstanding flexibility in a sought-after location where nature is right outside your door. (id:63476)
Coldwell Banker Executives Realty
7 Riverside Trail
Toronto, Ontario
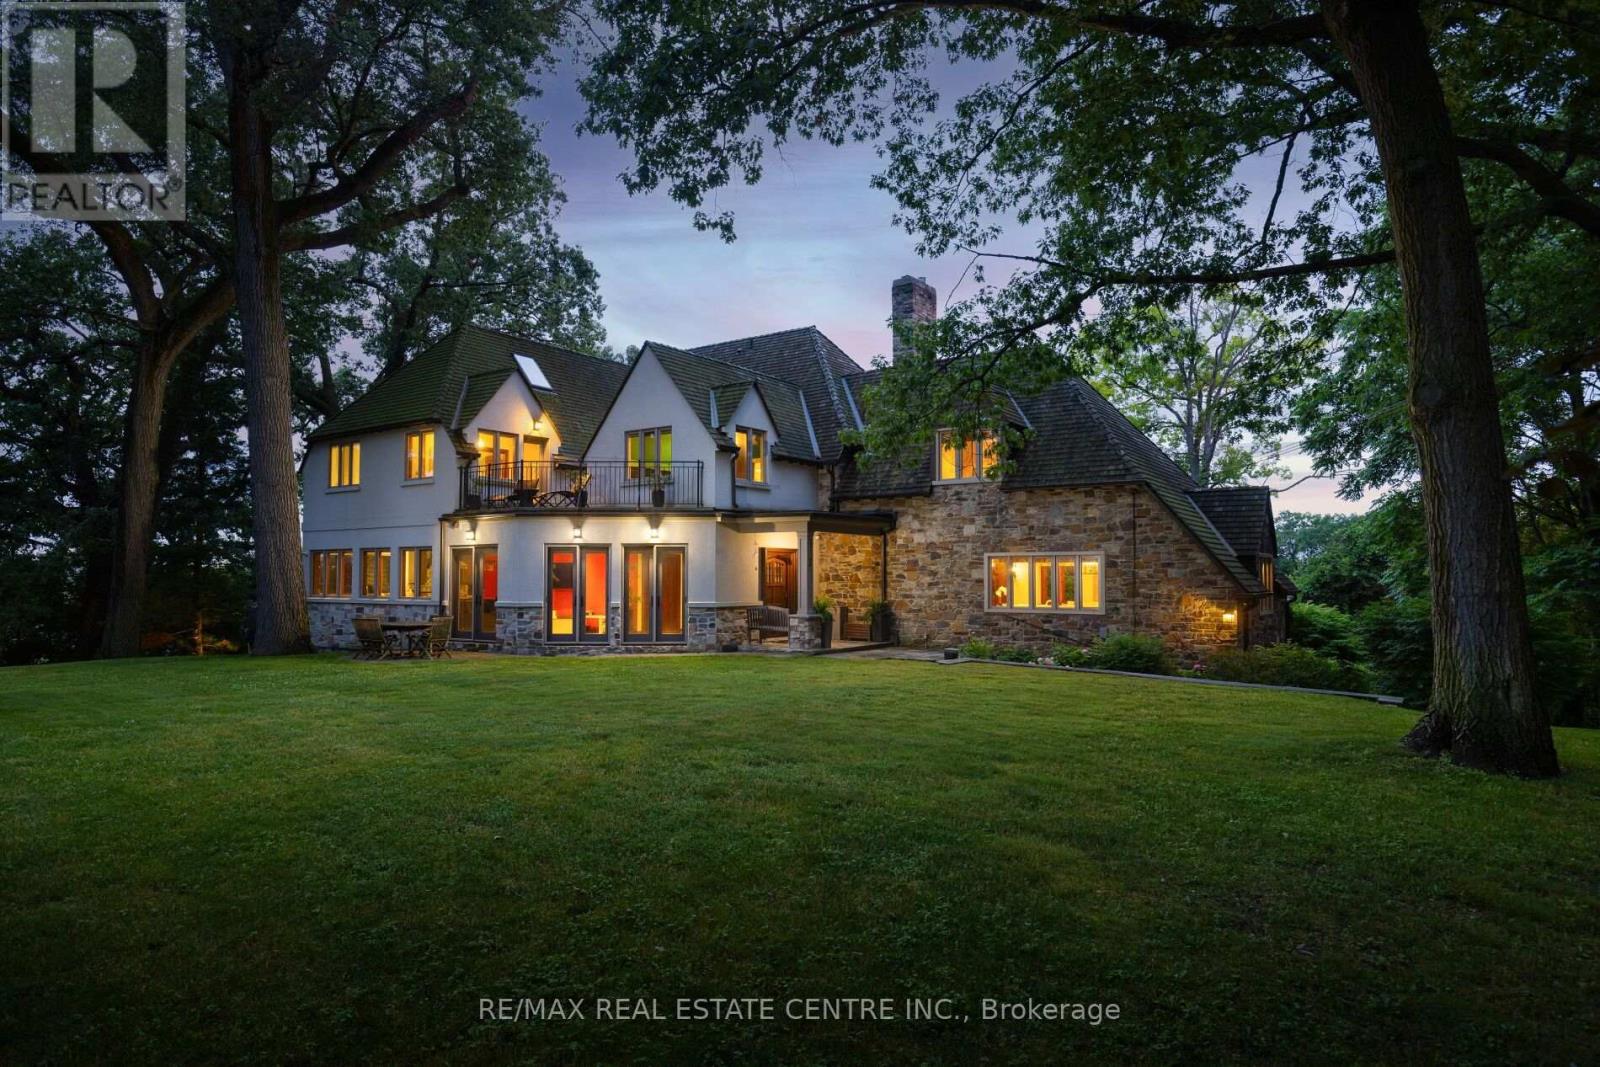
A magnificent stone residence, poised above the Humber - Toronto's only Canadian Heritage River - on one of the city's most coveted and private streets. On nearly an acre of ravine land at the end of a quiet Swansea court, this is a true country estate within the city: rare, secluded, and irreplaceable. Settings of this calibre are no longer created. They are simply passed, with privilege, from one steward to the next. Inside, approx. 8,000 sq ft of living space unfolds from a full-height panelled centre hall with parquet inlay. Each update has been curated with intention. Modern touches introduced seamlessly, space added thoughtfully, and not a single decision made at the expense of the home's original charm. Stately principal rooms include a board-and-batten original quarter-sawn oak fireplace room with cut-stone surround and iron strap-hinged built-ins, beamed ceilings, panelled window seats, and terracotta mosaic floors. The kitchen pairs a Viking Professional 6 burner range and twin dishwasher drawers with a wall of wood-framed windows opening into the tree canopy. The formal dining room comfortably seats ten beside French doors to a private balcony; the vaulted third floor is a retreat of its own, with gas fireplace and twin west-facing Juliet balconies framing sunsets over the river valley. Five bedrooms, 4.5 baths, multiple fireplaces, walk-out lower level. Outside: level table land with room for a pool, a curved stone lookout terrace, stone staircase entry, built-in garage, and full-home generator. Swansea - once its own village - offers a walk to Bloor West Village, High Park, top-rated schools, and two subway stations, with downtown and the airport minutes away. Nature at your doorstep, the city at your convenience - a once-in-a-lifetime offering. (id:63476)
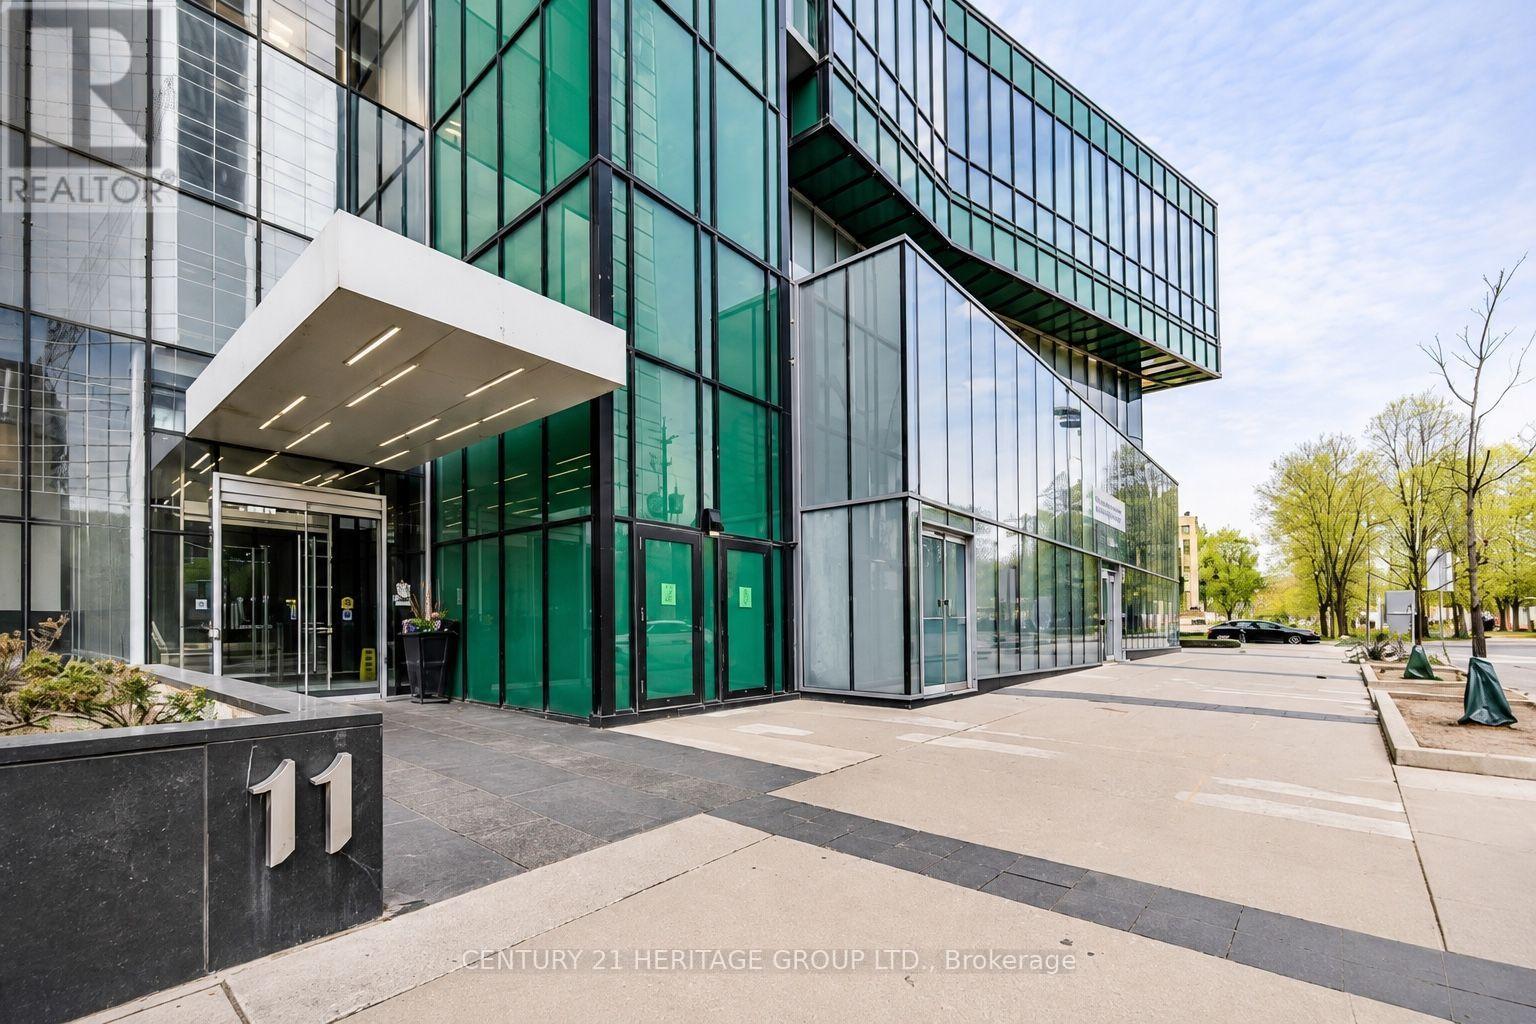
708 - 11 Bogert Avenue NE
Toronto, Ontario
Welcome to this beautifully maintained 2+1 bedroom residence in the heart of North York. Freshly painted and complemented by updated light fixtures, this elegant suite features smooth 9' ceilings, floor-to-ceiling windows, and a bright open-concept layout designed for comfortable everyday living. The sleek Euro-style kitchen is equipped with quartz countertops, a centre island, built-in Miele appliances, and a designer backsplash, seamlessly combining style and functionality. The spacious den offers the flexibility of a home office, study, or additional living area. Enjoy direct indoor access to the subway and an unmatched lifestyle with Whole Foods, LCBO, restaurants, cafés, shopping, and everyday conveniences just steps from your door. Residents also enjoy an impressive selection of premium building amenities, making this an exceptional opportunity to own in one of North York's most desirable communities. (id:63476)