
1510 Nickleplate Road Unit# 202 Rossland, British Columbia V0G 1Y0

$310,000Maintenance,
$431 Monthly
Maintenance,
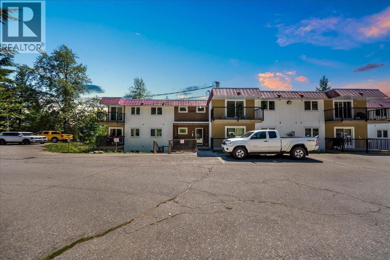
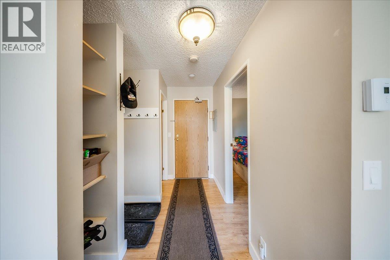
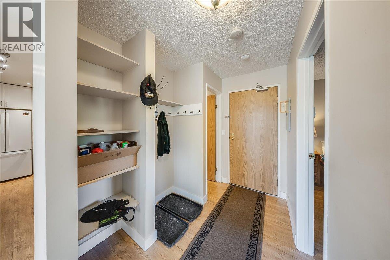
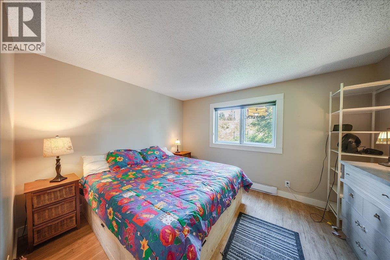
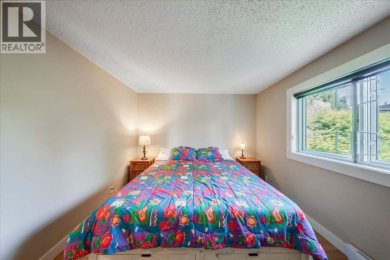
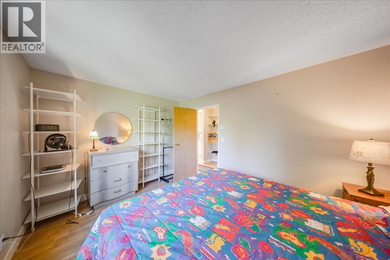
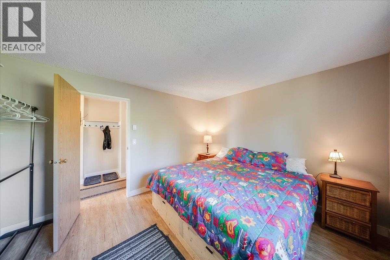
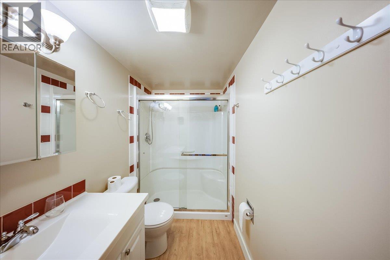
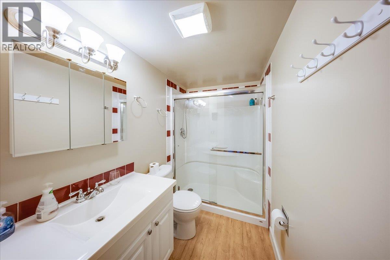
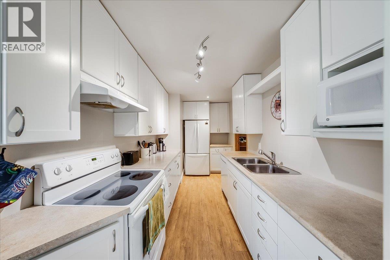
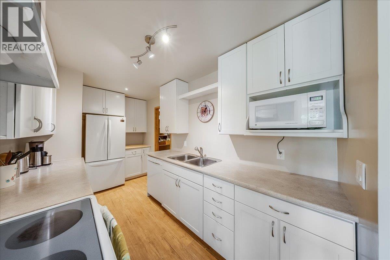
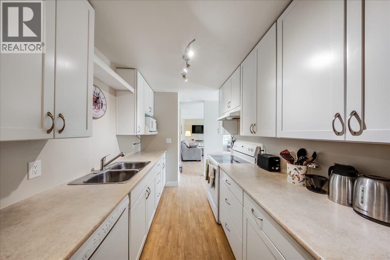
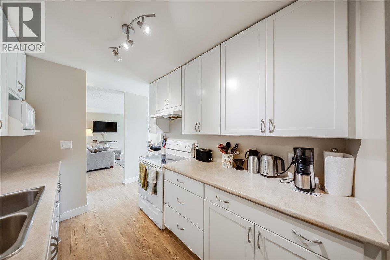
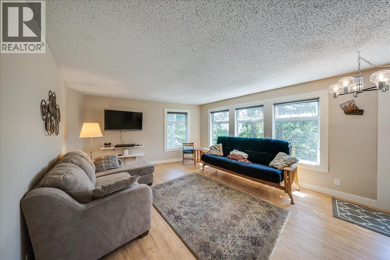
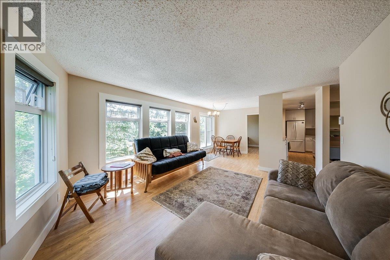
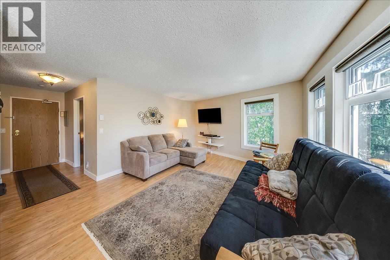
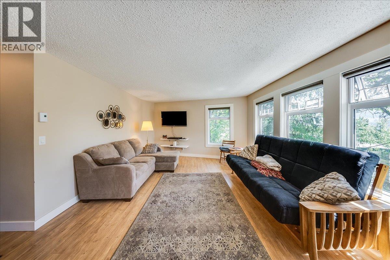
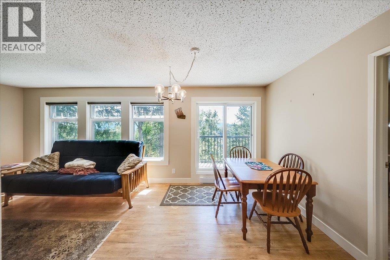
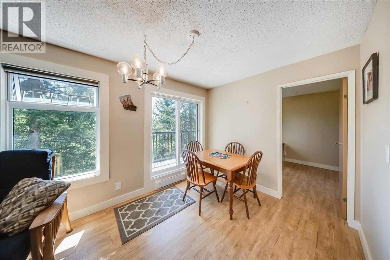
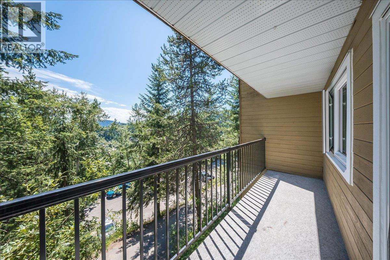
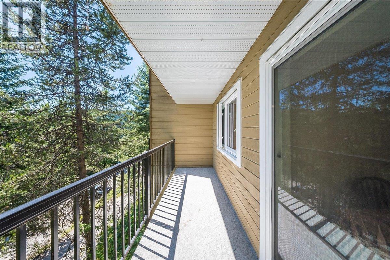
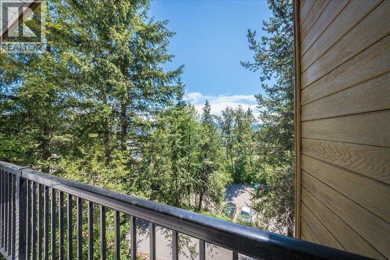
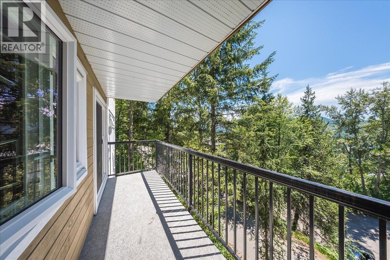
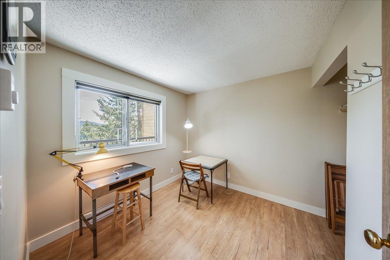
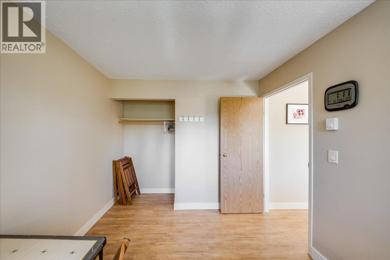
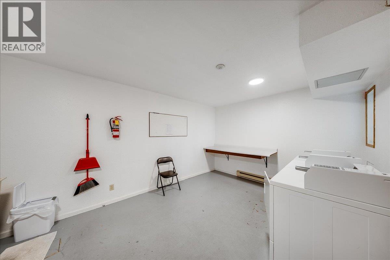
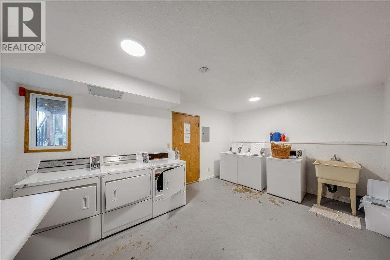
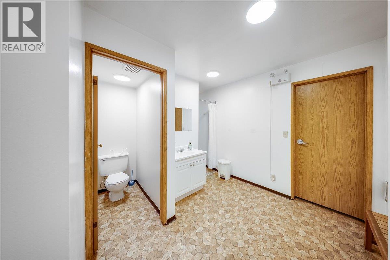
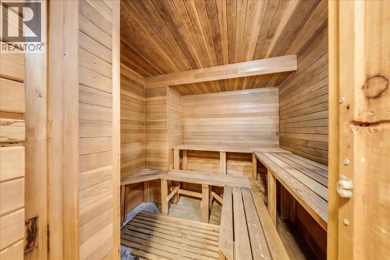
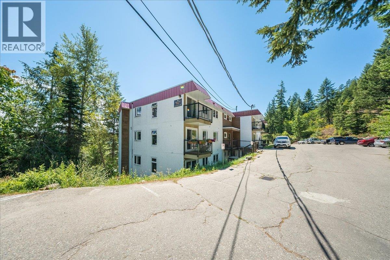
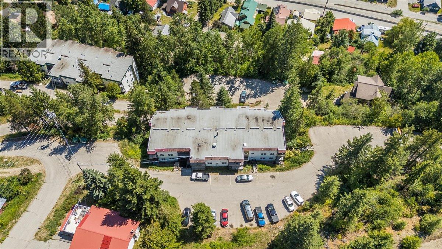
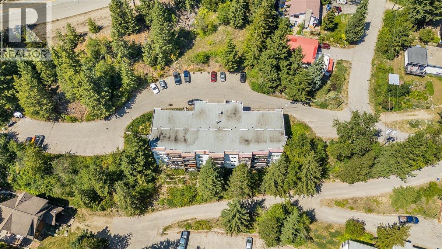
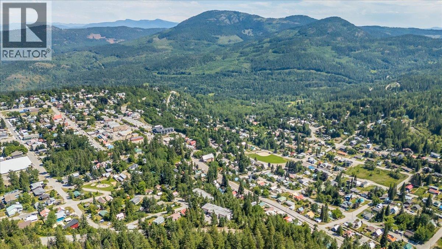
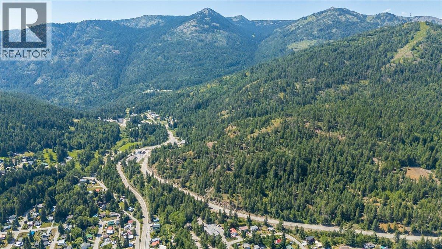
$431 MonthlyWelcome to Horizon View, one of Rossland's most conveniently located condo buildings! This nicely updated two bedroom end unit is bright and welcoming, with extra windows that let in lots of natural light and make the space feel open and airy. Tastefully updated throughout, all you need to do is unpack and settle in. Step out onto your own private deck and take in the mountain views, the perfect spot for morning coffee or unwinding at the end of the day. From here you can walk to everything downtown Rossland has to offer, grab a coffee, meet a friend for dinner, or head up the hill for a ski day without any fuss. Trails for biking and hiking are practically out your door too. After a big day outside, the building's sauna is waiting for you, and shared laundry makes life easy. Whether you're buying your first home, simplifying, or looking for your own little basecamp in the mountains, this one is worth a look. Come see it in person, it just feels good in here. (id:63476)
Property Details
| MLS® Number | 10395163 |
| Property Type | Single Family |
| Neigbourhood | Rossland |
| Community Name | The Horizon View |
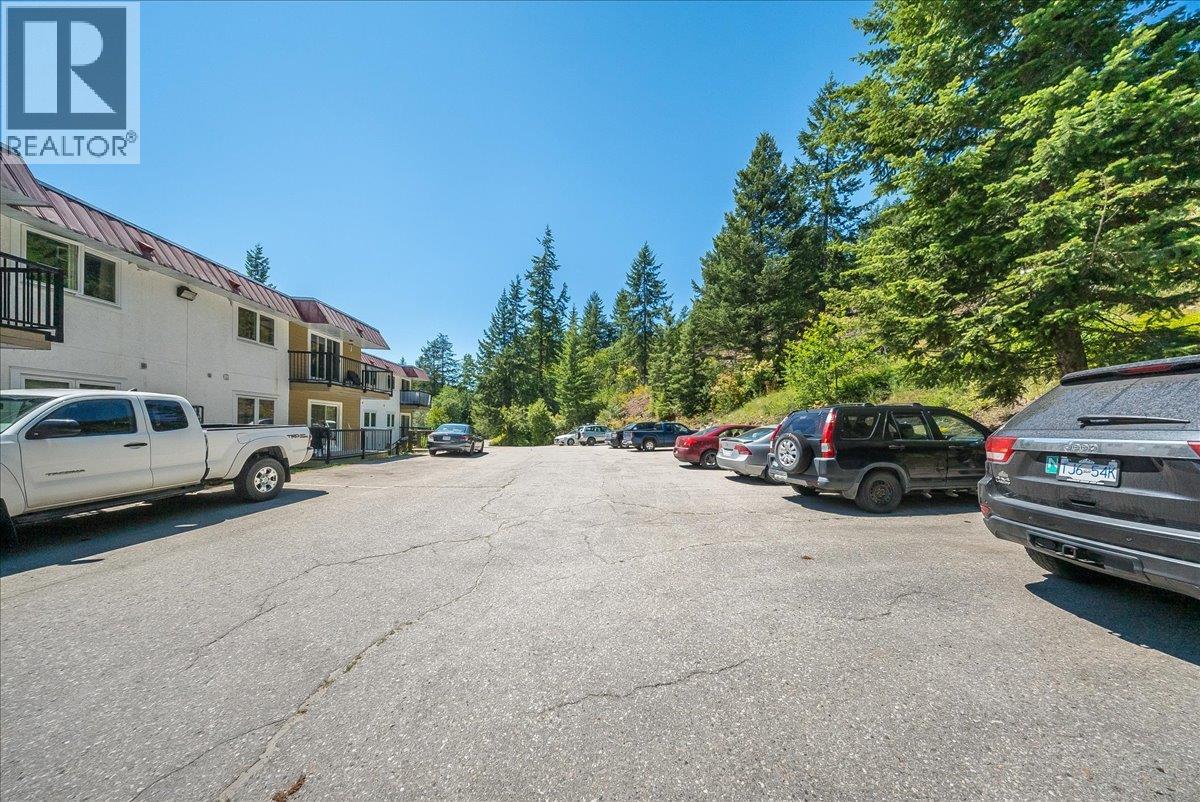
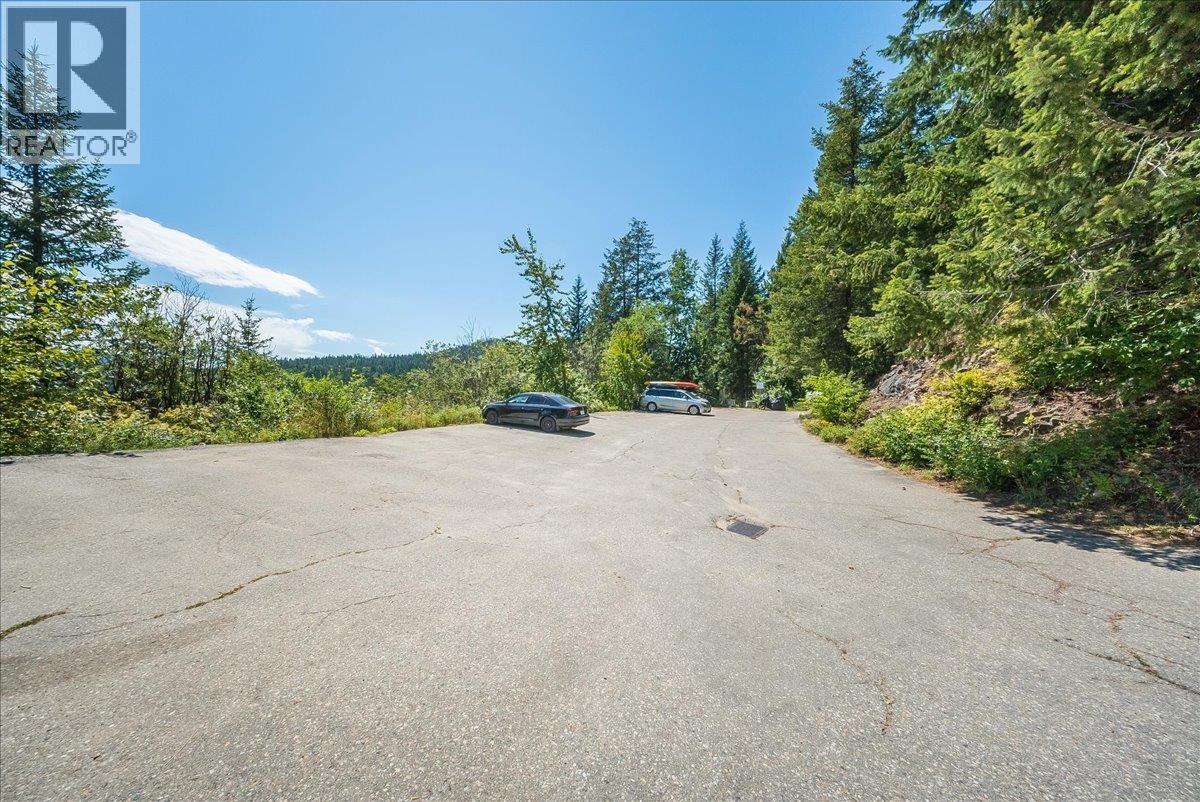
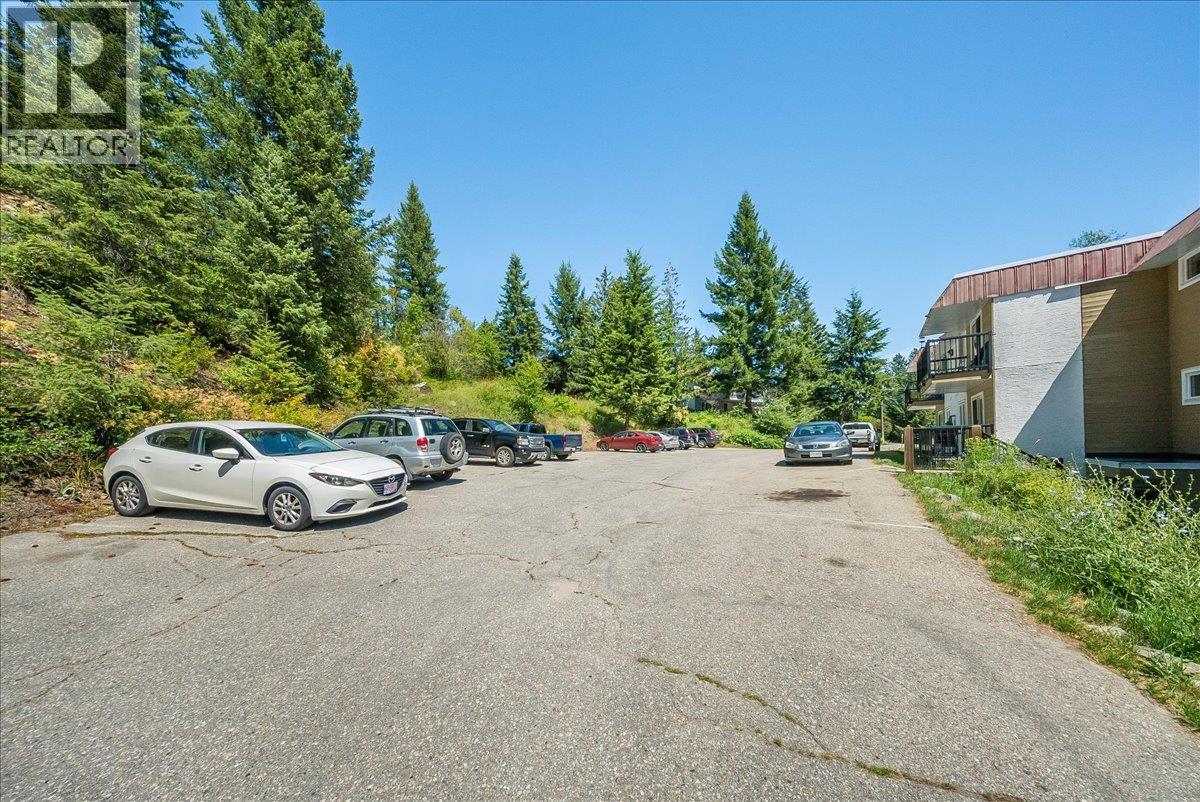
| Parking Space Total | 1 |
| View Type | Mountain View |
Building
| Bathroom Total | 1 |
| Bedrooms Total | 2 |
| Constructed Date | 1982 |
| Flooring Type | Wood |
| Heating Fuel | Electric |
| Heating Type | Baseboard Heaters |
| Stories Total | 1 |
| Size Interior | 809 Sqft |
| Type | Apartment |
| Utility Water | Municipal Water |
Parking
| Stall |
Land
| Acreage | No |
| Sewer | Municipal Sewage System |
| Size Total Text | Under 1 Acre |
Rooms
| Level | Type | Length | Width | Dimensions |
|---|---|---|---|---|
| Main Level | Bedroom | 9'2'' x 8'8'' | ||
| Main Level | Dining Room | 7'10'' x 9' | ||
| Main Level | Living Room | 15'11'' x 13'3'' | ||
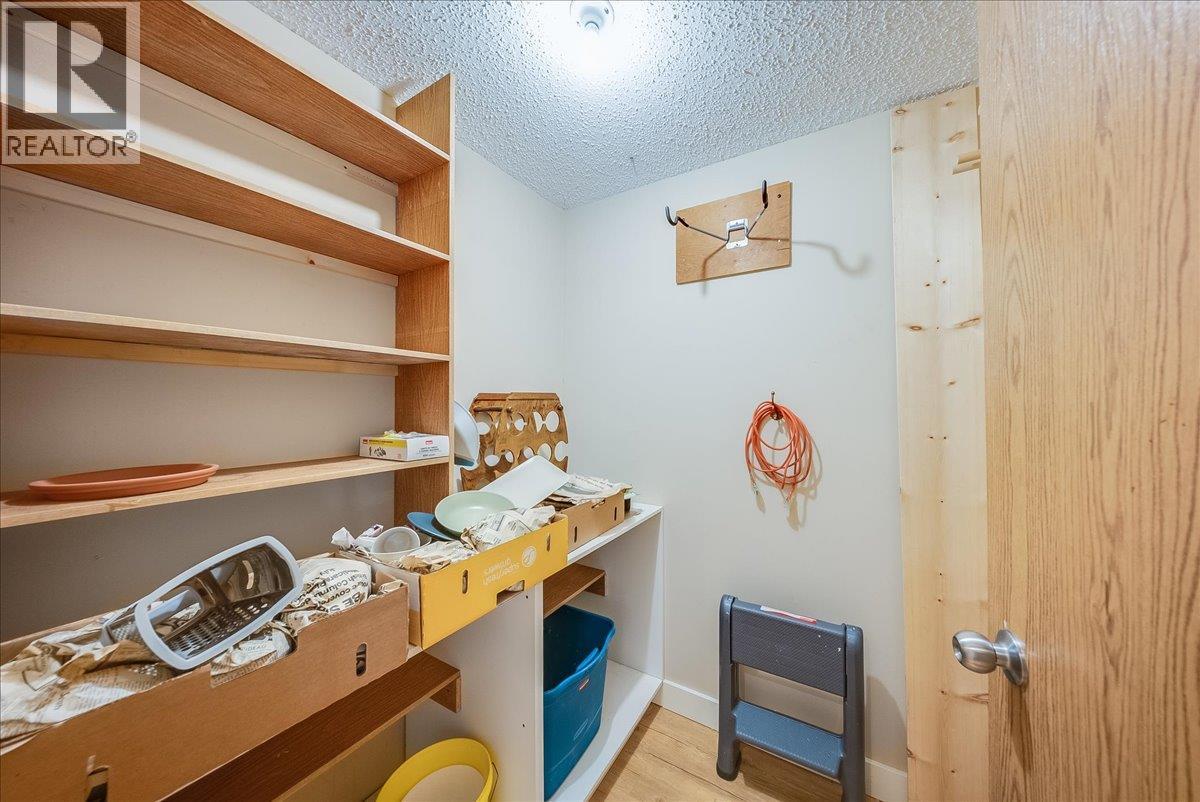
| Main Level | Storage | 5'1'' x 5'10'' | ||
| Main Level | Kitchen | 14'3'' x 7'4'' | ||
| Main Level | Primary Bedroom | 10'7'' x 12'9'' | ||
| Main Level | Full Bathroom | 10'4'' x 4'11'' |
Contact Us
Contact us for more information

The trademarks REALTOR®, REALTORS®, and the REALTOR® logo are controlled by The Canadian Real Estate Association (CREA) and identify real estate professionals who are members of CREA. The trademarks MLS®, Multiple Listing Service® and the associated logos are owned by The Canadian Real Estate Association (CREA) and identify the quality of services provided by real estate professionals who are members of CREA. The trademark DDF® is owned by The Canadian Real Estate Association (CREA) and identifies CREA's Data Distribution Facility (DDF®)
July 18 2026 10:21:30
Association of Interior REALTORS®
RE/MAX All Pro Realty