
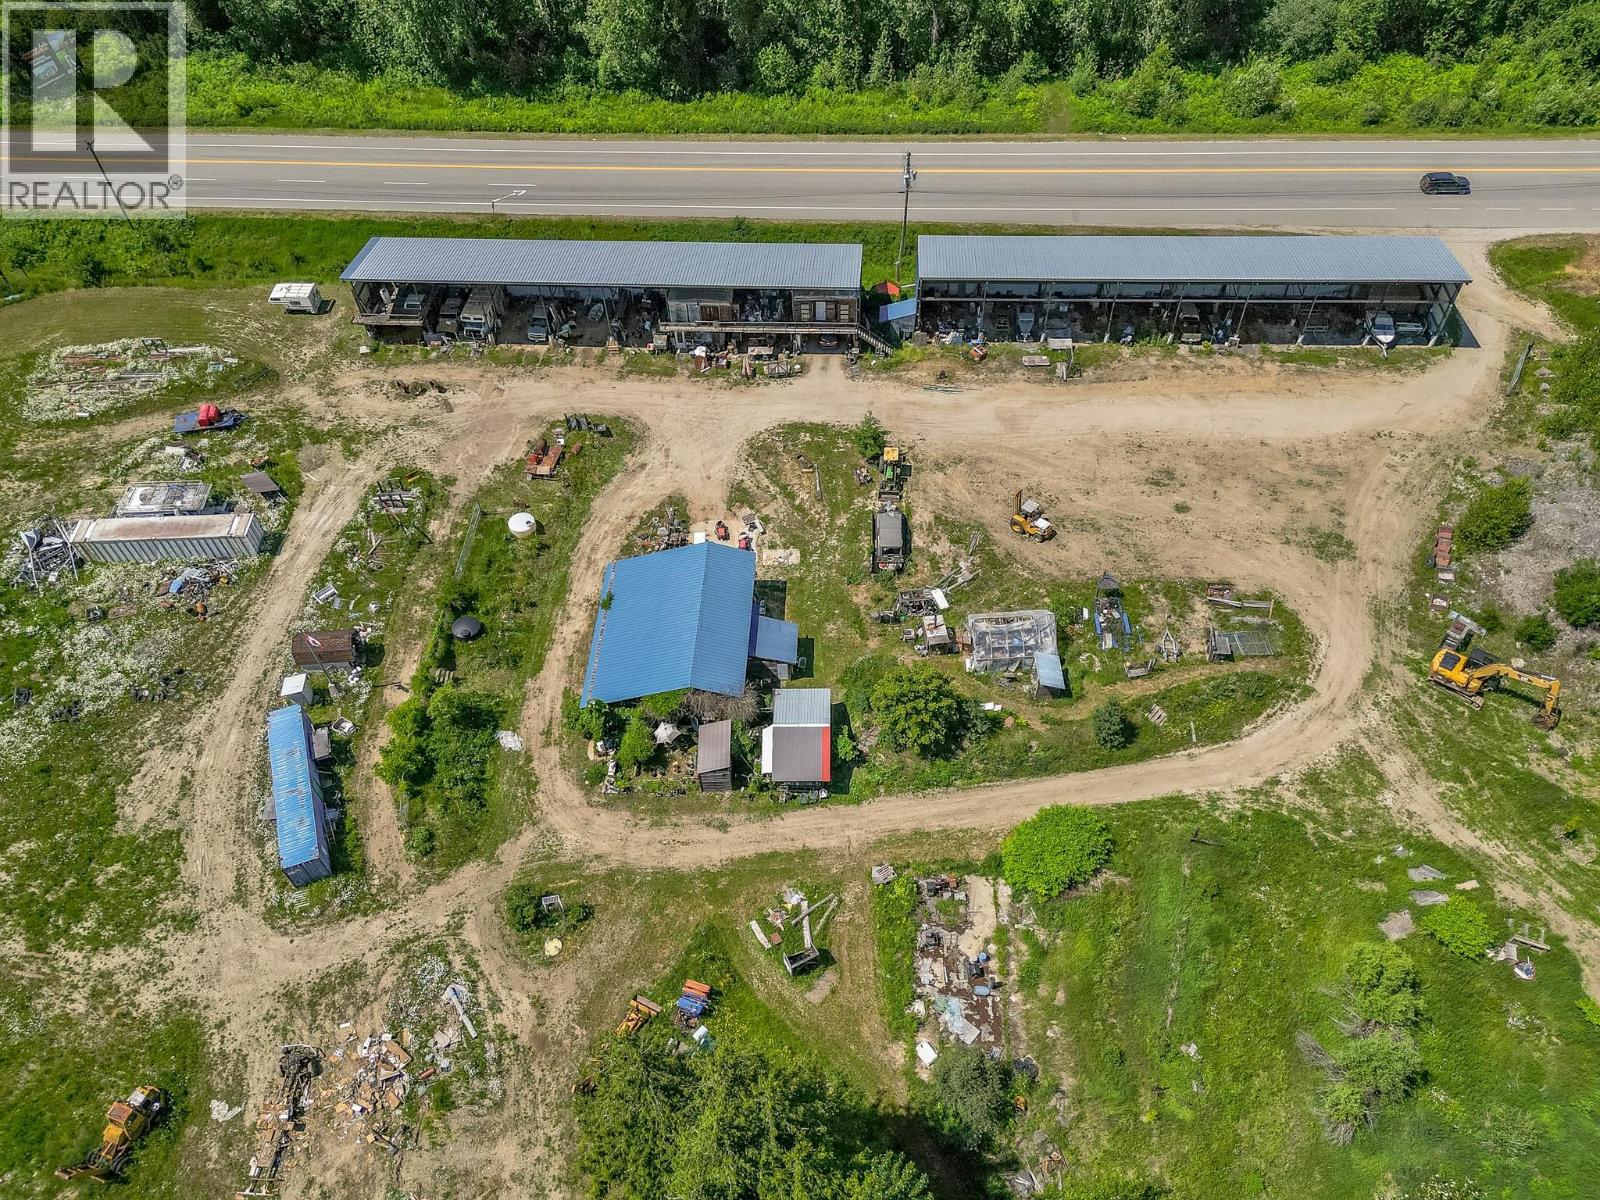
1940 Trans Can Highway
Sicamous, British Columbia
18.66 acres of versatile, multi zoned land with prime Trans Can Highway exposure just minutes east of Sicamous. Zoned Industrial and Medium Holdings, this property supports a wide range of commercial, industrial, agricultural, and storage uses. Zoning permits mini storage, RV/boat storage, manufacturing, farm/garden supply, fuel sales, agriculture, equestrian facilities, and even B&B opportunities. The site includes two engineered steel storage buildings, each 160' x 25' with a 5' overhang, providing 9,600 sq. ft. of covered storage. Built with 5"" square tube posts, 8x6 I beam rafters, galvanized purlins, and metal roof/siding, the structures allow for a full second shelf to double capacity. Each building is divided into eight 20 ft bays and offers height suitable for double or triple boat stacking. Infrastructure includes 400 amps of 3 phase power, a well with 25 gpm, and a septic system. A 20' x 30' shop with a 18' x 34' living area is heated by an outdoor wood boiler and heat pump, complemented by additional shop and storage spaces. Approximately 35% of the land is level, ideal for expansion, while the remaining treed hillside may have some tree value. With excellent visibility and direct highway access, this property is well suited for storage, industrial operations, or hobby farming. Bring your ideas—this property is ready for its next phase. (id:63476)
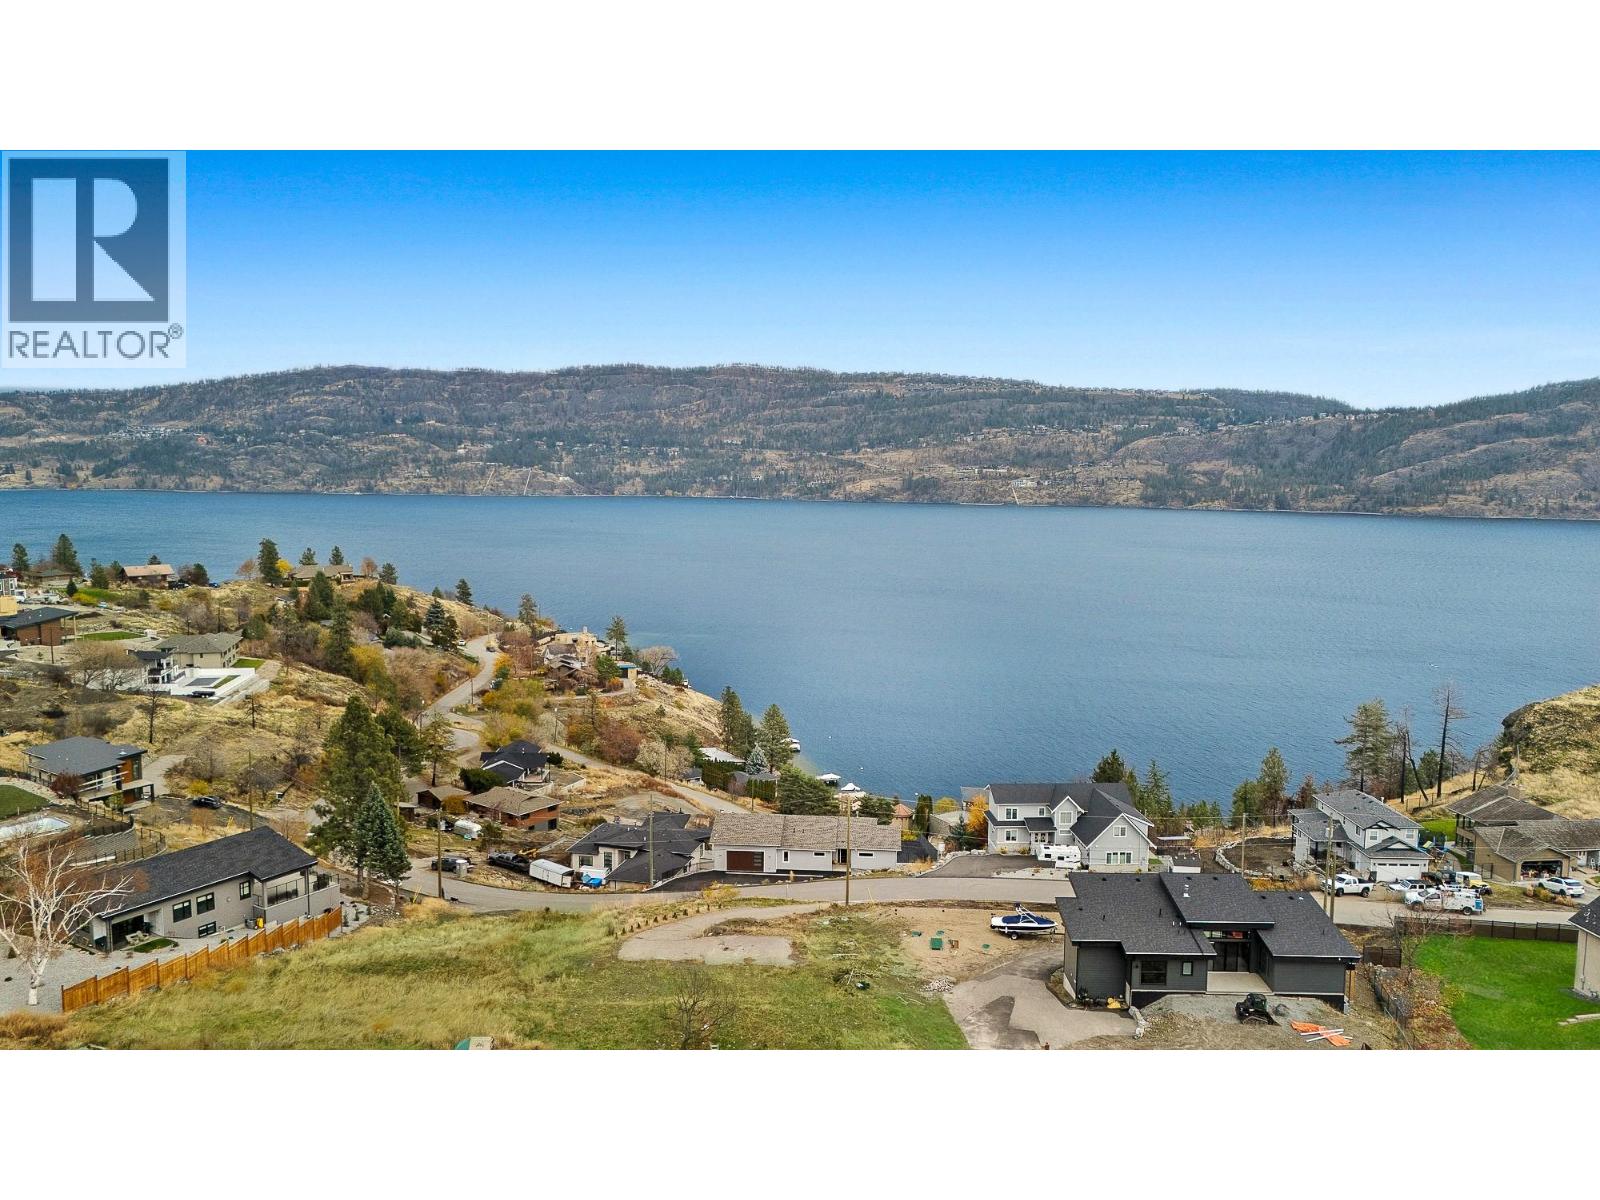
168 Traders Cove Road
Kelowna, British Columbia
Perched above the shimmering waters of Okanagan Lake, this 0.34-acre lot in the highly desired Trader’s Cove community offers an exceptional canvas for your future dream home. Framed by sweeping lake and mountain vistas, the property provides a rare blend of privacy, natural beauty, and convenience. With a driveway already in place and services available, the groundwork is set for an easy start to your build. Positioned to the east, the lot enjoys glowing Okanagan sunrises and ever-changing views throughout the day. Just minutes from the waterfront and only a short 15-minute drive to downtown Kelowna, you’ll experience peaceful lakeview living without sacrificing access to amenities. This is a prime opportunity to embrace the Okanagan lifestyle in one of its most scenic, serene settings. (id:63476)
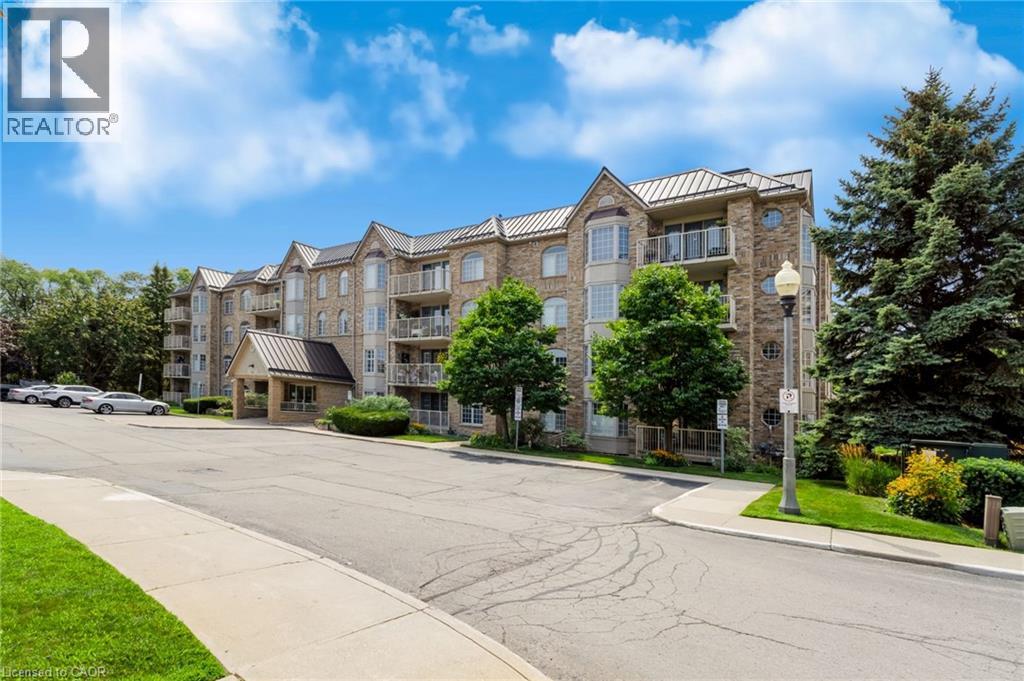
216 Plains Road W Unit# B205
Burlington, Ontario
Welcome to Oaklands Green, one of Burlington’s most sought-after condo communities, located in the heart of Aldershot, walking distance to LaSalle Park, the marina & Lake Ontario. This tastefully appointed 2-bedroom, 2-bathroom suite offers approximately 1,200 sq. ft. of carpet-free, living space, freshly painted with luxury vinyl plank flooring & ceramic tile, overlooking tree-lined garden space. The spacious floor plan features a generous sized living room with garden doors to the private balcony, kitchen with passthrough to the formal dining room, large primary bedroom with double closets & 4-piece ensuite washroom, second bedroom with ensuite privileges to the 4-piece main bathroom & in-suite laundry. One underground parking space & locker for extra storage complete this unit. Set within a well-maintained, non-smoking building with shared access to an on-site clubhouse / community centre with party room, games room, library & BBQ area with ample visitor parking on-site. Conveniently located within minutes of the Aldershot GO station, Burlington Golf & Country Club, Royal Botanical Gardens, LaSalle Park & Marina with easy access to shopping, amenities & highways. (id:63476)
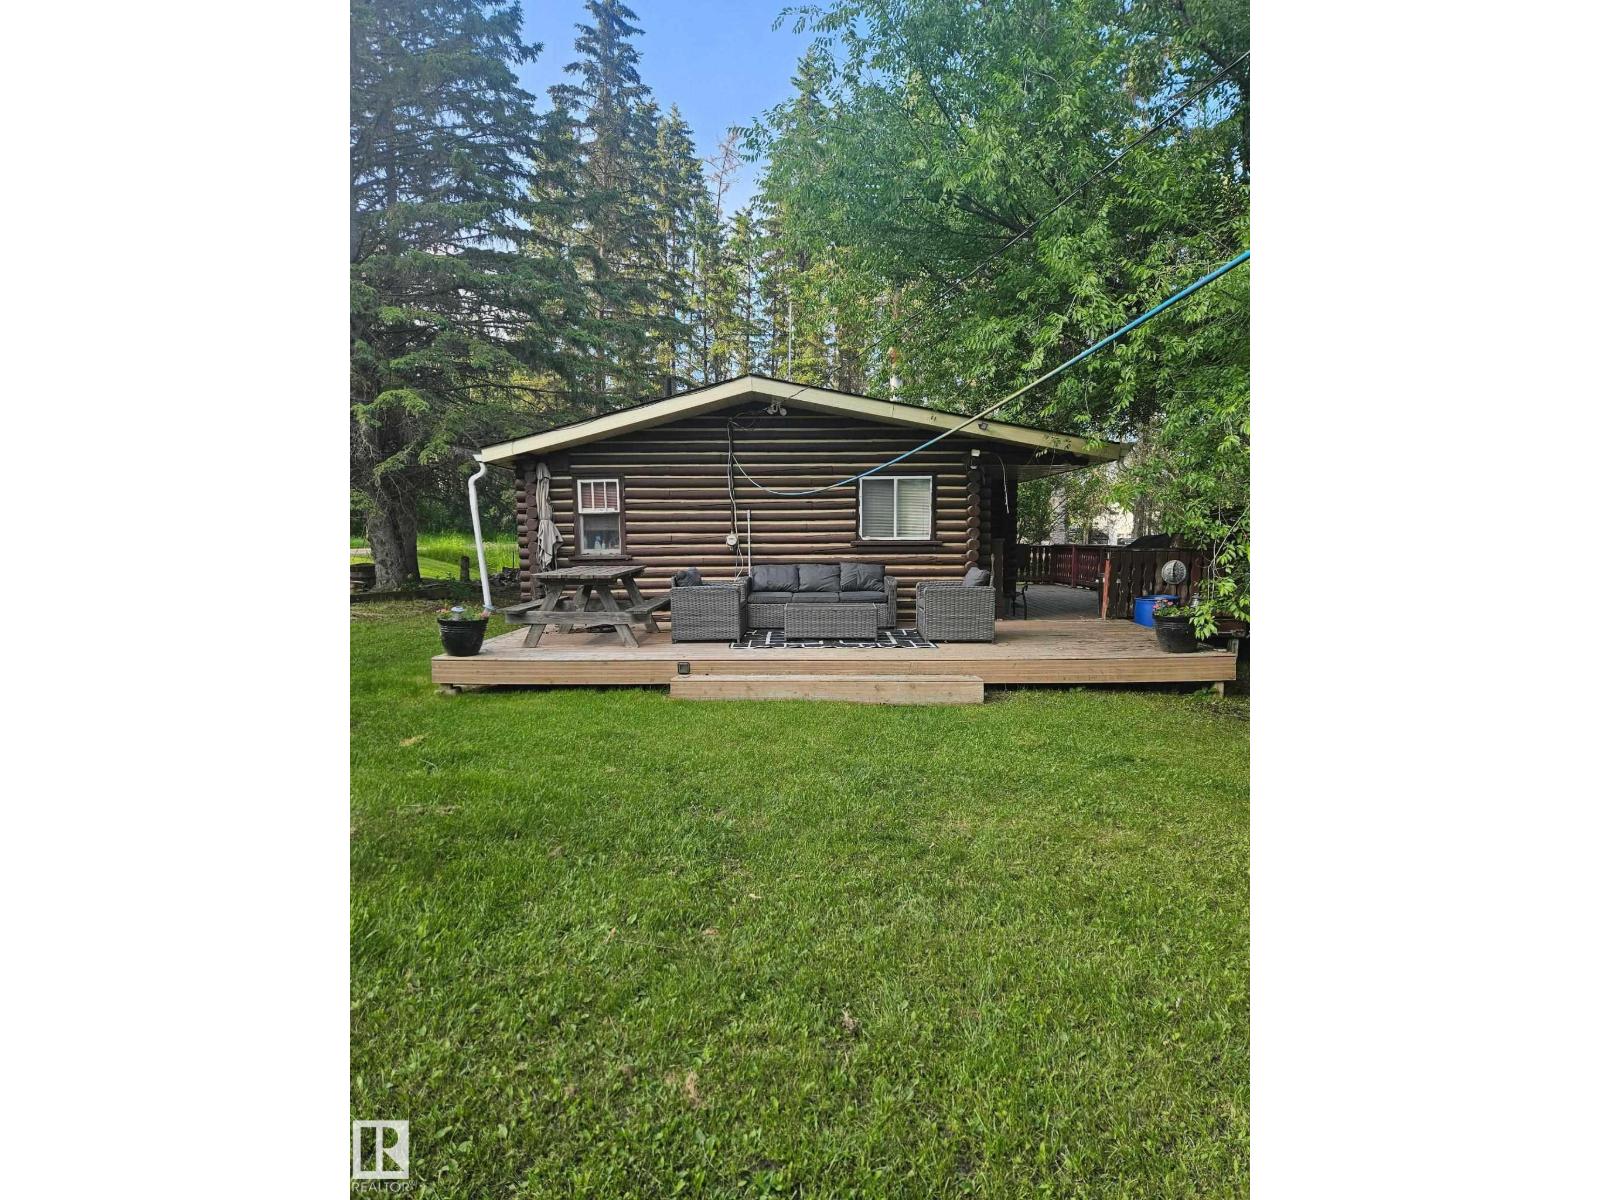
101 Long Lake Dr
Rural Thorhild County, Alberta
Authentic log cabin offering a peaceful retreat in a natural setting. This turnkey property is being sold fully furnished and includes furniture, kitchen essentials, and a stocked woodpile. The warm log interior and wood-burning fireplace create a comfortable, rustic atmosphere. Whether used as a seasonal getaway or year-round residence, this cabin provides a move-in-ready opportunity to enjoy the outdoors and a simpler lifestyle. (id:63476)
#96 5429 Twp Road 494
Rural Brazeau County, Alberta
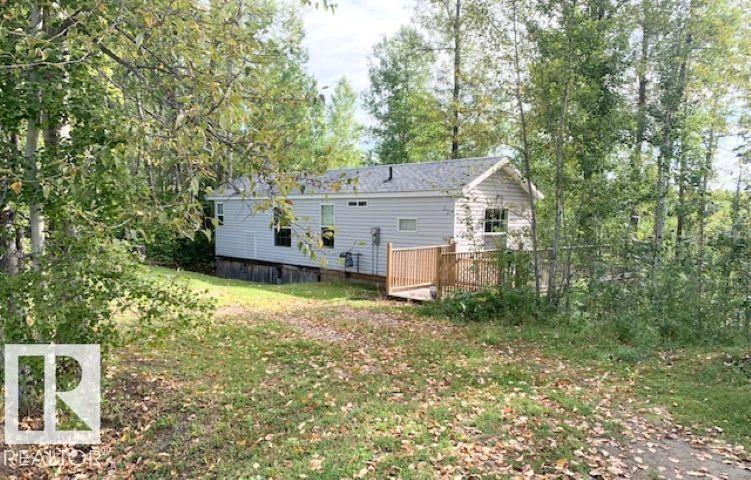
Nestled on a scenic hillside within the quiet, gated community of Birchwood Country Condos, this beautifully treed 0.6-acre lot provides privacy, tranquility, and stunning natural surroundings. Built in 2009, the cozy manufactured home is securely welded to steel pilings and features a spacious 50'x12' deck where you can enjoy spectacular eastern sunrises and breathtaking full moon views. A generous storage area beneath the home and deck are included, along with a firepit for relaxing evenings outdoors. Inside, the home offers comfortable living with 9’ cathedral styled ceilings, a surround sound system, and two bedrooms. The primary bedroom features direct access to the bathroom, while the second bedroom includes built-in single and double bunk beds, making it ideal for family and guests. With a balance of comfort, recreation and room for growth, take advantage of Buck Creek Golf Course just out your back door! Also a proshop, restaurant, motel, a scenic creek, and year round condo board led activities. (id:63476)
211 Labonte Dr
Rural Athabasca County, Alberta
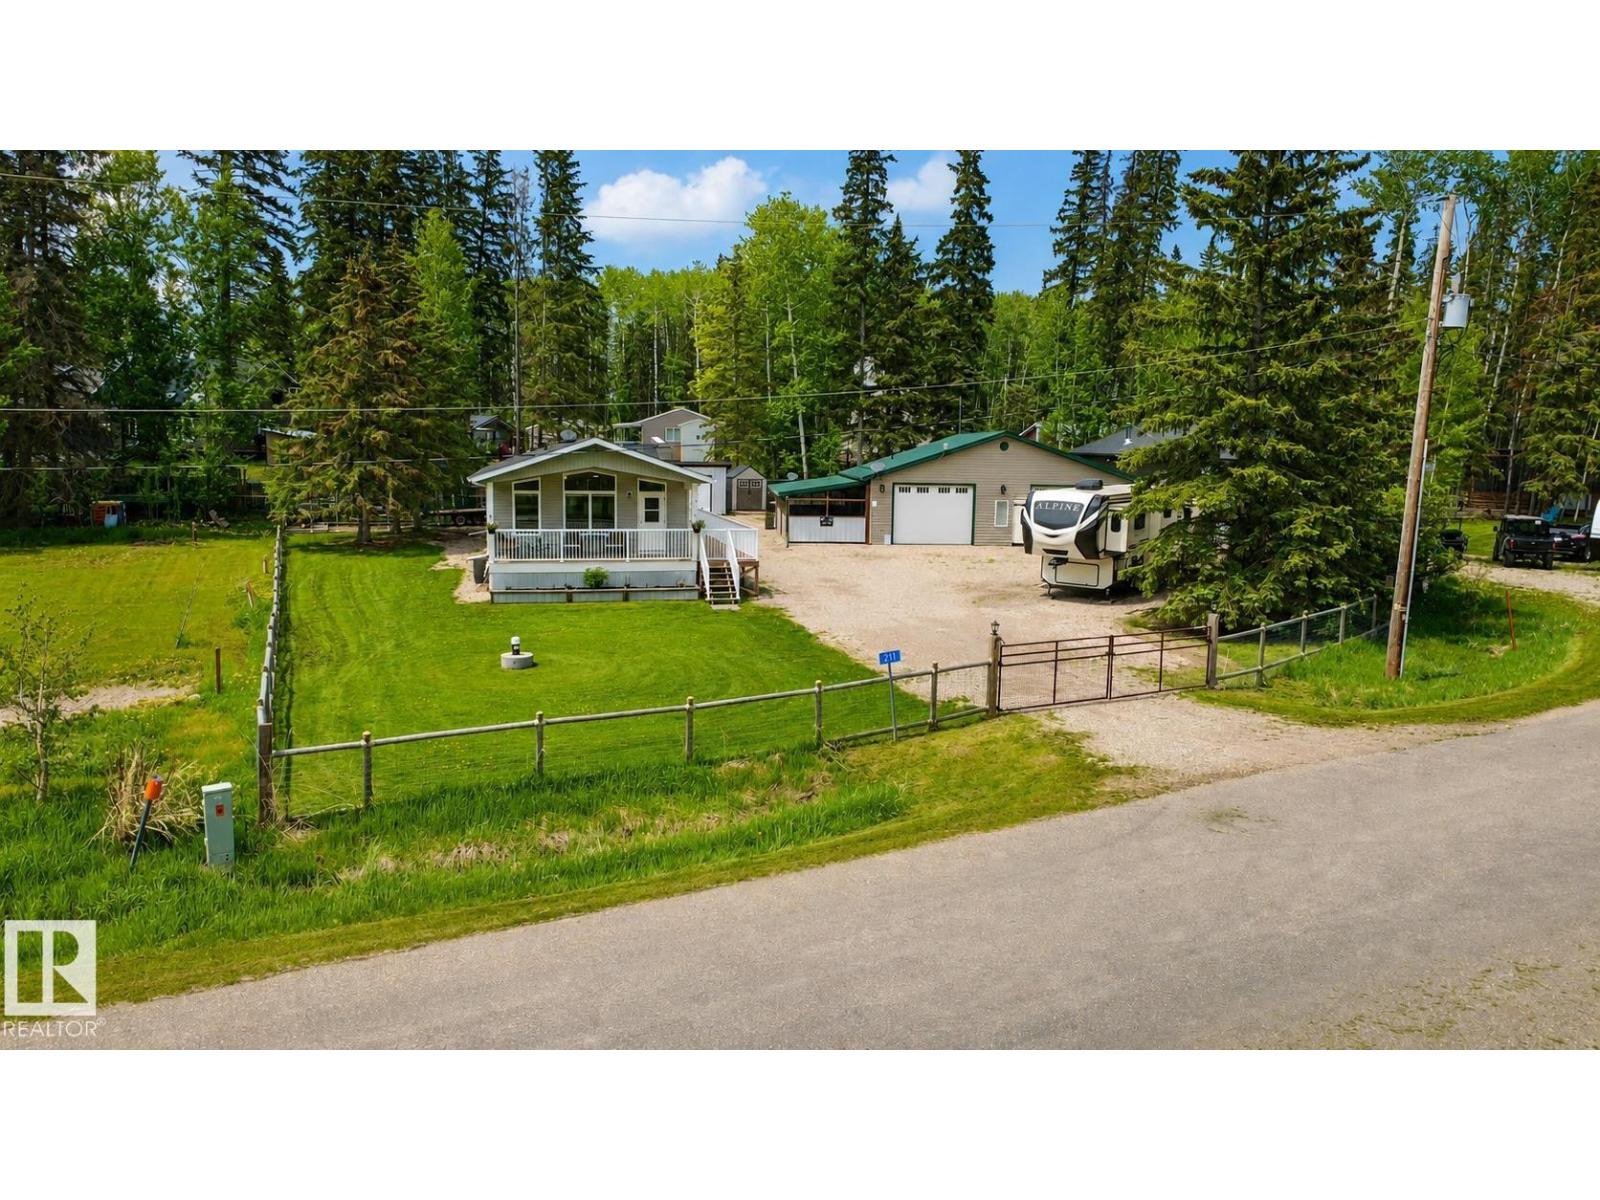
3 carpeted bedrooms, main living area is vinyl plank flooring. The windows are triple pane, and window coverings are blinds. In the kitchen there are addition cupboards installed for extra storage. Front deck is 22 x 8 feet which is covered. Side deck is 6.6 x 55 feet. All decking has aluminum railing. Garage features: Garage is 32 x 40 feet and has a 2-piece bathroom with stainless steel dog wash, washer/dryer combo and new hot water tank. Renovated kitchen area includes sink and fridge. In addition, the garage has natural gas heater, wood stove (with WETT certificate), 2 9-foot overhead doors and 2 - 30-amp outlets for RV’s on outside. Attached to the side of the garage is a 12 x 32-foot patio with metal roof and completely screened in and natural gas outlets for BBQ, etc. In the backyard there is a 10 x 24-foot metal shed with a 6-foot overhead door, electrical outlets and lights, plastic 7 x 7-foot garden shed, firepit, raised garden beds. Yard is completely fenced in with lockable metal gate. (id:63476)
#24 57108 Rge Road 220
Rural Sturgeon County, Alberta
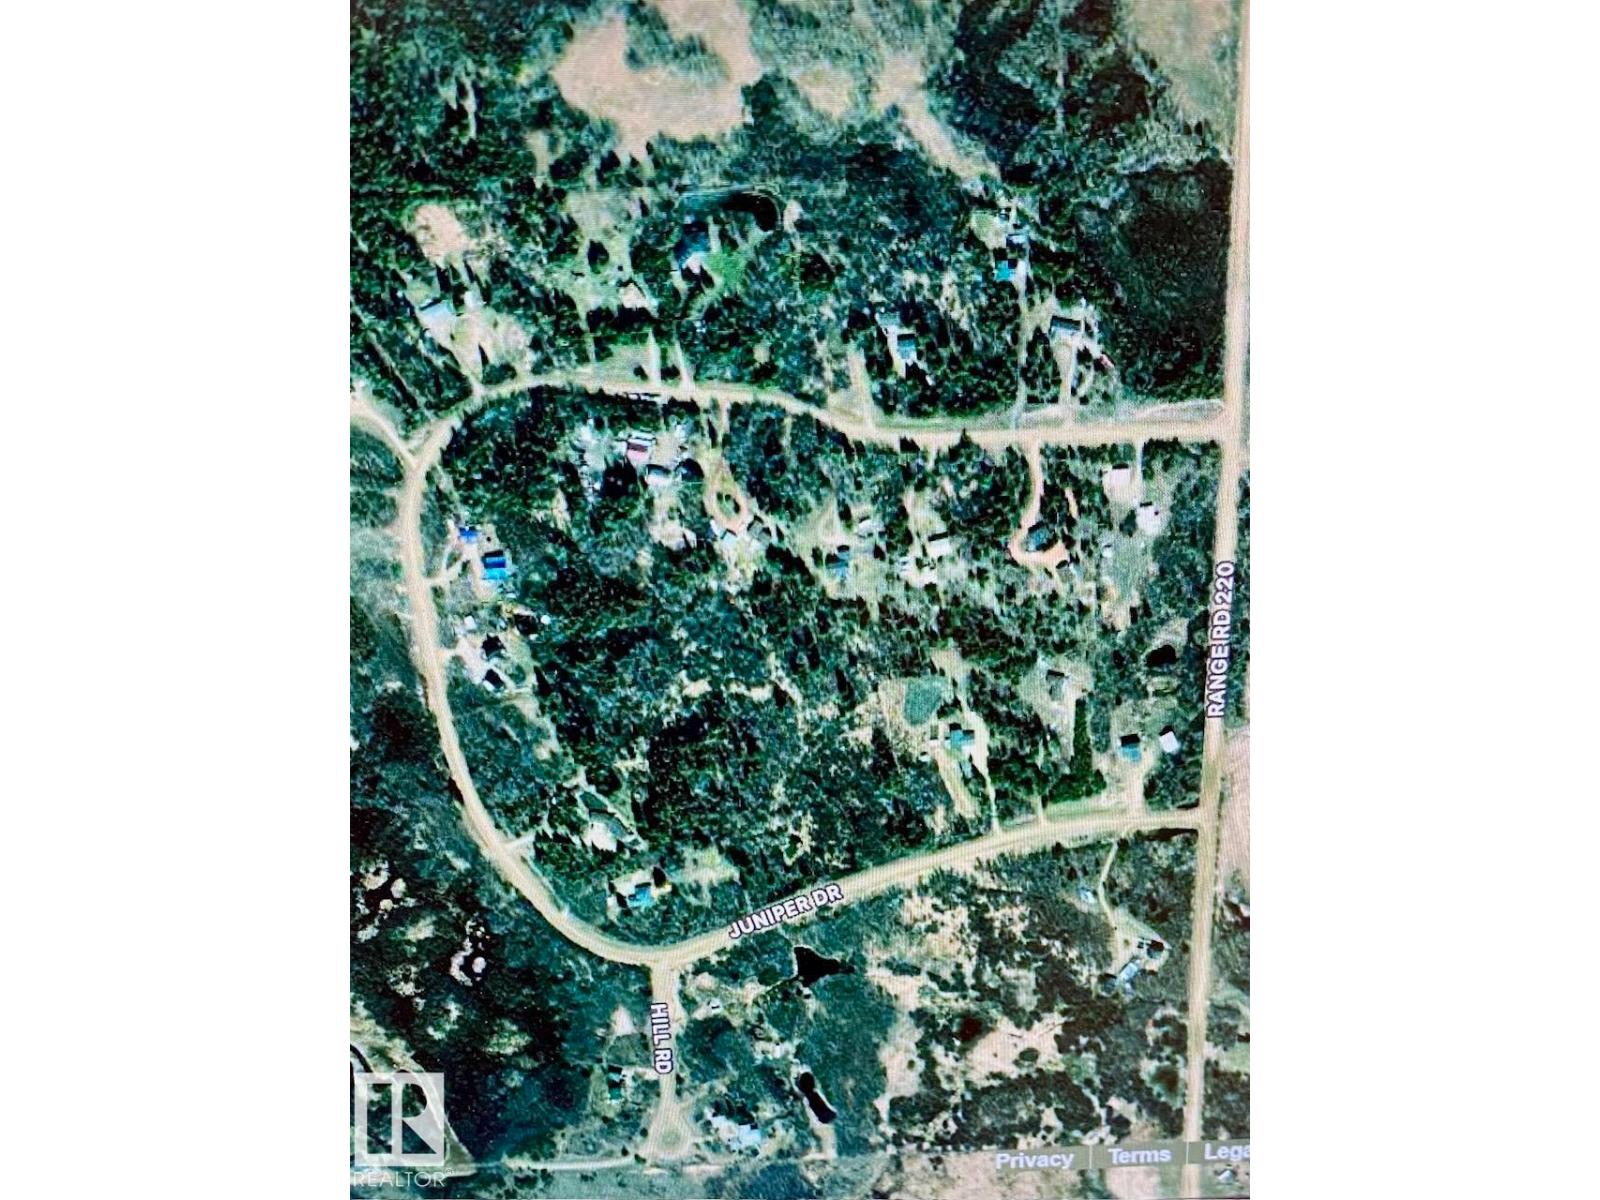
3. 77 acre treed Building Lot in Juniper Hills (lot 24). Perfect to build a walkout . West exposure, driveway and area cleared for building. Paved road. Nat gas and power to property line. Located south of Redwater. (id:63476)
#607 55101 Ste. Anne Tr
Rural Lac Ste. Anne County, Alberta
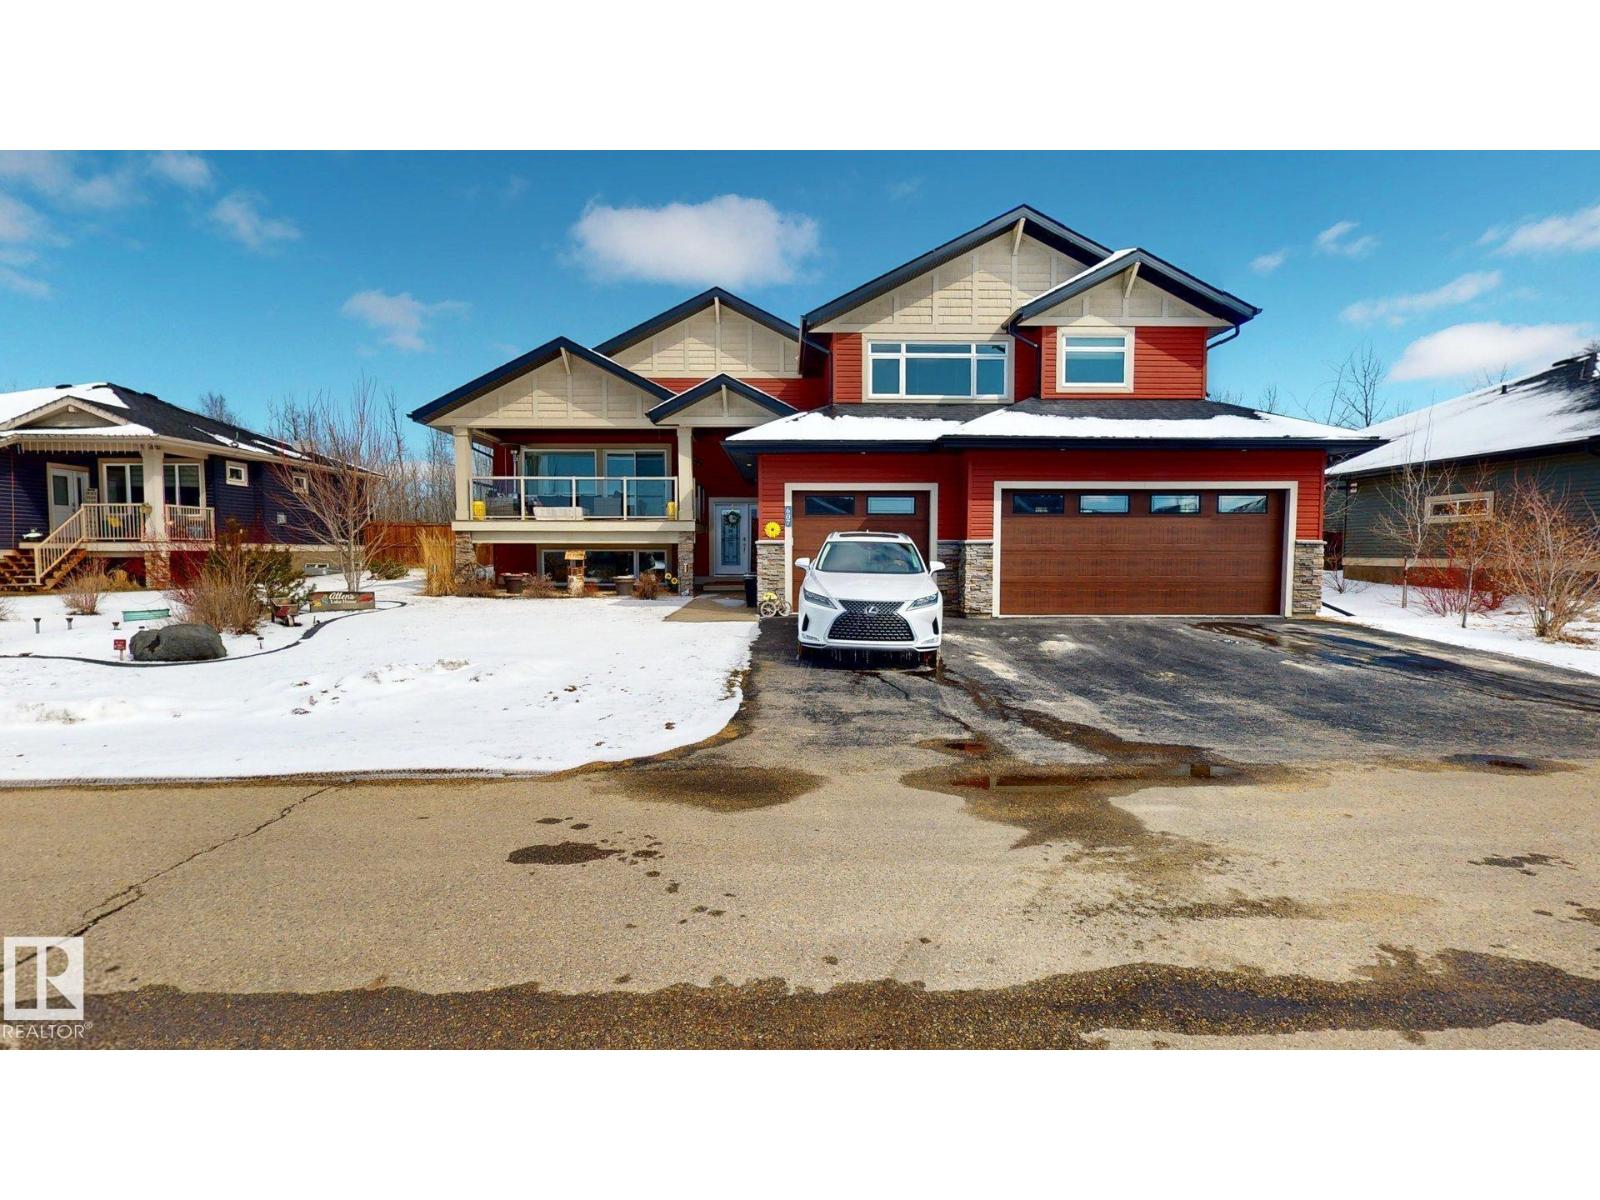
Simply beautiful is the only way to describe this modified bi-level with over 2600sqft of finished living space, located in Water's Edge Estate community. This home sits on a quarter acre lot with lake views and backs onto a private green space with lovely trees. Exquisite high end finishes throughout this entire home which include quartz counters, stainless appliances, stone gas fireplace, tile and hardwood floors. Large kitchen island with cupboards that face a south deck, as well an oversized north deck which faces a beautiful green space. This home has main floor laundry with sink and numerous cabinets as well. An enormous private primary suite is located upstairs with stunning lake views and a 5pce ensuite with an amazing walk-in closet and built ins. Another bedroom/office is located on the main floor living with 2 more bedrooms located in the fully finished basement. Attached oversized triple car garage! Underground sprinklers, fully landscaped, firepit area, high end blinds throughout and hot tub. (id:63476)
#203 60331 Range Road 124
Rural Smoky Lake County, Alberta
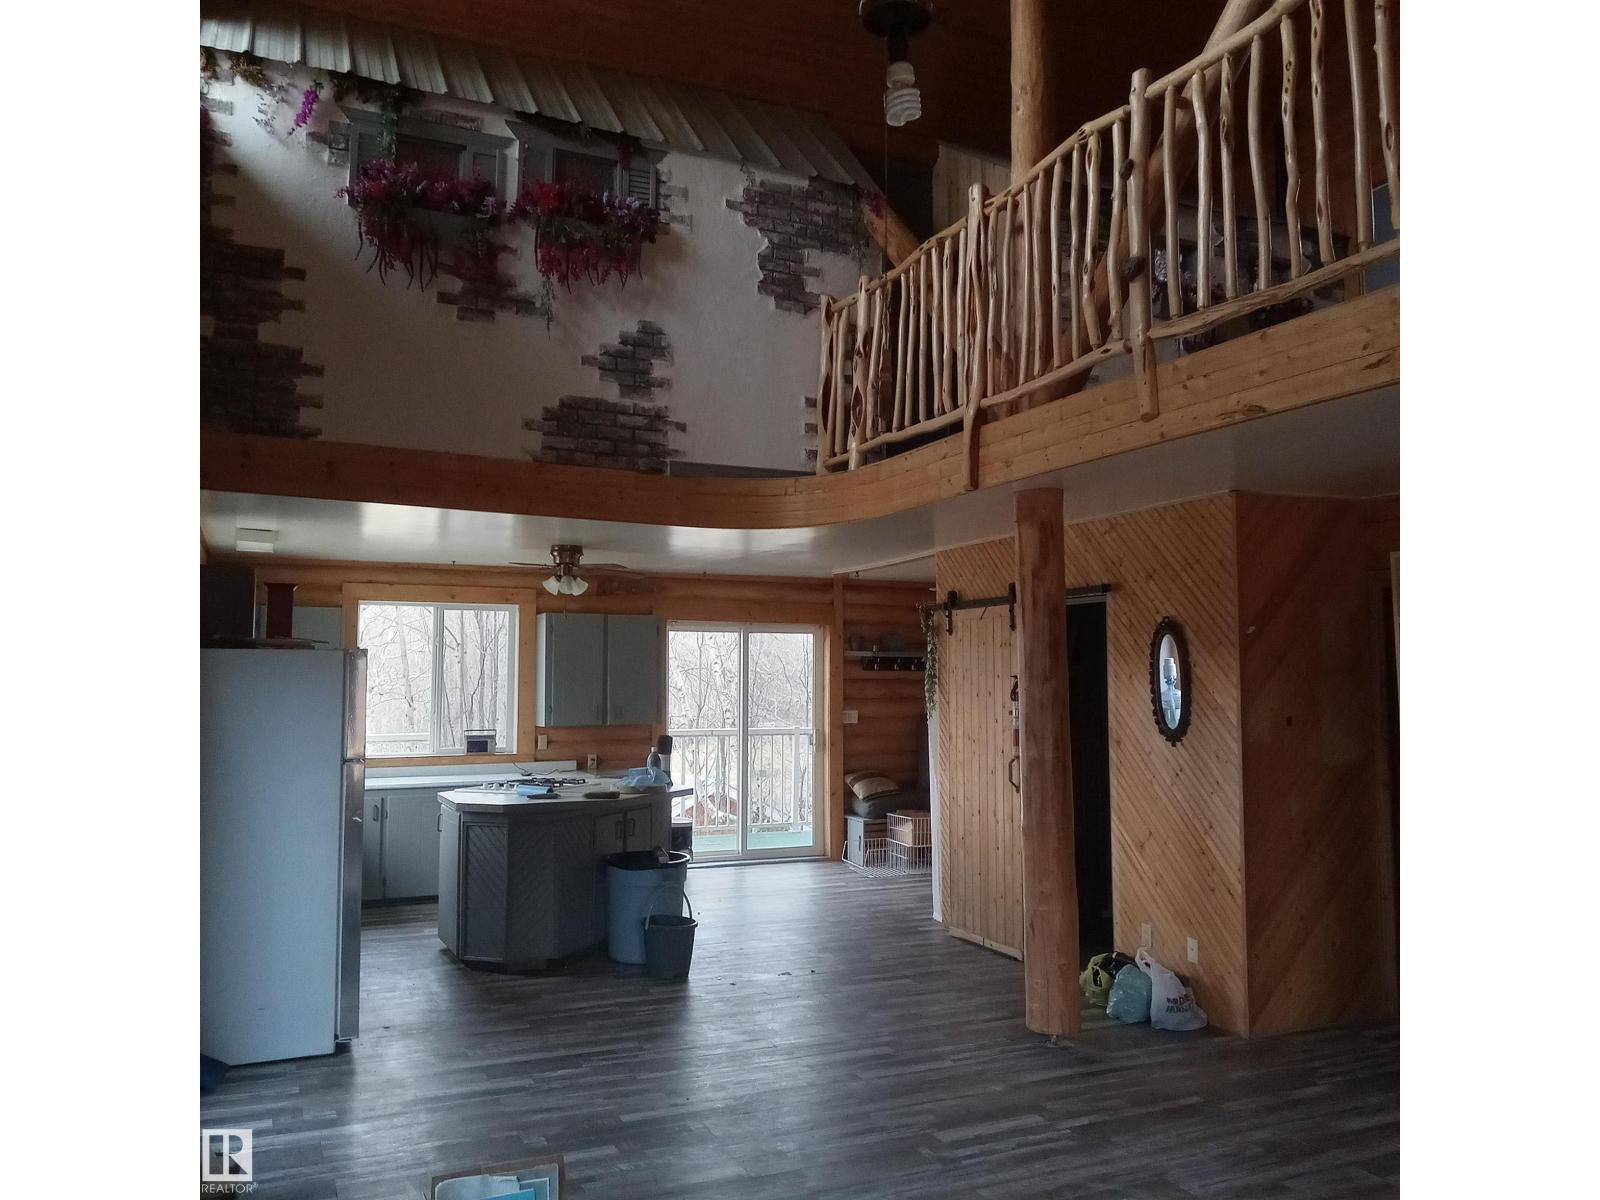
Log cabin with separate bunkhouse, fully renovated over the past three years. The main cabin includes a kitchen, living room, dining area, bathroom, laundry, sitting area, and a loft with two bedrooms and a den, along with storage. The separate bunkhouse accommodates up to eight people and includes a fridge, dining area, and combined bedroom/living space. Double garage with drywalled loft storage area. In-floor heating throughout and large windows providing ample natural light. Wrap-around deck. Space near the bunkhouse allows for a patio with pavers. Approximately a two-minute walk to the lake with access to a boat launch at Sunrise. One-minute drive to Garner Lake Provincial Park offering sandy beach access, island walk, park, boat launch, and campground. Located about 10 minutes from Vilna with access to stores, bank, pharmacy, schools, medical services, and emergency services. Quiet subdivision with no further building permitted. (id:63476)
51208 Rge Road 233
Rural Strathcona County, Alberta
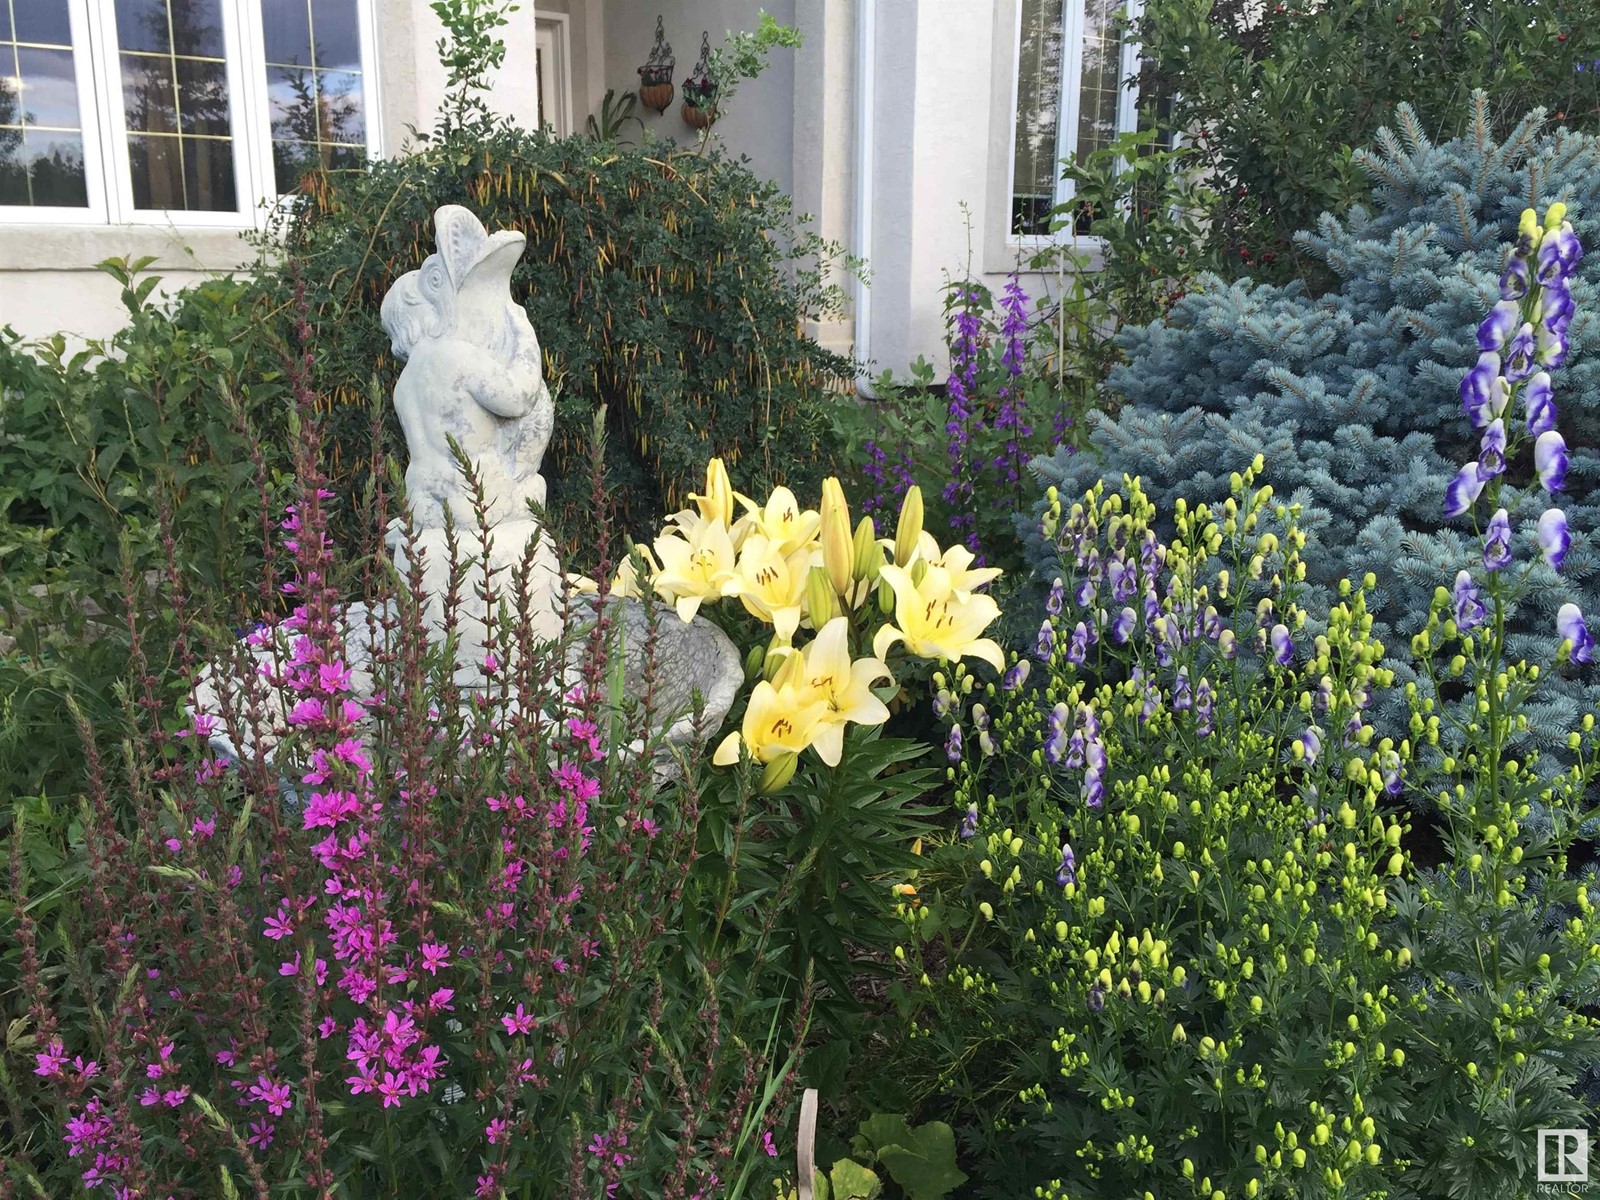
Luxury home on 27 private beautiful quiet acres only one road from Edmonton's se corner in Strathcona County. Location, location, location. Walkout bungalow with soaring ceilings, American black walnut floors, open concept dream kitchen/living area, custom curved central staircase. Finished walkout boasts massive curved custom bar, tin ceilings, theater room, and room for at least 4 more bedrooms. Enjoy your own arboretum with thousands of mature specimen trees including fruit, blue spruce and more. Walkout leads to rundle stone entertainment area with firepit and 500+/- sq' summer house made of hand hewn logs. Massive 82' cedar/fir barn hosts equestrian center with 14 stalls tack room and office, with potential for some 3000 sq' of loft living development. Rail fenced/crossfenced. Out buildings include a steel shop. Excellent quality abundant well water. Dream property for any home business or farm. 2 additional 5 acre adjacent parcels available. (id:63476)
226101 88 Street E
Rural Foothills County, Alberta
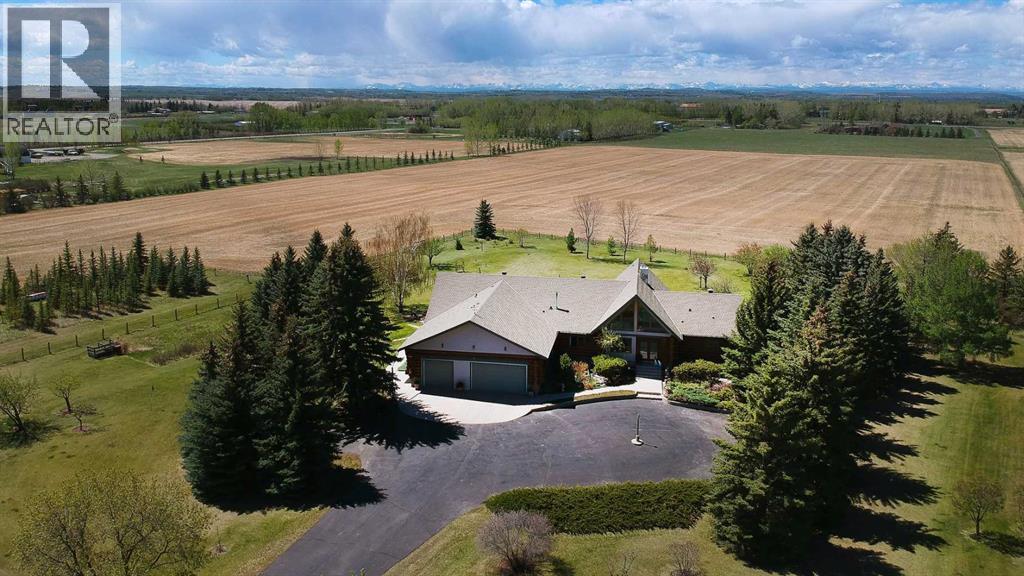
This gated estate with a stunning custom log home nestled on or about 20 acres of land and comprising just shy of 6,000 sq. ft. of multigenerational living space. Panoramic views abound, both East and West , prominently situated in the East De Winton area and located above the Bow River Valley. The South Calgary Hospital is a short 10 minute drive away along with a choice of grocery stores, other shops and schools. For sporting activities there are 3 golf courses close by, equestrian facilities and fly fishing on the Bow River. The picture postcard setting boasts views of the Rockies to the West while relaxing on the large veranda as it wraps around the back of the home providing an exquisite living experience and a private tranquil backdrop. There is further private West facing deck off the principal bedroom to enjoy your morning coffee. Escape the hustle bustle of city life and step into your own private sanctuary as you enter the paved driveway through Solar powered gates. The meticulously manicured landscaped grounds comprises of mature trees, lush lawns and an updated 14'x12' greenhouse. There is a natural gas fire pit for endless hours of get togethers under starlit skies. Through the enclosed porch and front door you enter the main level, greeted with timeless architectural elegance. The expansive great room features a vaulted tung and groove ceiling, floor to ceiling stone fireplace and patio doors to the veranda. Large West facing windows bring in natural light and views of the Rocky Mountains. Next to the front entry is the custom designed home office with more large windows and a view to the river valley beyond. The main level also features the Principal Bedroom and Ensuite bathroom, two further bedrooms, a Jack and Jill bathroom, and two half bathrooms. Further down the wide hallway is the hub of the house with a large dining room, custom built kitchen and breakfast nook with patio doors leading to the south side of the wrap around veranda. Located above the office is a cozy secluded loft with large East facing windows. The lower level with underfloor heating, is accessed by two staircases both North and South and designed as a multigenerational living area. Separated by the mechanical room, on the North side, you will find a large entertainment room with 9x5 pool table, two bedrooms, a full bathroom, a wine making room and an exercise storage room. On the South side is the laundry room, another bedroom with ensuite bathroom and walk in closet, a full kitchen and large living room with stone fireplace. From the oversized triple garage you can access the main level of the bungalow through to the kitchen, with a separate staircase to the lower level on the South side. Designed for those who demand privacy and sophistication this is a rare opportunity to obtain this magnificent estate with land to do as you wish. This is not just a home it is a lifestyle-a truly one of a kind retreat. Book your showing today... (id:63476)
3432 81 St NW
Edmonton, Alberta
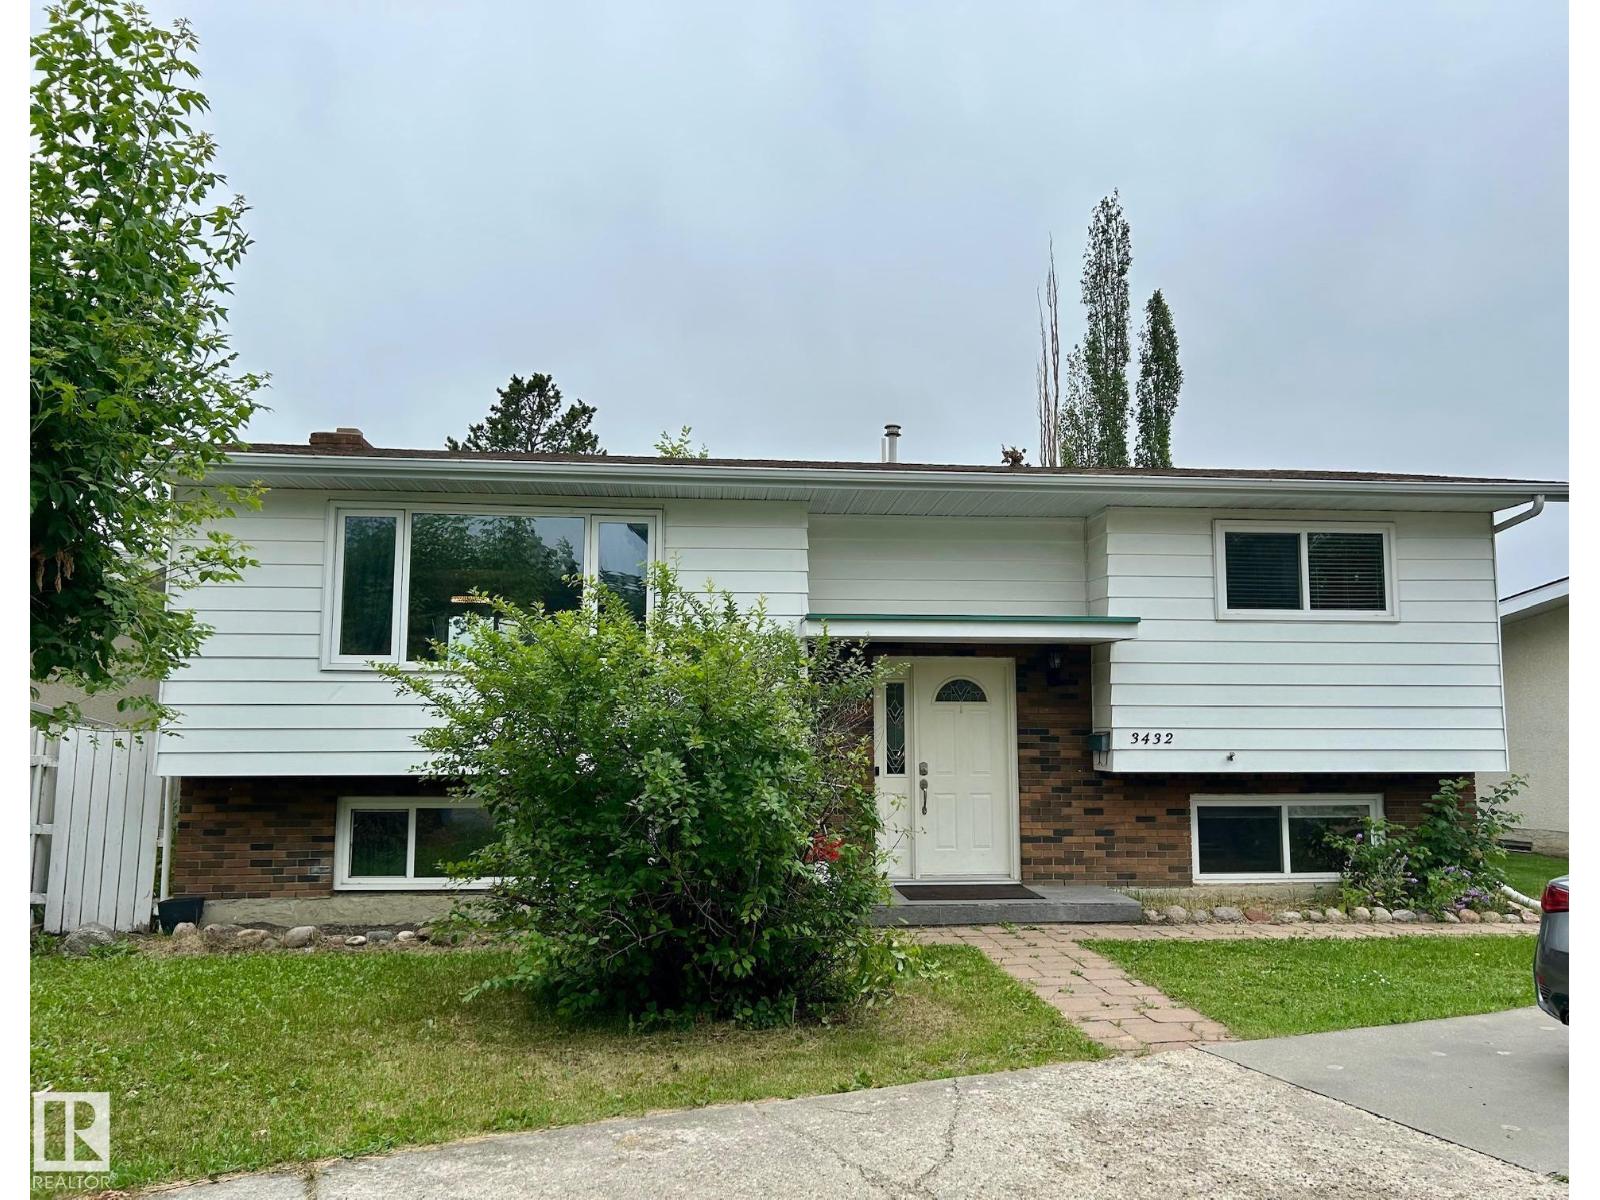
Gorgeous upgrades, granite counters, walkout basement! Numerous improvements & upgrades including kitchen, paint, windows, bathrooms, light fixtures, shingles, high efficient furnace, stone sidewalk, etc. New kitchen has granite counters, plenty of counter and cabinet space, bright and open. Bathroom has heated floors, high end whirlpool tub. Massive southwest backyard with mature trees. Oversize deck with railings. Very charming crescent location. Just minutes to 91 Street, Whitemud Drive, Costco and South Edmonton Common. This is a rental property and the earliest date for possession is October 2026. (id:63476)