
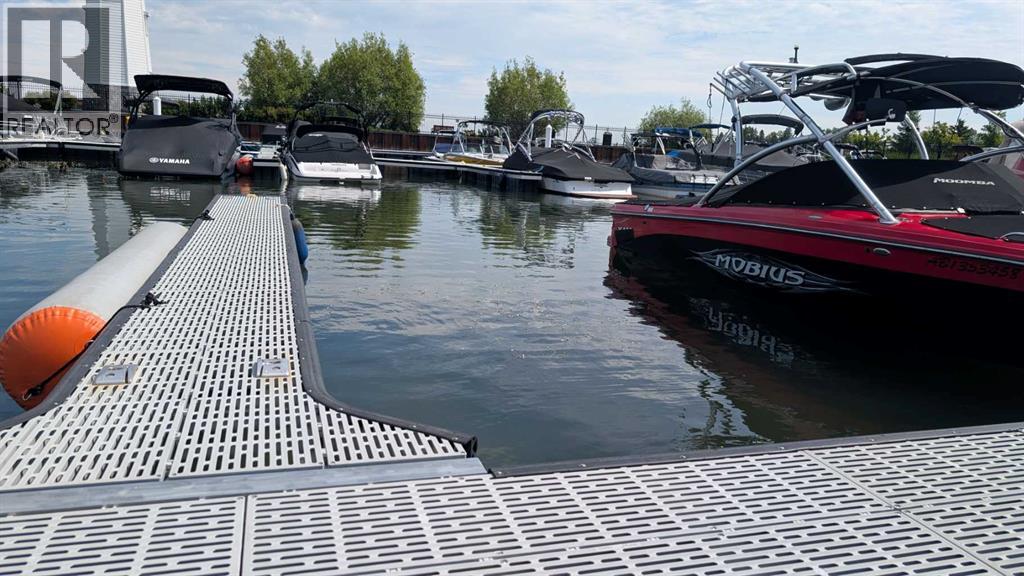
99-C-24, 5230 Lakeshore Drive
Sylvan Lake, Alberta
Slip #99 at Water Edge Marina — and if you know your hockey, that number needs no introduction. Consider it a fitting label for a boat slip that sits central to the marina, giving you one of the shorter walks from your vehicle to your vessel on a Friday afternoon. At 10 x 21 feet, it's sized to comfortably handle most recreational boats, and it's tucked inside Water Edge's private, gated access, which means one less thing to think about when you're not around. This is condo-titled, professionally managed, with a monthly fee of just $58.33 — about the cost of a couple of coffees for the peace of mind of not handling the upkeep yourself. The marina itself is part of what makes downtown Sylvan Lake special: the lighthouse gives the whole property a distinct, photogenic character, and the main building houses dining options right on site, so a day on the water can turn into dinner without ever getting back in the car. Sylvan Lake's central downtown is walkable, lively in the summer months, and this slip puts you right in the middle of it. Own the Great One's number, dock in the heart of it all. (id:63476)
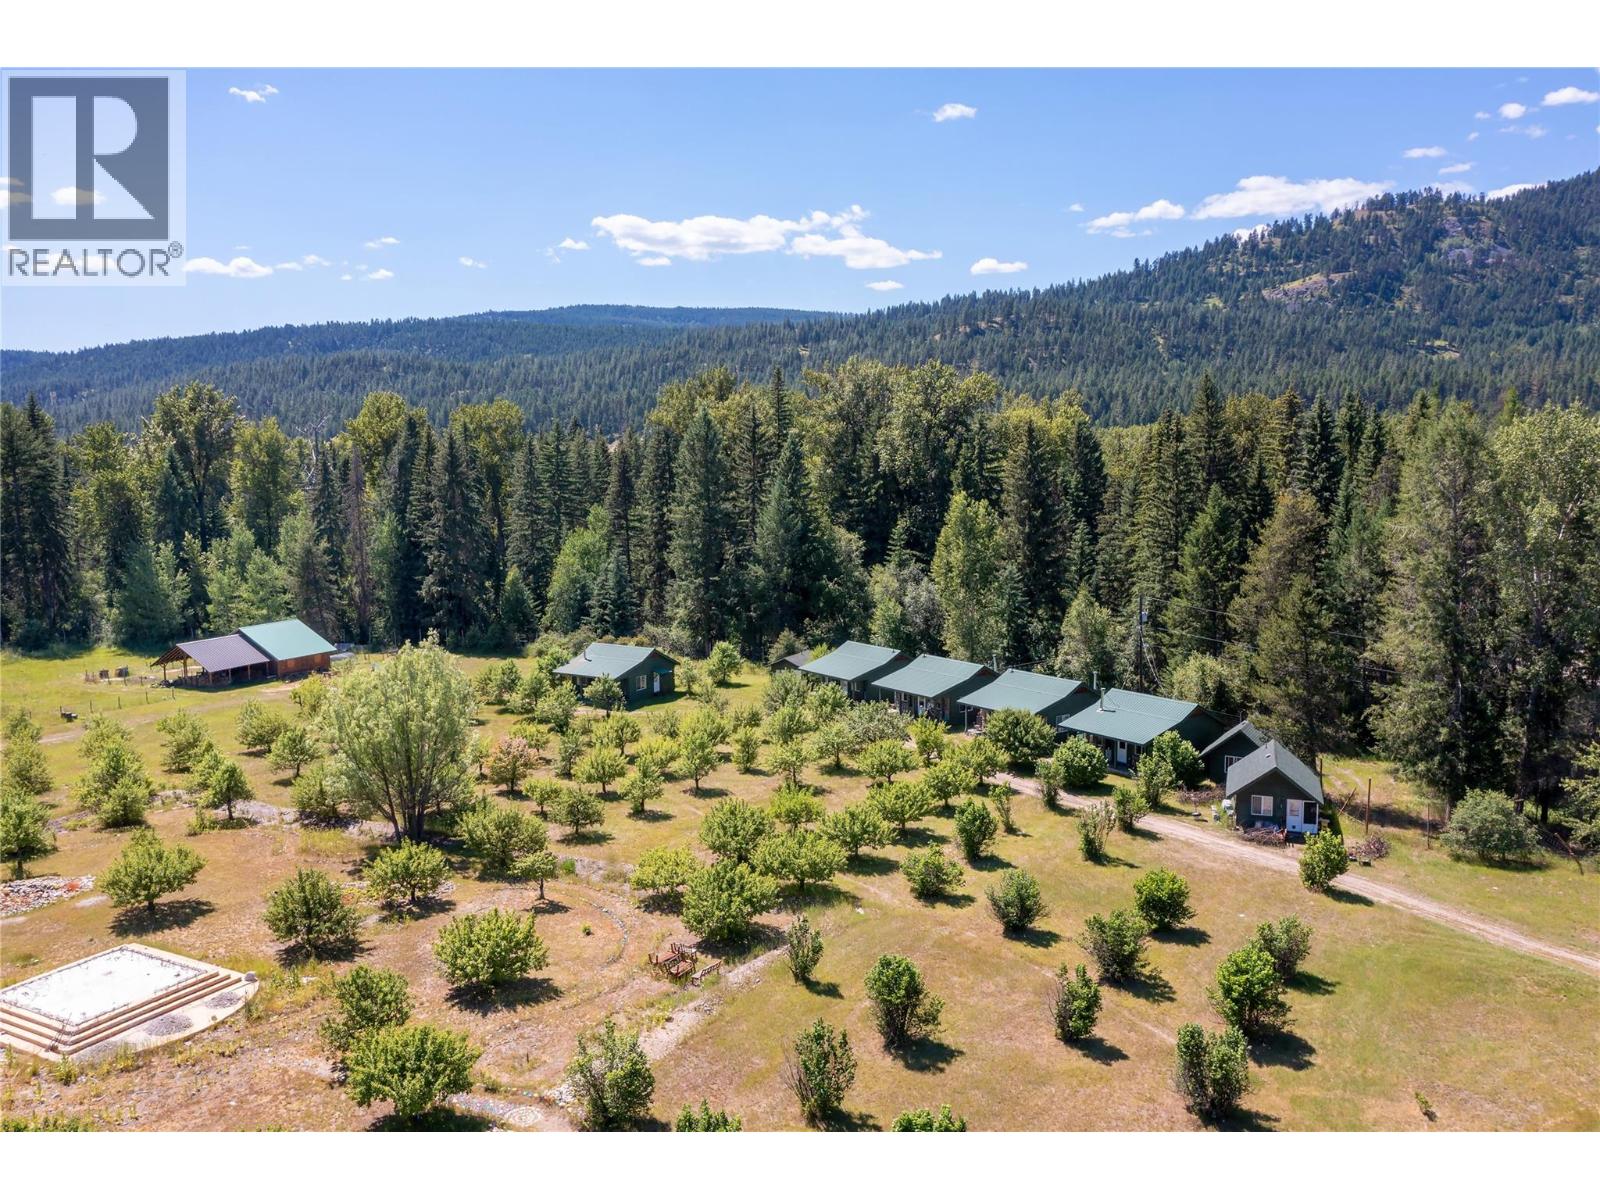
6055 Kettle River Forestry Service Road
Westbridge, British Columbia
Discover a rare opportunity nestled along the serene banks of the Kettle River, where over 219 acres of possibilities await. This unique property, featuring a blend of Agricultural Land Reserve (ALR) and no-zoning areas, offers unparalleled flexibility & potential. Approx 4500 feet of pristine Kettle River frontage, the estate includes an idyllic swimming area, perfect for relaxation and recreation. This retreat offers both seclusion and accessibility. Multiple homes, cabins, and buildings dot the landscape, providing ample space for personal use, rentals, or projects. A small orchard adds to the charm and potential of this expansive property. Whether you envision a private family estate, a retreat centre, or agricultural endeavours, this property invites you to explore the limitless possibilities. (id:63476)
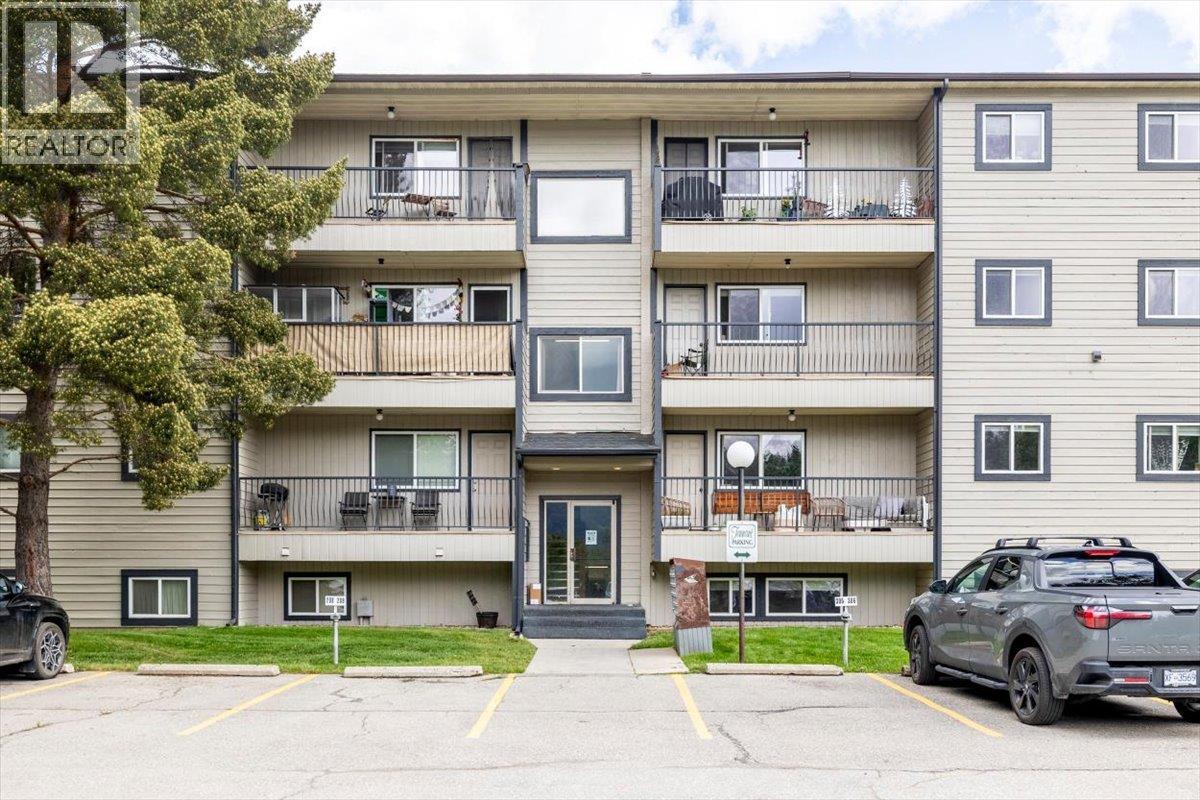
65 Cokato Road Unit# 104
Fernie, British Columbia
Welcome to Castle Mountain Condominiums! This bright and inviting 2 bedroom, 1 bathroom ground floor condo offers an excellent opportunity for first time buyers, investors, or those looking to simplify their lifestyle. As an inside corner unit, you'll enjoy added privacy along with an abundance of natural light from the large windows throughout. The home features an updated kitchen and entryway, creating a fresh and functional living space. A convenient in-unit storage room provides extra space for all your gear, while shared laundry is located within the building. Ideally situated close to downtown Fernie, you'll have easy access to shops, restaurants, and everyday amenities, as well as nearby trails for hiking, biking, and year round outdoor recreation. Vacant and move in ready, this property offers quick possession and the chance to enjoy Fernie living right away. (id:63476)
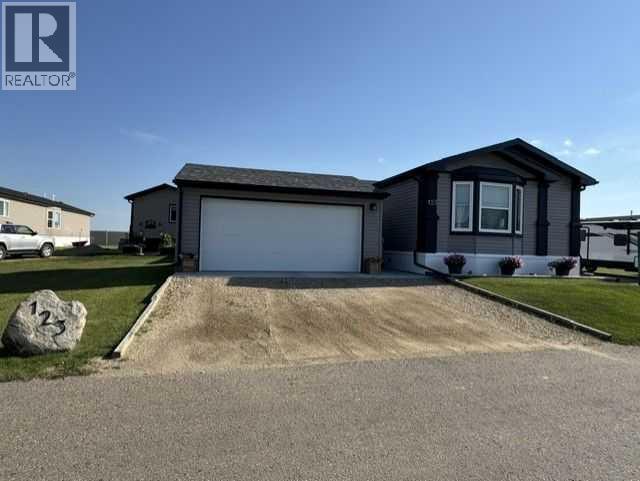
123, 15 Mackenzie Ranch Way
Lacombe, Alberta
Click brochure link for more details** Bedrooms:3 Bathrooms: 2 Manufacturer: Triple M Dimensions: 20X64 Year: 2022 NEW HOME WITH 20X20 GARAGE! This home still has most new home warranties including a 16-year structural warranty and everything on your wish list is completed. The air conditioner is installed, and the 12’X25’ covered private deck Inside, the kitchen offers lots of white cupboards, counter space, island with lots of storage, pantry storage in the dining room, and a tiled backsplash. All the kitchen appliances are included, GE stove, fridge/freezer with ice and water, dishwasher, and built in microwave. The LG washer and dryer come with the home as well as a deep freezer in the utility room. There is lots of natural light with the added window and upgraded bay window in the living room, the enlarged kitchen window, and upgraded patio doors off the dining room. Other upgrades include the thicker crown molding throughout, crown molding above the cupboards and drawers in the bathroom vanities. The master is impressively large, it would hold a king bed comfortably, with a bay window, a full bathroom and extra-large walk-in closet. There are 2 other bedrooms at the back of the home as well. The 20’X20’ heated garage. The home has an upgraded exterior décor and insulated skirting to keep everything warm during the winter. Included in the $525.00 lot rent is snow removal, grass cutting and upkeep of common areas. RV storage for an extra charge. Lot rent is $525 a month (id:63476)
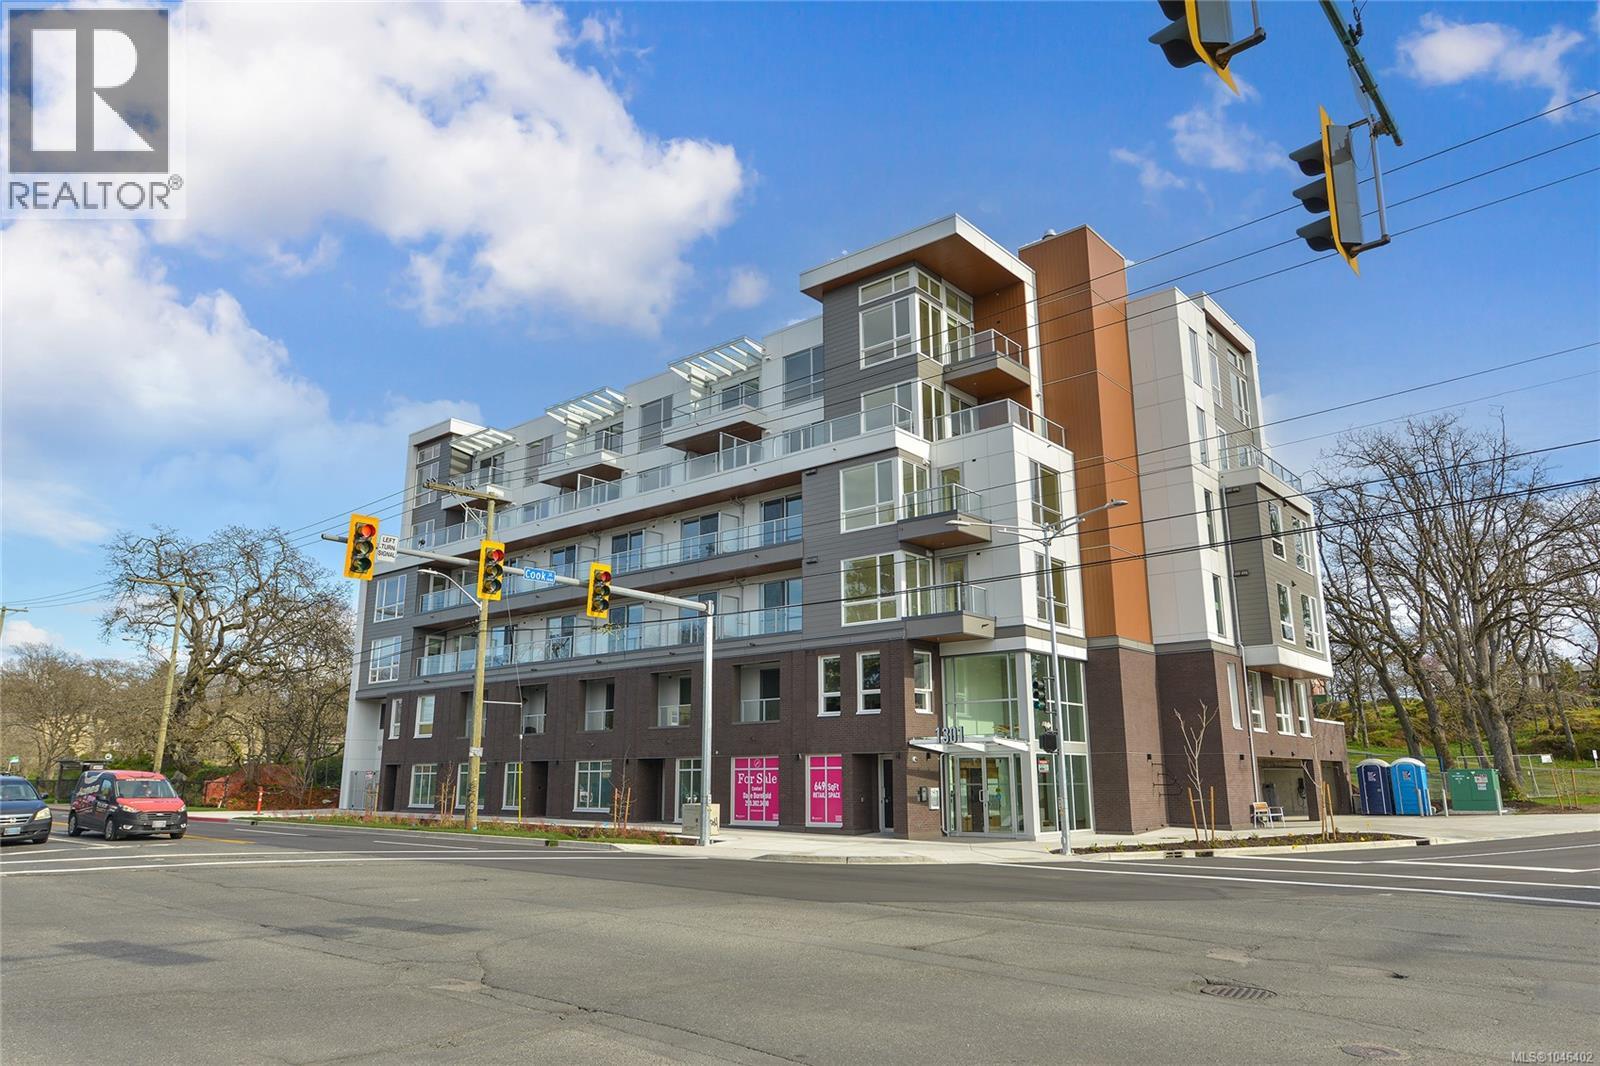
201 1301 Hillside Ave
Victoria, British Columbia
Welcome to Unit 201 at Sparrow by Abstract Developments, a thoughtfully designed studio offering contemporary living in the heart of the Oaklands neighbourhood. Every square foot has been carefully considered, creating a bright, functional home that's perfect for first-time buyers, students, professionals, or investors. The modern kitchen features quartz countertops, quality cabinetry, and stainless steel appliances, while in-suite laundry and Heat Recovery Ventilation (HRV) provide everyday comfort and efficiency. The HRV system continuously brings fresh outdoor air into the home while helping reduce heat loss during the cooler months, improving both comfort and indoor air quality. Sparrow was designed with an active urban lifestyle in mind. Residents enjoy secure bike storage, a bike maintenance station, a dog wash station, and convenient access to a Modo Car Share vehicle located onsite. Step outside your door and discover the vibrant shops, cafés, restaurants, and everyday conveniences of Quadra Village, with Hillside Mall and Downtown Victoria just minutes away. Excellent protected cycling infrastructure and major transit routes make getting around effortless, including direct bus service to both Camosun College and the University of Victoria (UVic). Whether you're looking for a low-maintenance home, a student residence, or a smart investment in one of Victoria's most connected neighbourhoods, Unit 201 offers modern design, outstanding amenities, and exceptional convenience in an award-winning Abstract Developments building. (id:63476)
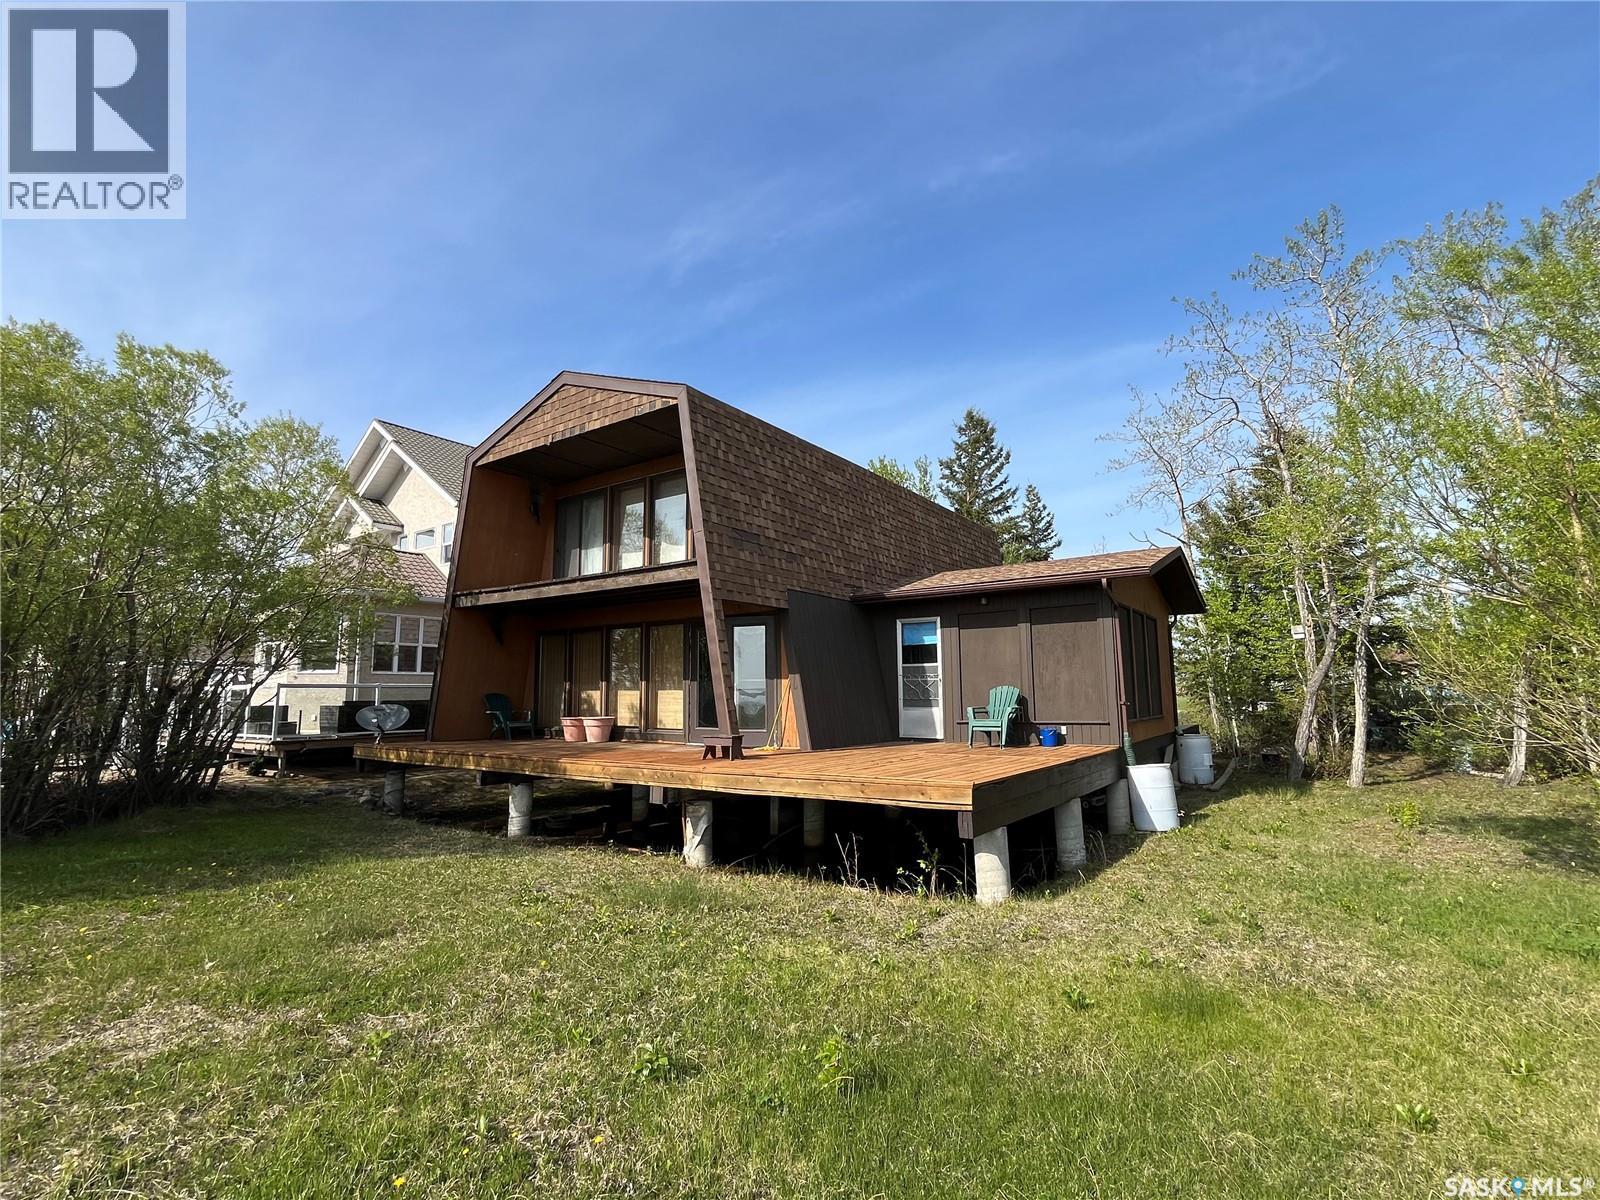
118-119 Murray Crescent
Fishing Lake, Saskatchewan
118-119 Murray Crescent is on two lakefront lots on Fishing Lake Saskatchewan. It is a well kept 1 3/4 storey 3 season cabin with vaulted living room ceiling, wrap around deck, and 3 bedrooms. The Main floor features a screen room, great room with kitchen dining and living room area, storage, 4-piece bathroom and primary bedroom. The living room features a wood fireplace with a white milano marble surround. The second floor offers a loft area overlooking the lake, and two bedrooms. Appliances are included in the listing and furniture can be added to the deal. Electric baseboard heat is alternat heat and the electric water heater is 2025. Fishing Lake is a well developed lake with beaches that feature halls, parks, ball diamonds, mini-golf, a golf course, pickleball, snowmobiling trails, camping, boat launch's and one of the biggest fine sand public beaches in Saskatchewan. The lake offers a large deep lake with great fishing, space for watersports, wind-surfing, ice fishing, and more. (id:63476)
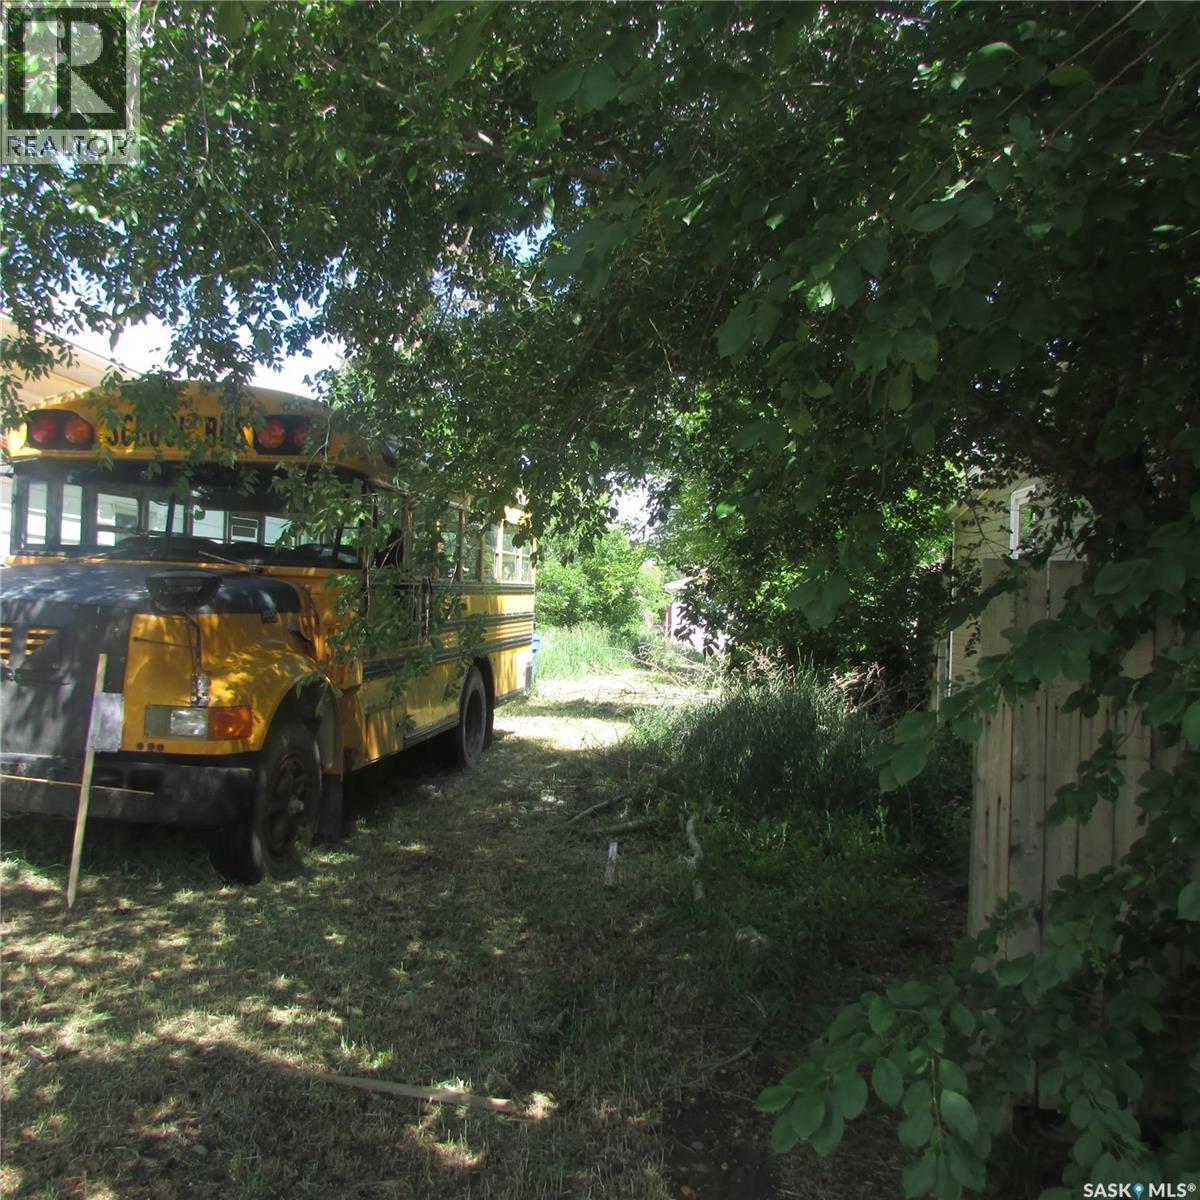
1929 Broder Street
Regina, Saskatchewan
Excellent development opportunity in a desirable location, conveniently situated near East End amenities, schools, shopping, and recreational facilities. (id:63476)
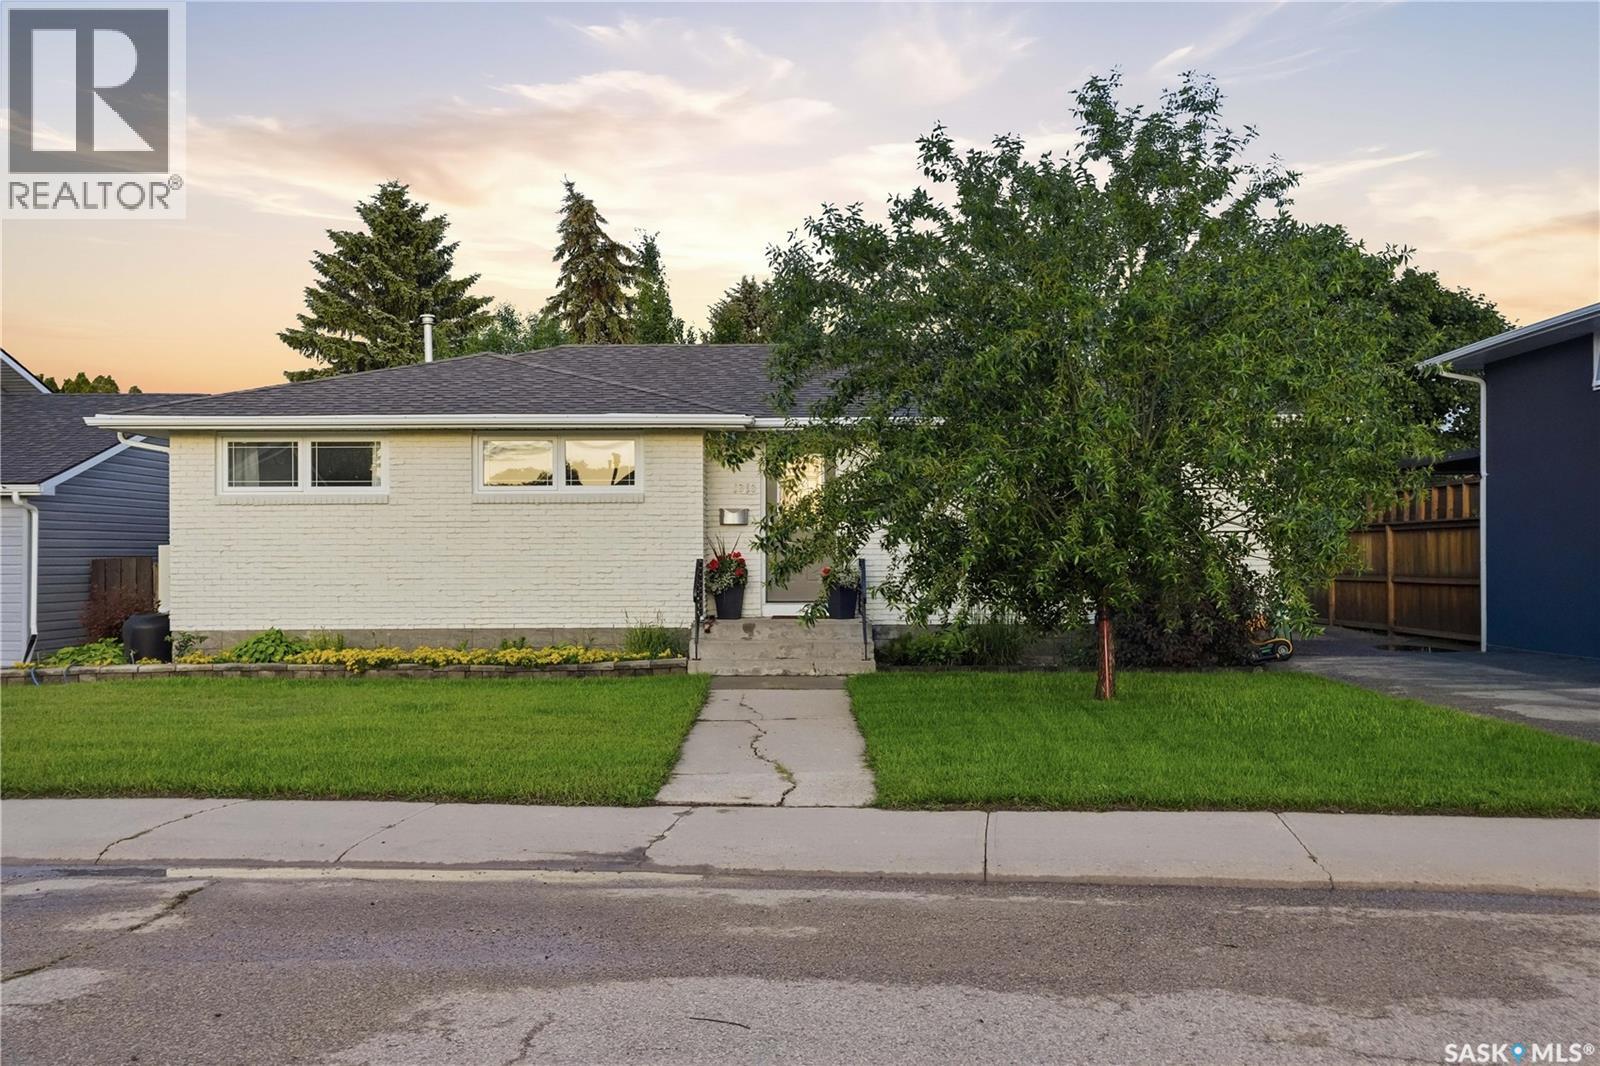
1313 Prince Crescent
Moose Jaw, Saskatchewan
You won't want to miss this one! This well updated bungalow is sitting on one of the most desirable streets in the City. This home boasts over 1,200 sq.ft. featuring 3 beds + a den and 2 baths - plus a double detached pull through garage. As you arrive you are sure to be impressed by the excellent curb appeal - with a beautiful front yard and a nice long ashphalt driveway giving you lots of parking. Heading inside you are greeted by a beautifully updated home with a spacious entrance that shows your open concept living area. First, we find a spacious living room with lots of natural light and a stunning feature wall with an electric fireplace which is sure to catch your eye. Heading to the back we have a dining space with patio doors to your deck - perfect for entertaining. As well as a stunning kitchen which is sure to impress. The kitchen boasts lots of drawers, a pantry, a large island, and nice appliances. Down the hallway we find an updated 4 piece bathroom with a bathfitter tub/shower. As well as our first spacious primary bedroom and two other good sized bedrooms. Downstairs we find a large family room - this is the perfect space so the kids can have space. Next we find a den which is currently being used as a bedroom. We also have an office nook right as you come into the basement. Finishing off the basement is a huge laundry room with tons of storage space. Outside you are sure to love this stunning "park-like" backyard - the perfect place to relax in! The single garage (14'x24') has power and is a great addition for the winters here. So many updates over the years. Pride of ownership shows throughout! Reach out today to book your showing! (id:63476)
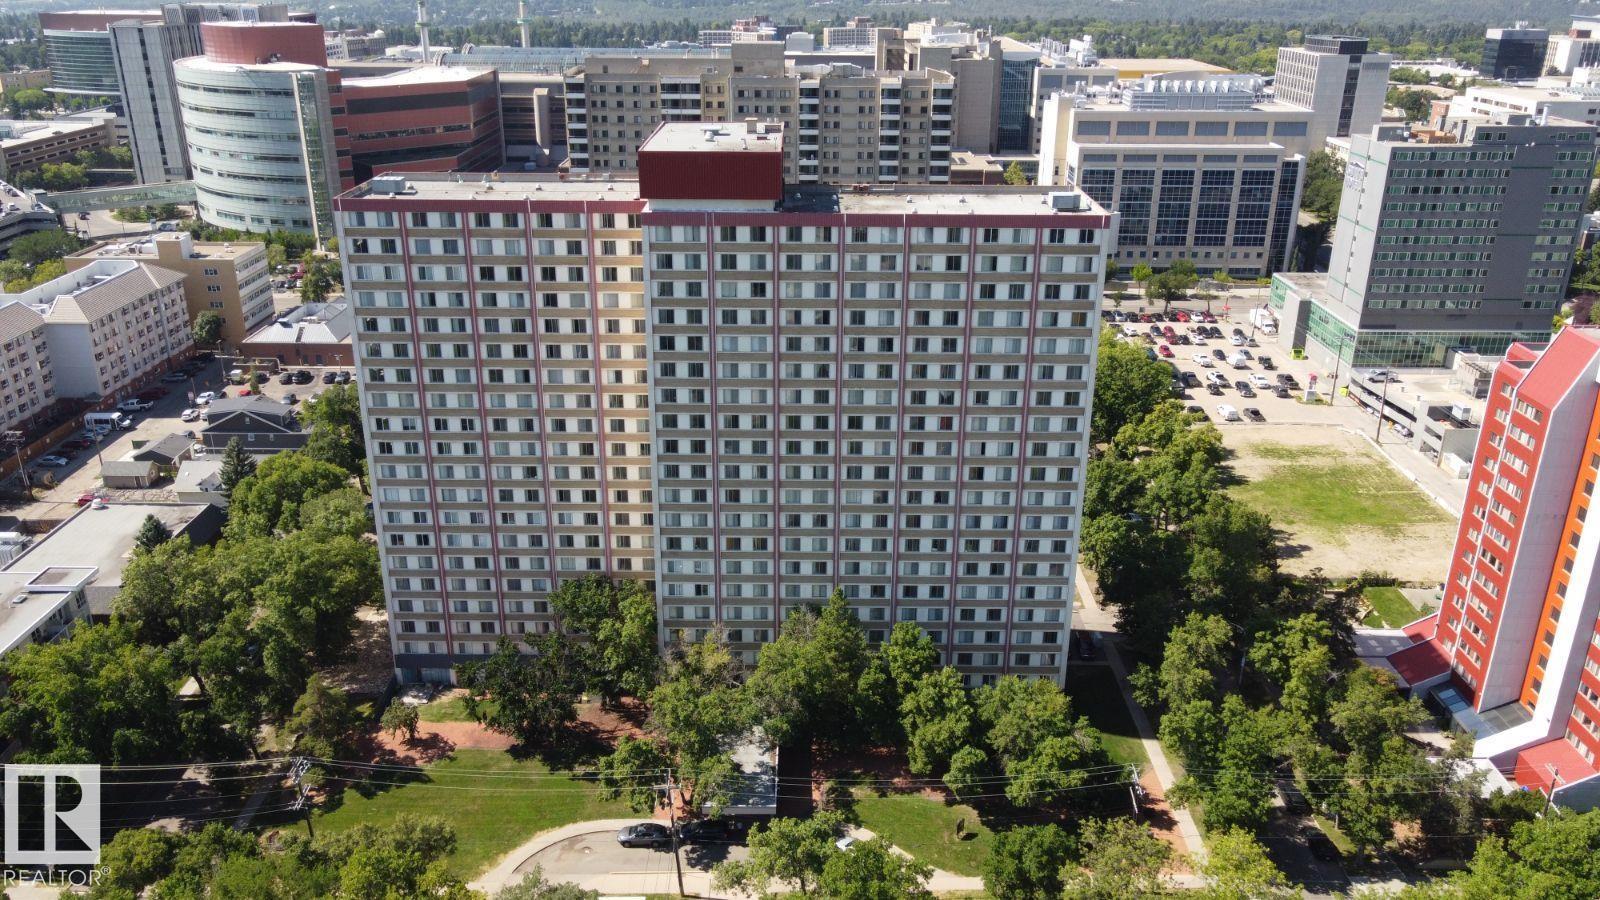
8510 111 St NW
Edmonton, Alberta
Visit the Listing Brokerage (and/or listing REALTOR®) website to obtain additional information. Experience elevated urban living at Garneau Towers, where comfort, convenience, and style meet in the heart of Edmonton. Our Edmonton apartments for rent include studio bachelors, one-bedroom, and two-bedroom suites—perfect for both short-term stays and long-term rentals. Residents enjoy premium on-site amenities, including a fully equipped fitness room, convenient laundry facilities, a secure dog run, and pet-friendly policies that welcome your four-legged friends. Each suite is designed for a hassle-free lifestyle, so you can focus on enjoying your new home. Situated in vibrant Garneau, Garneau Towers offers easy access to shopping, dining, transit, and the University of Alberta—making it the ideal choice for students, professionals, and anyone seeking an energetic, well-connected community in Edmonton. *Photos are representative and may be virtually staged. (id:63476)
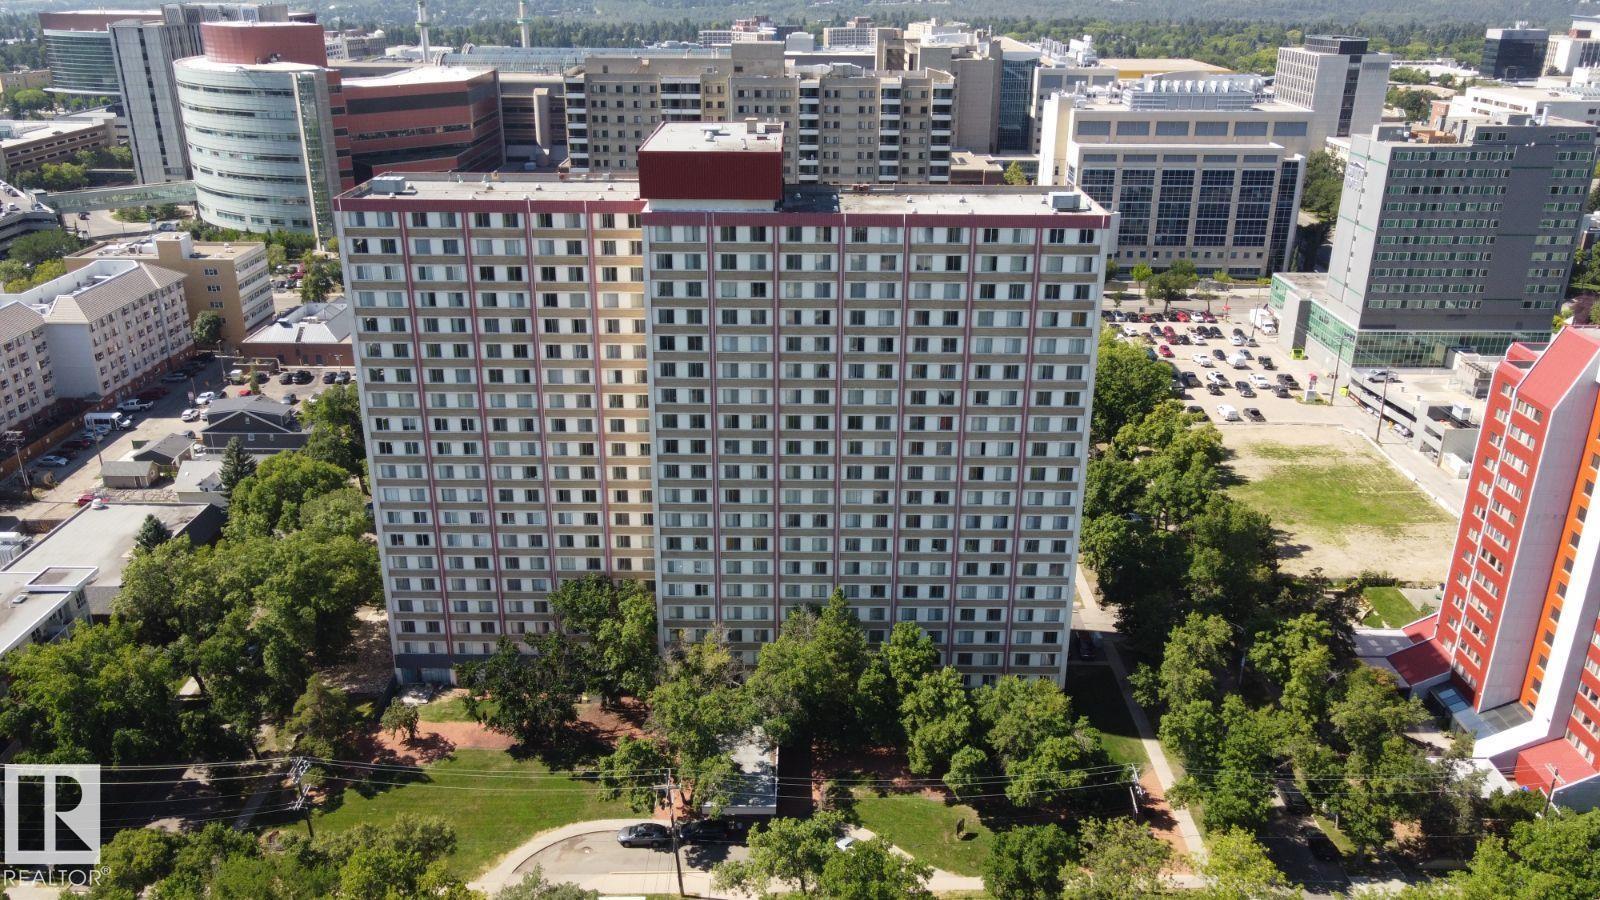
8510 111 St NW
Edmonton, Alberta
Visit the Listing Brokerage (and/or listing REALTOR®) website to obtain additional information. Experience elevated urban living at Garneau Towers, where comfort, convenience, and style meet in the heart of Edmonton. Our Edmonton apartments for rent include studio bachelors, one-bedroom, and two-bedroom suites—perfect for both short-term stays and long-term rentals. Residents enjoy premium on-site amenities, including a fully equipped fitness room, convenient laundry facilities, a secure dog run, and pet-friendly policies that welcome your four-legged friends. Each suite is designed for a hassle-free lifestyle, so you can focus on enjoying your new home. Situated in vibrant Garneau, Garneau Towers offers easy access to shopping, dining, transit, and the University of Alberta—making it the ideal choice for students, professionals, and anyone seeking an energetic, well-connected community in Edmonton. *Photos are representative and may be virtually staged. (id:63476)
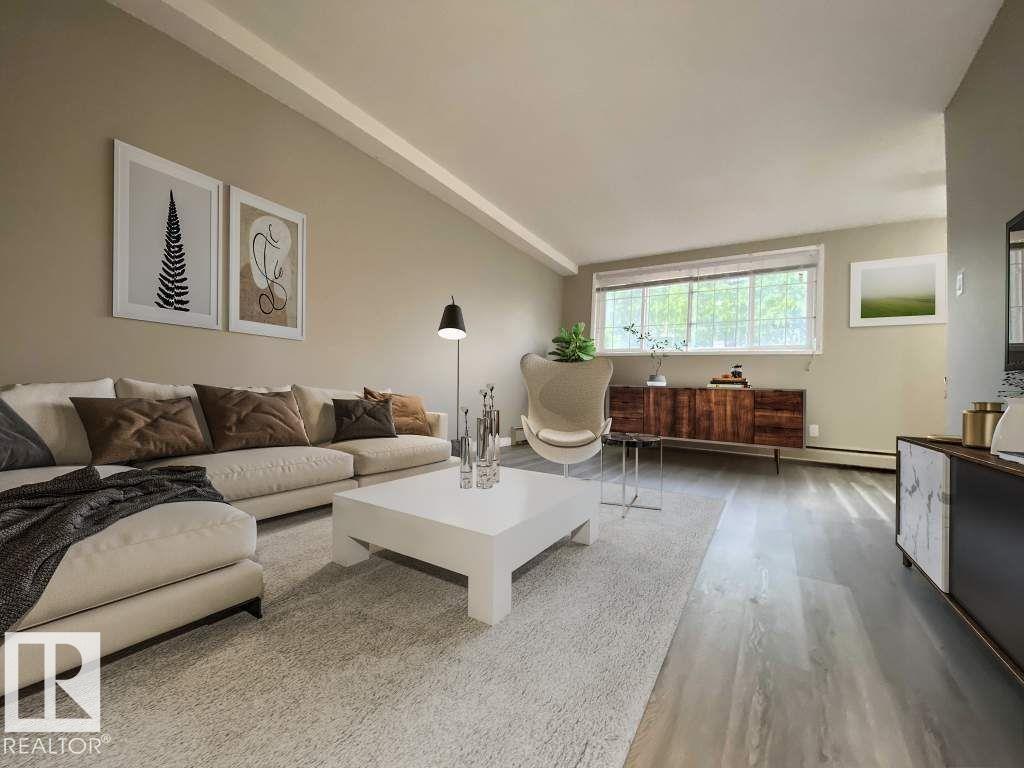
107 Village Ac NW
Edmonton, Alberta
Visit the Listing Brokerage (and/or listing REALTOR®) website to obtain additional information. Mainstreet Village Apartments for rent in Balwin are really popular, and it's easy to see why. Our three-story walkup is smoke-free, fully-renovated, and pet-friendly! Relax on your balcony overlooking the park next door as you grill some dinner before taking your pet for a walk in the park. We cover your heat and water bills to save you the most money possible, and we throw in an in-unit storage room, fridge, stove, and full-length privacy blinds to make your move simpler. All units feature high-grain laminate floors, and they are cable-ready and internet-ready for the fastest connection. You won't lose any sleep with our secured building entry, keyless unit entry, and security patrols. It takes a village to raise a child, but it's a lot more fun when the village is next to a park! No wonder these units are so popular. Some photos are virtually staged. (id:63476)
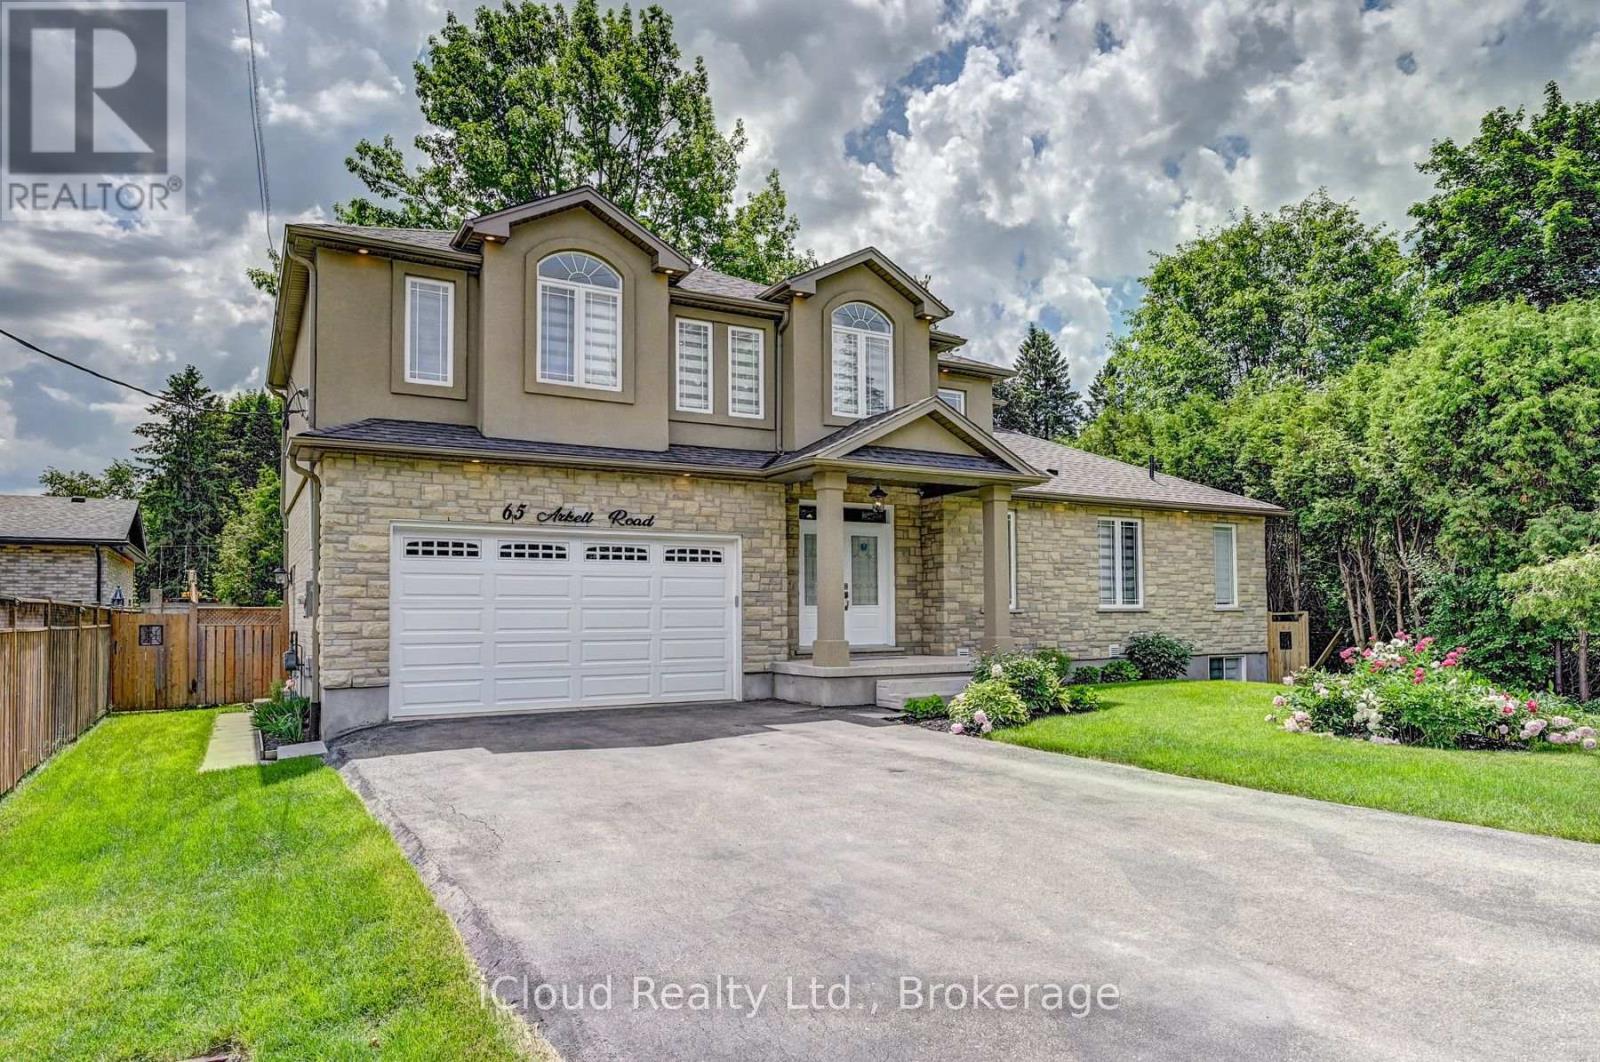
Bsmt - 65 Arkell Road
Guelph, Ontario
Custom Built, Bright and spacious legal 2-bedroom basement apartment with private separate entrance, located in the highly desirable Pineridge/Westminster Woods neighborhood in the south end of Guelph. This well-maintained unit features hardwood flooring throughout, a 3- piece full bathroom with tub, large windows with an abundance of natural light, and a spacious living room perfect for relaxing or entertaining. Includes in-unit laundry and 1 parking space on the Driveway for added convenience. Functional layout ideal for comfortable living. Major Amenities minutes away such as grocery stores, banks, gym, dollar store, schools, and more. Amazing opportunity for professionals, couples, or small families seeking comfort, convenience, and a prime location, Rent $2000+30% Utilities. (id:63476)