
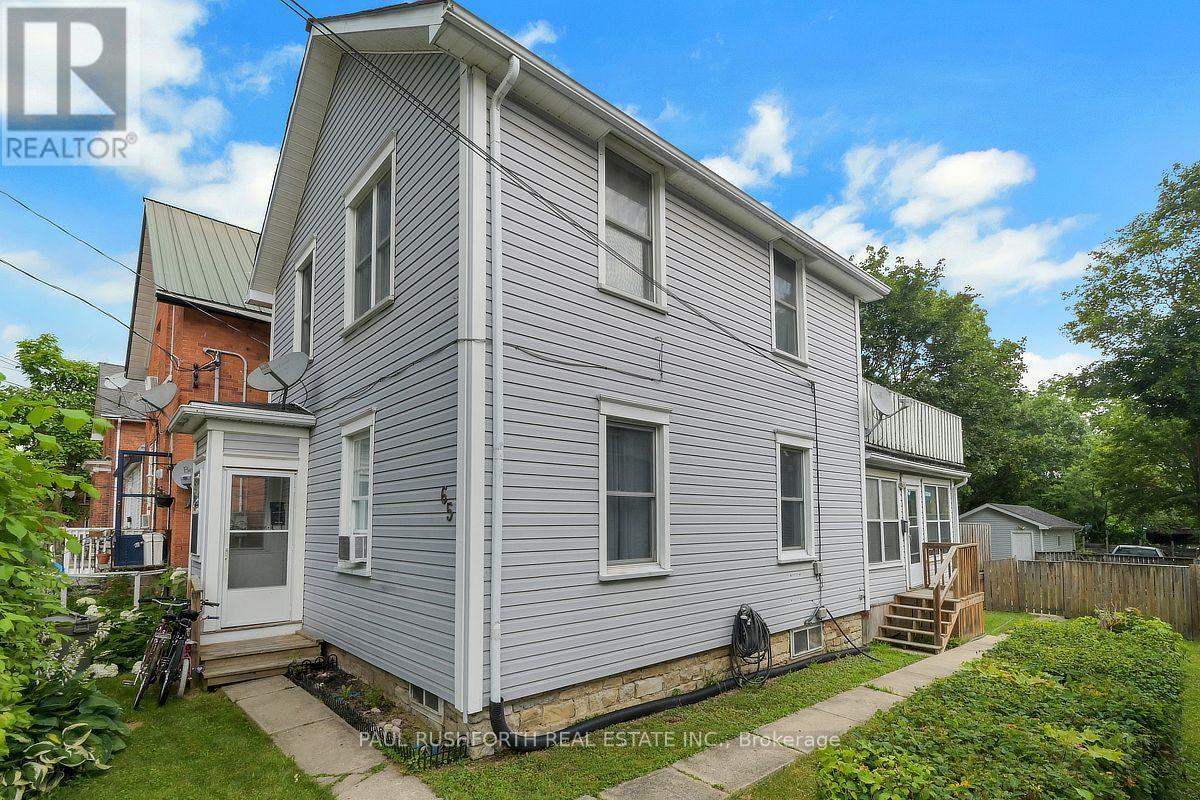
65 Hickory Street
Gananoque, Ontario
Welcome to this charming up-and-down duplex nestled in the heart of beautiful Gananoque! Featuring two well-appointed 2-bedroom units, this property offers incredible flexibility for investors, owner-occupants, or those looking to generate rental income while building equity. Each unit provides a functional layout with comfortable living spaces, making them highly appealing to tenants and contributing to the property's strong income potential. Whether you're adding to your investment portfolio or purchasing your first income property, this duplex presents an excellent opportunity. Ideally located just minutes from downtown, shops, restaurants, schools, parks, the waterfront, and all the amenities Gananoque has to offer, you'll appreciate the convenience and lifestyle this location provides. With excellent rental appeal, a desirable central location, and long-term investment potential, this charming duplex is an opportunity you won't want to miss. (id:63476)
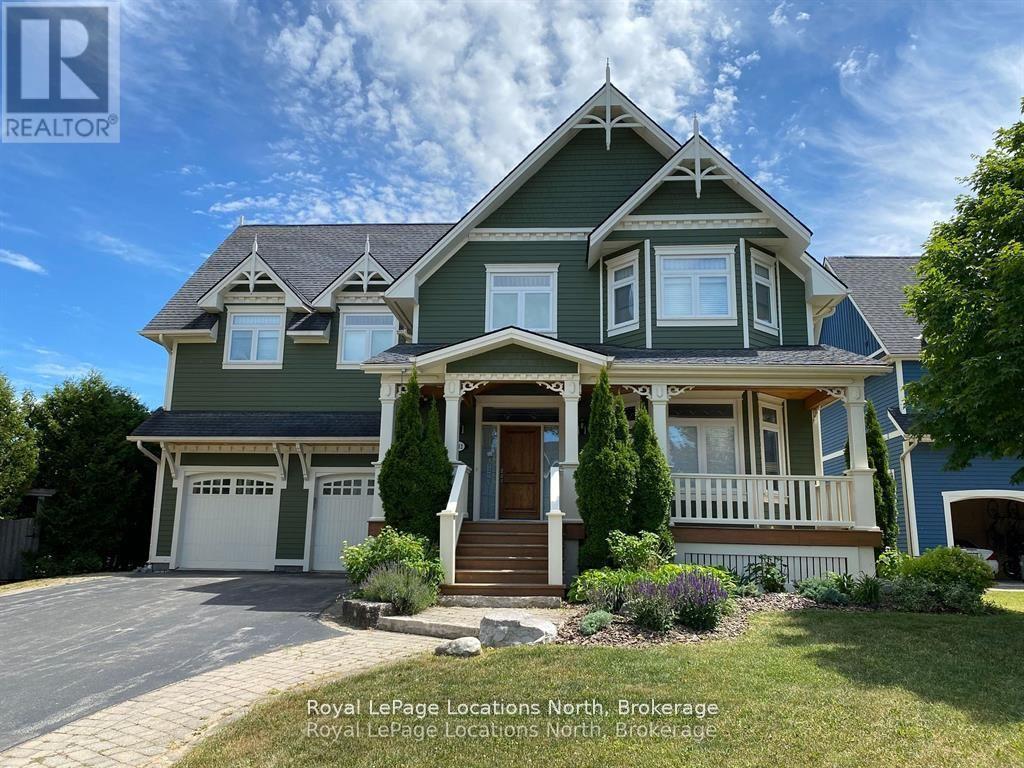
212 Snowbridge Way
Blue Mountains, Ontario
Fall months available, September October & November. Leave the car!!! Shuttle or walk to all the fun at Blue Mountain, this large beautiful chalet is available. SKI SEASON NO LONGER AVAILALBE, LEASED 4 month winter season, $7,000/mth. Fully Furnished, Spacious 6 bdrm exec home, 5+1/2 bathrooms in Historic Snowbridge. Plenty of room to spread out in this well crafted chalet, features great room, living room & lower level family/games room. 2 generous sized master bedrooms, each w ensuites w jetted tubs, addt' 4 piece washroom on 2nd level, shared w 2 addt' bedrooms. Natural light flows into main floor great room lined with windows & w Cathedral ceiling & huge Fireplace, faces out to the south end of Blue, w walkout to covered deck w/ BBQ. Welcoming front entry w addt' living room, use of Hardwood & tile floors, in-floor heating in basement & baths, & kitchen. Gourmet kitchen with large dining area (seating for 10) inside entry from 2-car garage. Central a/c, forced air gas heat, gas fireplaces, finished basement w sep family rm/games room with walk out, add't 4 piece bath & 2 bedrooms. Tenant to supply own linens/towels. . Bed sizes: 2 KING, 2 Q, 4 TWINS. Monthly rental rate, (flex start/finish date) Dec. 1 to March 31. Driveway snow removal included in rental rate. Utilities (gas, hydro, water/sewer, hot water tank rental, internet, cable) are on top of rental amount, approx cost $500/mth. Security/utilities deposit $5,000 for utilities, final cleaning and damage (partly refundable after reconciliation of utilities and if no damage) held in Trust and reconciled at end of Lease. Tenant MUST provide a permanent residence address other than subject property. No smoking of any substance allowed inside the home. Small non-allergenic dog considered (no cats).No use permitted of this chalet for AirBnB type rentals. (id:63476)
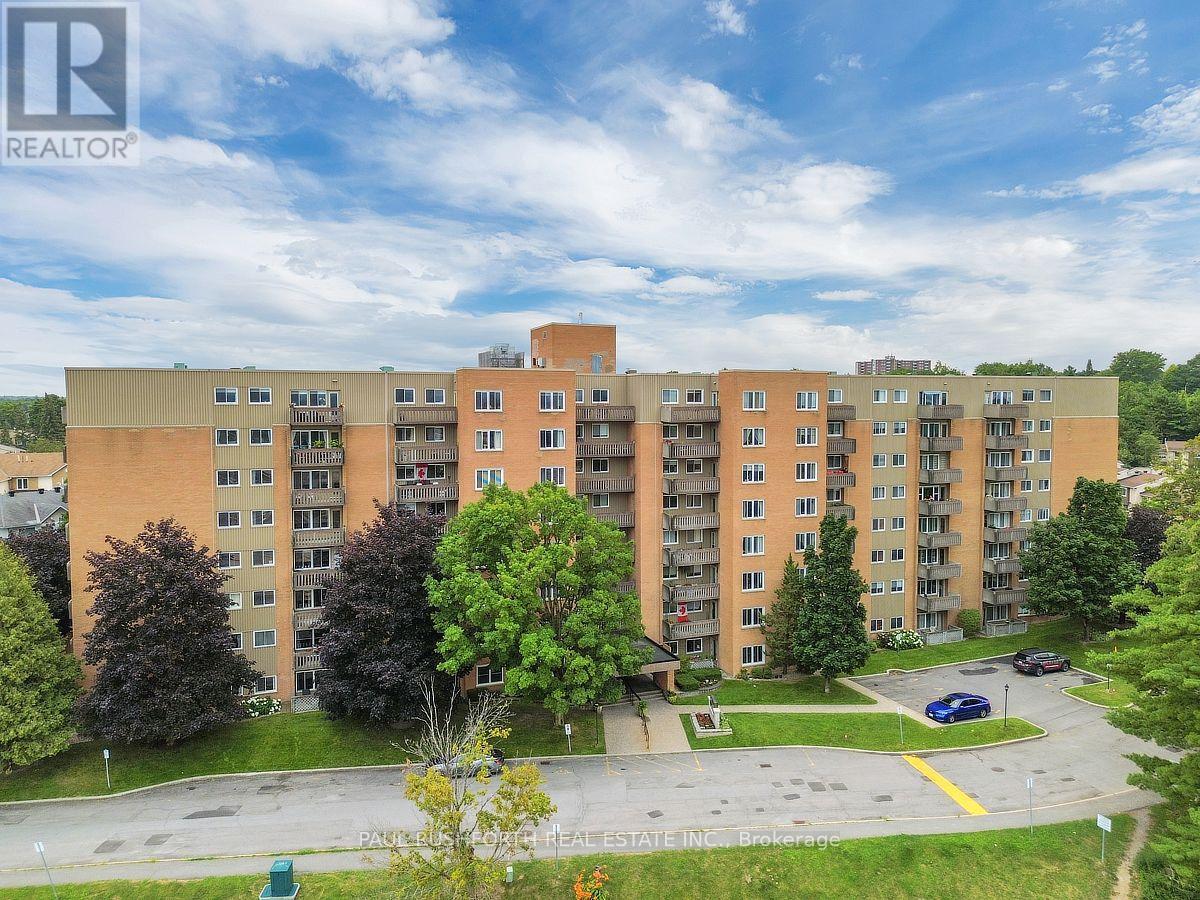
103 - 1599 Lassiter Terrace
Ottawa, Ontario
Welcome to this beautifully updated 2 bedroom, 1 bathroom condominium, where contemporary style meets everyday comfort. Thoughtfully renovated, this exceptionally spacious unit showcases a stunning open concept design that is both elegant and inviting. The beautifully appointed kitchen features an abundance of cabinetry, offering exceptional storage while seamlessly flowing into the bright and airy living and dining areas, perfect for entertaining or simply unwinding at the end of the day. Gorgeous plank flooring extends throughout the residence, complementing the warm, sophisticated aesthetic. The beautifully renovated bathroom adds a touch of modern luxury, while the generous layout creates a comfortable and relaxing atmosphere you'll love coming home to. Step outside and enjoy the exceptional amenities this well maintained condominium community has to offer, including a refreshing outdoor inground pool and a beautifully landscaped BBQ area, ideal for soaking up the summer months with family and friends. Perfectly situated close to shopping, restaurants, parks, transit, and every convenience imaginable, this move in ready apartment offers an outstanding blend of style, comfort, and location. Whether you're a first time buyer, downsizer, or investor, this is a fantastic opportunity to enjoy effortless condominium living. (id:63476)
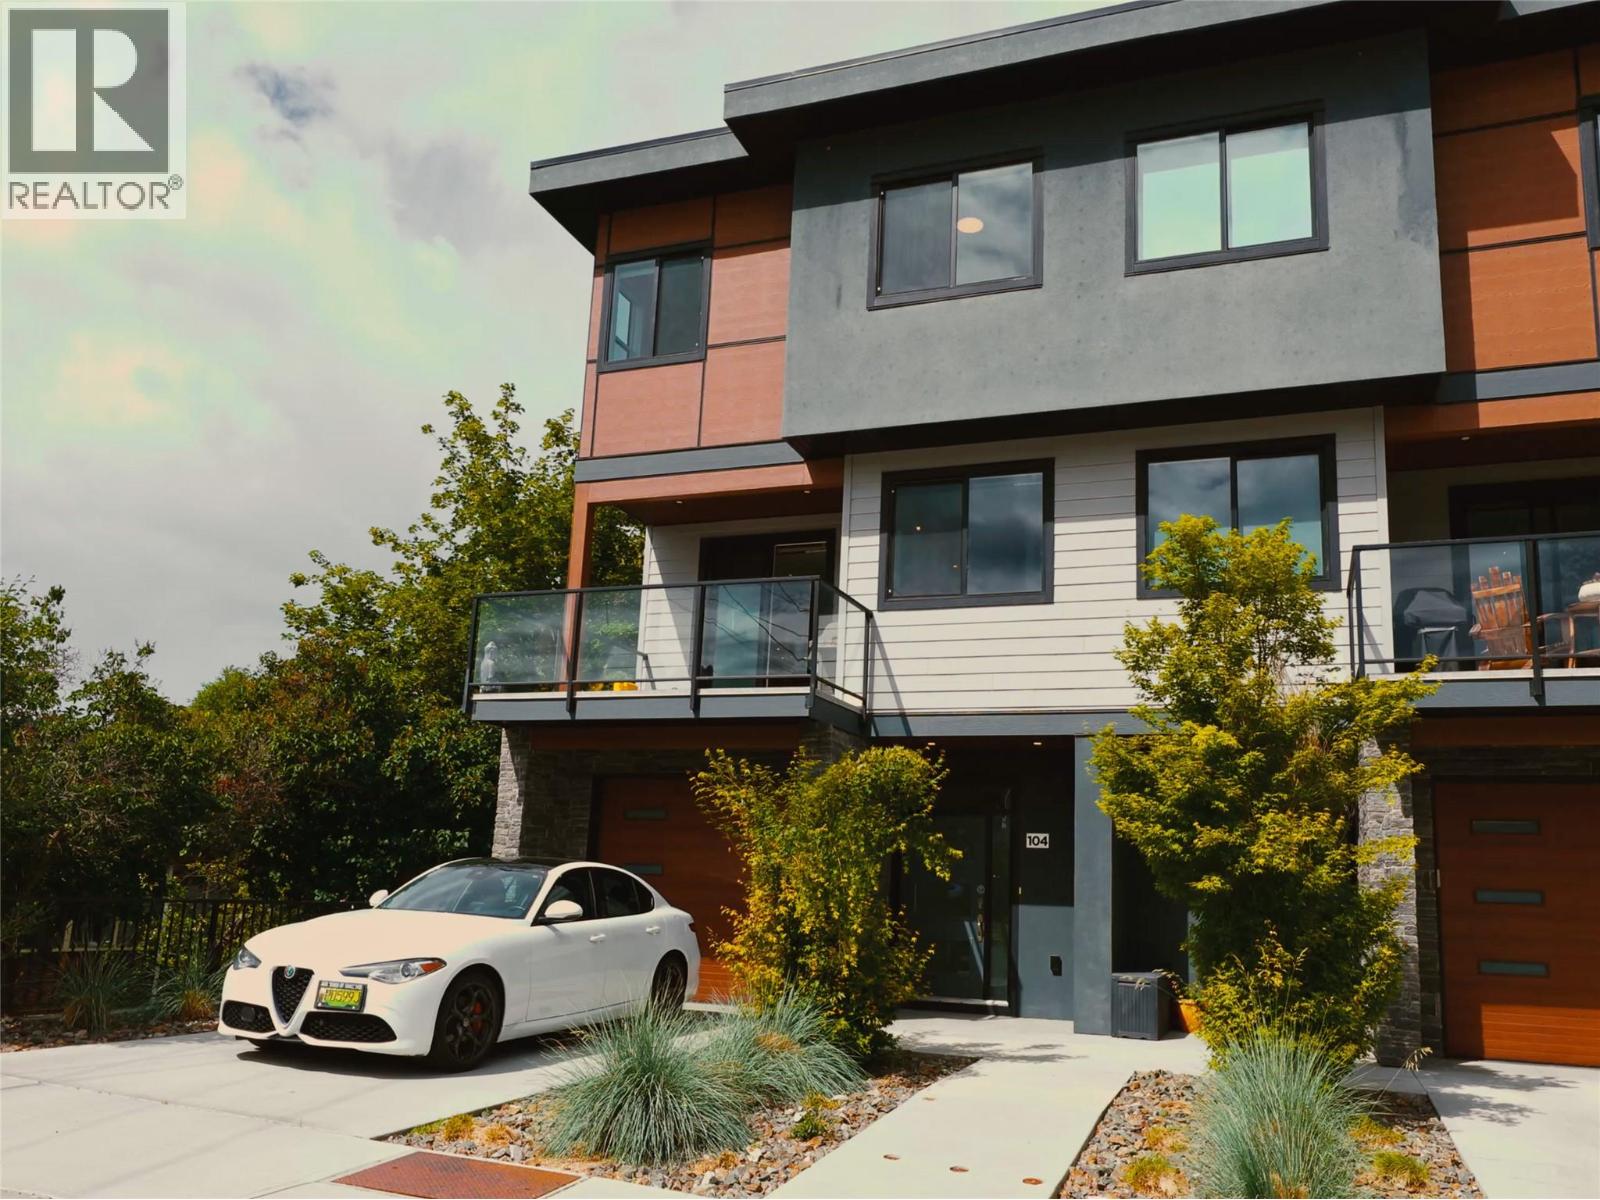
190 Vancouver Avenue Unit# 104
Penticton, British Columbia
Built by well-respected Brentview Developments, this high-end three-level townhouse showcases quality craftsmanship and thoughtful design throughout. Ideally located just steps from Okanagan Lake, the Farmers’ Market, parks, shopping, wine bars, breweries, marina, and year-round events. Enter through the foyer where your private elevator provides convenient access to all levels. The second floor features a bright, open-concept living space with a beautifully designed kitchen, dining, and living area, seamlessly connecting to a 12' x 11' covered patio. A discreetly positioned powder room adds convenience. The top floor offers well-appointed sleeping quarters, including a spacious primary bedroom with a walk-in closet and 3-piece ensuite. A standout feature is the expansive 12' x 20' covered deck, offering exceptional privacy and panoramic lake and mountain views, accessible from both the primary bedroom and elevator landing. Quality finishes include quartz countertops, high-end appliances, Kohler fixtures, custom cabinetry, 9-foot ceilings, ICF construction, TGI silent floor system, and high-efficiency heating and air conditioning with HRV. Additional highlights include a gas hookup for BBQ, custom lighting, large tandem garage (20' x 10'9""), and a massive 5-foot crawl space for extra storage. (id:63476)
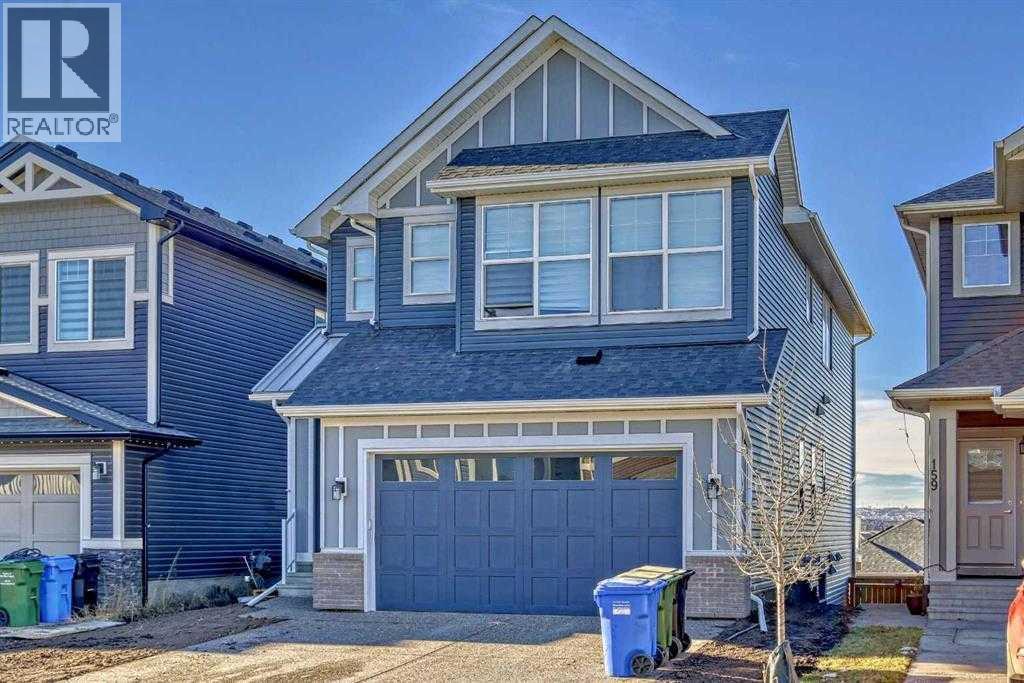
155 Lucas Terrace NW
Calgary, Alberta
3D Tour available**6 BEDROOMS | 6 Bathrooms | 10' MAIN FLOOR CEILINGS | LEGAL WALKOUT BASEMENT SUITE**EXTRA SEPARATE SIDE ENTRY DOOR**The **HAWTHORNE model by Excel Homes** offers the perfect blend of luxury, functionality, and exceptional income potential. Featuring **6 bedrooms, 5 full bathrooms(include 3 ensuite bathrooms) plus 1 half bathroom, soaring 10-foot main floor ceilings**, and a fully **LEGAL WALKOUT BASEMENT SUITE**, this stunning home stands out in one of Livingston's most desirable communities.Filled with natural light, the open-concept main floor is designed for comfortable family living and entertaining. The chef-inspired kitchen features upgraded stainless steel appliances, quartz countertops, full-height soft-close cabinetry, a chimney-style hood fan, built-in microwave, and a dedicated **SPICE KITCHEN**. A spacious living and dining area, plus a versatile flex room, provide outstanding functionality.Upstairs offers **4 generous bedrooms plus a bonus room with vaulted high ceiling**, making it ideal for large or multi-generational families. The luxurious primary suite includes a spa-inspired 5-piece ensuite and a large walk-in closet. Two additional bedrooms each have their own ensuite, while the fourth bedroom is conveniently located beside another full bathroom. A spacious laundry room completes the upper level.The professionally built **LEGAL WALKOUT BASEMENT SUITE** features **2 bedrooms, 2 full bathrooms**, an open-concept layout, quartz countertops, stainless steel appliances, separate laundry, its own furnace, and a dedicated hot water tank. It's perfect as a mortgage helper or for multi-generational living.Located **just steps from parks and a playground**, this home offers the perfect balance of family living and investment potential. Whether you're searching for your forever home, planning to offset your mortgage by renting the legal suite, or looking for a high-quality investment property, this home delivers exceptional value.Ad ditional upgrades include **central air conditioning**, upgraded pot lights throughout, a gas line for BBQ on the newly built deck, and the peace of mind of the **Alberta New Home Warranty**.Don't miss this rare opportunity to own an exceptional family home with luxury finishes, flexible living space, and outstanding income potential. Book your private showing today! (id:63476)
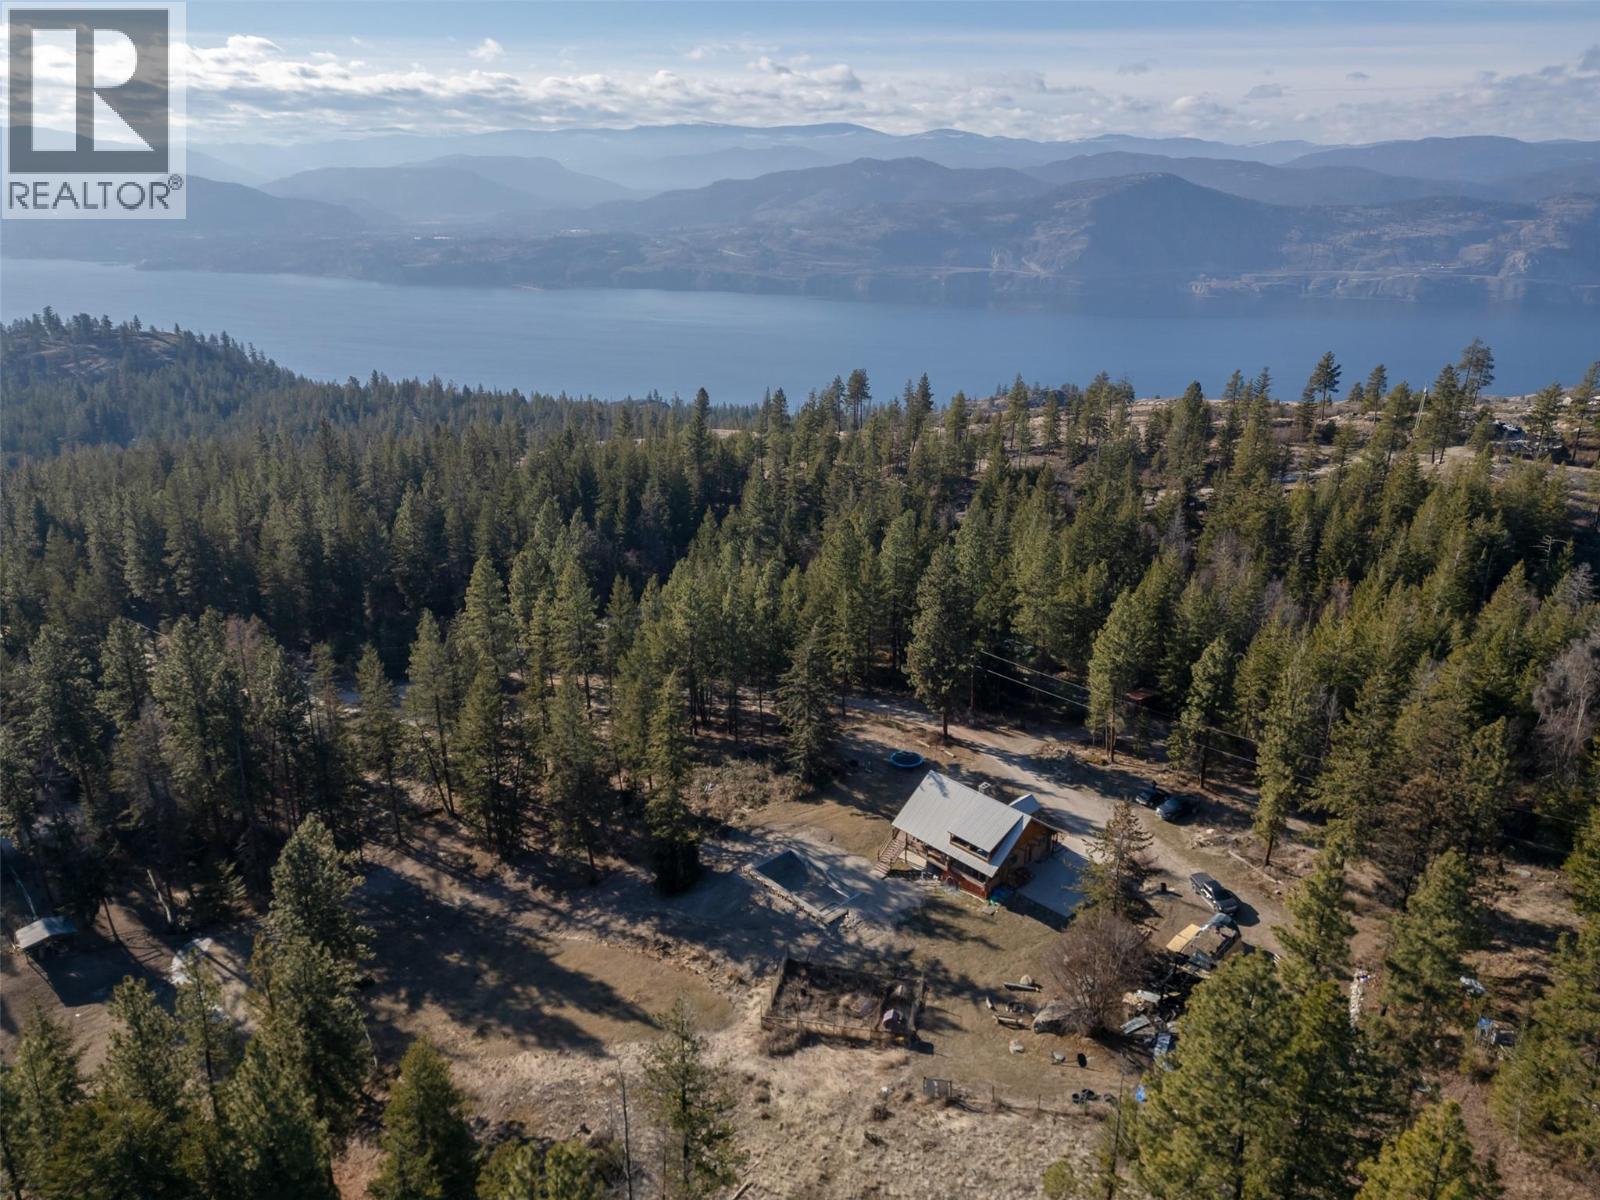
7080 Glenfir Road Unit# 15
Naramata, British Columbia
Set on 9.9 acres in the heart of rural Naramata, 7080 Glenfir Road offers a rare opportunity to live immersed in nature while remaining just ten minutes from Naramata Village. Backing onto endless outdoor adventure, the property sits near Okanagan Mountain Park and the KVR Trail, making it an ideal setting for those who value privacy, space, and an active lifestyle with hiking, biking, fishing, and hunting at your doorstep. The 3,179 sq ft log home was thoughtfully constructed in 1993 using Douglas fir harvested directly from the land, complemented by natural stone chimneys sourced from the Ashnola River Valley. Spanning three levels, the home features three bedrooms and three bathrooms, with a functional main-floor layout that flows effortlessly onto a wraparound deck—perfect for soaking in the peaceful surroundings and catching peekaboo lake views. The property is dotted with multiple outbuildings, including a heated and insulated cabin, a fenced garden, and a cozy firepit area with a barn and property is fenced for horses. A seasonal creek winds through the land, adding to the sense of tranquility and uniqueness. This is a truly special offering with room to grow, gather, and create something lasting. Contact the listing agent to view! (id:63476)
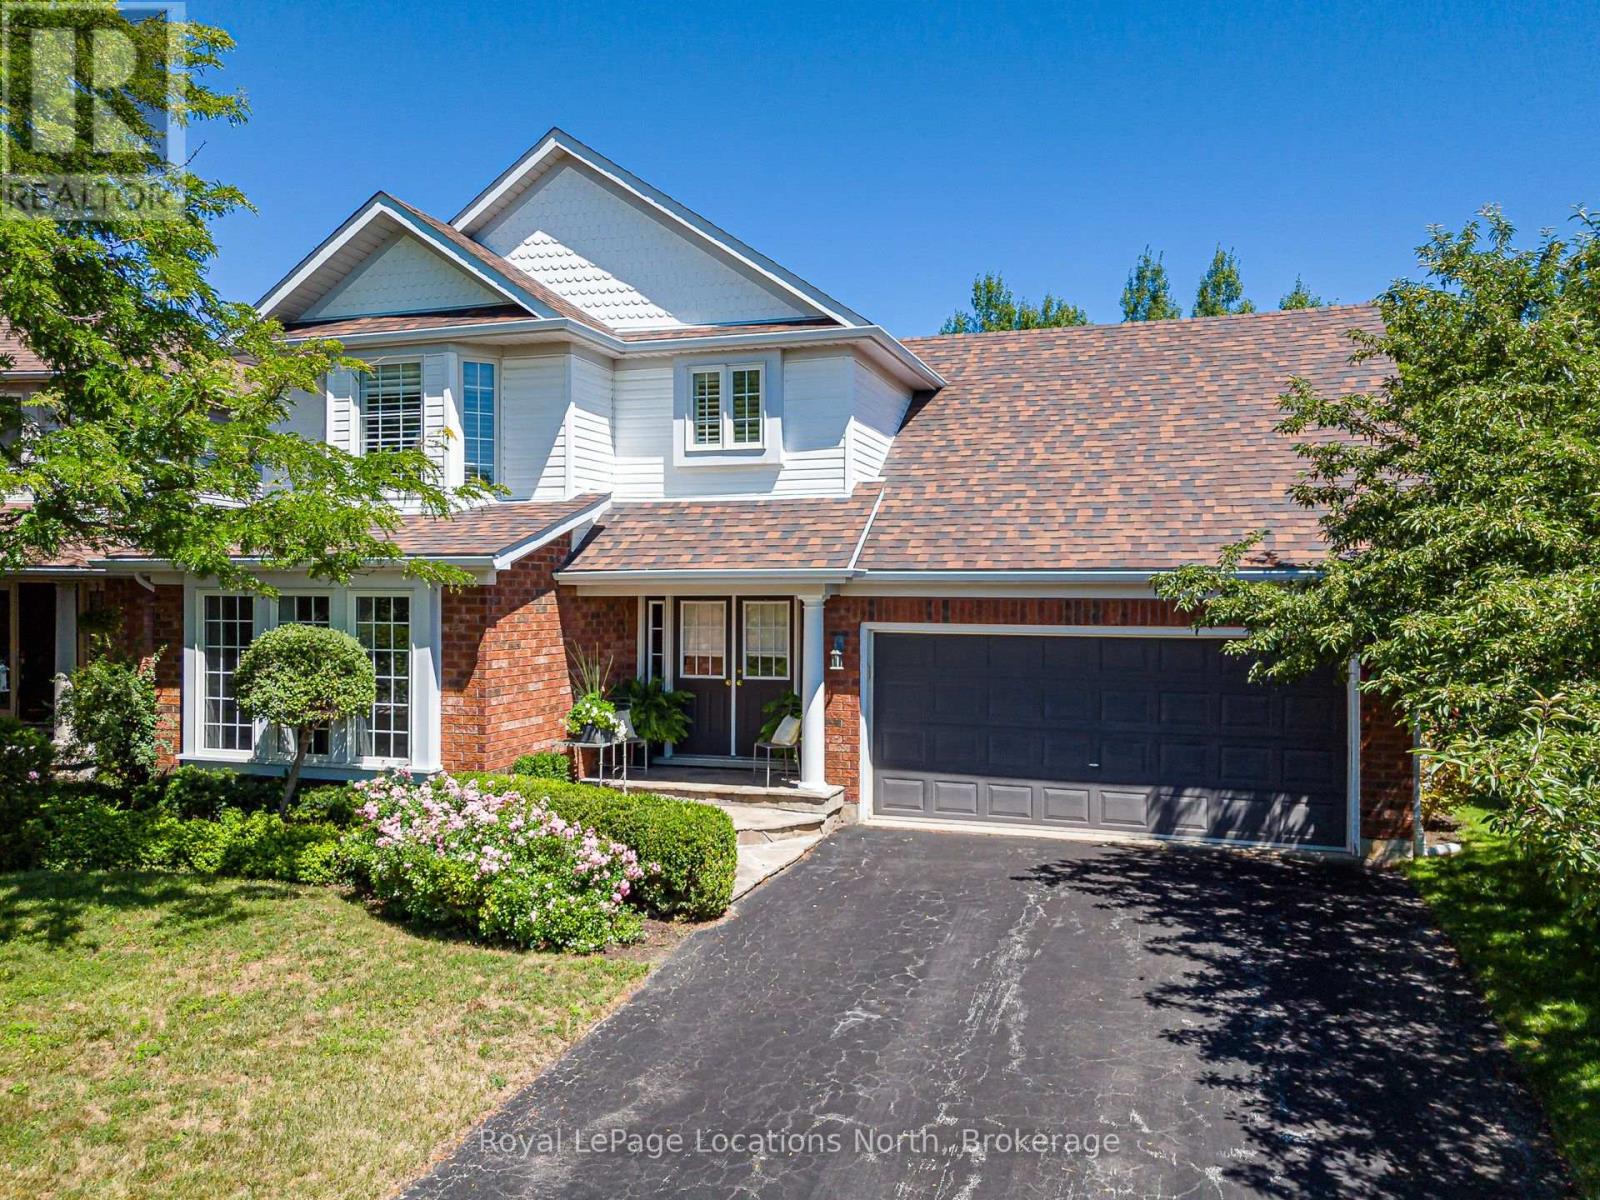
57 Georgian Meadows Drive
Collingwood, Ontario
Welcome to the wonderful family-friendly community of Georgian Meadows, where parks, trails and a welcoming neighbourhood atmosphere make this one of Collingwood's most desirable places to call home. Ideally located just steps from the community park and trail system, and only minutes to schools, shopping, restaurants, Blue Mountain, private ski clubs, golf courses, Georgian Bay and the area's renowned four-season recreation, this beautifully maintained home offers the perfect balance of comfort, convenience and lifestyle. Filled with natural light, the thoughtfully designed main level features a stunning living room with soaring floor-to-ceiling windows and rich hardwood floors. The spacious kitchen with adjoining dining area flows seamlessly into a warm and inviting family room with a cozy gas fireplace, creating an ideal space for everyday living and entertaining. Main floor laundry with direct access to the oversized attached garage adds everyday convenience, while the garage loft provides exceptional storage for skis, bikes and seasonal items. Step outside to your own private backyard retreat. Beautifully landscaped and surrounded by mature trees, the secluded patio and fully fenced yard offer a peaceful setting rarely found in a subdivision. Upstairs, the spacious primary suite features a walk-in closet and 4-piece ensuite, complemented by two additional bedrooms and a full bathroom. California shutters add timeless style throughout. The full unfinished basement with cold room offers endless potential for future living space. With outstanding curb appeal, beautiful landscaping, in-ground sprinklers, central air, a double driveway and meticulous pride of ownership, this move-in-ready home is an exceptional opportunity. Whether you're raising a family, welcoming grandchildren, or simply looking for a beautifully maintained home in an outstanding community, 57 Georgian Meadows Drive is a place you'll be proud to call home. (id:63476)
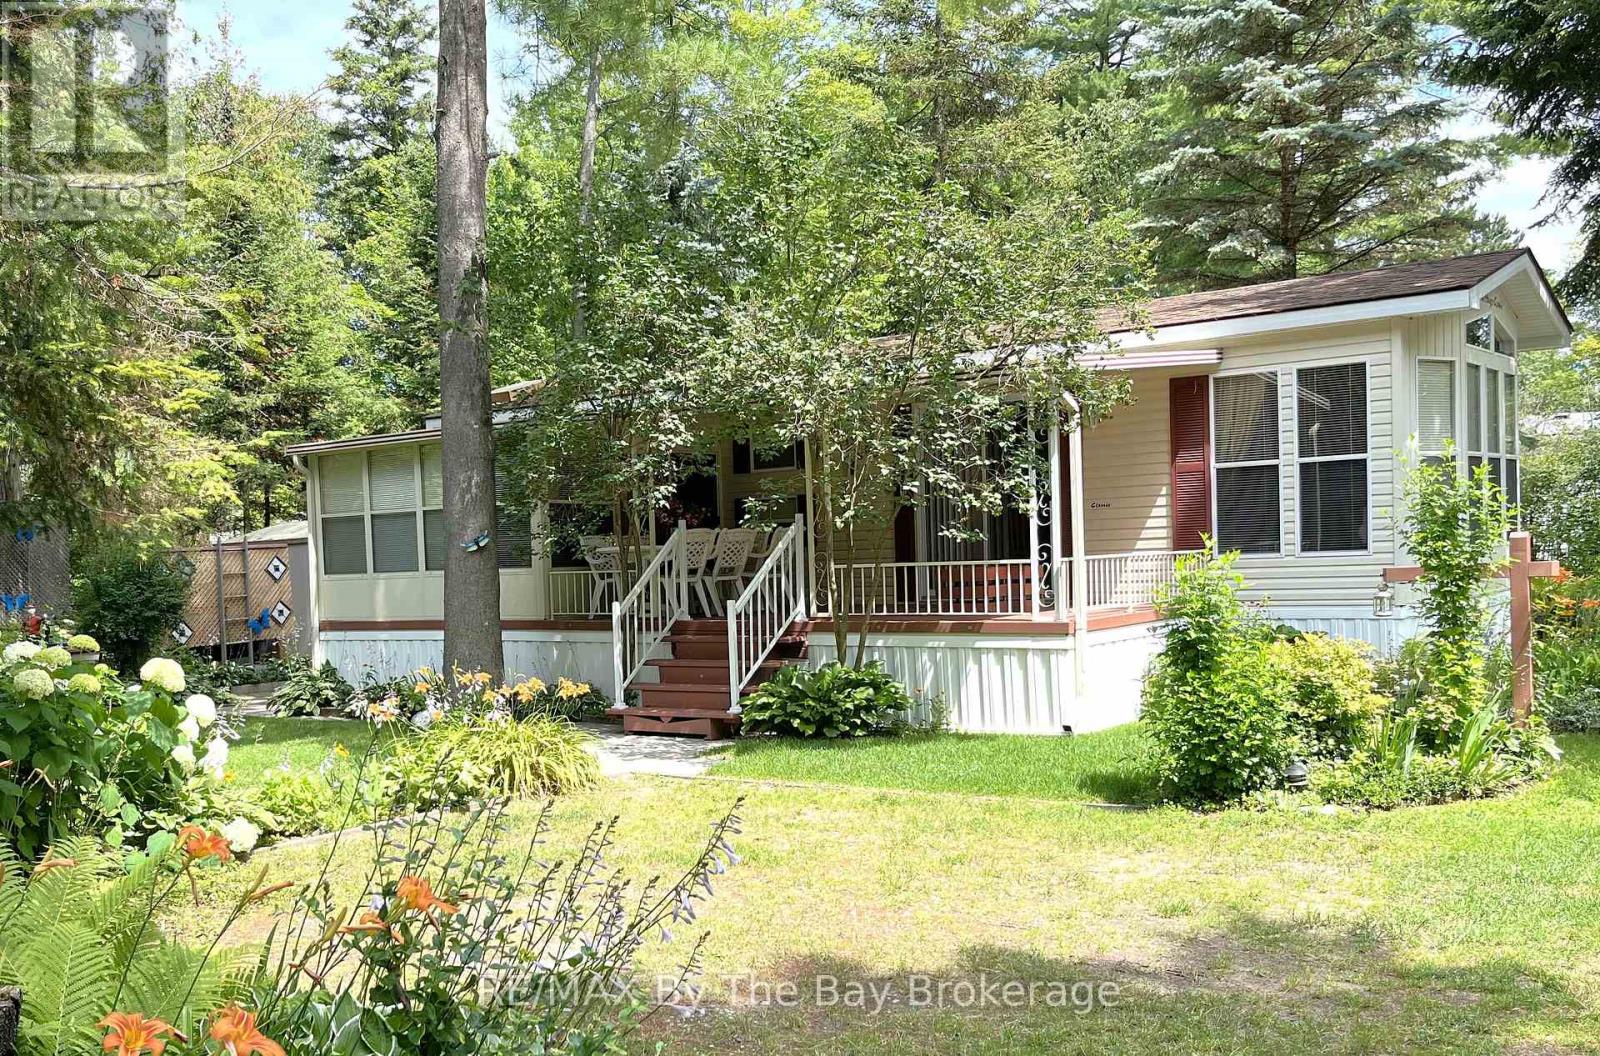
247 - 85 Theme Park Drive
Wasaga Beach, Ontario
Your Summer Escape Awaits in Wasaga CountryLife Resort!Imagine spending your summers just a short stroll from the sandy shores of Georgian Bay, surrounded by mature trees, resort amenities, and a welcoming community atmosphere. This beautifully maintained three-bedroom seasonal cottage offers the perfect blend of comfort, relaxation, and carefree resort living.From the moment you arrive, you'll appreciate the inviting covered porch, colourful gardens, and peaceful setting nestled among lush greenery. Lovingly maintained by its owners, this cottage is truly move-in ready and offered fully furnished and turn-key-simply pack your suitcase and start enjoying summer.Inside, you'll find a bright, functional kitchen with modern appliances, ample cabinetry, and a cozy dining area for family meals and game nights. The comfortable living room features large windows, abundant natural light, and an electric fireplace for cooler evenings. A spacious sunroom extends your living space and provides the perfect spot to enjoy morning coffee, read a book, or gather with friends after a day at the beach.Whether you're looking for a seasonal family retreat, a place to create lasting memories with grandchildren, or a peaceful getaway from city life, this cottage checks all the boxes.Resort Amenities Include: Four outdoor pools and an indoor pool Recreation centre and organized activities Basketball courts and bouncy pad Mini golf, playgrounds, walking trails and more Just a short walk to the beautiful beaches of Georgian Bay. 2026 Site Fees: $8,333.75 + HST, Lease, Taxes, Water/Sewer and amenities. Start making summer memories today in one of Wasaga Beach's most popular seasonal resort communities. (id:63476)
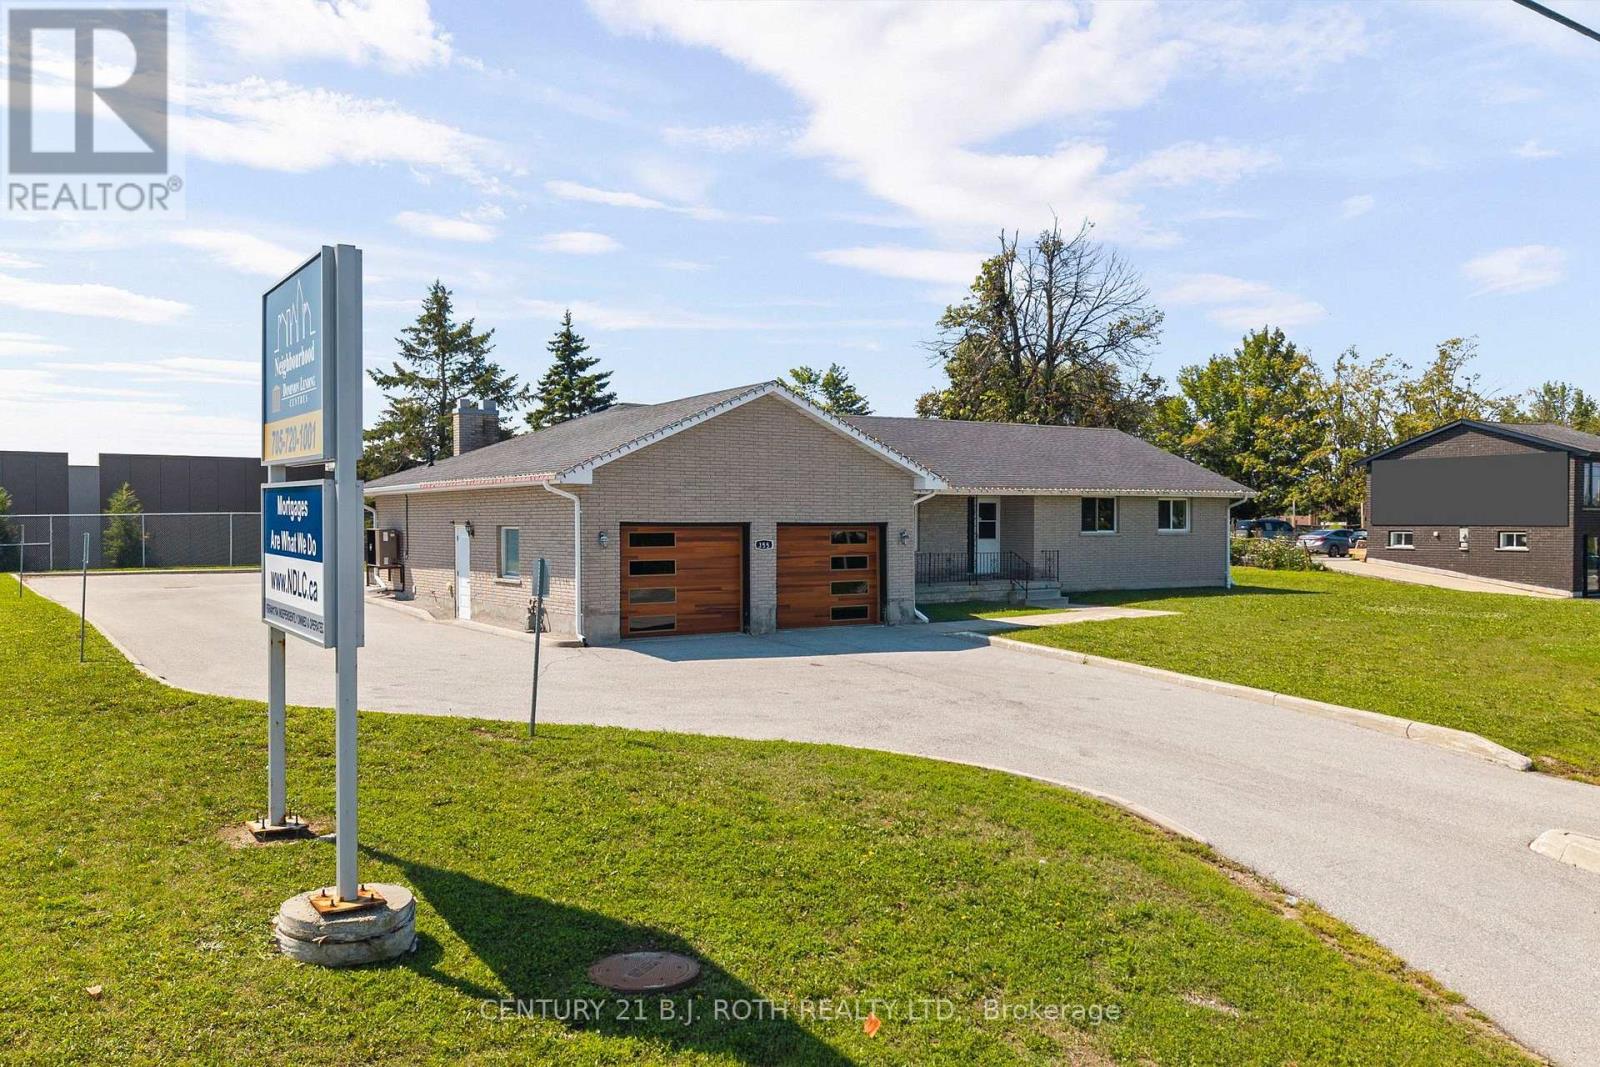
355 Mapleview Drive W
Barrie, Ontario
Prime commercial opportunity located on one of Barrie's highest-exposure corridors at 355 Mapleview Drive W. Situated on nearly half an acre and zoned Light Industrial (LI), this exceptional property offers a wide range of permitted uses, including professional office, medical, retail, service commercial, and many other business opportunities. Completely transformed in 2019, the building underwent an extensive top-to-bottom renovation, including all major mechanical systems such as the furnace, air conditioning, plumbing, electrical, and hot water system, along with a full interior modernization. Offering over 3,400 square feet of finished space, the property currently features 7 private offices on the upper level, with additional offices, boardroom space, and flexible work areas on the lower level. The layout can easily be reconfigured to accommodate additional offices or customized to suit a variety of business operations. Designed with functionality in mind, the building offers four bathrooms, two kitchens (one on each level), barrier-free accessibility, a wheelchair ramp, and a two-car garage that can be utilized for storage or converted into additional office or workspace. The expansive lot provides 20+ parking spaces, a rare and highly desirable feature for commercial properties in Barrie. Positioned directly across from the recently announced Mapleview Drive commercial and residential redevelopment area, this property is ideally situated to benefit from one of Barrie's most significant growth corridors. With exceptional visibility, outstanding daily traffic exposure, and convenient access to Hwy 400, downtown Barrie, major amenities, and public transit, this is a unique opportunity for owner-operators, investors, or businesses seeking a premium location with long-term upside. Commercial properties of this size, condition, parking capacity, and exposure rarely become available. (id:63476)
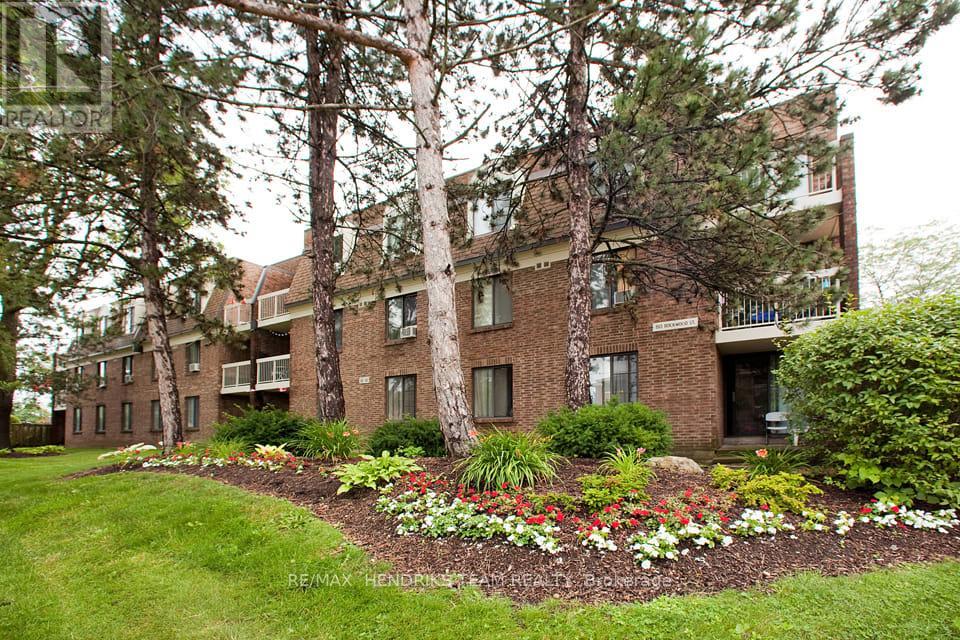
B311 - 80 Rockwood Avenue
St. Catharines, Ontario
Welcome to Squire Court, nestled in the family-friendly Secord Woods neighbourhood, surrounded by mature trees and beautiful park spaces. This spacious two-bedroom apartment offers a functional walk-through kitchen with plenty of cabinetry, opening into a bright dining area. Enjoy your morning coffee or evening glass of wine out on the private terrace, or unwind indoors with a good book. The unit features two well-sized bedrooms with full closets, a fresh 4-piece bathroom, and additional in-suite storage, all within a clean, carpet-free layout. Convenience is at the heart of this neighbourhood. You'll find a variety of elementary schools nearby, including French immersion and public options. A quiet plaza sits right next door with a restaurant and convenience store, and you're only minutes from the Pen Centre, Sobey's, Canadian Tire, and many more amenities. With something to offer everyone, don't miss your chance to make this inviting apartment your next home. (id:63476)
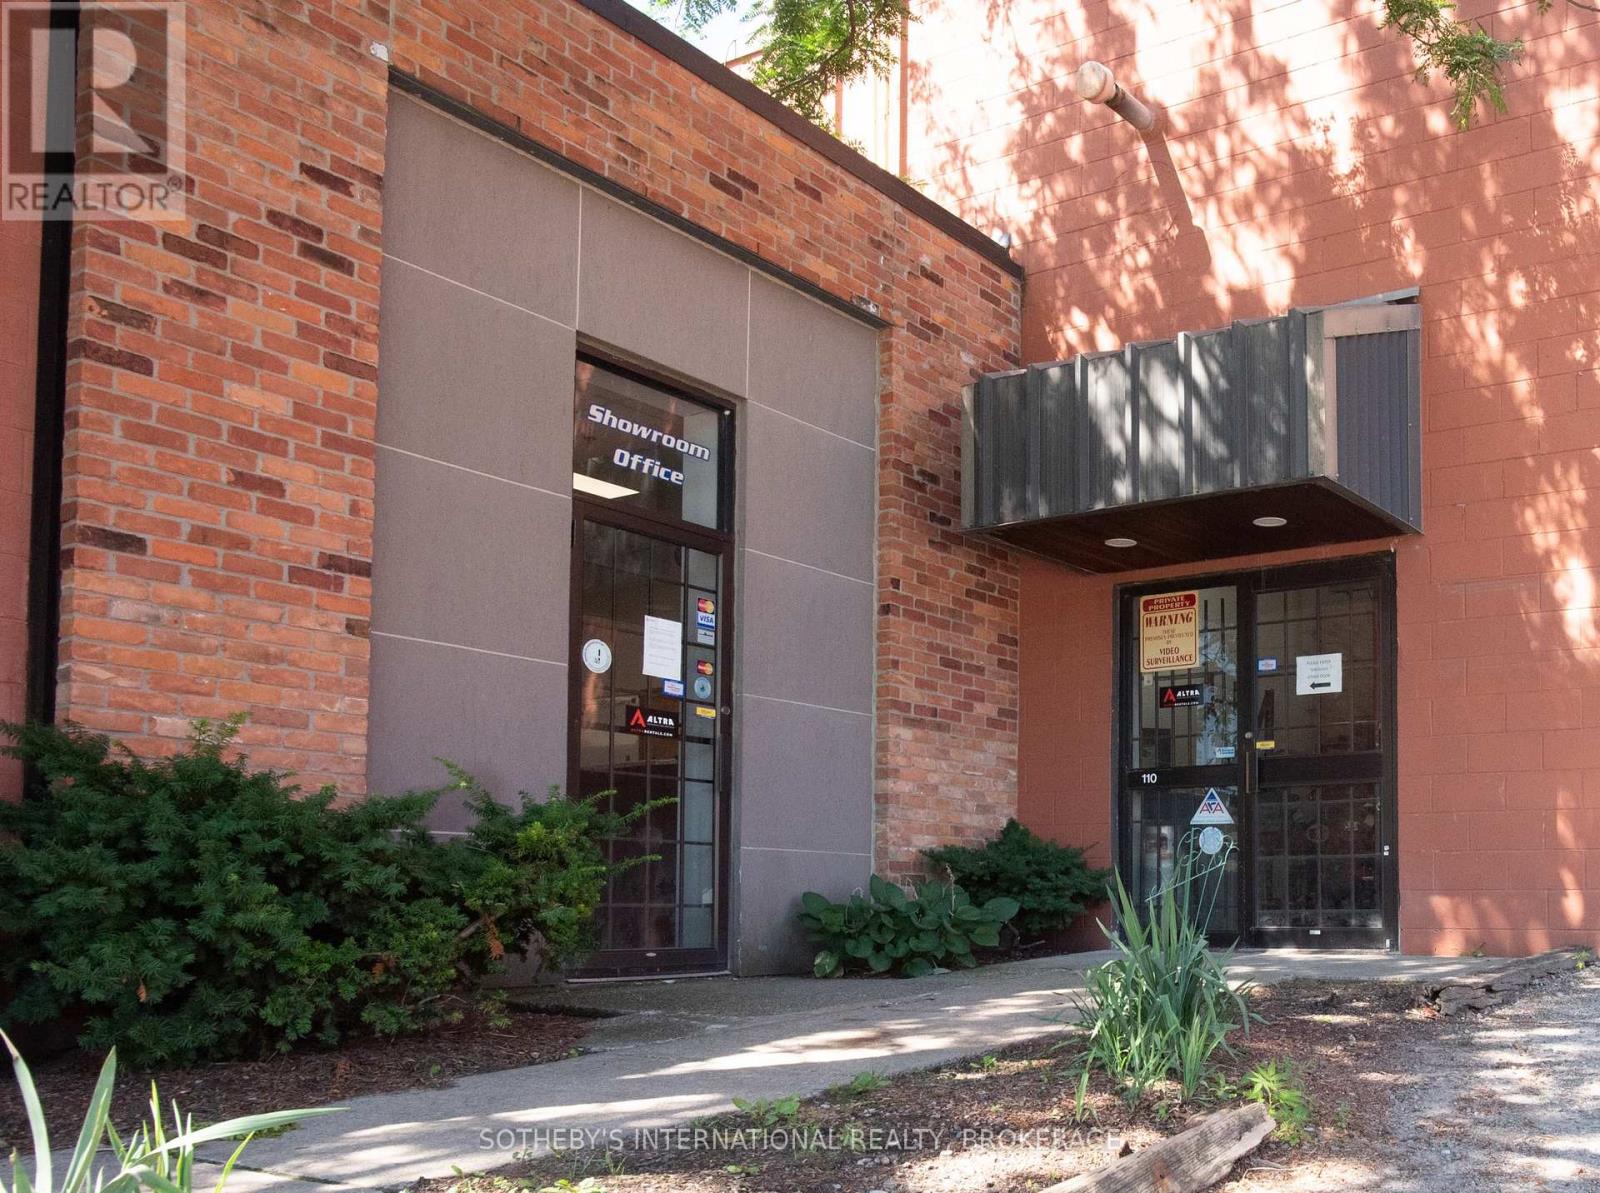
1 - 243 Church Street
St. Catharines, Ontario
Approx. 6,801 sq. ft. of ground floor commercial space with ample parking, ideally suited for retail, showroom, office, or service commercial uses. Industrial storage area with 20 ft. ceiling height. Outside storage in quansit hut. Tractor trailer size parking. Lease rate based on GSF and price per sq. ft. plus $6.25/sq. ft. TMI ((heat/hydro/water/parking lot maintenance/snow removal/security system/on site property manager, taxes, insurance)+ HST. Available 11/1/26 or sooner. Excellent exposure, easy access, and high visibility. (id:63476)
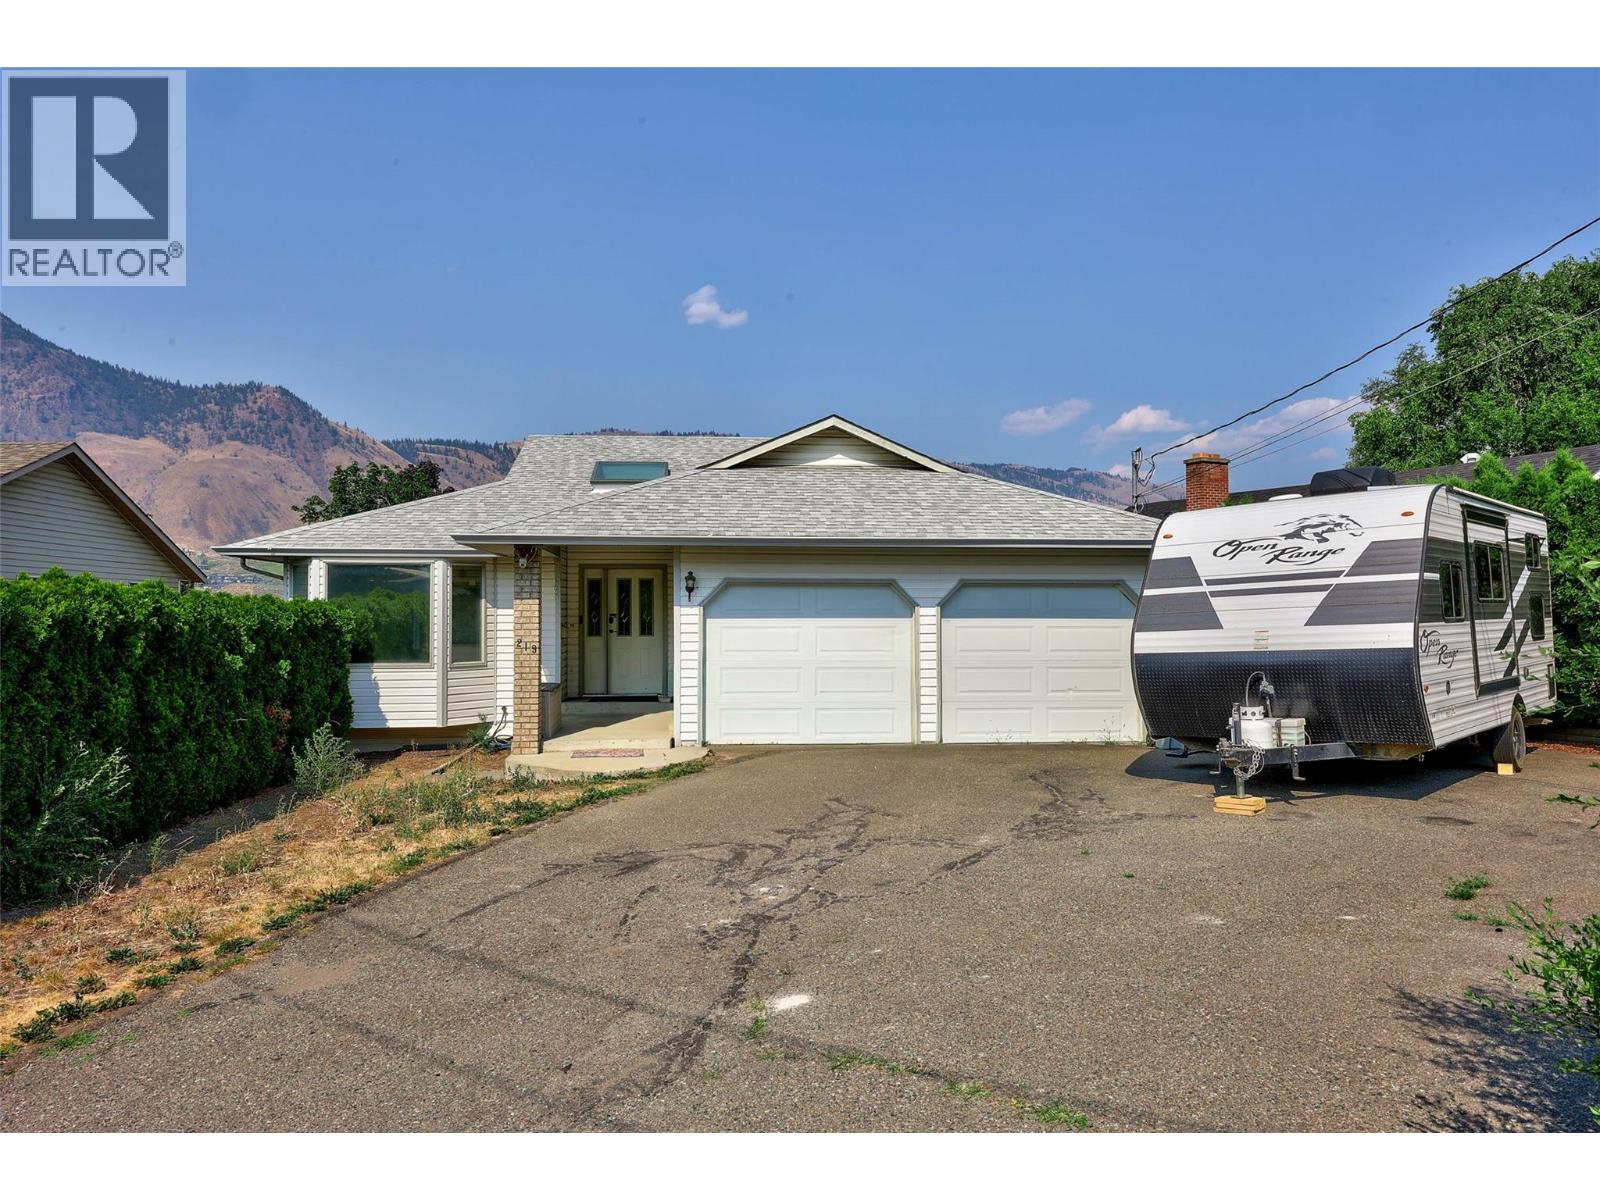
219 Strom Road
Kamloops, British Columbia
Welcome to this well-maintained Valleyview home on a quiet street just minutes from downtown, schools, shopping, parks, and all amenities. Offering a functional layout, thoughtful updates, and excellent suite potential, this home is perfect for families, investors, or those looking for extra income. The bright main floor features warm honey oak cabinetry, a large island, and an open-concept kitchen that flows into the dining and living areas. A large skylight fills the space with natural light, while the elevated private deck overlooks the fully fenced backyard, perfect for relaxing or entertaining. Stay comfortable year-round with central AC and enjoy the convenience of central vacuum. The spacious primary bedroom features a walk-in closet and full ensuite. Downstairs offers excellent suite potential with a separate entrance, separate laundry, full bathroom, and a spacious one-bedroom layout with the option to add a second bedroom for extended family or as a mortgage helper. Outside, the double garage and large driveway provide ample parking, while the fully fenced yard offers plenty of space for kids and pets. Updates include the furnace, hot water tank, garage doors, heavy-duty vinyl flooring on the main floor, and a roof replaced approximately 10–15 years ago. Don't miss this opportunity to own a versatile, move-in ready home in one of Valleyview's most desirable neighbourhoods. (id:63476)