
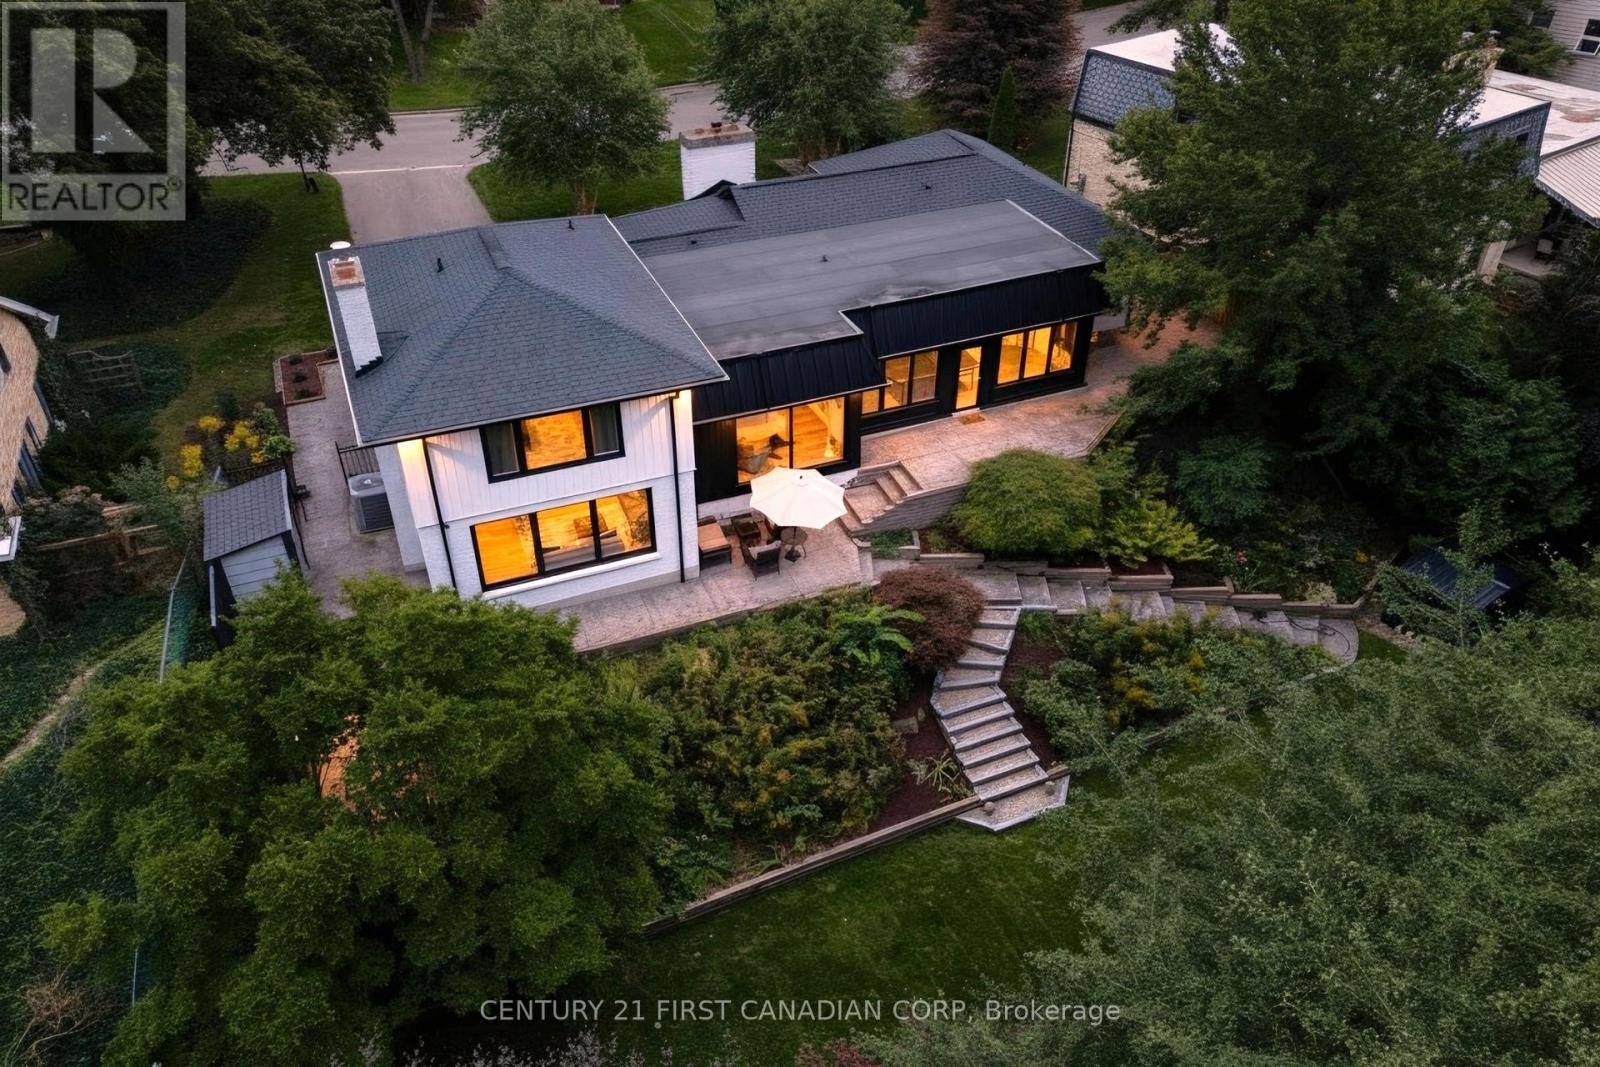
1125 The Parkway
London East, Ontario
Welcome to 1125 The Parkway-an exceptional residence set on a spectacular, nearly half-acre (.40-acre) fully fenced lot with panoramic views of the river and surrounding landscape. Thoughtfully redesigned with quality materials throughout, this remarkable home offers close to 4,000 sq. ft. of beautifully finished living space and an expansive open-concept layout ideal for everyday living and entertaining. Oversized rear windows fill the home with natural light while showcasing the breathtaking setting. At the heart of the home is a stunning modern walnut kitchen, completed in 2019, featuring quartz countertops, a Wolf gas range, side-by-side full-size refrigerator and freezer, built-in espresso machine, custom range hood and an impressive hidden pantry. A soaring 14-foot vaulted ceiling with skylights further enhances this extraordinary space. The private upper-level primary retreat overlooks the rear grounds and features a luxurious ensuite and spacious walk-in closet. Additional highlights include a custom metal-and-glass walk-in wine cellar with bar, in-ceiling speakers throughout the main level, main-floor laundry, updated plumbing and 200-amp electrical service. Step outside to enjoy the extensively landscaped ,treed, private and fully fenced grounds, complete with a brand-new deck added in 2026 and a Wi-Fi-controlled irrigation system. New furnace 2026. Major exterior improvements completed in 2020 include new roofing shingles and flat roof, eavestroughs, soffits, fascia, gutter guards, garage doors, front landscaping and exterior lighting. UPDATED WINDOW. Ideally located at the edge of Western University, within walking distance of University Hospital and only minutes from St. Joseph's Hospital, downtown London and excellent schools and One of the best schools boundary(CENTRAL SCHOOL. Old North PS.etc.) A truly distinctive home offering exceptional design, privacy and natural beauty in one of London's most desirable neighborhoods. (id:63476)
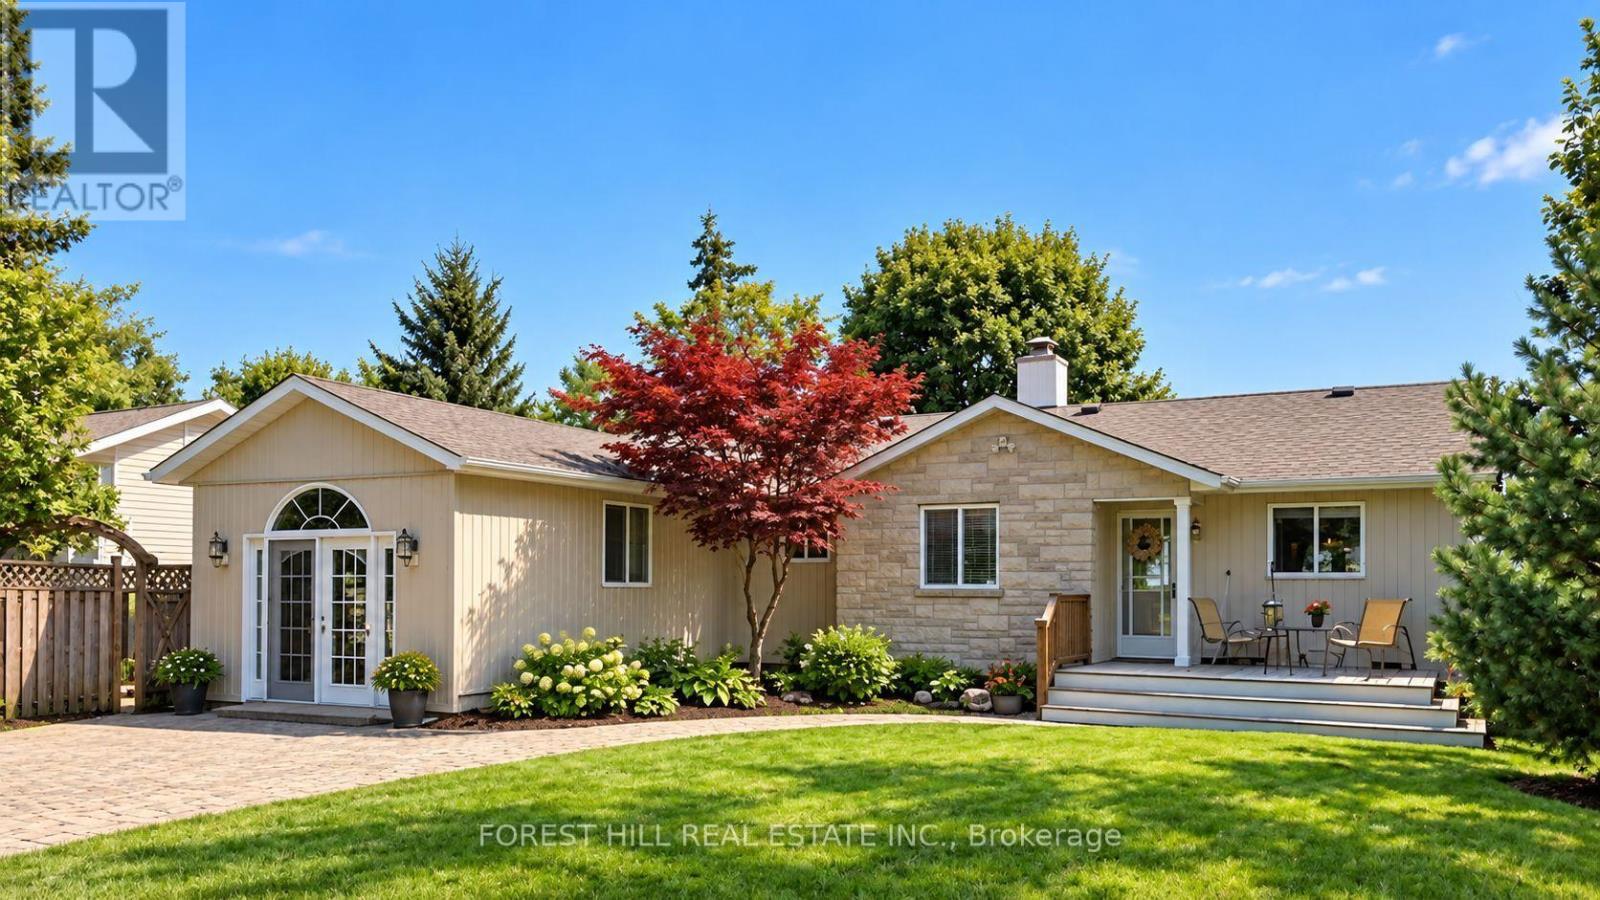
72187 Lake Shore Drive
Bluewater, Ontario
Welcome to 72187 Lake Shore Drive in Bluewater. Direct Lake Huron waterfront on 60 ft of frontage just minutes north of Grand Bend. This 1,630 sqft detached bungalow offers 2 bedrooms and 2 baths on one level - ideal for year-round living or an easy cottage retreat. The vaulted living room features a stone wood burning fireplace and direct lake views, flowing into an open dining area with French doors to the screened porch and expansive deck. A separate knotty-pine family room creates a cozy retreat of its own and offers flexible space for movie nights, guests or additional sleeping accommodations when family and friends arrive. The primary bedroom features double closets, built-in shelving, and a 3-piece ensuite with jacuzzi tub, while the renovated main bath offers a quartz counter and glass shower. Stainless steel appliances complete the kitchen. Outside, enjoy the hot tub, fire pit, 2-person swing, mature trees and spectacular Lake Huron sunsets. For the garden lover, beautifully landscaped grounds and impressive stone-step landscaping lead toward the lake, complemented by newer wood stairs to the soft-bottom shoreline. Nearby community stairs also provide access to a shared beach. Recent improvements include a high-efficiency furnace and numerous updates throughout. High-speed fiber internet available. A rare opportunity to own a true Lake Huron waterfront gem between Grand Bend and Bayfield. Come for the view, stay for the sunsets. Make it your all season Lake Huron retreat, with the warmth, space and flexibility to bring everyone along. (id:63476)
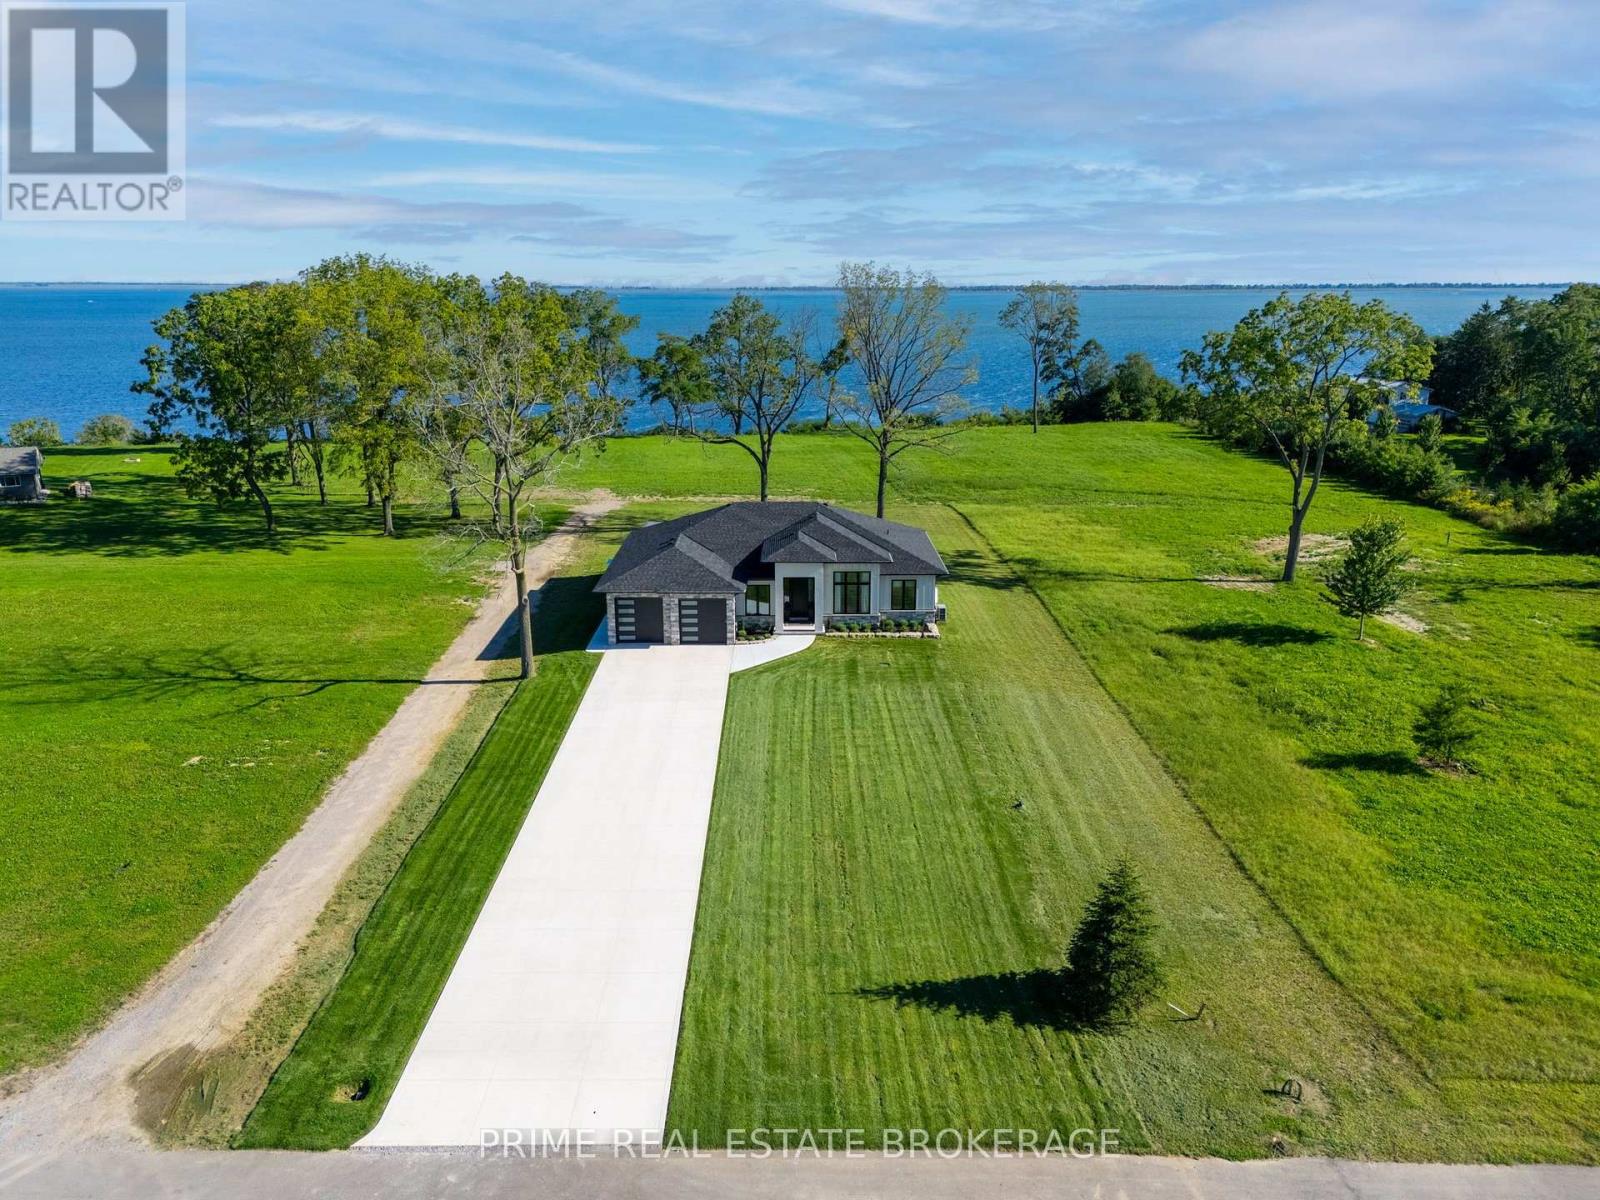
9 Black Walnut Drive
Norfolk, Ontario
Set on the Lake Erie shoreline in the Long Point area, 9 Black Walnut Drive is a custom-built residence designed to make water, natural light and outdoor living part of the everyday experience. The home offers a main level and finished lower level, with 12-foot raised ceilings in the great room, foyer and primary suite. Generous covered and uncovered porches extend the living space into the lakeside setting, creating places to begin the day outside, host a relaxed meal or simply take in the changing light over the water.At the centre of the home, the kitchen is anchored by a 12-foot island, a Fulgor Milano range and Frigidaire Professional appliances. Brizo Litze Industrial Black Gold fixtures, Studio McGee x Kohler selections, and lighting from Matteo, Hinkley, Kichler and Visual Comfort bring a considered level of finish throughout.The finished lower level adds a custom wet bar with wrought-iron glass cabinetry, a workout room and an additional office or bedroom, giving the home meaningful flexibility for guests, work or recreation.This is a finished example of modern Long Point lakefront living, comfortable for daily life, properly equipped for entertaining and connected to the beaches, marinas, trails, fishing and Norfolk County food and wine culture nearby. It offers a more immediate path to the setting and lifestyle that many waterfront buyers are trying to create from the ground up.The home was designed for more than a single moment of arrival. Its ceiling height, spacious outdoor living area and finished lower level create distinct areas for hosting, retreating, working and staying active, without losing the connection between the main living spaces and the water. From early coffee on the porch to dinner after a day on the lake, it supports the rhythm buyers come to Long Point to find.All showings are available by appointment for buyers who want to experience the home, the outdoor spaces and the shoreline setting in person. (id:63476)
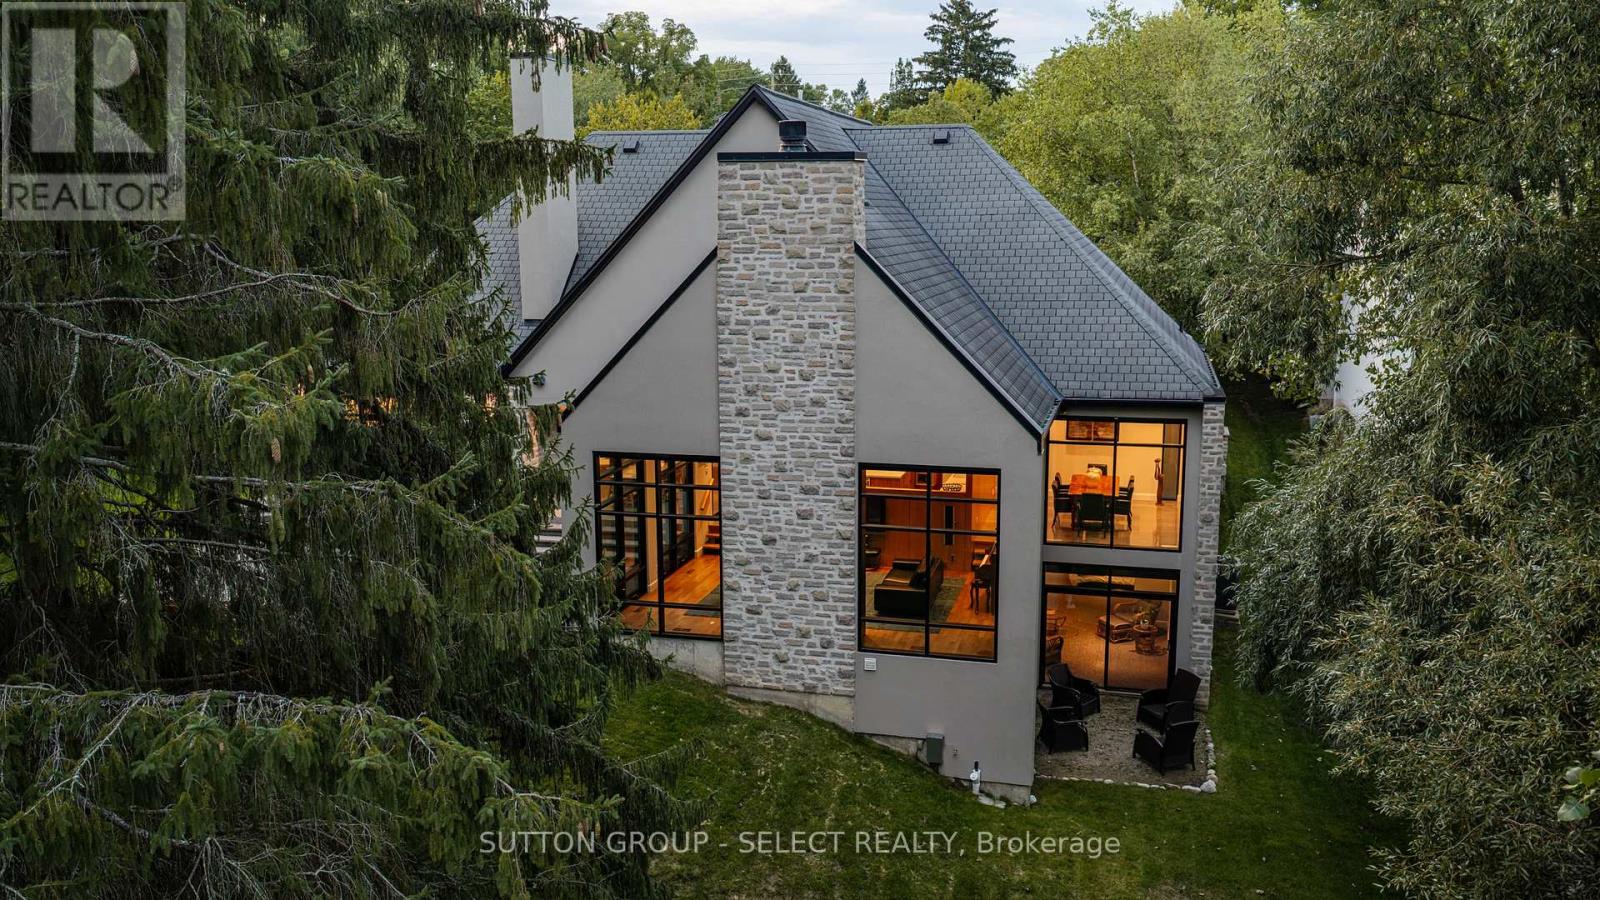
6 - 756 Riverside Drive
London North, Ontario
Tucked into an intimate enclave of luxury residences along the Thames River, a striking stucco & German Schmear stonework exterior foreshadows a remarkable fusion of architecture, landscape & executive one-floor living set on a spectacular riverfront property embraced by towering evergreens & lush grounds. Experience ~4,500 sq ft of finished living space designed around light, views & organic connection to nature. The solid walnut entry door opens into a foyer that captures compelling views of the grounds through an expanse of glass. Floor-to-ceiling windows draw natural light & a forested backdrop into the home, while 10 ft ceilings, cathedral ceilings & ambient-lit architectural beams create unforgettable volume. The strategically elevated kitchen pairs rich walnut & white lacquer cabinetry w/ quartz surfaces, an oversized island w/linear wine sink steps down to the dramatic great room anchored by a rising fireplace feature & walls of glass framing the forest & river beyond. Distinct spaces, uninterrupted views, and a flexible, evolving floor plan. The partial walkout elevation creates an effortless extension of the principal living spaces: glass doors off the kitchen open onto a covered outdoor dining room wi/stone gas-fireplace, flowing onto an expansive patio & into the surrounding landscape. Oversized frosted glass/walnut doors introduce the main floor primary retreat featuring a custom walnut bed feature & luxe ensuite w/ glass shower-surround. A spacious 2nd room adjacent to a full washroom allows for bedroom/office option. Floating walnut stairs lead to the walk-out level w/ 2nd primary suite mirroring the primary design elements, an additional bedroom/media room w/ cheater ensuite, and exercise room. Quiet, private & remarkably unexpected, this is a sophisticated alternative for the discerning buyer seeking a special destination with the ease of one-floor living-without surrendering architecture, entertaining space or an immersive connection to nature (id:63476)
Lot 21-22 Third Concession Road
Greater Napanee, Ontario
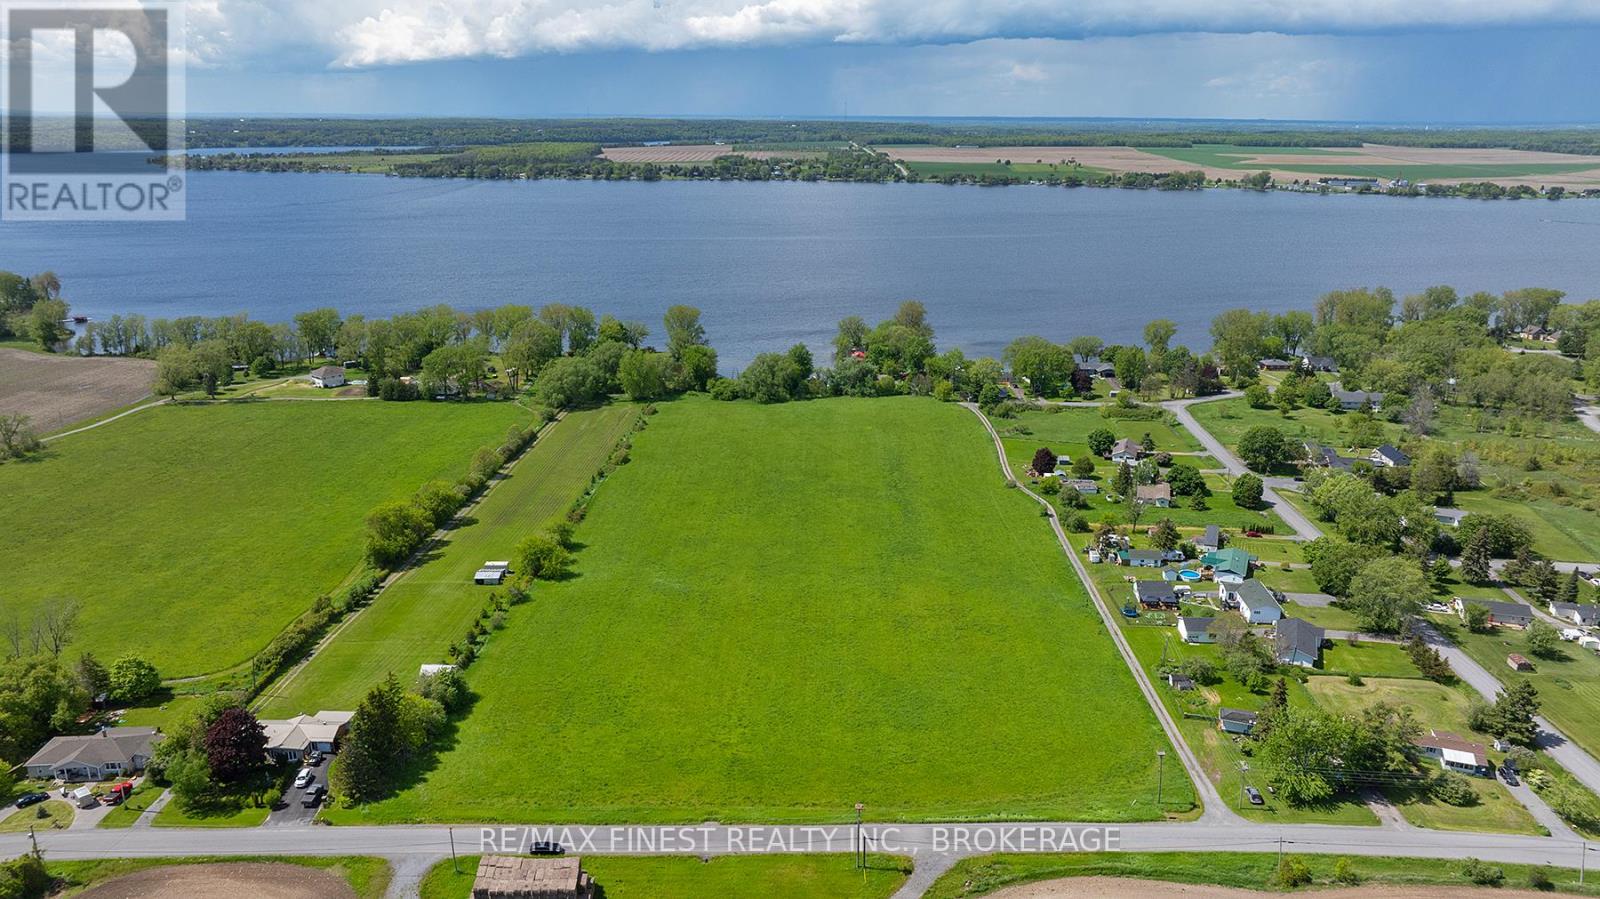
An exceptional opportunity awaits on 13.5 acres of scenic waterfront land, boasting 225 feet of frontage on sought-after Hay Bay. With expansive views overlooking Long Reach and Prince Edward County, this property offers both natural beauty and development potential. Whether you're dreaming of building a private estate, family retreat, or exploring the potential for a larger residential development, this parcel delivers space, privacy, and breathtaking surroundings. Located just minutes from Prince Edward County's renowned wineries, artisan markets, and culinary destinations, this property blends peaceful waterfront living with easy access to one of Ontario's most desirable regions. A rare combination of size, shoreline, and location. Perfect for visionaries, builders, and investors alike. (id:63476)
Lt 1, Pl 1839 Bull Lake Road
Frontenac, Ontario
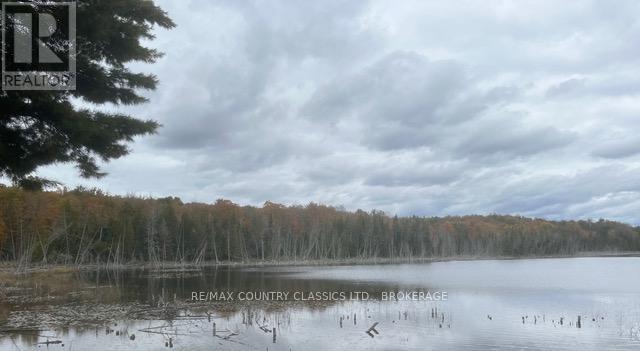
Welcome to an extraordinary opportunity to own 23 acres of pristine waterfront land on township-maintained Bull Lake Road, ju tst minutes from Arden, Ontario. This rare property boasts 1,100 feet of direct frontage on Big Marl Lake, offering unmatched privacy, breathtaking views, a true nature lover's paradise. Whether you enjoy hiking, kayaking, fishing, hunting, ATVing, snowmobiling, or simply soaking in the peace and quiet, this land delivers year-round adventure and serenity. With hydro running along Bull Lake Road, future development is simple and convenient.There is ample space to build your dream lakefront retreat, a year-round home, or a private recreational getaway. Bull Lake is just minutes away and offers another favourite spot for fishing, swimming, and boating -and even better, it connects to Buck Lake and Horseshoe Lake creating a beautiful chain of lakes for endless water exploration. For a low investment you could bring a mobile home, park model trailer or tiny house and begin enjoying the country lifestyle right away. Explore the nearby Trans Canada Trail, relax by the water, or escape the city without giving up access to local amenities. This is your chance to own a spectacular piece of rural Ontario and experience the tranquility of lakefront living. Don't miss out - book your showing today! (id:63476)
16020 Front Road
Loyalist, Ontario
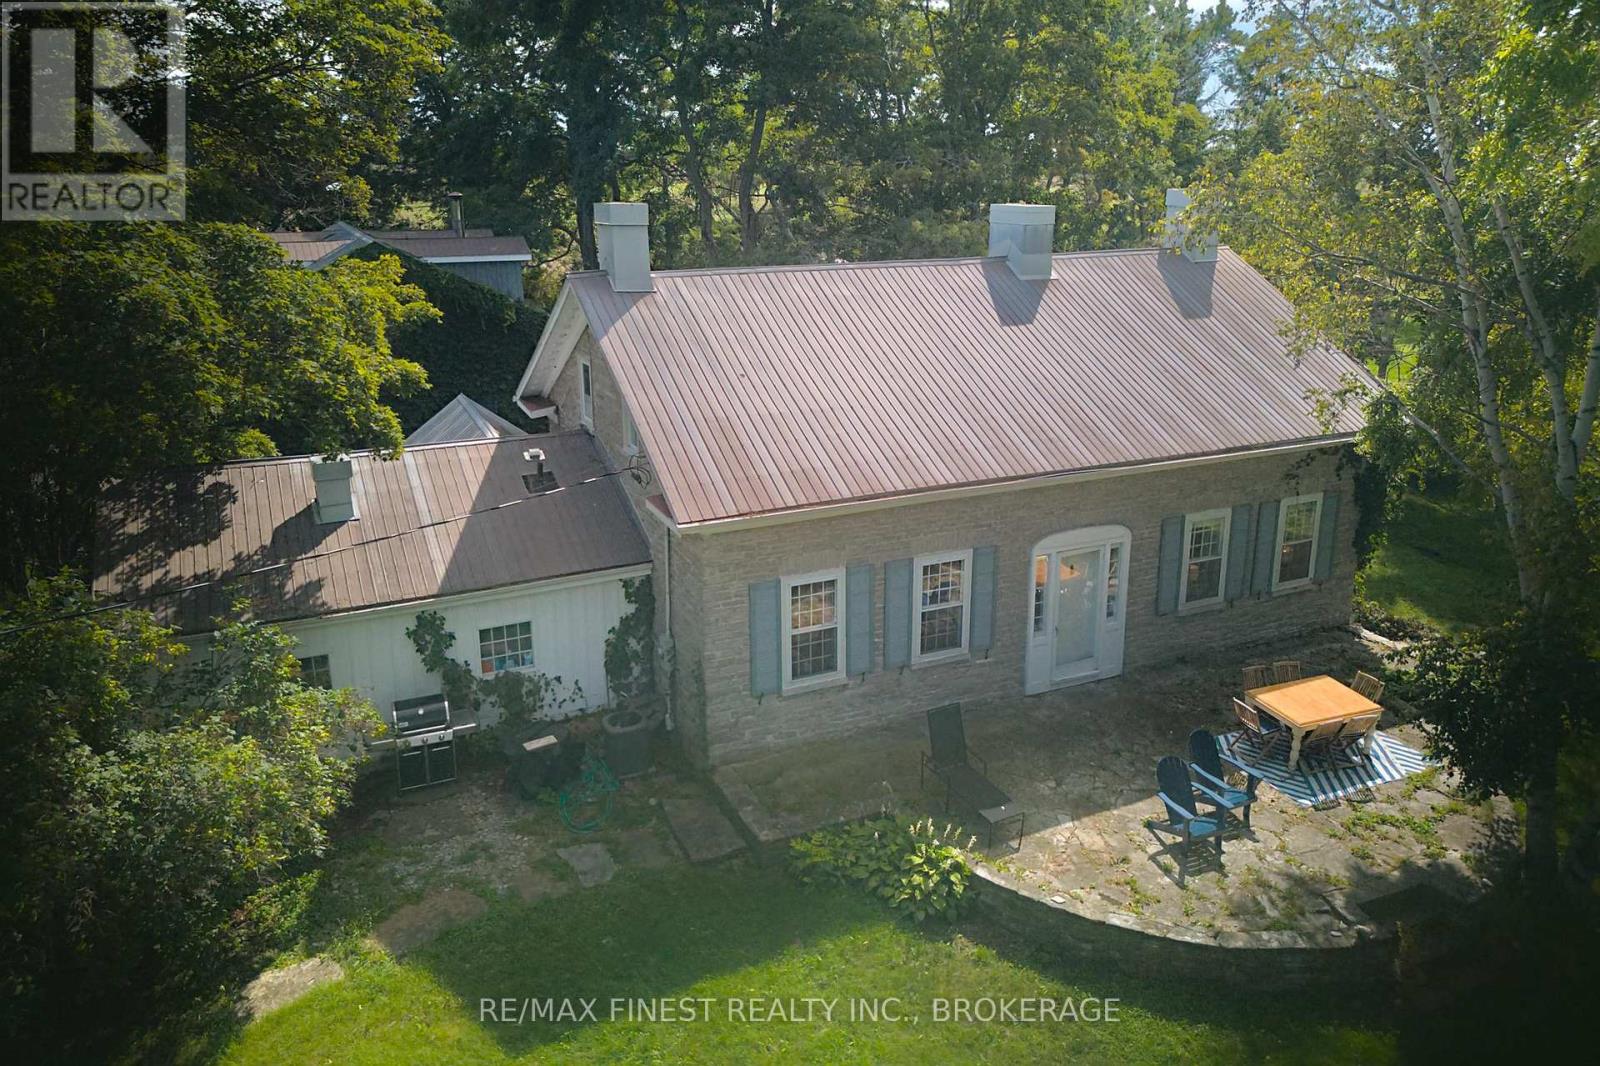
Step back in time to a quieter, more genteel era at The Headlands. This 1840 stone house is at the far western edge of Amherst Island overlooking Prince Edward County. It sits on almost 14 acres with 2,300 feet of shoreline - walk the trails to the end of the island. It is one of only two stone houses on the island, and the original character is still here: enormous original fireplaces, original woodwork throughout and wide plank wood floors. But you're not missing the modern conveniences, including heat pumps in the main house. The 2347 sq ft main house has four bedrooms and one and a half bathrooms. The 1300 sq ft carriage house has three bedrooms, one bathroom and a huge living space on the main floor that works as an office, a studio or whatever you need. The Main floor is plumbed for a wet-bar, if you want to create an in-law or entertaining space. Picture croquet on the front lawn and cocktails on the stone patio, with perennial gardens, a kitchen garden, and rolling lawns. Sit by the level waterfront and watch sailboats going by on the north channel of Lake Ontario's Bay of Quinte. Your closest neighbours are a flock of sheep, with the Amherst Island Beacon lighthouse at the western edge of the property. Amherst Island is a destination for cyclists, nature lovers, sailors, and photographers and Headlands is currently a successful Airbnb. Amherst Island is a close rural community in Lake Ontario, 20 minutes from Kingston and less than three hours from Toronto, Montreal and Ottawa, and reached by a 15-minute ferry crossing that runs from 6 a.m. to 1:30 a.m., seven days a week. (id:63476)
20 Ballantra Drive
Stone Mills, Ontario
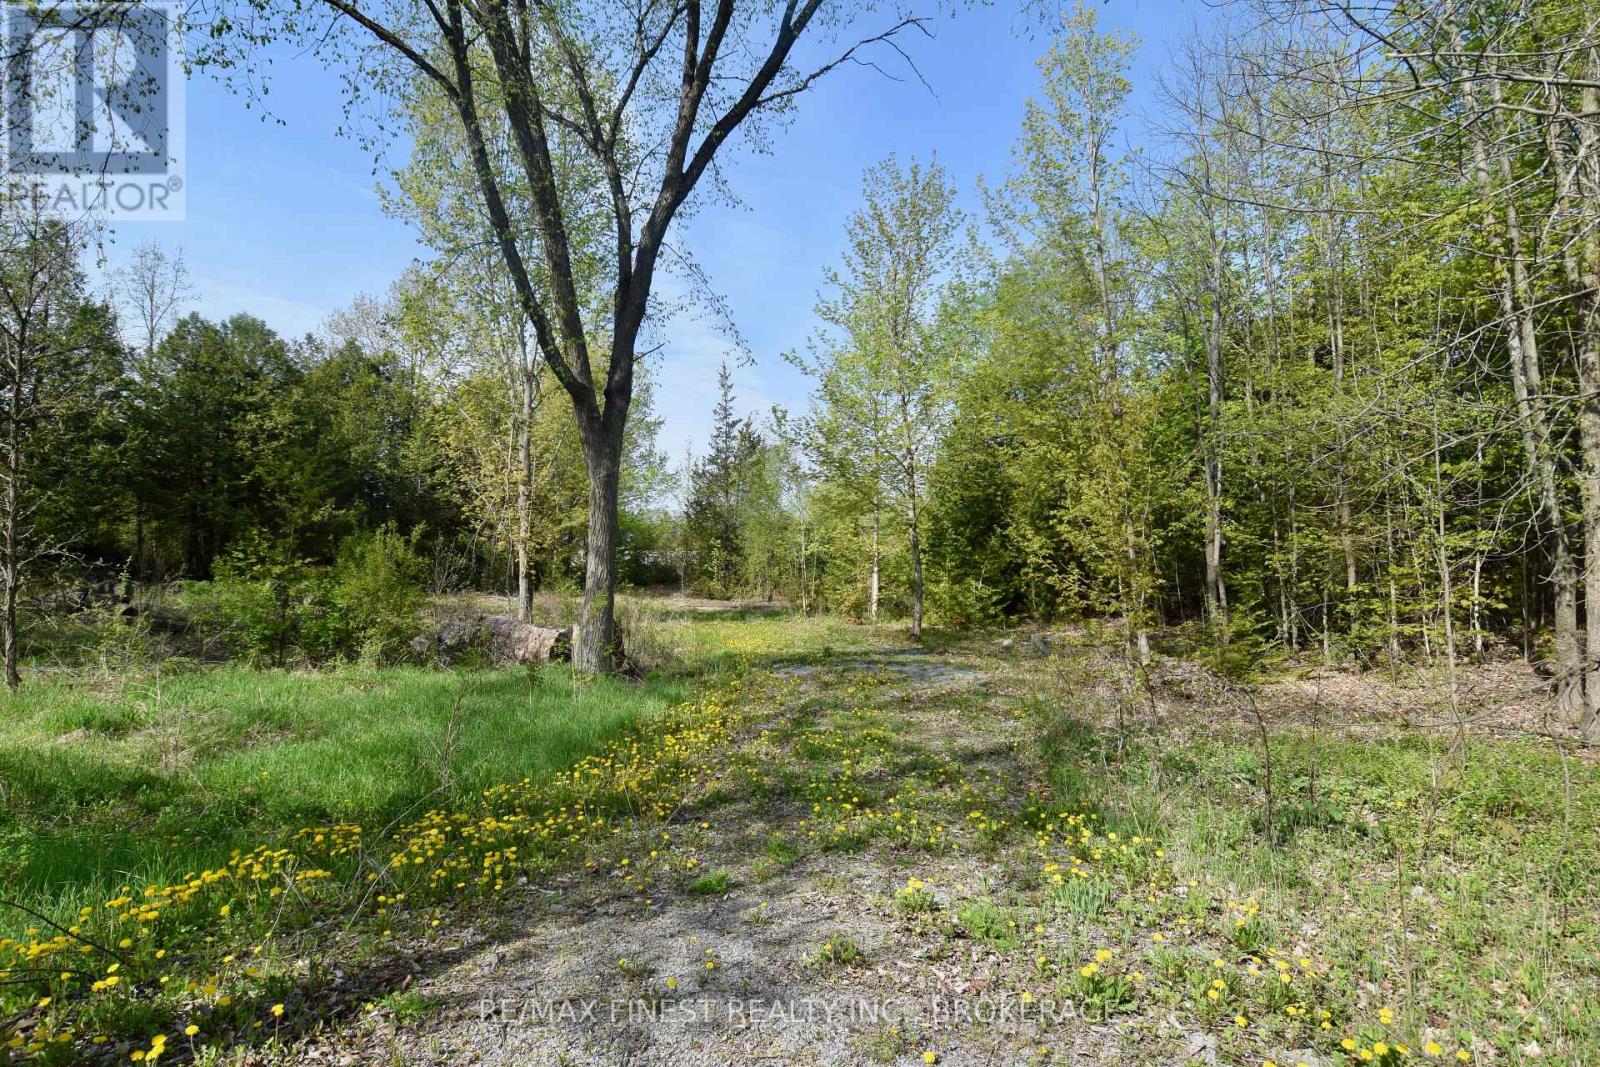
Discover the ideal setting to build your dream home with Lot 2, a beautiful 0.56 acre residential building lot nestled along the scenic shores of the Salmon River. Blending natural beauty, an unbeatable location, and the everyday convenience village amenities just steps away, this is a rare opportunity to secure a truly special piece of land. A cleared, open area for building is already in place, giving you a head start on planning and construction. As a corner lot, the property offers added flexibility for your design and layout, while mature trees provide privacy, shade, and a peaceful, established feel. Gentle elevation across the property creates a lovely vantage point overlooking the river, the kind of view you'll never tire of waking up to. At the rear of the property, you'll enjoy the soothing sounds of the adjacent falls, a natural soundtrack that turns everyday living into something memorable. Whether it's morning coffee on the deck or quiet evenings by the water, this is the kind of setting that inspires people to embrace country and waterfront living. Set on a quiet hardtop side road, the lot is within easy walking distance to the charming village of Tamworth, where you'll find local shops, dining, and all the amenities that make day-to-day life convenient and enjoyable. Services are available right at the lot frontage, making your build that much easier to plan and execute. Building lots that combine river frontage, mature trees, elevation, walkability to a village, and services at the road are increasingly hard to find. If you've been waiting for the right spot to bring your dream home to life, Lot 2 offers a setting that simply cannot be replicated. (id:63476)
Lot 3 Ballantra Drive
Stone Mills, Ontario
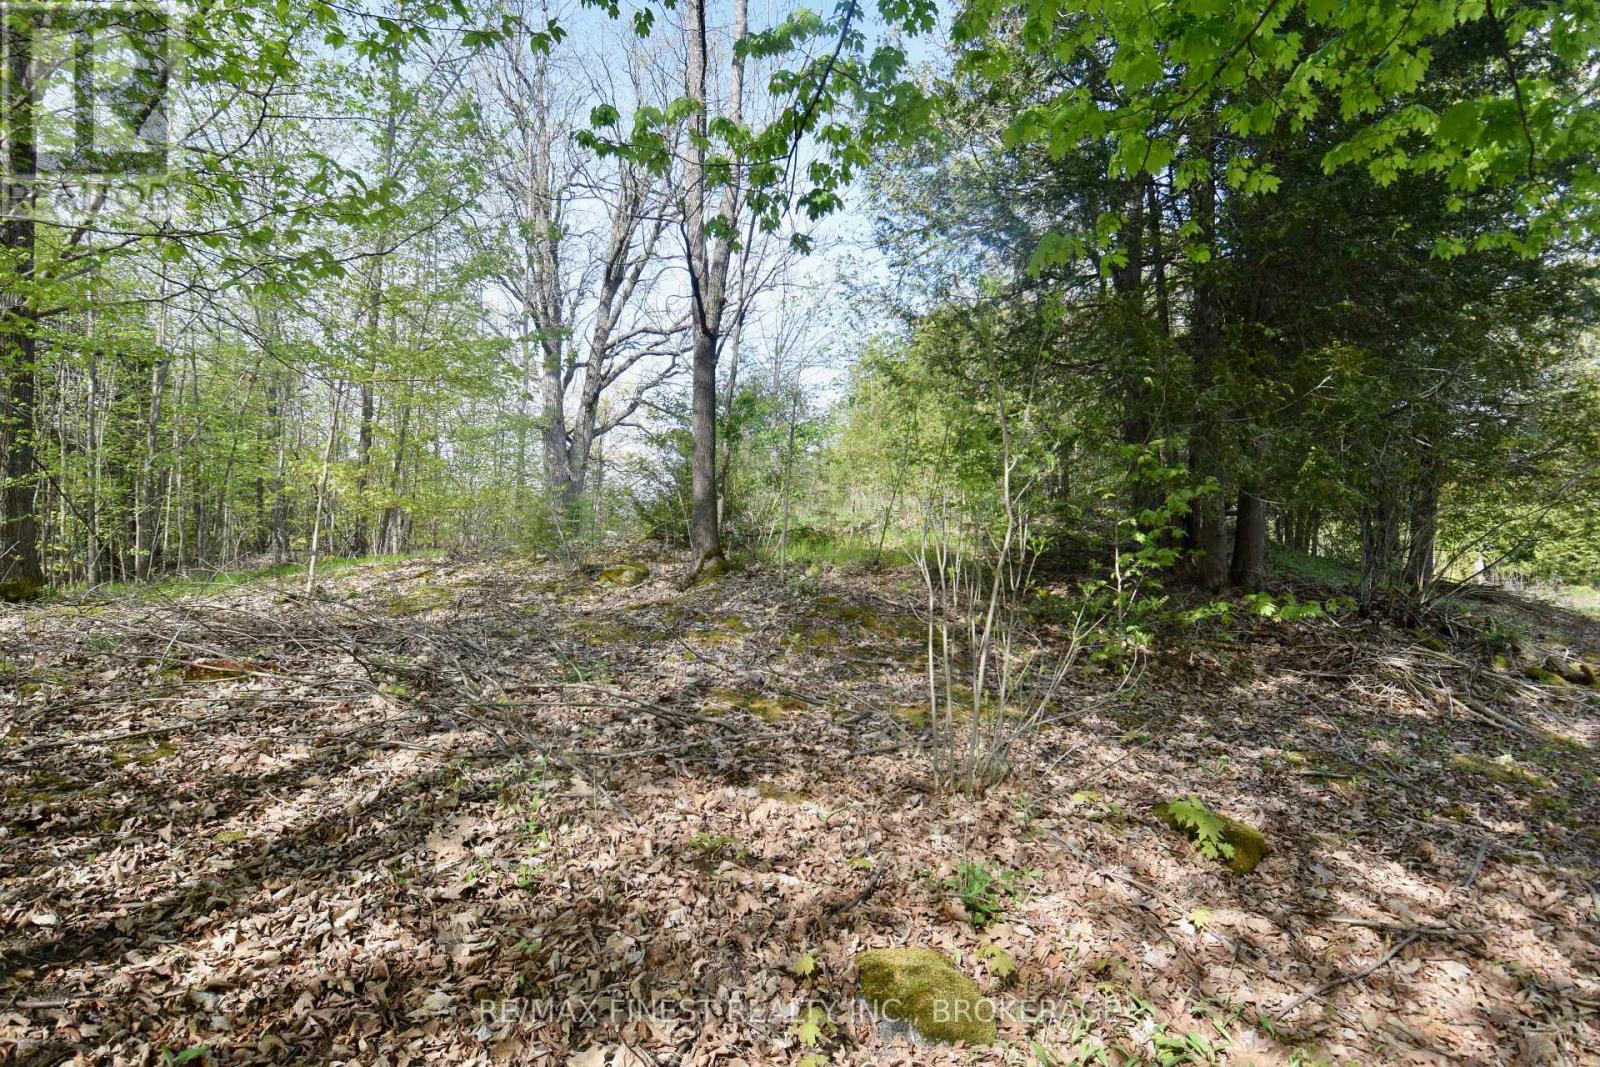
Discover the ideal setting to build your dream home with Lot 3, a beautiful 0.49 acre residential building lot (137.79 x 173.24) nestled along the scenic shores of the Salmon River. Blending natural beauty, an unbeatable location, and the everyday convenience of village amenities just steps away, this is a rare opportunity to secure a truly special piece of land. Mature trees across the property provide privacy, shade, and a peaceful, established feel, the kind of setting that turns a building lot into a true retreat. Gentle elevation creates a lovely vantage point overlooking the river, giving your future home a natural advantage and views you'll never tire of waking up to. At the rear of the property, you'll enjoy the soothing sounds of the nearby falls, a natural soundtrack that turns everyday living into something memorable. Whether it's morning coffee on the deck or quiet evenings by the water, this is the kind of setting that inspires people to embrace country and waterfront living. Set on a quiet hardtop side road, the lot is within easy walking distance to the charming village of Tamworth, where you'll find local shops, dining, and all the amenities that make day-to-day life convenient and enjoyable. Services are available right at the lot frontage, making your build that much easier to plan and execute. Building lots that combine river frontage, mature trees, elevation, walkability to a village, and services at the road are increasingly hard to find. If you've been waiting for the right spot to bring your dream home to life, Lot 3 offers a setting that simply cannot be replicated. (id:63476)
191 Red Cedar Point Road
Stone Mills, Ontario
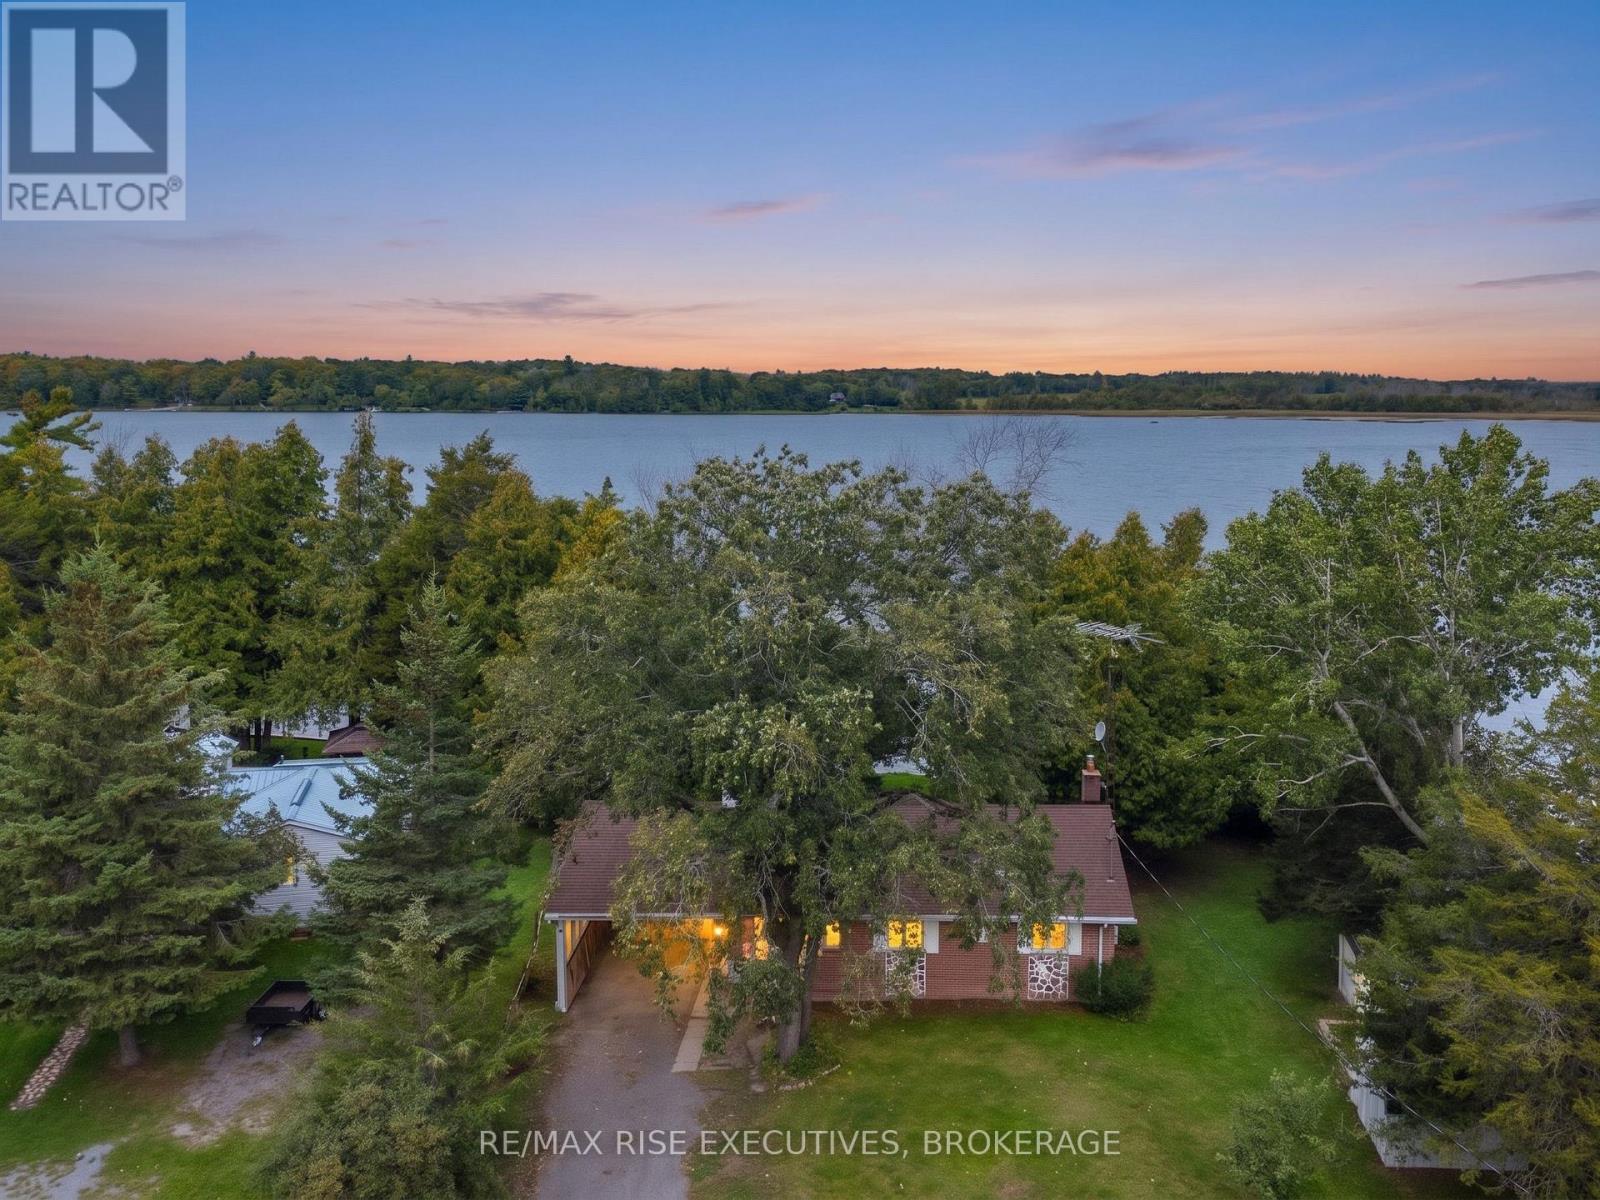
Welcome to waterfront living on beautiful Varty Lake in Yarker! This spacious 4-season home offers a fantastic opportunity to enjoy lake life year-round on a mature, level waterfront lot with beautiful views and plenty of room to relax and entertain. The home features a solid, functional layout with a generously sized open-concept kitchen and living area, two good-sized bedrooms, and a bright screened-in sunroom overlooking the lake. A propane fireplace provides a cozy focal point in the main living area, with electric baseboard heating throughout. While the interior is ready for some cosmetic updating, the home offers solid bones and plenty of potential for buyers looking to make a waterfront property their own. Outside, you'll find a spacious yard with mature trees, direct access to Varty Lake, storage sheds, a carport, and recently replaced shingles for added peace of mind. The property is serviced by a septic system, offering an advantage over many waterfront properties in the area. Whether you're looking for a full-time residence, family cottage, or a waterfront property to update overtime, this is an excellent opportunity to create something special in a peaceful lakeside setting just a short drive from Kingston and Napanee. (id:63476)
15 South Shore Road
Frontenac Islands, Ontario
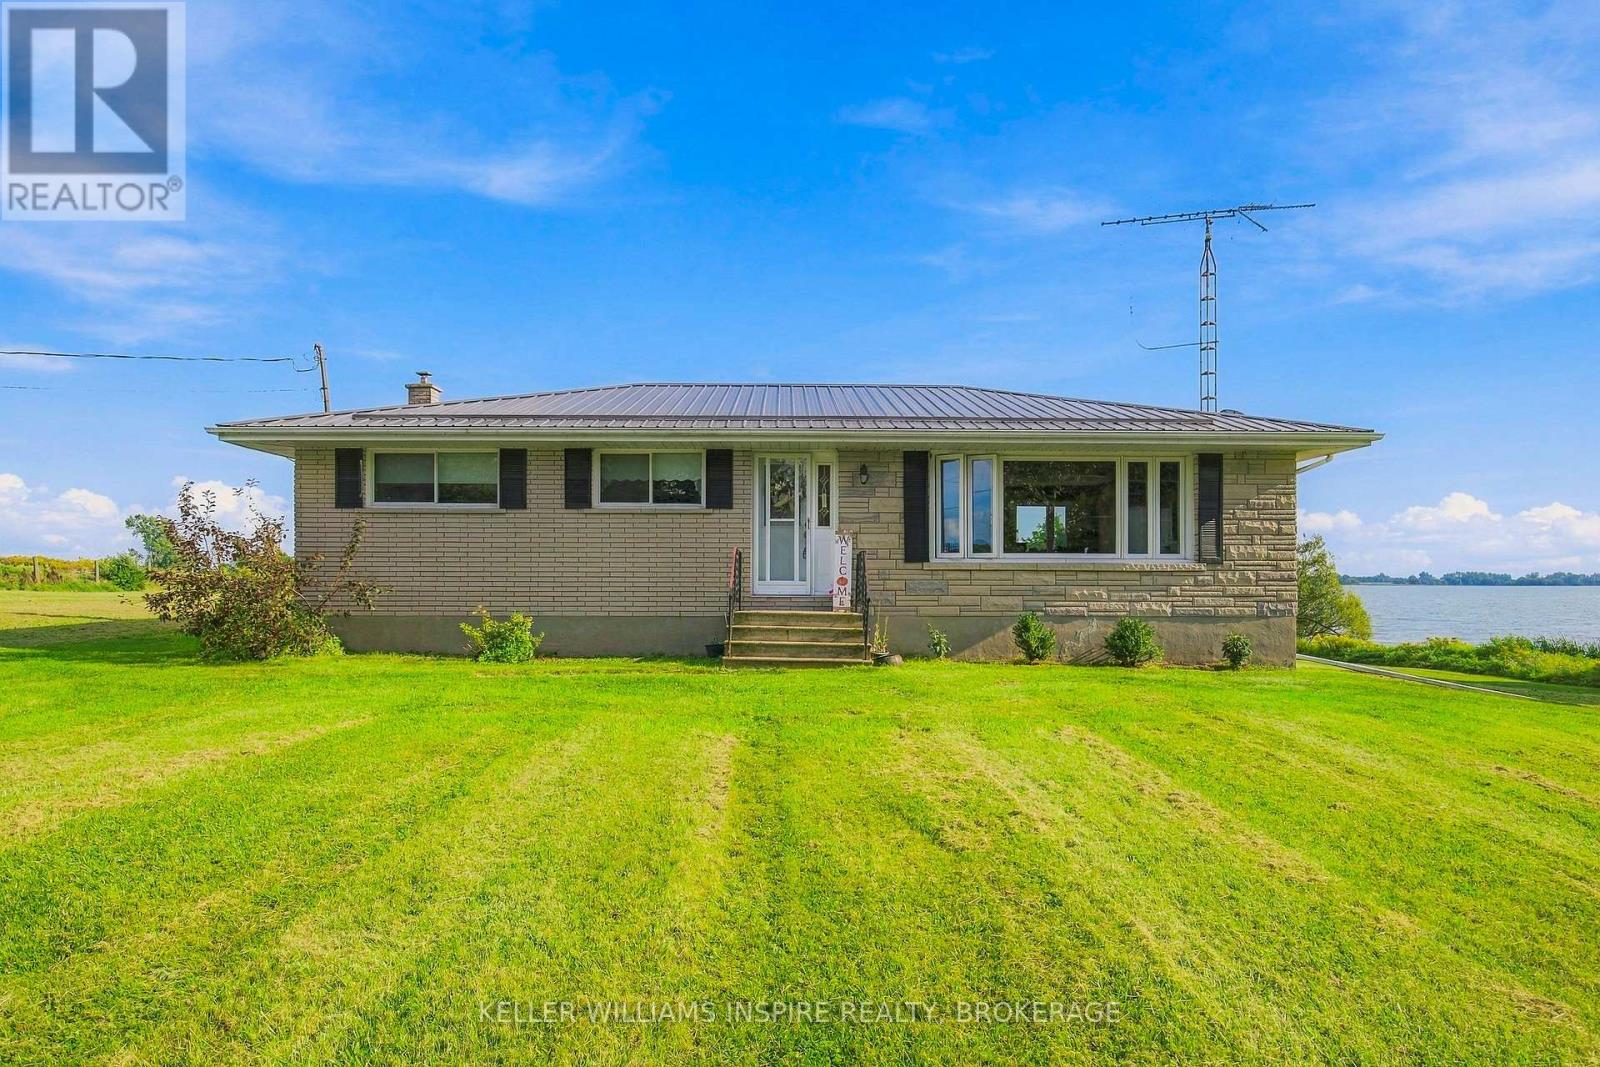
Welcome to 15 South Shore Road on Wolfe Island-a rare waterfront property coming to market for the first time since the home was built in 1972. Set on approximately one acre, this is a place where the pace slows, the air feels lighter and the waterfront evokes the quiet beauty of the Maritimes. Sit by the shore, listen to the water and let the demands of everyday life drift away. With room to garden, gather and play, the property offers space for a new family to create its own island retreat. The home is ready for the windows to be opened, the fresh air to flow, your imagination and TLC. Its interiors may remind you of Grandma's house, filled with the character of another era and waiting for someone to see beyond what is there today. Refresh the existing spaces, undertake a thoughtful renovation or reimagine the home around the way your family wants to live. After decades with one family, this waterfront property is ready for its next chapter-to welcome new energy, new traditions and laughter back within its walls. Come with vision, stay for the waterfront and discover what life could feel like when you finally have room to breathe. (id:63476)
3355 King Street E
Kitchener, Ontario
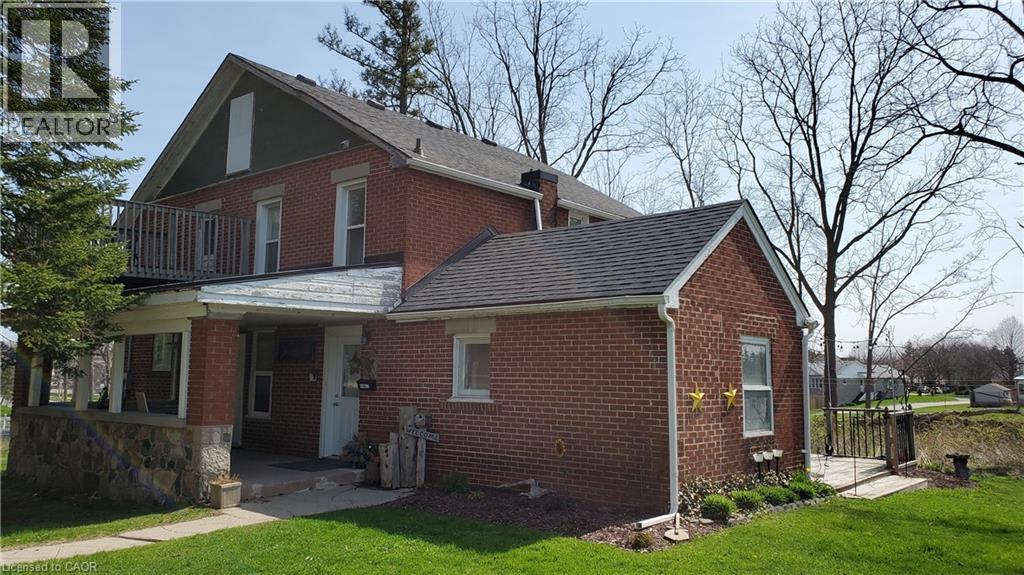
Private 2-bedroom unit available immediately in a well-maintained triplex. This unique property is close to everything you need, but is pushed back in a quiet secluded area near mature trees on a large lot. It reminds you of country living within the city! This unit is bright and comfortable and includes all utilities for $2,050/month, plus 2 parking spots! Conveniently located near shopping, transit, and highway access, it's perfect for professionals or a small family. Don't miss out—book your showings today! (id:63476)