
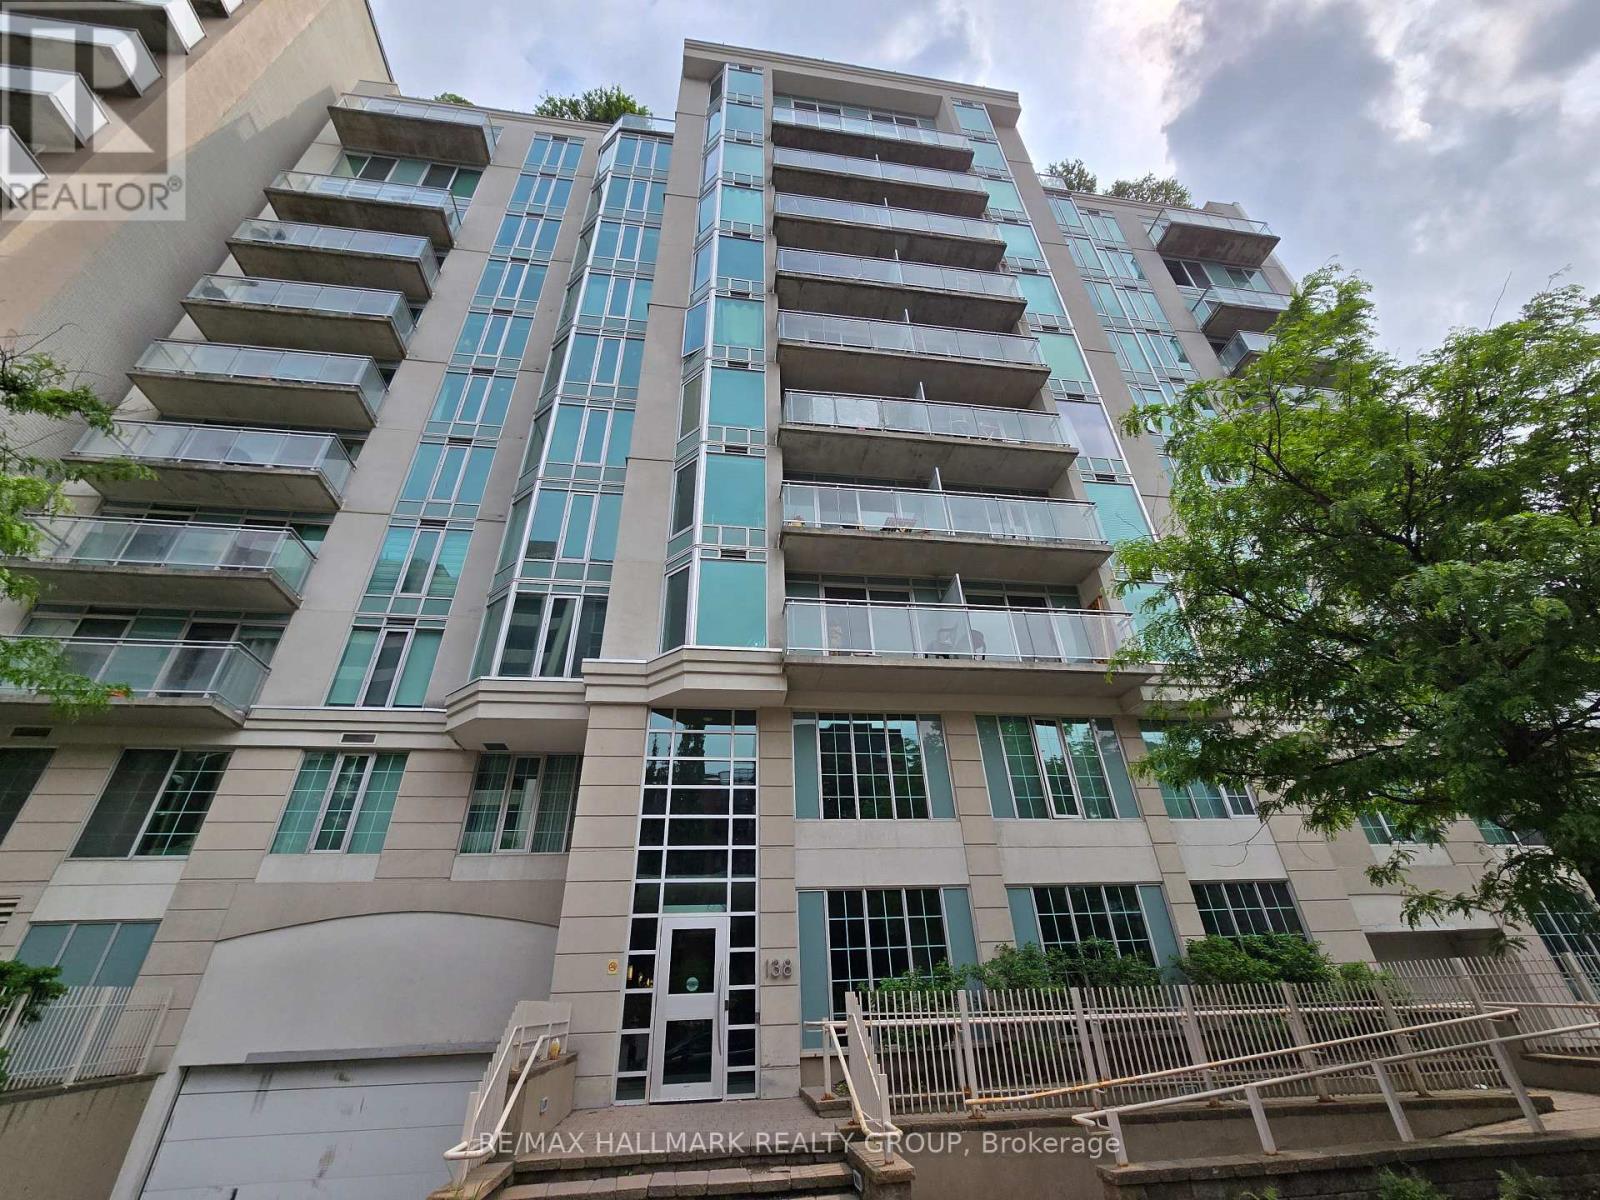
502 - 138 Somerset Street W
Ottawa, Ontario
Located in the heart of Ottawa, this bright and spacious 1-bedroom, 1-bathroom condo offers 630 sq ft of well-designed living space. Perfectly positioned within walking distance to Elgin Street, Parliament Hill, and the University of Ottawa, this condo provides the ultimate in convenience and urban living. The unit features a large kitchen with an abundance of storage, engineered hardwood flooring and a tiled entry and bathroom, the bedroom has a wall of windows, and the living room opens to a large private balcony, ideal for relaxing or entertaining. The building offers fantastic amenities including a rooftop BBQ and patio, perfect for summer evenings, as well as a quiet library space for reading or studying. For cycling enthusiasts, there is convenient bike storage available. With excellent access to public transit and all the shops, restaurants, and cultural attractions Ottawa has to offer, this condo is ideal for professionals, students, or anyone looking for a stylish and central living space. Don't miss your chance to experience the best of downtown Ottawa...schedule your viewing today (id:63476)
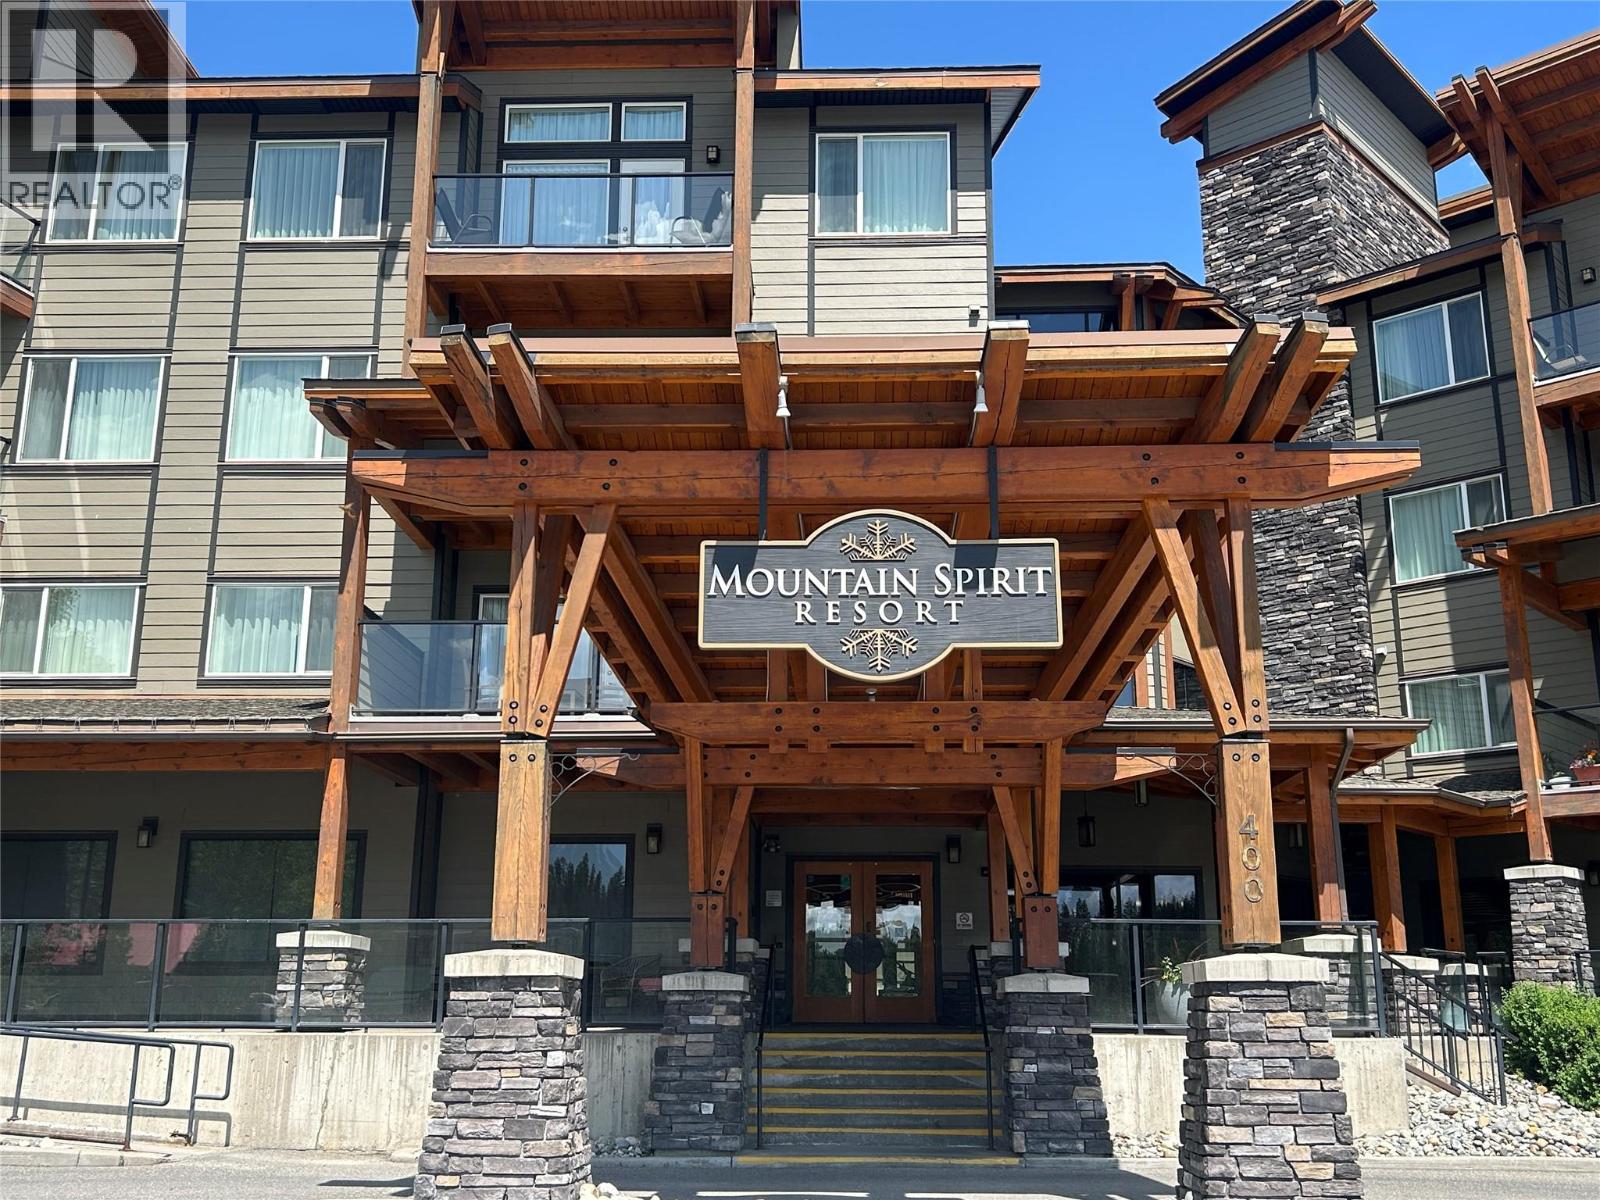
400 Stemwinder Drive Unit# 413
Kimberley, British Columbia
Looking for a perfect, affordable, one bedroom unit at the base of the Kimberley Alpine Resort? Look no further! This fully furnished one bedroom condo is located on the top floor in the Mountain Spirit Resort which offers underground parking, a swimming pool, outdoor hot tub, elevator and is situated steps away from the base of the ski hill. The kitchen is fully equipped and the unit is nicely laid out with a large and spacious master bedroom featuring a soaker tub and a separate tile shower, open concept living room and dining area, and in-suite laundry. Sit back and relax in front of the fireplace or out on your private balcony overlooking the pool. Easy access to skiing, golfing, biking, hiking and a short walk to the downtown core with all of the fantastic restaurants Kimberley has to offer. Don't miss out - these units are perfect and the one bedroom with the vaulted ceiling does not come up very often! Call your REALTOR today and book a viewing! (id:63476)
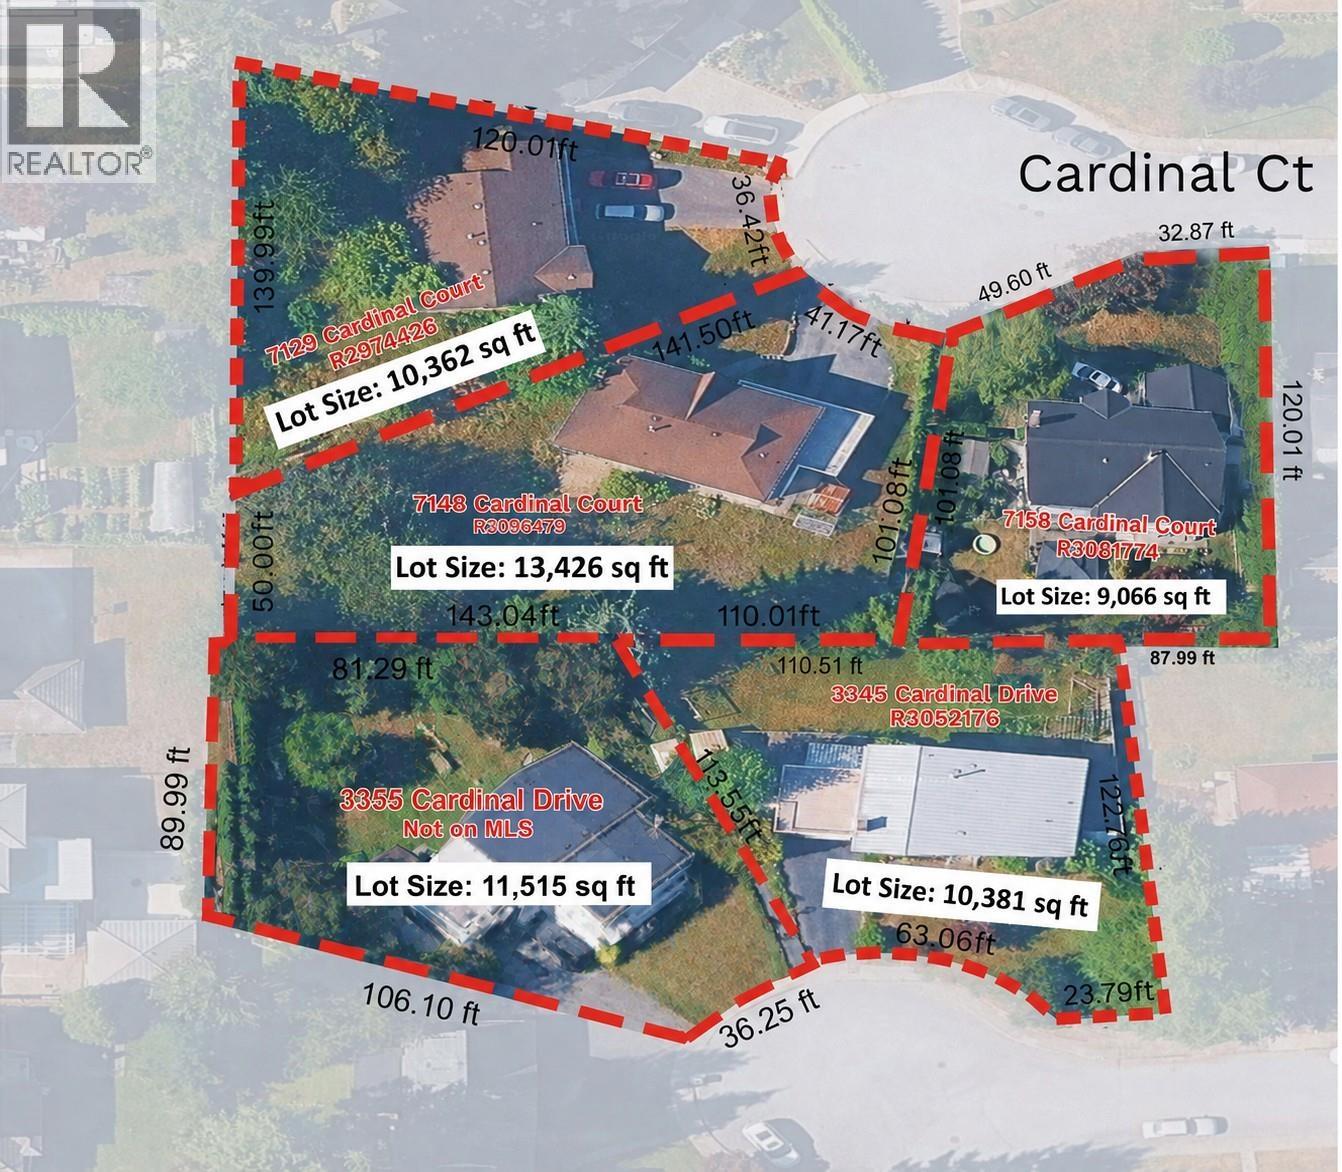
7129 Cardinal Court
Burnaby, British Columbia
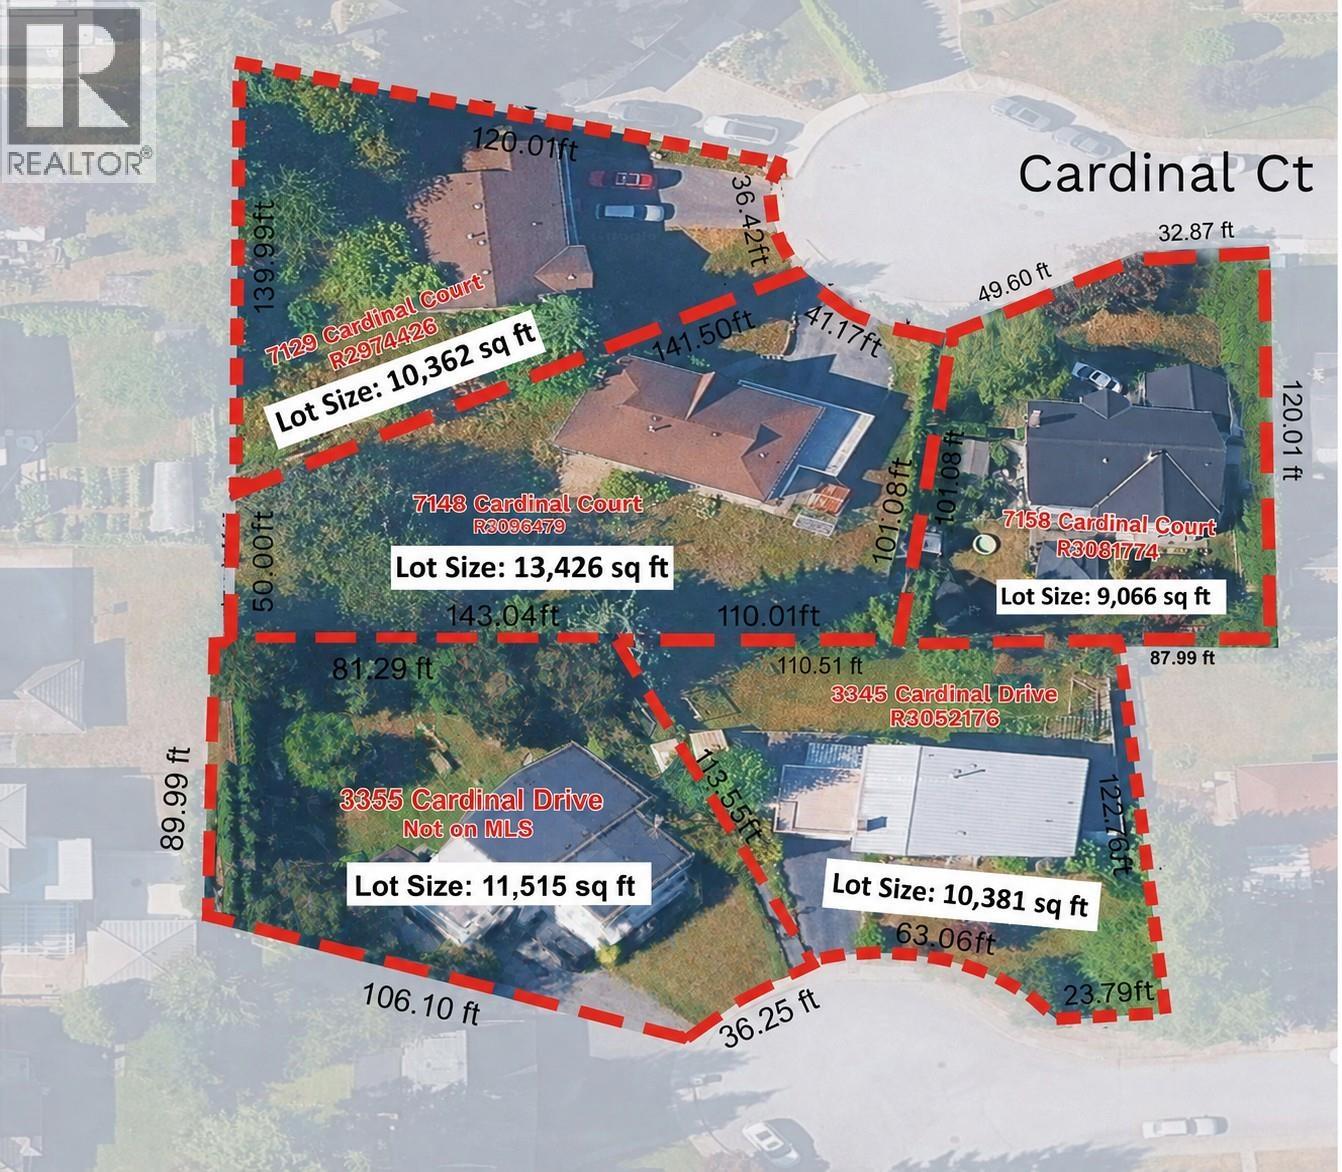
Prime development opportunity in a Transit-Oriented Area. This 10,363 SF lot can be combined with 7148 Cardinal Court (R3096479), 7158 Cardinal Court (R3081774), 3345 Cardinal Drive (R3052176), and 3355 Cardinal Drive (R3106360) to create a total development site of 54,712 SF (OVER AN ACRE). The property is designated under Tier 3, allowing for an 8-story building with a Floor Area Ratio (FAR) of 3.0. This mostly flat lot is located on a quiet cul-de-sac at the edge of the Transit-Oriented Development Areas and offers potentially excellent views of Burnaby Lake upon redevelopment. Please do not walk on the property. For more details or to inquire further, please contact me or your realtor. (id:63476)
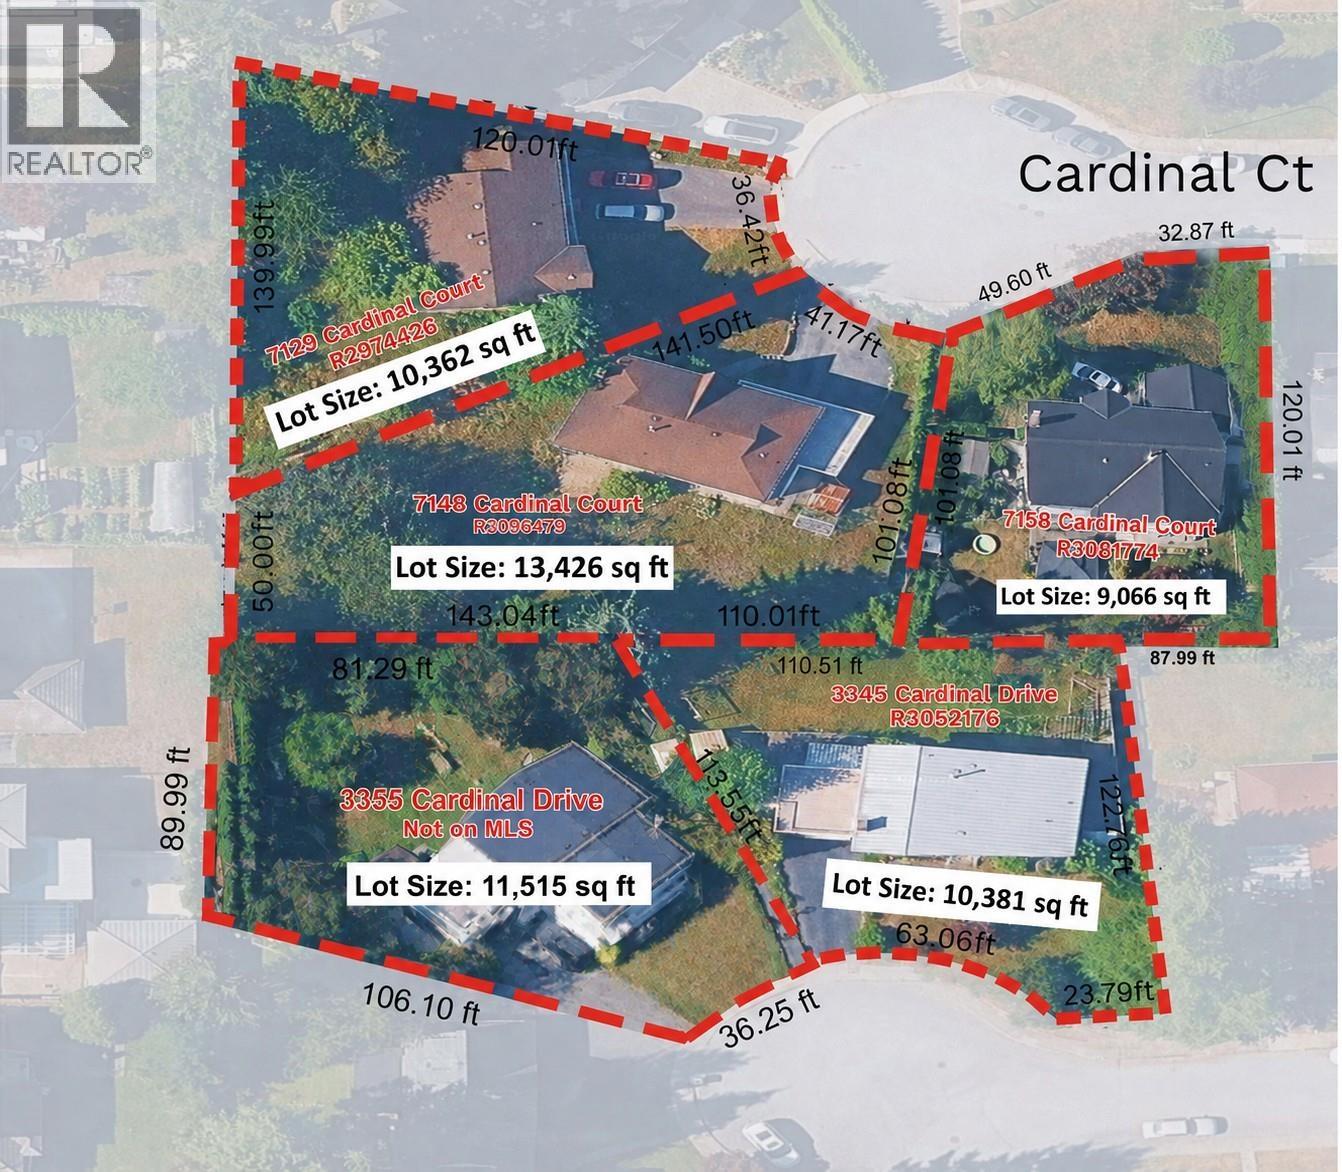
7158 Cardinal Court
Burnaby, British Columbia
Prime development opportunity in a Transit-Oriented Area. This 9,066 SF lot can be combined with 7148 Cardinal Court (R3096479), 7129 Cardinal Court (R2974426), 3345 Cardinal Drive (R3052176), and 3355 Cardinal Drive (R3106360) to create a total development site of 54,712 SF (OVER AN ACRE). The property is designated under Tier 3, allowing for an 8-story building with a Floor Area Ratio (FAR) of 3.0. This mostly flat lot is located on a quiet cul-de-sac at the edge of the Transit-Oriented Development Areas and offers potentially excellent views of Burnaby Lake upon redevelopment. Please do not walk on the property. For more details or to inquire further, please contact me or your realtor. (id:63476)
7148 Cardinal Court
Burnaby, British Columbia
Prime development opportunity in a Transit-Oriented Area. This 13,426 SF lot can be combined with 7158 Cardinal Court (R3081774), 7129 Cardinal Court (R2974426), 3345 Cardinal Drive (R3052176), and 54,712 SF (OVER AN ACRE) to create a total development site of 54,712 SF (OVER AN ACRE). The property is designated under Tier 3, allowing for an 8-story building with a Floor Area Ratio (FAR) of 3.0. This mostly flat lot is located on a quiet cul-de-sac at the edge of the Transit-Oriented Development Areas and offers potentially excellent views of Burnaby Lake upon redevelopment. Please do not walk on the property. For more details or to inquire further, please contact me or your realtor. (id:63476)
863 Fairline Row
Ottawa, Ontario
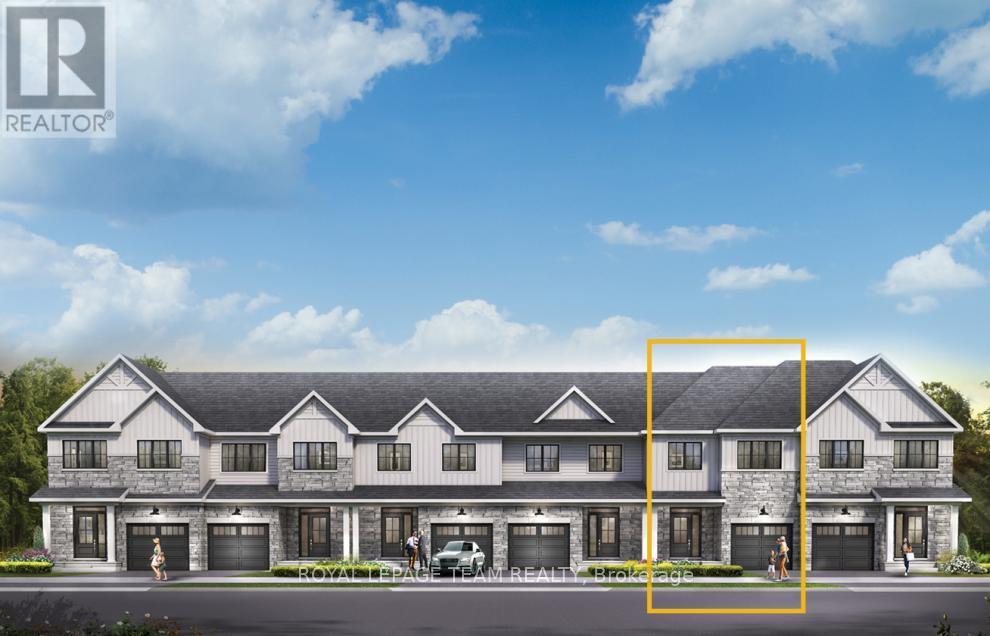
Get growing in the Montgomery Executive Townhome. Spread out in this 4-bedroom home features an open main floor that flows seamlessly from the dining room and living room to the spacious kitchen. The second floor features all 4 bedrooms, 2 bathrooms and the laundry room. The primary bedroom includes a 3-piece ensuite and a spacious walk-in closet, while the finished basement rec room offers even more living space! Connect to modern, local living in Abbott's Run, a Minto community in Kanata-Stittsville. Plus, live alongside a future LRT stop as well as parks, schools, and major amenities on Hazeldean Road. October 28th 2026 Occupancy. (id:63476)
7483 5th Side Road
Adjala-Tosorontio, Ontario
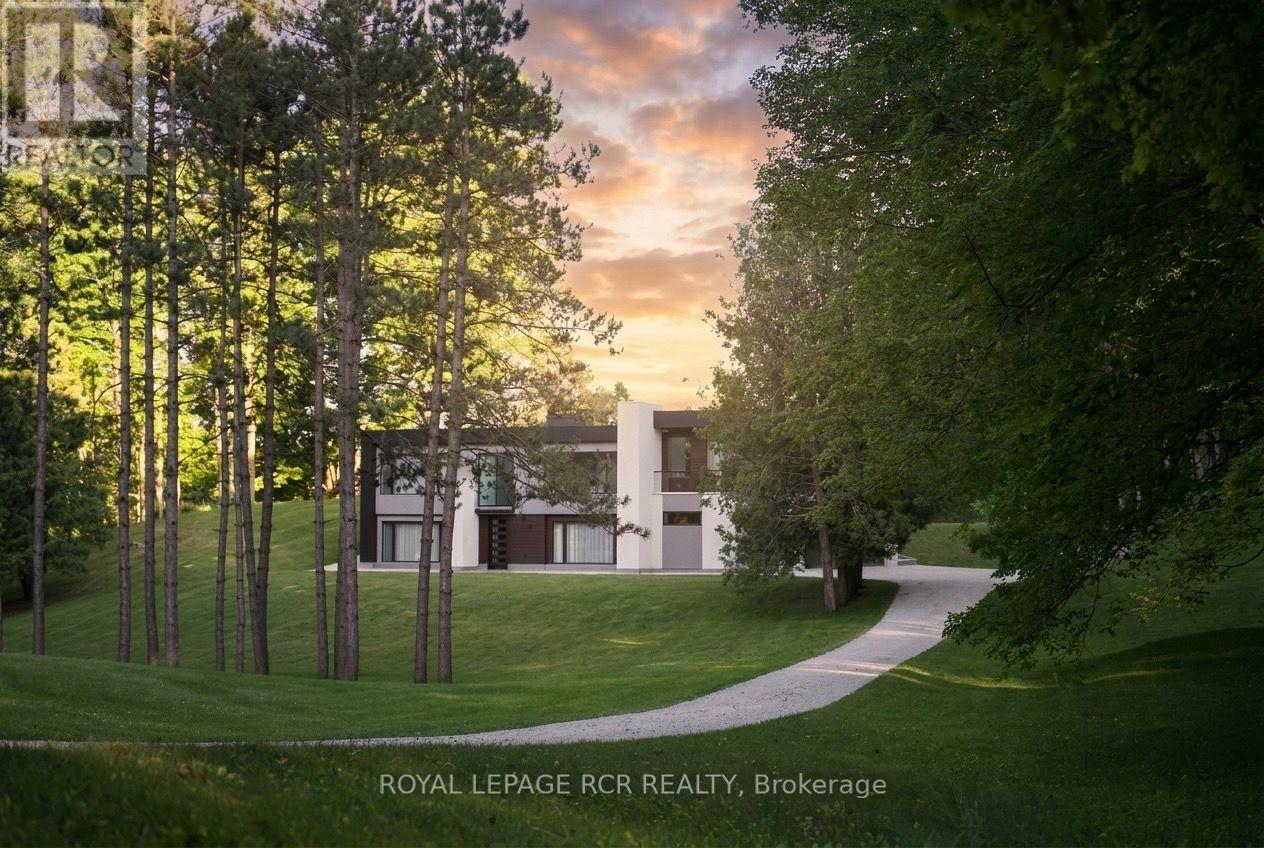
SPECTACULAR 8.7-ACRE COUNTRY ESTATE | 2023 MAJOR ARCHITECTURAL EXPANSION | OVER 3,800 SQ FT OF FINISHED LIVING SPACE. Tucked away on a quiet paved road just north of Caledon and King Township, this modern country sanctuary offers an unmatched blend of complete rural privacy, ultra-modern luxury, and seamless connectivity-just minutes to Schomberg & Hwy 400, and only ~40 minutes to Pearson Airport. An extensive 2023 architectural addition and full interior transformation created a high-craftsmanship raised bungalow designed for effortless living and grand entertaining. Enjoy soaring 9- & 10-ft ceilings, an open-concept layout flooded with natural light, and a custom chef's kitchen equipped with premium built-in appliances and sleek finishes. PROPERTY & LIFESTYLE HIGHLIGHTS: 3,800+ Sq Ft Total Finished Living Space: Includes a fully finished, high-ceiling walk-out basement ideal for multi-generational families, home wellness/gym, or luxury recreation space.Rare Modern Infrastructure: Rare Natural Gas connection & High-Speed Fiber Internet-enjoy full country peace without costly propane tanks or spotty satellite Wi-Fi. The Land: 8.72 private acres with 400+ ft of frontage, rolling manicured grounds, fruit trees, and a mature sugar maple forest complete with private walking trails. Storage & Parking: Massive 3.5-car garage with separate basement entrance + private driveway parking for 10+ vehicles. A turn-key estate offering rare luxury, uncompromised country peace and fast GTA access. Must be experienced in person to appreciate the level of finish and setting. (id:63476)
76 Ellesmere Street
Richmond Hill, Ontario
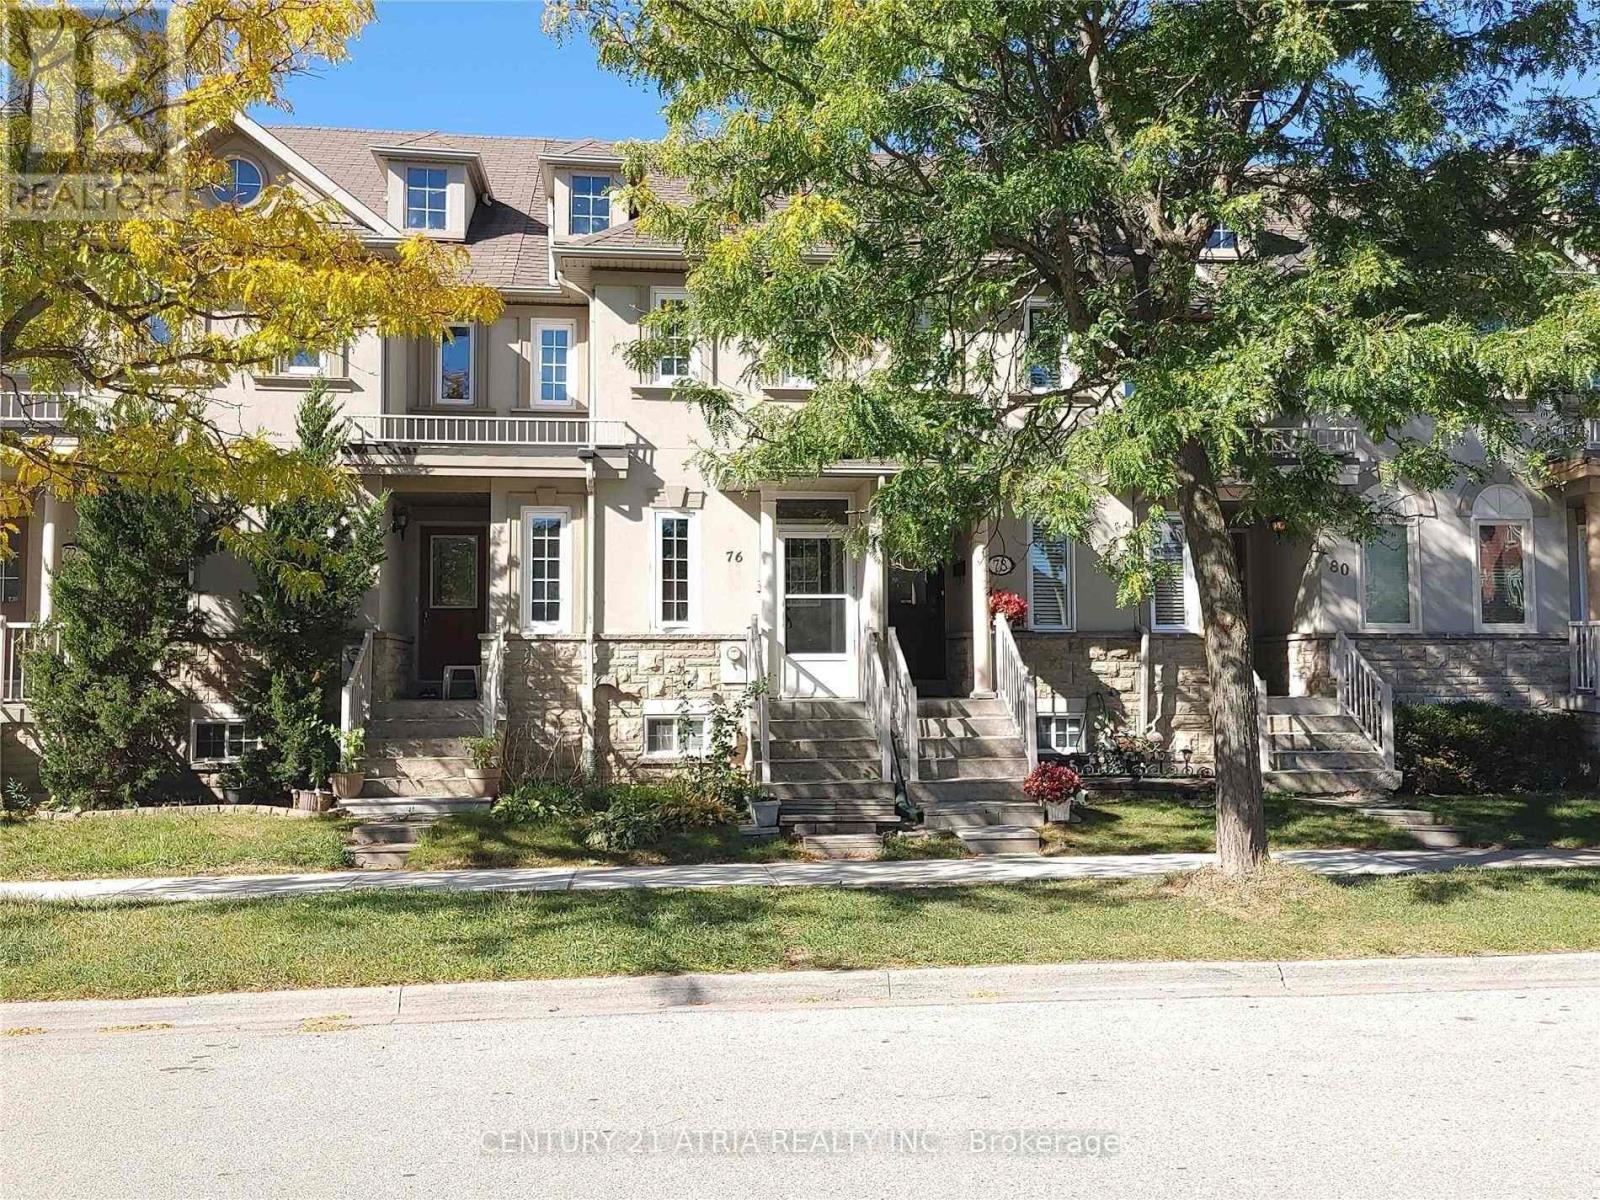
Well Maintained Freehold Townhouse In Demanded & Convenient Location, Practical Layout, 2 Upper Level Bedrooms With Ensuite Bathroom, Professional Finished Basement With 2 Bedrooms & 3 Pcs Bathroom And Rec. Room, Private Landscaped Backyard, Recent Upgrades (Main Floor Laminate Flooring, Window Coverings Included Living Room Electric Blind, Light Switches), Updates By Owner (Furnace And Air-Conditioner (2024), Kitchen Cabinet Door(2022), Touchless Kitchen Faucet, Garage Door & Garage Door Opener (19), Windows, Electric Hot Water Tank(Owned), Roof Shingle & Attic Insulation), Close To Silver City, Go Station, Yonge Street Transportation, Schools & All Amenities, No "For Sale" Sign On Property (id:63476)
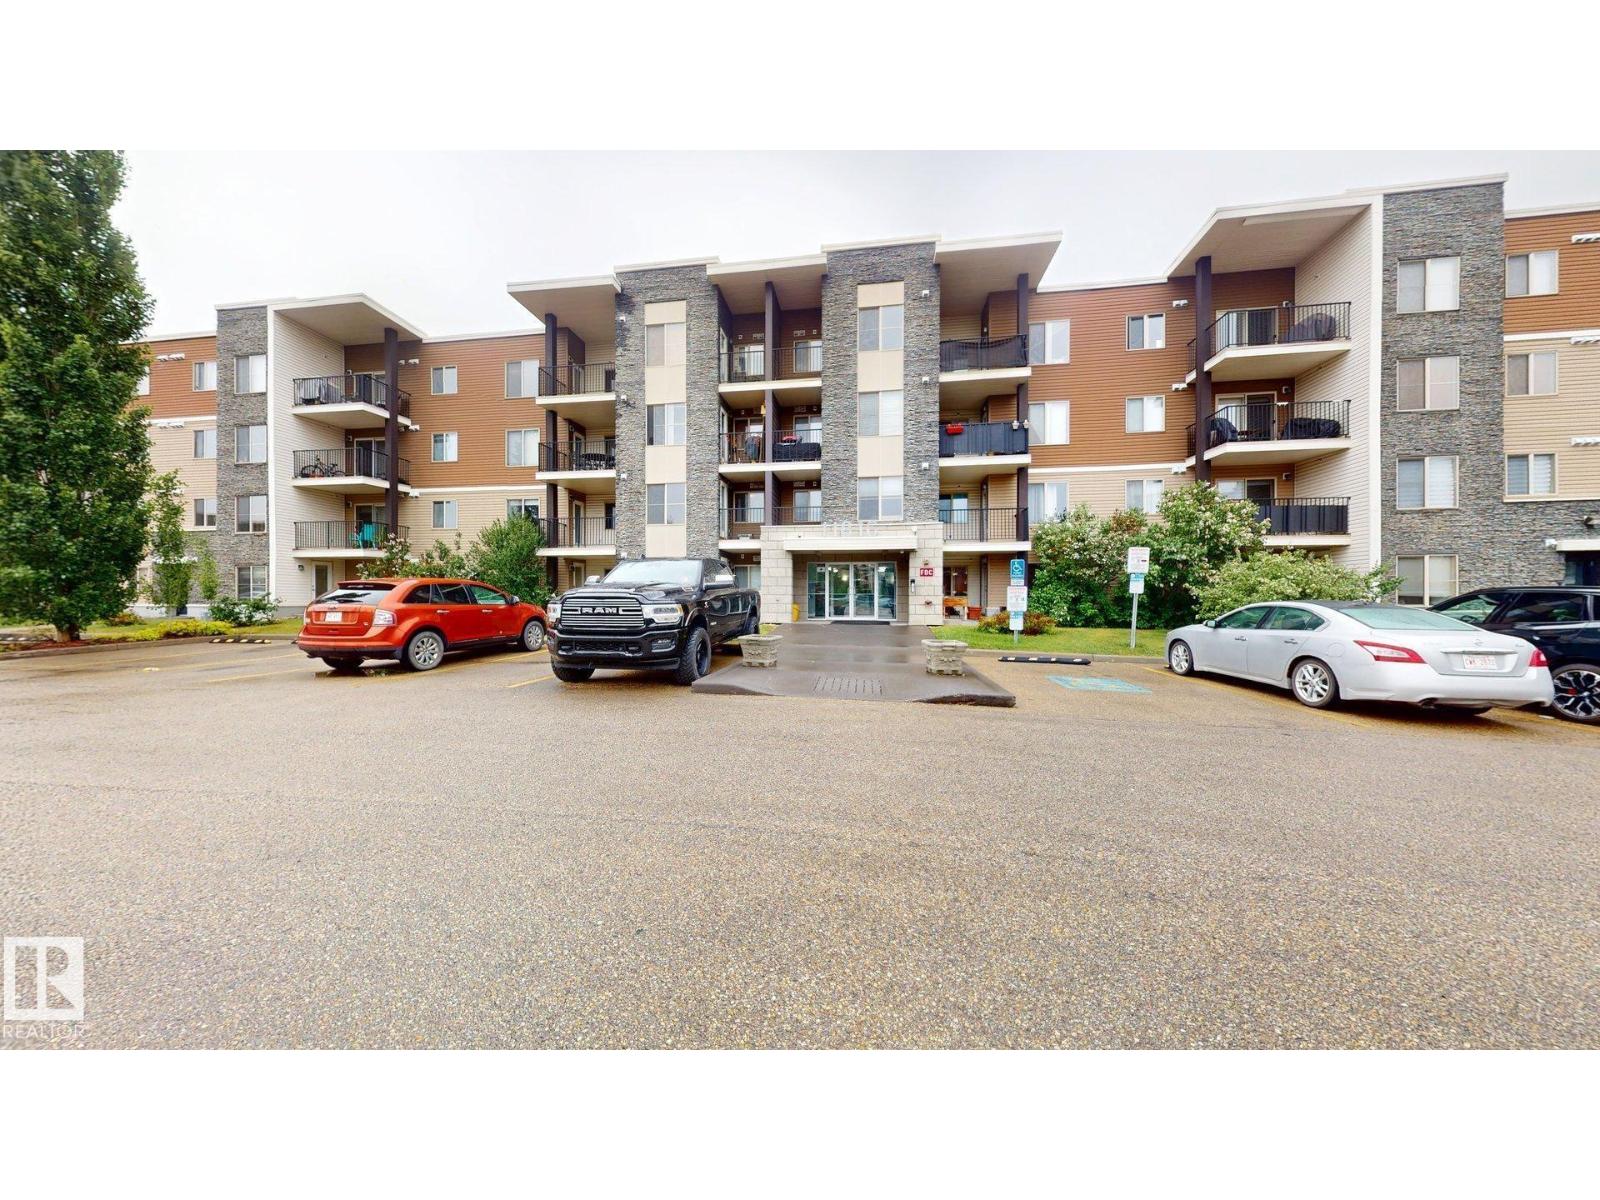
#207 11816 22 Av SW
Edmonton, Alberta
FIRST-TIME BUYER & INVESTOR ALERT! This stylish, like-new one-bedroom condo in sought-after Southwest Rutherford is the opportunity you've been waiting for! Low condo fees that include heat & water, heated underground parking, and in-suite full-size laundry make ownership costs refreshingly affordable. The modern kitchen shines with rich espresso cabinetry, black pearl granite countertops, ceramic backsplash, and stainless steel appliances including a GE ceramic-top stove, built-in dishwasher, and over-the-range microwave. Plush upgraded carpeting flows into a bright, sun-filled living room with southern exposure and a private balcony. The spacious primary bedroom comfortably fits a queen bed, and the four-piece bath features a soaker tub with tile surround and granite counter. Turnkey, move-in ready, and priced to deliver real value — this is smart buying in a high-demand rental market! (id:63476)
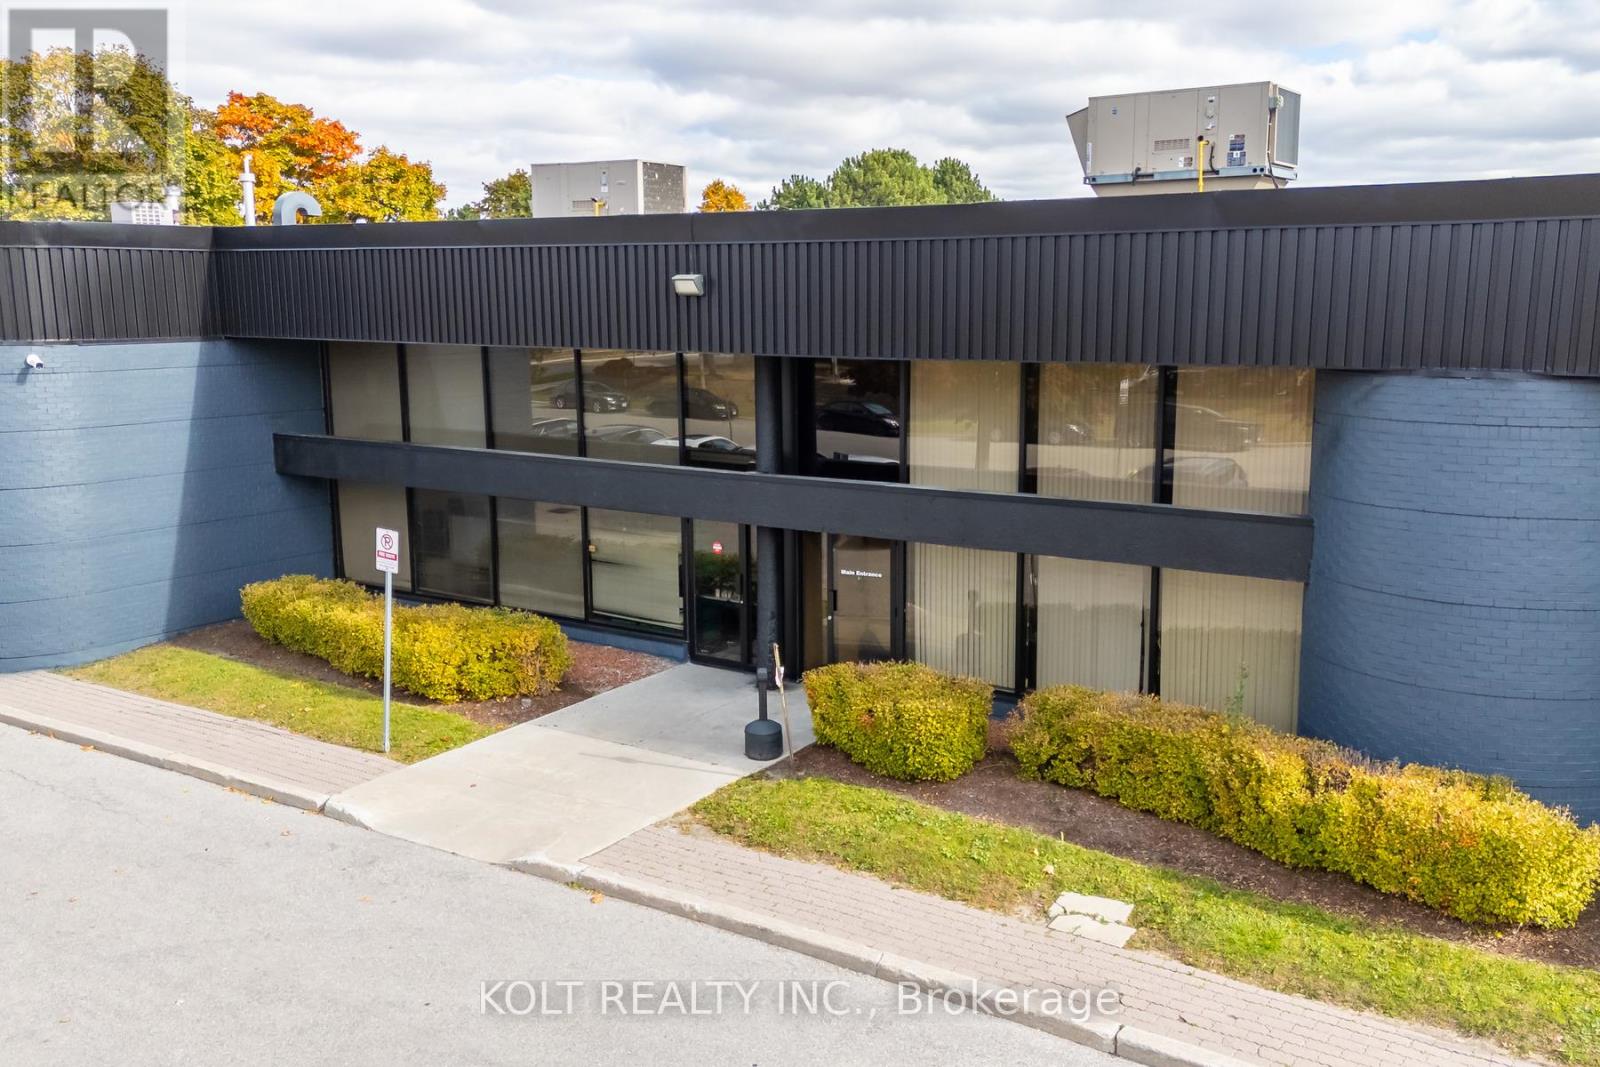
62 Novopharm Court
Toronto, Ontario
Welcome to the Milner Business Park, featuring this Prime Industrial unit offering 3,006 sq.ft. with 16' clear height, & 1 Truck-level Loading Dock. Ideal for end users or investors.Great location in high demand industrial area and offering quick access to Hwy 401, a keybenefit for logistics and transport-oriented businesses. Flexible E0.6 zoning can accommodate awide range of industrial uses. The property's three access points help streamline entry andexit, with ample parking spaces for your staff & clients. Vendor can provide turnkey buildouts& renovation options, and the space is easily adaptable to your needs. This industrial unit isa smart choice for operational efficiency and investment potential. Industrial Condo Unit #42,Municipal Address 62 Novopharm Court. (id:63476)
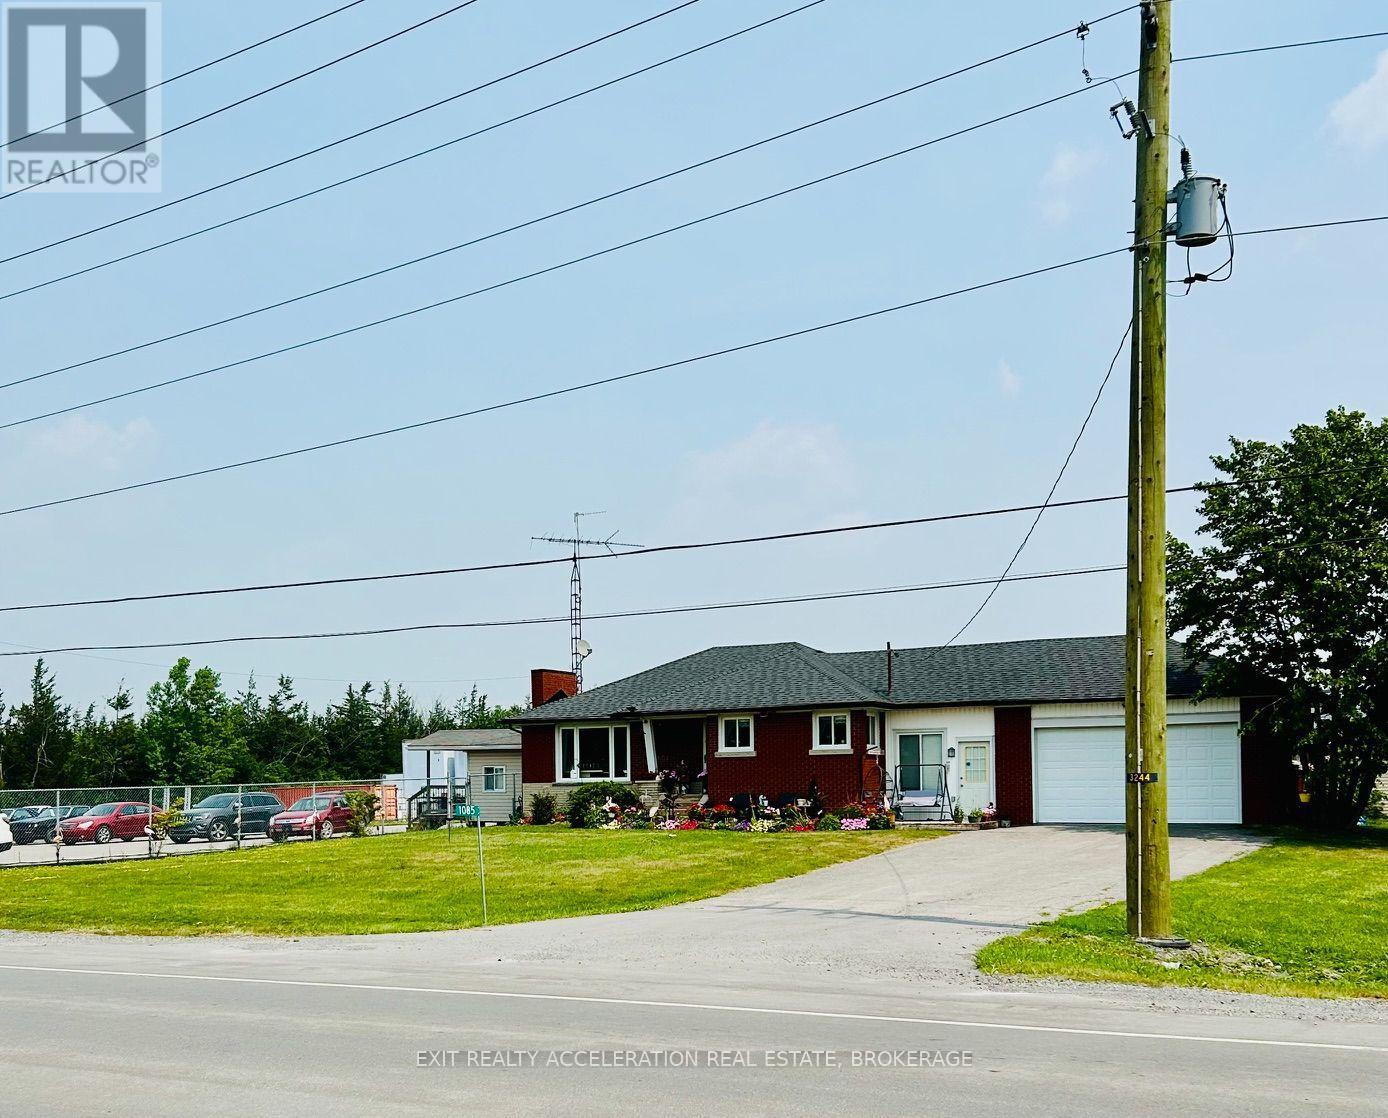
1085 County Rd 41
Greater Napanee, Ontario
Location, Location Location...Highway Commercial/Residential on Highway 41 just North of the 401 in Greater Napanee. This property offers lots of options and possibilities with Great Highway Exposure. Presently being used as a Used Car Lot & Storage. Partially Fenced compound offers security, Kiosk Office with heat/AC, Paved Parking Area, Detached Large Storage cover-all 30'x 150' and 3 Bay detached garage. Residential House offers attached 1.5 bay garage with breezeway between garage and house, 3 Bedrooms, 1.5 baths and open living/dining area with upgraded bath, kitchen, and breakfast counter. lower level partially finished with offices and laundry. Owner retiring after 37 years in Used Car Business. Also negotiable Retro Volkswagen parts on site, with Bus and Trailer full of used VW parts. (id:63476)
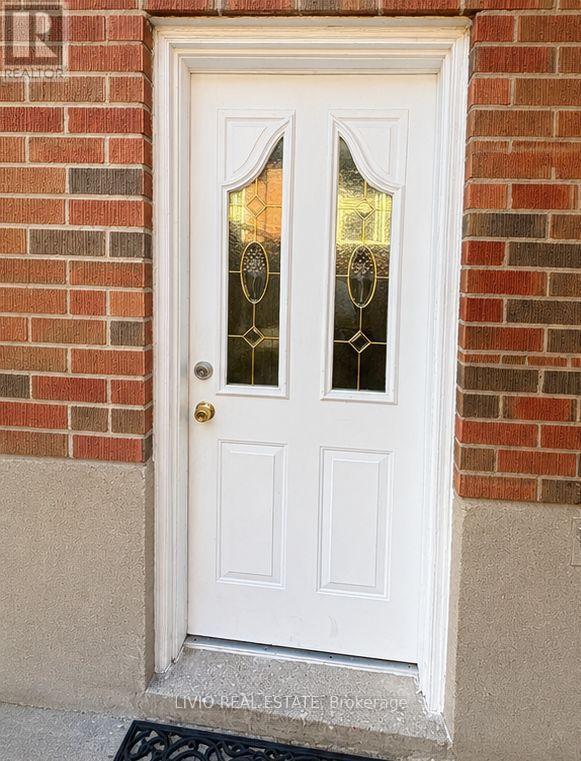
Bsmt - 8 Janray Drive
Toronto, Ontario
Bright & Spacious Basement Apartment With Separate Entrance In A Prime Woburn Location! This well-maintained unit offers a functional open-concept layout with plenty of natural light, a spacious living area, a full kitchen, and a private bathroom. Conveniently located close to schools, TTC transit, hospitals, parks, shopping, restaurants, and all essential amenities. Includes one parking space, fridge, stove, microwave, and shared washer & dryer. Tenant responsible for 35% of utilities. (id:63476)