
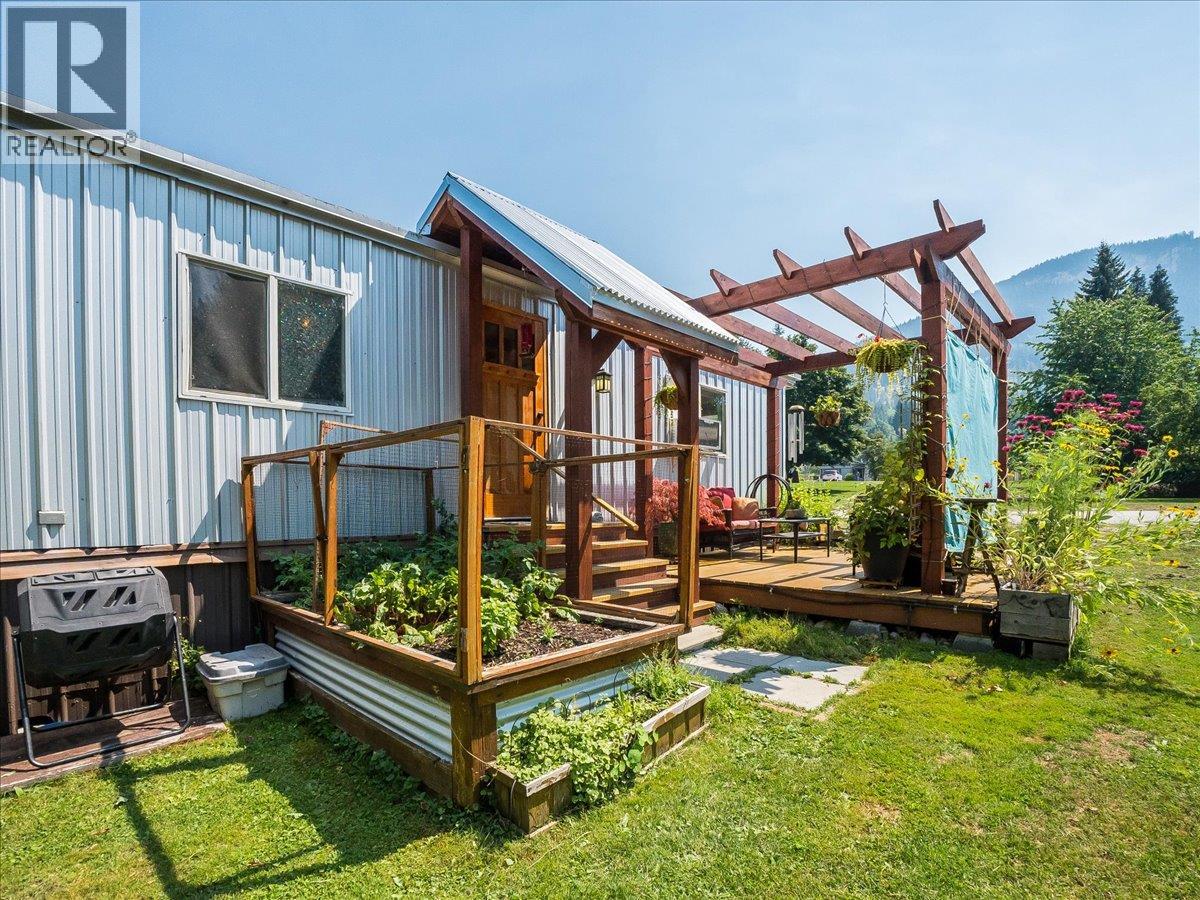
2917 Georama Road Unit# 18
Nelson, British Columbia
Welcome to affordable and comfortable living in the desirable Kootenay Cove Manufactured Home Park! This beautifully updated 2-bedroom, 1-bathroom home offers a bright, functional layout with plenty of natural light and numerous improvements, including an updated kitchen and bathroom, timber frame entrance, and patio area. The home is move-in ready and provides an excellent opportunity for downsizers or those looking for a low-maintenance lifestyle in a welcoming 55+ community. No dogs allowed. Situated in a quiet corner of the park, this property offers added privacy with a peaceful forest backdrop, established gardens, and a convenient storage shed. Enjoy the ease of single-level living while being just minutes from Taghum Beach, Georama Growers, and the many outdoor amenities the West Kootenays have to offer. Affordable, charming, and well cared for—this is a great opportunity to own in a sought-after community. (id:63476)
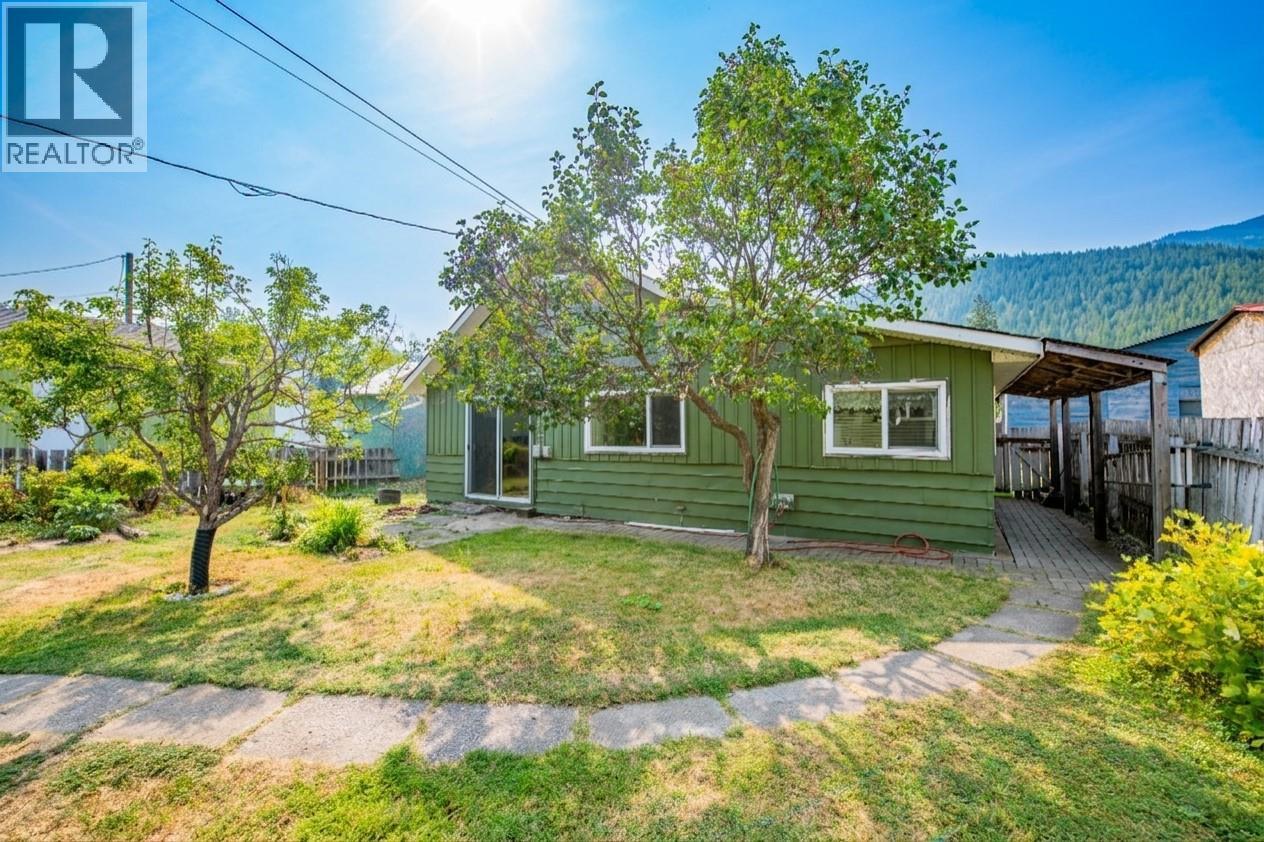
5727 Ponderosa Road
Falkland, British Columbia
Welcome to small-town serenity in scenic Falkland! Renowned for its tight-knit community, iconic annual Stampede, and incredible outdoor recreation—with over a dozen nearby lakes for fishing and boating—this versatile home offers peaceful valley living just a 1-minute walk to the local school, grocery store, post office, restaurant, and pub. Inside, a functional layout features 3 comfortable bedrooms and 1.5 bathrooms. The main floor opens to a bright living room, while an upstairs family room provides the perfect secondary retreat for movie nights, kids, or a home office. Downstairs, an unfinished basement offers endless storage potential or a blank canvas for your future ideas. The property features a fully heated and insulated double-car garage equipped with 220V power—a dream space for mechanics, hobbyists, or year-round projects. Outdoors, enjoy an expansive garden area ready for growing fresh produce, alongside dedicated RV parking for your boat or camper. Whether you need a workshop, extra space for toys, or everyday walkable convenience in a charming valley setting, this Falkland home delivers it all. (id:63476)
or rent
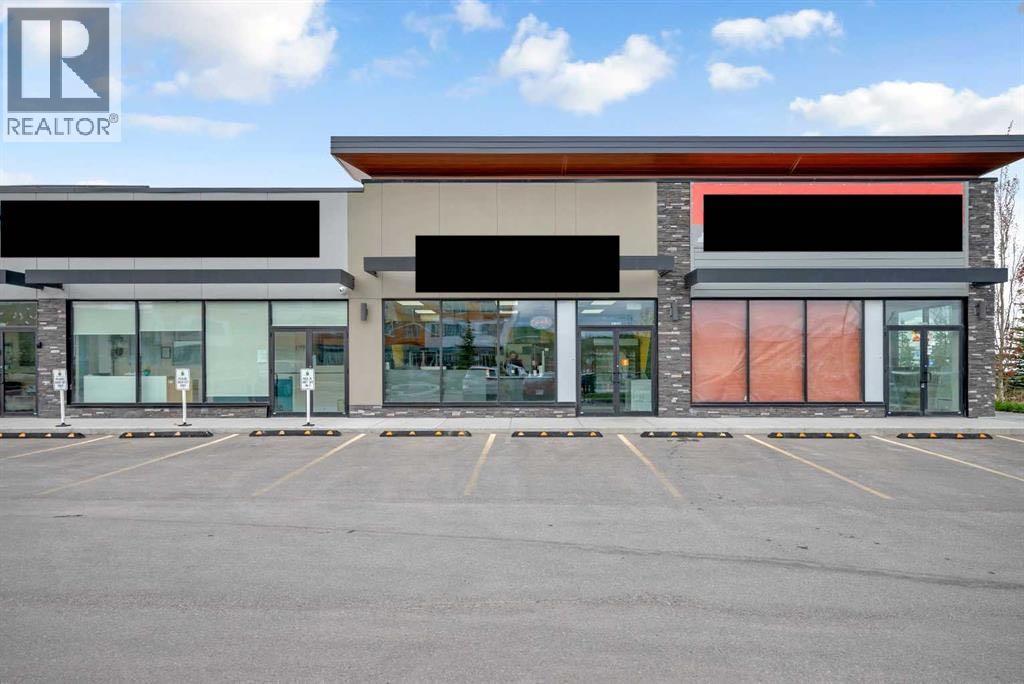
145, 150 Nolanridge Court NW
Calgary, Alberta
Turnkey opportunity to own a fully equipped Halal Pizza & Donair restaurant in the thriving and fast-growing community of Nolan Hill. Whether you choose to continue operating under the existing franchise or launch your own brand concept, this established business offers the perfect foundation for an ambitious owner-operator or investor with current sales of $33,000/month. Strategically positioned in a busy retail area serving Nolan Hill and surrounding communities, this popular restaurant enjoys strong local traffic and a loyal customer base. The professionally outfitted kitchen is designed for high-volume efficiency and comes loaded with premium equipment, including an impressive 8-foot front canopy, dual donair rotisserie warmers, flat-top grill with burners, beverage coolers, and four digital menu displays to showcase your offerings. The pizza side is equally impressive, featuring a rear 9-foot commercial canopy, gas-fired conveyor pizza oven, deep fryer, multiple stainless steel prep stations, refrigerated sandwich prep units, walk-in cooler, commercial freezer, dough mixer, and everything needed for seamless day-to-day operations. Known for its flavorful Halal menu offerings and popular fish bites, this business has already built strong community recognition and repeat clientele not to mention multiple online platforms like SKIP, DOORDASH and UBER eats. With exceptionally reasonable rent of only $6,000/month and approximately 8 years remaining on the lease, this is a rare chance to step into a profitable setup with long-term stability. Easy to operate with minimal staffing requirements, this is an ideal opportunity to be your own boss without the challenges and startup costs of building a restaurant from scratch. Skip the expensive setup and start generating revenue from day one with this established, fully operational business. (id:63476)
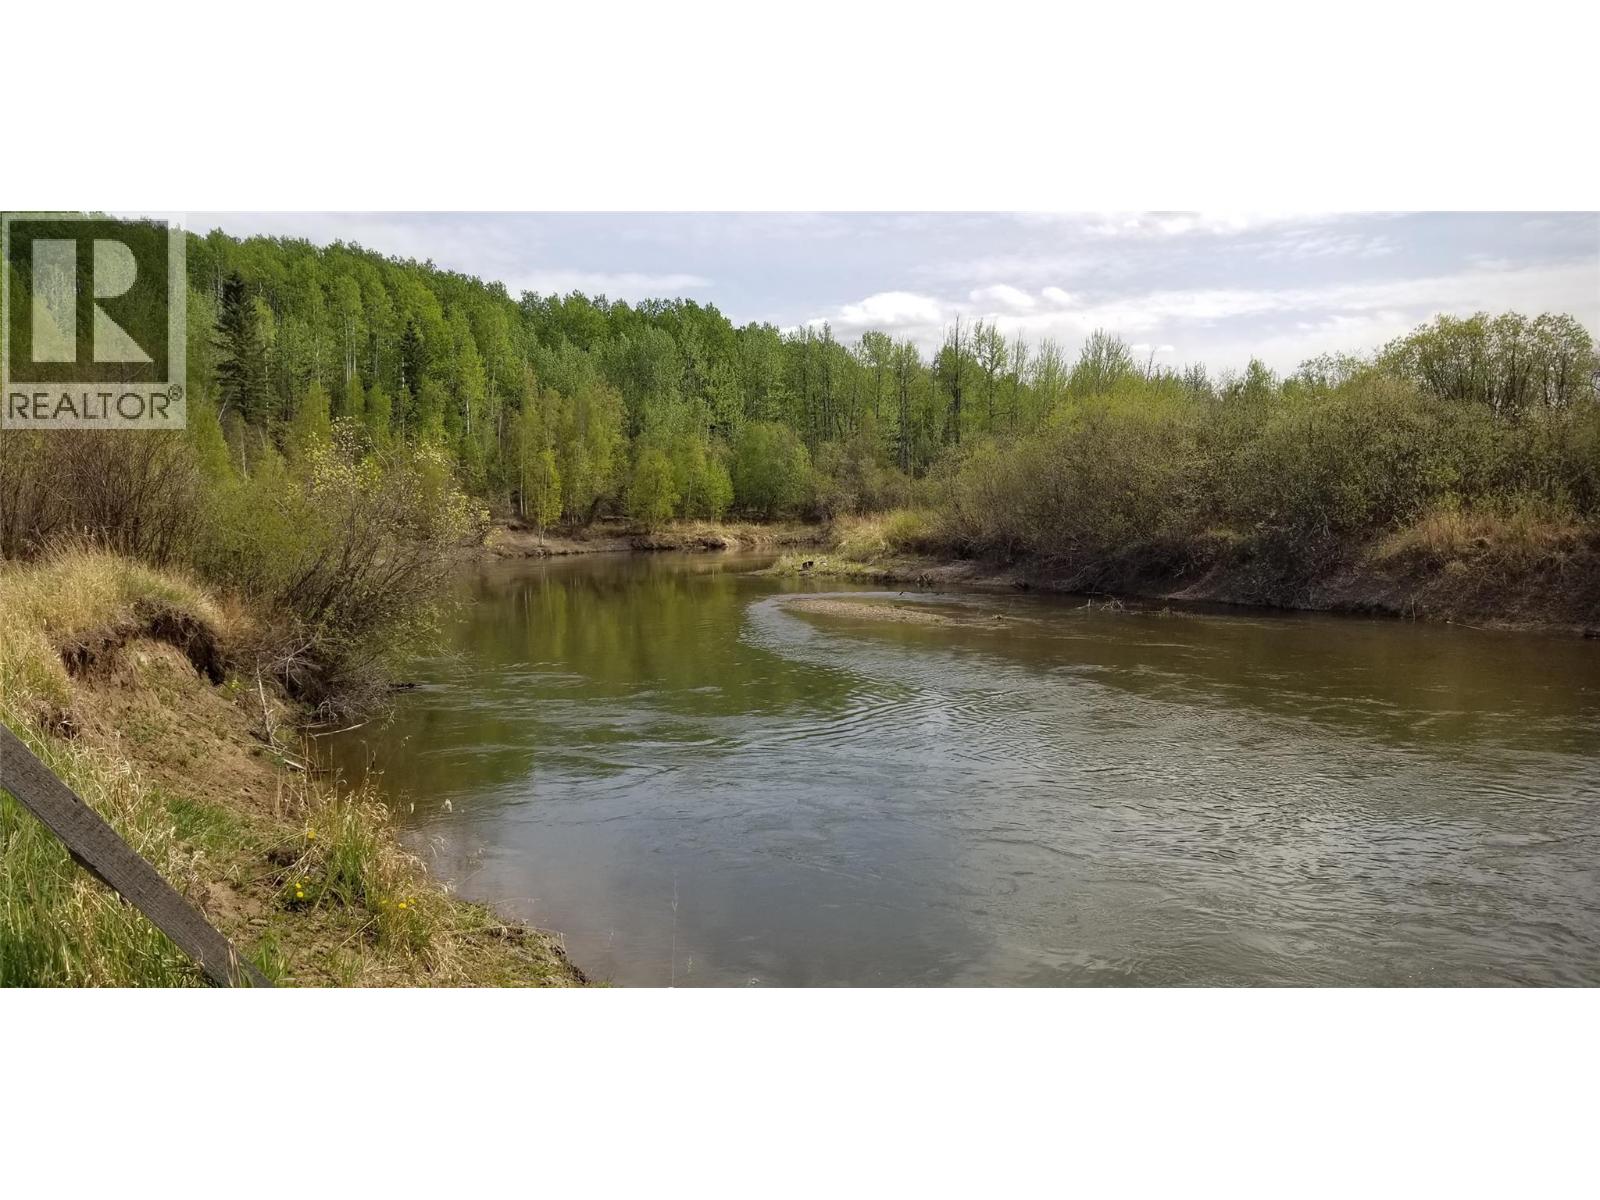
768,769,770,771 Hobbs Road Lot# Dlot
Chetwynd, British Columbia
THIS IS THE LAND YOU’VE BEEN WAITING FOR! With approximately 1,626.25 acres across four titles, this incredible property offers space, privacy, agriculture and endless potential. And remember—they’re not making any more land! Approximately 414 acres have been logged and are currently in stumps and regrowth, while approximately 167.6 acres are producing hay. A 254-acre fully fenced bush pasture, some perimeter fencing and a new cross-fence provide excellent opportunities for livestock and future development. The lovely two-storey home welcomes you with an airy open-concept upper level and strategically placed windows showcasing breathtaking south-facing views. The fabulous kitchen features a propane stove, double oven, huge pantry and spacious island. The generous primary bedroom offers plenty of room for comfortable furnishings. Outside, enjoy a massive garden producing corn, sunflowers, black beans and an abundance of apples, plums, cherries, pears and strawberries and more. The property also includes a corral, small barn, chicken coop, guest cabin and solar-powered system. Whether you dream of farming, ranching, recreation or simply owning an incredible amount of land, this rare opportunity deserves your attention. Come experience the possibilities and imagine what your future could look like HOME ON THE RANGE! (id:63476)
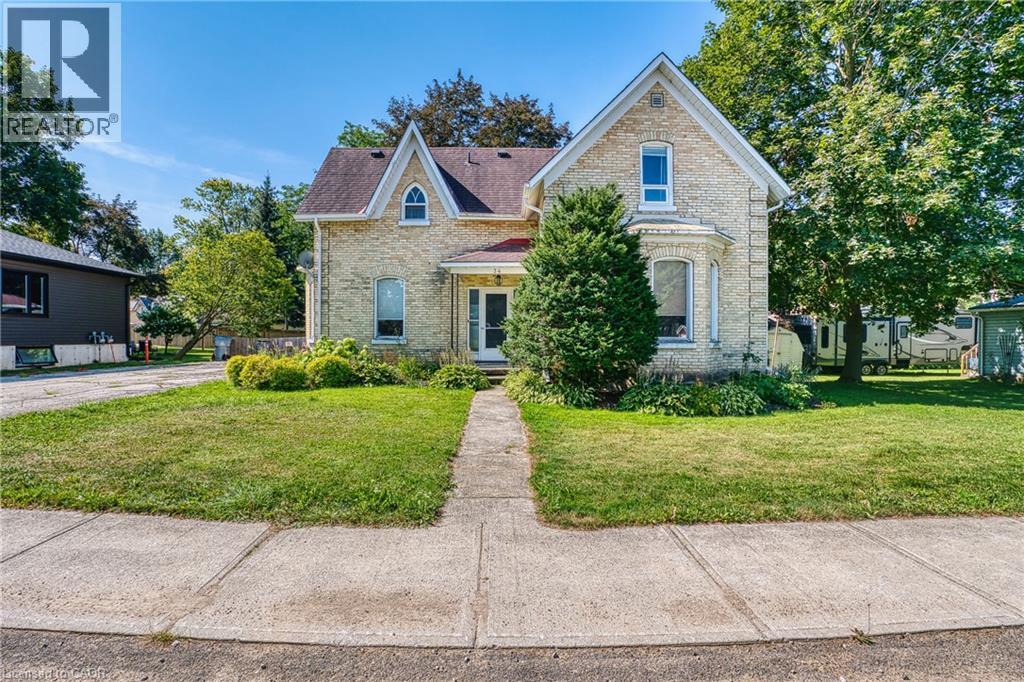
34 Queen Street
Brussels, Ontario
Welcome to the quiet town of Brussels, 34 Queen St is a century 2 Storey home located on a spacious 82 ft x 132 ft mature lot which includes large trees, landscaping and area for the kids to play. This 3 bedroom, 2 bathroom home boasts bright big windows and ample space to raise your family. Upgrades include kitchen (2022), bathrooms, flooring, roof, fenced in yard while also keeping the old charm. Huge living room with gas fireplace updated lighting as well as tall ceilings make for the perfect area to relax and enjoy your company. Formal dining area and renovated kitchen with island allows you to entertain and comfortably prepare meals for any size group. If this one checks your boxes, book your showing today! (id:63476)
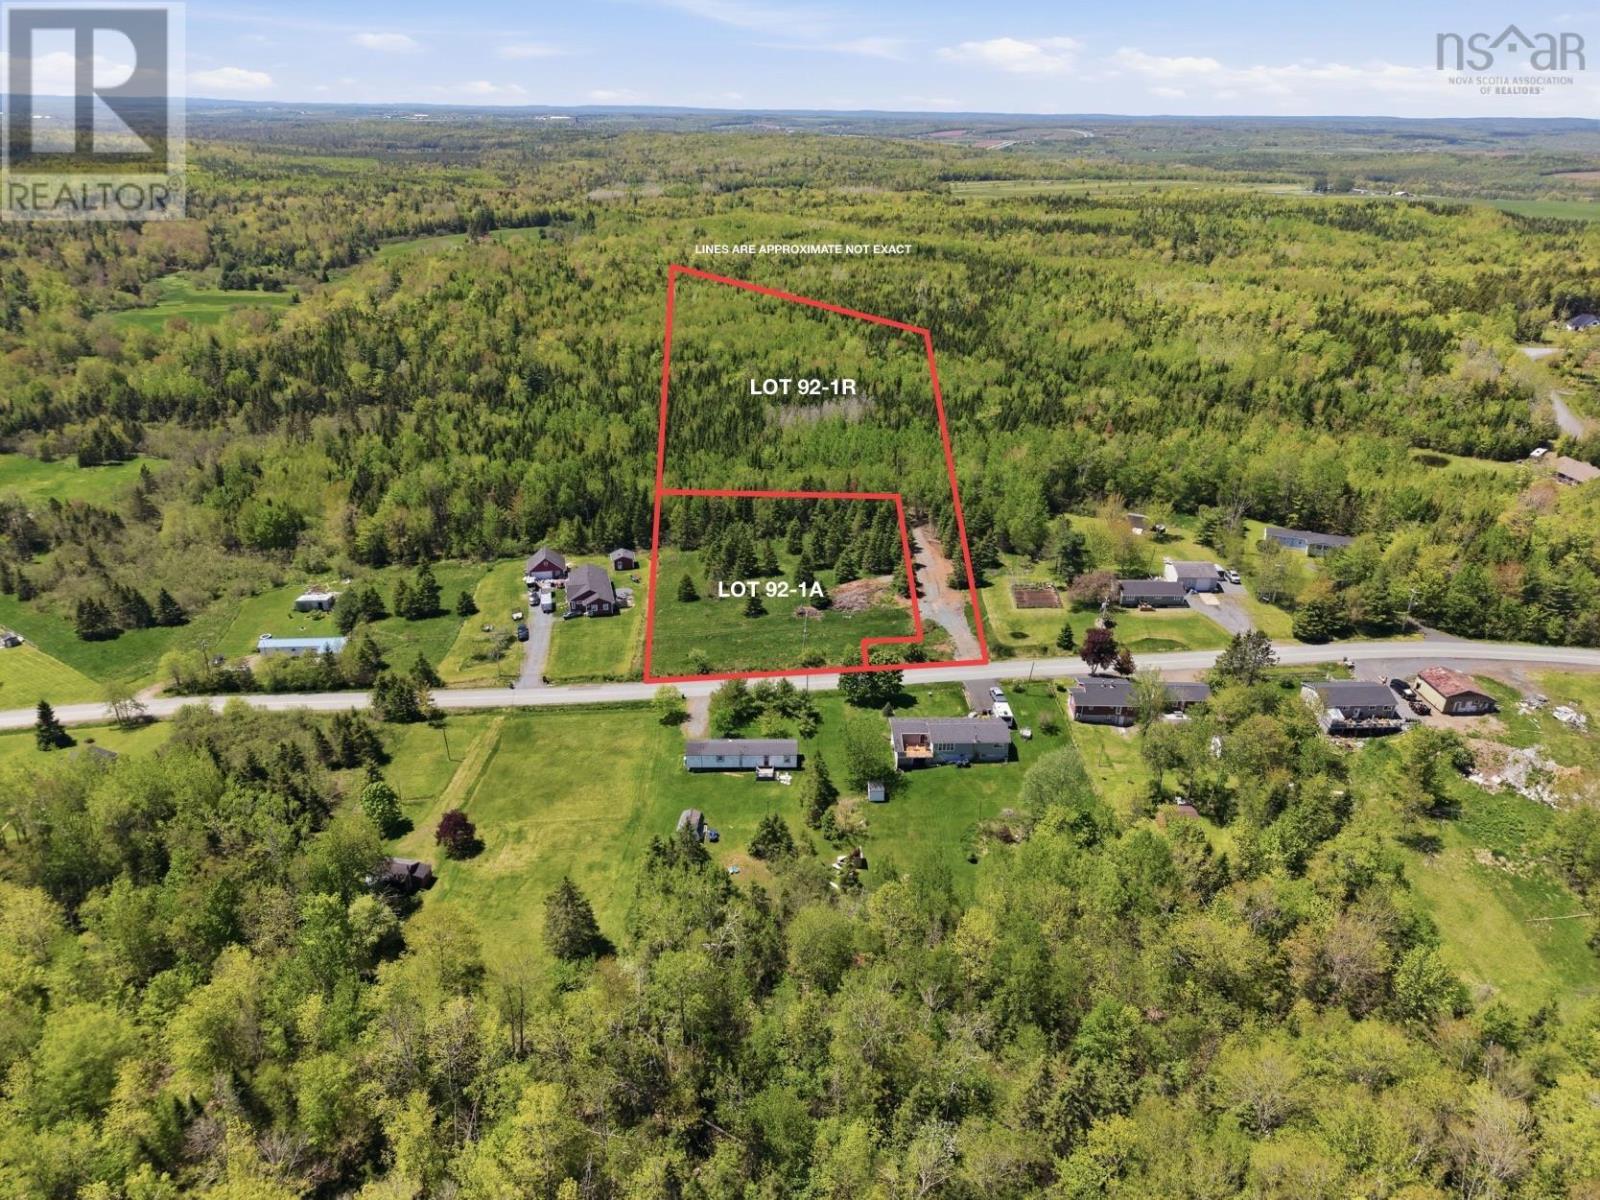
92 1-R St Andrews Street
Stewiacke, Nova Scotia
Build your dream home on this spacious 2.7-acre vacant lot in the welcoming community of Stewiacke, Nova Scotia. Featuring a roughed-in private driveway, this property offers a head start for future development while maintaining privacy set back from the road. The generous lot size provides plenty of space for a custom home, garage, workshop, or outdoor living areas, all surrounded by the natural beauty of Central Nova Scotia. Enjoy the tranquility of a rural setting with the convenience of nearby amenities, schools, and quick access to Highway 102 for commuting to Truro, Elmsdale, and Halifax. Municipal water available. Whether youre ready to build now or planning for the future, this is a fantastic opportunity to secure acreage in a growing community. (id:63476)
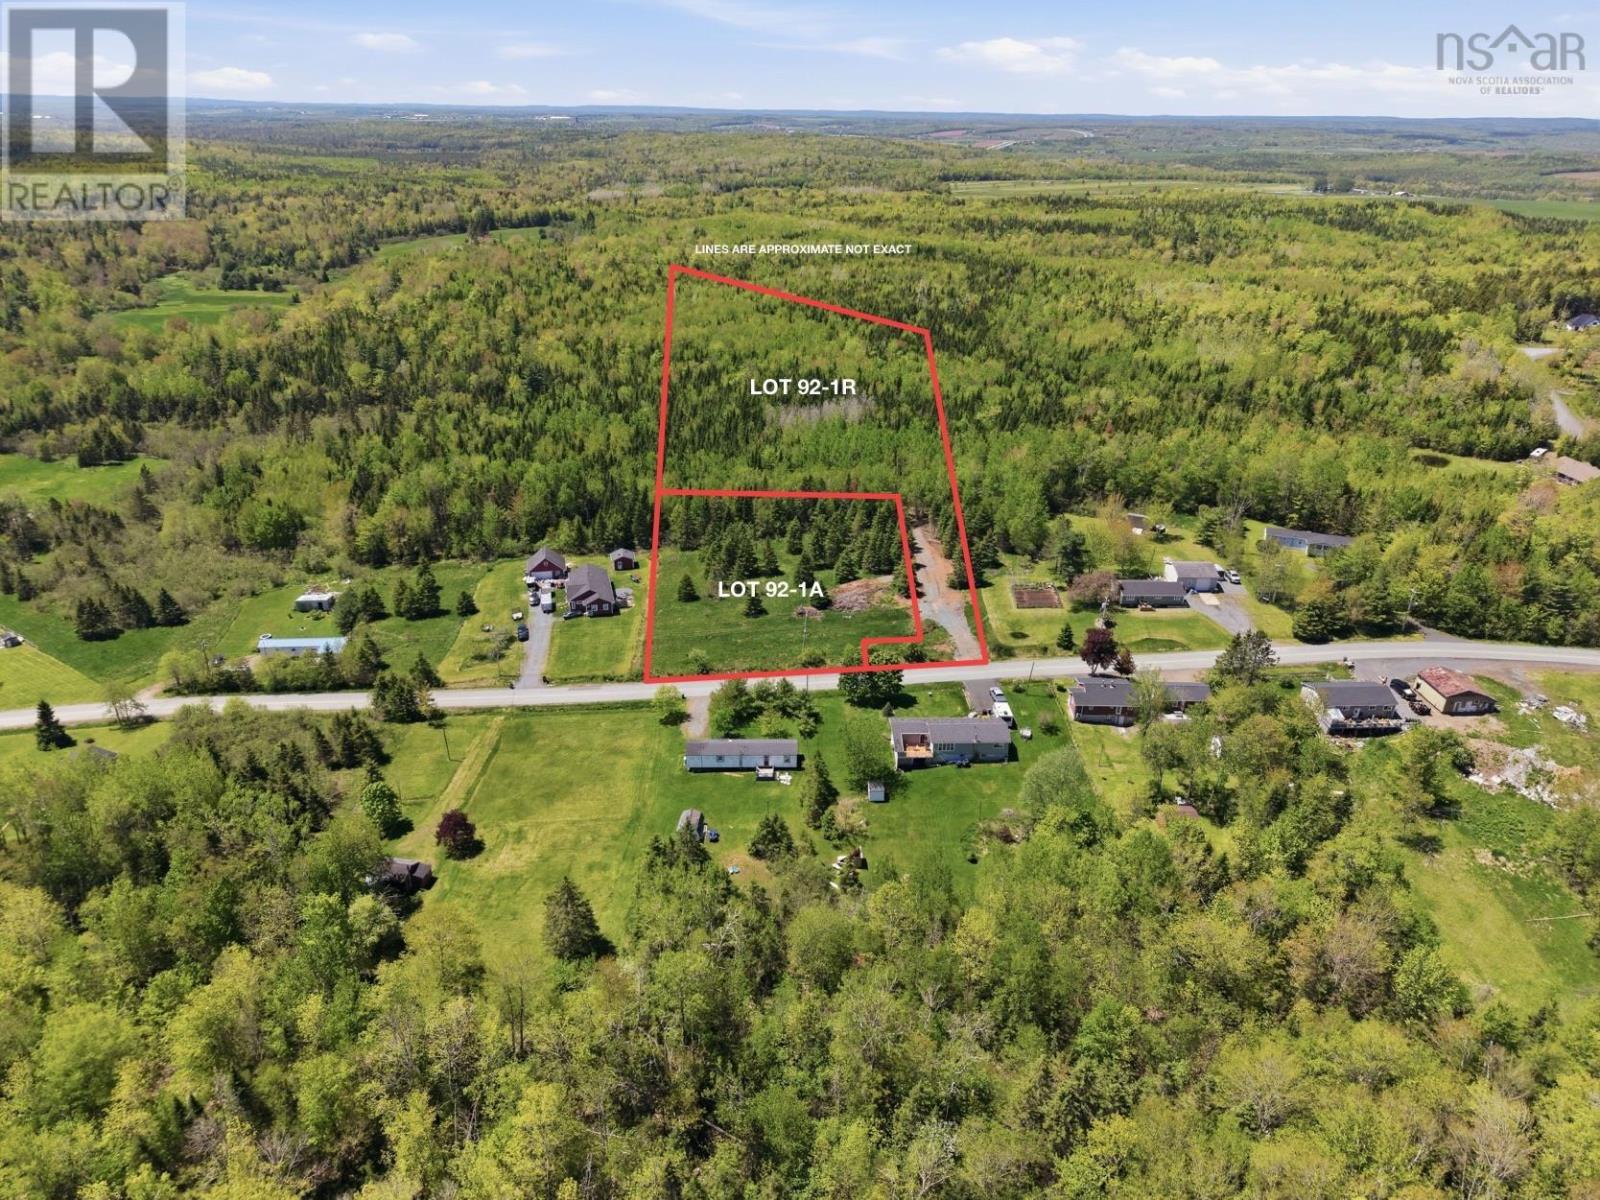
92 1-A St Andrews Street
Stewiacke, Nova Scotia
Discover the perfect opportunity to build your dream home on this 1.1-acre vacant lot located in the growing community of Stewiacke, Nova Scotia. With direct road frontage, this property offers easy access for a driveway and future development. The lot provides a great balance of space and privacy while still being conveniently located near local amenities, schools, parks, and highway access for commuting to Truro, Elmsdale, and Halifax. The lot has access to municipal water. Whether youre looking to build now or secure land as a long-term investment, this is a fantastic opportunity in a welcoming small-town setting. Enjoy the peaceful surroundings while staying connected to everything Central Nova Scotia has to offer. (id:63476)
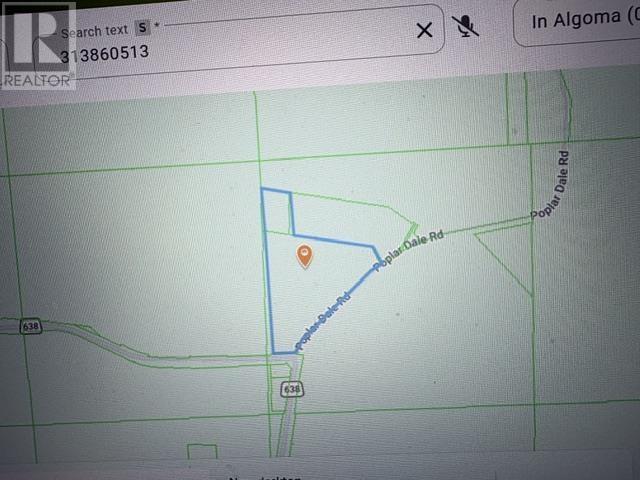
9 Poplar Dale Rd
Bruce Mines, Ontario
Build your dream home on approximately 25.67 acres. Driveway is in and large clearing to accommodate your new home. Presently a 12 x 56 mobile on property. Power on road. Plenty of wildlife seen on property. Unorganized township. Road tax included in taxes. 30 foot road allowance abuts property off Hwy 638. (id:63476)
833 10 Avenue NE
Three Hills, Alberta
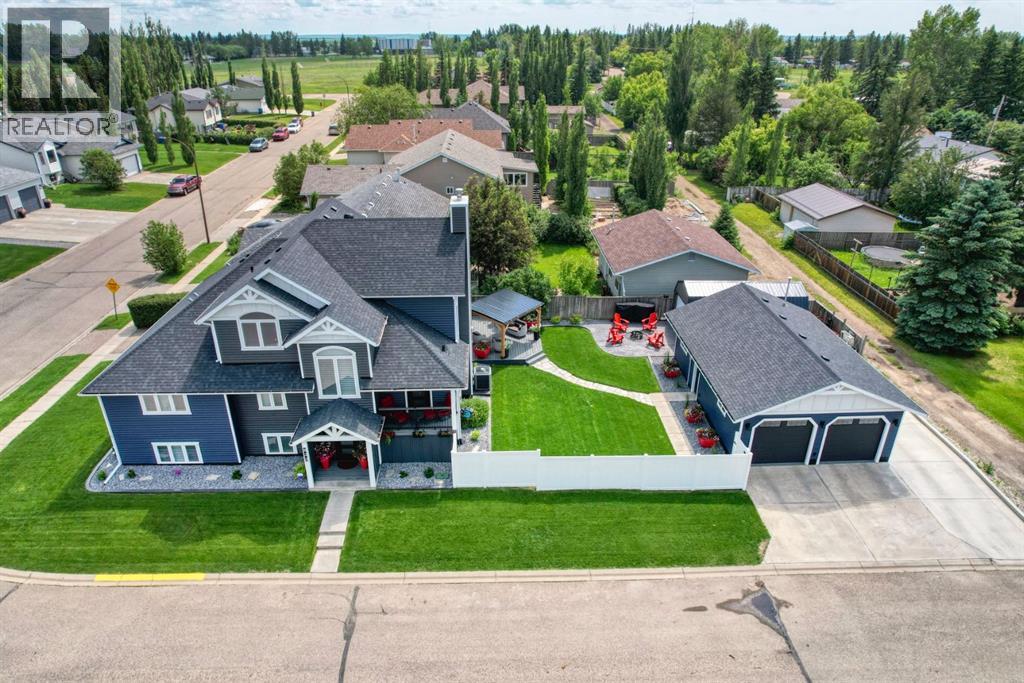
Pride of ownership is evident throughout this beautifully maintained home, where quality, craftsmanship and thoughtful design shine from top to bottom. The functional main floor offers an open-concept layout with the living room, dining area, and kitchen flowing seamlessly together. Just off the main living space is a bright three-season sunroom that leads to a private outdoor sitting area - perfect for relaxing. The main level also includes a spacious bathroom, a comfortable bedroom, and a large, naturally lit office that could easily serve as another bedroom. An additional separate entrance lands in a generous mudroom complete with laundry and ample closet space, with direct access to the office. This layout provides an excellent opportunity for a home-based business or private client entrance. Upstairs, you'll find an impressive primary retreat featuring a spacious walk-in closet and a luxurious five-piece ensuite, creating the perfect place to unwind after a long day. Plus the private balcony off the primary provides brilliant views of the prairie sunsets. The fully developed basement with its own entrance adds even more exceptional living space. It includes a large recreation room complete with a convenient kitchen area, two additional bedrooms, a four-piece bathroom, plus supplementary space that could serve as a den or office. A second laundry area and abundant storage complete the lower level. Outside, the beautifully landscaped yard is private, meticulously maintained, and designed to be enjoyed. Vehicle storage is well covered with an oversized double detached garage, complete with a finished man cave or office space at one end. A 10' x 24' storage shed provides plenty of room for larger equipment and seasonal items, while dedicated RV parking adds even more convenience. This is a home that truly combines quality, functionality, and exceptional pride of ownership. (id:63476)
64 Ambledale Crescent NW
Calgary, Alberta
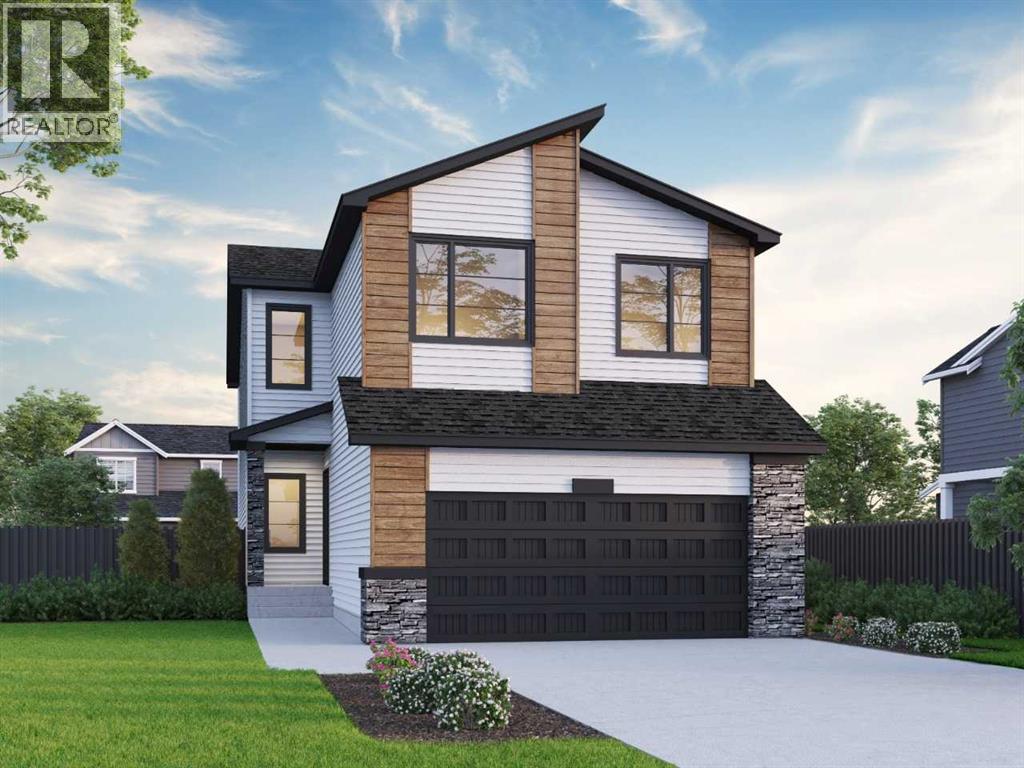
This impressive brand new floorplan was designed for flexibility, family, and entertaining. The open-to-below great room with added windows and electric fireplace creates a bright gathering space, while the main floor bedroom and full bath are perfect for guests, parents, or a private office. The executive kitchen features built-in stainless steel appliances, gas cooktop, cabinet chimney hood fan, pull-out waste bin, plus a spice kitchen with gas range, pantry shelving, and pocket French door for effortless hosting. Upstairs, the vaulted bonus room is ideal for movie nights or play space. The 5-piece ensuite offers a soaker tub and fully tiled shower with bench and niche. Includes side entrance, basement rough-ins for potential future development, 9' basement, BBQ gas line, LVP main floor, quartz counters, maple railing, and black hardware. This energy-efficient home is Built Green certified and includes triple-pane windows, a high-efficiency furnace, and a solar chase for a solar-ready setup. With blower door testing, plus an electric car charger rough-in, it’s designed for sustainable, future-forward living. Featuring a full range of smart home technology, this home includes a programmable thermostat, ring camera doorbell, smart front door lock, smart and motion-activated switches—all seamlessly controlled via an Amazon Alexa touchscreen hub. Photos are representative. (id:63476)
Chitiek Lake Acreage
Chitek Lake, Saskatchewan
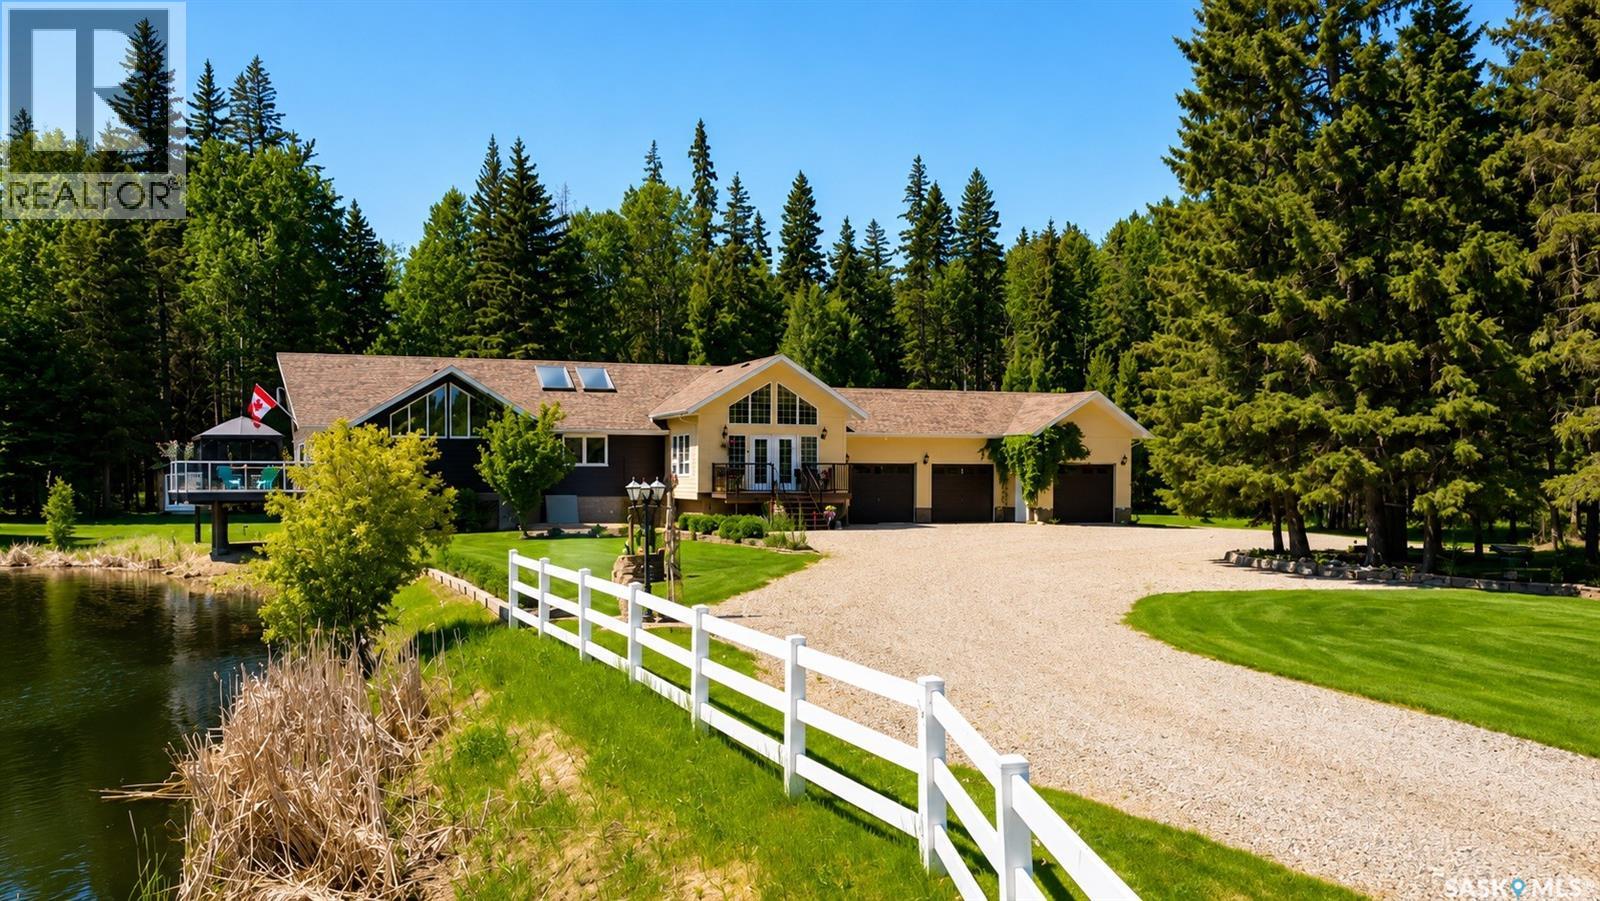
Welcome to one of Chitek Lake’s most impressive properties, an immaculate executive acreage offering privacy, presence and exceptional versatility in one of Saskatchewan’s beloved lake communities. Set on 2.13 beautifully cared for acres, this year-round property is surrounded by mature trees, manicured grounds and a peaceful pond area, creating a private estate-like setting only minutes from the water. The 2,212 sq. ft. bungalow has been meticulously maintained and offers a warm, elevated feel throughout. The main floor features a spacious kitchen with quartz countertops, a huge island, dining area, inviting family room, primary bedroom with 3 pc ensuite, den, butler’s pantry and loft area overlooking the kitchen and dining spaces. Large outdoor living areas, including the impressive wraparound deck, create the perfect setting for morning coffee, summer evenings, family gatherings and entertaining. The fully finished lower level adds remarkable flexibility and is currently set up for guest or short-term rental style accommodations. It includes a queen room, double queen room, common recreation area, kitchen/dining space, laundry, storage, two 3 pc bathrooms and a separate entrance. This is ideal for extended family, visiting guests, retreats or potential income use, subject to buyer verification. The property also includes natural gas forced air heat, water treatment, well, septic tank, a massive heated and insulated attached garage, RV parking, garden shed, bunky and generous parking. Located right as you come into Chitek Lake, this property offers convenience, profile and easy access to boating, fishing, beaches, trails, wildlife, camping and year-round outdoor recreation. Chitek Lake is known for its northern Saskatchewan beauty, lake lifestyle, trophy walleye, northern pike and peaceful recreational setting. A rare opportunity to own a truly prestigious, turn-key Chitek Lake property with space to live, host, gather, relax and enjoy. (id:63476)
Leaman Farm
Chaplin Rm No. 164, Saskatchewan
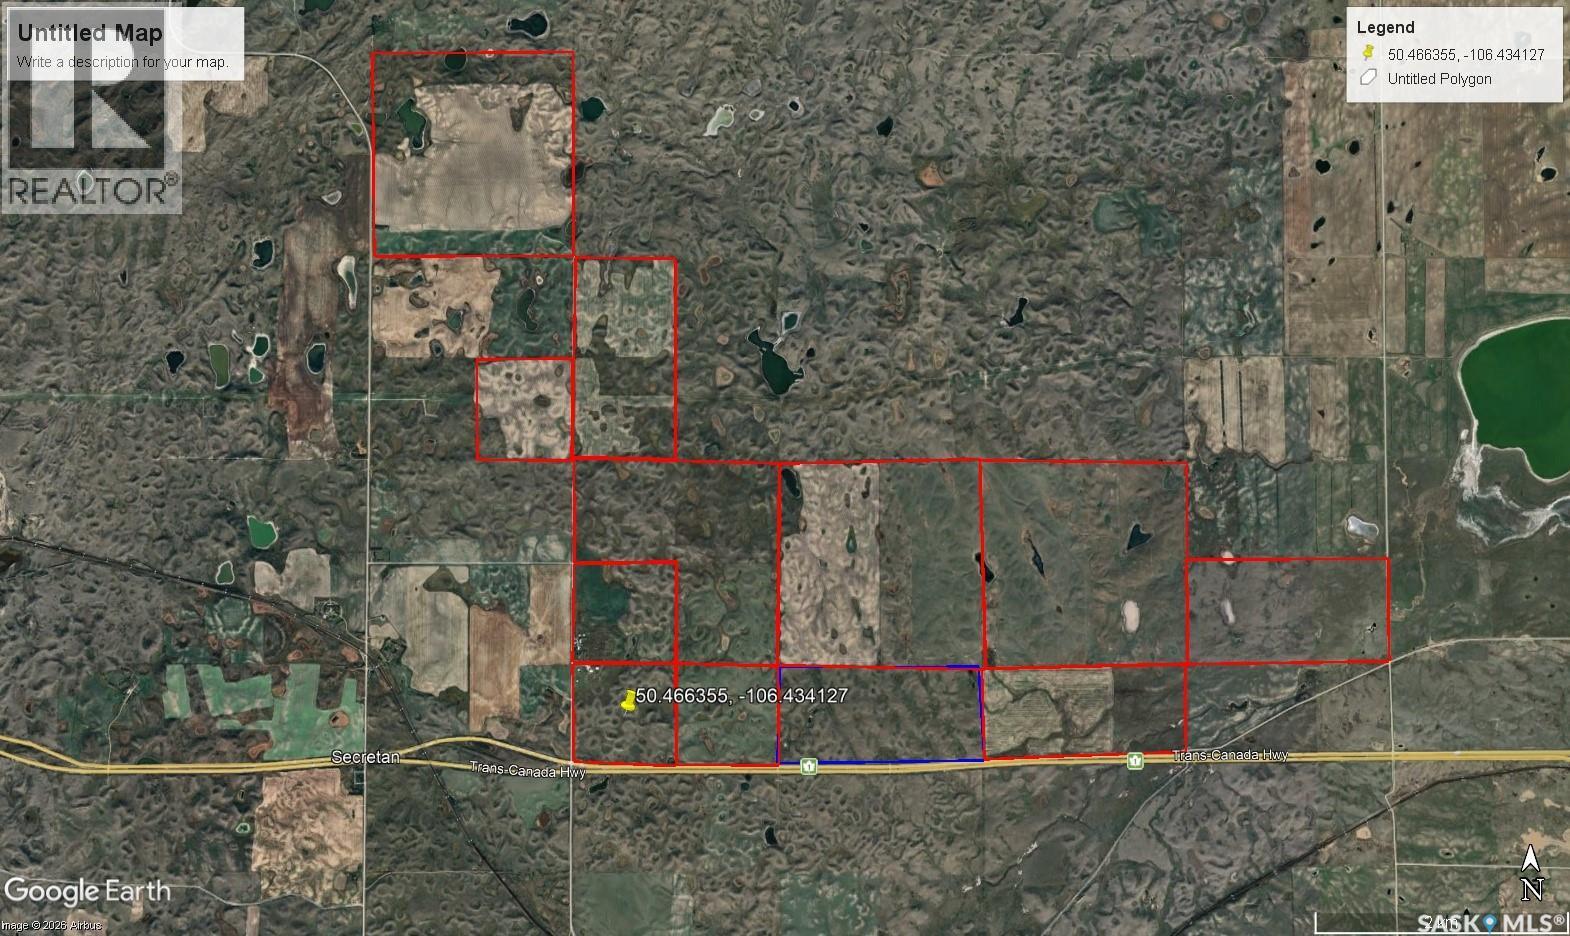
Rare opportunity to purchase 28 quarters of farmland and yard site located in the RM of Wheatland No. 163 and RM of Chaplin No. 164, just 16 km east of Chaplin along Highway 1. Package includes 26 deeded quarters, approximately 3,912 acres, plus 2 Crown lease quarters, approximately 319 acres. A major feature of this property is that the land is almost all touching in one block, creating excellent efficiency for farming, grazing, fencing, water access, and livestock movement. SAMA notes approximately 2,372 cultivated acres, some seeded to grass, and approximately 1,560 pasture acres. This well-set-up mixed farm/ranch package features mostly fenced fields, excellent water from wells, water pipeline to most pasture fields and yard site, multiple hydrants and water bowls, plus spring-fed dugouts. Depending on rainfall and grass conditions, the property has historically supported approximately 600 plus cow/calf pairs. Yard site includes a 1,750 sq. ft. bungalow built in 1982 with attached garage, 3 bedrooms and 3 bathrooms on the main floor, plus unfinished basement. Infrastructure includes main barn with commercial vet clinic, upstairs suite and storage, machine shop, workshop, 7 animal shelter barns connected to corrals and water sources, plus grain/fertilizer storage bins. Land is currently leased until December 2026. A large, well-improved farm and ranch package with strong water, fencing, yard site, and livestock infrastructure. There is an opportunity for a Buyer to work with Ducks Unlimited and the Nature Conservancy on some/all of the land - it would be best for Buyer to talk directly with them to figure out the economics of the deal and what restrictions there may or may not be on the land. The seller may consider vendor financing for a qualified buyer and an acceptable purchase agreement. Make arrangements to view this property and see the opportunity in this package. Additional information package available upon request. (id:63476)
Exp Realty