
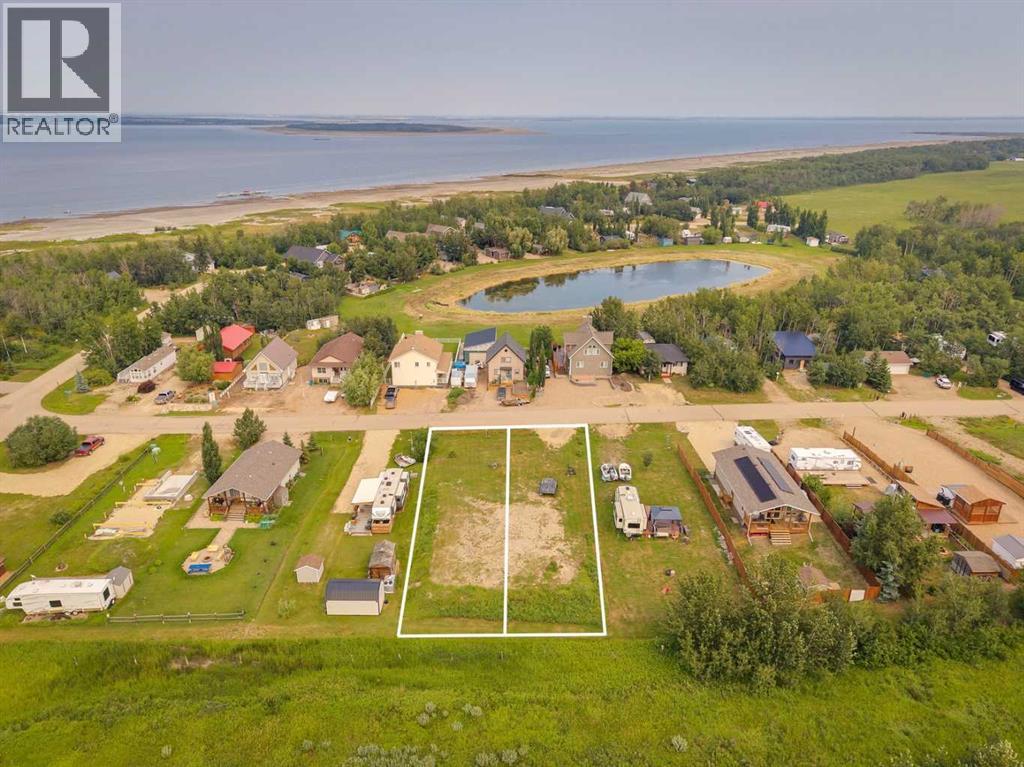
53 & 55 Buffalo Lane
Rural Stettler No. 6, Alberta
Rarely does an opportunity like this come along. Lots 53 & 55 Buffalo Lane combine for 90' x 141' of prime lake-area real estate in the sought-after community of Buffalo Sands on Buffalo Lake — offering the flexibility to build two separate cabins, or combine the space for one larger, estate-style retreat. This beautiful, flat lot offers a rare opportunity for easy construction and landscaping. Tucked away in a quiet, private setting, this lake lot is calling your name. Whether you're dreaming of a weekend escape from the everyday, planning a family compound, or simply securing a future building site for down the road, this property is ready to bring your vision to life. Buffalo Sands offers lakefront, lake view & pond lots, complete with sandy beaches, walking trails, and all services to the property line — making it easy to build your dream getaway. Enjoy year-round recreation right outside your door: ice fishing, snowmobiling, hiking, cross-country skiing, & skating in the winter, plus endless lake days in the summer. Don't miss your chance to own a piece of lakeside Alberta on your own terms. Opportunities like this — with the flexibility of a double lot in this unbeatable location — don't last long. (id:63476)
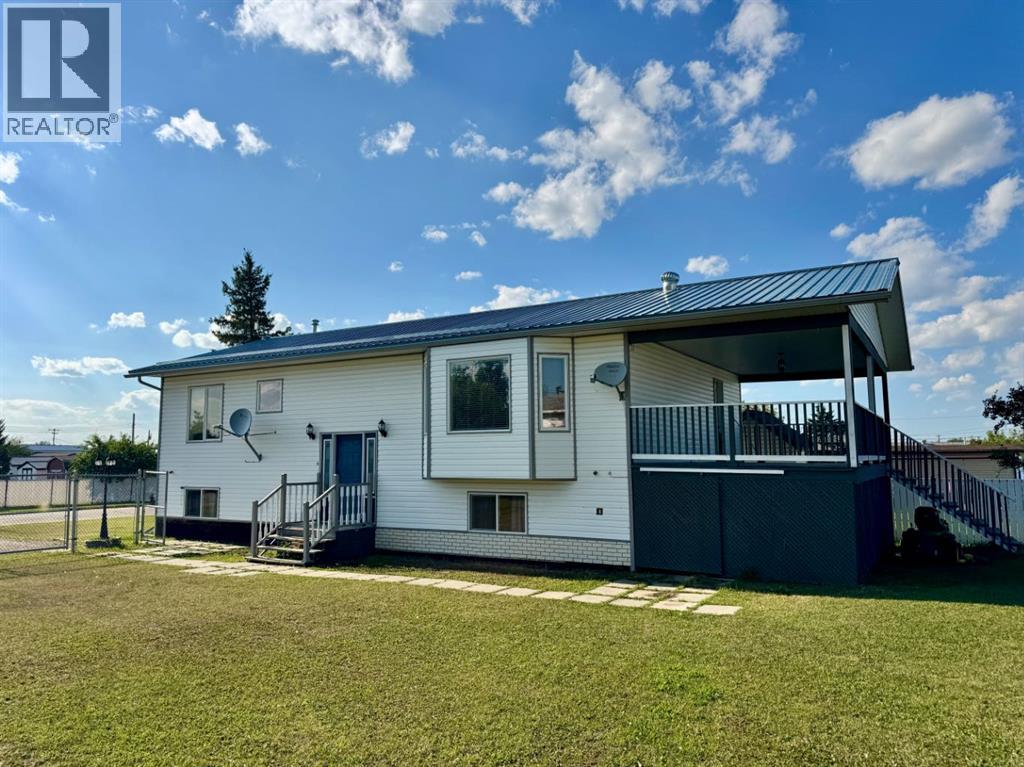
908 4 Avenue
Hines Creek, Alberta
Fully Developed Bi-Level on Double Lot in Hines Creek! This well played out 1,300 sq. ft. bi-level offers 4 bedrooms, 2 full bathrooms, and sits on two large fully fenced lots in the quiet hamlet of Hines Creek. The open kitchen and dining area are perfect for entertaining, complemented by two spacious family living rooms that provide plenty of room for everyone. Enjoy the convenience of main floor laundry and unwind in the corner jetted tub. The bedrooms are generously sized and both bathrooms are impressively spacious. Recent upgrades include a newer roof, updated hot water tank, and a new chain-link fence enclosing the entire property. Step outside to the huge covered deck, ideal for year-round BBQs or relaxing with family and friends. The second lot offers you the opportunity to build a shop or garage. A perfect blend of comfort, space, and small-town charm—this home is move-in ready and waiting for you! (id:63476)
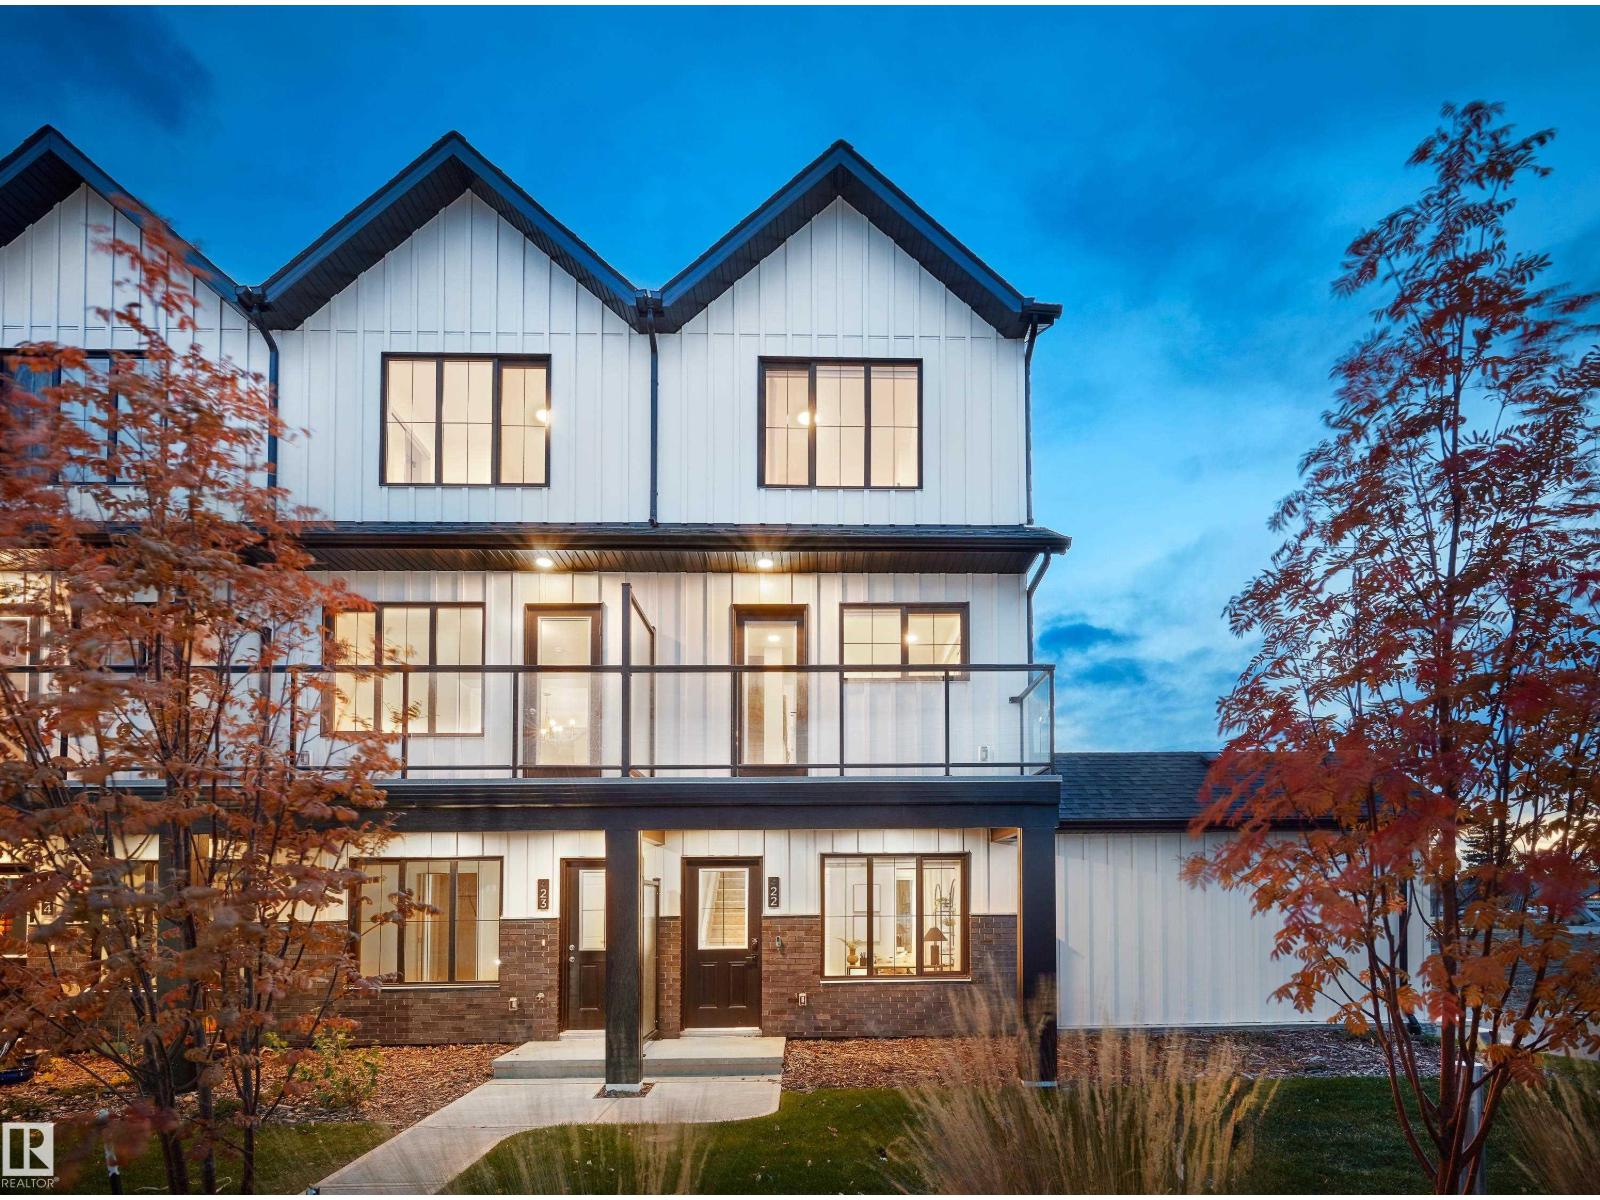
2024 Glastonbury Bv NW
Edmonton, Alberta
Welcome to Abbey built by StreetSide Developments! This spacious 2+1 bedroom, 2.5 bathroom row house with almost 1200 sq.ft , and comes with a large single attached garage. The upper levels of the unit are bright and open, with a modern color palate throughout. The kitchen has gorgeous cabinets and lots of counter space. The dining and living areas of this open concept blend seamlessly together, making it perfect for entertaining. The balcony access is off the kitchen. Upstairs you will find two Primary-bedrooms, each with an ensuite and great closet space. Complete the package with a single attached over sized garage, main floor den and plenty of storage for golf-clubs, bikes, rackets etc. Close to transportation, shopping, airport and so much more. Best of all there is NO CONDO fee. *** Home is under construction and will be complete by the end of December , photos used are from the same style home recently built by the colors may vary *** (id:63476)
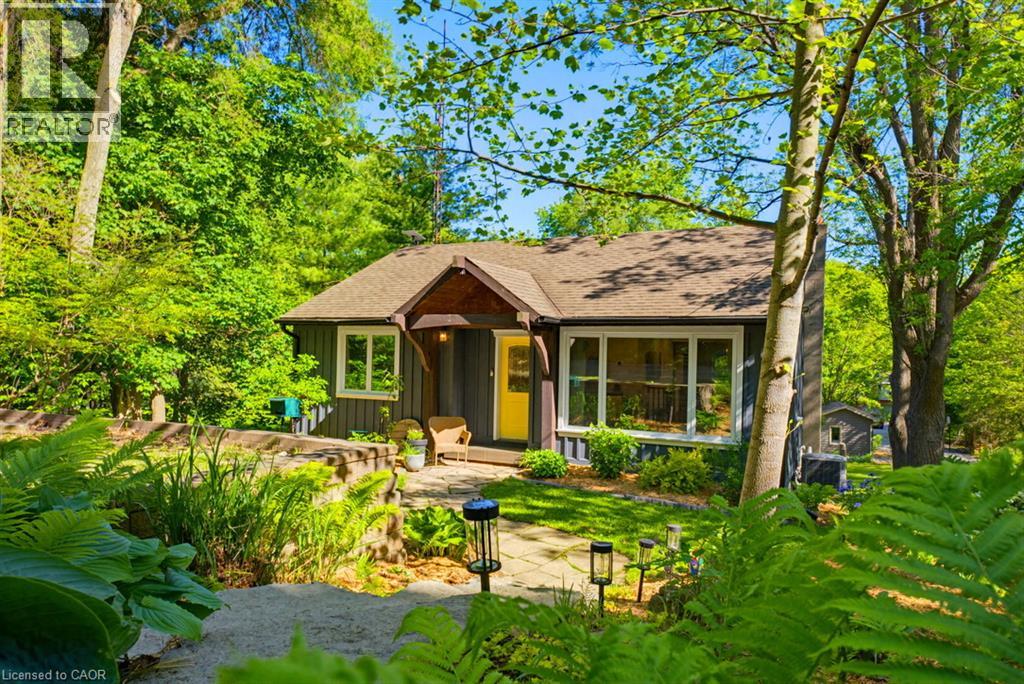
1131 Old Governor's Road
Dundas, Ontario
Where the pavement turns to gravel and the noise stops. This renovated bungalow sits on 0.66 of an acre that runs more than 600 feet back into mature trees, a protected ravine and a creek at the rear. The Hamilton-Brantford Rail Trail is steps from the door, and Dundas, Ancaster and Highway 403 are minutes away. The main floor is open, bright and completely carpet free. A thoughtfully designed kitchen with quartz counters and pot lights opens onto its own balcony overlooking the yard. Three bedrooms and a 4-piece bath complete the level. The lower level is a genuine walk-out: fully finished, with a large rec room, WETT Certified wood fireplace, patio doors to the rear deck, a fourth bedroom and an updated 3-piece bath - excellent guest space, home office or studio. The major work is behind you. Septic system replaced 2020, exterior repainted 2020, board and batten siding approximately 2015, rear deck 2021, central air and forced air gas heat. Outside there are perennial gardens, a shed, parking for three and the kind of quiet, treed setting that is almost impossible to find this close to town. Greenbelt and conservation land at the back and sitting on just over half an acre. Book your private showing today! (id:63476)
2 - 340 Cannon Street E
Hamilton, Ontario
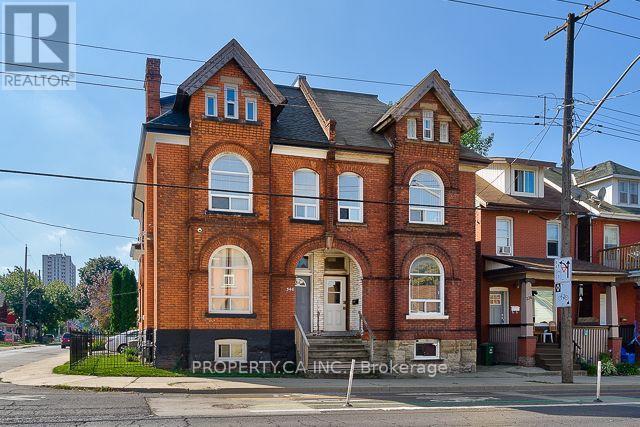
Gorgeous 4-Bedroom Suite with Abundant Natural Light! Clean, spacious, and freshly painted, this beautifully appointed unit combines character with modern convenience. Features include exposed brick, soaring ceilings, spacious kitchen, ample storage, and a bright open-concept layout with contemporary finishes and storage throughout. Ideally located close to schools, parks, shopping, public transit, and the hospital, with easy access to downtown Hamilton by bike, transit, or car. Enjoy the added convenience of parking and internet included. A fantastic opportunity for tenants seeking a spacious, stylish home in a highly convenient location! (id:63476)
4448 Mitchell Avenue
Niagara Falls, Ontario
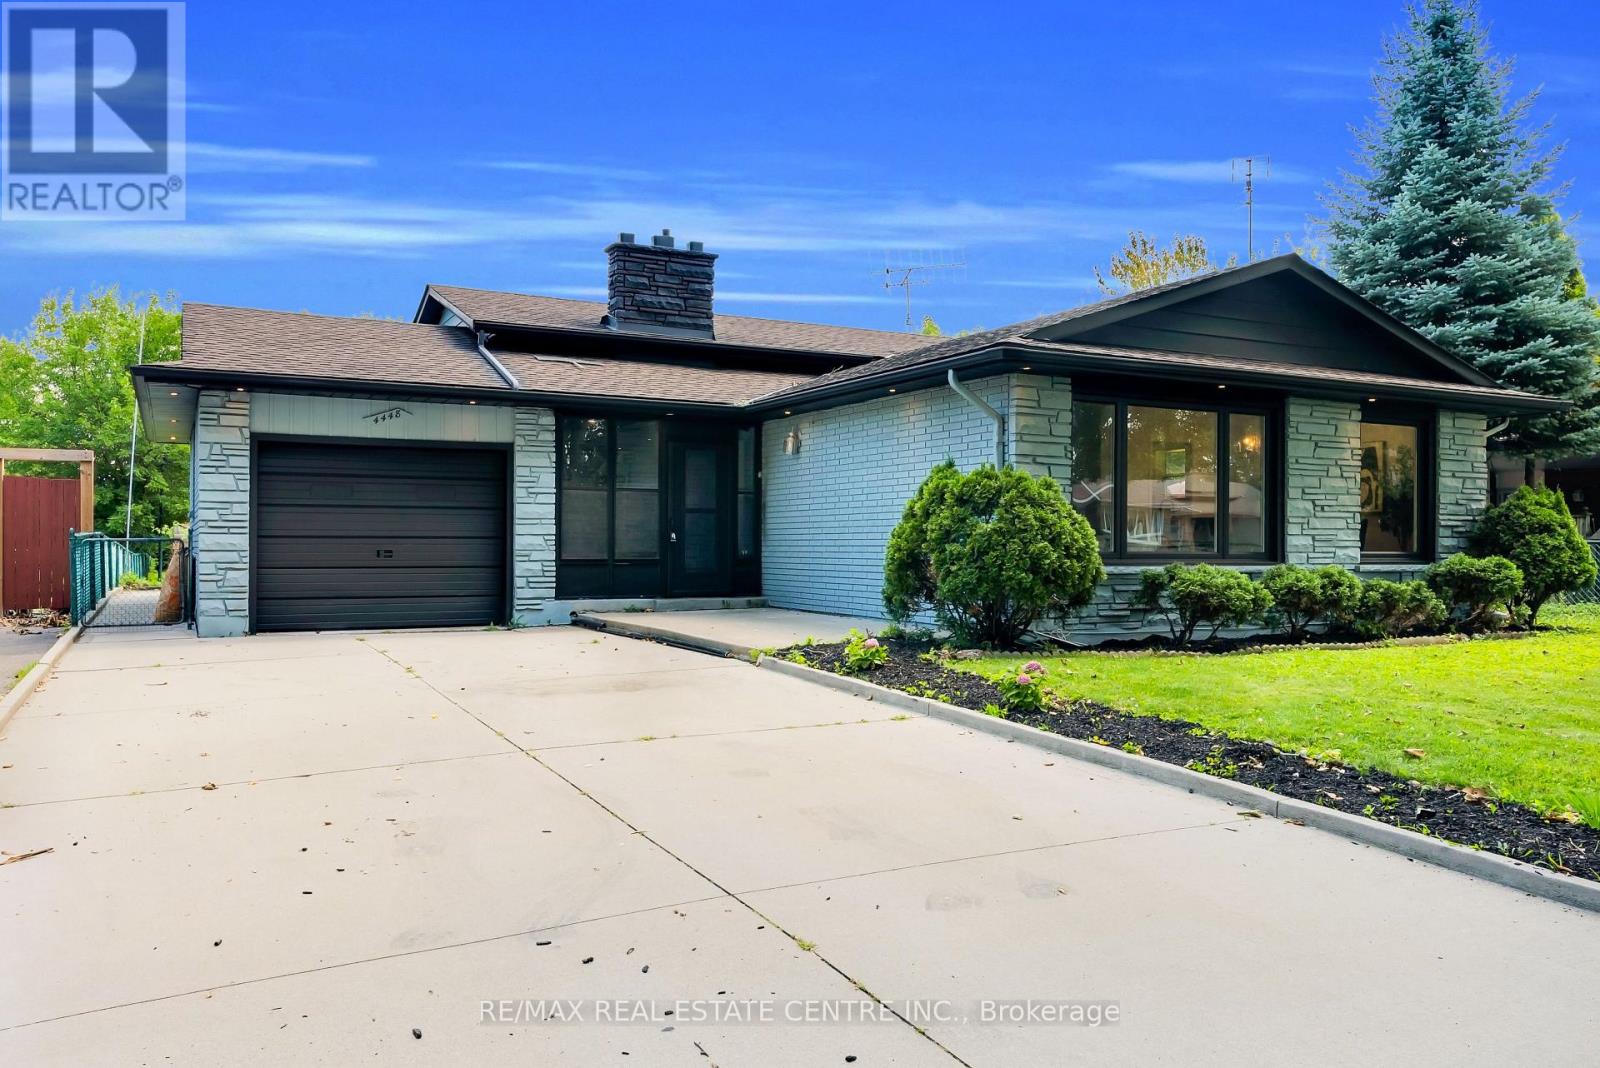
Welcome to this beautifully updated 3-bedroom backsplit bungalow situated on an impressive 206-ft deep lot-a rare opportunity offering exceptional outdoor space and plenty of possibilities! The bright and spacious upper level has been freshly painted and features numerous pot lights throughout, a newly renovated kitchen and washroom, and a functional layout perfect for family living. The home also offers a two-level basement apartment complete with a separate kitchen and separate laundry, providing excellent additional living space. Enjoy a huge backyard ideal for entertaining, gardening, or family gatherings, along with plenty of driveway parking. Additional pot lights around the exterior enhance the home's curb appeal and evening ambiance. A fantastic property combining an oversized lot, updated interiors, flexible living space, and ample parking-an opportunity you don't want to miss! (id:63476)
844 Eaglemount Crescent
Mississauga, Ontario
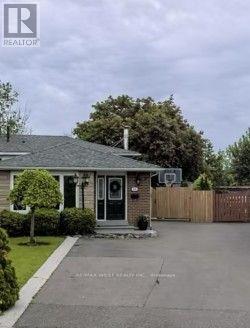
Welcome to 844 Eaglemount Crescent. All-Inclusive 1-Bedroom Rental in Erindale, Mississauga!Bright and conveniently located 1-bedroom above grade available for rent in the desirable Erindale community of Mississauga. Heat, hydro, water and internet, plus 1 parking space isincluded. Enjoy your own private room with a shared kitchen, shared bathroom, and sharedlaundry. Ideally situated close to the University of Toronto Mississauga campus and SheridanCollege, with convenient access to public transit, shopping, restaurants, parks and everydayamenities. A great option for a student or professional looking for a convenient, affordableand hassle-free place to call home. (id:63476)
Basement - 46 Crestwood Road
Vaughan, Ontario
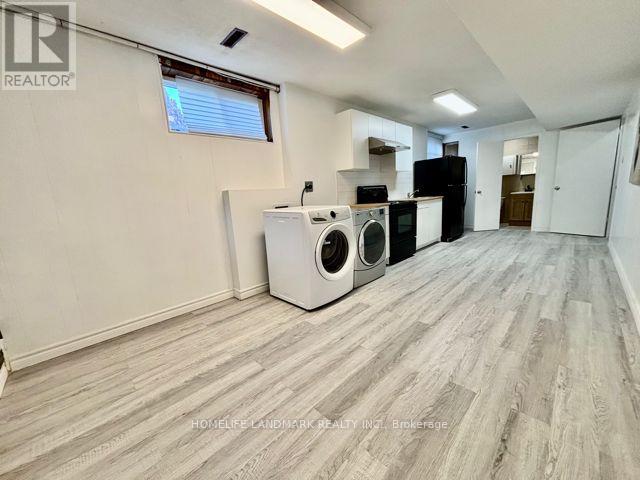
Newly renovated, large size 2-bedroom basement apartment with seperate entrance in the highly desirable Yonge & Steeles area. This spacious 2-bedroom, 1-bathroom unit is ideal for families or university students, located within a top-rated school district and offering direct bus access to York University. Large backyard, along with convenient access to everyday amenities including Centerpoint Mall, World on Yonge shops, Galleria Supermarket, parks, and more. Bus stops for TTC and YRT are just steps from the door, and Finch Subway Station is only a short drive away. Extras: Walking distance to Yonge Street shopping, diverse restaurants, parks, and multiple shopping centers. (id:63476)

140 6 Street SE
Medicine Hat, Alberta
Some homes have a great location. Others have a great yard. This one gives you both. Located in the heart of Medicine Hat's sought-after SE Hill, this charming 2-storey home is within walking distance of schools from Kindergarten through Grade 12, parks, the outdoor pool, hockey rink, grocery store, downtown, and so much more—making it an ideal location for families and anyone who appreciates the convenience of central living. Inside, this character home offers a welcoming blend of charm and thoughtful updates. The upper level features 3 bedrooms and a full bathroom, while the main floor includes a spacious kitchen, dining area, two comfortable living spaces, and a versatile den or office that's perfect for working from home, a playroom, or a hobby space. Step outside and you'll discover what truly sets this property apart. The fully fenced backyard is an incredible private retreat, beautifully landscaped with mature trees that create a peaceful setting rarely found in the city. Whether you're enjoying evenings around the fire pit, watching the kids explore the tree house, hosting summer barbecues, or simply relaxing in your own backyard oasis, this outdoor space is one you'll fall in love with. With off-street parking for up to three vehicles including a carport, this home combines everyday practicality with a setting that's difficult to replicate. Character, location, and an exceptional backyard—this is the kind of property that buyers don't come across every day. (id:63476)
4 Mountain Basin Drive
Mcdougall, Ontario
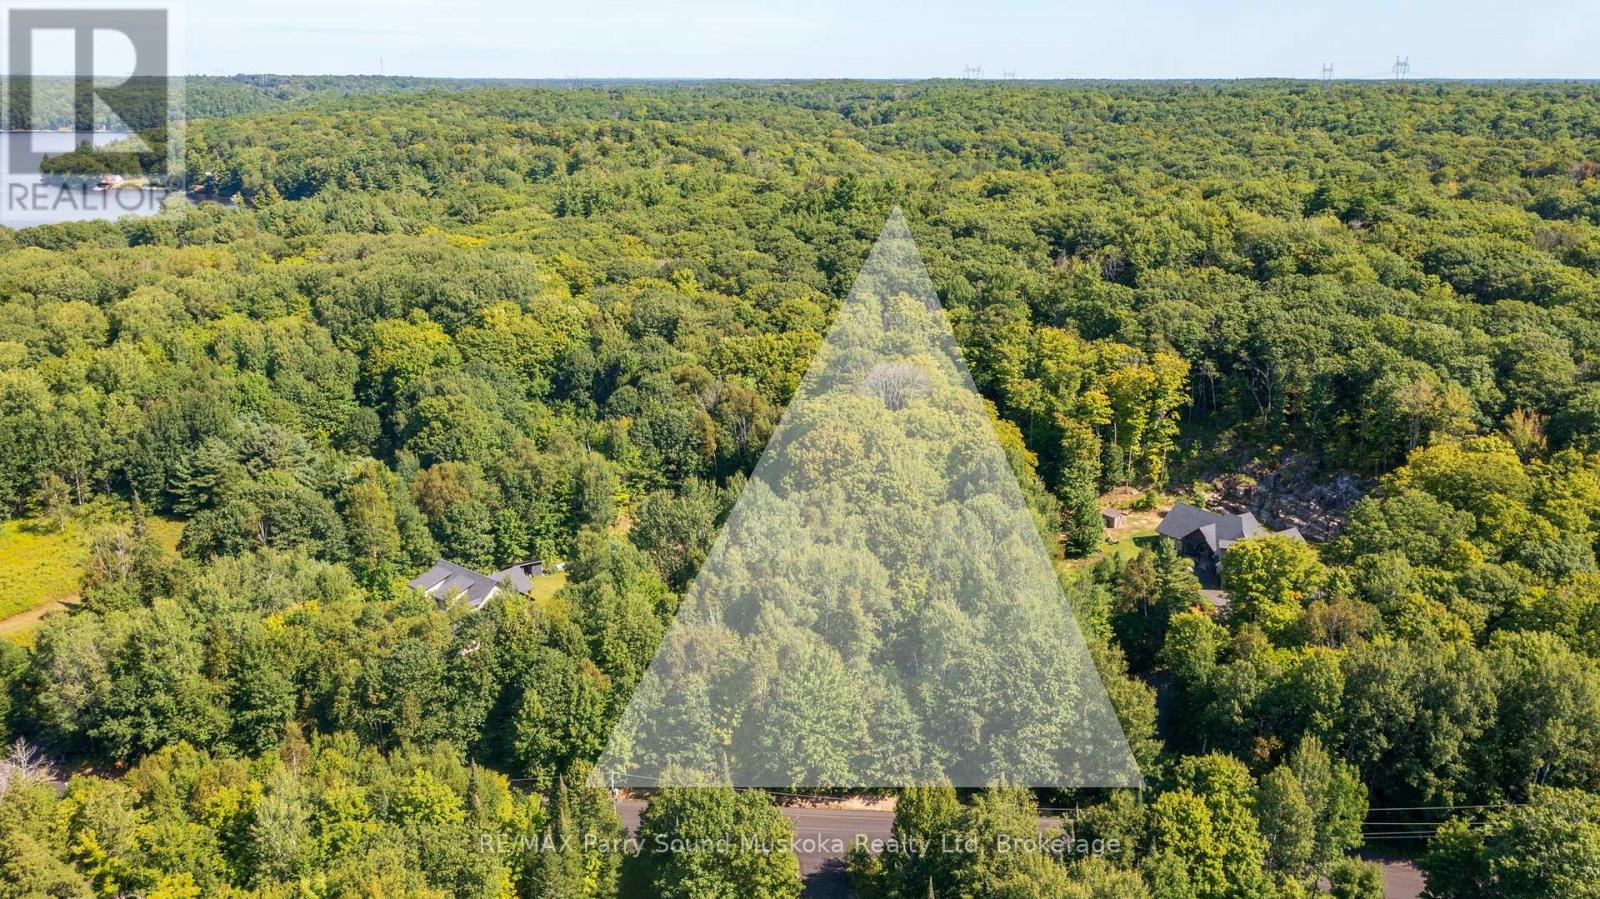
Discover the perfect setting for your future home on this beautiful 1.49-acre treed lot in McDougall. Located on a quiet road in the desirable Mountain Basin neighbourhood, this pie-shaped property offers a wonderful combination of privacy, natural beauty and peaceful surroundings. Mature trees create a lovely wooded backdrop and a sense of seclusion, while the generous lot provides plenty of space to design and build your ideal home. A drilled well is already in place, adding valuable convenience as you plan your build. Located just 10 minutes from Parry Sound on a year round municipally maintained road with the Bell Lake Beach Park just around the corner, you'll enjoy the tranquility of a quiet country setting with easy access to shopping, dining, schools, services and the waterfront. A great opportunity to build in a well-established area and enjoy all that the Parry Sound and Georgian Bay region has to offer. (id:63476)
35 Cosmopolitan Common
St. Catharines, Ontario
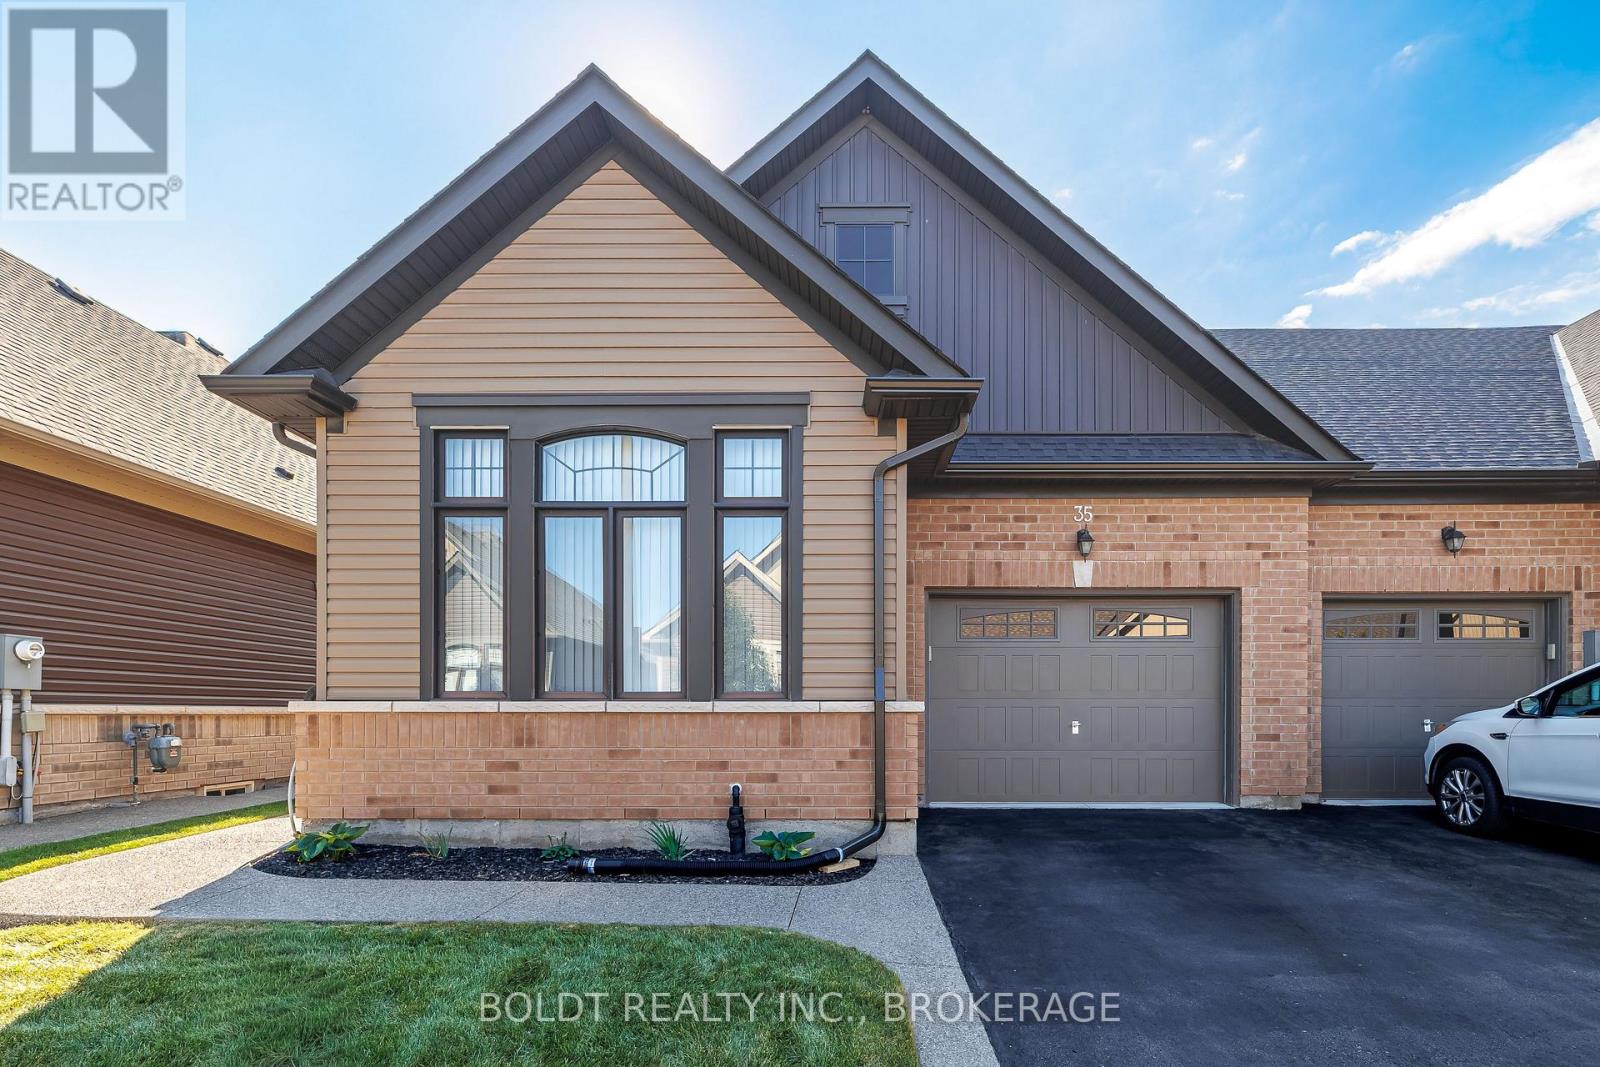
Welcome to this lovely, well-maintained 2-bedroom bungalow townhome in Cosmopolitan Common, built in 2019 and offering 1,884 sqft of finished living space. With 1,225 sqft above grade and an additional 659 sqft of finished lower-level space, this bright and inviting home offers a functional open-concept design ideal for comfortable, low-maintenance living. The main level features stylish laminate flooring throughout and an abundance of windows that fill the home with natural light. The spacious kitchen offers ample cabinetry and counter space, along with a large centre island overlooking the open-concept living and dining areas. The living room showcases a vaulted ceiling and sliding patio door providing easy access to the impressive rear wood deck. The generous primary bedroom features a vaulted ceiling, walk-in closet and beautiful 4-piece ensuite complete with double sinks and a glass walk-in shower. A second bedroom, additional 4-piece bathroom and convenient main-floor laundry with washer and dryer complete the main level. The finished lower level provides additional living space boasting a generous family room, 2 piece bathroom and plenty of storage. Step outside and enjoy the expansive 13.5' x 27' rear deck, added in 2022, featuring a 19' x 12' gazebo that provides a wonderful covered and shaded area for relaxing or entertaining. The 1.5-car garage includes an automatic door opener and convenient inside entry. A side entrance with coat closet leads to the driveway via an attractive exposed aggregate walkway, added in 2023. Condo fees of $170/month include snow removal and grass cutting. Ideally located in a convenient north St. Catharines neighbourhood close to shopping, restaurants, grocery stores, parks and everyday amenities. Enjoy nearby walking trails and the Welland Canal, with convenient access to public transit, the QEW and major routes throughout St. Catharines and the Niagara Region. (id:63476)
25 - 505 Proudfoot Lane
London North, Ontario
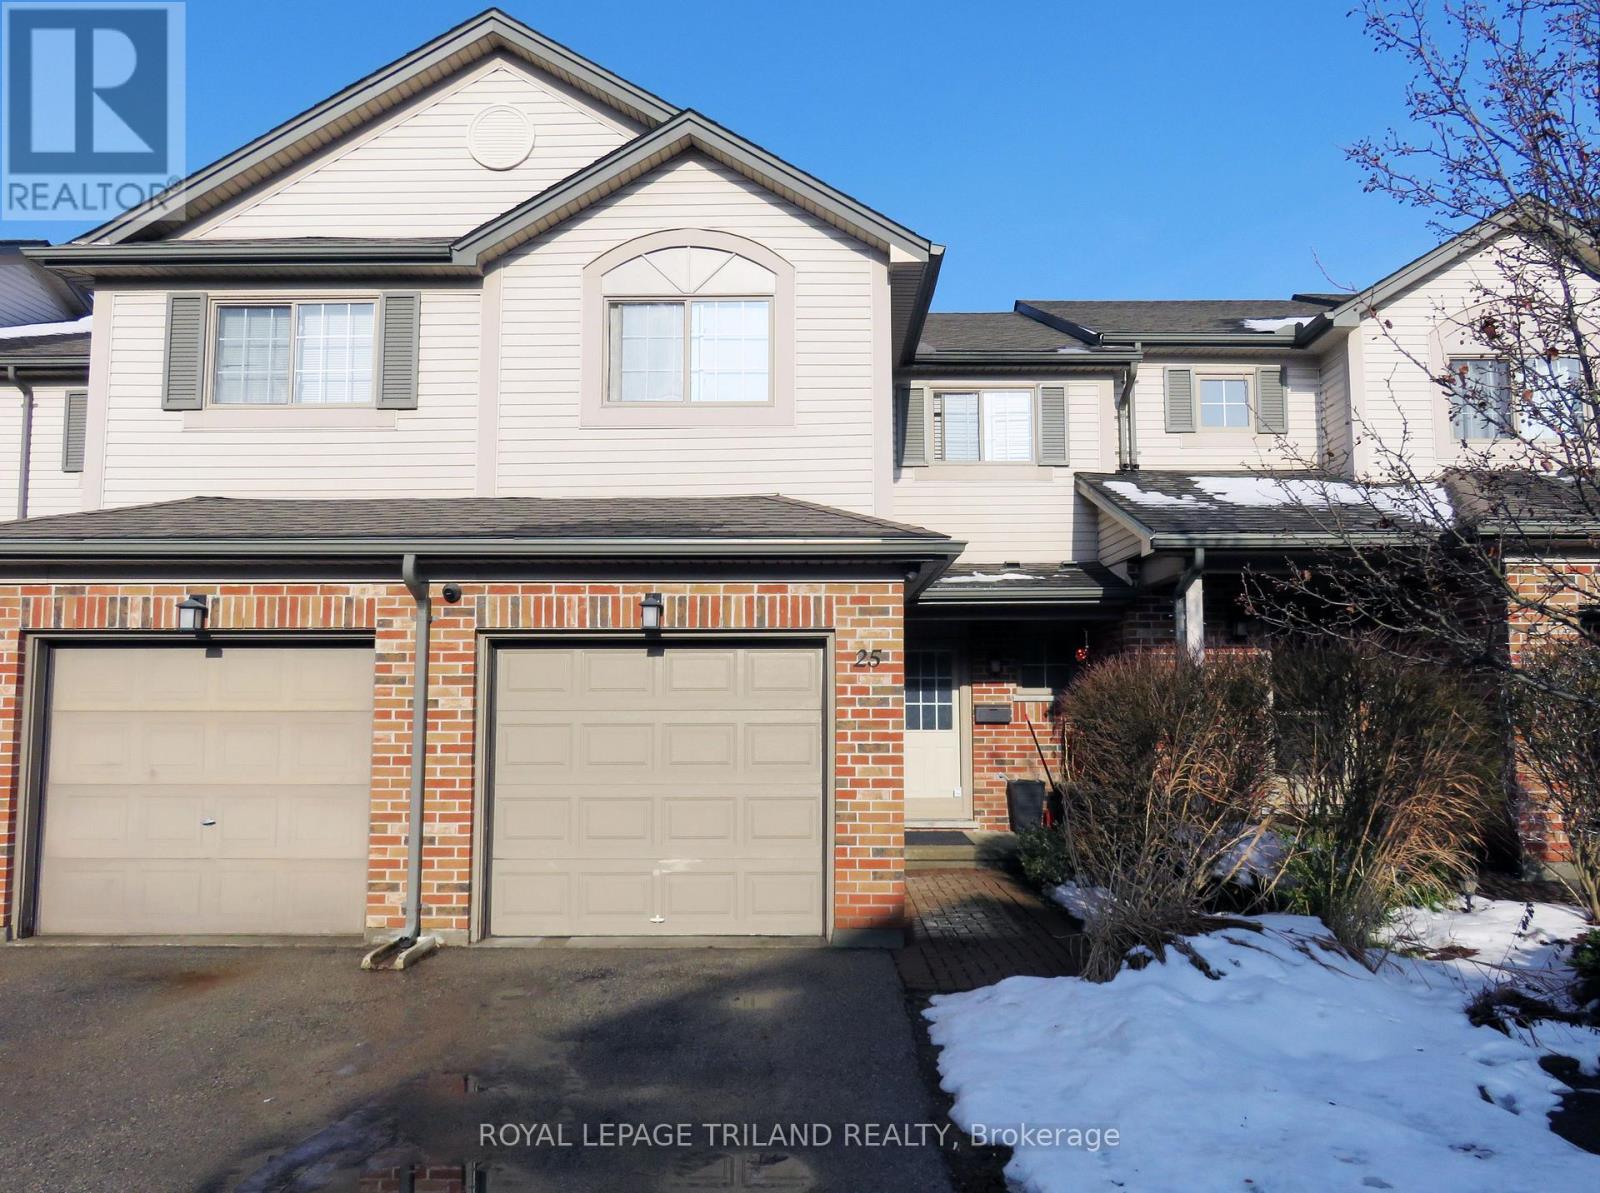
Incredible value in this centrally located townhouse with 4+1 bedrooms, 3 and a half bathrooms and one car garage. Unit is on bus route to UWO and downtown. This location (approximately 2km from UWO and downtown) make this townhouse desirable for students and professionals. Unit has hardwood floor in living and dining room, ceramic floor in the kitchen eating area and washroom. Nice gas fireplace in the living and dining room. Second floor has four good size bedrooms and two full bathrooms. Basement is finished with one more bedroom, a full bathroom and big laundry with storage space. Nice fenced backyard and good size one car garage. (id:63476)