
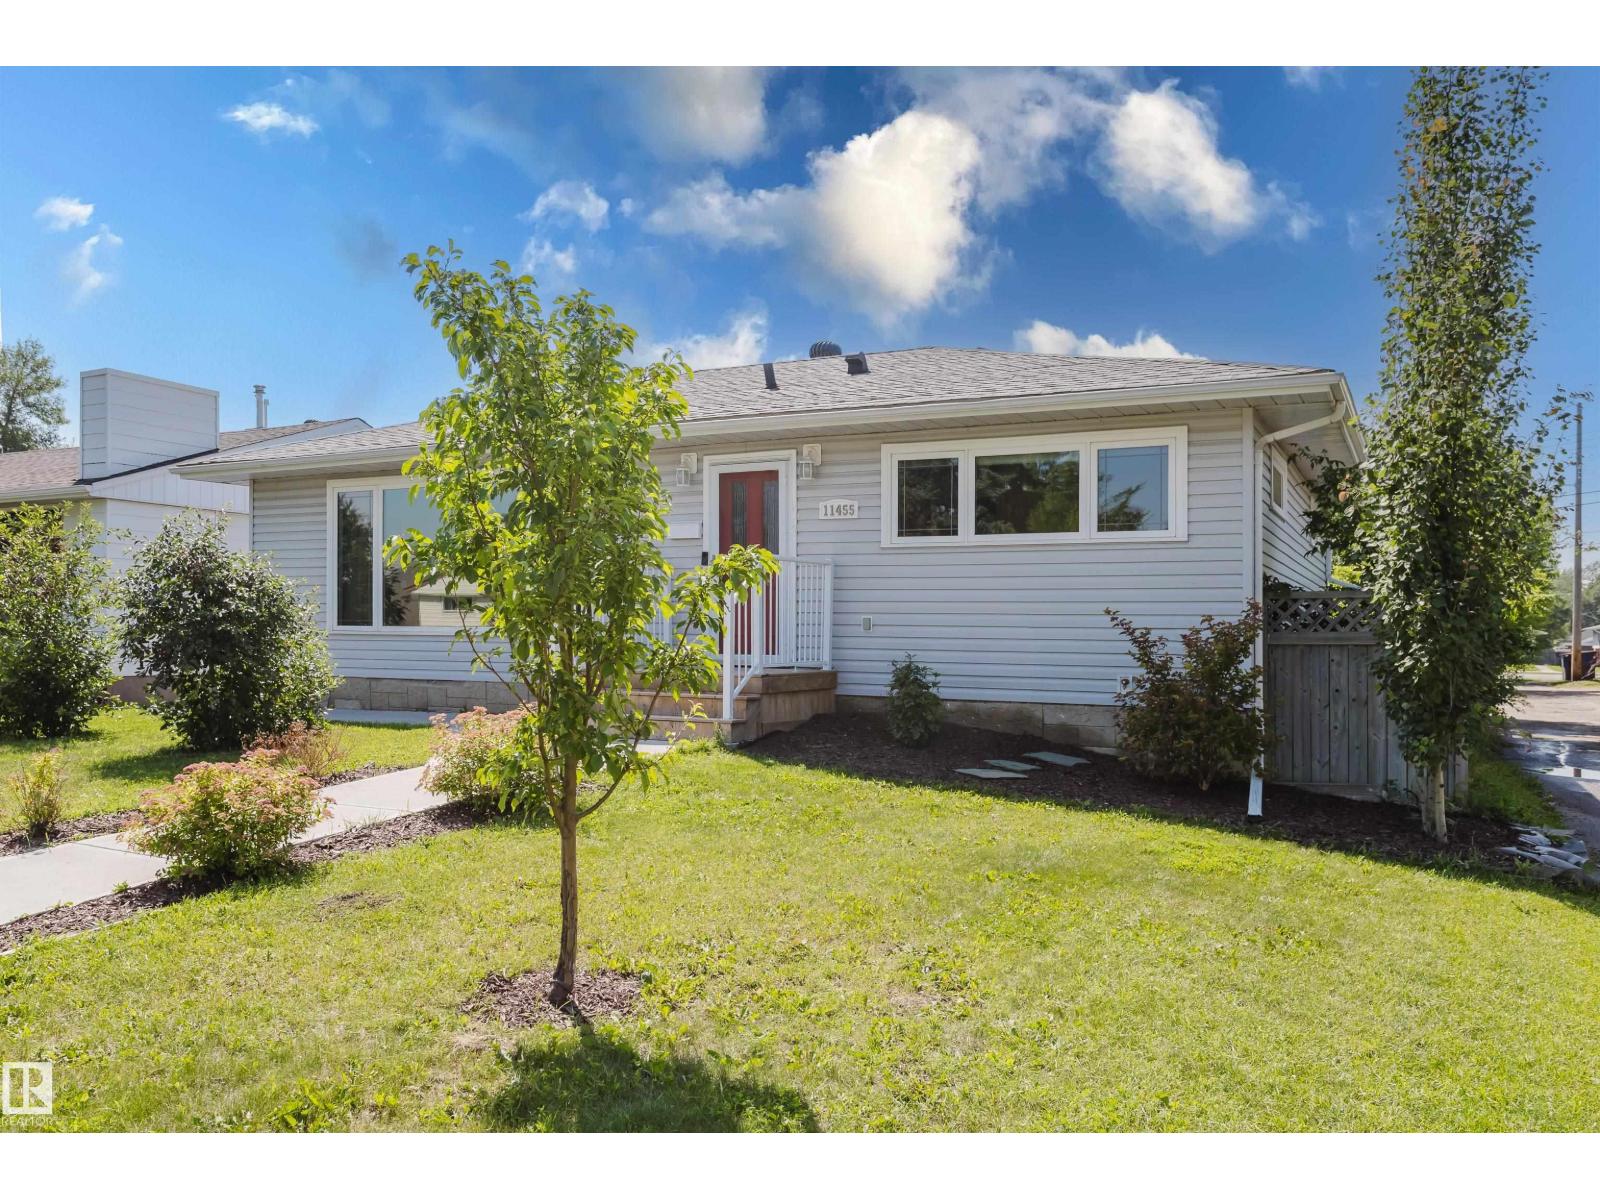
11455 111a Av NW
Edmonton, Alberta
IN A GREAT CENTRAL LOCATION...THIS IS THE HOME YOU HAVE BEEN WAITING FOR! The Main floor AND the Lower LEGAL SUITE WITH A PRIVATE ENTRANCE were both PROFESSIONALLY Renovated in 2021. The bright, open main floor features 3 spacious Bedrooms, a NEW kitchen with Quartz counters, a LARGE center island/breakfast bar, plus a SIZEABLE front window that floods the home with light. Other highlights include a 3-piece ensuite with a big WALK-IN shower, another 4-piece bathroom, Main Floor Laundry and access to a HUGE (16'x16') South facing Deck. The Lower LEGAL SUITE is PERMITTED and features Independent Grade Level entry, SOUNDPROOFING, a FULL sized kitchen with a center island/eating bar, PRIVATE Laundry PLUS...2-BEDROOMS & 2-FULL BATHROOMS that makes it perfect for shared accomodation! The home continues to impress with a New (2008) DOUBLE Garage, NEW SIDEWALKS, & Central A/C. Close to Downtown, Nait, the Royal Alex, and transit, the home is perfect for Owners and Investors wanting EXTRA INCOME-THIS IS THE ONE! (id:63476)
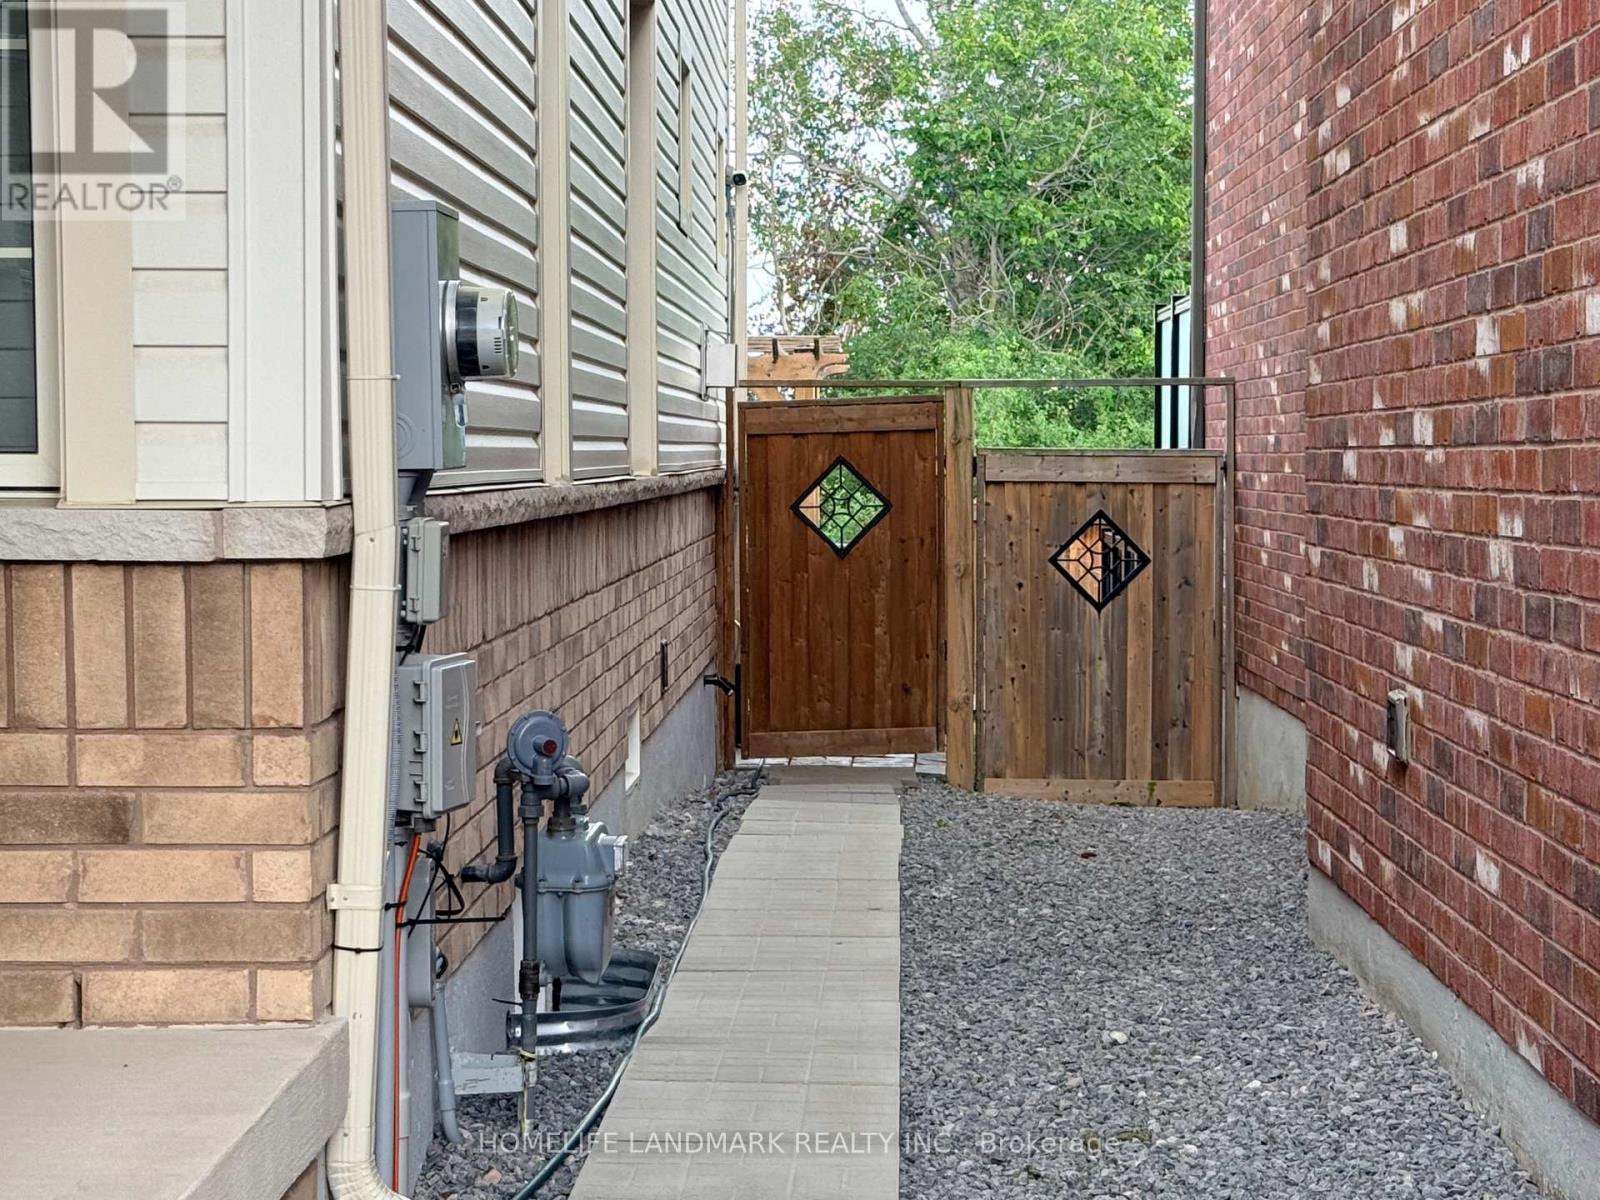
2313 Secreto Drive
Oshawa, Ontario
Legal Basement Apartment on a quiet residential street with separate private tenant entrance. Lots of natural sunlight and windows in every room. Engineered laminate flooring throughout with ample storage. Separate exclusive in suite laundry room for tenants use. Stainless steel appliances and quartz countertop in kitchen. Bright, clean and open concept living in a quiet residential neighbourhood. (id:63476)
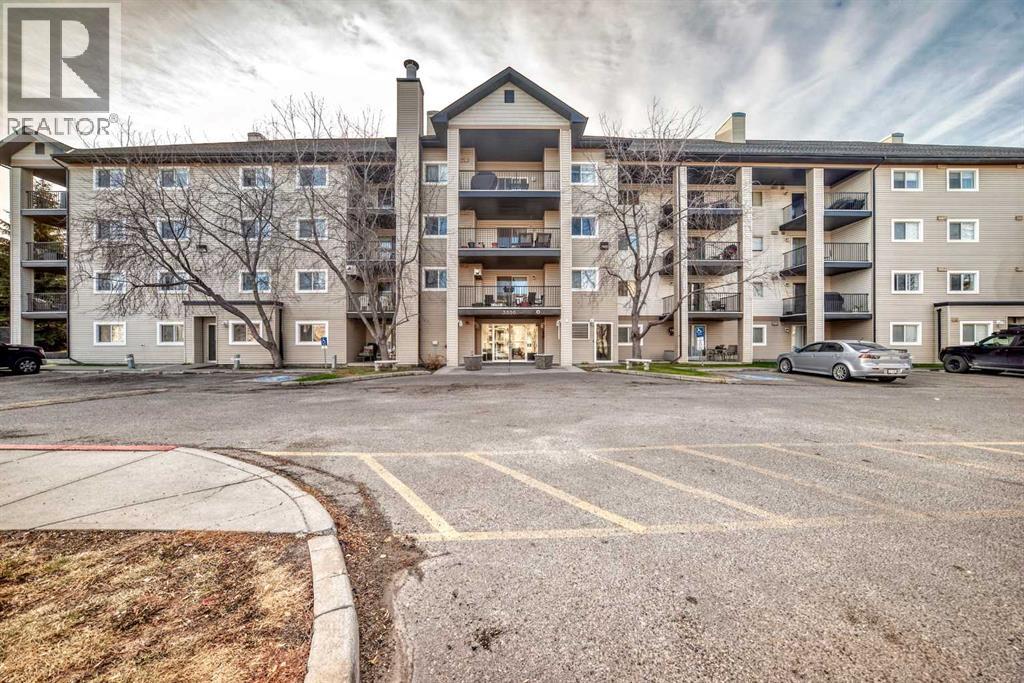
3211, 4975 130 Avenue SE
Calgary, Alberta
Welcome to this bright and spacious southwest corner unit, perfectly positioned to overlook a large greenspace — offering both privacy and picturesque views. With windows on two sides, this home is filled with natural light throughout the day. Featuring one of the largest floorplans in the building, this condo offers an open-concept layout designed for comfort and functionality. The spacious kitchen includes plenty of cabinet and counter space, along with an eat-up bar that’s perfect for casual dining or entertaining. The adjoining dining area flows seamlessly into a large living room highlighted by a cozy corner gas fireplace — ideal for relaxing evenings.The home offers two generous bedrooms and two full bathrooms, including a primary suite with a walkthrough closet leading to a private 4-piece ensuite. Additional conveniences include in-unit laundry and a titled underground parking stall for year-round comfort.Set in a well-maintained complex and just steps from parks, pathways, and local amenities, this home combines space, sunlight, and convenience — an ideal opportunity for first-time buyers, downsizers, or investors alike. (id:63476)
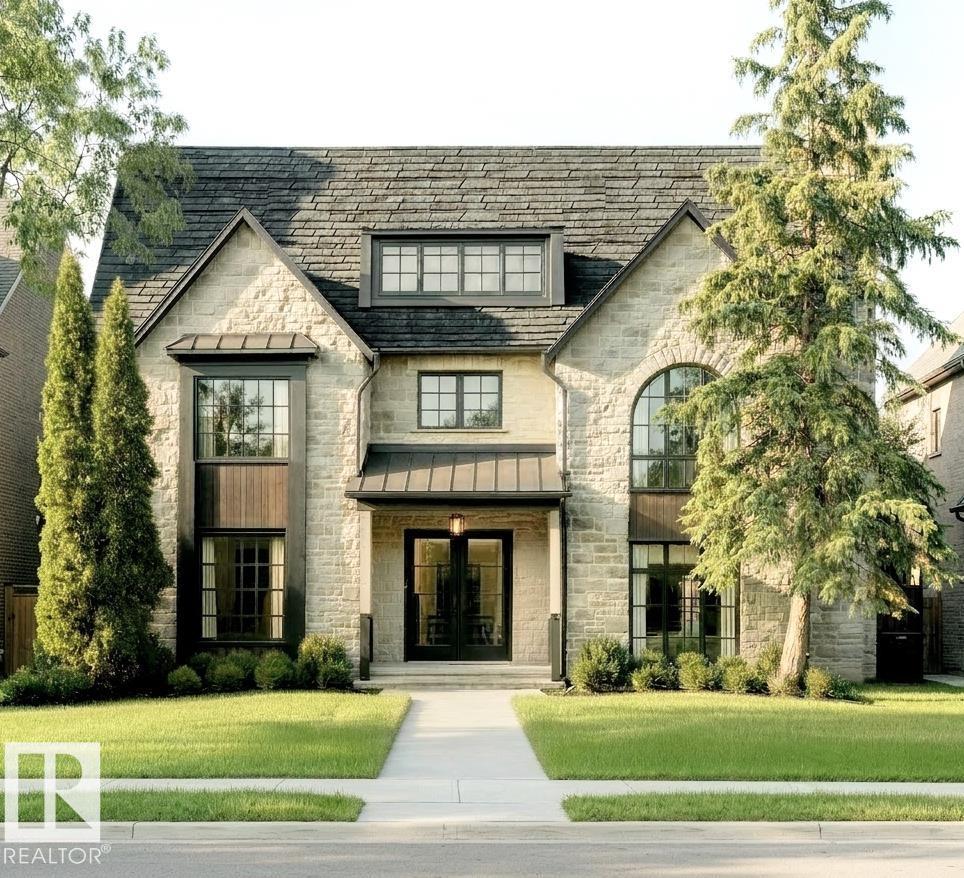
10427 136 St NW
Edmonton, Alberta
LOCATION LOCATION LOCATION! STUNNING 2.5 STOREY HOME WITH 10FT MAIN FLOOR CEILINGS, 10FT BASEMENT CEILINGS & OVERSIZED QUAD HEATED GARAGE. The main floor features a grand foyer double door entrance, office with custom shelving/cabinets, designer half bath, mudroom with loads of storage, huge chefs kitchen, coffee bar, WOOD BURNING FIREPLACE and so much more! The 2nd floor features 3 Beds 2 5pc Baths and upstairs laundry room, including the large primary bedroom with a spa like ensuite (steam shower & soaker tub) and double walk-in closets! The 3rd floor features a bonus room, wet bar, half bath as well as the west facing roof top patio overlooking the GLENORA COMMUNITY LEAGUE! The basement showcases second living/movie room w/ 4k projector, 2 large bedrooms (one could be a gym), 5pc bath, and 2nd wet bar! Outside enjoy the massive covered 3 season deck with motorized screens as well as fenced/landscaped yard included. Walk across the street to the spray park, playground, ODR, pickleball, or tennis! (id:63476)
95 Regatta Way
Sylvan Lake, Alberta
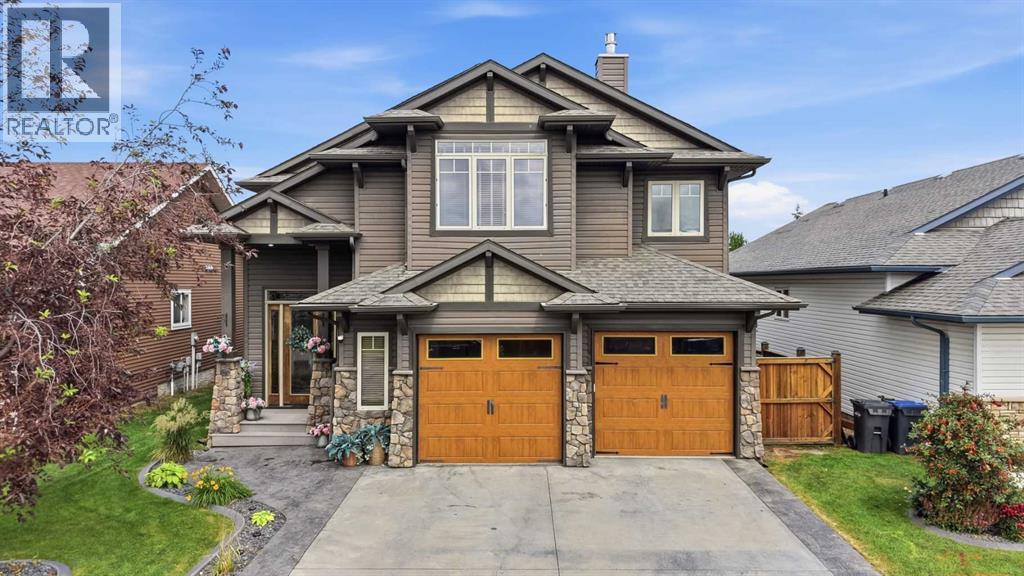
Executive Show Home in Desirable Ryder’s RidgeWelcome to Ryder’s Ridge, where luxury, comfort, and exceptional craftsmanship come together in this former Executive Show Home. Designed with both family living and entertaining in mind, this stunning residence offers high-end finishes and thoughtful details throughout.Step inside to discover rich hardwood flooring, custom cabinetry, and an impressive open-concept layout highlighted by soaring wood beam coffered ceilings, expansive windows, and abundant natural light. The kitchen is the heart of the home, featuring granite countertops, stainless steel appliances, a gas range, built-in dishwasher, and generous workspace that will impress any cook. The inviting living room is anchored by a beautiful stone-faced gas fireplace, while the spacious dining area is perfect for hosting family gatherings and special occasions.Upstairs, retreat to the luxurious primary suite complete with a spa-inspired ensuite offering dual vanities, a relaxing soaker tub, tiled walk-in shower, and a stunning double-sided gas fireplace. A versatile loft overlooking the main floor provides the ideal work-from-home office or reading space.The fully finished basement is built for entertaining, featuring the perfect family room for movie or games night with a built in bar. On demand hot water system, a water softener and reverse osmosis drinking water system are all included for daily convenience. Outside, enjoy your beautifully landscaped and fully fenced backyard. From the spacious deck to the newly added stone patio seating area it comes complete with a natural gas BBQ hookup for effortless outdoor entertaining. Even the fur babies can enjoy a freshly installed turf complete with fencing. Completing this exceptional property is an OVERSIZED heated garage with epoxy flooring and in-floor heat, providing ample space for vehicles, storage, and hobbies.Experience executive living at its finest and make this incredible Ryder’s Ridge propert y your forever dream home. (id:63476)
1407 28 Street SW
Calgary, Alberta
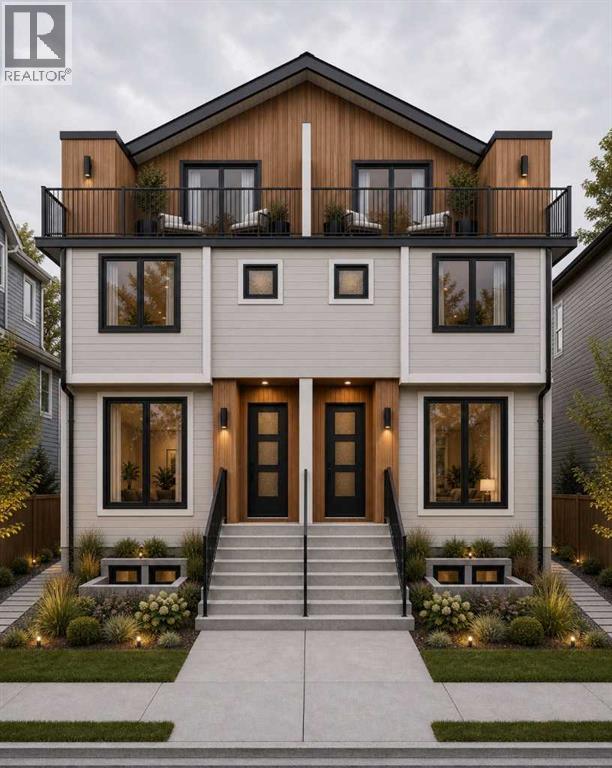
Attention developers, builders and investors - this is a rare opportunity to secure an exceptional redevelopment site in Shaganappi, one of Calgary’s most established and strategically located inner-city communities. Situated on an approximately 47' x 150' M-C2 zoned lot, the property checks the boxes investors look for: scale, zoning, transit, holding income and a head start on redevelopment, with a Development Permit application already submitted for a proposed 10-unit multi-residential project. The existing residence and legal one-bedroom basement suite provide holding income while the redevelopment process moves forward. The location is equally compelling - just one block from the LRT, minutes from downtown, and close to Westbrook Mall, parks, schools, recreation and everyday amenities. With the zoning, income and redevelopment work already in motion, the groundwork has been laid - the next owner gets to capitalize on the opportunity. (id:63476)
5020 80 Avenue NE
Calgary, Alberta
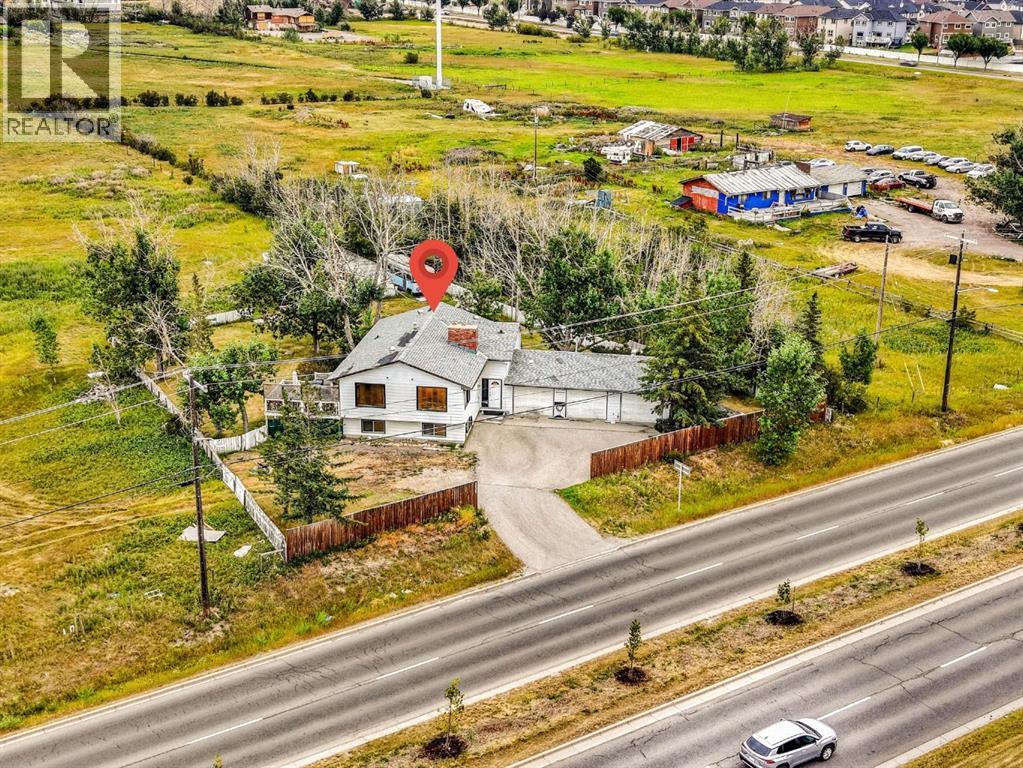
EXCEPTIONAL 4.68-ACRE INVESTMENT & HOLDING OPPORTUNITY in Saddle Ridge! RARELY does a property of this size become available in one of Calgary's fastest-growing northeast communities. Surrounded by ongoing and recent development on neighbouring properties, this prime 4.68-acre parcel presents outstanding long-term holding and FUTURE DEVELOPMENT potential (subject to City approvals). The property features a well-maintained and fully livable **2,417 sq. ft. bi-level home** with a TRIPLE CAR ATTACHED GARAGE, offering the flexibility to live in, rent out, or generate holding income while planning for the future. Strategically located with excellent access to major roadways, amenities, schools, shopping, and transit, this is an exceptional opportunity for developers, builders, land investors, and those looking to secure a premium parcel in a rapidly evolving area. Whether you're seeking your next development project or a valuable land-banking opportunity with the flexibility of an existing residence, this property offers tremendous potential in a highly desirable location.Opportunities like this are increasingly rare—secure your position in the future growth of Saddle Ridge today. (id:63476)
92 Martinwood Road NE
Calgary, Alberta
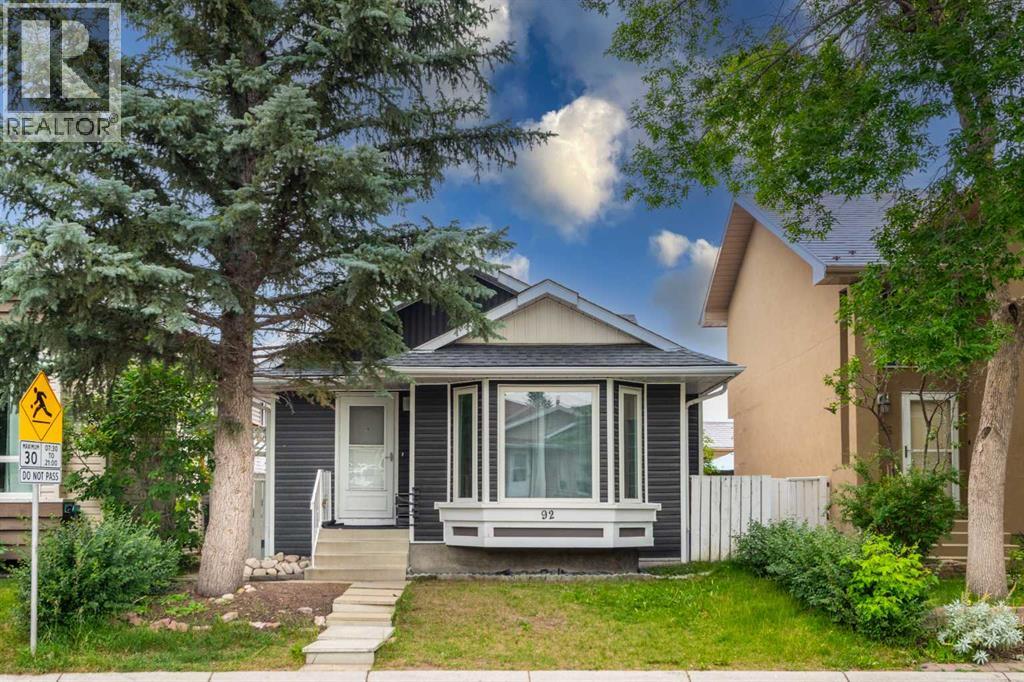
Welcome to this beautifully updated and meticulously maintained home, offering the perfect blend of style, comfort, and functionality. Move-in ready and thoughtfully renovated throughout, this inviting property features a bright, open-concept layout enhanced by soaring vaulted ceilings and an abundance of natural light. The spacious living room is flooded with sunshine through oversized picture windows overlooking the beautifully landscaped front yard. A cozy gas fireplace creates a warm and welcoming focal point, while the adjoining dining area easily accommodates family gatherings and is accented by a stunning glass drum chandelier with sparkling crystal details. The beautifully renovated kitchen is designed to impress, featuring granite countertops, a deep under mount sink, recessed lighting, timeless shaker-style cabinetry, and a versatile floating island with breakfast bar seating—perfect for everyday living and entertaining. Upstairs, the generous primary bedroom offers large sun-filled windows and mirrored sliding closet doors, creating a bright and relaxing retreat. A spacious second bedroom provides plenty of closet space and natural light. The level is completed by a beautifully updated 4-piece bathroom showcasing a full-height tiled tub surround, granite vanity with an under mount sink, and modern fixtures. The fully finished basement expands your living options with a spacious family room featuring oversized windows and hardwood flooring. A separate kitchen provides excellent flexibility for extended family, guests, or rental potential . This level also includes a versatile flex area ideal for a home office or playroom, a large third bedroom with generous closet space, an updated 4-piece bathroom with contemporary finishes, and a laundry/utility room equipped with newer washer and dryer. Ample storage is available, including access to a large crawl space. Step outside to enjoy the private, fully fenced backyard complete with a spacious patio, raised gard en beds, and a storage shed—an ideal setting for summer barbecues, gardening, or simply relaxing outdoors. Extensively renovated from top to bottom, this exceptional home features newer windows, roof, siding, flooring, carpet, paint, kitchen, and bathrooms, offering peace of mind and modern appeal. Every detail has been carefully considered, allowing you to move in and enjoy from day one.Don't miss this incredible opportunity to own a truly turnkey home. Schedule your private showing today! (id:63476)
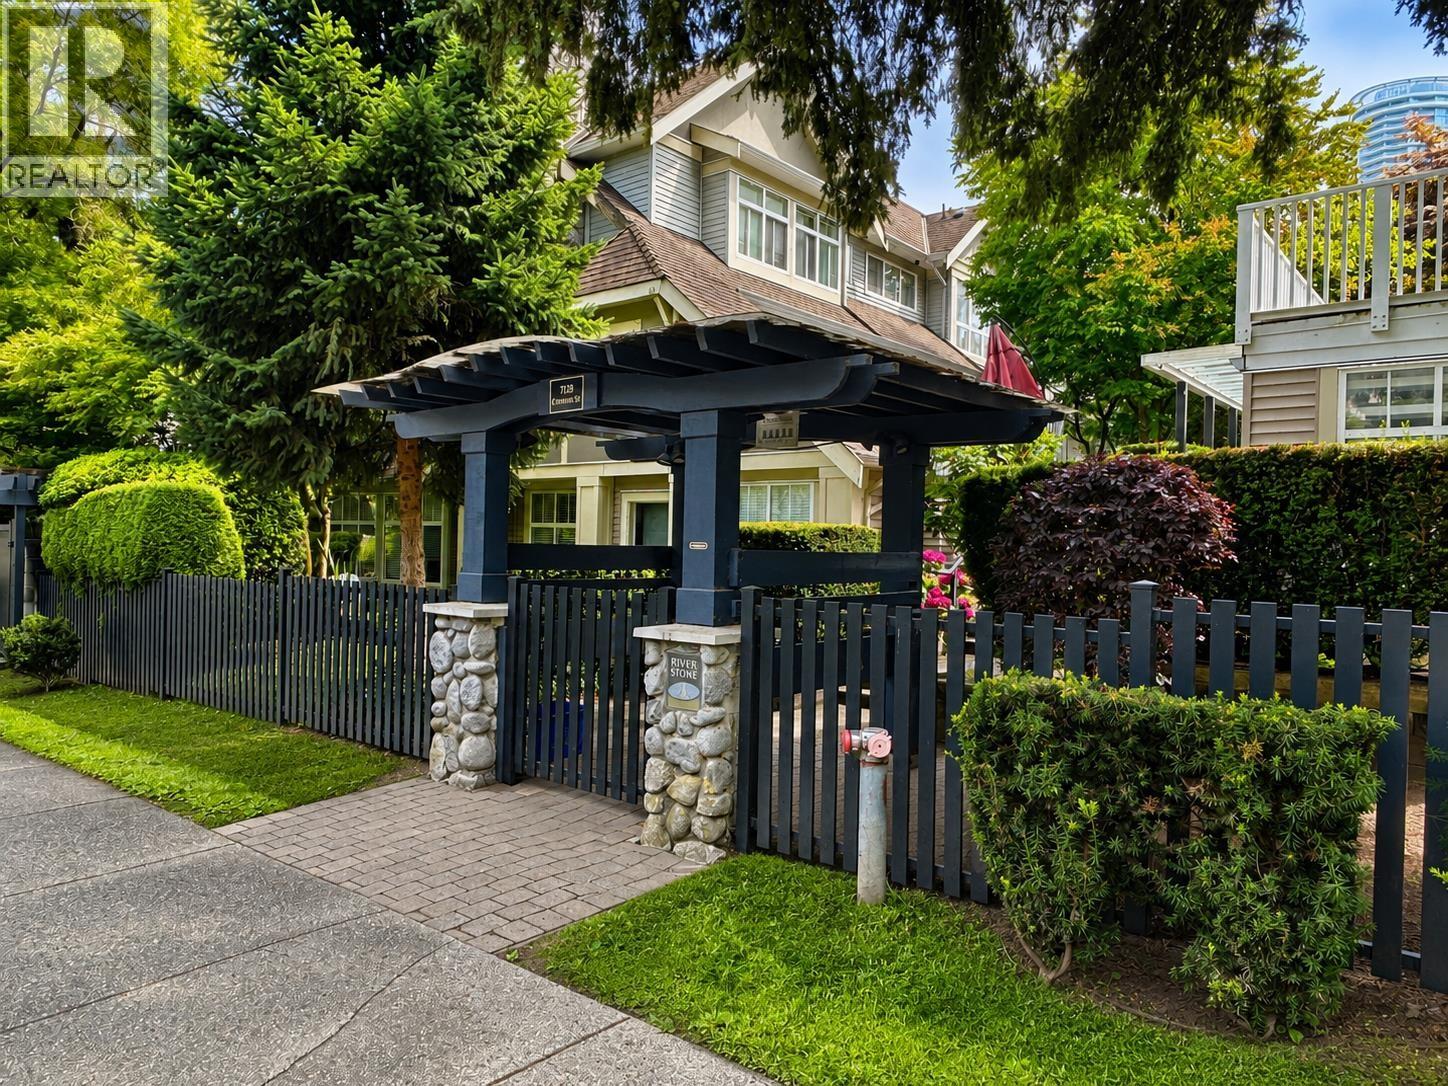
29 7128 Stride Avenue
Burnaby, British Columbia
Central location! -This ground floor 2 bedroom + den townhome, quality built by Georgie Award winning developer- Adera, features laminate floorings, fireplace, spacious bathroom and den. Enjoy your BBQs and quiet evenings at your private patios (front and back). Walking distance to Edmonds Skytrain Station, Byrne Creek Secondary, Stride Elementary, parks and shopping. (id:63476)
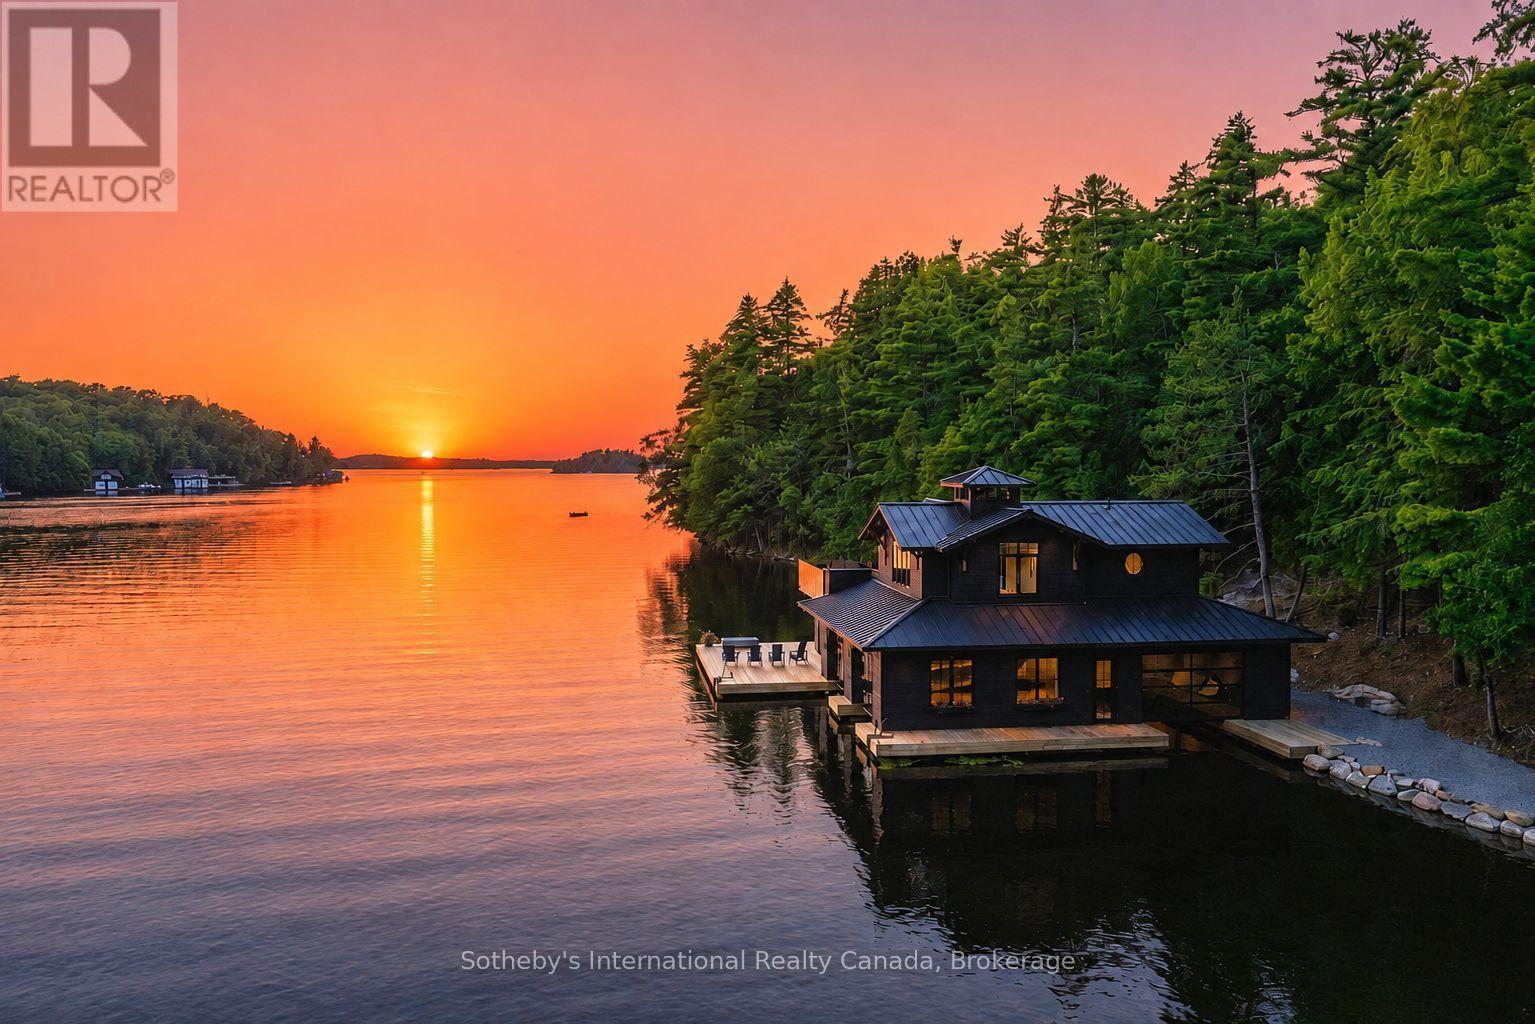
1097 Armstrong Point Road
Muskoka Lakes, Ontario
Experience the quintessential Muskoka lifestyle on coveted Lake Rosseau. This compound-sized property is walking distance from all that Port Carling has to offer. Spanning 2.49 acres with 476 feet of prime westerly facing shoreline in a quiet bay, this exceptional property offers the perfect blend of privacy, modern convenience, and future potential. A major highlight is the state-of-the-art 3-slip boathouse (the largest allowable size). It features deep water dock, magical sunset exposure, with a gentle path to a hard packed sand beach offering easy entry for effortless swimming. A lower area with 2-piece bath, kitchenette, and expansive indoor/outdoor lower deck space perfect for lakeside entertaining by the waters edge. No expenses spared- sure to impress! Above the boathouse is a spectacular 4 season 650 sq ft living space complete with a bedroom, 3-piece bath, Kitchenette, Laundry and an expansive partly covered upper deck offering breathtaking, elevated open-water sunset and sunrise views. The property also features a lightly renovated 3-bedroom, 2.5-bath cottage radiating nostalgic warmth with its original large fireplace, hand-hewn timbers, and classic old-school Muskoka feel. New, gently graded gravel paths connect the cottage to the boathouse-with no steps to navigate-and are magically lit at night. Steps away is an additional one room Bunkie with 3pc bath providing additional sleeping quarters. Extensive infrastructure updates for future development have already been completed, including an updated full size septic system (to support a new cottage), an oversized backup generator, an in-ground sprinkler system, a new private driveway entrance, and stunning gravel pathways throughout the grounds-all designed with future growth needs in mind. Whether you choose to cherish the nostalgic cottage or bring your architectural vision to life on one of Lake Rosseau's finest shorelines, this turn-key waterfront setting is ready for your family's next chapter. (id:63476)
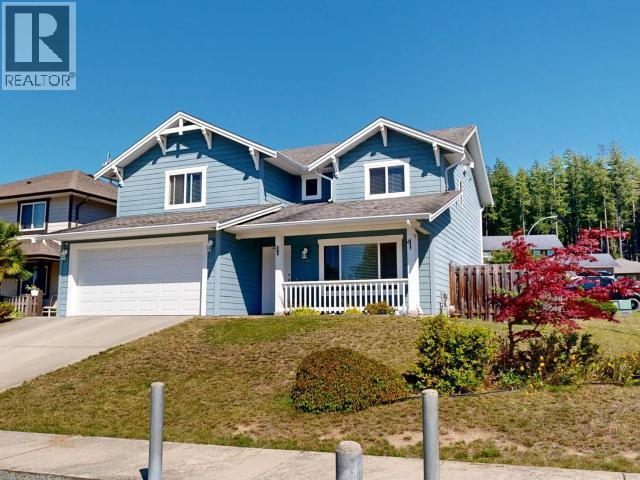
4106 Bowness Ave
Powell River, British Columbia
Fabulous Family Home. Come and see this beautiful 3 bed, 3 bath on the corner of Bowness and Lasqueti. This home features 2 living room areas, open concept kitchen with stainless steal appliances, walk-in pantry, and center island, great for entertaining. Large 2 car garage, and street parking. Also has Hot water on Demand, in floor Heating on the main level and recessed baseboard fan heaters upstairs. The primary is large enough for a King sized bed, Walk-in closet, and a very spacious ensuite bath. The back Yard has a covered patio, Fenced in Yard for pets and kids, Garden beds, and a 8x10 garden shed. This one owner home is available for the first time. You won't be disappointed. (id:63476)
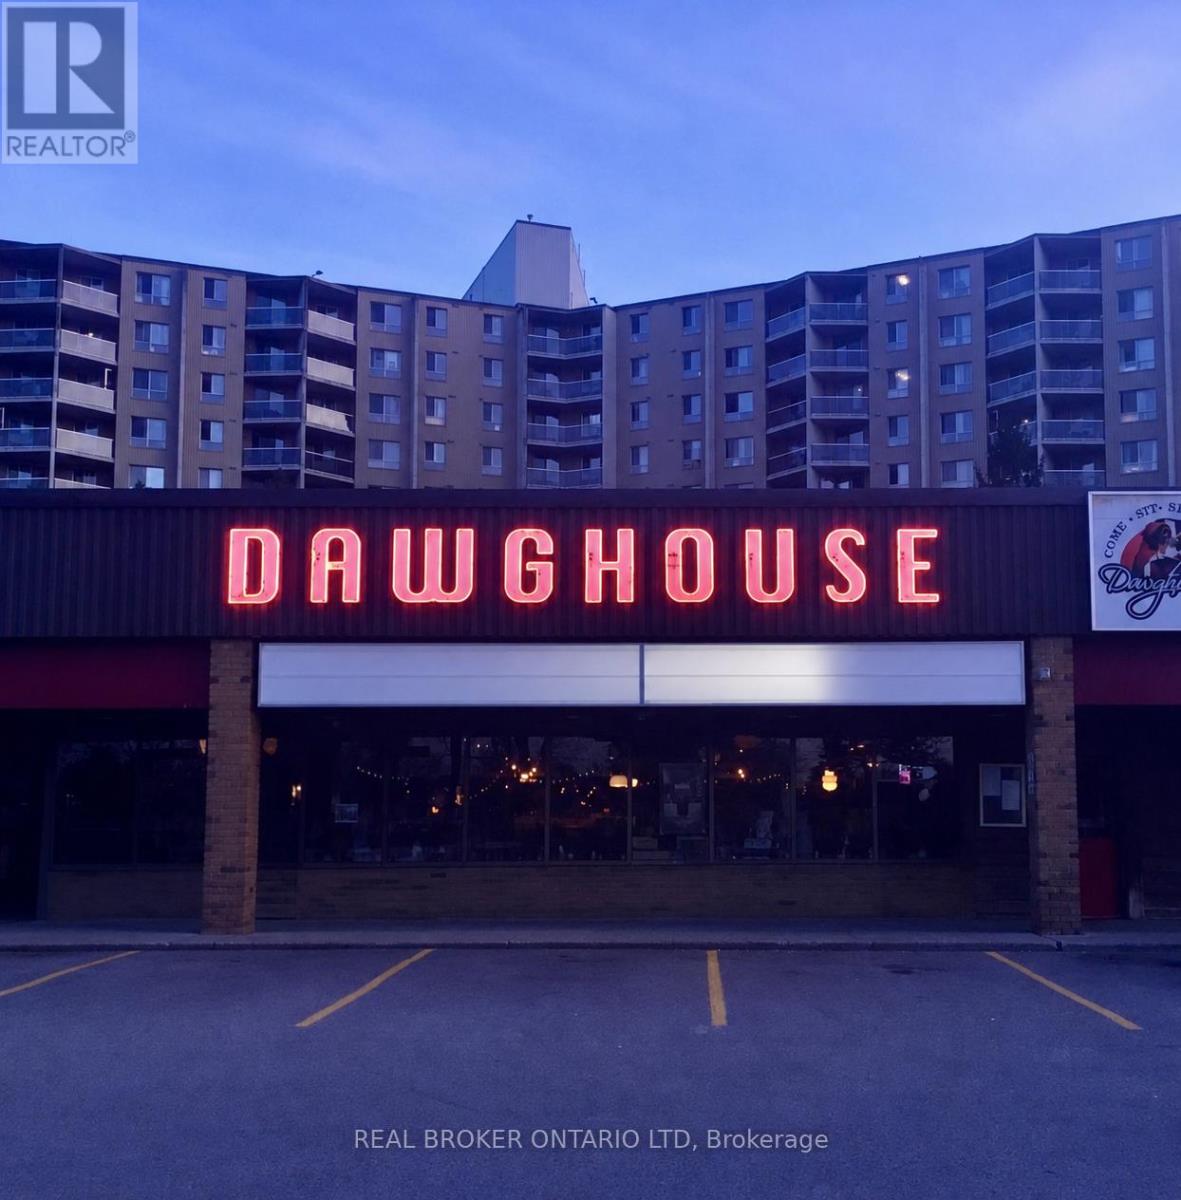
699 Wilkins Street
London South, Ontario
An Incredible Opportunity to Own a Landmark Hospitality Business in South London Welcome to Dawghouse Pub & Eatery, a long-standing and highly recognizable South London institution with a loyal customer following and a proven track record of success. This thriving business represents an outstanding opportunity for an owner-operator, investor, or hospitality entrepreneur looking to acquire an established and respected hospitality destination. Occupying approximately 4,295 sq. ft. plus a spacious outdoor patio, the property offers seating for large volumes of guests and ample on-site parking for approximately 75 vehicles. The business can continue operating under the well-established Dawghouse brand or be reimagined and rebranded to suit your own vision. The fully equipped operation features a large 16-foot commercial hood system, a spacious production kitchen, three walk-in coolers, and an HVAC system updated just five years ago. The impressive liquor licence permits 203 indoor patrons plus 24 guests on the shaded patio, with an additional front patio area available for the summer season. Known for its welcoming atmosphere, entertainment nights, great food, cold drinks, patio space, and strong community presence, Dawghouse has become a destination for locals and visitors alike. Opportunities to acquire a business of this caliber, reputation, and potential are rare. Serious inquiries only. Contact us today for more information or to arrange a private showing. *DO NOT GO DIRECT, CALL LISTING AGENT. (id:63476)