
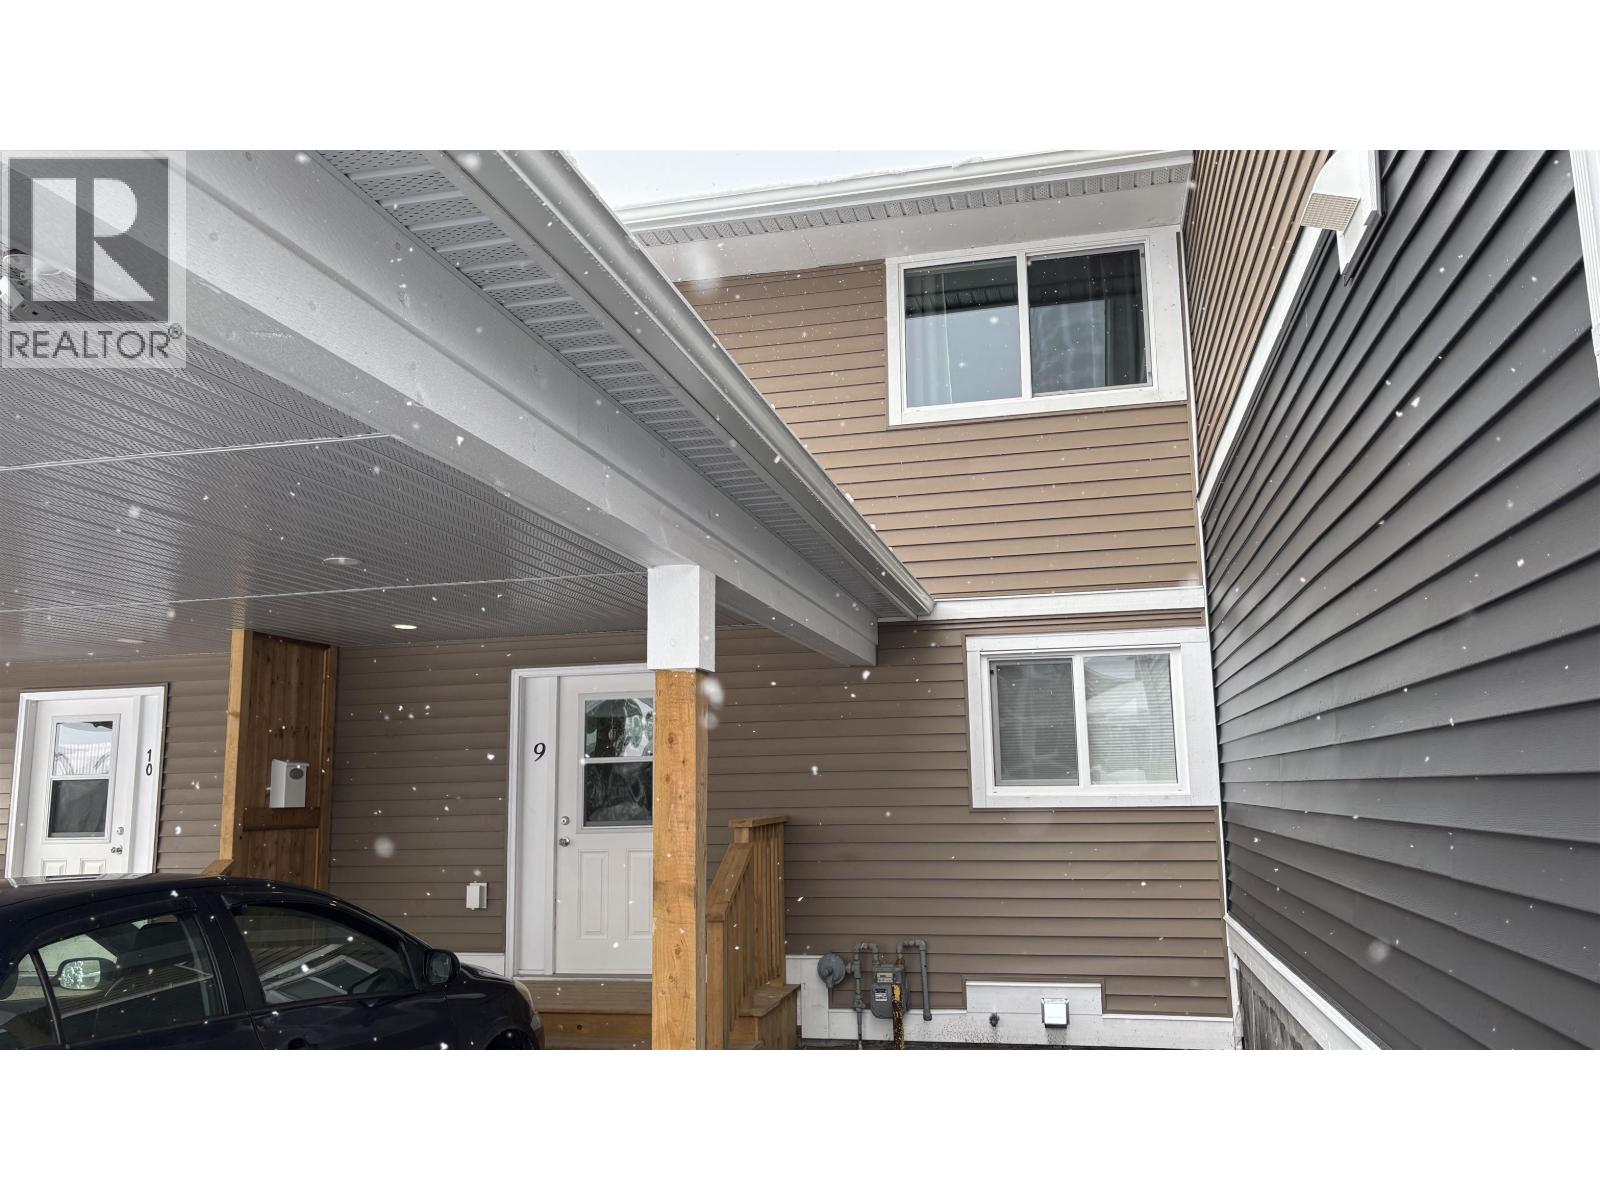
9 1425 Nalabila Boulevard
Kitimat, British Columbia
This stunning two-storey townhome offers sleek, modem finishes in Kitimat's newest strata development. From the moment you enter this complex you will see the attention to detail in the tasteful color pallet chosen for the exterior, giving you the utmost sophistication. Upon entering you will appreciate the light and airy feel of the fixtures and finishings of this modern designed newly finished home. Nice entranceway, light toned flooring throughout the main floor, kitchen combines two tones of cabinetry, quartz counters, loads of storage and stainless appliances. Main floor consists of kitchen/eating area, large living room and a well thought-out two piece powder room. Top contains the luxurious main bath, primary bedroom, and two other bedrooms. Great location in this quality townhome. (id:63476)
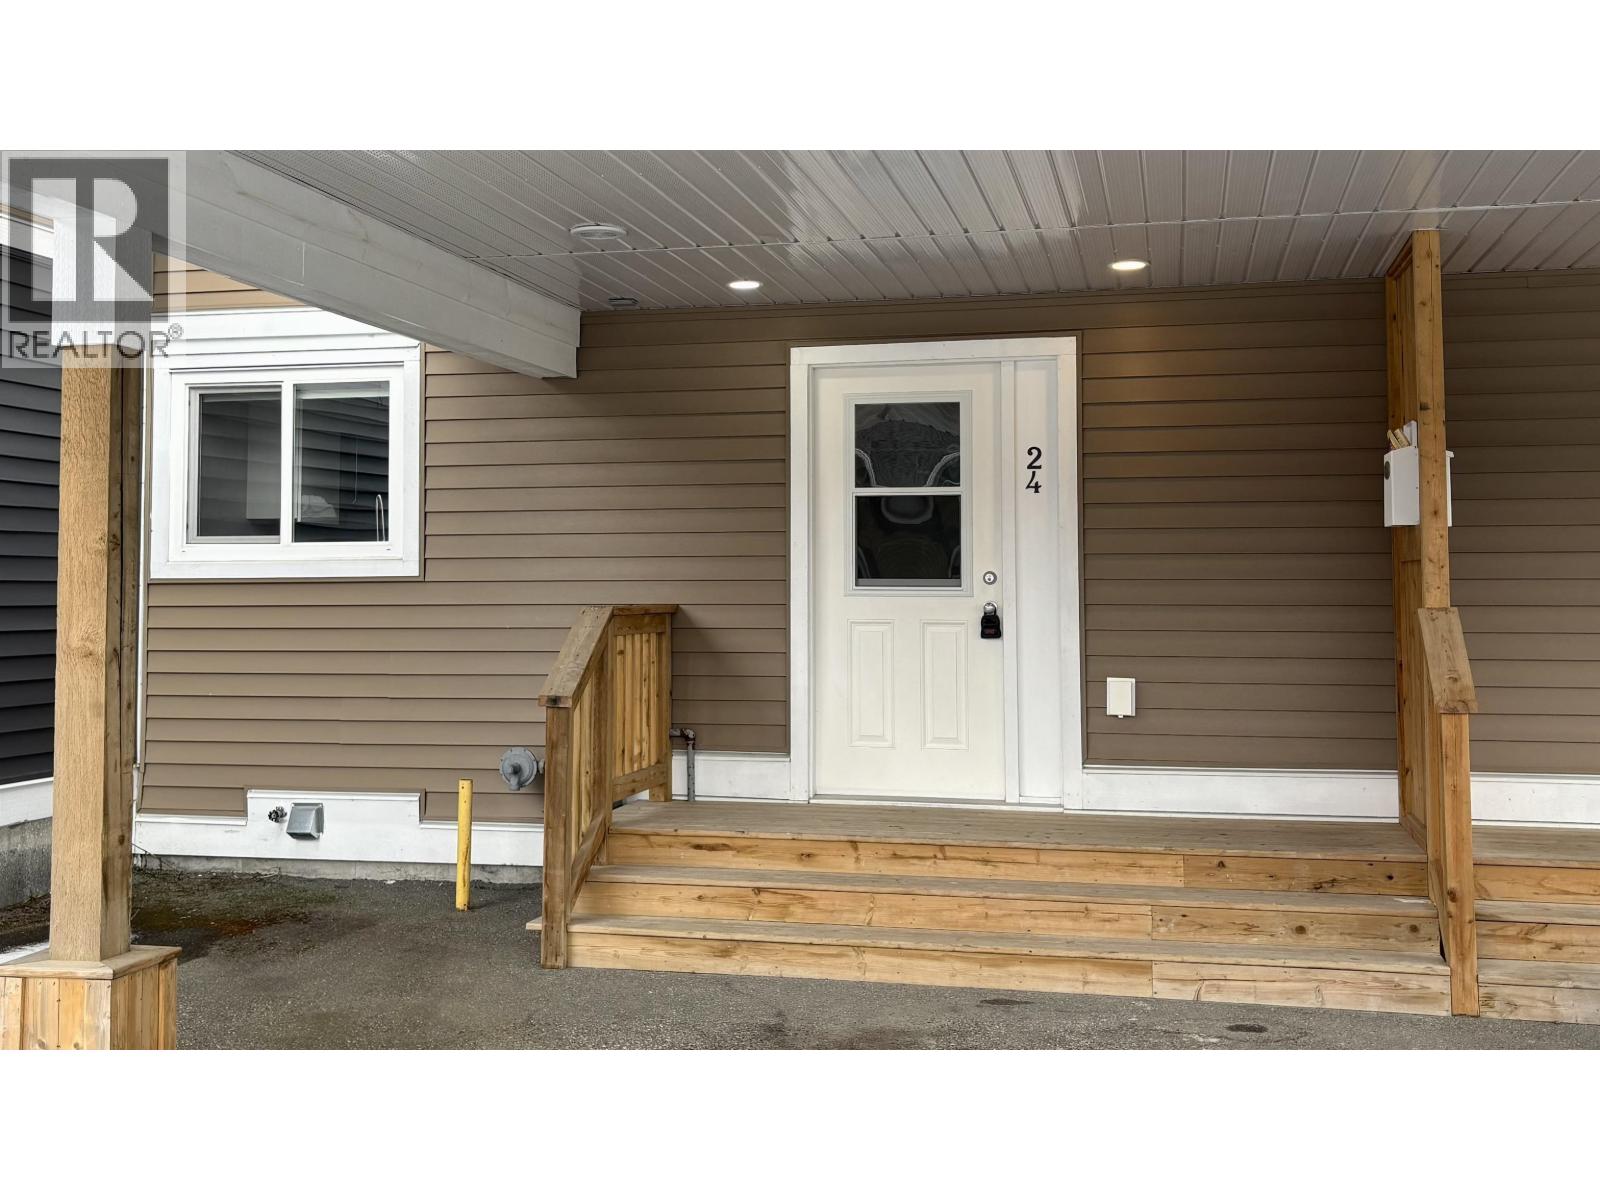
24 1425 Nalabila Boulevard
Kitimat, British Columbia
This stunning two-storey condo offers sleek, modem finishes in Kitimat's newest strata development. From the moment you enter this complex you will see the attention to details in the tasteful color pallet chosen for the exterior giving you the utmost sophistication. Upon entering you will appreciate the light and airy feel of the fixtures and finishings of this modem designed newly finished home. Nice entranceway, light toned flooring throughout the main floor, kitchen combines two tones of cabinetry, quartz counters, loads of storage & stainless appliances. Main floor consists of kitchen/eating area, large living room and a well thought-out two piece powder room. Top contains the luxurious main bathroom, primary bedroom, and two other bedrooms. Great location in this quality condominium. (id:63476)
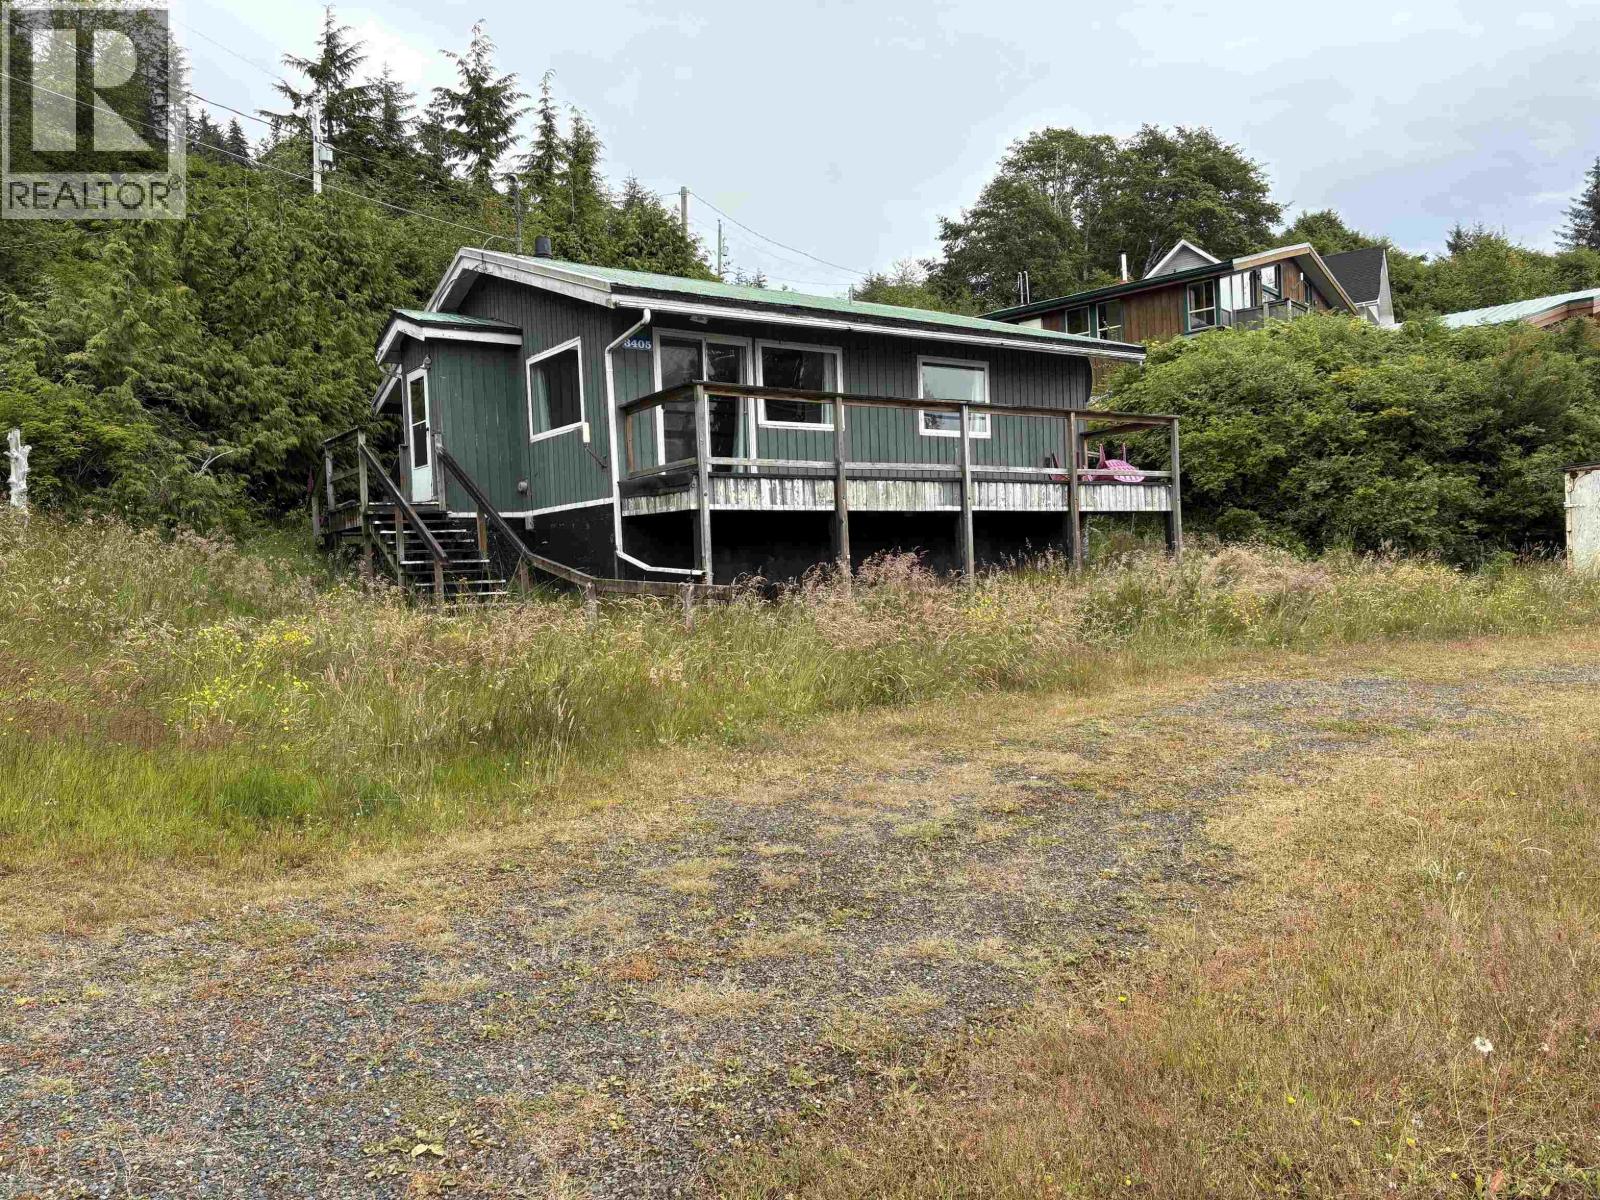
3405 Oceanview Drive
Daajing Giids City, British Columbia
One bedroom home across from the beach with unobstructed ocean views out over Bearskin Bay, in the Village of Daajing Giids (Haida Gwaii). This corner lot, with empty Crown land on the ocean side of the intersection, is just steps from the beachfront with easy access for kayaks, beach walks, etc. The living room and adjoining kitchen run the length of the home, with a sliding door providing access to the full-width front deck. Large windows frame the ocean views. Along with the bedroom is another room which could be refinished into a den or office. Appliances include a fridge, stove, washer and dryer. A wooden carport is on the side of the home opposite the main door. This residence offers an affordable opportunity to someone looking for a home near the ocean that they can make their own. (id:63476)
7 White Eagle Terr
Nanaimo, British Columbia
HI BANK WATERFRONT PROPERTY SITUATED IN CILAIRE. GREAT VIEWS OVER LOOKING DEPARTURE BAY, AND THE FERRIES. FULL INFO PACKAGE AVAILABLE (id:63476)
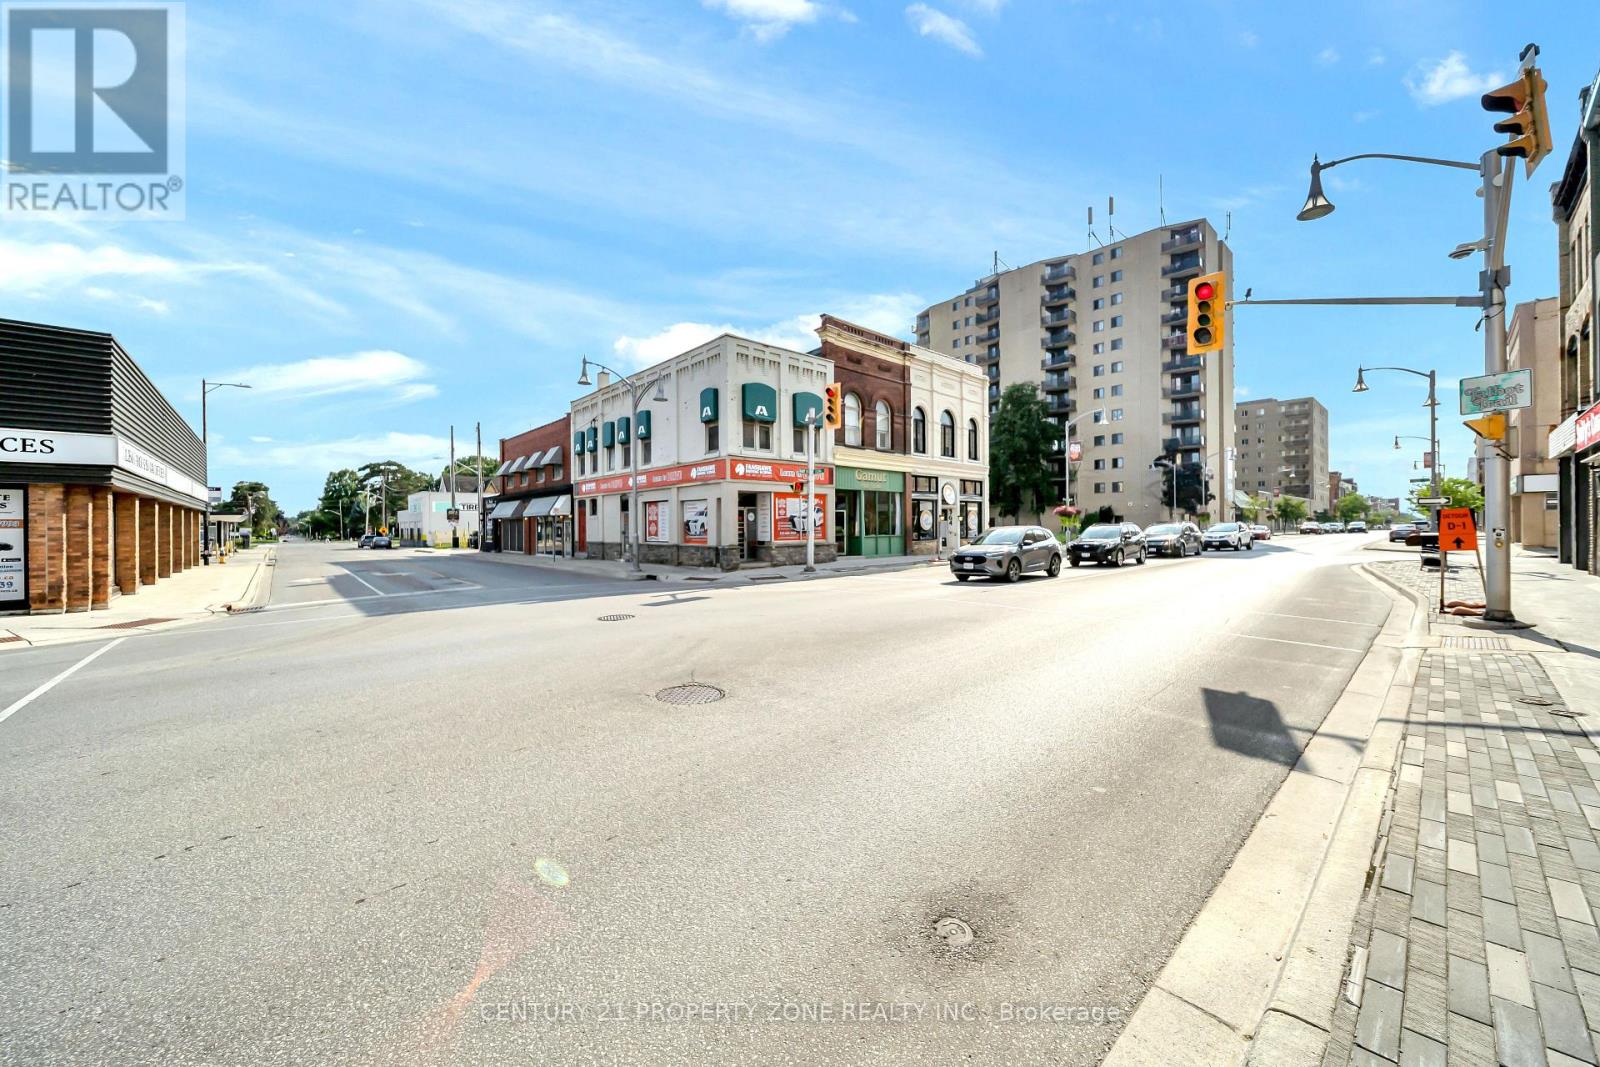
370 Talbot Street
St. Thomas, Ontario
Attention Investors! Worry-free investment opportunity offering an excellent rate of return. Prime mixed-use building located in the heart of St. Thomas' main commercial district at the high-visibility corner of Talbot Street and Elgin Street. This approximately 1,800 sq. ft. income-producing property features a fully leased commercial unit on the main floor and a spacious 2-bedroom, Living room , Kitchen and 1-Full bathroom apartment on the second floor. The second-floor kitchen and bathroom were fully renovated in 2026, enhancing the appeal of the residential unit. The property also includes an additional unfinished basement, offering excellent storage or future potential (subject to applicable approvals).Both the commercial and residential units are fully leased, providing stable and reliable cash flow from day one. A true turnkey investment in a sought-after location with strong long-term income potential. Buyer and Buyer's Representative to verify all measurements, dimensions, specifications, and all other information to their own satisfaction prior to submitting an offer. (id:63476)
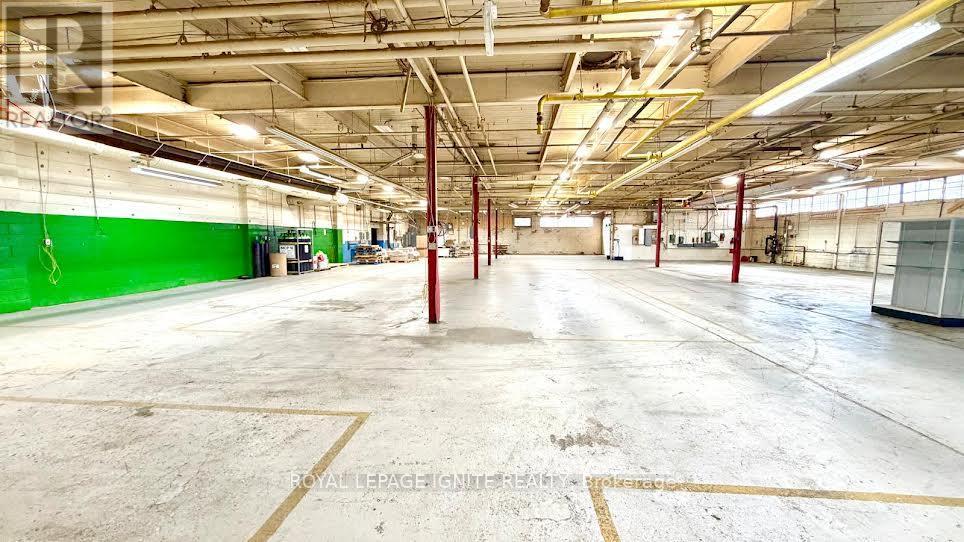
1b - 5 Racine Road
Toronto, Ontario
Exceptional industrial opportunity! This spacious 11,750 sq. ft. facility at 5 Racine Rd offers versatile industrial space ideal for manufacturing, warehousing, or distribution. Featuring high ceilings, ample loading access, and a convenient layout, the property is designed to support efficient operations. Strategically located with easy access to major roads and transportation routes, this facility provides both visibility and functionality for businesses looking to expand or relocate. Don't miss this rare opportunity to secure a large, well-located industrial space in a thriving industrial corridor. (id:63476)
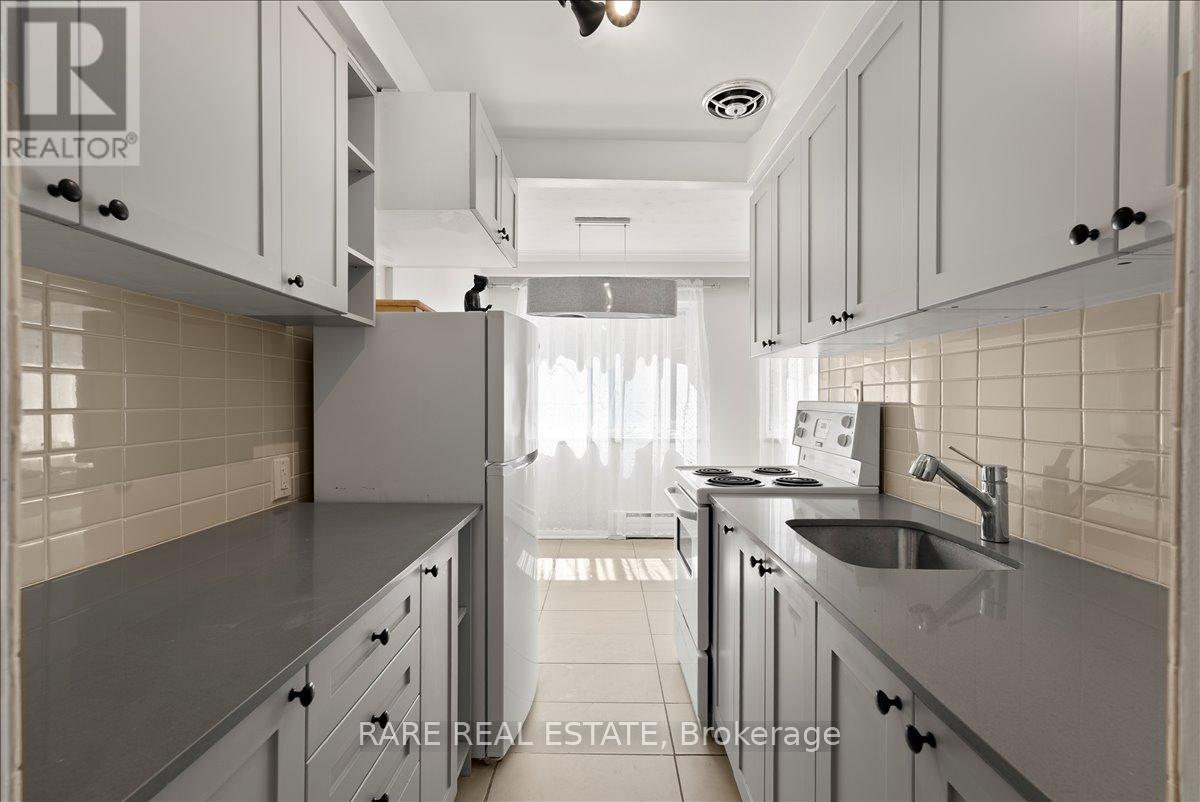
4 - 2 Twenty First Street
Toronto, Ontario
Exceptionally bright and beautifully updated, this approximately 800sf unit offers a sun-filled living experience with expansive windows allowing natural light to pour in throughout the day. Fully renovated and freshly painted, the unit presents a clean, modern interior that is both functional and move-in ready. Tenant pays for hydro; water, heat and outdoor parking included. Ideally located across from Humber College, the property provides excellent access to transit, including TTC, and is surrounded by a wide selection of shops, restaurants, and everyday amenities. The building is impeccably maintained and home to a diverse, respectful community. A bright, turnkey opportunity in a highly convenient and connected neighbourhood. (id:63476)
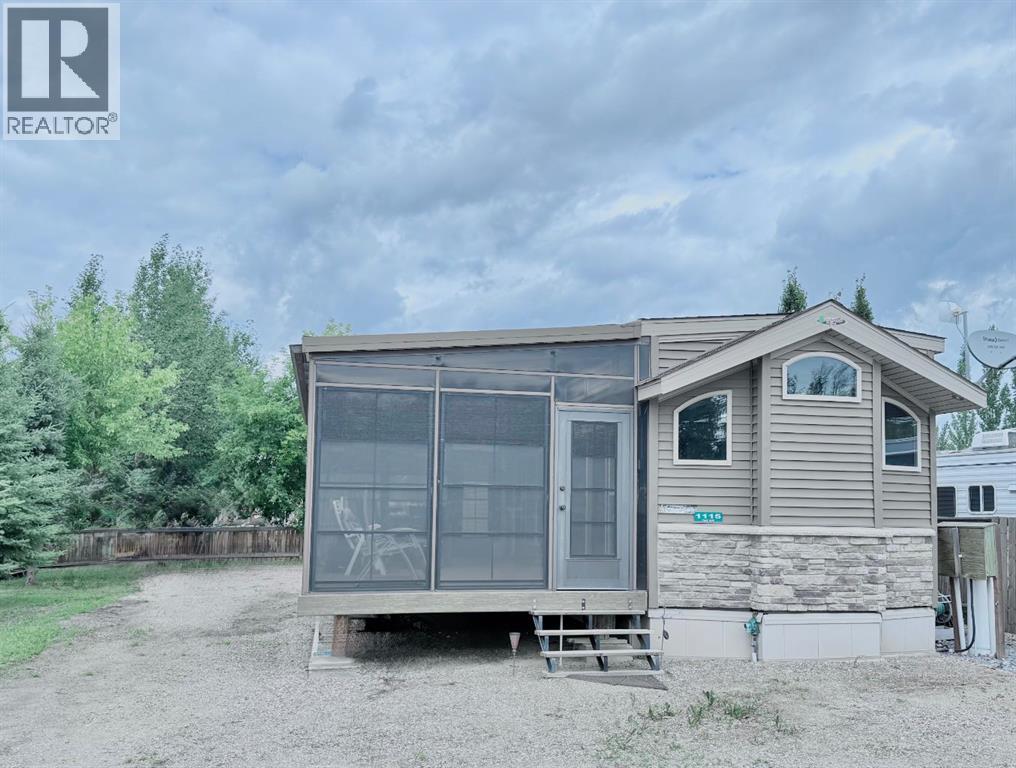
1115 Oak Avenue
Lac Des Iles, Saskatchewan
Welcome to 1115 Oak Avenue at Lauman's Landing. A beautifully laid out park model with gorgeous finishes and 10 foot ceilings. A pull out hidden wall between the kitchen and living room offers privacy making the front of the home into a second bedroom. From the cozy fireplace with remote to the light coloured cabinets in the kitchen with its full size fridge and stove. A good size bedroom with king bed, a wall of built-in storage and lit vanity. The 3 piece bathroom with skylight. The home supplies surround sound It's pristine and ready for family. Lots of space for family here! RV parking with hook-ups, a bunky with a 3pc bathroom , laundry team and upper level for sleeping.ceilings. With lake life being about outside living, you're going to find your favourite spot is on the enclosed 3 season sunroom keeping out bugs and secured with 2 locking doors. Sliding windows and screens make for perfect comfort to adjust your breeze and temperature. Lac Des Isle , SK is minutes north west of Goodsoil, SK. A stunning lake with some of the best fishing, water sports, a new public dock and playground. Make the summers at the lake your next investment for your family! (id:63476)
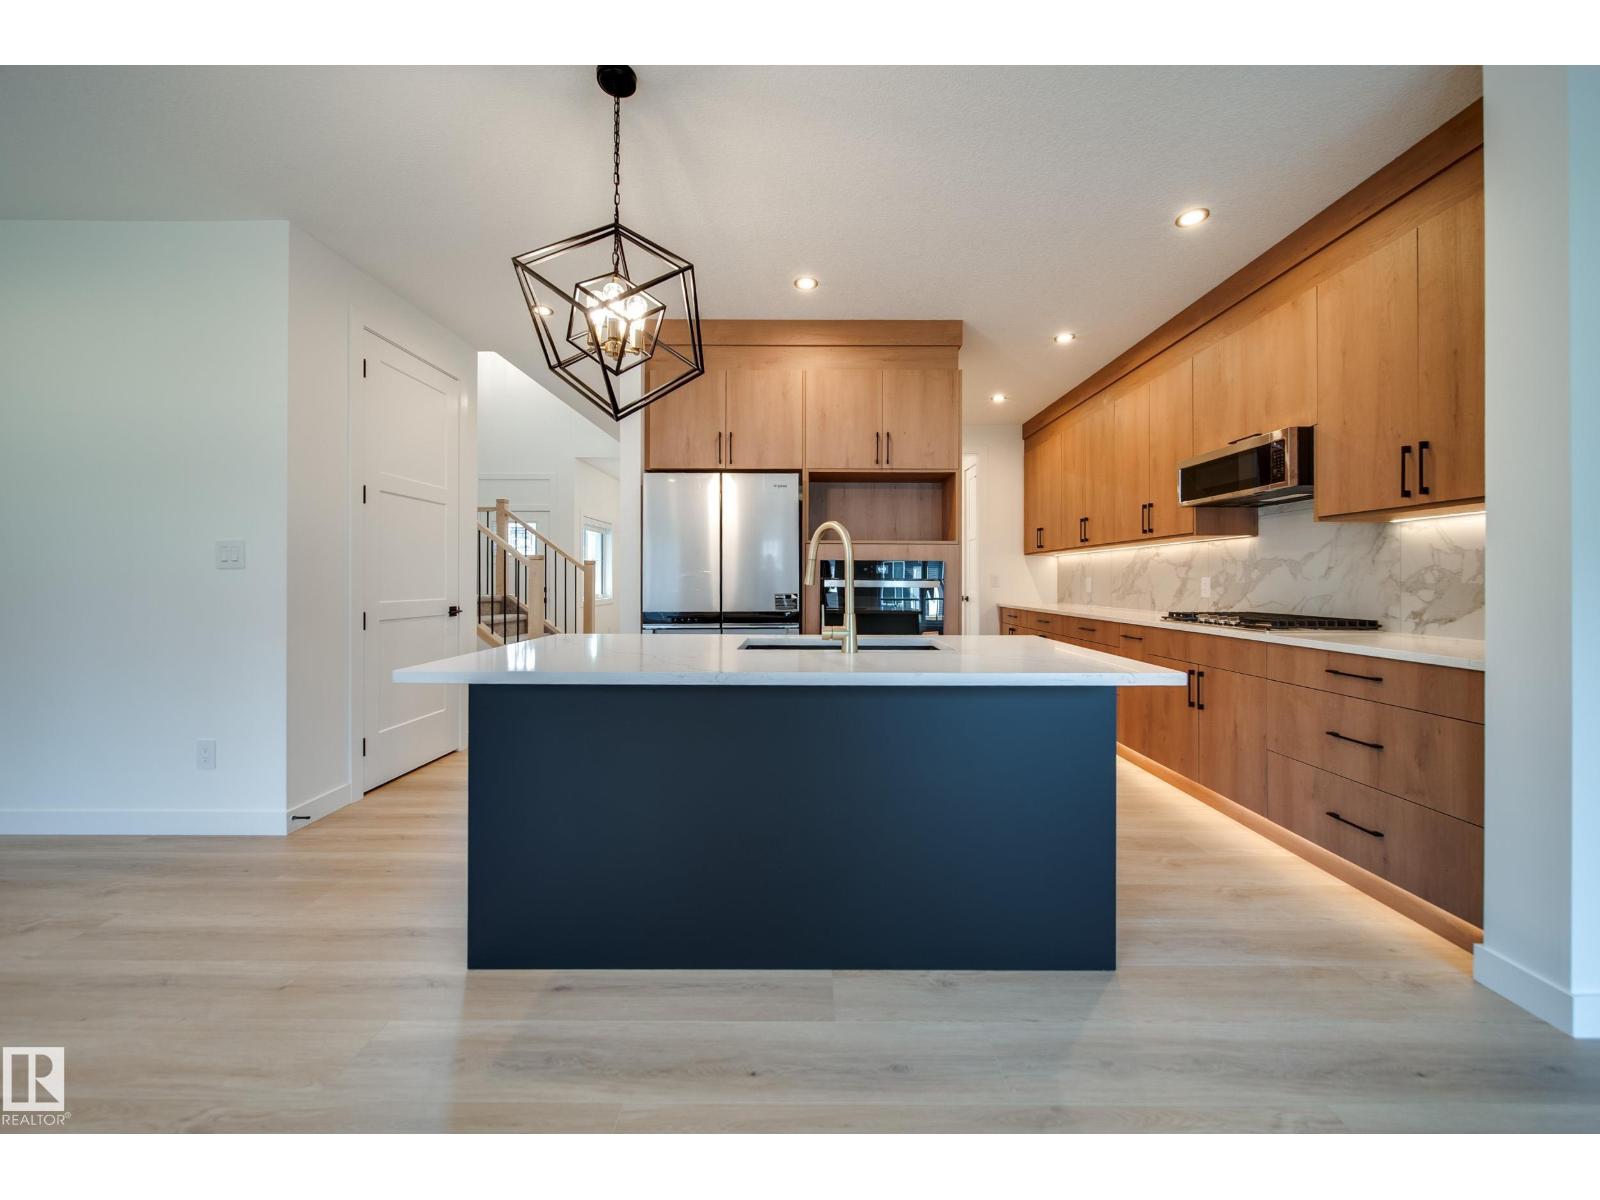
10 Blackbird Bn
Fort Saskatchewan, Alberta
Luxury living starts here! Spectrum Homes proudly presents this BRAND NEW 1/2 duplex. Thoughtfully UPGRADED throughout w/9' CEILINGS, 8' DOORS, LUXURY VINYL PLANK flooring & UPGRADED PLUSH CARPET upstairs. The bright OPEN CONCEPT main floor is designed for everyday living & entertaining, featuring an ELECTRIC FIREPLACE & a chef inspired kitchen w/UPGRADED CABINETRY, FULL TILE BACKSPLASH, BUILT-IN WALL OVEN & EXTENDED WALK-THRU BUTLER'S PANTRY w/MDF shelving for exceptional storage. Upstairs find a SPACIOUS BONUS RM, 3 generous bedrms & 2 full baths, incl. a LARGE PRIMARY RETREAT w/WALK-IN CLOSET & private ensuite. Step outside to your PRIVATE DECK w/GLASS PRIVACY PANELS, perfect for summer BBQs & relaxing evenings. Complete w/ an OVERSIZED double attached garage, EXTENDED driveway w/extra parking & SEPARATE SIDE ENTRANCE to the unfinished basement offers endless potential & awaits your personal touch. ALL APPLIANCES & WINDOW COVERINGS INCLUDED! Close to schools, parks, & amenities! Call this home today! (id:63476)
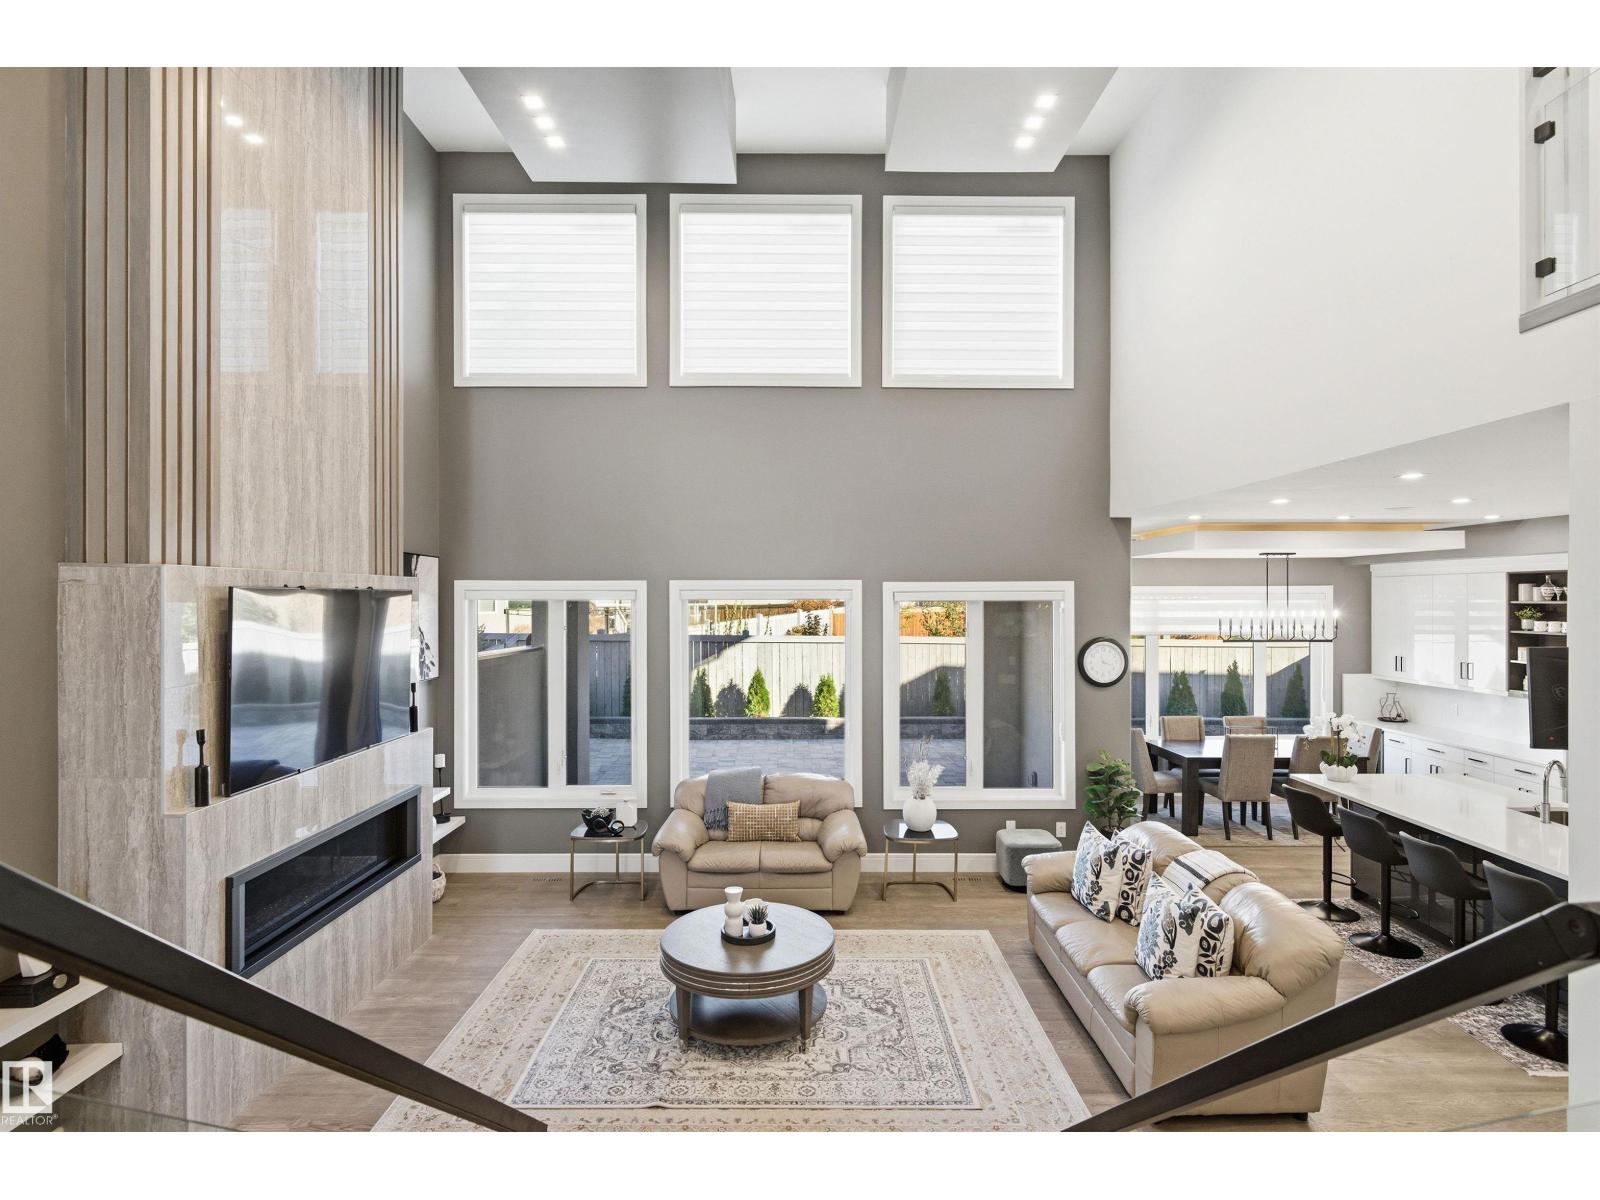
3167 Cameron Heights Wy NW
Edmonton, Alberta
Welcome to luxurious custom built home in cameron heights.This two storey house with 3200 sq.ft has (TOTAL 5 bedrooms) 4 bedrooms on second floor( ALL ENSUITES).primary bedroom has its separate 11x19ft balcony.Front bed rooms has nice veiw of pond and greenery and access to front balcony.Bonus room also located on second floor with 9 ft ceiling on entire upper level.MAIN FLOOR- Step in to a soaring foyer with 22-foot ceiling,living room has stunnig ceiling design and feature wall with gas fire place.Gourmet kithen has SS appliances,huge island and walk through pantry and main level has 10 ft ceiling.Dinig area has extended kithen cabinets and leads to 11x19 ft covered balcony.Main level has 5TH. bedroom/office,full bath , laundry and mudroom.Front attached triple garage insolated and finished.Basement framed with 9 ft walls. Basement has separate entry and house is equiped with security camera system. (id:63476)
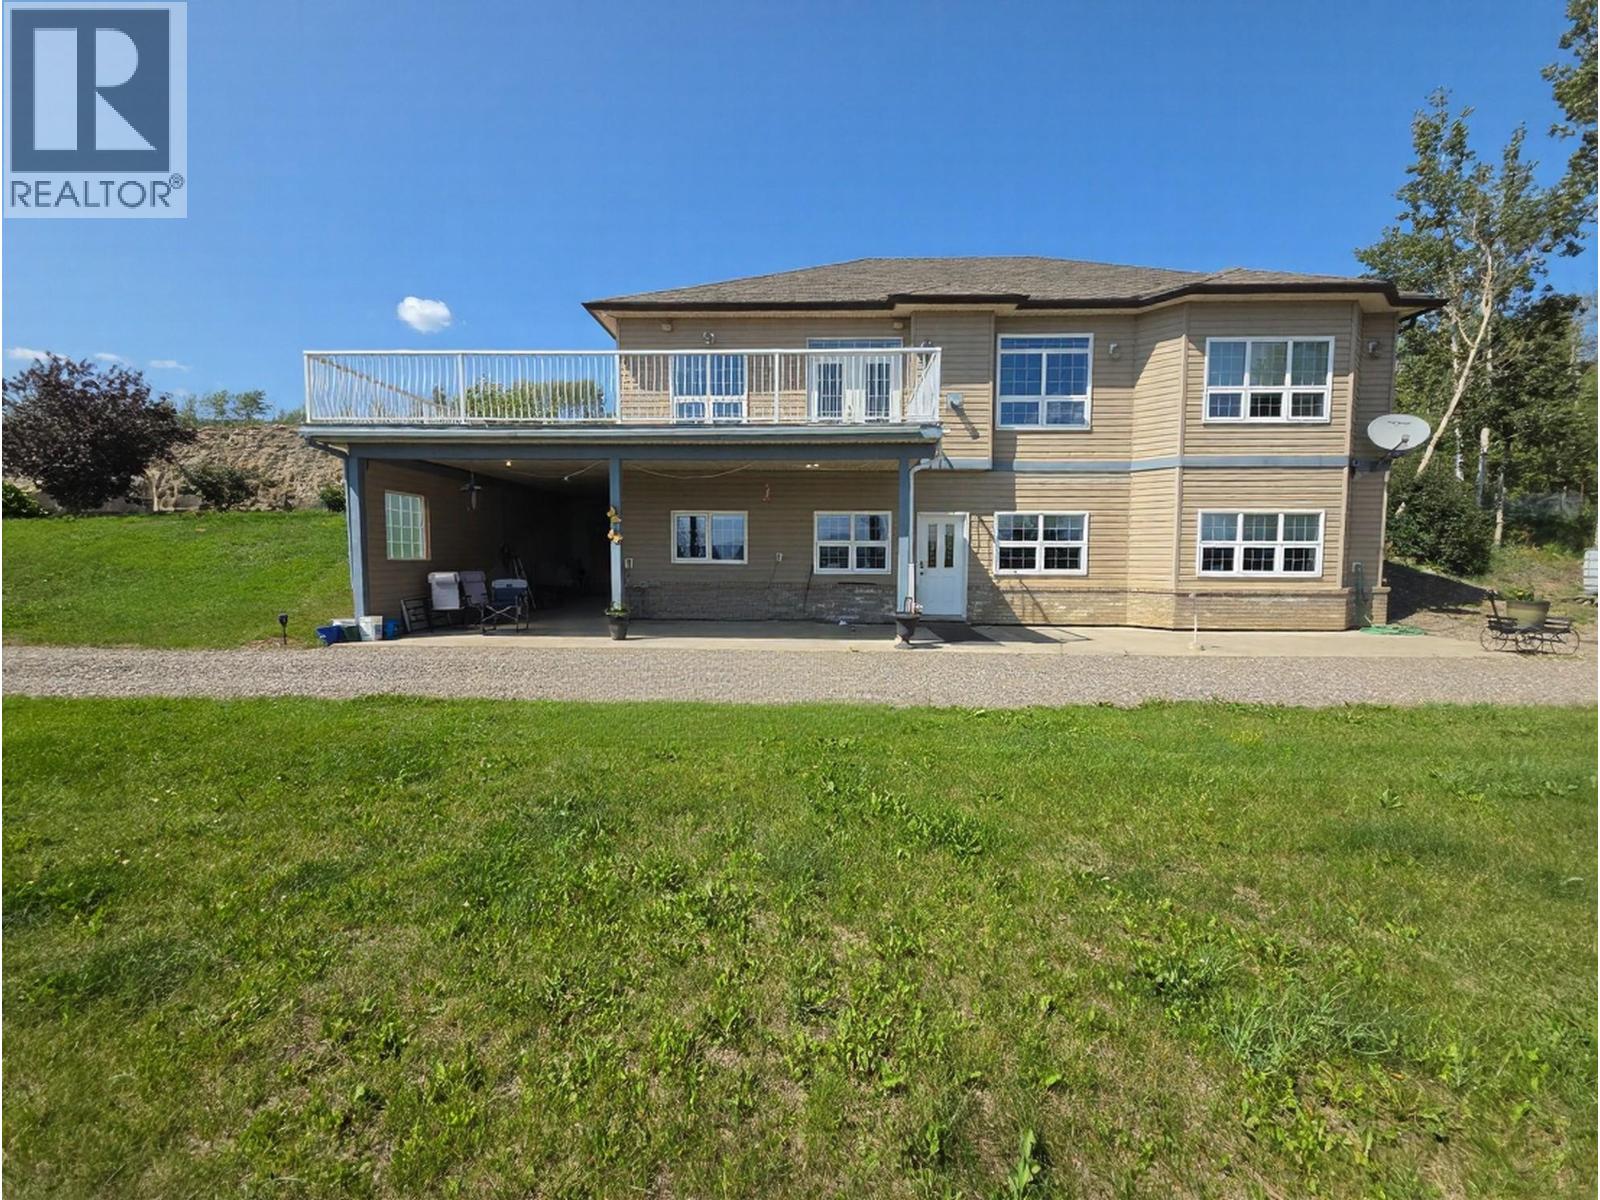
4083 Jackfish Lake Road
Chetwynd, British Columbia
SHOPS • CUSTOM HOME • GARAGE • GAZEBO • 8.49 ACRES – An incredible opportunity offering exceptional value! This one-of-a-kind custom Polar Tech home features approximately 3,885 sq. ft. of quality living space with a grand foyer, decorative columns, elegant archways, 14' ceilings in the foyer and living room, and 9' ceilings throughout. Built with energy efficiency in mind, it offers 2x10 construction, R32 walls, R60 attic insulation, triple-pane argon windows, in-floor heating, and custom oak cabinetry throughout. The spacious kitchen boasts an oversized island, abundant cabinetry, and garden doors leading to a massive deck overlooking the valley. The luxurious primary suite features a spa-inspired ensuite with a Jacuzzi tub, custom rain shower with body jets, and a walk-in closet with direct ensuite access. The attached heated garage provides convenient main-floor entry. Downstairs you'll find a beautifully finished executive 1-bedroom suite with a custom kitchen, spacious living area, 2 bathrooms, private entrance, covered concrete patio, large windows, cold room, and excellent storage. Additional features include 200-amp service, a 2,200-kilowatt generator, a 7,400 sq. ft. shop (74' x 100') with commercial overhead doors, 400-amp 3-phase power, partial in-floor heat, office, and 2 bathrooms, plus a second shop, full LED-lit gazebo, and outstanding outdoor space. An exceptional package at an exceptional price—opportunities like this are rare! Information packages available upon request. (id:63476)
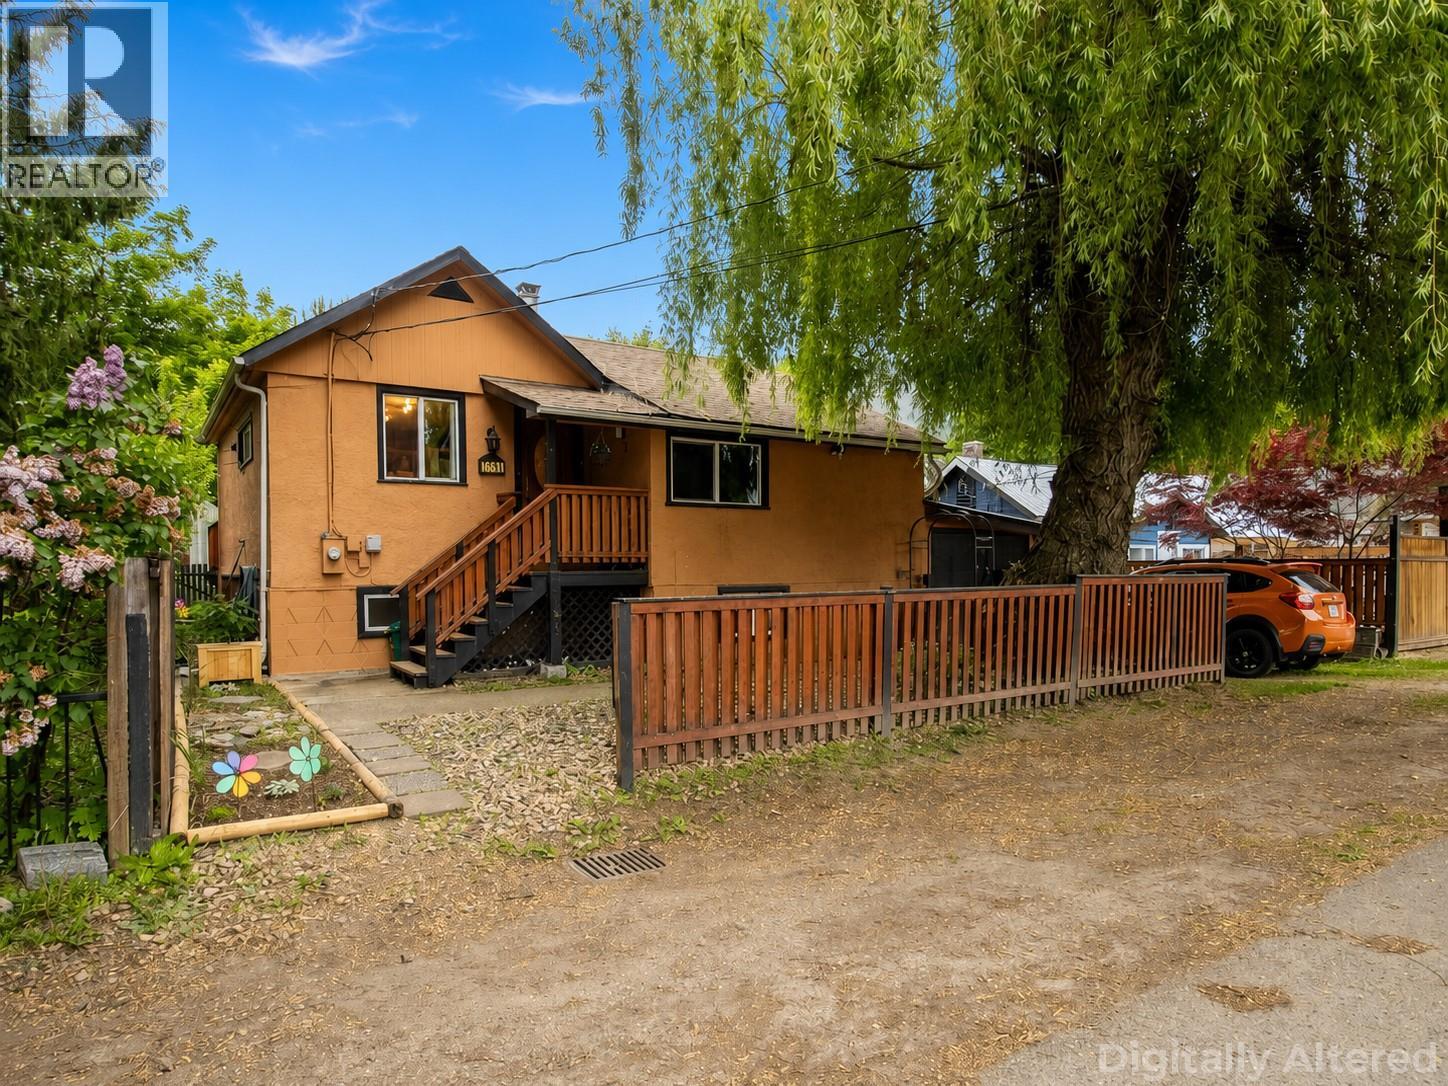
7310 51 Street NE
Salmon Arm, British Columbia
Great value in Canoe! Enjoy the convenience of being within walking distance to the wharf, beach, convenience store, elementary school, trails, and local restaurant from this charming 4-bedroom family home. Originally built in the 1920s, this character home was believed to have been placed on a concrete foundation and substantially upgraded in the 1960s, with many substantial and tasteful updates completed over the years. Recent improvements include a new 40-year roof (2018), a new deck (2022), newer carpeting, and some fresh paint throughout. The bright and functional main floor features a spacious kitchen and dining area that flows into the cozy living room, along with two bedrooms and a full bathroom. The lower level offers additional living space with two more bedrooms, a family/media room, and a convenient two-piece bathroom combined with laundry. Step outside to enjoy the beautifully fenced backyard complete with a large deck, garden areas, storage shed, and fire pit — an ideal space for entertaining, gardening, or relaxing with family and friends. Rear lane access provides additional parking opportunities and added flexibility. Situated in an ideal family-friendly neighbourhood with quiet, flat streets perfect for evening walks, bike rides, and enjoying the welcoming community atmosphere. (id:63476)