
34 Legion Road
Eastport, Newfoundland & Labrador
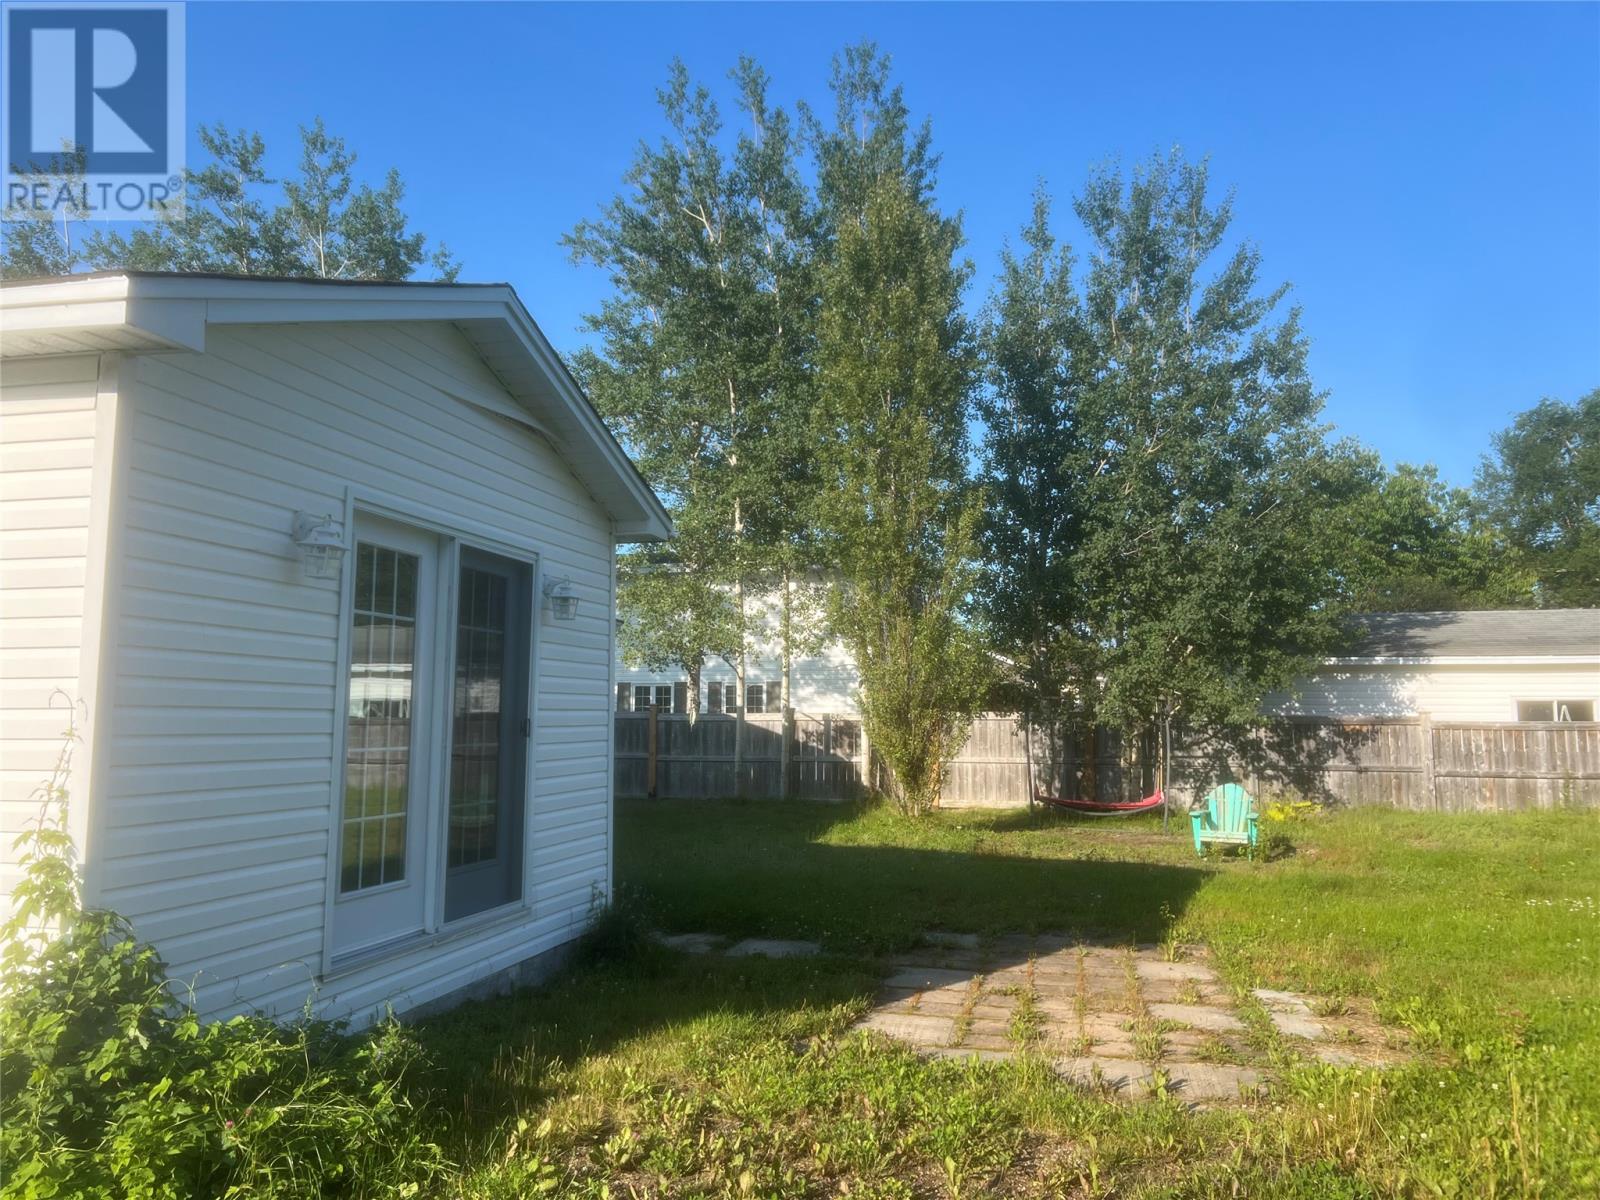
Nestled on a spacious lot in the heart of beautiful Eastport, this charming one-level home offers the perfect blend of comfort, convenience, and outdoor adventure. Featuring two generous bedrooms, each with its own walk-in closet, an open-concept living room, kitchen, and dining area, this home is ideal for retirees, first-time buyers, or anyone seeking a peaceful coastal retreat. Step outside from the dining area to enjoy the large yard and tranquil surroundings. Just minutes away, you’ll find some of Newfoundland’s most spectacular destinations, including Sandy Cove Beach, the famous Salvage Beaches, and Terra Nova National Park, offering endless opportunities for hiking, kayaking, boating, fishing, swimming, camping, wildlife viewing, ATV adventures, and scenic drives. Whether you’re looking for a year-round residence, a retirement getaway, or a vacation home, this property places you in the heart of one of Newfoundland’s most desirable coastal destinations. Enjoy the relaxed Eastport lifestyle with nearby beaches, walking trails, local restaurants, community events, and some of the province’s finest natural beauty right at your doorstep. Book your private viewing today and discover why so many people fall in love with the Eastport Peninsula. (id:63476)
5733 136b Street
Surrey, British Columbia
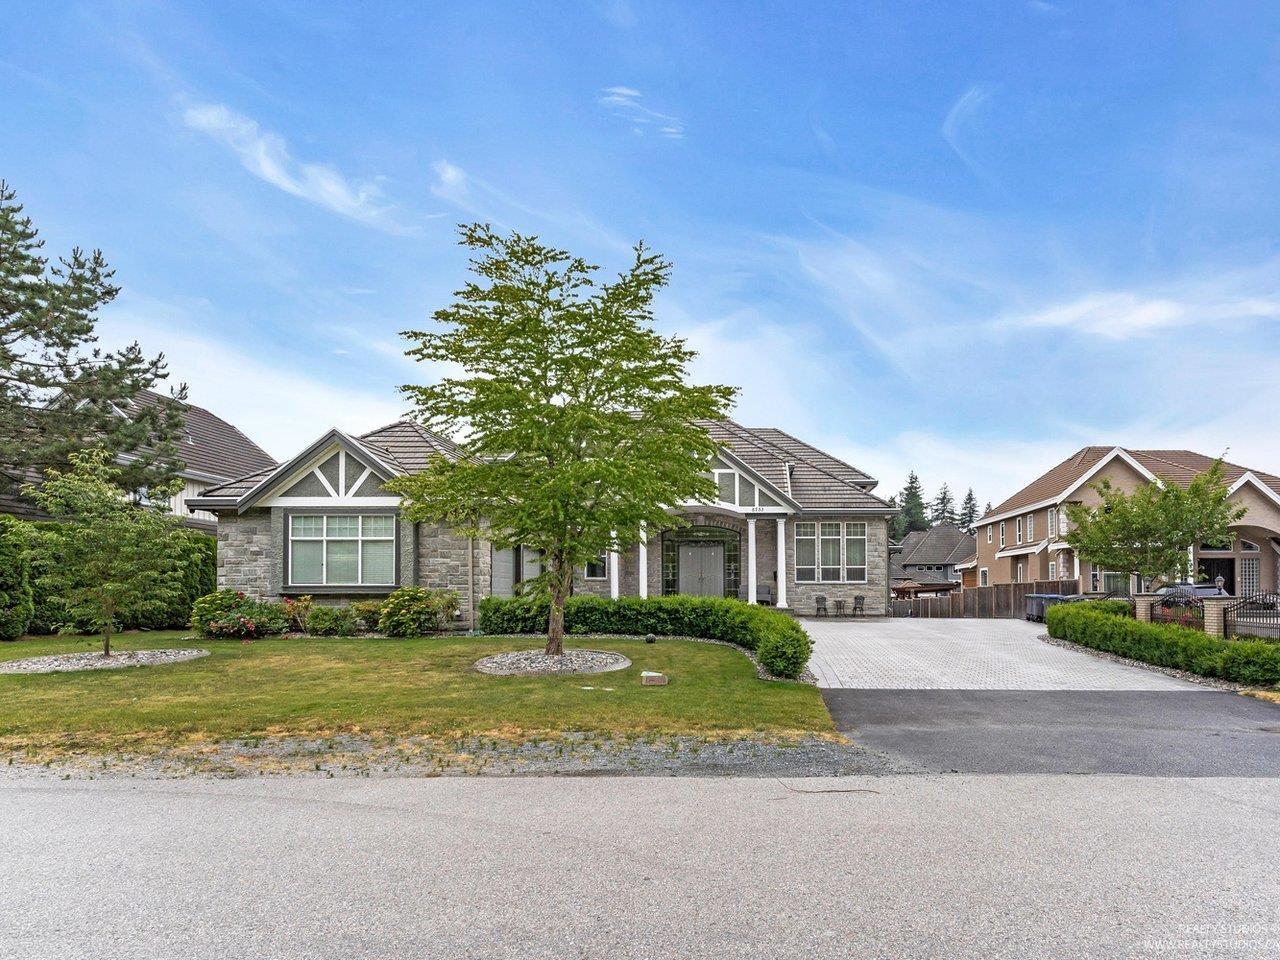
A true entertainer's dream in prestigious Panorama Ridge! This stunning 3-level estate sits on over 20,000 sq ft lot and offers over 6,500 sq ft of luxury living. Soaring ceilings, grand formal spaces, chef's kitchen w/ spice kitchen, and 10 spacious bedrooms. Step out to a resort-like backyard ideal for hosting events. Triple heated garage, heated outdoor shed, RV parking, legal suite, theatre room, and 2 Two Bedroom Basement suites (Mortgage helpers) and your spectacular oasis awaits! (id:63476)
405 - 23 Rean Drive
Toronto, Ontario
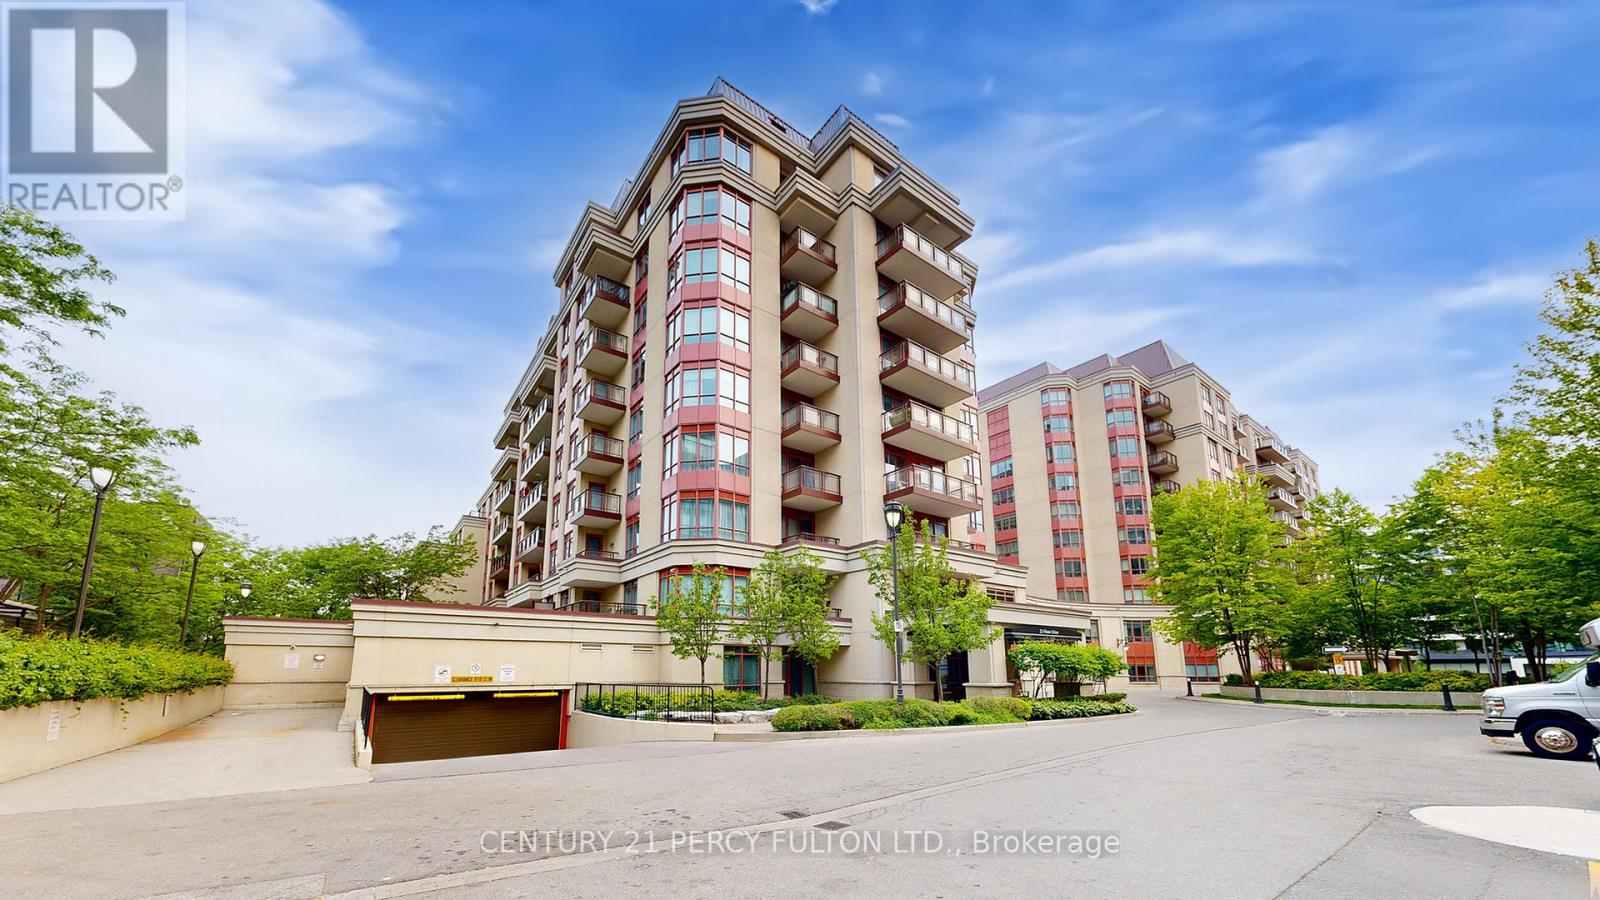
Rare Opportunity in Prestigious Bayview Village! Experience the luxury of space in this rarely available boutique-style residence offering approximately 1,430 sq.ft. of thoughtfully designed living. Recently professionally painted, this expansive suite is move-in ready and showcases a fresh, modern feel throughout. Unlike typical condos, this home delivers the feel of a full-size residence with an exceptional layout featuring 2 generously sized bedrooms-each with its own walk-in closet and private ensuite-plus a third full bathroom for guests. The functional floor plan offers oversized principal rooms, including a spacious living and dining area ideal for entertaining, along with a large kitchen rarely found in condo living. Perfect for downsizers, families, or buyers seeking comfort without compromise. Enjoy the privacy and tranquility of boutique living while being just steps to Bayview Village, subway, parks, and all major amenities. Includes parking and locker. Do not miss this exceptional value for this size and location. (id:63476)
710 Stockwell Avenue Unit# 201
Kelowna, British Columbia
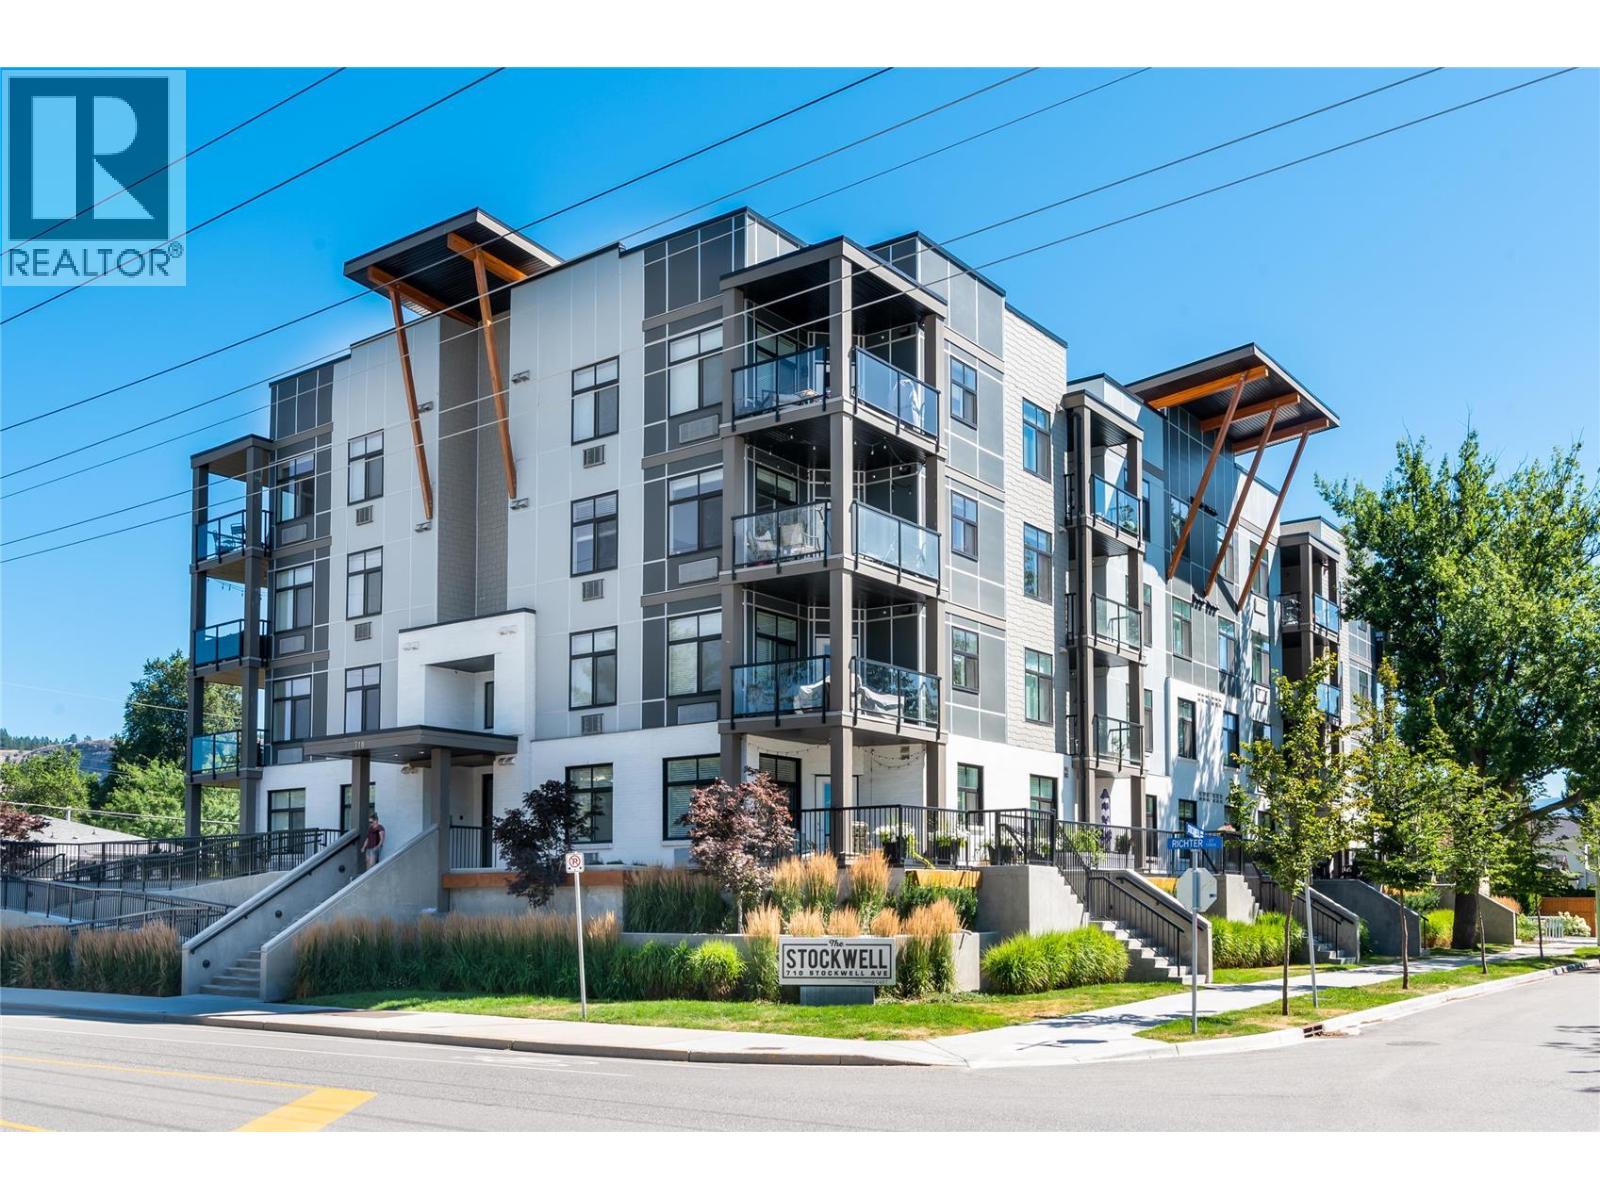
The Stockwell is located in the trending Kelowna North downtown core within walking distance to all the shops, restraurants and the entertainment district. This stylish bright corner 2 bed, 2 bath unit is finished in upgraded lighter coloured hardwood flooring throughout. The kitchen is bright and spacious with sleek white cabinets, under counter lights, quartz counter tops, stainless steel appliances and island for food prep and entertaining. The bathrooms are bright, spacious and finished with upgraded wall and floor tile. The laundry room has full size stacker washer / dryer and equiped with upgraded storage cabinets. The layout is a split plan with the bedrooms well separated for privacy. The second bedroom / office has views of downtown and Knox mountain. The 8 x 12 foot corner deck is perfect for entertaining and of course barbeques are allowed. This is a pet friendly building allowing one cat or one dog with no size restrictions. Rentals are allowed so this is a great investment for urban living or as a long term buy and hold property. (id:63476)

17 Sun Valley Avenue
Wasaga Beach, Ontario
NEW HST Pricing! Newly built Talbot floor plan with 1,568 sq ft by Zancor Homes. This 2 bedroom and 2 bathroom bungalow has everything you need. As you enter the home, there is a separate dining area that could also be used as a sitting area or an office. The beautifully designed kitchen has an upgraded back splash, cabinetry, hardware, counter top and includes a stainless steel appliance package. Open concept layout with an upgraded electric fireplace, smooth ceilings and pot lights through main living area. Primary bedroom has a walk-in closet and private 5pc ensuite with a soaker tub, double vanity and a standup glass shower. Second bedroom is across the hall with upgraded carpet and directly beside a 4pc washroom. Basement is unfinished and awaiting your personal touch. Bonus: A/C included, walking distance to the Wasaga Beach public elementary school and to the future public high school. (id:63476)
3 Rosanne Circle
Wasaga Beach, Ontario
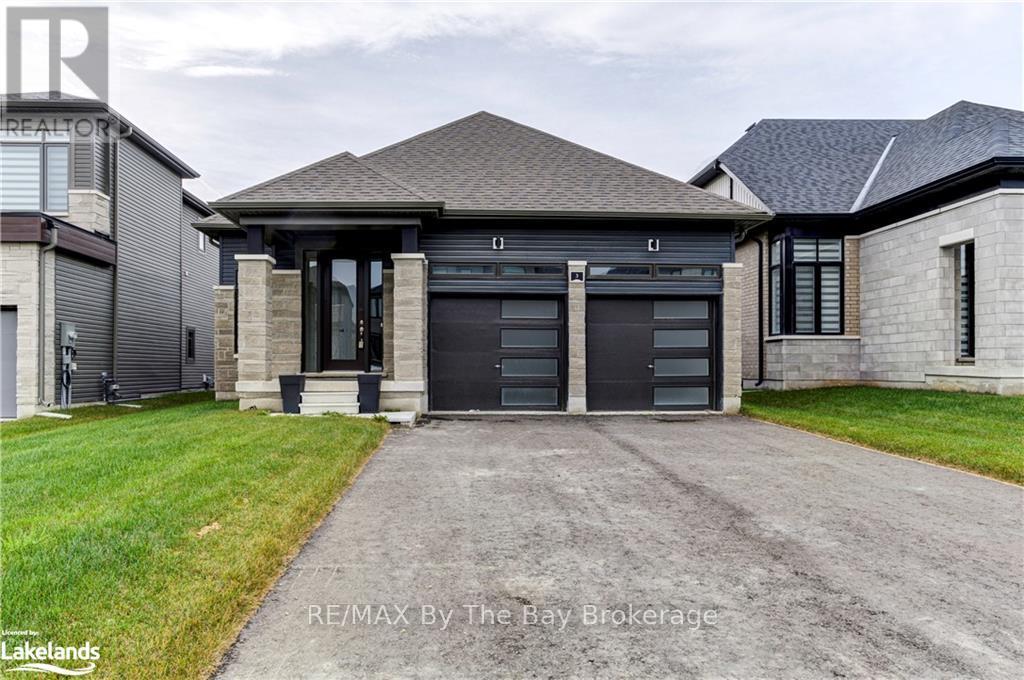
NEW HST Rebate Pricing! The 'Talbot' floor plan offers 1,568 square feet of open concept living space, 2 spacious bedrooms and 2 full bathrooms. The exterior is of vinyl siding, stone brick features and black window trim. The interior offers main floor living at its finest, with engineered hardwood flooring, 9ft ceilings and 8ft doorways throughout. The laundry room is also conveniently situated on the main floor with upgraded whirlpool front loader washer and dryer as well as upper cabinetry for additional storage needs and inside access to the garage. The kitchen is a bright enjoyable space with white quartz countertops, a seamless matching quartz backsplash, pot lights, upper cabinets, upgraded stainless steel appliances, island with dishwasher, undermount sink and black hardware. The living room has pot lights, an electric fireplace with outlets situated above for a mounted television, and a large window for natural lighting. The home comes with a 200-amp electrical service, tankless on-demand hot water heater, HRV system, sump pump and air conditioning. Schedule your showing today and see what living in Wasaga Beach's River's Edge has to offer. (id:63476)
15 Sun Valley Avenue
Wasaga Beach, Ontario
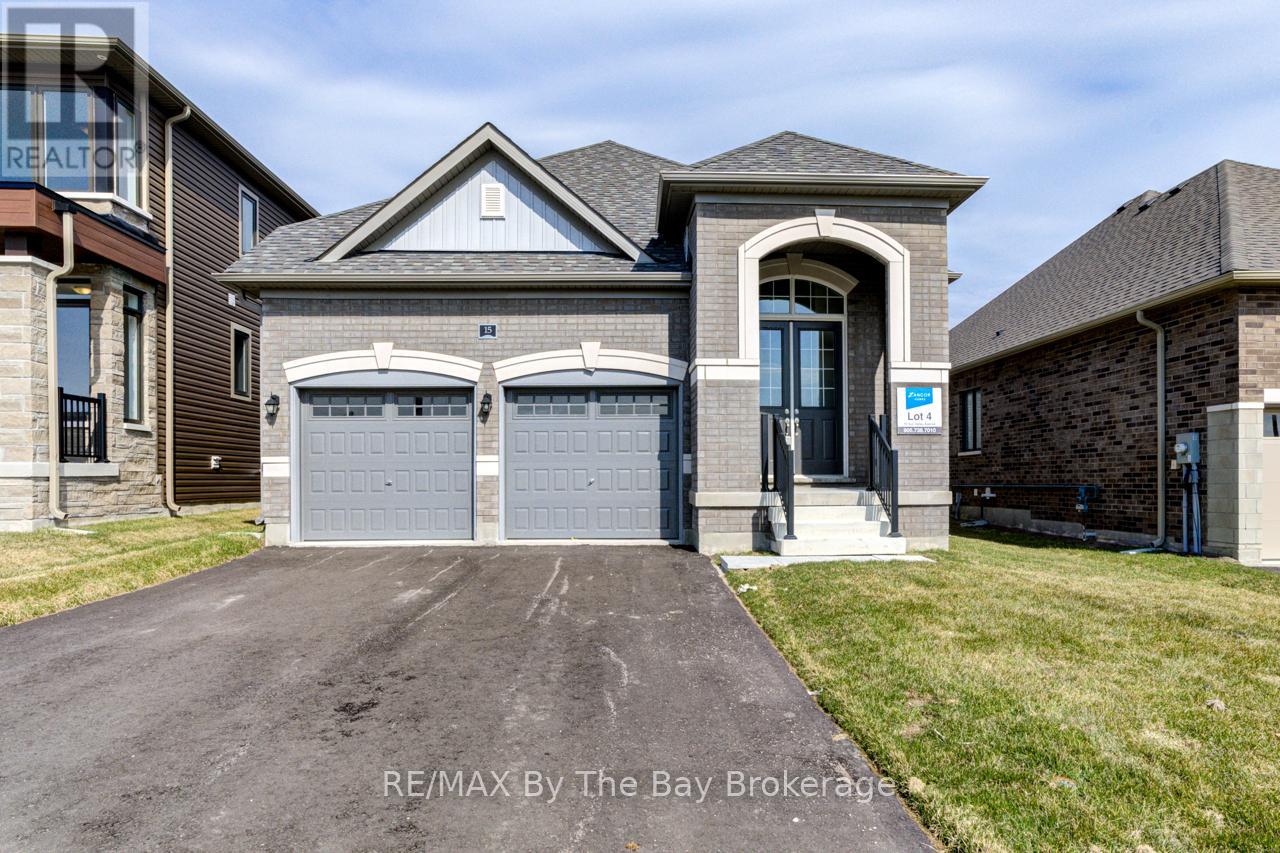
NEW HST Rebate Pricing! All brick, newly built 1,649 sq ft bungalow by Zancor Homes. This 3 bedroom and 3 bathroom home is turn key. Upgrades include: smooth ceilings, pot lights, appliance package, back splash, kitchen counter, glass showers, electric fireplace, A/C and more. Main floor has an open concept kitchen, breakfast area and 18 x 10 living room. Have the comfort of 2 bedrooms and 2 bathrooms on the main floor and an additional bedroom and 3pc bathroom in basement. Laundry room includes a sink and has direct access to garage. Bonus: walking distance to the newly opened public elementary school and to the future public high school. (id:63476)
965 Bridge Avenue
Windsor, Ontario
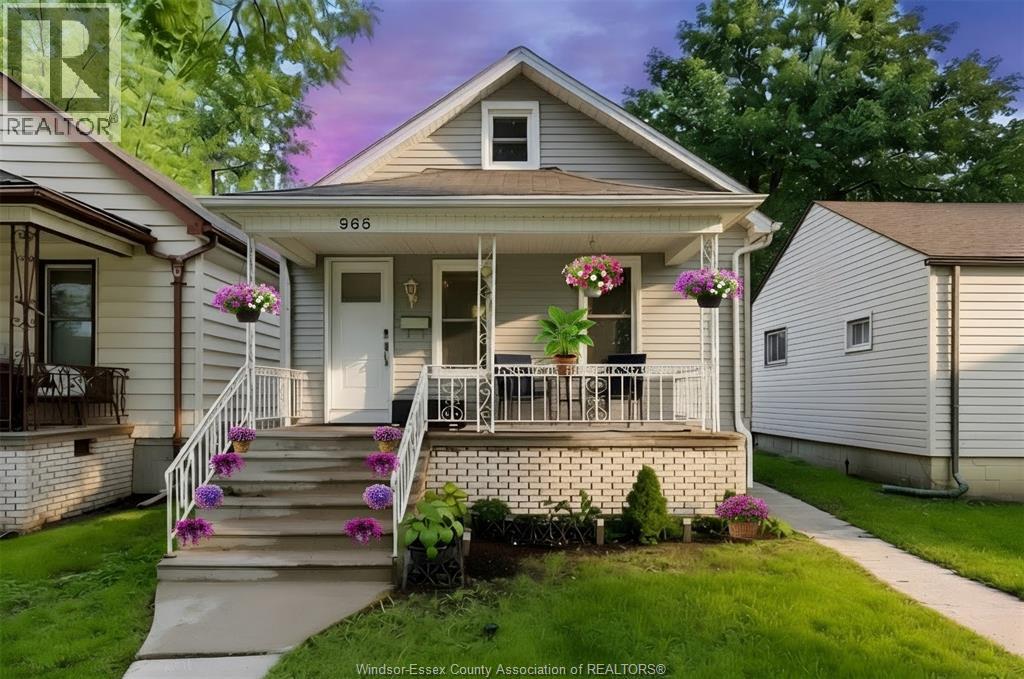
Exceptional opportunity just steps from the University of Windsor! Whether you're searching for a comfortable family home or a smart investment property, this versatile, detached home offers outstanding potential. Featuring a rare layout with 3 main-floor bedrooms plus 3 additional rooms, there's ample space for a growing family, student rental, or multi-generational living. The finished attic provides even more flexibility and is currently used as a bedroom and studio. Many updates have been completed, including new windows, and the home has been pre-inspected for added peace of mind. Ideally situated on a quiet street close to the university, shopping, parks, public transit, and everyday amenities, this property is perfectly positioned for both homeowners and investors alike. Don't miss this exceptional opportunity, schedule your showing today! (id:63476)
3549 Peter Street Unit# 2
Windsor, Ontario
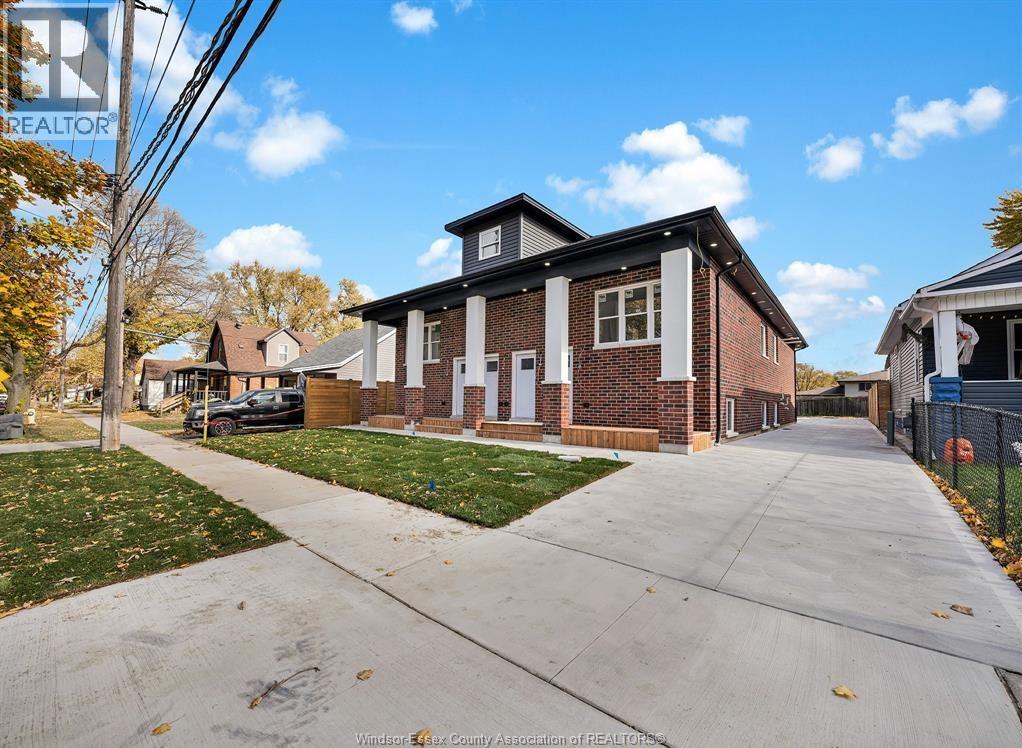
Welcome to 3549 Peter Street. This bright and spacious unit features an open concept layout with modern finishes and stainless steel appliances. Down the hall you'll find a primary bedroom with a 4 pc. ensuite and two more bedrooms with another 4 pc. bathroom. Enjoy the convenience of in-unit laundry and on-site parking. This unit is perfect for young families or couples, or students at the University of Windsor. Rent is $2200 plus utilities. Credit report and proof of income are required with application. (id:63476)
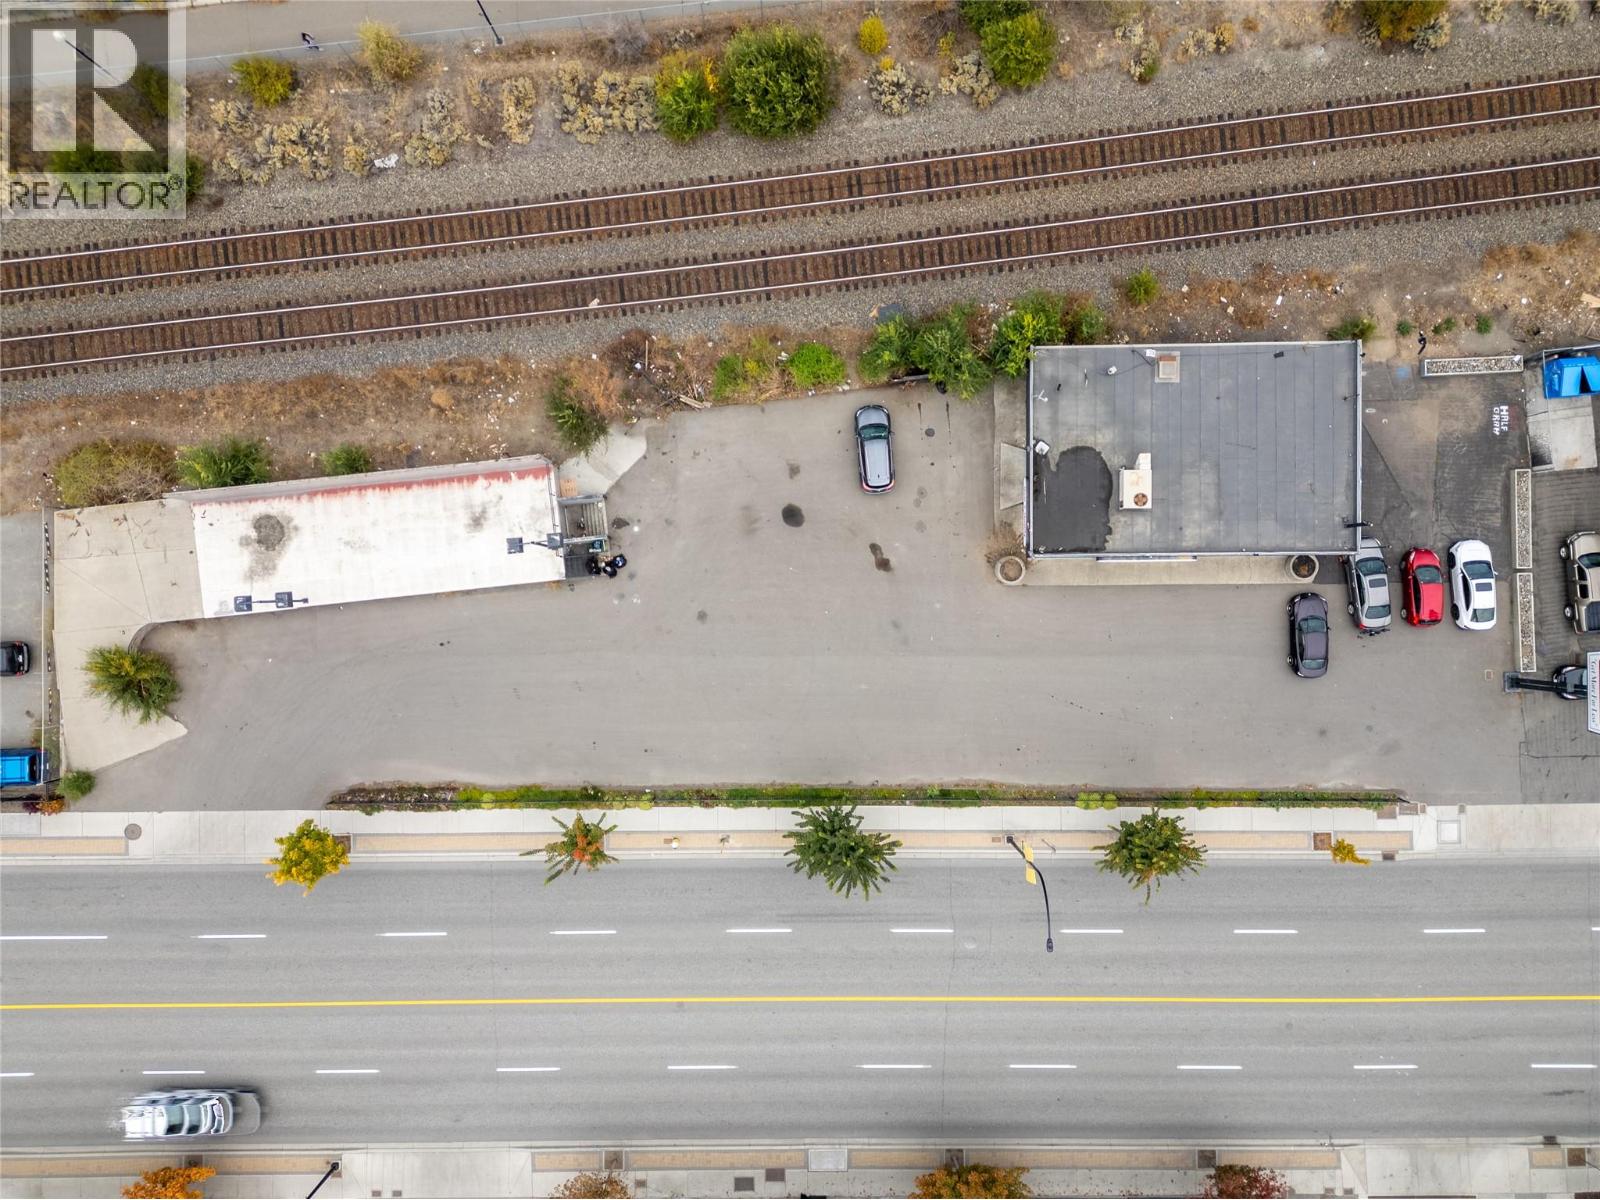
260 Victoria Street W
Kamloops, British Columbia
Presenting an exceptional development opportunity in Kamloops, British Columbia. Situated at the striking confluence of two rivers, this premier site offers a breathtaking natural backdrop and a rare chance to create a landmark residential community with the potential to develop up to six stories in height The property benefits from a 10-year Revitalization Tax Exemption, providing significant long-term value for developers and investors alike. Its strategic location ensures effortless access to local amenities, schools, shopping, and recreational facilities, further enhancing its appeal to future residents. This property represents an outstanding investment in Kamloops’ vibrant future. (id:63476)
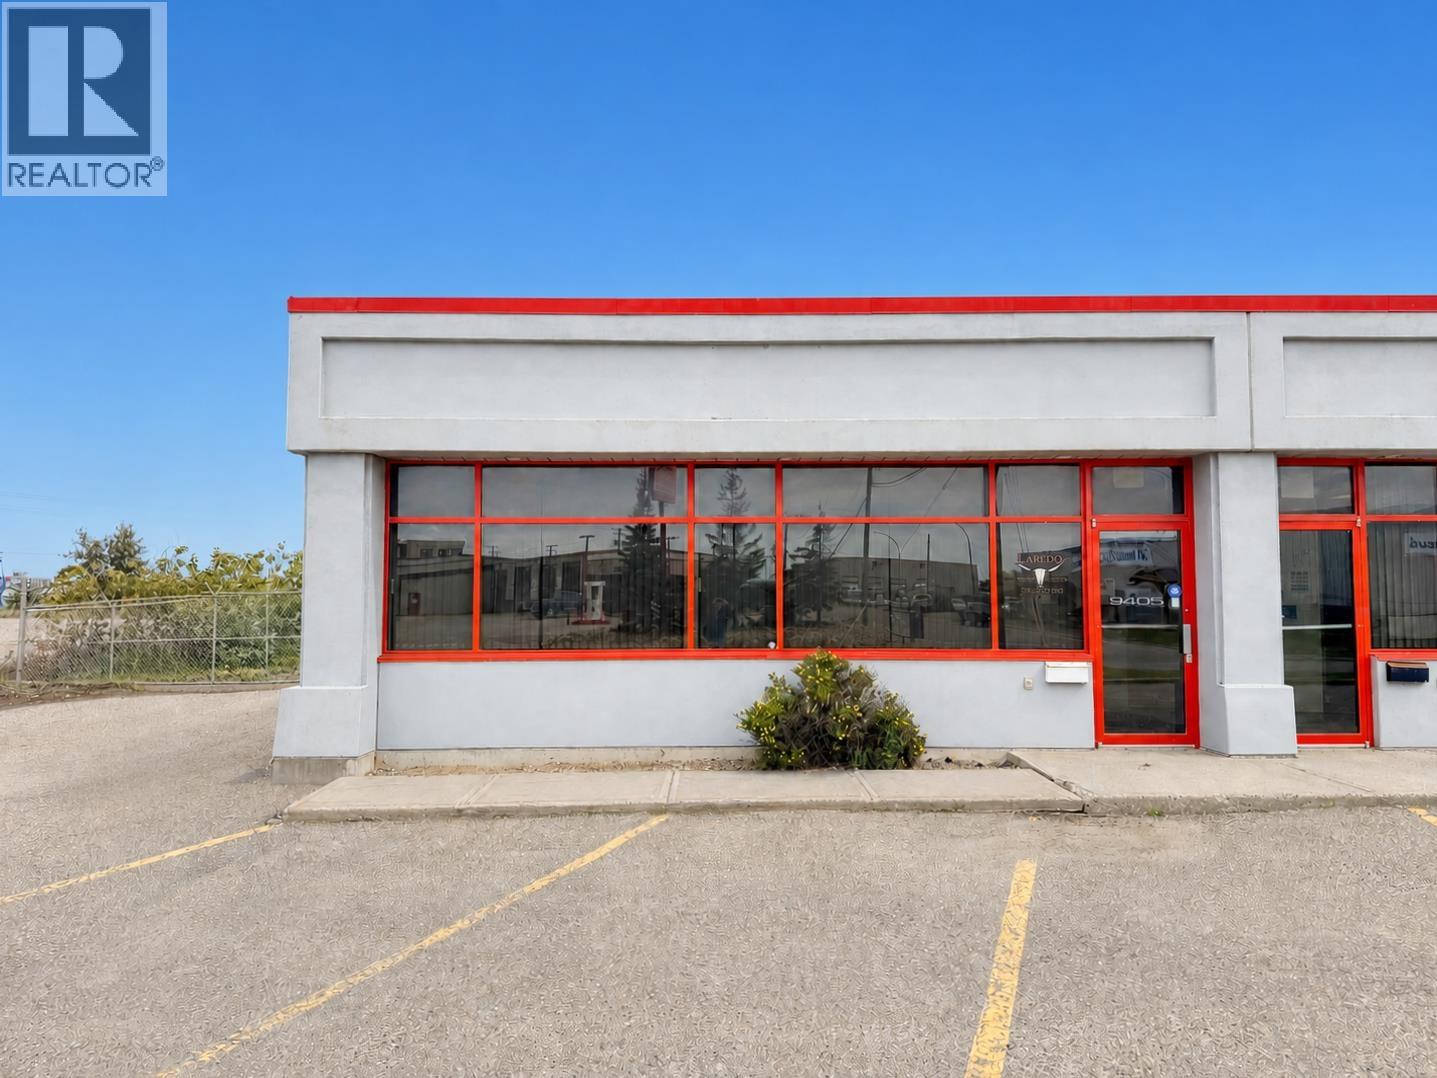
9405 109 Street
Fort St. John, British Columbia
9405 109 Street - Commercial Lease Space Now Available. Well-located commercial space offering approximately 2,325 sq. ft. of functional office and shop space together with a dedicated fenced yard area. The layout includes approximately 825 sq ft of office space, with 2 offices, reception area and 1 bathroom. 1512 sq ft of spacious shop area at the rear with an overhead door providing convenient shop and yard access. Zoned C-4, this versatile property is suitable for a variety of commercial and service-based businesses. Located just off the Alaska Highway, it provides convenient access, good visibility and a practical combination of office, shop and outdoor storage space. An excellent opportunity for a business seeking an all-in-one location in Fort St. John. (id:63476)
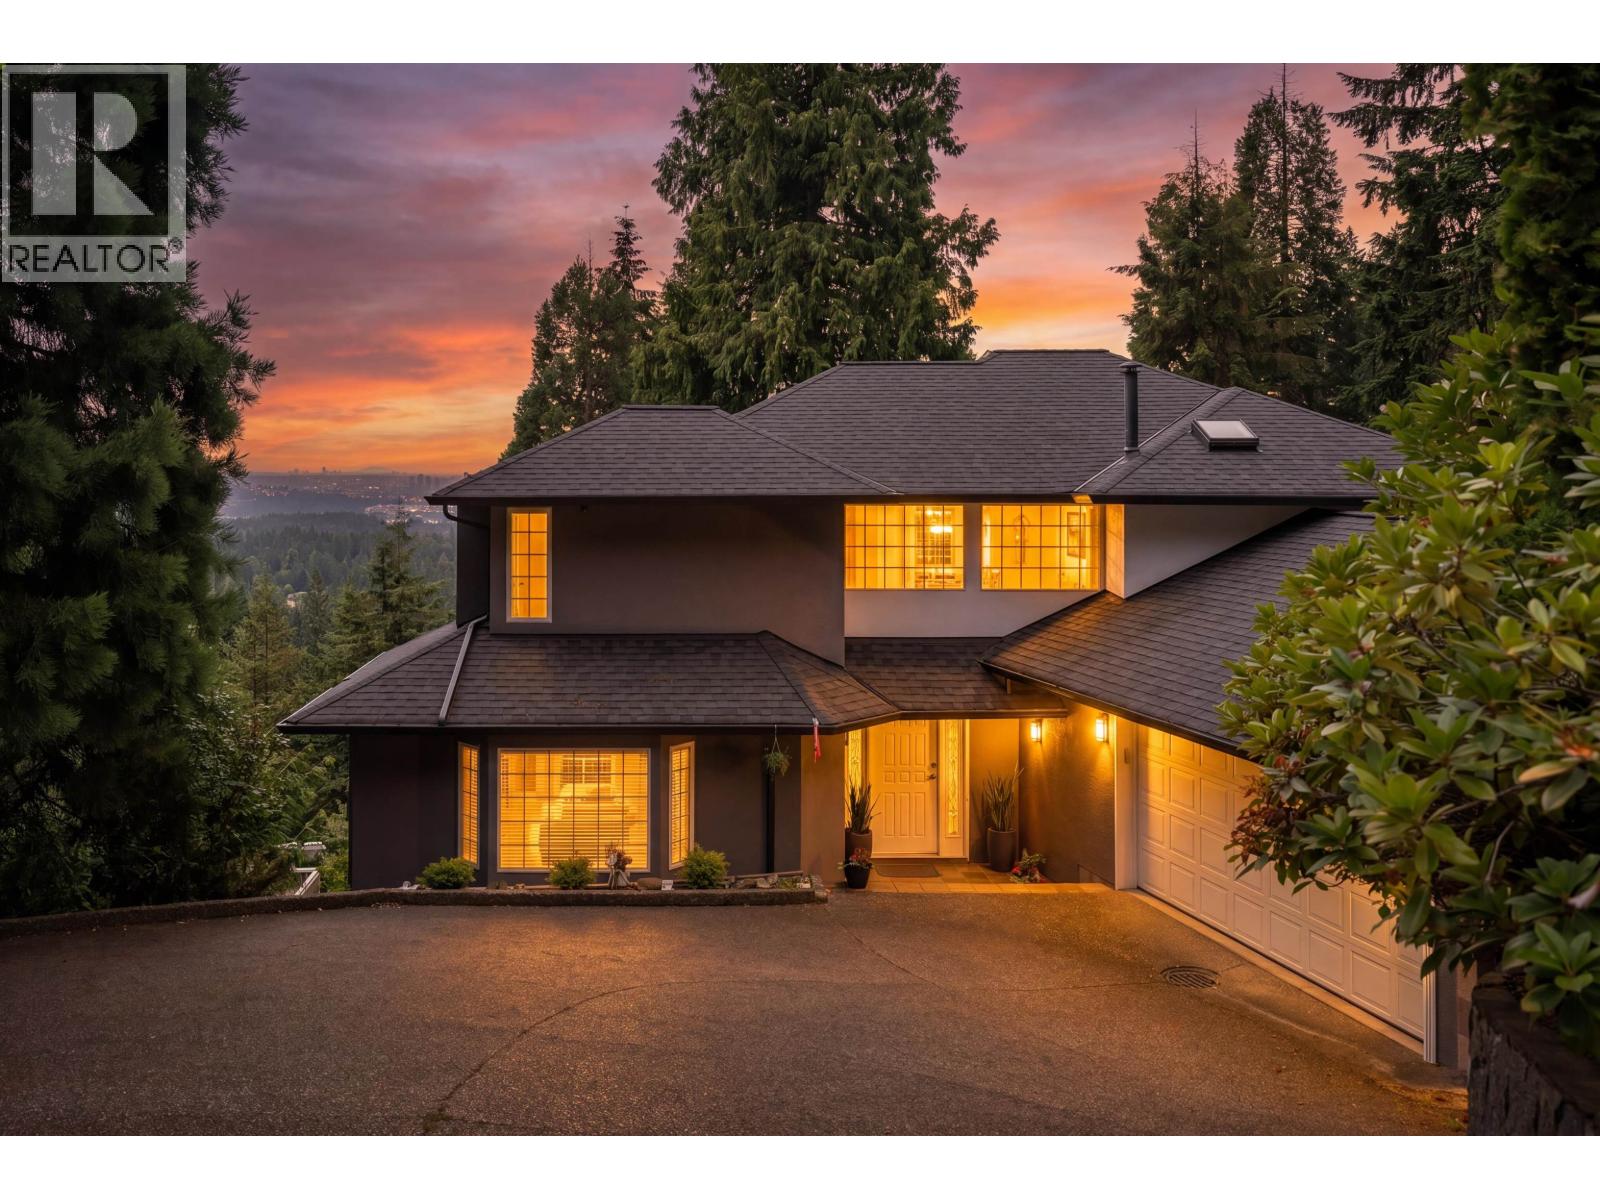
1241 Coleman Street
North Vancouver, British Columbia
Discover your private mountain haven with views to Mount Baker and beyond! This impeccably maintained 6-bedroom plus office, 4.5-bathroom home sits on a large 9,165 square ft lot stretching from Coleman to Mill Street with a DNV forested lot next door ensuring privacy. Flexible layout includes 3 beds/2 baths upstairs plus walk-out basement with 3 beds/2 baths and suite-ready plumbing. Recent upgrades: newer roof, furnace, hot water tank, refreshed exterior, redone balconies, some kitchen updates. Wide 2-car garage and ample parking. Located in coveted Upper Lynn Elementary/Argyle Secondary catchments, this home is an outdoor enthusiast's dream with direct access to mountain biking and hiking trails, yet remains conveniently accessible to amenities. (id:63476)