
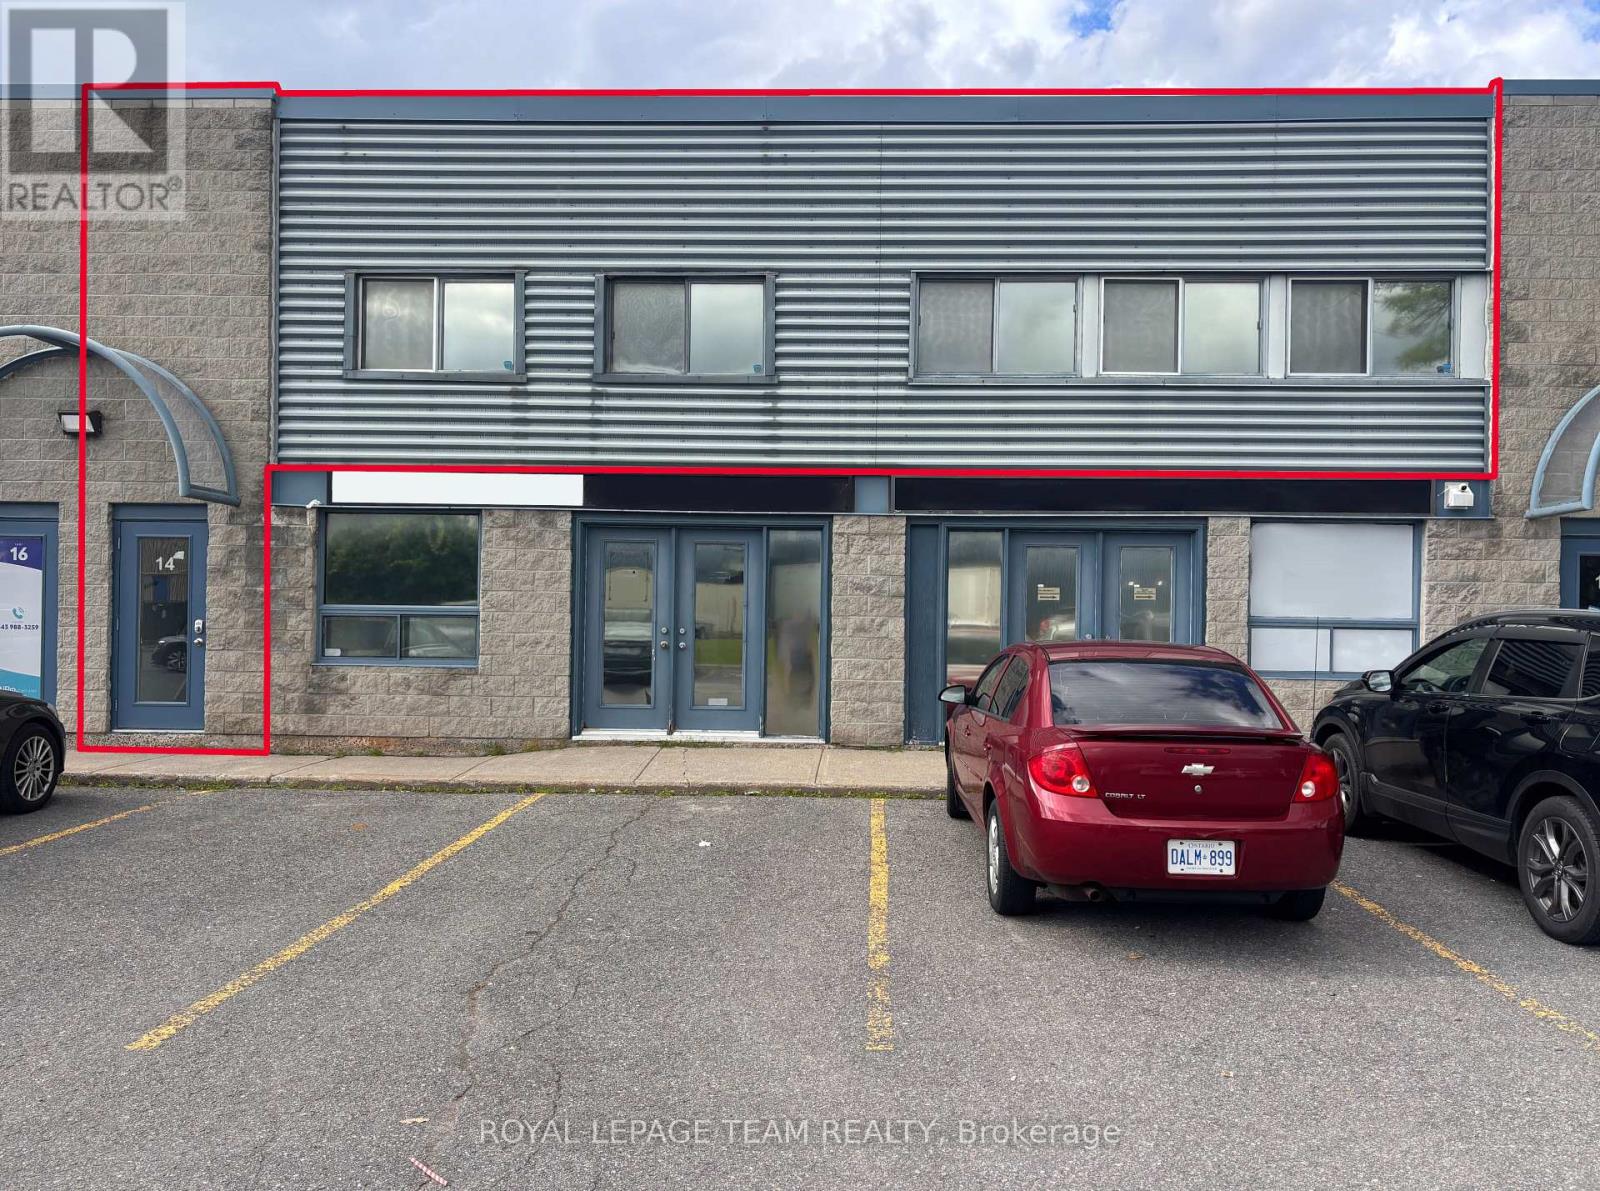
12 & 14 - 1010 Polytek Street
Ottawa, Ontario
Excellent office space for lease in one of Ottawa's most popular and well-established business parks. Conveniently located just off Highway 174, offering easy access throughout Ottawa. Approximately 2,000 SF, this bright and inviting office space features numerous windows and a skylight, providing an abundance of natural light throughout. The spacious and functional layout features 6 private offices, a large boardroom, generous central workspace ideal for open workstations or a collaborative team area, modern kitchenette, and updated bathroom. Modern finishes and a well-designed layout create a professional and comfortable environment for both staff and visiting clients. The space also offers exterior box signs for excellent business signage and visibility, along with ample on-site parking for staff and visitors. An affordable, modern, and highly functional office space suitable for a wide range of professional and business uses. Available immediately! (id:63476)
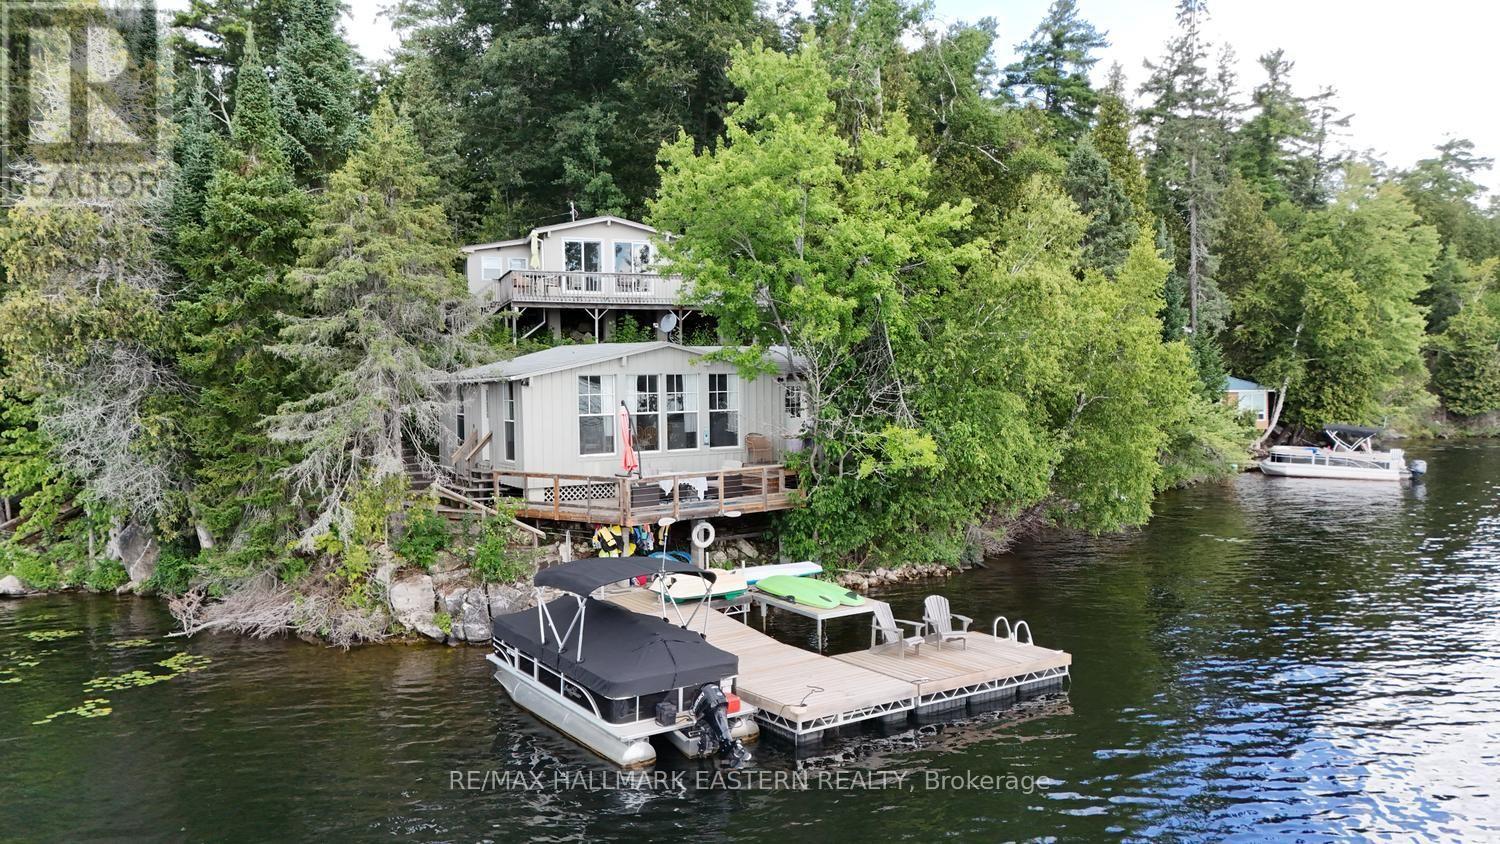
295 Fire Route 23
Havelock-Belmont-Methuen, Ontario
| BELMONT LAKE | What's better than one cottage? TWO! This unique Belmont Lake property offers 150 feet of beautiful East-facing waterfront with two separate cottages, making it the perfect getaway for extended family, multiple generations, or hosting friends. The waterfront cottage is right at the water, with water seen from every room along the front, is a charming three-season, 2-bedroom, 1-bath retreat with a water-facing deck at the shoreline. Perched above, the winterized 3-bedroom, 1-bath cottage enjoys one of the best panoramic views on Belmont Lake and features its own water-facing deck, the perfect spot to relax with a morning coffee or unwind after a day on the lake. The waterfront is ideal for swimming, with deep, clean water off the dock, while two separate docking areas provide plenty of room for boats and water toys. Whether you're spending the day on the lake or simply taking in the expansive views, this property is all about making unforgettable memories. The property features a UV water treatment system and heated water line, while the property is serviced by 200-amp hydro. The undersides of both cottages were professionally spray-foam insulated in 2018 for added comfort and efficiency. Offered turn-key, both cottages have been exceptionally well maintained and are ready for immediate enjoyment. Located just 15 minutes from Havelock, 40 minutes from Peterborough, and under two hours from the GTA, Belmont Lake offers the perfect balance of peaceful cottage living and convenient access.This is more than a cottage property-it's a place where family and friends gather, laughter echoes across the water, and every sunrise reminds you why lake life is so special. (id:63476)
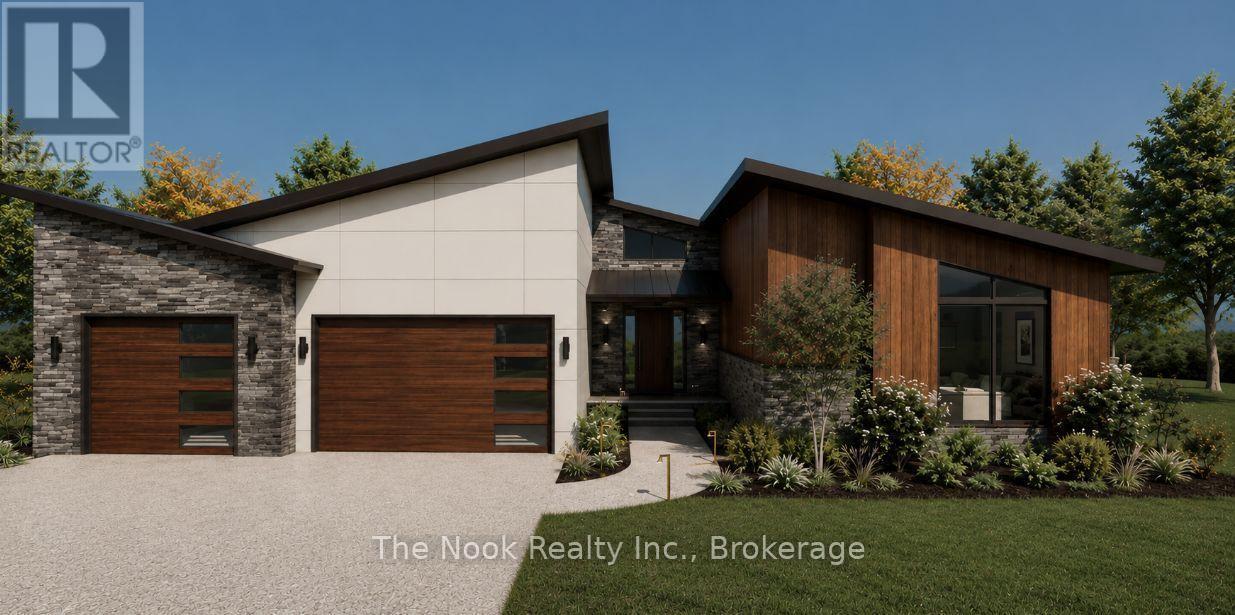
5438 Winfield Drive
Port Hope, Ontario
To Be Built-Custom Luxury Bungalow by Battaglia Homes in the exclusive Bauer Estates community. This exceptional custom 4-bedroom, 4-bathroom bungalow will showcase an open concept living space, high end finishes and thoughtful design throughout. Completely customizable, buyers will have the opportunity to put their personal touch on the home and select finishes that reflect their style. A spacious 3 car garage and beautifully designed outdoor living space create the perfect setting for both everyday living and entertaining. The property will be fully landscaped with room for a future pool. Ideally located with easy access to Highway 401, 115 and the 407 ETR, offering a convenient commute to the GTA. Just 15 minutes to Port Hope and Newcastle for shopping, dining and amenities, with Brimacombe ski hill and Lake Ontario nearby. A rare opportunity to create a truly exceptional custom home in one of the area's most sought after communities. (id:63476)
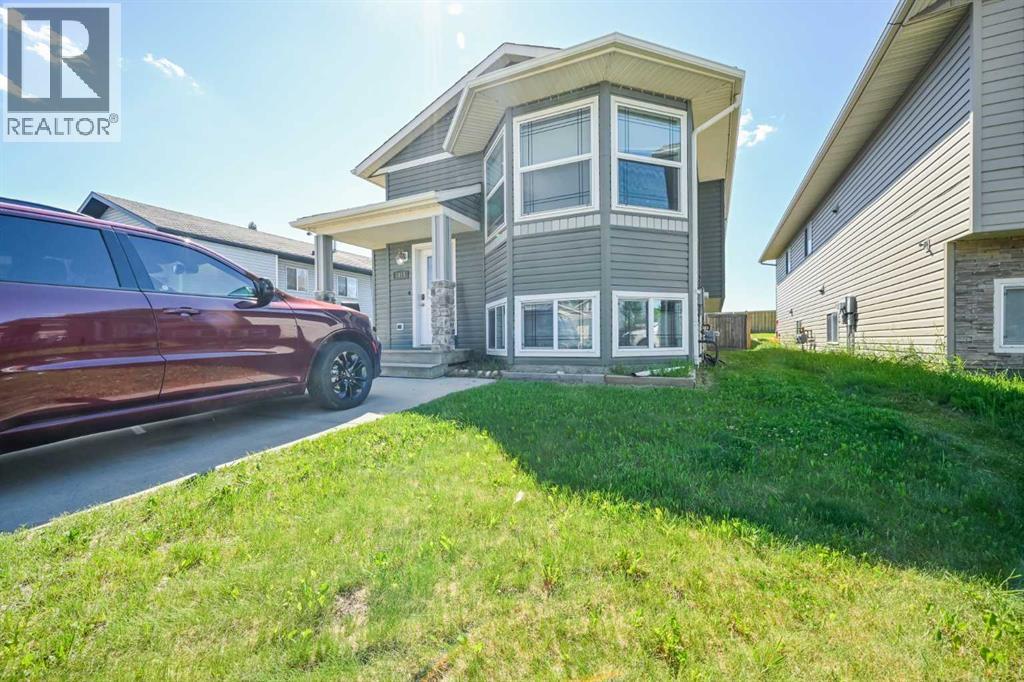
7018 90 Street
Grande Prairie, Alberta
2012 built legal up down duplex situated on a quiet street in desired Countryside north with NO REAR NEIGHBORS! Upper unit boasts open concept between kitchen , dining and living room. Kitchen has must have corner pantry , and adequate cabinet + counter space. Dining allows for a table of any shape or size for all occasions. Living room has large window for natural light and vaulted ceilings. Remainder of upper unit consists of full bathroom, three good sized bedrooms including the master with walk in closet and full en-suite. Basement suite again has open concept between kitchen + living room with large windows so it does not feel like a basement, and dining in own area great for privacy, one large bedroom, and full bathroom. Each unit has its own laundry. Back yard is west backing, mostly fenced and has a shed for storage. Driveway allows for ample parking + storage. Both units currently rented, so whether you are looking to add a turn key rental property to your growing portfolio, or home where you can off set the mortgage and live in one of the units, this home is it! (id:63476)
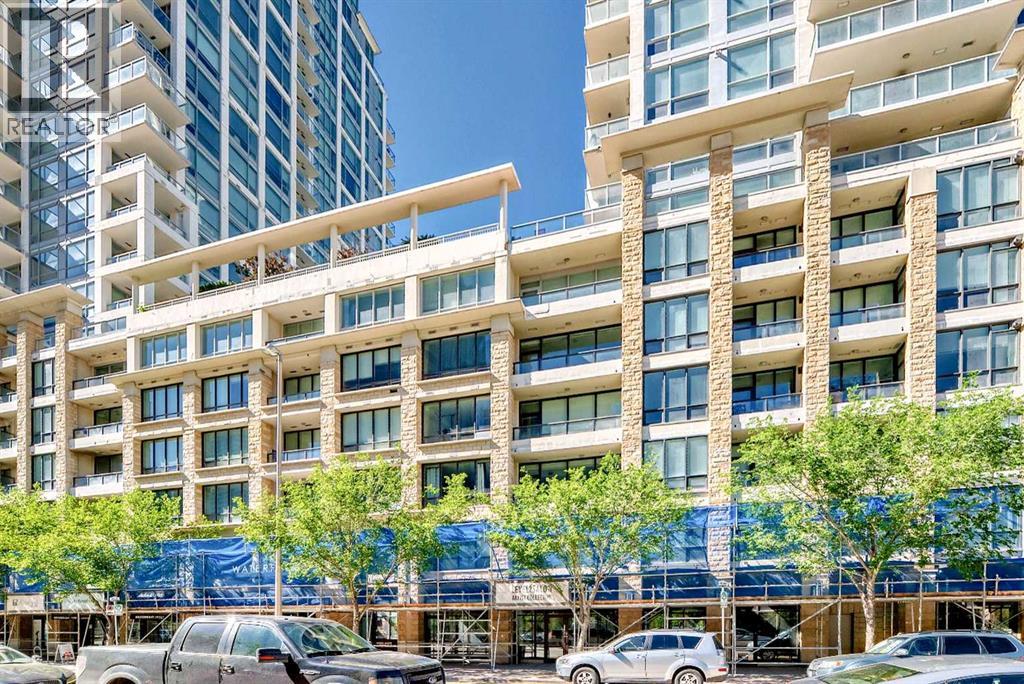
1126, 222 Riverfront Avenue SW
Calgary, Alberta
New reduced price $799,900. Welcome to this spacious 5 bedrooms, 2 bathrooms suite on 11th floor with 1479 sq. ft. Concrete building with full sprinkler system for your peace of mind. Huge balcony overlook downtown view and 2 underground side by side parking stalls at Waterfront's exclusive Tower B. This luxury condo backing onto Bow River and Prince’s Island Park. Large open concept living and dining areas with fireplace, perfect for entertaining. Beautiful downtown view. Central air conditioning. Located between Calgary's downtown core and Prince's Island Park. Walk to work via the +15 network located steps away or go for a run along the river path and Prince's Island Park. Wide open living spaces, vertically extended windows and premium quality appliances are all included. Residents have access to over 6000 sq. ft. of amenities including private owner's lounge, fully-equipped fitness centre and yoga studio, indoor whirlpool and steam rooms, private movie theatre, guest’s suite, and executive concierge. Be sure to explore the 3D tour. Book today for private viewing. (id:63476)
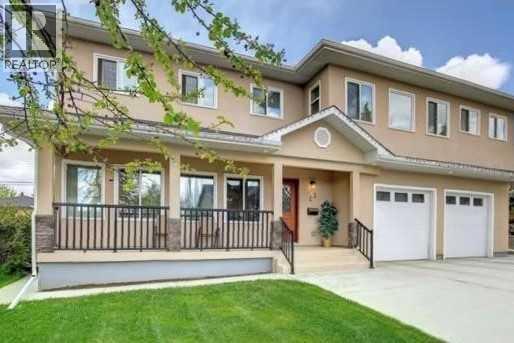
23 Cheltenham Road NW
Calgary, Alberta
Wow! Price greatly reduced $130K from $1,430,000 to $1,300,000. Newly updated with open floor plan with classic staircase to basement in this beautiful 2 storey home is featured on a quiet cul-de-sac in a character Collingwood community. This house was totally rebuilt on 2018 including the upper floor, main floor and front attached double garage. It is offers 2571 sq. ft. including 2 generous size bedrooms and a very spacious master bedroom with large ensuite and walk in closet, 2nd ensuite full bathrooms and hardwood flooring all through on the upper floor. The main floor feature with a cozy family room. 9” ceiling kitchen feature with newer stainless steel appliances, stylish cabinets with plenty of storage and large granite island, gas line was roughed in for gas stove option, specious dining room, living room and an office, the vinyl plank flooding all through. Basement was fully finished with a huge recreation and family room with a 4 pc bathroom. Specious double garage with an addition room for 2nd high efficiency furnace for the house. Nice backyard good for your gardening. This community is close to everything including all levels of schools. Nosehill and Confederation parks, golf, shopping Foothills and Childrens Hospitals and quick easy access to downtown. The options for this property are endless with the most important feature being the lot space to do whatever you want! Also rent to own possible. (id:63476)
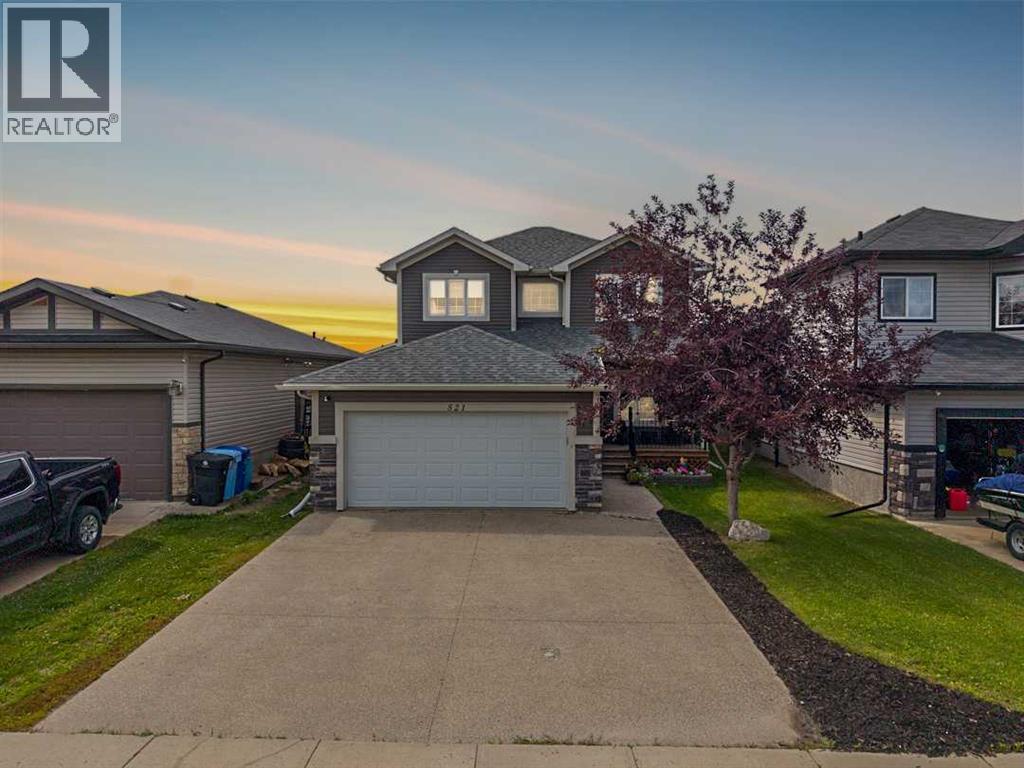
521 Walnut Crescent
Fort Mcmurray, Alberta
Welcome to 521 Walnut Crescent; Located on one of Timberlea's most desirable streets, this beautiful 5-bedroom, 3.5-bathroom two-storey is a fantastic family home with great curb appeal, plenty of space, and a location that's hard to beat.Step through the front door into a bright two-storey foyer with soaring ceilings and a striking staircase that opens to a central hallway connecting the bedrooms and main bathroom.The main floor features rich hardwood flooring, updated lighting, and a comfortable flow between the living spaces. Just inside the entry, the laundry room with sink and garage access is located alongside the convenient half bathroom, before opening into the kitchen and main living areas.The kitchen offers plenty of cabinet and counter space, a centre island with pendant lighting, and a walk-in pantry. The adjoining dining area overlooks the backyard and opens directly onto the back deck, perfect for outdoor entertaining. An archway and decorative pillar lead into the main living room, where a custom built-in with arched display niches surround the gas fireplace. Also on this level is a versatile bedroom that would work well as a home office, playroom, or guest room.Upstairs, two generously sized bedrooms share a large full bathroom with a tiled tub and shower combination. The primary suite has plenty of room for a king-sized bed and features an arched entry into the ensuite, complete with a corner jetted tub beneath its own window, separate glass-enclosed shower, and access to a large walk-in closet.The fully developed basement provides even more room for the family, with a spacious family room featuring recessed lighting, durable vinyl plank flooring, and plenty of natural light. There is room here for a home theatre, gym, play area, or whatever your family needs. A fifth bedroom provides a comfortable private space for guests or a home office, while the 3-piece bathroom features a curved glass shower.Outside, the fully fenced backyard has p lenty of grassy space to enjoy, along with a storage shed for outdoor gear. The covered deck is made for summer entertaining, with a pergola-style canopy, privacy curtains, and string lighting. Alley access beside the neighbouring property leads directly to the nearby trail system. An attached heated garage and additional off-street parking complete the property.A great home in a great neighbourhood, with the space, style, and layout families are looking for. Come see why this Timberlea property is one you won't want to miss. Schedule your private tour today! (id:63476)
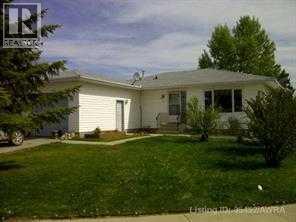
806 8 Avenue
Fox Creek, Alberta
Great family home located in a quiet cul-de-sac, not far from school. 5 bedrooms, 3 bathrooms. Great size kitchen and dining room and comes with all appliances. Kitchen is open to dining room, pull up a chair and watch tv on central island. Basement has huge family room with pellet stove, warm and very comfortable to make you want to spend a lot of time here. Laundry room has an extra 210 plug in if you need an extra 2nd kitchen for guest to stay over. Large yard with side entrance. (id:63476)
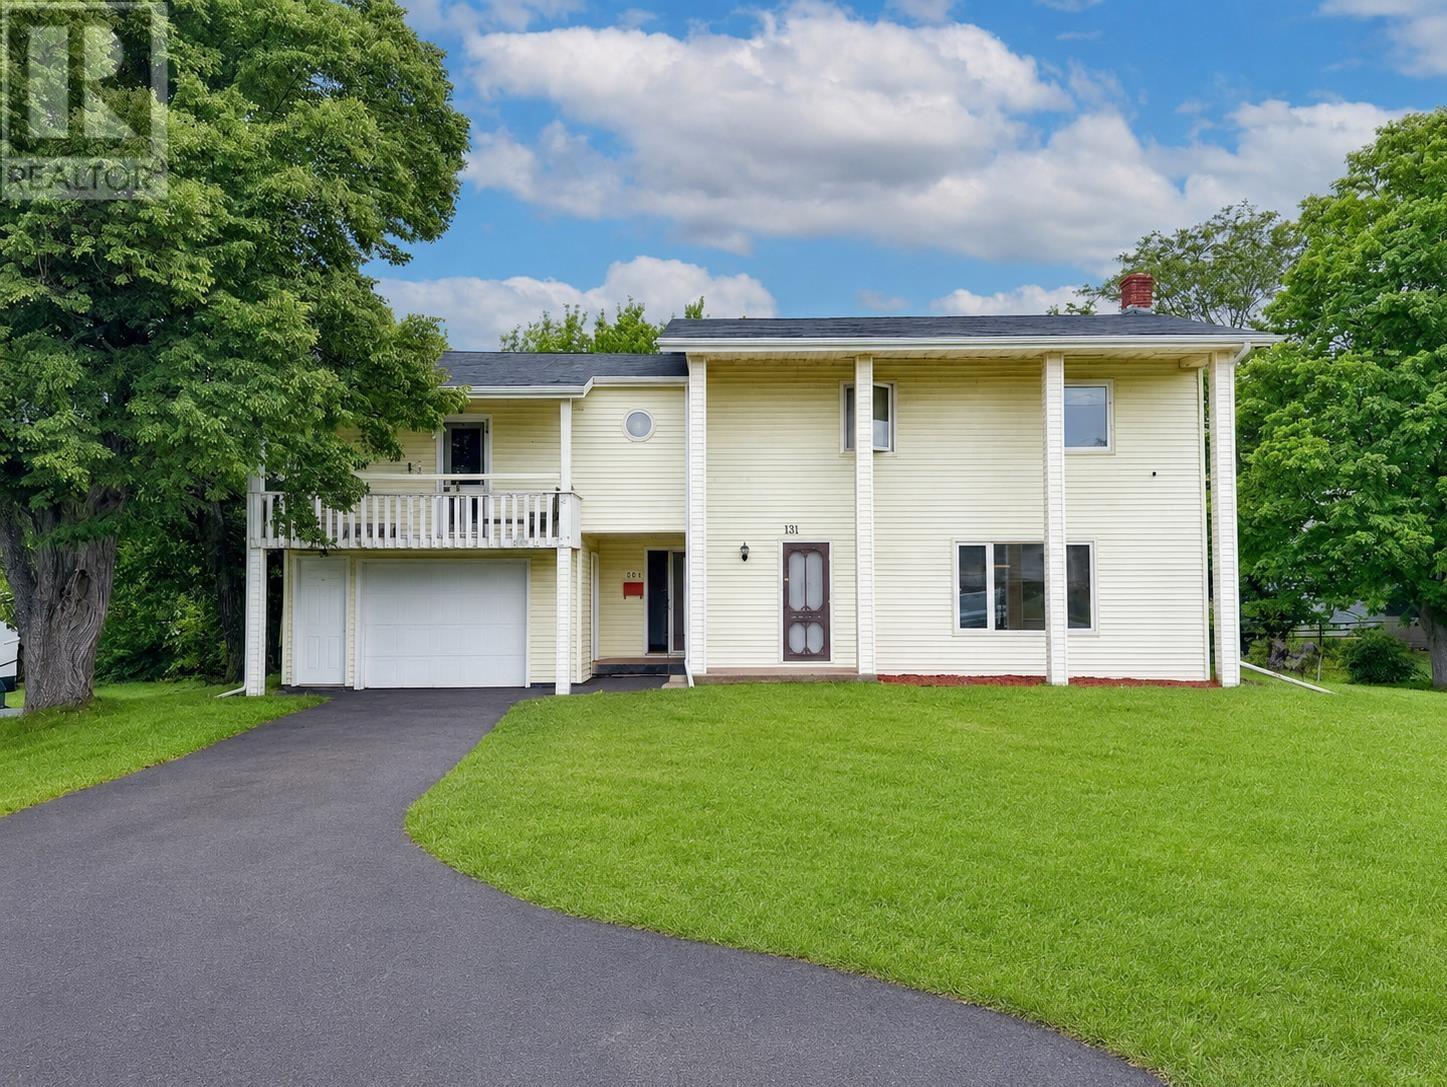
131 Bunbury Road
Stratford, Prince Edward Island
A beautiful and solid home with an amazing investment opportunity! Perfectly set in Stratford. close to all amenities, new High school and bus routes. Recently renovated, 2 story - 4 bedroom, 1.5 bath, 1 car garage home with an added renovated 1 bedroom/1bath apt with terrace over the garage with its own separate private entrance. Walk into the side entry mudroom area with 1/2 bath then enter into the eat-in kitchen area with dining area and sliding doors to your back deck. Off the kitchen area is your living room with large bright windows. Upstairs is 4 bedrooms and 1 full bathroom with double sinks and full bath tub. The 1 bedroom apartment features a living room with doors to a terrace, kitchen area, 1 bath and 1 good sized bedroom. The yard is private and tree lined. The entry of the home has a nice circular driveway for entering. Taxes are 4175 for both units, Both sides are tenant occupied, however the Tenant residing in the home is scheduled to move out on July 31st. Don't miss this unique opportunity to live in a house and collect rent on the other side! All measurements are approximate and if deemed necessary must be verified by purchaser(s). (id:63476)
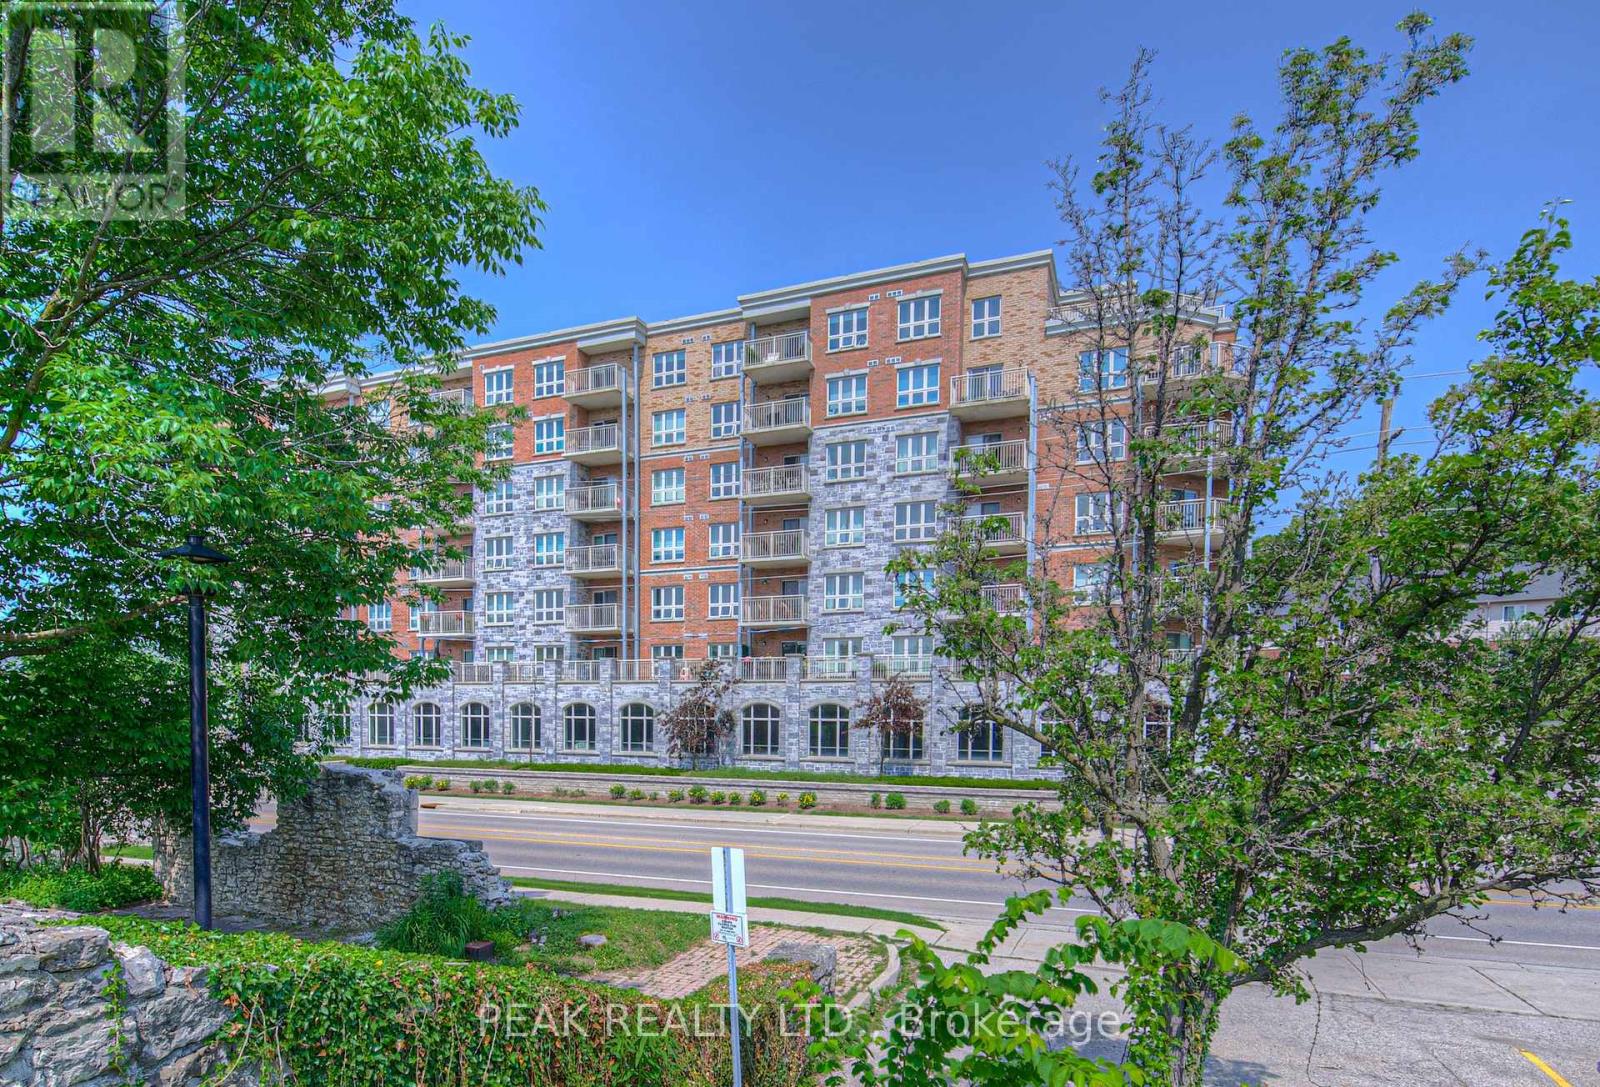
407 - 155 Water Street
Cambridge, Ontario
Welcome to this stylish and well-appointed 1-bedroom, 1-bathroom condo ideally situated near the Grand River and the vibrant, up-and-coming Gaslight District. Featuring stainless steel appliances, an electric fireplace, and a generous balcony perfect for taking in the surrounding views, this unit offers a great balance of modern comfort and everyday functionality. One of the standout features is the underground covered parking spot - a valuable bonus that offers both convenience and year-round protection from the elements. Whether you're a young professional, first-time buyer, or someone looking to downsize, you'll appreciate the easy access to downtown amenities, restaurants, trails, and public transit. This is your chance to enjoy a low-maintenance lifestyle in one of Cambridge's most exciting and evolving neighbourhoods. (id:63476)
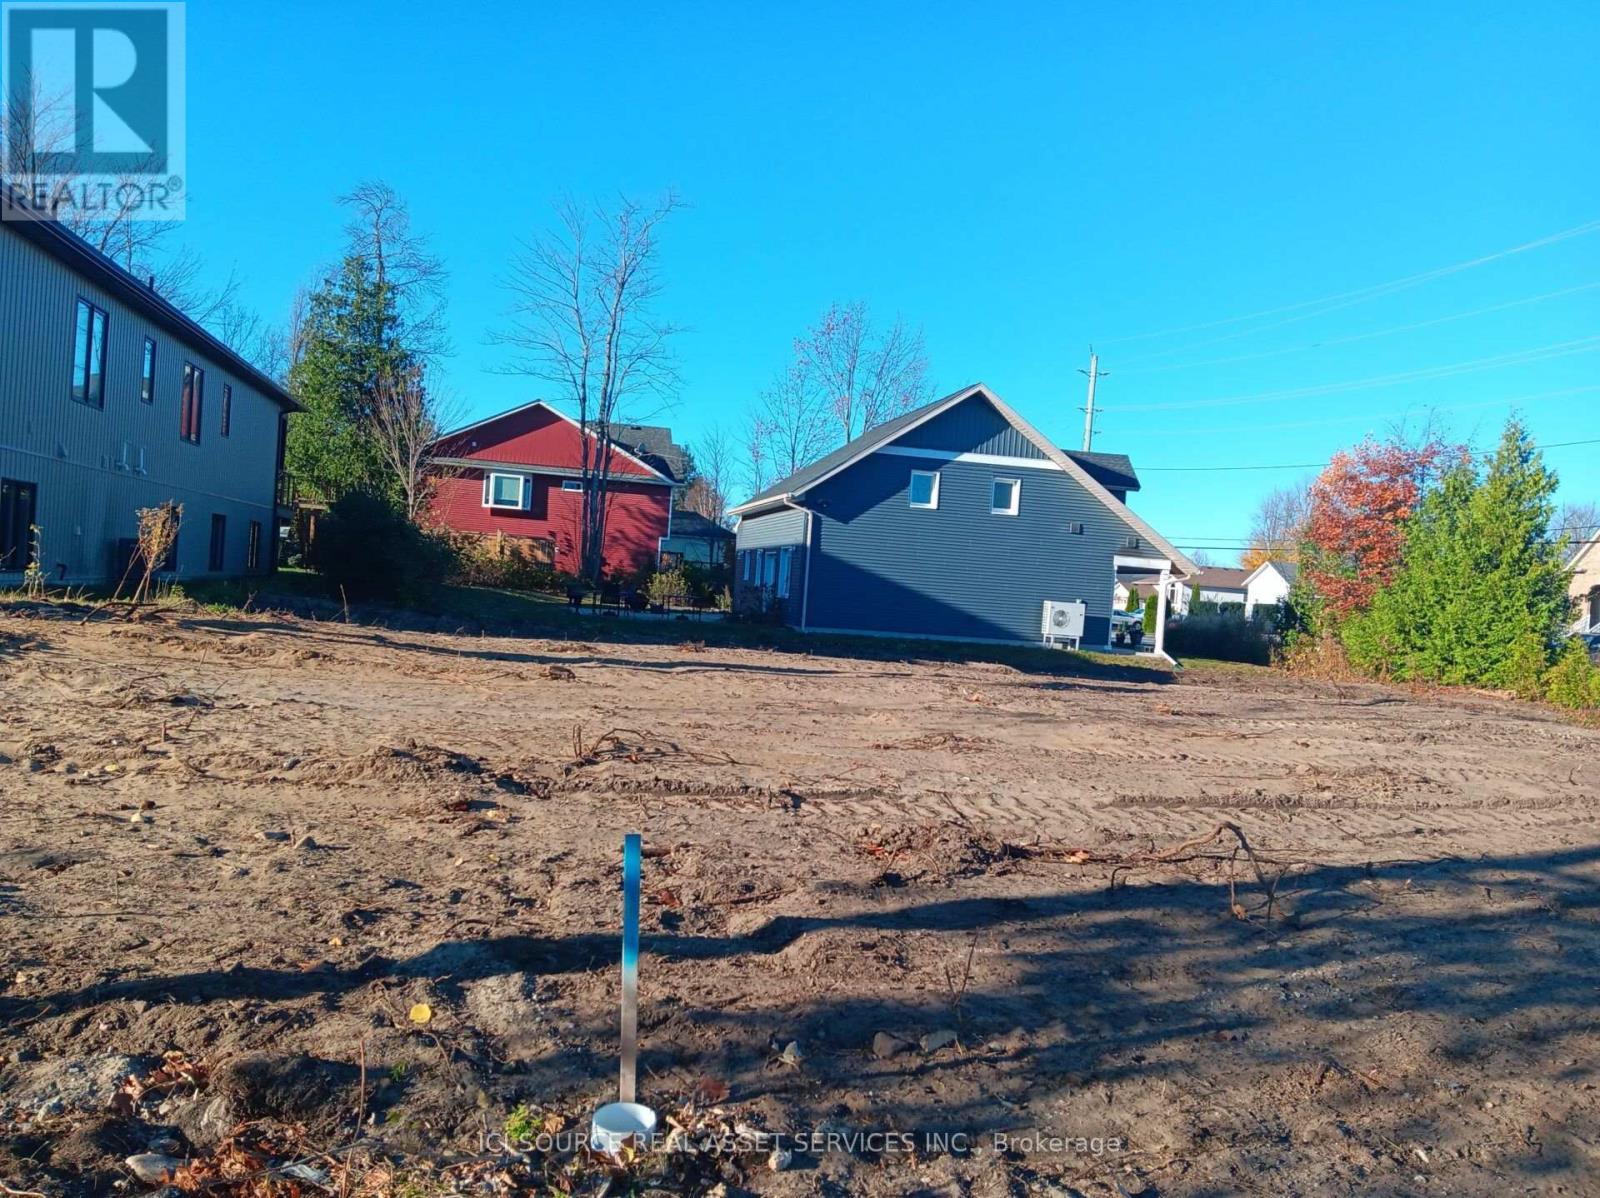
Part 2 - 132 58th Street S
Wasaga Beach, Ontario
Attention builders and investors. This lot is ready for submission of the building permit application now! Municipal water, sewers, gas and electrical services are at the lot line and the following documents are available in support of the building permit application. A) Full set of architectural drawings for a 1300 sq. ft. raised bungalow with a legal 1000 sq. ft. basement accessary apartment having a separate entrance and featuring a hydronic in-floor heating system. B) Schedule 1 - Designer Form C) Site Plan D) HVAC Design/Calculations E) Final Grading Plan F) Lot Grading Checklist. The plans are available for an additional cost of $10,000 in addition to the cost of the lot. Cost to produce the documents was $14,800. Build now and receive the full 13% HST rebate! *For Additional Property Details Click The Brochure Icon Below* (id:63476)
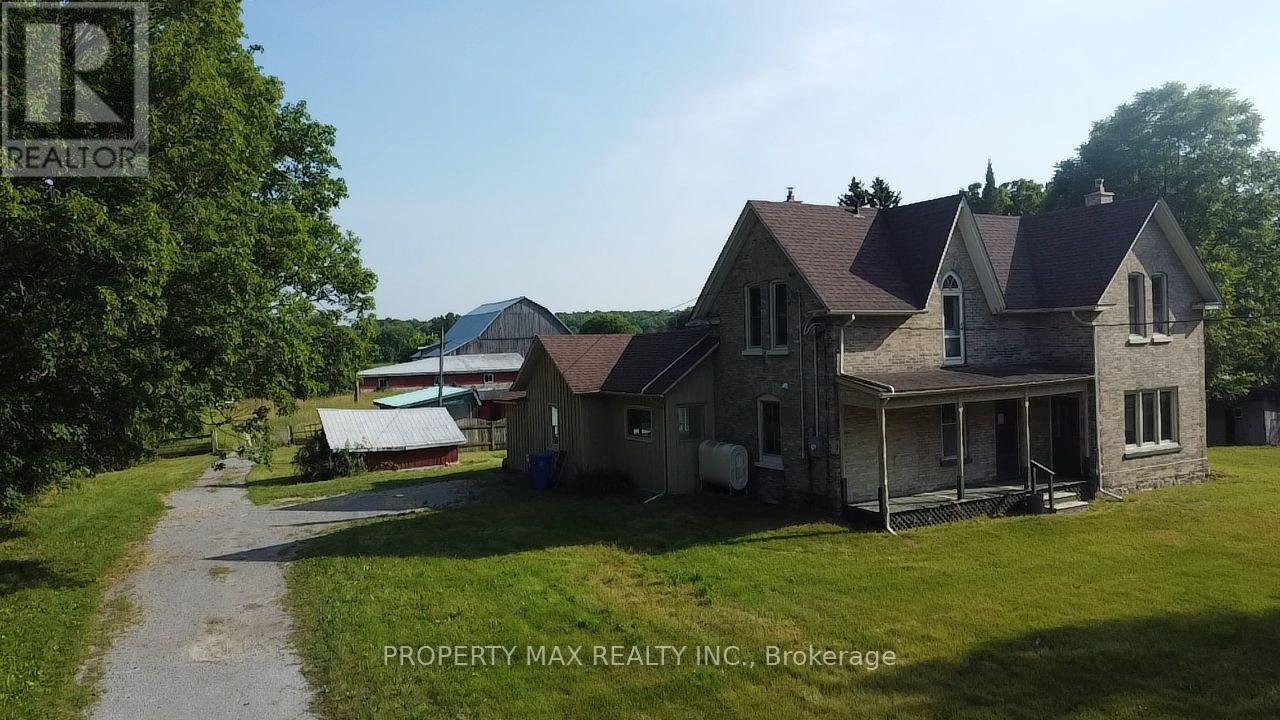
5363 Davis Drive
Whitchurch-Stouffville, Ontario
Rare opportunity to lease an approximately 2-acre farm property at 5363 Davis Dr, Whitchurch-Stouffville, offering beautiful elevated views of rolling countryside, mature trees and exceptional privacy while remaining conveniently connected to nearby communities and major routes. Ideally situated near Highway 48 and Davis Drive, just north of the desirable Ballantrae community, the property provides convenient access to Highway 404, Newmarket, Stouffville, Uxbridge, Mount Albert, Stouffville GO Station and the York Regional Forest. The property features a spacious five-bedroom farmhouse of approximately 2,329 sq. ft., a large fully fenced inground swimming pool with screened-in patio, an approximately 1,500 sq. ft. drive shed/workshop, a spacious barn and plenty of outdoor space. The character-filled farmhouse offers a combined kitchen and dining area, a convenient main-floor bedroom, living room and an oversized family room highlighted by original hardwood floors, exposed beams and an impressive floor-to-ceiling brick fireplace, while the upper level provides four additional bedrooms. With its generous land, workshop and barn space, peaceful rural setting and excellent location close to both Stouffville and Newmarket, this unique property is ideal for tenants seeking the country lifestyle without giving up convenient access to town amenities and major transportation routes. (id:63476)