

14 Griffin Industrial Point
Cochrane, Alberta
Brand-new industrial bays are now delivering at 14 Griffin Industrial Point, with flexible possession available from now through September and some of the most competitive lease rates in Cochrane. This modern industrial/retail condo development is nearing completion and sits just steps from Greystone and Spray Lakes Centre, surrounded by established businesses in one of Cochrane's fastest-growing commercial corridors. The location offers strong access, visibility, and long-term growth potential. Each bay includes 1,995 sq. ft. of main-floor space plus a 521 sq. ft. mezzanine, well suited to retail, office, showroom, or light industrial uses. Building B is ready for tenant turnover with Building A following this summer, giving tenants flexibility on possession timing. These bays are priced at $21.00/sq. ft. net plus approximately $4.00/sq. ft. in operating costs, with separately metered utilities, making them some of the most affordable new industrial space in Cochrane. Tenant improvements may be available for qualified tenants looking to customize their space. With hands-on local ownership managing the property, tenants can count on a well-maintained building and a supportive business environment. Availability is limited. Contact us today to lock in your preferred bay and possession date. (id:63476)
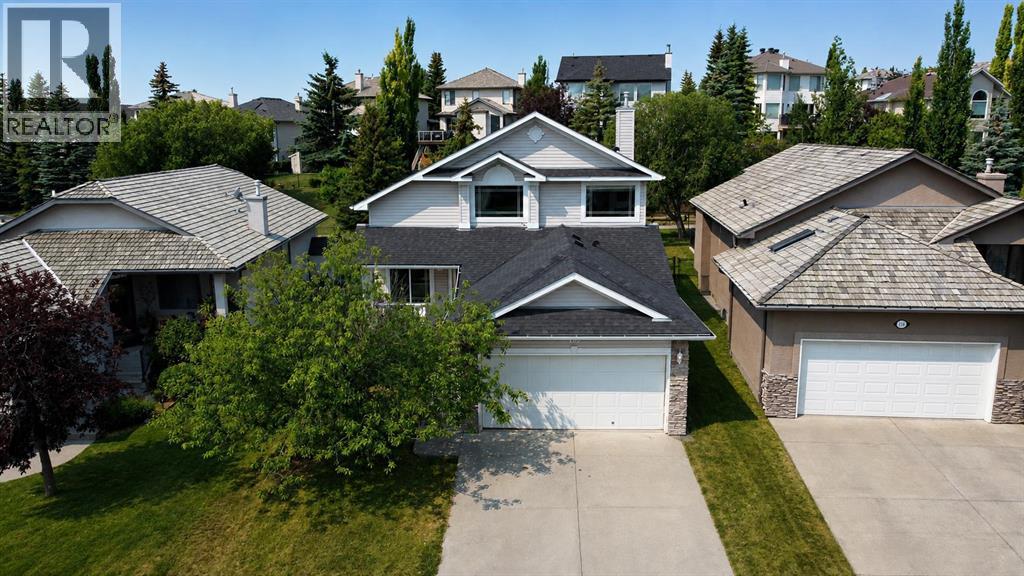
120 Gleneagles Terrace
Cochrane, Alberta
Open House, Sunday, Aug 2, 1-3. Welcome to this uniquely designed 1.5-storey home, offering a versatile layout that's perfect for every phase of life—from growing families and multi-generational living to effortless entertaining. The spacious primary suite occupies the entire upper level, creating a private retreat complete with an adjoining sitting room - ideal as a nursery, home office, or quiet reading space. The ensuite features a jetted tub, a separate shower, and an enclosed water closet for added privacy. On the main floor, you'll find a bedroom and a full bathroom, making it an excellent setup for guests or an aging parent who requires main-level living. The dining room showcases an open vaulted ceiling, adding warmth and architectural character to the heart of the home. The fully finished lower level is designed with teens and entertaining in mind, offering two additional bedrooms, a spacious theatre room, and a bar/refreshment area that's perfect for movie nights and gatherings. A dedicated hobby and craft room provides the ideal space for creative projects while also offering excellent storage flexibility to suit your needs. Step outside to enjoy a private, beautifully landscaped backyard backing onto a scenic pathway system. Relax or entertain on the expansive deck while enjoying the mature landscaping and fruit trees. Located just steps from a playground, where the kids can safely play close to home and easily make new friends. This charming home combines privacy, functionality, and an unbeatable location. Conveniently located near school bus stops and COLT, Cochrane's on-demand transit service. This exceptional community also boasts an easy 30-minute commute to downtown Calgary. Gleneagles offers an extensive network of picturesque pathways winding throughout the community, perfect for walking, cycling, and enjoying the beautiful surroundings. Tee off at the public Links of Gleneagles Golf Course, located just up the street, or unwind with dinner at th e clubhouse. (id:63476)
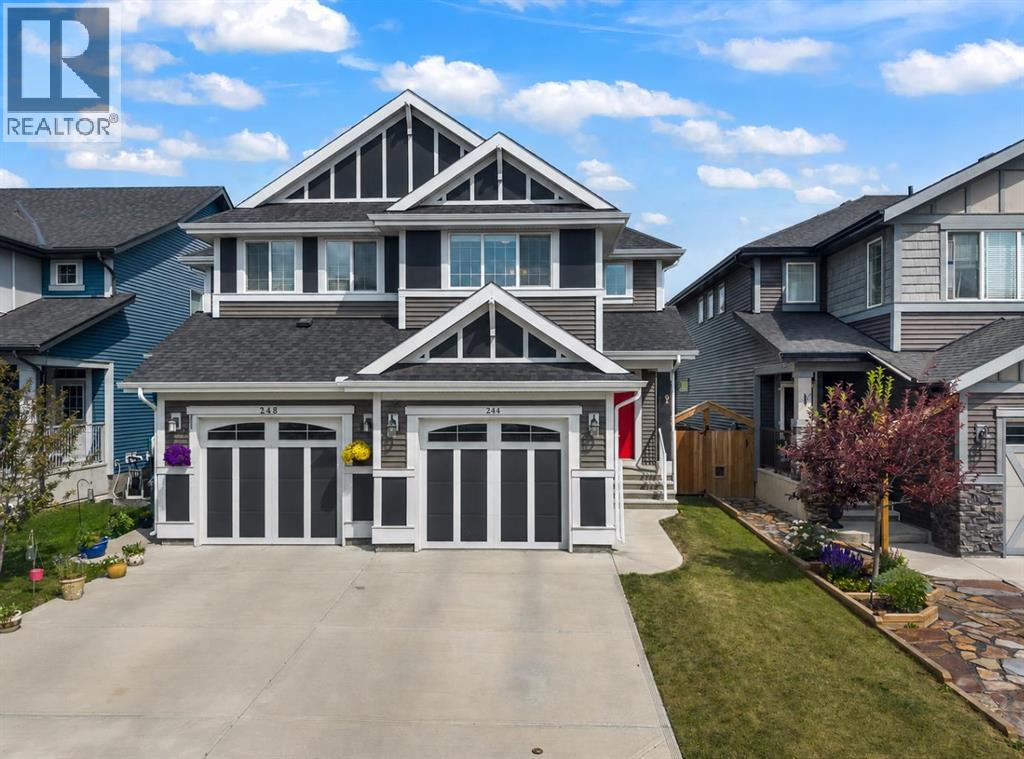
244 Sundown View
Cochrane, Alberta
**OPEN HOUSE MONDAY AUGUST 03 12:00-2:00** Welcome to this beautifully maintained Jayman-built home in the sought-after community of Sunset Ridge, Cochrane, perfectly positioned backing onto tranquil farmers' fields with peaceful, unobstructed views. Enjoy the serenity of country living while being just a 5-minute walk to RancheView School (K–8) and only 2 minutes from playgrounds and scenic walking paths. This home boasts 4 bedrooms and 3.5 baths perfect for the growing family! Designed with entertaining in mind, the bright, open-concept main floor showcases high ceilings and an abundance of natural light. The spacious living room flows effortlessly in the stylish kitchen featuring Samsung stainless steel appliances, a massive centre island, dark shaker cabinetry, and ample workspace for family gatherings or casual dining. The oversized dining area opens onto a stone patio overlooking the fully fenced, east-facing backyard, where you'll enjoy beautiful morning sunshine and calming views across the open fields. A welcoming foyer and convenient two-piece powder room complete the main level. Upstairs, you'll find a spacious bonus room, ideal for family movie nights or a children's play area. The primary retreat offers a walk-in closet with a window for natural light and a private four-piece ensuite. Two additional bedrooms and another full four-piece bathroom provide plenty of space for family or guests. The professionally builder-developed basement extends your living space with large, bright windows, a fourth bedroom, a three-piece bathroom, a versatile flex room perfect for a home office, gym or hobby space, plus generous storage and the convenience of hot water on demand. This move-in-ready home offers the perfect combination of modern comfort, thoughtful design, and a peaceful setting that's rarely available. (id:63476)
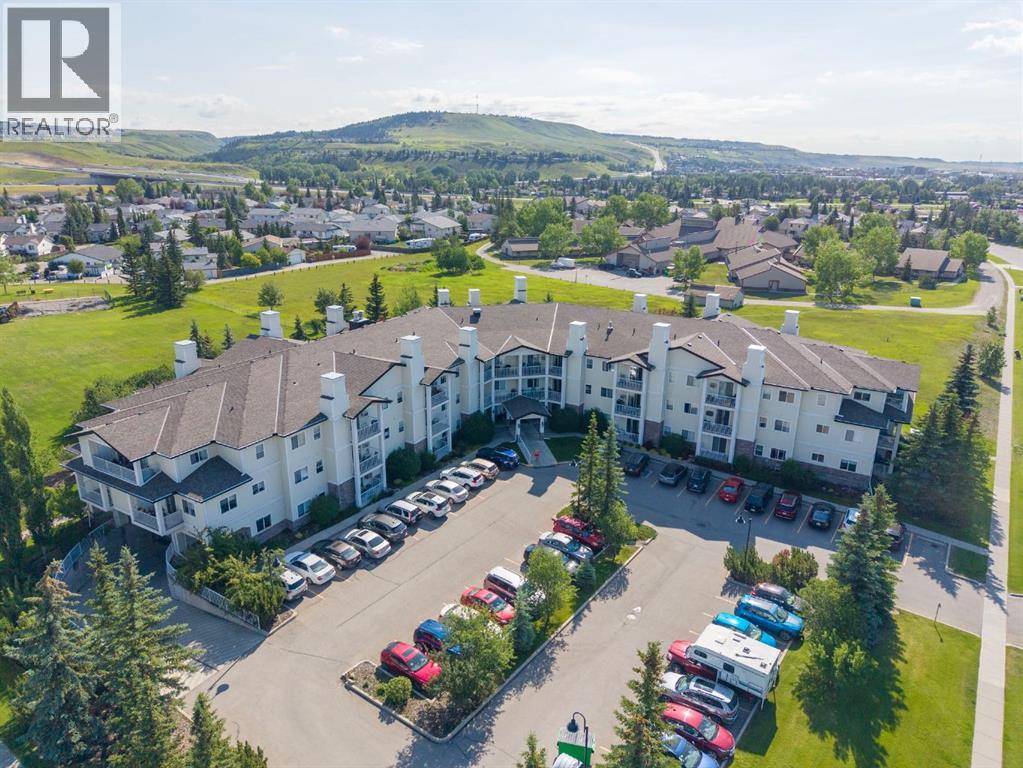
207, 72 Quigley Drive
Cochrane, Alberta
This rare, renovated , 2-bedroom, 2-bathroom home offers a bright South-facing exposure in Cochrane's sought-after 55+ complex. Step into an inviting entryway featuring high 9-foot ceilings, stippled knockdown finish, stylish new hardwood-style laminate flooring, baseboards, lighting, newer paint throughout and a California Closets pantry outfitted with motion-sensor lighting and smart organization.The main living space is designed for effortless daily life and entertaining, anchored by a spacious living room with a 12,000 BTU air conditioner, a new LED ceiling fan, and dimmable surface-mount high-efficiency lighting. Step through sliding glass doors onto your private South-facing deck, featuring an exterior storage shed complete with built-in shelving, lighting, an electrical outlet, and a sprinkler head. Back inside, the dining area transitions seamlessly into the kitchen, equipped with newer appliances, under-cabinet lighting, and plentiful counter space.The primary suite serves as a restful sanctuary, boasting its own brand new high-efficiency 9,000 BTU Mitsubishi split-type air conditioner, a newer ceiling fan, and a huge walk-in closet with custom cupboards. It connects to the primary 4-piece bathroom, which features extra storage cabinets with slide-out drawers, right alongside the convenience of in-suite laundry with washer and dryer units. A comfortable second bedroom—ideal for a home office or guest room—and an updated 2-piece powder room near the entry complete the functional floor plan. Additional in-suite highlights include new custom window blinds throughout, new 10-year smoke detectors, wall mounts, and a new main water shut-off valve designed for worry-free lock-and-leave living. The original developer registered size was 1,013 sq. ft.Beyond the unit, the secure, sprinklered building provides an exceptional resort-style lifestyle with heat, water, sewer, and maintenance all covered in the condo fees. Residents enjoy a rich package of amenities , including a library and sitting room with a cozy fireplace, a well-equipped fitness room, a party room with a full kitchen with a pool table and a shuffle board table, meeting room, a ground-level guest suite for visiting friends and family, and an elevator. Outside, enjoy gorgeous landscaping, a garden terrace, and an outdoor brick patio. Secure underground heated titled parking with a private car wash bay and bike storage room adds the ultimate touch of convenience. Located just steps from Mitford Ponds, scenic Bow River walking paths, local dining, and shopping, this completely upgraded, move-in ready condo offers an unbeatable lifestyle in a prime location. (id:63476)
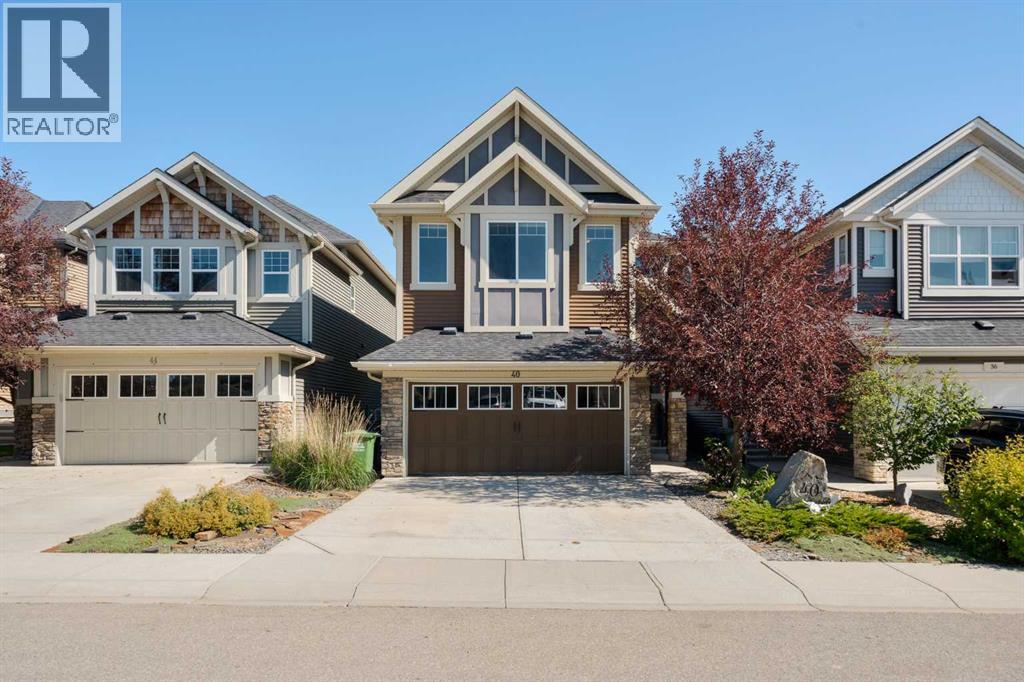
40 Sunrise Terrace
Cochrane, Alberta
This beautiful home boosts just over 2000 square feet with a functional and spacious layout designed for everyday family living. The bright, open-concept main floor creates a natural gathering place where you can prepare meals while staying connected with your children and your guests. The living and dining spaces are generous in size and provide plenty of room for family dinners, celebrations, and everything in between. Upstairs, you'll find 3 comfortable bedrooms that offer privacy and space for every member of the family, including a welcoming primary retreat where you can unwind at the end of the day. The extra large family room with vaulted ceilings offers a separate space where there's enough room for the whole family to gather for a movie or games night! The recently renovated basement, adds valuable additional living space that can easily adapt to your family's needs. Whether it's a children's playroom, teenagers hangout, home gym, office, or cozy family recreation room, this beautifully updated space is ready for whatever your next chapter brings. Located in the family-friendly community of Sunset Ridge, you'll love being surrounded by parks, playgrounds, walking paths, schools, and breathtaking Rocky Mountain views. Kids can enjoy the outdoors, and families benefit from the perfect blend of small-town charm and modern amenities right outside your door! This is more than just a house—it's a place where your family can grow, connect, and feel at home for years to come. Call your trusted Real Estate Agent to view this home today! (id:63476)
31 Gleneagles Terrace
Cochrane, Alberta
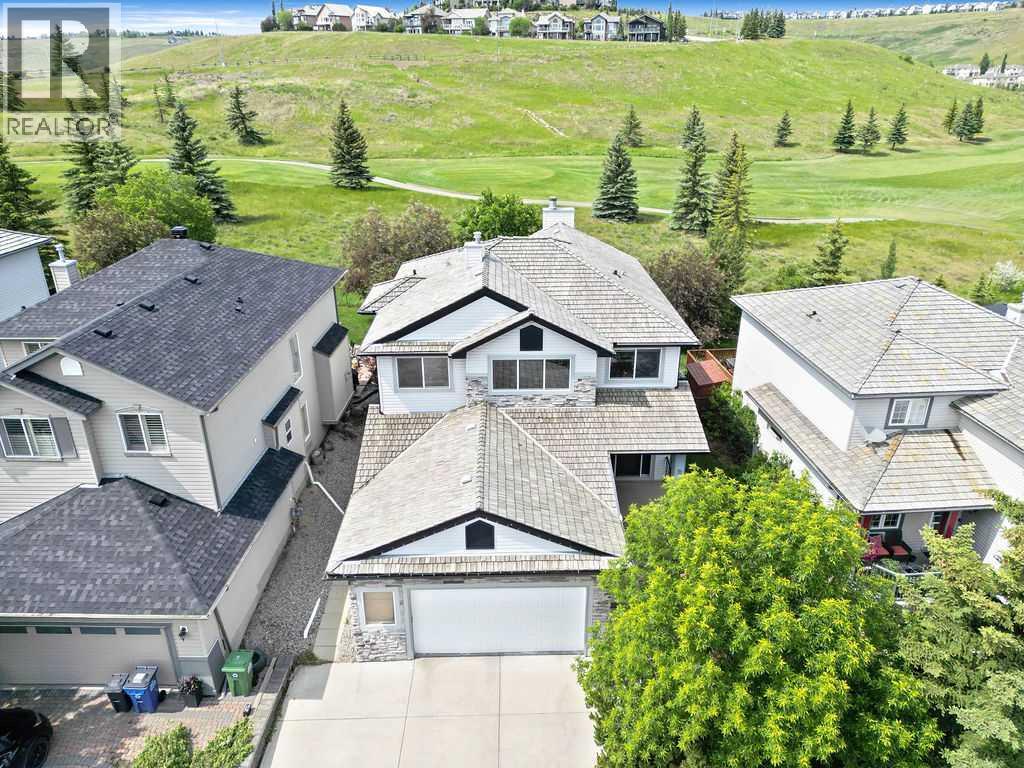
OPEN HOUSE TODAY, SUN. AUG. 2 BTWN 2-4:30pm ***CUSTOM-BUILT 4 BR FAMILY HOME | 3,600+SQFT | VIEW & BACKS ONTO GOLF COURSE | SCREENED-IN DECK | FULLY-FENCED YARD | WOOD-BURNING & GAS FIREPLACES | SUNSHINE BASEMENT | UPPER-FLOOR LAUNDRY ROOM | OVERSIZED DBL ATTACHED GARAGE & 3-VEHICLE DRIVEWAY*** This beautifully maintained 4 bedroom, 3.5 bath home offers over 3,600sqft of developed living space, in an unbeatable family-friendly location. The main floor features a thoughtfully designed, open-flow layout with hardwood floors, brand-new plush carpeting and touches of character through arches, a tray ceiling and curved island. The gourmet kitchen is the heart of the home with custom cabinetry, new premium quartz countertops, stainless steel appliances, corner walk-in pantry, and an extended hutch with a built-in desk. The breakfast nook opens onto an impressive 400+sqft screened-in deck featuring a light-diffusing waterproof ceiling, built-in speakers, gas BBQ hookup and pet access to the yard. The welcoming living room showcases a built-in feature wall and a stone-surround wood-burning fireplace with a gas starter, while the adjacent flex room offers endless possibilities as a formal dining room, home office or children's playroom. Upstairs, the spacious primary retreat overlooks the golf course and includes a gas fireplace, walk-in closet and ensuite with a corner jetted tub, separate shower and private water closet. Two additional equitable bedrooms, a full bath and an upper-floor laundry room complete this level. The fully developed sunshine basement is ideal for entertaining, featuring a large rec room with a wet bar and a media area complete with wired surround sound, including Bose speakers, subwoofer, receiver and all the wiring for your projector and screen. A fourth bedroom with a very large egress window, a 5-piece bath and extra storage complete the lower level. For added buyer confidence, note that this home has *NO Poly-B plumbing*. Outside, enjoy the fully fenced backyard that has plenty of room for children and pets, and a beautiful stone patio with firepit. The oversized double attached garage provides additional storage, while the extended driveway accommodates 3 vehicles, for a total of 5 off-street parking spaces. Families appreciate the strong sense of community and access to Cochrane's excellent public, Catholic, French and homeschooling options, along with convenient access to healthcare, Calgary and the mountains to the West. Residents of Gleneagles enjoy over 13 acres of parks and greenspace with playgrounds and extensive walking and cycling pathways, direct access to Glenbow Ranch Provincial Park, championship golf, abundant wildlife and picturesque views of the spectacular Rocky Mountains, Bow River, colourful sunsets and vivid displays of the Northern Lights. This exceptional golf course home offers the space, lifestyle, and location that a family needs. Book an opportunity today to see it for yourself! (id:63476)
3 Sunrise Heights
Cochrane, Alberta
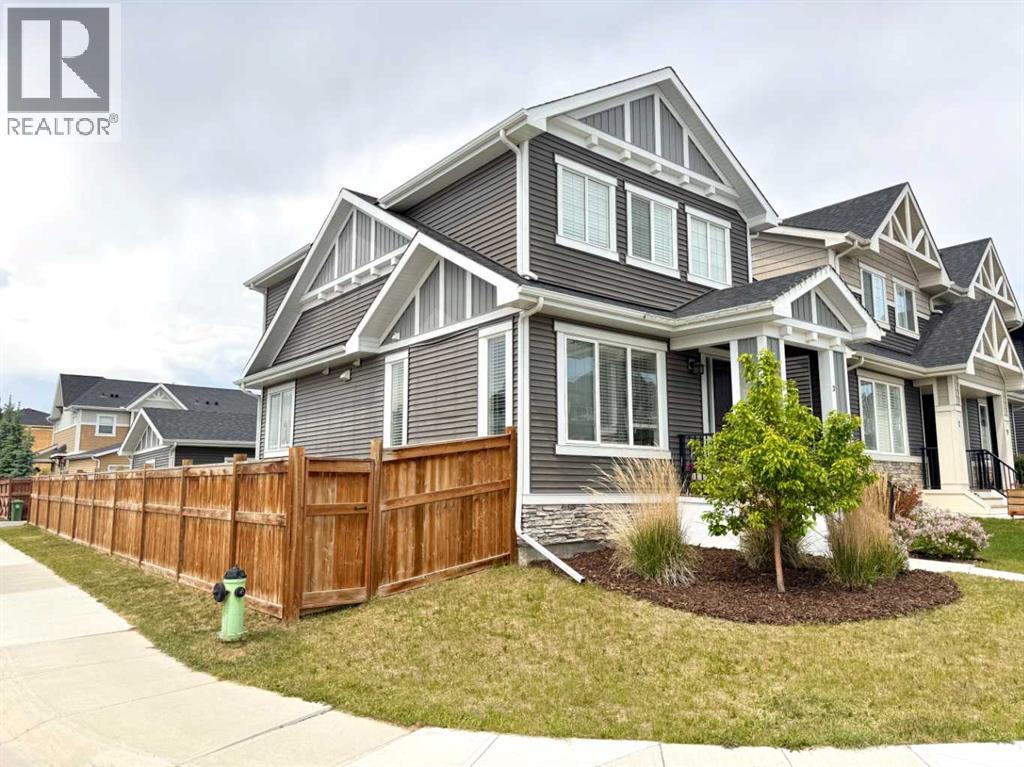
A Very Rare Find...Former Showhome...Wide Corner Lot...East Facing Front...South Side Exposure...West Facing Backyard...Sunshine All Day Long…Welcome to 3 Sunrise Heights in the beautiful community of Sunset Ridge in Cochrane. A total of 2,041 sqft of developed space. Situated on a wide corner lot and fully fenced, this thoughtfully designed home offers a rare combination of natural light, modern finishings, and functional living space. The main floor features 9’ ceilings, large bright windows, quartz countertops, a spacious kitchen island, stainless steel appliances, pantry, and a built-in electric fireplace that creates a warm and comfortable gathering space. Upstairs you’ll find 3 bedrooms, upper floor laundry, and a bright primary retreat complete with a private ensuite and walk-in closet. The fully developed basement adds tremendous flexibility with a very large bedroom, its own ensuite bathroom. Outside, enjoy the fully fenced yard, deck, landscaping, and the 20’ x 20’ detached garage with back lane access. RancheView K-8 School is just a few blocks away and St. Timothy High School is located at the south end of Sunset Ridge, only a short drive away. The future community centre and a third school will soon be within short walking distance when completed. From this location, you are approximately 30 minutes to Calgary, about 30 minutes to Costco, and roughly 45 minutes to the mountains by a scenic drive west. A beautifully maintained home with excellent value in one of Cochrane’s most sought-after family communities. (id:63476)
30 Gleneagles View
Cochrane, Alberta
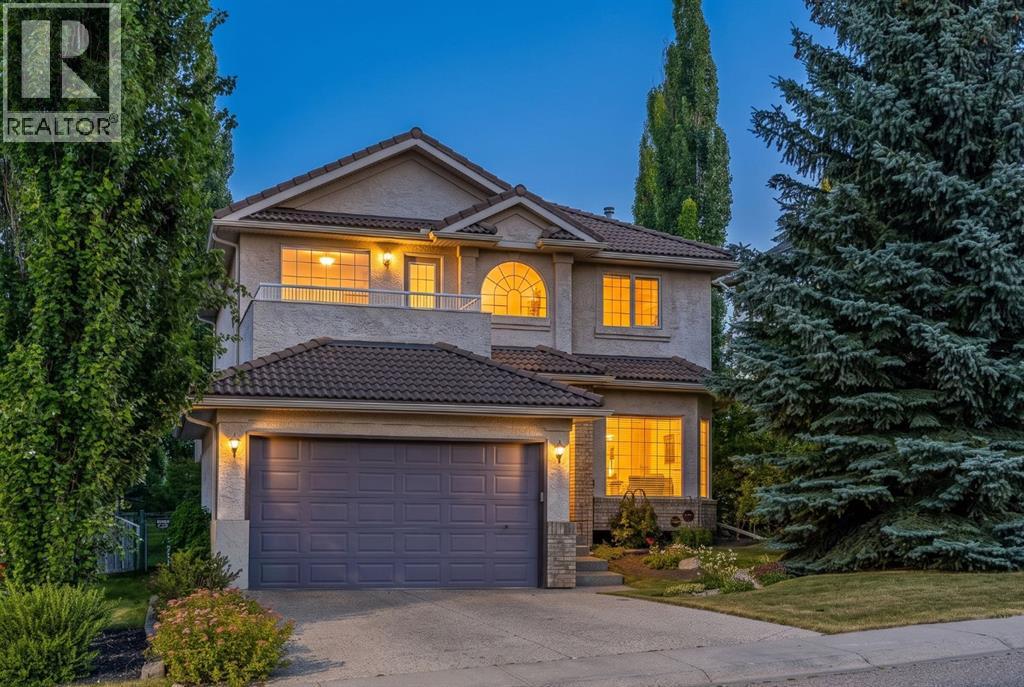
If you’ve been waiting for an opportunity to get into Gleneagles without paying a premium for someone else’s renovations, this is it. Offering over 3,200 sq. ft. of fully developed living space, 5 bedrooms, 3.5 bathrooms, three living areas, and a private setting backing the 10th fairway, this home delivers exceptional value for the community. It’s comfortable and move-in ready today, with the freedom to update it over time and make it completely your own. This is not a cookie-cutter floor plan. The thoughtful layout provides distinct spaces for entertaining, relaxing, and everyday family life, along with character and architectural details that can be difficult to find in newer homes. Located on a quiet street with wonderful neighbours, the setting is a standout. Mature trees provide privacy from the golf course, while the new deck offers plenty of room for outdoor dining, entertaining, or simply enjoying the surroundings. Beautiful garden beds are already established and ready for planting, giving you the opportunity to create your own backyard retreat. Inside, natural light fills the home, showcasing the 9-foot ceilings and Brazilian hardwood flooring throughout the main level. Known for its impressive strength and durability, this distinctive hardwood is well suited to busy family life while adding warmth and character. The traditional front living and dining rooms create an inviting place to host, with a tray ceiling adding architectural interest. At the rear, the spacious kitchen and great room come together for everyday living. The kitchen offers an abundance of cabinetry and workspace, along with convenient backyard access for easy indoor-outdoor entertaining. Main-floor laundry and a powder room complete this level. Upgraded railings lead upstairs to a versatile bonus room with access to a private balcony. Spacious secondary bedrooms and a generous primary retreat with a private ensuite and walk-in closet provide plenty of room for a growing family. The ful ly finished basement adds two more bedrooms, another recreation room, and excellent storage enhanced by California Closets organization. Whether you need space for teenagers, guests, an office, gym, playroom, or movie area, this level can easily adapt to your needs. The home has been well cared for and provides a solid foundation for its next chapter. The space and functionality are already here—bring your ideas, update the finishes at your own pace, and create a home that reflects your style. Additional features include a durable clay tile roof, aggregate driveway and walkways, a newer furnace and hot water tank, a double attached garage, and the newly completed deck. Gleneagles is loved for its natural setting, golf-course surroundings, pathways, parks, and welcoming community feel, all just minutes from Cochrane’s schools, shopping, restaurants, and amenities. This is your opportunity to secure the space, privacy, setting, and long-term value of Gleneagles—and make it entirely your own. (id:63476)
16 Fireside Place
Cochrane, Alberta
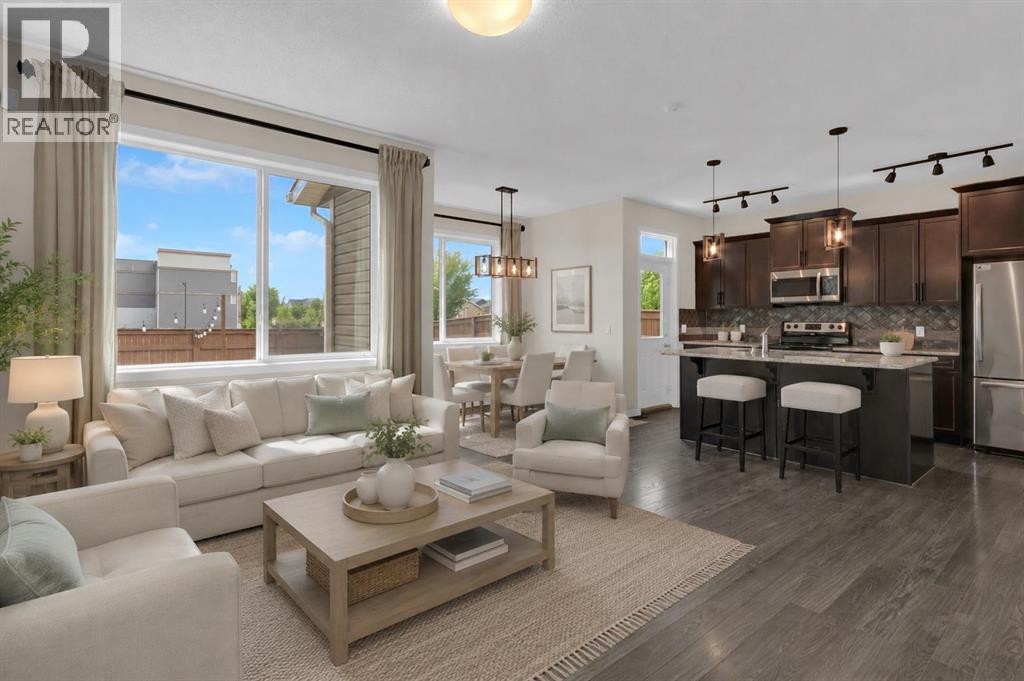
OPEN HOUSE: MONDAY, AUGUST 3, 11:00am-1:00pm. Welcome to Fireside — where your family can put down roots, your kids can ride their bikes until the streetlights come on, and your neighbours are the kind who wave from the driveway... and may or may not show up with freshly baked cookies just to say hello.This charming 3-bedroom home is ready to grow with you. Built in 2013 and thoughtfully designed for everyday family life, it offers the perfect balance of comfort, functionality, and a location that makes life just a little easier.The bright, open-concept main floor is where life happens. Whether it's helping with homework while dinner simmers, hosting birthday parties, or enjoying lazy Sunday pancake breakfasts, everyone stays connected. Granite countertops, stainless steel appliances, and convenient main floor laundry mean less time doing chores and more time making memories. There's even a versatile office/den that's perfect for working from home, a playroom for the little ones, a homework station, or a quiet spot to finally enjoy that cup of coffee while it's still hot (parents can dream, right?).Step outside to your fully fenced backyard, where kids and pets can play safely while the grown-ups relax around the firepit under the exterior lighting. Picture summer evenings roasting marshmallows, chasing fireflies, and catching up with neighbours over the fence—because in Fireside, there's a good chance they'll already know your names before the moving truck leaves.Need more space down the road? The unfinished basement is ready for whatever your family needs next: an extra bedroom, a rec room, home gym, movie nights, or the ultimate toy storage headquarters.Living in Fireside means convenience is built into your daily routine. Walk the kids to school, grab a coffee, stop by the playground, pick up groceries, visit the dentist, daycare, or your favourite restaurant—all without spending half your day in the car. And with the exciting Southbow Landing develo pment bringing even more shopping and amenities to the area, this community just keeps getting better.When adventure calls, you're only minutes from Highway 22 for an easy commute into Calgary or spontaneous weekend escapes to the mountains.Whether you're welcoming your first baby, your third hockey bag, or your family's next big adventure, this is more than just a house—it's a home where childhood memories are made, lifelong friendships begin, and neighbours become part of the family story. (id:63476)
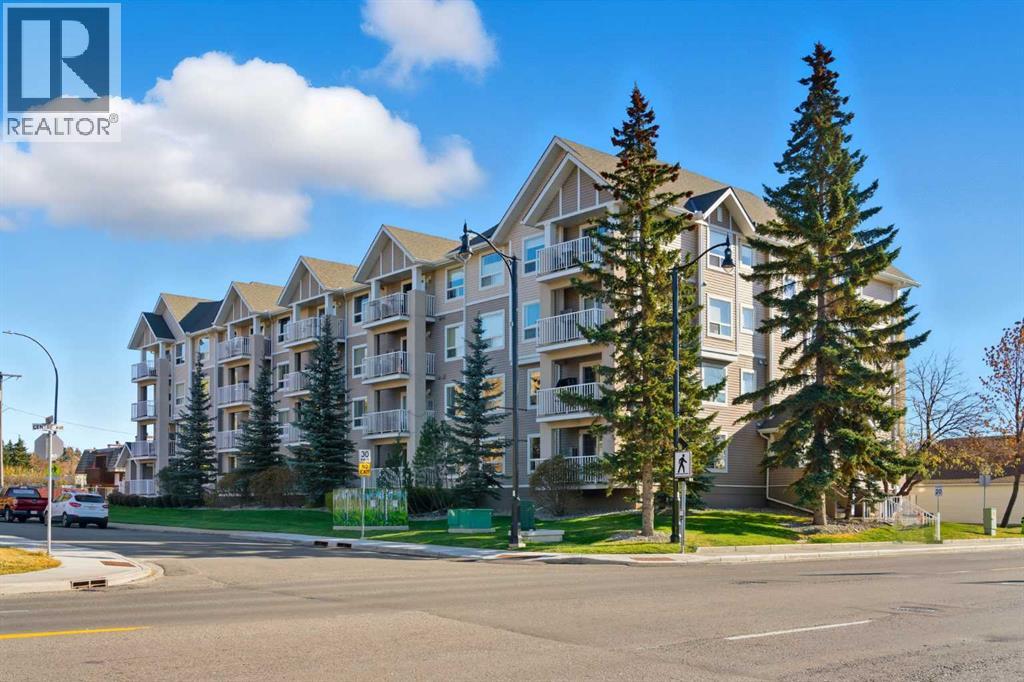
103, 128 Centre Avenue
Cochrane, Alberta
This beautifully maintained end-unit former show suite is the one!This spacious 2-bedroom, 2-bathroom unit features knockdown ceilings, crown mouldings, and rounded corners throughout. The bright and open living room offers a cozy corner gas fireplace and large patio doors that fill the space with natural light.The kitchen is complete with maple cabinetry, a peninsula breakfast bar, and stainless-steel appliances. The large primary bedroom includes a generous walk-in closet and a full 4-piece ensuite. The second bedroom is also generously sized with additional full bathroom and in-suite laundry that add to the home’s convenience.This unit also includes titled parking and a storage unit.Residents enjoy access to a social room with a kitchen, library area, and a large outdoor deck that is perfect for gathering with friends and family.Ideally located within walking distance to shops, restaurants, entertainment, and scenic walking paths.Come experience the comfort, style, and convenience this exceptional home has to offer. This complex was voted 2024 Condominium of the Year ! Contact me today to book your private showing! (id:63476)
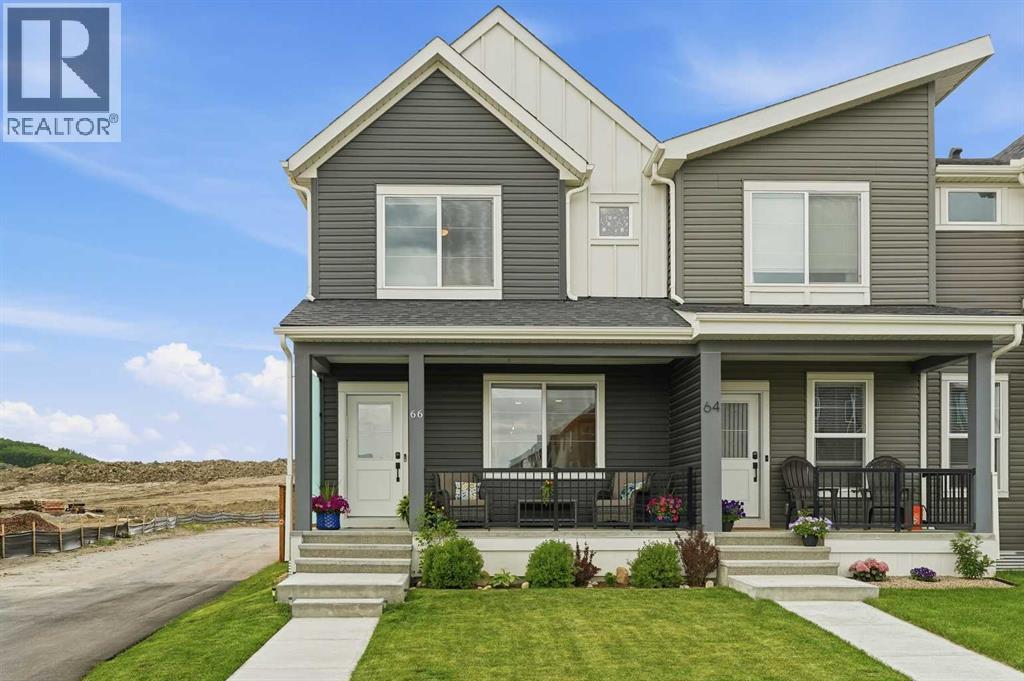
66 Fireside Street
Cochrane, Alberta
Welcome to this beautifully maintained end-unit townhome in the highly sought-after community of Fireside, offering the perfect blend of space, functionality, and outdoor living. Built by Calbridge Homes, this fully developed 4-bedroom, 3.5-bathroom home is ideally situated on a generous lot with exceptional curb appeal, featuring a charming east-facing front porch the perfect place to enjoy your morning coffee while taking in the sunrise. Step inside to discover a bright and inviting open-concept main floor designed for modern living. Luxury wide-plank laminate flooring flows throughout the spacious living and dining areas, while large windows fill the home with natural light. The welcoming living room features an electric fireplace with blower fan creating a cozy focal point for relaxing evenings. Wall has also been wired and reinforced for TV mounting. The thoughtfully designed kitchen is the heart of the home, showcasing quartz countertops, a large centre island, corner pantry, ample cabinetry, and a Culligan drinking water filtration system (kitchen). Upstairs, you'll find a spacious primary retreat complete with a walk-in closet and private ensuite bathroom. Two additional bedrooms, a full 4-piece bathroom, and convenient upper-level laundry complete this level. The fully finished basement provides valuable additional living space with a large family/recreation room, a fourth bedroom or flex space, another full 4-piece bathroom, under-stair storage, and a spacious mechanical room. Outside, the west-facing backyard has been thoughtfully enhanced to create a private outdoor oasis. Fully landscaped and fenced, it features newly planted trees, an extended deck, a gas line for your BBQ, and plenty of room to entertain family and friends all summer long. The fence is built on property line extended your private outdoor space. Completing the property is an oversized double detached garage with paved alley access. Located in the award-winning community of Fireside, r esidents enjoy access to preserved wetlands, extensive pathways, parks, playgrounds, sports fields, pump tracks, an NHL-sized outdoor rink, and a community garden. Families will appreciate being within walking distance to Fireside School (K-8), a Catholic K-8 school, daycare facilities, and The Embers commercial district offering shops, restaurants, medical services, and everyday conveniences. An exceptional opportunity to own a fully developed family home in one of Cochrane's most desirable communities. (id:63476)
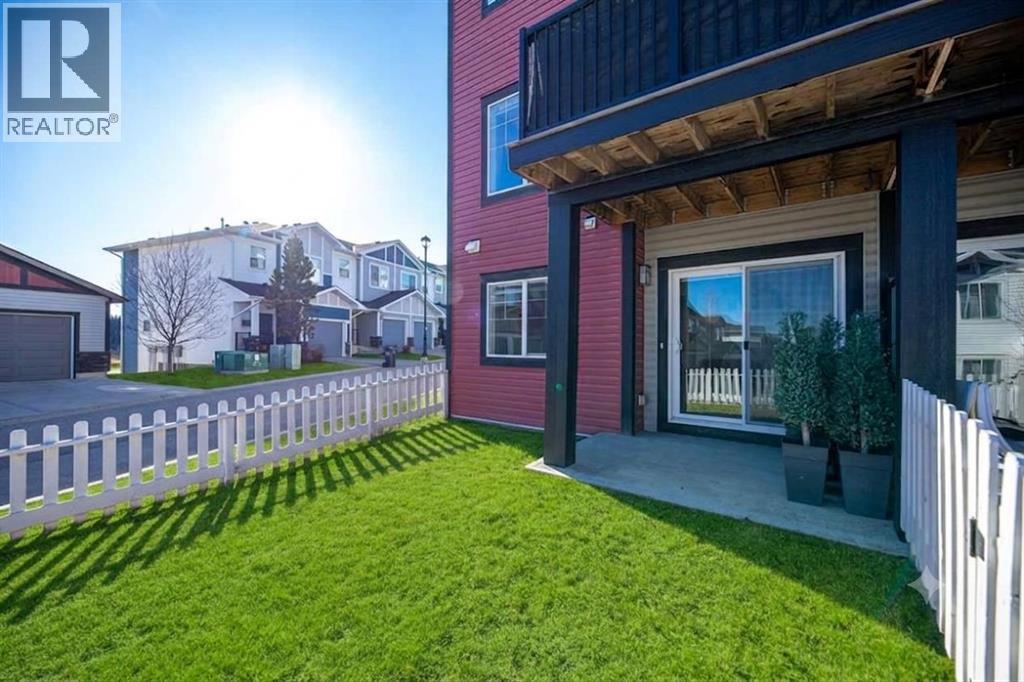
108 Jumping Pound Common
Cochrane, Alberta
BRAND NEW FURNACE & HOT WATER TANK | OVER 1,600 SQ FT OF FINISHED LIVING SPACE | END UNIT | PETS ALLOWED | LAWN MAINTENANCE INLCUDED | Perfectly positioned within the complex, this end-unit townhome offers extra breathing room, tons of natural light, and effortless access to everything that makes Jumping Pound Ridge so special. With no neighbours directly behind and scenic pathways leading straight to the Nature Reserve and creek just steps from your front door, outdoor adventure is seamlessly woven into everyday life. Inside, discover over 1,600 square feet of beautifully finished living space spread across three thoughtfully designed levels. MAIN LEVEL: The bright, open-concept main floor is designed for both comfortable daily living and effortless entertaining, complete with a convenient powder room near the front entrance. UPPER LEVEL: Three spacious bedrooms offer plenty of room for a growing family. The primary suite serves as a private retreat with its own ensuite, complemented by a second full bathroom and the ultimate convenience of upper-floor laundry. As a bonus, the upper level features unique views across town - including a front-row seat to Cochrane’s spectacular Canada Day fireworks. WALKOUT BASEMENT: The fully finished lower level adds incredible versatility and features a third full bathroom. Whether you envision a cozy family room, kids' playroom, dedicated home office, gym, or guest suite, this space easily adapts to your lifestyle. KEY UPGRADES & FEATURES: Peace of Mind - Brand new furnace and hot water tank installed, ensuring years of worry-free comfort. Parking - A single attached garage plus a dedicated driveway provide convenient parking for two vehicles. Surrounded by nature yet just minutes from local schools, parks, and everyday amenities, this home delivers the perfect balance of comfort, functionality, and outdoor connection. (id:63476)