
244 Sundown View Cochrane, Alberta T4C 2M8

$519,900
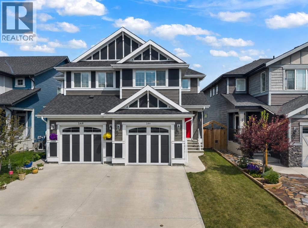
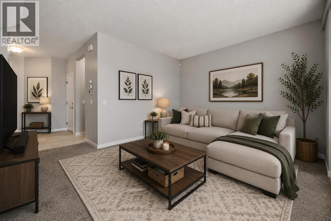
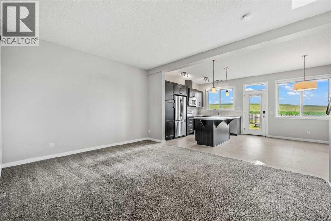
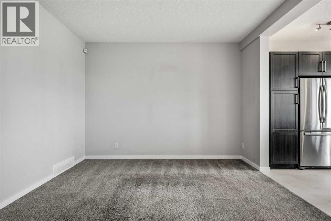
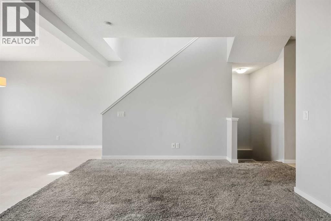
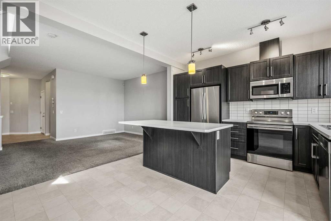
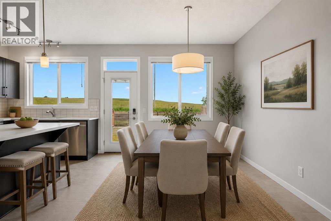
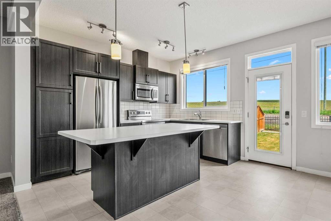
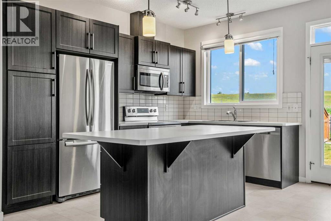
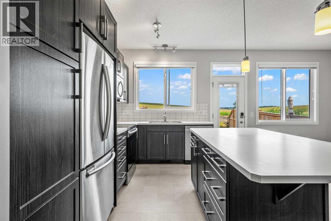
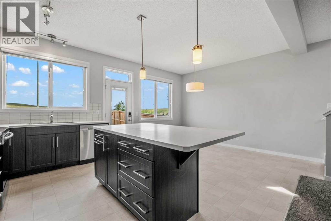
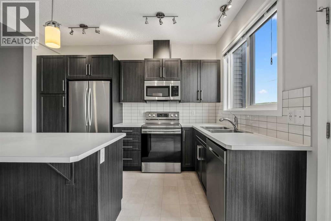
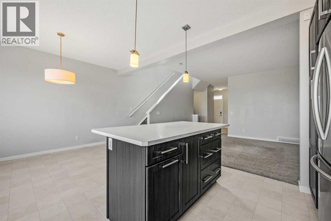
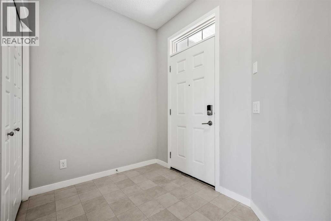
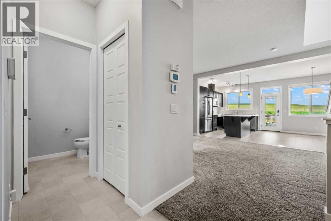
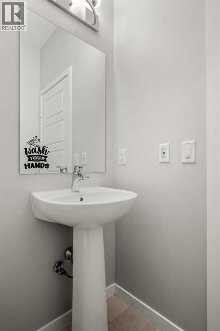
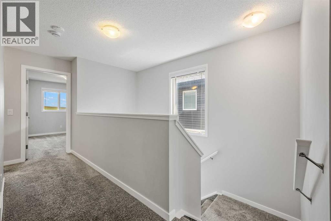
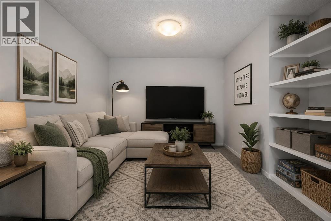
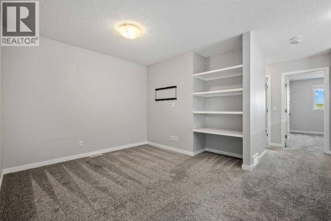
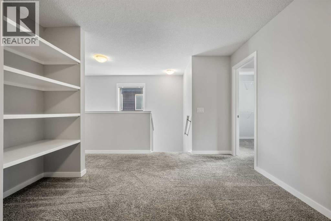
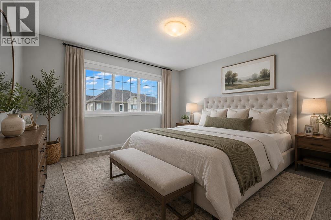
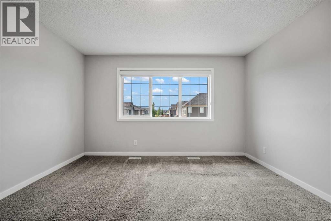
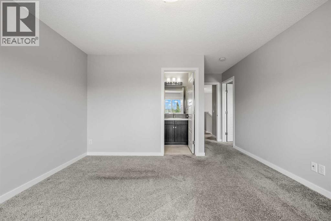
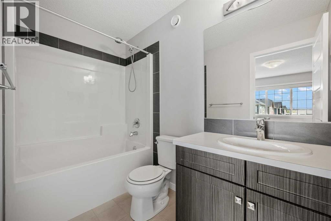
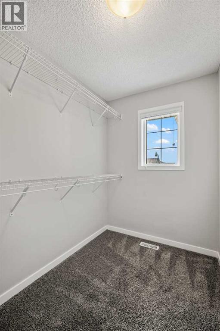
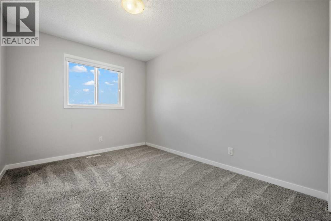
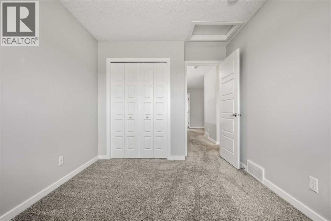
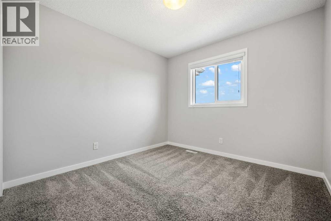
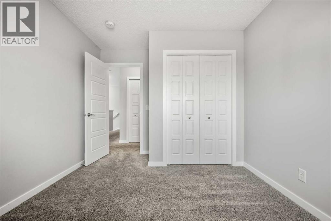
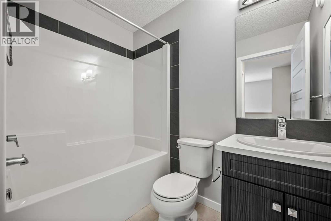
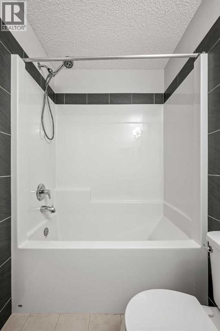
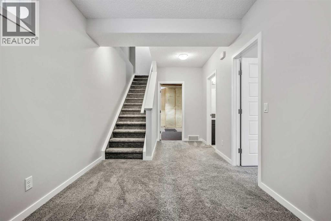
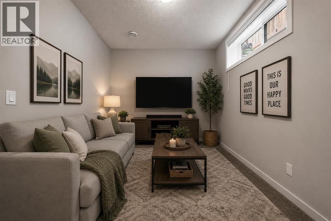
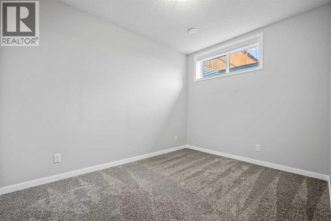
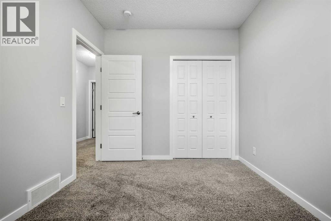
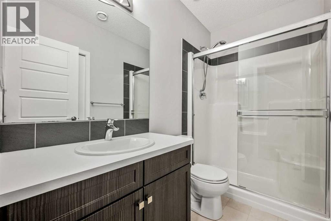
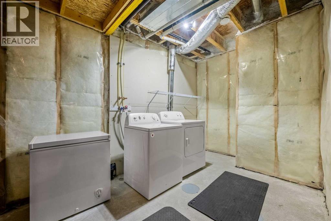
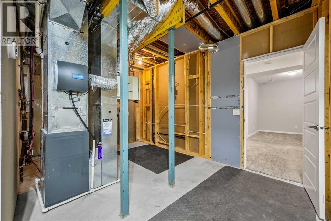
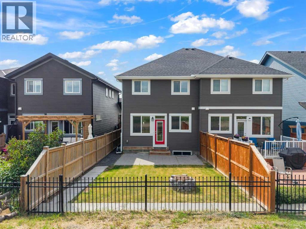
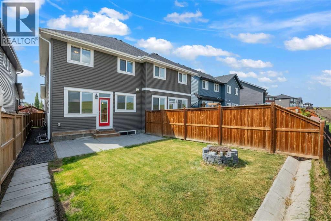
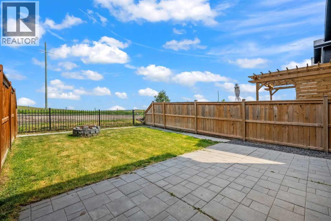
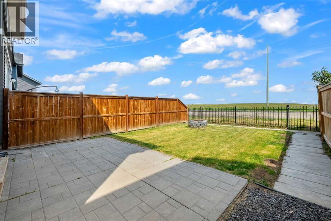
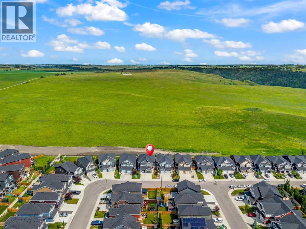
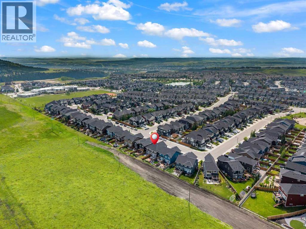
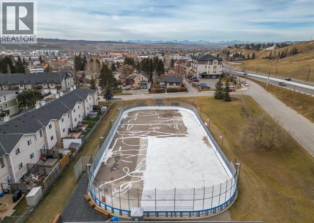
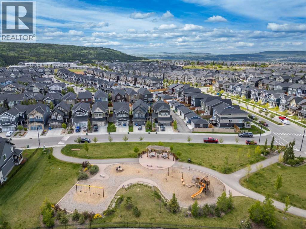
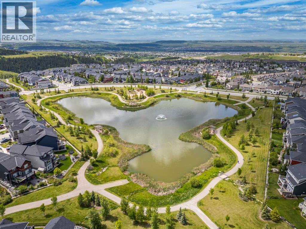
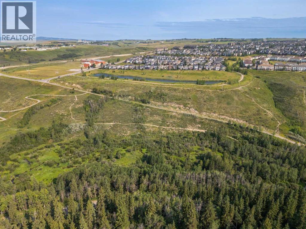
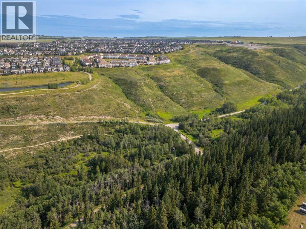
**OPEN HOUSE MONDAY AUGUST 03 12:00-2:00** Welcome to this beautifully maintained Jayman-built home in the sought-after community of Sunset Ridge, Cochrane, perfectly positioned backing onto tranquil farmers' fields with peaceful, unobstructed views. Enjoy the serenity of country living while being just a 5-minute walk to RancheView School (K–8) and only 2 minutes from playgrounds and scenic walking paths. This home boasts 4 bedrooms and 3.5 baths perfect for the growing family! Designed with entertaining in mind, the bright, open-concept main floor showcases high ceilings and an abundance of natural light. The spacious living room flows effortlessly in the stylish kitchen featuring Samsung stainless steel appliances, a massive centre island, dark shaker cabinetry, and ample workspace for family gatherings or casual dining. The oversized dining area opens onto a stone patio overlooking the fully fenced, east-facing backyard, where you'll enjoy beautiful morning sunshine and calming views across the open fields. A welcoming foyer and convenient two-piece powder room complete the main level. Upstairs, you'll find a spacious bonus room, ideal for family movie nights or a children's play area. The primary retreat offers a walk-in closet with a window for natural light and a private four-piece ensuite. Two additional bedrooms and another full four-piece bathroom provide plenty of space for family or guests. The professionally builder-developed basement extends your living space with large, bright windows, a fourth bedroom, a three-piece bathroom, a versatile flex room perfect for a home office, gym or hobby space, plus generous storage and the convenience of hot water on demand. This move-in-ready home offers the perfect combination of modern comfort, thoughtful design, and a peaceful setting that's rarely available. (id:63476)
Open House
This property has open houses!
12:00 pm
Ends at:2:00 pm
Public Welcome
Property Details
| MLS® Number | A2330933 |
| Property Type | Single Family |
| Community Name | Sunset Ridge |
| Amenities Near By | Park, Playground, Schools, Shopping |
| Features | No Neighbours Behind, No Smoking Home |
| Parking Space Total | 2 |
| Plan | 1612165 |
| View Type | View |
Building
| Bathroom Total | 4 |
| Bedrooms Above Ground | 3 |
| Bedrooms Below Ground | 1 |
| Bedrooms Total | 4 |
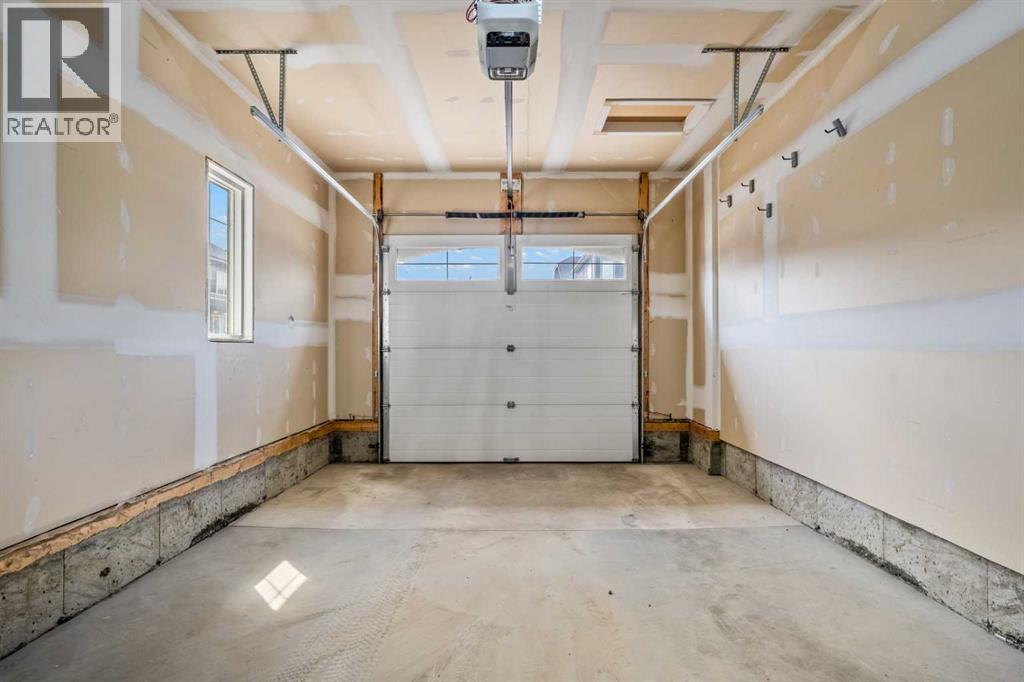
| Appliances | Washer, Refrigerator, Range - Electric, Dishwasher, Dryer, Freezer, Microwave Range Hood Combo, Window Coverings, Garage Door Opener |
| Basement Development | Finished |
| Basement Type | Full (finished) |
| Constructed Date | 2017 |
| Construction Material | Wood Frame |
| Construction Style Attachment | Semi-detached |
| Cooling Type | None |
| Exterior Finish | Vinyl Siding |
| Flooring Type | Carpeted, Linoleum |
| Foundation Type | Poured Concrete |
| Half Bath Total | 1 |
| Heating Fuel | Natural Gas |
| Heating Type | Forced Air |
| Stories Total | 2 |
| Size Interior | 1,617 Sqft |
| Total Finished Area | 1617.47 Sqft |
| Type | Duplex |
Parking
| Attached Garage | 1 |
Land
| Acreage | No |
| Fence Type | Fence |
| Land Amenities | Park, Playground, Schools, Shopping |
| Landscape Features | Lawn |
| Size Depth | 34.2 M |
| Size Frontage | 7.32 M |
| Size Irregular | 249.95 |
| Size Total | 249.95 M2|0-4,050 Sqft |
| Size Total Text | 249.95 M2|0-4,050 Sqft |
| Zoning Description | R-mx |
Rooms
| Level | Type | Length | Width | Dimensions |
|---|---|---|---|---|
| Second Level | Primary Bedroom | 12.75 Ft x 12.42 Ft | ||
| Second Level | 4pc Bathroom | 8.92 Ft x 4.83 Ft | ||
| Second Level | Other | 9.00 Ft x 5.50 Ft | ||
| Second Level | Bonus Room | 13.67 Ft x 11.75 Ft | ||
| Second Level | 4pc Bathroom | 7.50 Ft x 4.83 Ft | ||
| Second Level | Bedroom | 12.33 Ft x 9.58 Ft | ||
| Second Level | Bedroom | 12.33 Ft x 8.92 Ft | ||
| Lower Level | Recreational, Games Room | 19.33 Ft x 8.75 Ft | ||
| Lower Level | Bedroom | 11.50 Ft x 8.83 Ft | ||
| Lower Level | 3pc Bathroom | 8.83 Ft x 4.83 Ft | ||
| Lower Level | Laundry Room | 18.08 Ft x 16.08 Ft | ||
| Main Level | Kitchen | 12.17 Ft x 11.33 Ft | ||
| Main Level | Dining Room | 12.17 Ft x 7.33 Ft | ||
| Main Level | Living Room | 19.00 Ft x 12.00 Ft | ||
| Main Level | 2pc Bathroom | 5.25 Ft x 5.00 Ft | ||
| Main Level | Foyer | 9.50 Ft x 9.33 Ft |
Contact Us
Contact us for more information

The trademarks REALTOR®, REALTORS®, and the REALTOR® logo are controlled by The Canadian Real Estate Association (CREA) and identify real estate professionals who are members of CREA. The trademarks MLS®, Multiple Listing Service® and the associated logos are owned by The Canadian Real Estate Association (CREA) and identify the quality of services provided by real estate professionals who are members of CREA. The trademark DDF® is owned by The Canadian Real Estate Association (CREA) and identifies CREA's Data Distribution Facility (DDF®)
August 02 2026 07:45:44
Calgary Real Estate Board
RE/MAX First