
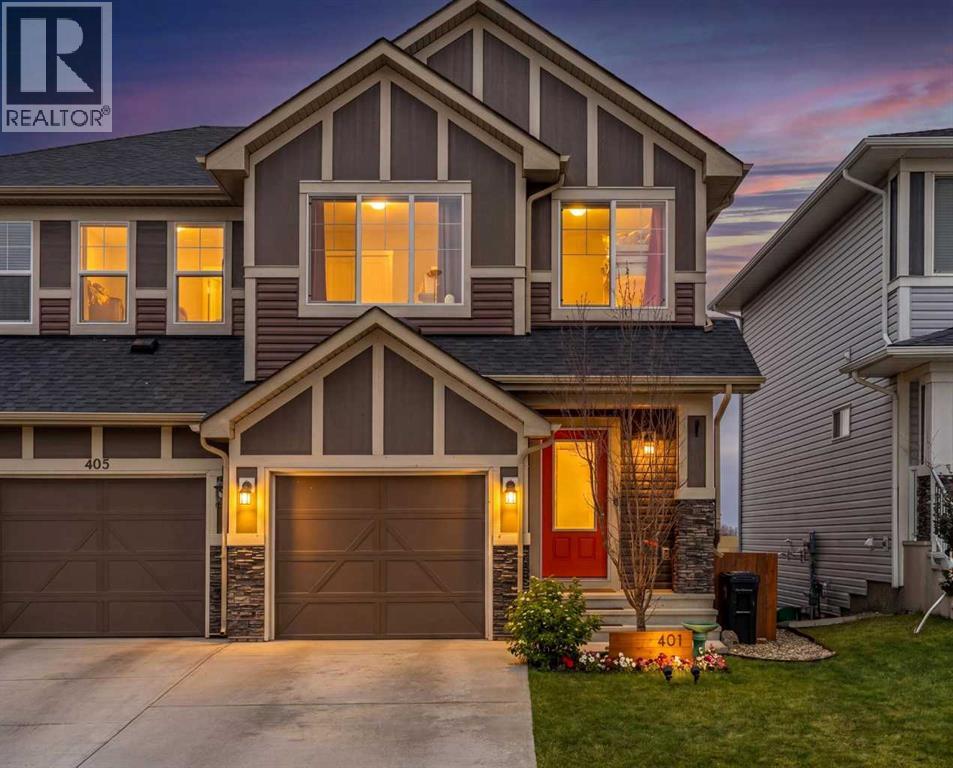
401 Hillcrest Road SW
Airdrie, Alberta
Lovingly maintained 3-bedroom, 1,655 sq ft family home in Hillcrest. Nestled in the beautiful Southwest side of Airdrie backing onto expansive fields makes this a wonderful, tranquil place to call home.Step into the bright, open main floor layout featuring the gourmet kitchen, dining area, and living room. The functional U-shaped kitchen includes an island, upgraded appliances, a built-in coffee bar, and a walk-in pantry. Off the dining area, the private back deck is the perfect spot to enjoy beautiful sunsets. Upstairs, you’ll find 2 spacious bedrooms, a 4-piece bathroom, and a laundry room with custom shelving and extra storage. The primary bedroom with mountain views is generously sized at 19’ x 12’ and features a walk-in closet and ensuite bathroom. The basement offers the potential for approximately 650 sq. ft. of additional living space, including a bathroom, with rough ins already in place. The thoughtfully designed backyard features a raised deck with a covered area below that works well as a play space or for additional storage. This is not only a wonderful home for the human family members, but great for the furry ones too with the convenience of a dog run and doghouse! Recent upgrades include a new hot water tank(2025), several upgraded appliances (2025), and air conditioning. Built by Excel Homes, this home still benefits from warranty coverage for added peace of mind. Schedule your showing today! (id:63476)
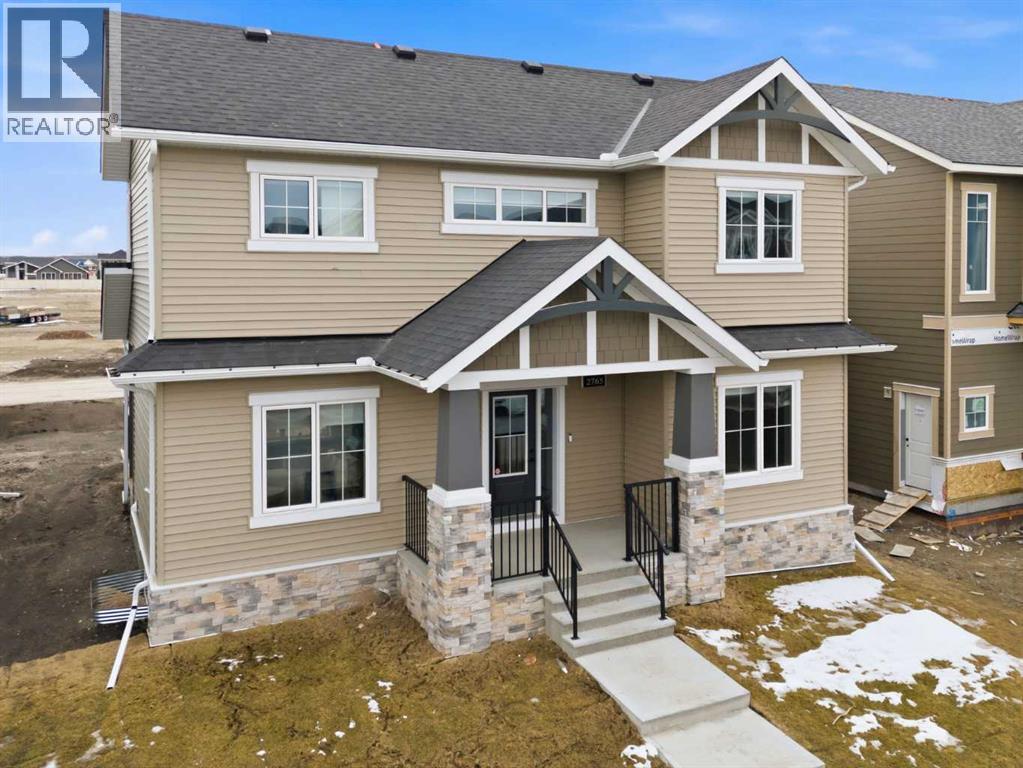
2765 Baywater Landing SW
Airdrie, Alberta
Airdrie's Bayside Estates, now for sale! This 2313 ft2 two story home is loaded with energy efficiency essentials, and rear attached garage. Blower Door Tested at just 0.74 Air Changes/Hour! 2" Rigid foam insulation from footing to the floor above on the foundation wall, 2x6" basement walls with R-22 batt insulation. Spray foam insulation under the concrete basement floor, and 2.0lb in between all joist ends. All walls above grade are Double 2x4" walls, almost 9" thick of insulation! Attic insulation is R-60, with high heel trusses, to get that insulating value right out over the walls. Low flow plumbing ensure the least amount of water use possible. 200Amp panel with EV rough-in. 9.48KW, 24 Solar Panels generating power to the grid, and lessening the amount of power required from the grid. Gas Furnace w/ Amana Smart Thermostat, attached to separate heat pump, and Heat Recovery ventilator. Great location, great home, & very low energy use. (id:63476)
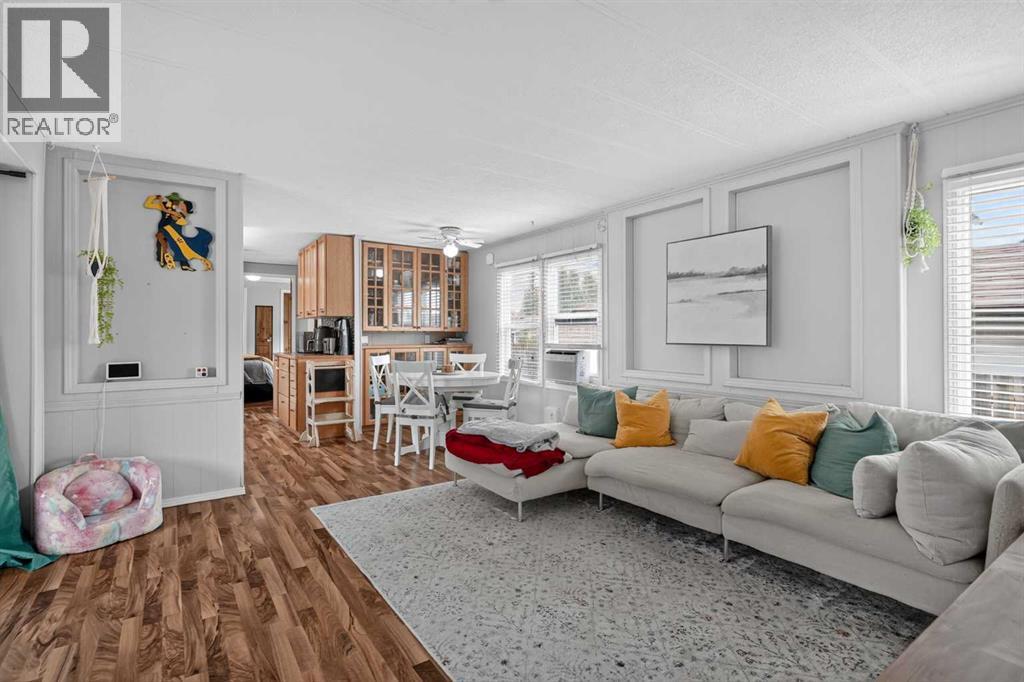
913 Spring Haven Court SE
Airdrie, Alberta
OPEN HOUSE SUNDAY, AUGUST 2 FROM 2:00–4:00 PM! NO LOT FEES—YOU OWN THE LAND! Tucked into a quiet Big Springs cul-de-sac, this well kept manufactured home offers an affordable opportunity to own both your home and a generous 559 sq. m. lot. The large backyard is a standout, with mature landscaping, plenty of lawn, a storage shed and multiple spaces to relax or entertain including a private deck, large patio and inviting firepit area. Inside, the functional 1,094.52 sq. ft. layout feels bright and surprisingly spacious. The open living and dining areas feature large windows and durable laminate flooring, while the kitchen offers abundant cabinetry, generous counter space and a window overlooking the yard. Originally configured with three bedrooms, two rooms were combined to create an exceptionally large second bedroom, offering flexibility for sleeping space, a home office or recreation area. The privately positioned primary bedroom includes a walk-in closet and 3-piece ensuite, while a second 4-piece bathroom and convenient main-floor laundry complete the interior. For added peace of mind, all Poly-B plumbing has been replaced with PEX. Outside, the oversized 23’2” x 14’4” detached garage provides plenty of room for parking, storage or a workshop, with additional off-street parking out front. Other improvements over the years include updated windows, siding, shingles, bathrooms, kitchen cabinetry and appliances. Close to schools, parks, playgrounds, recreation and shopping, this is a rare chance to enjoy a detached home, your own land and a backyard with room to truly enjoy all at an approachable price point. (id:63476)
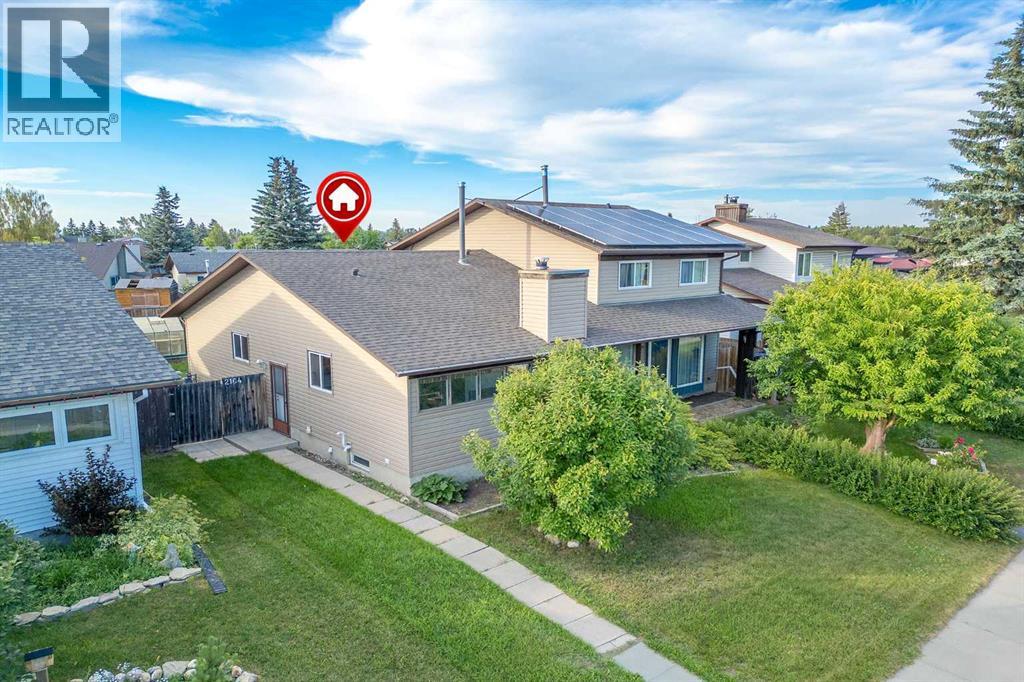
2164 Summerfield Boulevard SE
Airdrie, Alberta
*** OPEN HOUSE Saturday, Aug 1 *** Welcome home to this charming bungalow located in the sought-after community of Summerhill in Airdrie. This home offers three bedrooms and a full bathroom, making it a fantastic opportunity for first-time buyers, investors, or those looking to downsize. Freshly repainted throughout, the home also features BRAND NEW Kitchen Appliances (Stainless Steel), BRAND NEW carpeting, along with updated lighting, electrical outlets, and switches for a clean, modern feel. The kitchen and bathroom retain their original character and remains functional, giving the next owner the perfect opportunity to renovate and personalize to their own style over time. A BRAND NEW High-Efficiency furnace has just been installed, and the hot water tank was replaced in 2014. The undeveloped basement provides endless potential for future development — whether you envision additional living space, a home gym, workshop, or extra storage. Outside, the rear lane access offers parking for one vehicle or the flexibility for RV parking, while additional street parking is conveniently available out front. Don’t miss your chance to own this affordable home with incredible potential in a mature, family-friendly neighborhood. Book your showing today! (id:63476)
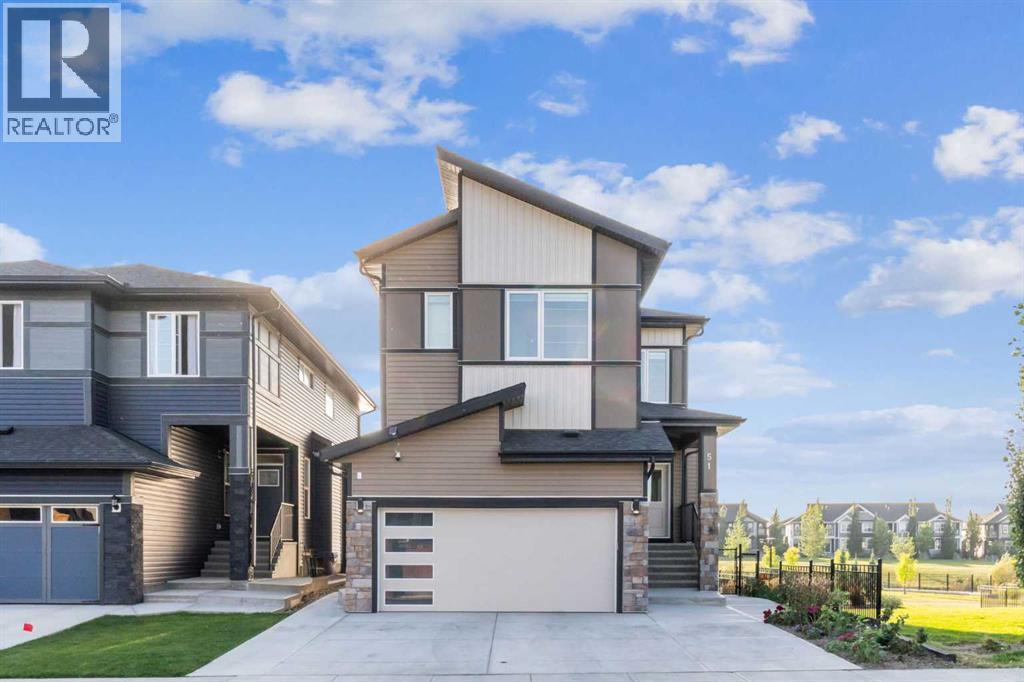
51 Midgrove Drive SW
Airdrie, Alberta
Welcome to your dream family home! This exquisite Walkout property, built on a premium Corner Lot in Midtown Airdrie, seamlessly blends modern luxury with practical living. Featuring 6 Bedrooms, 4.5 Bathrooms, and Two master suites, and total over 3300 sqft developed living area, it offers flexible living space perfect for any lifestyle. Each floor comes with 9-foot ceilings, offering a bright and spacious living environment. Step inside to discover a sun-filled open-concept layout with higher ceilings and oversized windows framing serene lake views. The main level offers a welcoming foyer, a spacious living and dining area, and a chef’s kitchen complete with built-in electric cooktop, built-in wall oven and microwave, full-height cabinets that extend to the ceiling, providing plenty of storage space, and a versatile SPICE Kitchen with an additional gas range —perfect for effortless cooking and gatherings.Upstairs, enjoy four generously sized bedrooms, including Two luxurious master suites. The primary retreat boasts stunning lake views, a walk-in closet, and a spa-like 5-pc ensuite with dual vanities and a freestanding tub. A second master bedroom faces the quiet green space and includes its own walk-in closet and ensuite bathroom. A bright bonus room overlooking the lake and a convenient laundry room complete this level.The fully finished walkout basement is an entertainer’s delight, featuring two additional bedrooms, a full bathroom, a stylish wet bar, and a second massive laundry room with extra storage—offering excellent potential for guests, teens, or rental income.Outside, the professionally landscaped backyard includes a custom garden, new concrete steps, a widened driveway, and a peaceful sunroom with motorized blinds. Enjoy summer days on your deck overlooking the pond, while kids play in the nearby playground.Recent upgrades include a new AC system (July 2025), new iron fencing, fresh concrete work, and more. Located moments from green spaces, la ke access, and a school bus stop directly across the street, this home combines luxury, location, and lifestyle like no other.Don’t miss the chance to make this extraordinary property your own! (id:63476)
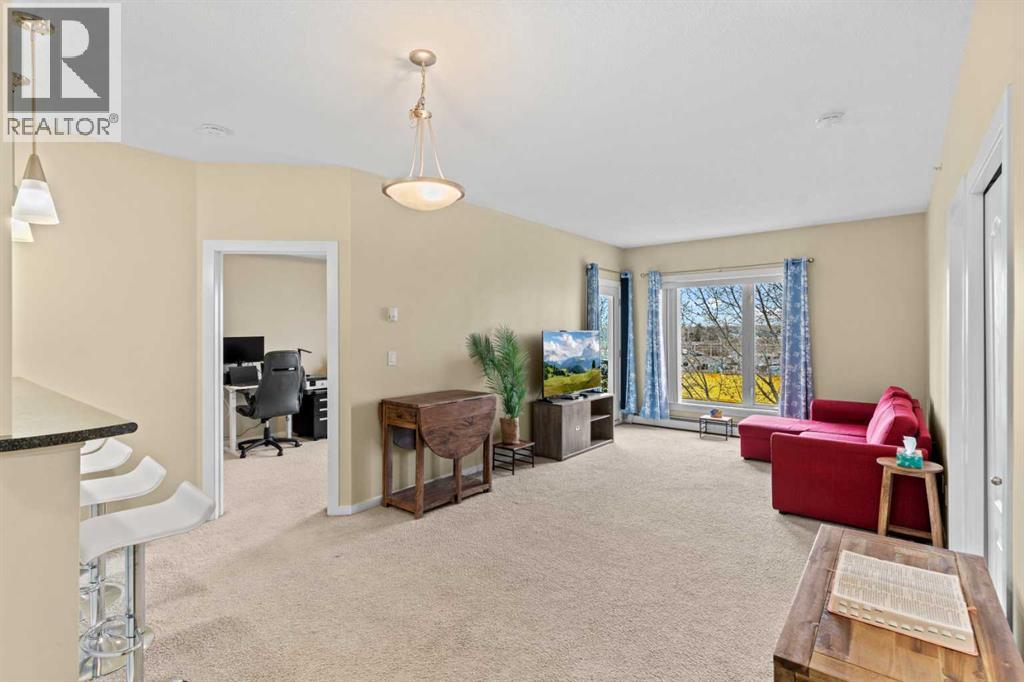
1404, 604 East Lake Boulevard NE
Airdrie, Alberta
Top-floor 2 Bedroom + Den condo with 2 full bathrooms, heated underground parking, Low Condo fees that include most of utilities and west-facing mountain views. Enjoy a bright, open layout filled with natural light, large windows, and a private balcony surrounded by mature trees for added privacy. Sunlight pours through the west-facing windows, highlighting an open floor plan designed for comfort and everyday living. The kitchen anchors the space with a large eating bar — perfect for morning coffee or casual evenings with friends — flowing seamlessly into the inviting living area. Step out onto your private balcony and take in the unobstructed mountain views — your own peaceful escape at the end of the day.This home offers a versatile den ideal for a home office or guest room, along with two spacious bedrooms. The primary suite features a walk-through closet and private ensuite, while in-suite laundry adds everyday convenience.Additional highlights include titled heated underground parking, bike storage, a welcoming lobby, and ample visitor parking. Located steps from the Genesis Centre and East Lake, with easy access to shopping, dining, schools, transit, and Highway 2. (id:63476)
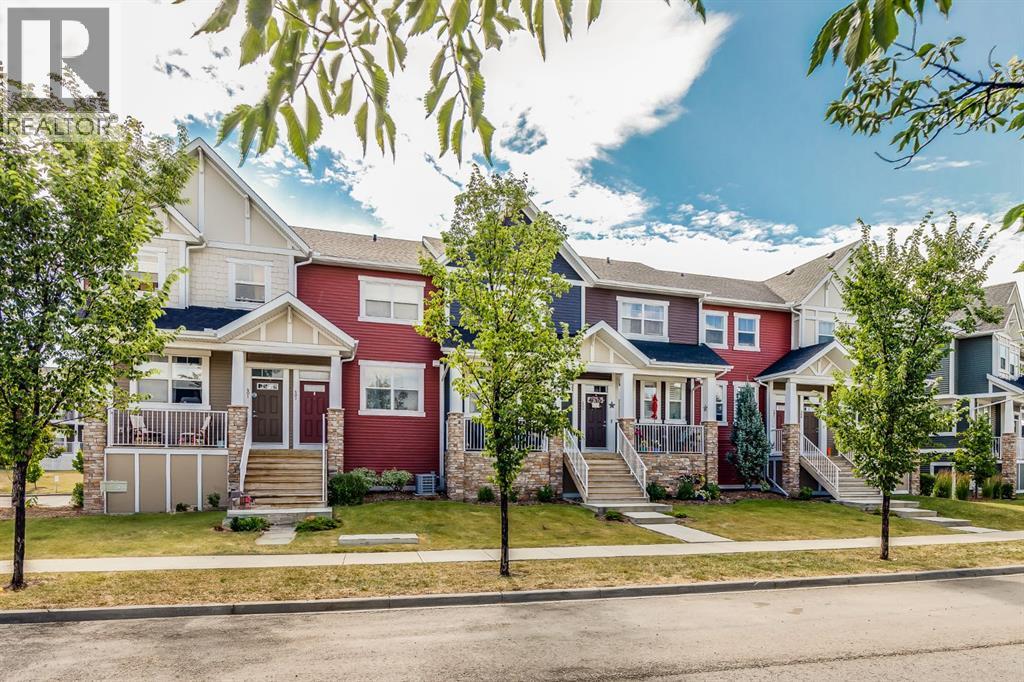
402, 1225 Kings Heights Way SE
Airdrie, Alberta
LOW CONDO FEES on this Immaculate Condo that has 2 PRIMARY BEDROOMS WITH 2 ENSUITES. This Great Condo shows Pride of Ownership from the Spotless TANDEM GARAGE to the Upper Level. When you enter, you will notice the flexibility in the Open Concept Floorplan which lets you choose where you want your Living Room and Dining areas to be. The Modern Kitchen features Granite Countertops, Upgraded Stainless Steel Appliances, Large Island with Seating, and Lots of Cabinetry. The South Facing Balcony allows you to BBQ and enjoy the view of the Courtyard. The Upper level Features 2 great Bedrooms that both have Ensuites, and Upper Laundry. The Lower Level has the 30' long Tandem Garage perfect for 2 vehicles or for extra storage or a Workshop as it is Heated, Insulated and Finished. This Great Townhouse also has Air Conditioning, Remote Blinds on the Main level, Newer Washer and Dryer (2023), Newer Carpet (2023), Grey tone Laminate Flooring on Main level. This Townhouse is Non-Smoking and has been Pet Free, is close to schools, Pathways, Shopping, Dining, and super quick access to QE2. (id:63476)
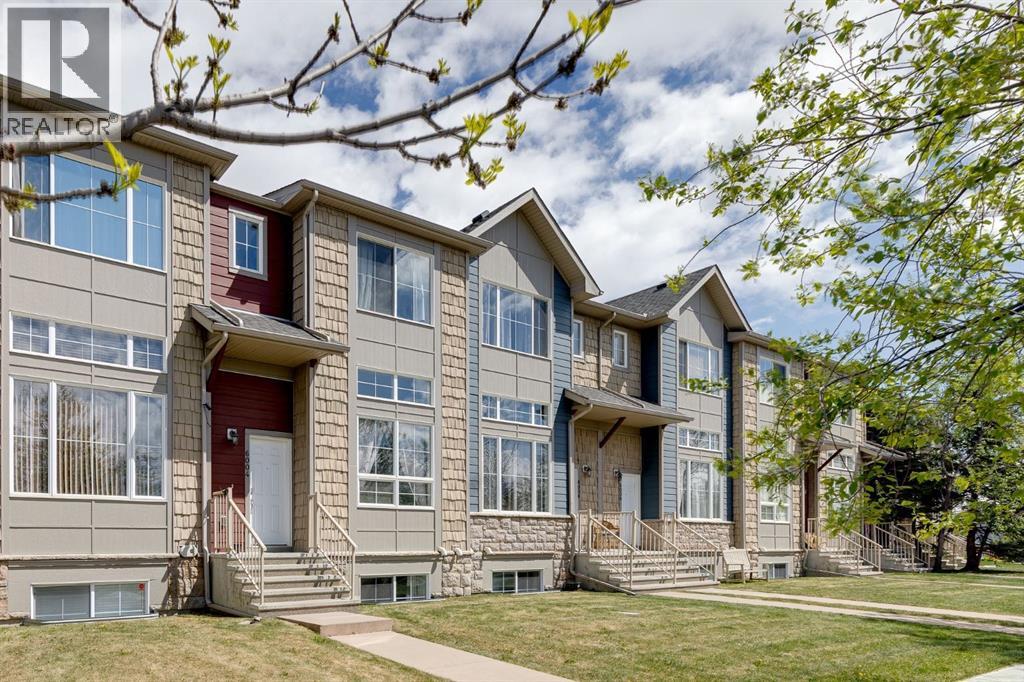
6004, 2370 Bayside Road SW
Airdrie, Alberta
NEW PRICE!! ** Welcome to this Fully Finished Townhouse with Large Living Spaces and a Double Attached Garage in Bayside! When you enter this home, you will immediately notice the soaring 12 ft ceilings and lots of natural light from the Oversized Windows in the Main Living Room. Up a few steps is the Large Kitchen with beautiful Maple Cabinetry with Granite Countertops, Pantry, Island with extra storage, and a Dining Space. The Balcony off the Kitchen is the width of the Townhouse and a great place to relax. The Upper level features the Primary bedroom with 4 pc ensuite and walk in closet. Two additional bedrooms, another 4 pc bathroom, plus the laundry finish this level. The Lower level has access to the Double Attached Garage, and the Finished Recreation Room / Family Room. This home also has a HOT WATER ON DEMAND System. Located close to Transportation, Restaurants, Pathways, and more. This great Townhouse is ready for you to make it yours. (id:63476)
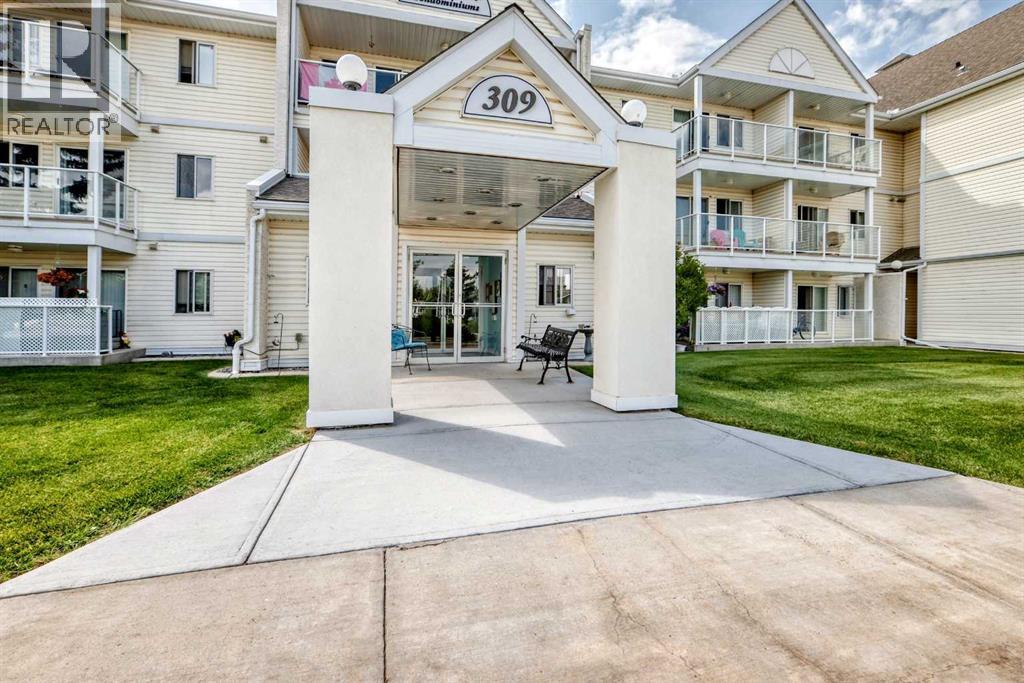
307, 309 Woodside Drive NW
Airdrie, Alberta
Experience the perfect balance of comfort, elegance, and carefree living in this beautifully appointed top-floor residence, ideally situated just one block from the Woodside Golf Course. Tucked within one of Woodside's most desirable 50+ adult communities, this exceptional home offers a tranquil setting surrounded by mature trees and beautifully maintained grounds. Designed with both style and functionality in mind, the bright open-concept floor plan is enhanced by contemporary laminate flooring and an abundance of natural light. The spacious living and dining areas flow effortlessly to a generous, very private balcony, creating the perfect setting to enjoy peaceful mornings with a coffee or relaxing afternoons in the sunshine. The thoughtfully designed kitchen is both beautiful and practical, featuring an abundant of cabinetry, and expansive counter space to inspire everything from everyday meals to entertaining family and friends. Retreat to the spacious primary suite, complete with a walk-through closet and convenient semi-ensuite access to the well-appointed four-piece bath. A versatile second bedroom offers endless possibilities as an elegant guest room, private home office, or creative studio. An in-suite laundry and storage room with a stacked washer and dryer adds everyday convenience while keeping your living space organized. Residents enjoy an exceptional lifestyle with thoughtfully designed common spaces, including a welcoming second-floor activity room and an inviting main-floor gathering area, private gazebo area out back, fostering a true sense of community. Additional highlights include an assigned parking stall conveniently located on the south side of the building, generous visitor parking, and pet-friendly living with board approval. Offering a rare combination of peaceful surroundings, a premier golf course location, and the ease of low-maintenance living, this is an outstanding opportunity to enjoy an elevated lifestyle in one of Woodside's most sought-after adult communities. (id:63476)
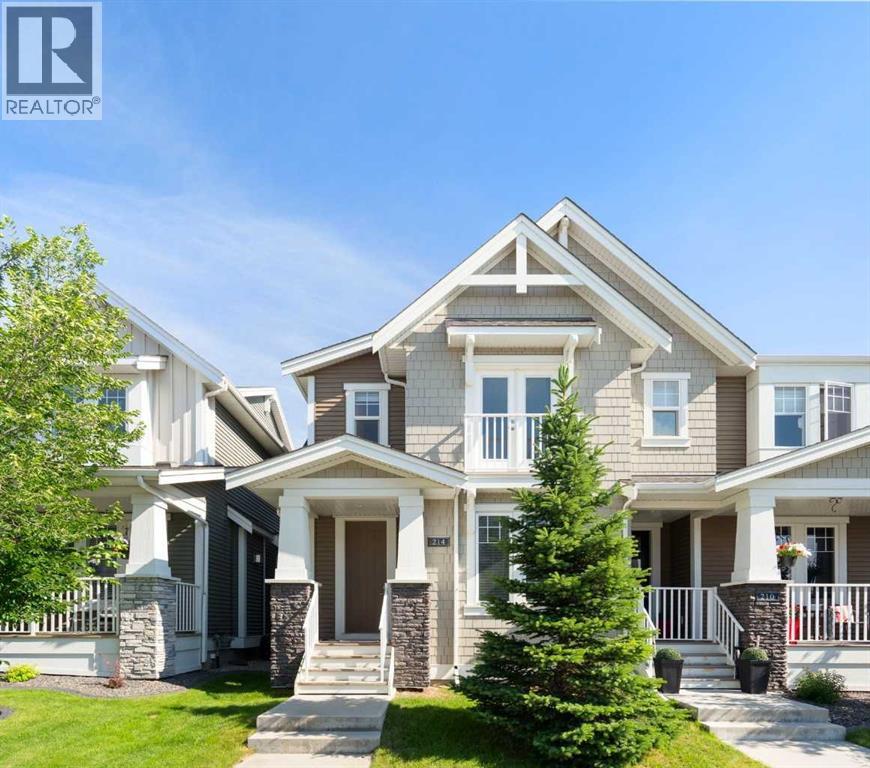
214 Cooperswood Green SW
Airdrie, Alberta
There's a reason Cooper's Crossing is voted Airdrie's best community— and 214 Cooperswood Green lets you join it without condo fees.Picture your morning: a coffee on the deck, a walk around the pond, the kids off to school on foot. Then step inside, because this is where it gets good. The open main floor is bright and thoughtfully laid out, centred on a lovely kitchen with granite counters, a large centre island, the room where everyone naturally spends time together. It flows into a comfortable dining area and a living room warmed by a cozy gas fireplace, with a front office/flex space that works however you need it to. Upstairs, three generous bedrooms — including a primary retreat that's your calm at the end of the day, complete with a walk-in closet and a private spa-like ensuite. A convenient upper-level laundry room keeps everyday chores close to where you actually need them, with washer and dryer replaced in 2023. Downstairs, the full basement is unfinished and already roughed-in for a bathroom: a blank canvas ready for you to add value on your own timeline. Out back, a fenced yard, deck, and double detached garage off the lane. You are surrounded by a quiet street steps from the park, with 44 acres of green space, scenic ponds, kilometres of pathways, top schools, and the shops and restaurants of Cooper's Town Promenade — all within an easy walk. Twenty minutes to Calgary when you need it, and a whole community to enjoy when you don't. This is the walk-everywhere, know-your-neighbours lifestyle Cooper's Crossing is famous for — at a price that actually works. Book your private showing today. (id:63476)
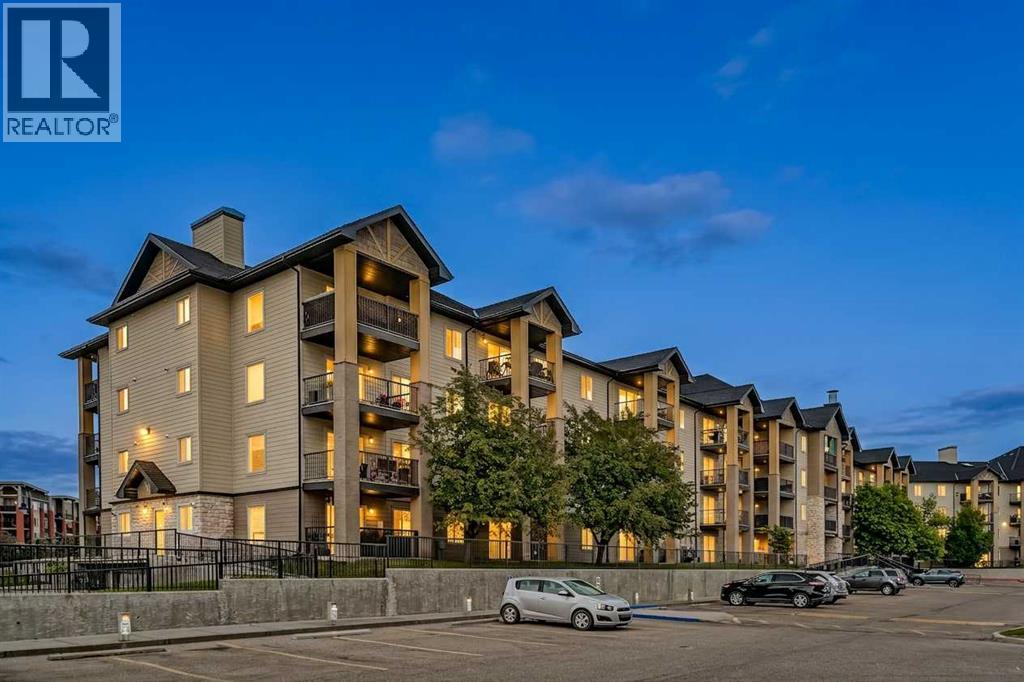
8223, 304 Mackenzie Way SW
Airdrie, Alberta
Welcome to this beautifully updated 2-bedroom, 2-bathroom condo offering an ideal combination of comfort, privacy, and convenience. Featuring a bright open-concept layout, this home has been refreshed with new LUXURY VINYL PLANK FLOORING throughout, creating a clean and modern feel. The kitchen offers ample counter space, and a raised eating bar, while seamlessly connecting to the spacious dining and living areas. Large sliding patio doors fill the home with natural light and lead to one of this unit's standout features, an exceptionally PRIVATE covered balcony surrounded by mature trees, providing a peaceful outdoor space that's perfect for enjoying your morning coffee or unwinding after a long day. The thoughtfully designed floor plan places the two bedrooms on opposite sides of the unit, offering excellent privacy for roommates, guests, or a home office. The spacious primary bedroom features dual closets, a renovated 3-piece ensuite, and a ceiling fan for added comfort. The second bedroom is generously sized with a large window that fills the space with natural light, while a full second bathroom adds everyday convenience. Additional highlights include IN-SUITE laundry with extra storage, a TITLED HEATED UNDERGROUND PARKING STALL, and condo fees that include HEAT, WATER, and ELECTRICITY, helping simplify your monthly expenses. Recently painted, professionally cleaned, and available for immediate possession, this move-in-ready home is an outstanding opportunity for first-time buyers, downsizers and investors alike. Ideally located close to Fletcher Park, Woodside Golf Course, Sobeys, restaurants, shopping, public transit, and other everyday amenities, this home offers exceptional value in a convenient location. (id:63476)
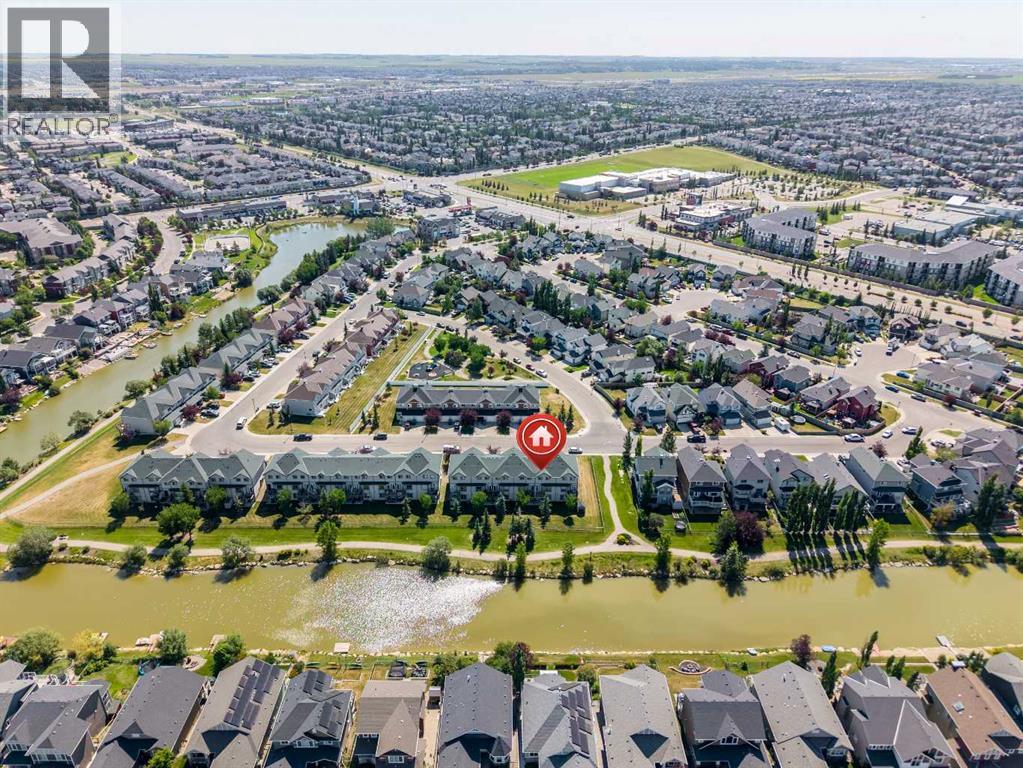
222 Bayside Point SW
Airdrie, Alberta
Fully Renovated Townhome Backing the Canal in Bayside. Welcome to 222 Bayside Point SW, a beautifully updated 3 bedroom, 3.5 bathroom townhome tucked into the heart of Bayside. Renovated top to bottom within the last year and a half, this home is truly move in ready with new flooring throughout, a brand new kitchen, and updated bathrooms across all 3.5 baths. A whole home Kinetico water system, window shades on every window, and Fantom screens on all doors round out the list of thoughtful upgrades. Step inside to an open concept main floor featuring granite counters, a bright and airy layout, and access to your single attached garage. Upstairs you will find a spacious primary retreat, a second bedroom, a versatile office or den space, and a full bath, all with comfortable Forced Air heating. The finished walkout basement adds valuable living space with a rec room, wet bar, and additional laundry hookups, opening directly onto your private, fenced backyard. And the real showstopper: this home backs directly onto the canal with a scenic walking pathway right outside your door, a rare and sought after setting in this community. Enjoy morning coffee on the patio, evening strolls along the water, and the kind of quiet, connected lifestyle that makes Bayside one of Airdrie's most loved communities. Close to parks, playgrounds, and shopping, with easy access to the rest of Airdrie and Calgary via Deerfoot and Stoney Trail. Total above grade RMS living space of 1,214.76 sq ft, plus a fully finished basement below. Condo fee of $338 per month. This is the total package: full renovation, unbeatable location, and true pride of ownership throughout. Book your showing today. (id:63476)