
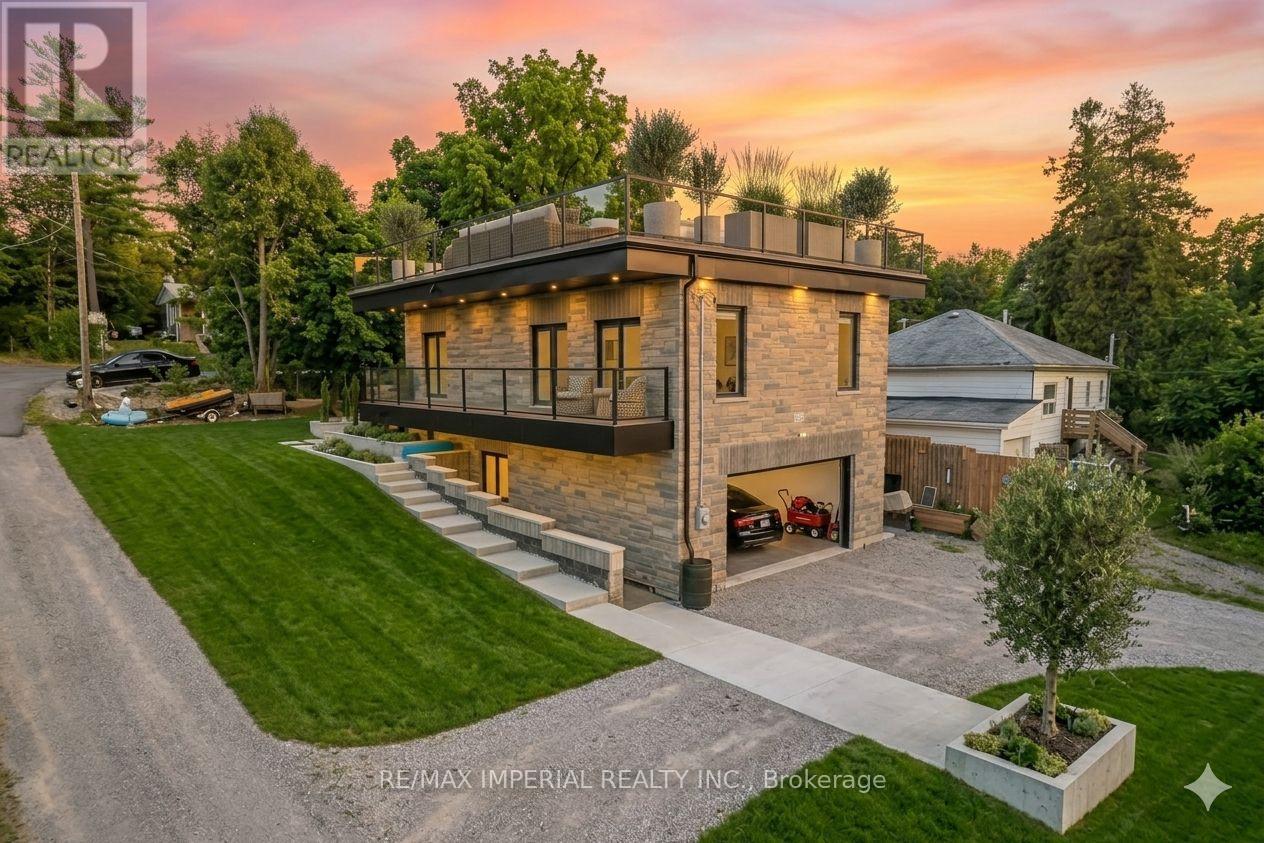
31 Silver Birch Street
Kawartha Lakes, Ontario
Built in 2019, this beautiful waterfront home is located in the sought-after Verulam community of Dunsford, just steps from Sturgeon Lake. This modern single-family home offers 3 spacious bedrooms and 3 bathrooms with a functional open layout. The finished walkout level features a separate entrance, private office, and wet bar, ideal for entertaining or working from home. The property includes an attached garage and parking for up to 16 vehicles. Situated only 100 meters from the marina, the property comes with 3 marina slips and convenient lake access, perfect for boating enthusiasts. Additional highlights include a rooftop terrace for summer gatherings, 200-amp electrical service, Wi-Fi controlled smart lights and switches, 9-ft ceilings throughout with a 10-ft garage ceiling, a modern mechanical room, and heated walkways for added winter comfort. A fantastic opportunity to enjoy relaxed lakeside living in the Kawartha Lakes region. Photos are virtual staging pictures, not the real condition of the property. The house construction has been completed in 2021. (id:63476)
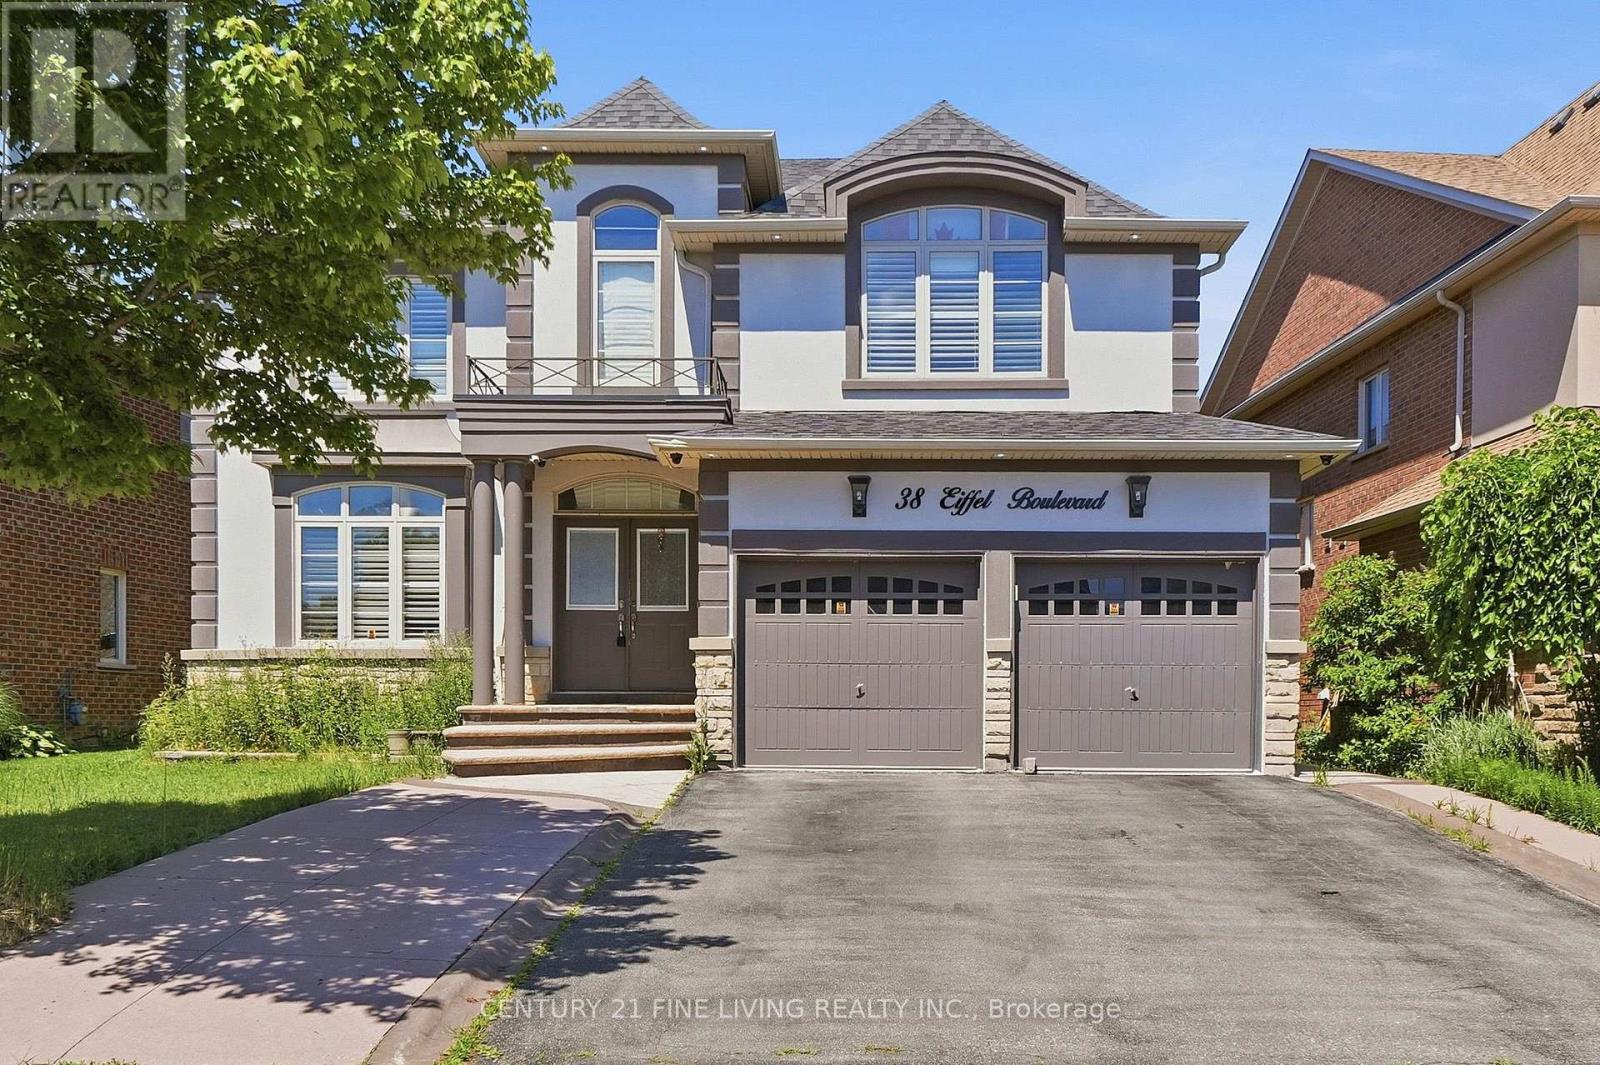
38 Eiffel Boulevard
Brampton, Ontario
Great opportunity. Detached 4 bedroom brick and stucco executive home located in one of Brampton's most desirable locations, the Vales of Castlemore. Large gourmet kitchen with a centre island and breakfast room. Walk out from the breakfast room to a wood deck. The family room overlooking the rear fenced yard features a fireplace and crown moulding. Main floor den/office. The generously sized Primary bedroom has Hardwood flooring, His and Hers walk in closets and a 5 piece ensuite. The three other bedrooms on the 2nd floor also have hardwood flooring and ensuite bathrooms. The fully finished basement has a separate entrance, 2 kitchens and 3 bedrooms. You will not be disappointed. (id:63476)
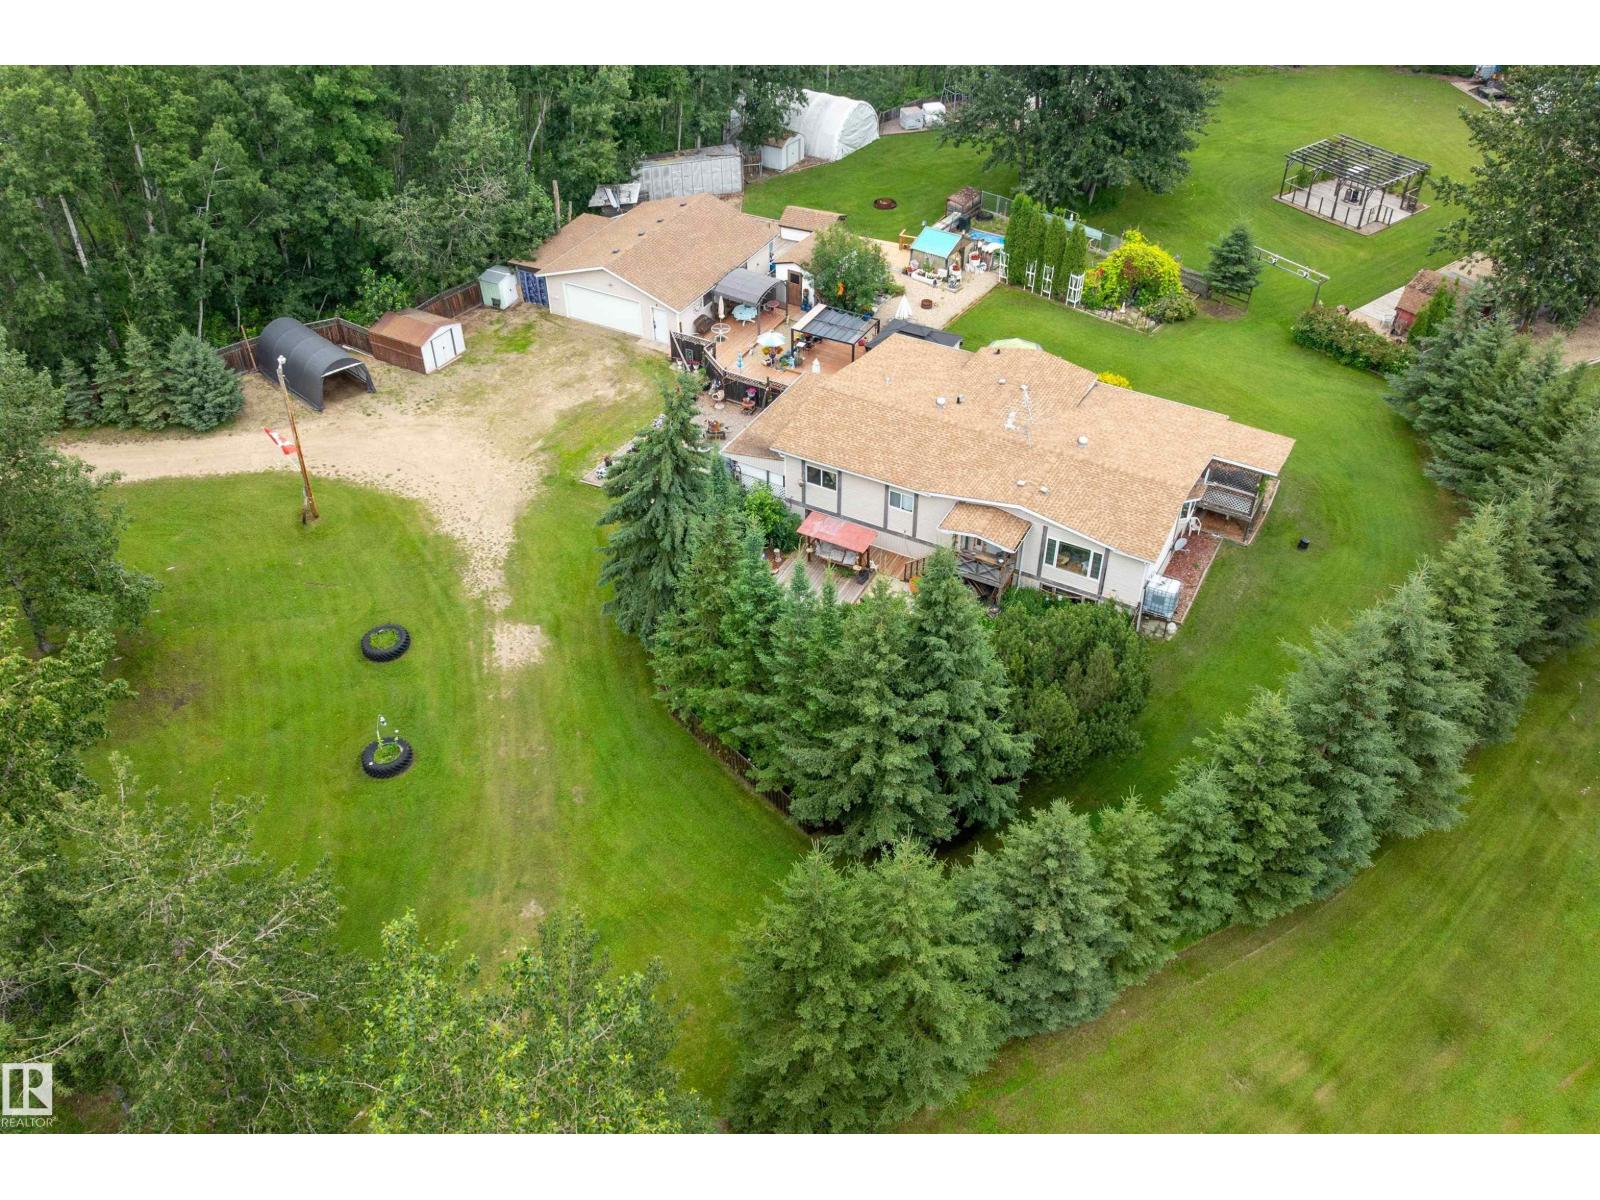
1001 45 St St
Rural Wetaskiwin County, Alberta
Private 4.21-acre treed retreat mins to Pigeon Lk (5 min Mulhurst Bay) & 20 min Wizard Lk. Tranquility, singing birds, mature trees & total privacy. Main flr: 3 bdrms incl. lg primary w/3-pc ensuite, add'l 4-pc bath, bright LR, spacious kitchen & enclosed sunroom w/full-size hot tub. Main flr laundry in porch. Dog door to fenced 10x20' dog run. FF bsmt: big bdrm, huge rumpus rm, bar, kitchenette w/sink & full fridge, 3-pc bath, storage & sep entrance—ideal in-law suite/guests. Updates: furnace/HWT 2020, house shingles 2014, garage 2016. 28x32’ Insulated, powered dbl garage w/opener; divided into garage + workshop. Outside: multi decks, 3 gazebos, landscaped yard, water fountain, greenhouse. Incl. 4 wood sheds, 5 metal sheds, 10x20' tarp carport, 20x30' powered tarp quonset, 50' ATCO trailer, powered saloon barn w/water, stove & fridge, outdoor kitchen area, dance area, porta potty, tower treehouse & 50' gravel RV/Boat pad. Spacious and inviting, making entertaining effortless. Make your Dream a Reality!!! (id:63476)
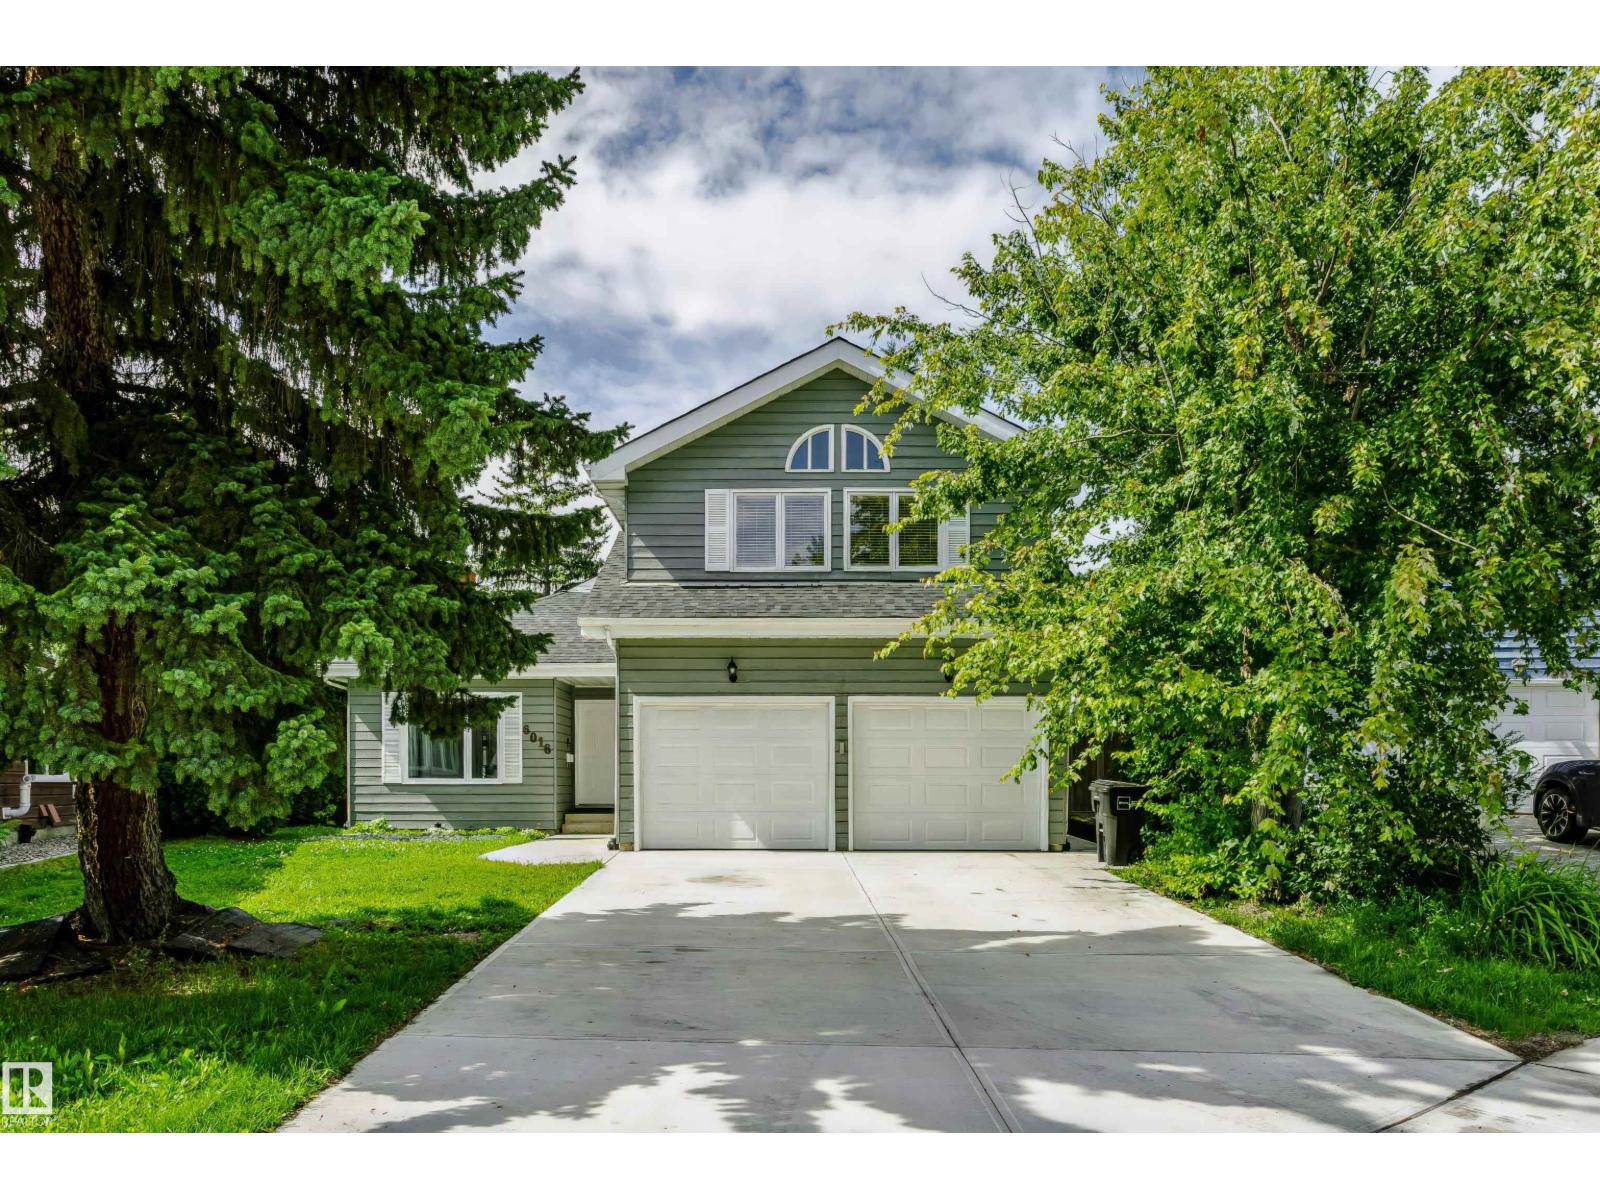
6016 177 St NW
Edmonton, Alberta
Discover this well-maintained home in the desirable Gariepy community of West Edmonton. Brand NEW Roof and Freshly Painted walls. Featuring 5 bedrooms, 4 bathrooms, with 2973 sq ft above including a finished basement for over 3800 sq ft total, it offers spacious living ideal for families. The open layout includes two large living rooms, a den, elegant dining area, and an updated kitchen cabinets, stainless steel appliances with granite countertops, ceramic tile and hardwood flooring through out. Upstairs are 4 bedrooms, including a primary suite with vaulted ceilings and ensuite. The lower level provides extra space for family activities or a home office. Enjoy the private backyard, ample driveway, double garage, and proximity to parks, schools, shopping, and major roads—making Gariepy a quiet, welcoming neighborhood. (id:63476)
17824 93 St NW
Edmonton, Alberta
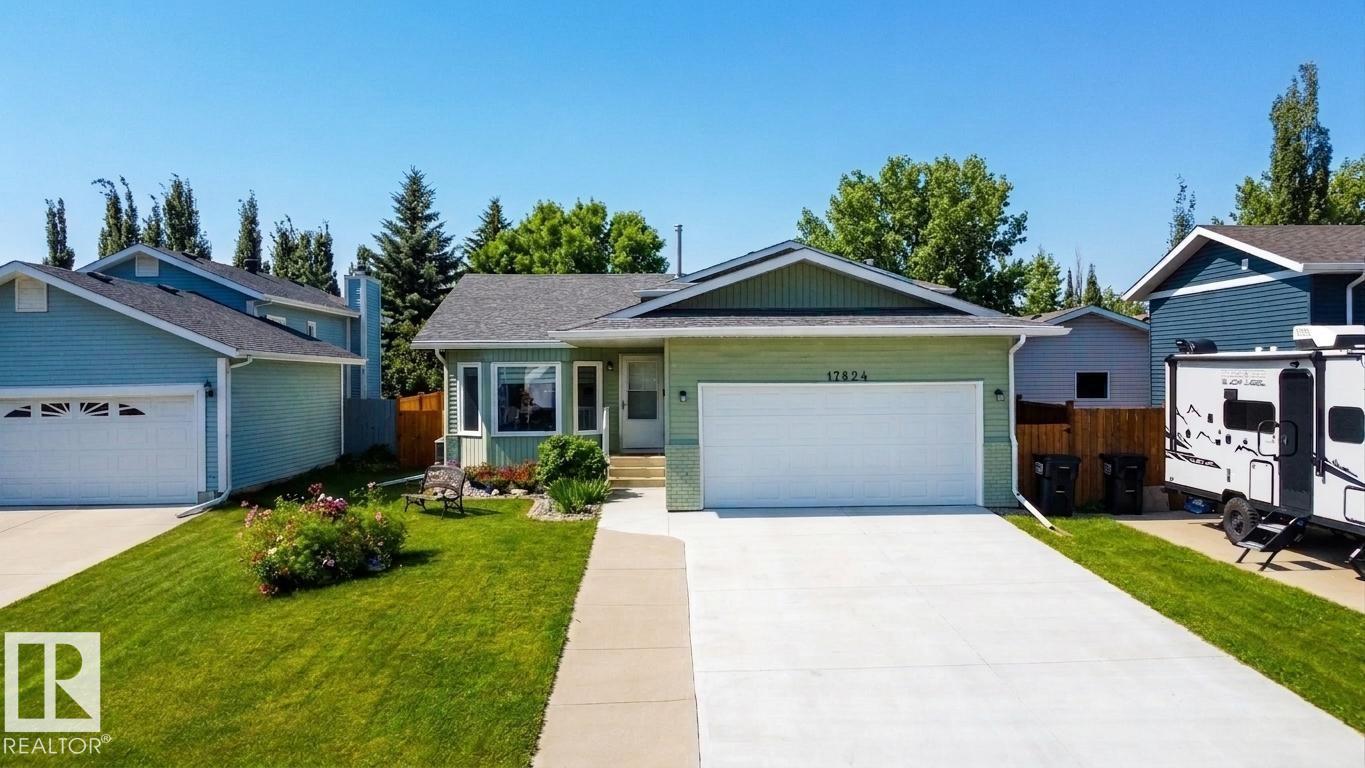
Beautifully renovated 1,217 sq. ft. family air conditioned home situated on a quiet cul-de-sac, offering 5 bedrooms and 3 bathrooms. The bright open-concept main floor features a spacious chefs kitchen with timeless maple cabinets, granite countertops, and plenty of room for large family gatherings. The inviting family room with a cozy fireplace creates the perfect space to relax and entertain. Outside, enjoy a huge driveway with enough room to park the RV, a large double attached garage, and a spacious rear deck with gazebo overlooking the beautiful backyard. Back alley access adds convenience, while mature perennials enhance the outdoor space. Located just steps from the walking trails surrounding Eusebio Garcia Park Lake and close to schools, this home combines comfort, functionality, and an exceptional family-friendly location. Pride of ownership is very evident throughout. A fantastic opportunity for growing families seeking space, style, and convenience. Come view, you wont be disappointed! (id:63476)
4624 36 Av NW
Edmonton, Alberta
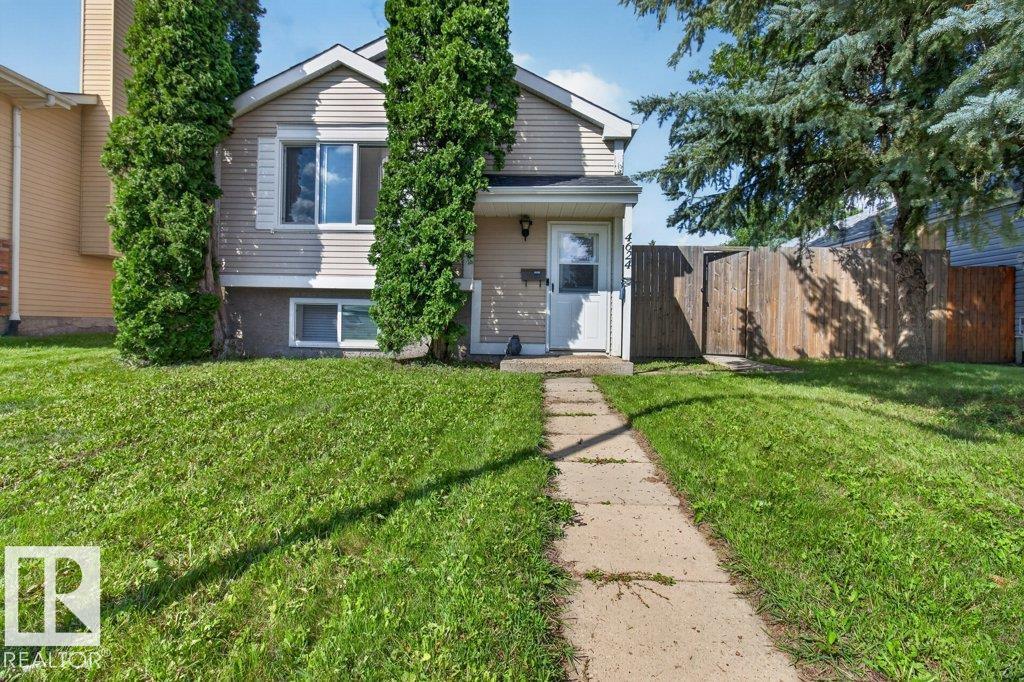
Move in ready and COMPLETELY RENO'D 4 bedroom (2+2) 890 sq ft bilevel- Renos include roof, furnace & AC (2022), NEW Kitchen with new backsplash, countertops, cabinets & cupboards (2023), basement bathroom (2023), main bath (2025), New Windows (2023). New vinyl plank flooring throughout the main floor, two good sized bedrooms upstairs. Fully finished basement with big family room, 2 bedrooms and 3 pc bathroom. Main floor patio doors lead to big east facing deck- perfect for enjoying your morning coffee! Huge fully fenced yard with 2 big sheds has endless possibilities. Back lane access has a huge parking area- perfect to build your dream garage! Great family home close to Valley line LRT, schools, shopping & Grey Nuns! (id:63476)
716555 1st Line E
Mulmur, Ontario
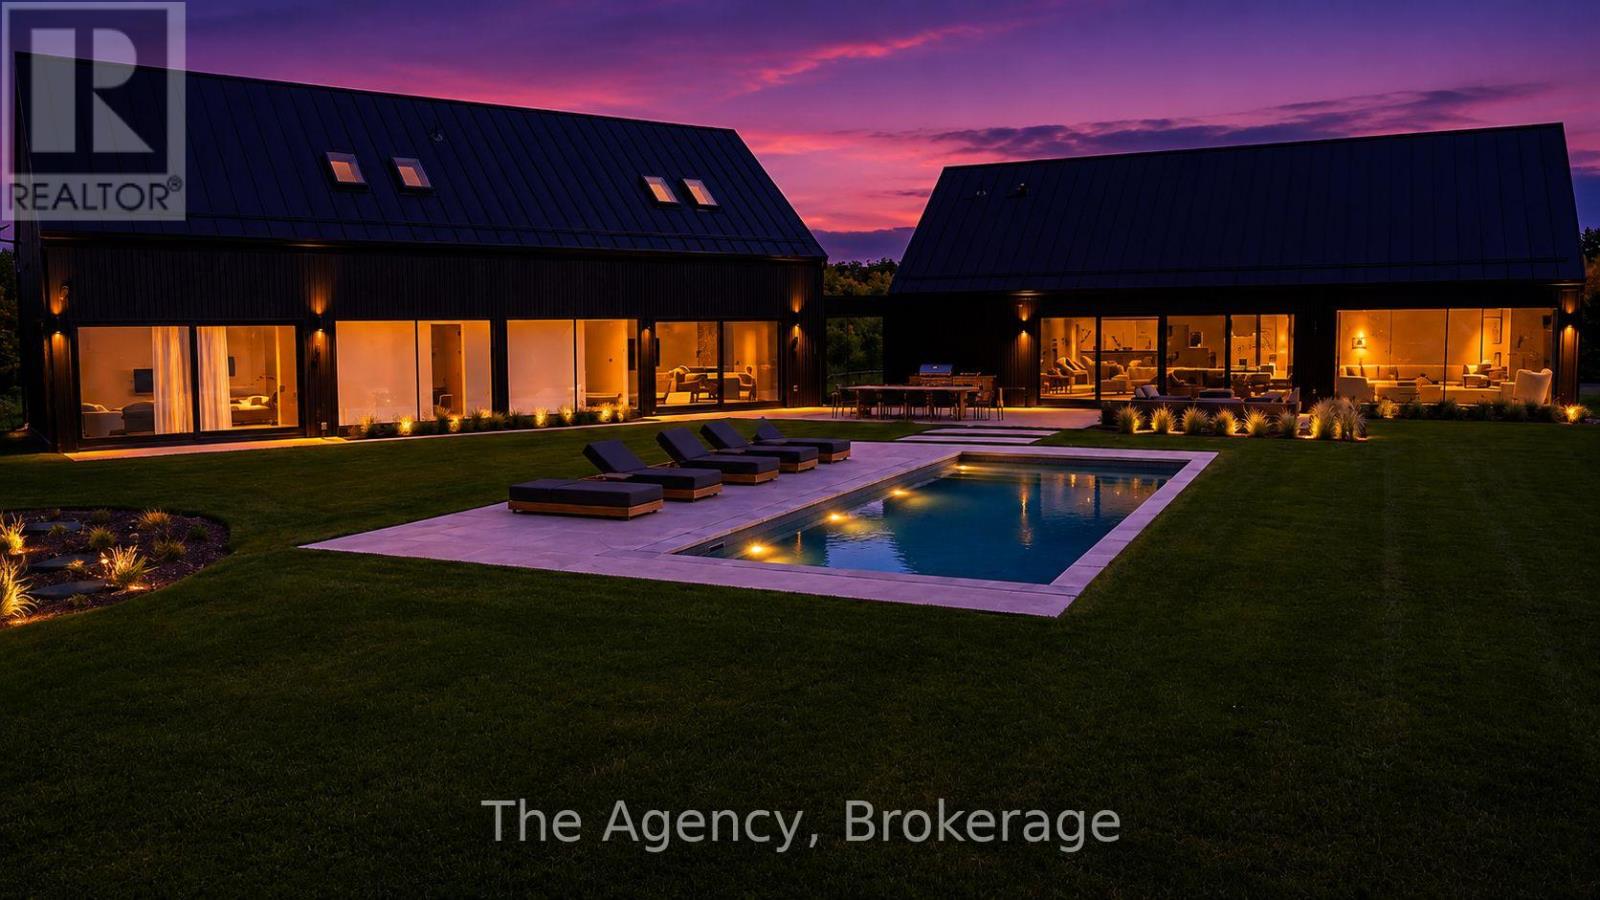
The Orchard House- Set on 48 breathtaking acres in the rolling hills of Mulmur, this architecturally designed custom residence offers an exceptional blend of modern luxury, privacy, and four-season living. Inspired by Scandinavian design, the home showcases Fraser wood vertical siding, a standing-seam metal roof, and premium European windows and doors framing spectacular countryside views. Thoughtfully crafted with impeccable attention to detail, the interior features European white oak flooring, exposed white oak beams, custom millwork, trimless doors, and baseboards with reveal details, hidden hinges, and built-in white oak beds and bunk beds. Offered fully furnished, the home includes luxury furnishings professionally curated by an interior designer, creating a seamless move-in-ready experience. A striking 60-inch Kingsman fireplace anchors the open-concept living area, flowing into a designer kitchen with custom white oak cabinetry, porcelain marble accents, and premium Fisher & Paykel appliances. Spa-inspired bathrooms feature porcelain marble vanities, integrated sinks, and limewash wall finishes. Outdoor amenities include a fully automated in-ground pool with automatic cover, expansive entertaining areas, a custom Muskoka sauna with shower, and professionally maintained grounds with irrigation. A detached 25' x 30' three-car garage with LiftMaster Q openers provides excellent storage and workspace. Designed for year-round comfort, the home features in-floor hydronic heating, dual-zone LG VRF heat pumps, a full water filtration system, Generac backup generator, Starlink internet, Lutron automated lighting, Sonos indoor and outdoor audio, a security system with 4K cameras, and 200-amp electrical service. Ideally located minutes from Mansfield Ski Club, Mansfield Outdoor Centre, the Bruce Trail, and the village of Creemore, this is a rare opportunity to own one of Mulmur's most distinctive luxury properties. (id:63476)
407 6320 Sentinal Dr
Nanaimo, British Columbia
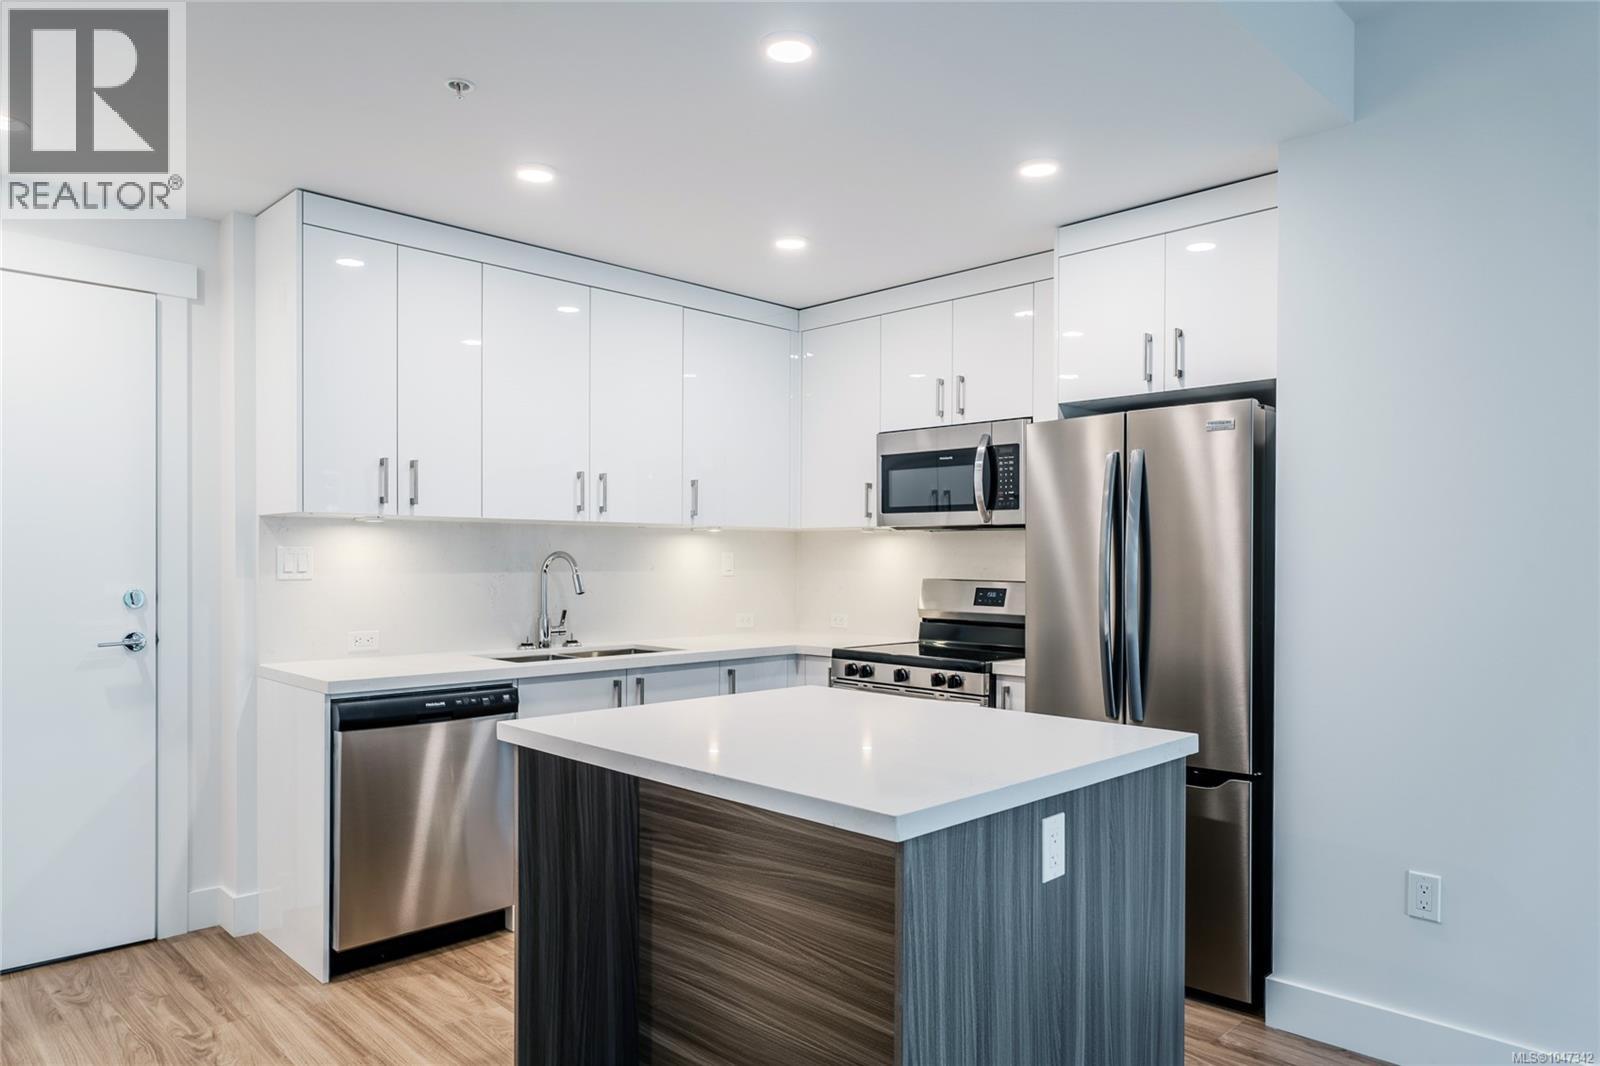
NO GST. Welcome to the MINT! Nanaimo's newest condominium building in prestigious North Nanaimo. This building is comprised of 66 units over 6 floors that are pet, rental and family-friendly. Full appliance package, underground parking and a storage locker are included with each unit. Interior features include wear resistant vinyl flooring, heated tile in bathrooms, extra large windows, and quartz counters/backsplash. Located near all major amenities including restaurants, Woodgrove Center, Costco, elementary and secondary schools, parks, Blueback Beach and more! Enjoy all that North Nanaimo has to offer at the MINT. Measurements are approximate and should be verified if important. (id:63476)
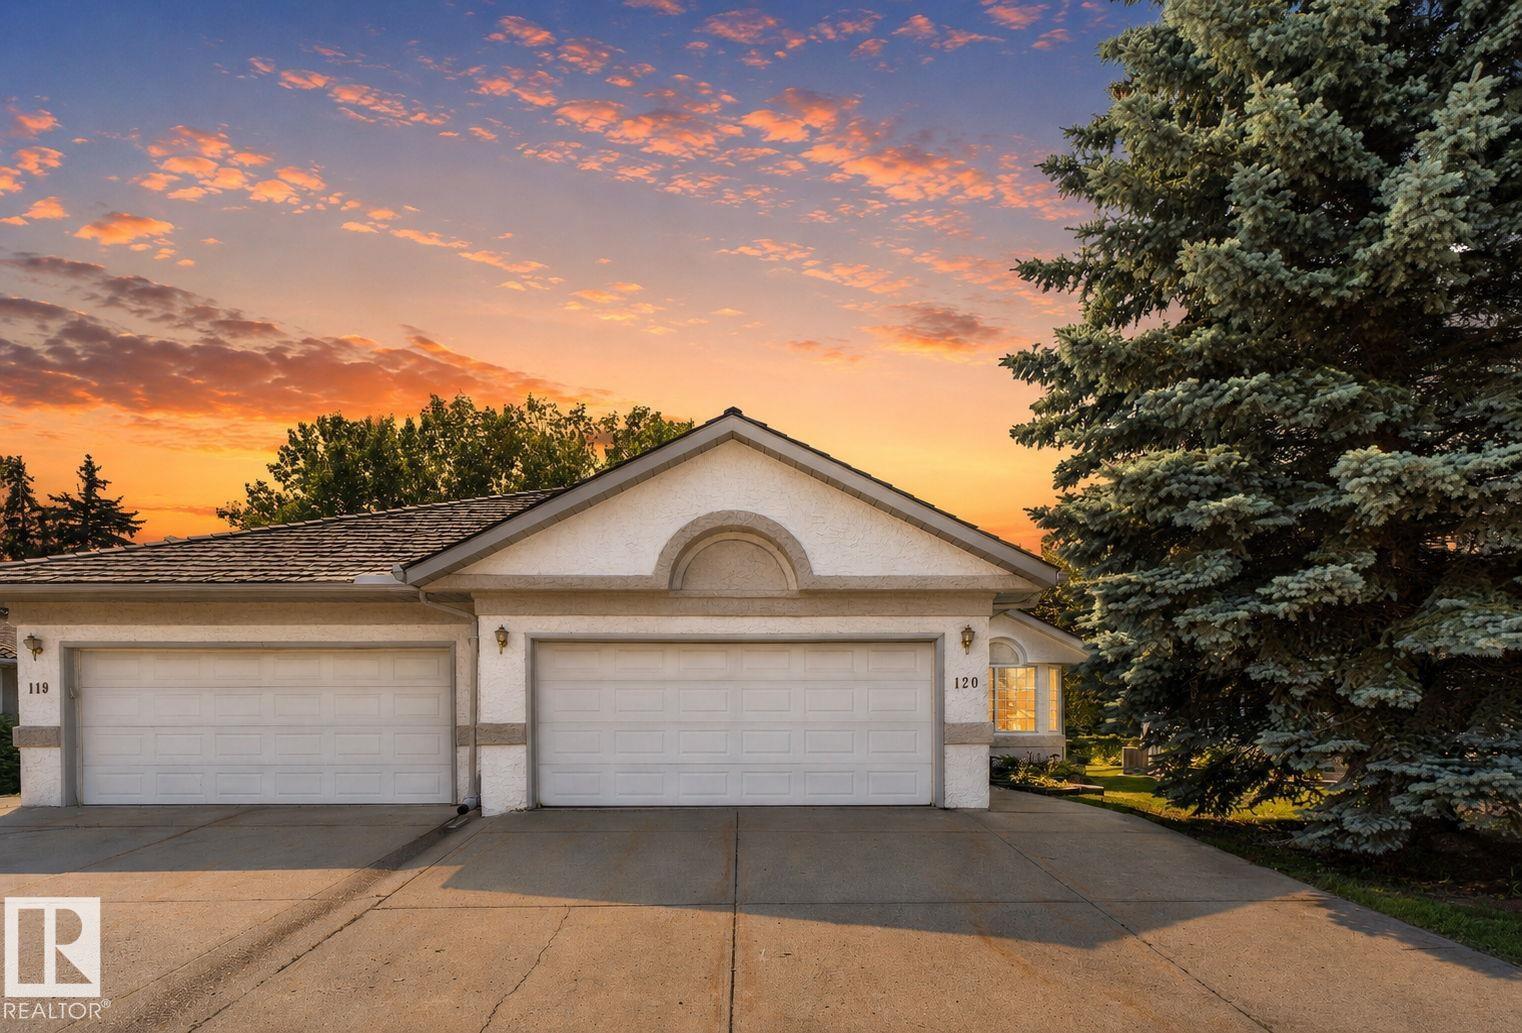
120 Ironwood Pl NW
Edmonton, Alberta
Backing directly onto the Derrick Golf Course and one of the largest units on the street. RARE 1900sqft BUNGALOW with a FULLY FINSIHED basement in IMMACULATE condition. Gorgeous views of the Golf course, WEST backing in the prestigious neighbourhood of Westbrook Estates. Stunning newer hardwood floors throughout the large living room, gas fireplace and high ceilings with solar lights. BRIGHT! Massive kitchen with tons of storage and endless workable space. Open to a dining nook with bay windows and seating bench overlooking your deck facing the Derrick! The views are fantastic and it is so relaxing and quiet. Primary bedroom is very large, features a walk-in closet and a 4pc ensuite. 2nd bedroom, additional 4 pc bath and laundry complete this level. Fully finished basement offers an additional ~1800sqft of space. MASSIVE rec room, additional family room, storage space, 2 more huge bedrooms, 4pc bath and UPGRADED mechanical! The only words to truly describe this home are RARE, VALUE and OPPORTUNITY! (id:63476)
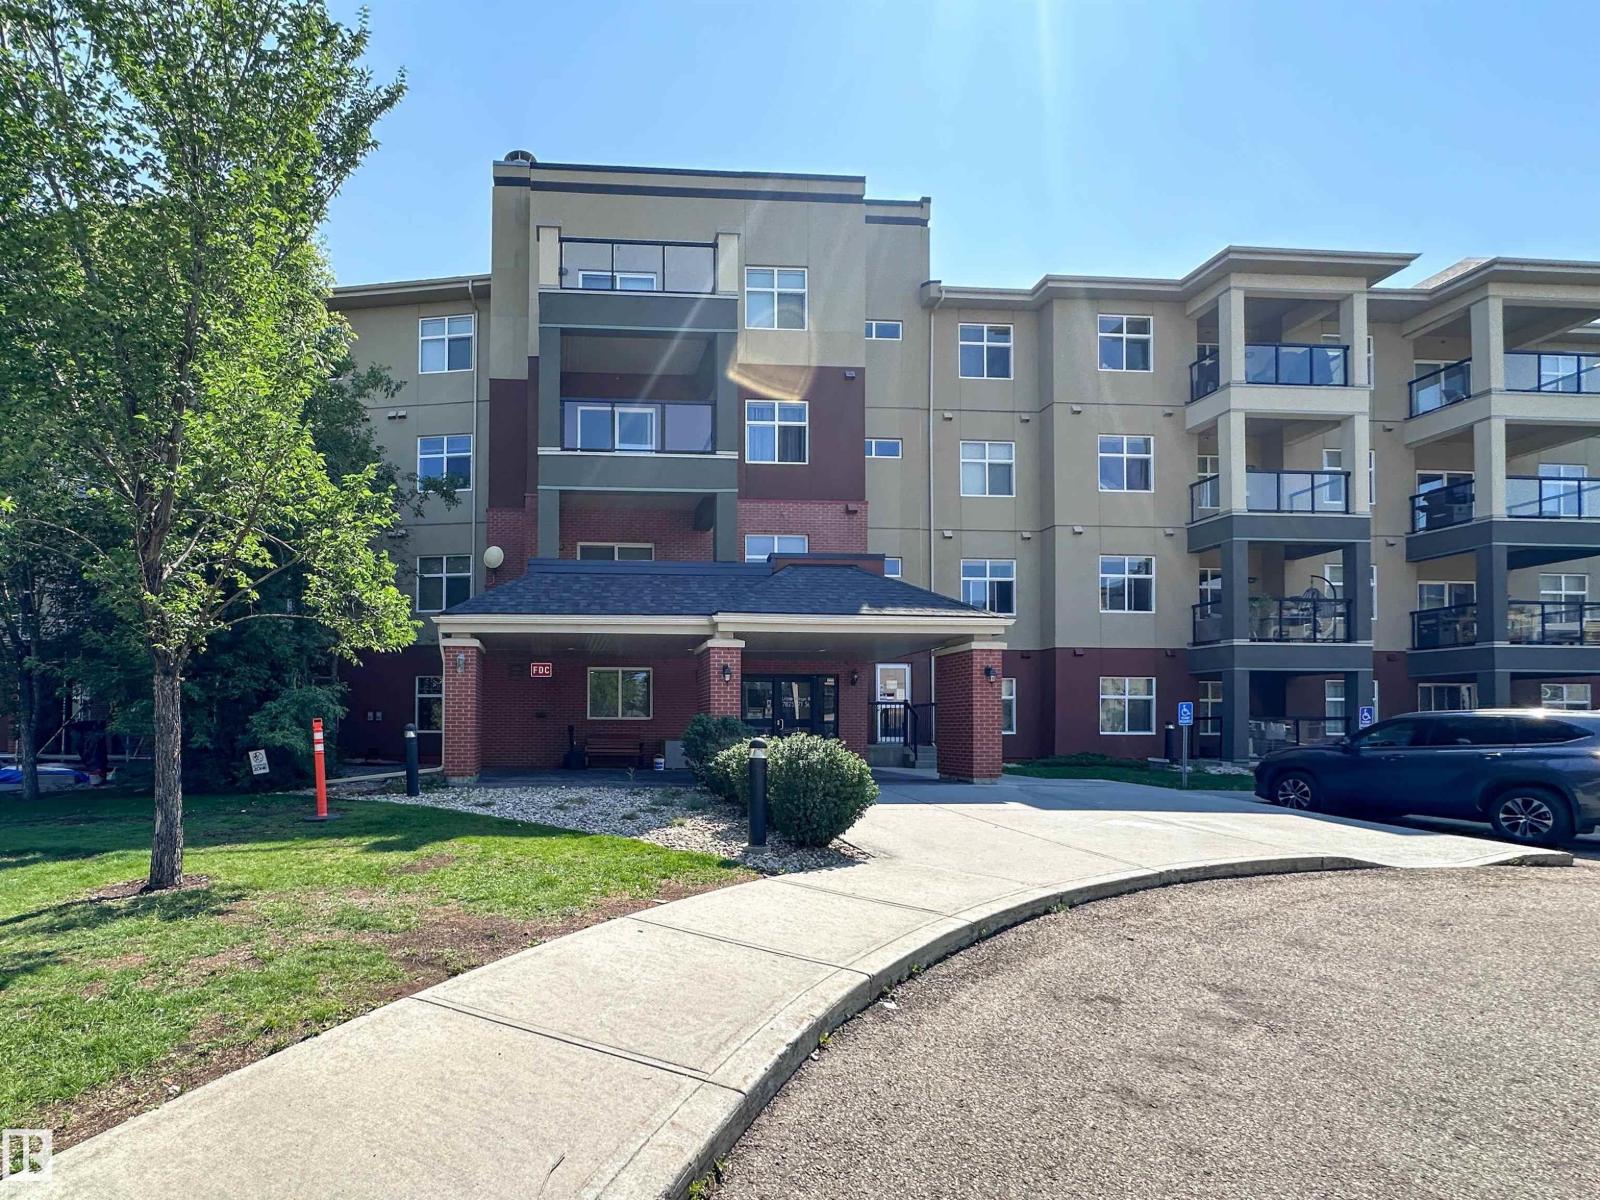
#337 7825 71 St NW
Edmonton, Alberta
Welcome to Urban Village, where style, comfort, and convenience come together in this beautifully maintained one-bedroom condo—an ideal opportunity for first-time buyers, students, or investors. Freshly painted and featuring 9-ft ceilings, and central A/C, this bright, open-concept home is move-in ready. The kitchen is finished peninsula style island with eat-up bar, and large dining nook. The laundry/storage room includes in suite washer and dryer. The spacious living room opens to a private balcony complete with a gas BBQ hookup, perfect for summer entertaining. Enjoy heated underground parking with a storage cage plus outstanding amenities including an indoor pool, fitness centre, saunas, social room, party room with kitchen, and guest suite. Condo fees include heat and water. Just minutes to Whyte Avenue, the U of A, downtown, shopping, dining, and transit. (id:63476)
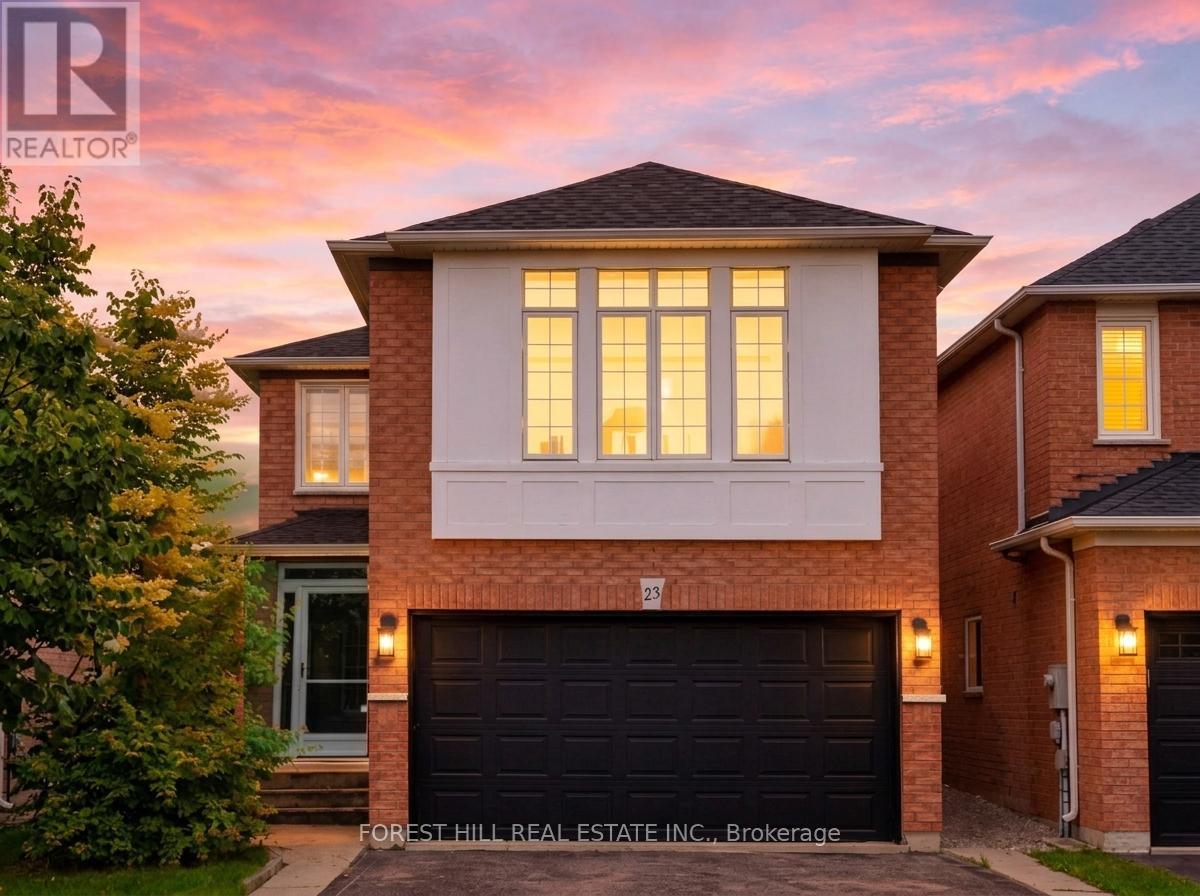
23 Cedargrove Road
Caledon, Ontario
Step into this stunning, fully-renovated detached home nestled in one of Bolton's most coveted family-oriented pockets. Designed with modern elegance in mind, the main floor features an open-concept layout anchored by a Chef-inspired kitchen with sleek quartz countertops, a custom tiled backsplash, premium stainless steel appliances, and rich hardwood flooring throughout. The functional main level includes a convenient powder room and a cozy family room perfect for quiet evenings. Retreat to the second floor where you'll find the versatile suite, an expansive, light filled space that serves as the ultimate entertainment hub or can easily transition into a large 4th bedroom to suit your family's needs. The upper level continues to impress with generously sized bedrooms, highlighted by a primary suite featuring a private 4-piece ensuite. Additional upgrades include a fully finished basement, a new roof, an enclosed porch and a new high-efficiency washer/dryer. Step outside to your covered backyard patio, extending your living space year-round on a landscaped lot. With over 2,000 sq.ft. of above-grade living area, this home is perfectly positioned just steps from St. Nicholas Elementary, local parks, splash pads, and scenic walking trails. This is the turnkey family home you've been waiting for, simply move in and enjoy. (id:63476)

715 Drury Lane
Burlington, Ontario
Thoughtfully reimagined from top to bottom, this exceptional bungalow blends timeless design with modern luxury in one of Burlington's most coveted neighbourhoods. The light-filled interior showcases soaring vaulted ceilings, elegant finishes, and an open-concept layout centred around a beautifully appointed chef's kitchen with a generous island, premium stainless steel appliances, and seamless flow for everyday living and entertaining. The main level offers two spacious bedrooms and a beautifully designed spa-inspired bathroom, while the finished lower level extends the living space with two additional bedrooms and a versatile recreation area ideal for family, guests, or a home office. Outside, escape to your own private resort. Professionally landscaped grounds surround a stunning in-ground pool and elegant cabana, creating an extraordinary setting for summer entertaining and relaxed outdoor living. Oversized double driveway with parking for 10. Ideally located in a highly desirable, family-friendly neighbourhood just steps to parks and recrection and within walking distance to vibrant downtown Burlington, the lakefront, boutique shopping, restaurants, and waterfront trails. A turnkey home offering an exceptional lifestyle in a premier location! (id:63476)