
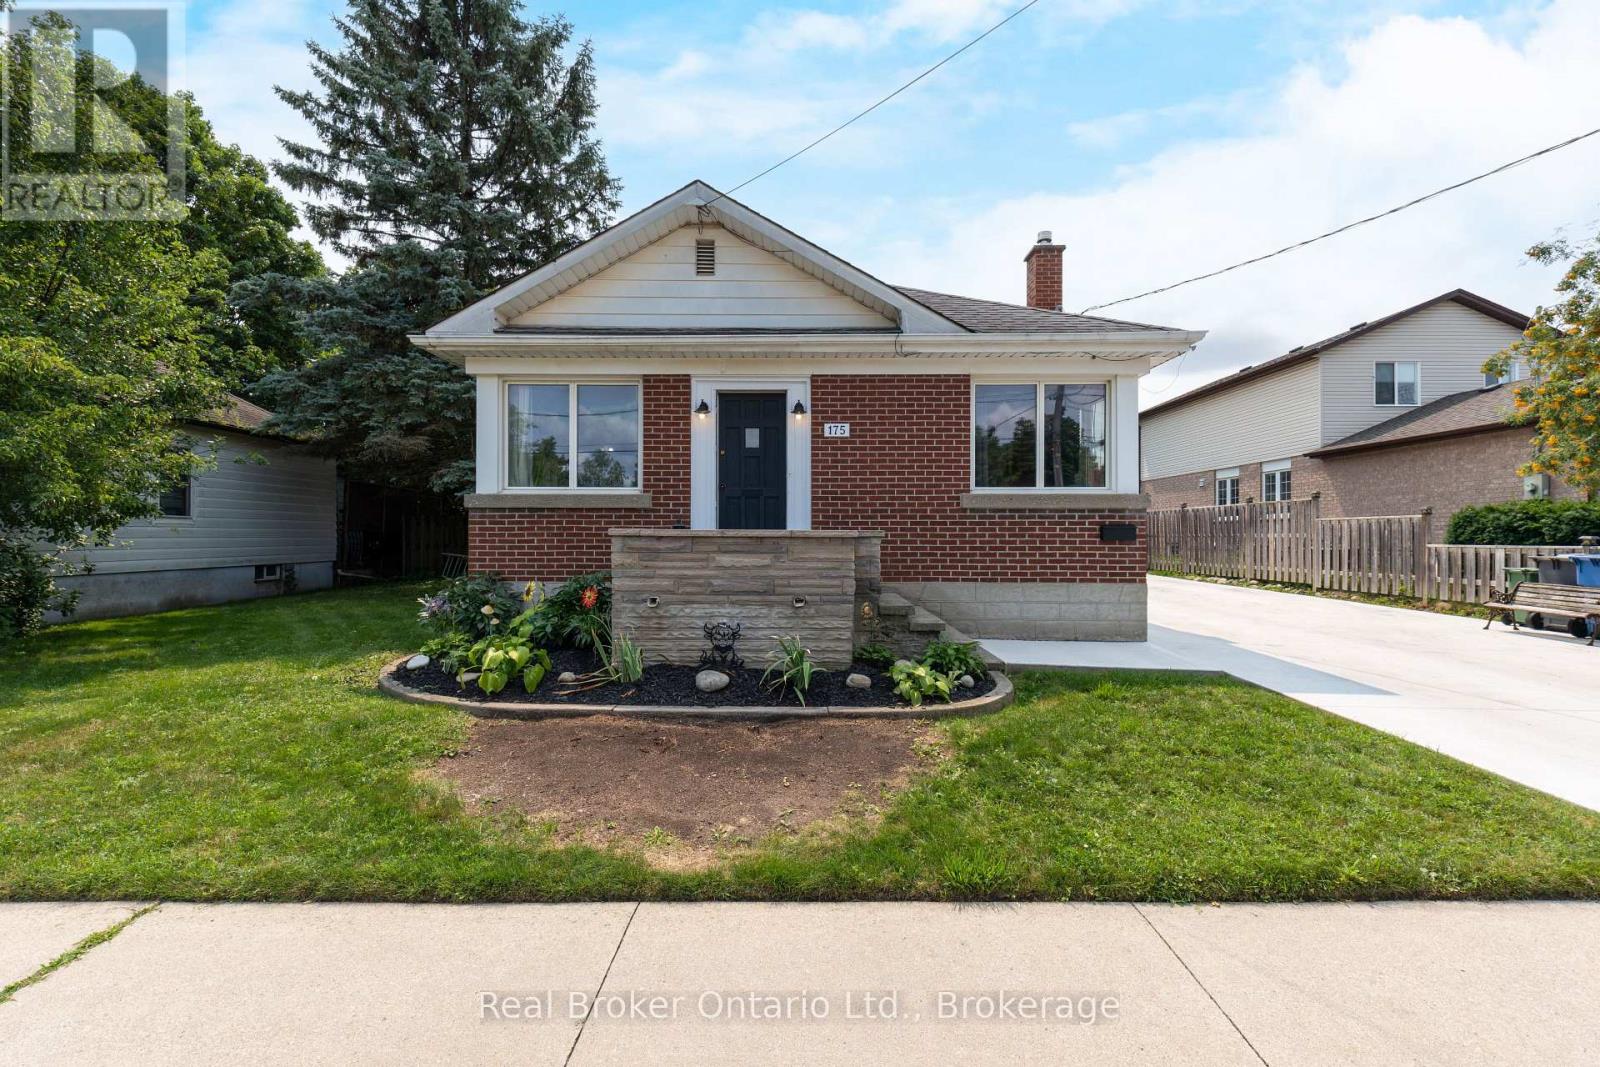
175 Stevenson Street S
Guelph, Ontario
Welcome to this charming 2-bedroom bungalow situated on a rare double lot in a desirable Guelph neighbourhood. Offering the perfect blend of comfort, space and potential, this well-maintained home features a bright and functional layout with spacious principal rooms and large windows that fill the home with natural light. The expansive double lot provides exceptional outdoor space for entertaining, gardening, kids, pets or future possibilities, while the detached double-car garage offers ample room for vehicles, storage, hobbies or a workshop. With plenty of parking and mature landscaping, this property is ideal for first-time buyers, downsizers, investors or anyone looking for extra space in the city. Conveniently located close to parks, schools, shopping, transit and all the amenities Guelph has to offer, this is a rare opportunity to own a property with outstanding lot size and endless potential. (id:63476)

147 Norton Avenue
Toronto, Ontario
Welcome to a true masterpiece of craftsmanship and luxury living. Designed and built by the architect as his own private residence, this exceptional custom home showcases an uncompromising commitment to quality, with meticulous attention paid to every detail and to the thoughtful selection of premium materials throughout. Offering approximately 3,500 sq. ft. of beautifully finished living space, the home features 4+1 bedrooms and 4+1 bathrooms. The open-concept layout creates a seamless flow, while the gourmet kitchen is a chef's dream, appointed with high-end appliances, custom cabinetry, and a generous island with seating. The sumptuous primary suite provides a private retreat, complete with a spa-inspired ensuite and a spacious walk-in closet. Modern conveniences abound, including smart home technology for lighting and climate control. Additional highlights include 10-foot ceilings, a stunning 4' x 8' skylight, heated basement floors, oak hardwood flooring, a theatre room, solid interior doors, a custom mahogany entry door, a hidden-hose central vacuum system, a walk-out basement with wet bar, upper-level laundry, and rough-ins for a basement kitchen and laundry. The beautifully landscaped exterior features a fenced backyard, stone deck, floor-to-ceiling windows, elegant wall panelling, a storage room, and a cold room, completing this extraordinary residence. (id:63476)
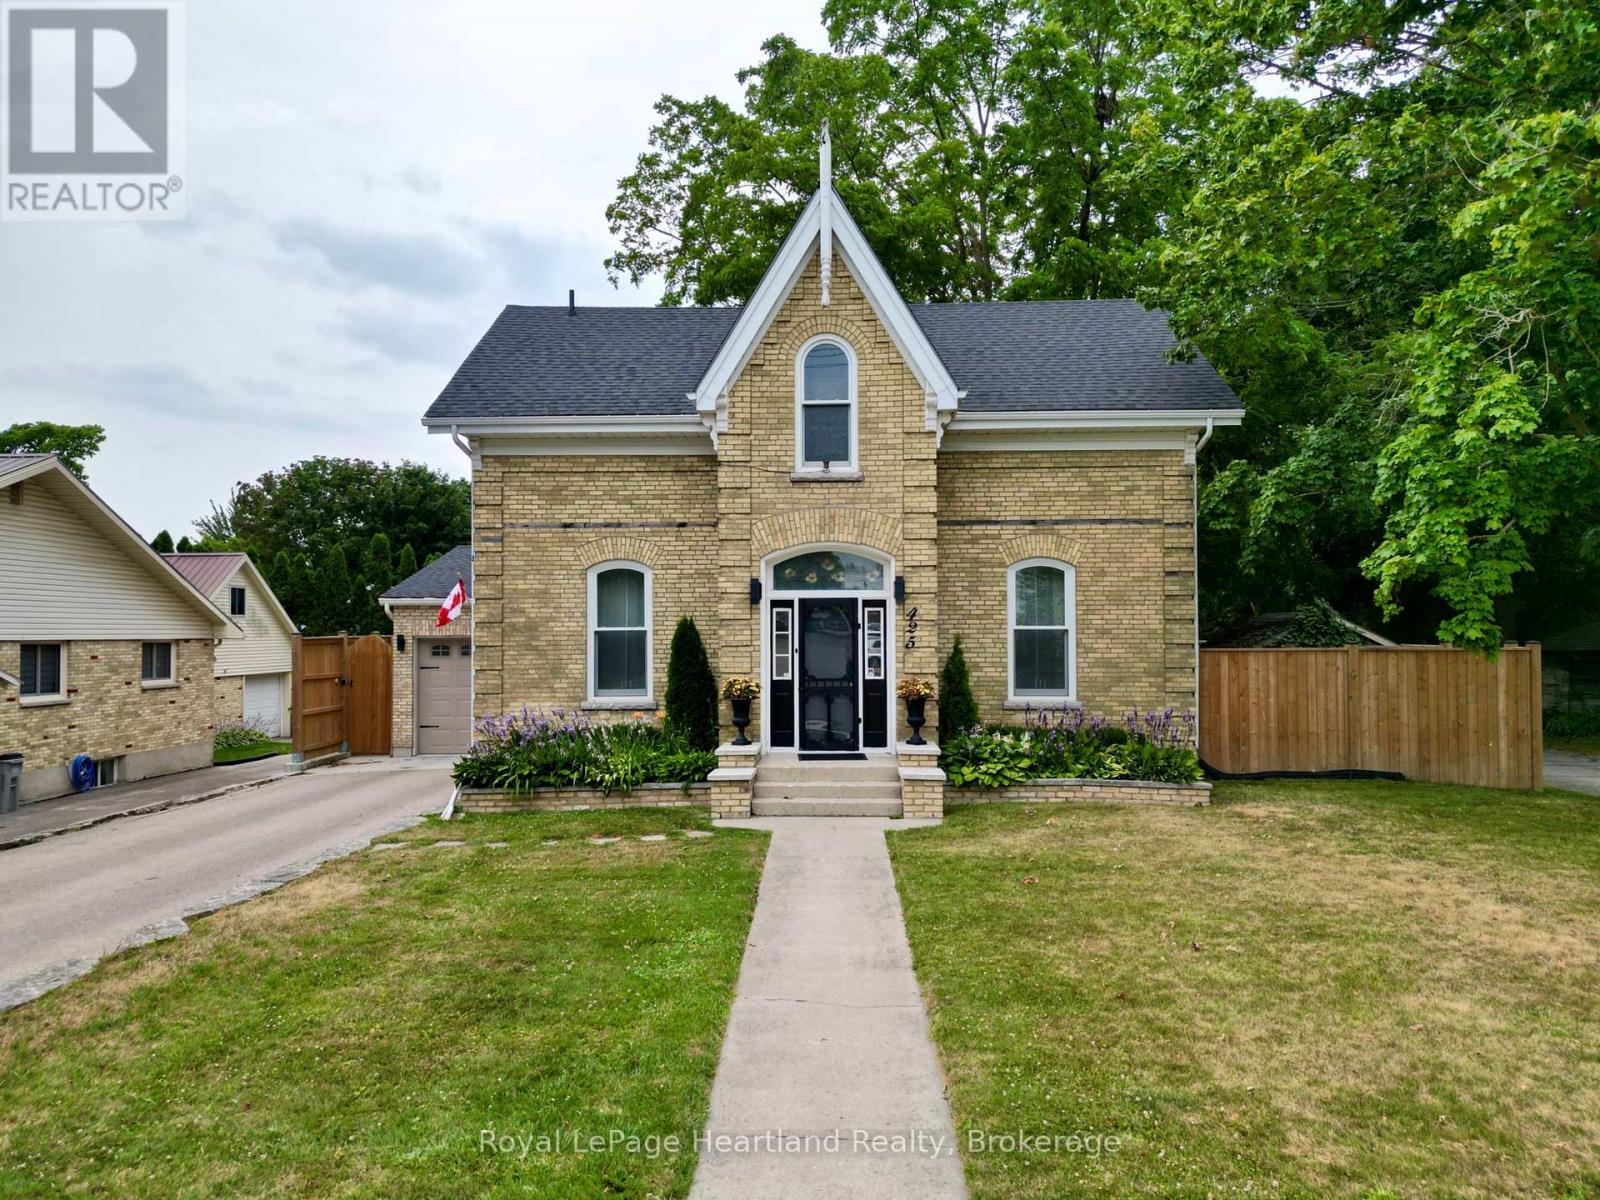
425 William Street
South Huron, Ontario
One of Exeter's finest yellow brick century homes, this exceptional residence is perfectly situated on historic William Street and has been thoughtfully transformed to blend timeless character with modern comfort. From the moment you step through the front door beneath the beautiful stained-glass transom, you'll appreciate the warmth and craftsmanship throughout. New hardwood floors, crown mouldings, custom windows, with generous principal rooms create an inviting atmosphere that celebrates the home's rich heritage. This unique home offers 2+1 bedrooms and 2.5 bathrooms, featuring an elegant formal dining room that flows into a charming living room/parlour. The spacious eat-in kitchen is the heart of the home, highlighted by a custom-built open staircase leading to the second floor. It opens seamlessly into a stunning family room with rustic wood beams, a soaring wood ceiling, a striking stone fireplace, and a wall of windows overlooking the completely private backyard. A convenient main-floor laundry and private 2-piece powder room add everyday functionality. Upstairs, the luxurious ensuite and main bathroom have been beautifully designed with exceptional attention to detail. The fully fenced and meticulously landscaped yard features a gas heated above-ground pool with a new liner, deck, covered patio with steel gazebo, fire pit, and beautiful gardens, creating the perfect setting to enjoy all summer long. Completing the property is a brand-new attached garage that blends seamlessly with the home's freshly repointed yellow brick exterior, preserving its historic charm while providing modern convenience. A rare opportunity to own one of Exeter's most distinguished century homes, where classic elegance and contemporary living come together beautifully. (id:63476)

7 Halls Drive
Centre Wellington, Ontario
Welcome to this beautifully crafted freehold bungaloft semi by WrightHaven Homes, where exceptional craftsmanship, modern design, and energy efficient construction come together to create the perfect place to call home. Backing onto peaceful greenspace and a scenic walking trail with no rear neighbours, this thoughtfully designed residence offers the ideal balance of privacy and nature. Inside, you'll find 9 foot ceilings on the main floor and basement, 8 foot ceilings in the loft, engineered hardwood flooring throughout the great room and second floor, a cozy gas fireplace, and an abundance of natural light. The stunning kitchen is finished with solid surface countertops, extra-high upper cabinets with crown moulding and risers to the ceiling, a backsplash, integrated valance lighting, upgraded storage solutions, and a convenient garbage pull out drawer. The spacious primary ensuite features a beautifully tiled shower. CAT 6 wiring, central vacuum and security rough-ins, and motion sensor lighting provide modern convenience and future ready functionality. Outside, enjoy an interlocking stone walkway leading from the front porch to the asphalt driveway, a fully sodded lot, and the rare opportunity to back directly onto protected greenspace and walking trails. Loaded with premium finishes and countless upgrades throughout, this beautiful home offers an exceptional blend of luxury, comfort, and everyday practicality. Also just a short walk to the charming shops, cafes, restaurants, and amenities of downtown Elora. (id:63476)
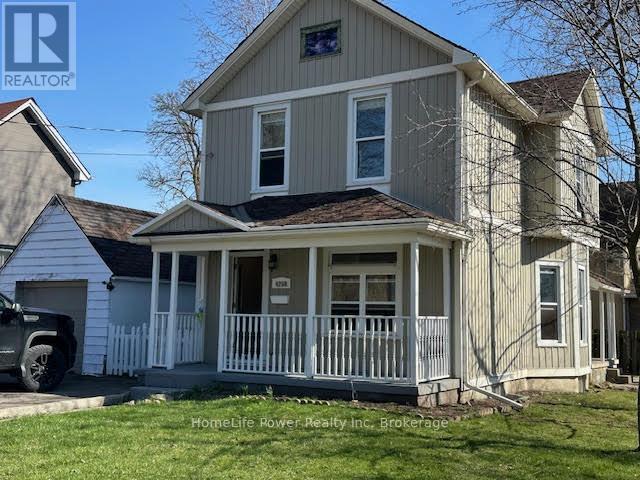
4208 Terrace Avenue
Niagara Falls, Ontario
Prime Niagara Falls investment and redevelopment opportunity! Located just steps from the Niagara River and Great Wolf Lodge, this updated two storey home offers exceptional flexibility for investors, end-users, and developers alike. Featuring approximately 1,410 sq. ft. of living space, 3 bedrooms, 2 bathrooms, a partially finished basement, detached garage, and fenced yard, the property has been well maintained and is ready for immediate occupancy or leasing. Its desirable location near Niagara's tourism district, casinos, downtown core, Rainbow Bridge, public transit, and major transportation routes makes it an attractive option for both tenants and future owners.Beyond its immediate income and lifestyle potential, this property also presents a unique long-term opportunity. The neighboring property at 4115 May Avenue is available for purchase separately, creating the possibility of a larger land assembly for future redevelopment. Buyers looking to secure a strategic position in one of Niagara Falls' most dynamic growth areas will appreciate the added flexibility and upside potential. Whether you're seeking a turnkey investment, a future rental property, or a site with development possibilities, 4208 Terrace Avenue offers exceptional value in a highly desirable location. Buyers are encouraged to conduct their own due diligence regarding zoning, permitted uses, and future development opportunities. (id:63476)
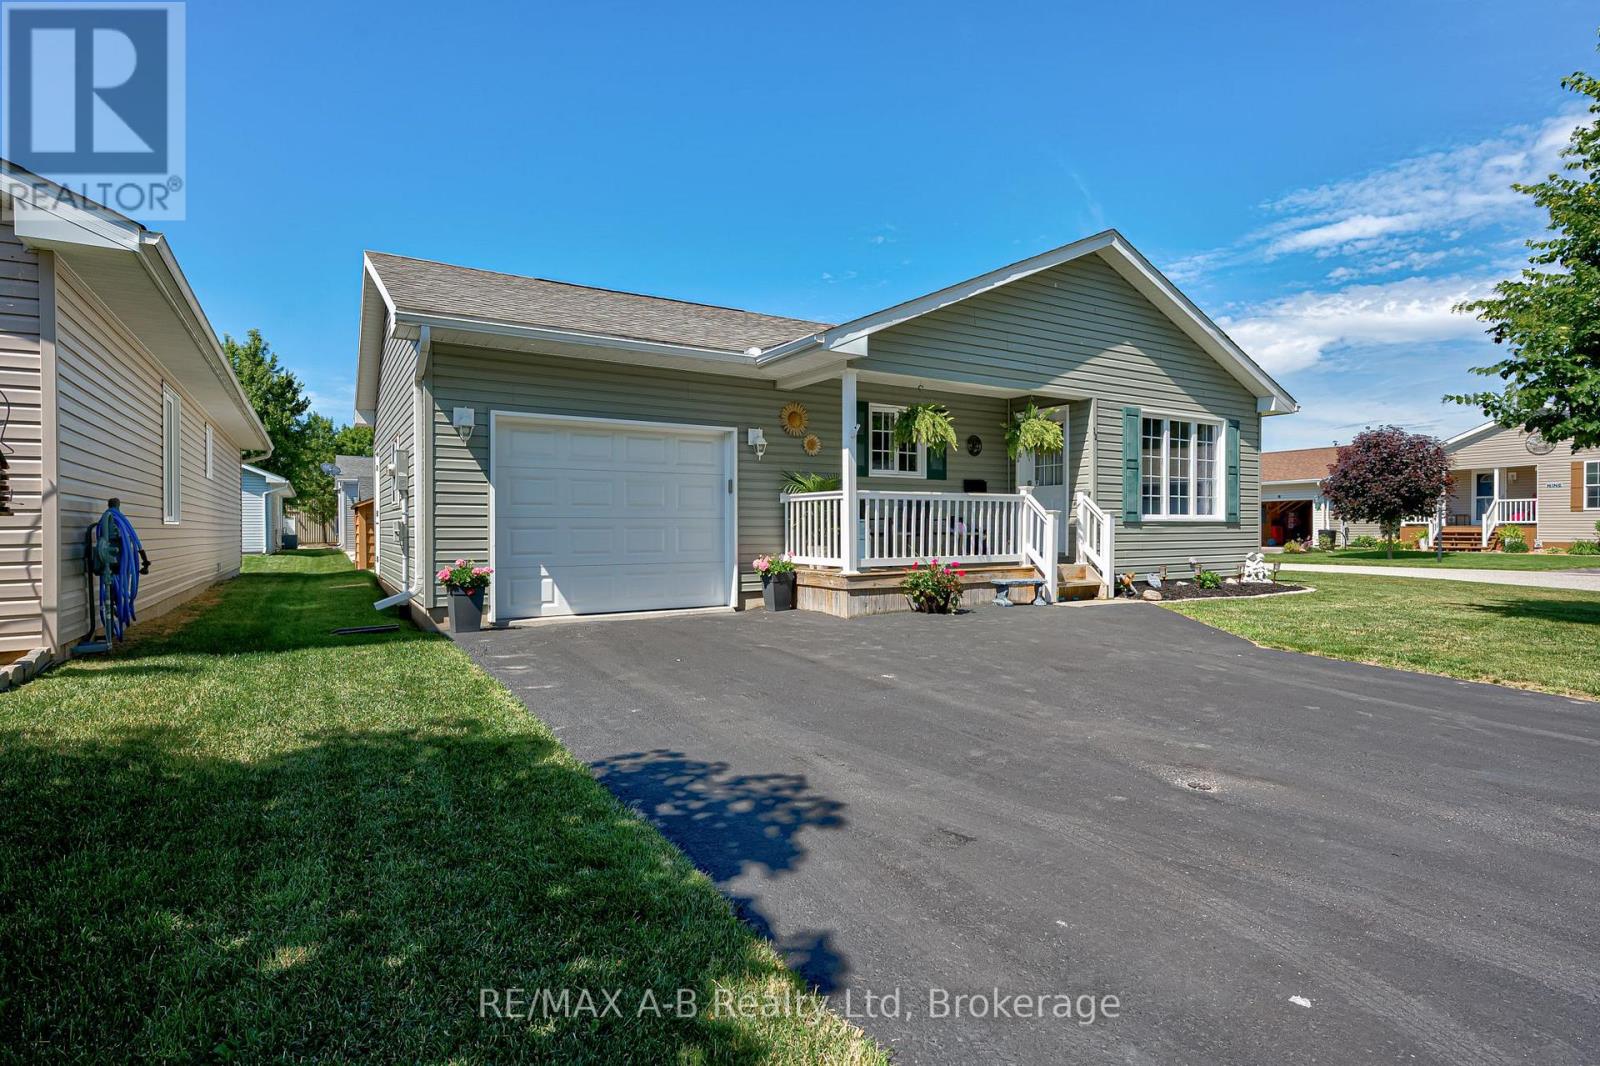
12 Kellestine Drive
Strathroy-Caradoc, Ontario
Welcome to 12 Kellestine Drive in Twin Elm Estates! Enjoy comfortable, low-maintenance living in this beautifully updated home, ideally located just 20 minutes from London and close to shopping, hospitals, and everyday amenities. This well-maintained home features an open-concept layout with a bright living room and spacious kitchen, complete with a large island that's perfect for cooking, entertaining, and gathering with family and friends.Recent upgrades include new flooring, fresh paint, and a stylish backsplash, giving the home a modern, move-in-ready feel.Offering 2 bedrooms and 2 full bathrooms, the primary bedroom includes a private ensuite for added comfort and convenience. Step outside to enjoy the beautifully landscaped yard, a private patio for relaxing or entertaining, and a handy garden shed for additional storage.Don't miss your opportunity to own this lovely home in the desirable Twin Elm Estates community! (id:63476)
480 Cavan Street
Minto, Ontario
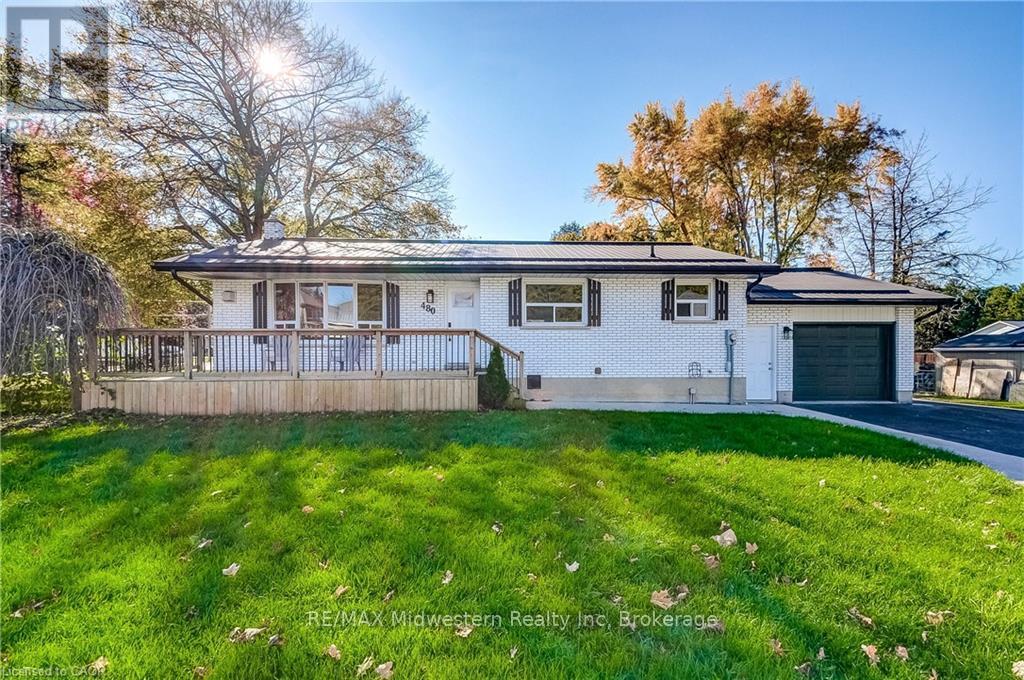
Located close to the Rec Center, pool, park and walking trail, this solid brick bungalow has a lot of updates including a new custom kitchen,, lighting, split air conditioning unit, all flooring and the rec room has been revamped with the old paneling removed and new insulation and drywall installed. (id:63476)
63 Kincardine Street W
North Glengarry, Ontario
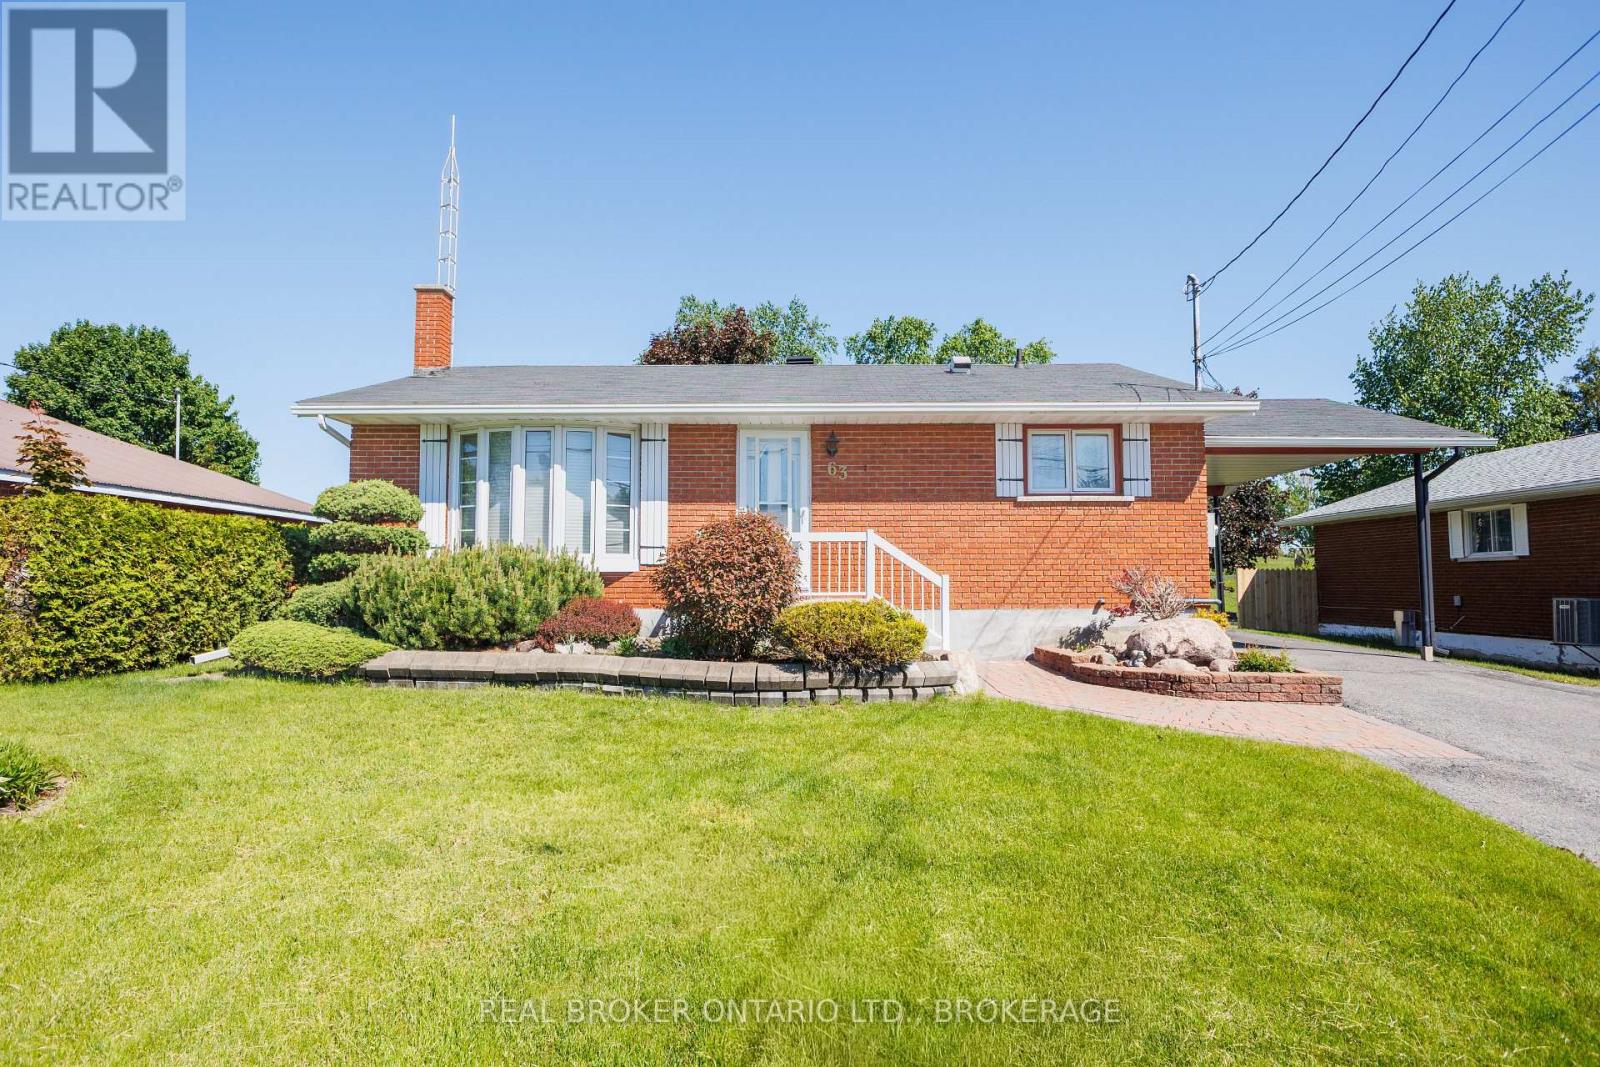
Welcome to easy country living in this well-maintained bungalow, offering comfort and space. Set on a picturesque property with no rear neighbours, this home combines a peaceful setting with a practical layout designed for everyday living. Step inside to a bright and inviting main floor featuring gleaming hardwood floors and large windows that fill the home with natural light. The spacious living room showcases a beautiful bay window overlooking the front yard, creating a warm and welcoming gathering space. The adjoining eat in kitchen offers an abundance of solid wood cabinetry, generous counter space, and room for family meals. A versatile bonus room located off the kitchen features built-in cabinetry, desk space, and patio door access to the deck, making it ideal as a home office or hobby room. This room can be easily converted back into a third bedroom making this a three bedroom home. Each bedroom offers hardwood flooring, ample closet space, and large windows. The primary bedroom is generously sized and provides plenty of room for a king-sized suite. A well-appointed 4-piece bathroom with tiled tub surround and extensive storage completes the main floor. Throughout the home, pride of ownership is evident with quality hardwood flooring, solid wood trim, neutral finishes, and an abundance of natural light. Outside, enjoy peaceful mornings and evening sunsets from the spacious rear deck overlooking a private back yard with mature trees. The property offers plenty of outdoor space for gardening, entertaining, or simply enjoying the privacy and tranquility. Whether you're looking to downsize without sacrificing space, purchase your first rural property, or simply enjoy the beauty of a quiet setting, this well cared for bungalow offers a wonderful opportunity to make yourself at home. (id:63476)
26 Elgin Street
Northern Bruce Peninsula, Ontario
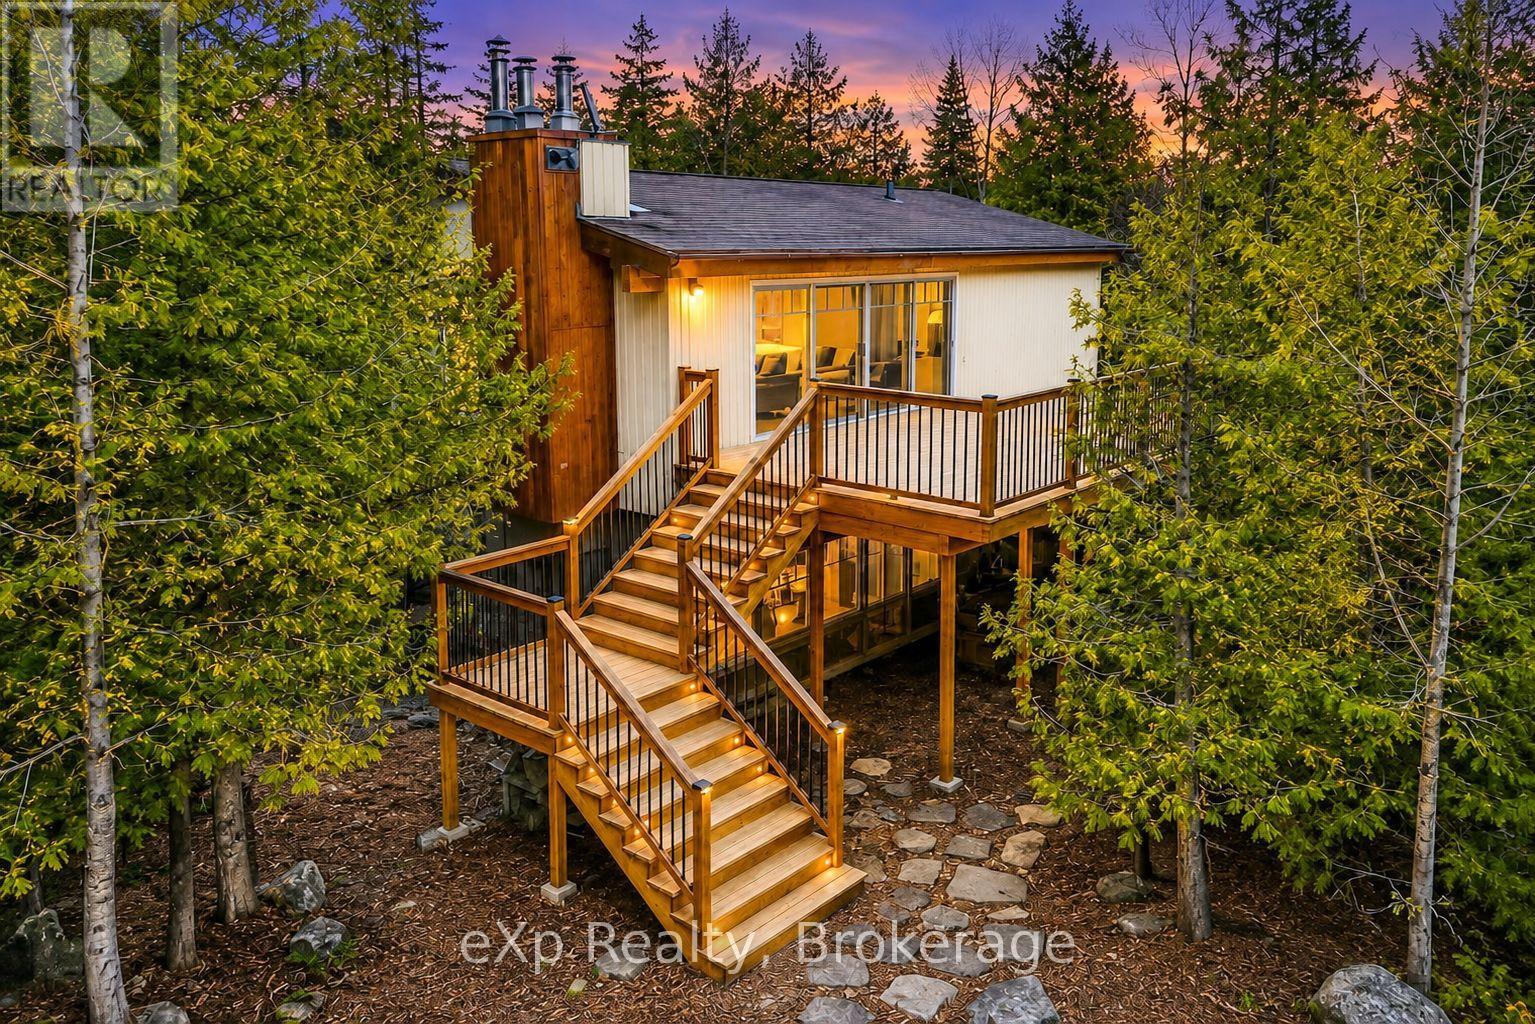
Nestled on a peaceful lot in one of Tobermory's most desirable neighbourhoods, this charming home sits just 1 km from the heart of the village - a short walk to Little Tub Harbour, the Chi-Cheemaun ferry dock, waterfront dining, diving outfitters, and boat tour operators. That unbeatable location is a big part of what makes this property a proven, licensed Short Term Accommodation under the Northern Bruce Peninsula Municipality - a turnkey income-generating asset ready to perform from day one, or an equally inviting full-time or seasonal family retreat. Step in from the upper deck into a bright, open-concept main living area that immediately feels like a getaway. Vaulted ceilings, warm pine floors, rich wood accents, an open kitchen, and a cozy propane fireplace set the tone, while floor-to-ceiling windows on both levels flood the space with natural light. The upper deck extends your living space outdoors - ideal for entertaining, outdoor dining, or simply unwinding with a drink in hand. The upper level also features a generous primary bedroom with walk-in closet and a full 4-piece bath. Head down the eye-catching spiral staircase and you'll find two additional bedrooms, a 2-piece bath, a second propane fireplace, and a fantastic games room that guests consistently love. A covered lower patio offers a quiet, shaded retreat - perfect for morning coffee while deer and birds move through the trees. Set on a full acre, the property transfers with furnishings included on both levels, making it as easy as it gets to step in and start enjoying - or start hosting. With the Bruce Trail minutes away and Georgian Bay launch points for kayaking and paddleboarding close at hand, the outdoor appeal is endless. 26 Elgin Street is a rare find that truly has to be seen to be fully appreciated. (id:63476)
28 Jay Street
Saugeen Shores, Ontario
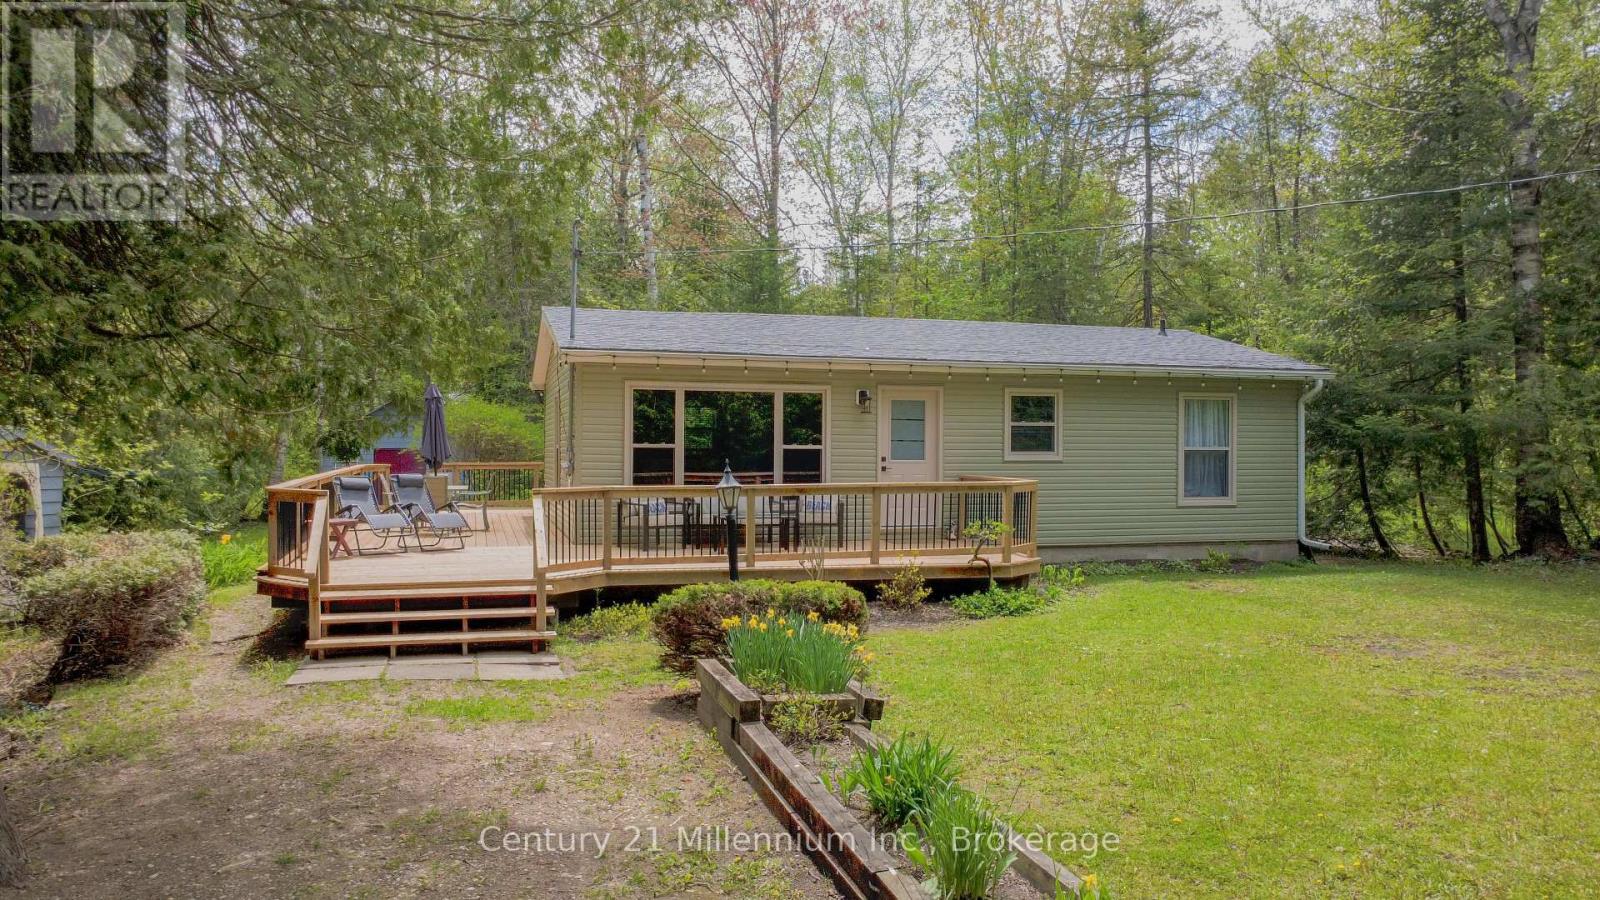
Nestled in the heart of the iconic Gobles Grove beachside community in Port Elgin, this charming family cottage offers the perfect blend of classic lakeside living and modern year-round comfort. Just moments from the sandy shoreline and sunsets that have made Gobles Grove one of the area's most beloved cottage destinations, this property is ideal for families, weekenders, or anyone looking to enjoy the best of Bruce County living.Set on a spacious lot with plenty of room for outdoor entertaining, campfires, and family gatherings, the cottage has seen recent upgrades of approximately $80,000 designed to enhance comfort, efficiency, and peace of mind. Recent improvements include a fully encapsulated and spray-foam insulated crawlspace, heated water line, and space heaters to support year-round use. A new heat pump provides efficient heating and cooling throughout the cottage, complemented by electric baseboard backup.The interior has been refreshed with a new kitchen and installed laundry machines, while exterior upgrades completed in Fall 2025 include a new roof, siding, and blown-in attic insulation. Additional updates include a new electrical panel, new windows throughout (except bathroom window), new deck boards, and a new front door.Whether you're searching for a family retreat, a four-season getaway, or an investment in one of Port Elgin's most sought-after cottage communities, this Gobles Grove gem is ready to enjoy for years to come. (id:63476)
406 - 12 Dawson Drive
Collingwood, Ontario
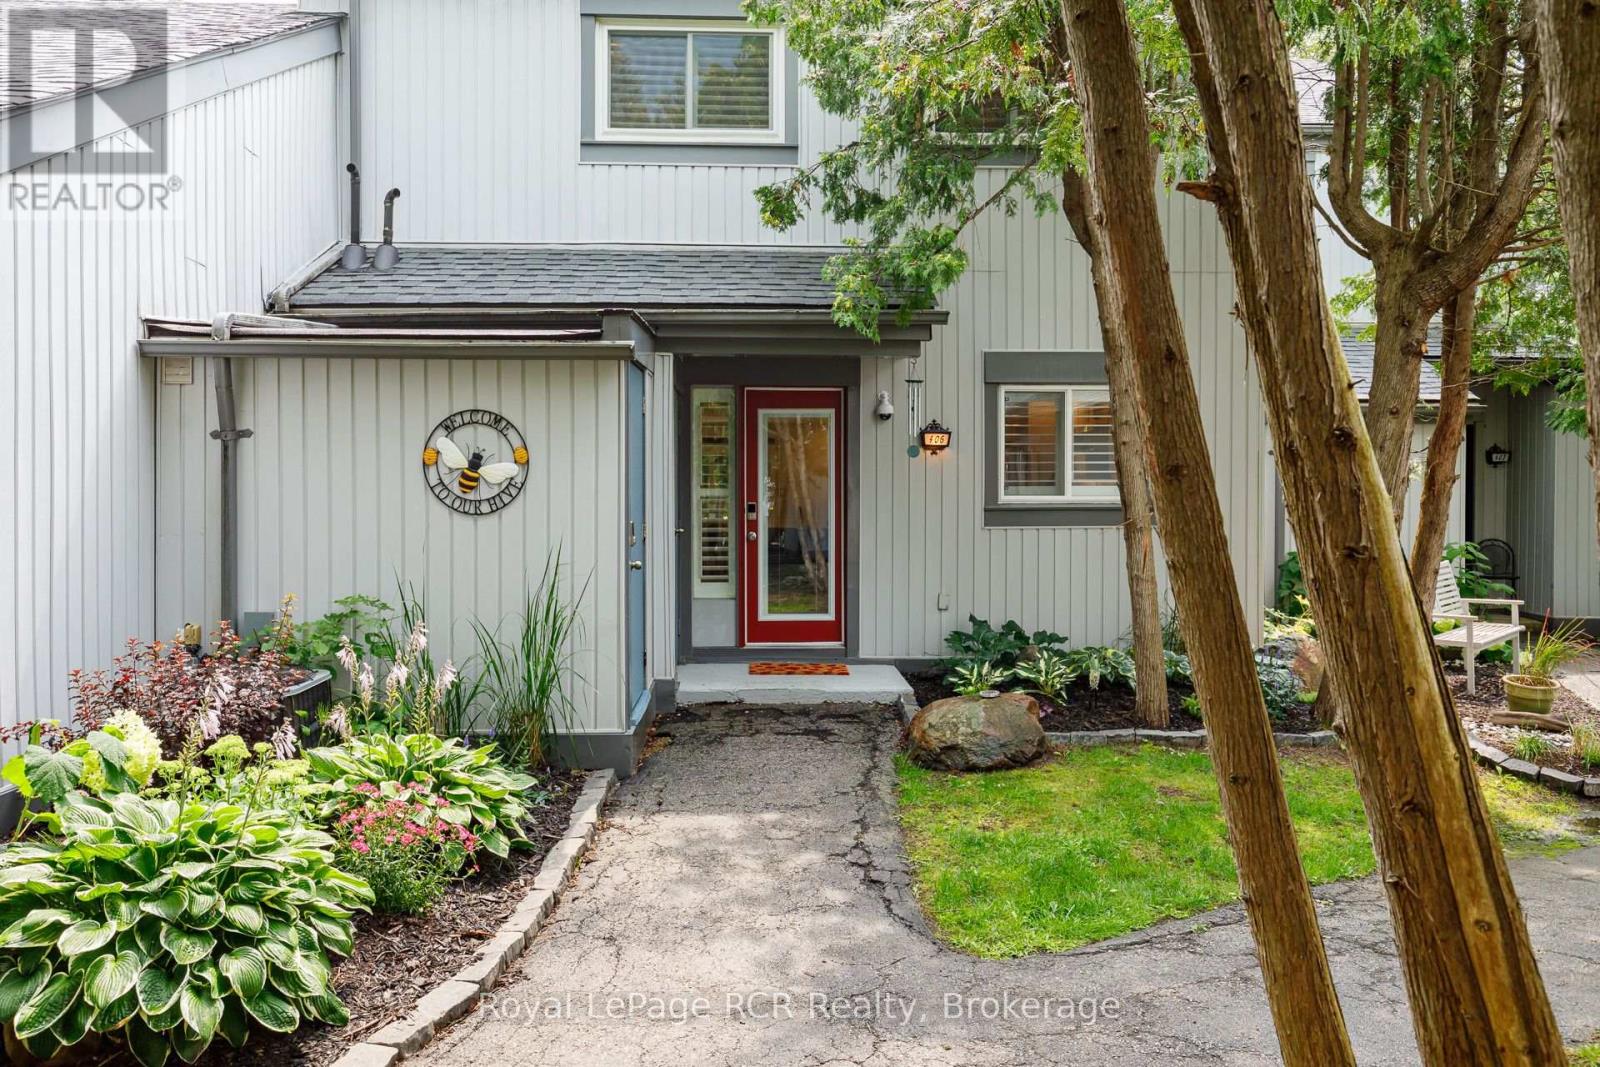
Welcome to this beautifully updated 3-bedroom, 2.5-bath condo in the sought-after Living Stone Resort community. Set within an intimate enclave of just 12 homes, this spacious 1,500+ sq. ft. home offers the perfect blend of comfort, style, and four-season living. The bright open-concept main floor features a renovated kitchen with quartz counters, island, gas stove, and stainless steel appliances, flowing seamlessly into the dining and living areas with a cozy gas fireplace. Walk out to the private deck overlooking mature trees and the adjacent trail - an ideal spot for morning coffee or entertaining. Upstairs, the generous primary retreat includes an ensuite and a versatile lounge/office space. Originally designed as two bedrooms, the space could easily be converted back to create a fourth bedroom. Two additional bedrooms and a full bath complete the upper level. A main-floor laundry/mudroom, powder room, and two walk-in storage lockers add everyday convenience. Just steps from golf, trails, and Cranberry Mews, with downtown Collingwood and Georgian Bay minutes away and skiing approximately 10 minutes from your door. With dedicated parking and visitor spaces, this is an ideal home or four-season getaway. (id:63476)
3583 Carman Road
South Dundas, Ontario
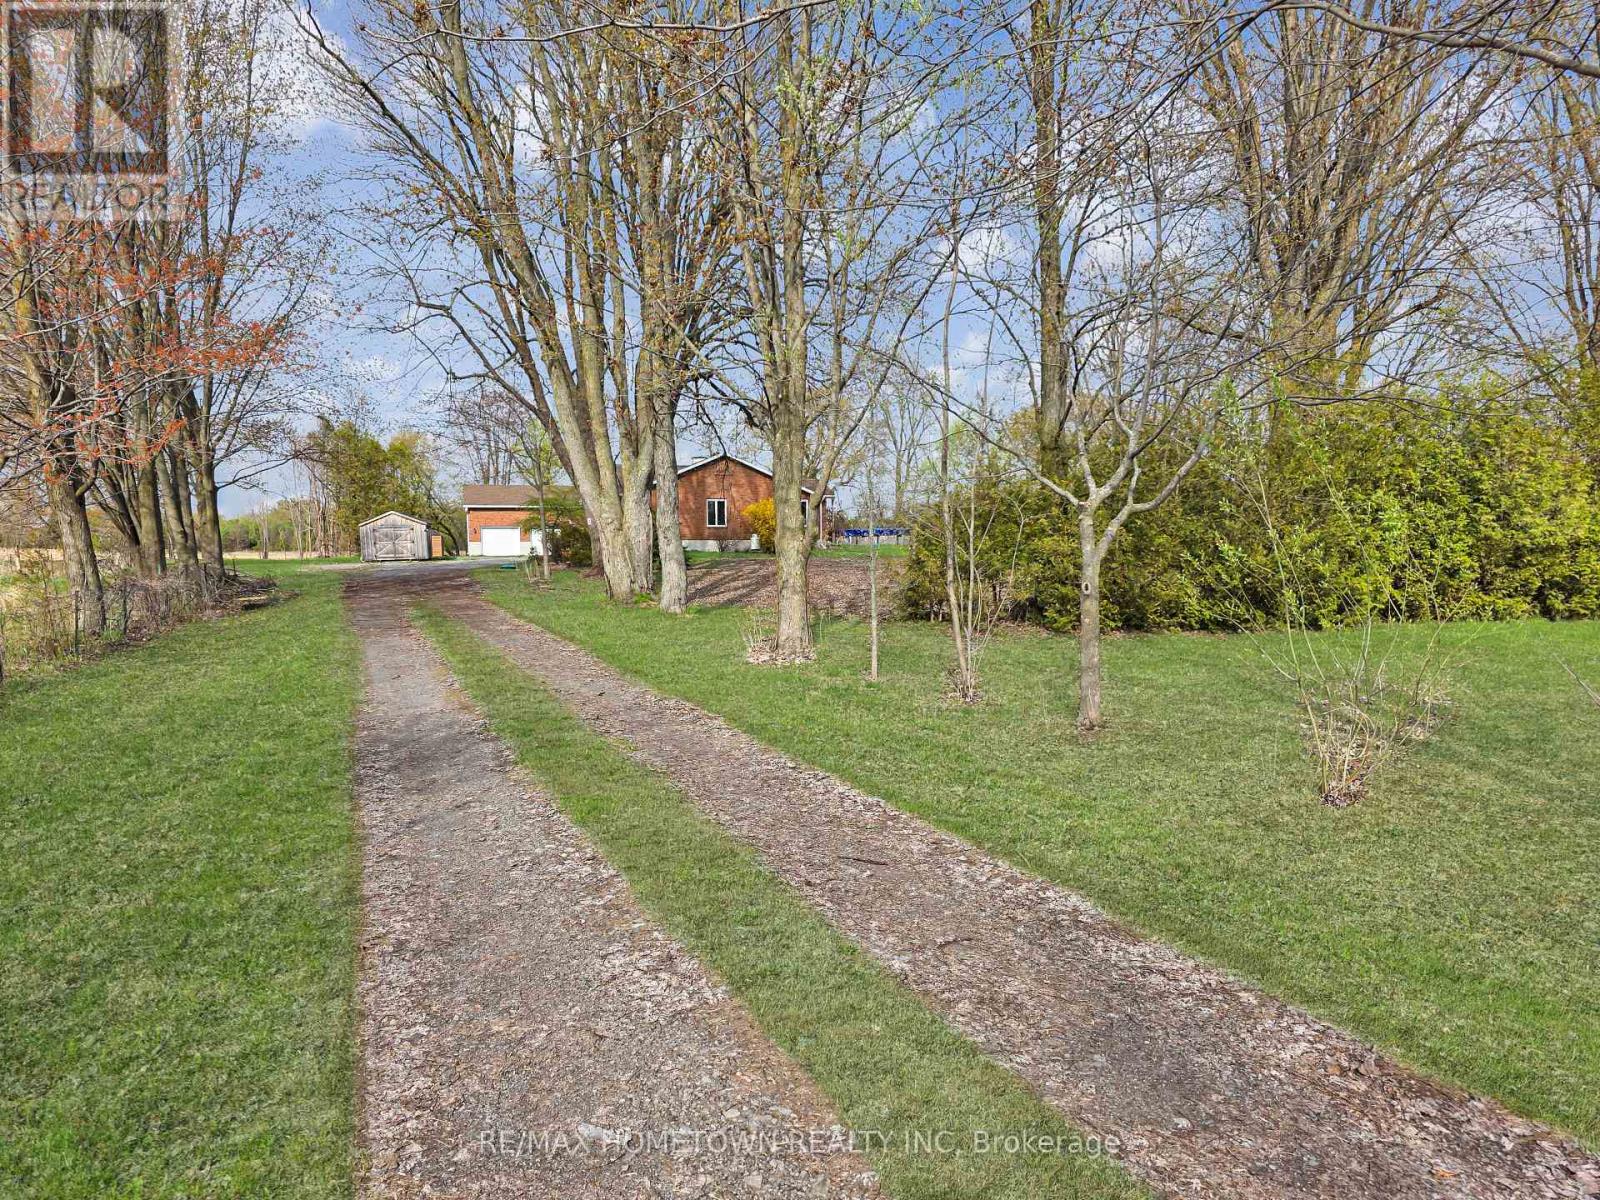
Check out this freshly painted all-brick bungalow with 2900 sq ft of living space on 2.9 private acres. It offers 3 plus 1 bedrooms, 3 bathrooms, an oversized attached garage, a covered back deck, and an above-ground pool with the possibility of an in-law suite or apartment for added income . If you want privacy, space, and a move-in-ready home, this one is worth seeing. A welcoming deck brings you to the large foyer. From here, you enter the living room, which opens to the dining room, a great space for entertaining family and friends. A doorway leads to a bright kitchen with plenty of counter space and cupboards. The kitchen flows into a casual eating area with a walkout to the covered deck and pool. The family room features a propane fireplace that keeps the space warm and inviting in the winter. Down the hall, there is a versatile room that works well as an office or a fourth bedroom, along with a 3-piece bath and two additional bedrooms. The primary bedroom has generous storage, a private 3-piece ensuite with a tub perfect for unwinding after a long day, and its own access to the covered deck and pool. Just off the kitchen, the mudroom and laundry combo offers a door to the yard and another 3 piece bath, ideal when coming in from the garden or garage. This room also connects directly to the oversized garage. A separate door from the garage leads to the basement. The basement is a blank canvas with unlimited potential. Finish it your way and create the space you need. The basement offers outstanding potential. With direct access from the garage, it could be finished as an in-law suite or a full apartment. There is room for two to three additional bedrooms, a living room, a kitchen, and a bathroom. Or keep it as a wide-open hangout space for kids and their friends. The options are wide open and ready for your plans. Come and see this impressive property for yourself. The attached garage is approx. 24.0 ft X 44.3 ft (id:63476)