
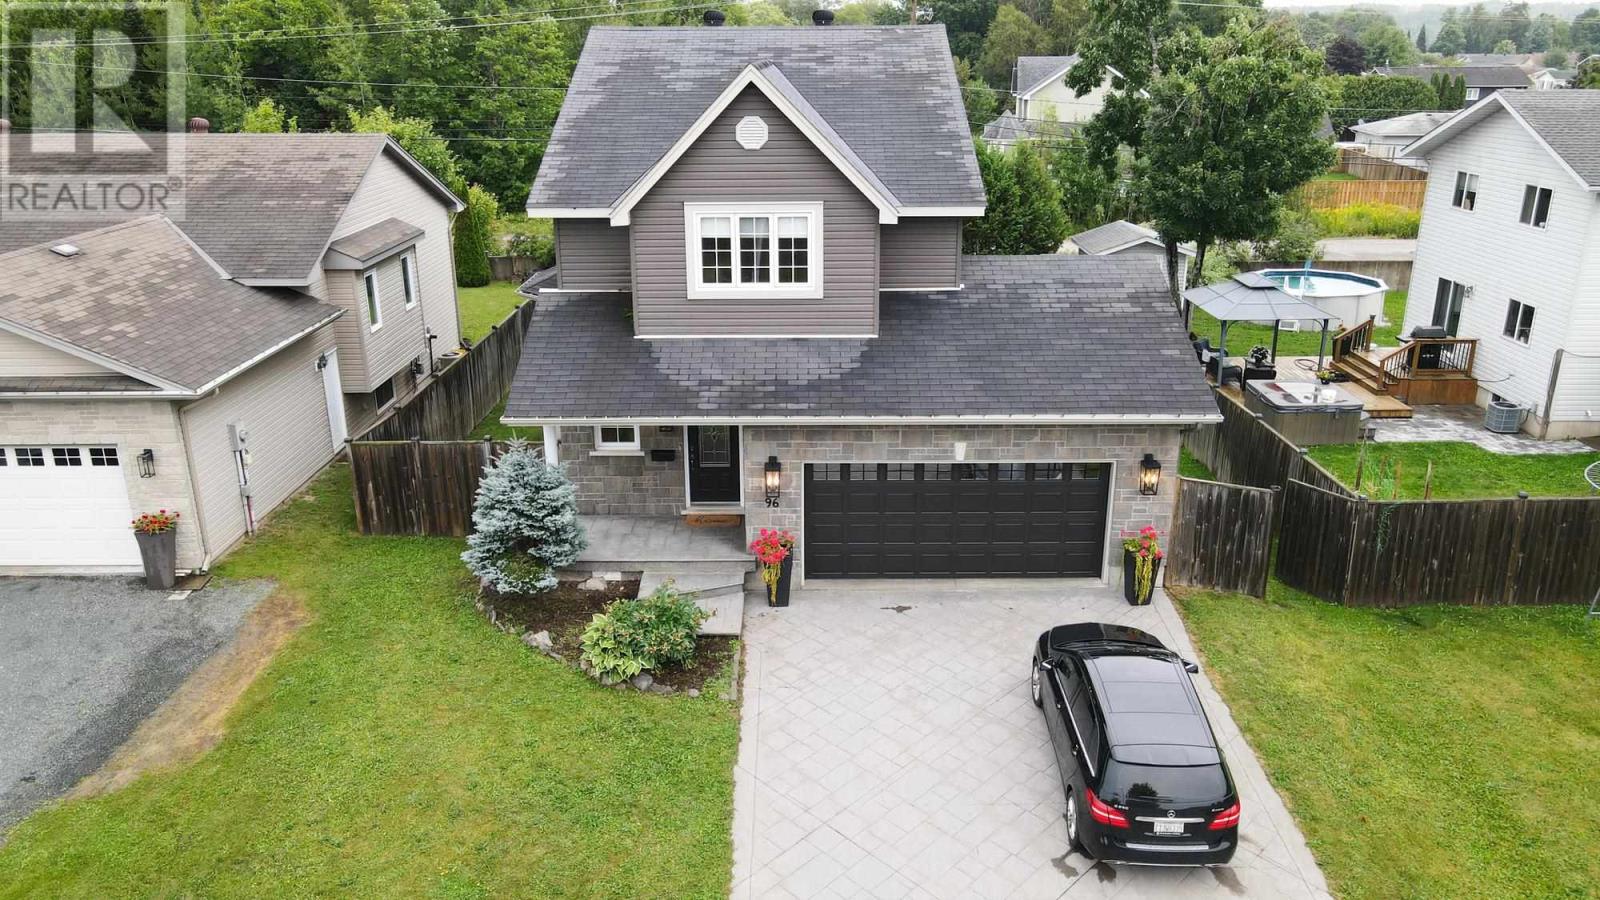
96 Ruscio Cres
Sault Ste. Marie, Ontario
Beautiful 3-bedroom, 2-storey home located in a fantastic, family-friendly East End neighbourhood. This beautiful home offers a spacious open-concept layout with hardwood floors throughout. The updated kitchen features granite countertops and an island, while the living and dining areas open onto a south-facing sundeck with glass railings. The large primary suite includes a walk-in closet and ensuite bath, with convenient bedroom-level laundry. Other features include updated bathrooms, gas forced-air heating, central air, fully insulated basement, attached double garage, stamped concrete double driveway and walkway, and a fully fenced private yard. Move-in ready—just unpack and enjoy! (id:63476)
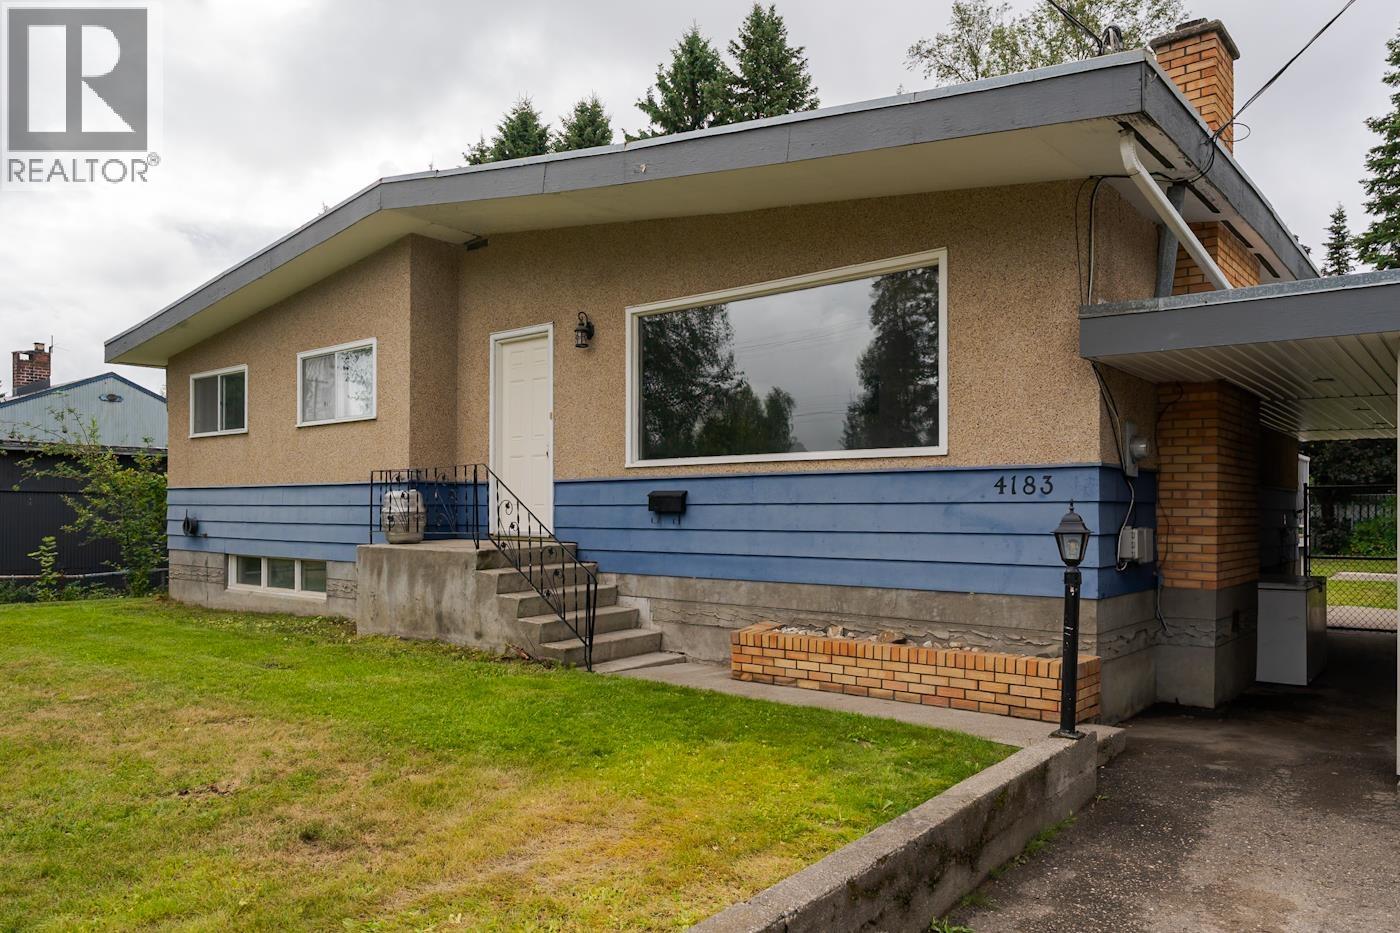
4183 Weisbrod Road
Prince George, British Columbia
Very well maintained and move-in ready, this 4-bedroom, 2-bathroom home offers space, comfort, and flexibility for the whole family. The functional layout includes an outside basement entrance (OSBE), providing excellent potential for a future suite or additional living space. Outside, you'll find a garage/shop, a large fully fenced backyard perfect for kids, pets, and entertaining, plus plenty of room for all your toys. Conveniently located close to schools, shopping, parks, and all amenities, this property is an excellent opportunity for families, first-time buyers, or investors alike. (id:63476)
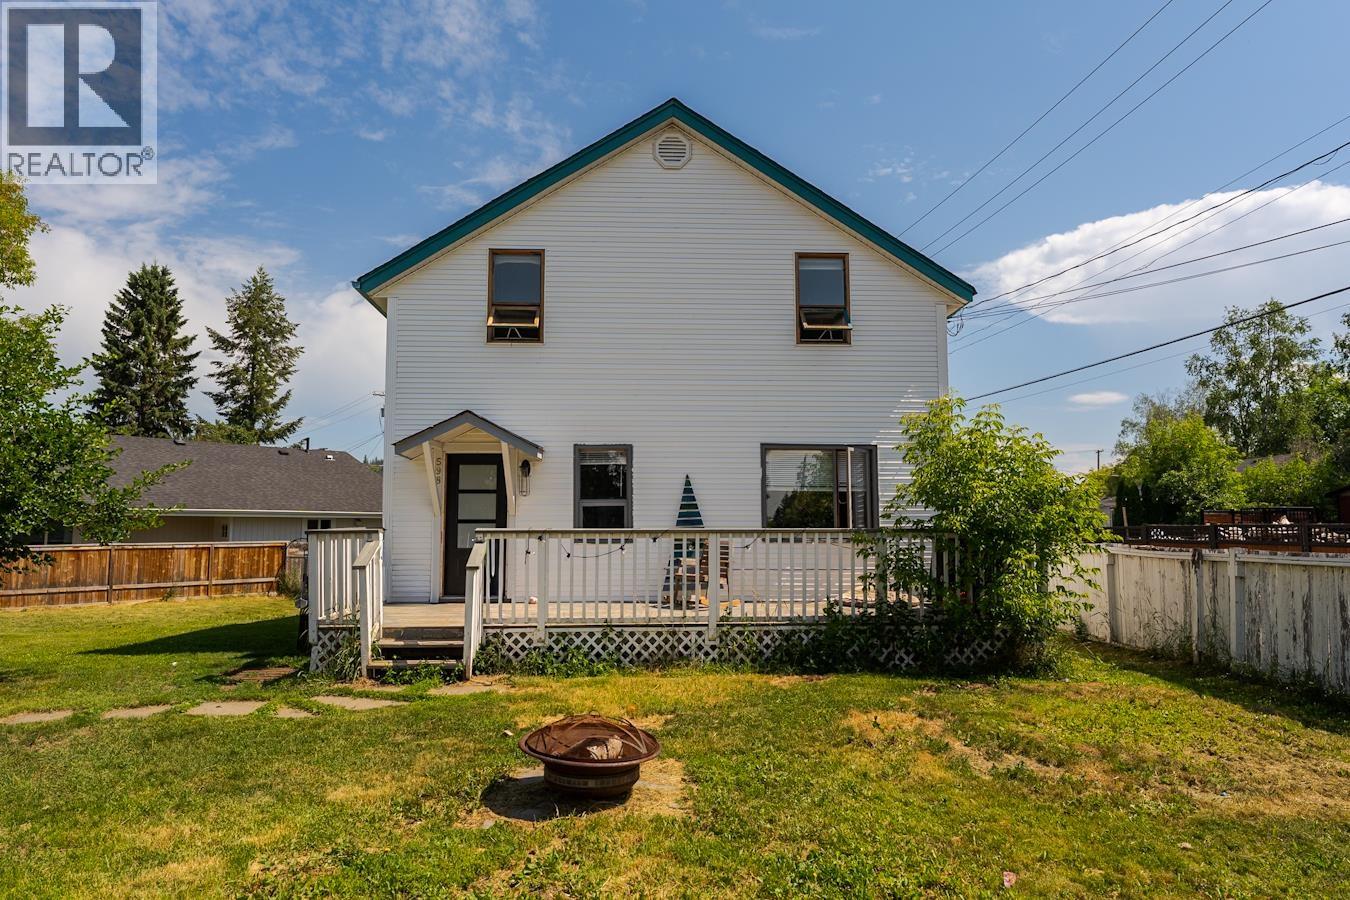
598 Watrous Street
Prince George, British Columbia
Welcome to this 2-storey character home with a basement, located in the Crescents neighborhood. Close to Duchess Park Secondary School and downtown amenities. The main floor features a large kitchen and a bright, open dining area, creating an inviting space for family gatherings and entertaining. Upstairs, you'll find three comfortable bedrooms and a spacious bathroom complete with a relaxing soaker tub. Outside, enjoy the large fully fenced yard, a sundeck off the front entrance provides a great spot to relax and enjoy the outdoors. At the rear, there is convenient parking, adjacent to the driveway, a substantial workshop situated on a concrete pad offers excellent space for hobbies, storage, or projects. All measurements are approximate, buyer to verify if deemed important. (id:63476)
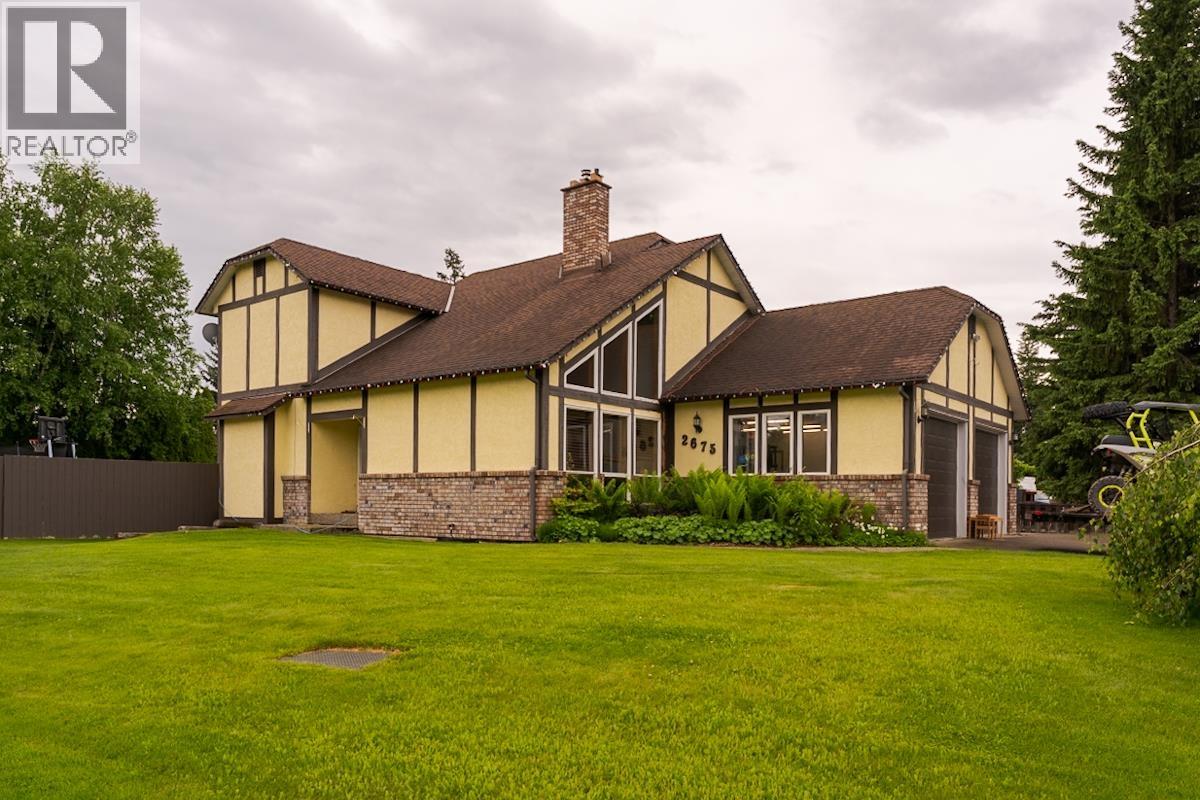
2675 Ridgeview Drive
Prince George, British Columbia
Spacious and inviting 2-storey family home featuring five bedrooms and four bathrooms. The bright living room showcases a stunning vaulted cedar ceiling and a cozy wood-burning fireplace, complete with built-in oak cabinetry. The country-style kitchen opens seamlessly to the eating area and family room, creating a warm and functional gathering space. Sliding glass doors lead to a spacious, fully fenced backyard. Upstairs, the primary suite features a luxurious ensuite with a Jacuzzi tub and separate his-and-hers closets. The fully-developed basement includes a media room and plenty of additional living space for the whole family. The fully-finished garage offers excellent flexibility for workspace needs. All measurements are approximate, buyer to verify if deemed important. (id:63476)
6815 Langer Crescent
Prince George, British Columbia
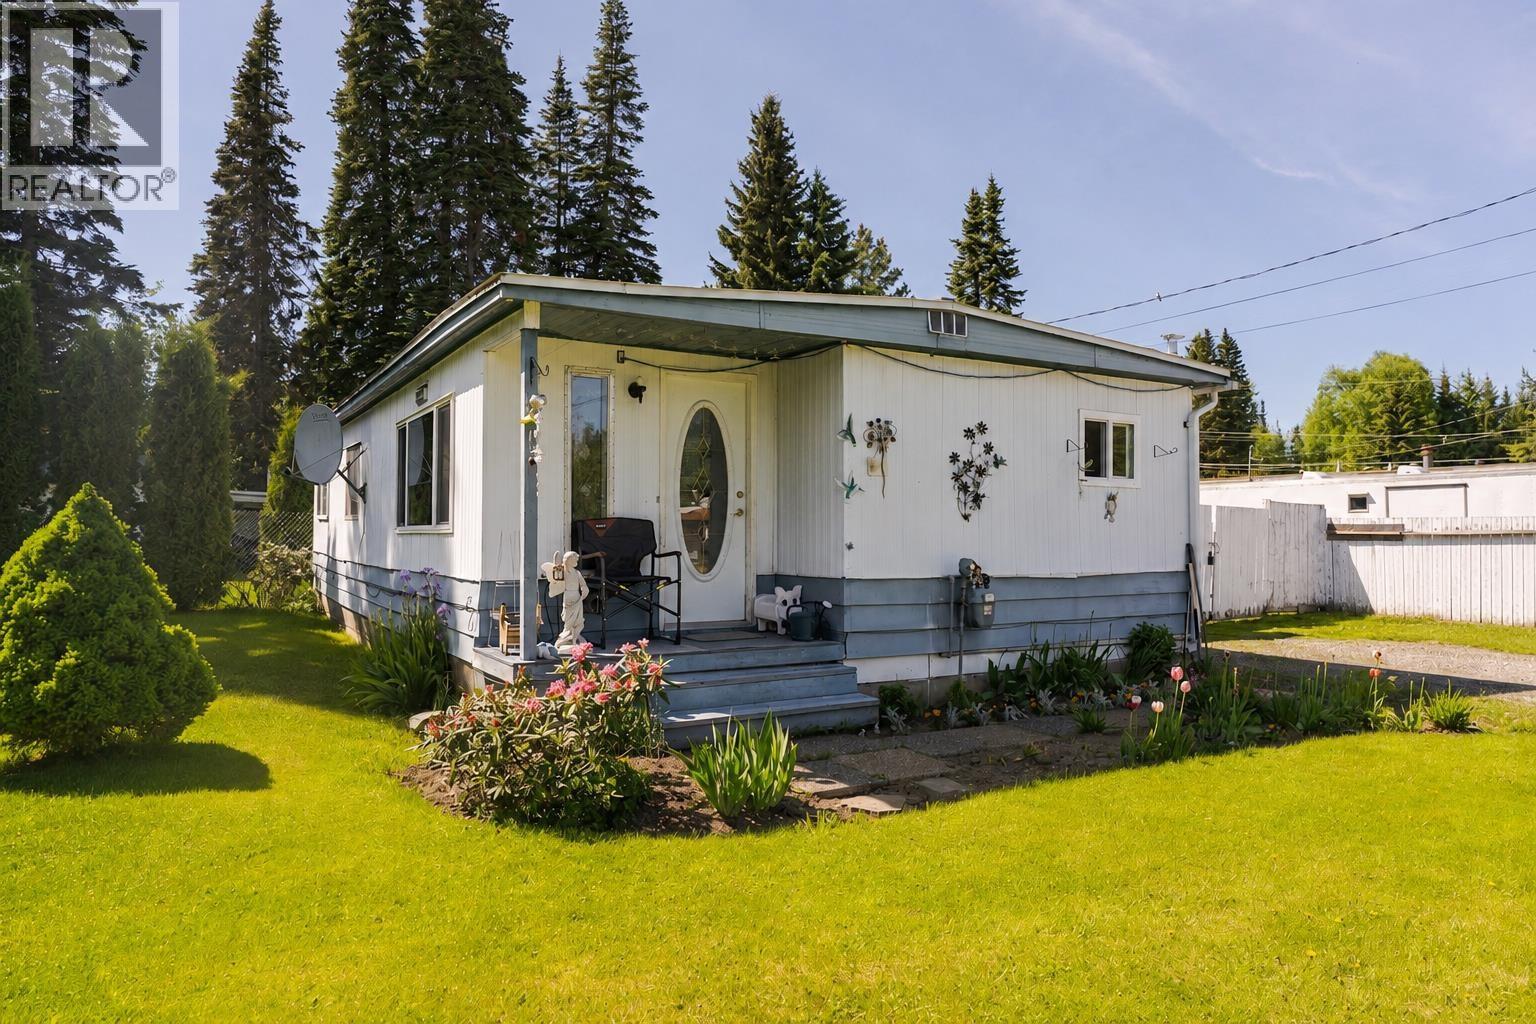
Cute as a button! Check out this well cared for 2-bedroom, double-wide on a 0.23-acre lot. Nice entrance mudroom for extra storage. Spacious kitchen with open concept to the living room. Several vinyl windows throughout. Both bedrooms are a good size and can fit queen size beds and dressers easily. New hot water tank and updated furnace. Check out the big back yard with ample storage space for your small equipment and garden tools. RV parking can be accommodated in the wide driveway or secure your boat or RV in the fenced backyard. Large garden for veggies. This home sits on a concrete perimeter foundation too. A must see when you need a well cared for home without a lot of maintenance or upkeep. Buyer to verify all measurements and information for themselves. (id:63476)
856 53222 Range Road 272
Rural Parkland County, Alberta
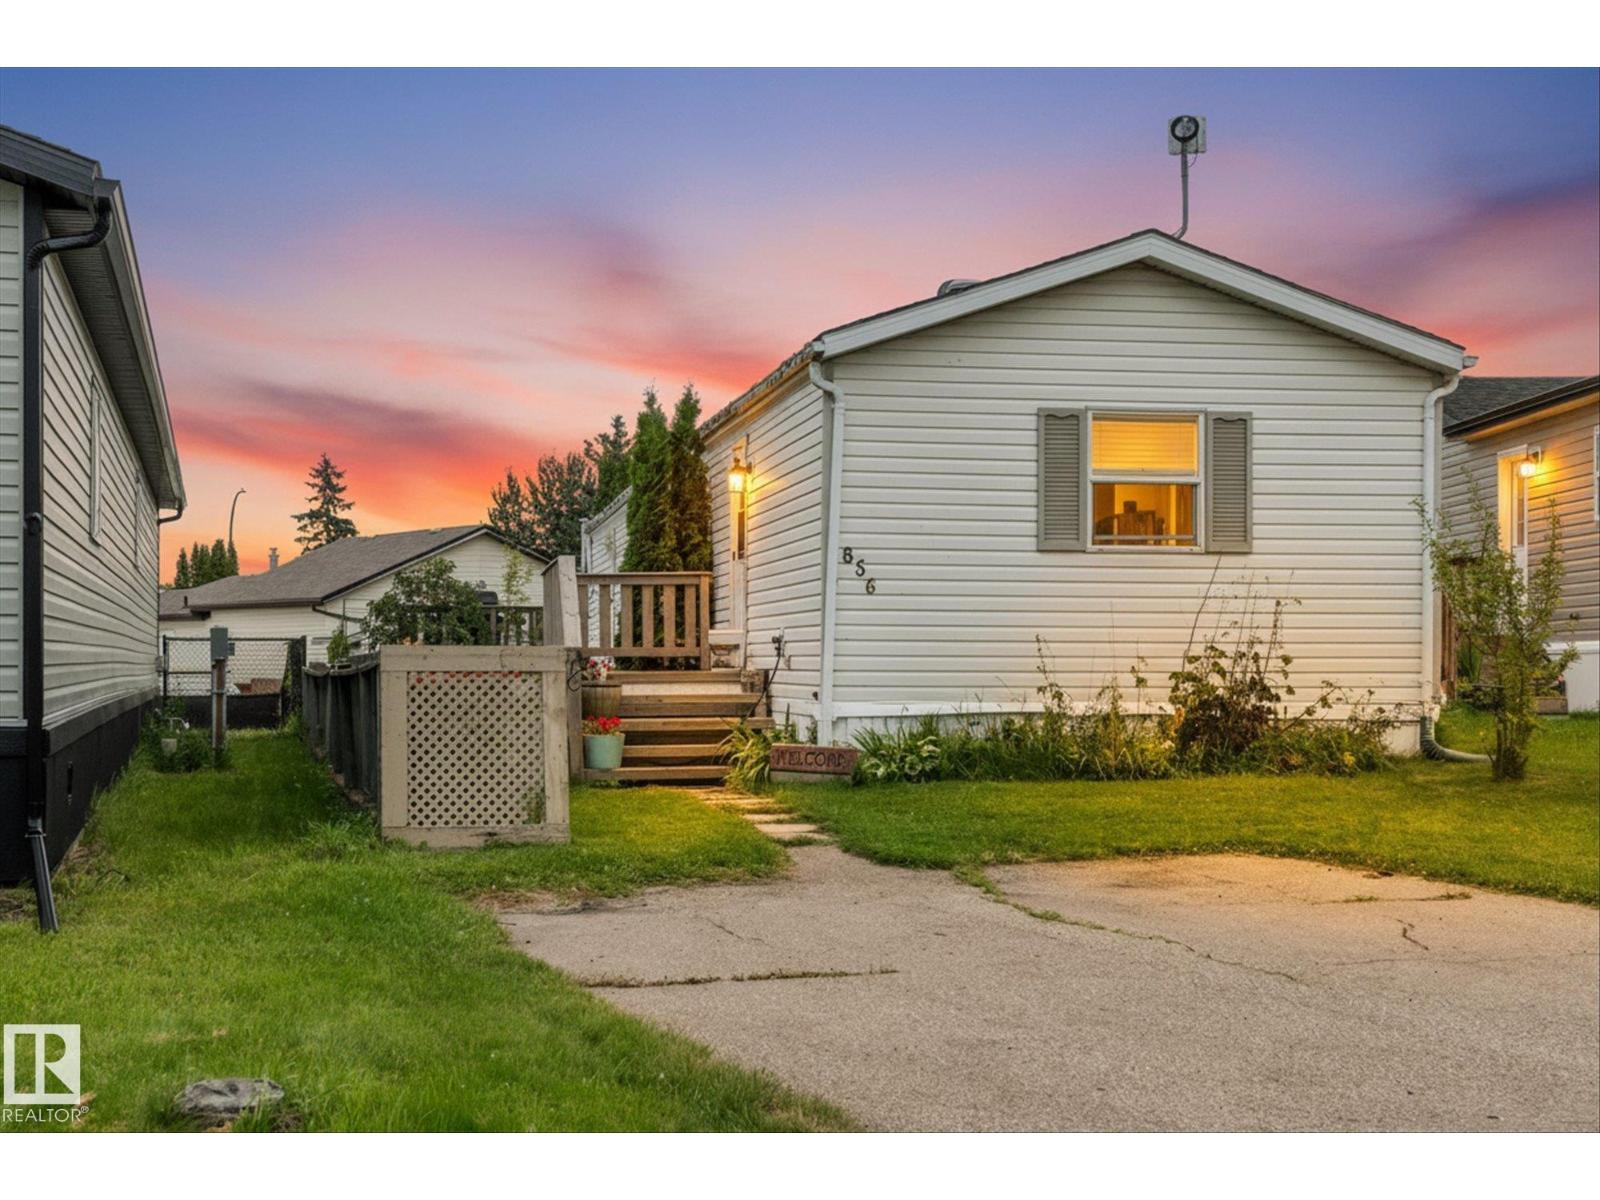
Welcome home! This well-kept 3-bedroom, 2-bathroom home offers a comfortable layout with plenty of room for everyday living and entertaining. The main living area is bright and welcoming, with a cozy gas fireplace creating the perfect spot to relax. The kitchen is designed with functionality in mind, featuring a large island, generous cabinet and counter space, and a handy coffee bar. A skylight brings in even more natural light, giving the space a warm and inviting feel. The spacious primary bedroom is tucked away for privacy and easily accommodates a king-size bedroom set. The ensuite includes a large tub and separate shower, creating a comfortable retreat at the end of the day. Two additional bedrooms and a second full bathroom are located on the other side of the home, making the layout ideal for families, guests, or a home office. You'll also appreciate the dedicated computer nook and convenient laundry area. Outside, there is plenty to enjoy with a large back deck that is ready for BBQs. (id:63476)
6411 27 Av SW
Edmonton, Alberta
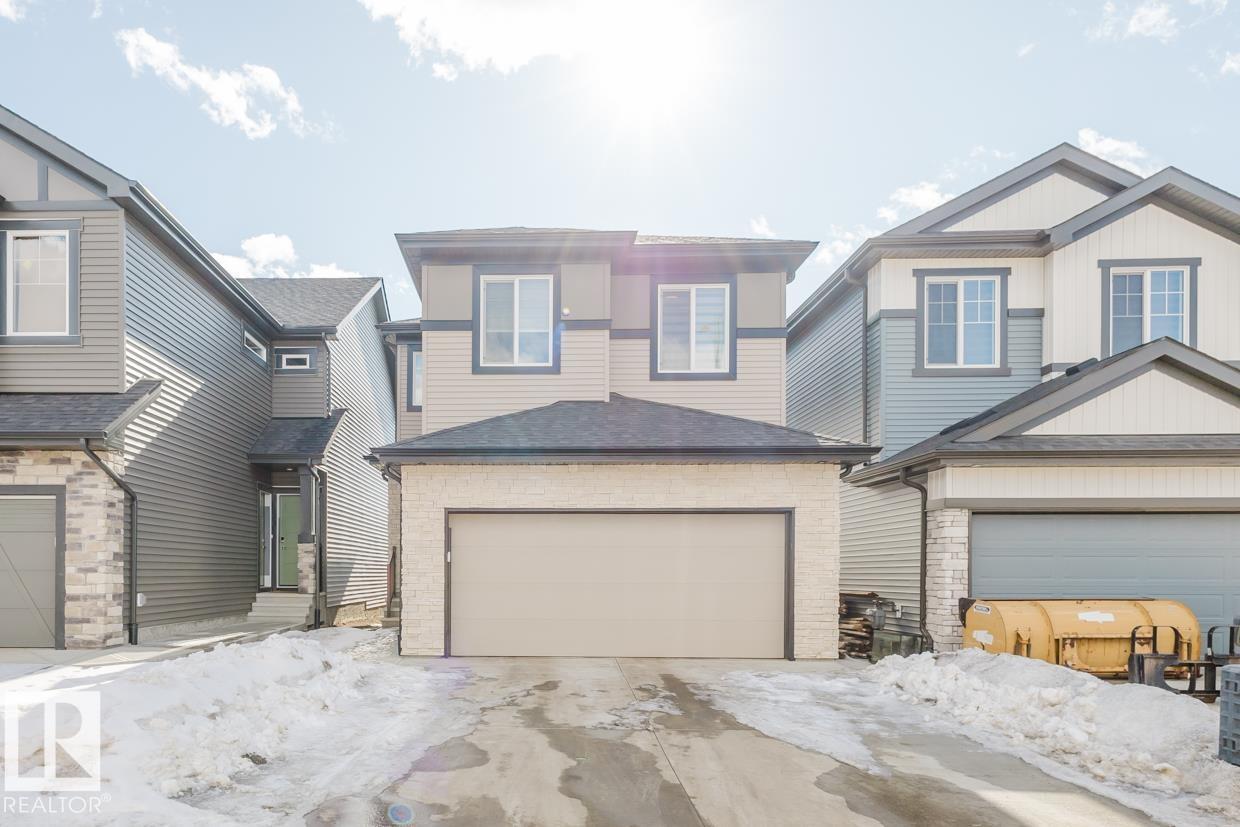
PREMIUM 2 STOREY! Featuring 3 bedrooms and 2.5 baths, the superior craftsmanship and attention to detail is evident as soon as you step inside. Beautifully upgraded with quartz counters, designer lighting, high-end flooring and quality cabinetry throughout. The chef’s kitchen is a dream with a walk-thru pantry, dining area, and the bright living room has huge windows flooding the home with natural light and is anchored by a sleek linear fireplace. The upper level offers a spacious bonus room with a vaulted ceiling, convenient laundry room, and 3 bedrooms. The primary suite features a luxurious 5-pc ensuite with a drop-in tub and glass shower. The basement has a separate entrance which opens up loads of future possibilities. Outside you’ll enjoy the fully landscaped and fully fenced yard. Surrounded by natural beauty, scenic walking trails, and park space – modern living at its finest! (id:63476)
8311 Ellis Cr NW
Edmonton, Alberta
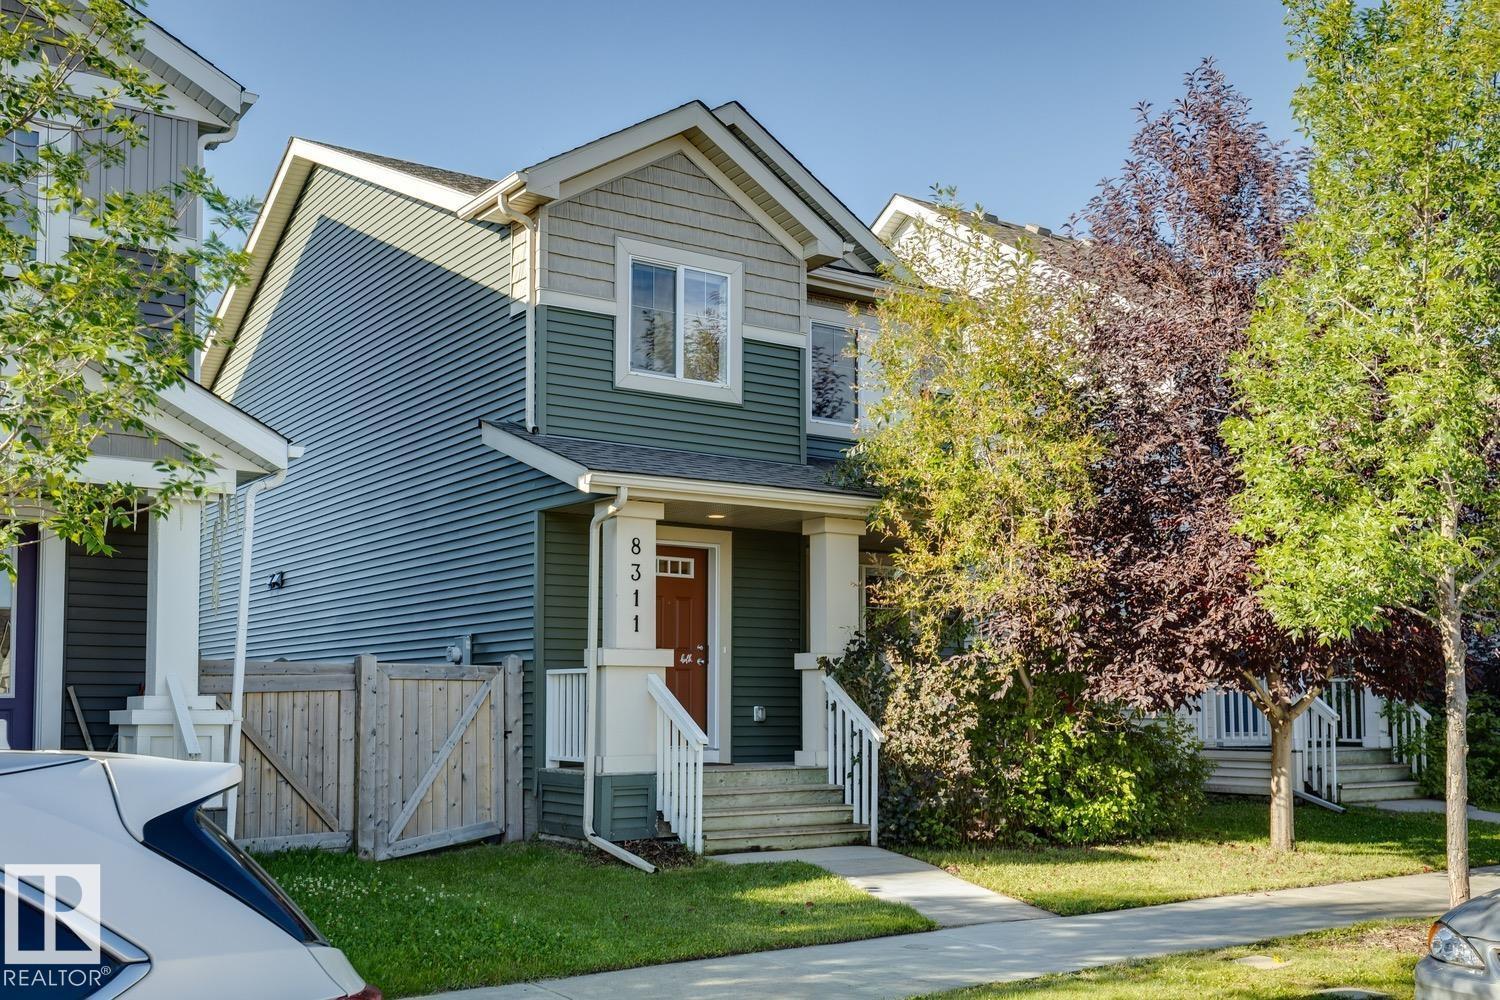
Welcome to Edgemont! This beautifully maintained two storey Brookfield home has been lovingly cared for by its original owners. The bright and functional main floor features an enclosed glass entrance, upgraded light fixtures, an electric fireplace and a convenient mudroom with main floor laundry. Upstairs, you’ll find three bedrooms, including a spacious primary suite with a four piece ensuite and walk in closet. The unfinished basement offers plenty of storage and excellent potential for future development. Outside, enjoy the sunny south facing, fully fenced backyard with a deck and gas line, perfect for summer BBQs and entertaining. Additional features include central air conditioning, a double attached garage, newer hot water tank (2023), and recently cleaned furnace and carpets. Located close to parks, trails, shopping and everyday amenities, this well cared for Edgemont home is move in ready! Welcome home! (id:63476)
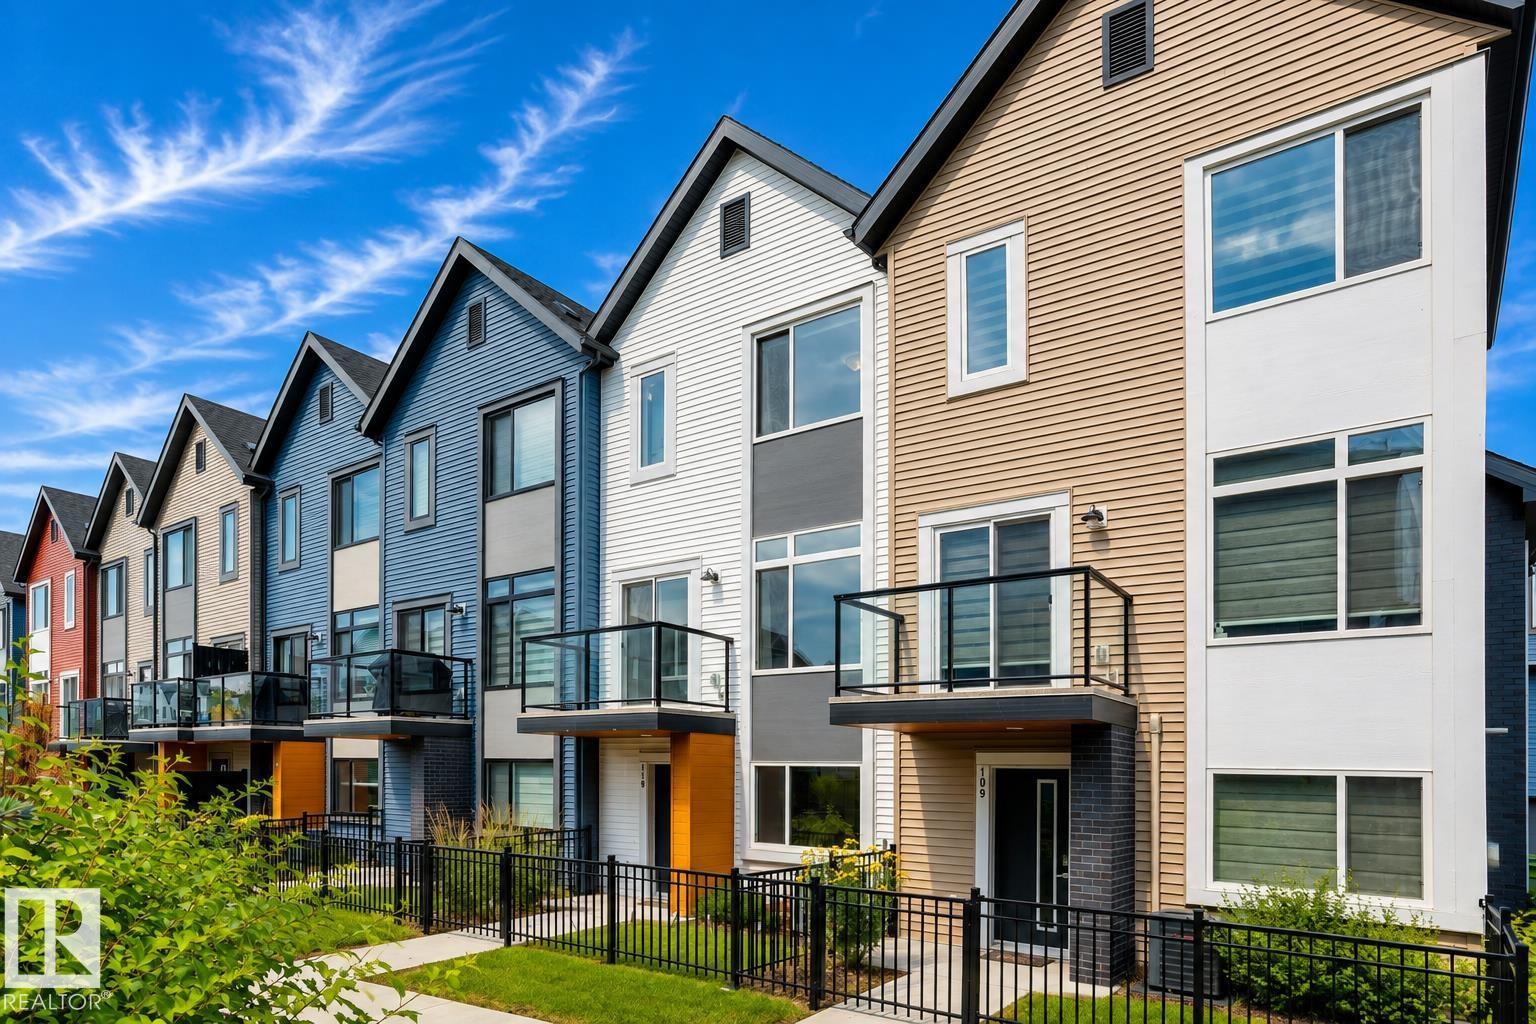
#110 1010 Rabbit Hill Rd SW SW
Edmonton, Alberta
Step into this well maintained 3 bedroom + Office, 2.5 bathroom townhouse with a double attached garage in the highly desirable community of Glenridding. Thoughtfully designed with modern living in mind, the bright and inviting main floor features an open concept layout with 9 foot ceilings and large windows that fill the space with natural light. The stylish kitchen is equipped with quartz countertops, stainless steel appliances, and a spacious walk-in pantry, seamlessly connecting to the dining area and cozy living room. Step outside onto the private balcony overlooking the greenspace where a gas line makes summer BBQs effortless. The primary offers a walk-in closet and a private 3 piece ensuite. Two additional bedrooms, a full 4 piece bathroom, and convenient upper-floor laundry complete the level. Additional features include parks, shopping, restaurants, and everyday amenities, with quick access to the Anthony Henday. (id:63476)
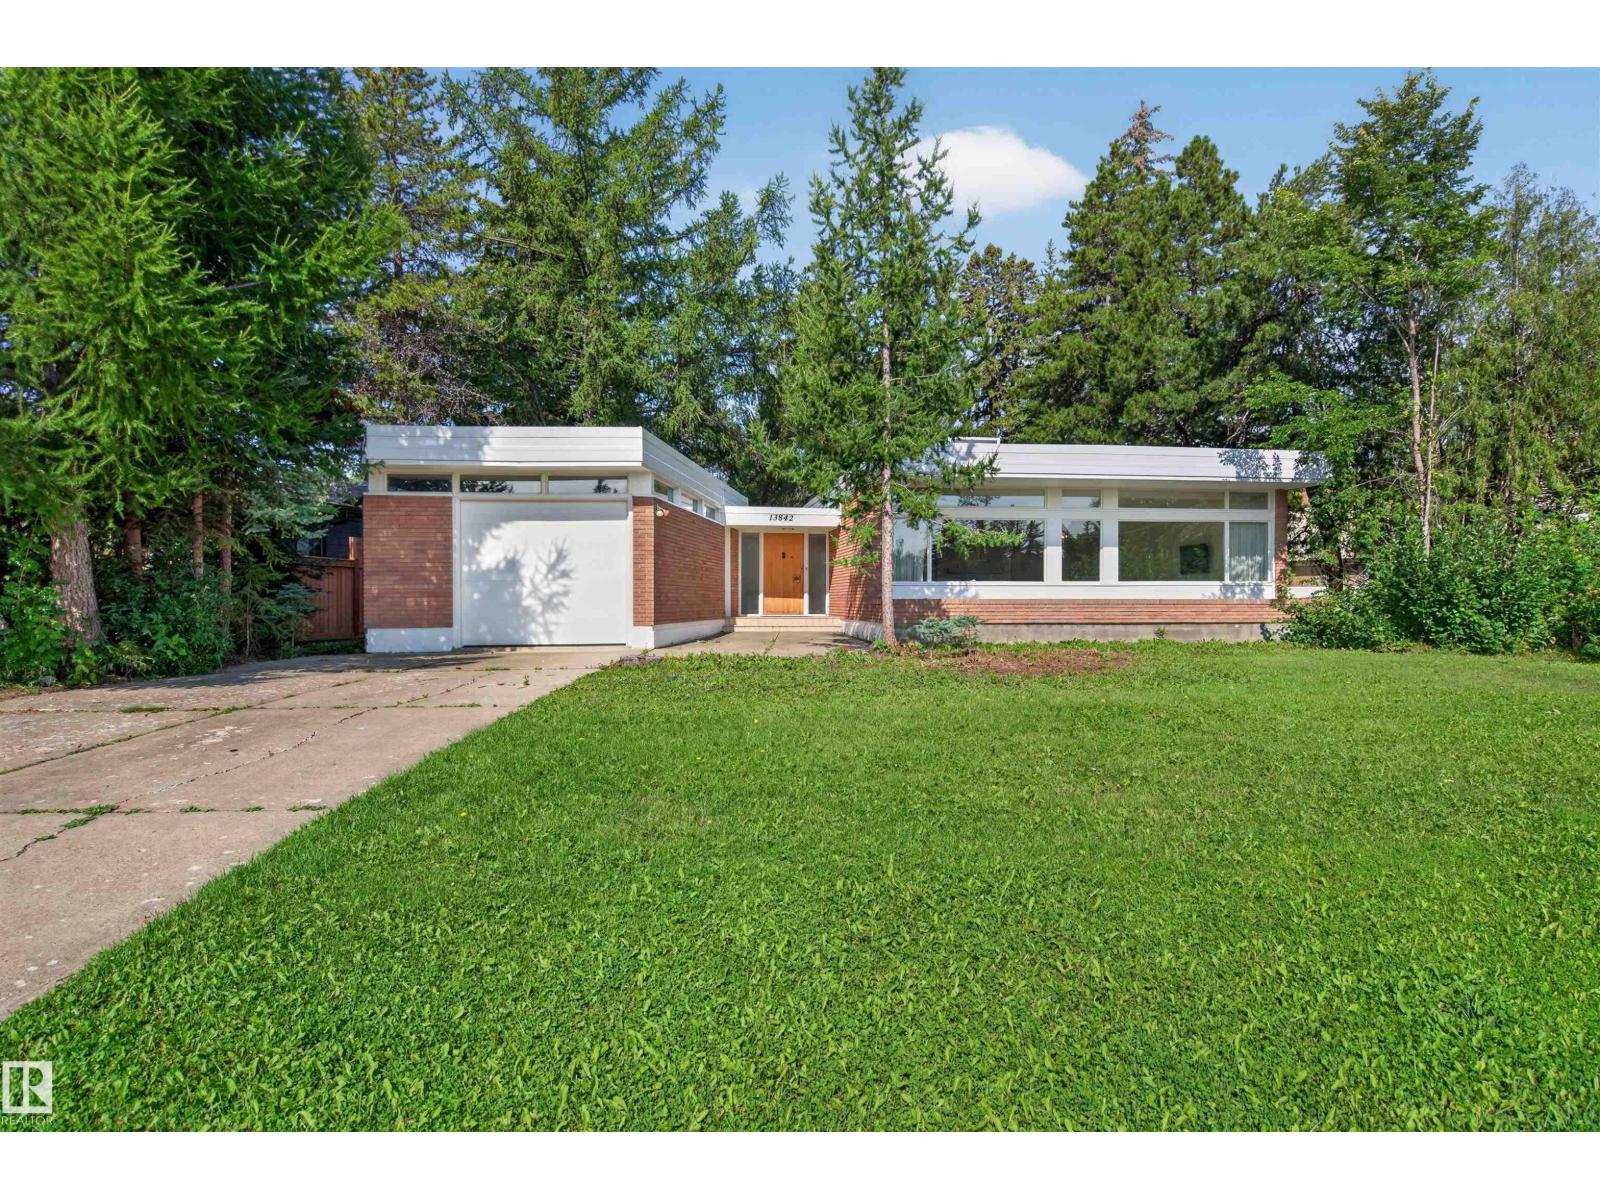
13842 Ravine Dr NW
Edmonton, Alberta
A rare opportunity to own a statement piece of Edmonton’s architectural history. Originally built in 1958 and designed by renowned Edmonton architects McKernan and Bouey, 13842 Ravine Drive is a distinctive Modernist residence set on an impressive 1,036 m² lot. Offering 3,678 sq. ft. of total living space, including the basement, with 2,005.86 sq. ft. above grade, 4 bedrooms and 3 bathrooms, the home combines timeless architectural character with a remarkable natural setting. Important updates were completed in 2025, including the roof, skylight and garage door. For those looking to further elevate the residence, YMC Development’s expertise in luxury home construction and renovations provides an exceptional opportunity to thoughtfully modernize the property while respecting its original architectural character. Surrounded by mature landscaping and the Ravine, the property offers privacy and tranquility while remaining close to the River Valley, downtown, schools and the best of Glenora. (id:63476)
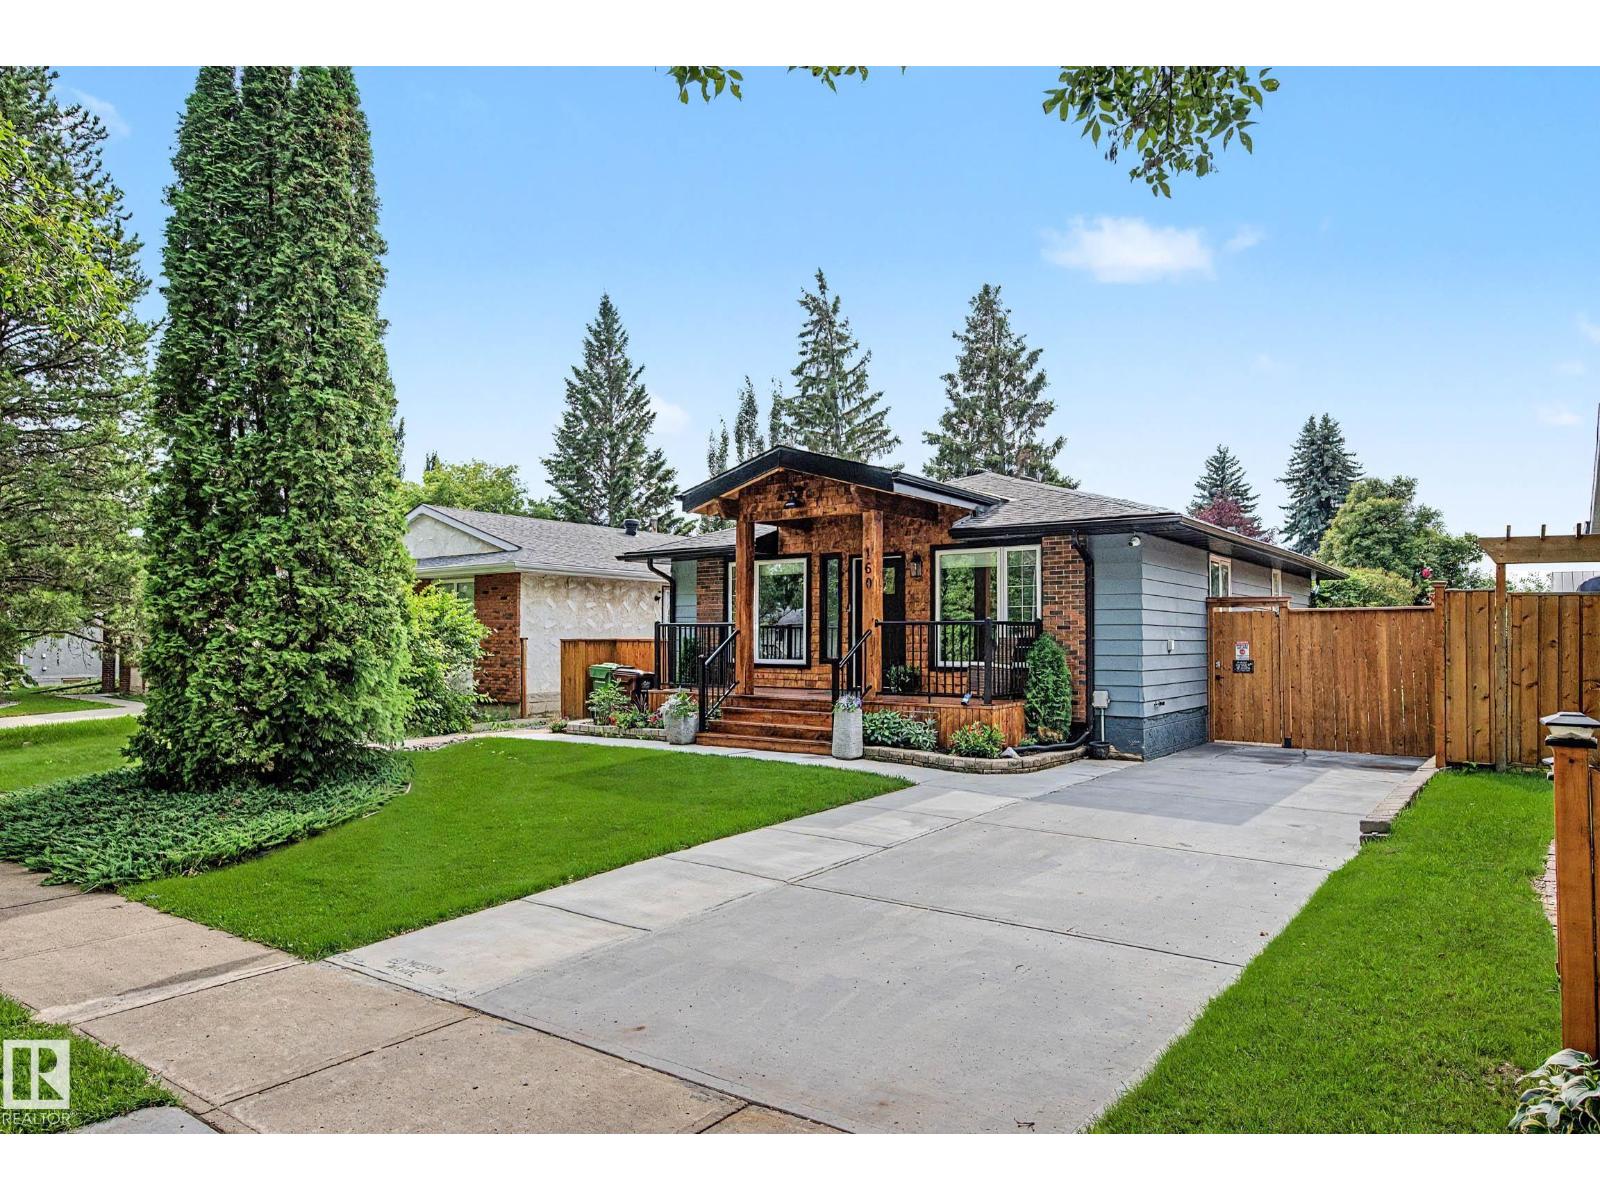
160 Mission Av
St. Albert, Alberta
Experience stunning modern living in this beautifully updated home, thoughtfully renovated to offer comfort, style, and exceptional functionality. Featuring 5 bedrooms and 2 bathrooms, this property showcases gorgeous finishes, fresh updates, and a warm, inviting layout perfect for everyday living and entertaining. The home shines with upgraded flooring, modern cabinetry, quality countertops, and contemporary fixtures throughout. A bright, open main floor flows seamlessly into spacious bedrooms, while the lower level offers additional living space ideal for family, guests, or future development. Outside, enjoy a beautifully landscaped yard, upgraded exterior features, and impressive outdoor spaces designed for relaxation and year-round enjoyment. With extensive improvements, modern mechanical upgrades, and outstanding curb appeal, this turn-key home delivers a rare blend of beauty, comfort, and long-lasting quality. (id:63476)
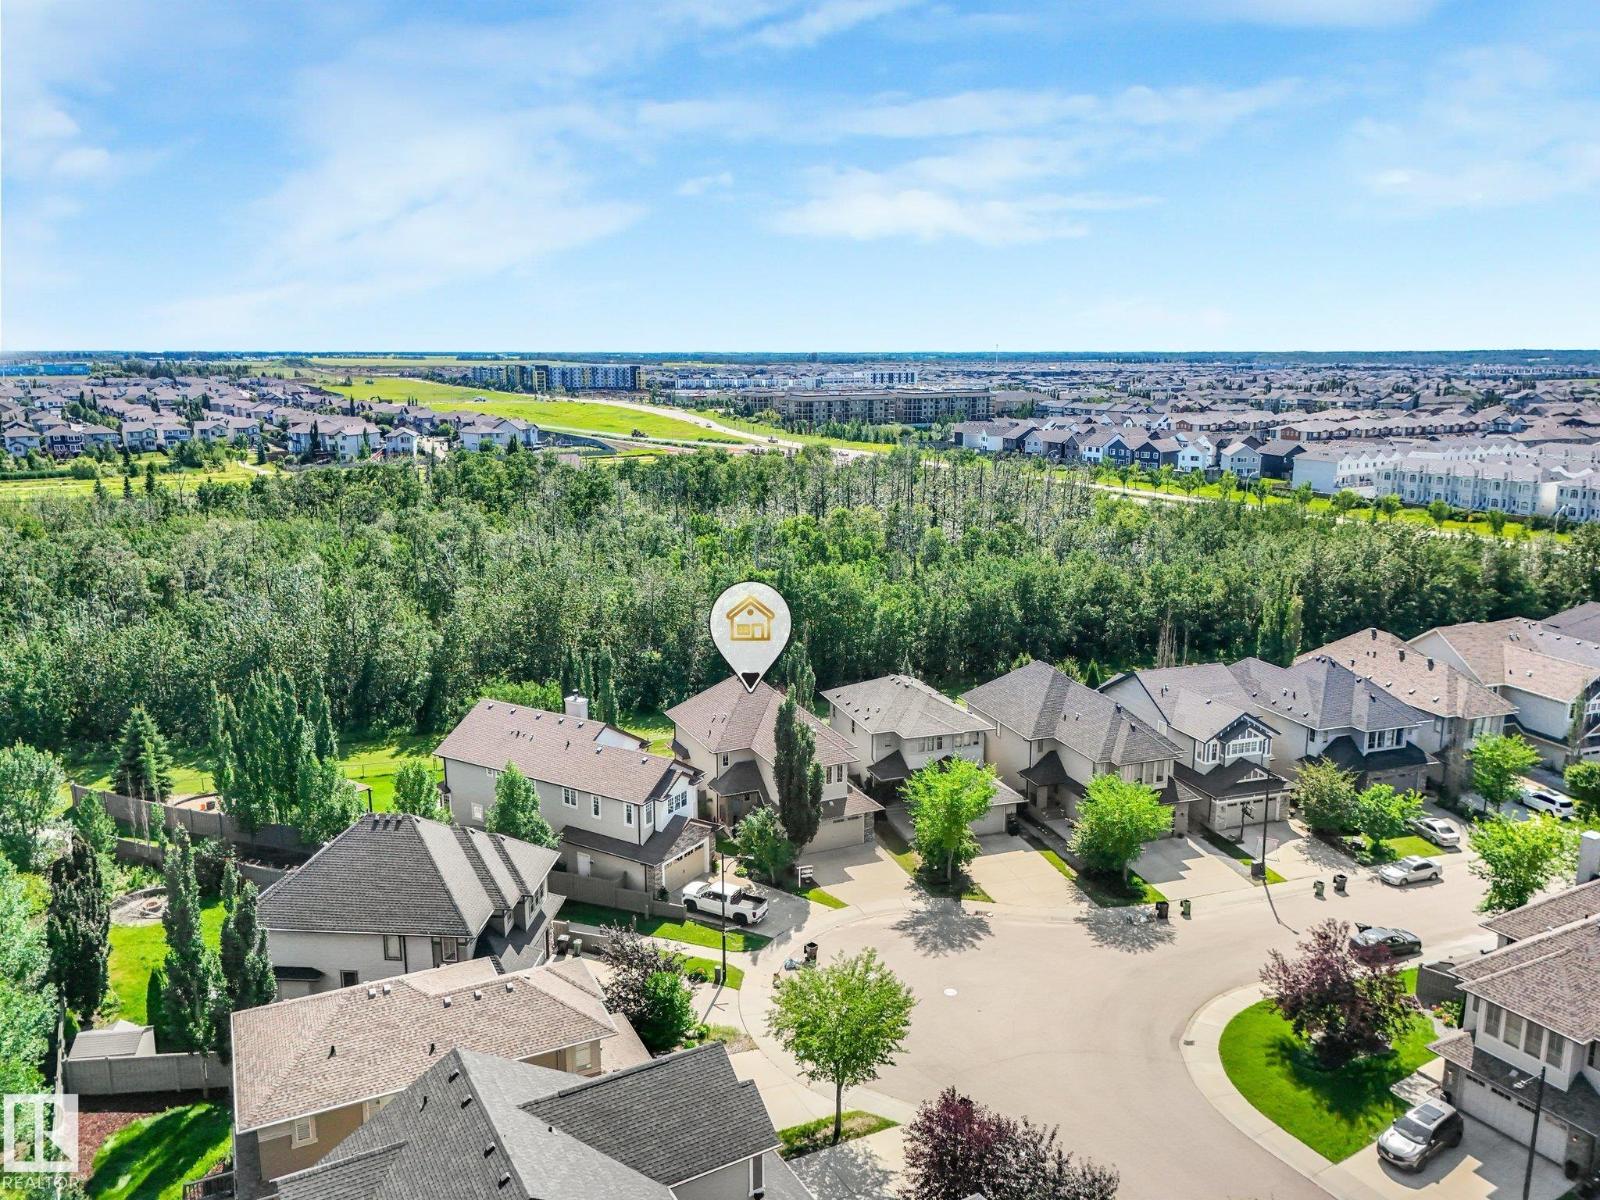
2825 Anderson Pl SW
Edmonton, Alberta
Beautifully updated home offering over 3,000 sq ft of finished living space on a massive PIE LOT BACKING ONTO A NATURE RESERVE with walking trails. Freshly painted with CENTRAL A/C and a HEATED DOUBLE ATTACHED GARAGE, this home features an open-concept main floor with hardwood, thick GRANITE COUNTERTOPS, a large island, STAINLESS STEEL APPLIANCES, and a corner pantry. Bright living room with stone GAS FIREPLACE and SOUTH FACING WINDOWS. Main floor den, mudroom with PET SPA, and 2-pc bath add function and charm. Upstairs boasts a spacious BONUS ROOM, a stunning primary retreat with multiple closets and a 5-PC ENSUITE, plus 2 more bedrooms, full bath, and laundry. FULLY FINISHED BASEMENT with family room, bedroom, gym (or use as another bed,) & full bath. Close to a new K-9 school, perfect for families (and pets!) (id:63476)