
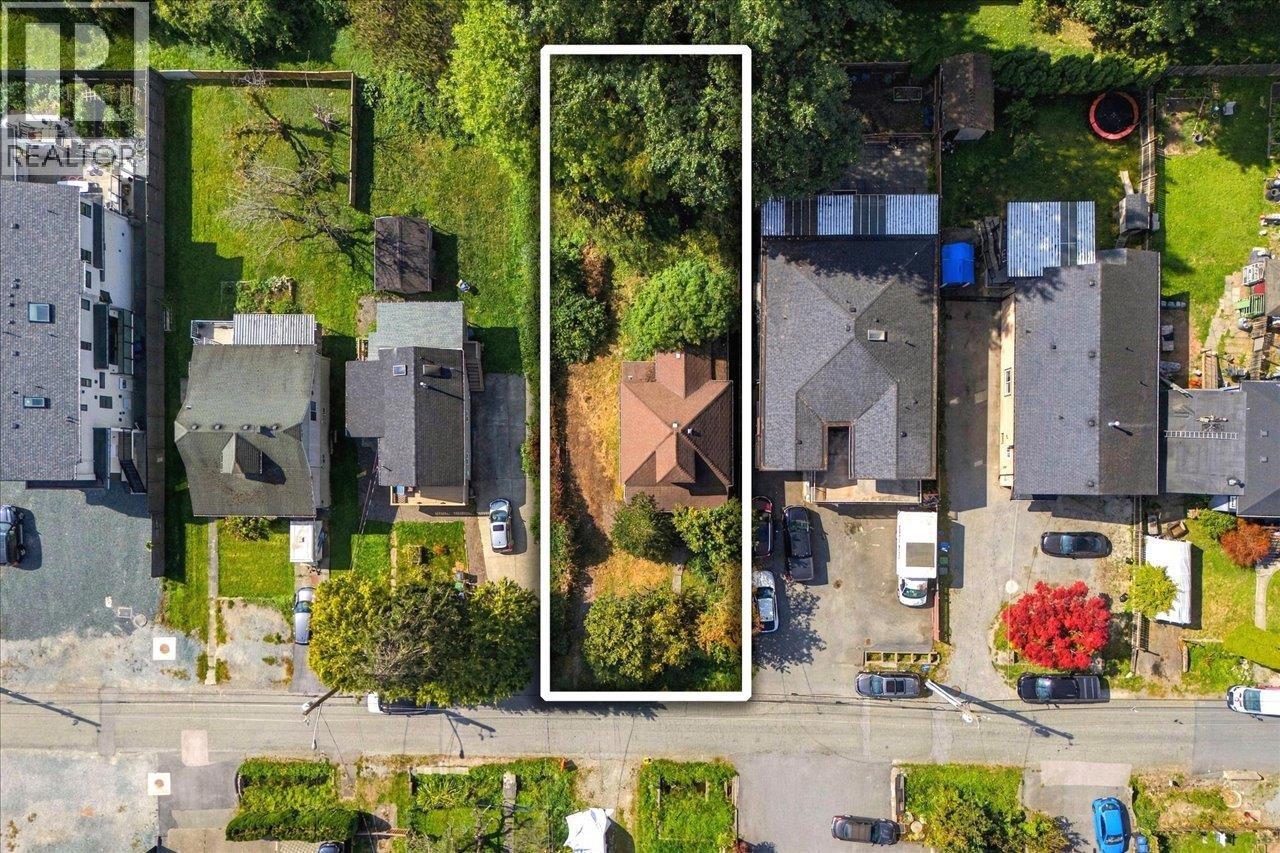
242 N Boyne Street
New Westminster, British Columbia
LAND VALUE ONLY! FABULOUS DEAL! This is a great opportunity to own a property in central Queensborough for UNDER A MILLION DOLLARS! AS IS, WHERE IS. Do not walk on the property. (id:63476)
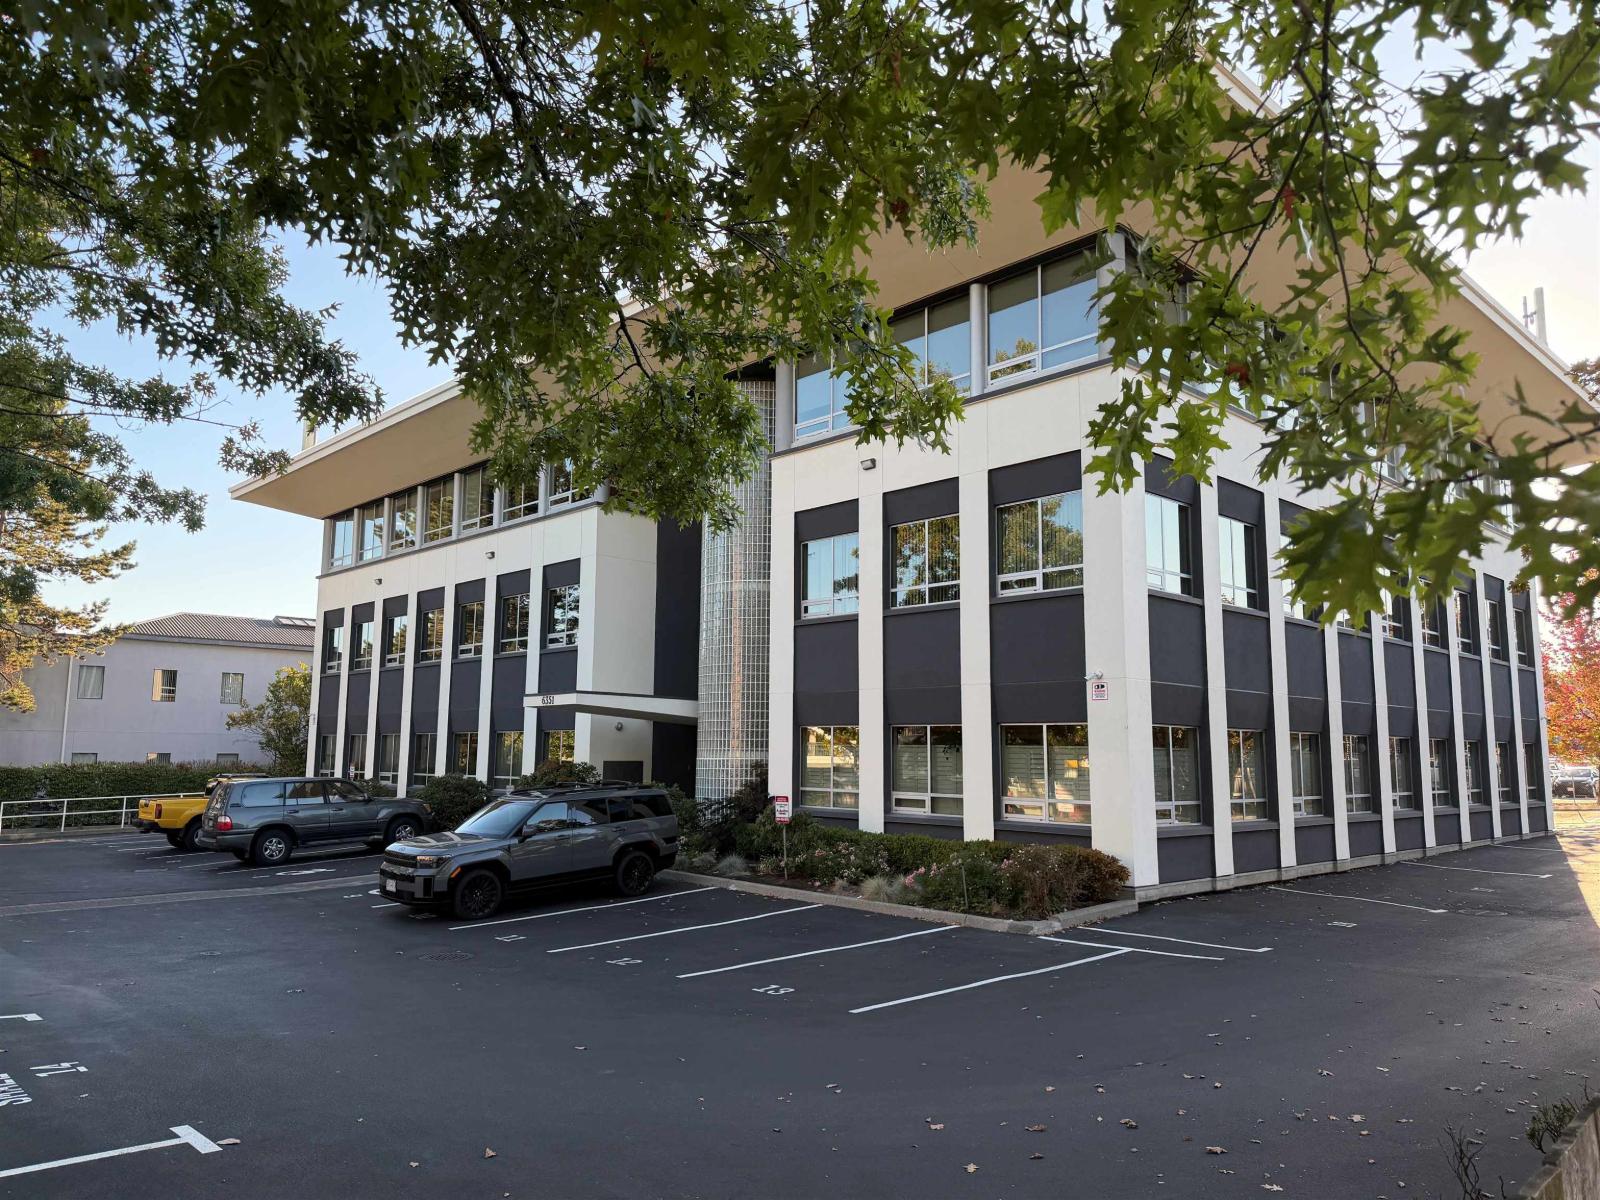
104 6351 197 Street
Langley, British Columbia
Position your business for success with this 1,446 sq. ft. ground-floor, corner office space in the heart of Langley's rapidly growing Willowbrook district. Offering excellent accessibility and strong exposure, this professional space is ideal for a variety of office or service-based uses. Conveniently located near major commuter routes and the future Surrey-Langley SkyTrain extension, the area continues to see significant growth and investment. The well-maintained complex is surrounded by established professional businesses and features modern curb appeal, one secure underground parking stall, plus additional common surface parking for clients and staff. Recent building updates include a new roof completed last year. Building envelope improvements and parking lot resurfacing are currently being completed and have already been fully paid for. An outstanding opportunity for both owner-occupiers and investors seeking long-term value in a prime commercial location. (id:63476)
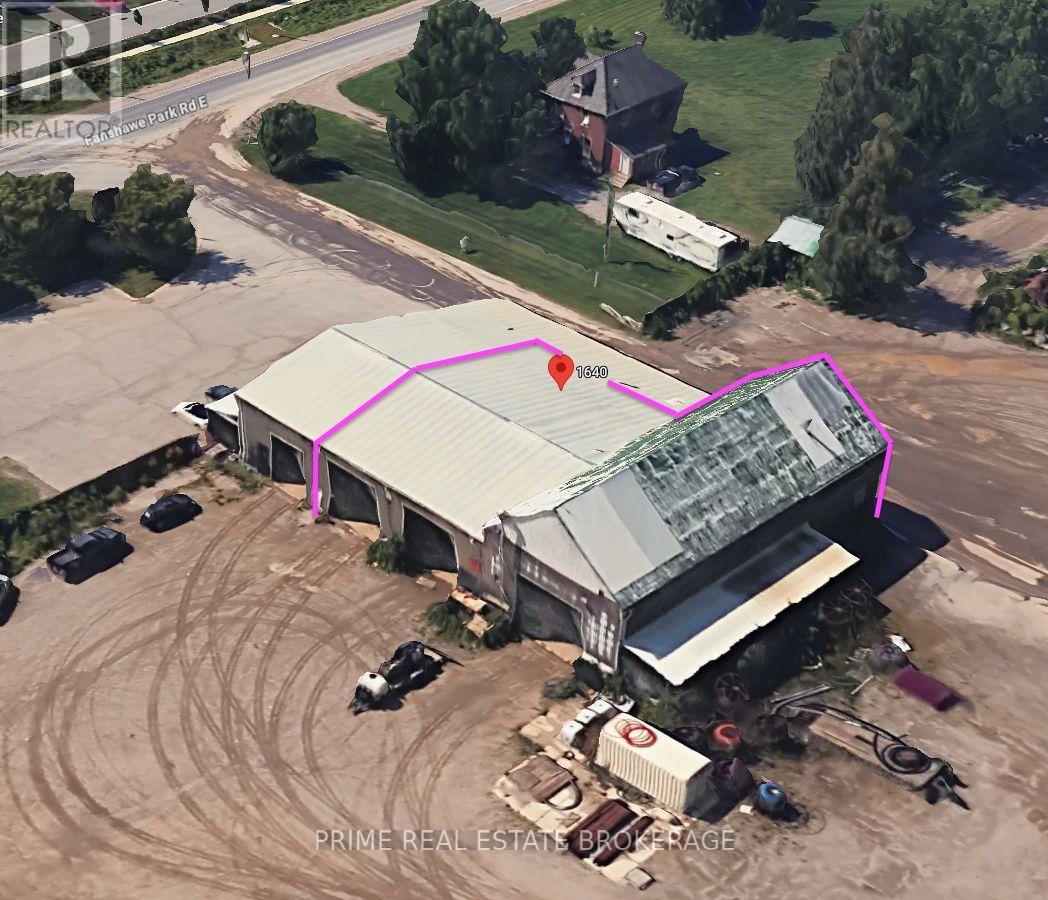
Unit 2, 2b - 1640 Fanshawe Park Road E
London North, Ontario
Position your operation at 1640 Fanshawe Park Road East with approximately 6,700 SF of functional indoor space ,outdoor parking and optional additional storage land. The premises comprise approximately 6,000 SF of operating space plus 700 SF across four storage areas, three bays with 16'x16' doors, a service pit in Bay 2 and access to shared washroom facilities. Well positioned to serve the London market, this unique property offers the combination of heated indoor workspace, equipment parking and outdoor storage sought by many construction and infrastructure-support businesses. Additional outdoor storage may be available at $1,500 per acre, subject to availability and Landlord approval. Asking Base Rent is $6.75 PSF with 2% annual increases. Additional Rent is estimated at $2.00 PSF and includes insurance, repairs, maintenance and administration. Utilities are an additional $1,000 per month. ZONING NOTE: The property is currently zoned EX - Resource Extraction, which allows a limited range of uses. Although the site has historically accommodated several construction-related businesses, each proposed use must be reviewed individually. (id:63476)
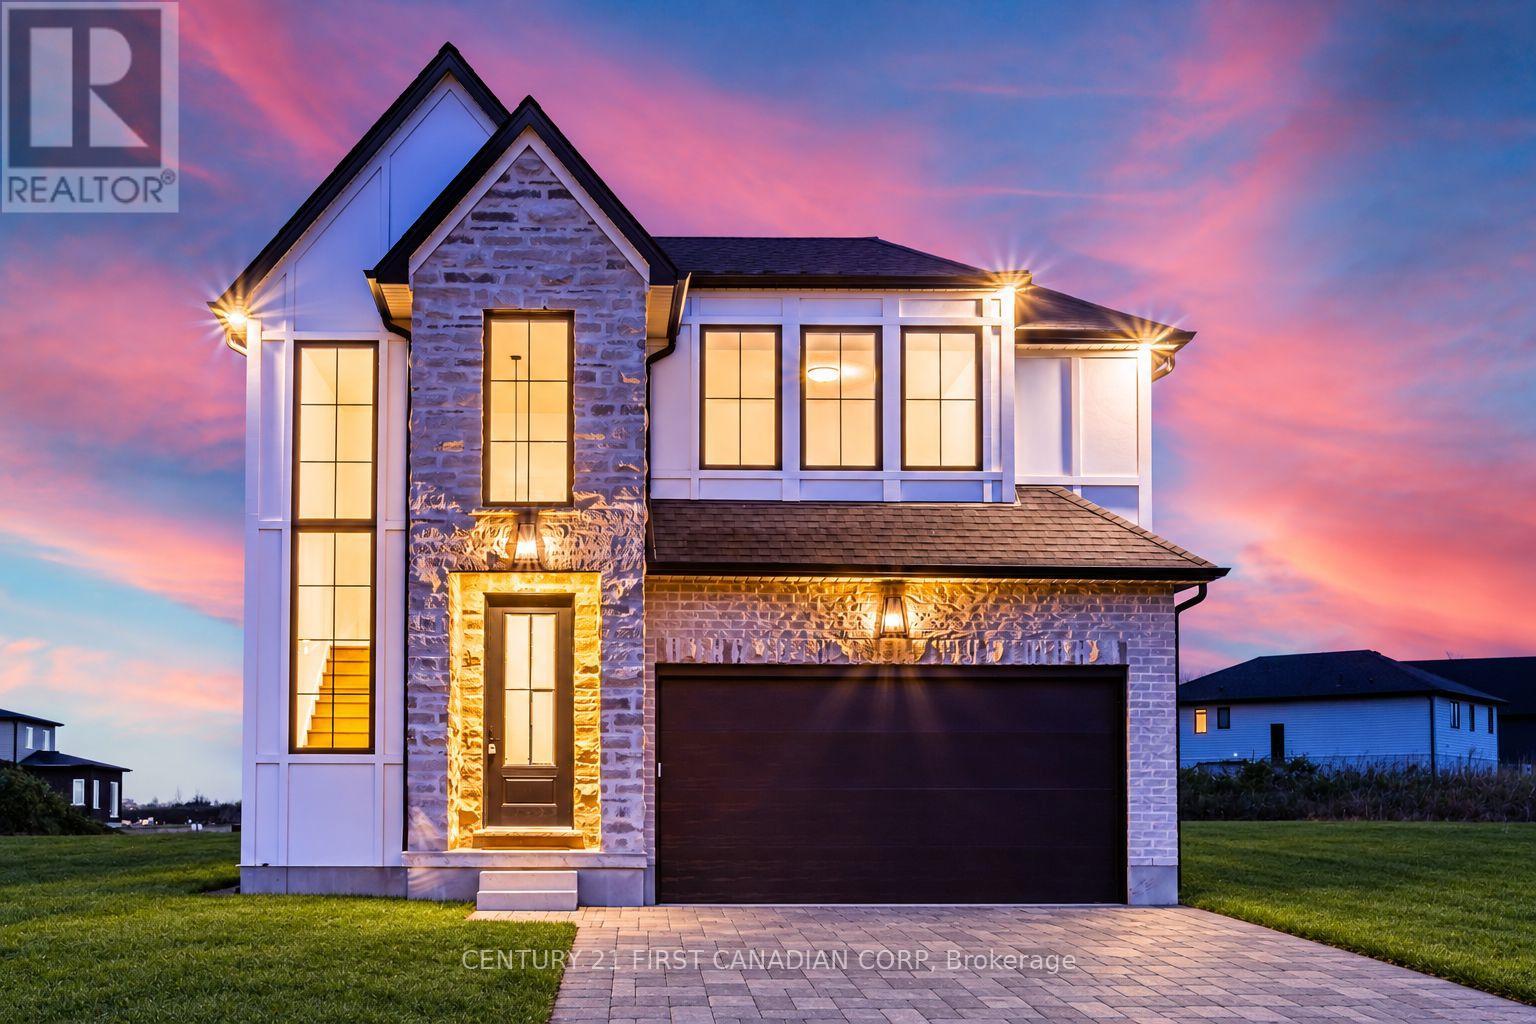
2211 Darwin Crescent
London South, Ontario
Move into your brand-new dream home as early as December! Currently under construction on a premium 40' 114' lot backing directly onto park space, this stunning home offers four bedrooms, three-and-a-half bathrooms, open views, added privacy and no rear neighbours. With exciting new HST incentives available in Ontario, there has never been a better time to purchase a new build.Located in Phase 2 of Magnolia Fields in sought-after Lambeth, this impressive home combines modern style, functional living and quality craftsmanship. Buyers can enjoy professionally curated selection packages that offer exceptional value while making the building process simple and enjoyable.Built by Ferox Design + Build, a trusted local builder known for outstanding craftsmanship and personalized client care. Ideally situated just minutes from Highway 402, excellent schools, shopping, dining and all the amenities Lambeth has to offer. Secure your new home today and be settled in before the end of the year! Price includes the proposed 2026 HST rebates. (id:63476)
2215 Darwin Crescent
London South, Ontario
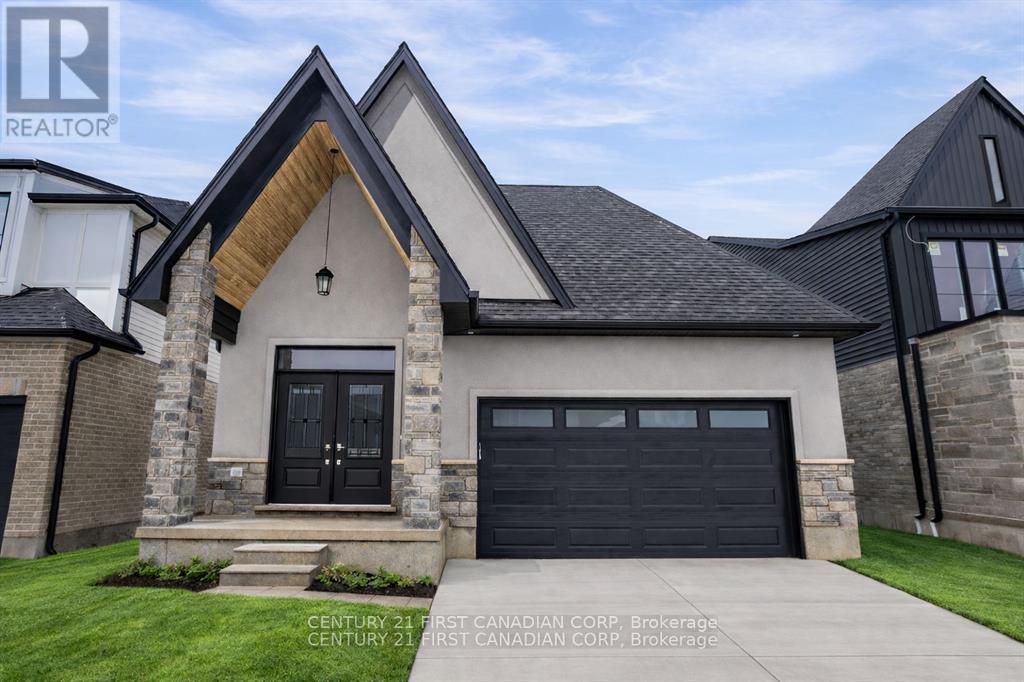
Discover the ease and comfort of bungalow living in one of Lambeth's most desirable new-home communities. Set on a premium 40' 114' lot backing directly onto park space, this thoughtfully designed home offers open views, added privacy and no rear neighbours. With exciting new HST incentives available in Ontario, now is an exceptional time to purchase a brand-new home.Perfect for downsizers, retirees or anyone seeking the convenience of main-floor living, this bungalow-style home combines a functional layout with modern finishes and quality craftsmanship. Professionally curated selection packages offer exceptional value while making the building process simple and enjoyable.Located in Phase 2 of Magnolia Fields and built by Ferox Design + Build, a trusted local builder known for outstanding craftsmanship and personalized client care. Just minutes from Highway 402, excellent schools, shopping, dining and all the amenities Lambeth has to offer. Secure your new bungalow today and enjoy comfortable, low-maintenance living in a beautiful park-facing setting. Price includes the proposed 2026 HST rebates. (id:63476)
1610 Eastman Avenue
Riondel, British Columbia
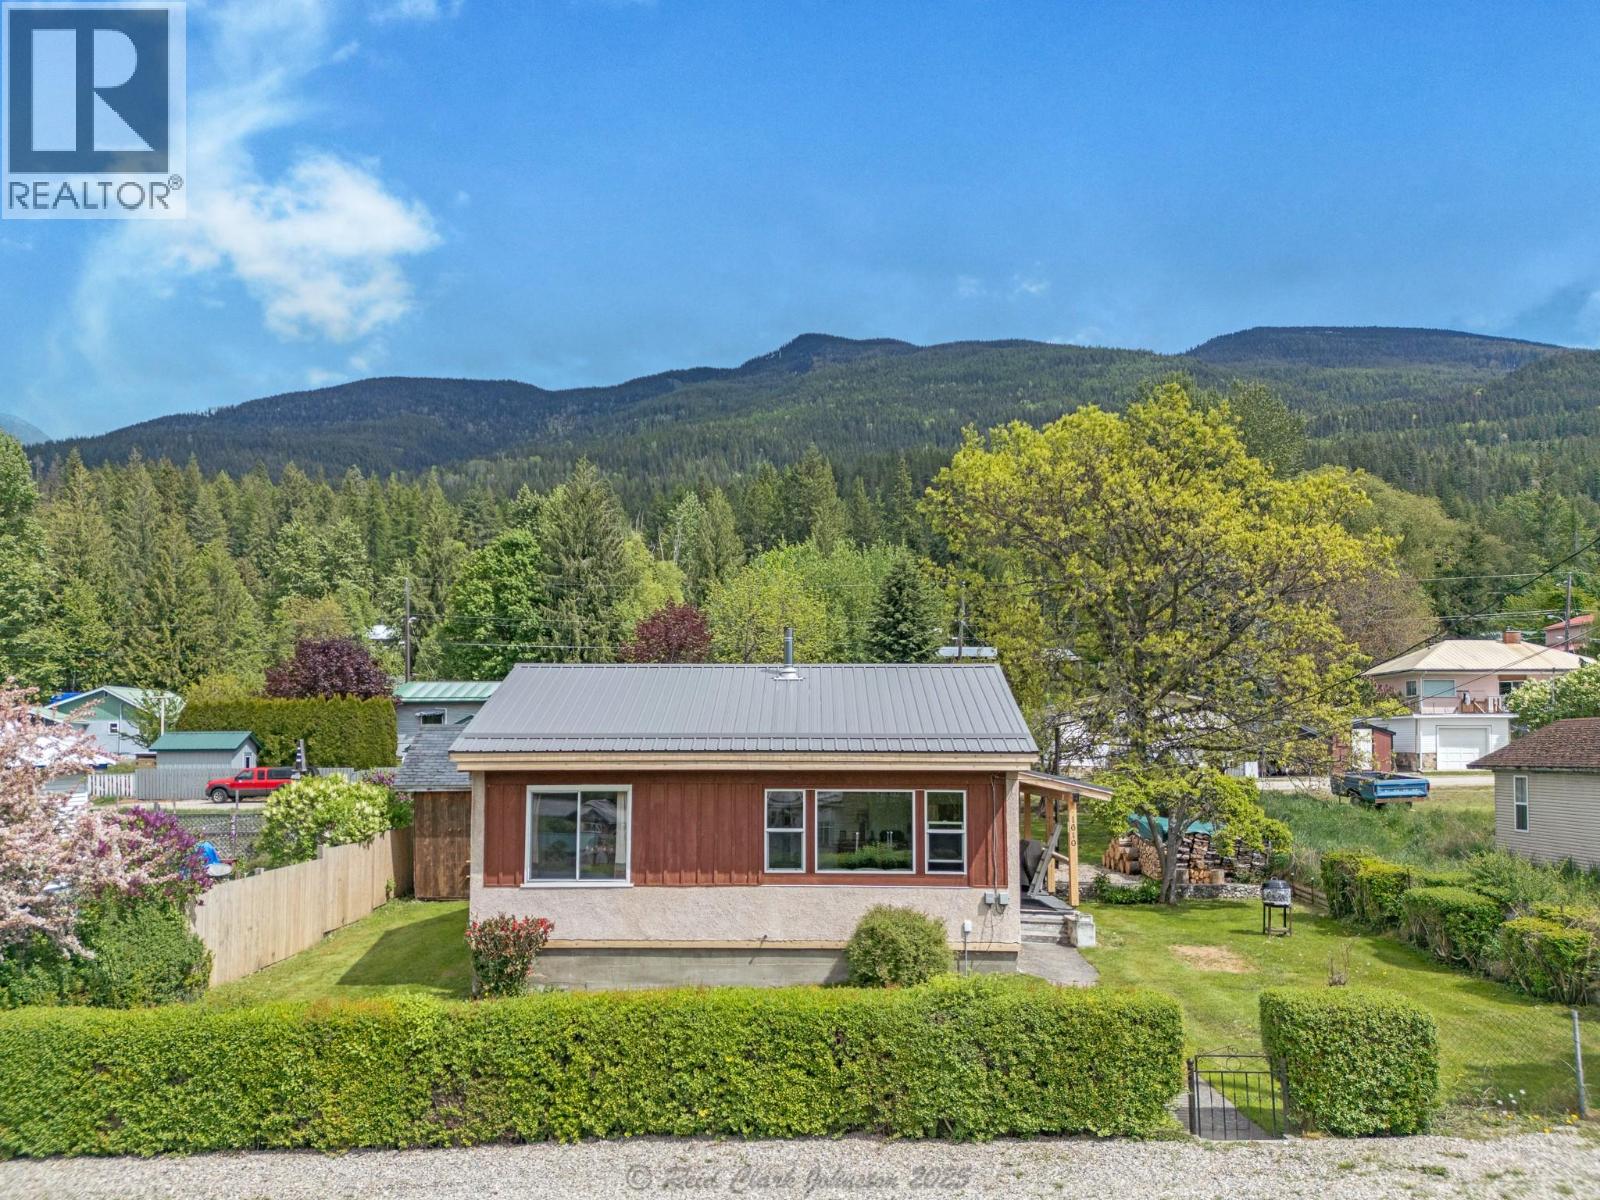
Just steps from the public beach and golf course, this cozy Riondel home offers a blend of comfort and convenience. Featuring 2 bedrooms and 1 bath, it works equally well as a full-time residence, weekend retreat, or rental investment. Bright living spaces and a functional kitchen create an easy, livable interior, while the generous yard provides space to relax, entertain, and enjoy the Kootenay air. Set in a quiet community with access to outdoor recreation, this property places you right in the center of it all. Affordable, peaceful, and move-in ready. (id:63476)
182 Ottawa Street N
Hamilton, Ontario
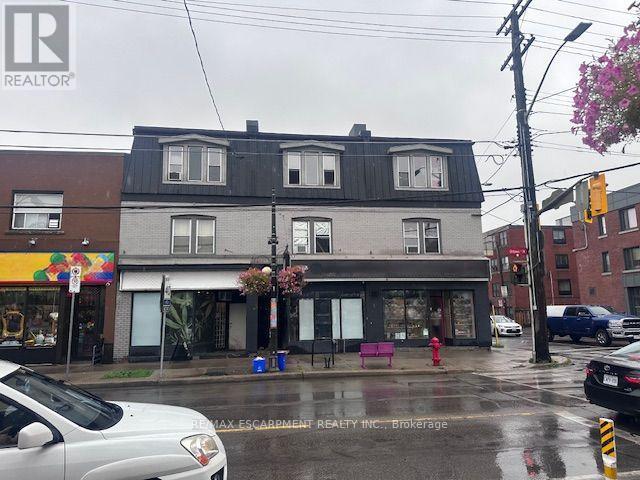
An exceptional turn-key investment opportunity situated on a prominent, high-visibility corner in one of Hamilton's most established commercial corridors. Spanning over 7,100 total square feet, this fully tenanted, mixed-use asset features over 2,500 square feet of ground-floor retail across two active commercial units, complemented by six residential apartments above. The property offers immediate, diversified cash flow with compelling value-add upside through future unit turnover and rental growth in a proven urban market. Positioned at the gateway to a bustling neighborhood retail strip and supported by the surrounding Crown Point East and Delta residential communities, the location enjoys strong pedestrian activity and key east-west transit connectivity via Cannon Street East. Ongoing local reinvestment, streetscape improvements, and residential intensification continue to strengthen the long-term appeal of this premier asset. Perfectly suited for private investors seeking stable income paired with potential for enhanced returns. (id:63476)
1290 St. Paul Street Unit# 508
Kelowna, British Columbia
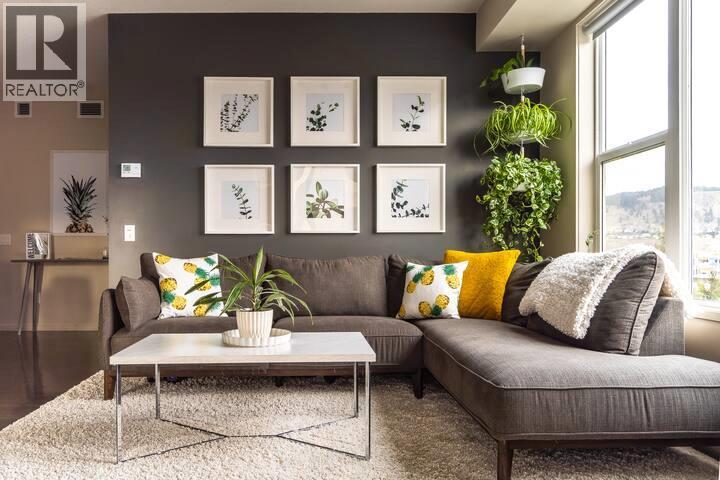
STR APPROVED BUILDING | SOUTH FACING | CORNER UNIT!! This south-facing corner unit is wrapped in natural light and for 780 sqft - it offers one of the best apartment layouts in the downtown core. Fully furnished and turnkey, located in a short-term-rental-approved building, and equally well suited to someone who simply wants a stylish, low-maintenance home in the heart of downtown Kelowna. The corner position gives the home a bright, open feel throughout the day, while the second bedroom creates the flexibility that downtown living demands—guest room, home office, roommate space or additional sleeping quarters. New furnace installed in 2026 ($11,000) and the washer, dryer and dishwasher were replaced in 2025. Suite has been rented long-term for $2,600/month - but will be vacant as of Sept 01, providing an easy transition for the next owner. Step outside and downtown Kelowna is at your doorstep, while the new UBCO downtown campus adds another layer to the long-term appeal of this neighbourhood. Live in it. Rent it long-term. Explore short-term rental potential. Or keep it as your own turnkey downtown escape. (id:63476)
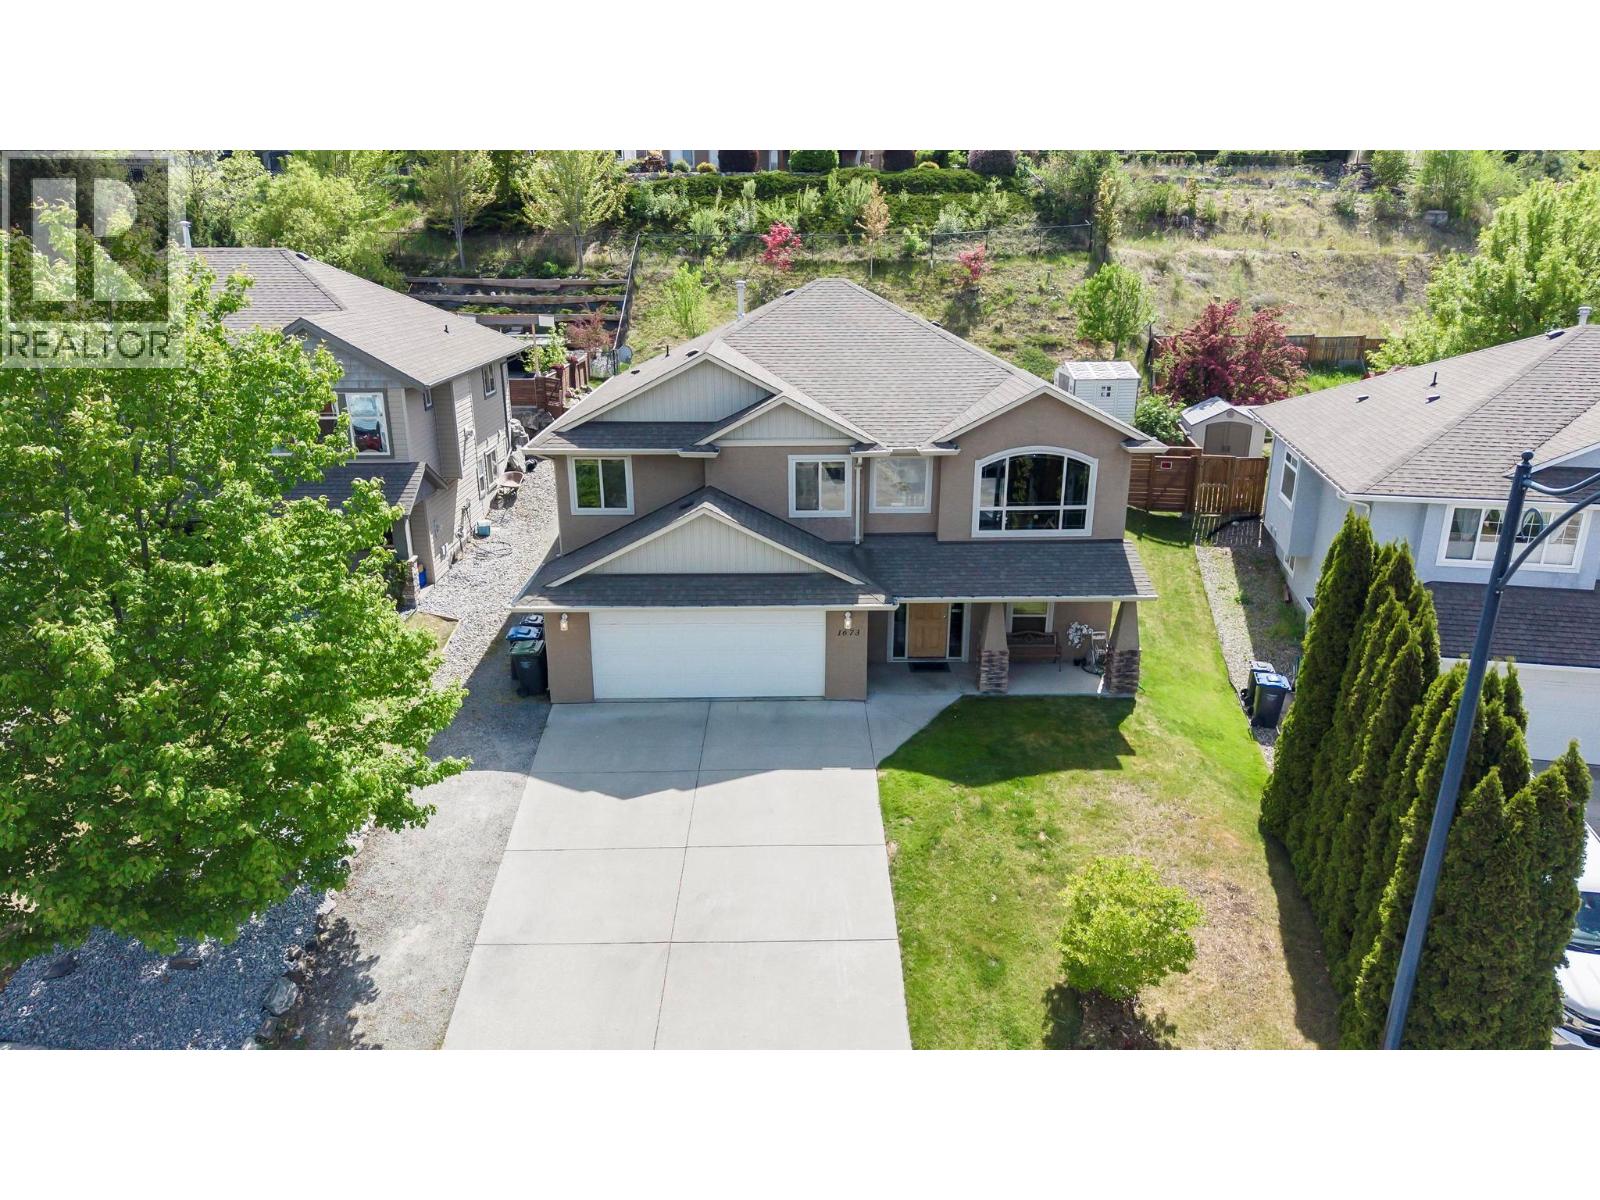
1673 Kloppenburg Road
Kelowna, British Columbia
This 4 bed, 3 bath beautiful Black Mountain home offers an open kitchen, dining and living area designed to walk out to your beautiful in-ground salt water pool and hot tub. The backyard is your ultimate retreat and set up for Okanagan summers with a covered patio for shade and entertaining, an in-ground pool and space to relax while enjoying your private backyard. The fully finished basement offers another bedroom plus den, a full bath and large rec room ideal for kids. Major updates done include new furnace/AC (2024), HWT (2022). Black Mountain Golf Club is just minutes away, Big White Ski Resort is only 40 minutes from your doorstep, and Kelowna International Airport is a short 12-minute drive, offering unmatched convenience. (id:63476)
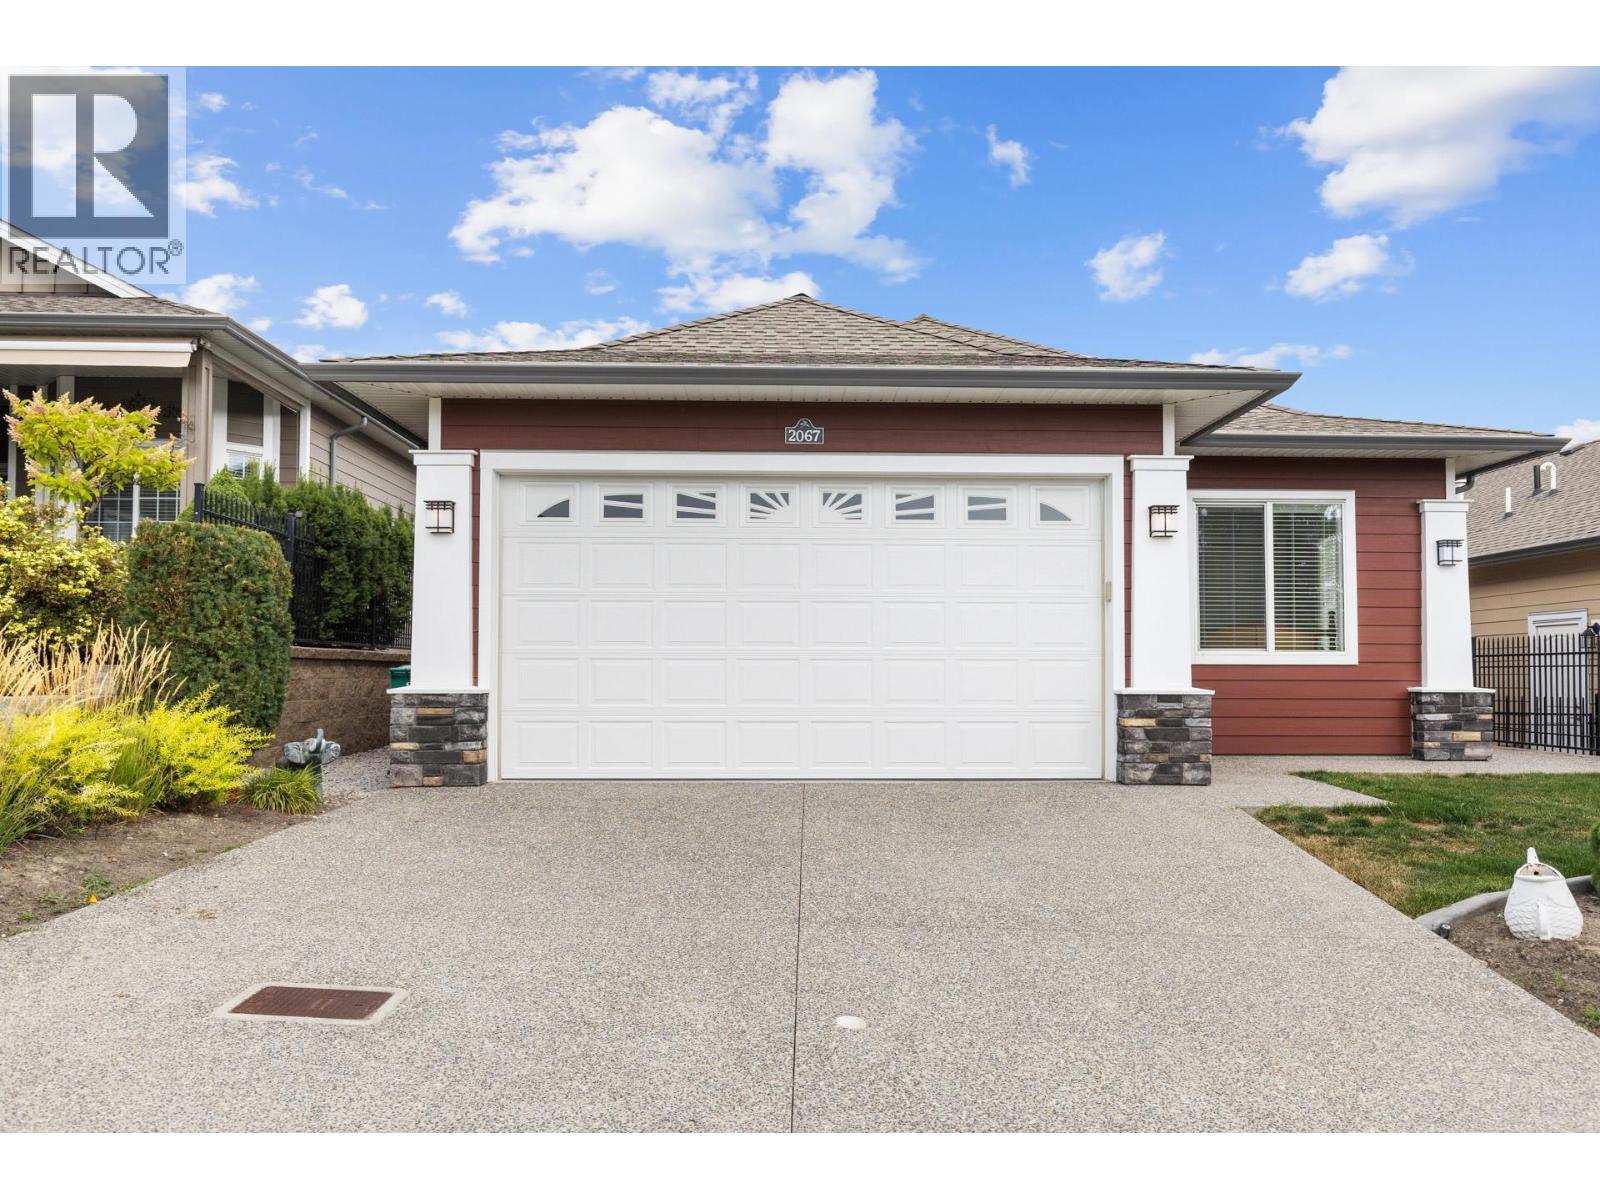
2067 Mallard Drive
Westbank, British Columbia
Welcome to 2067 Mallard Drive, where comfort, connection, and the Okanagan lifestyle come together in the highly sought-after 45+ Sage Creek community. This beautifully appointed 3-bedroom home offers a bright, open-concept design with quality finishes throughout, including quartz countertops, stainless steel appliances with a natural gas range, and durable laminate and vinyl flooring. Enjoy quiet mornings with coffee or warm summer evenings on your private patio, while the double garage, full driveway, crawl space, and spacious laundry room provide everyday convenience. More than just a home, Sage Creek offers a true sense of community, with an active social calendar, welcoming neighbours, and a lifestyle built around connection. Spend your days golfing just across the street, exploring nearby walking trails, enjoying Okanagan Lake, or visiting world-class wineries including Mission Hill and Quails' Gate. Shopping, restaurants, and healthcare are all within a 10-minute drive. Residents also enjoy access to the community amenities centre, and with no Property Transfer Tax, this is an exceptional opportunity to embrace one of West Kelowna's most desirable 45+ lifestyles. (id:63476)
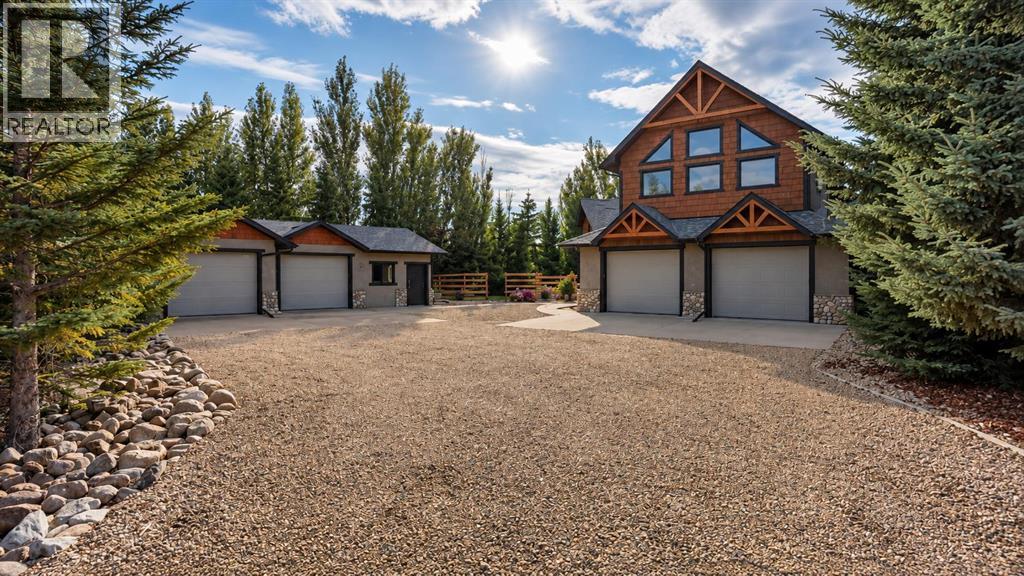
618 Peacock Close
Rural Camrose County, Alberta
This is a half acre lot at Buffalo Lake. It is fenced, well treed and fully landscaped lake lot. This is an executive west coast mountain chalet style home with 3 bedroom 2 bath, slate tiled floors combined with pine wood floors throughout. Main floor laundry, spacious master bedroom on second floor with private ensuite, large walking closet and over sized large unique glass and stone shower with duel shower heads. Oversized front attached garage as well as a large oversized double detached garage perfect for storage or a shop. Both garages are heated. The rear of the property faces west to watch the sunsets and has a fully screened in porch for bug free 3 season comfort. (id:63476)
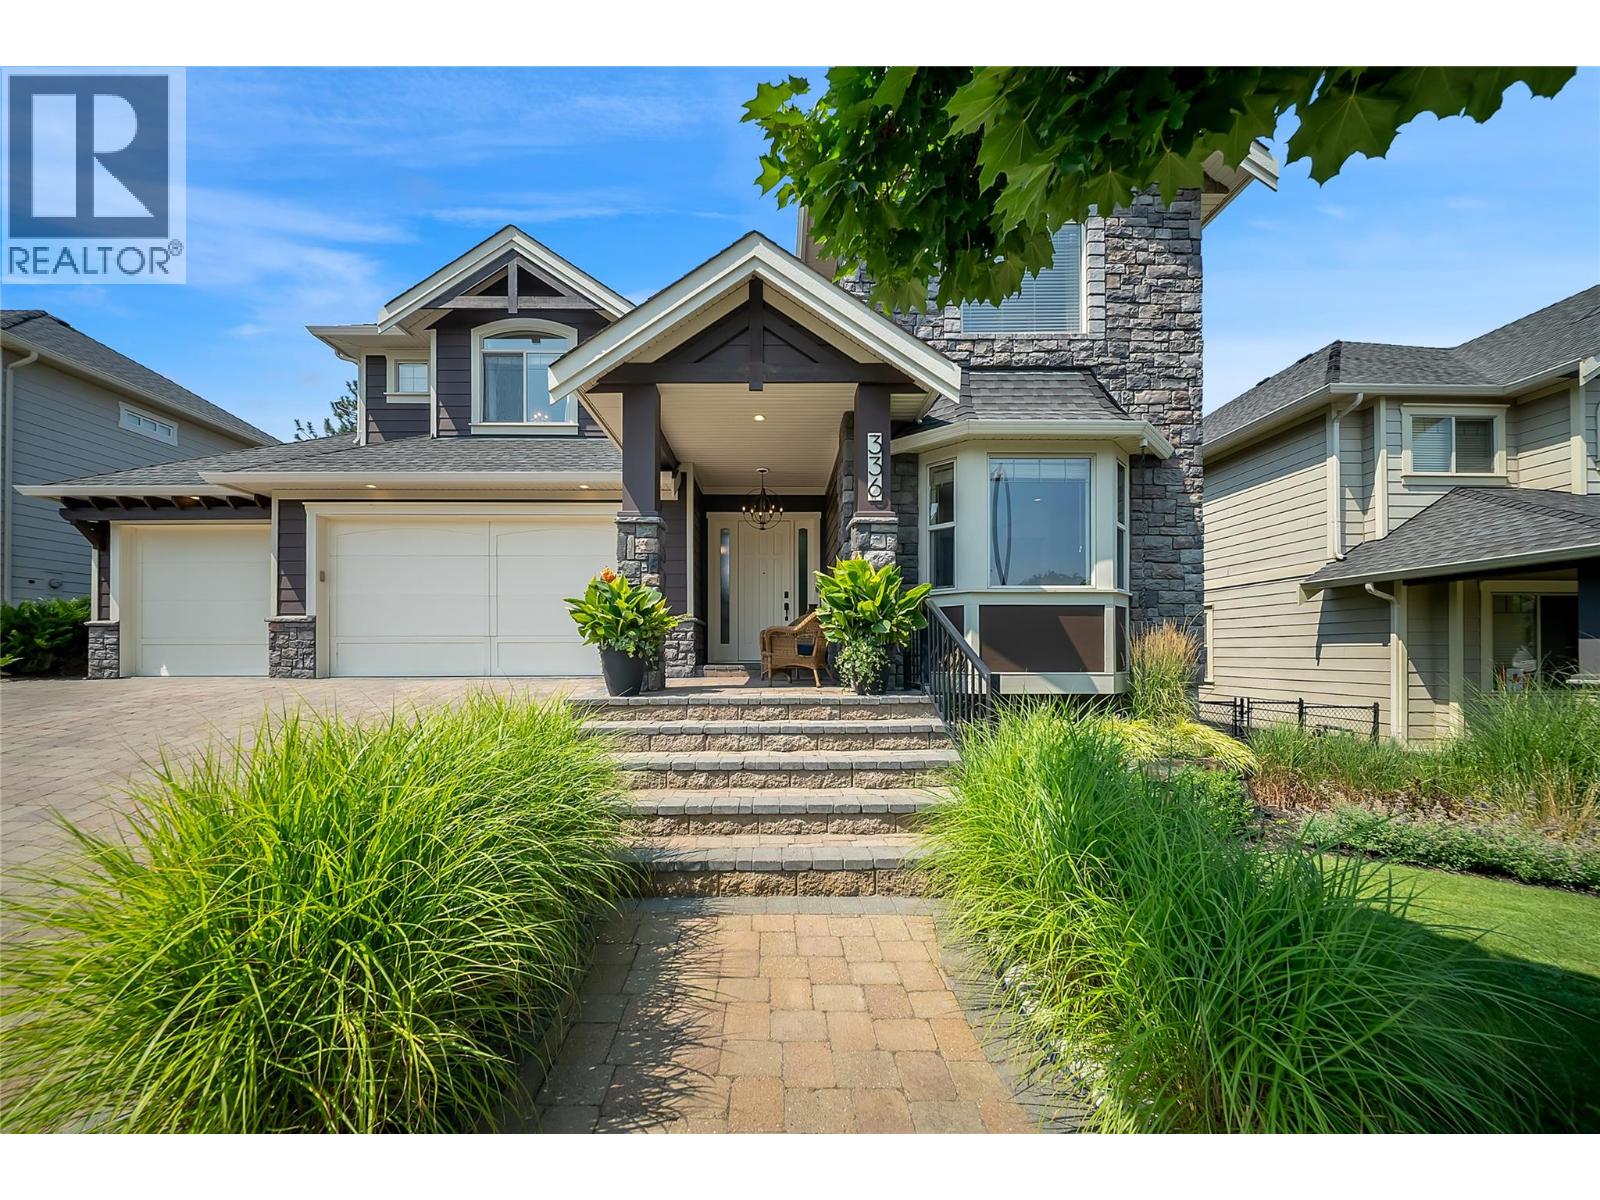
336 Quilchena Drive
Kelowna, British Columbia
Built as an original Kettle Valley show home, 336 Quilchena showcases a level of craftsmanship and architectural detail that continues to set it apart. Offering 4,989 sq. ft., 5 bedrooms and 4 bathrooms, the home features a cathedral entry, sweeping curved staircase, soaring ceilings, open upper gallery, two-storey great room and full-height stone fireplace. The kitchen features custom wood cabinetry, an oversized island, walk-in pantry, premium finishes and substantial 1¾-inch countertops, noticeably thicker than standard and another reflection of the quality throughout. The spacious primary suite includes a large 5-piece ensuite and walk-in closet, while the lower level is designed for entertaining with a media room, expansive recreation space and wet bar. Outside, mature landscaping, extensive stonework, terraced seating areas, an outdoor fireplace and water feature create an established setting that would be difficult to replicate today. There is also room to add a future pool, virtually staged in the listing photos. An oversized triple garage and parking for 6 provide plenty of room for vehicles and toys. Walk to Chute Lake Elementary, with Canyon Falls Middle and Okanagan Mission Secondary completing the catchment. Mission Village at the Ponds, neighbourhood parks and the Kettle Valley trail network are all minutes away. Over $100,000 in recent updates complete this rare offering in one of the Okanagan’s premier communities. Call your agent for a private viewing today! (id:63476)
64 Royston Gardens NW
Calgary, Alberta
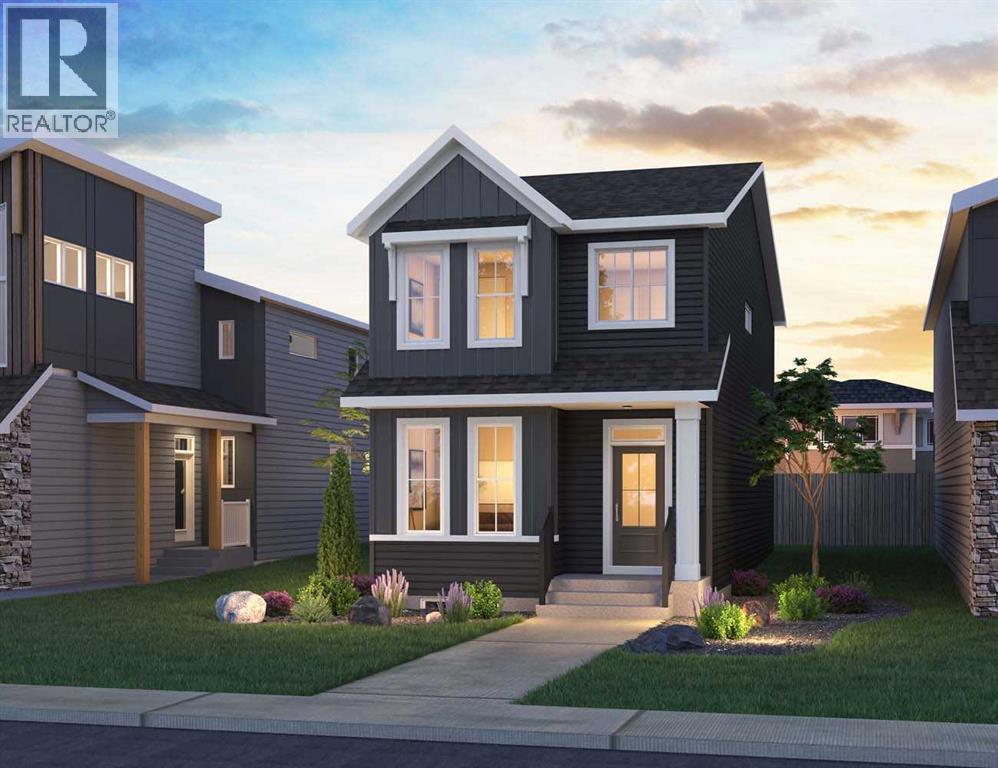
Introducing 64 Royston Gardens NW - the Camden Farmhouse by Brookfield Residential, a thoughtfully designed, brand-new home located in the sought-after community of Rockland Park. Offering over 1,700 sq. ft. of living space above grade, this 3-bedroom, 2.5-bathroom home combines modern finishes, flexible living spaces, and an open-concept design, with an undeveloped basement offering plenty of future potential. The main level welcomes you with a front-facing flex room, creating a versatile space for a home office, playroom, additional sitting area, or whatever best suits your lifestyle. Beyond, the kitchen, dining area, and great room flow seamlessly together to create a bright and inviting central living space. The well-appointed kitchen features a large island, pantry, chimney hood fan, premium Whirlpool appliances, ample cabinetry, and generous prep space. Additional pot lights in the great room enhance the bright and welcoming atmosphere, while the open layout creates an effortless connection between each of the main living areas. A convenient 2-piece powder room completes the main level. On the upper level, a centrally located bonus room provides valuable additional living space and the perfect setting for relaxing or family movie nights. The primary retreat features a spacious walk-in closet and private 4-piece ensuite complete with dual sinks and a tiled walk-in shower with an acrylic base and convenient shower niche. Two additional bedrooms, another full 4-piece bathroom, and a conveniently located laundry room complete the upper level. The undeveloped basement provides an excellent opportunity to customize the home to your needs in the future. With rough-ins already in place and a separate exterior side entrance, the lower level is well-positioned for additional living space, bedrooms, a recreation area, or other future development possibilities (subject to approvals). Outside, the Camden's charming Farmhouse elevation provides welcoming curb appeal with no rthwest-facing front exposure. A parking pad at the rear provides convenient off-street parking, while a gas line for the BBQ makes outdoor cooking and entertaining easy. Located in Rockland Park, residents enjoy access to an impressive homeowners association facility featuring a pool, recreation amenities, gathering spaces, and year-round activities. Surrounded by parks, playgrounds, pathways, future schools, natural green spaces, and the Bow River valley, this vibrant northwest community offers an exceptional lifestyle with convenient connections to Stoney Trail and Crowchild Trail. As an added bonus, the home also includes a $3,500 Studio Allowance, providing an opportunity to add your own finishing touches. Backed by both Brookfield Residential's builder warranty and Alberta New Home Warranty coverage, this beautifully designed Camden offers modern comfort, future flexibility, and peace of mind for years to come. *Please note: Photos are not an exact representation of the property for sale. (id:63476)
3672 Morris Drive
Windsor, Ontario
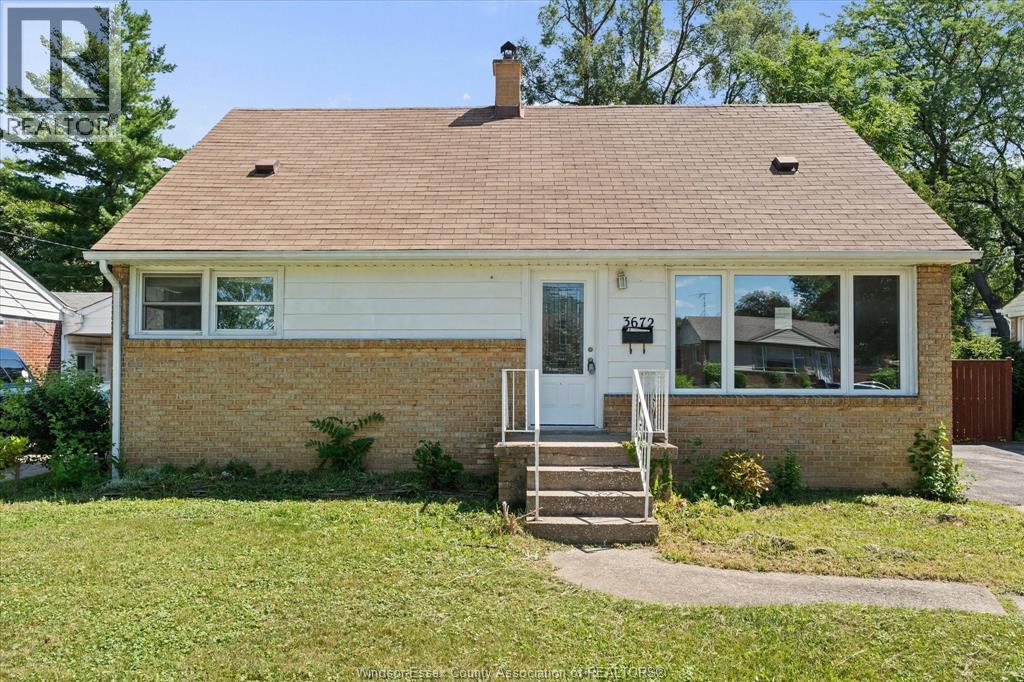
GREAT VALUE & ENDLESS POTENTIAL NEAR ST.CLAIR COLLEGE, VINCEMT MASSEY SECONDARY SCHOOL AND ECOLE BELLEWOOD PUBLIC SCHOOL. LOOKING TO PUT YOUR OWN CREATIVE TOUCH ON PROPERTY IN AN UNBEATABLE LOCATION? THIS CLASSIC 1.5 STOREY HOME OFFERS A SPACIOUS LAYOUT WITH 4 BEDROOMS, 2.5 BATHS OPEN CONCEPT LIVING ROOM-DINING ROOM. NEWER KITCHEN CUPBOARDS. WALK OUT THROUGH SLIDING DOORS TO A FULLY FENCED YARD WITH INGROUND POOL. FULL BASEMENT INCLUDES A FAMILY ROOM, REC ROOM AND LAUNDRY. PERFECT FOR BUYERS OR IINVESTORS SEEKING POTENTIAL AND EQUITY GROWTH. SOLD AS IS. (id:63476)
30 Augustus Court
Lasalle, Ontario
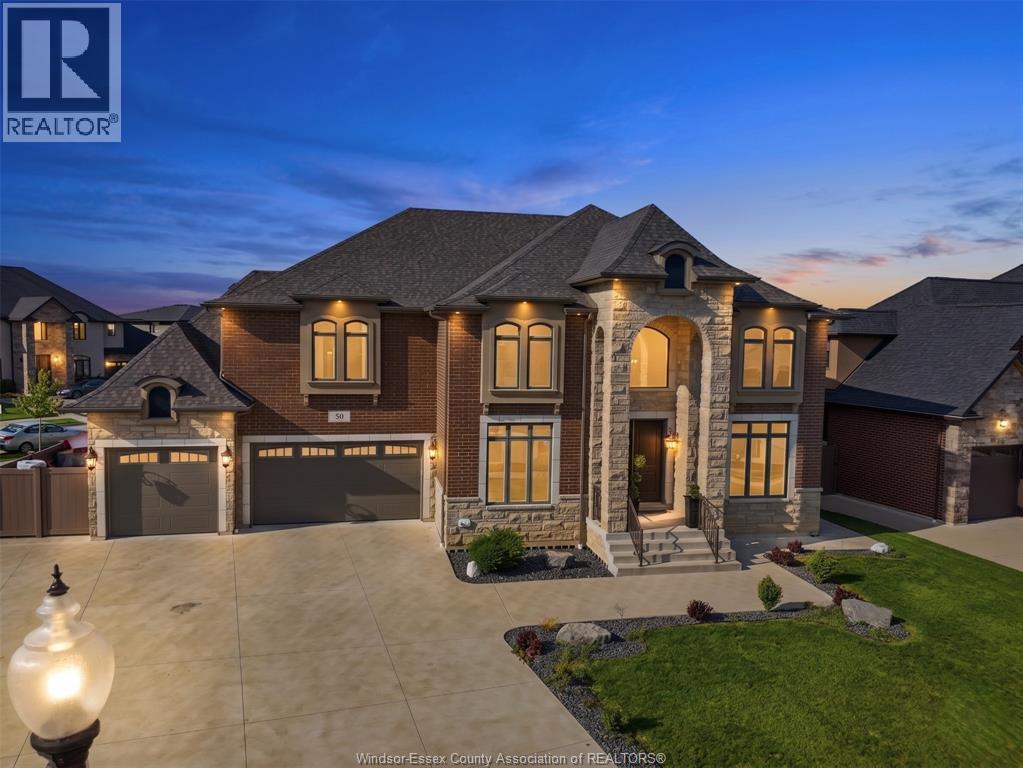
Welcome to this impressive full-brick luxury residence on a quiet court in one of LaSalle's desirable neighborhood .** Main Level ** features hardwood flooring throughout the formal living and dining areas, large windnwe and gas fireplare. The chef-inspired kitchen offers granite countertops, large island, built-in gas stove and oven-microwave, pantry and breakfast area with walk-out to the patio. A main-floor bedroom and 3-piece bath with glass shower provide flexibility for guests or multi-generational living. ** Upper Level ** The spacious primary suite features a tray ceiling, private balcony, walk-in closet, and luxurious 6-piece ensuite with double glass shower and soaker tub. A second bedroom includes a private 3-piece ensuite. Two additional bedrooms, 4 pcs bathroom and laundry. Fully finished lower level with 3 Bedroom, Bathroom, Kitchen, Grade entrance and separate laundry. Enjoy a beautifully designed backyard with a huge covered deck and inground pool. (id:63476)
Lot 4 Shady Bay Drive
Meeting Lake, Saskatchewan
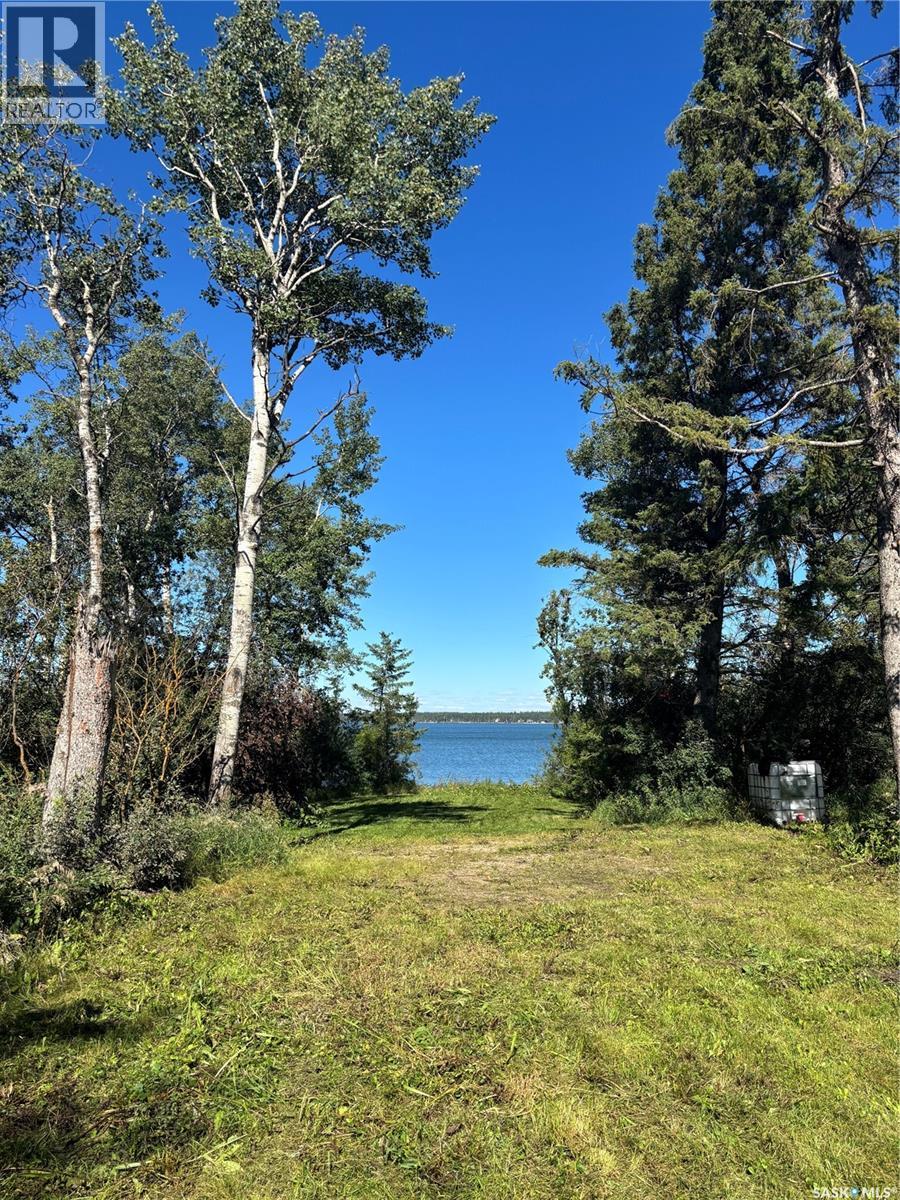
Lakefront Lot at Meeting Lake! This is the last lakefront lot at Shady Bay. A fantastic opportunity to own your own piece of lakefront property at Meeting Lake! This spacious 19,800 sq. ft. lot is private and well treed, offering a beautiful setting to create your own lake getaway. With power conveniently located at the property line and access to a private boat launch, this property is a great starting point for your future cabin or recreational retreat. The generous lot size provides plenty of room to make the property your own while still enjoying the privacy and natural surroundings of the mature trees. Whether you’re dreaming of building a cabin, creating a summer escape, or simply having your own place to enjoy weekends at the lake, this property offers plenty of possibilities. Lakefront, privacy, mature trees, and nearly half an acre to enjoy—come see what Meeting Lake has to offer! (id:63476)
1042 Parker Dr
Sherwood Park, Alberta
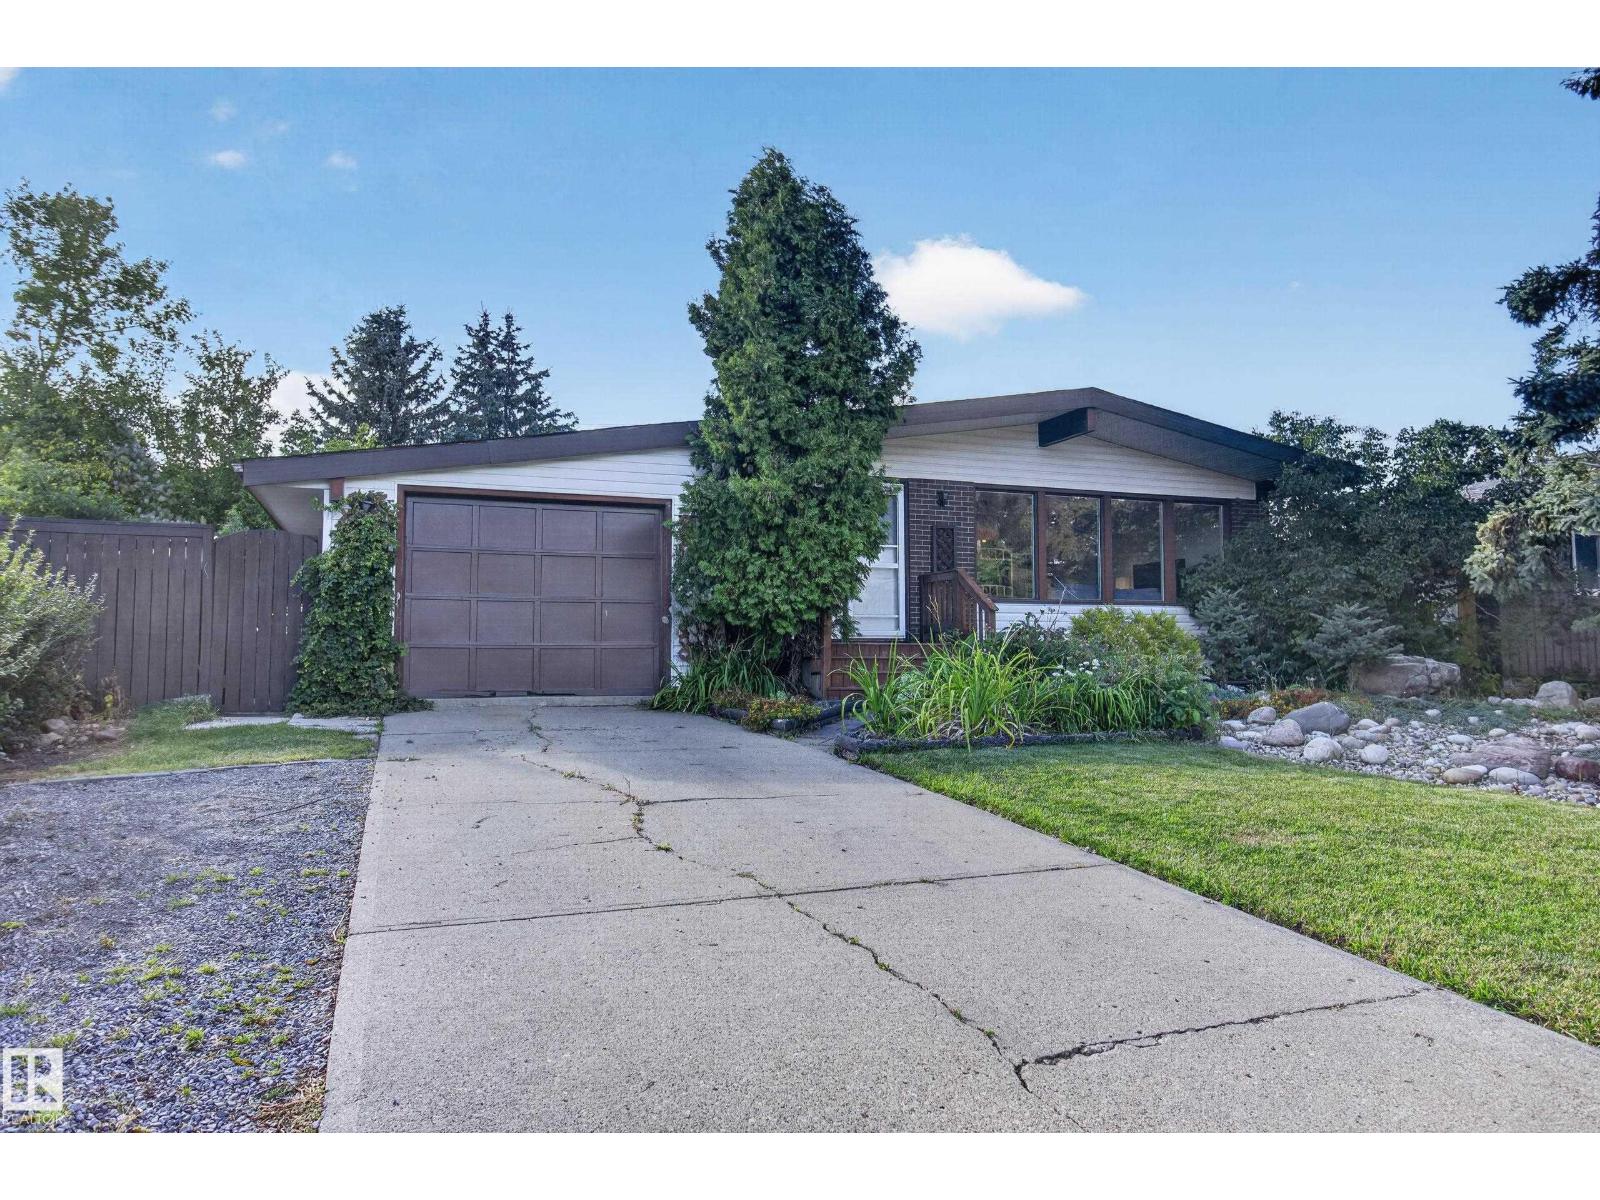
Welcome to this beautifully maintained 1,267sqft bungalow backing onto a Restricted Development Area in desirable Westboro. Featuring 3+1 bedrooms, 3 bathrooms and numerous updates throughout, this bright and inviting home offers vaulted ceilings in the spacious living and dining rooms, plus an eat-in kitchen with updated cabinetry and built-in seating. The primary bedroom includes a 2-piece ensuite, large closet and built-in wardrobe, with two additional bedrooms and a 4-piece bath completing the main floor. Enjoy the 3-season sunroom with two exterior access points. The fully developed basement offers a huge recreation room with corner gas fireplace, office, additional bedroom, 3-piece bath and large laundry room. Outside, enjoy a beautiful yard with a koi pond, koi fish included, two sheds and direct access to the RDA walking area. A great place to call home! (id:63476)
2732 Eagle Summit Crescent
Abbotsford, British Columbia
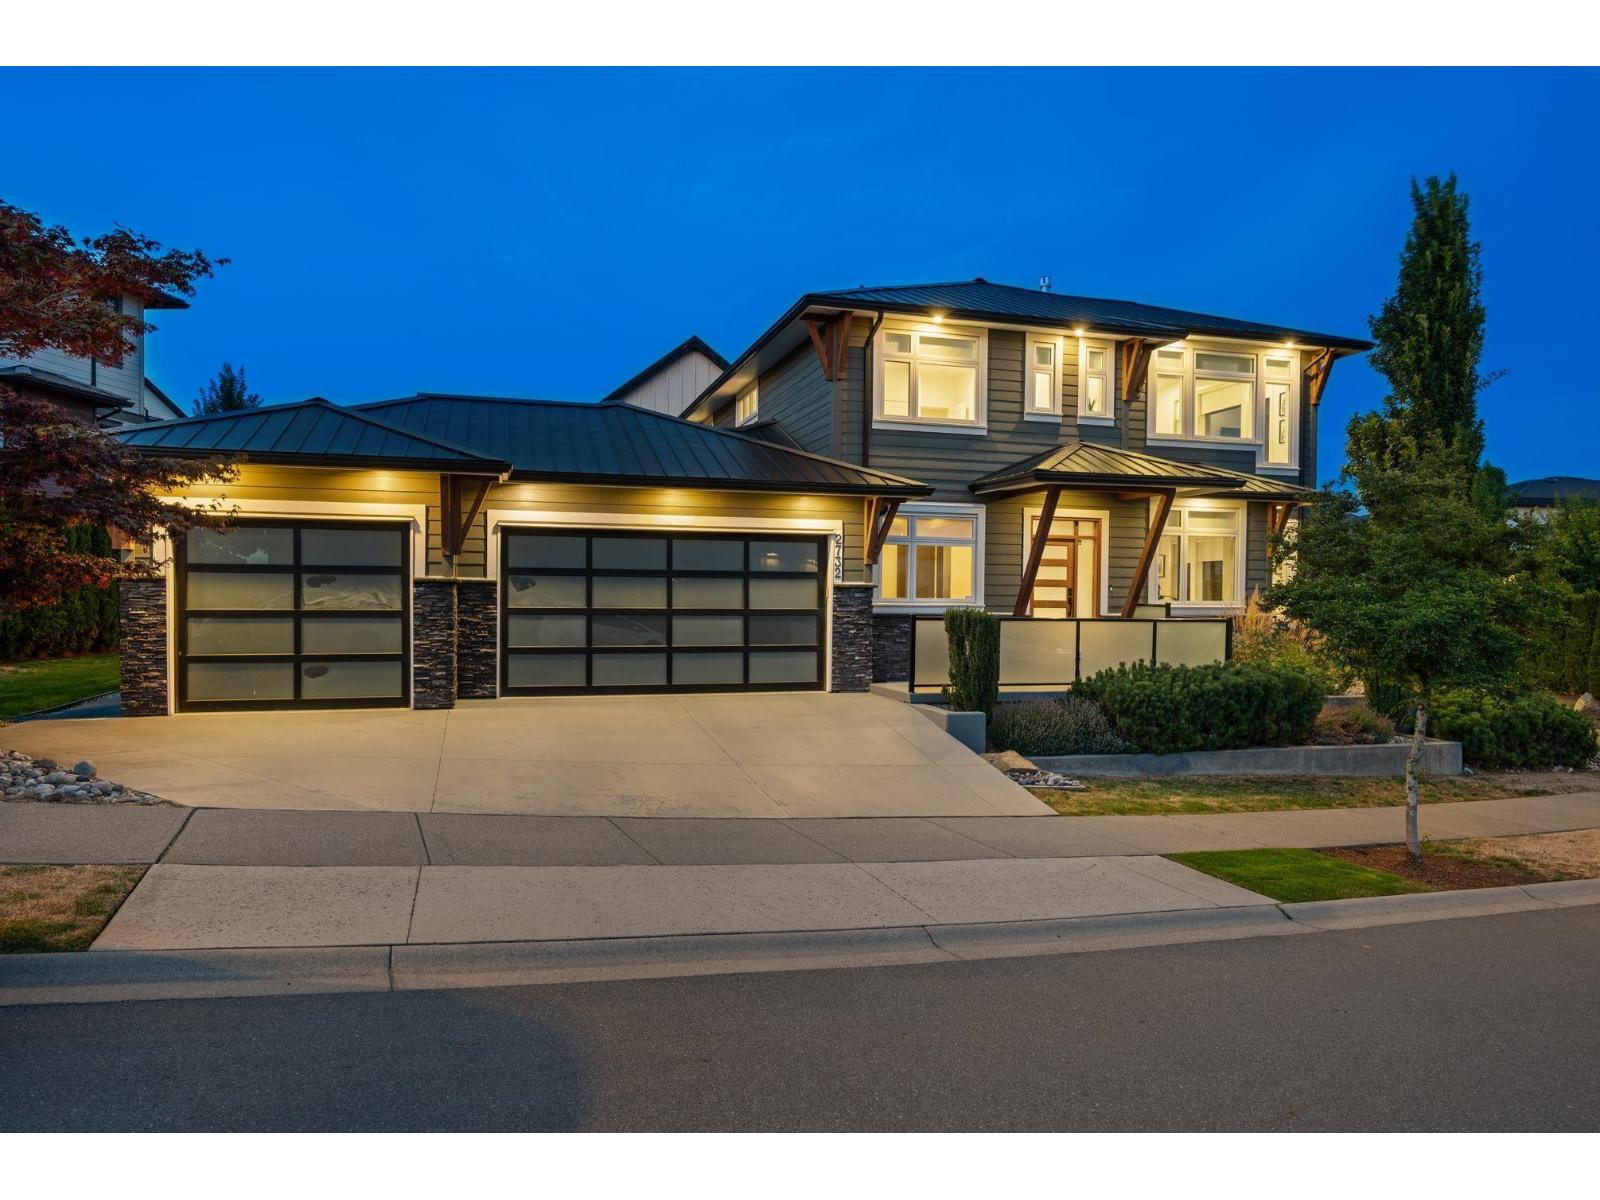
Welcome to LUXURY living on Eagle Mtn! Built by Elwood Homes, this designer residence feels like it belongs in a magazine! Owner's renos shine, most notably the stunning gourmet kitchen w/ massive marble waterfall island & Fisher Paykel integrated appliances. Bright open concept layout, waterproof laminate floors, double sided fireplace & entertainer's bar add to the elegance. Upstairs boasts 3 spacious bedrooms including a spa-inspired primary w/ oversized windows, huge WIC, WI shower & soaker tub. Lower level offers a den & media room & LARGE 2-bdrm LEGAL suite, a rare mix of dream home & smart investment! The quaint yard is kid-friendly & low-maintenance. Triple garage w/ epoxy floors & EV charger plus covered patio complete this exceptional home. Call today for your private tour! (id:63476)
4939 45 Street
Innisfail, Alberta
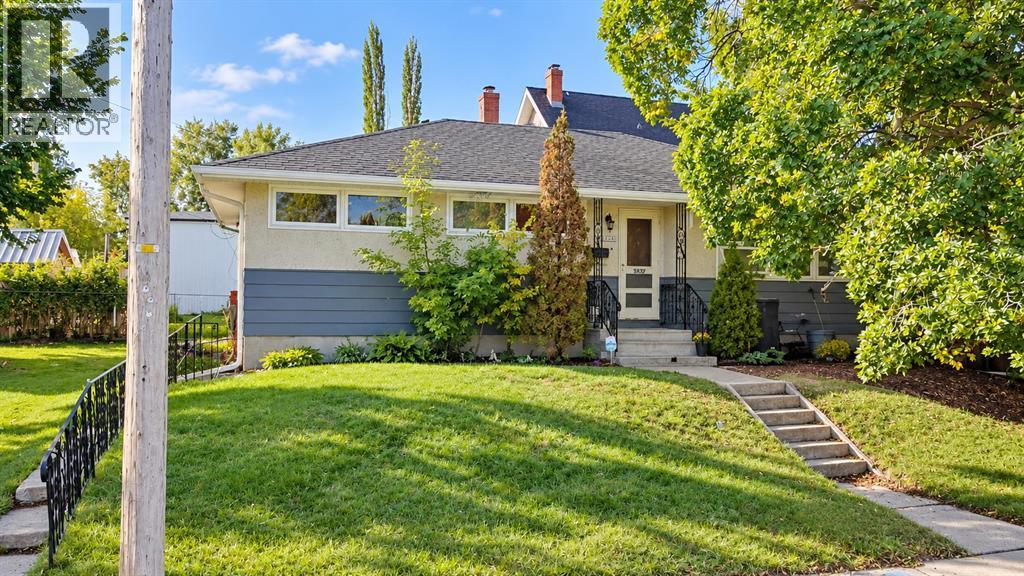
Located in Innisfail, this property features a permitted Legal basement suite offering additional living space with separate functionality. The main floor includes 3 bedrooms, tile flooring in the kitchen, entry, and bathroom, and hardwood throughout the remaining living areas. The open-concept layout connects the living room and dining area, with patio doors leading to a large west-facing deck overlooking a private side yard with mature shrubs.The Legal basement suite offers a separate entry, eat-in kitchen, spacious living room, 4-piece bathroom, and a generously sized bedroom. The laundry/mechanical room provides additional storage space.Some updates over the years include roof, boiler, and hot water tank. A fenced yard with large gate access allows for additional vehicle or recreational storage.Conveniently located within walking distance to local amenities including banking and shopping, and a short distance to the hospital, golf course, and ski hill. (id:63476)
2142 Obeck Crescent
Mississauga, Ontario
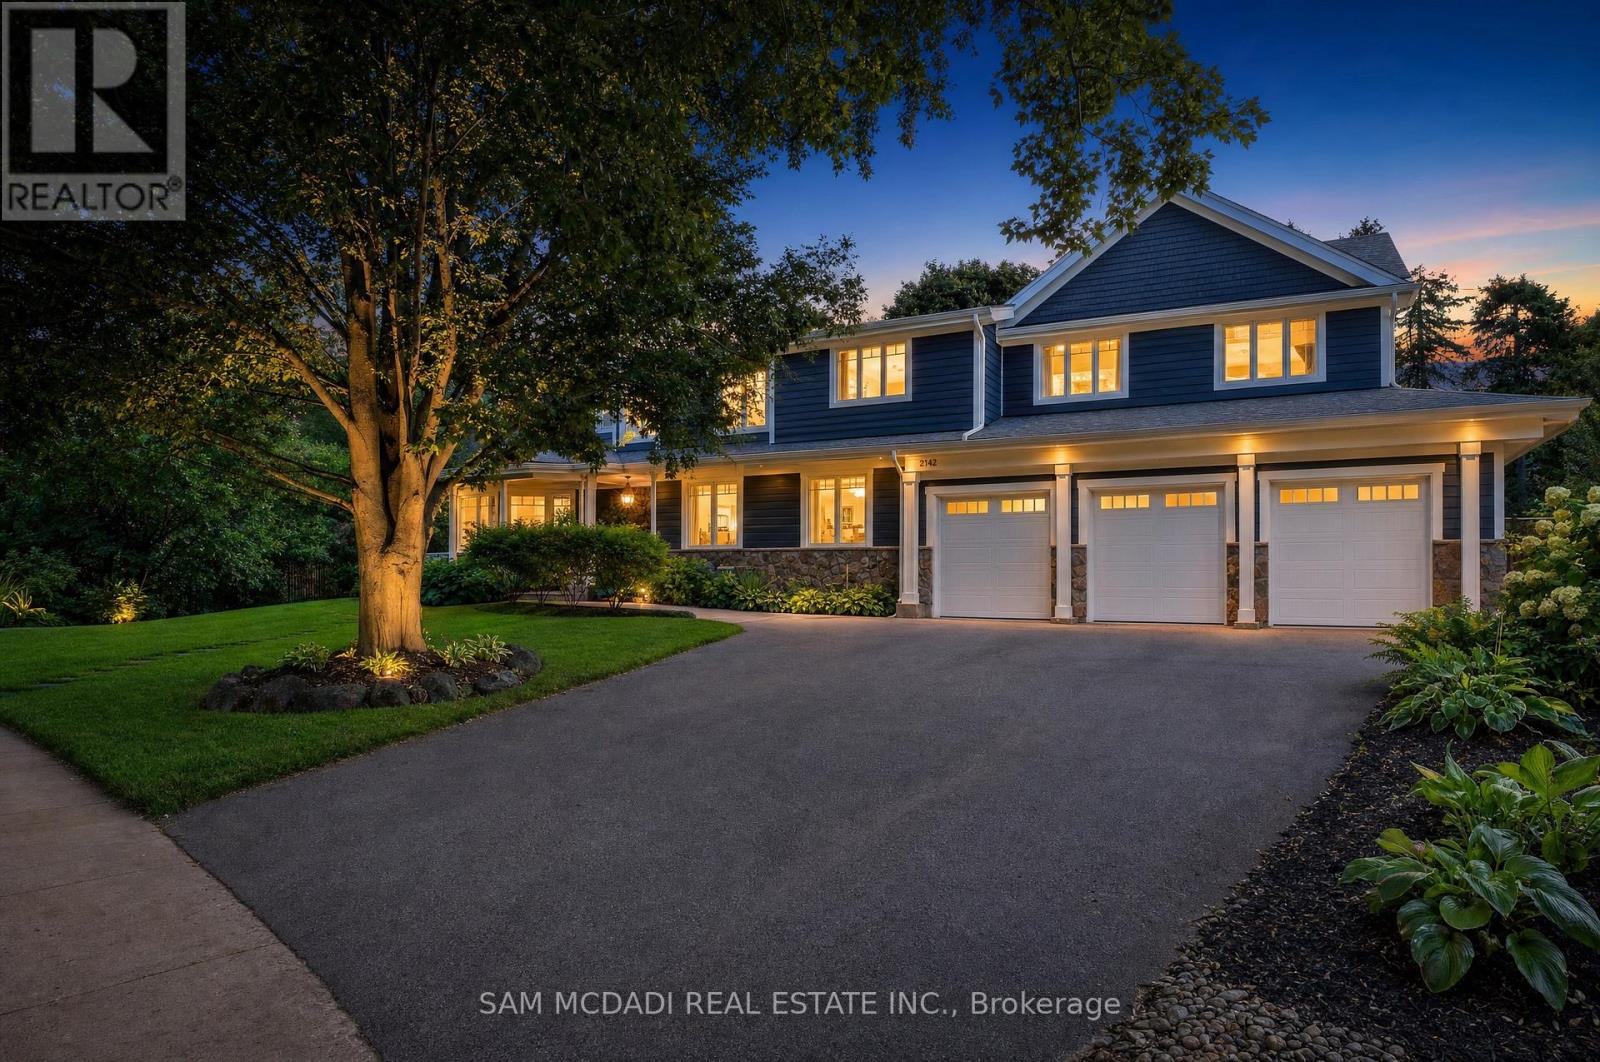
Presenting 2142 Obeck Crescent! A statement of modern luxury & refined elegance spanning over 7,000 sq.ft. of total living space in Mississauga's prestigious Sheridan community. A grand covered entrance w/natural stonework & warm wood clad ceiling sets an elegant first impression, opening to beautifully finished interiors w/sleek tile flooring, warm wood accents, pot lights, built-in speakers, & elevator access. The spacious living room is defined by custom floor to ceiling illuminated shelving, adding a striking architectural touch. From here, the home flows into the chef inspired kitchen, a beautiful centrepiece featuring built-in s/s appliances, quartz counters, a full height slab backsplash, farmhouse sink, ample cabinetry, an oversized centre island w/breakfast bar, & w/o to the backyard patio. Large windows frame the elegant formal dining room, while a private office w/custom built-in shelves overlooks the pool, & a pet wash station adds convenience. Upstairs, the primary retreat feels like a world of its own, unfolding beneath vaulted ceilings w/an electric fireplace, private balcony, generous W/I closet & spa inspired 5pc ensuite featuring a soaker tub, glass W/I shower & his & hers sinks. Four additional bedrooms, each w/their own closet & private ensuite, complete the upper level w/an exceptional sense of comfort & privacy. The lower level continues to impress w/an apartment style layout, featuring a second kitchen w/w/o, rec room w/electric fireplace, family room w/dry bar, 2 beds, bonus room, gym, laundry, 3pc bath, & rough-in for a 9th bath. Outside, the resort style backyard takes centre stage, framed by mature greenery & anchored by a sparkling saltwater pool, built-in BBQ, generous patio space & inviting areas to lounge & entertain. Moments from the prestigious Mississauga Golf & Country Club, the Credit River, scenic trails, Clarkson GO & more, this residence is an exceptional showcase of refined elegance, all within one unforgettable address! (id:63476)
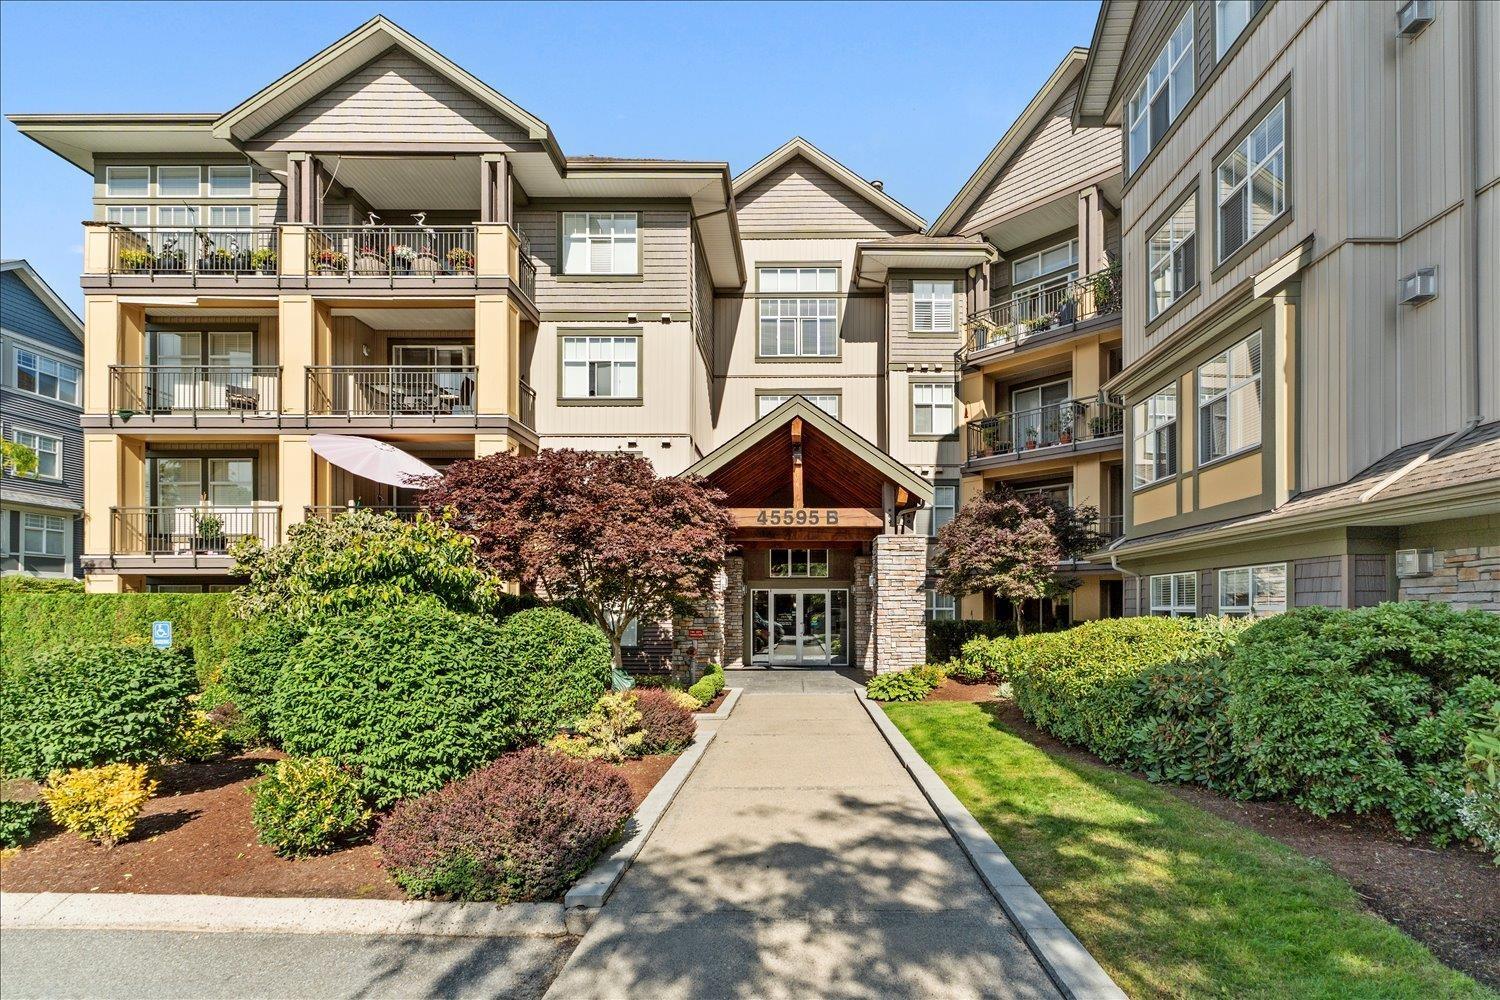
109b 45595 Tamihi Way, Garrison Crossing
Chilliwack, British Columbia
The PERFECT Garrison Crossing starter home/investment awaits! This beautifully refreshed 1 bed, 1 bath ground-floor condo offers a smart, functional layout with 9 ft ceilings, fresh paint, a cozy fireplace, maple shaker cabinets, and in-suite laundry. Step outside to your spacious patio and grassy area, perfect for unwinding or enjoying a little extra outdoor space. Residents can also enjoy a private community garden and green space for hosting. This unit comes with a storage locker and 1 underground parking space. Rentals are allowed, and one pet is welcome. Walk to the leisure centre, grocery shopping, transit, restaurants, trails, and more from this sought-after location. Now is your chance to own in one of the best ran strata buildings in Sardis! (id:63476)
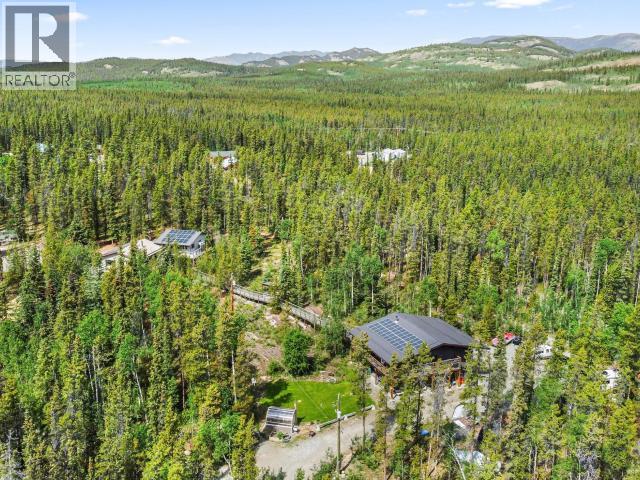
82 Springer Road
Whitehorse North, Yukon
Discover an exceptional Yukon estate on 10 private acres along prestigious Hot Springs Area. Blending luxury, versatility, and income potential, this remarkable property features a 1,584 sqft permitted shop with 12' and 18' overhead doors, woodstove, solar panels, plus an exquisite 810 sqft legal suite above. The suite offers granite countertops, a propane fireplace, walk-in closet, spa-inspired ensuite, and wraparound deck overlooking the peaceful surroundings. A covered walkway leads to the beautifully updated 1,800 sqft home featuring a sun-filled open-concept design, quartz countertops, custom cabinetry, renovated bath, two bedrooms, spacious bonus room, plus a lower-level den/rec room, bath, and laundry. Experience refined country living just minutes from Takhini Hot Springs, local amenities, and endless outdoor adventure. (id:63476)
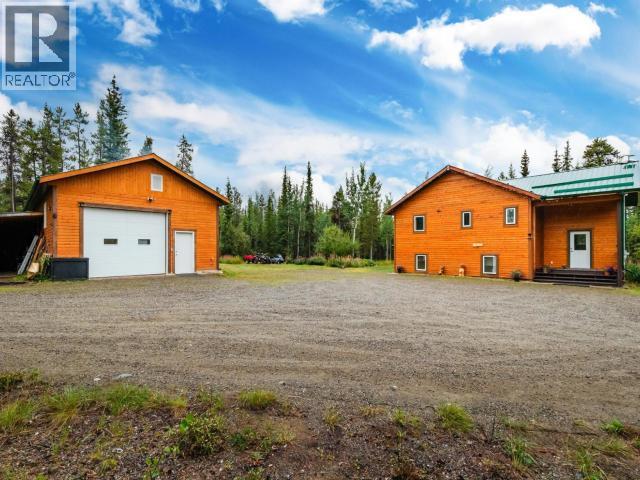
25 Blaker Place
Whitehorse, Yukon
Country residential living within city limits! Situated on 3.46 acres & backing onto Wolf Creek, this unique property offers privacy, space & endless possibilities. Dare to be impressed by the permitted 20'x40' shop, ample parking for all the toys & a beautiful turn key 3 bedroom, 3 bathroom green home. Step inside to a spacious entry hosting a Drolet woodstove and tucked behind barn doors is generous storage. Upstairs, vaulted ceilings & countless windows showcase peaceful views. The open-concept living space features a kitchen with island, quartz countertops & access to the back deck, ideal for entertaining or relaxing in the hot tub. One bedroom and full bathroom completes this level. Downstairs offers two additional bedrooms & a 4-piece bath, including the primary suite with walk-in closet & ensuite featuring a beautiful tiled shower. With trail systems right outside your back door & plenty of room to bring your dreams to life, this is country living without leaving the city! (id:63476)
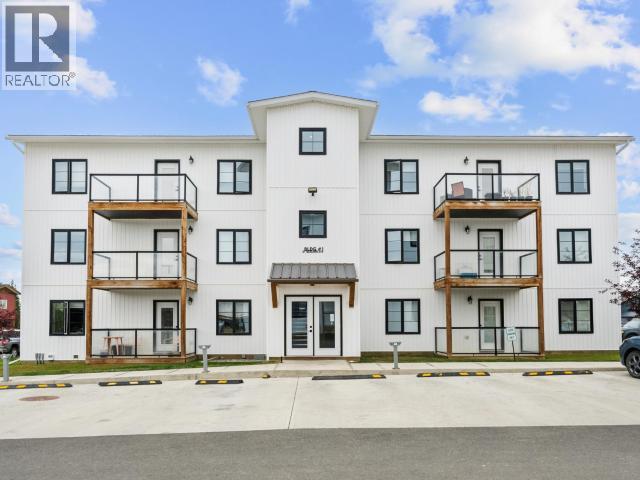
1101-61 Gleaner Avenue
Whitehorse, Yukon
Trendy, modern and stylish best describes this charming 612 sq. ft. ground-level apartment-style condo! Easily accessible and thoughtfully designed, this bright and inviting unit makes excellent use of every square foot. The kitchen features a full stainless steel appliance package, soft-close cabinetry, a timeless subway tile backsplash and a versatile moveable butcher block. Laminate flooring and a fresh, neutral colour palette flow throughout, creating a clean and airy feel. Step outside onto your own covered, glass-panelled deck--the perfect spot to enjoy your morning coffee or unwind with an evening glass. Thoughtful finishes continue throughout, from the bathroom vanity to the large windows. Complete with a generous 123 sq. ft. dedicated basement storage area and one electrified parking stall. Whether you're looking for your first home, downsizing or adding to your investment portfolio, this well-designed unit offers comfort, style and functionality in one complete package! (id:63476)