
2142 Obeck Crescent Mississauga, Ontario L5H 3L7

$3,688,000
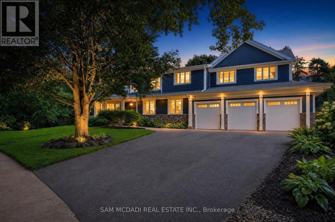
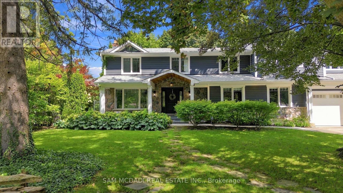
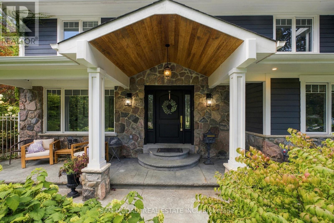
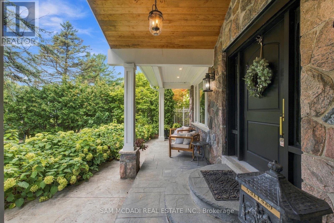
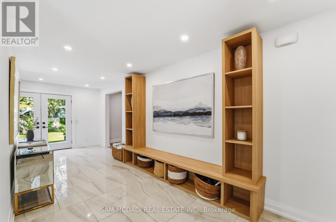
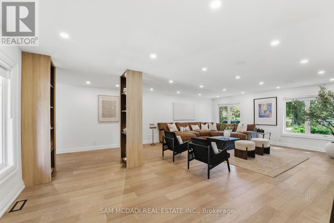
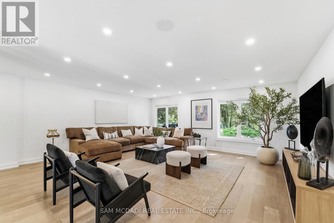
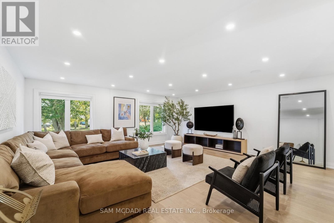
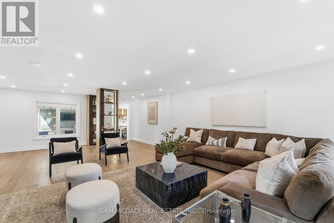
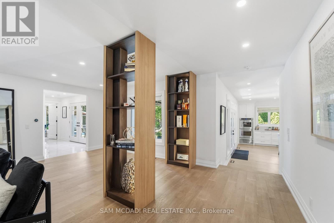
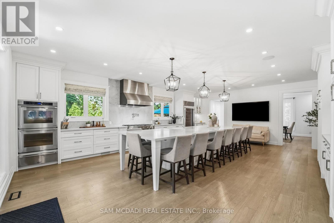
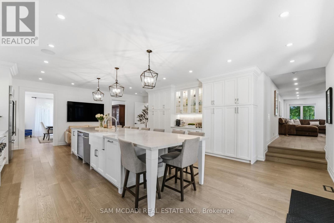
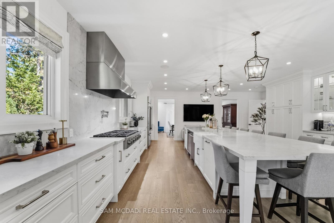
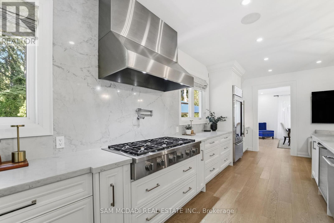
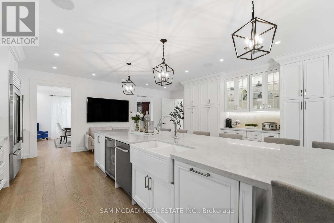
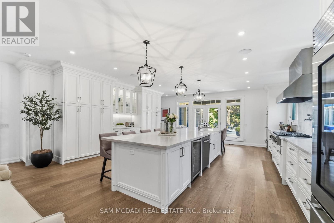
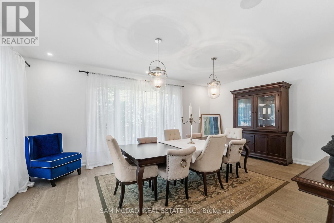
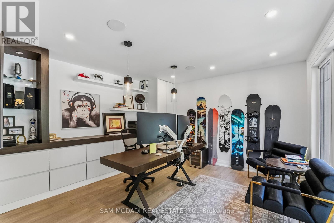
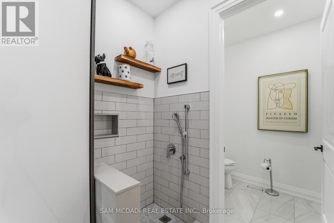
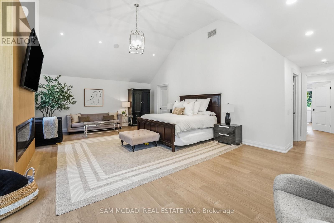
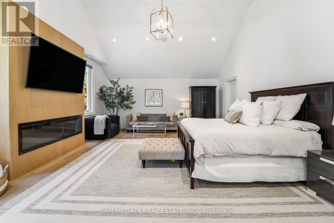
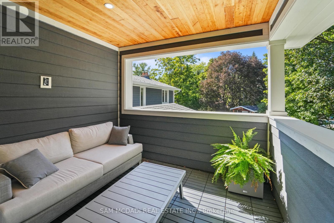
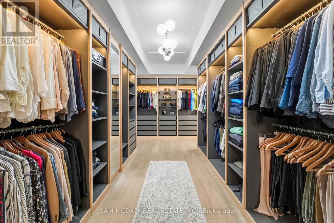
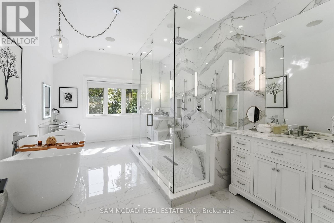
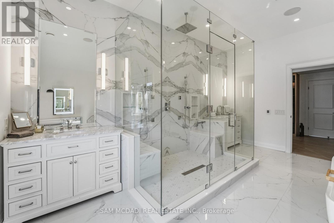
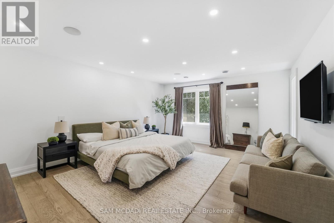
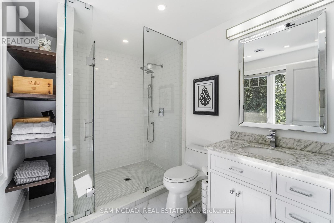
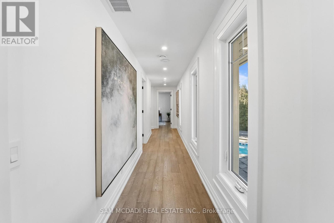
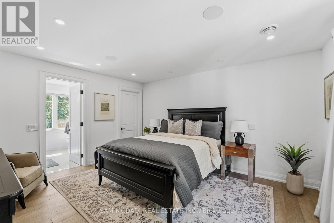
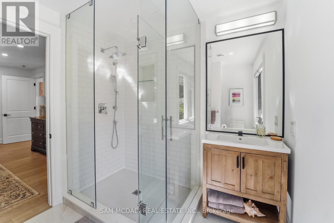
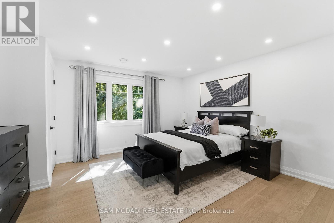
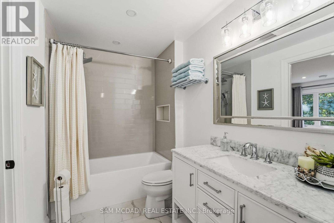
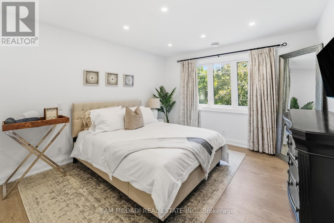
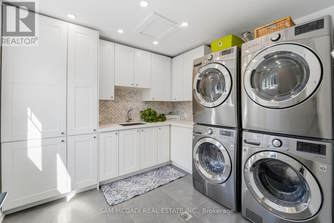
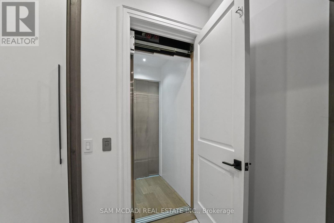
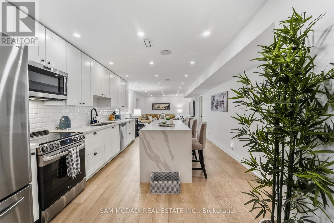
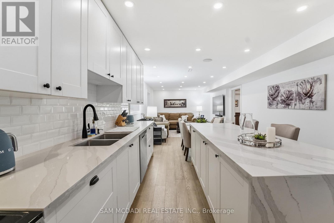
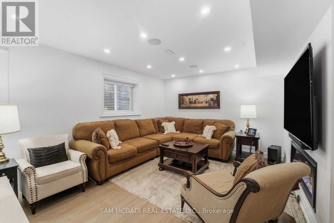
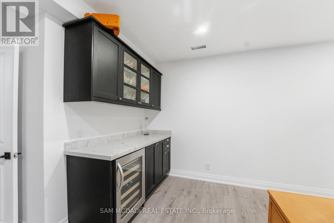
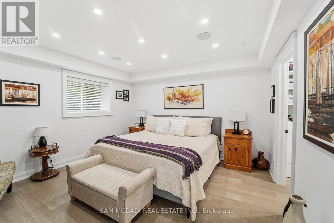
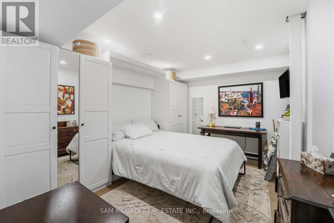
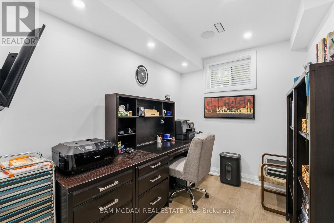
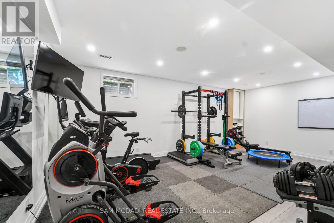
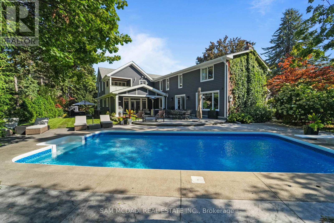
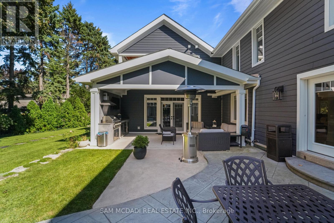
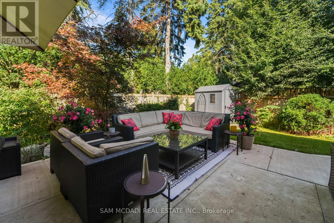
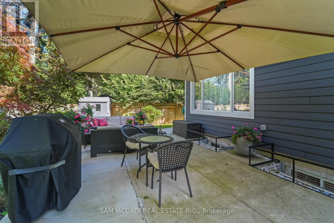
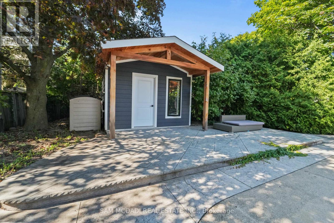
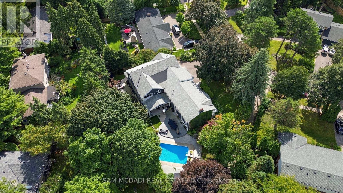
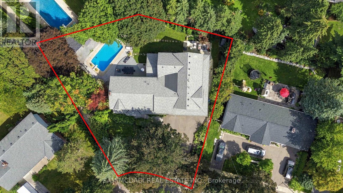
Presenting 2142 Obeck Crescent! A statement of modern luxury & refined elegance spanning over 7,000 sq.ft. of total living space in Mississauga's prestigious Sheridan community. A grand covered entrance w/natural stonework & warm wood clad ceiling sets an elegant first impression, opening to beautifully finished interiors w/sleek tile flooring, warm wood accents, pot lights, built-in speakers, & elevator access. The spacious living room is defined by custom floor to ceiling illuminated shelving, adding a striking architectural touch. From here, the home flows into the chef inspired kitchen, a beautiful centrepiece featuring built-in s/s appliances, quartz counters, a full height slab backsplash, farmhouse sink, ample cabinetry, an oversized centre island w/breakfast bar, & w/o to the backyard patio. Large windows frame the elegant formal dining room, while a private office w/custom built-in shelves overlooks the pool, & a pet wash station adds convenience. Upstairs, the primary retreat feels like a world of its own, unfolding beneath vaulted ceilings w/an electric fireplace, private balcony, generous W/I closet & spa inspired 5pc ensuite featuring a soaker tub, glass W/I shower & his & hers sinks. Four additional bedrooms, each w/their own closet & private ensuite, complete the upper level w/an exceptional sense of comfort & privacy. The lower level continues to impress w/an apartment style layout, featuring a second kitchen w/w/o, rec room w/electric fireplace, family room w/dry bar, 2 beds, bonus room, gym, laundry, 3pc bath, & rough-in for a 9th bath. Outside, the resort style backyard takes centre stage, framed by mature greenery & anchored by a sparkling saltwater pool, built-in BBQ, generous patio space & inviting areas to lounge & entertain. Moments from the prestigious Mississauga Golf & Country Club, the Credit River, scenic trails, Clarkson GO & more, this residence is an exceptional showcase of refined elegance, all within one unforgettable address! (id:63476)
Property Details
| MLS® Number | W13787644 |
| Property Type | Single Family |
| Community Name | Sheridan |
| Amenities Near By | Golf Nearby, Park, Public Transit, Place Of Worship, Schools |
| Features | Irregular Lot Size, In-law Suite |
| Parking Space Total | 9 |
| Pool Type | Inground Pool, Outdoor Pool |
| Structure | Patio(s), Porch, Shed |
Building
| Bathroom Total | 8 |
| Bedrooms Above Ground | 5 |
| Bedrooms Below Ground | 2 |
| Bedrooms Total | 7 |
| Amenities | Fireplace(s) |
| Appliances | Barbeque, Garage Door Opener Remote(s), Water Heater - Tankless, Garage Door Opener, Water Heater, Window Coverings, Refrigerator |
| Basement Features | Apartment In Basement, Walk Out |
| Basement Type | N/a, N/a |
| Construction Style Attachment | Detached |
| Cooling Type | Central Air Conditioning |
| Exterior Finish | Stone, Wood |
| Fire Protection | Smoke Detectors |
| Fireplace Present | Yes |
| Fireplace Total | 2 |
| Flooring Type | Hardwood, Laminate |
| Foundation Type | Poured Concrete, Block |
| Half Bath Total | 2 |
| Heating Fuel | Natural Gas |
| Heating Type | Forced Air |
| Stories Total | 2 |
| Size Interior | 5,000 - 100,000 Sqft |
| Type | House |
| Utility Water | Municipal Water |
Parking
| Garage |
Land
| Acreage | No |
| Land Amenities | Golf Nearby, Park, Public Transit, Place Of Worship, Schools |
| Landscape Features | Landscaped |
| Sewer | Sanitary Sewer |
| Size Depth | 131 Ft ,2 In |
| Size Frontage | 81 Ft ,9 In |
| Size Irregular | 81.8 X 131.2 Ft ; 81.76 X 131.20 X 182 (rear) |
| Size Total Text | 81.8 X 131.2 Ft ; 81.76 X 131.20 X 182 (rear) |
Rooms
| Level | Type | Length | Width | Dimensions |
|---|---|---|---|---|
| Second Level | Primary Bedroom | 7.36 m | 8.2 m | 7.36 m x 8.2 m |
| Second Level | Bedroom 2 | 6.01 m | 4.57 m | 6.01 m x 4.57 m |
| Second Level | Bedroom 3 | 4.48 m | 3.96 m | 4.48 m x 3.96 m |
| Second Level | Bedroom 4 | 4.46 m | 3.64 m | 4.46 m x 3.64 m |
| Second Level | Bedroom 5 | 5.62 m | 4.45 m | 5.62 m x 4.45 m |
| Second Level | Laundry Room | 2.97 m | 3.09 m | 2.97 m x 3.09 m |
| Basement | Bedroom | 4.07 m | 3.98 m | 4.07 m x 3.98 m |
| Basement | Bedroom | 4.07 m | 3.06 m | 4.07 m x 3.06 m |
| Basement | Kitchen | 3.77 m | 8.5 m | 3.77 m x 8.5 m |
| Basement | Recreational, Games Room | 3.77 m | 4.04 m | 3.77 m x 4.04 m |
| Basement | Family Room | 6.67 m | 5.06 m | 6.67 m x 5.06 m |
| Basement | Exercise Room | 6.82 m | 3.98 m | 6.82 m x 3.98 m |
| Basement | Office | 3.06 m | 2.35 m | 3.06 m x 2.35 m |
| Main Level | Kitchen | 6.91 m | 8.38 m | 6.91 m x 8.38 m |
| Main Level | Dining Room | 6.43 m | 4.5 m | 6.43 m x 4.5 m |
| Main Level | Living Room | 8.26 m | 6.15 m | 8.26 m x 6.15 m |
| Main Level | Office | 3.81 m | 3.99 m | 3.81 m x 3.99 m |
Contact Us
Contact us for more information

The trademarks REALTOR®, REALTORS®, and the REALTOR® logo are controlled by The Canadian Real Estate Association (CREA) and identify real estate professionals who are members of CREA. The trademarks MLS®, Multiple Listing Service® and the associated logos are owned by The Canadian Real Estate Association (CREA) and identify the quality of services provided by real estate professionals who are members of CREA. The trademark DDF® is owned by The Canadian Real Estate Association (CREA) and identifies CREA's Data Distribution Facility (DDF®)
September 16 2026 07:06:32
Toronto Regional Real Estate Board
Sam Mcdadi Real Estate Inc.