
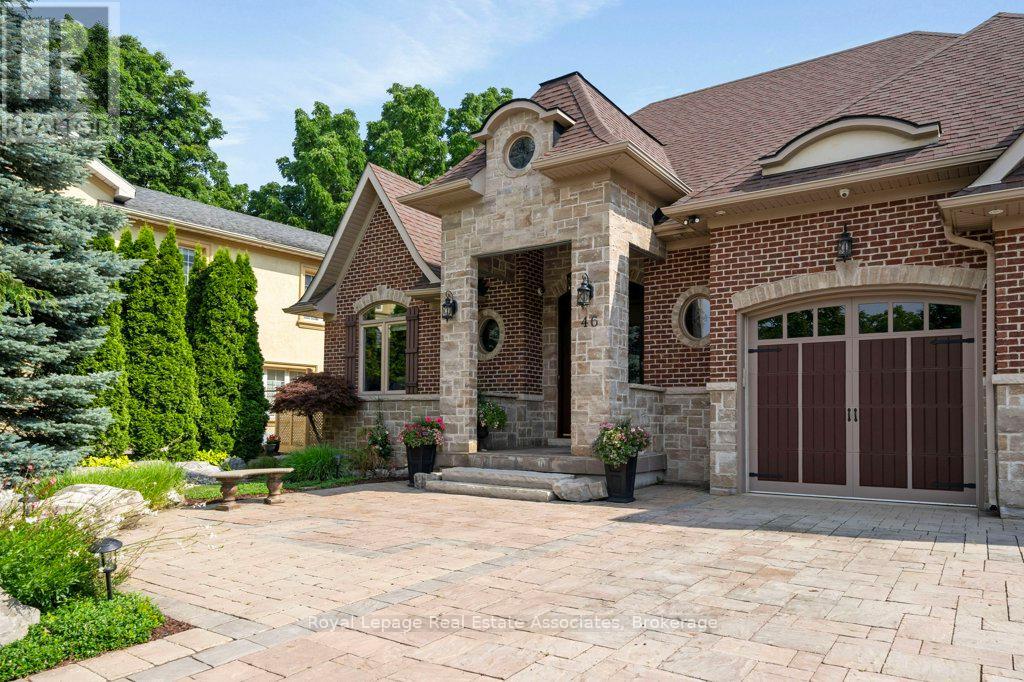
46 Scott Street
Brampton, Ontario
Welcome to this custom-built luxury bungalow, where exceptional craftsmanship meets high-end modern amenities. Designed for sophisticated living, the main level boasts soaring 12-foot ceilings, rich bamboo flooring, dimmable lighting, and a stone gas fireplace flanked by integrated surround sound speakers. The heart of the home is a chef's dream kitchen featuring a massive granite island, double sink, premium appliances-including a 5-burner gas range, dual ovens, and a wine fridge-and a professional pasta pot filler. Retreat to the primary suite, a lavish oasis complete with a crystal chandelier, electric fireplace, custom walk-in closet, and a 5-piece ensuite featuring a Jacuzzi tub and an oversized shower with a rain head and body sprays. Accessible via two separate staircases, the fully finished basement offers 9-foot ceilings and radiant heated floors throughout. This spectacular lower-level doubles as an independent living or entertainment zone, featuring a second custom oak kitchen with a Corian Island, a two-sided stone gas fireplace, a sprawling dining/recreation hall, two generous bedrooms, and two soundproof studio rooms. A spa-like bathroom completes this level, showcasing a steam sauna, body-spray rain shower, and a light-up wall fountain. The resort-style backyard oasis features a tranquil stone waterfall, a covered patio, a 12'x12' gazebo, a fire pit, a gas BBQ hookup, and a full irrigation system. Car enthusiasts will love the oversized garage, fully finished with custom shelving and lift-ready ceiling heights. Built with custom stone and brick exterior finishes and equipped with elite mechanicals-including on-demand hot water with a backup tank, a reverse osmosis system, a water softener, central vacuum, and a full security system-this is a home to be proud of. (id:63476)
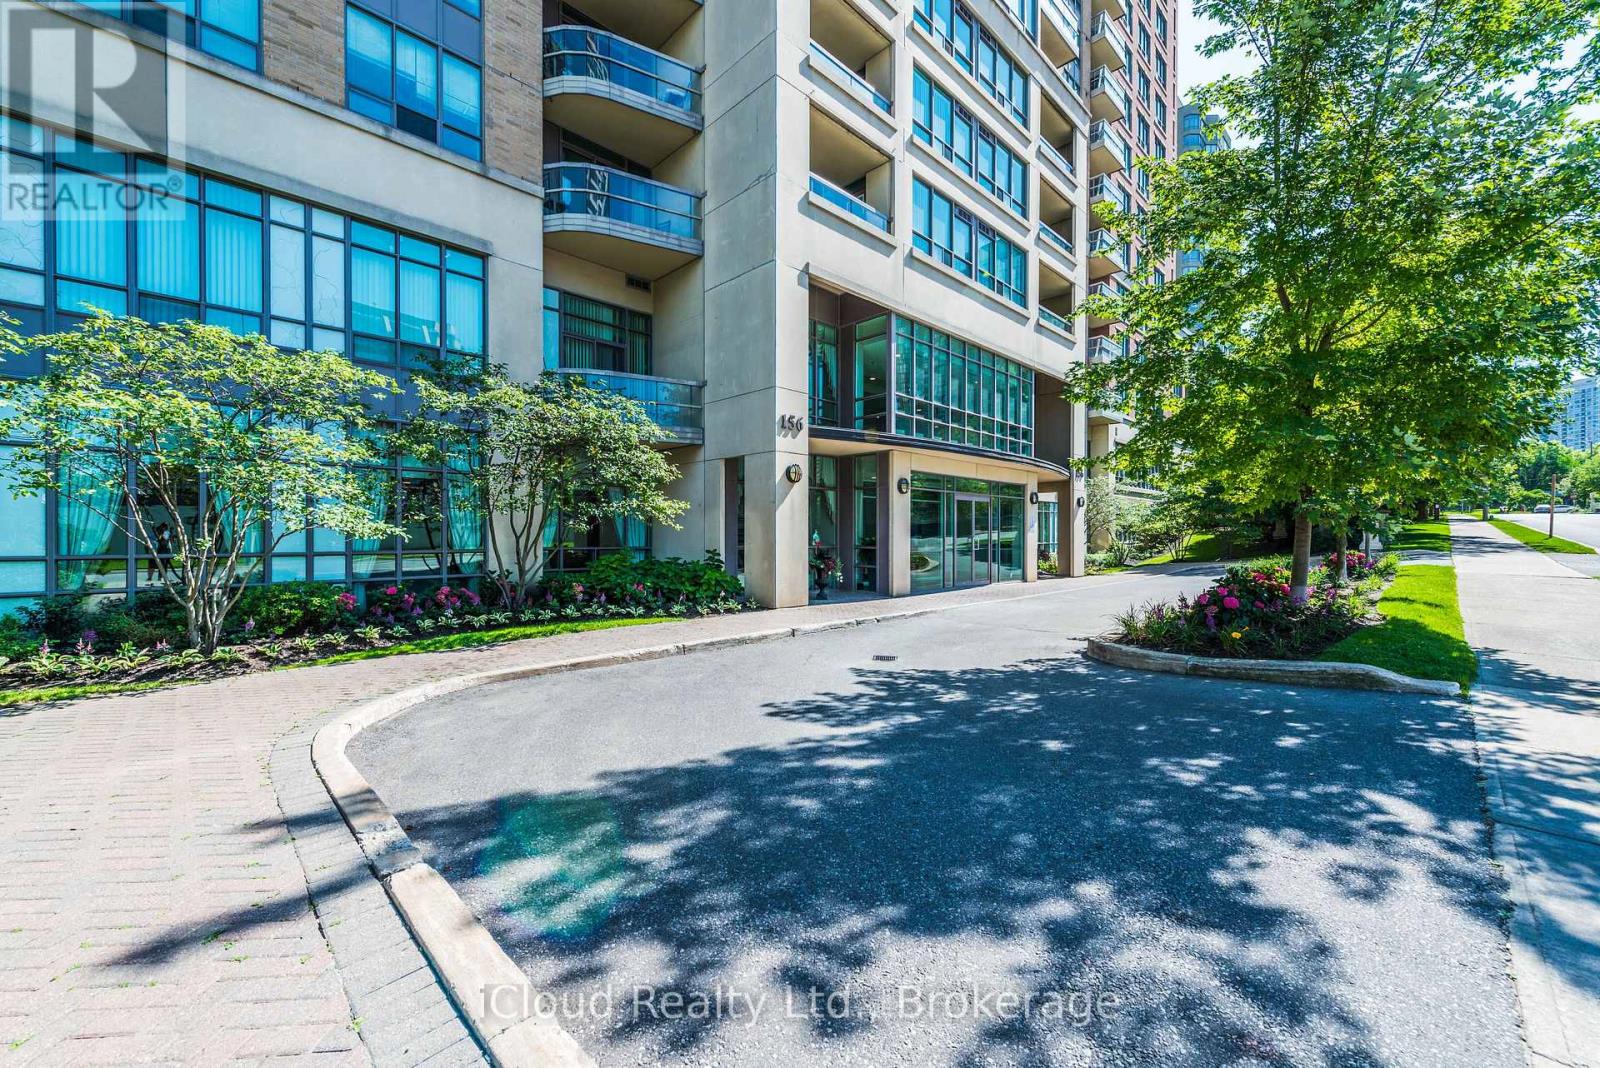
1902 - 156 Enfield Place
Mississauga, Ontario
Luxury Living in Mississauga's Prestigious Tiara Building - Beautiful, Bright & Spacious 2BR Condo: Featuring a seamless open-concept layout designed for modern living, this unit boasts an elegant kitchen complete with quartz countertops, contemporary backsplash & stainless steel appliances, an expansive walk-in closet in the master bedroom that effortlessly maximizes your storage and organization, minutes from Square One Mall, schools, parks, Go transit, and major hwys, upcoming light rail transit, Sheridan college, world-class amenities! This property offers the ultimate blendof luxury and urban convenience! (id:63476)
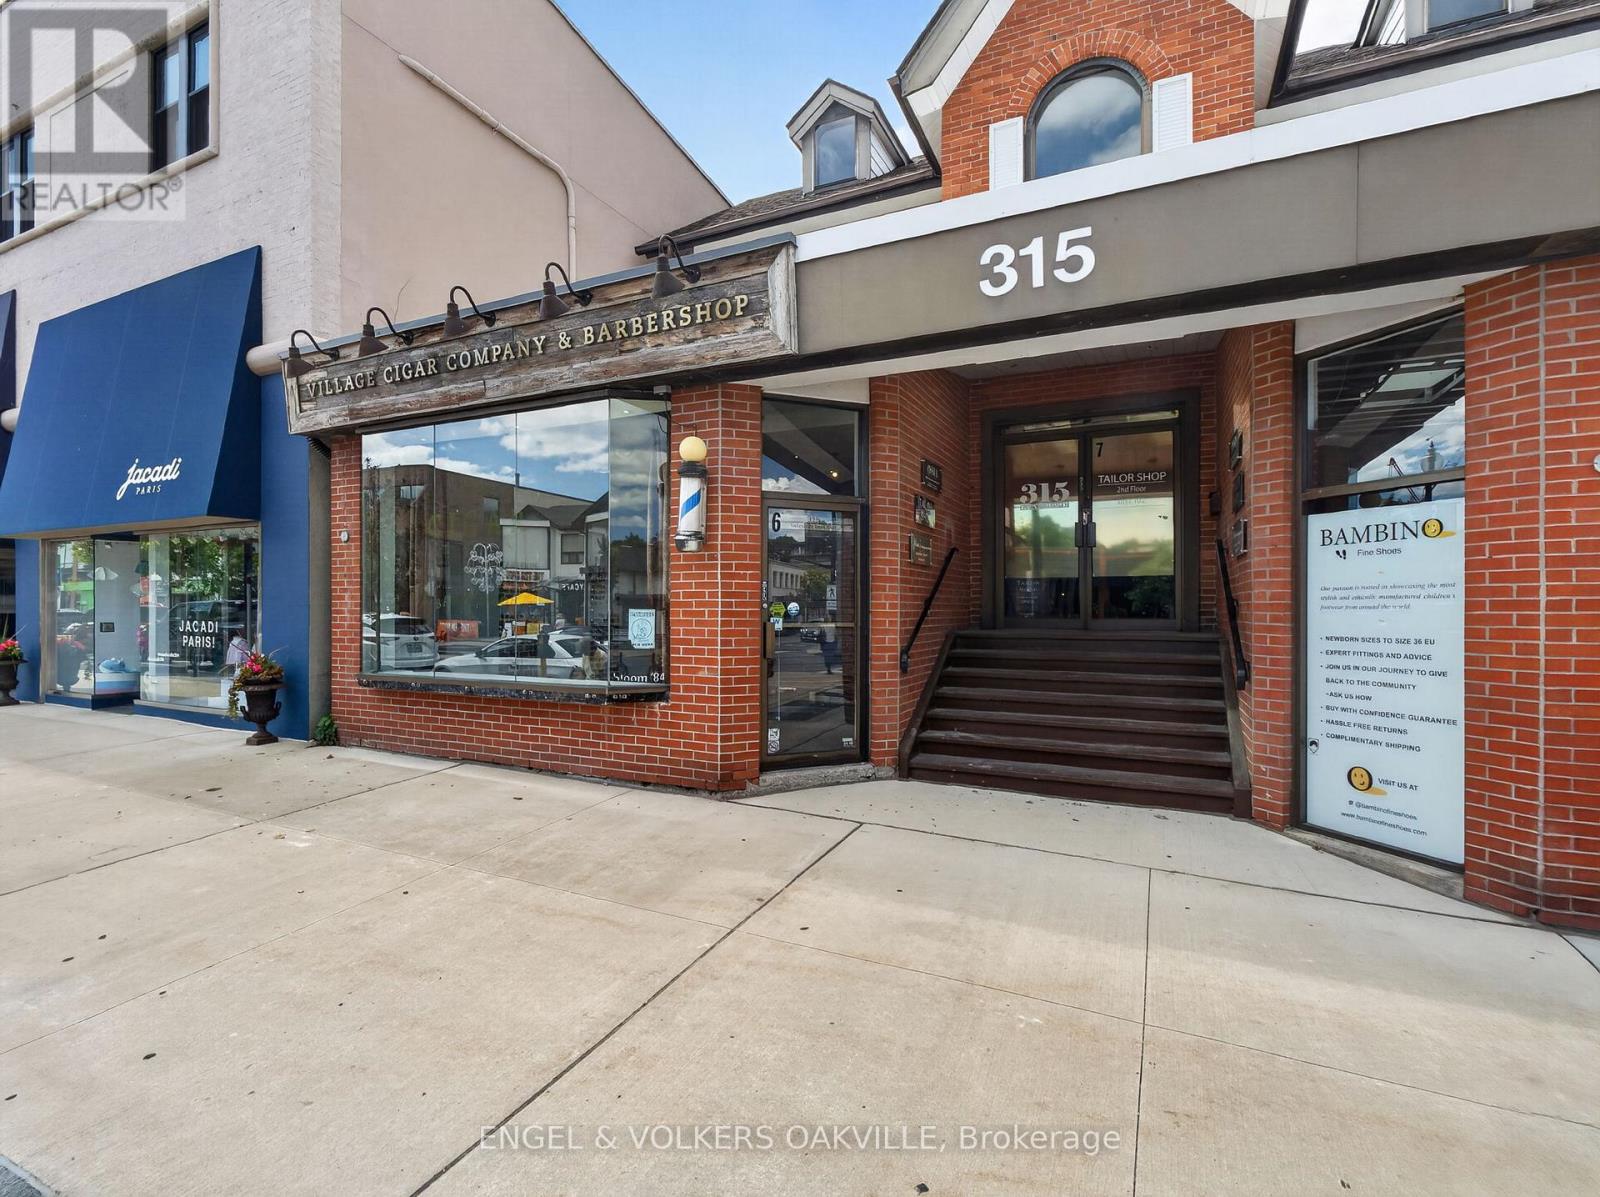
315a Lakeshore Road E
Oakville, Ontario
Elevate your brand in one of Ontario's most prestigious and affluent retail corridors. Situated at the highly visible, sun-filled intersection of Lakeshore Road East and Reynolds Street, this premium corner unit offers an unparalleled branding opportunity for a boutique, specialty retail shop, or premium service provider looking to make a statement. Rent amount is month Gross rent. Available immediately. (id:63476)
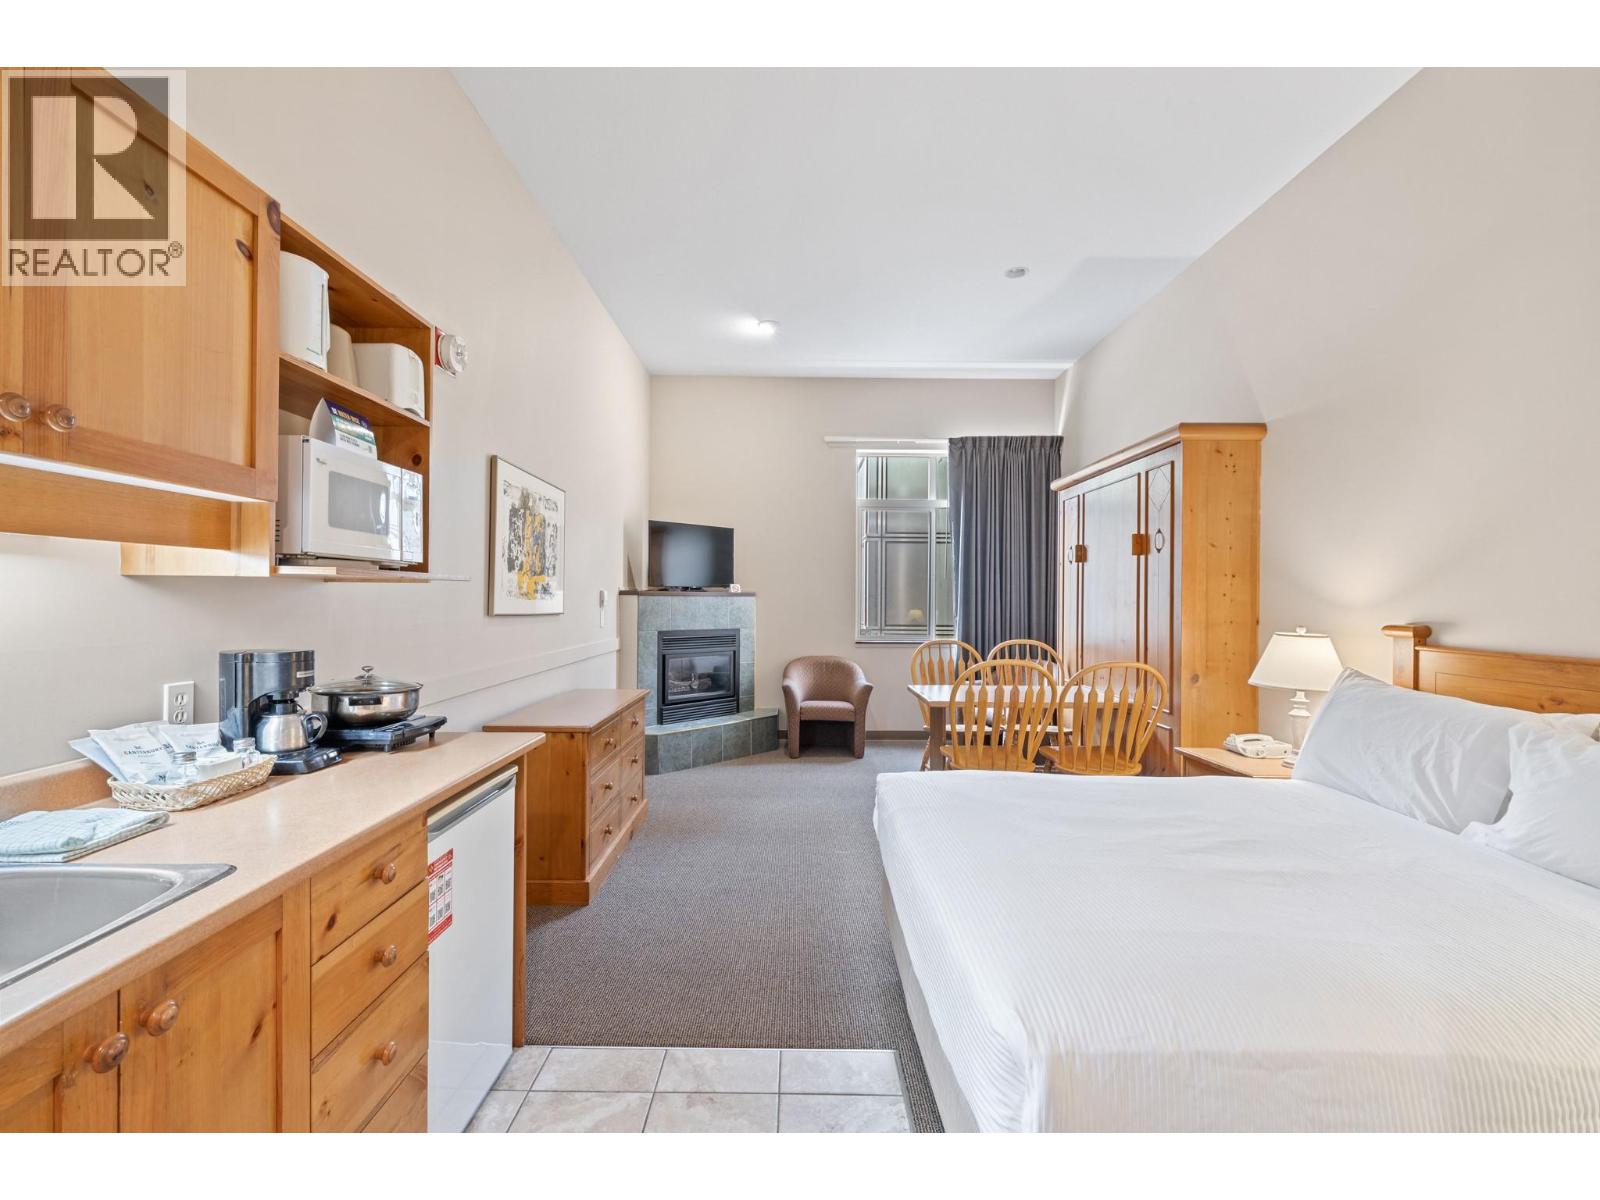
5340 Big White Road Unit# 129
Big White, British Columbia
Experience effortless mountain living with this turn-key, fully furnished studio at The Inn at Big White. Designed to comfortably accommodate four guests, this inviting retreat features a functional kitchenette, a full 4-piece bathroom, and a cozy gas fireplace for relaxing after a day on the slopes. Whether you're looking for a personal mountain getaway or an income-producing property, you can enjoy the flexibility of using the unit yourself or participating in the rental pool to generate revenue. Perfectly positioned beside the Plaza Chair, this true ski-in/ski-out location puts you just steps from Big White's vibrant Village, where restaurants, shops, cafes, pubs, and year-round activities are all within easy walking distance. After a day of adventure, take advantage of the resort-style amenities, including a heated outdoor pool, hot tub, fitness centre, and on-site restaurant. With legendary champagne powder, an unbeatable mountain community, and exemptions from the Foreign Buyer Ban, Foreign Buyers Tax, Speculation Tax, Empty Homes Tax, and Short-Term Rental Ban, this is an exceptional opportunity to own a low-maintenance vacation property with outstanding investment potential. (id:63476)
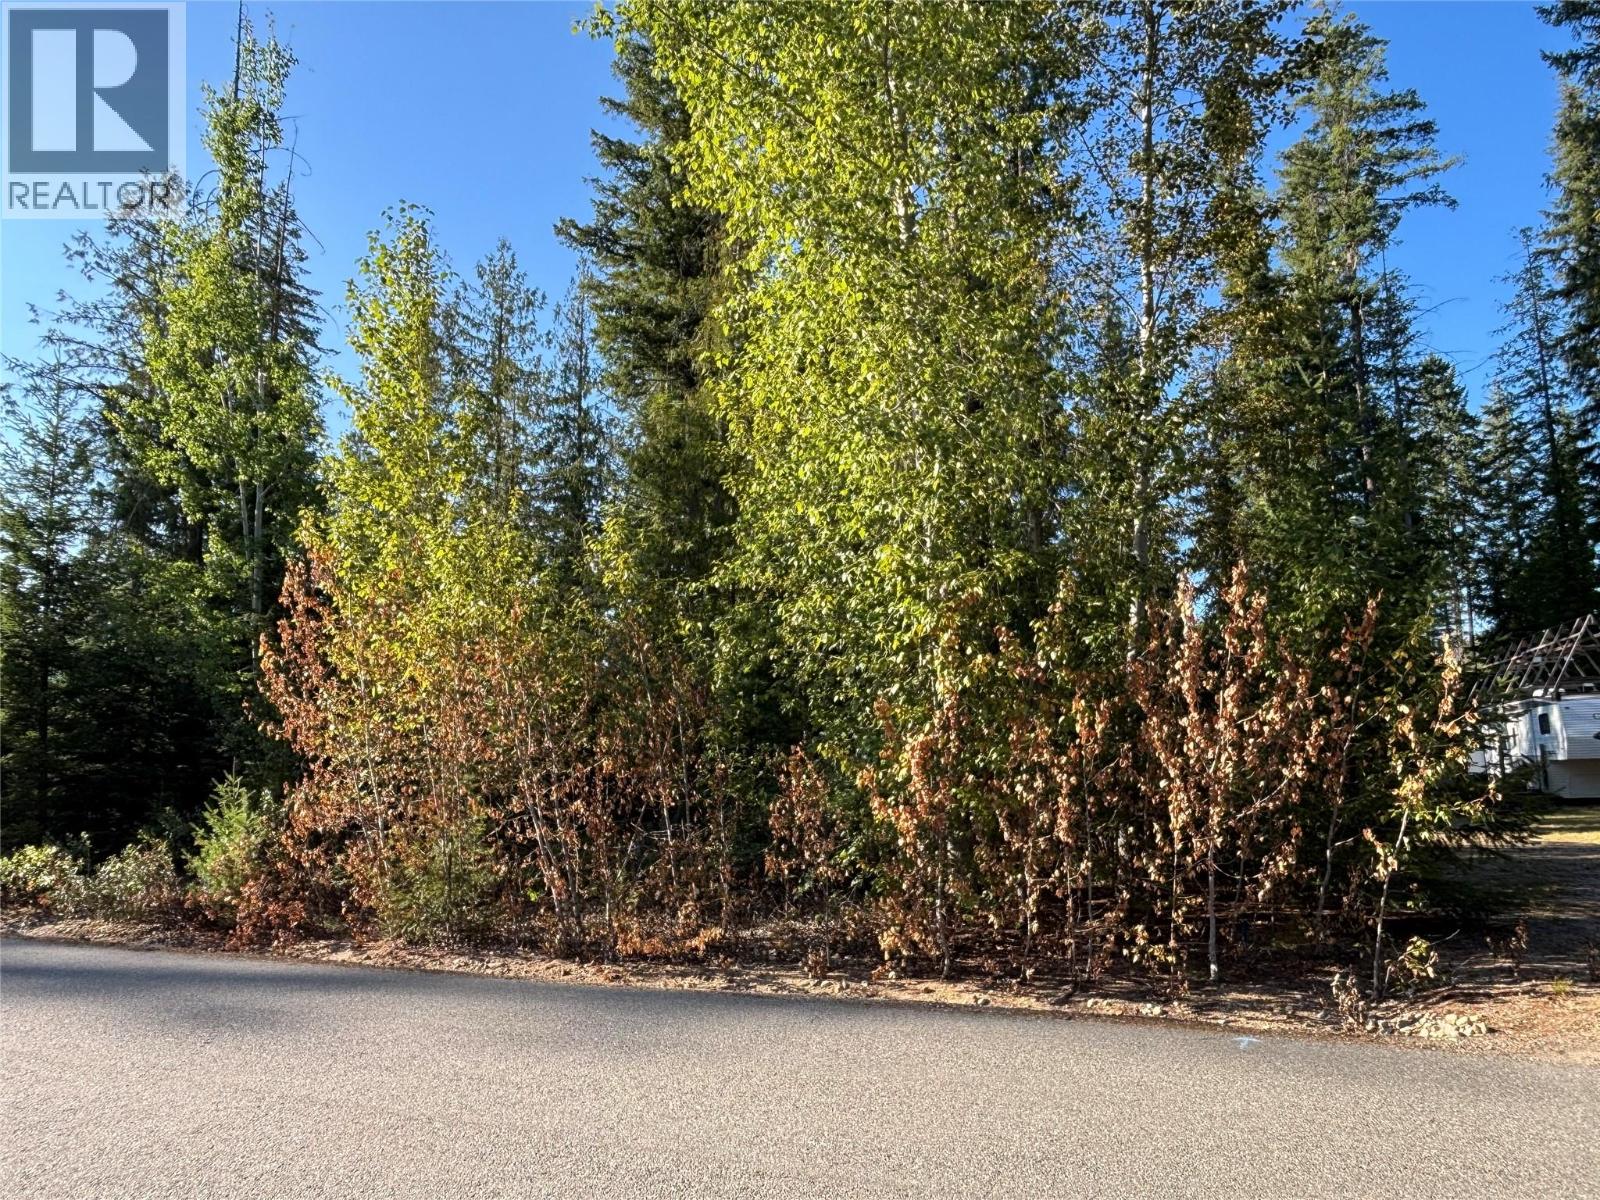
30 Lusk Lake Road Lot# 73
Enderby, British Columbia
Welcome to Mabel Lake—Nature's Ultimate Playground, one of British Columbia's premier four-season recreation destinations. Whether you arrive by car, boat, or plane via the private grass airstrip, this exceptional property offers a rare opportunity to own one of the only undeveloped lots situated directly on the renowned Les Furber-designed golf course. Featuring taxiway access for convenient fly-in/fly-out living, this unique property is the perfect setting to build your dream getaway in one of the Okanagan's most sought-after recreational communities. Perfectly positioned beside the 5th green, this premium lot provides the flexibility to build your dream vacation home, create a seasonal retreat, or bring your RV and start enjoying the lifestyle immediately. Surrounded by natural beauty, this is your chance to design a truly special getaway in one of the Okanagan’s hidden gems. Enjoy easy access by golf cart to Mabel Lake, the marina, pickleball courts, and the community clubhouse. Residents also benefit from nearby amenities including the public golf course, grocery and liquor store, and endless opportunities for boating, swimming, hiking, ATV adventures, and world-class fishing. With low strata fees and a location just one hour from Vernon or Sicamous, this is an outstanding opportunity to invest in recreation, relaxation, and the unmatched Mabel Lake lifestyle. Build your vision and create memories that will last for generations. (id:63476)
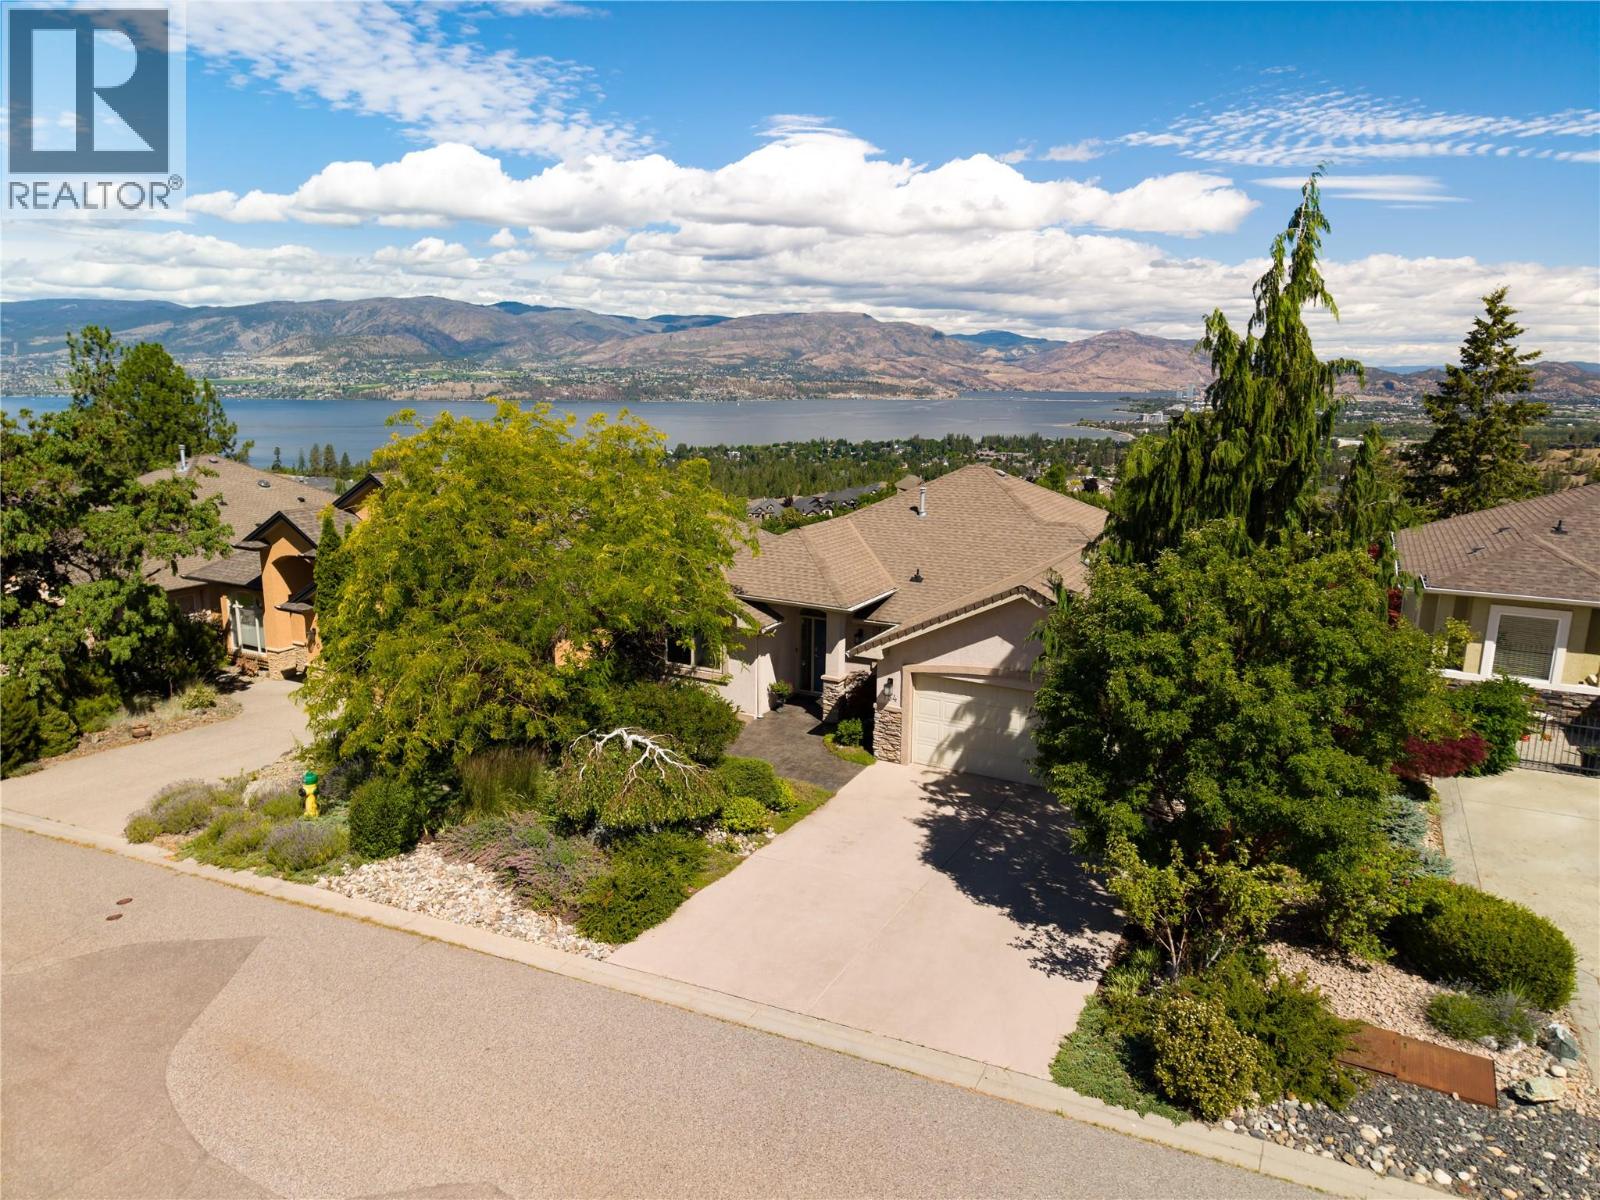
754 South Crest Drive
Kelowna, British Columbia
Wake up to stunning lake views, spend your evenings watching unforgettable Okanagan sunsets & enjoy the ease of main-level living in this exceptional Upper Mission residence. Lovingly maintained by its original owner with no pets, offering timeless design, thoughtful updates & mature landscaped grounds, every space has been carefully positioned to embrace the spectacular surroundings. Natural light fills the open-concept main level, where hardwood flooring spans the principal living spaces & expansive windows frame breathtaking lake, mountain, valley & city views. The beautifully updated kitchen features new appliances & cabinetry, granite countertops, large island & pantry, flowing seamlessly into the dining area where remarkable 180-degree views become part of every meal. Step outside to the partially covered view deck, complete with a gas BBQ hookup, creating the perfect setting for entertaining or simply taking in the scenery. The primary retreat offers lake views from bed, direct access to the deck, a generous walk-in closet & a well-appointed ensuite with heated flooring. A versatile den, powder room, laundry & double garage complete the convenience of main-level living. The walk-out lower level provides flexibility with a family room, recreation & games area, two additional bedrooms, a full bathroom & abundant storage. Step outside to the covered patio surrounded by meticulously landscaped gardens, where mature trees, colourful plants & thoughtfully designed outdoor spaces create a peaceful, private retreat. Ideally situated in one of Kelowna's most desirable neighbourhoods, just minutes to top-rated schools, Mission Village shopping, hiking trails, parks, wineries & everyday amenities, this is an exceptional opportunity to enjoy spectacular views, timeless craftsmanship & a lifestyle defined by comfort, convenience & natural beauty. Professionally cleaned & move-in ready. (id:63476)
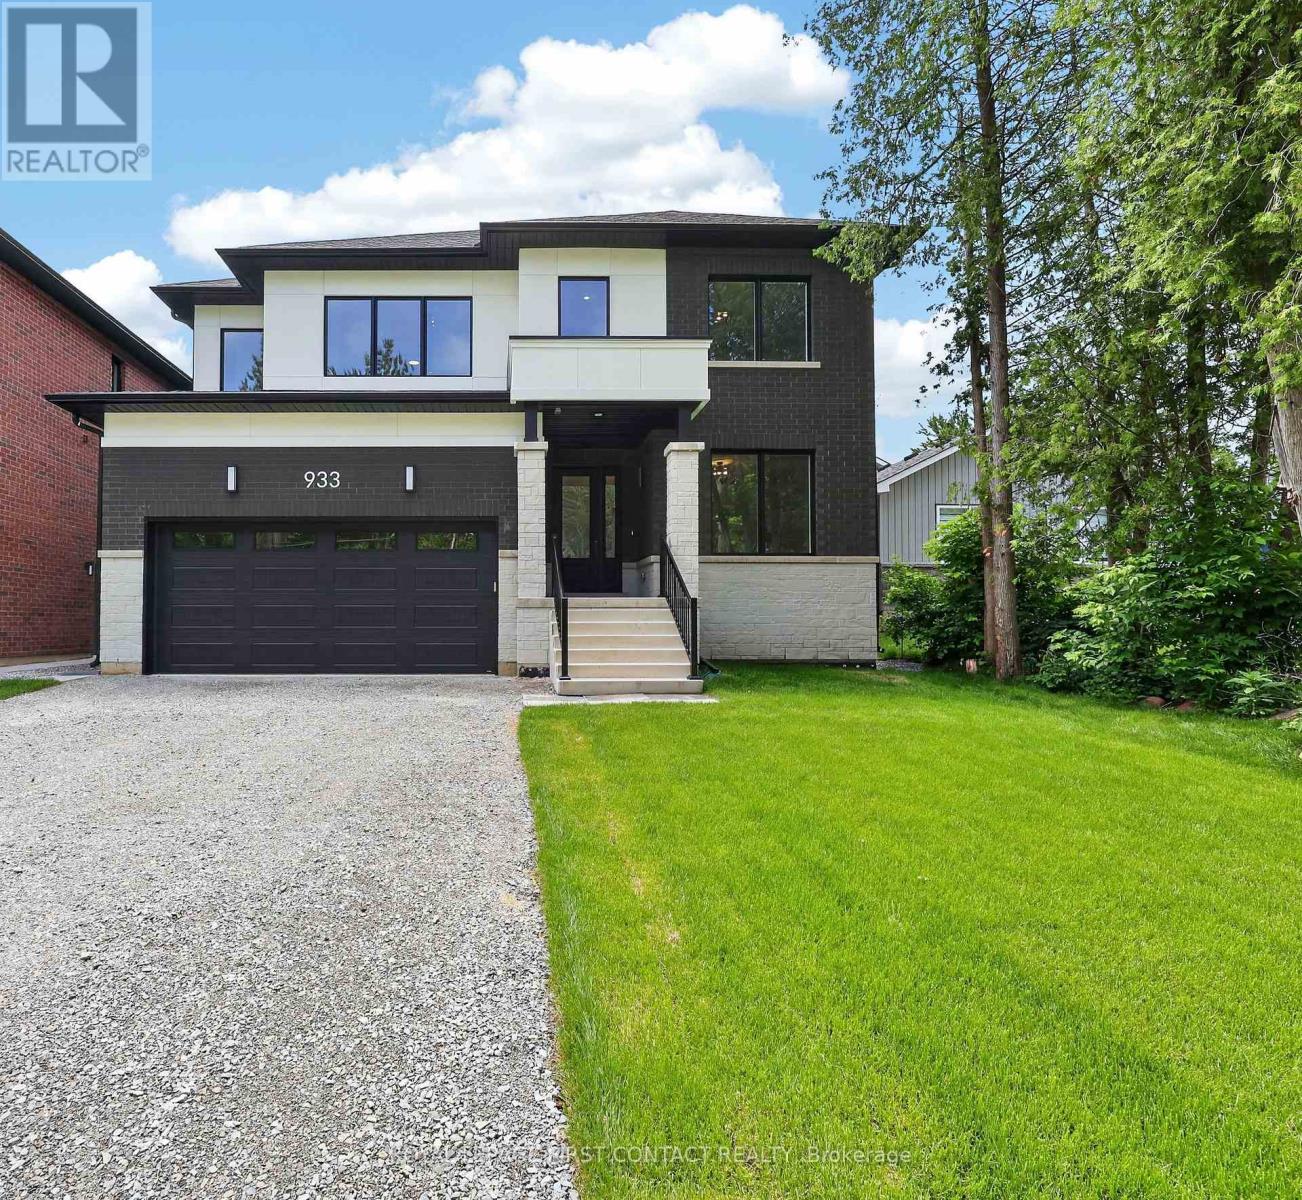
Lower - 933 7th Line
Innisfil, Ontario
Welcome home to 933 - Lower Unit, 7th Line in Alcona. A legal 2 bedroom basement apartment with private entrance, designer kitchen, ensuite laundry, 9' ceilings and carpet free is one not to be missed. Only steps to the Lake, shopping, restaurants and all Alcona has to offer this home is sure to please. Lower Unit tenant will pay 25% of all utilities. (id:63476)
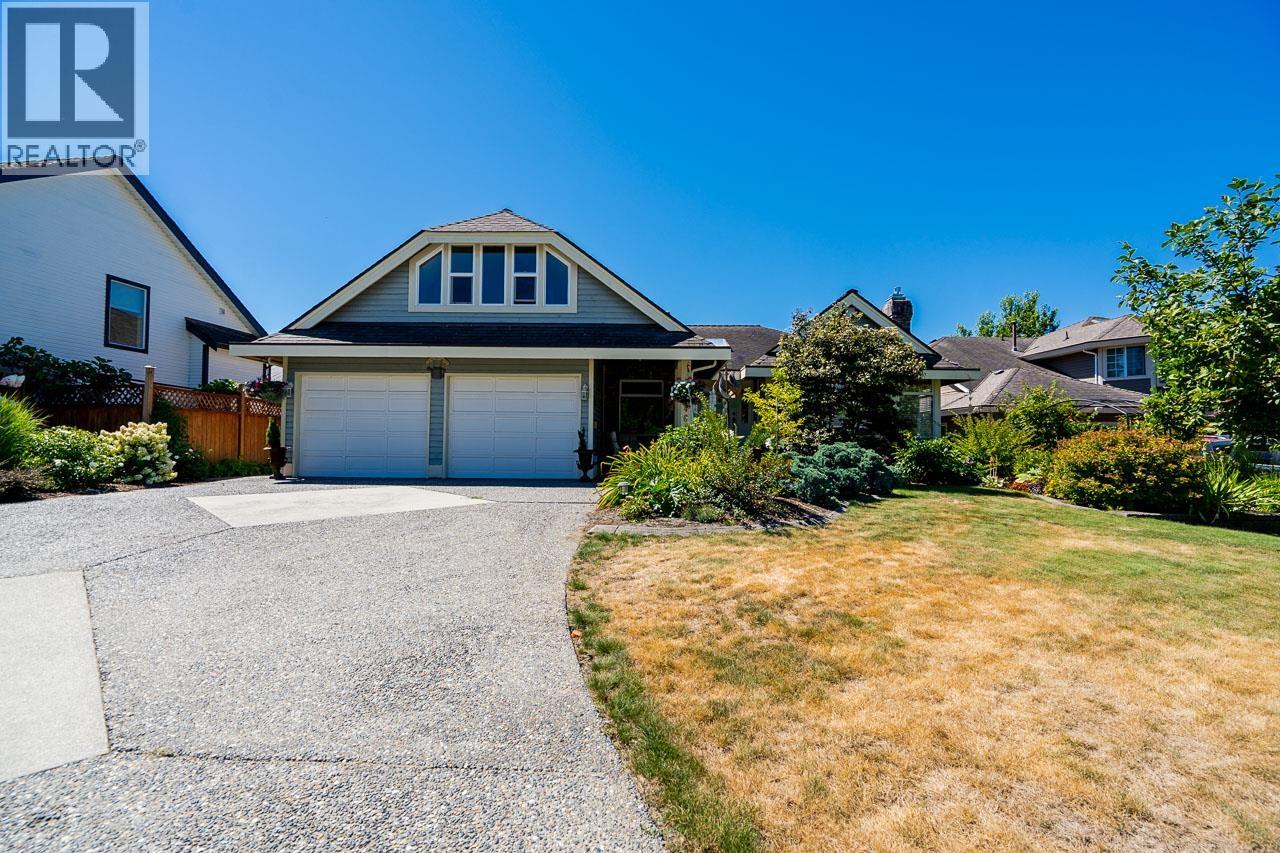
12461 205 Street
Maple Ridge, British Columbia
Beautifully renovated rancher with loft offering over 2,180 sq. ft. of stylish, move-in-ready living! The stunning new kitchen features brand-new appliances and opens to bright living spaces with vaulted ceilings, skylights and two new fireplaces. Both bathrooms have been fully renovated, including a gorgeous new ensuite. Updates include new flooring, lighting, switches, plumbing, hot water tank, select windows and the homes has central A/C. The versatile loft is perfect for a home office, games room or guest space. Enjoy a private patio, double garage and an ideal layout with the spacious primary bedroom and two additional bedrooms on the main floor. A must-see! (id:63476)
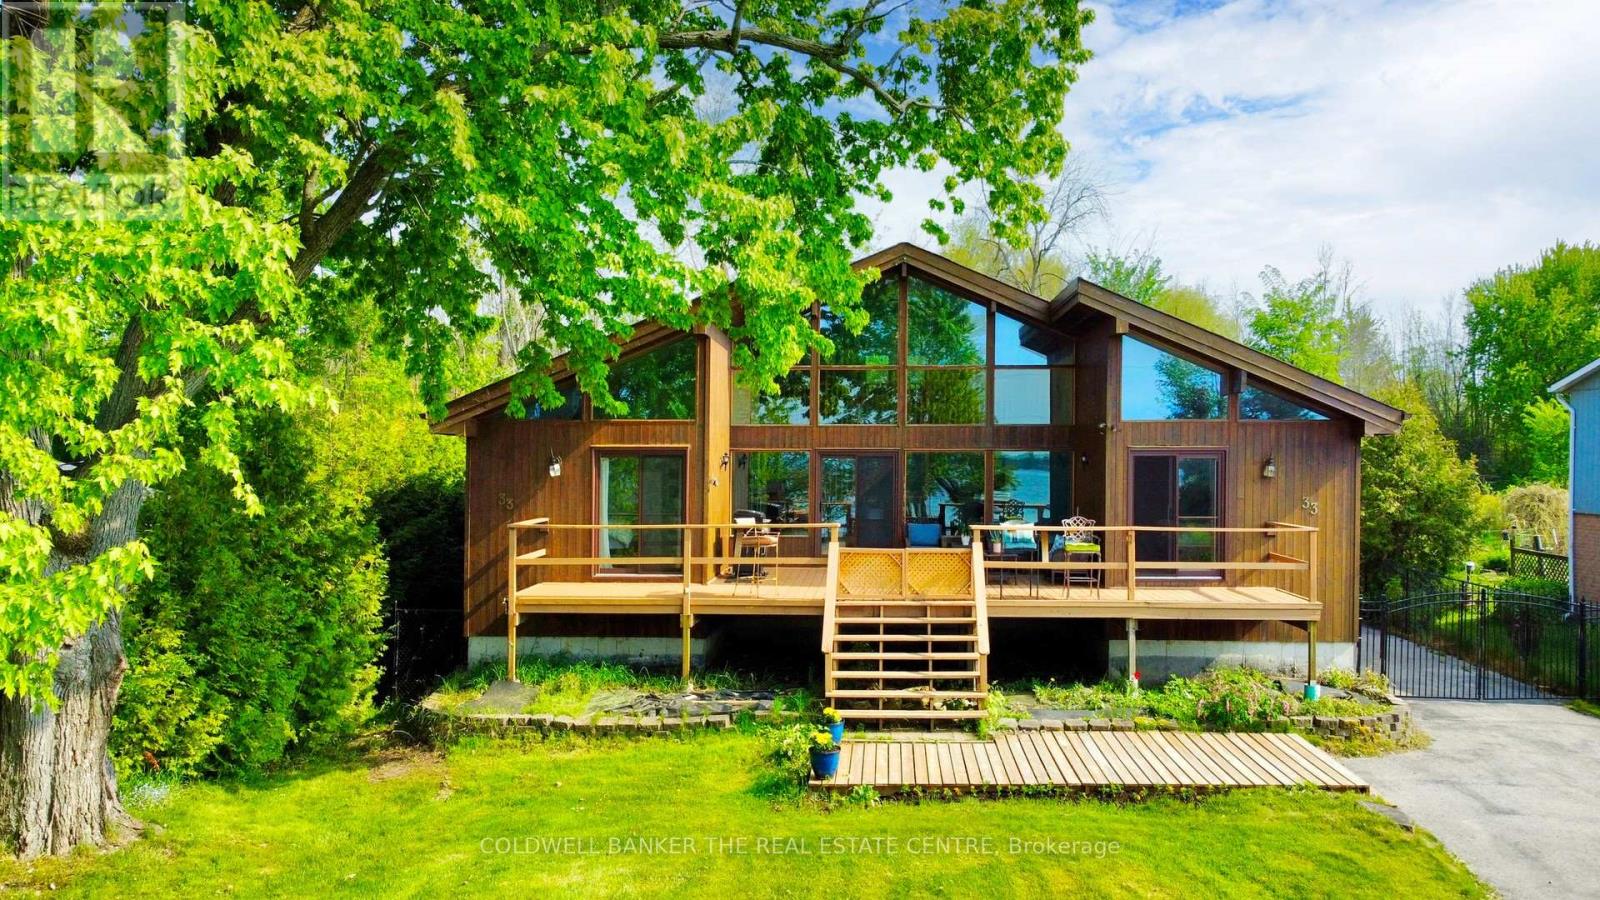
33 Lake Drive E
Georgina, Ontario
Experience exceptional lakeside living on the shores of Lake Simcoe. Set on a private oversized lot with 72 ft of indirect waterfront, this distinctive Lindal cedar residence offers architectural character, privacy, and lifestyle flexibility. Ideal for full-time living, a seasonal retreat, or a recreational cottage, the home is just minutes from town. Soaring 17 ft vaulted ceilings and a dramatic wall of floor-to-ceiling windows flood the interior with natural light and tranquil lake views. Open-concept living spaces flow seamlessly to expansive front and rear decks, creating an effortless indoor-outdoor experience. The fully fenced yard provides privacy and space, while the crystal-clear waterfront and existing 16 x 10 dock offer excellent swimming and boating. Includes separate rear lot (buyer due diligence). A truly special Lake Simcoe offering. (id:63476)
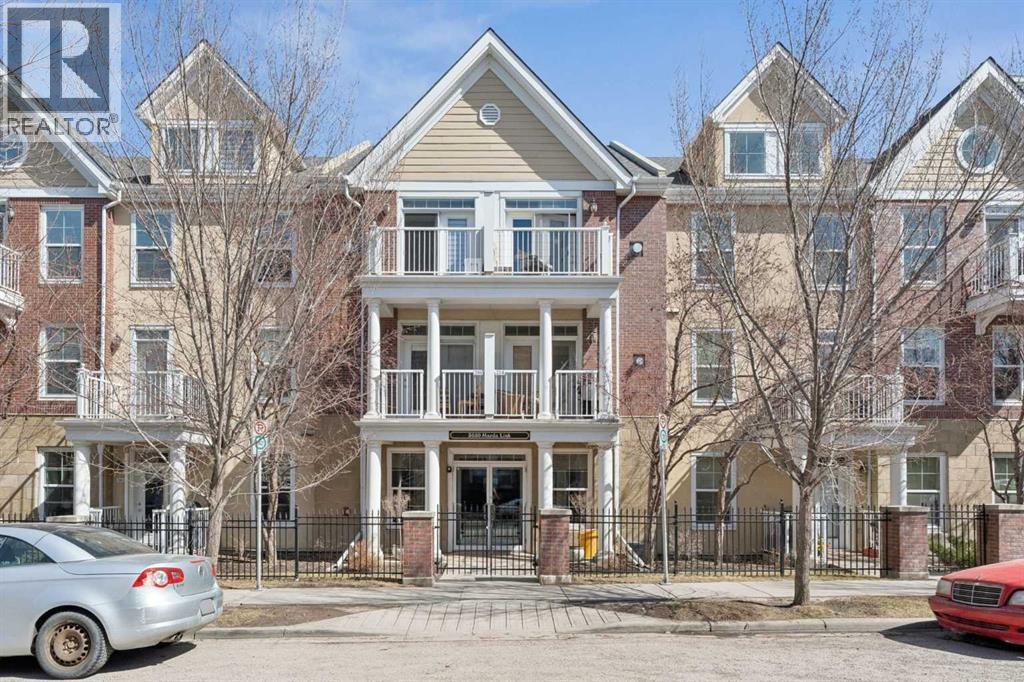
106, 3650 Marda Link SW
Calgary, Alberta
This premier main floor residence within the prestigious Courtyards of Garrison Woods offers a sophisticated blend of executive style and effortless accessibility. Located in a secured +18 adult living building, this one bedroom, one bathroom floor plan is designed for the discerning homeowner who prioritizes both scale and functionality, featuring an expansive open concept layout enhanced by high ceilings. The principal living area is anchored by a dedicated dining space, a rare find in urban condominiums that allows for authentic hosting and formal gatherings. For the modern professional, a concealed built-in desk provides a streamlined "tuck-away" office solution. The interior living transitions naturally to a private back patio, providing a distinct advantage for outdoor grilling and social engagement. This exterior retreat offers direct access to the beautifully landscaped courtyard and visitor parking. Residents of The Courtyards of Garrison Woods benefit from an exceptional suite of amenities, including heated underground parking with a dedicated car wash bay, an additional assigned storage unit, and a rentable guest suite for visiting family and friends. Clubhouse privileges further elevate the lifestyle with a private indoor pool, a fitness center, and a complete social room tailored for larger events. Situated in one of Calgary’s most walkable enclaves, this residence represents a unique opportunity for a refined, adult-oriented urban lifestyle in a highly sought-after location. (id:63476)
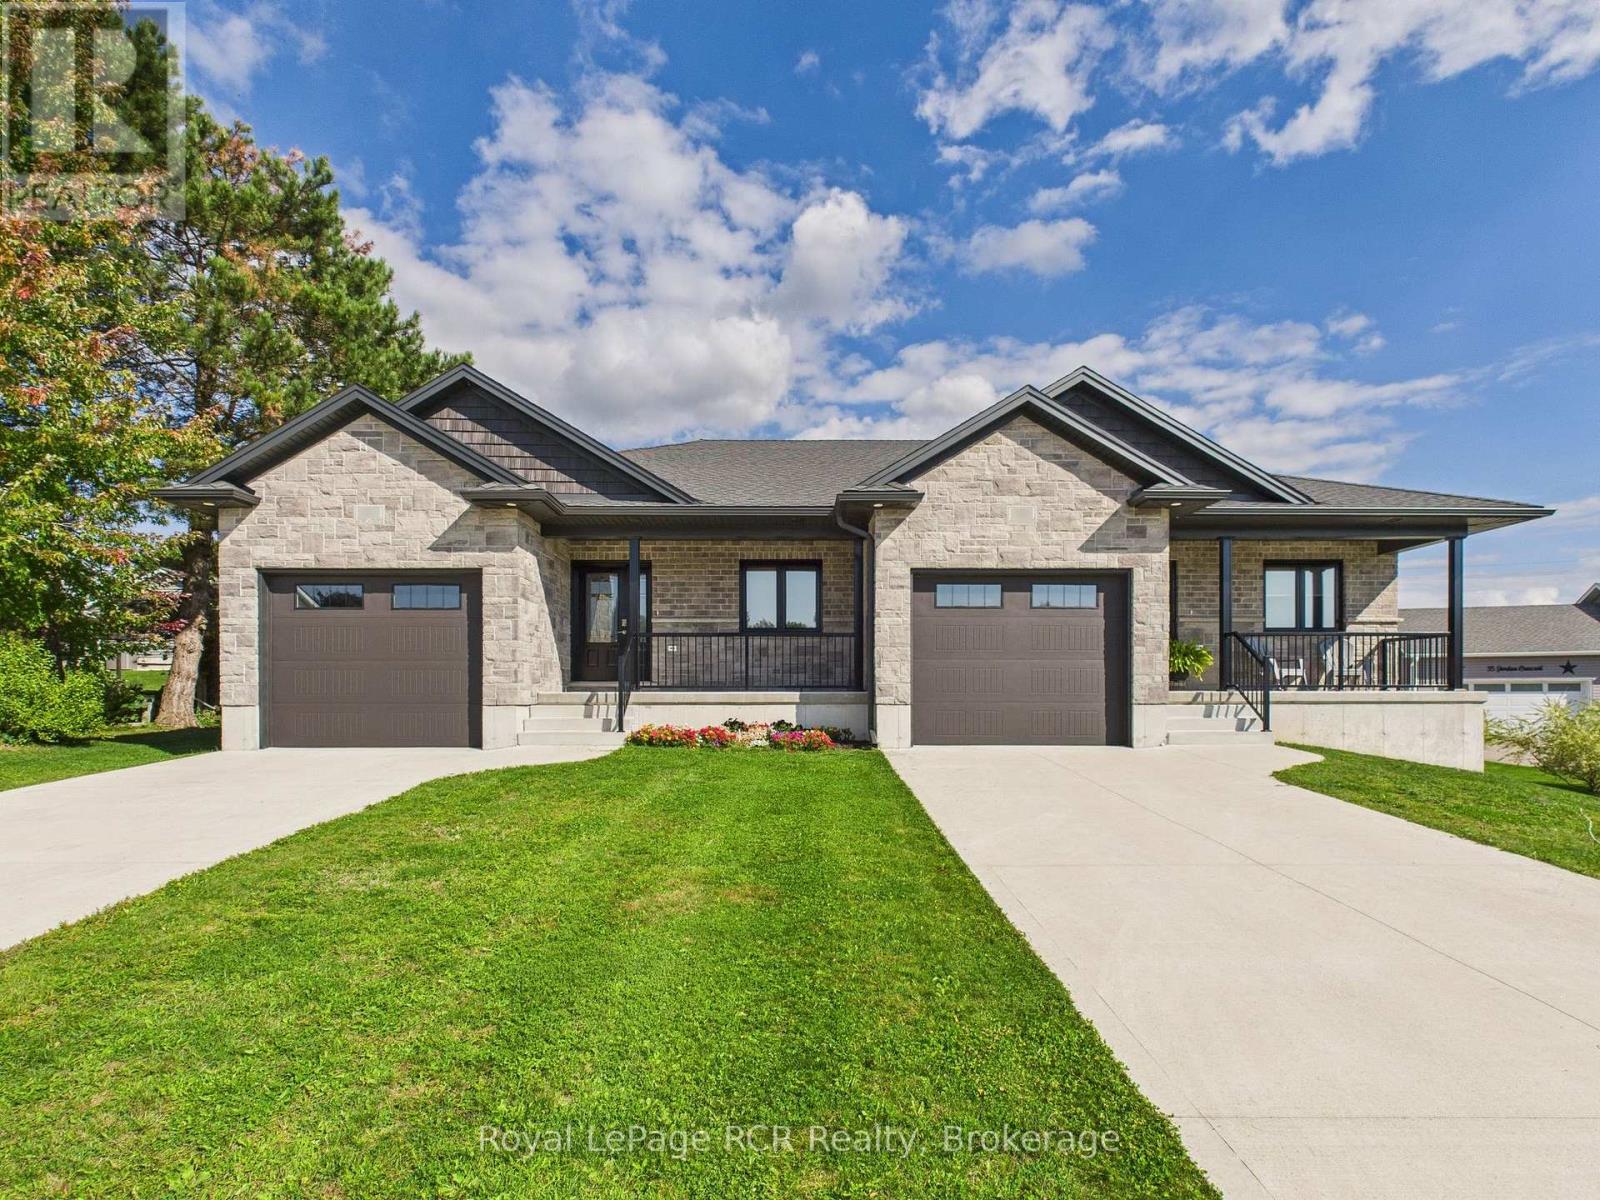
36 Jordan Crescent
North Huron, Ontario
Presenting 36 Jordan Crescent in Belgrave, a modern, fully brick bungalow duplex constructed in 2022 that combines thoughtful design with exceptional flexibility. Ideal for investors, multi-generational living, or buyers seeking privacy with minimal upkeep, this property offers the perfect balance of function and comfort in a peaceful rural setting. Each side of this well-designed duplex features approximately 1,250 square feet of above-grade living space, complemented by a fully finished lower level of roughly 1,100 square feet. The main floor showcases an open-concept layout with a contemporary kitchen equipped with stainless steel appliances, flowing effortlessly into a bright and inviting living area suited for both everyday living and entertaining. The main-level primary bedroom includes double closets and a private three-piece ensuite, while a separate four-piece bathroom adds convenience for guests. A dedicated front office in each unit provides an ideal work-from-home setup and can easily serve as a fourth bedroom if needed. Each unit also includes its own laundry facilities for added independence. The finished basement expands the living space with a generous recreation room, two additional bedrooms, and a three-piece bathroom, offering plenty of room for family, guests, or extended living arrangements. Additional features include a single-car garage per unit, covered front porches, private rear decks, and concrete single-wide driveways. Each unit is independently serviced with its own natural gas furnace, central air conditioning, utility meters, septic system, and water supply, ensuring efficiency and complete separation between living spaces. Located in the quiet community of Belgrave, this property is just 10 minutes to Wingham, 8 minutes to Blyth, 30 minutes to the shores of Lake Huron, and under an hour to Bruce Power. This is a rare opportunity to own a versatile, turnkey property that blends modern living with rural charm. (id:63476)
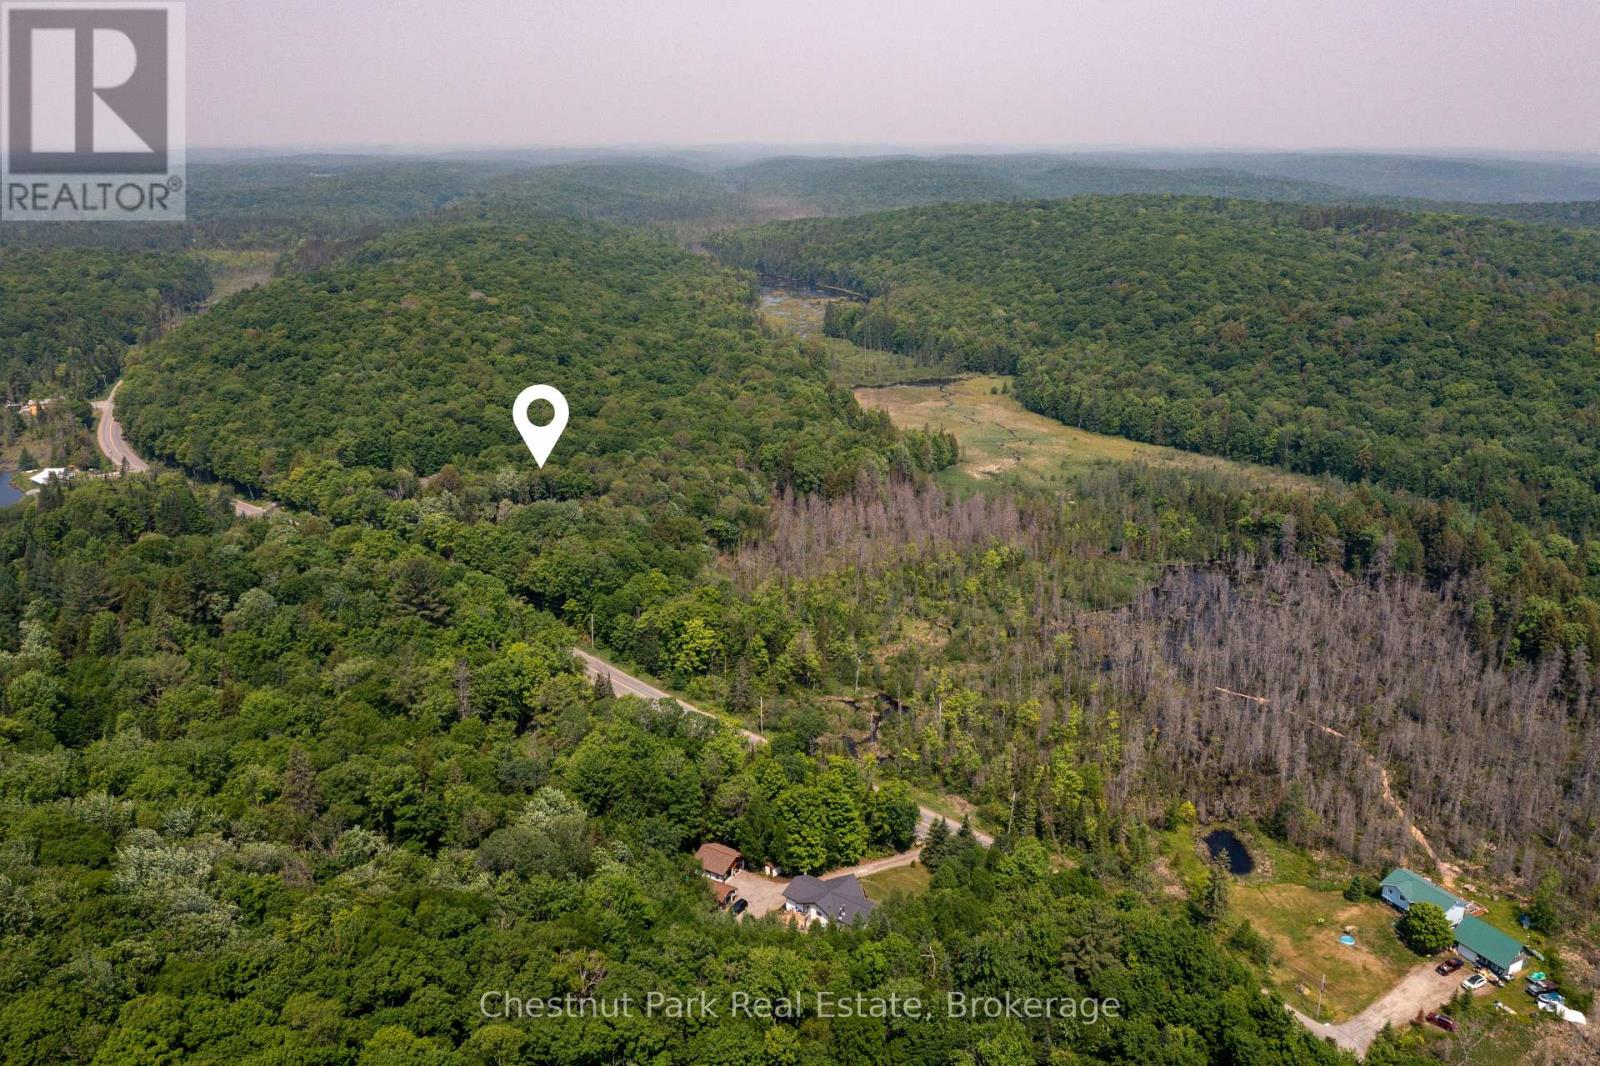
2212 Aspdin Road
Huntsville, Ontario
Welcome to 2212 Aspdin Road, just 13 minutes from Downtown Huntsville, nestled on a municipally maintained road. This package comes with approvals in place for a stunning single-family residence on 15 acres of mixed forest, featuring a peaceful bog at the rear of the property. Surrounded by conservation land, this location offers the perfect blend of nature, privacy, and tranquility ideal for a retreat or year-round home. The driveway is installed, the building site is cleared, and everything is ready for you to choose your contractor, select your finishes, and break ground this summer. HST in addition to list price. (id:63476)
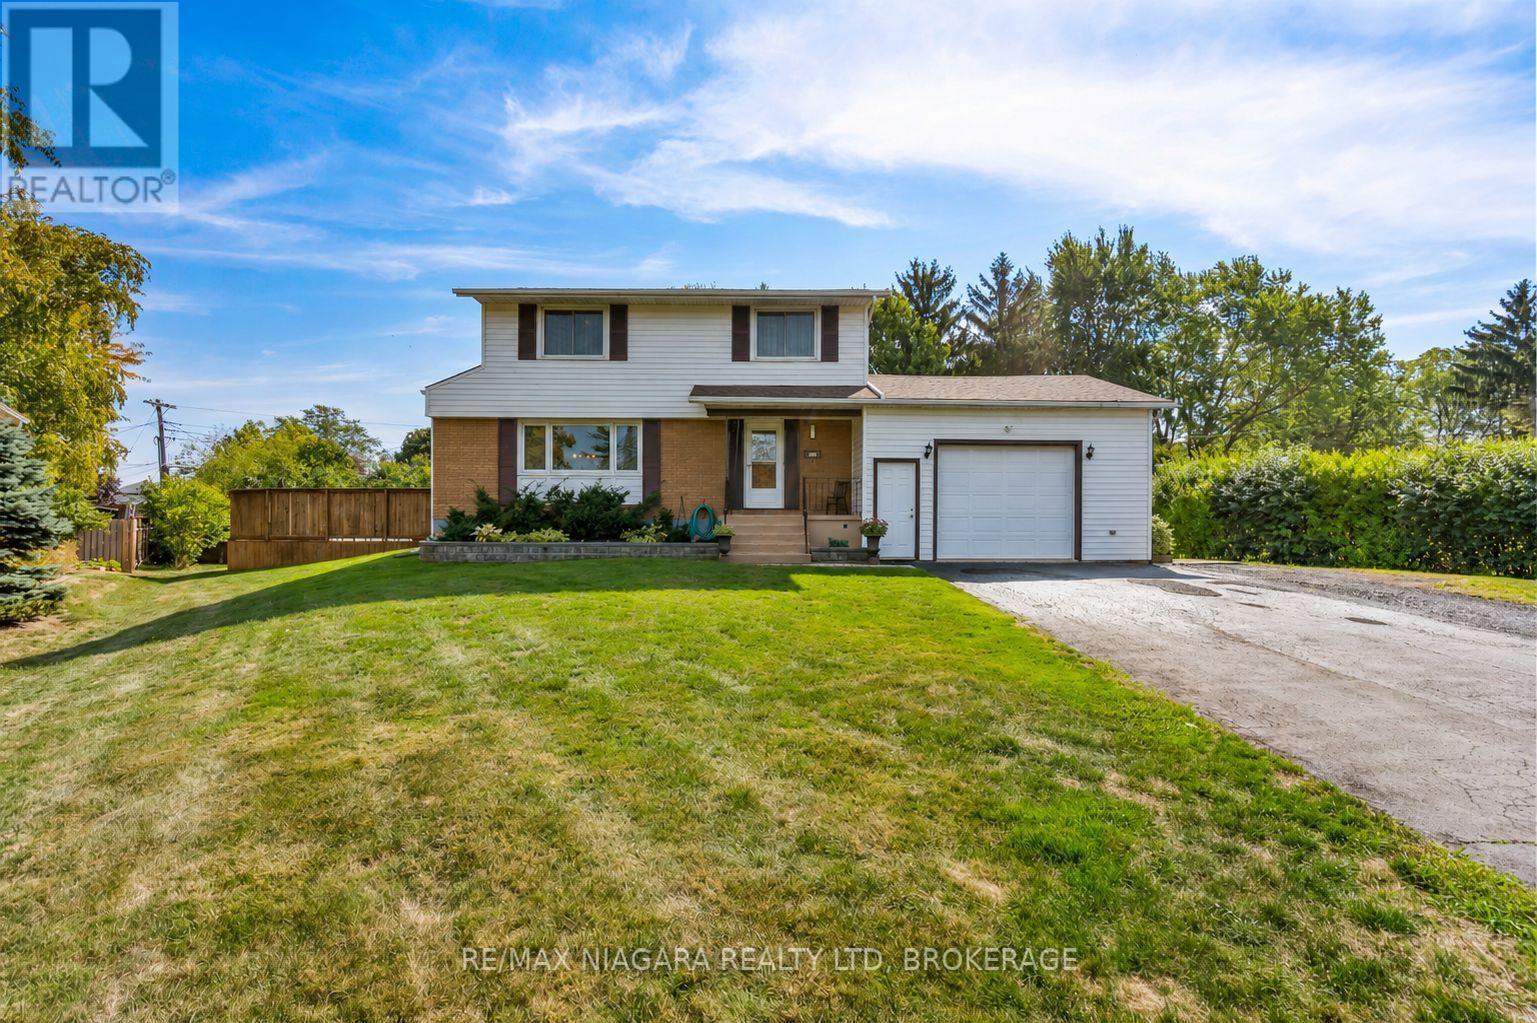
28 Thorncrest Road
Port Colborne, Ontario
Calling all families!! Natural 4 bedroom 2 storey home with a backyard oasis in one of Port Colborne's most desirable neighbourhoods. This home will fill your needs long after the kids have grown. Four bedrooms and the main bath are in the upper level with plenty of closet space. The 4th bedroom is a great den or play room too! On the the main floor enjoy your stunning kitchen with stone counters, gas stove, tons of gorgeous cabinets and spacious dining area with glass doors to your incredible rear yard with covered custom gazebo. Enjoy endless days in your pristine pool with wrap around decking and seating. Don't forget the lower level with your cozy family room, bright laundry room and cantina for all your Fall harvest. The attached garage currently looks like a workshop but the hideaway room off the back of the garage might be large enough for your craft needs and you can actually park in the garage!! Enjoy all that Port Colborne and the Niagara Region has to offer including multiple golf courses, hiking trails, wineries, craft breweries, amazing restaurants, unique boutiques and inviting beaches! (id:63476)
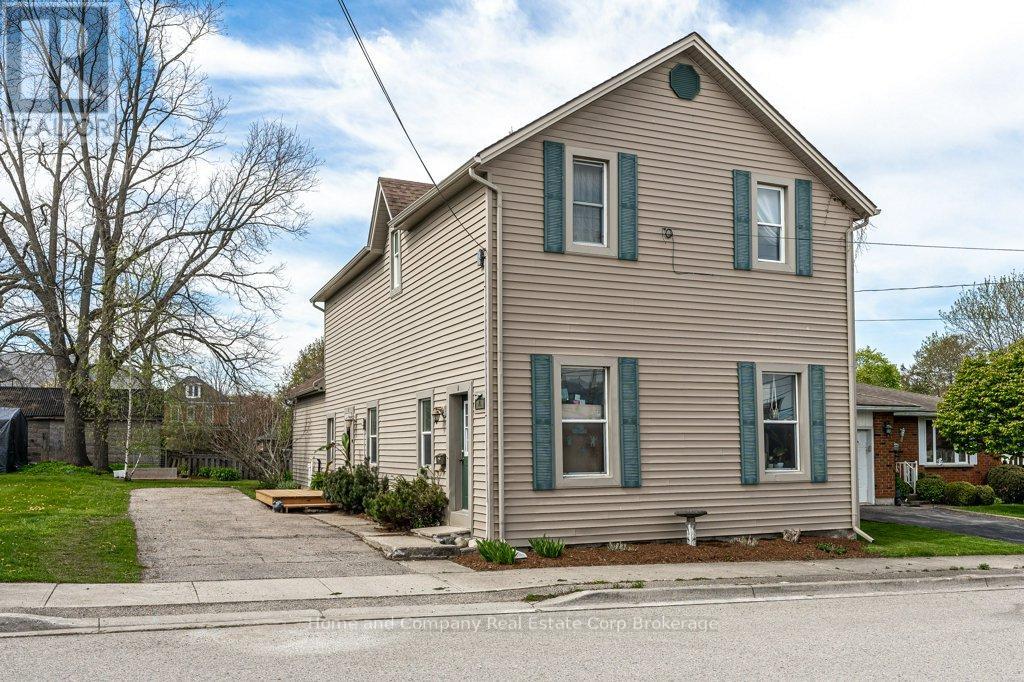
74 Quebec Street
West Perth, Ontario
Make a smart investing move in Mitchell with this desirable duplex. The main floor unit has been nicely updated & it offers a hard-to-find 3 bedrooms, 1.5 bathrooms, a bright open concept living room, stylish kitchen & main floor laundry . The upper unit offers 2 bedrooms, an eat-in kitchen with access to a sunny balcony, spacious living room & a 4 piece bath. The next owner will appreciate improvements to the property over the past few years that include new flooring, fresh paint, a new kitchen, pot lights (all in main floor unit) plus the bonus of a new furnace. Outside, there is a lovely back yard & gardens to enjoy & just around the corner, you'll find the convenience of downtown Mitchell. The main floor unit will be vacant for an ideal owner occupancy arrangement or have both units generating income for you. Connect with your Realtor today to find out more about kickstarting your investment portfolio! (id:63476)
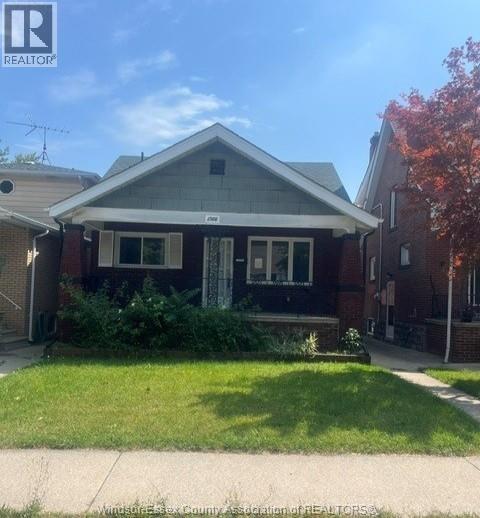
1366 Moy
Windsor, Ontario
LARGE 3 BED 2 BATH 1.5 STOREY IN NICE CENTRAL LOCATION. MAIN FLOOR FEATURES 2 BEDROOMS, FULL BATHROOM, LARGE EAT IN KITCHEN WITHG A SEPERATE DINING ROOM AND LIVING ROOM. UPPER LEVEL CONSISTS OF A LARGE PRIMARY BEDROOM WITH A 4 PIECE BATHROOM. UNFININISHED BASEMENT AND REAR PARKING. (id:63476)
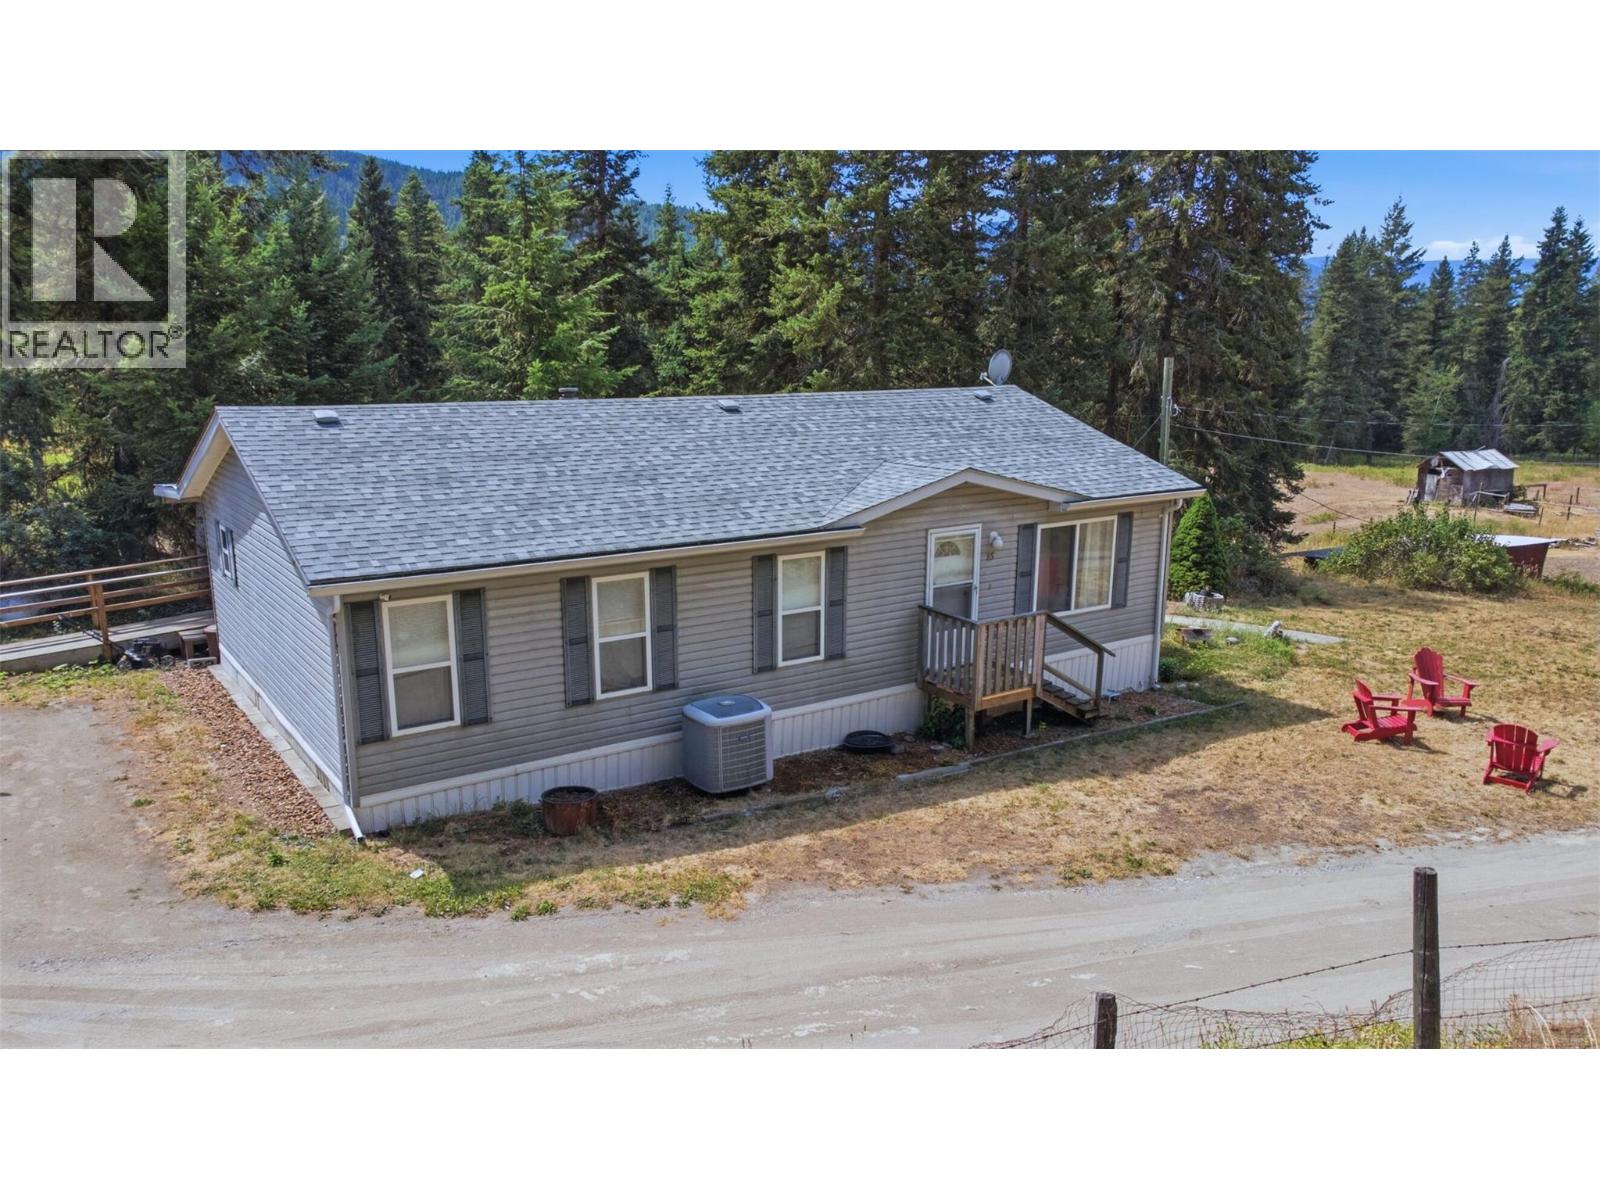
85 Candide Drive
Lumby, British Columbia
Welcome to 85 Candide Drive—a rare rural package offering the perfect blend of peace, usable land, and exceptional potential! Situated on a quiet no-thru road just minutes from downtown Lumby, this 5.49-acre property delivers true country tranquility without sacrificing convenience. The land is fairly flat, fully usable, and NOT in the ALR, giving you unmatched freedom for your rural dreams—whether that’s hobby farming, building outbuildings, or expanding. Water is abundant here, serviced by a high-producing 40+ GPM well, ensuring peace of mind for all your needs. The existing residence features a functional 3-bedroom, 2-bathroom layout, perfect for comfortable everyday living, a holding property, or a base while you plan further improvements. Best of all, current zoning allows for a secondary residence, opening up fantastic options for multi-generational living, a mortgage helper, or a guest home. (id:63476)
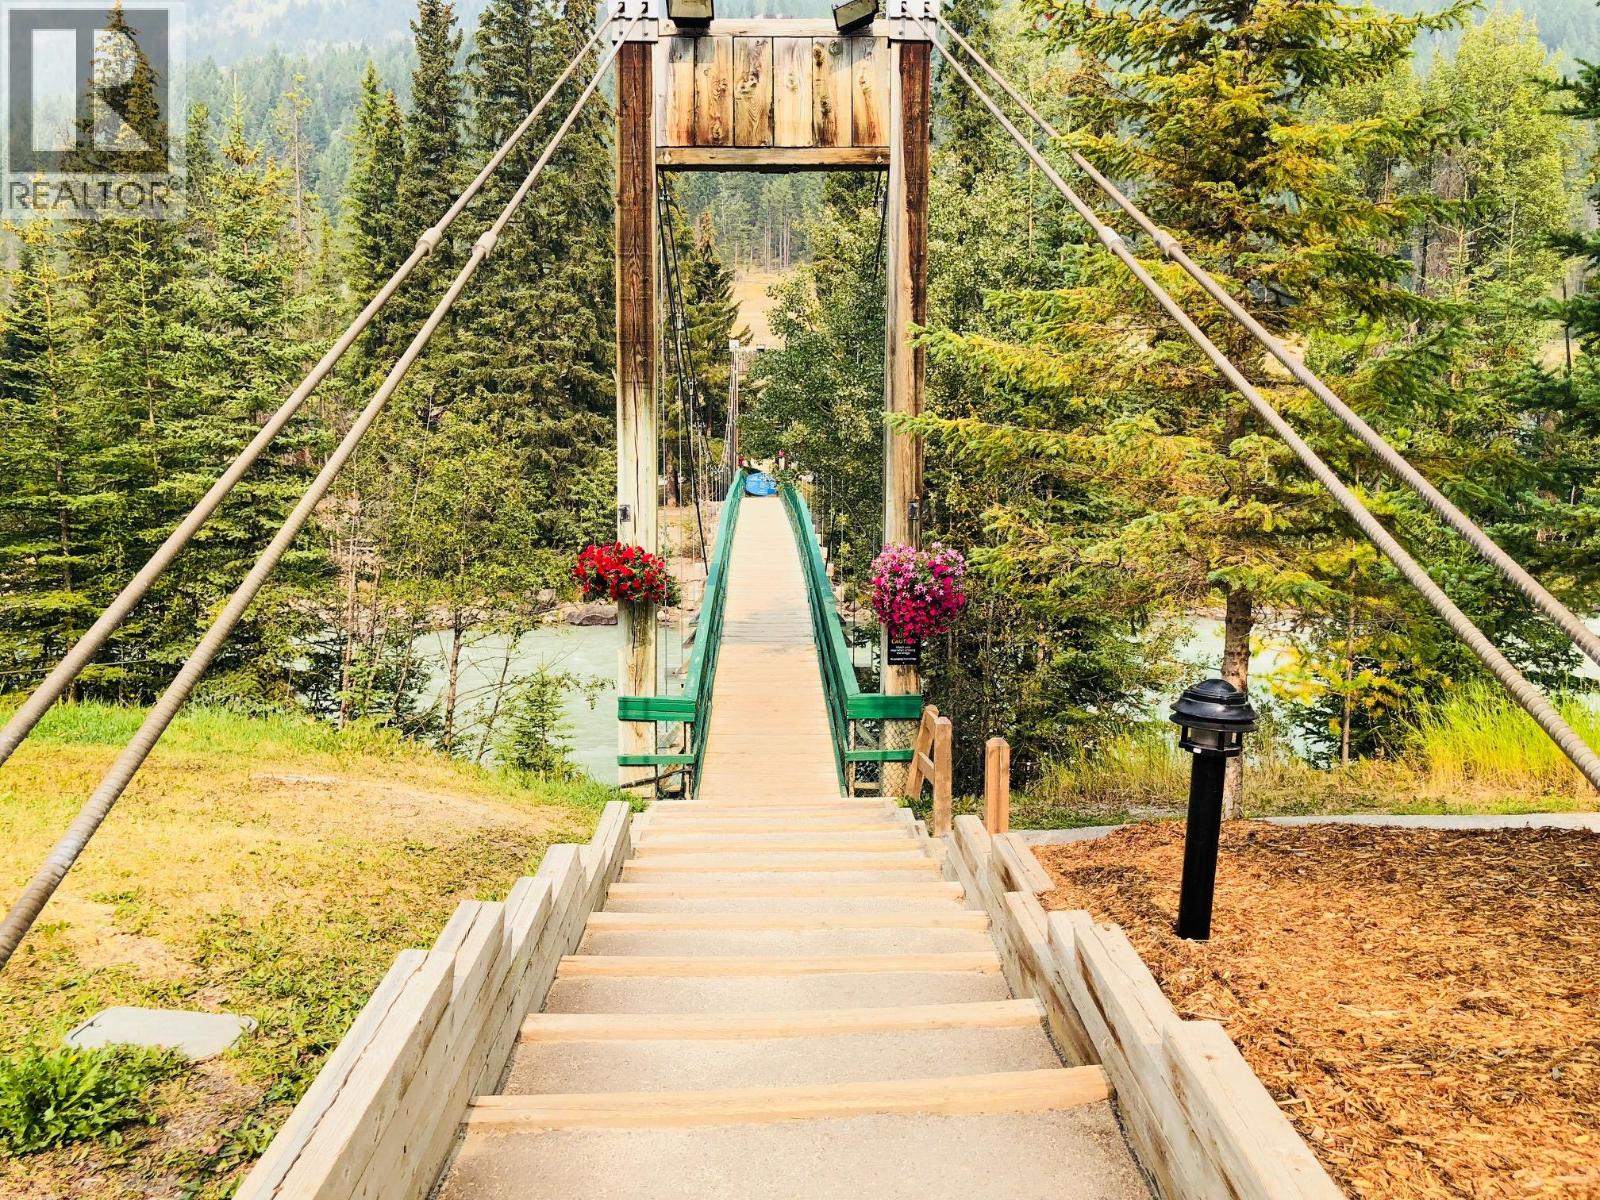
2090 Summit Drive Unit# 106
Panorama, British Columbia
Welcome to Taynton Lodge #106, where convenience and mountain living come together. This ground-floor, fully furnished 1-bedroom condo offers one of the best locations in Panorama Mountain Resort. Skip the elevators and step outside to access the ski runs, ski lockers, bike storage, tuning room, BBQ area, and hiking and biking trails—all just steps from your door. A shared laundry room is conveniently located directly across the hall, making longer stays even more comfortable. Relax on your private patio overlooking the peaceful valley, providing a quiet retreat after a day on the slopes. Whether you're looking for a weekend getaway or a year-round mountain escape, this is an exceptional opportunity to own in one of Panorama's most desirable buildings. Owners have the option to join the rental pool program to generate income when the property isn't in use. This unit is one of the few ""wheelchair accessible"" units in building. It has wider doors than most units and a grab-bar installed in the shower. PLUS GST (id:63476)
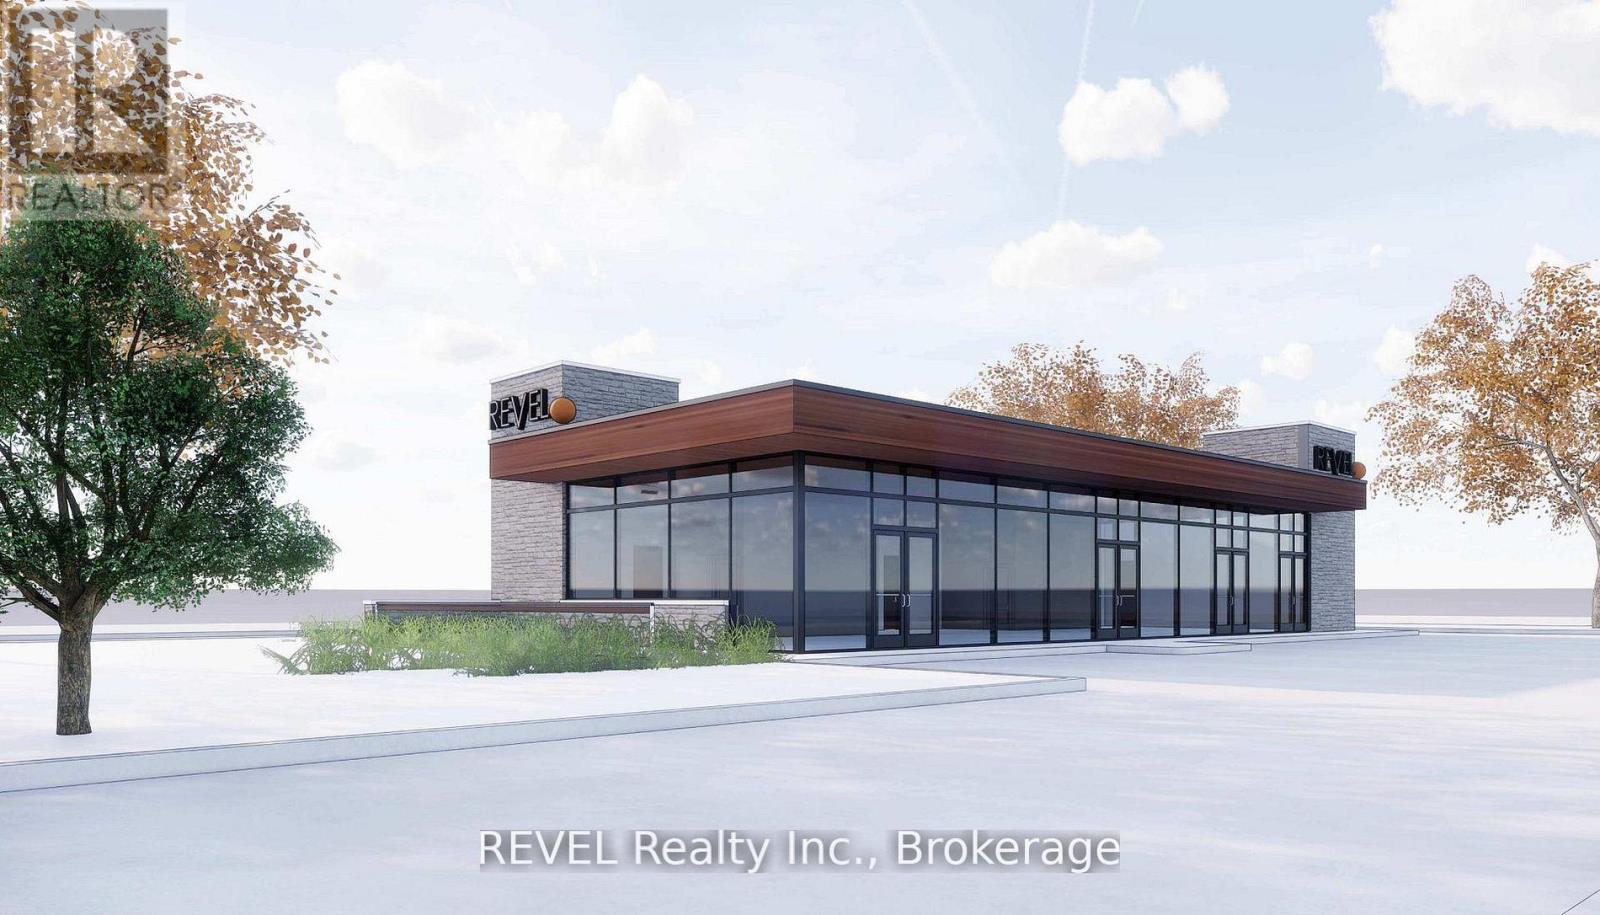
2 - Pt 1 8685 Lundys Lane
Niagara Falls, Ontario
Exciting to-be-built commercial lease opportunity in Niagara Falls with the entire proposed development concept contingent upon city approvals. Ideal for food service, cafe, or service-based businesses looking to secure a presence in a high-demand area ahead of development. Positioned along one of Niagara Fall's busiest corridors with over 12,000 vehicles passing daily, the location offers excellent visibility and consistent exposure. Surrounded by established amenities, residential neighbourhoods, and nearby restaurants and service businesses, the site benefits from strong daily traffic and an active commercial area. With easy access to the QEW, this location provides convenient connectivity throughout the Niagara Region, making it an excellent future opportunity for businesses looking to establish themselves in a growing and vibrant community.TMI estimated $12 per sqft. (id:63476)
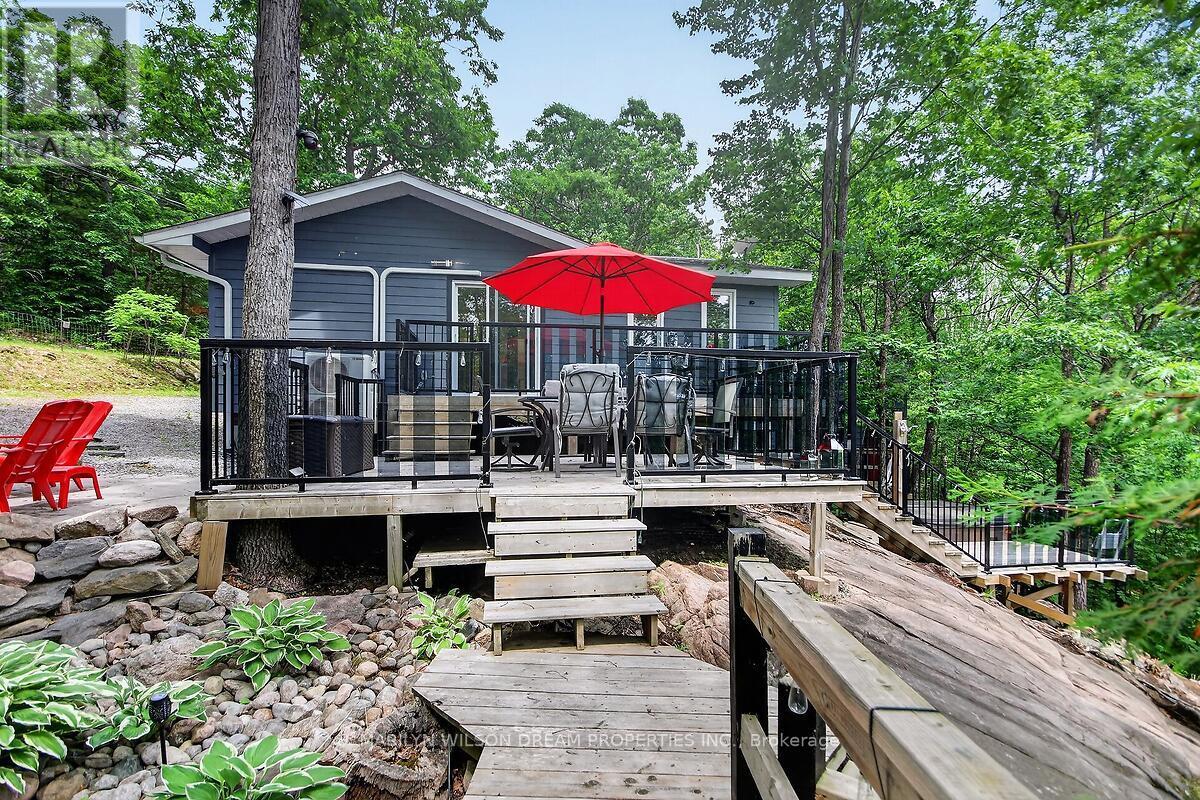
1049 Crotch Lake Trail
Frontenac, Ontario
One of a kind opportunity! This stunning property is beyond turnkey! Your peaceful getaway in this tranquil setting awaits. Fully renovated 4 season main cottage plus two bunkies. 100' of shore line on the smaller Crotch Lake 13 km southwest of Arden. This elevated property offers beautiful views of the lake with new stairs (2025) leading to a lakeside deck & large dock. Laminate flooring and spotlights throughout the main cottage. Well appointed living space. Spacious family room with wall mounted tv. Gorgeous kitchen with quartz counters, stainless appliances, and island with microwave & wine fridge. Dining area with two large sliding glass doors to huge deck overlooking the lake. Primary bedroom features a built-in office space, laundry, wall mounted tv & ceiling fan. A full bath completes the space. In addition to the cottage, a first bunkie features a seating area with sofa, wall-mounted tv & a loft area with a double bed. A second bunkie offers a double bed & wall mounted tv. Exterior landscaping offers a hot tub, an outdoor shower, fire pit, covered BBQ cooking area, tiered decks, floating dock & out buildings. Chattels include all furnishings and accessories, artwork, all linens, dishes, all small and large appliances, 3 mini-splits, hot tub, generator, outdoor BBQ, fire-pit, outdoor furniture, paddle board, canoe, 3 kayaks, table saw, chopsaw, grinder, leaf blower, lawnmowers, pressure washer, ladders, tools, fishing boat (motor needs repair), shed by water & dock. New roof in 2016. $100 yearly fee for access to boat launch & road maintenance. Quick closing available. Crotch Lake has access to 3 adjacent lakes/bays-Horseshoe, Bull & Buck Lake for even more opportunities for boating, fishing, etc. (id:63476)
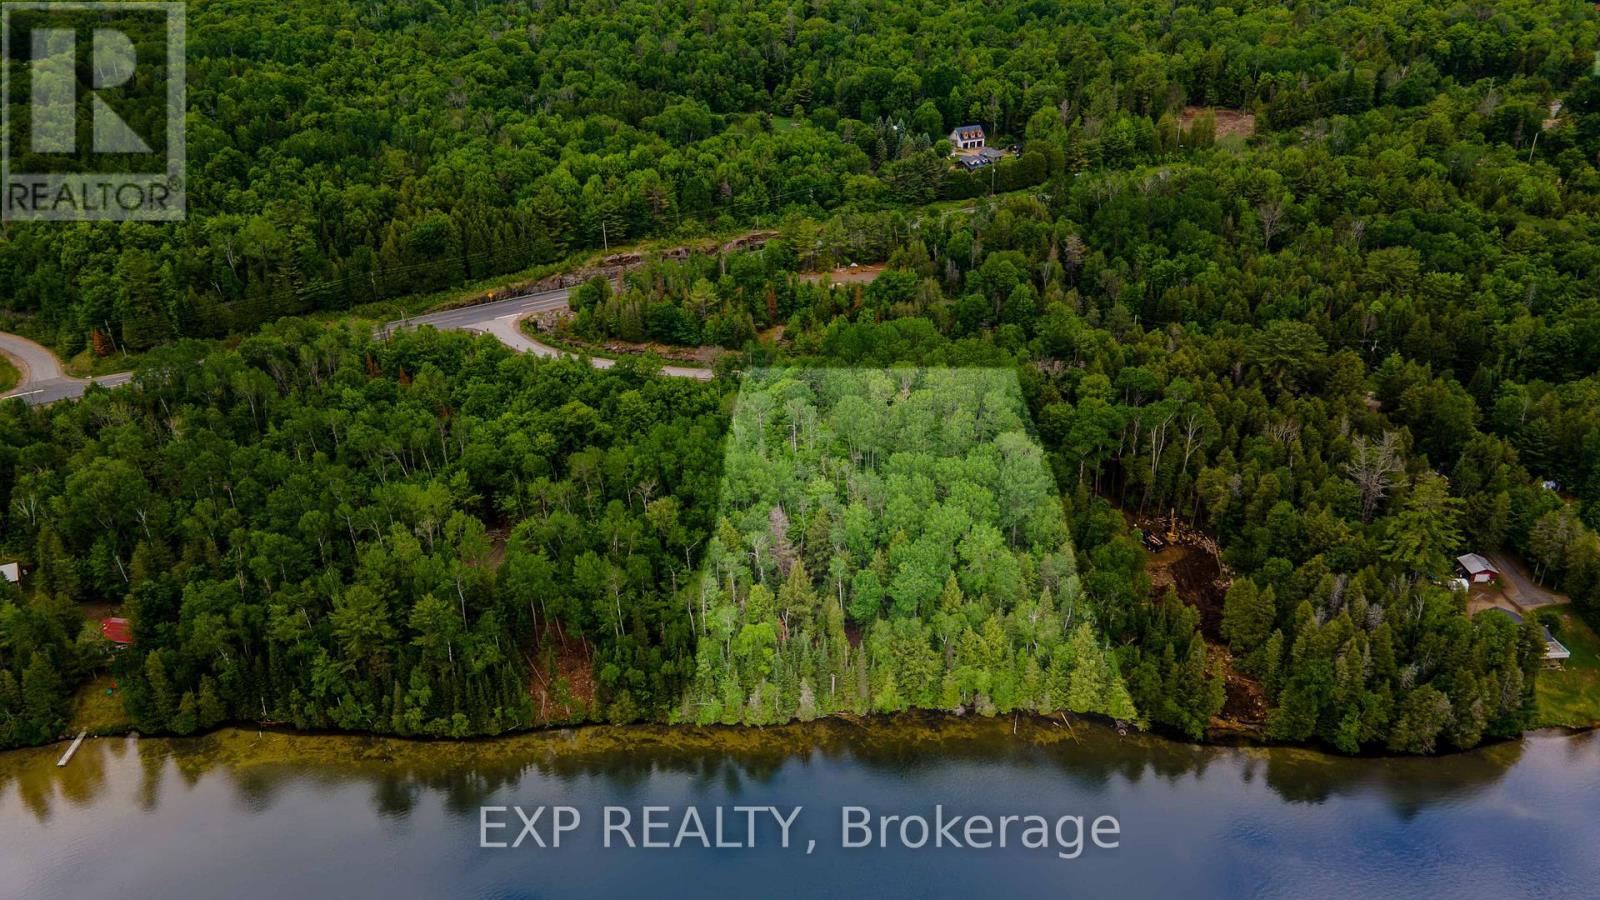
B Lot Arbor Vitae Road
Madawaska Valley, Ontario
Sparkling clean and pristine Carson Lake!! Newly severeed 1 hectare waterfont building lot with the driveway in place. This blank canvas is waiting for you to choose where to place your cottage or home to maximize full enjoyment of all lake life has to offer. The bustling town of Barry's Bay is just 5 km's from you and offers grocery stores, churches, banks, hardware stores, specialty shops, clothing and sporting goods stores, an arena, hospital, LCBO, restaurants + and some of the best people on the planet. Come enjoy the sound of the water against your shore and the loon call over the flames of your bonfire and understand how beautiful life can be here. (id:63476)
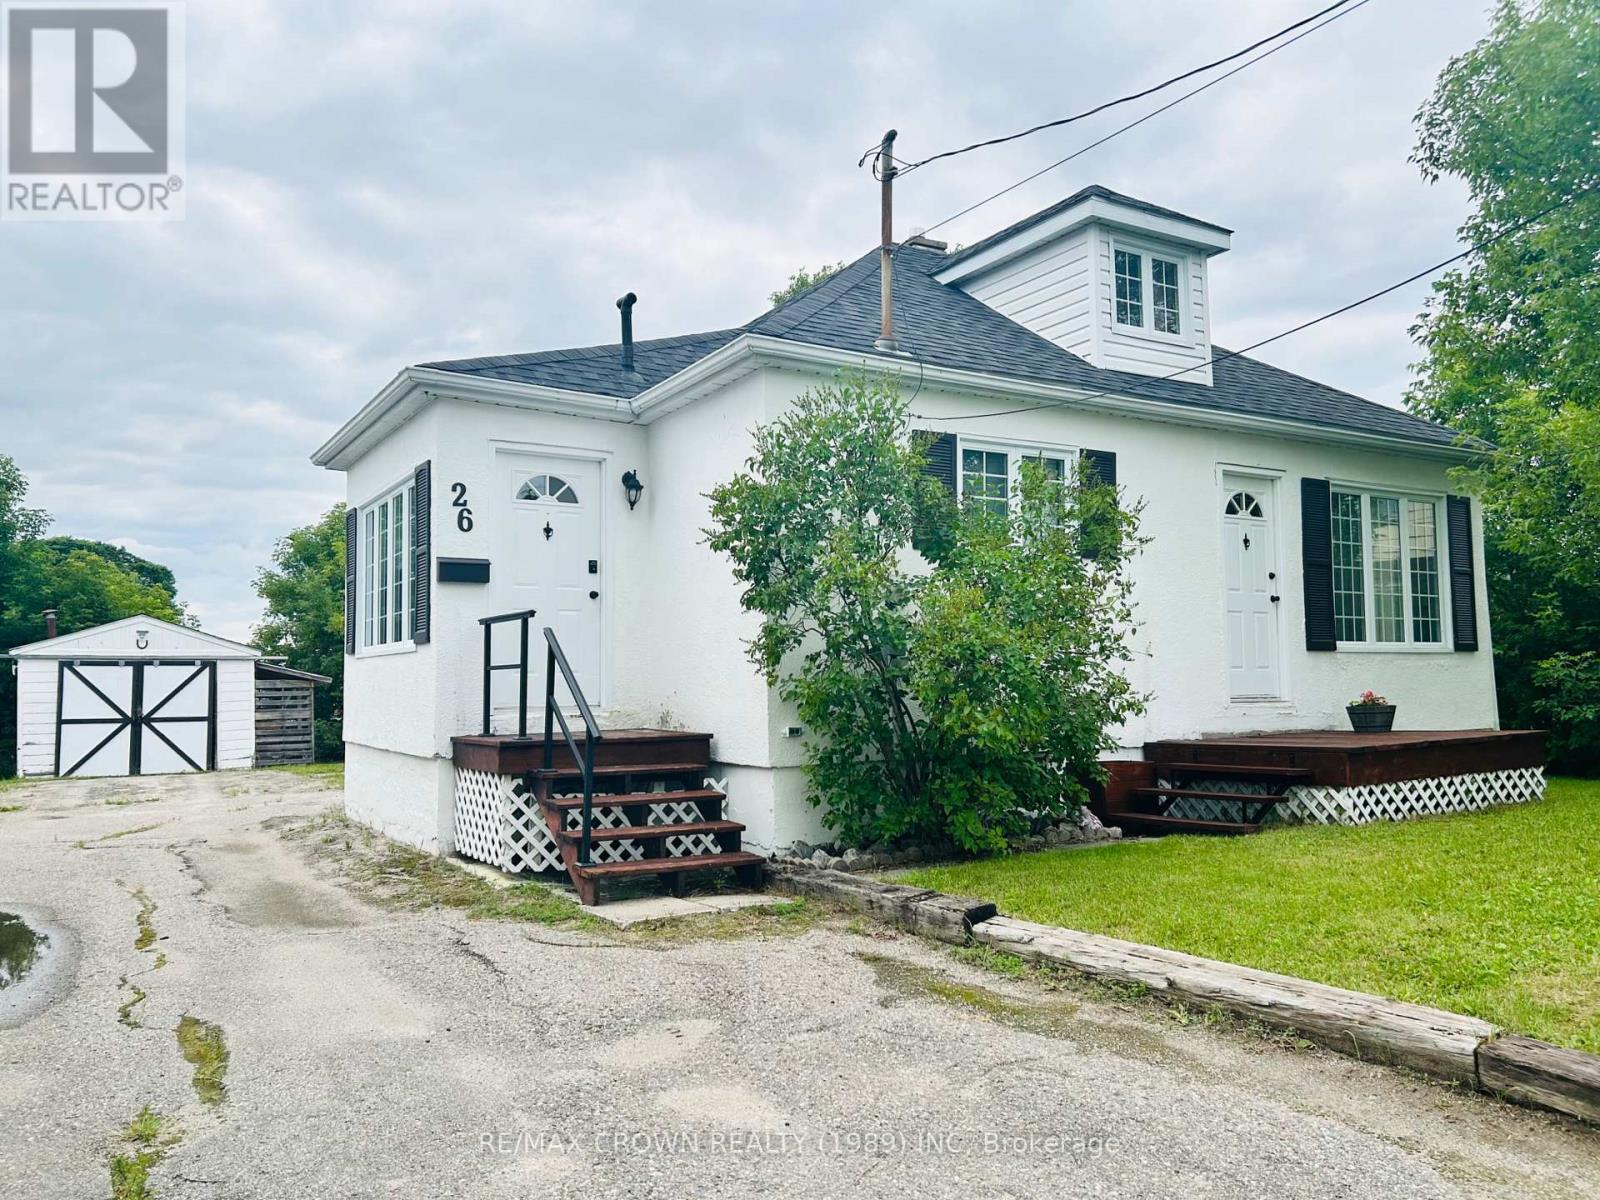
26 Frontenac Crescent
Kapuskasing, Ontario
Inviting 2+2 bedroom, 1 bathroom, 1 & 1/4 storey home is tucked into a quiet residential area and has been lovingly maintained throughout. The main level features a spacious kitchen and a bright, comfortable living room, along with the primary bedroom and an updated 4-piece bathroom. Upstairs, a cozy loft area-currently used as a bedroom-adds flexible living space.The semi-finished basement extends the home's functionality with a family room, two additional bedrooms, and a laundry room with extra storage. Outside, the generous fenced yard offers plenty of room for kids, pets, or outdoor enjoyment, and the detached single-car garage provides added convenience.Well cared for and full of warmth, this property is an excellent option for anyone seeking a solid, move-in-ready home in a peaceful neighbourhood. (id:63476)
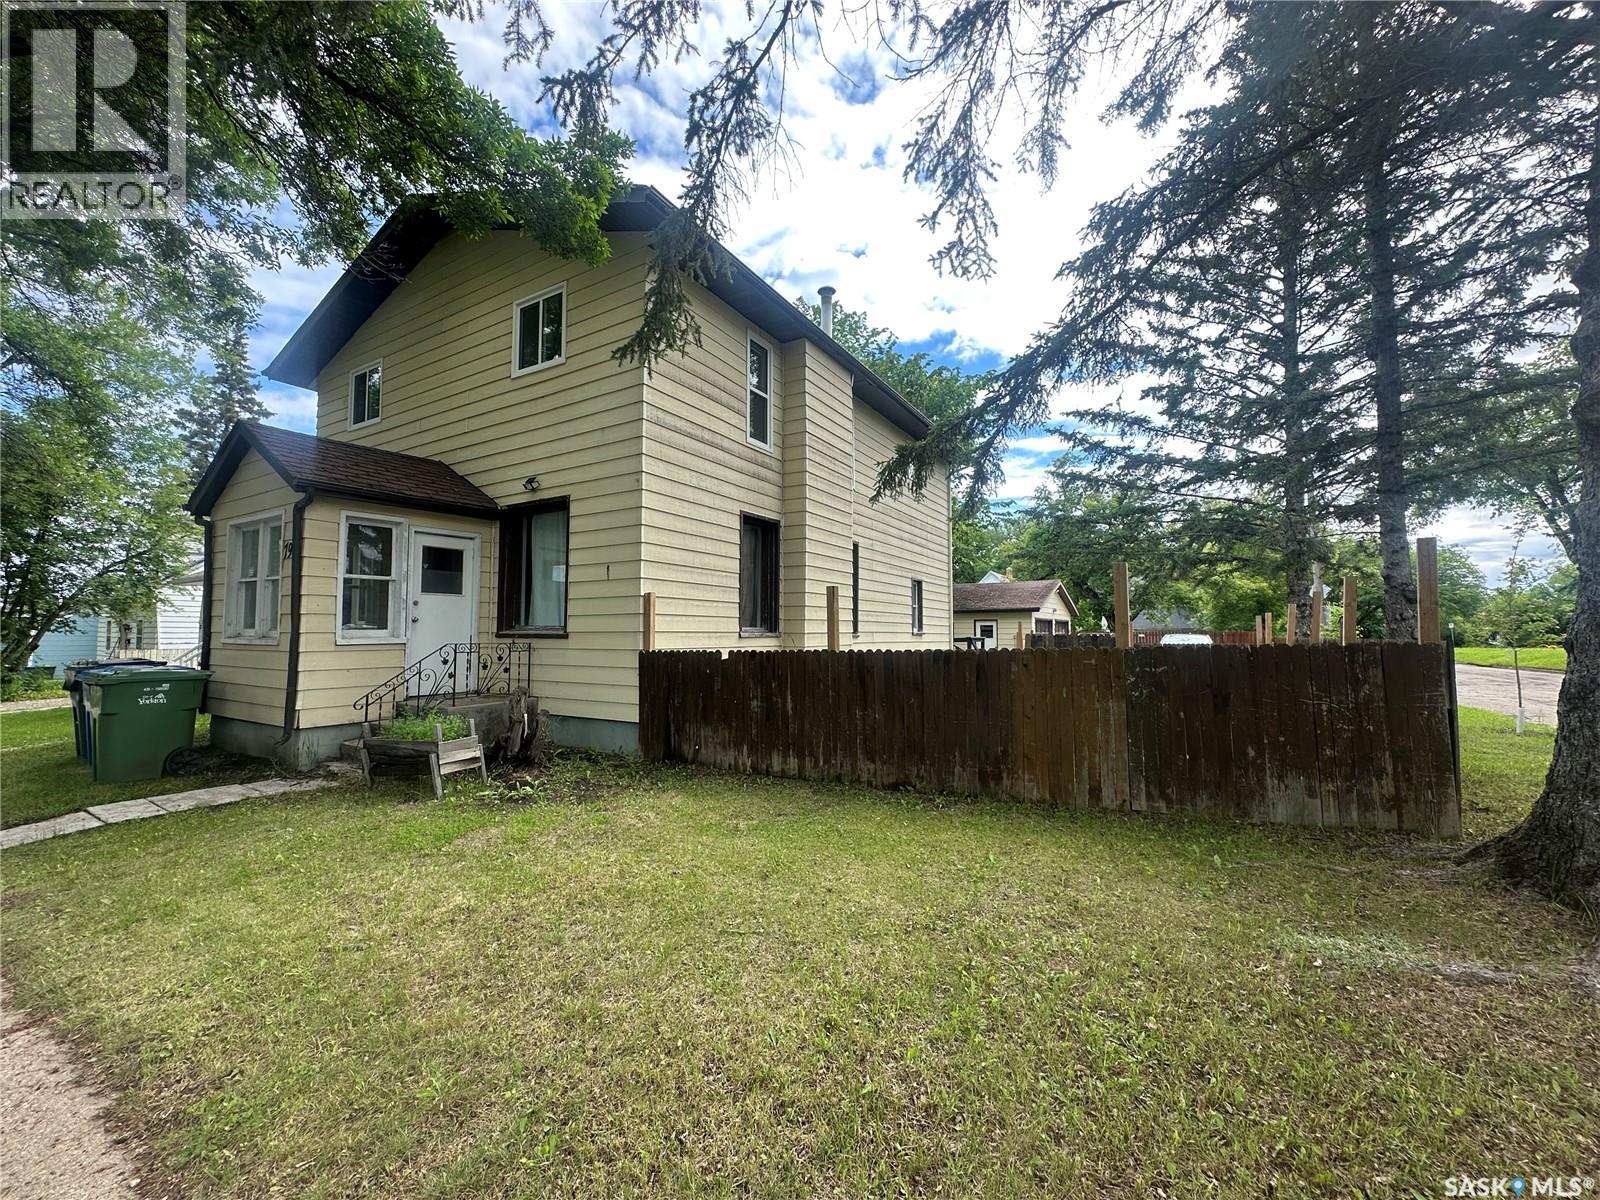
79 Agricultural Avenue
Yorkton, Saskatchewan
Unbeatable opportunity! Discover this beautifully renovated Double Income property, delivering a strong $2,450 monthly return—$1,250 per suite. Move-in ready and packed with desirable upgrades, the second-level suite features modern vinyl plank flooring, chic wood accent walls, fresh paint, new light switches, doors, and closets. Enjoy the included induction cooktop and extra microwave for added value. The main floor offers efficient forced natural gas heating, while the upper suite features electric heat. Reliable tenants are already in place and happy to stay, providing immediate income from day one. Each unit boasts private entrances, in-suite laundry, and access to a garage with extra rental potential. The main floor highlights stunning original hardwood, a fully updated kitchen and bathroom, and new windows. The fully fenced yard is perfect for families and pets, with a park just steps away. This is the ideal turn-key property for investors or first-time buyers eager to offset their mortgage and enjoy steady cash flow. Act fast—homes like this don’t last long! As per the Seller’s direction, all offers will be presented on 07/07/2026 6:00PM. (id:63476)
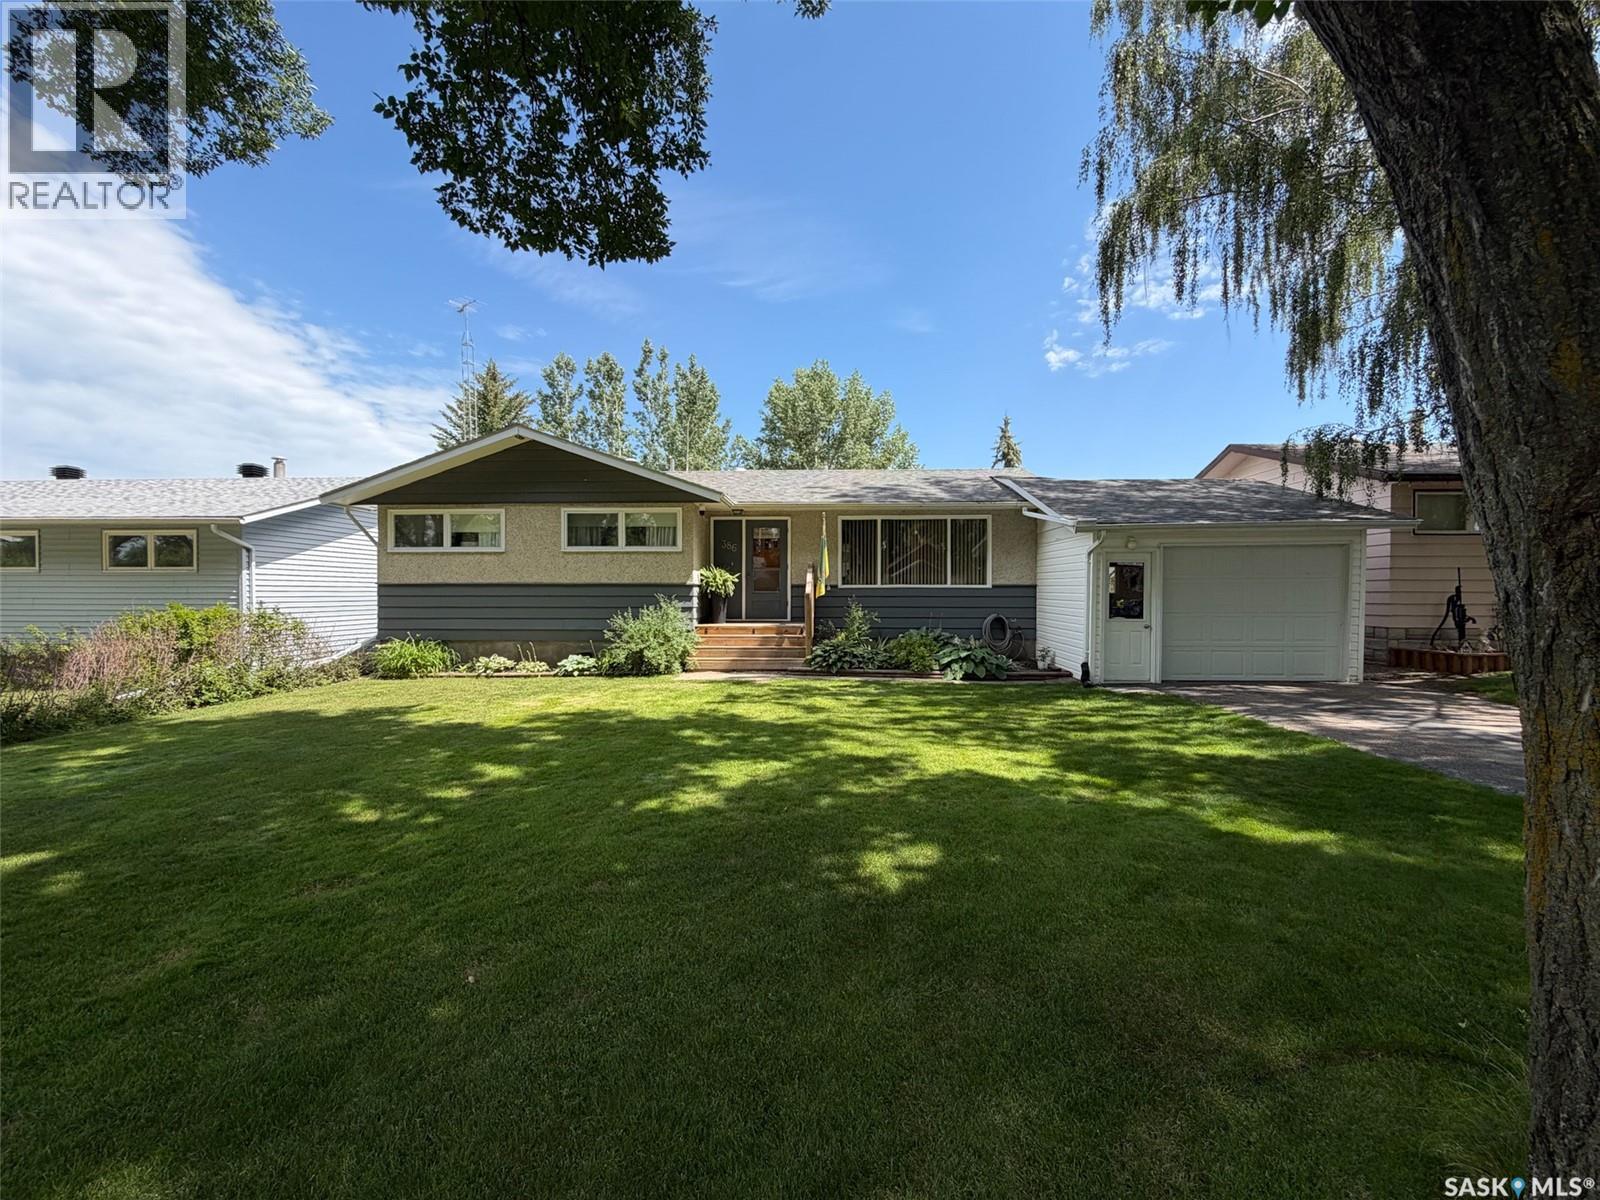
386 4th Street E
Shaunavon, Saskatchewan
Welcome to 386 4th Street E in Shaunavon, SK—a beautifully maintained 1,004 sqft bungalow that is truly move-in ready. Built in 1968 with a 13x22 attached garage added in 2004, this home has been lovingly cared for and thoughtfully updated over the years, offering the perfect blend of comfort, style, and peace of mind. Step onto the front deck and into a bright, spacious living room with large windows. The adjoining dining area flows into a beautifully updated kitchen featuring butcher block countertops (2024), a gas range and vented hood fan (2022), and wiring already in place should you prefer an electric stove. Off the kitchen, you'll find a practical back mudroom with storage, plus access to the backyard and basement. Down the hallway are 3 comfortable main floor bedrooms and a beautifully updated 4-piece bathroom featuring marble subway tile (2018). Updated laminate and vinyl plank flooring installed in 2019 runs throughout most of the home, creating a modern and cohesive feel. The fully developed basement offers additional living space with a large family room, 4th bedroom, beautifully renovated 3-piece bathroom (2025) featuring a custom micro-cement shower, spacious utility/laundry room with built-in cabinetry and workshop area, plus 2 separate storage rooms. Major updates provide excellent peace of mind, including newer water heater (2024), furnace motor (2024), previously updated furnace valves, central air conditioning, shingles (2013), fence (2019), and 3 sump pumps that have kept the basement dry with no evidence of moisture or foundation concerns. Outside, you'll love the private backyard complete with a spacious patio, mature trees, underground sprinklers, raised garden boxes, and gravel parking area. Located on a quiet street with minimal traffic and just steps from two neighborhood parks, this home offers the perfect setting for families, retirees, or anyone looking to enjoy Shaunavon's welcoming community. (id:63476)
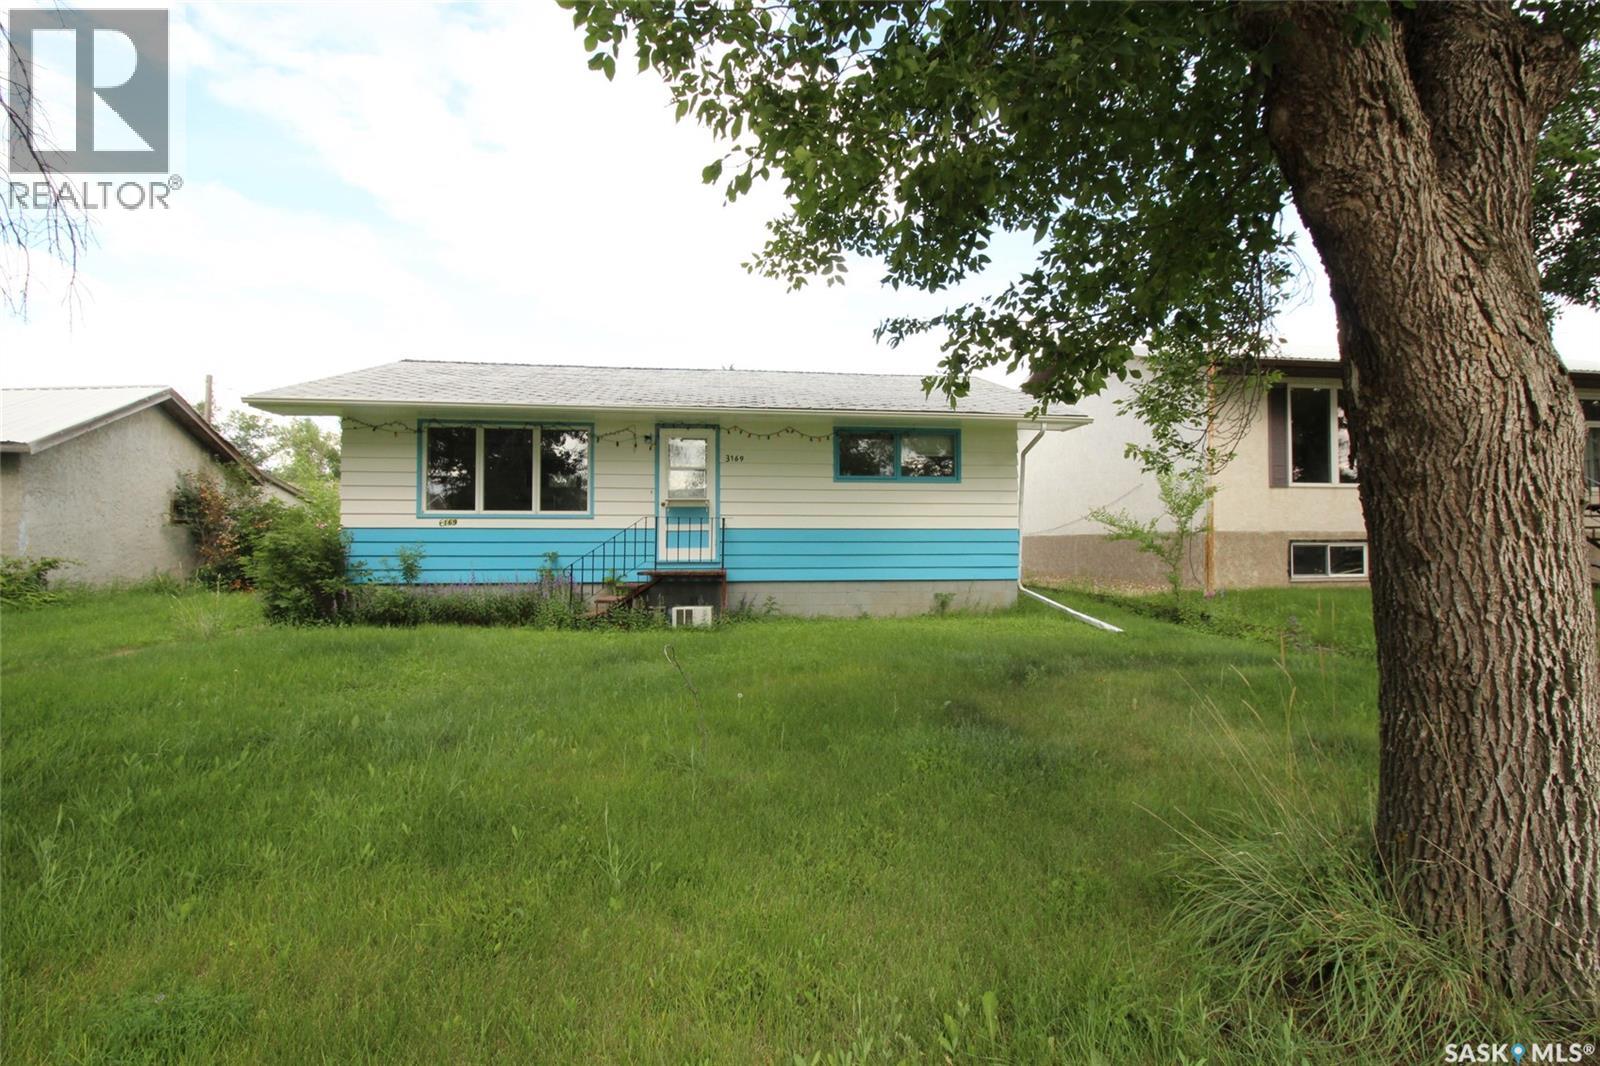
3169 Rutland Avenue
Gull Lake, Saskatchewan
A rare investment opportunity awaits in the welcoming community of Gull Lake, conveniently located just off the Trans-Canada Highway. This unique package includes three separate properties, all being sold together as is, offering incredible potential for the right buyer. The main residence, located at 3169 Rutland Avenue, is a comfortable 3-bedroom, 2-bathroom home with a functional layout. The spacious kitchen offers ample cabinetry and room for dining, making it the heart of the home. The fully developed basement features a large recreation room, an office, and the third bedroom, providing plenty of additional living space. Also included is a second property that has been utilized for storage and includes makeshift garage and workshop spaces, offering flexibility for hobbies, storage, or future redevelopment. The third property is a small 2-bedroom home that requires renovations but presents an exciting opportunity for those looking to create a rental property, guest house, or additional living space. Whether you're searching for an investment, multi-property package, or a project with outstanding potential, this offering is full of possibilities. Live in the main home while renovating the additional house for rental income or future use. Opportunities like this don't come along often in a great community like Gull Lake. (id:63476)