
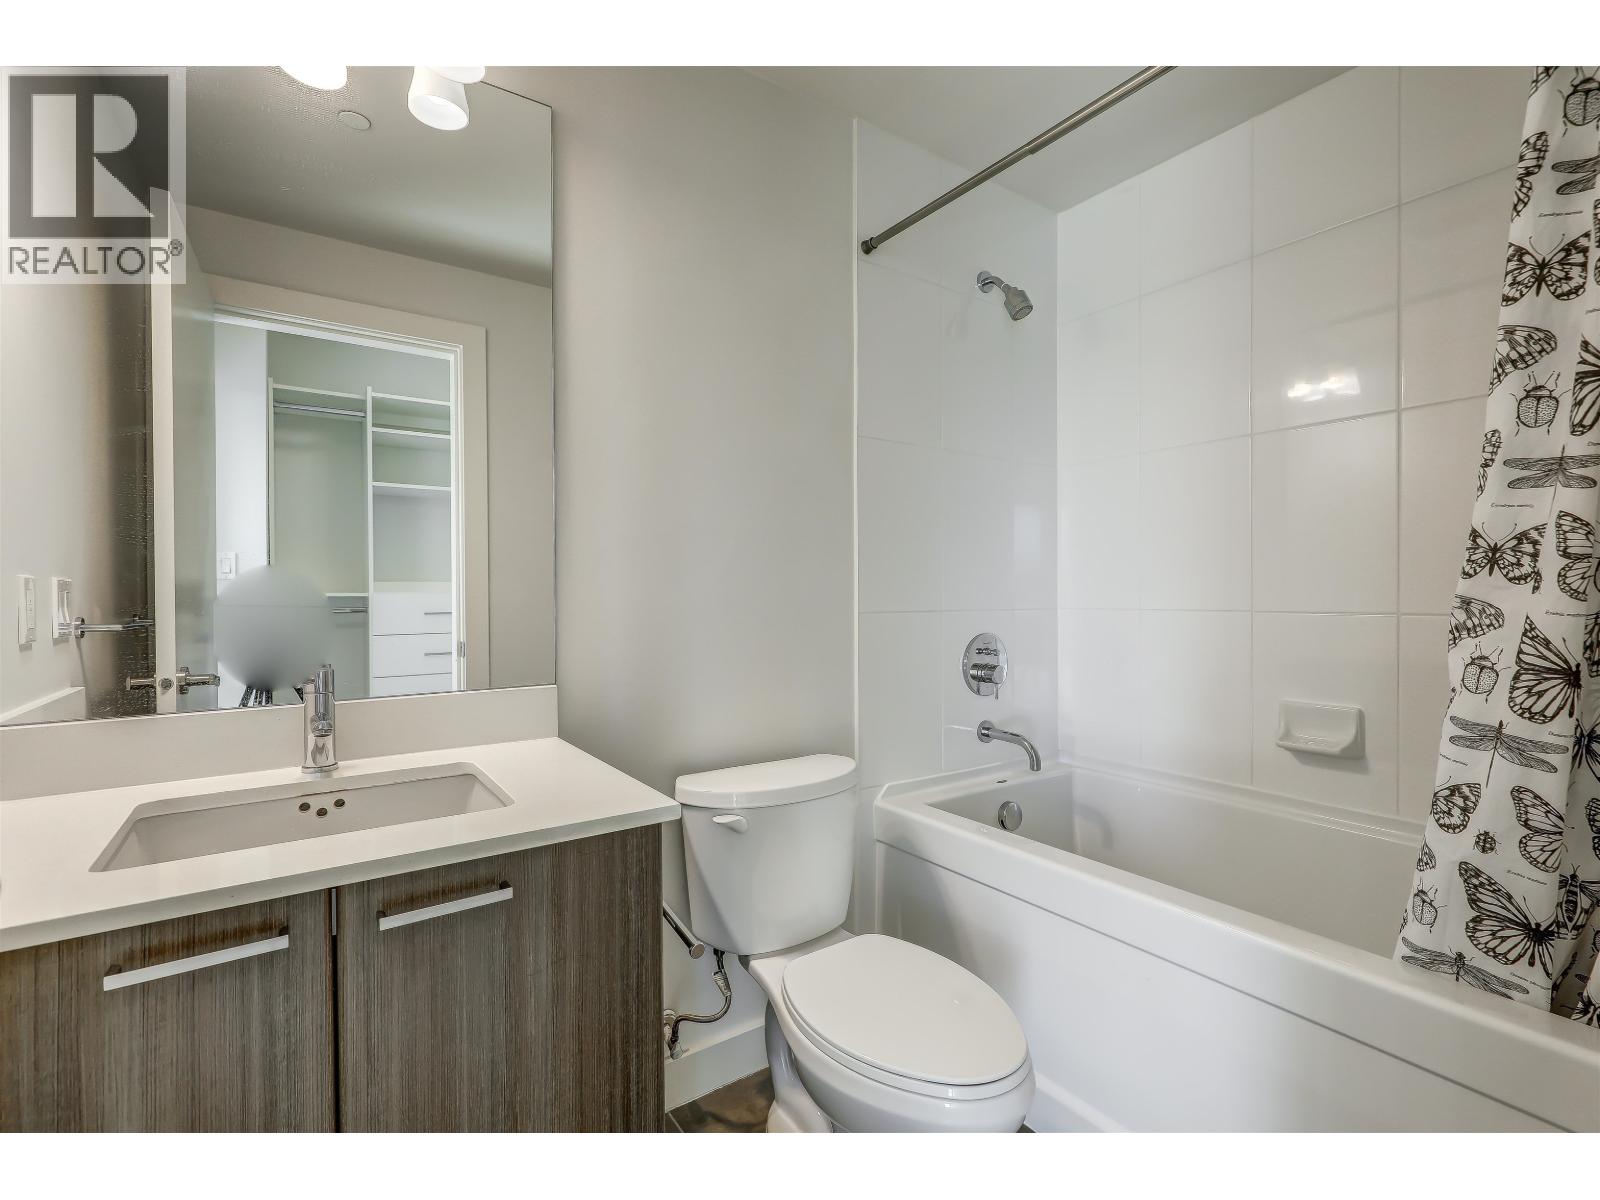
2106 2789 Shaughnessy Street
Port Coquitlam, British Columbia
Gorgeous, panoramic Southeast views from this bright CORNER END UNIT in the Shaughnessy on Lions Park. 2 bedrooms, 2 bathrooms & 2 patios! Perfect layout featuring separated bedrooms, open kitchen, gas stove, quartz countertops & spacious walk-in closet off the master. Great building amenities, party room, gym, platform yard. Amenities include a garden with patio, fitness centre, yoga space, bike room & meeting/party room! Located right beside a beautiful park & just steps to shopping, restaurants, transit, West Coast Express, recreation center, library, Lions Park & Poco Trail. 1 parking stall & 1 storage locker. Pet & rental friendly. Open house THURSDAY 20 AUGUST 04-06 PM. AND SUNADY 23RD AUGUST 11AM - 01 PM. (id:63476)
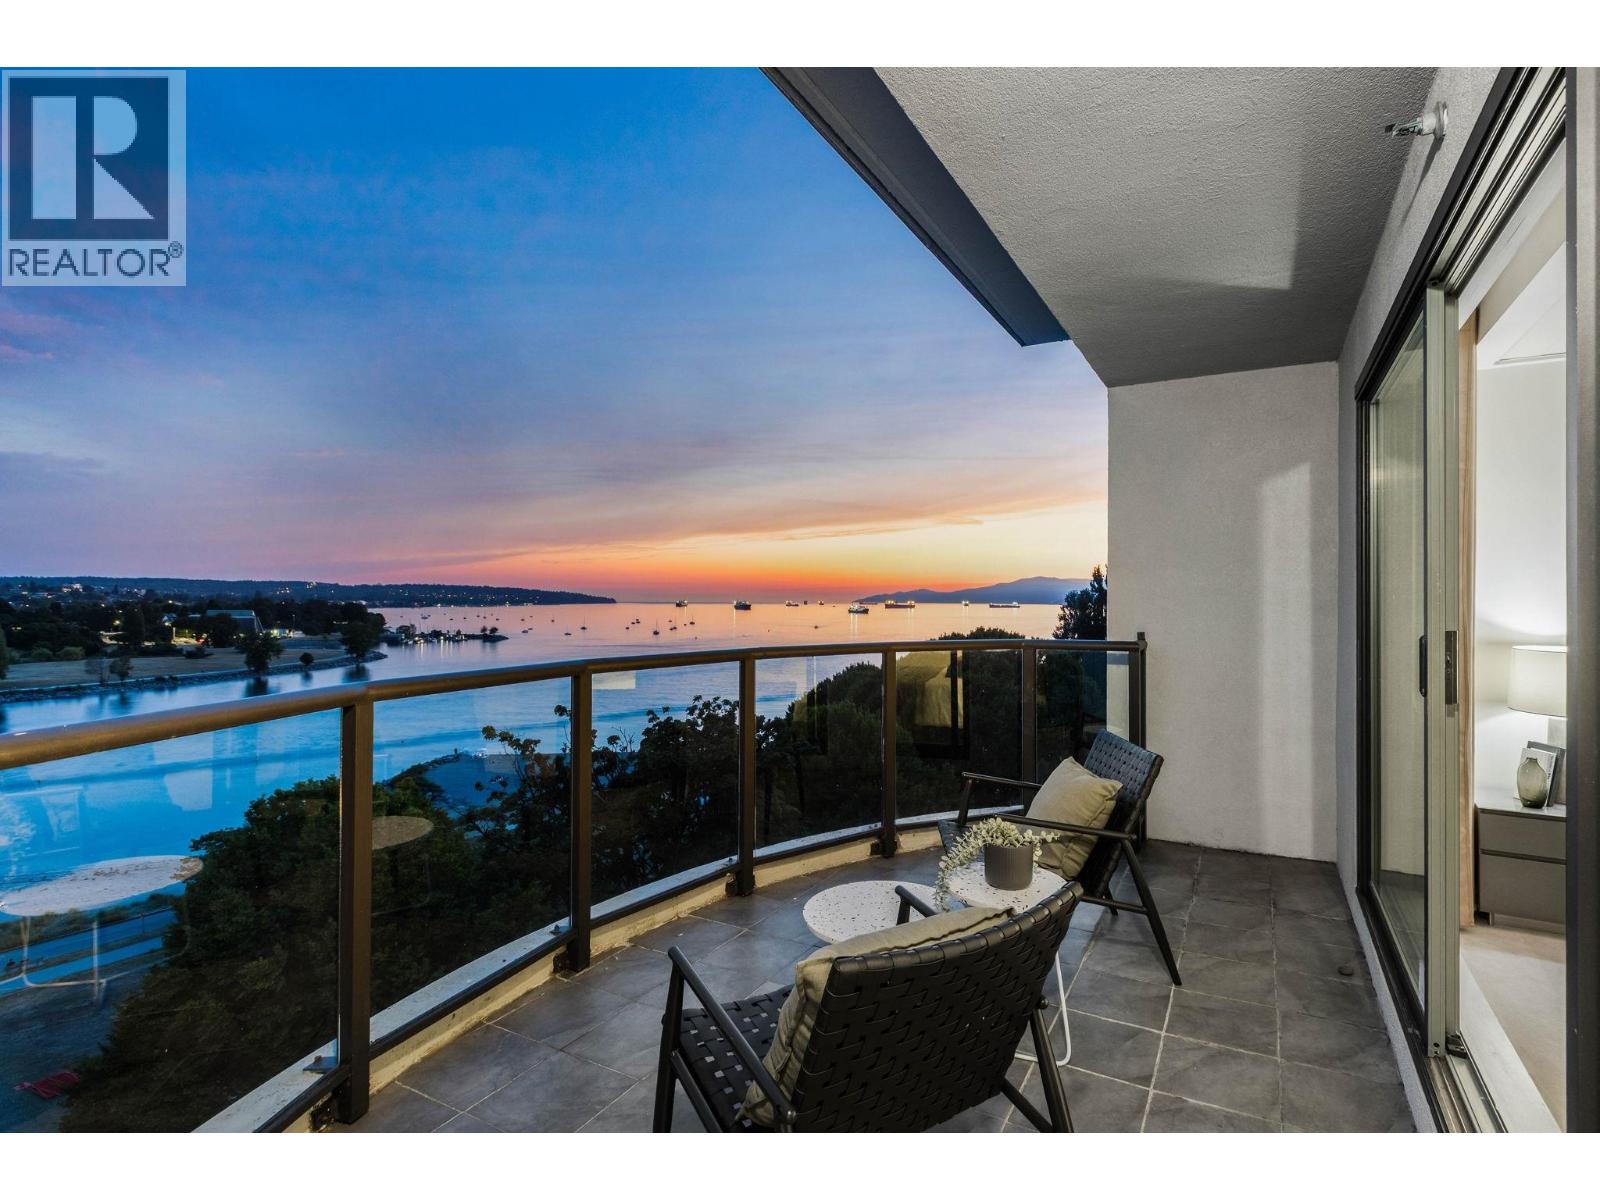
901 1233 Beach Avenue
Vancouver, British Columbia
Experience luxury PENTHOUSE waterfront living at 1233 Beach Avenue. This exceptional 3-bedroom, 2.5-bath residence offers approximately 2,200 sq. ft. of refined living space with breathtaking views of English Bay, False Creek, and the city skyline through expansive floor-to-ceiling windows. The open-concept layout features generous living areas, a gourmet kitchen, air conditioning, and seamless indoor-outdoor living with a spectacular 265 sq. ft. private rooftop deck. The luxurious primary suite offers stunning water views, a private balcony, walk-in closet, and spa-inspired ensuite. Complete with 2 parking stalls, a storage locker, and just steps to the Seawall, Sunset Beach, and world-class dining. (id:63476)
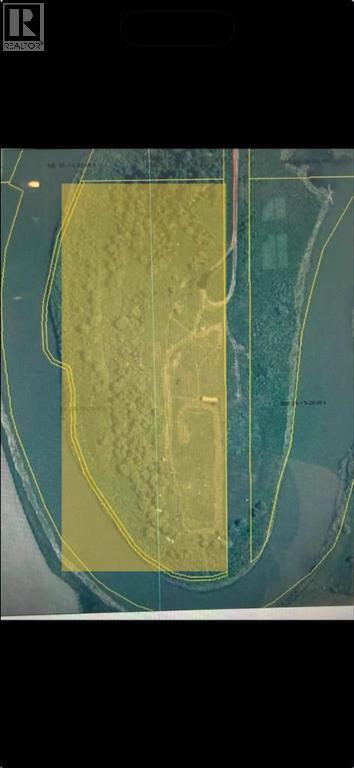
SE 30-19-28 W4
Rural Foothills County, Alberta
Opportunity to own 7.70 acres of Country Residential land in Rural Foothills County, just outside Okotoks and within easy reach of Calgary. This private parcel offers a unique setting surrounded by mature vegetation and the Highwood River, with plenty of space to enjoy the outdoors and create your own acreage vision.Zoned Country Residential, this property provides an opportunity for buyers looking for land close to town while still enjoying a rural setting. Electrical service has been brought to the property and requires hookup. No existing well, water supply or septic system is currently in place.The property is located within the Flood Hazard Protection Overlay and development is subject to applicable Foothills County requirements. Buyers considering future development are encouraged to review the available County documentation and consult directly with Foothills County and appropriate professionals regarding their specific development plans, permitting, servicing, access, engineering and building requirements.A unique opportunity at an attractive price point. Quick possession available. Please review the supplements for additional property and development information. (id:63476)
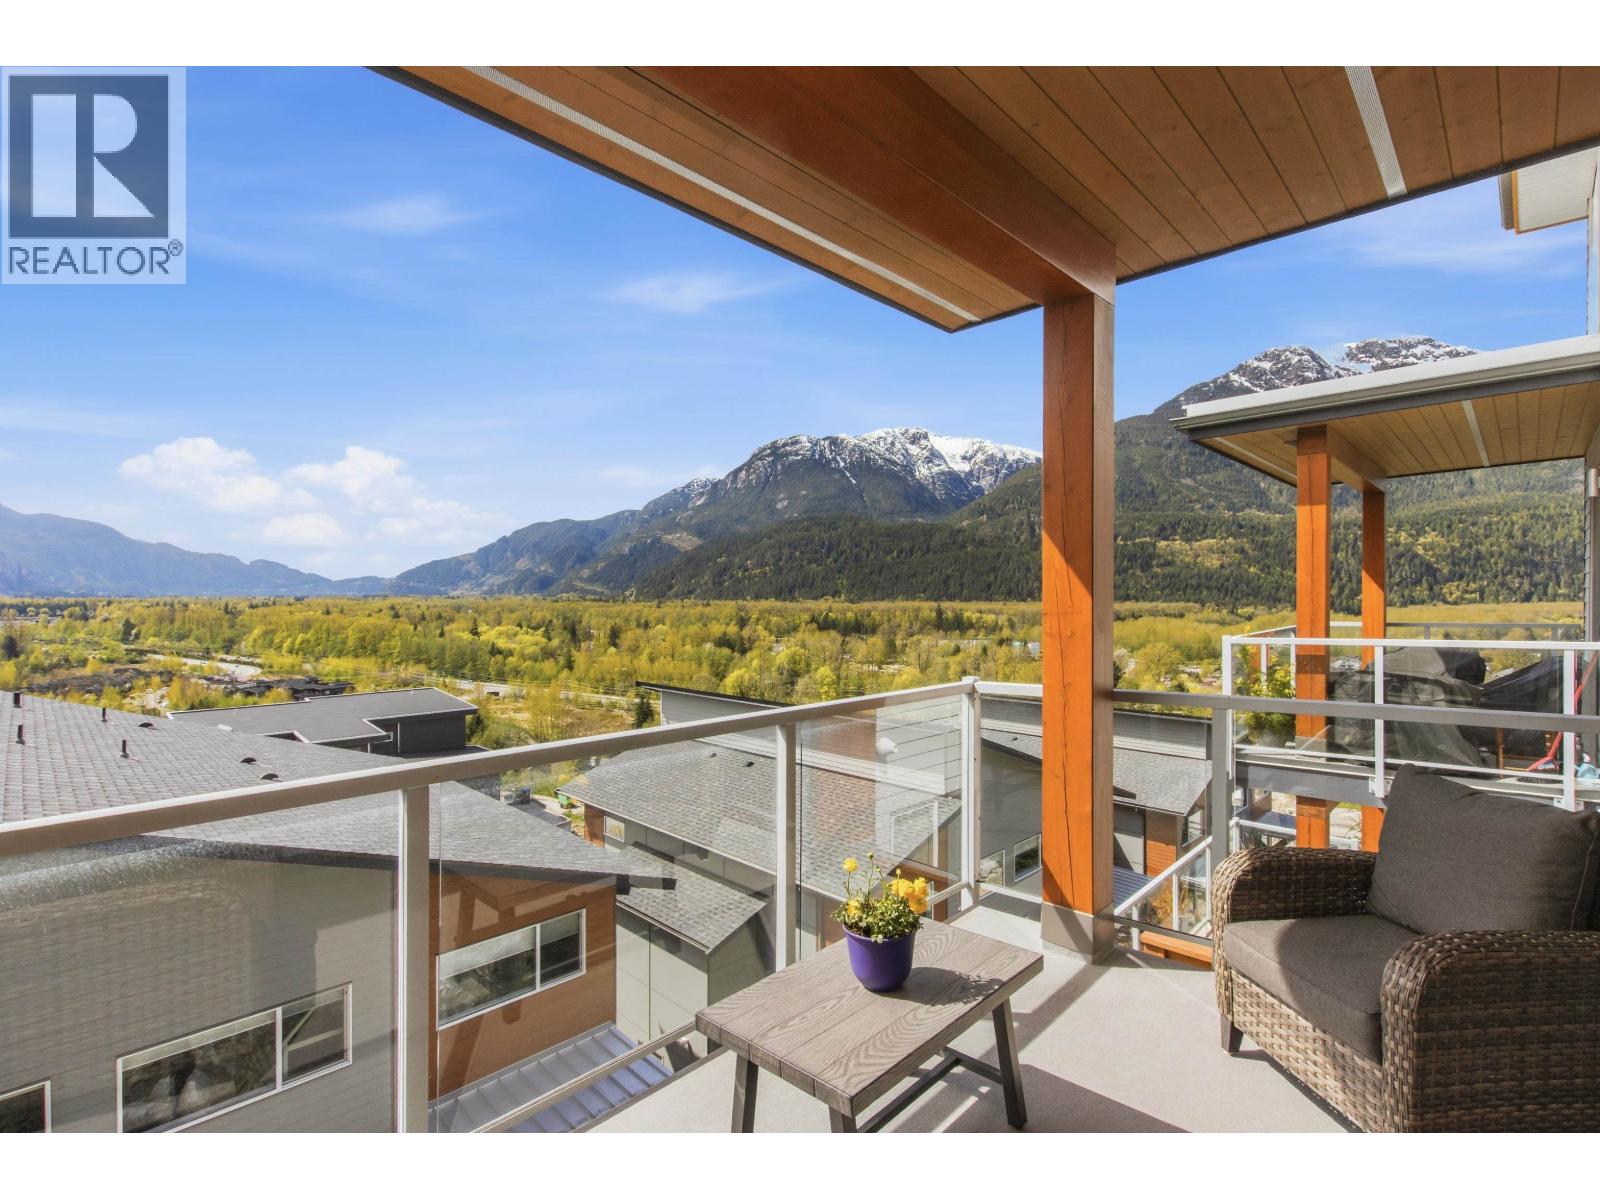
5 41365 Skyridge Place
Squamish, British Columbia
Spectacular panoramic mountain & valley views from this beautiful south-facing 3-bedroom Skyridge townhome. Designed with West Coast modem style, this bright open-concept home offers comfort, efficiency, and privacy. You'll enjoy private views from every window. Features include hot water on demand, gas furnace, gas fireplace, soundproofed walls, wide plank hardwood floors, wool carpets, and a gourmet kitchen with 5-burner gas convection oven. Enjoy the breathtaking views and the balcony off the living room, plus a spacious lower rec room opening to a patio and garden area. Located in a friendly community beside the park and just steps to bike and forest trails-perfect for embracing the Squamish lifestyle (id:63476)
Stilhavn Real Estate Services
W102 3189 Camosun Street
Vancouver, British Columbia
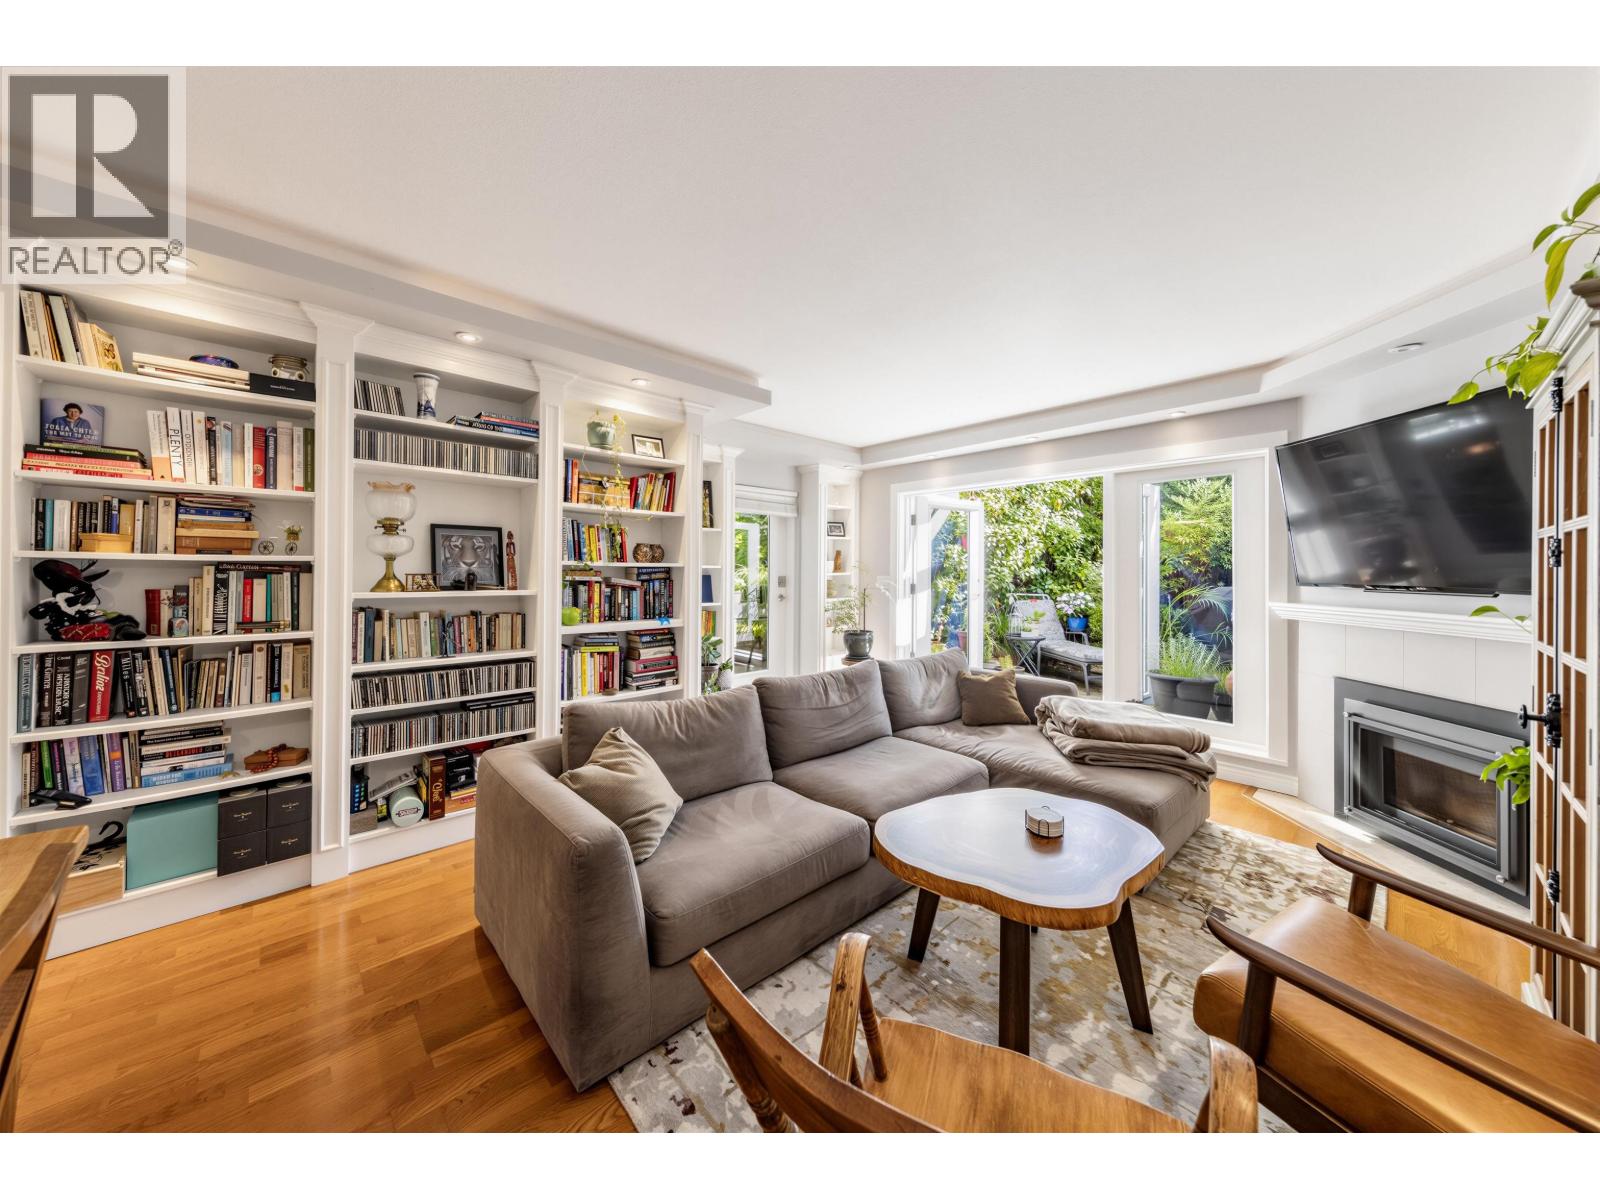
Where city life softens into leafy streets, park trails and slow mornings-welcome to this rarely available garden-level home with a 270 sqft south-facing private yard in the heart of Point Grey. Generous proportions offer ample room for comfortable living, a dedicated workspace and full-size formal dining. Hardwood floors bring warmth throughout, while the updated kitchen features a new stove, hood fan and refrigerator. Fresh paint, a recently updated fireplace and a new hot water tank add comfort and peace of mind. Enjoy quiet, tree-lined streets moments from Pacific Spirit Park, UBC, top schools, transit, cafés and local shops. Two side-by-side parking stalls and a storage locker complete this special West Side offering.Ideally for downsizers, professionals and first time home buyers! (id:63476)
104 1500 Pendrell Street
Vancouver, British Columbia
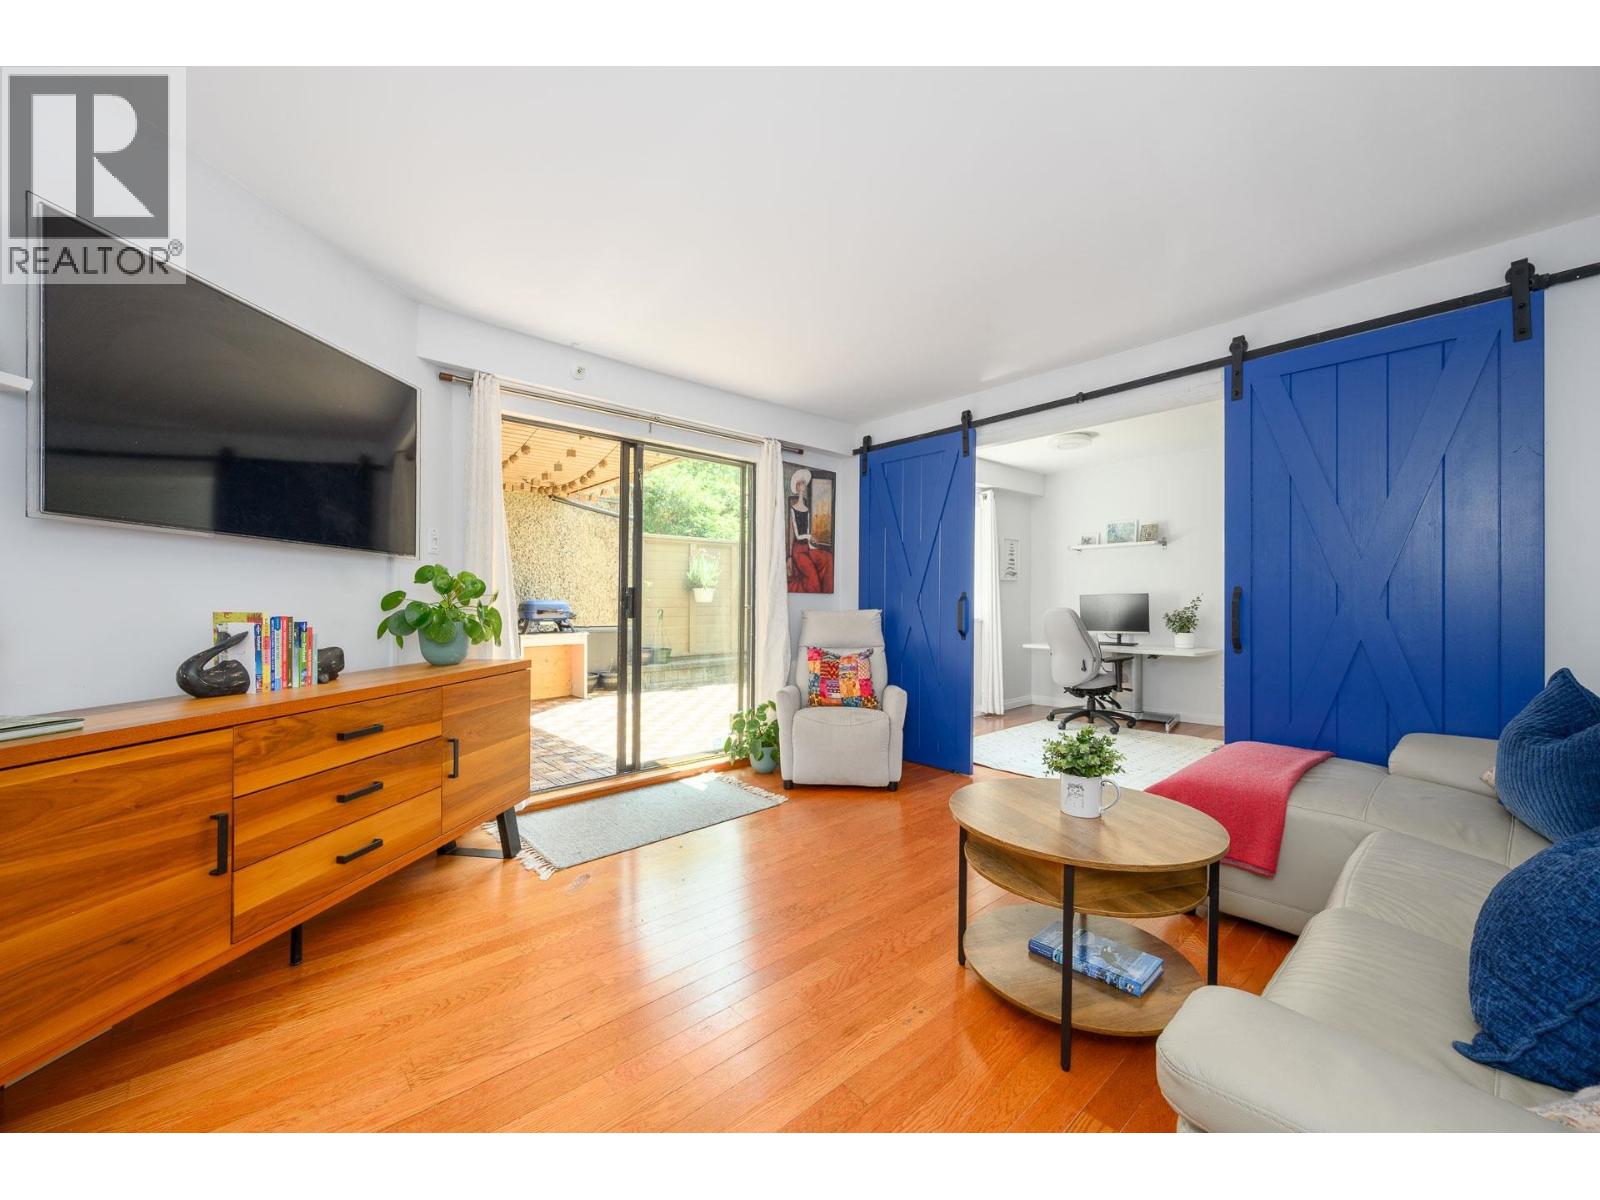
"Wow", 3 bedroom 987sq.ft ground floor home with a South facing 234sq.ft patio, such a rare find in the middle of Vancouvers West End, & all this for <$900k. Unlike most downtown ground floor patios that open directly to the street, this home features a unique, fob-controlled double-fence within the complex, offering exceptional security and privacy. This quiet & beautifully updated home offers a flexible layout with 3 beds or 2 bed plus a den, perfectly blending comfort and convenience. Enjoy the oversized semi-covered private patio, ideal for year round outdoor living. Inside, you'll find quartz countertops, stainless steel appliances, a custom barn door and a bright, open-concept layout that feels warm and inviting. Strata fees include heat and hot water. Fantastic amenities gym, sauna, squash court, common room, rooftop deck, beautifully landscaped garden w shared BBQs. Steps to English Bay, Stanley Park, Safeway, & Westend's best restaurants. 1 parking & locker. Open House Sunday, August 23, 2pm - 3:30pm (id:63476)
201 9153 Saturna Drive
Burnaby, British Columbia
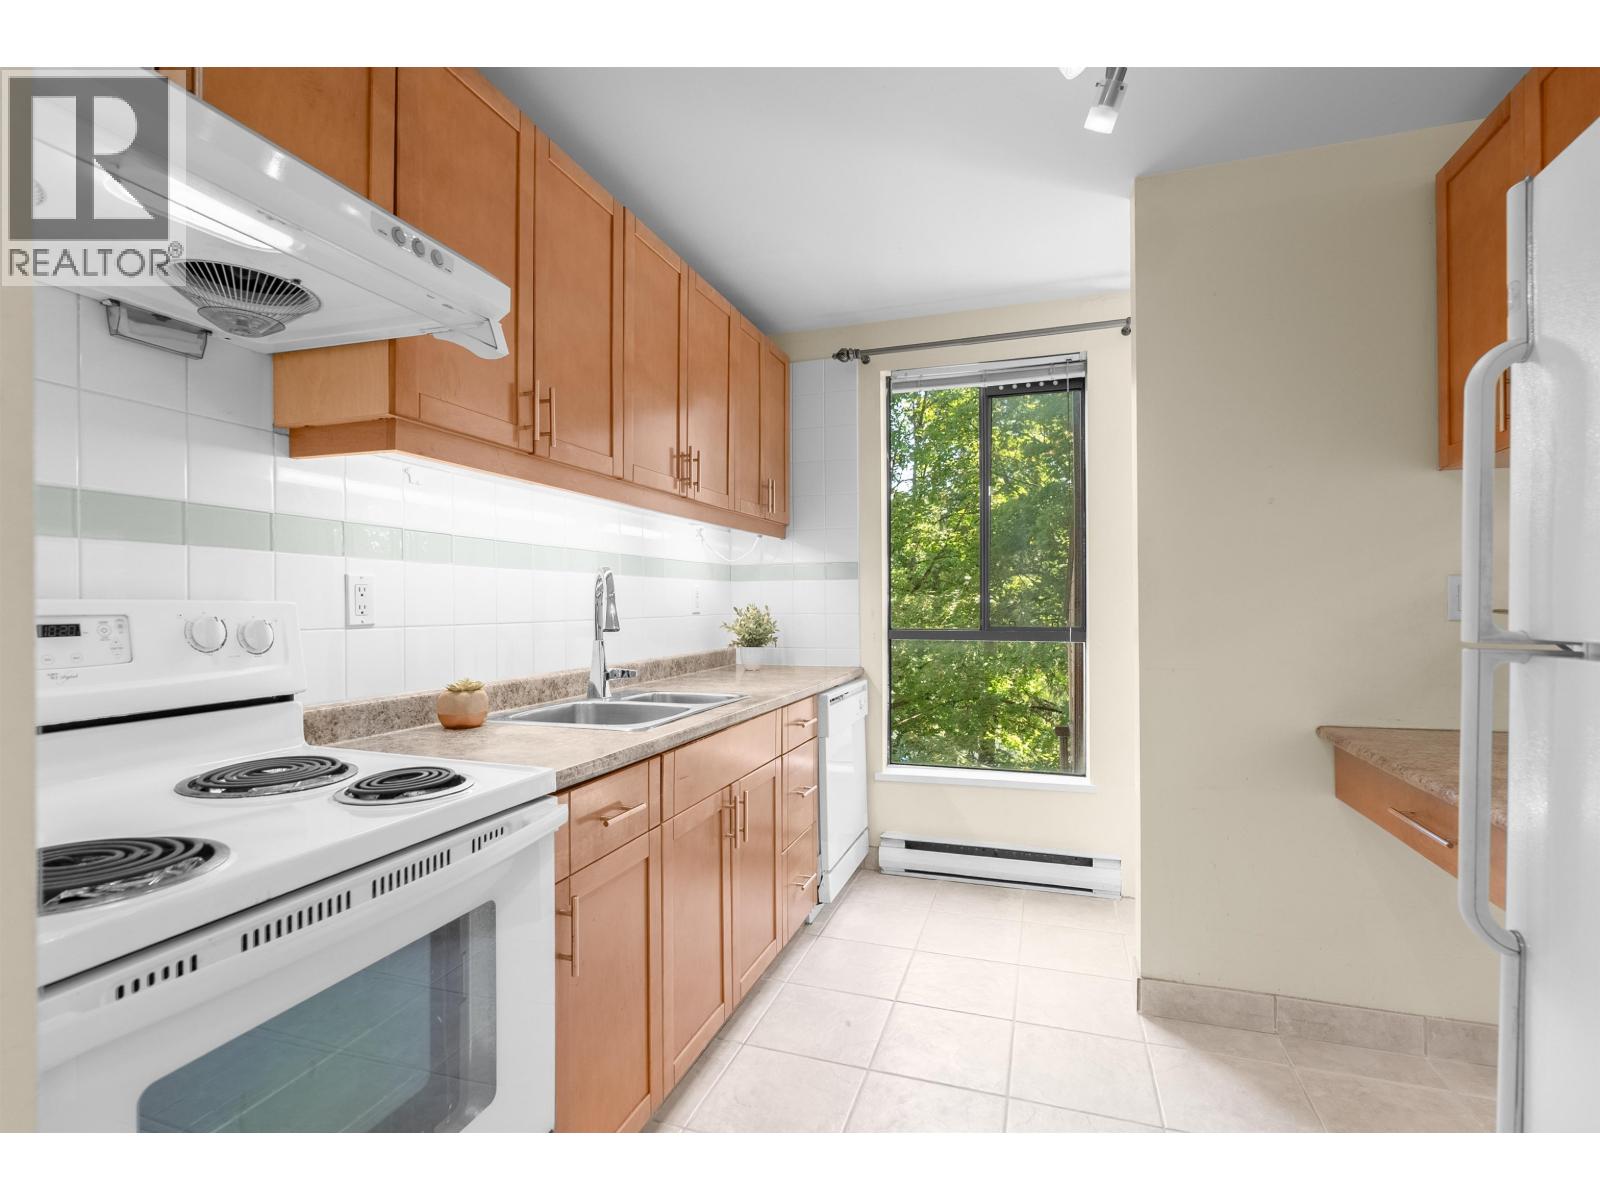
Spacious & bright 2BR & 1 bath unit at Mountain Wood. Corner unit 860sf with 2 balconies facing East & greenery, very private & quiet. Updated kitchen cabinets & bathroom vanity. Good size living room, dining room & bedrooms. Large laundry room/insuite storage. Tile flooring at foyer, kitchen, bath & laundry. 1 underbuilding parking stall. Family oriented complex, it has an outdoor pool, gym & playground. 2 pets allowed (no size restrictions). Close to schools: 3mins walk to Stoney Creek elementary school, 15mins walk to Burnaby Mountain Secondary school. 15mins walk to future Cameron Community Centre. Close to Lougheed skytrain station, shoppings, restaurants & easy access to Hwy 1. Video: https://youtu.be/yvmk8ZRIe60. OPEN HOUSE Sat Aug 22 at 2-4pm (id:63476)

504, 1110 11 Street SW
Calgary, Alberta
HOME SWEET HOME! Indulge in maintenance free, upscale DOWNTOWN LIVING at its finest with BREATHTAKING CITY VIEWS in the heart of the Beltline! PET FRIENDLY BUILDING. This spectacular condo is steps from all of the hot spots you could desire offering, 2 bedrooms, a den, 2 bathrooms and incredible, panoramic Downtown Calgary views. Heading inside you will fall in love with the sun drenched, open concept floor plan boasting 921+ contemporary, exquisitely maintained SQFT of living space with newer updates including easy maintenance, scratch resistant laminate flooring. Walking through you will find a bright foyer, formal dining area, spacious living room flooded in natural sunlight and amazing views from the abundant oversized windows and the the well-maintained kitchen complete with upgraded appliances, granite counters, island with an eating bar and high gloss white cabinetry. Off of this modern styled kitchen is immediate access to the balcony that is perfect for BBQ’ing, entertaining and enjoying a morning coffee complimented by dreamy views. Completing the unit is in-suite laundry with extra storage space, a convenient den that can accommodate a home office making it ideal for young professionals., a stylish 3 piece bathroom, spacious bedroom with a wall of windows and the magnificent primary bedroom with a walk-in closet and spa-like 4 piece ensuite bathroom. Additional upgrades include a heated, secured, titled underground parking, assigned storage locker and exclusive top of the line building amenities including a fitness room with adjacent steam room, large media/party room, 24/7 concierge and security, bike storage, visitor parking and guest suites. As one of the most notable PET-FRIENDLY condos, this unbeatable location is steps from Downtown shopping like Co-op Midtown Market, close to 17th Ave SW amenities, popular restaurants, bars, coffee shops, across the street from a green space and playground, public transportation and much more. Great opportunit y for investors and buyers alike! Book your private tour of this GEM today! (id:63476)
2410 4711 Hazel Street
Burnaby, British Columbia
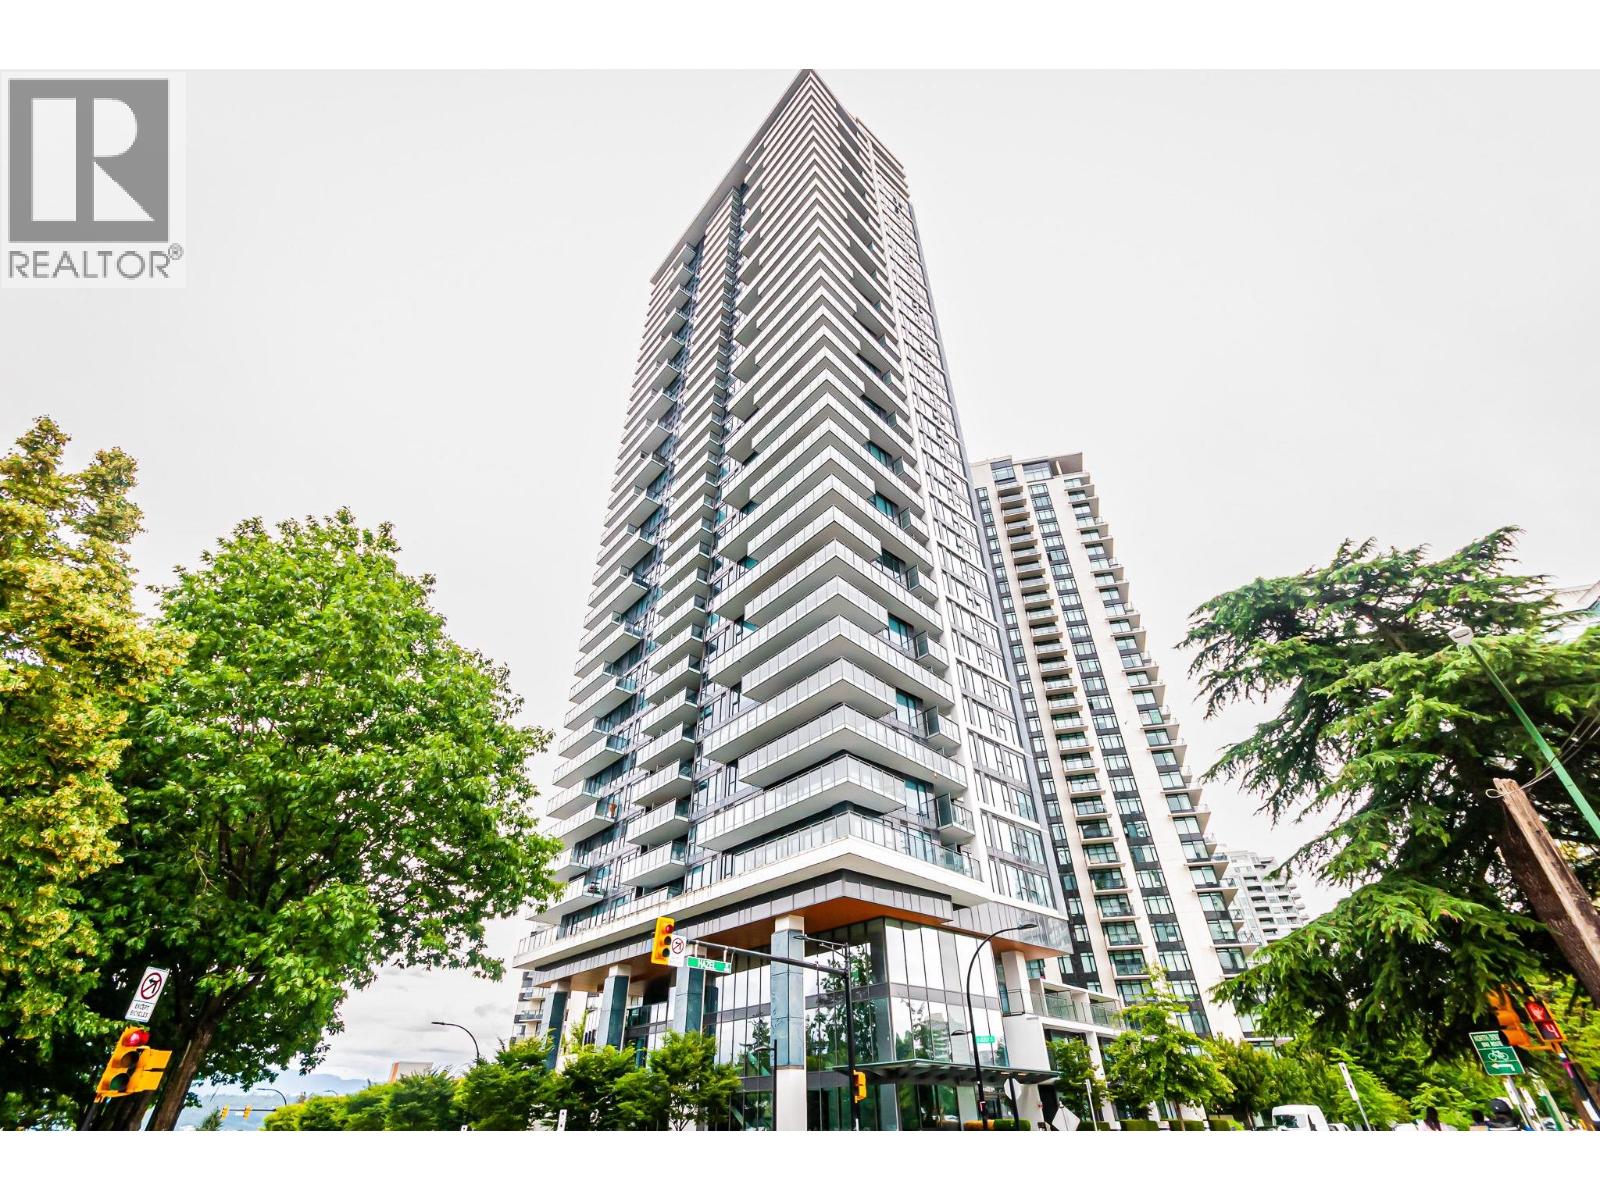
Welcome to Sussex by Townline, a luxury concrete high-rise in the heart of Metrotown. This bright and modern home features an open-concept layout, air conditioning, premium finishes, and a spacious covered balcony with beautiful city and partial mountain views. The gourmet kitchen is equipped with Bosch appliances, custom cabinetry, quartz countertops, and a large island, complemented by a spa-inspired bathroom. Enjoy over 6,000 sq. ft. of resort-style amenities, including concierge, fitness centre, bowling lounge, party room, heated outdoor terrace, guest suite, and electric co-op vehicles. Just steps to Metropolis at Metrotown, Crystal Mall, T&T Supermarket, Central Park, Bonsor Recreation Centre, SkyTrain, restaurants, and more. Excellent school catchment (id:63476)
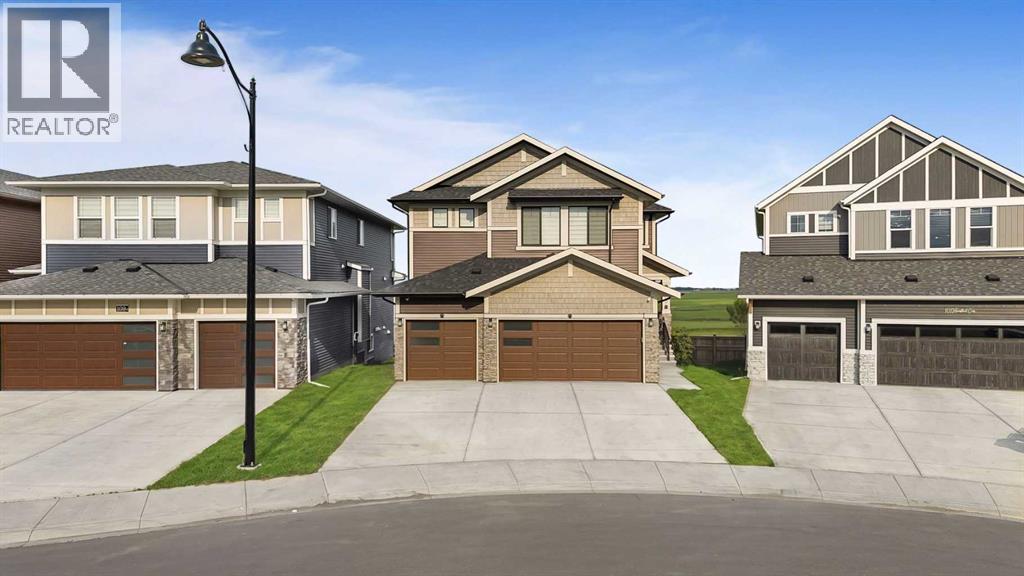
105 Homestead Crescent NE
Calgary, Alberta
Welcome to this stunning 5-bedroom, 4-full-bathroom, triple-garage walkout home located in the highly desirable community of Homestead in NE Calgary. Perfectly positioned backing onto open farmland with no neighbours behind, this exceptional property offers beautiful views, added privacy, and the opportunity to enjoy both sunrise and sunset from the comfort of your home. A playground is also just steps away, making this an ideal location for families.This home is fully equipped with a Smart Home Package, allowing you to conveniently control select main lights, the garage door, appliances, and thermostat directly from your phone.Step inside and be welcomed by an impressive open-to-below design and a thoughtfully planned main floor featuring one bedroom and a full bathroom, ideal for guests, seniors, or multi-generational living. The main level also offers a spacious living room with color adjustable pot lights, family room, dining area, beautiful kitchen, separate spice kitchen, and a huge pantry providing plenty of storage and functionality.From the main floor, step out onto the large patio overlooking the farmland, creating the perfect setting for morning coffee, summer BBQs, entertaining guests, or simply relaxing while enjoying the peaceful open views.The upper level features four spacious bedrooms and three full bathrooms, including two bedrooms with private ensuite bathrooms. A generously sized bonus room provides additional family living space, while the spacious upper-floor laundry room adds everyday convenience.The unfinished walkout basement offers a separate entrance along with rough-ins for future development, giving buyers excellent flexibility to customize the space according to their needs. There is potential to design a large three-bedroom basement layout or explore configurations that could accommodate separate one-bedroom and two-bedroom living spaces, subject to City approvals and permitting requirements.Homestead continues to grow as o ne of NE Calgary's exciting developing communities, with additional amenities and future projects planned for the surrounding area. Enjoy convenient access to everyday essentials, with Tim Hortons, a fitness centre, and grocery shopping approximately 2 minutes away, Stoney Trail approximately 4 minutes away, and East Hills Shopping Centre approximately 10 minutes away.With its triple garage, walkout basement, five bedrooms, four full bathrooms, smart-home features, open-to-below design, multiple living spaces, spice kitchen, large patio, and rare farmland-facing location with no neighbours behind, this beautiful home offers an outstanding combination of space, functionality, privacy, and future potential.Book your private showing today and experience everything this exceptional Homestead home has to offer! (id:63476)
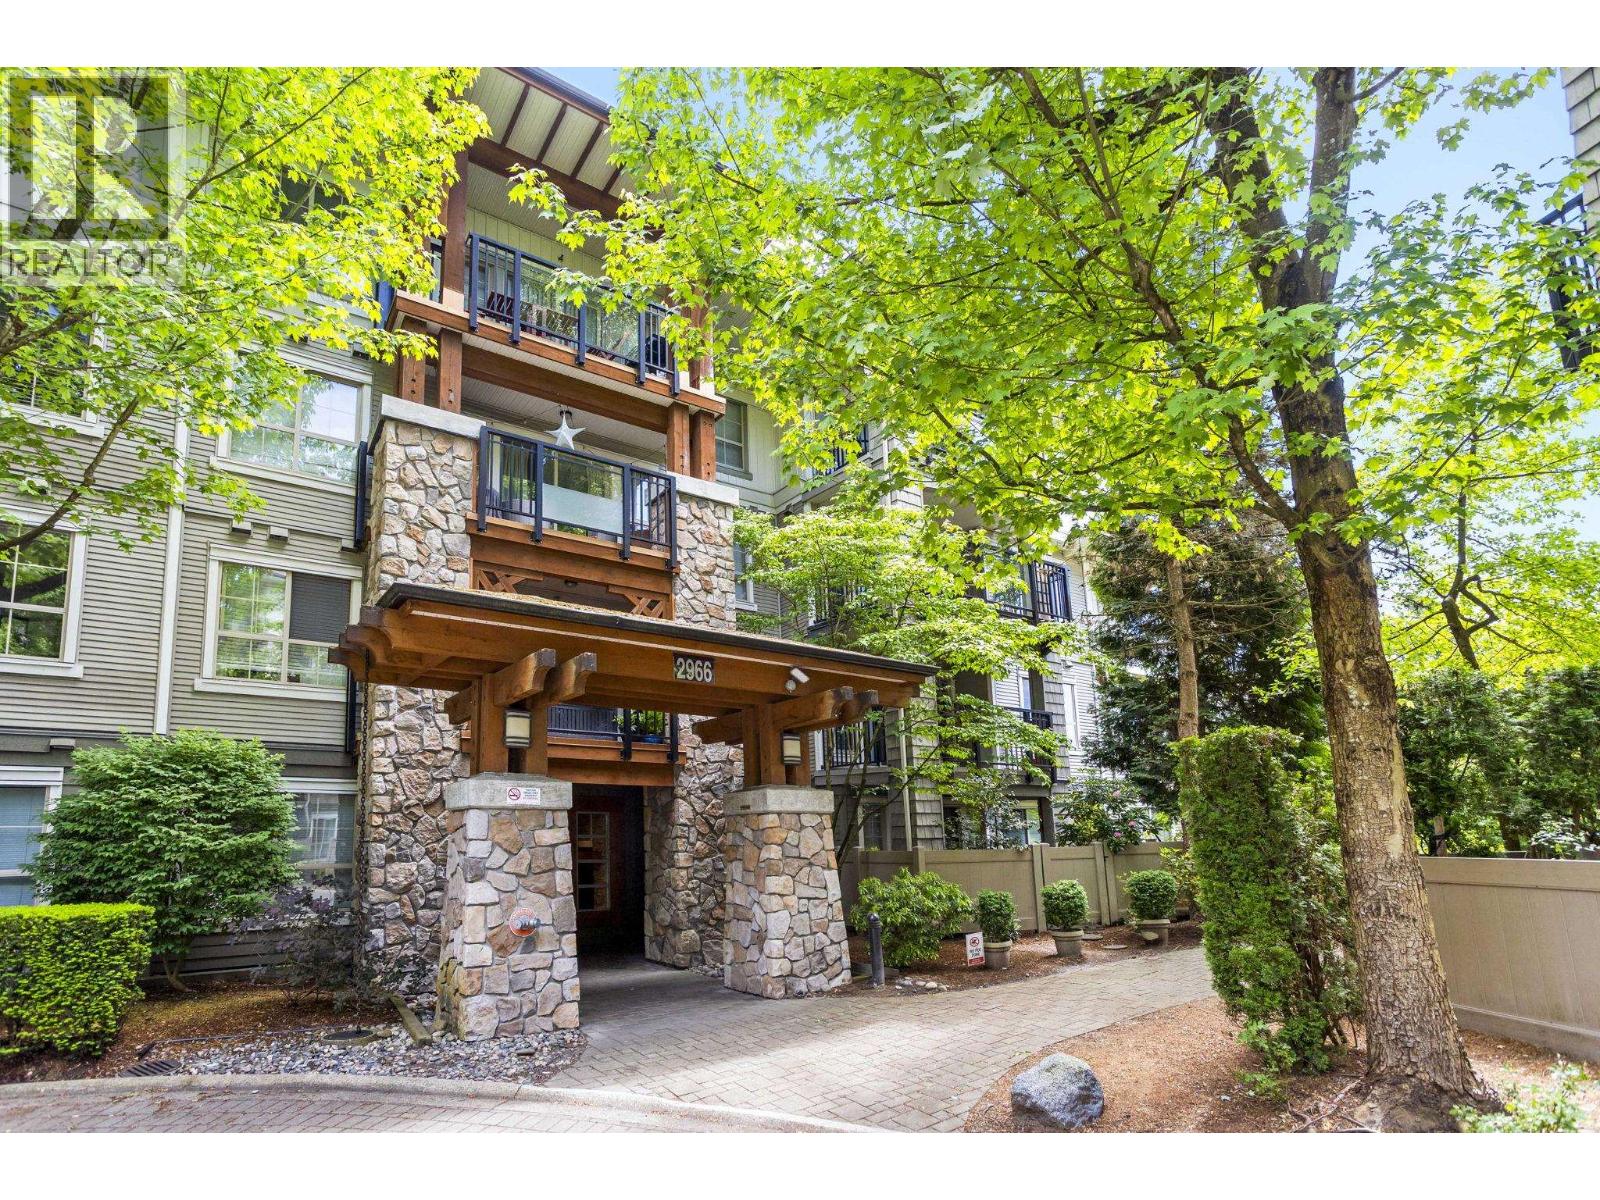
301 2966 Silver Springs Boulevard
Coquitlam, British Columbia
Welcome to one of Silver Springs´ most sought-after corner-unit homes! This bright and functional layout features a modern kitchen with newer appliances, a cozy breakfast area, and a private balcony perfect for relaxing. The spacious floorplan offers two large bedrooms positioned on opposite sides for maximum privacy. The primary bedroom includes a walk-in closet and a spa-inspired 5-piece ensuite, while the second bedroom is conveniently located beside its own full bathroom - perfect for guests, family, or a home office. Complete with two parking stalls and updated washer/dryer. Enjoy access to the Cascade Club´s resort-style amenities including a pool, hot tub, gym, and party room. Just minutes to Douglas College, shopping Centre, parks, schools, and transit. Open house Sun Aug 22 , 2- 4 p.m (id:63476)
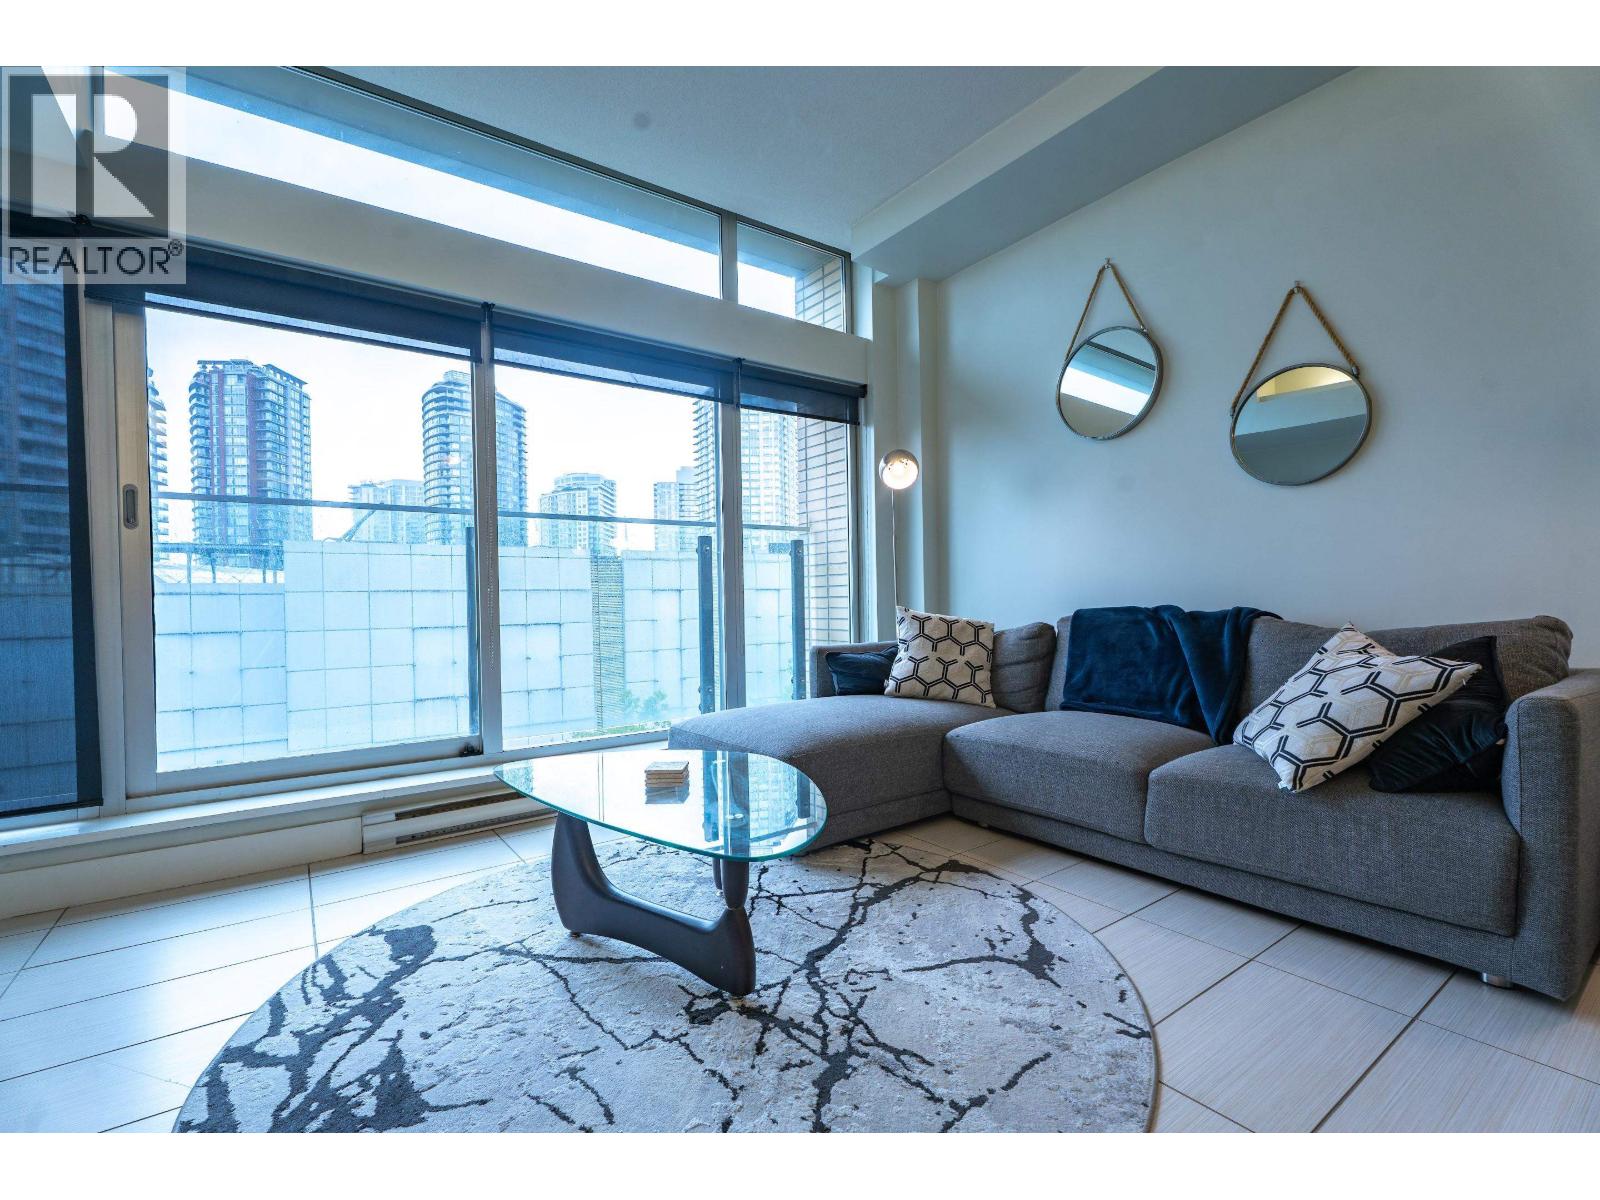
709 33 W Pender Street
Vancouver, British Columbia
Welcome to 33 Living in Vancouver's vibrant Crosstown District! This bright and contemporary 1 bedrm and den home features soaring ceilings, floor-to-ceiling windows, and an open-concept layout filled with natural light. The modern kitchen offers quartz countertops, stainless steel appliances, a gas range, and sleek cabinetry, flowing into a spacious living area perfect for entertaining. The loft-style bedroom maximizes space and functionality, while the stylish bathroom and in-suite laundry add everyday convenience. Just steps to Gastown, Chinatown, SkyTrain, Rogers Arena, BC Place, Costco, cafés, restaurants, and shopping. 1 secured parking, pets allowed, and short-term rentals, including Airbnb, are permitted. An outstanding opportunity for homeowners and investors alike. Easy to show! (id:63476)
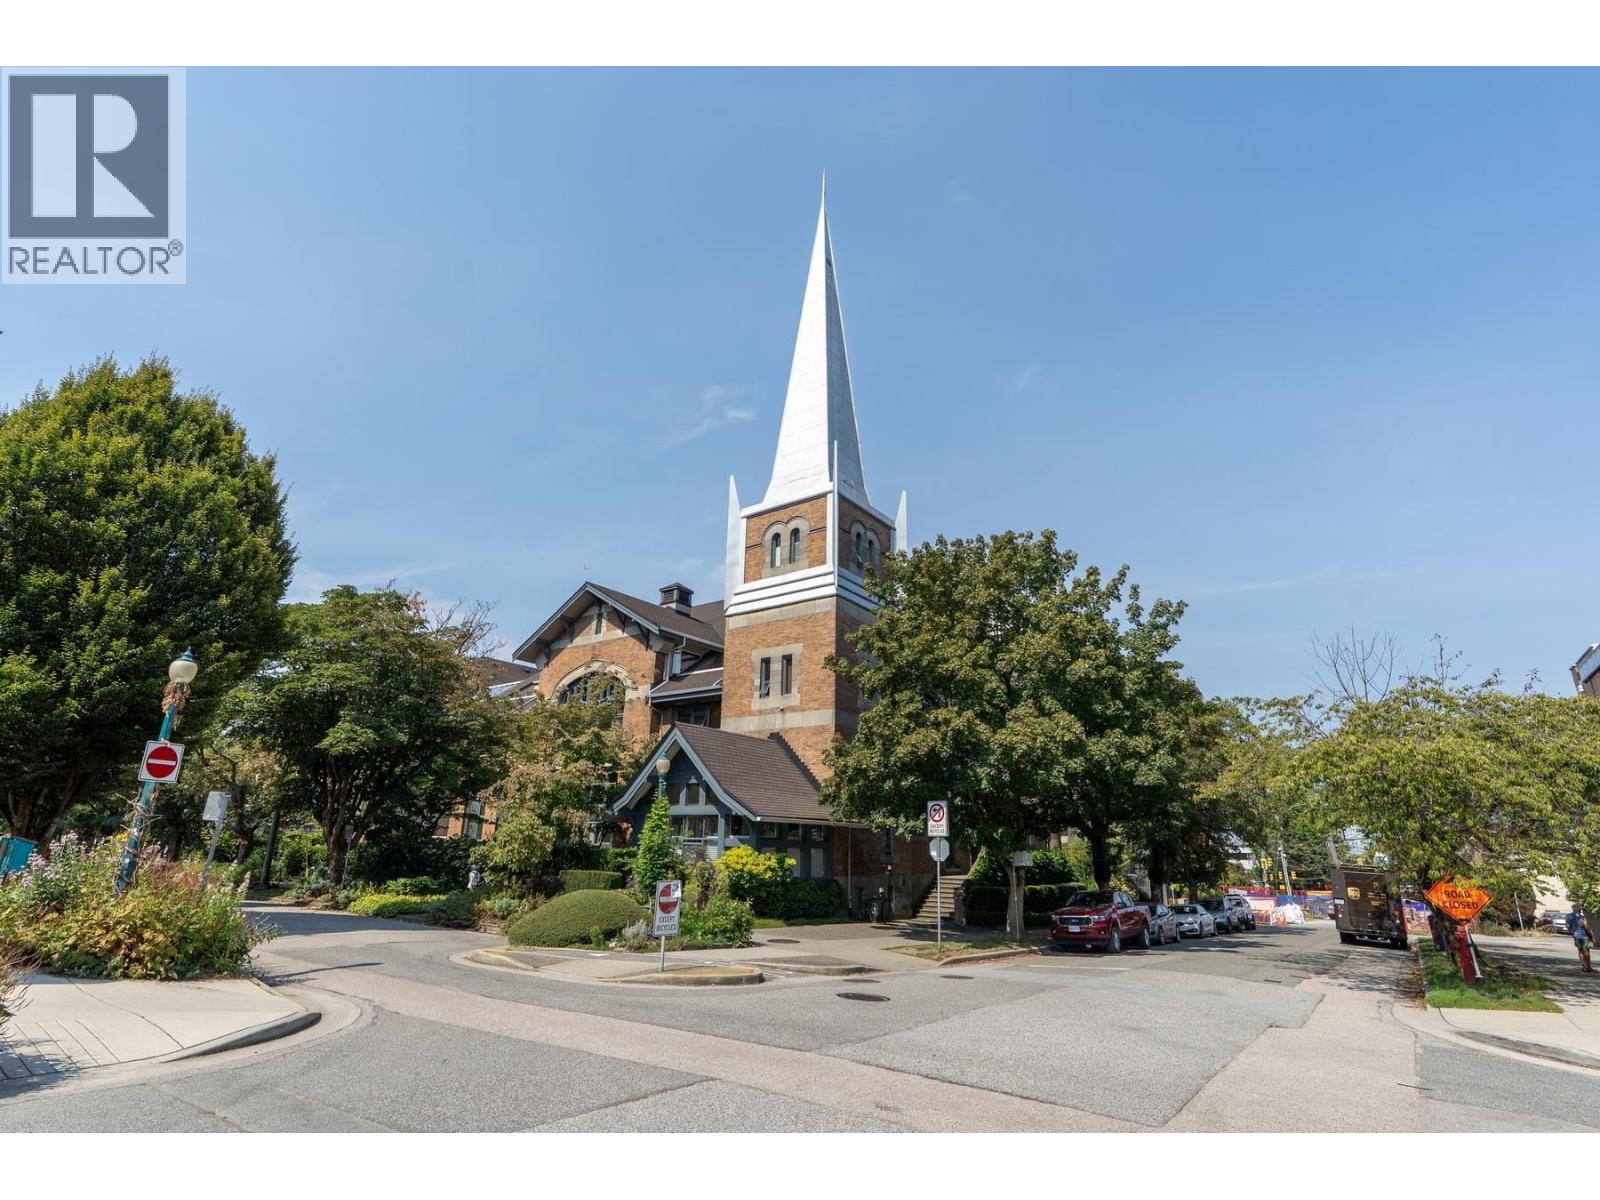
204 2525 Quebec Street
Vancouver, British Columbia
Rare opportunity to own a prestigious, beautiful Cornerstone building, Stunning conversion in 1994 from church originally built in 1910. Majestic and charming exterior and entrance. Quiet but only one block to future Broadway station, steps to bike route, walk to several different supermarkets and vibrant main street. This modern and timeless home offers 8'11 high-ceiling and wood-floor throughout. Spacious 1 Bedroom + 213sqft private patio. Stay warm with Soaker bathtub, Radiant floor heating and gas fireplace (all hot water, heat and gas included in strata fee). Californian style blinds, stainless appliances, front-loading laundry and more! PET FRIENDLY bylaw! "3 cats and dogs in total with no more than 2 dogs". Easy to show. (id:63476)
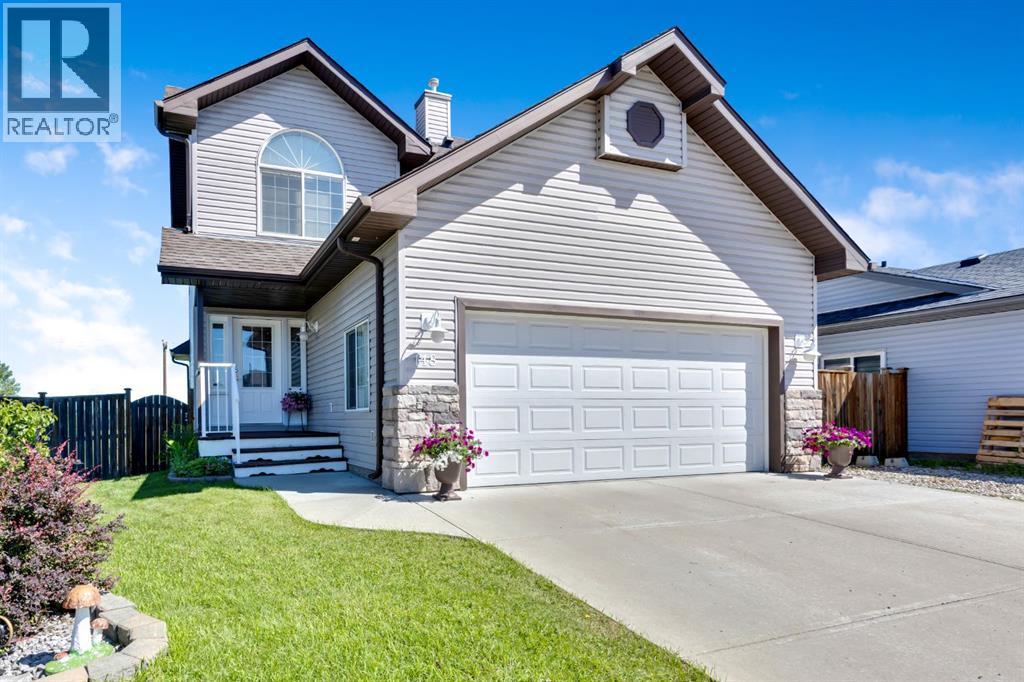
148 Hillcrest Boulevard
Strathmore, Alberta
Welcome home! This beautifully maintained fully finished 2-storey offers the perfect combination of space, comfort, and stunning prairie views in the sought after community of Hillview Estates.Step inside to an inviting open concept main floor that's ideal for both everyday living and entertaining. Fresh paint throughout the main and upper levels gives the home a bright, modern feel, while the convenient main floor laundry adds to the home's functionality.Upstairs, you'll find three spacious bedrooms, including a generous primary retreat complete with a private 4-piece ensuite including a jetted tub. Two additional junior bedrooms provide plenty of room for children, guests, or a home office, along with another full bathroom to accommodate the whole family.The fully finished walkout basement expands your living space with a large family room, a 3-piece bathroom, and a Murphy bed frame, making it perfect for overnight guests or extended family. The walkout provides easy access to the backyard and fills the lower level with natural light. With minimal modifications, this space could easily be converted into a fourth bedroom while still maintaining a comfortable recreation area.Outside, enjoy the large backyard with plenty of room for kids, pets, gardening, or entertaining. Take in the peaceful prairie views from your deck while enjoying your morning coffee or relaxing after a long day. A double attached garage provides ample space for vehicles and storage. For added peace of mind the roof was redone in the summer of 2025 with upgraded impact shingles. This move-in ready home checks all the boxes. Don't miss your opportunity to make it yours! (id:63476)
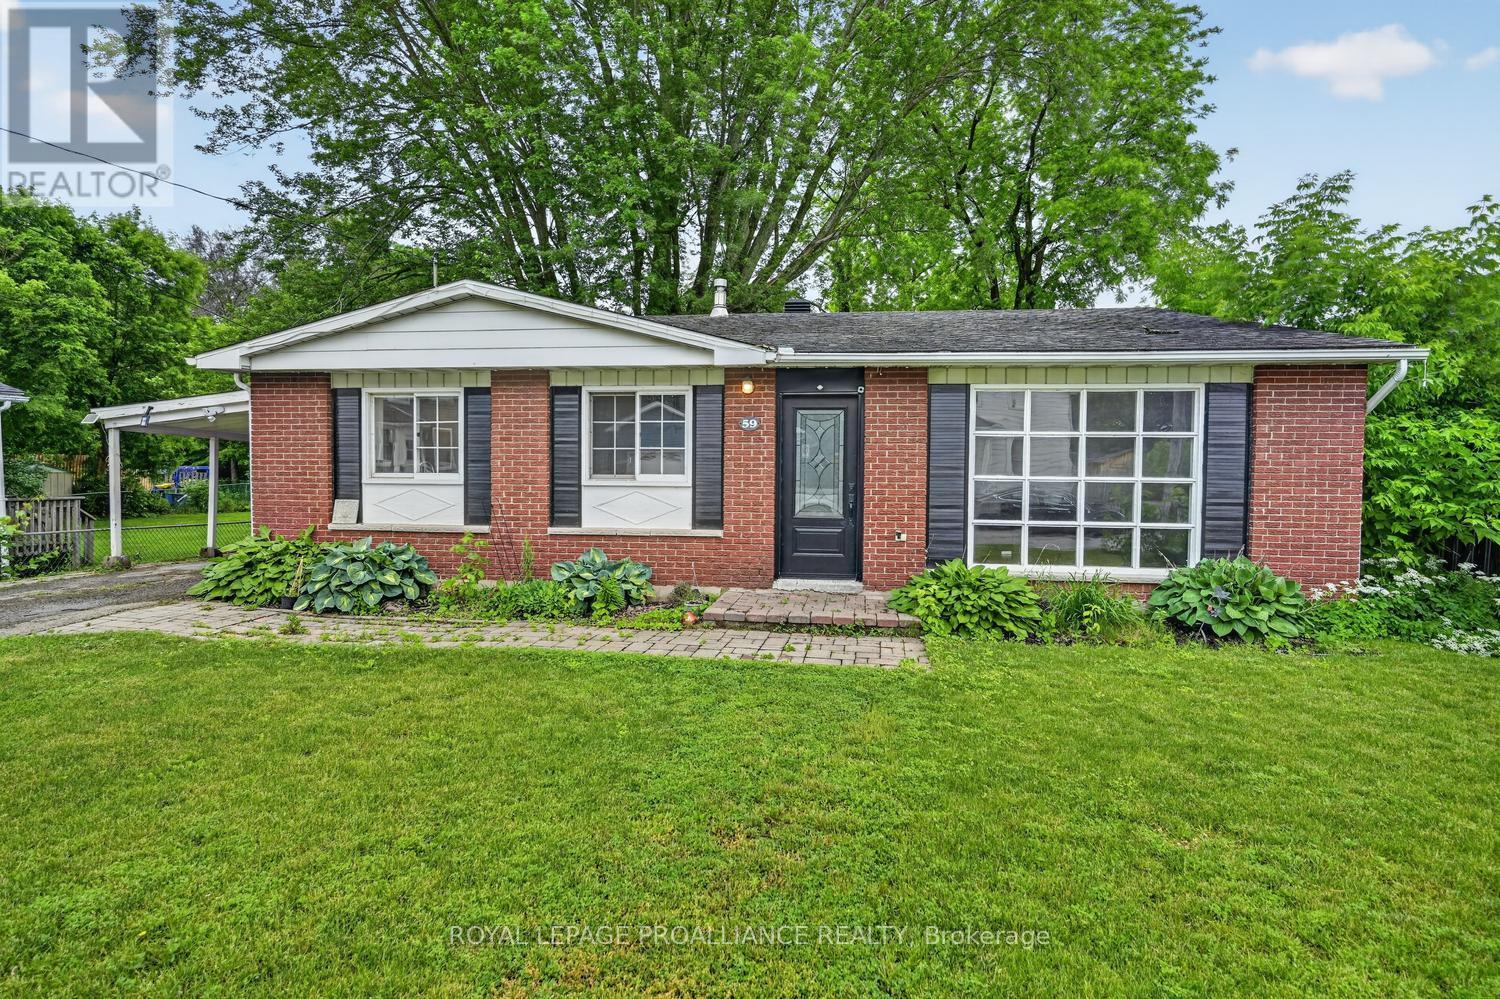
59 Abbott Street
Brockville, Ontario
Location is a key factor in buying a property and this great backsplit family room can offer just that! You are a short walk from the vibrant downtown core, which offers a variety of pubs and restaurants, an arts centre, waterfront, and festivals throughout the year. The kids can freely wander the neighbourhood, ride their bikes to school, and explore the Brockville Trail. There are 3 good-sized bedrooms and a full 4-pce bath on the upper level, all carpet-free, as well as an additional bedroom or recreation room on the lower level. The living room provides ample space for the whole family, as does the separate dining room. The kitchen has a small eat-in area, ideal for breakfast or a snack, and a side door leading to the carport and large, private backyard. The house has been completely repainted and the lovely oak hardwood floors have been refinished. (id:63476)
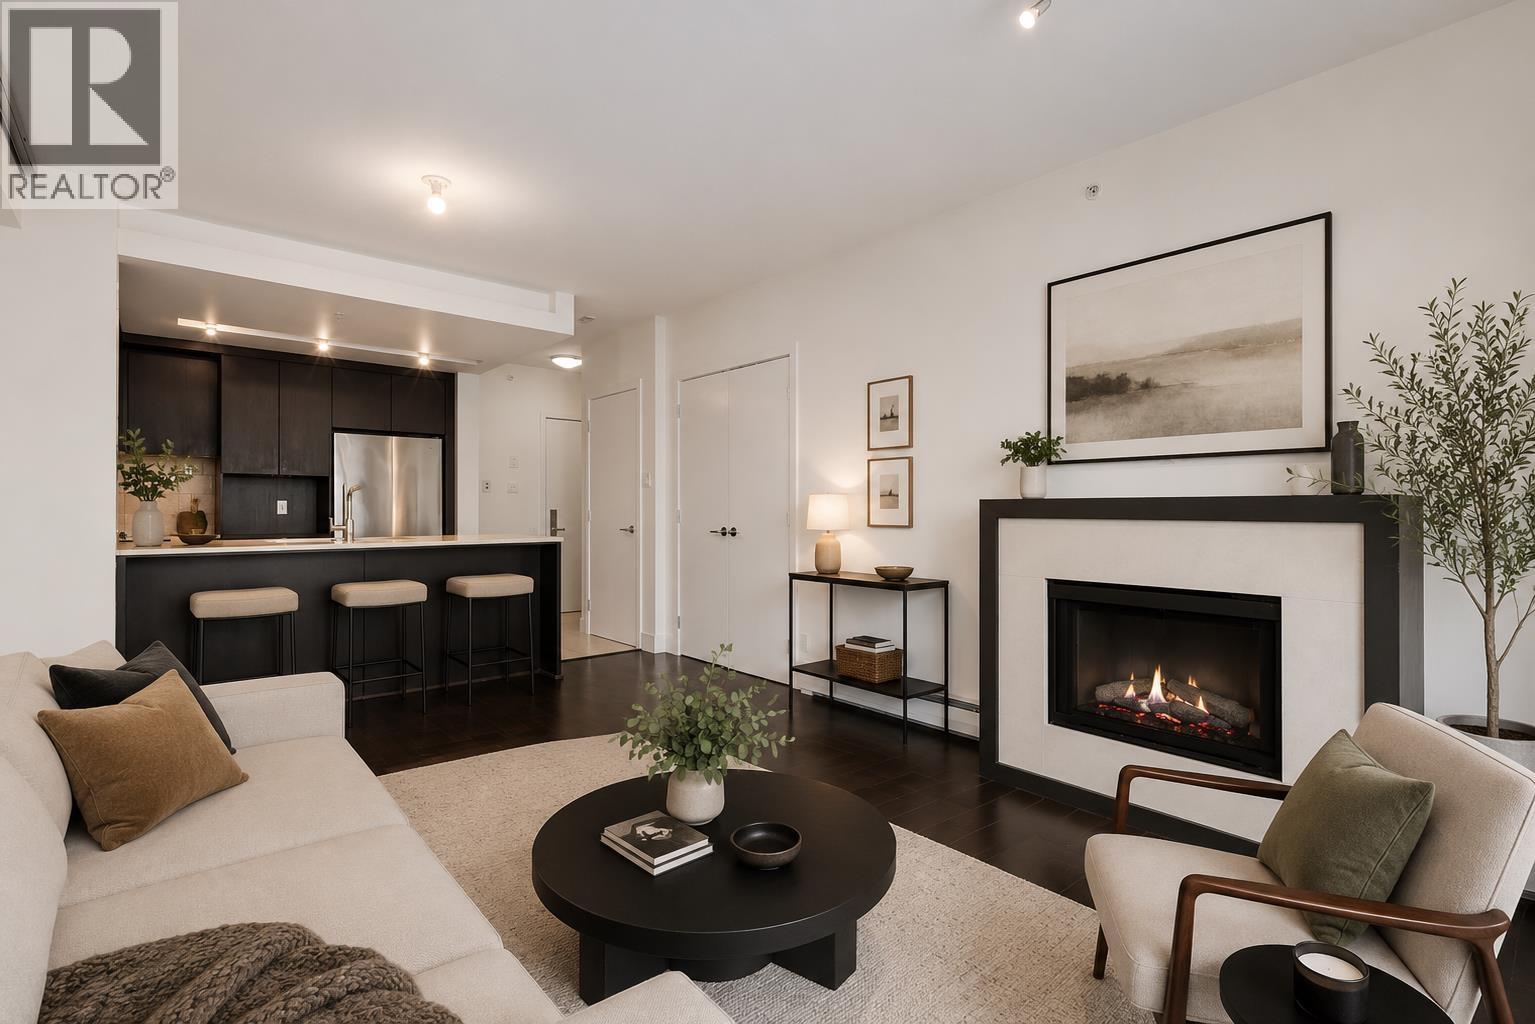
1208 1320 Chesterfield Avenue
North Vancouver, British Columbia
Experience elevated living at Vista Place in the heart of Central Lonsdale. This beautifully maintained, 1 bed, 1 bath home is ideally situated on a higher floor, offering an abundance of natural light and impressive city and mountain views through floor-to-ceiling windows. The thoughtfully designed open-concept layout features a modern kitchen with stone countertops, stainless steel appliances, and a spacious island that flows seamlessly into the living and dining areas, making it ideal for both everyday living and entertaining. Complete with hardwood flooring, a cozy fireplace, in-suite laundry, a private balcony, one parking stall, and a storage locker. Residents enjoy access to a fitness centre, guest suite, bike storage, EV charging, and an on-site caretaker. Pet and rental friendly, with heat and hot water included in the strata fees. Just steps to restaurants, cafés, shopping, parks, and transit, this is an outstanding opportunity to own in one of North Vancouver's most desirable communities (id:63476)
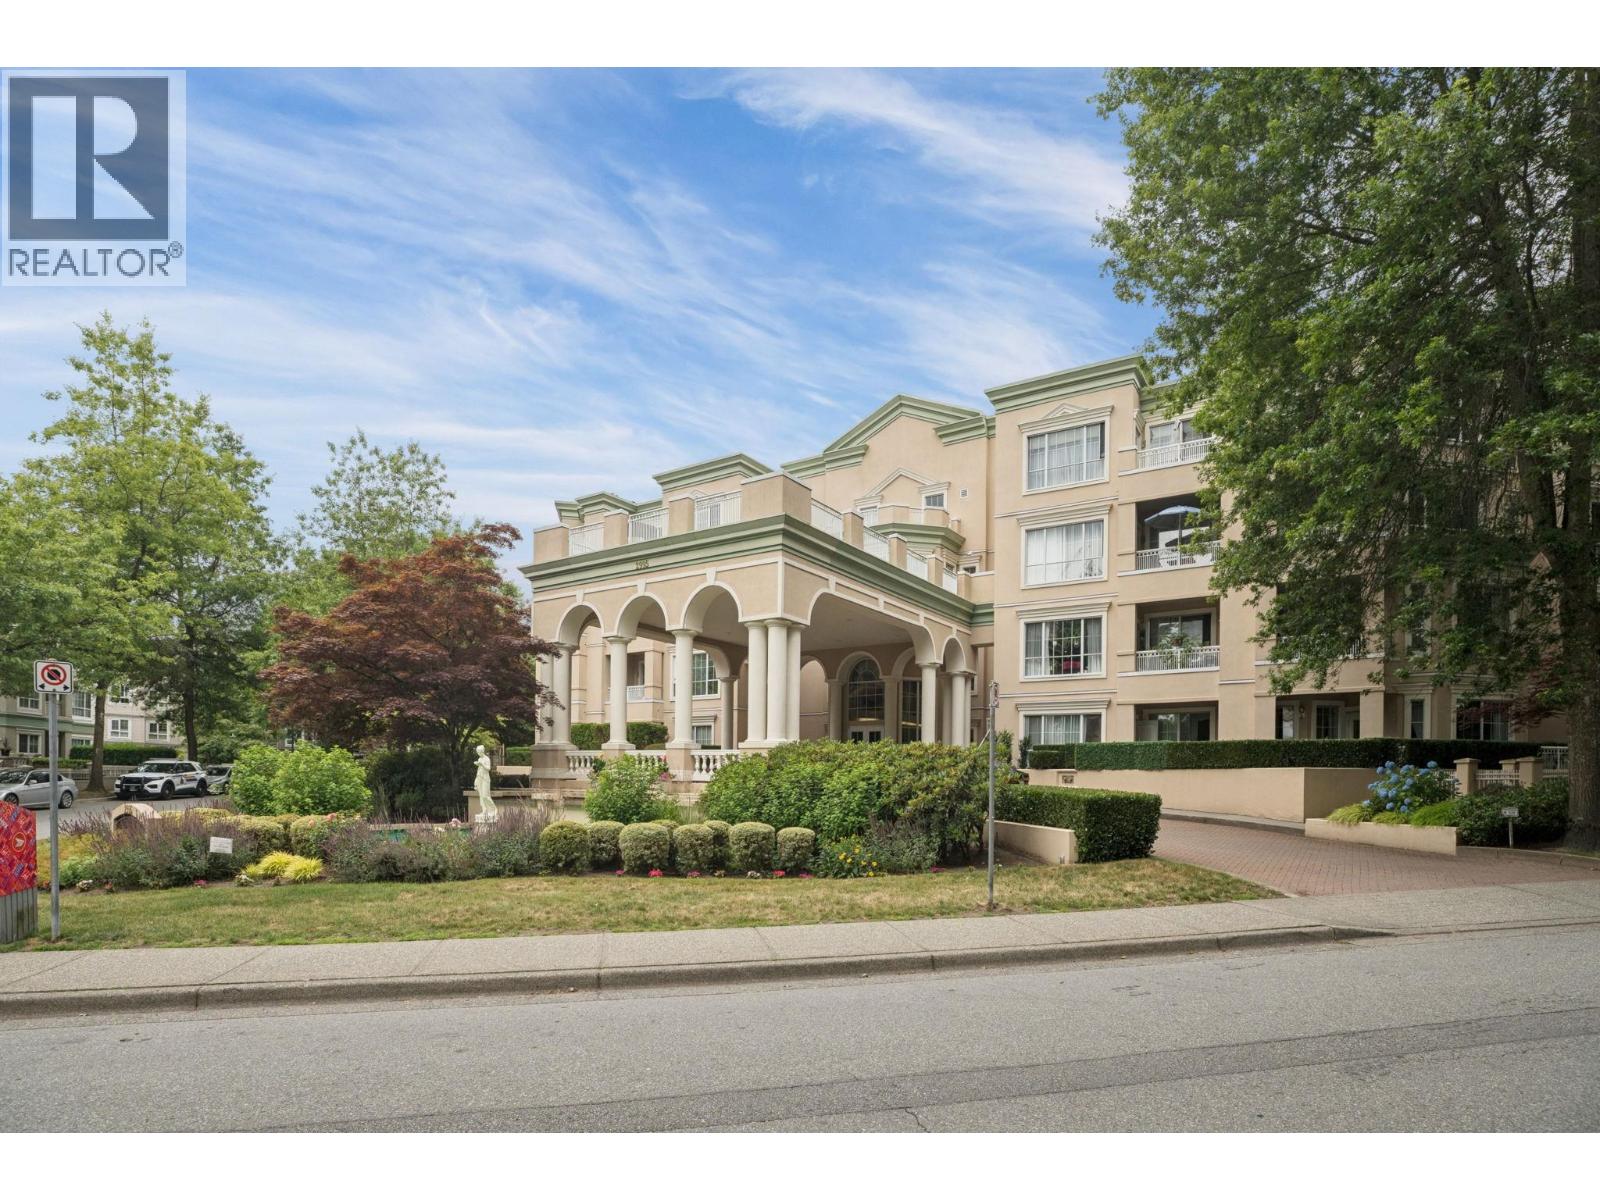
418 2995 Princess Crescent
Coquitlam, British Columbia
Welcome to Princess Gate, a 55+ community steps from Coquitlam Centre, the skytrain and Lafarge Lake. This top floor unit features overheight ceilings in the living room, a cozy gas fireplace and a private deck just off the living space, plus updated laminate flooring throughout. The primary bedroom easily fits a king bed, side tables and dressers, with a walk-in closet for extra storage. Radiant hot water heating keeps the suite warm and is covered by your strata fee (Bonus: no baseboards). Residents enjoy resort style amenities including an indoor pool, hot tub, gym, lounge, social room, library, workshop and 3 guest suites, plus regular onsite events to connect with neighbours. One dog up to 16 inches at the shoulder. Book a private showing! (id:63476)

195 Mackay Crescent
Fort Mcmurray, Alberta
FOR SALE OR LEASE! 195 MacKay Crescent presents a well-maintained and functional commercial office and workshop facility, ideally suited for a variety of industrial and service-oriented users. The property offers approximately 6,940 square feet of main floor office and shop space, complemented by a 940 square foot developed mezzanine, bringing the total usable area to 7,880 square feet.The building features a pre-engineered steel structure with durable metal cladding, a sloped roof reaching up to 23 feet at its peak, and a clear-span warehouse area with high ceilings. The shop is equipped with a 12’ x 16’ insulated overhead door, floor drains, sump, and high bay lighting, making it well-suited for operational efficiency.Office improvements are extensive and include finished flooring (carpet, tile, laminate, and commercial vinyl), suspended ceilings, and a well-appointed kitchen/lunchroom with maple cabinetry, full-size appliances, and water filtration. The mezzanine level provides additional office space, including a boardroom and multiple private offices, offering flexibility for administrative functions.The property is serviced with 200-amp, 600-volt electrical, newer sub-panels, and a recently installed HVAC system that includes forced air heating and air conditioning, radiant tube heaters, and supplementary heating units. High-speed fibre optic internet is also available.Situated on a paved site with Business Industrial (BI) zoning, the property provides ample functionality for a wide range of commercial users seeking a combination of office and warehouse space in a modern, well-equipped facility. There is an additional 40 x 40 foot garage building that is not included in the advertised floor area. (id:63476)
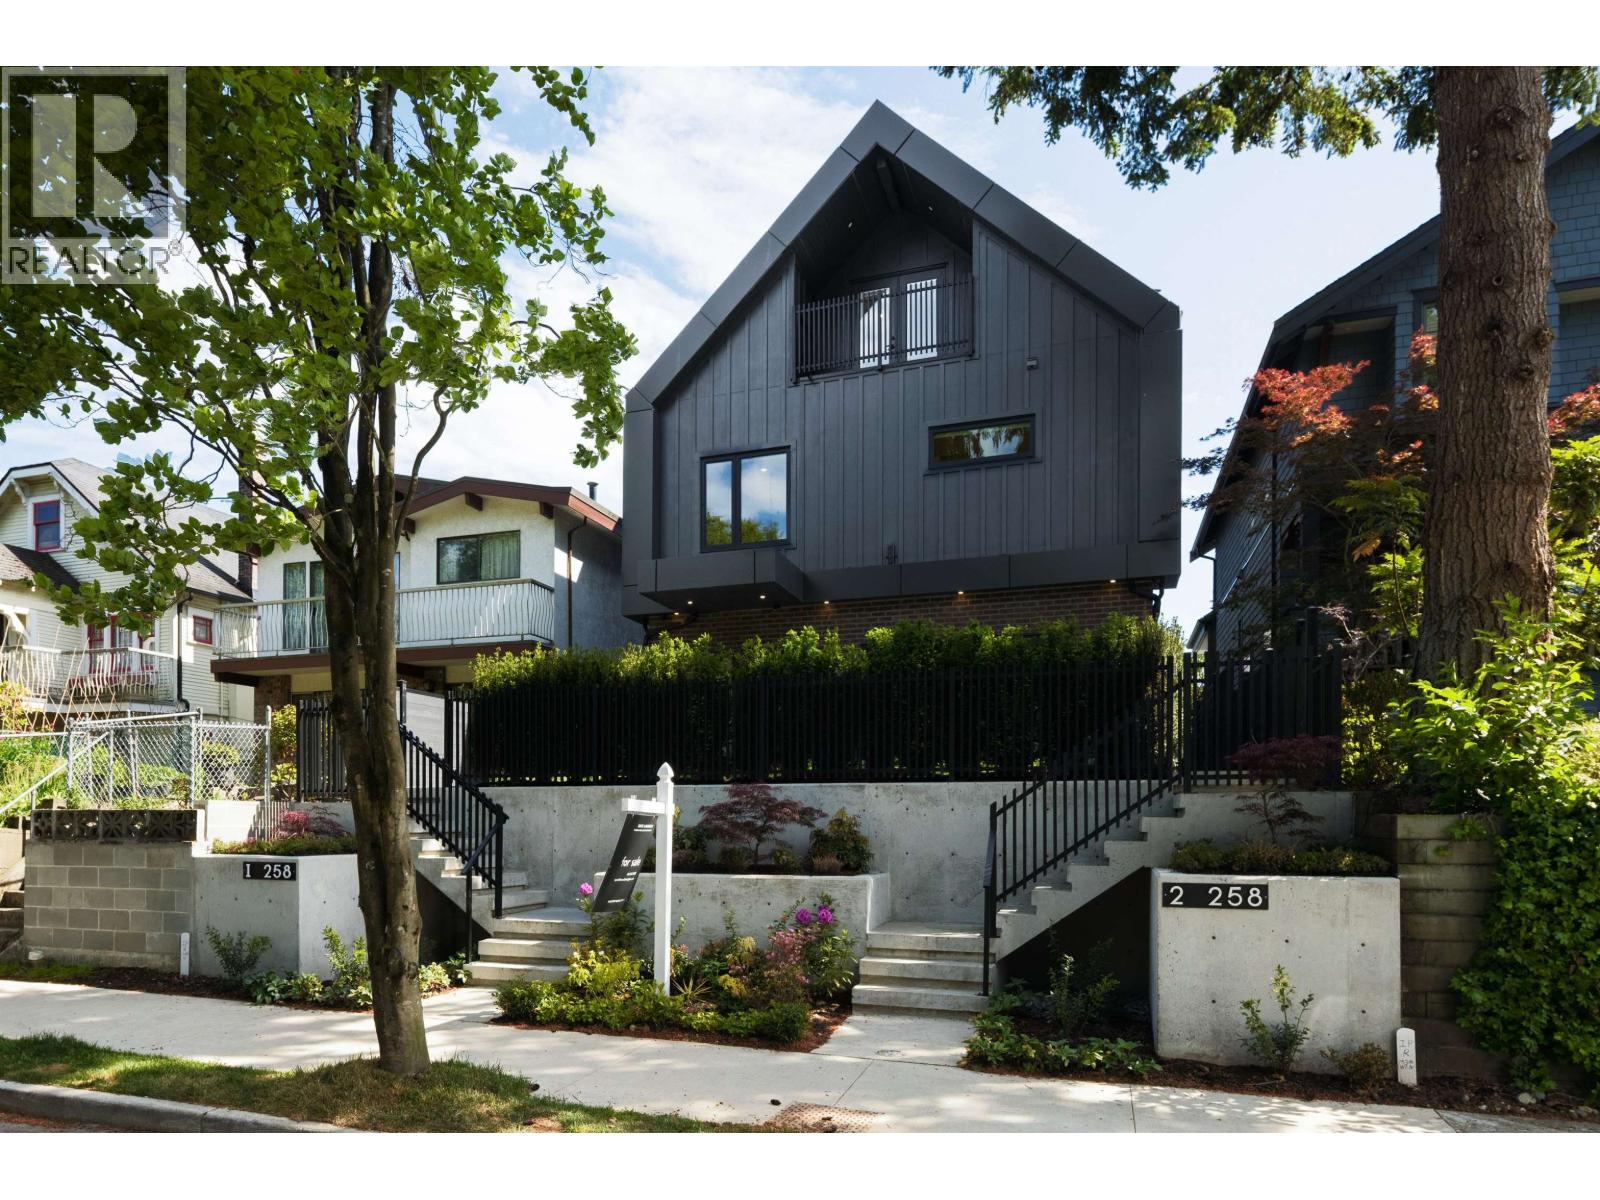
2 258 E 19 Avenue
Vancouver, British Columbia
This is Main Street. The beating heart of Vancouver's best neighbourhood. This 3 bed 4 bath duplex with its massive south facing yard sits at the centre of it all. A procession of warm greetings await you upon arrival; exterior red brick masonry, herringbone hardwood over in-floor radiant, gas fireplace & sun rays through your oversized slider & large windows. The kitchen, with integrated F&P appliances, quartz countertops, waterfall feature & bar seating perfectly complement the ample dining & living area with 9 foot ceilings & stair accessed crawl space below. Stairways with recessed lighting & large windows lead up, where 3 ensuite bedrooms feature frameless glass showers, mirrored cabinets, floor to ceiling tiles & multi-zone radiant throughout. The large primary has dual sinks & dual closets, while the upper primary features french doors to a south facing deck flanked on both sides by large insulated storage. Open House: Saturday August 22nd at 1-2pm and Sunday August 23rd at 12-130pm (id:63476)
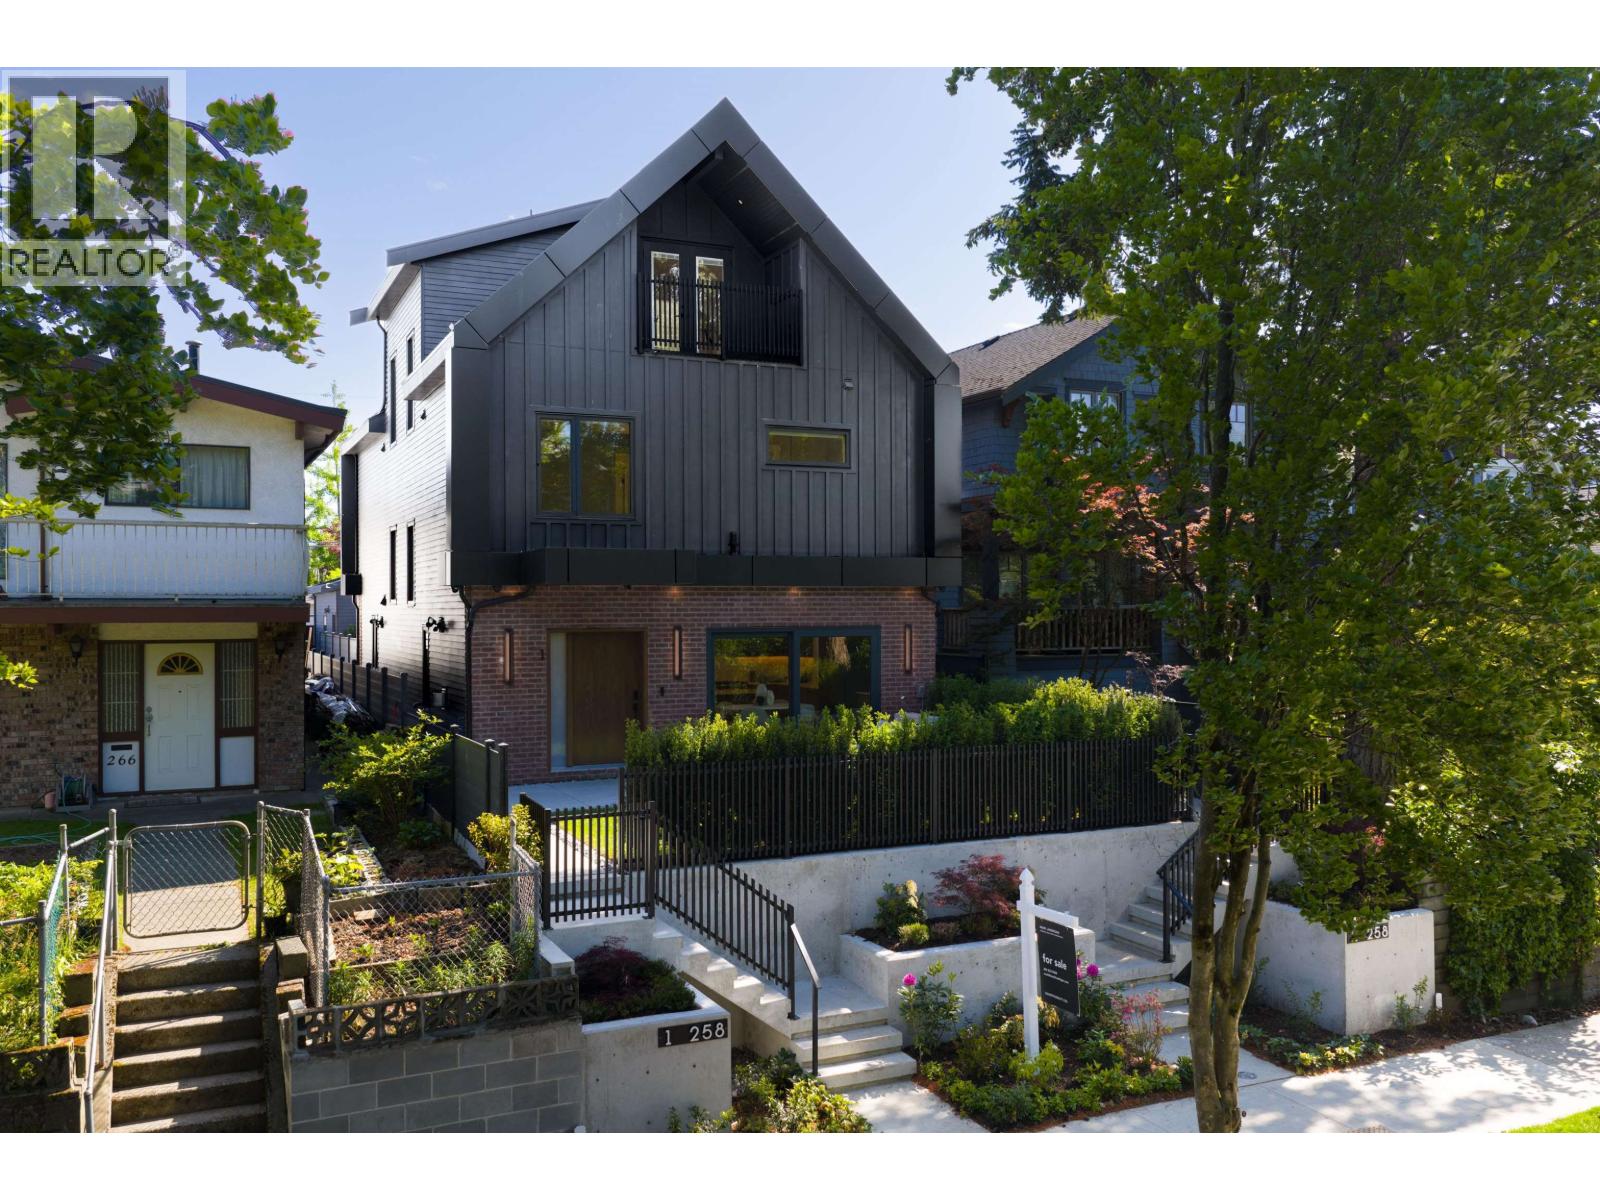
1 258 E 19 Avenue
Vancouver, British Columbia
Elevated living, in every sense, literal and figurative. Perched above 19th at Main St & set behind architectural concrete that achieves curb appeal for passersby & total privacy for your vast green oasis & the refined living space that looks upon it. Red brick masonry and warm wood frame the entry, giving way to herringbone hardwood over in floor radiant & a full crawl space. Nine foot ceilings & two tone kitchen with integrated F&P appliances, quartz counters & waterfall island with bar seating + dining area are framed by large glass sliding doors. Upstairs, three ensuite bedrooms bring frameless glass showers, mirrored cabinets, and floor to ceiling tile, while the primary suite adds dual sinks, dual closets. French doors out to a private patio with 2 large finished & heated storage areas await your upstairs in your second primary suite. Complete with a large private EV ready garage , integrated security, sound, smart home tech & Vac. Open House: Saturday August 22nd at 1-2pm & Sunday August 23rd at 12-130 (id:63476)
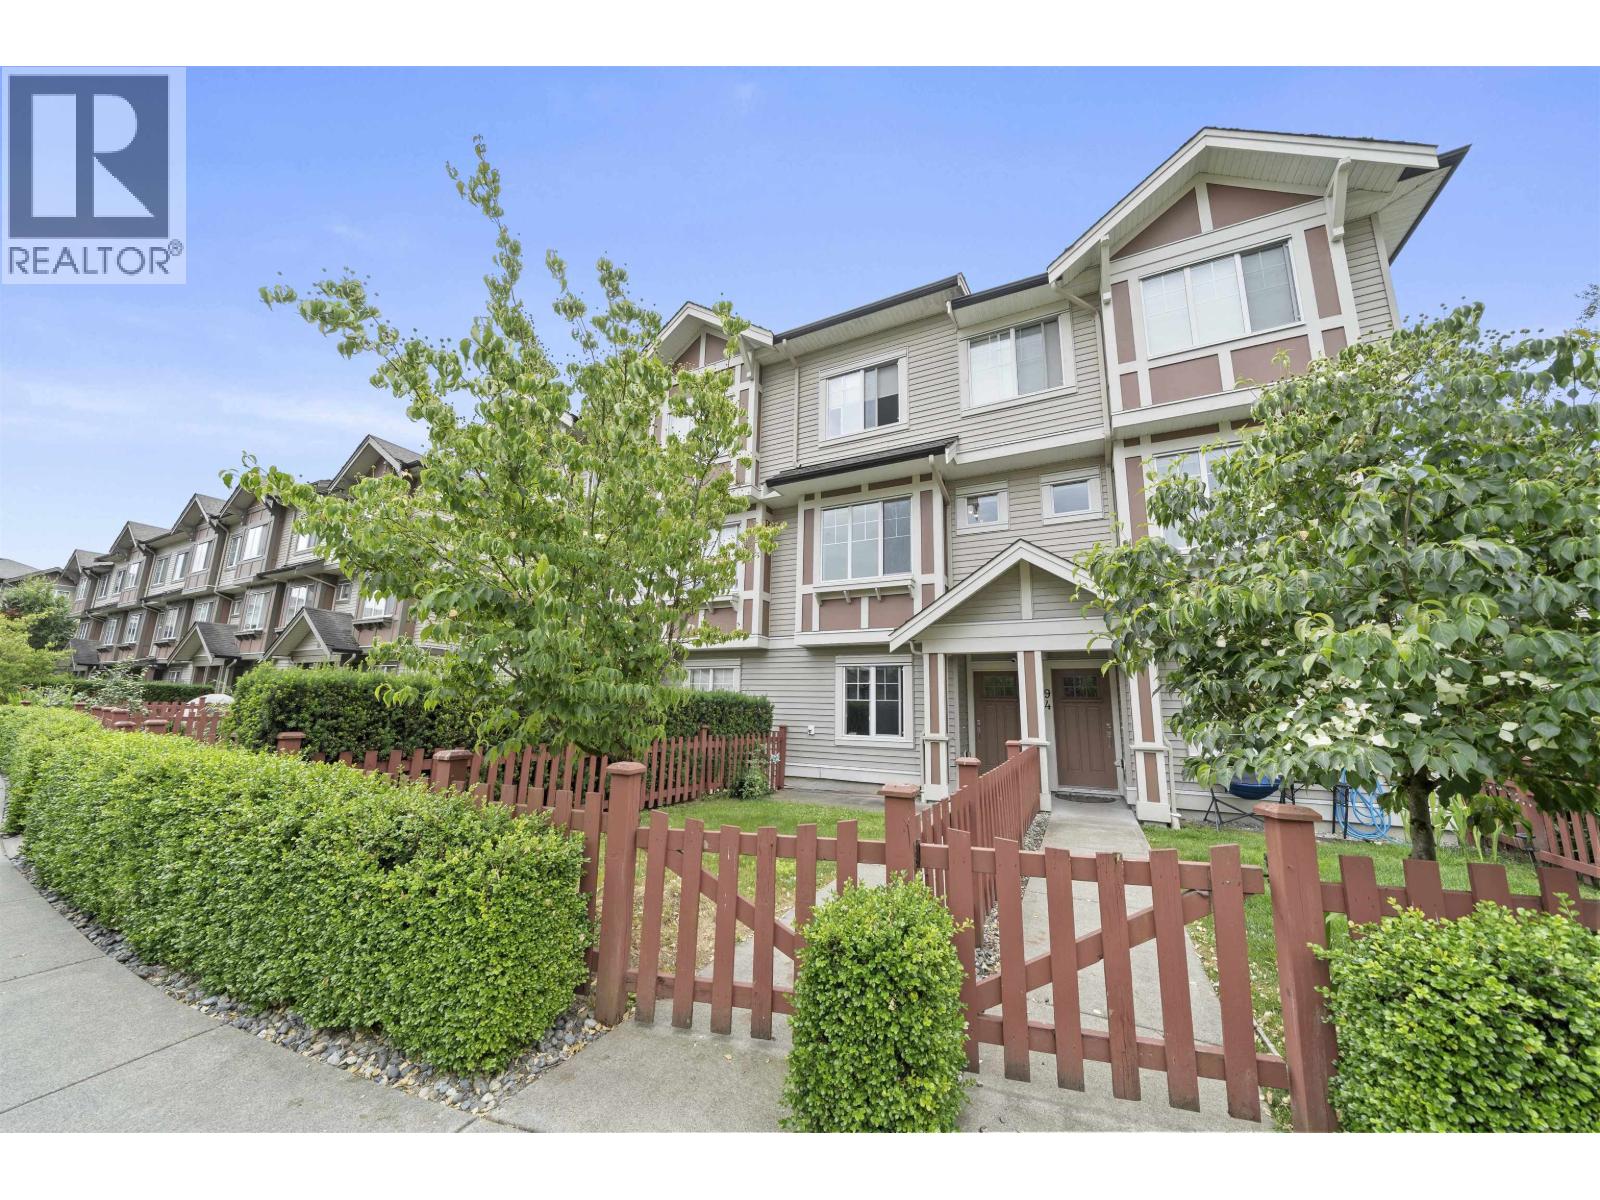
93 10151 240 Street
Maple Ridge, British Columbia
Welcome to Albion Station, a family-friendly townhome complex in the heart of Albion. This beautiful 3 bedroom, 2.5 bathroom home offers an open main floor with 9-foot ceilings, a spacious living room, and a large kitchen with quartz counters, stainless steel appliances, and a centre island. Enjoy summer BBQs on the south-facing covered balcony, plus a convenient powder room on the main. Upstairs features a primary bedroom with ensuite, 2 additional bedrooms, and a full bathroom. The oversized fully fenced yard is perfect for kids, pets, and outdoor family time. Bonus room behind the garage works great as an office, den, playroom, or flex space. 2 parking. Low strata fees & steps to Albion Elementary, transit, shopping, parks, and more! Open House Sun Aug 23rd 2-4pm. (id:63476)
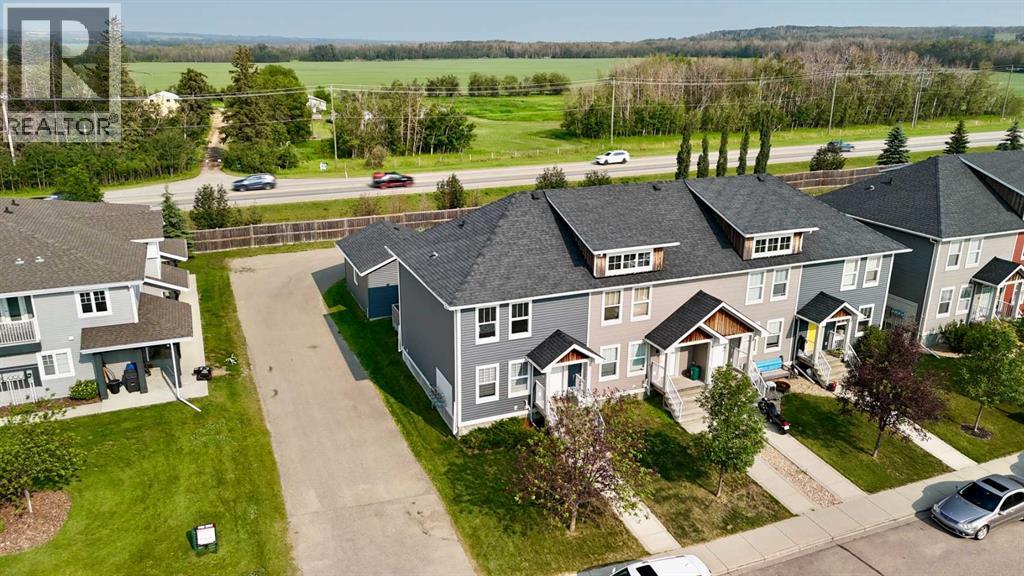
42 Reid Court
Sylvan Lake, Alberta
This 3-bedroom, 2-bathroom end-unit townhouse is move-in ready and offers something rare for the area: an oversized 18x23' garage, big enough for your vehicle plus a workspace,, storage, or home gym setup. With no condo fees, it's an easy home to own. A fresh coat of paint throughout the main and upper floors has this property ready for its next owner. The main level features a spacious living room and kitchen/dining area and 2pc bathroom, leading out to the back deck, with the oversized garage just off the kitchen for everyday convenience. Upstairs you'll find two bedrooms, a 4-piece bathroom, and a primary bedroom complete with walk-in closet. The basement is undeveloped and already plumbed for a future bathroom, giving you room to grow into the space on your own timeline. A brand new furnace, installed January 2025, means one less thing to think about. End unit, oversized garage, move-in ready — this one checks a lot of boxes. (id:63476)
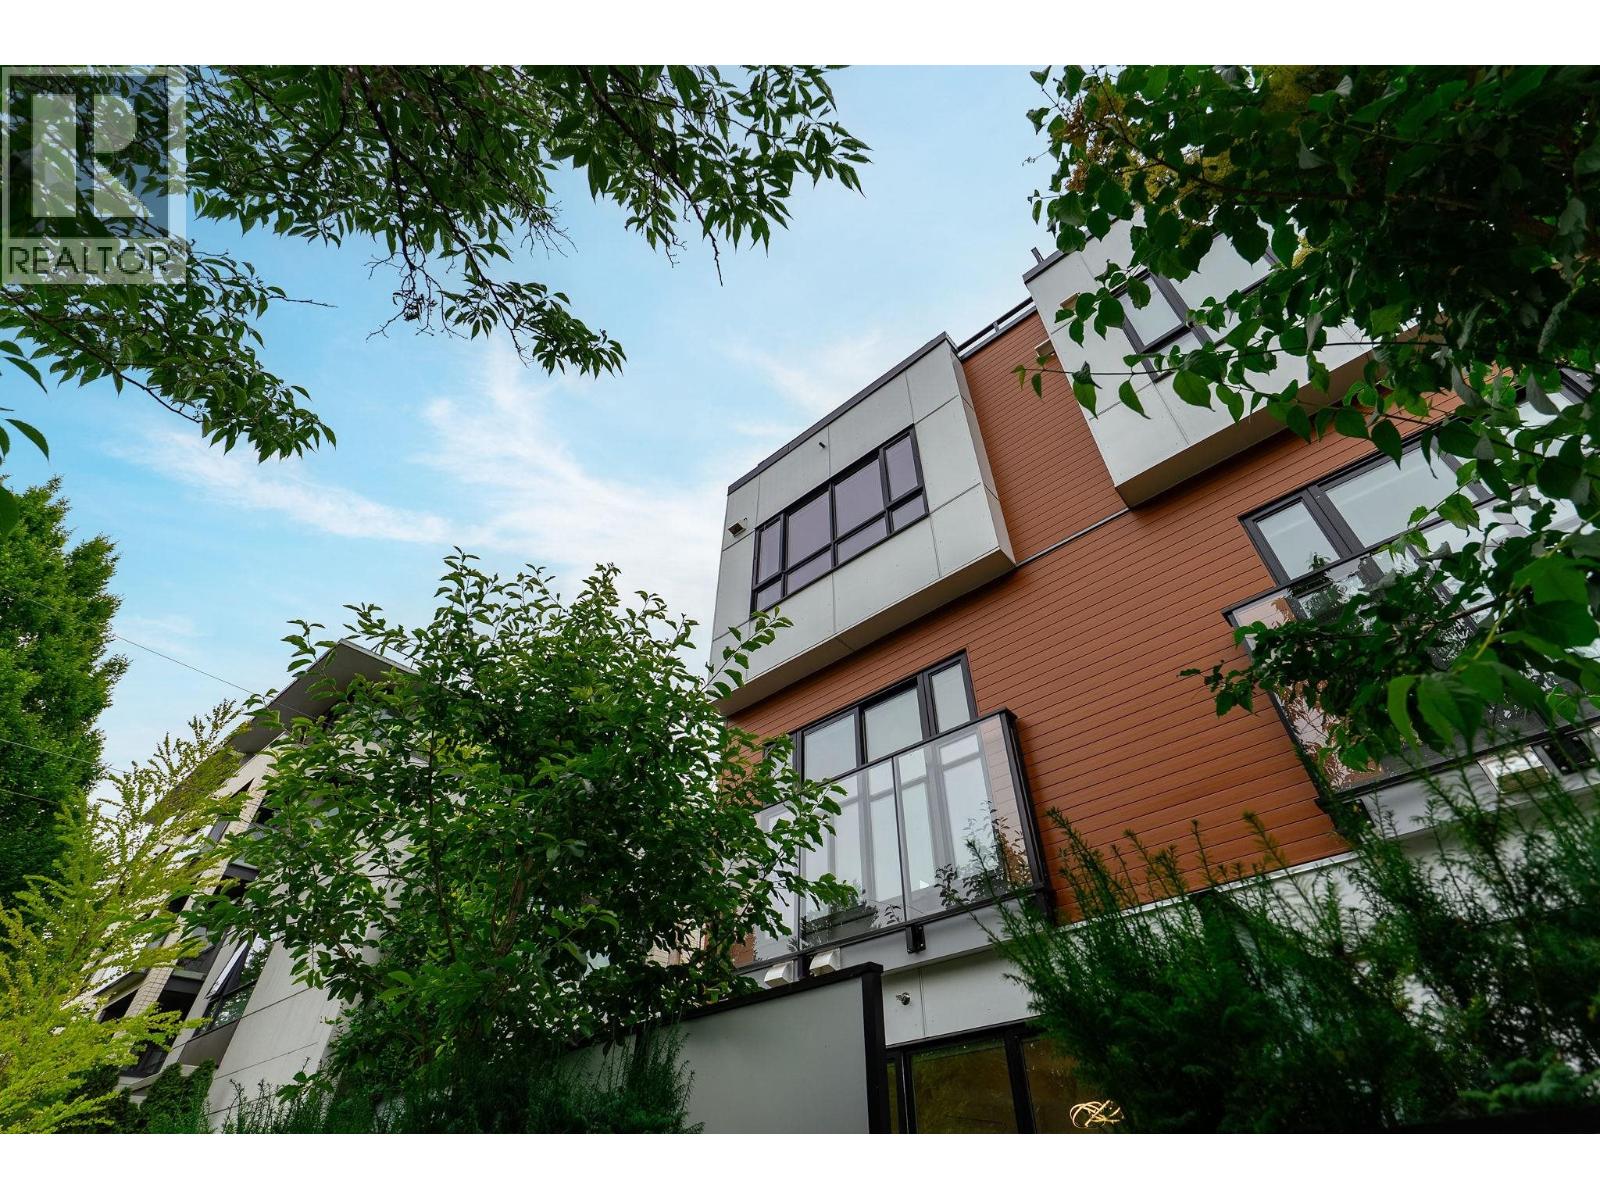
18 520 W 28th Avenue
Vancouver, British Columbia
Experience refined West Side living at Res. in The Lilibet, an exclusive boutique concrete building overlooking QE Park. This beautifully designed home features a bright, open-concept layout with floor-to-ceiling windows, engineered hardwood flooring, and premium finishes throughout. The chef-inspired kitchen is appointed with Miele appliances, quartz countertops, custom cabinetry, and an oversized island perfect for entertaining. Enjoy seamless indoor-outdoor living with a generous private balcony offering peaceful outlooks and abundant natural light. An exceptional highlight is the spectacular 455' rooftop terrace, where breathtaking panoramic views of Vancouver's skyline and the North Shore Mountains create the perfect setting for entertaining and relaxing. July 18/19 - 1 - 3 (id:63476)
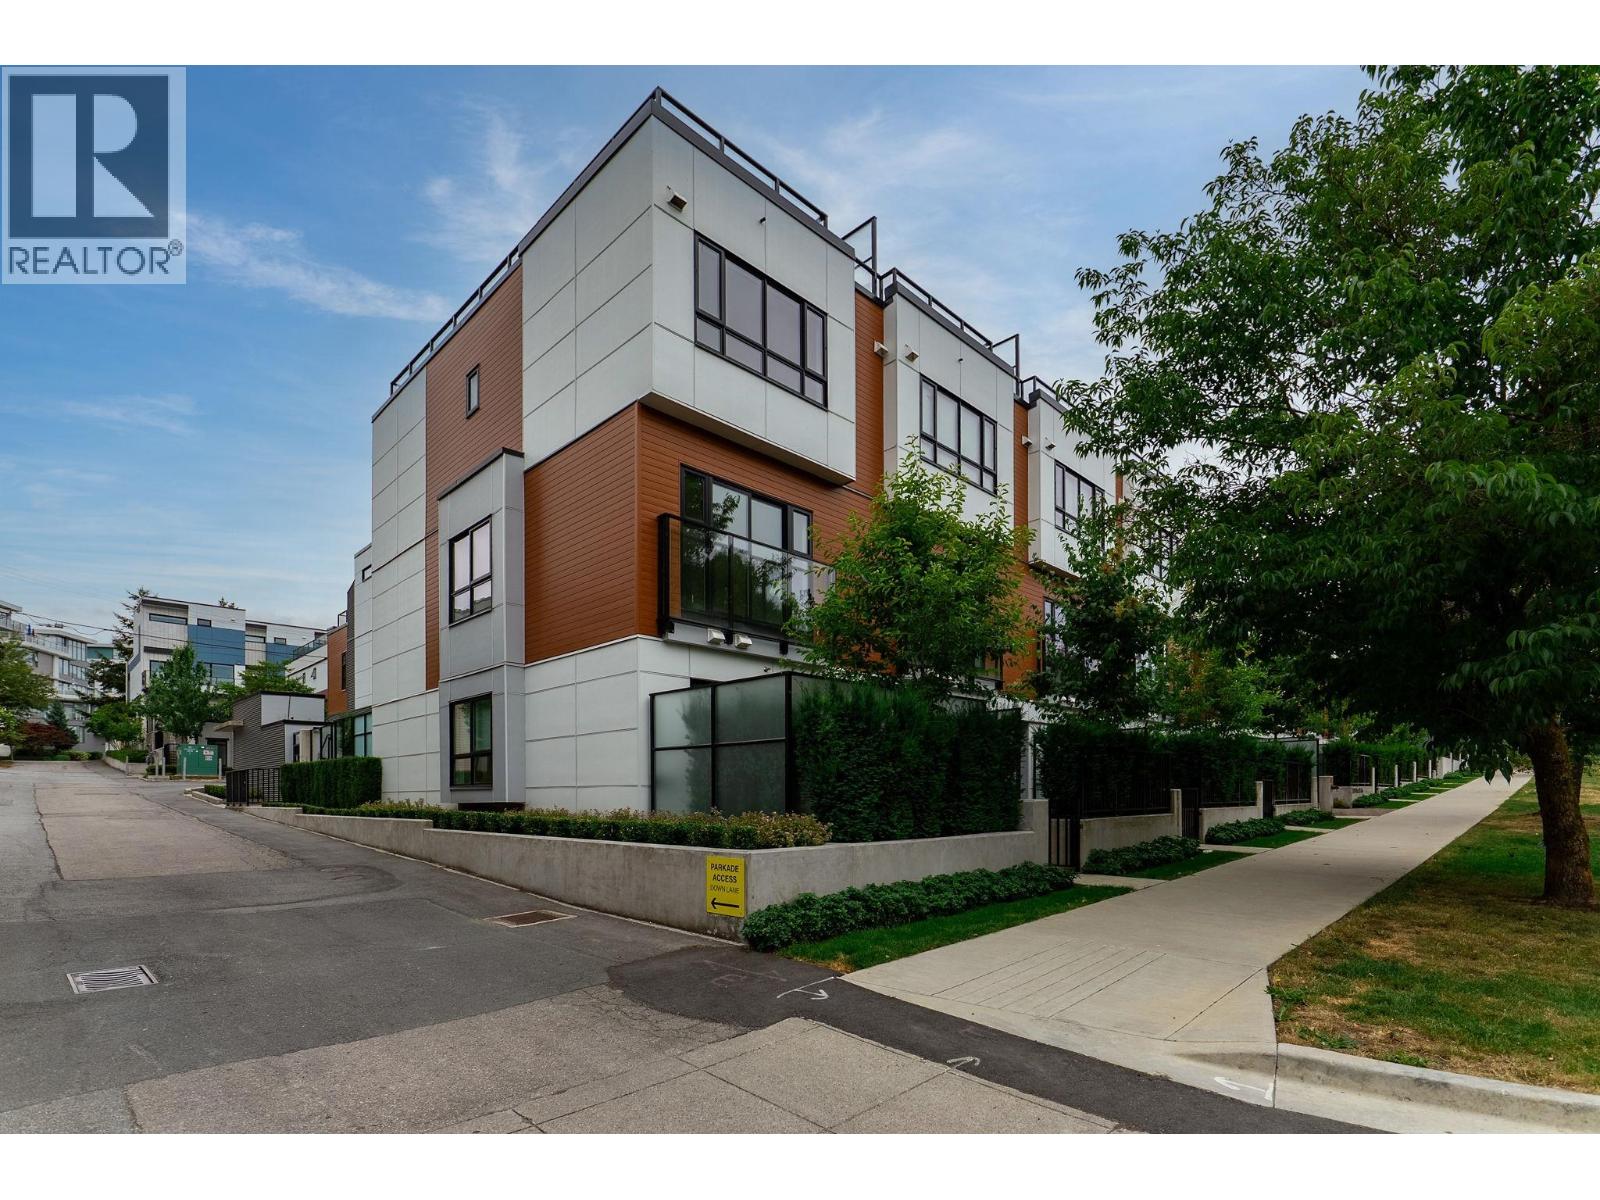
11 520 W 28th Avenue
Vancouver, British Columbia
Welcome to Res. 11 at The Lilibet, an exceptional townhome in an exclusive boutique community across from QE Park in Vancouver's sought-after Cambie neighbourhood. Thoughtfully designed with contemporary architecture and premium finishes, this elegant residence offers bright, open-concept living enhanced by oversized windows and abundant natural light. The gourmet kitchen features high-end Miele appliances, quartz countertops, custom cabinetry, and sleek designer details that seamlessly blend style and function. Enjoy year-round comfort with air conditioning and seamless indoor-outdoor living through a spacious private patio, ideal for entertaining or relaxing. Residents appreciate the beautifully landscaped central courtyard, complete with gathering spaces/gardens. OPEN July 18/19 1-3 (id:63476)
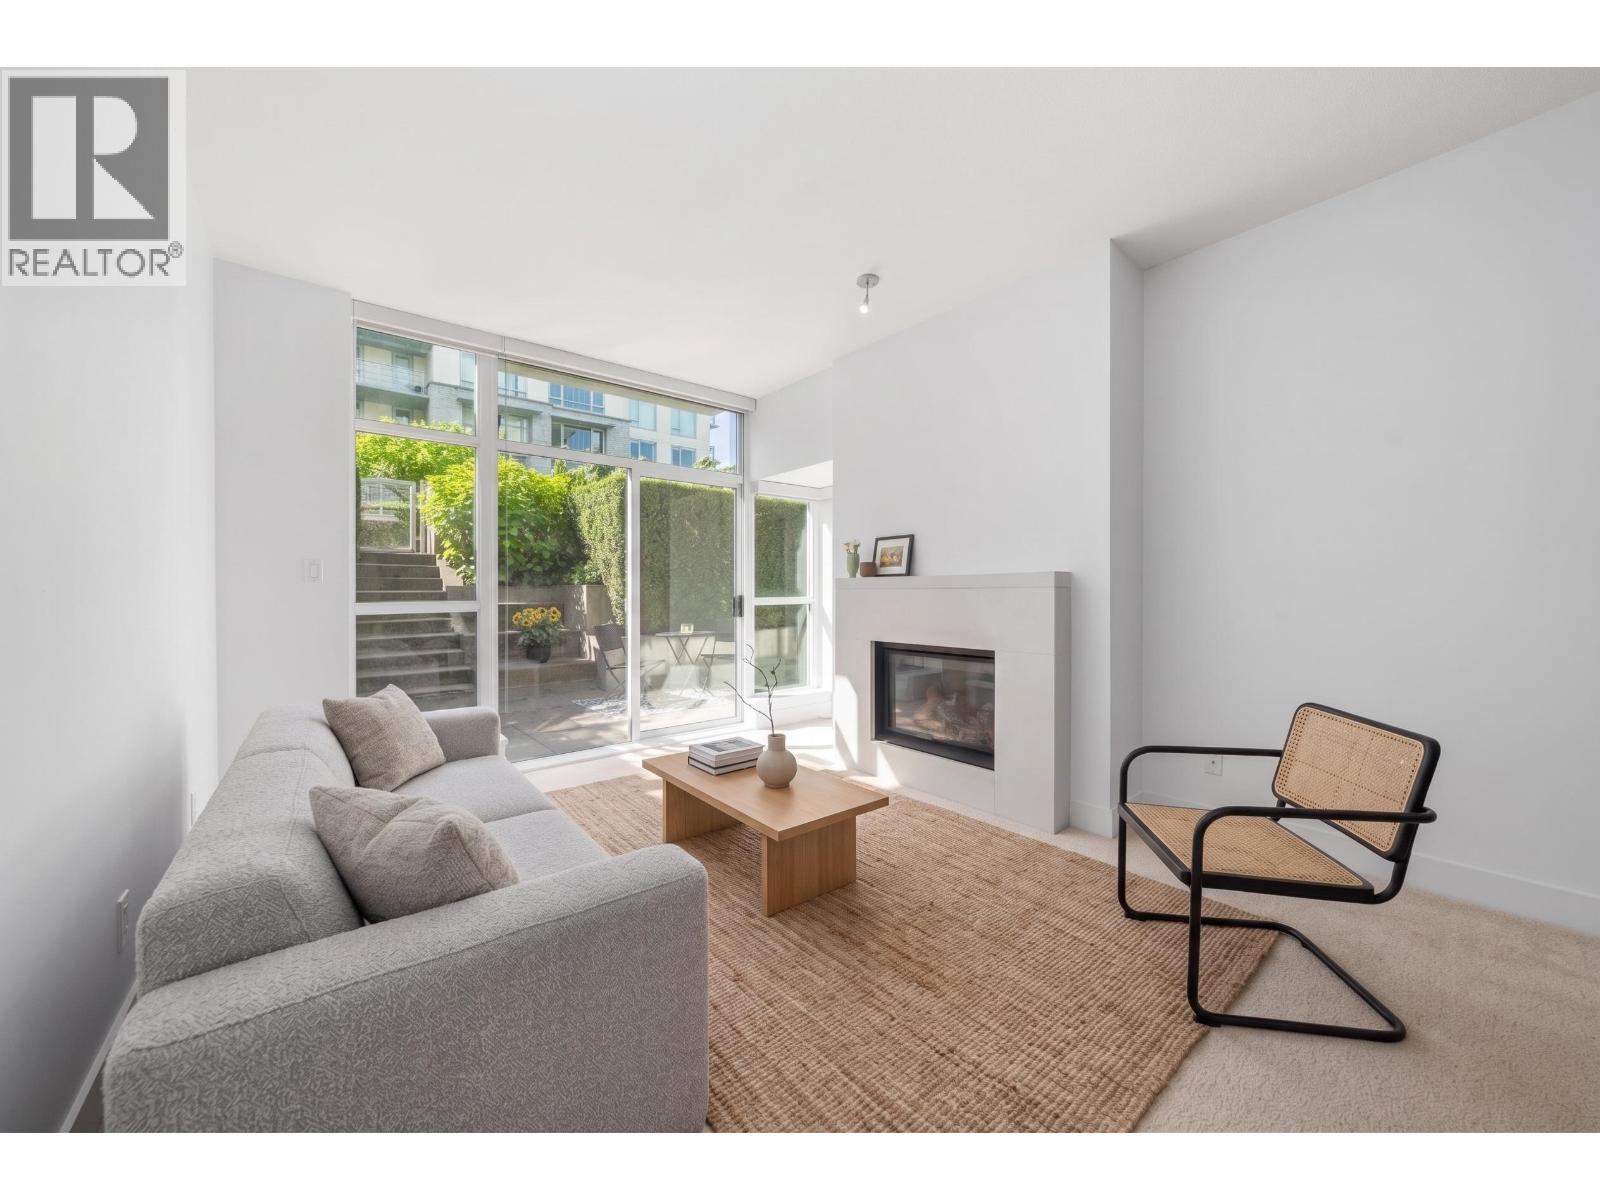
102 6080 Iona Drive
Vancouver, British Columbia
Located in the peaceful Iona neighbourhood Stirling House is a low rise concrete building surrounded with lush gardens and pathways to all the UBC has to offer. The suite is garden level with 200 square feet of patio space backing onto common garden areas. The floor plan is open and flows well. This is the perfect student residence or Vancouver pied a terre. (id:63476)
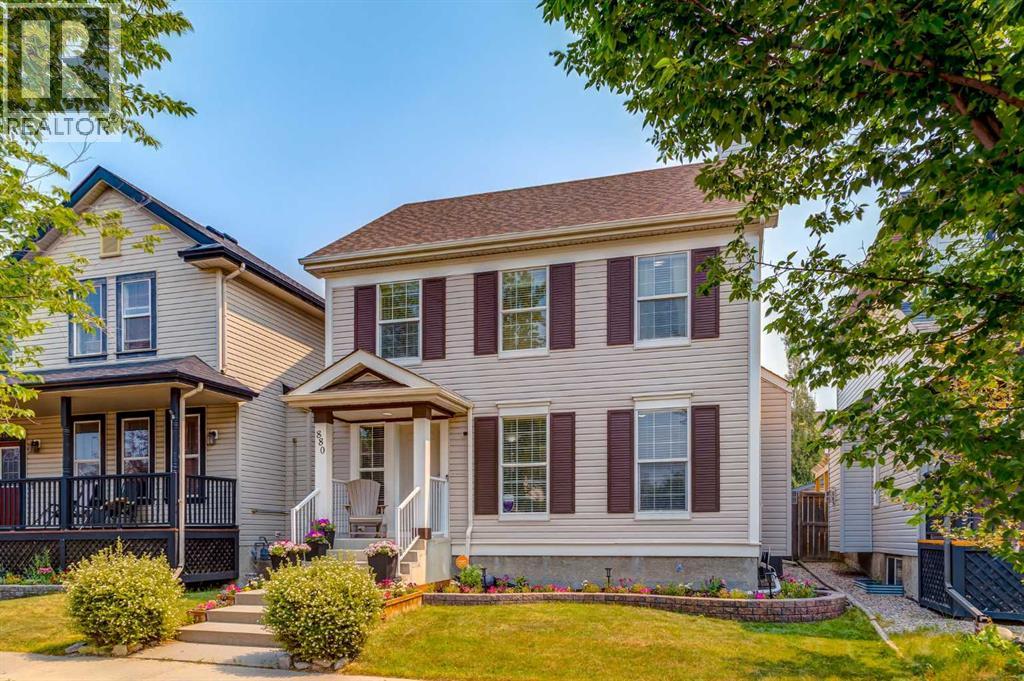
880 Prestwick Circle SE
Calgary, Alberta
Fantastic value in this charming home situated on a quiet, tree lined street in one of Calgary’s most family-friendly communities. Functional and well laid out, this home offers 3 bedrooms, 1.5 bathrooms and a rare OVER-SIZED detached double garage (24'x22'). The main floor features a spacious foyer, front living room and well equipped kitchen with timeless wood cabinetry, corner pantry and stainless steel appliances. A generously scaled dining room leads to the rear entrance where you will access the expansive deck and fully fenced yard. A powder room completes this level. Upstairs you will find a master bedroom with walk-in closet, 2 additional bedrooms and a 4 piece bathroom. The basement awaits your personal touch with room for a 4th bedroom, family room and bathroom (rough-in). Updates include the roof and hot water tank in 2020. Located within walking distance to schools, parks and McKenzie Towne Community Centre where you will enjoy the vibrant shops and restaurants on High Street. Book your showing today! (id:63476)
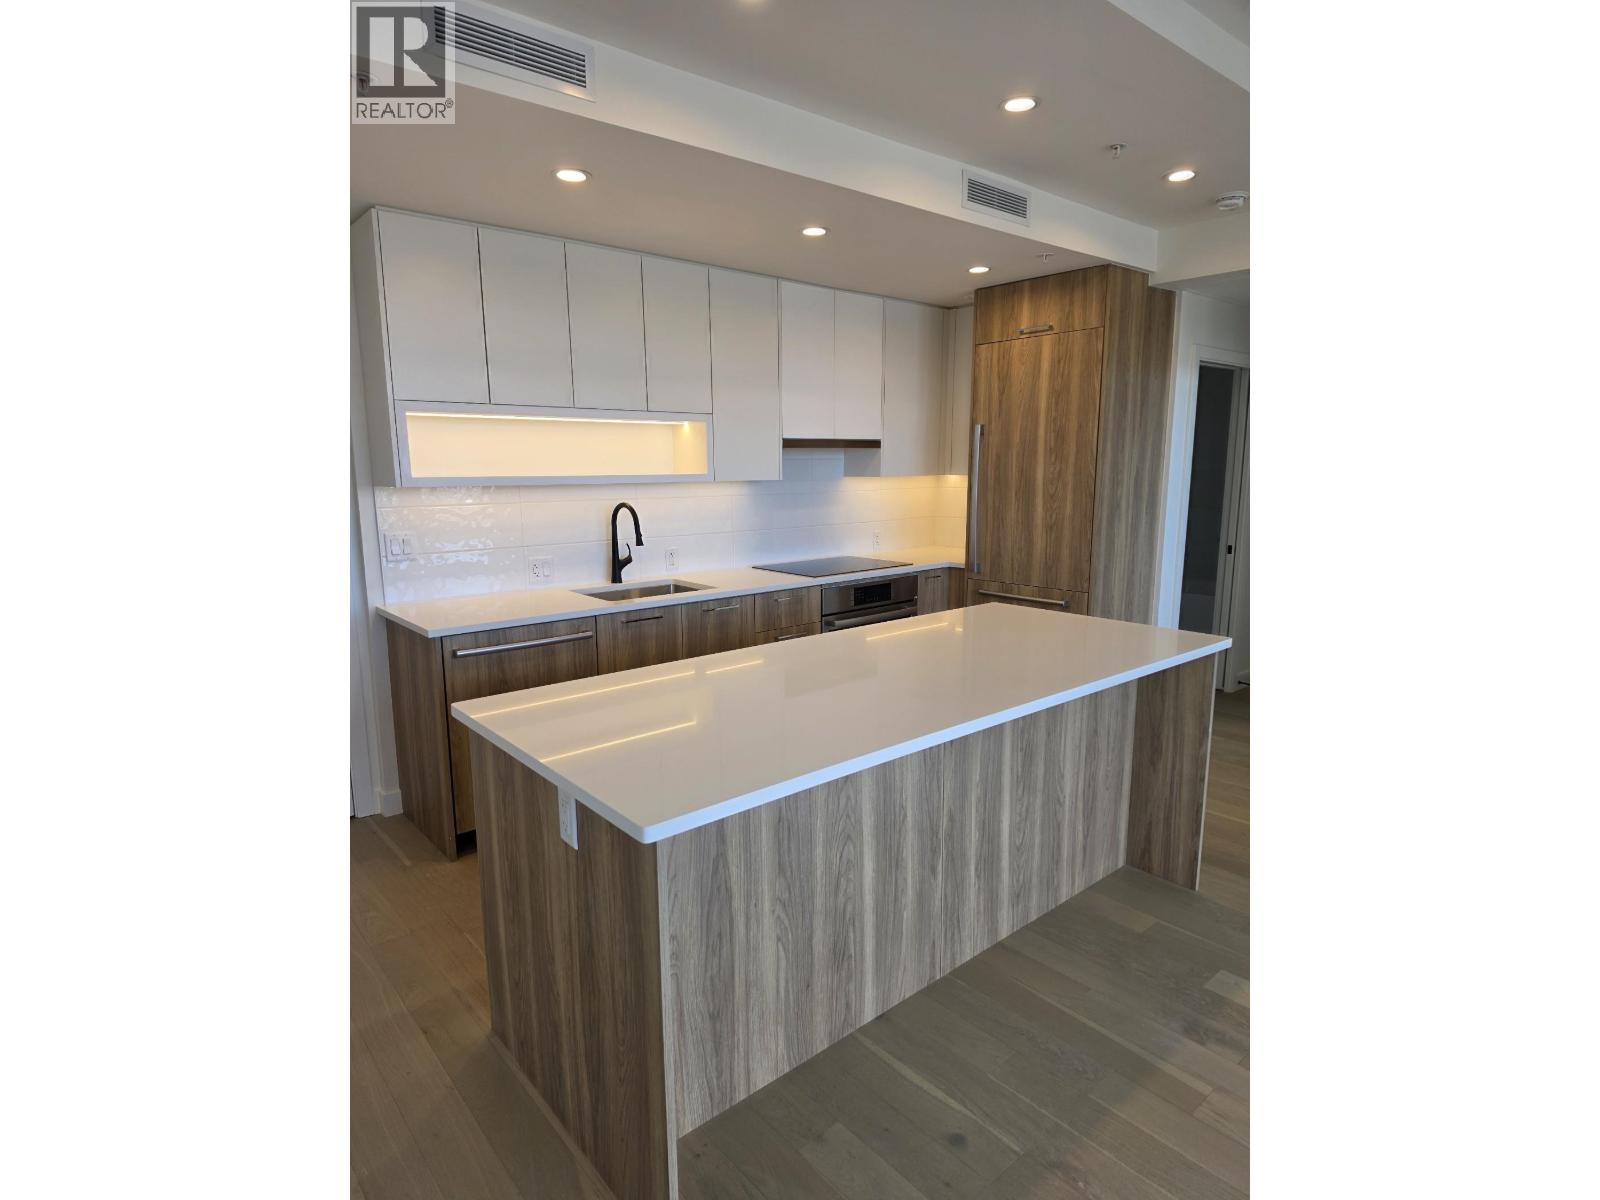
504 8398 Oak Street
Vancouver, British Columbia
This smartly designed 2-bedroom and 2-bath home maximizes space with an open-concept layout and a large, private 267 sq.ft. deck. The interior boasts 9' ceilings, floor-to-ceiling windows, engineered hardwood, and A/C. The sleek kitchen is equipped with a dining island and integrated Bosch and Fulgor Milano appliances, complemented by a full-size LG washer/dryer. Plus, you'll get exclusive access to SkyHaven-Ortus' premier 4,000 sq.ft. rooftop terrace, perfect for socializing or unwinding against a backdrop of panoramic views. Sales Centre open Sat/Sun from 12-5pm or by appointment. (id:63476)
Rennie Marketing Systems
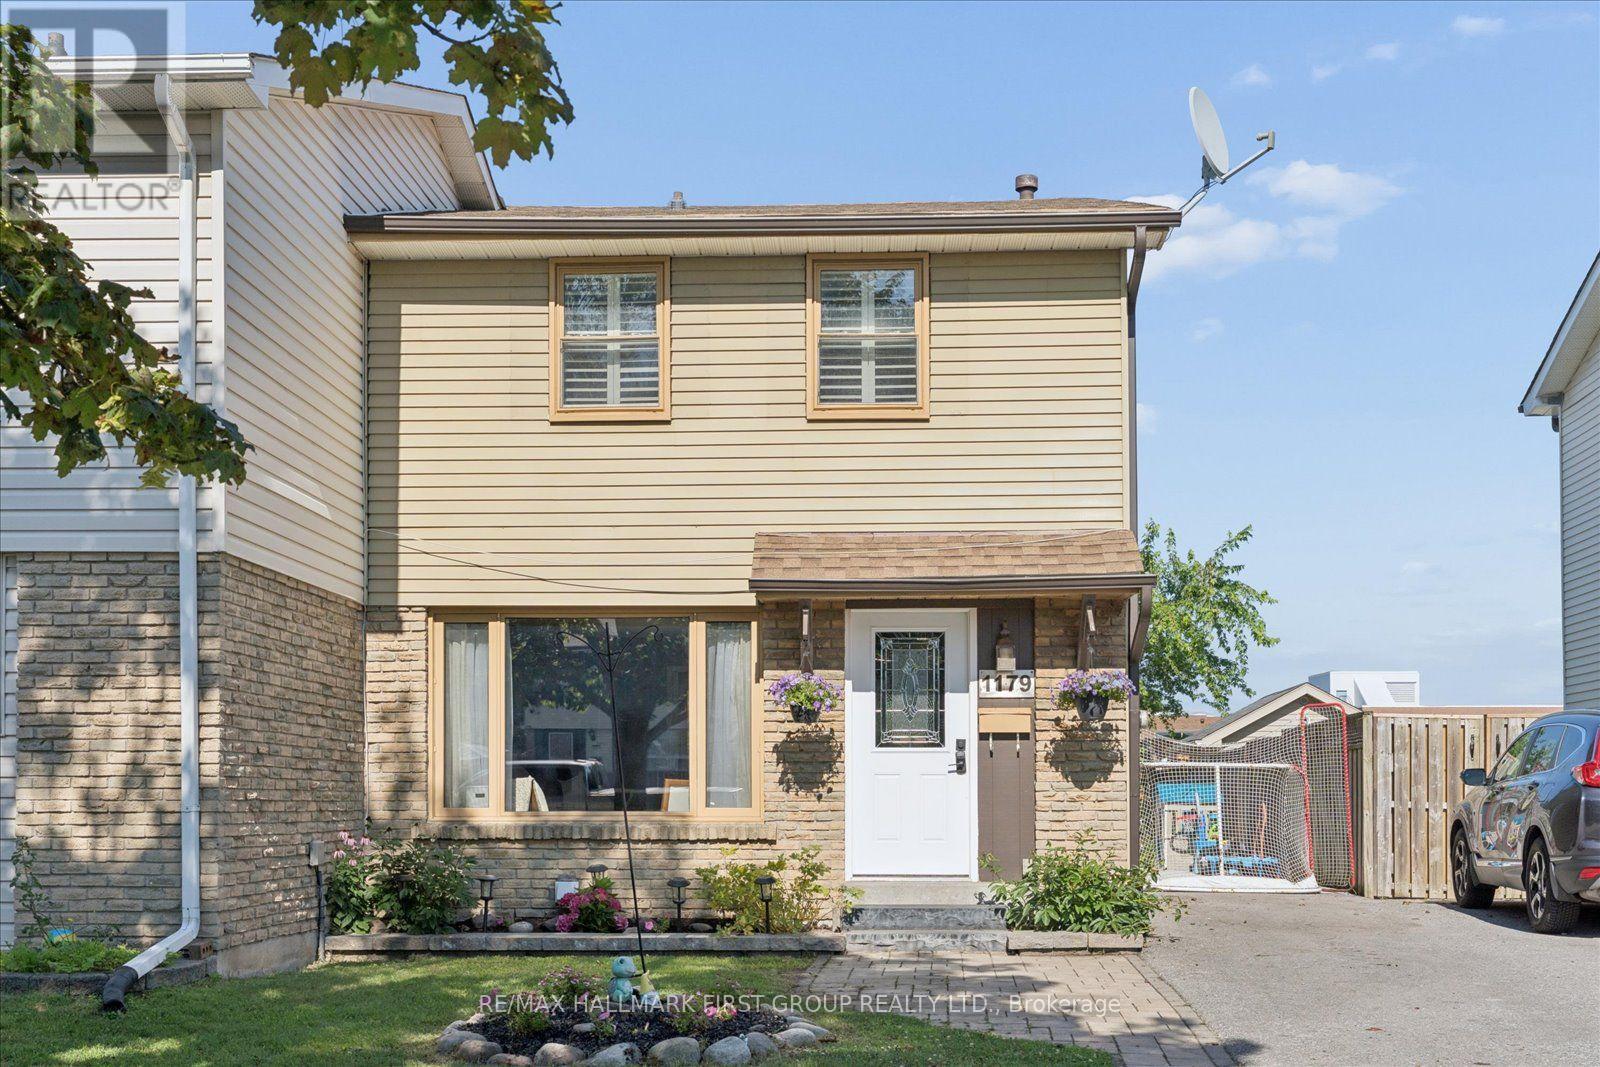
1179 Oxford Street
Oshawa, Ontario
Rare find! This is the home you've been waiting for! Beautiful and well maintained 3 bedroom semi detached home in Oshawa's sought after Lakeview neighbourhood with commuter friendly location just minutes to highway 401 and GO station and offers endless upgrades including updated eat-in kitchen with stainless steel appliances, back splash, island with breakfast bar, w/o to backyard retreat to unwind after a long day - features large deck with BBQ area- perfect for cozy summer nights, mature trees, above ground pool, garden shed and backs on to Dr. CF Cannon Public School - no neighbours behind! Walking distance to many local amenities and unlimited spaces to explore in the surrounding waterfront trails for nature lovers to enjoy! This home is flooded with natural light, has spacious bedrooms, a separate entrance to the finished basement w/ additional living space, rec room, 3 pc bath, pot lights and storage, lots of parking, recent upgrades include AC (2025), roof (2019), deck (2025), updated 4 pc bath and located conveniently in mature family friendly lakeview neighbourhood close to shopping, 401, schools, restaurants, parks and transit. See virtual tour! (id:63476)
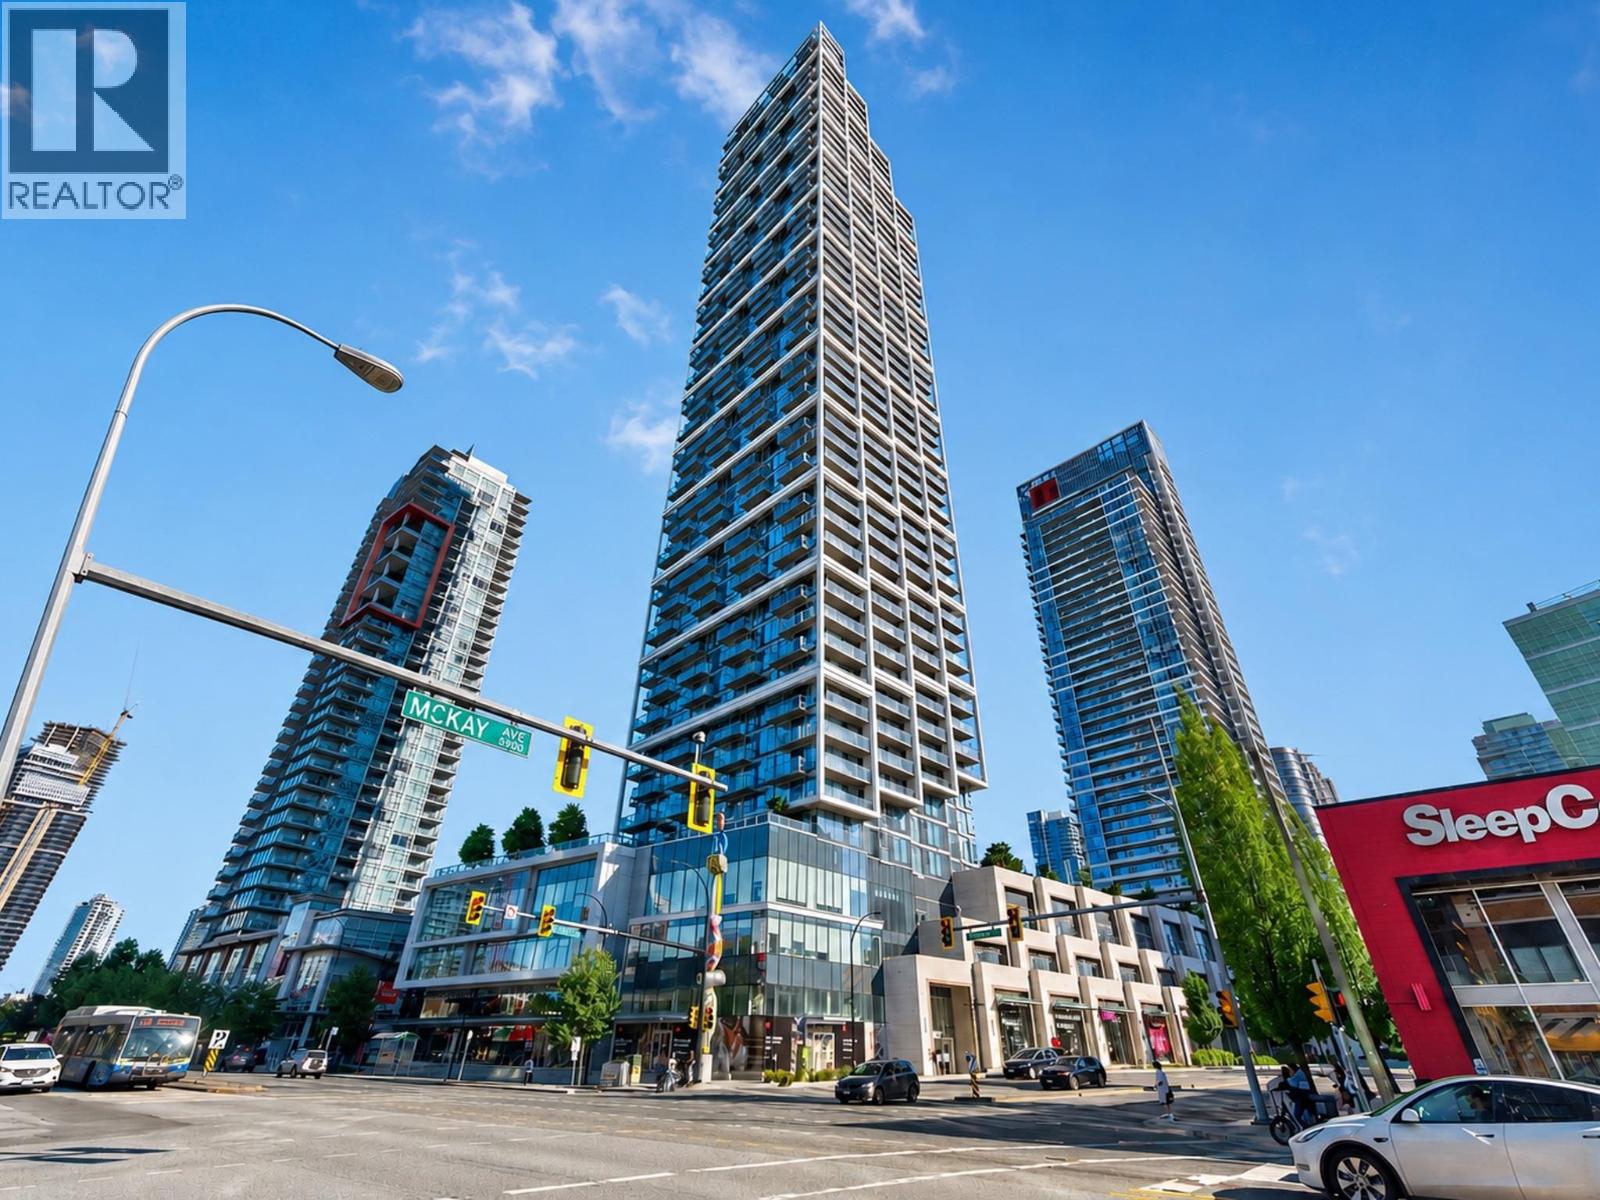
2904 6000 Mckay Avenue
Burnaby, British Columbia
Welcome to the final tower of Station Square! This southwest-facing 2-bedroom, 2-bathroom home offers 847 sq. ft. of bright living space and a spacious 159 sq. ft. balcony with beautiful views of Downtown Vancouver and the North Shore Mountains. Features include central A/C, wide-plank hardwood floors, 9' ceilings, and premium Miele appliances. The reasonable strata fee includes central A/C, gas, hot water, and 24-hour concierge service. Enjoy outstanding amenities including a fitness center, lounge, shared workspace, guest suite, yoga/dance studio, and two landscaped podium terraces. Ideally located between Metrotown and Crystal Mall, with SkyTrain, bus terminal, Central Park, library, community center, shopping, and restaurants all just steps away. Easy access to Downtown Vancouver? (id:63476)
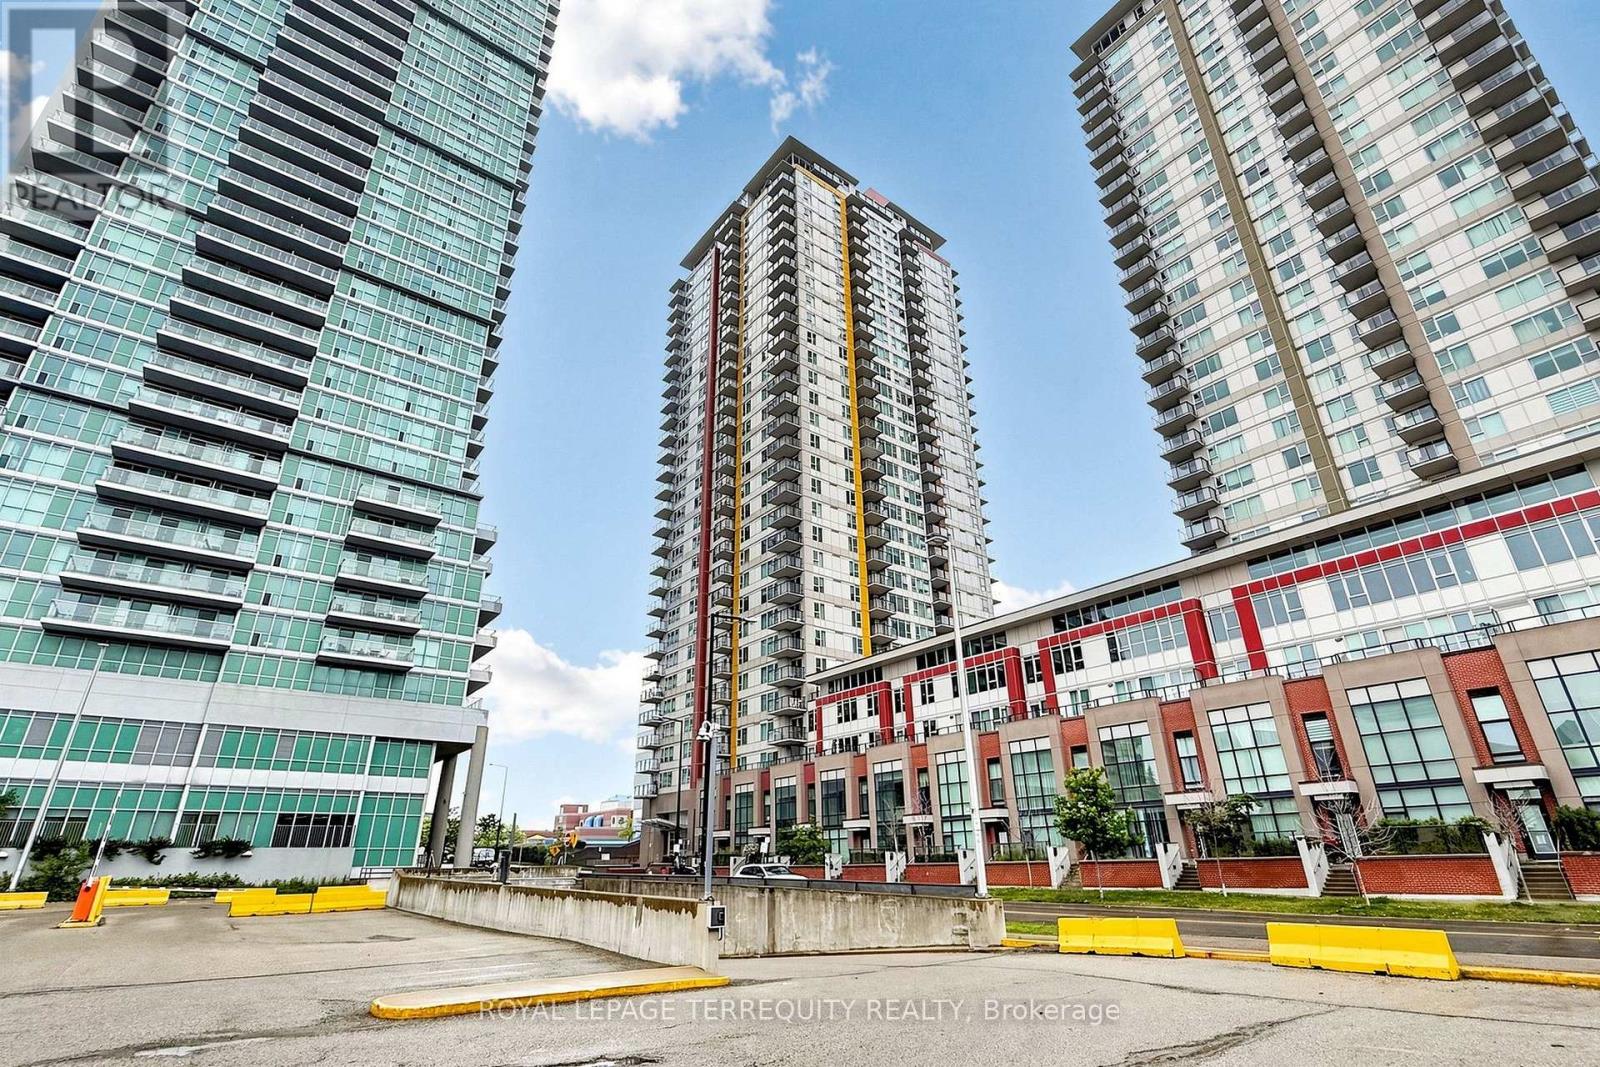
2105 - 25 Town Centre Court
Toronto, Ontario
Perched on a high floor in the heart of Scarborough City Centre, this magnificent corner residence offers sweeping, unobstructed south-east panoramic views that stretch across lush green landscapes, the shimmering waters of Lake Ontario, and the iconic Downtown Toronto skyline featuring the CN Tower. Designed with an exceptional split-bedroom layout, this light-filled home maximizes both privacy and functional elegance. The heart of the residence is an expansive open-concept living and dining area bounded by wall-to-wall windows that invite sunlit mornings and glittering evening vistas. Anchoring the space is a beautifully updated chef's kitchen complete with rich granite countertops and a breakfast bar designed for seamless entertaining. The primary sanctuary features a private full ensuite bath, while the secondary bedroom offers exceptional versatility for guests or a dedicated home office. Living at 25 Town Centre Court puts every urban amenity at your doorstep. Enjoy resort-style building amenities including 24-hour concierge, an indoor pool, fitness facility, and guest suites. Located steps from Scarborough Town Centre, TTC transit routes, and minutes to Highway 401, this residence offers an unmatched blend of luxury, convenience, and captivating views. (id:63476)
811 - 20 Deans Drive
Toronto, Ontario
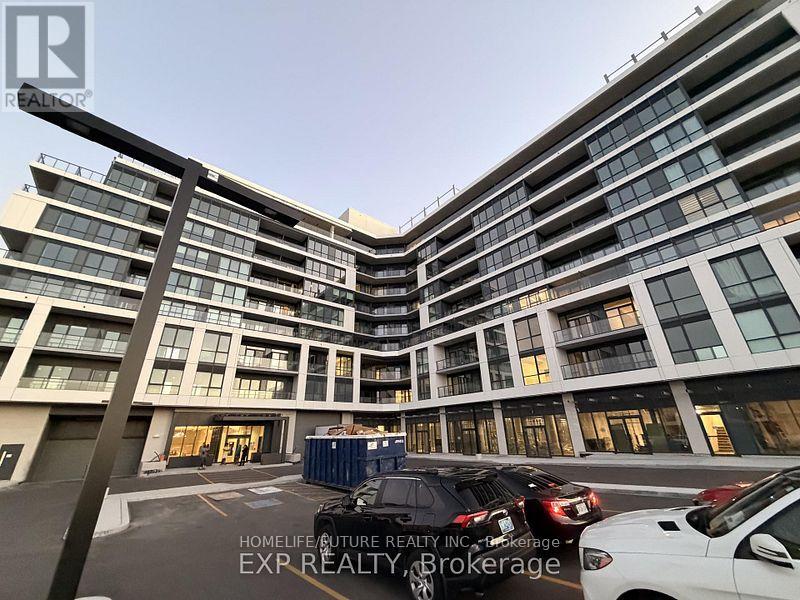
Brand-New, Never Lived-In 3Br With 2 Full Washroom Condo On 8th Floor, 20 Deans Drive In LINEA Condominiums, Inspiring Views And Effortless Toronto Connectivity. Natural Light And Unobstructed Skyline Views, With The CN Tower Visible From Bedroom And The Living Room. The Open-Concept Living And Dining Space Flows Into A Sleek Contemporary Kitchen Featuring Quartz Countertops And Backsplash, Built-In Appliances, Microwave And Sleek Cabinetry, While Premium Flooring And Modern Finishes Create A Clean, Elevated Atmosphere Throughout. The Primary Bedroom Offers A Private 3-Piece Ensuite And Direct Balcony Access, Creating A Peaceful Retreat Above The City. Two Additional Bedrooms Provide Flexibility For Family, Guests, Professionals Or A Dedicated Home Office. A Spectacular Balcony, Accessible From The Living And Dining Area And The Primary Bedroom. Ensuite Laundry And Underground Parking. Residents Of LINEA Enjoy Concierge Service, A Fitness Centre, Yoga Studio, Entertainment Lounge, Children's Zone, Private Dining And Meeting Spaces, And A Rooftop Terrace And Sky Lounge. Steps To Warden Subway Station And Close To Line 5 Eglinton, This Clairlea-Birchmount Penthouse Offers Convenient Access To Downtown Toronto, The DVP, Shopping, Costco, Restaurants, Parks, Schools, Trails And Everyday Essentials. Prime Location With Public Transit, Parks, Shopping, Plazas, And Everyday Conveniences Nearby. Enjoy Easy Access To LRT, TTC, And GO Transit (id:63476)
1207 - 121 Ling Road
Toronto, Ontario
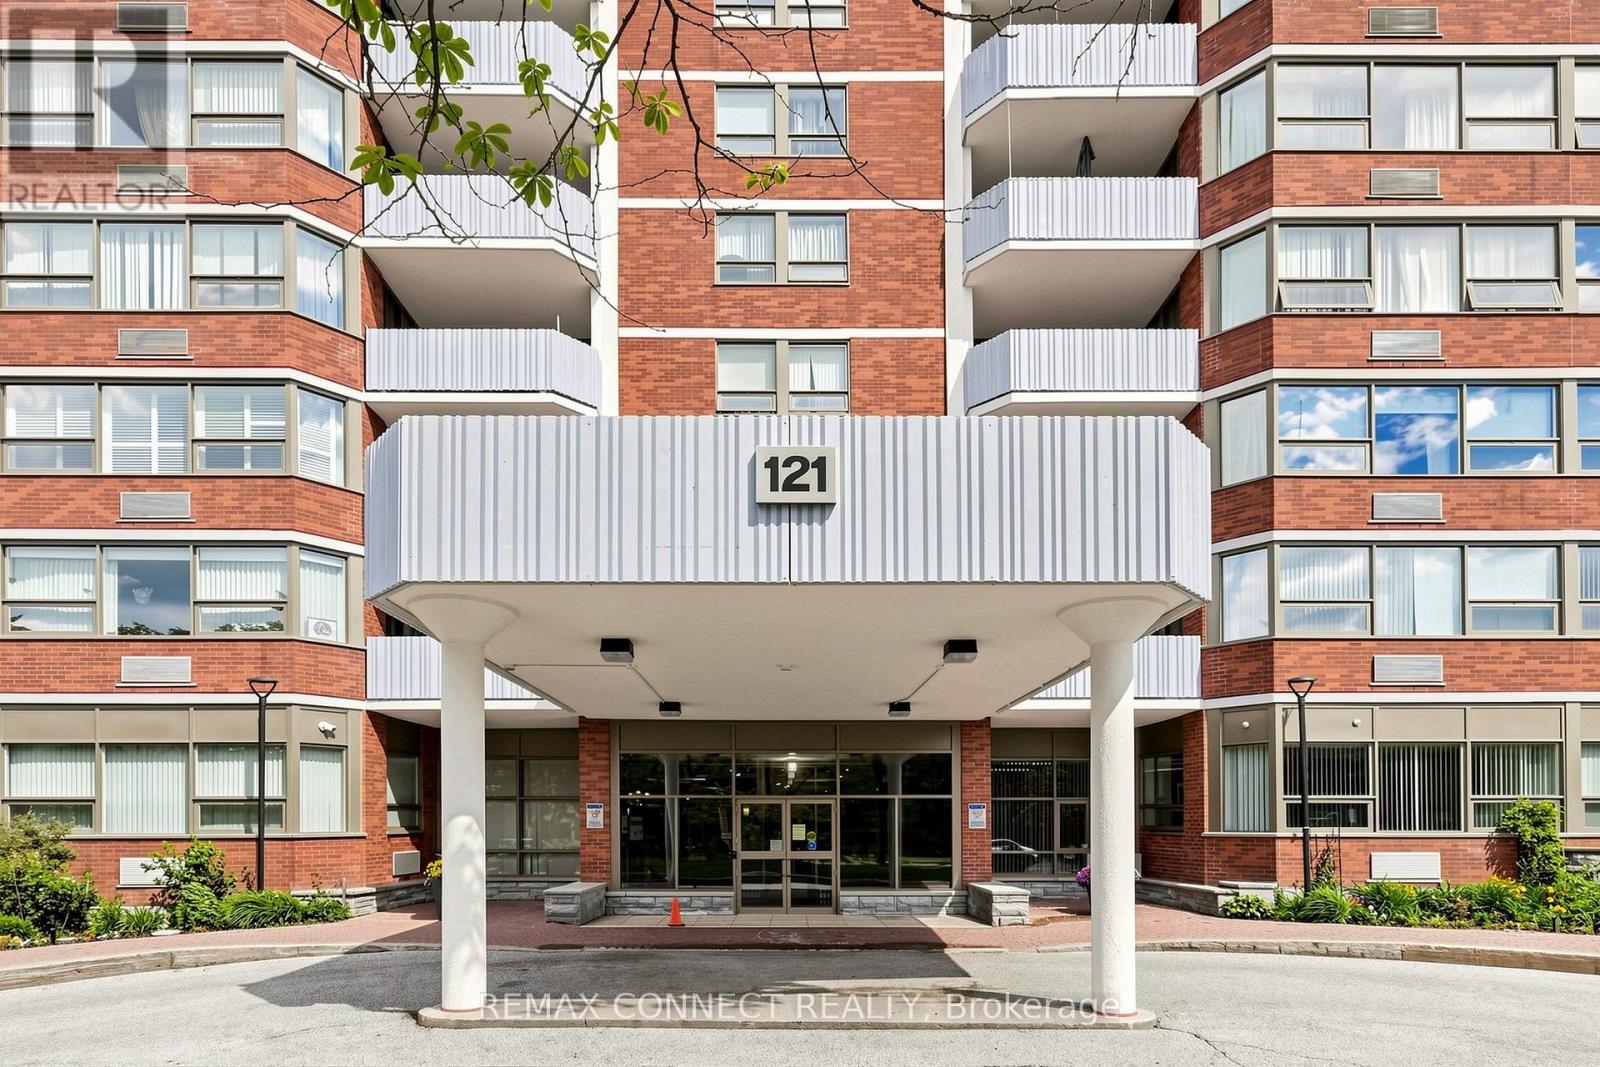
Welcome to 121 Ling Road, a well-maintained, family-friendly building offering comfort, convenience, and exceptional amenities. This beautifully renovated 2-bedroom, 2-bathroom suite is the perfect place to call home. Thoughtfully updated with no expense spared, this move-in-ready unit features ensuite laundry with a full-size washer and dryer, underground parking, and a spacious east-facing balcony where you can enjoy your morning coffee while taking in the scenic views of Lake Ontario and the Rouge Valley National Park. Whether you're looking to downsize or simply enjoy a more carefree lifestyle, this home offers the perfect blend of style and functionality. Be sure to review the list below of upgrades and renovations-you won't be disappointed. Residents enjoy an impressive selection of amenities, including an outdoor pool, state-of-the-art fitness facilities, billiards room, library, recreation room, tennis courts, visitor parking, and much more. Don't miss this opportunity to enjoy resort-style living in a welcoming community. The building is conveniently located just steps from TTC transit and Morningside Mall, and only minutes from the Pan Am Sports Centre, the Go Train station, schools, the library, major highways, places of worship, and a wide range of everyday amenities. An exceptional location with everything close at hand. Included: newer appliances: stove, dishwasher, microwave, full size washer and dryer, existing large fridge in good shape, newer window coverings-electrically-operated temperature resistant blinds plus UV rated dual-shade blinds, pigeon netting on balcony, storage system installed in laundry room, wood laminate flooring throughout, newer heating/cooling units, track lighting in living-dining areas. Upgraded kitchen features open concept, ceiling pot-lighting as well as under-counter and in-cabinet lighting, soft-close drawers and cupboards, corner cabinets with pull-out fittings for hard-to-reach spaces. (id:63476)
403 - 3801 Lawrence Avenue E
Toronto, Ontario
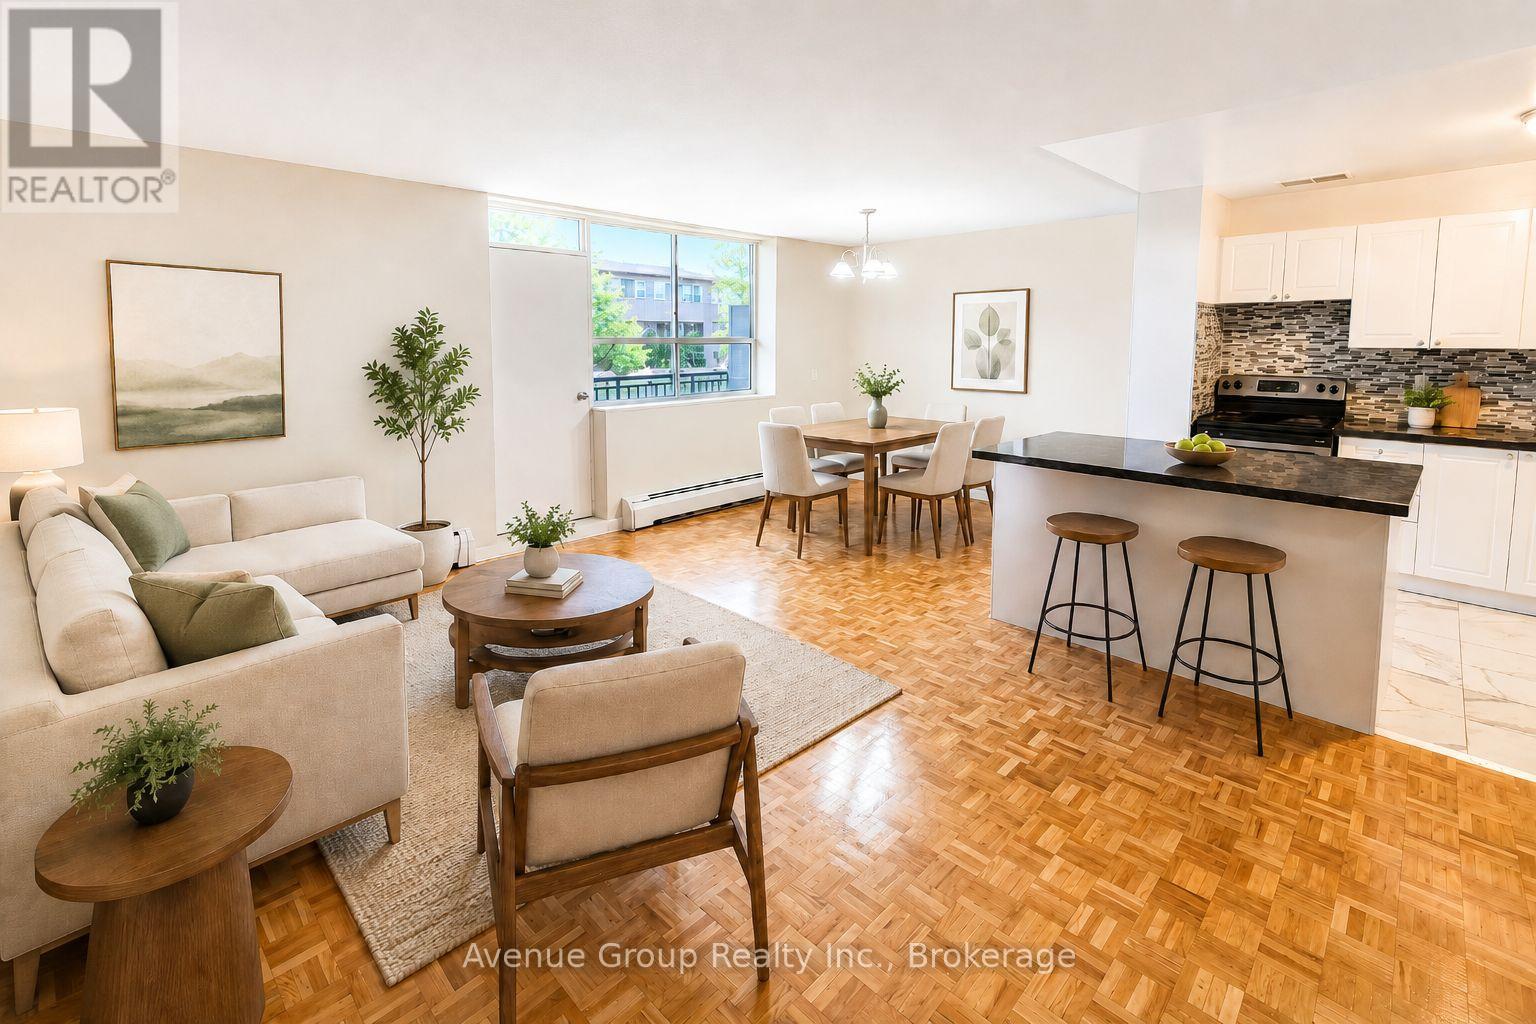
Affordability and size meet prime location. If you have been searching for a prime, accessible location at an affordable price point, all without sacrificing size- this is the one. Prime living areas provide endless flexibility for how you live, work, and entertain. Located in a clean and well-kept building, it delivers the ideal balance of location, size, and value. Parking is $95/month outdoor, $115/month indoor Fantastic rental opportunity! With an exceptional east-end location of Markham and Lawrence, this community offers a great rental opportunity. Walking distance to Ceadarbrae Mall, Skyland Grocery, banks, community stores, services and more. There are schools, daycare, parks and recreation centres in the immediate area and Scarboroiugh Hospital is only 10 minutes away. There is a Giant Tiger right across the street. Public transportation is absolutely fantastic, with TTC services running right in front of the property. (id:63476)

7 Deer Creek Court
Toronto, Ontario
The Village At Highland Creek. A New Home Development. Welcome To This New Executive 3+1 Bedroom Semi-Detached Home With Full Tarion Warranty. 9' Ceilings On Main Floor, Oak Staircases And Oak Flooring. Delux Designer Kitchen With Granite Centre Island, 4 Bathrooms. Too Many Features To List! Large Agove Ground Windows In Finished Basement. Ready To Quick Closing! Close To Hwy 401, University Of Toronto And Transit. Located In Highland Creek Village With Shops And Restaurants. See Attached List Of Features. (id:63476)

503, 1025 5 Avenue SW
Calgary, Alberta
Welcome to luxury inner-city living at the prestigious Avenue West End. Situated on the 5th floor, this pristine, original-owner end unit has been freshly painted and is completely ready to move in, offering exceptional quiet, enhanced privacy, and effortless turnkey living. Flooded with natural sunlight from its prime southwest exposure, the open layout features floor-to-ceiling windows and sits just steps from the scenic Bow River pathways. The gourmet kitchen is crafted for high-end living with built-in appliances throughout to integrate a modern minimalist sleek lifestyle, complete with a gas cooktop, built-in oven, custom cabinetry, and premium quartz countertops. The layout includes a spacious walk-in closet, central air conditioning, in-suite laundry, and a private balcony.Residents enjoy full building amenities including concierge service, 24/7 security, a fitness center, a pet grooming station, and a dedicated bike workshop, along with secure underground parking and a storage locker. Conveniently located just minutes on foot from the river, the LRT, Kensington, and downtown dining, this is a strong opportunity for lifestyle buyers or investors seeking a solid, low-maintenance asset.Schedule your private tour today. (id:63476)
First Place Realty
121 Phillips Drive
New Maryland, New Brunswick
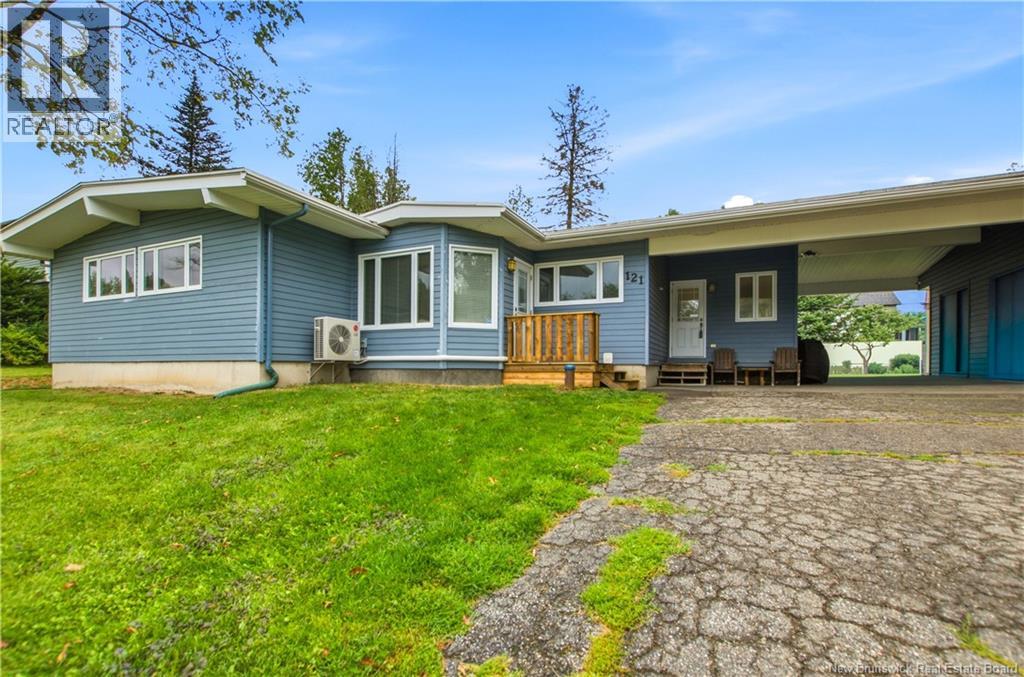
Welcome to 121 Phillips Drive, a unique and inviting home in one of New Maryland's most sought-after neighbourhoods. The sun-filled foyer welcomes you into a spacious main level featuring an open staircase, hardwood floors, an open-concept living and dining area, separate kitchen, and a den with walkout. Just off the living room, enjoy the beautiful four-season sunroom with large windows, skylights, and patio doors leading to the newly landscaped backyard. The main level also offers a spacious primary bedroom, second bedroom, and a full five-piece bathroom. The newly renovated lower level provides exceptional flexibility and can comfortably function as an in-law suite, making it ideal for multi-generational living or welcoming extended family and guests. This level features a large family room, kitchenette, laundry room, second bathroom, third bedroom (note window may not be egress), cold storage, and a versatile flex space adjacent to the sauna. Ideally located just minutes from New Maryland Elementary School and the neighbourhood park, this distinctive home offers space, character, versatility, and an opportunity to accommodate a variety of living arrangements in a fantastic location. (id:63476)
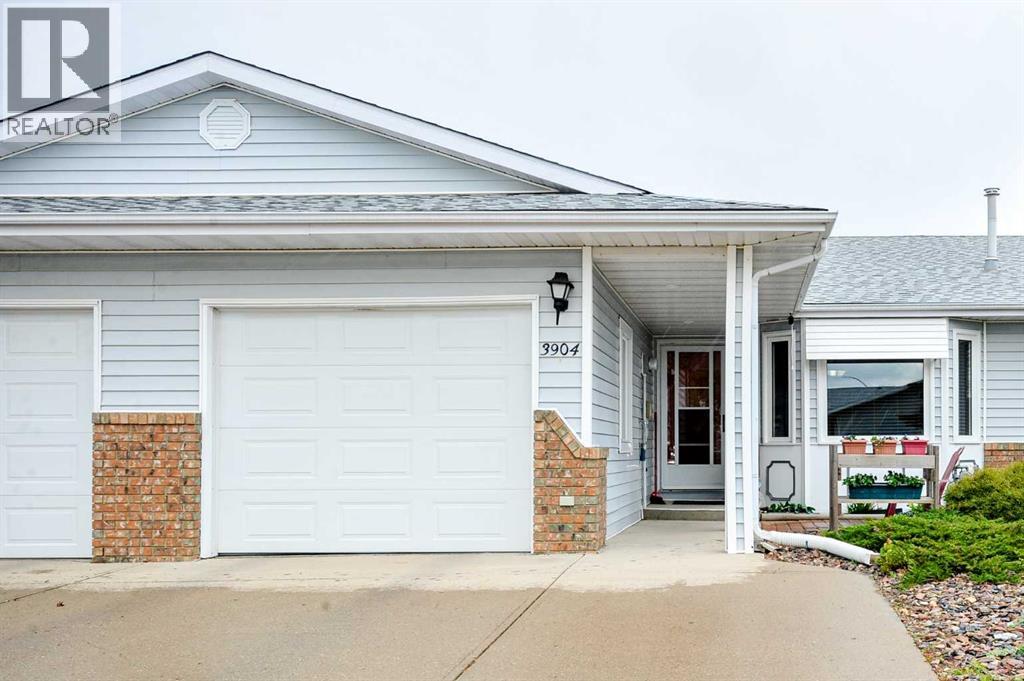
3904 56a Street
Camrose, Alberta
Enjoy the ease of living in Liberty Village, one of the area's most sought-after communities. Tucked away on a quiet cul-de-sac, this friendly neighbourhood is renowned for its peaceful setting and strong sense of community. Residents appreciate the nearby walking trails that wind through a picturesque wooded valley, along with convenient access to recreation facilities and community gardens.This bright and inviting zero-step home is filled with natural light, thanks to large windows and "sun tube", that illuminate the space from front to back. Offering three bedrooms and a fully finished basement, there is plenty of room to relax, entertain, and comfortably host family and friends. The main floor features a spacious kitchen with updated cabinetry, along with two welcoming living areas. Enjoy a bright front living and dining room, as well as a cozy bonus room at the rear of the home with direct access to the deck—an ideal space for morning coffee or evening relaxation. The spacious primary bedroom is conveniently located on the main level and includes its own 3-piece ensuite that includes a large walk in shower wth occupational health approved, levered grab bar, generous closet space, and easy access to the designated main-floor laundry room. Thoughtfully designed with accessibility in mind, the home also includes a grab bars in the main shower, providing added comfort and practicality. Downstairs, the finished basement offers an additional bedroom, a 3-piece bathroom, and an abundance of storage space. Outside, you’ll appreciate the private deck with pergola and fenced yard, perfect for quiet evenings or gathering with family and friends. Additional features include a single attached garage with direct entry into the home. Situated in a prime location with incredible neighbours and a strong sense of community, this is the kind of place where you’ll feel warmly welcomed from day one and truly at home for years to come. List of upgrades: Shingles on East side (2025), Windows (2016), Plumbing Fixtures, Kitchen Cabinets, Flooring (id:63476)
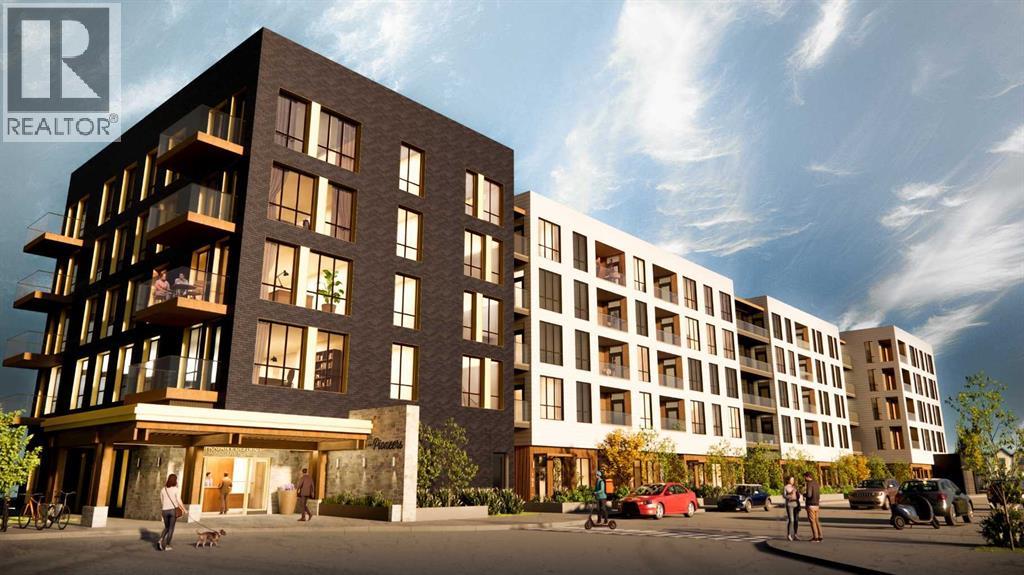
215, 1251 Mahogany Boulevard SE
Calgary, Alberta
Welcome to Unit 215, the Forester floorplan at The Pioneers, Mahogany Districtsthoughtfully designed 55+ condominium community. This beautifully appointed second-floor residence offers 919 sq. ft. of thoughtfully planned living space, featuring 2bedrooms, 2 bathrooms, east-facing overlooking the quiet residential neighbourhood ofMahogany.Inspired by the expansive landscapes of the Canadian prairies, the interior designblends farmhouse charm with modern sophistication. Luxury vinyl plank flooring, plushcarpeting in the bedrooms, and 9-foot ceilings create a warm and welcomingatmosphere, while carefully curated finishes add timeless appeal throughout.At the heart of the home is a spacious kitchen designed for both everyday living andentertaining, featuring quartz countertops, stainless-steel appliances, and an oversizedisland that provides ample workspace and seating.The primary retreat is generously sized to accommodate a king-size bed and features awalk-through closet with built-in organizers, leading to a beautifully appointed ensuitewith dual vanities and a spacious shower complete with a built-in bench and full tilesurround. The second bedroom comfortably fits a queen-size bed and offers a walk-incloset with built-in storage solutions.A well-appointed second bathroom includes a tub/shower combination with an eleganttile surround, offering both durability and refined style. Additional conveniences includea welcoming entry closet, in-suite laundry, a secure heated underground parking stall,and an intelligently designed floorplan that maximizes both comfort and functionality.Residents of The Pioneers enjoy the vibrancy and convenience of Mahogany District’samenity-rich shops, services, dining, and entertainment, combined with a low-maintenance lifestyle in Calgary’s award-winning lake community of Mahogany. Withyear-round access to the lake, beaches, pathways, parks, shopping, dining, and anextensive range of recreational amenities, residents can experience the best ofconnected community living.Priced at $409,500 including GST, this exceptional home offers the perfect combinationof style, comfort, and low-maintenance living in one of Calgary’s most sought-aftercommunities.Be one of our first purchasers in Mahogany District and take advantage of ourintroductory pricing! (id:63476)

431079 Range Road 254
Rural Ponoka County, Alberta
This spacious 1.75 acre corner acreage offers the perfect blend of country living with the convenience of being just minutes from Ponoka and within walking distance to the high school. With one side of the property paved and plenty of parking, access is easy year-round while still enjoying the privacy and space that acreage living provides.Inside, the home welcomes you with vaulted ceilings and a bright, open layout that creates a warm and comfortable living space. The main floor is designed for both everyday living and entertaining, with a large kitchen, generous dining area, and comfortable living room where family and friends can gather. Large windows bring in plenty of natural light and allow you to enjoy views of the yard and surrounding area.With 9 bedrooms, or 8 bedrooms plus an office, this home provides plenty of room for large families, guests, hobbies, or working from home. Multiple living areas throughout the home offer flexibility for a family room, games room, or quiet sitting area, giving everyone their own space while still feeling connected.The outdoor space is a highlight of the property, featuring a glass enclosed deck for three season use along with another deck and outdoor space to enjoy with the family. The yard includes apple trees, garden space, sheds, and lots of room for outdoor activities, vehicles, or recreational equipment.The triple car garage offers excellent space for vehicles, storage, or a workshop, and the corner acreage layout gives the property an open feel with great use of the land.Built by Mason Martin, this home offers quality construction, a spacious layout, and a property designed for comfortable family living with plenty of room to grow, gather, and enjoy acreage life close to town. (id:63476)
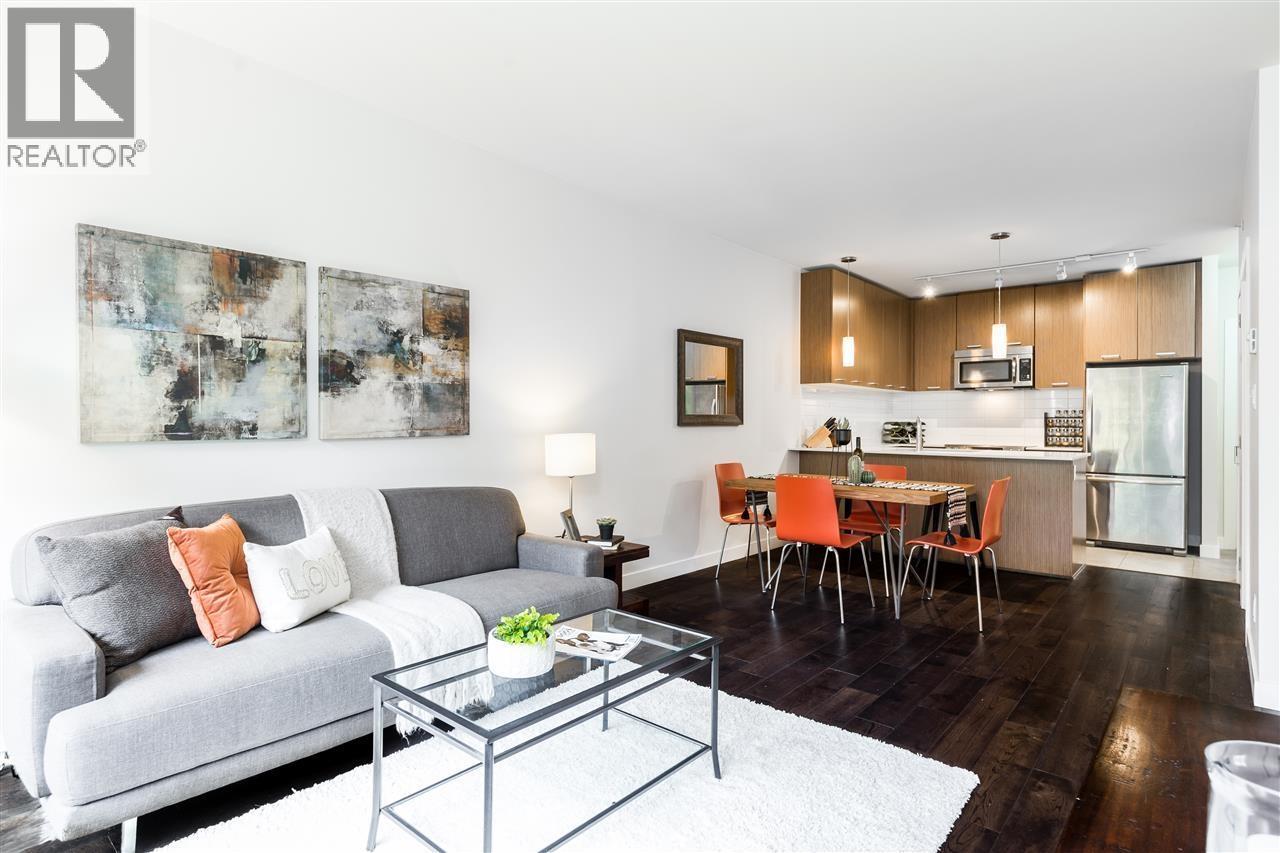
208 2321 Scotia Street
Vancouver, British Columbia
Spacious & Rare 1 Bedroom + Den+ Flex in highly sought-after Mount Pleasant. Offering an exceptional layout with no wasted space, this bright, well-maintained home with hight ceilings features an open-concept living area, spacious kitchen with breakfast bar, large primary bedroom, versatile flex space ideal for home office, nursery or guest space, and room perfect for storage, pantry or work-from-home setup. Nearly 700SF provides outstanding functionality rarely found in a 1 Bedroom home. Includes 1 Parking & 1 Storage Locker + Bike storage rooms. Well-managed building with excellent amenities. Unbeatable Mount Pleasant location steps to Main St, breweries, cafes, restaurants, shopping, transit & the future Broadway Skytrain. Move-in ready and a fantastic opportunity for both homeowners or investors. Book your private showing today. (id:63476)
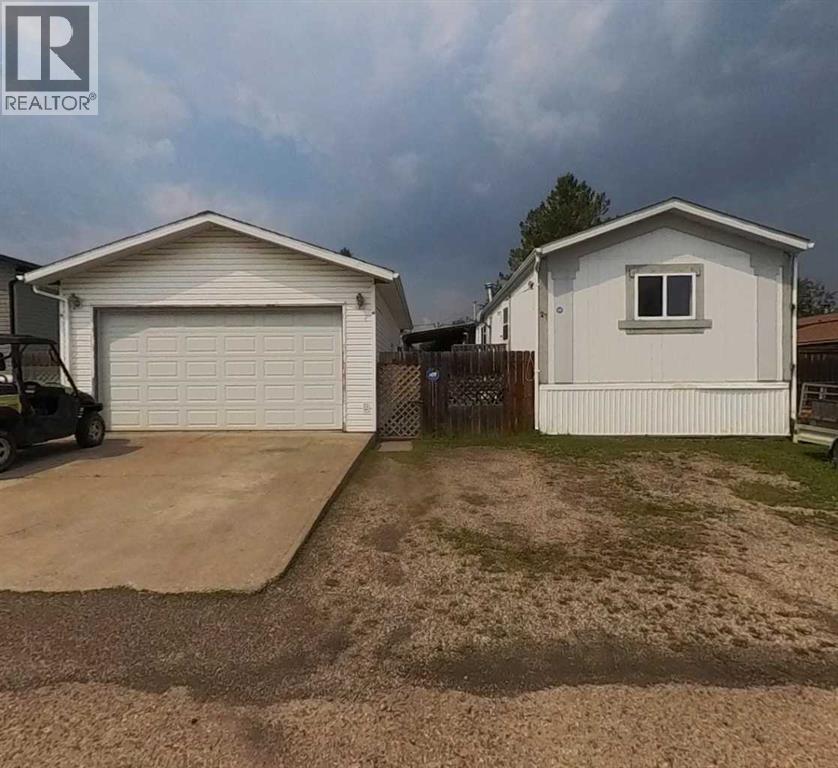
27, 5211 55 Avenue
Rocky Mountain House, Alberta
This charming 3 bed, 2 bath home sits on it's own bare land condo lot, giving you the freedom of land ownership with simplicity of a low $175.00 per month condo fee. The mature, fenced yard offers privacy and shade, while the covered deck is perfect for morning coffee or evening relaxation. A 20 x 30 garage provides ample room for vehicles, storage, or hobbies. Inside the home's bright and thoughtful layout makes everyday living easy and comfortable with the functional flow and spacious bedrooms. Conveniently located close to schools, the rec center, hospital and shopping this home offers comfort, practicality with an easy lifestyle. (id:63476)
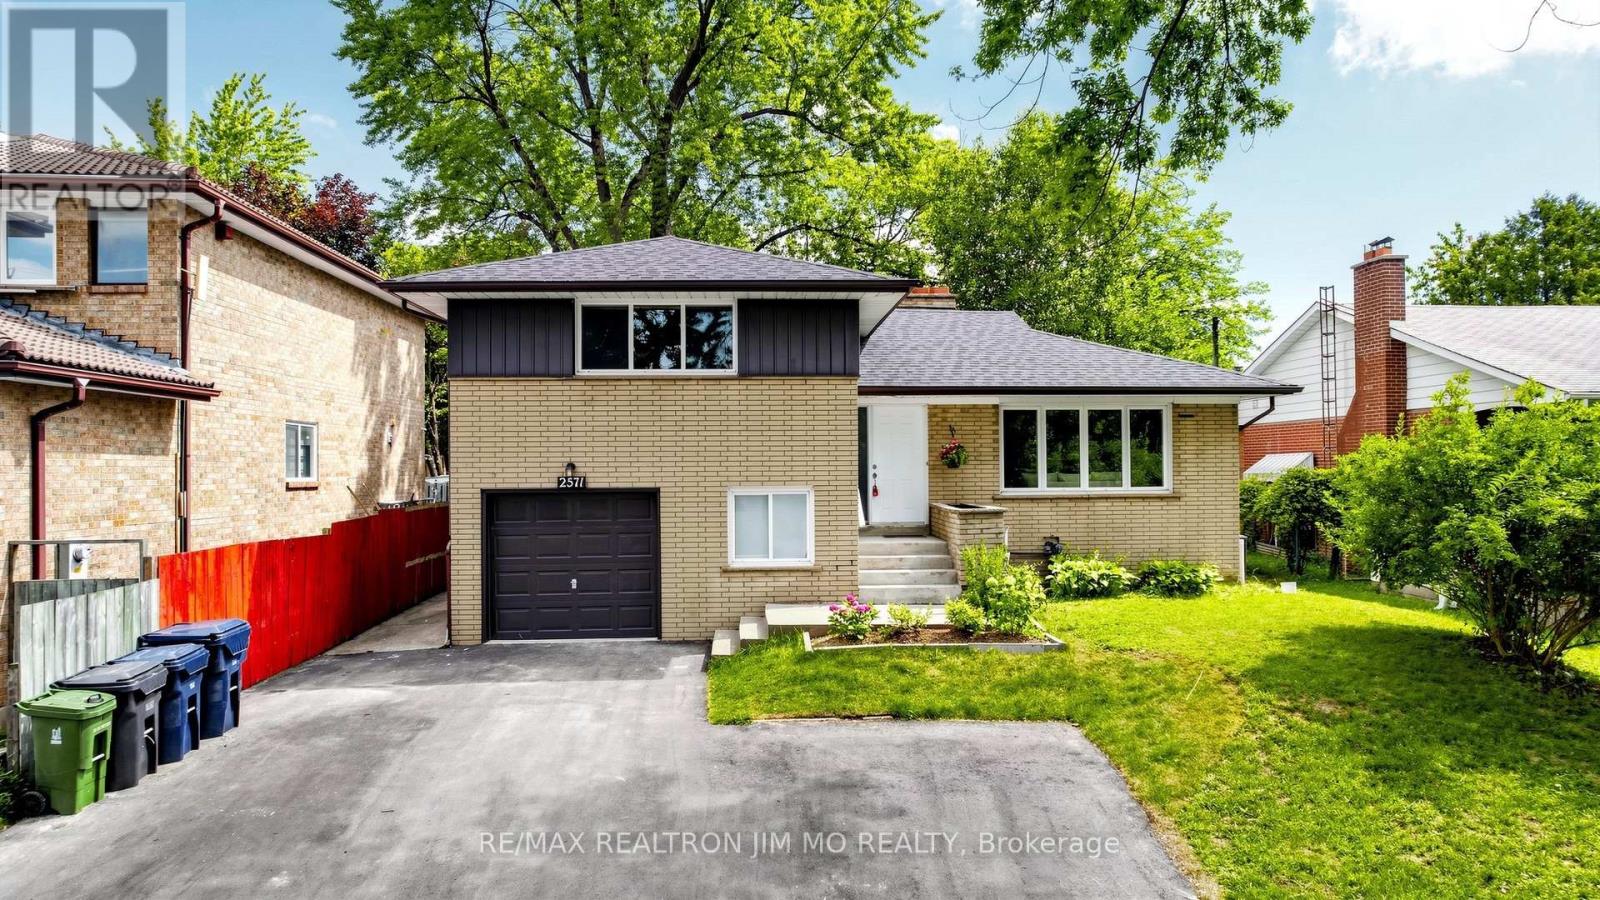
2571 Kennedy Road
Toronto, Ontario
Rarely Offered 4-Level Side Split Featuring 4 Bedrooms & 3 Bathrooms, Situated On An Expansive Lot With Beautiful Golf Course Views. $$$ Spent On Extensive Renovations Including A Brand New Kitchen With Brand New Kitchen Cabinets, Quartz Countertops & New Stainless Steel Appliances, Brand New Vinyl Flooring Throughout, Freshly Painted Throughout, Updated Stairs & Railings, Pot Lights, Modern Light Fixtures & Renovated 5-pc Bathroom. Bright & Spacious Bedrooms With Large Windows. Lower-Level Features A Family Room With Walkout To The Backyard, Plus A Bedroom & 3-Pc Bath. Basement Offers A Versatile Bachelor/Studio-Style Space With Kitchen, 3-Pc Bath & Brick Fireplace. Separate Entrance-Ideal For Extended Family, Guests Or Additional Living Space. Extra-Long Driveway With Parking For Up To 6 Cars. Expansive Backyard With Plenty Of Room For Outdoor Enjoyment & Entertaining. Excellent Location Steps To TTC, Schools, Shopping, Mall, Parks & Amenities. Move-In Ready With A Functional Layout & Numerous Updates. Don't Miss This Opportunity! (id:63476)

5410 Temple Road NE
Calgary, Alberta
Amazing opportunity to own an income generating property in Calgary! This wonderful bi-level in the community of Temple with a legal basement suite is perfectly situated with a view of the lovely park to the front and back lane access backing onto to the many shops and amenities in this lovely community. This property has had many recent upgrades such as roof replacement in 2015, new energy efficient furnace, new energy efficient triple pane windows in 2020, new quartz countertops in 2021, etc. The main floor offers 3 spacious bedrooms plus a 4 piece bathroom. The kitchen and open concept living and dining areas with views of the park is ideal. This level also offers a laundry room. The 2 bedroom legal basement suite is bright and also offers a nice kitchen, 4 piece bathroom and laundry room as well as a nice living room area. Don’t miss out on this exceptional opportunity! (id:63476)
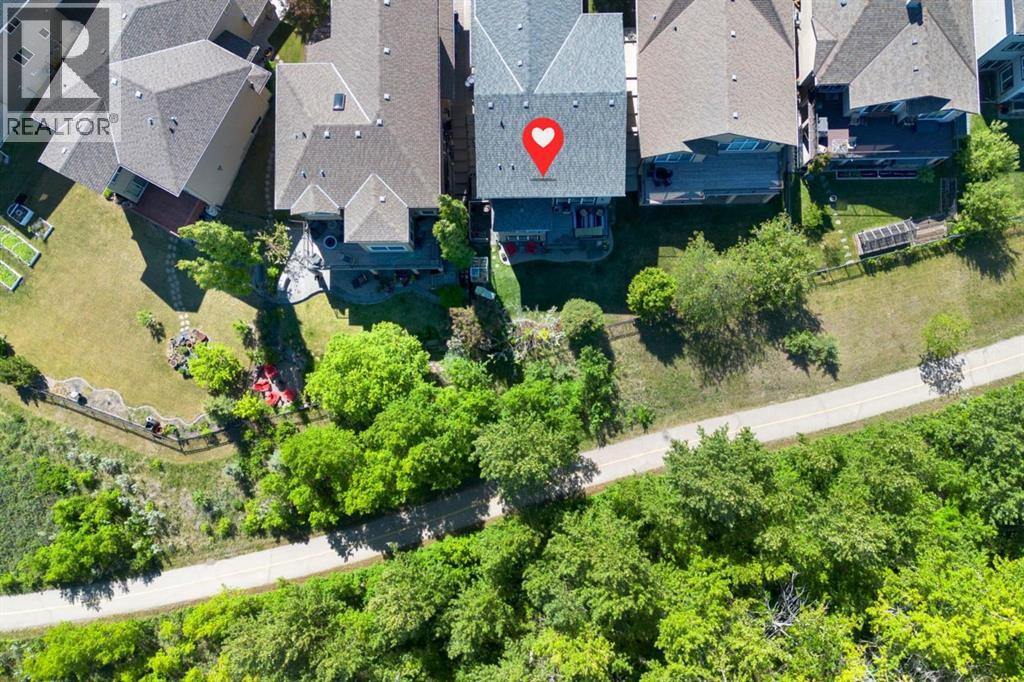
382 Tuscany Ravine Road NW
Calgary, Alberta
WELCOME TO 382 TUSCANY RAVINE RD NW | NO NEIGHBOURS BEHIND | BACKING ONTO THE RAVINE | The main living area faces east with large windows that flood the main floor with morning light, framing a view of mature trees and the 12 Mile Coulee Ravine reserve. No neighbours behind you, pathway, green space and the 12 Mile Coulee Ravine. LOCATION | Tucked into a quiet loop in Tuscany known as the Ridge at Tuscany, with no through traffic, this two storey Cardel home is perfect for families. MAIN LEVEL The kitchen, dining, and living area anchor the home, built for family life and easy entertaining. The kitchen features stainless steel appliances, a newer gas stove, a large pantry, and a centre island with a built in sink facing the living room, so the cook is never out of the conversation. Off the dining area walk outside onto the composite deck for morning coffee or evening barbecues. The living room centres on a corner gas fireplace. The main floor den with glass doors gives you a quiet home office bathed but still provides natural light. UPPER LEVEL | Newer laminate flooring runs throughout three bedrooms and a 4 piece bath, plus a bonus room made for movie nights, complete with a custom bookcase and window seating perfect for watching sunsets over the mountains. Double doors open to the primary suite, where you wake up to DOWNTOWN and RIVER VIEWS, with an ensuite oasis featuring a soaking tub, separate shower, and walk in closet. WALKOUT BASEMENT | Large windows and wide open floor plan, this level walks straight out to the patio and lush treed backyard with the pathway system beyond for true indoor outdoor living. Currently set up as a yoga studio, it works equally well as a media room or guest retreat with a gas stove, a fourth bedroom, and full 3 pc bathroom. Additional features include AC throughout and Gemstone lighting. HOMES ON THE RAVINE DON’T LAST LONG! Book your showing before it's gone. (id:63476)
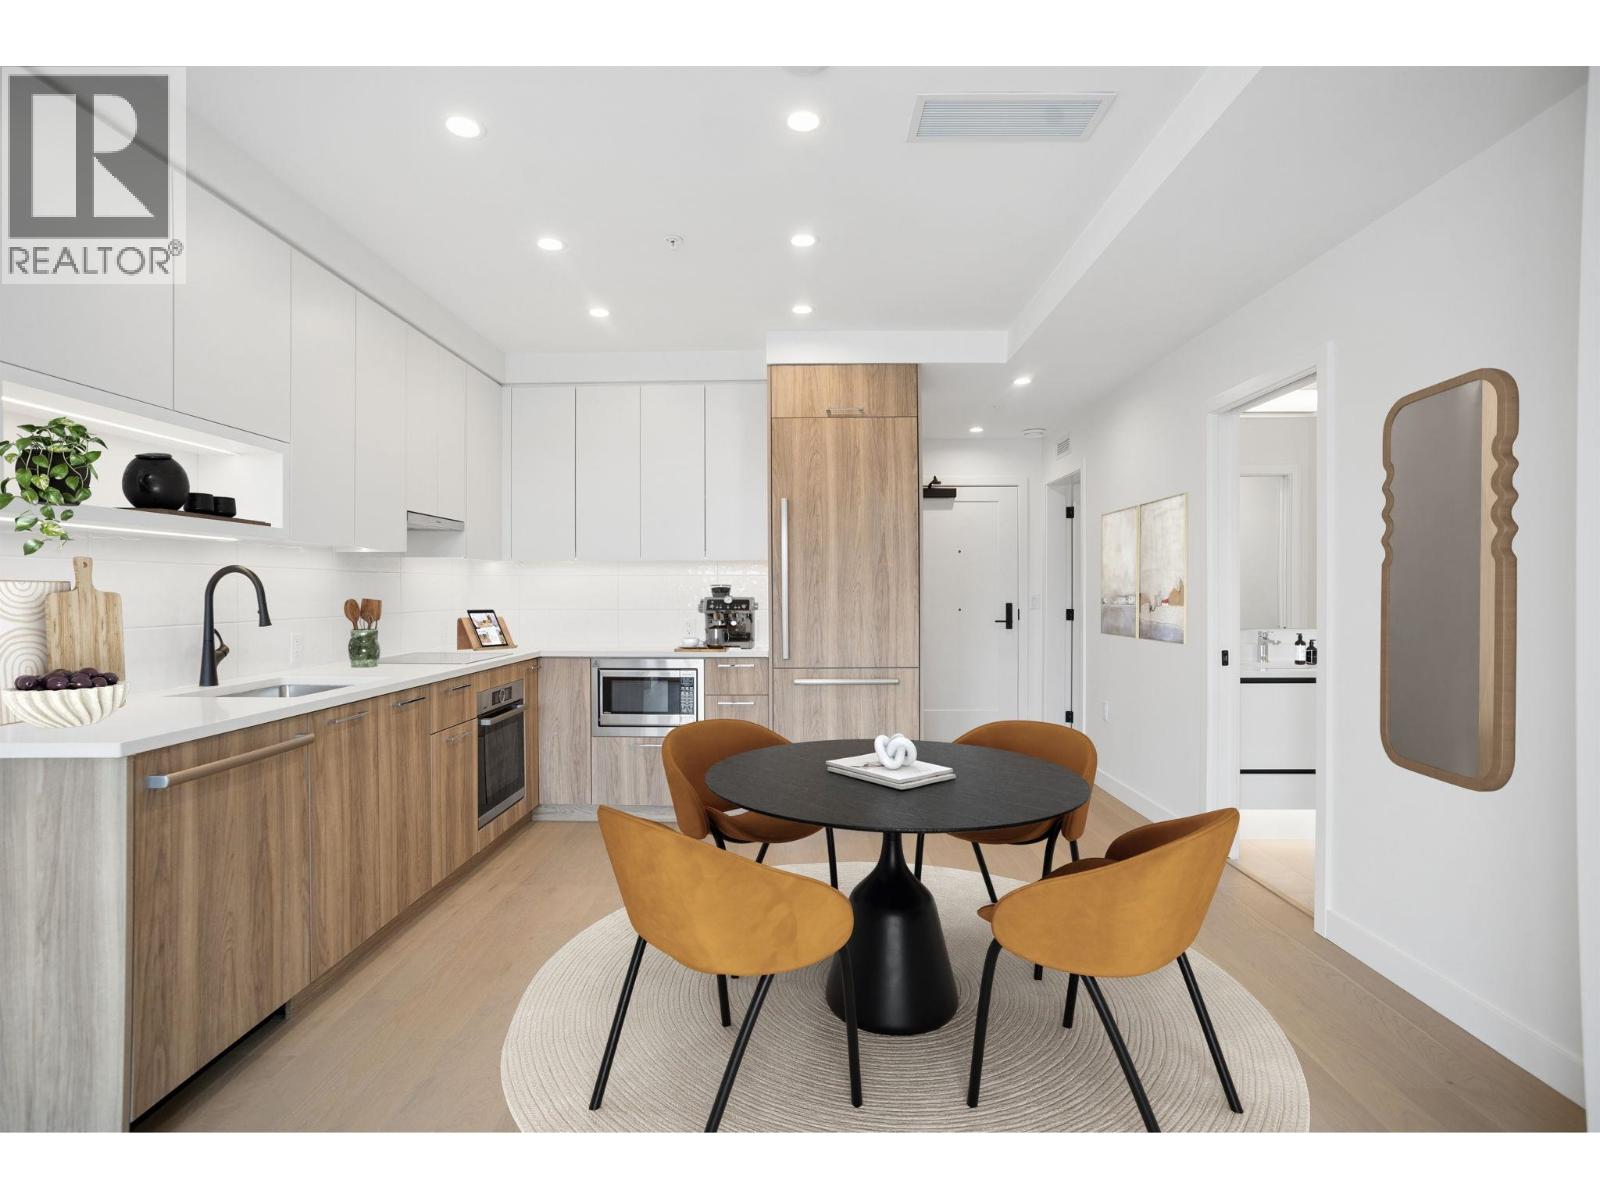
208 8398 Oak Street
Vancouver, British Columbia
Welcome to Ortus Living. This intelligently designed 1-bedroom + den home features a functional layout maximized by smart storage solutions. Floor-to-ceiling windows flood the space with natural light, highlighting the 9' ceilings, engineered hardwood, and climate-controlled A/C. The sleek kitchen boasts under-cabinet lighting, efficient storage, and a premium integrated Bosch and Fulgor Milano. This home perfectly balances comfort and utility. Sales Centre open Sat/Sun 12-5pm or by appointment. (id:63476)
Rennie Marketing Systems
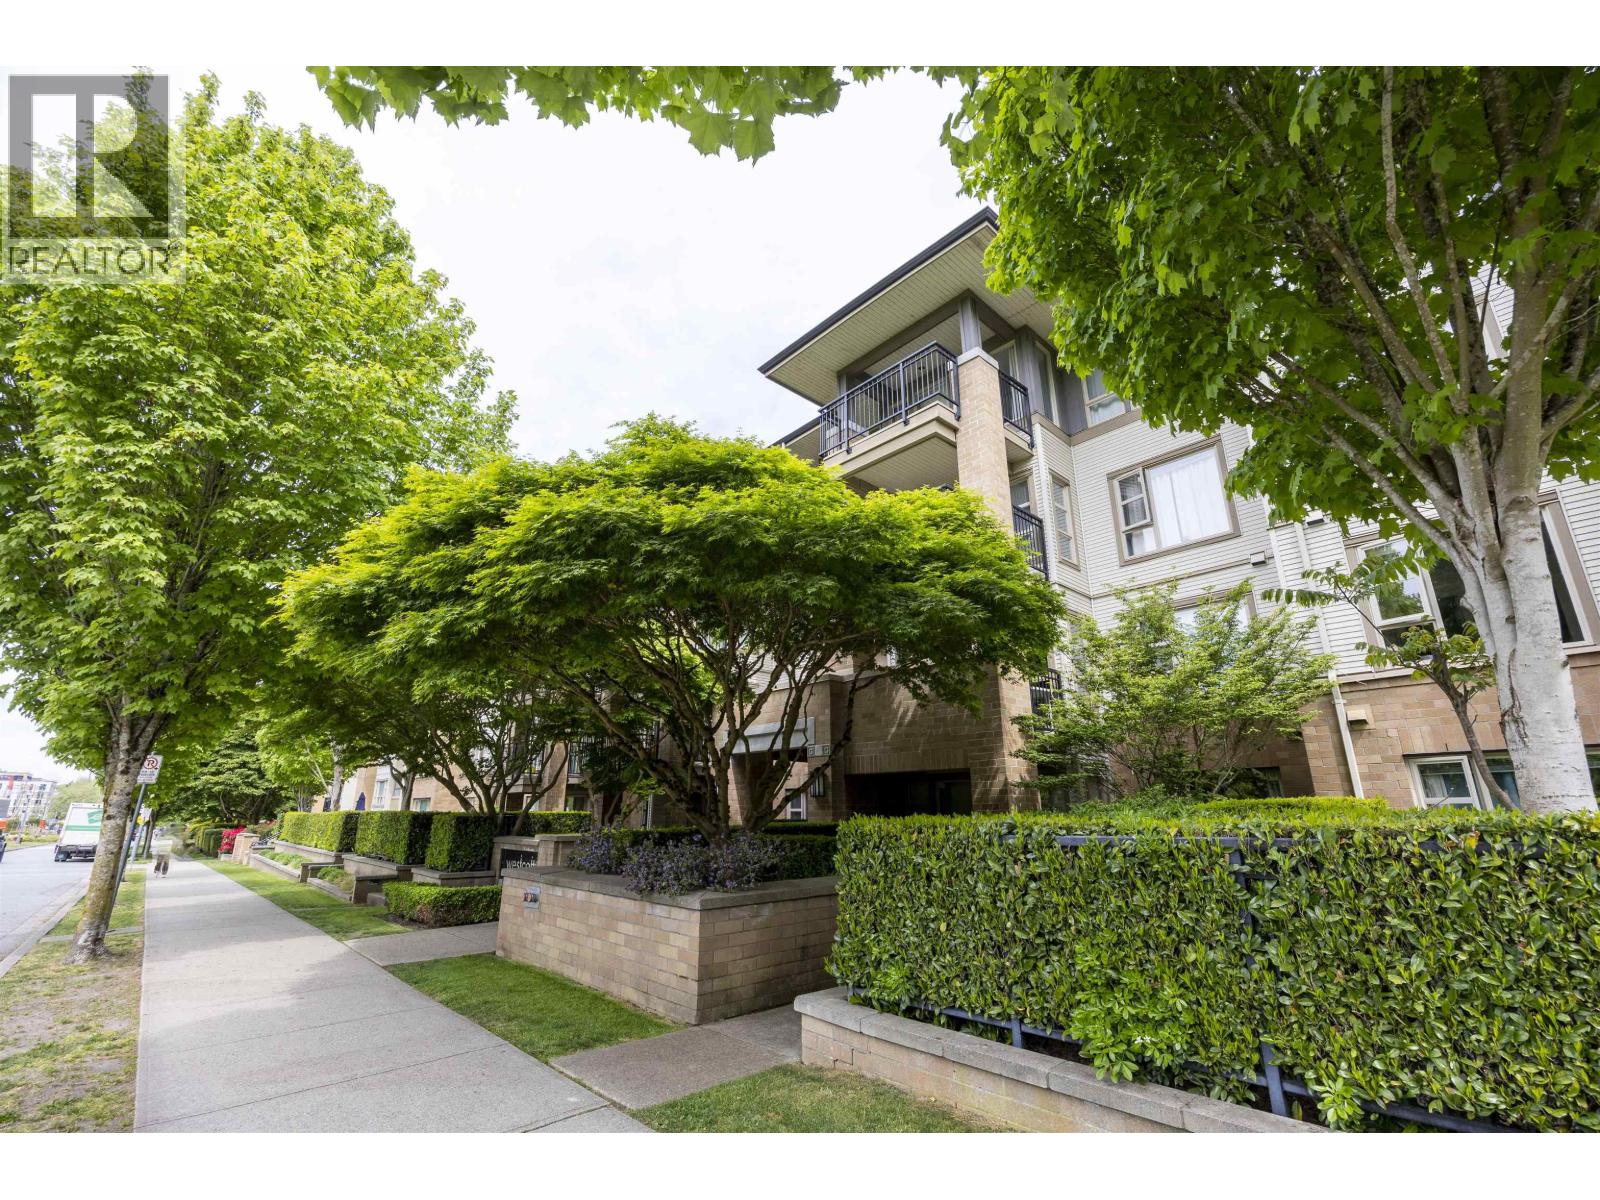
214 2388 Western Parkway
Vancouver, British Columbia
Experience elevated campus living at Westcott Commons built by renowned Polygon. Centrally located in the heart of UBC, just minutes´ walk to campus, transit, grocery, gym, facilities, and more. This stunning southeast corner 2-bed, 2-bath residence offers refined comfort with thoughtful finishes: granite countertops, stainless steel appliances, a gas range, a cozy gas fireplace, and built-in closets for ample, organized storage. The open-concept layout flows seamlessly to a private balcony overlooking a tranquil inner courtyard. Unit comes with one parking stall. Call for your private showing today! Quick completion possible. (id:63476)
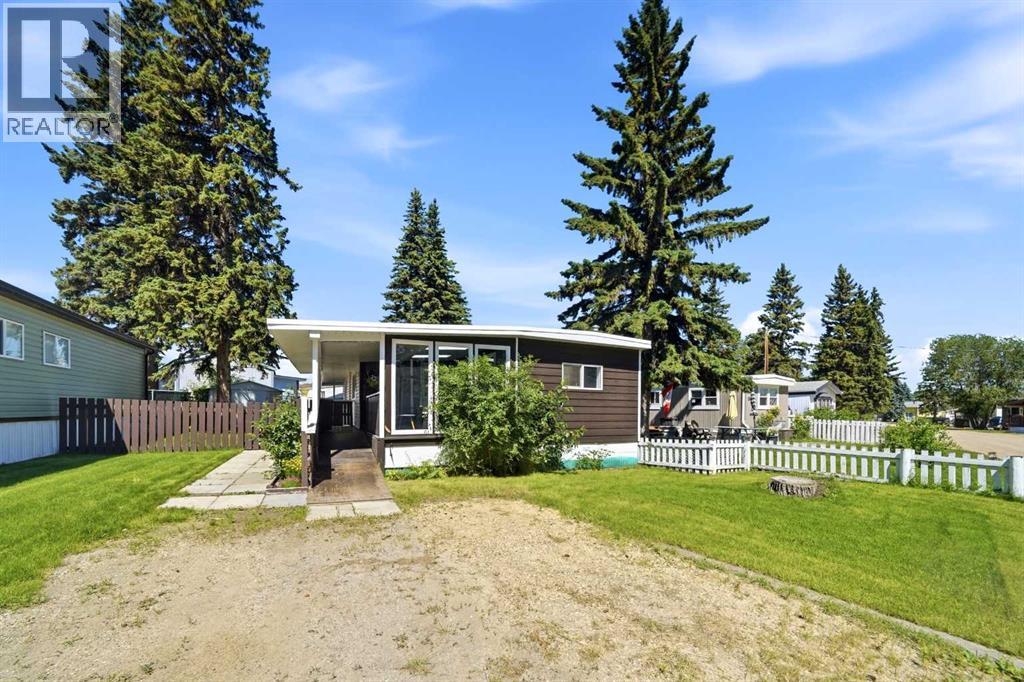
19, 4516 48 Avenue
Sylvan Lake, Alberta
First time home buyer? Looking to downsize? Want to have a residence blocks from the beach? Look no further! This upgraded mobile has had renovations over the last 5 years that include new hot water tank, new siding, roof, soffit, fascia, insolation, windows, kitchen, flooring, lighting, exhaust fan, plumbing, electrical and heat tape. This home has 3 bedrooms, 1 bathroom, kitchen/dining, living room, laundry room, plus a storage room adjacent to the partly enclosed deck featuring skylights at the entrance of the home. Located in the heart of Sylvan Lake, it is close to schools, shopping, the health centre, rec centre, community centre, restaurants, trails and the BEACH! Lot rent is $600/month and covers water and garbage. Park approval is required pending application and valid government ID. (id:63476)
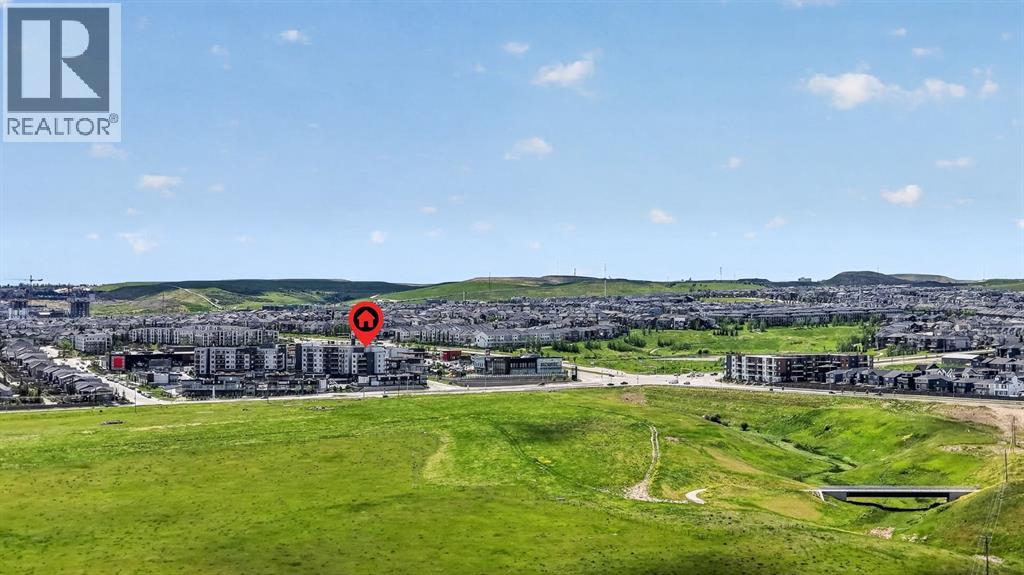
516, 238 Sage Valley Common NW
Calgary, Alberta
Welcome to elevated living in the heart of Sage Hill, where comfort, convenience, and breathtaking views come together in one exceptional top-floor corner unit. Perfectly positioned overlooking expansive green space, this air-conditioned 2-bedroom, 2-bathroom condominium offers the privacy, natural light, and lifestyle today's buyers are searching for. From the moment you enter, you'll notice the abundance of oversized windows that fill the home with natural light throughout the day. The thoughtfully designed single-level floor plan is enhanced by soaring 9-foot ceilings and an open-concept layout that creates a bright, spacious atmosphere. At the center of the home, the beautifully appointed kitchen combines style and function with ceiling-height cabinetry, granite countertops, stainless steel appliances, ample storage, and a large island featuring an extended overhang perfect for gathering with family and friends. The generous living area seamlessly extends outdoors to an oversized L-shaped balcony, offering unobstructed views of the surrounding green space - a rare setting where you can relax, unwind, and enjoy the peaceful scenery from the privacy of your own home. The spacious primary retreat is designed for comfort, featuring a large walk-in closet and a private 3-piece ensuite complete with a glass stand-up shower. A well-sized second bedroom and separate 4-piece bathroom provide flexibility for guests, family members, roommates, or a home office. Additional conveniences include in-suite laundry, titled heated underground parking, and a titled heated underground storage unit. Residents enjoy access to visitor parking and secure bike storage, while an unbeatable walkable location places everyday essentials just minutes from your door. Co-op Grocery Store, Shoppers Drug Mart, Canada Post, Tim Hortons, Anytime Fitness, Childcare services, and a variety of restaurants are all within a short walk. You'll also appreciate quick access to extensive shopping amenities , scenic walking paths surrounding nearby ponds, and Stoney Trail, connecting you effortlessly to every corner of Calgary. Whether you're a first-time buyer, downsizer, investor, or simply looking for a low-maintenance lifestyle without compromising on space or views, this top-floor Sage Hill condo is sure to steal the spotlight! (id:63476)