
32 London Road
St. John's, Newfoundland & Labrador
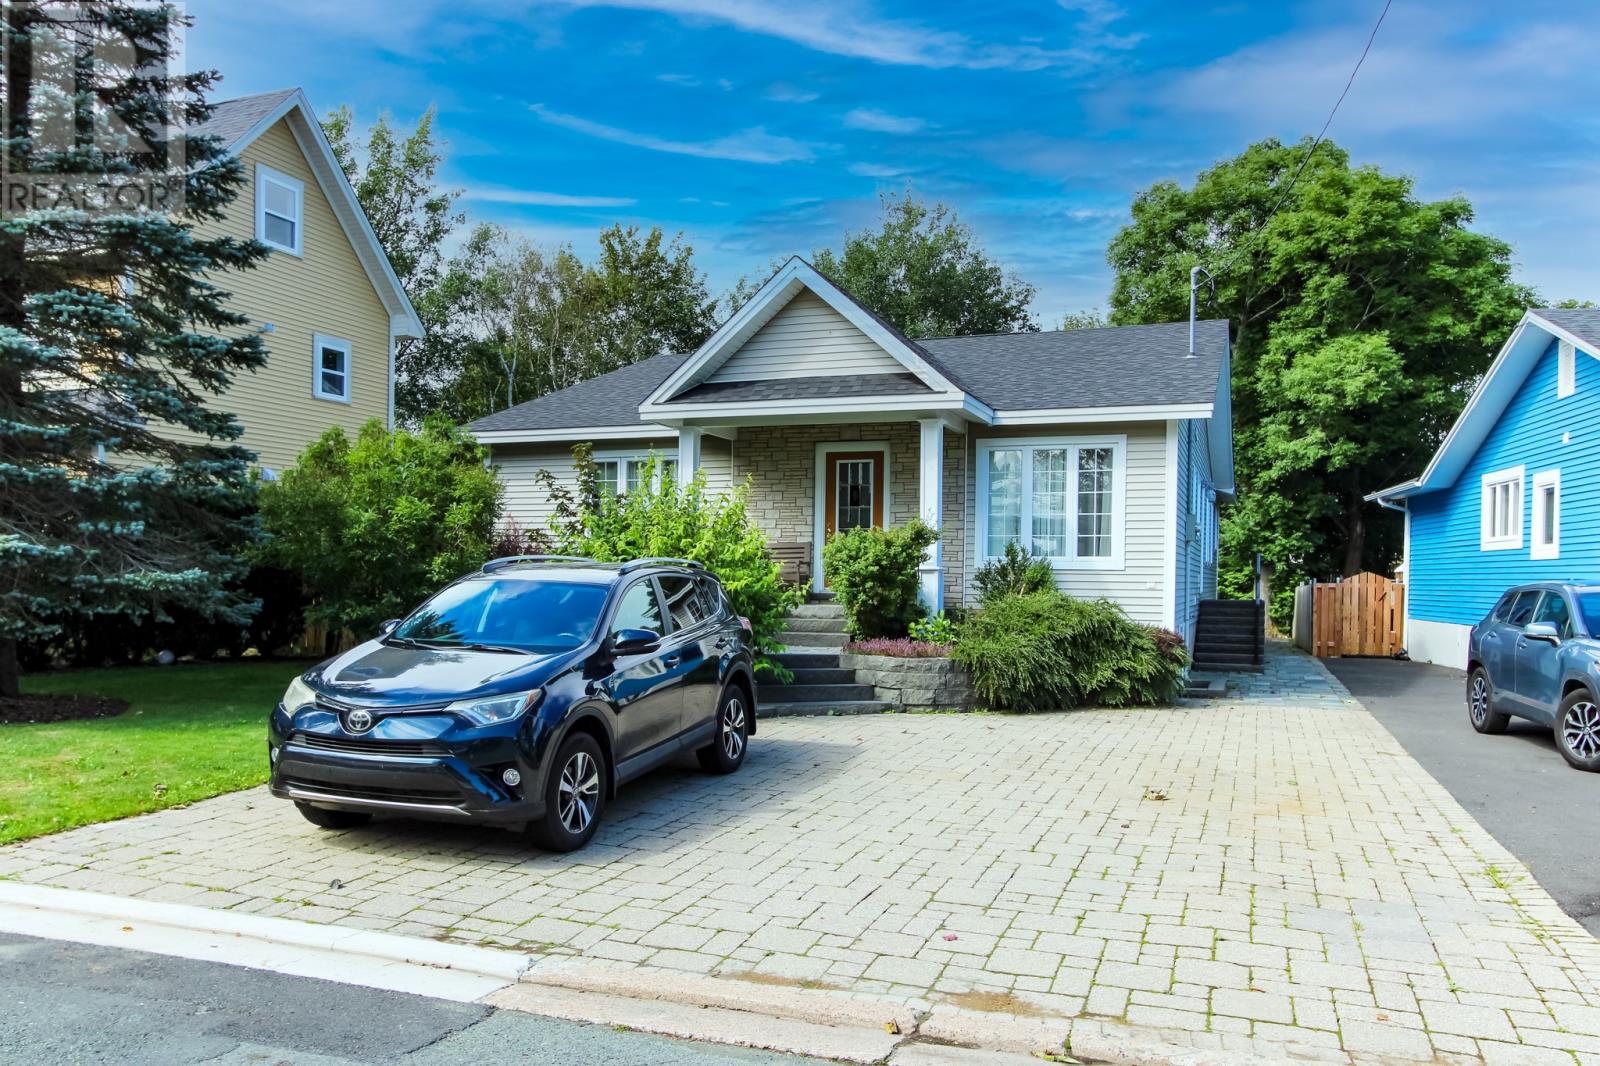
Terrific five bedroom ranch style bungalow in an excellent east end location. This home features a welcoming living room anchored by a beautiful stone fireplace, creating a perfect gathering space. Adjacent to the living room, the dining room is enhanced by double french doors that open to a stone patio, The main floor is designed for both comfort and functionality, complete with a working eat-in kitchen that allows for casual dining and easy meal preparation The primary bedroom offers an ensuite bathroom and a spacious walk-in closet. The main floor laundry and storage options further add to the practicality of this well-appointed home. A second entrance on the side of the home leads to a mudroom with a large closet, making it easy to transition from outdoors to indoors. This level has mostly hardwood floors. Downstairs includes three good-sized bedrooms and a large rec-room with a floor-to-ceiling fireplace. There is also a three-piece bathroom for convenience. A huge storage and working area with an outside entrance provides additional utility. This home features amazing landscaping throughout the property, showcasing intricate rock and stone work that enhances the outdoor aesthetic. Plus parking for three cars. Built in 2004 the standout quality of this home is the convenience of having all essential living areas on one level, plus a fully developed basement ideal for extended family or house guests. (id:63476)
4983 Stonecrest Road
Ottawa, Ontario
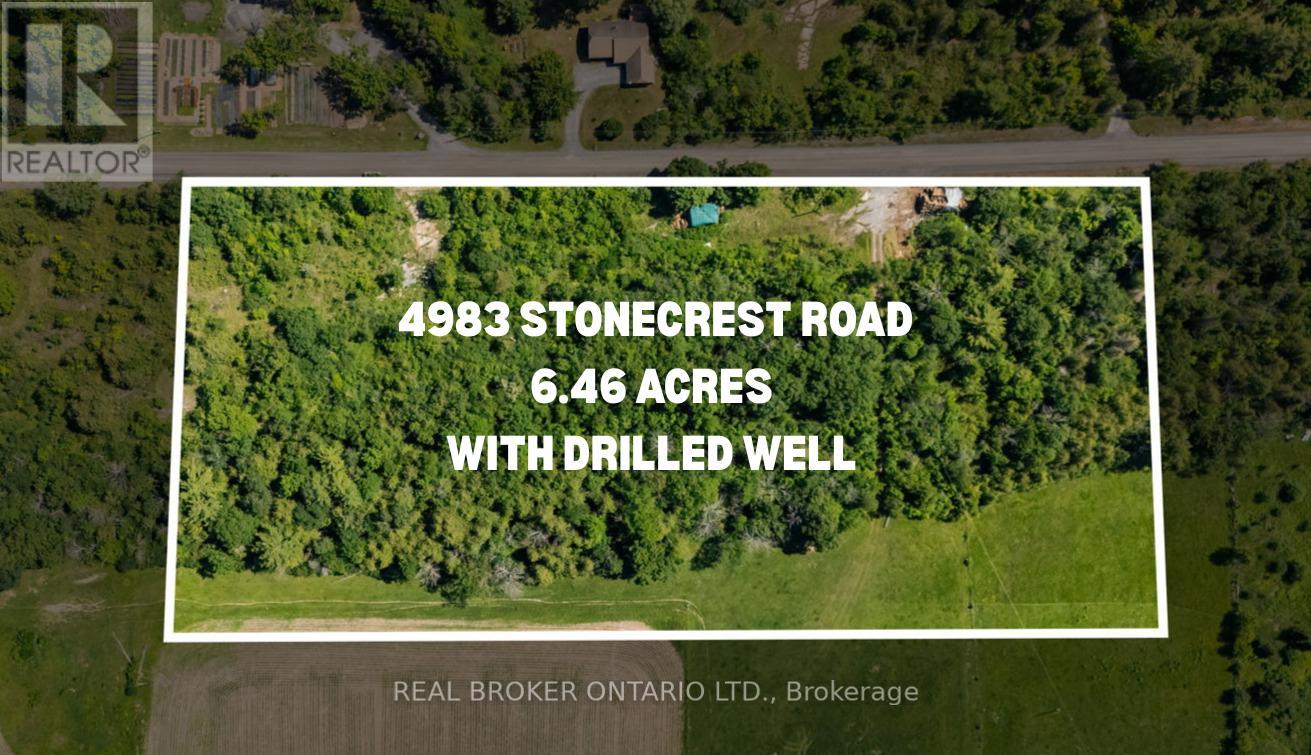
This expansive 6.46-acre rural oasis zoned RU offers the perfect blend of privacy and accessibility. With its own reliable drilled well already in place, the property is primed for your dream build of a custom private retreat. Surrounded by open skies and endless possibilities, this lot invites you to embrace a life of freedom, space, and natural beauty just minutes from modern conveniences. Over 800 feet of road frontage. Property lines in photos are approximate and lead by GeoWarehouse. 20 min to Kanata, 15 to Arnprior with many Ottawa River boat launches minutes away! Documents available for due dilligence (id:63476)
117 S Avenue N
Saskatoon, Saskatchewan
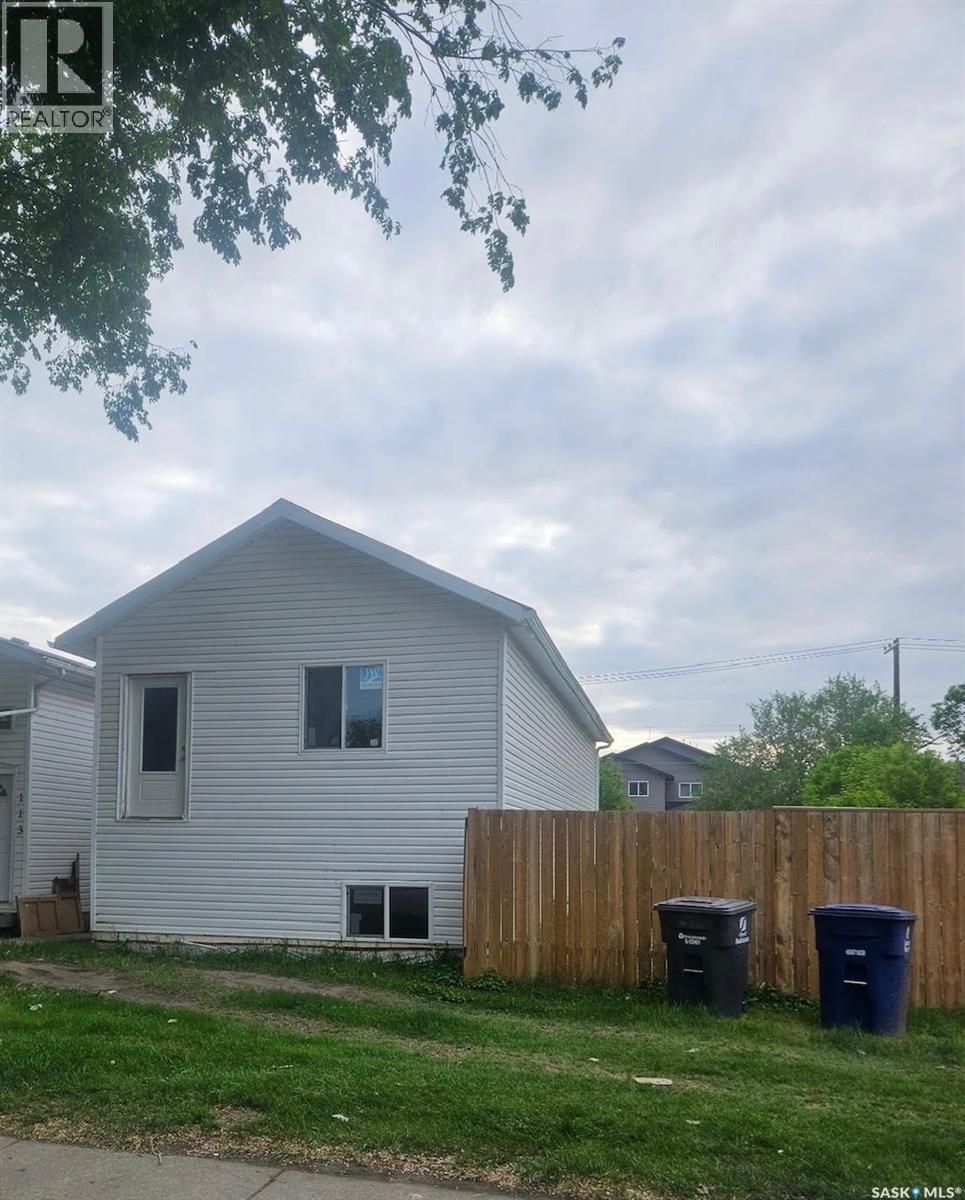
Approverd as a Duplex lot and one unit is under construction with envelope is done including roof / siding / insulation and windows etc. 12 ft height bsmt ceiling. The owner has changed his plan and will not continue this project. Sold as it is. (id:63476)
994 Marigold Street
London North, Ontario
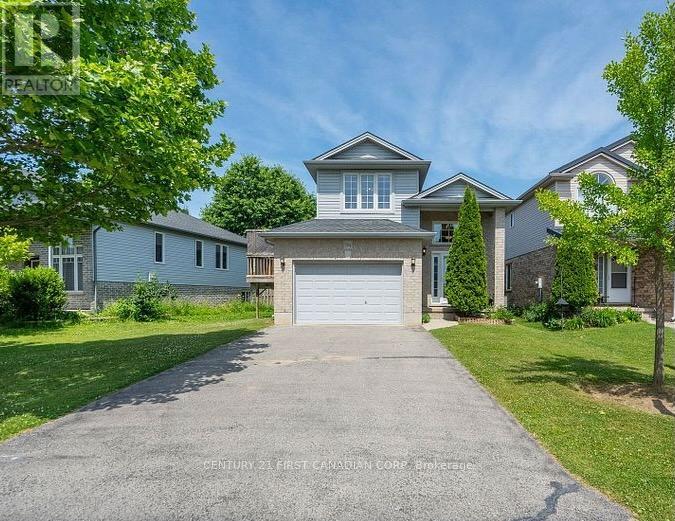
North London Raised Rach - Located in a highly desirable Stoney Creek neighbourhood, this spacious and well maintained 2+2 bedroom, 2-bath home offers the perfect blend of style, function, and location. Situated on a premium lot, the open-concept layout is ideal for modern living and entertaining. Lots of natural light through the open kitchen, dining, and living areas. A garden door leads to a large 280 sq. ft. deck overlooking a fully fenced and private backyard. Walk-in closet in both the primary and second bedrooms. A standout feature is the impressive third-level great room located above the fully insulated 1.5-car garage perfect as a family room, home office, or entertainment space. The lower level boasts 9-foot ceilings and ample space for a large screen TV, games area, or future in-law suite. A framed 4 bedroom is ready for finishing touches. Neutral decor and tasteful finishes throughout make this home move-in ready. Additional highlights include a double driveway with parking for 4 vehicles, located close to parks, trails, shopping, and top-rated schools including Mother Teresa High School. A newer public school, YMCA, library, and community centre are all nearby. Flexible closing available - photos are prior to tenancy - schedule your private showing today! (id:63476)
202 2255 Angus Street
Regina, Saskatchewan
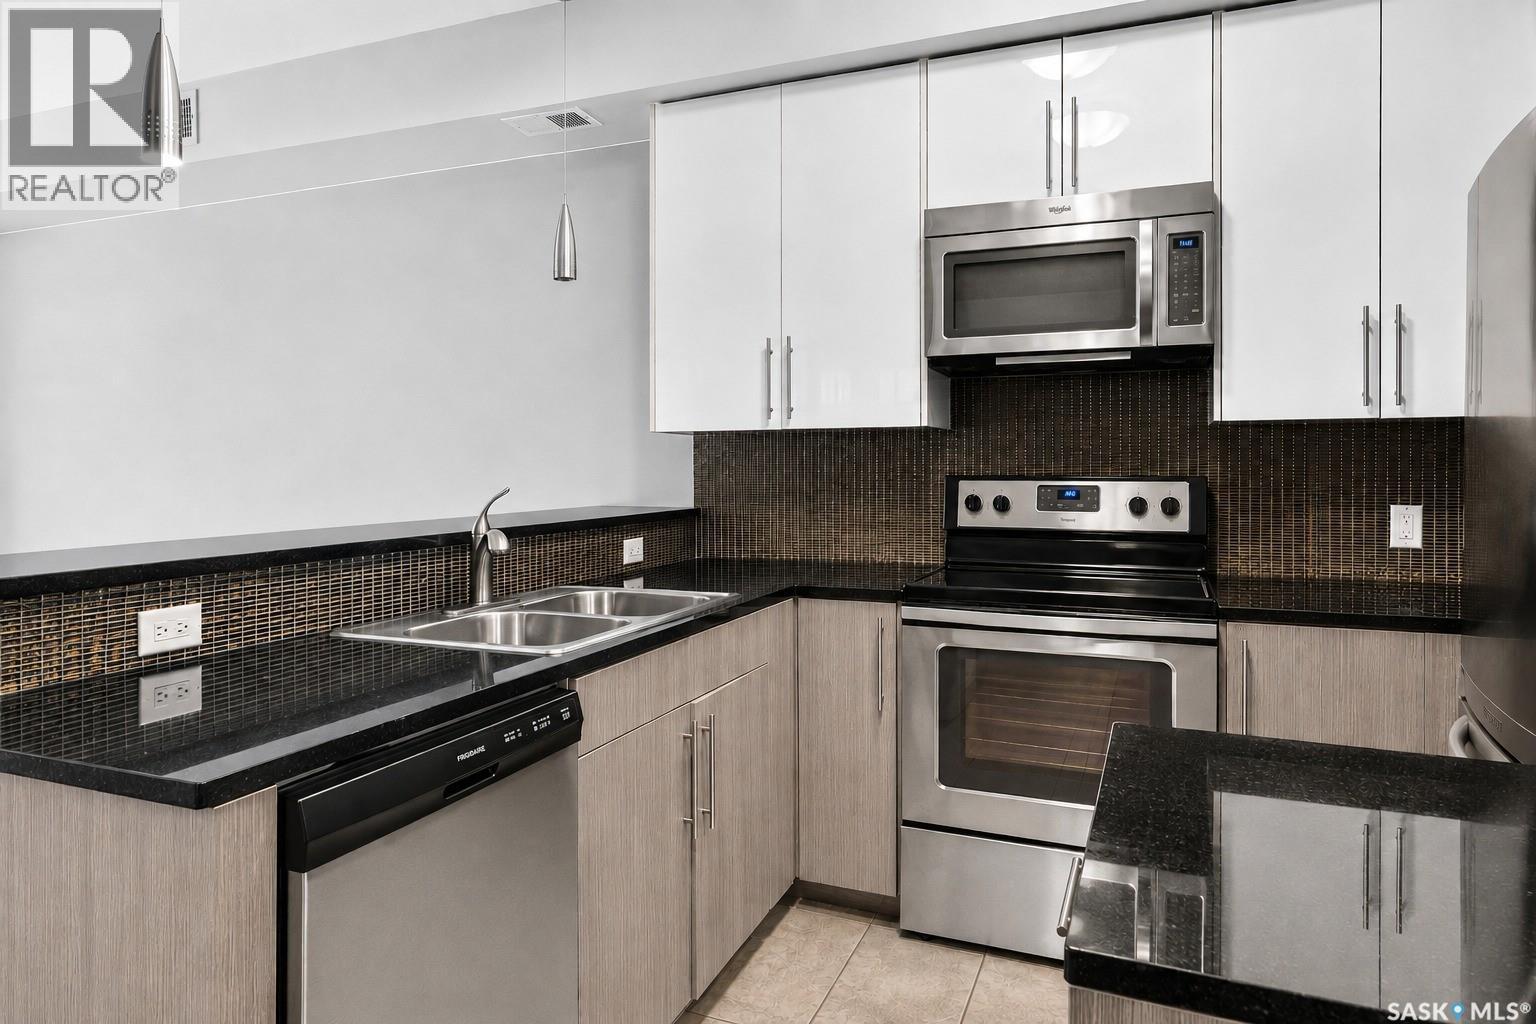
Modern style meets the unmistakable charm of Cathedral in this beautifully appointed apartment style condo, perfectly situated in one of Regina’s sought after neighbourhoods. Step inside to a bright, contemporary interior where hardwood flooring and an open concept design create a warm and inviting space. The sleek kitchen features granite countertops and stainless steel appliances, flowing effortlessly into the living area and out to your private balcony, an ideal spot for morning coffee, evening drinks or simply enjoying a little fresh air. The balcony also includes a gas line convenient for BBQing. The extremely spacious bedroom, four piece bathroom and convenient in suite laundry make everyday living easy, while your heated underground (ground level) parking space is a welcome luxury through every Saskatchewan season. A nice sized storage unit is also included in the ground level parkade. There’s a front common outdoor space that is larger for lounging as well. Best of all, you’re right in the heart of Cathedral, surrounded by the neighbourhood’s unique shops, local restaurants, cafes and amenities, with downtown and Wascana park just minutes away. Stylish, low maintenance and exceptionally well located, this condo offers the perfect opportunity to enjoy one of Regina’s most vibrant communities and the lifestyle that comes with it. (id:63476)
1011 - 573 Mornington Avenue
London East, Ontario
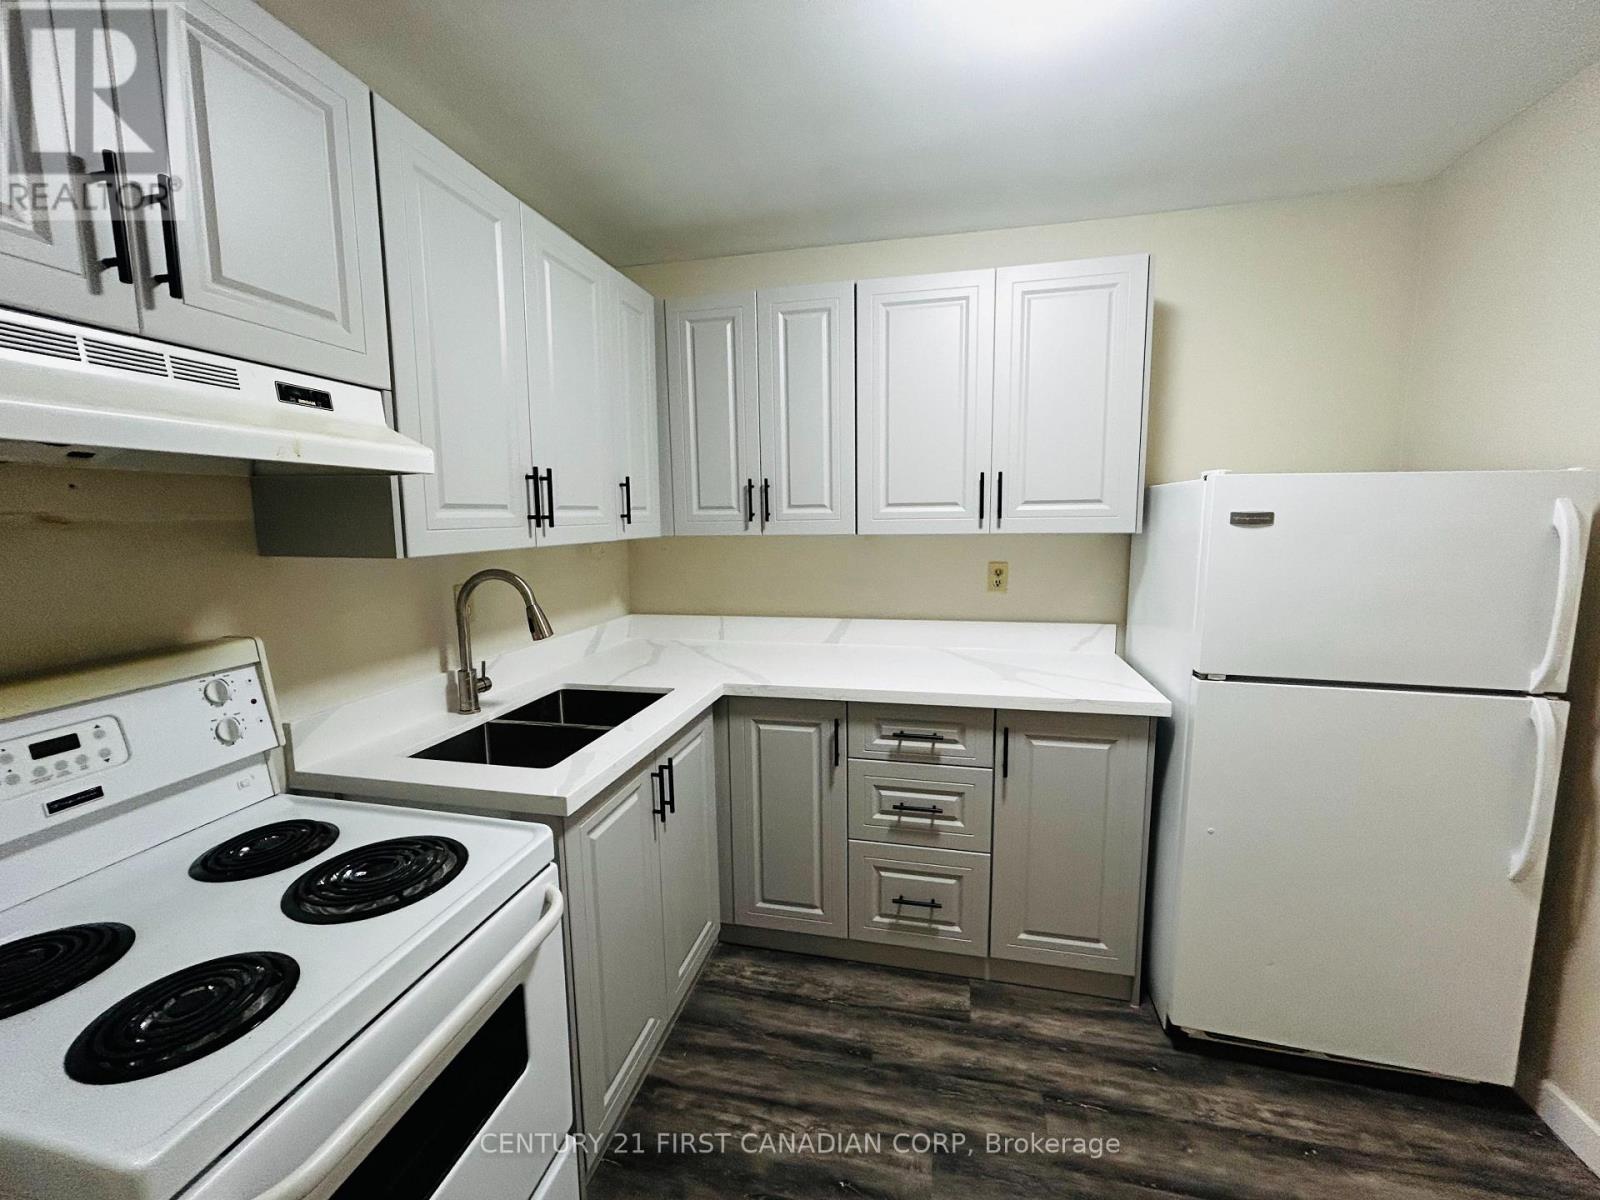
Attention: First Time Homebuyers and Investors!!! Check out this 10th floor unit, with amazing views of the city and downtown area! The building is next to a city park with nice walking trails. Located close to shopping centres, Fanshawe College, schools and bus transit and is in a safe and convenient location in London. This spacious 1 bedroom apartment has a well thought-out layout and is perfect for young couples or investors looking for an easy to rent, condo. BRAND NEW KITCHEN with quartz countertop just installed with soft closed doors (2026), updated vinyl flooring(2023), painted and clean unit, ready for its new owners. Condo fees include hydro, heat, water, parking, building and land maintenance and insurance. The Condo Corp. will do all of the exterior maintenance, repairs and upgrades! All you have to do is enjoy! (id:63476)
270 Brash-Allen Road
Enderby, British Columbia
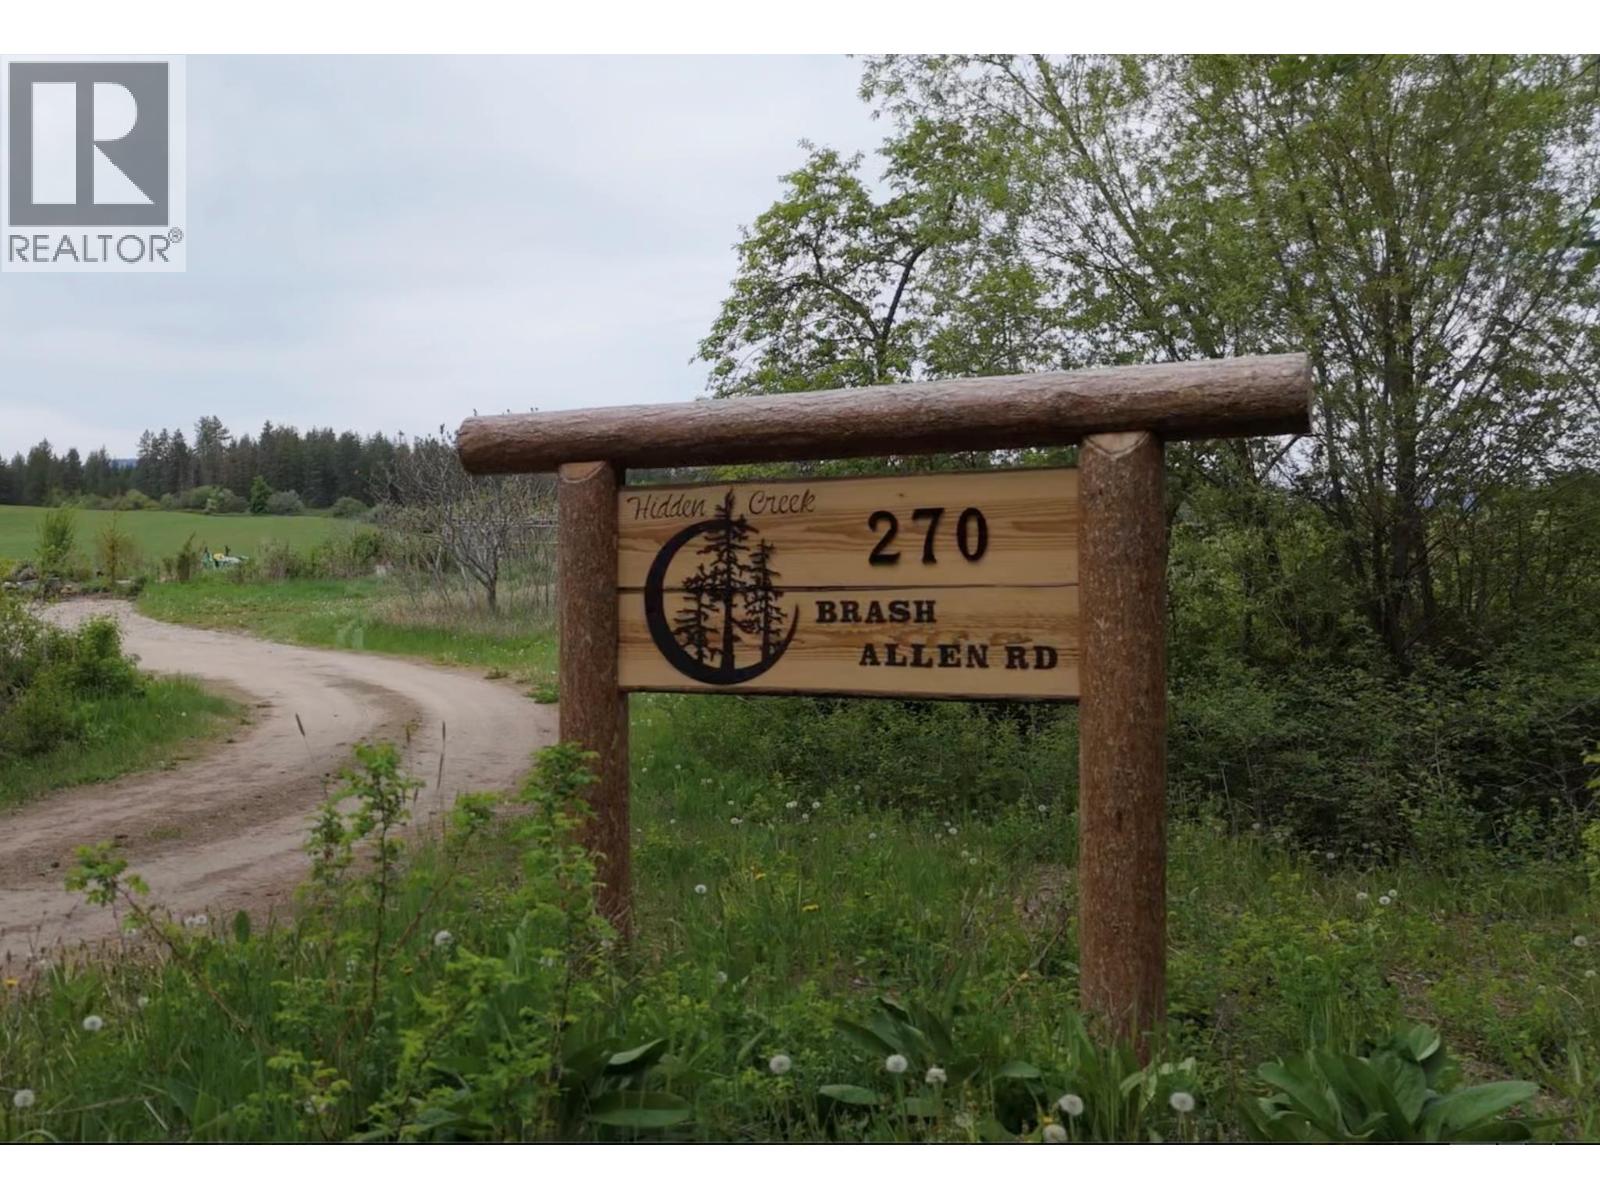
35 Acres of Possibility in the North Okanagan Discover an exceptional combination of usable land, abundant water, privacy, and a beautifully remodelled home at 270 Brash-Allen Road. Set on 34.86 acres, this remarkable property features approximately 20 acres of productive hay fields, about 10 ac of treed land, and large paddocks—an ideal setting for horses, livestock, hobby farming, or simply enjoying the freedom of country living. Water is one of the standout features of this property, with two year-round creeks, a reliable spring-fed well, water rights to the creek, and access to a good-sized pond. A barn, shop, and additional storage building provide plenty of practical space for equipment, animals, projects, and all the necessities of rural living. The property is already set up for those who love to grow their own food, with established perennial gardens, raised vegetable beds, raspberry and Saskatoon berry bushes, plus apple, pear, and plum trees—bringing the farm-to-table lifestyle right to your doorstep. The remodelled 3-bedroom, 2-bath home offers of bright, comfortable living space, including a generous recreation room with flexible future potential and a double carport. Approx. 6 acres outside of ALR - Buyers are encouraged to investigate zoning and potential uses to their satisfaction. If you have been searching for productive land, water, outbuildings and a move-in-ready home in one beautiful North Okanagan package, this property deserves a closer look (id:63476)
Lower - 90b Lywood Street
Belleville, Ontario
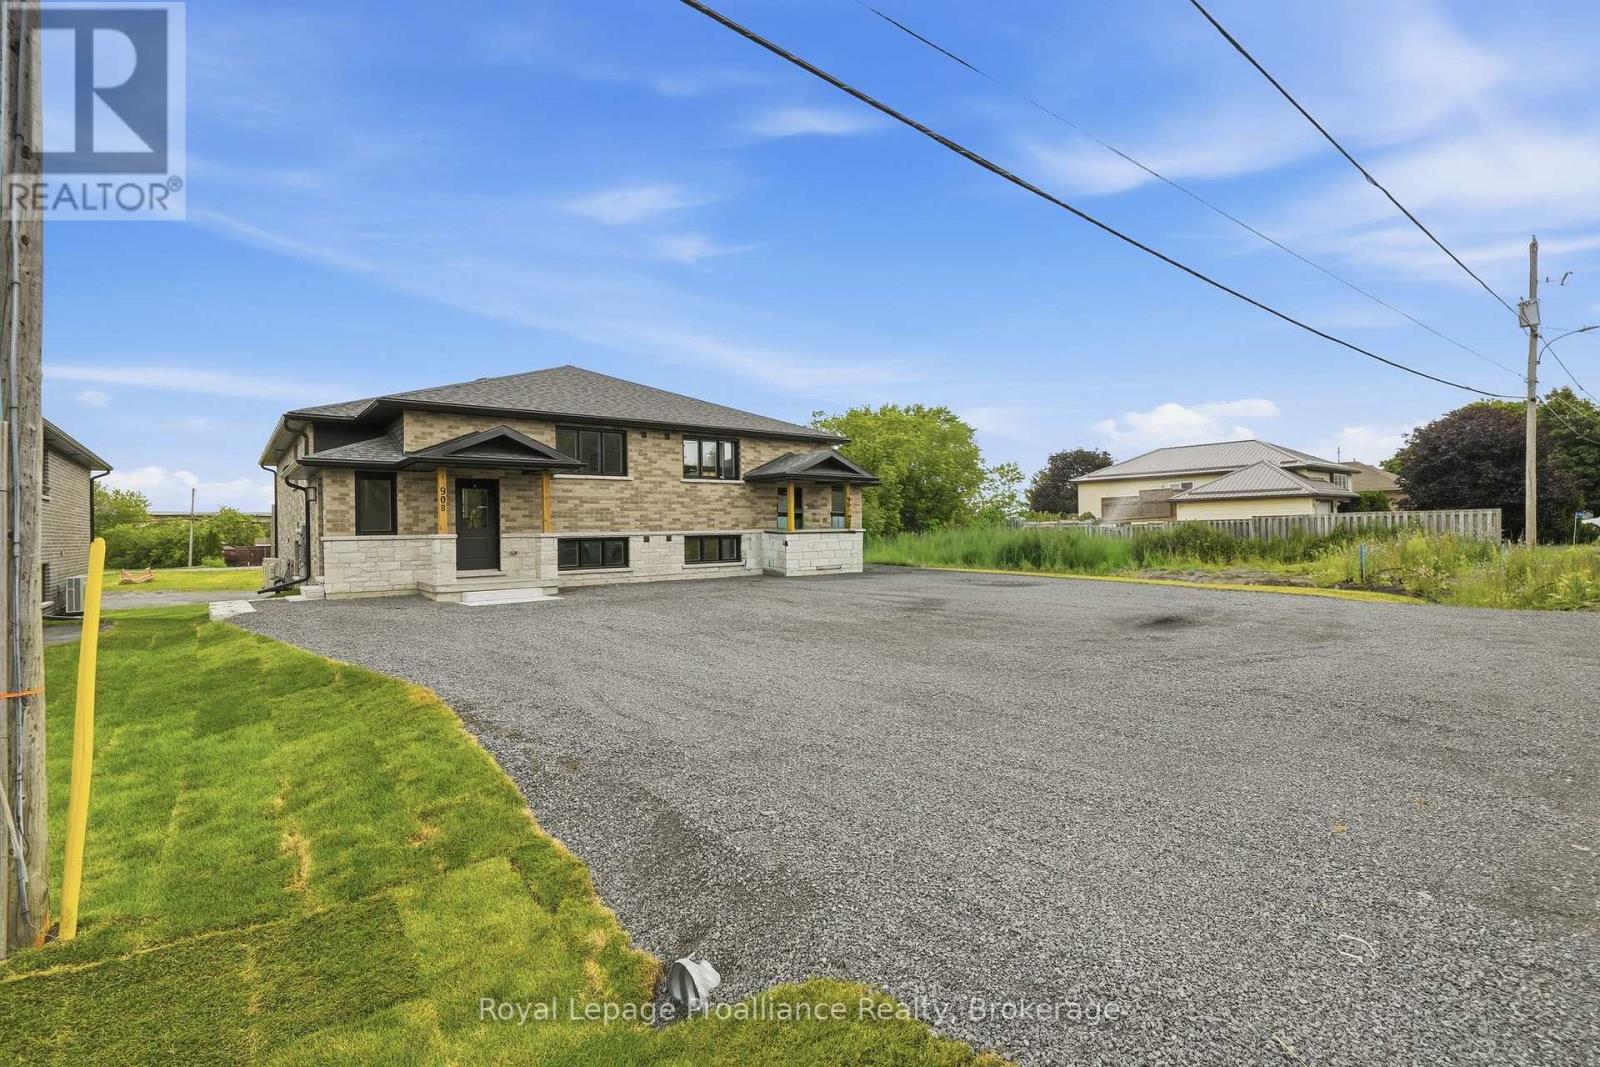
Be the first to reside in this brand new build! Thoughtfully designed and beautifully finished, this all brick lower level residence offers a fresh, modern space with a private side entrance and a comfortable functional layout. The bright kitchen features crisp white cabinetry, a detached island and luxurious dekton countertops complemented by stainless steel appliances. Seamless neutral tone flooring flows throughout, creating a cohesive and contemporary feel. Large windows fill the space with natural light, while the sliding glass door walkout provides direct access to a covered patio, an inviting extension of the living space.Two great sized bedrooms, large laundry / storage area & full bath. Two dedicated parking spaces add everyday convenience & full-size washer and dryer are included. A stylish, energy efficient, move-in-ready rental offering the appeal of brand new construction, private outdoor space and thoughtful finishes throughout. Grass cutting is the responsibility of the landlord. Snow removal is the responsibility of the tenant. Water is included, all other utilities are the tenants responsibility. Rental application required prior to viewing. Required: full credit report, employment letter, lease agreement, references, first & last months rent & ID. (id:63476)
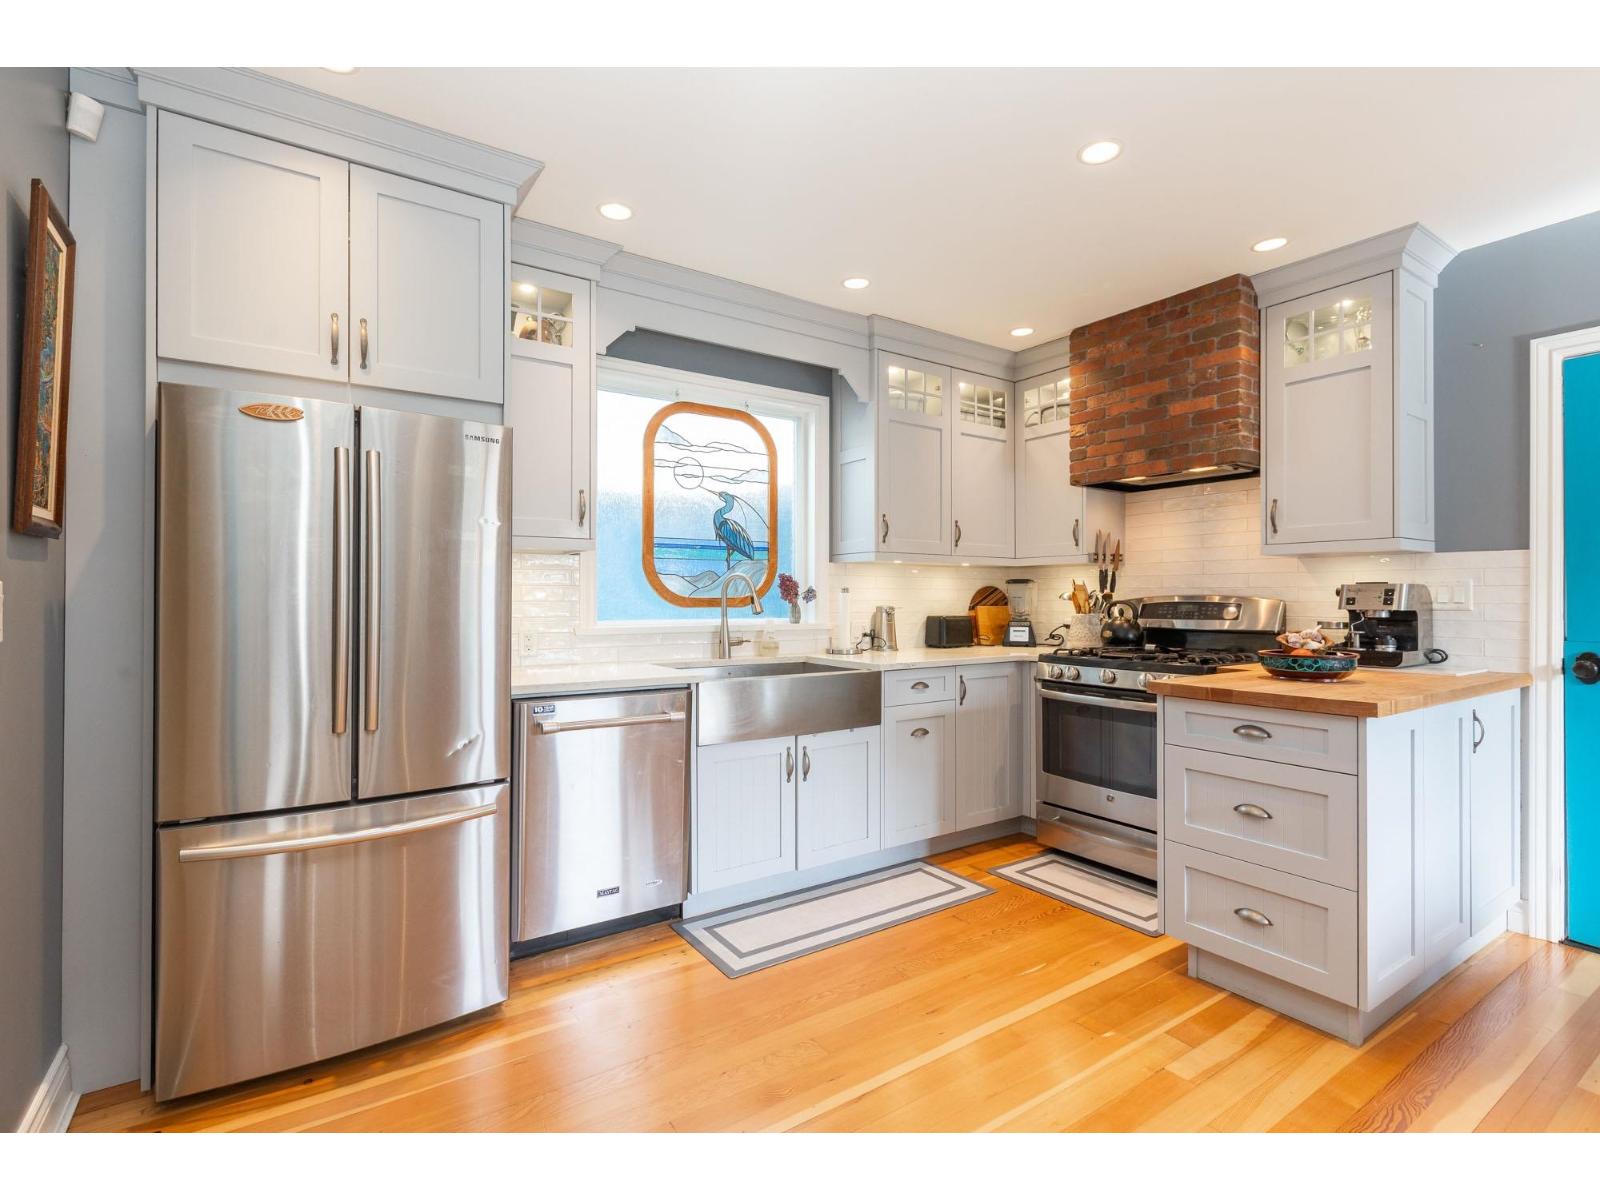
1196 Habgood Street
White Rock, British Columbia
A truly unique White Rock home just a short walk to the beach, shops & restaurants! Situated on a beautifully landscaped 8,436 sq ft lot, this character filled home offers over 3,100 sq ft of living space. Updated kitchen with light grey cabinetry, farmhouse sink & S/S appliances. Spacious living room with fireplace, gorgeous ship deck flooring, new windows & skylights throughout. Main floor offers a bedroom plus den/rec room, while upstairs features the primary bedroom with partial ocean views, 4 pc ensuite, walk in closet & office/den. Basement offers an additional bedroom, living space & separate entry with potential to be suited. A special home in a fantastic neighbourhood with incredible potential to make it your own! (id:63476)
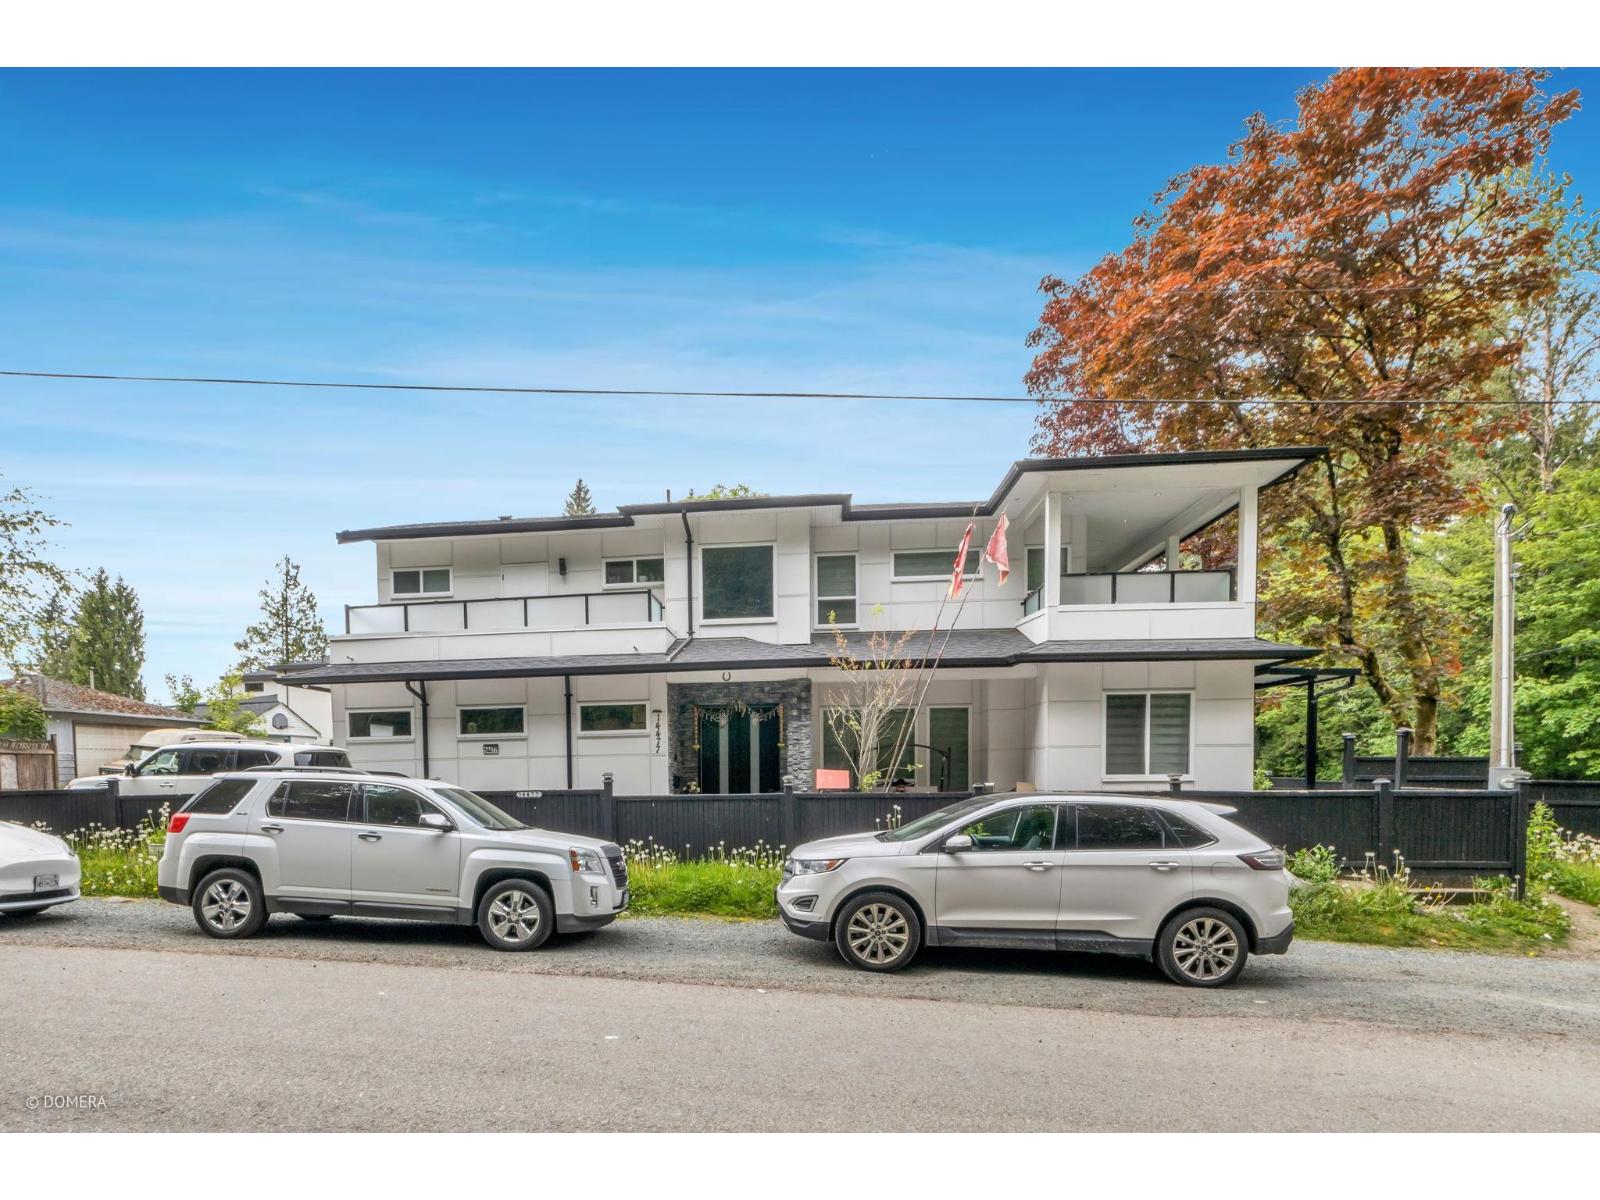
14477 101 Avenue
Surrey, British Columbia
Exceptional corner property offering a beautifully designed custom residence on a 7,203 sq.ft. lot with convenient side lane access to the garage. This home showcases quality craftsmanship with a spacious modern layout, oversized windows, and elegant contemporary finishes throughout. The chef-inspired kitchen is equipped with premium appliances and complemented by a separate wok kitchen for added convenience. Enjoy outdoor living on the large private sundeck finished with stylish glass detailing. Features include central A/C, custom-built cabinetry in every bedroom, & private balcony access from all bedrooms. A fully authorized 2-bedroom basement suite provides great rental income potential. Nicely landscaped & fully fenced yard, all within minutes to schools, transit, shopping, & Skytrain (id:63476)
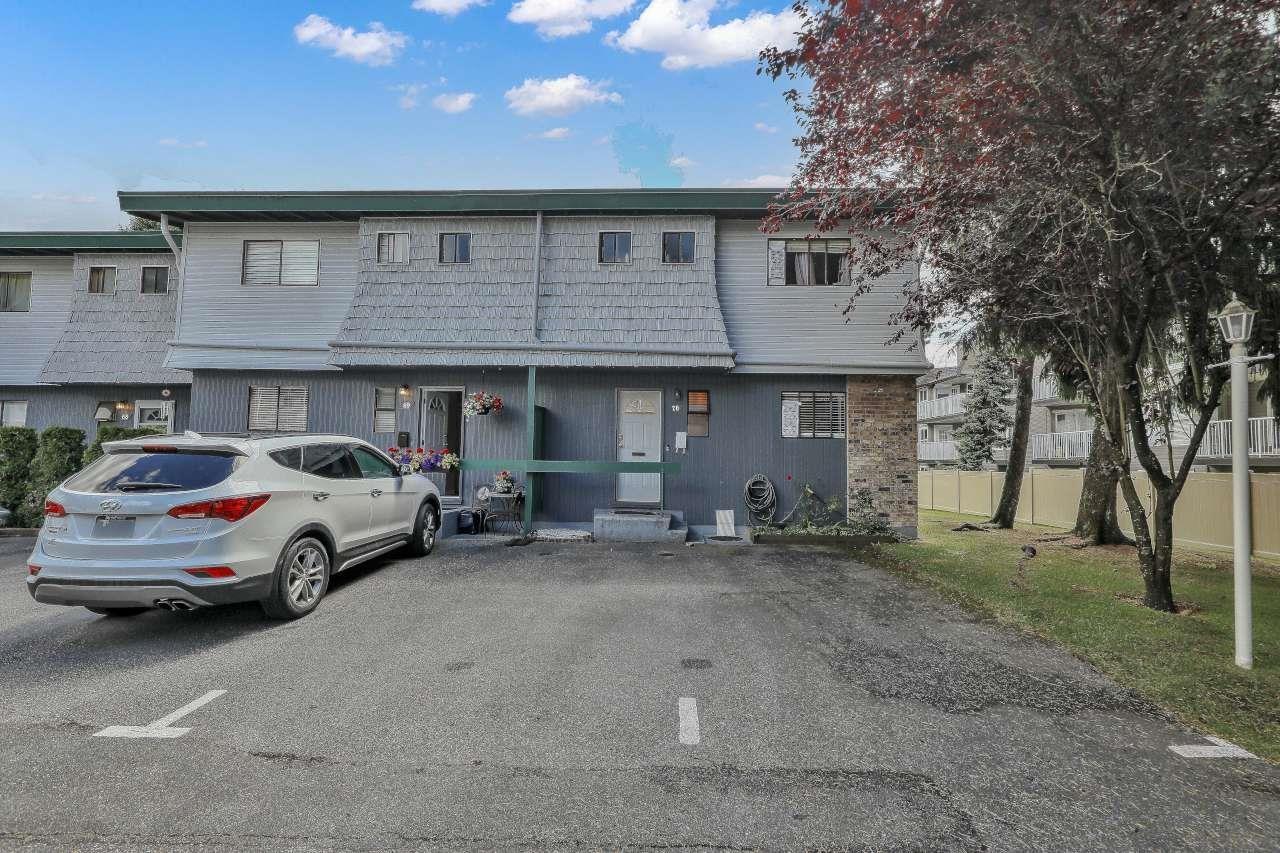
70 10806 152nd Street
Surrey, British Columbia
Motivated Seller. A diamond in the rough!!! Woodbridge End unit Townhome awaits new owners. Nearly 1700 sq Ft 3 bed 3 bath 2 level plus bsmt style. previous owner renovated kit and baths in 2010ish so bones are there. quiet location. Great first home or investment. Kids can walk to school in the subdivision and high school only a couple blks further away. walk to Guildford mall, north surrey rec, shops and transit. Call today. (id:63476)
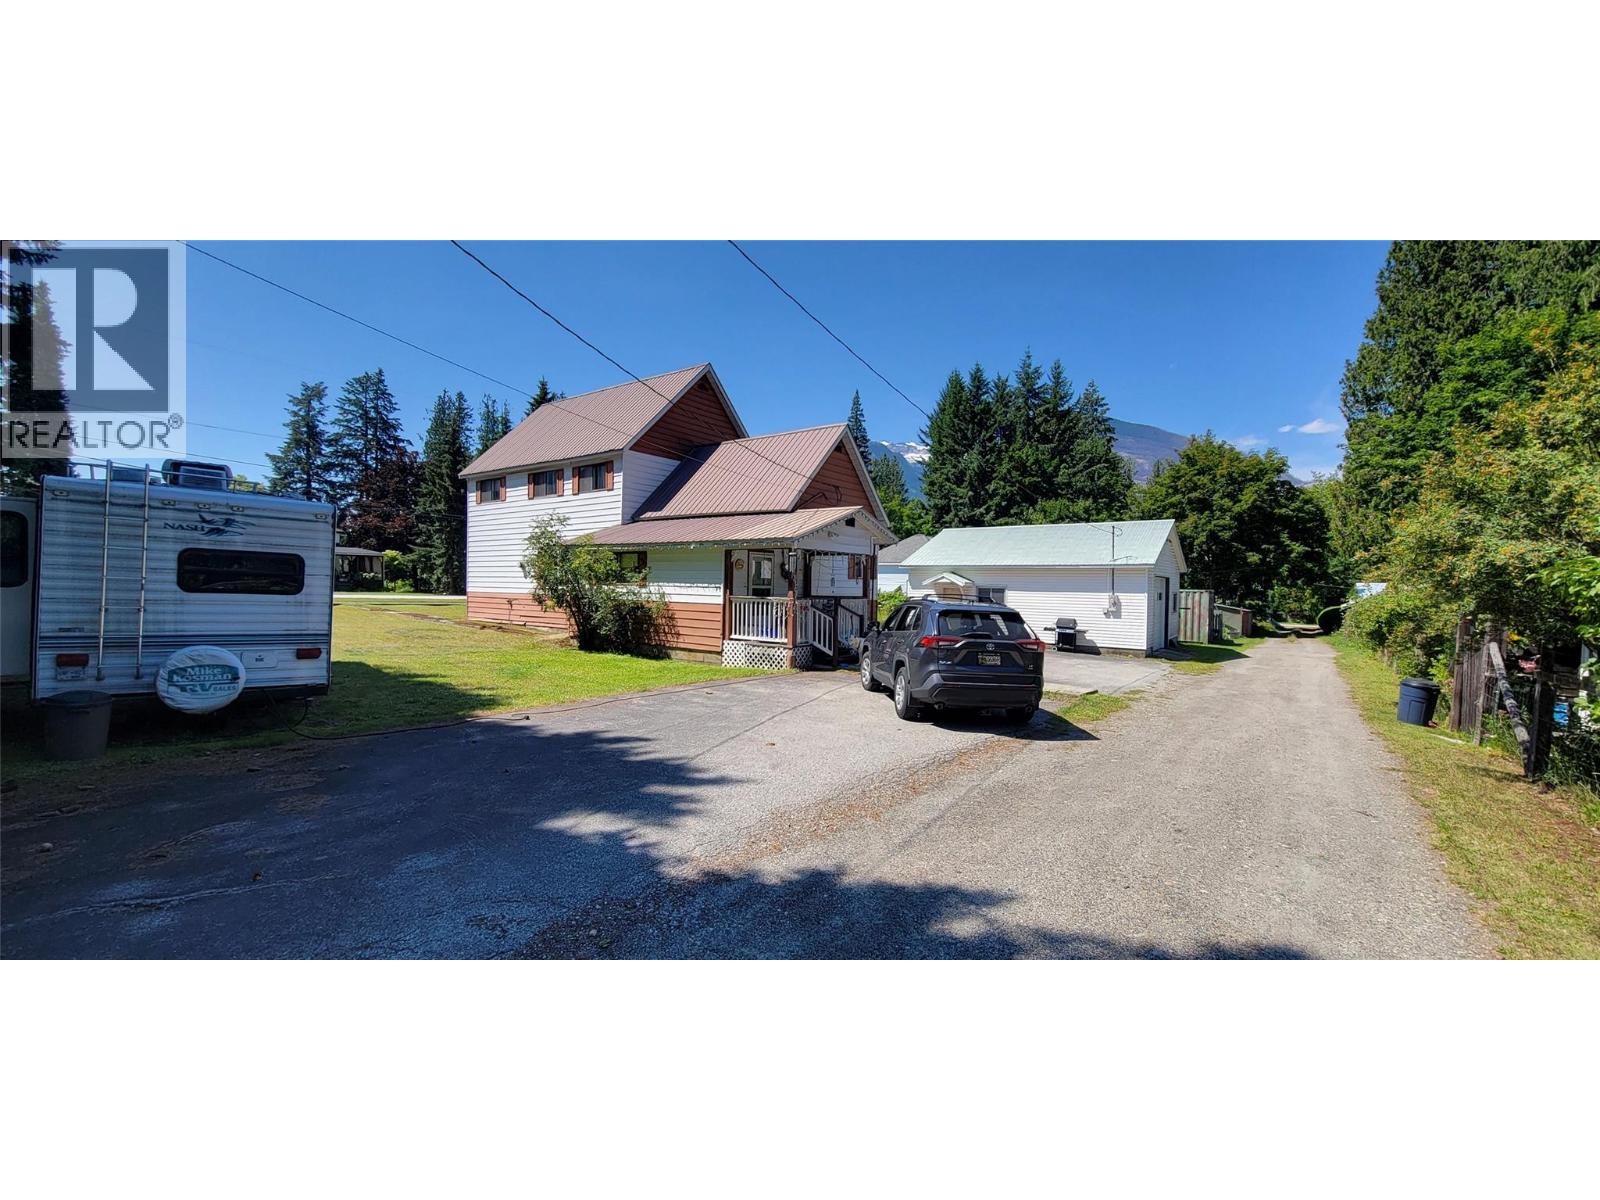
318 8th Avenue
New Denver, British Columbia
Located on the north side of the Village of New Denver. 2 blocks from either the lake or main street. It is a level corner lot with a dimension of 125 feet by 110 feet (0.316 acres). It is composed of 3 titled lots. Village water and older maintained septic. The 2 storey house was built in 1901 and has 4 bedrooms and a bath upstairs. Main floor living space with an additional bathroom. Detached 1.5 car, electrified, garage/shop is heated insulated and separately serviced. Main floor is 1164 sqft and upstairs is 704 sqft. Partial basement. Older finishings. Shop/Garage is 26'x30' (id:63476)
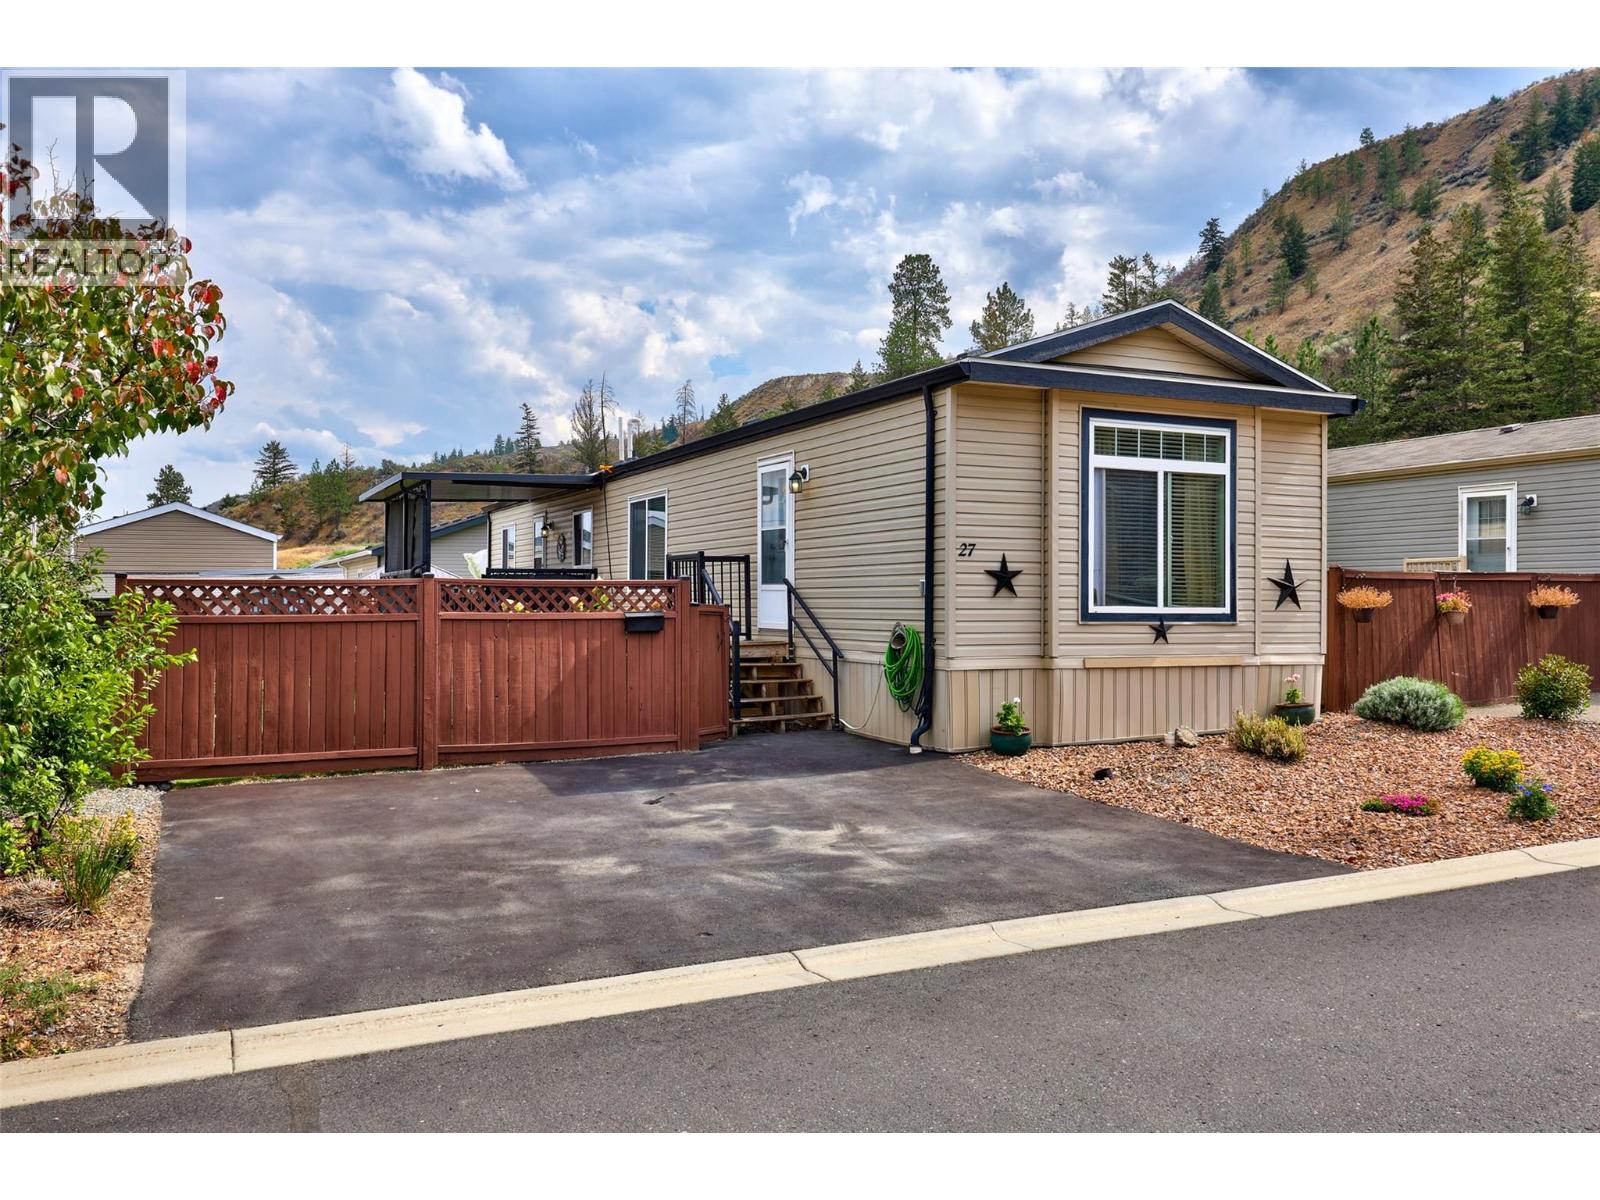
7805 Dallas Drive Unit# 27
Kamloops, British Columbia
Why pay pad rent when you can own the land your home sits on? Kokanee Court is a bareland strata complex with a low fees of $130/month- and this 3 bedroom, 2 bathroom unit has everything you’d need! The open concept living space, with well equipped kitchen and eat up bar is in the heart of the home. A spacious primary bedroom with full ensuite at one end and two more bedrooms plus a full bathroom at the other providing a bit of privacy for everyone. Step outside onto a 10’x16’ deck with a professionally installed awning and shades all around to keep the sun off while you sip your coffee. Or head down the steps into the fully fenced, irrigated yard to putter in the raised garden bed- there’s lots of room in the garden shed for all your tools! Parking for two vehicles out front and your pets are welcome too! (id:63476)
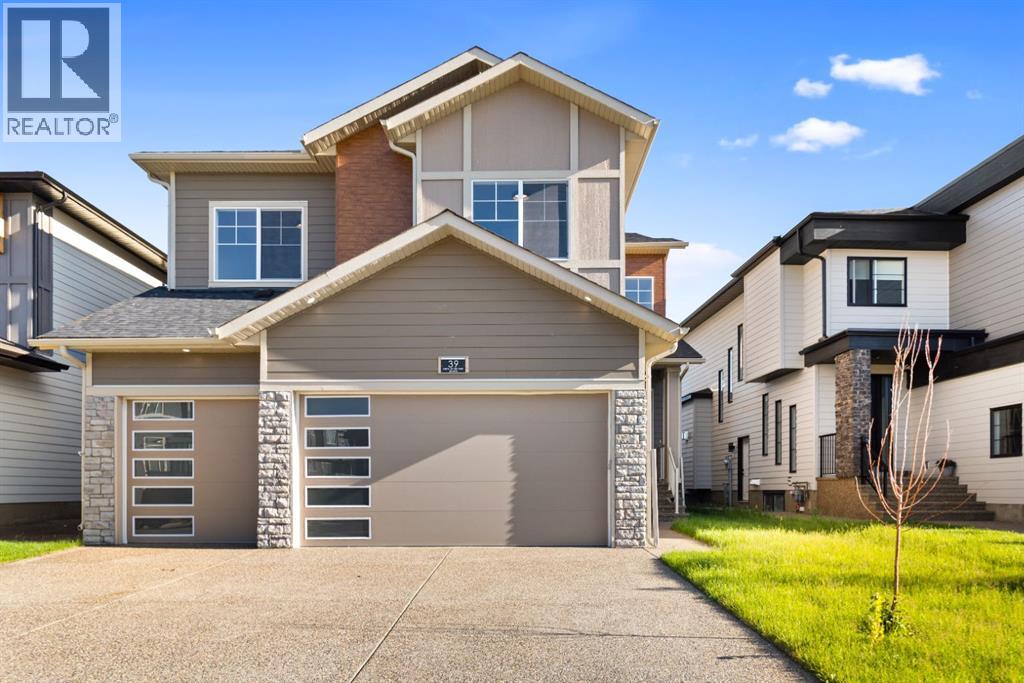
39 South Shore Road
Chestermere, Alberta
HUGE PRICE DROP......Welcome to the Meadow 2 by Sunview Custom Homes located at the beautiful community of south shore Chestermere. This elegant residence features approximatly 3300sq. ft. of beautifully designed living space , offering 5 bedrooms ,4 bathrooms, bonus room, spice kitchen , Pantry , built in appliances. featuring 9 feet ceilings on all 3 levels , open to below over foyer. This Lot Backing onto green space, with pathway leading to playground and lake . Main floor offers bedroom /den and full bathroom along with spice kitchen with built in shelving, great size mud room, family room and dining room . Dura deck is good enough for all the summer barbecues and get togethers.The Epicurean Chef's Kitchen with waterfall island with the seating of six , built in kitchen aid appliances . second floor included Primary bedroom which is Massive retreat with a boutique walk-in closet and feature wall as well as 5 piece spa inspired Ensuite with tub and oversize walk -in Shower. second master bedroom with 3 piece ensuite . 3rd bedroom with 3 piece bathroom and 4th bedroom with a built in double size closet. all bedrooms include built in closets. Great size bonus room to enjoy the family nights . Clear glass railing from main floor to second floor .Unfinished basement with the separate entrance door and rough in for future bathroom is ready for your design ideas .This Home offers easy access to Chestermere Lake, scenic walking paths, parks, schools, and convenient commuting to Calgary. (id:63476)
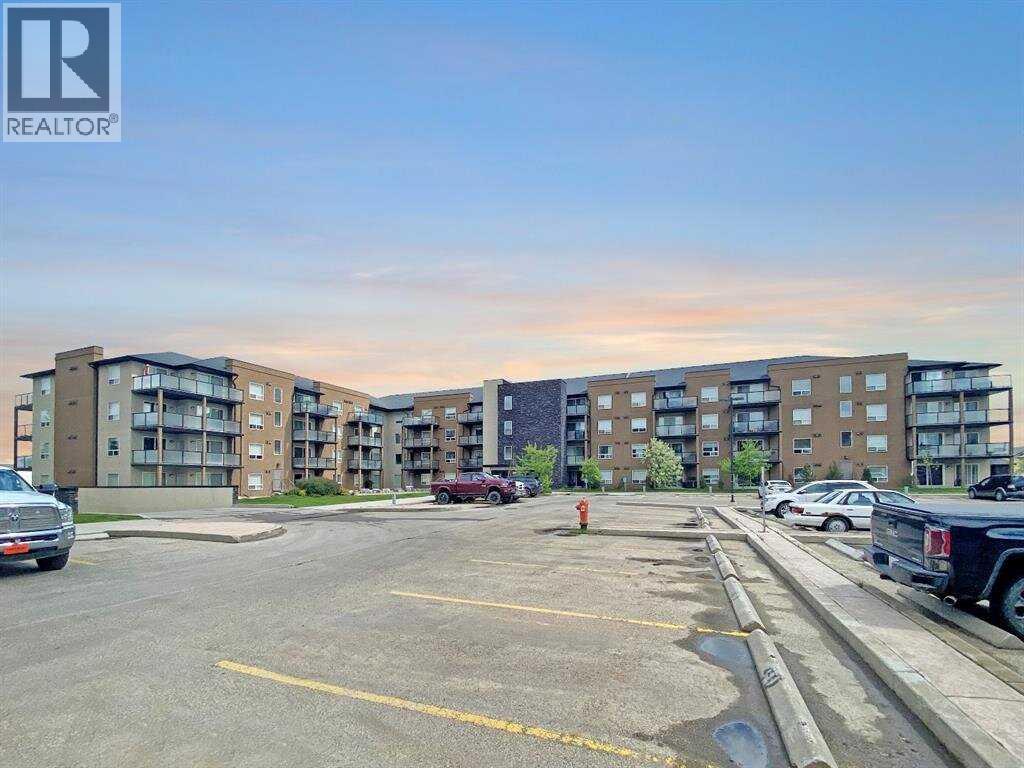
418, 9124 96 Avenue
Grande Prairie, Alberta
Investor Alert! 1 bedroom + den, 1 bathroom condo located on the top floor in Aurora Estates. Kitchen, living and dining area are all open and bright. Large sliding doors off the living room for extra natural light leading on to a large deck with BBQ hook ups. French doors off the living area lead to the den with a walk in closet. Spacious bedroom, full bathroom and private in-suite laundry complete this unit. 1 heated underground parking stall. Also access to the onsite gym. Heat and water included in condo fee. Currently tenant occupied until Feb 28, 2027 (id:63476)
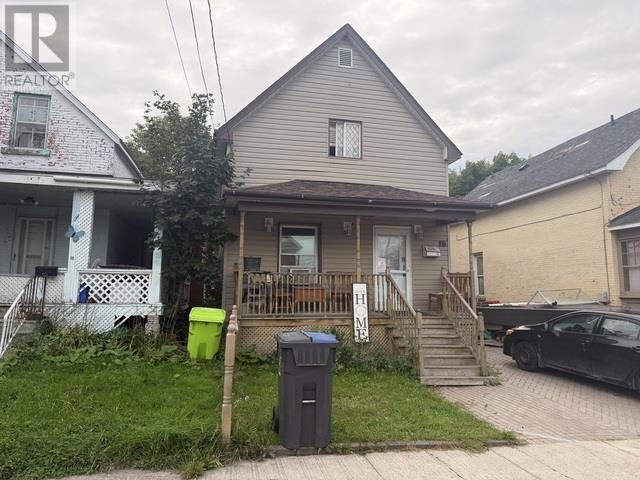
16 Abbott St
Sault Ste. Marie, Ontario
Welcome to 16 Abbott Street, an affordable 3-bedroom, 1-bathroom home in the downtown core of Sault Ste. Marie. Currently tenanted, this property offers a convenient location close to city transit, shopping, restaurants, and many everyday amenities. With its attractive price point and central location, this home presents an appealing option for investors looking to add to their portfolio or buyers seeking an entry into the market. Don't miss your opportunity to explore the potential this downtown property has to offer. Call today for a viewing! (id:63476)
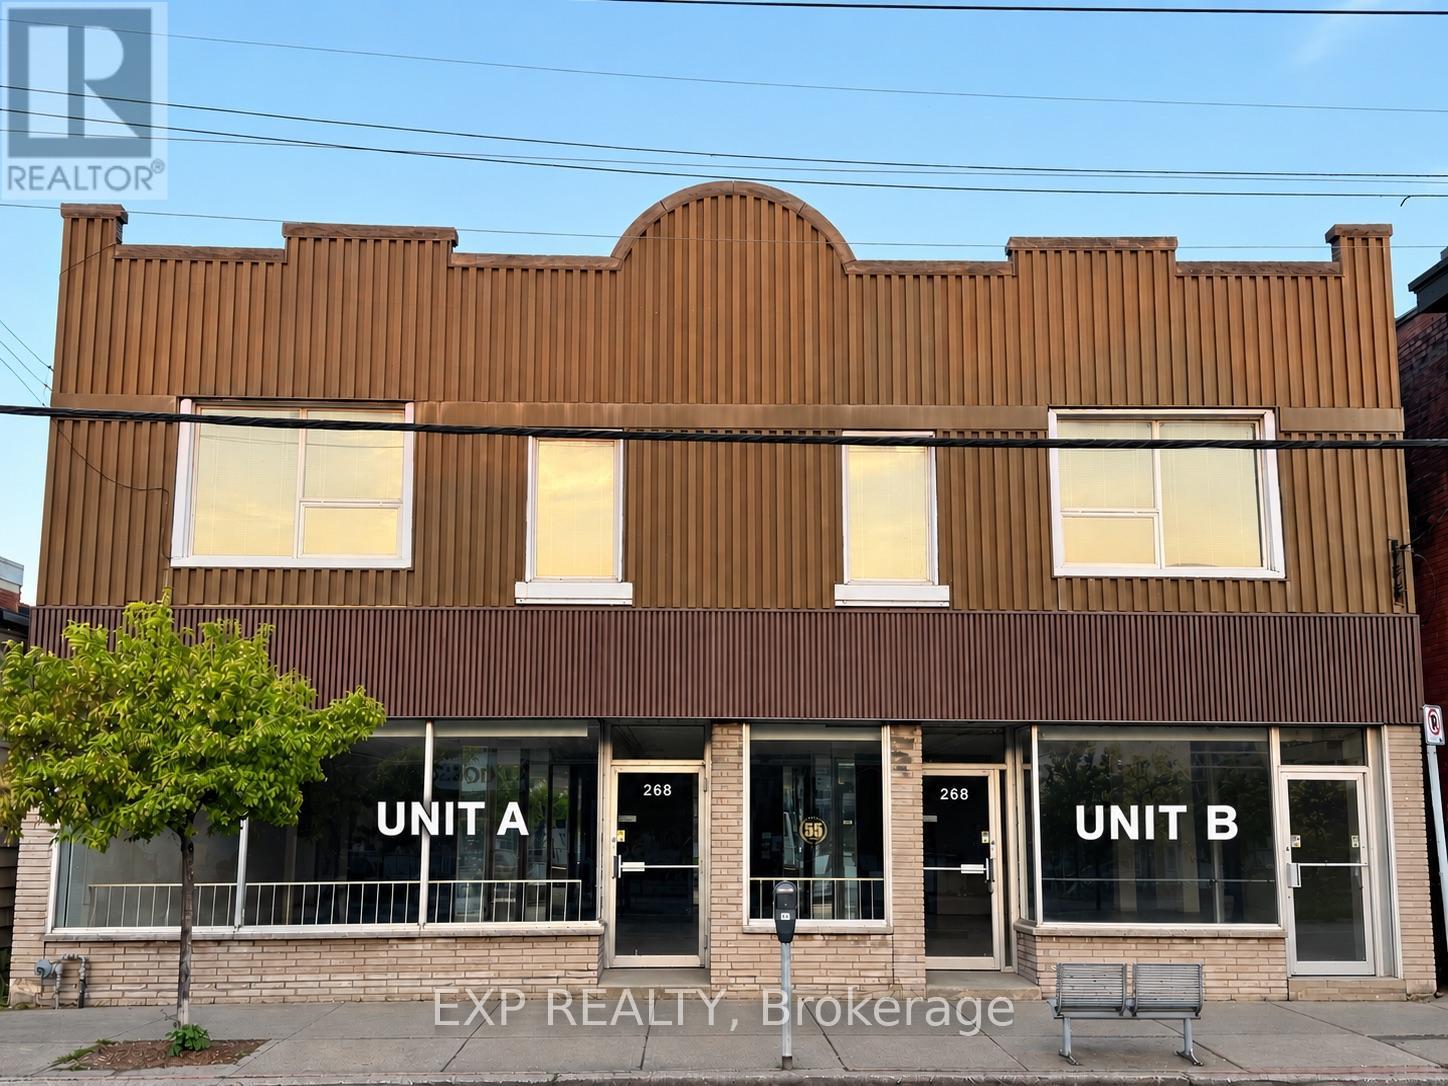
A And B - 264-268 Ottawa Street N
Hamilton, Ontario
Welcome to 264-268 Ottawa Street North, a fantastic commercial space in Hamilton's bustling Crown Point neighborhood. Offering two separate units, A& B each with space coverage for 1459 sq. ft. & 1537 sq. ft of open-concept space with soaring 12 ft. ceilings, this unit features expansive floor-to-ceiling windows, providing excellent street exposure in one of Hamilton's most vibrant commercial corridors.Ottawa Street North is known for its high pedestrian traffic and dynamic mix of local shops, restaurants, and residential buildings, making it the perfect location for your business. With zoning C5A, this space is versatile and can accommodate a variety of uses, including retail, gym/fitness, spa, medical/dental, restaurant, grocery, real estate brokerage, lawyers or mortgage office, professional offices, and more (Buyer/Tenant to verify).Each unit includes a private washroom rough-ins and more than 1000 sq. ft. dry basement, offering ample storage space and ample parking space in the front and back of the property.Located near Tim Hortons Field and with easy access to public transit, this property is easily accessible for both clients and staff. Whether you're starting a new venture or expanding, this location offers everything you need to succeed. (id:63476)
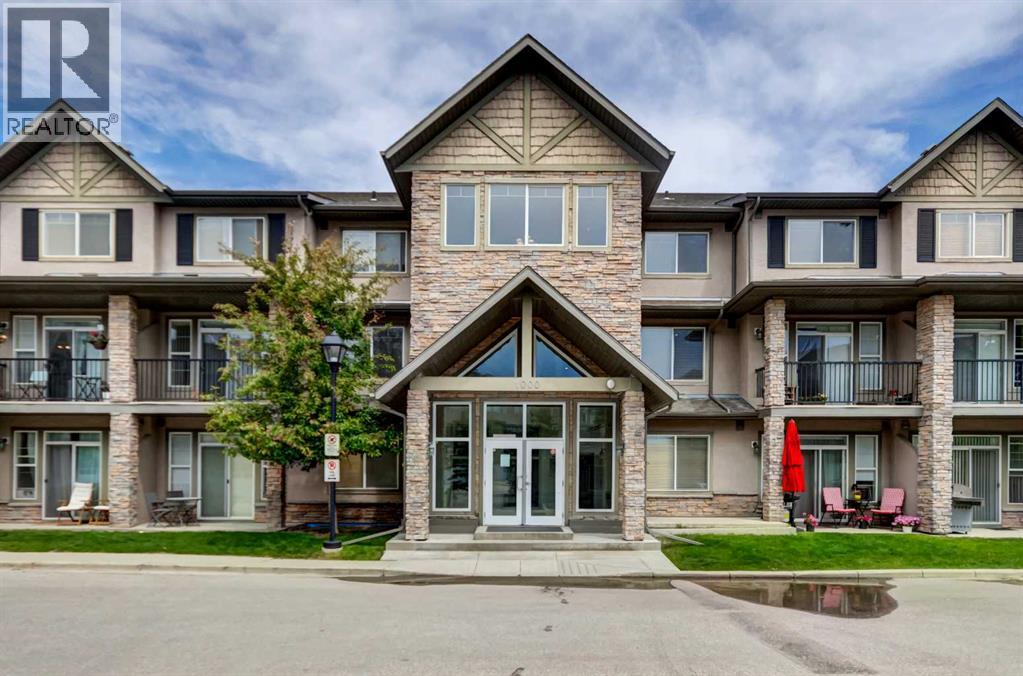
1222, 211 Aspen Stone Boulevard SW
Calgary, Alberta
Exceptional opportunity to own a beautiful top-floor, two-storey condo in the prestigious Aspen Woods community. This spacious, well-designed home offers 2 bedrooms and 2.5 bathrooms with an excellent layout with 1198sqft. The main floor features an open-concept kitchen, dining, and living area, with access to a private south-facing balcony. A convenient 2-piece powder room, in-suite laundry, and a generous storage area complete this level.Upstairs, the primary bedroom includes a walk-in closet and a spacious 3-piece ensuite. The oversized second bedroom also features a walk-in closet and is complemented by a full 4-piece bathroom. A second private south-facing balcony completes the upper level. Abundant closet space throughout the unit provides exceptional storage, while 9-foot ceilings and large south-facing windows fill both levels with natural light.Additional highlights include a two titled underground parking stall. Easy access to downtown, the mountains and all of your amenities are right in the neighborhood. Close to Calgary's best private schools (Webber Academy, Rundle School, Calgary Academy), Aspen Landing Shopping Centre, Sports grounds, Westside Recreation, C-train station. (id:63476)
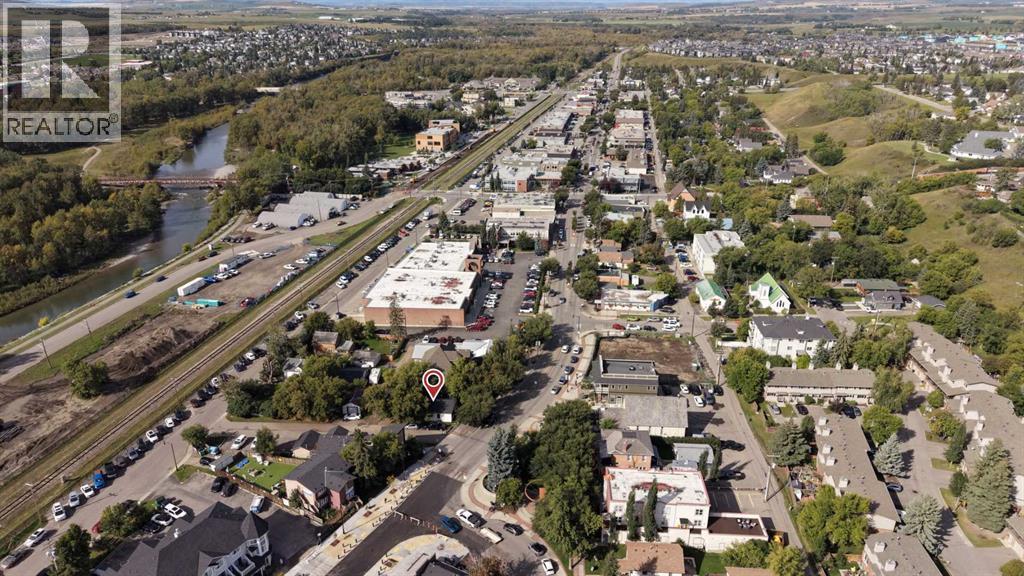
45 Mcrae Street
Okotoks, Alberta
Welcome to 45 McRae Street in the heart of Downtown Okotoks, an exceptional opportunity to own a 4,335 sqft CORNER LOT with Downtown District (D) zoning, offering incredible flexibility for residential, commercial, or mixed-use possibilities. Positioned directly on the downtown strip and across from Old Towne Plaza with restaurants, shops, local businesses, and community gathering spaces just steps away, this is a highly visible location surrounded by the energy and activity that makes downtown Okotoks such a desirable destination. Frequent community events and steady pedestrian and vehicle traffic create excellent exposure for entrepreneurs, investors, or small business owners looking for a storefront or professional space, while the existing residence also provides the option to continue using the property as a home. The charming 684 sq. ft. bungalow features a bright and inviting living room with a large picture window overlooking McRae Street, a functional kitchen with updated cabinetry and plenty of workspace, two bedrooms, and a full bathroom highlighted by a freestanding tub and warm accents. The property has also seen UPGRADES TO THE FURNACE AND ELECTRICAL within the past 10+ years adding practical value to the existing building. Outside, the generous corner parcel offers multiple access points, including convenient access from the adjoining lane and rear alley, creating additional flexibility for parking, deliveries, future development, or business operations. A substantial 12'5" x 24'7" detached shed provides an impressive amount of additional storage or workspace. The Downtown District zoning is intended to support a vibrant, pedestrian-oriented town center with a blend of commercial, retail, office, community, and residential uses while encouraging thoughtful infill and redevelopment, making this property particularly appealing for anyone looking to capitalize on the continued growth and character of Downtown Okotoks. Whether you envision operating your own business in a prominent Main Street location, holding the property as an investment, maintaining its residential use, or exploring future redevelopment opportunities, 45 McRae Street offers a rare combination of location, visibility, lot size, access, and flexible downtown zoning in one of Okotoks' most recognizable areas. (id:63476)
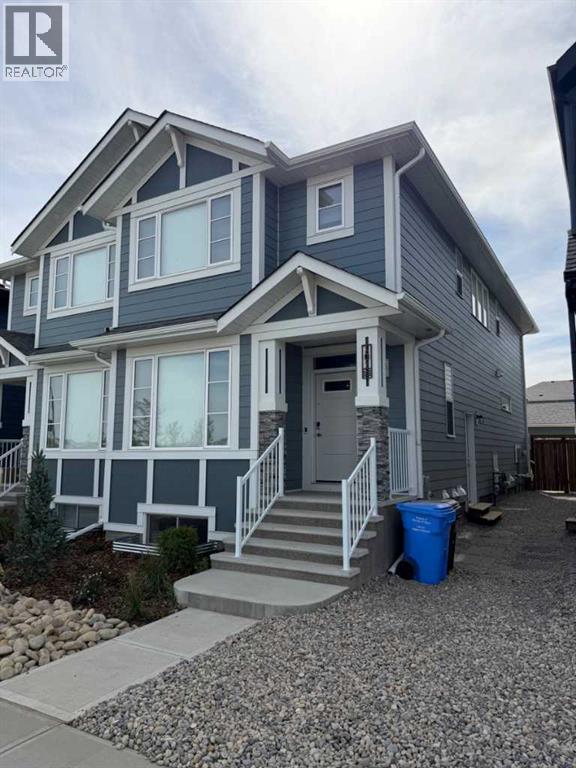
101 Setonvista Gate SE
Calgary, Alberta
LIKE-NEW 6-BEDROOM HOME | LEGAL 2-BEDROOM SUITE | 4 BATHROOMS | SEPARATE UTILITIES | OVERSIZED 24' × 22' GARAGE. Welcome to this exceptional 2025-built semi-detached home in Seton Ridge, offering an ideal combination of modern family living and income potential. Located directly across from a playground, with a future school planned nearby, this home is positioned in a growing and family-friendly community. Offering 6 bedrooms and 4 bathrooms, the home features a spacious and functional layout with approximately 1,787 sq. ft. of finished living space, plus a fully developed, legally permitted 2-bedroom basement suite with its own separate entrance and living space. The main home features a bright open-concept design with large windows, modern finishes, a spacious great room and a main-floor bedroom with a full bathroom—ideal for guests, extended family or a home office. Upstairs, you will find a generous primary bedroom with a private ensuite and ample closet space, two additional bedrooms, a versatile bonus room and convenient upper-floor laundry. The legal 2-bedroom basement suite includes its own kitchen, living area, 2 bedrooms, full bathroom and private access, making it an excellent option for extended family or rental income. The property also offers separate utilities, adding convenience and making the home particularly attractive to buyers looking for a mortgage helper or investment property. Current combined rental income is approximately $3,300/month ($39,600 annually), with approximately $2,200/month from the upper unit and $1,100/month from the basement legal suite. Outside, enjoy a fully landscaped and fenced yard, a new 10' × 10' deck, and an impressive oversized 24' × 22' detached double garage. The garage features matching Hardie board siding and an 18' × 7' garage door, providing excellent space for vehicles, storage, recreational equipment or a workshop. This is a rare opportunity to own a nearly new, income-generating home with a legal suite, sep arate utilities, oversized garage and excellent family-oriented location in Seton Ridge. (id:63476)
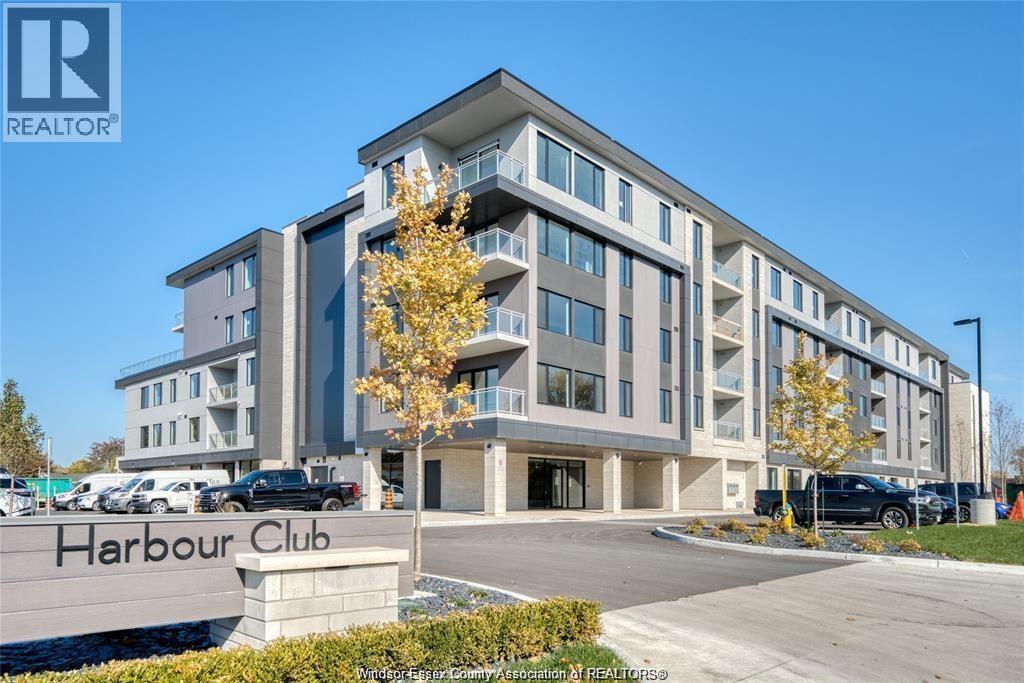
14400 Tecumseh Road Unit# 212
Tecumseh, Ontario
Luxury and elegance awaits you. Welcome to St. Clair Beach's new boutique condo, Harbour Club. Enjoy an effortless lifestyle on the quiet waterfront steps away from Lake St. Clair. Grand lobby entrance perfect for socializing, state of the art fitness room, and open waterside lounge. Over 1,400 sq ft of gorgeous modern living space, 2 spacious bedrooms on opposite ends, 2 bathrooms, and private balcony with upgraded built-in BBQ. Primary bedroom features an en-suite and walk-in closet. Boasting 9 ft ceilings, expansive windows, European door systems, and upgraded finishes throughout. Situated in a vibrant quiet neighbourhood yet full of life and community. With everything at your fingertips, there is truly none other like Harbour Club in the region. (id:63476)
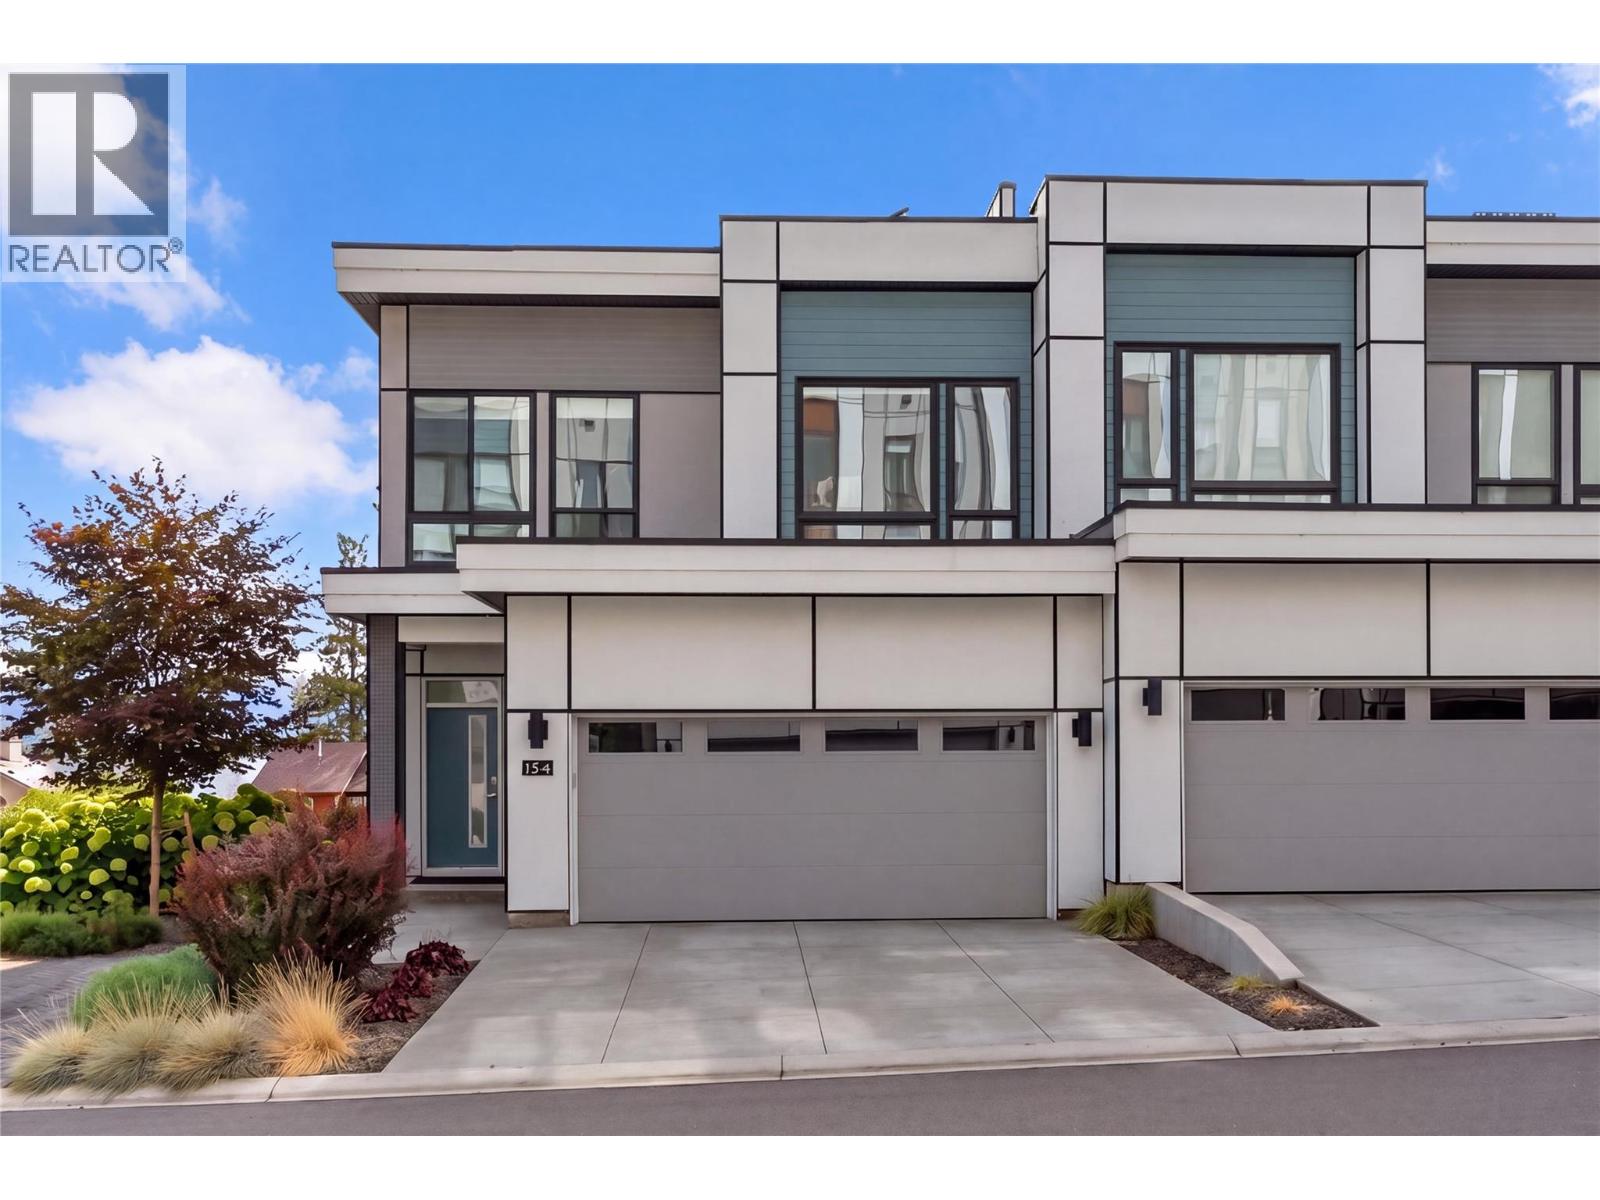
2100 Campbell Place Unit# 154
West Kelowna, British Columbia
Welcome to this stunning original showhome townhome in Shelter Bay ~ an exclusive new community offering exceptional Okanagan living. This beautifully designed corner end unit features an open-concept layout, exposed architectural beams, quality finishes throughout, and a designer kitchen with premium appliances. The living room, kitchen, and primary bedroom showcase breathtaking lake, bridge, and city views, filling the home with natural light and scenery. The impressive 562 sq. ft. rooftop terrace provides even more panoramic views and the perfect setting for entertaining, relaxing, or enjoying the evening city lights. Perfectly positioned within the community, this home is just steps from the private beach and directly across from the future amenity centre. A double garage and two additional parking spaces on the driveway provide plenty of room for residents and guests. Walk or bike to downtown Kelowna and enjoy the restaurants, shops, entertainment, and waterfront attractions at the heart of the city. Use this exceptional property as your full-time residence, or enjoy it as a vacation getaway and rental property. Short-term rentals are permitted, offering the flexibility to enjoy the home yourself and generate rental income when you're away. Enjoy the added benefit of no PTT or Speculation Tax. A rare opportunity to own a true showhome in one of Kelowna's most desirable new communities. (id:63476)
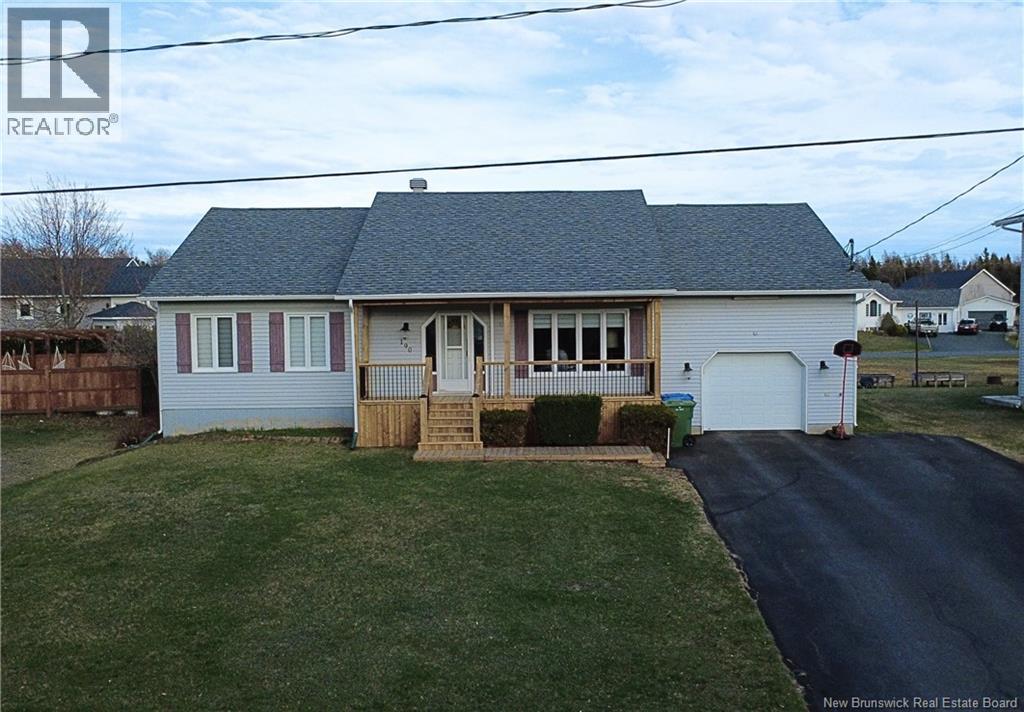
190 Rue Des Peupliers
Shippagan, New Brunswick
Five-bedroom home with attached garage. The kitchen showcases a classic and spacious design with wood cabinetry and a central island that provides extra prep space. It enjoys excellent natural light and includes a ceiling fan for comfort. The open-concept layout connects the kitchen seamlessly with the other living areas. The main-floor bathroom exudes traditional charm, with wooden cabinets and closet doors. The tiled floor offers a clean, low-maintenance finish, while the shower area, separated by a curtain, adds a touch of visual interest. The basement bathroom features a modern, minimalist style, creating a calm and neutral atmosphere. A sleek vanity is complemented by a round mirror, adding a contemporary accent. The glass-enclosed shower with a black frame highlights beautiful marble tiles, giving the space a refined look. Natural light floods through the window, making the room bright and welcoming. The main-floor bedrooms have a slightly modern design, while the basement bedrooms offer a clean, contemporary look with suspended ceilings, creating an elegant and stylish ambiance. The basement was renovated in 2024, featuring a modern bathroom and two additional bedrooms. In 2025, new gutters and a sump pump were installed for added protection and maintenance. Seller is open to sell the property with furnisher, great for buyers who are looking for a ready to move in. (id:63476)
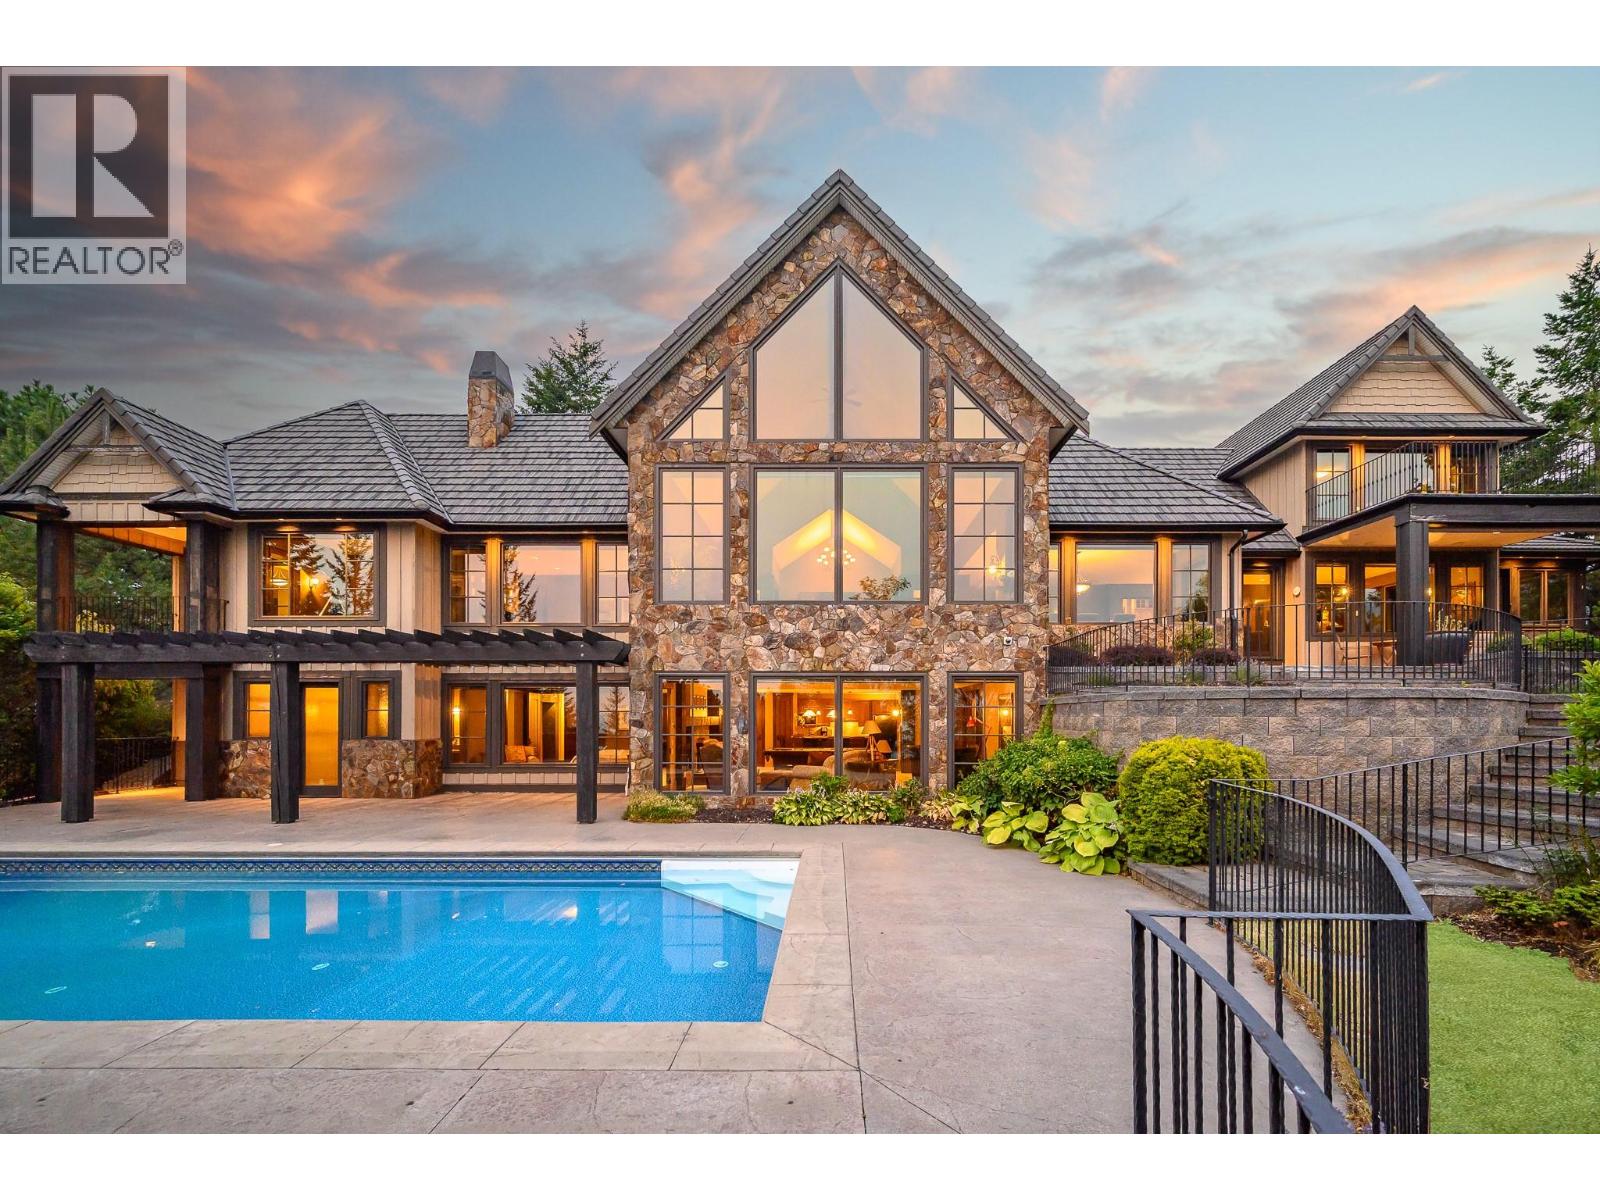
3006 Coachwood Crescent
Coldstream, British Columbia
Quality, elegance, comfort, unimpeded views and privacy – all timeless qualities of this state-of-the-art home! Set on 1.12 naturally treed acres with sweeping view over the Coldstream Valley to the mountains beyond. Whisper Ridge estates is an exclusive country neighbourhood with acres of common area for hiking, biking, and riding! The floor plan of this 8155 sq ft home is pure perfection for family comfort and elegant entertaining. In 2004, master builder, SanMarc homes combined impressive timbers, stone, hardwoods, and solid wood doors and trim to unite the sprawling open floor plan and the majestic views. The post & beam great room offers gourmet kitchen with wine room and butlers pantry, gracious dining areas and sitting areas around the stone gas fireplace. Take your morning coffee in the sunroom! The west wing encompasses the primary bedroom, decadent ensuite and office while two guest bedrooms with ensuites enjoy the privacy of the east wing. The lower level offers 3 more spacious family bedrooms with baths, recreation room with full bar and walk-out to the salt-water pool and patios! Full theatre room too. Security. Oversized 3 car garage, This home comes fully furnished! Every piece off furniture was carefully selected for this home and will remain – ready for your immediate enjoyment! Peaceful quiet just 15 min from the City of Vernon, Vernon, General Hospital and all amenities (id:63476)